$399,000
$399,000
$399,000
$399,000
$399,000
$399,000
$399,000
$399,000
$399,000
$399,000
$399,000
$399,000
$399,000
$399,000
$399,000
$399,000
$399,000
$399,000
$399,000
$399,000
$399,000
$399,000
$399,000
$399,000
$399,000
$399,000
$399,000
$399,000
$399,000
$399,000
$399,000
$399,000
$399,000
$399,000
$399,000
$399,000
$399,000
Like this listing?
Contact us for more information


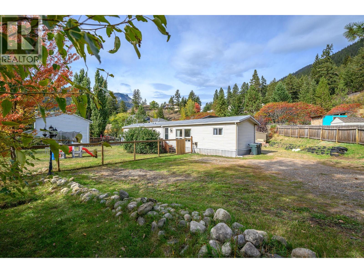
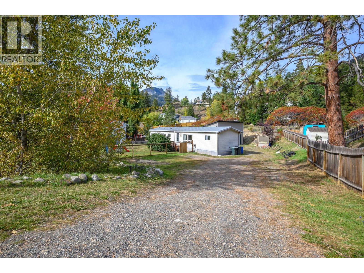
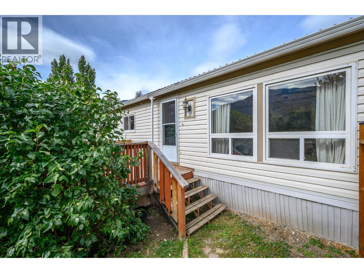
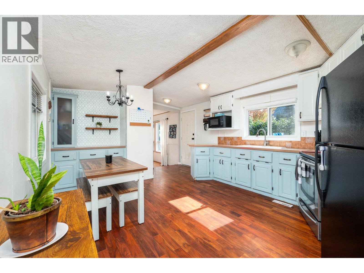
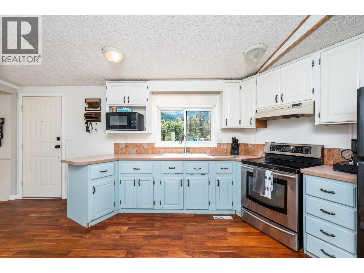
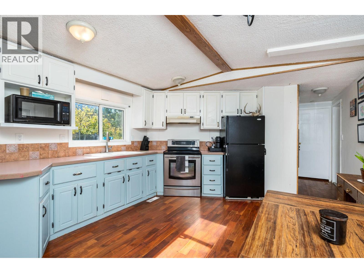
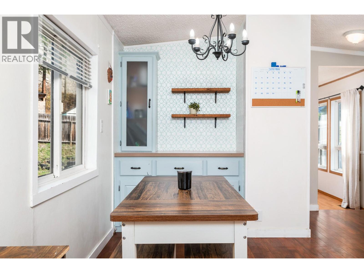
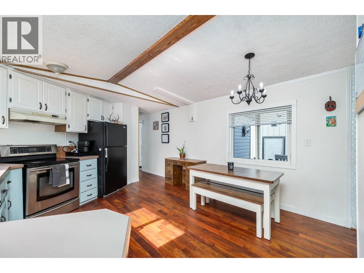
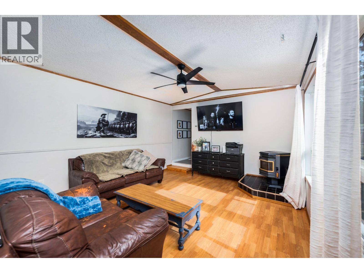
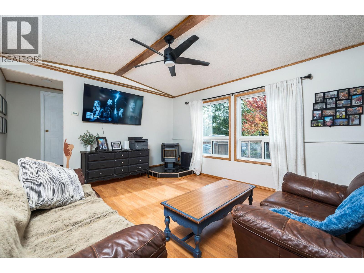
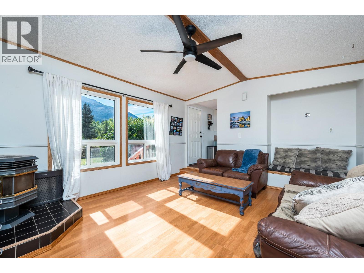
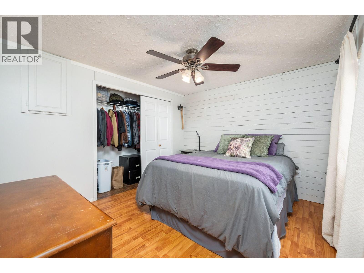
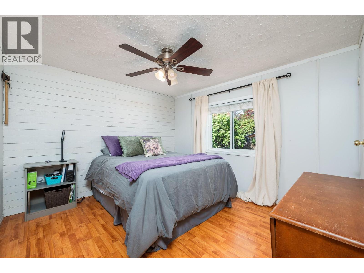
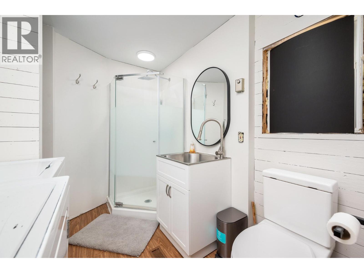
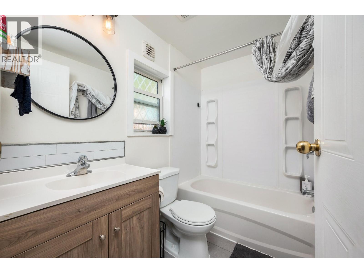
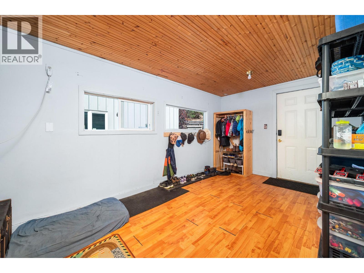
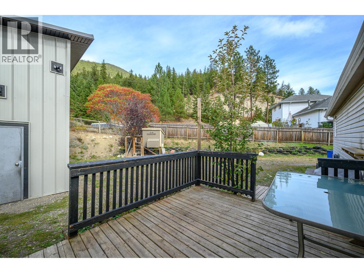
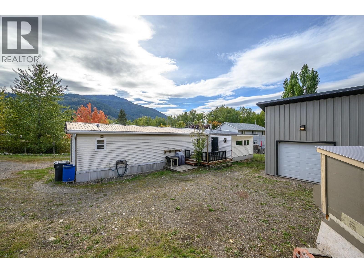
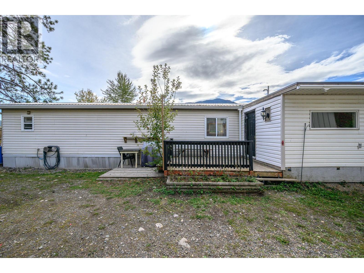
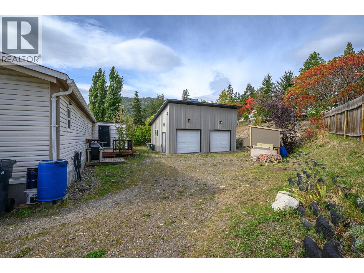
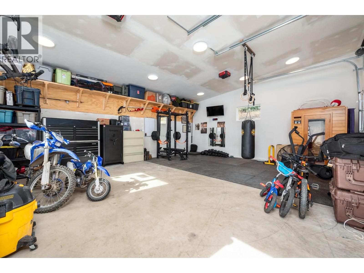
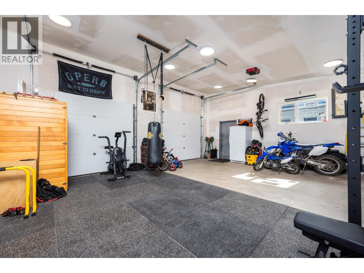
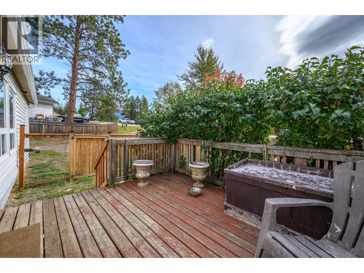
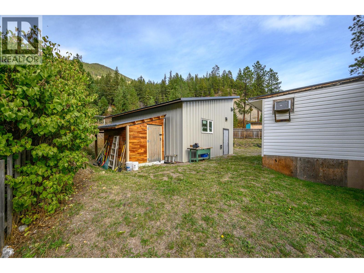
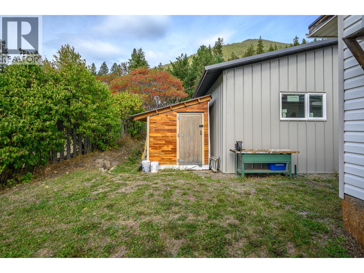
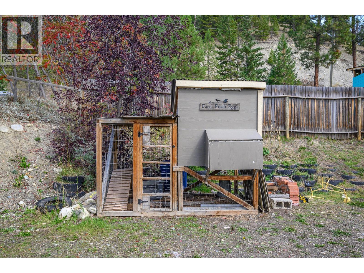
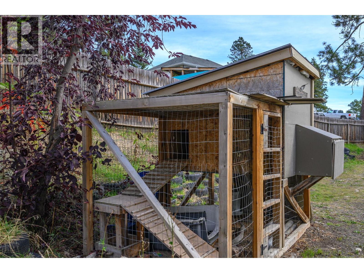
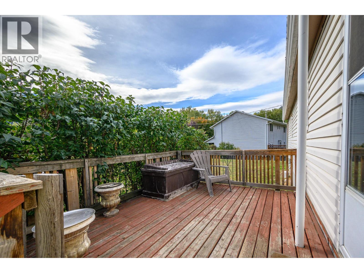
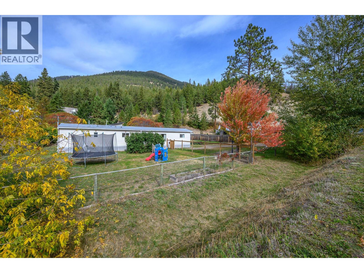
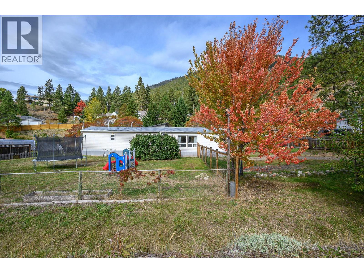
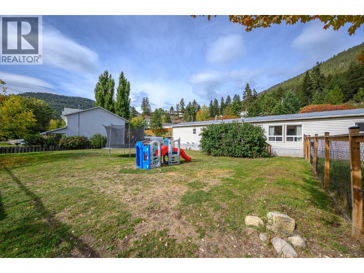
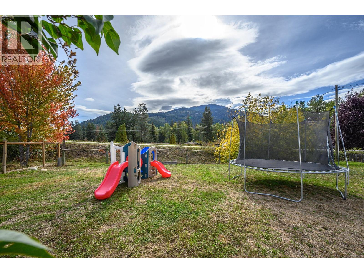
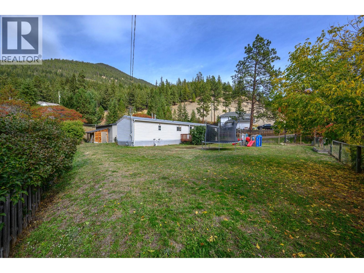
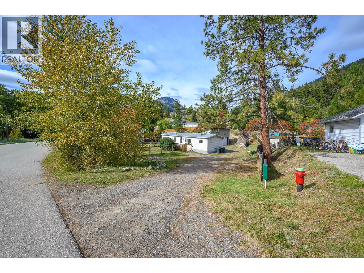
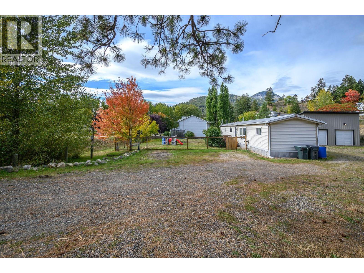
A great opportunity for first-time buyers looking for more space, privacy and the freedom of owning their own land. This updated 2-bedroom, 2-bathroom manufactured home sits on a generous 0.32-acre lot with no pad fees. The bright kitchen & dining area features lots of storage and a well set coffee station area, with a deck just outside overlooking the fully fenced yard — perfect for keeping an eye on kids and pets. The spacious primary bedroom includes a 3-piece ensuite, while the renovated main bathroom adds to the home's appeal. The cozy living room features a pellet stove and large windows that fill the space with natural light. Plus, an addition to use as you wish (mud room, office, play room). Outside, the private yard offers plenty of room to garden, play or simply enjoy the space, with a storage shed and chicken coop already in place. The real standout is the impressive new 26' x 22' powered & heated shop, currently set up as an indoor gym but offering endless possibilities for a workshop, parking, hobbies or additional storage. Located in a welcoming community within walking distance of the town centre and just minutes from fishing, hunting and nearby trails. Approximately 20 minutes to Vernon and 15 minutes to Armstrong. An affordable opportunity to own your home and your land with room to grow. Learn more about this fantastic Falkland property on our website. Ready to take a closer look? Schedule your private showing today! (id:67517)
-
Property Details
MLS® Number 10403326 Property Type Single Family Neigbourhood Salmon Vly / Falkland AmenitiesNearBy Schools CommunityFeatures Family Oriented Features Irregular Lot Size ParkingSpaceTotal 2 ViewType Mountain View, View (panoramic) WaterFrontType Waterfront On Stream -
Building
BathroomTotal 2 BedroomsTotal 2 Appliances Refrigerator, Dryer, Range - Electric, Washer BasementType Crawl Space ConstructedDate 1992 CoolingType Wall Unit ExteriorFinish Vinyl Siding FireProtection Smoke Detector Only FireplaceFuel Pellet FireplacePresent Yes FireplaceTotal 1 FireplaceType Stove FlooringType Mixed Flooring HeatingType Forced Air, See Remarks RoofMaterial Metal RoofStyle Unknown StoriesTotal 1 SizeInterior 1,022 Sqft Type Manufactured Home UtilityWater Municipal Water See Remarks Detached Garage 2 Oversize RV 1 -
Land
Acreage No CurrentUse Other FenceType Fence LandAmenities Schools LandscapeFeatures Landscaped Sewer Septic Tank SizeIrregular 0.32 SizeTotal 0.32 Ac|under 1 Acre SizeTotalText 0.32 Ac|under 1 Acre SurfaceWater Creek Or Stream -
Rooms
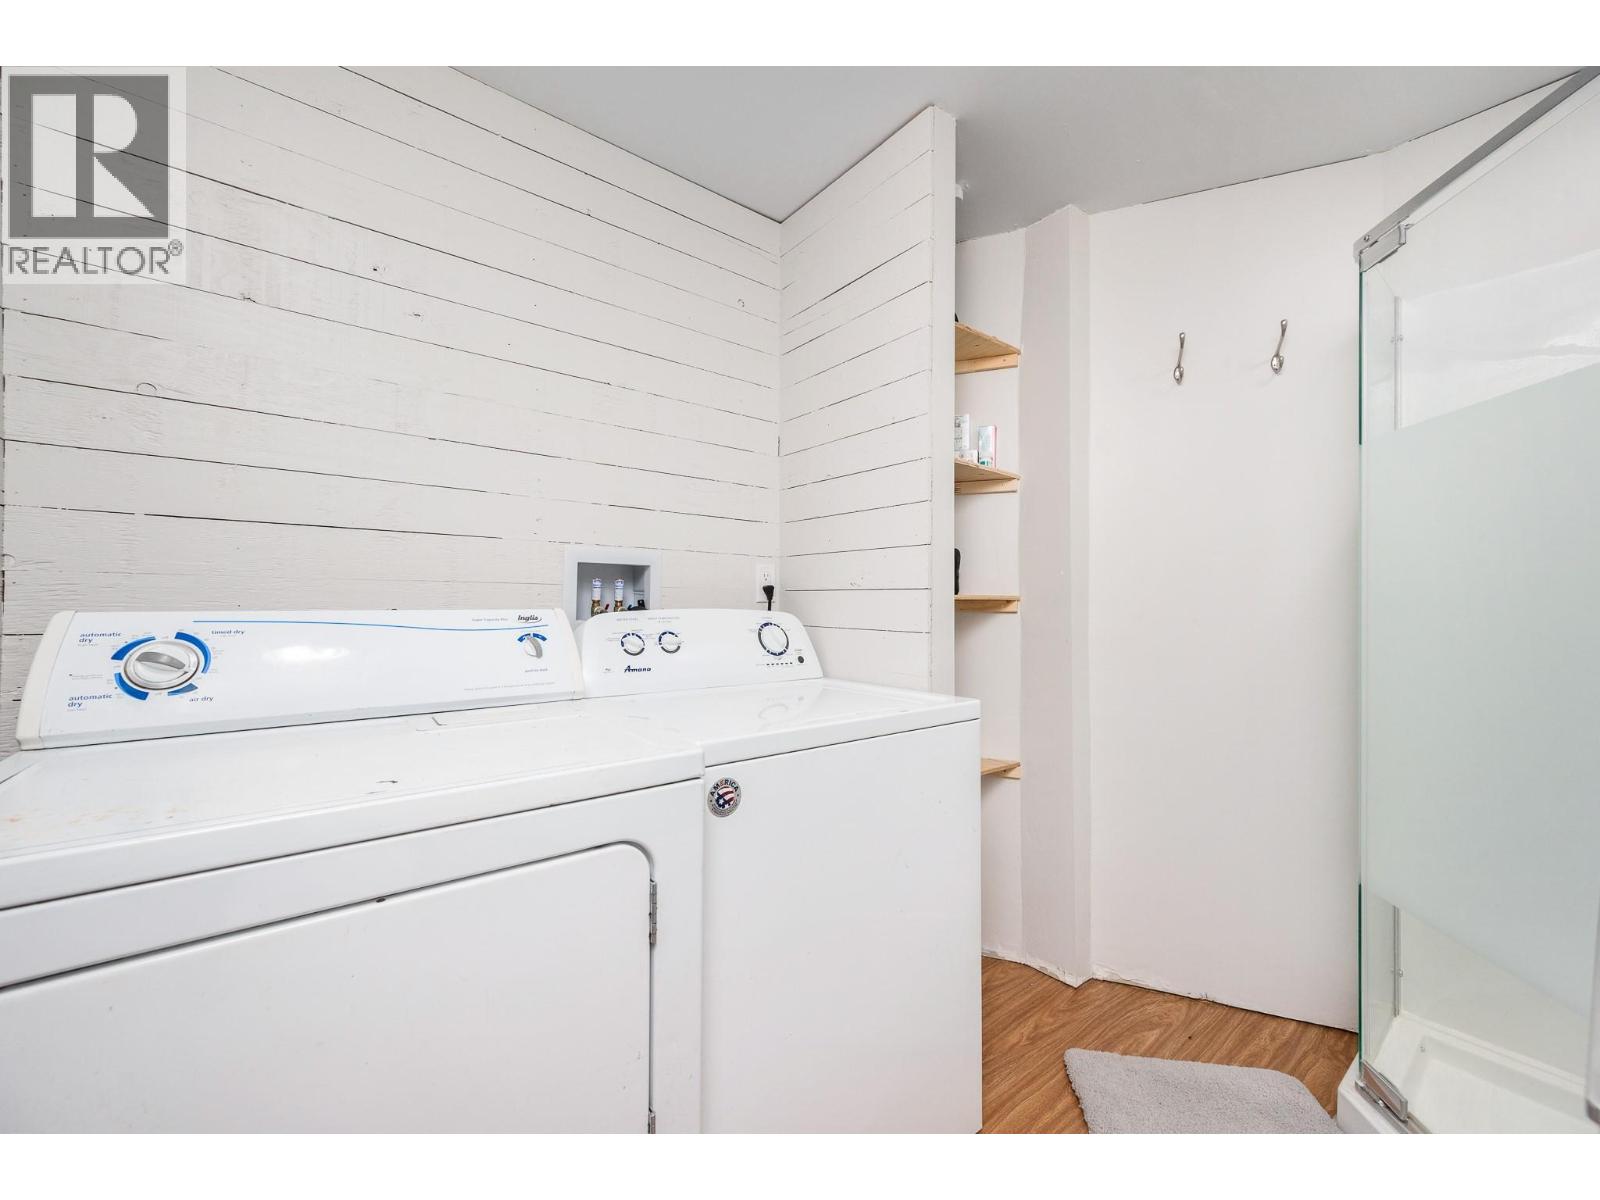
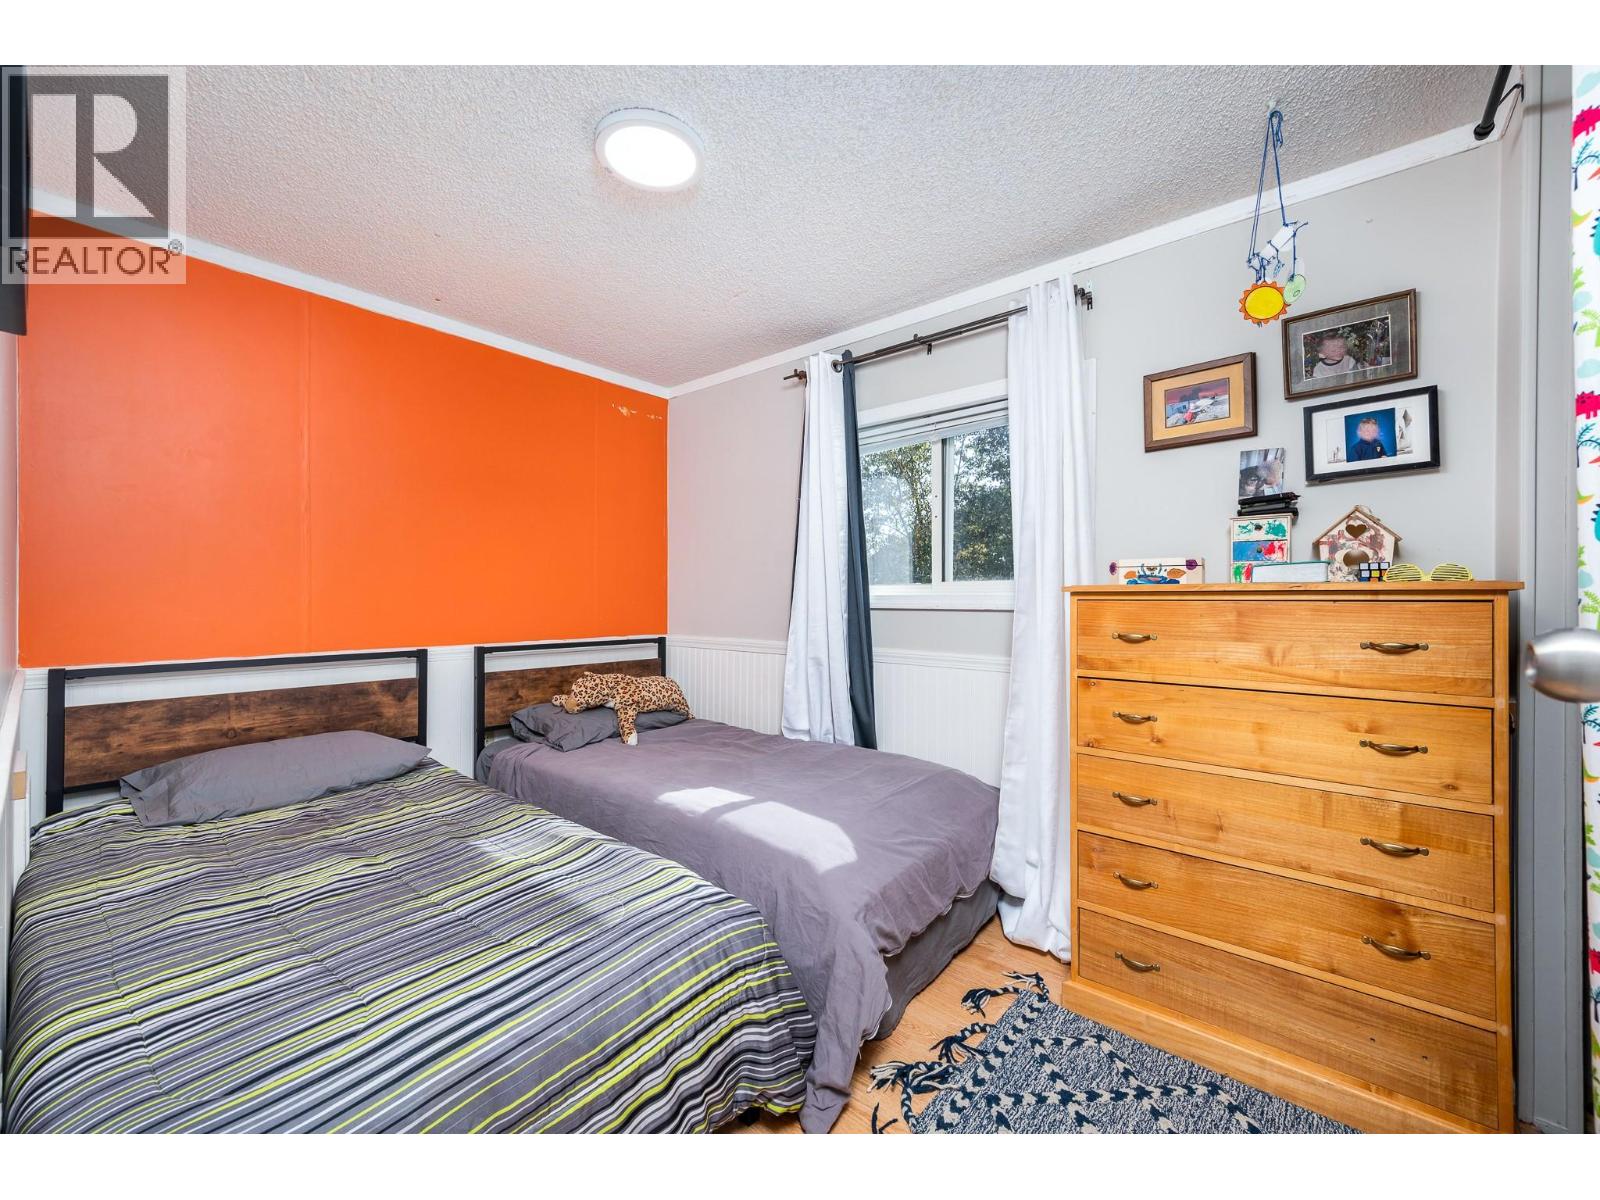
Level Type Length Width Dimensions Main Level Workshop 26'4'' x 22'4'' Main Level Mud Room 9'3'' x 15'8'' Main Level Bedroom 7'8'' x 11' Main Level Laundry Room 5'0'' x 2'10'' Main Level Dining Room 6'0'' x 12'1'' Main Level 3pc Bathroom 6'10'' x 5'0'' Main Level 3pc Ensuite Bath 8'8'' x 7'4'' Main Level Primary Bedroom 11'5'' x 10'5'' Main Level Kitchen 7'5'' x 12'10'' Main Level Living Room 14'6'' x 12'11'' -
Utilities
Cable Available Electricity Available Natural Gas Available Telephone Available Water Available
Your Favourites
No Favourites Found







The trademarks REALTOR®, REALTORS®, and the REALTOR® logo are controlled by The Canadian Real Estate Association (CREA) and identify real estate professionals who are members of CREA. The trademarks MLS®, Multiple Listing Service® and the associated logos are owned by The Canadian Real Estate Association (CREA) and identify the quality of services provided by real estate professionals who are members of CREA. The trademark DDF® is owned by The Canadian Real Estate Association (CREA) and identifies CREA's Data Distribution Facility (DDF®)
October 22 2026 04:53:08
Association of Interior REALTORS®
