$498,000
$498,000
$498,000
$498,000
$498,000
$498,000
$498,000
$498,000
$498,000
$498,000
$498,000
$498,000
$498,000
$498,000
$498,000
$498,000
$498,000
$498,000
$498,000
$498,000
$498,000
$498,000
$498,000
$498,000
$498,000
$498,000
$498,000
$498,000
$498,000
$498,000
$498,000
$498,000
$498,000
$498,000
Like this listing?
Contact us for more information


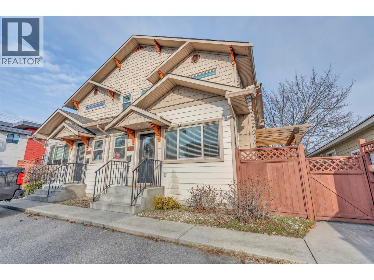
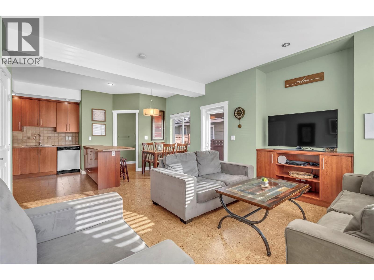
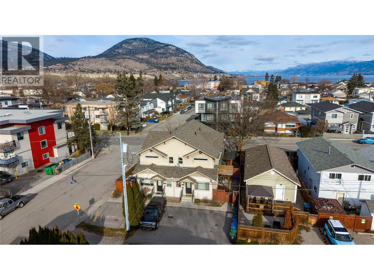
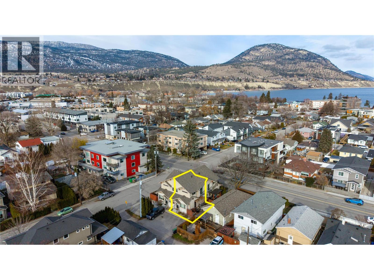
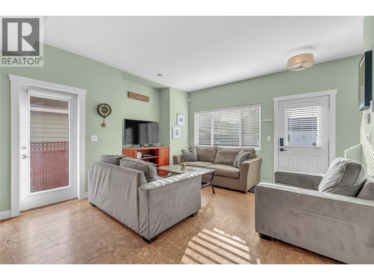
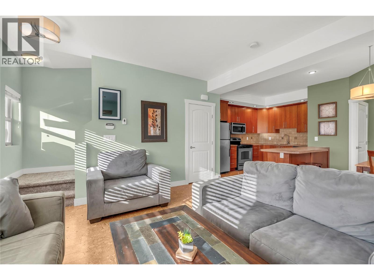
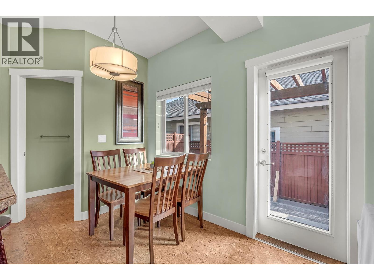
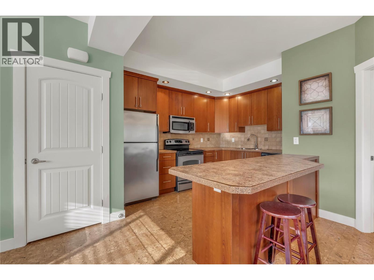
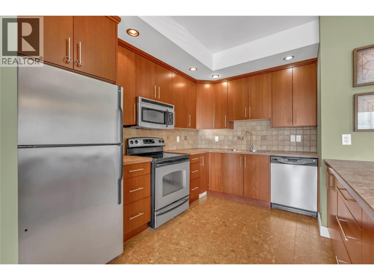
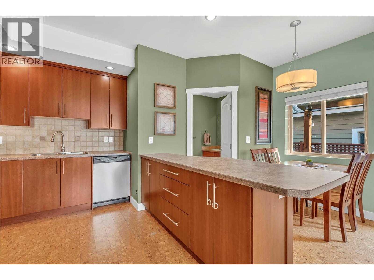
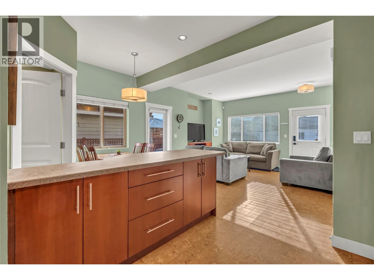
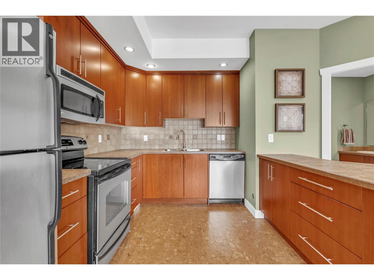
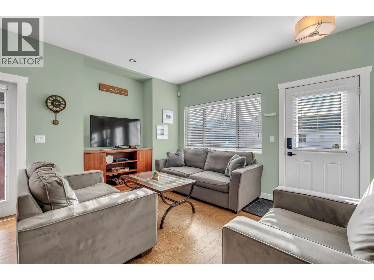
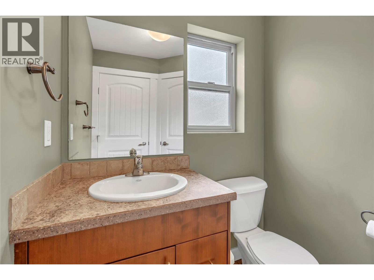
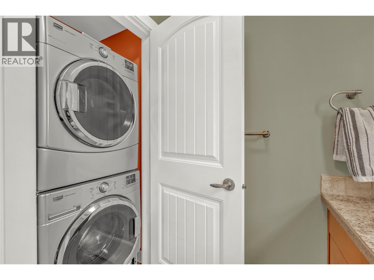
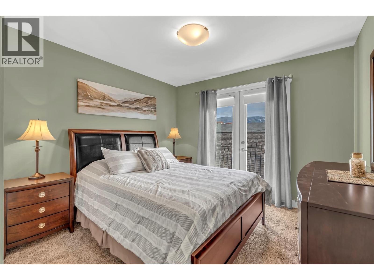
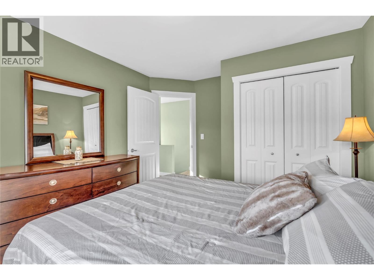
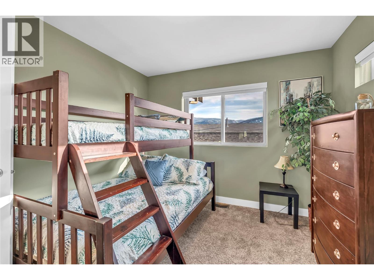
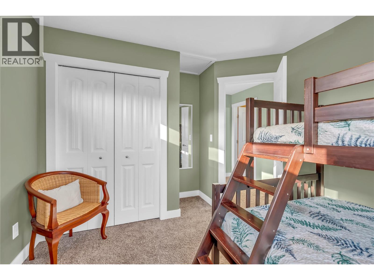
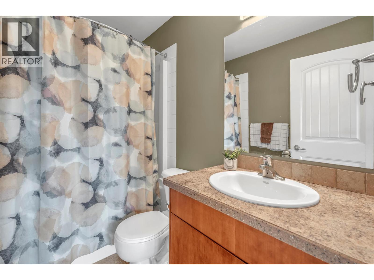
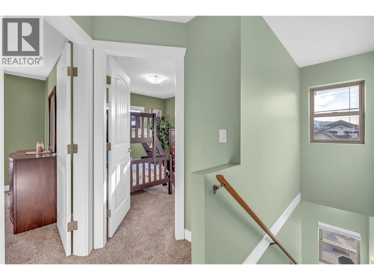
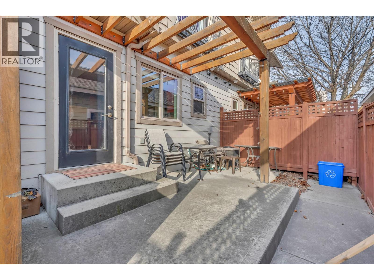
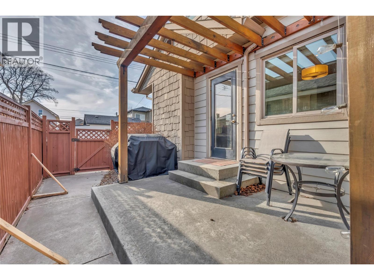
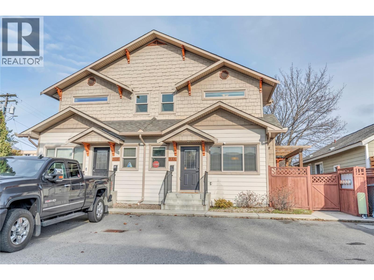
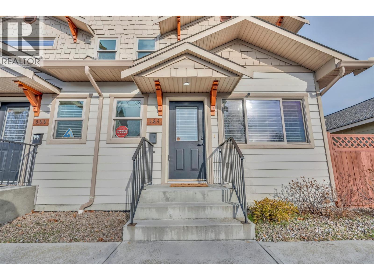
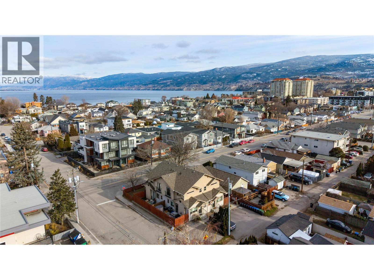
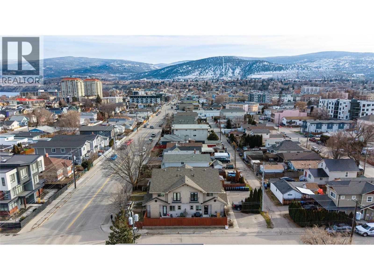
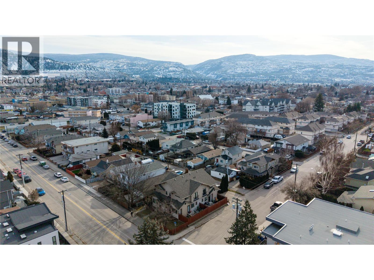
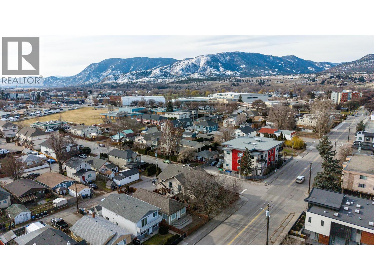
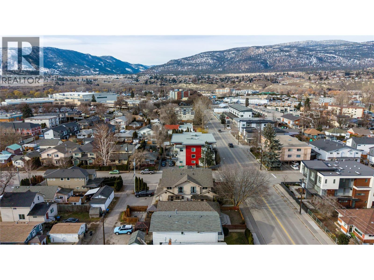
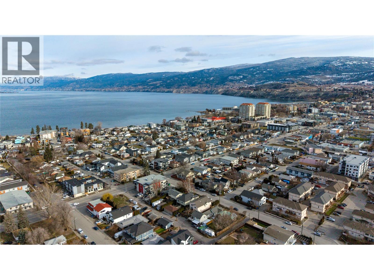
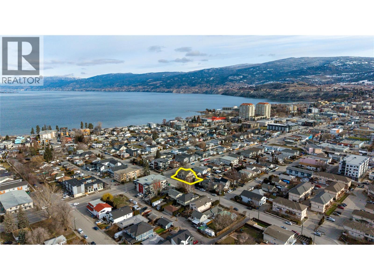
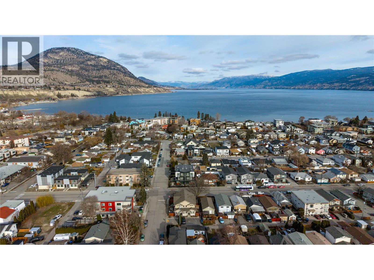
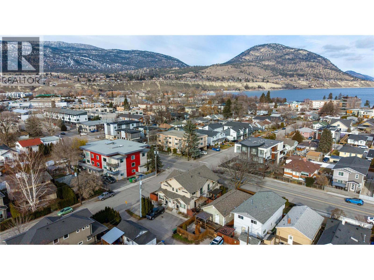
Located in the heart of downtown Penticton, this move-in ready rear half duplex offers walkable convenience and year-round comfort. Just minutes to Okanagan Beach, the South Okanagan Events Centre, restaurants, entertainment, the Farmers’ Market and scenic biking paths — enjoy everything this vibrant area has to offer. This bright 2 bedroom, 2 bathroom home features an open-concept main floor with spacious living and dining areas, a functional kitchen and convenient powder room. Large windows bring in plenty of natural light. Upstairs you’ll find the primary bedroom, second bedroom, full bathroom and laundry for practical everyday living. Forced air heating and central air conditioning provide comfort in every season. Step outside to your own private side patio — ideal for relaxing or entertaining. Parking is conveniently located directly in front of the unit (rear unit access in back). An ideal opportunity for first-time buyers, downsizers or investors seeking a central Penticton location. Book your showing today! (id:67517)
-
Property Details
MLS® Number 10376944 Property Type Single Family Neigbourhood Main North Community Name 584 Westminster Ave W AmenitiesNearBy Golf Nearby, Public Transit, Airport, Park, Recreation, Shopping CommunityFeatures Pets Allowed Features Level Lot ParkingSpaceTotal 1 ViewType City View -
Building
BathroomTotal 2 BedroomsTotal 2 Appliances Refrigerator, Dishwasher, Dryer, Range - Electric, Microwave, Washer BasementType Crawl Space ConstructedDate 2008 ConstructionStyleAttachment Semi-detached CoolingType Central Air Conditioning ExteriorFinish Other HalfBathTotal 2 HeatingType Forced Air, See Remarks RoofMaterial Asphalt Shingle RoofStyle Unknown StoriesTotal 2 SizeInterior 902 Sqft Type Duplex UtilityWater Municipal Water Street -
Land
AccessType Easy Access Acreage No LandAmenities Golf Nearby, Public Transit, Airport, Park, Recreation, Shopping LandscapeFeatures Level Sewer Municipal Sewage System SizeTotalText Under 1 Acre -
Rooms
Level Type Length Width Dimensions Second Level Bedroom 13'3'' x 10'3'' Second Level Primary Bedroom 12'6'' x 10'9'' Second Level Partial Bathroom 5' x 8' Main Level Living Room 14'7'' x 10'4'' Main Level Kitchen 10'10'' x 15'6'' Main Level Dining Room 6' x 12' Main Level Partial Bathroom 5'7'' x 5'6'' -
Utilities
Your Favourites
No Favourites Found







The trademarks REALTOR®, REALTORS®, and the REALTOR® logo are controlled by The Canadian Real Estate Association (CREA) and identify real estate professionals who are members of CREA. The trademarks MLS®, Multiple Listing Service® and the associated logos are owned by The Canadian Real Estate Association (CREA) and identify the quality of services provided by real estate professionals who are members of CREA. The trademark DDF® is owned by The Canadian Real Estate Association (CREA) and identifies CREA's Data Distribution Facility (DDF®)
August 24 2026 07:03:08
Association of Interior REALTORS®
