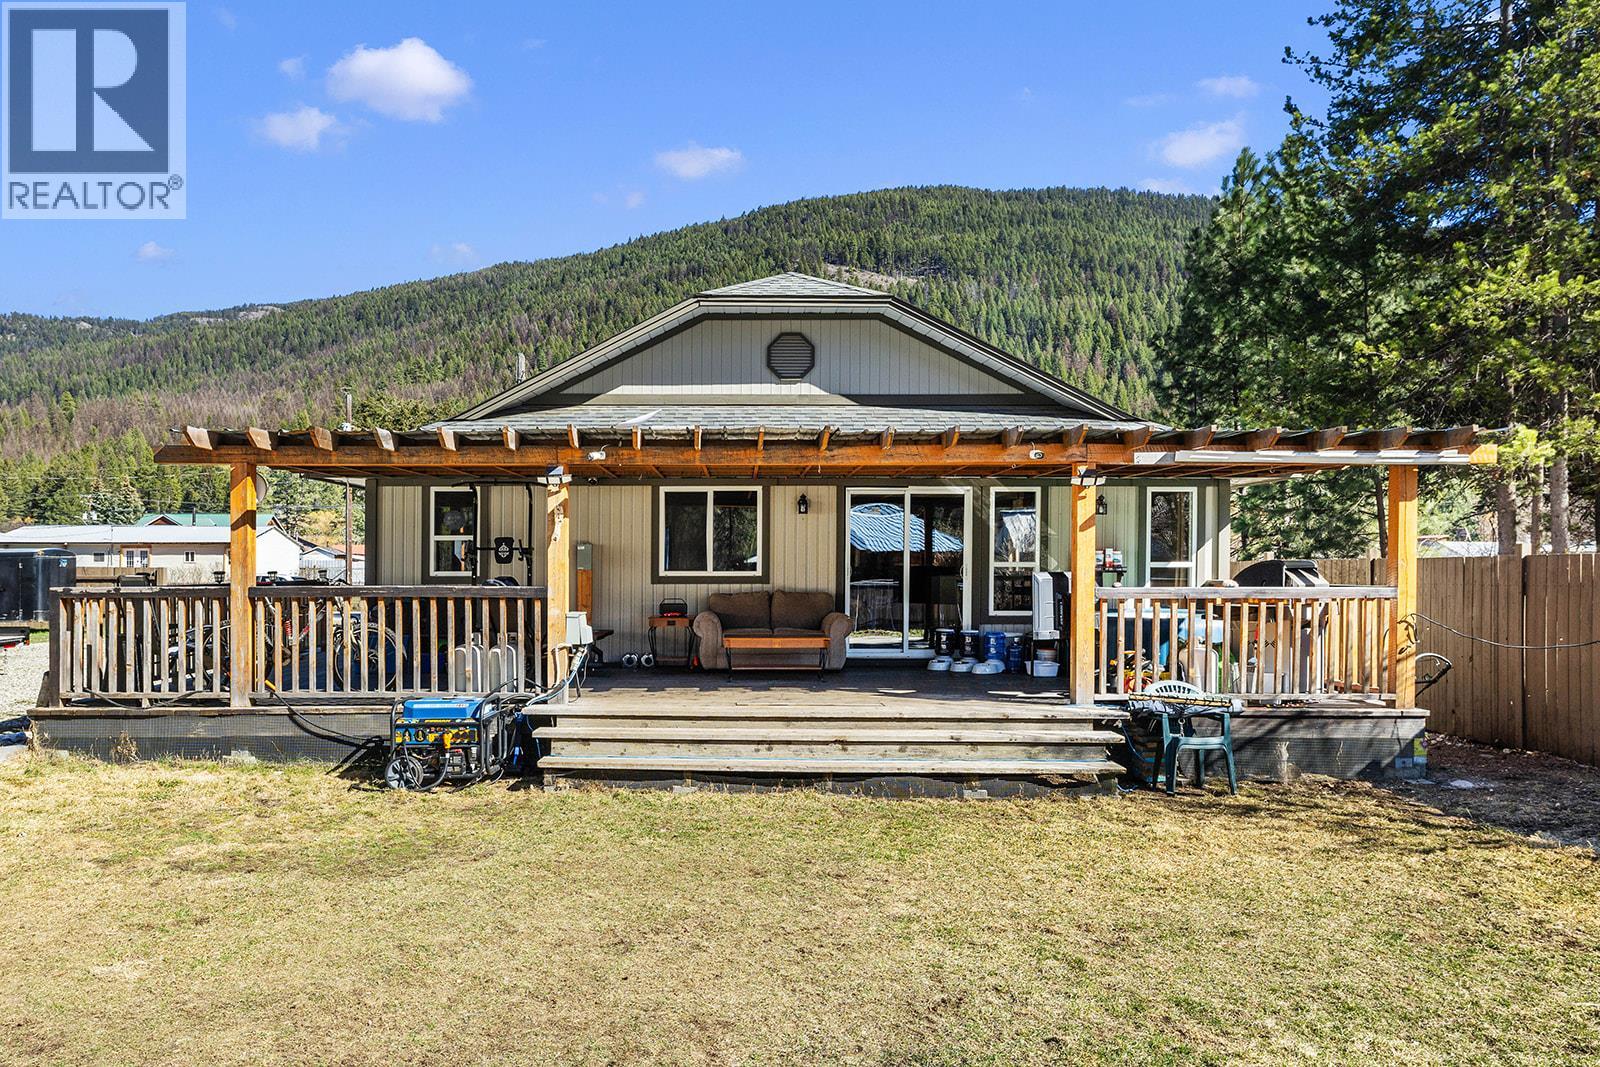
5835 3rd Street

Beaverdell, British Columbia V0H 1A0

  • 5835 3rd Street, Beaverdell, British Columbia  V0H 1A0 - Photo 1 - 10398190

    $475,000

  • 5835 3rd Street, Beaverdell, British Columbia  V0H 1A0 - Photo 2 - 10398190

    $475,000

  • 5835 3rd Street, Beaverdell, British Columbia  V0H 1A0 - Photo 3 - 10398190

    $475,000

  • 5835 3rd Street, Beaverdell, British Columbia  V0H 1A0 - Photo 4 - 10398190

    $475,000

  • 5835 3rd Street, Beaverdell, British Columbia  V0H 1A0 - Photo 5 - 10398190

    $475,000

  • 5835 3rd Street, Beaverdell, British Columbia  V0H 1A0 - Photo 6 - 10398190

    $475,000

  • 5835 3rd Street, Beaverdell, British Columbia  V0H 1A0 - Photo 7 - 10398190

    $475,000

  • 5835 3rd Street, Beaverdell, British Columbia  V0H 1A0 - Photo 8 - 10398190

    $475,000

  • 5835 3rd Street, Beaverdell, British Columbia  V0H 1A0 - Photo 9 - 10398190

    $475,000

  • 5835 3rd Street, Beaverdell, British Columbia  V0H 1A0 - Photo 10 - 10398190

    $475,000

  • 5835 3rd Street, Beaverdell, British Columbia  V0H 1A0 - Photo 11 - 10398190

    $475,000

  • 5835 3rd Street, Beaverdell, British Columbia  V0H 1A0 - Photo 12 - 10398190

    $475,000

  • 5835 3rd Street, Beaverdell, British Columbia  V0H 1A0 - Photo 13 - 10398190

    $475,000

  • 5835 3rd Street, Beaverdell, British Columbia  V0H 1A0 - Photo 14 - 10398190

    $475,000

  • 5835 3rd Street, Beaverdell, British Columbia  V0H 1A0 - Photo 15 - 10398190

    $475,000

  • 5835 3rd Street, Beaverdell, British Columbia  V0H 1A0 - Photo 16 - 10398190

    $475,000

  • 5835 3rd Street, Beaverdell, British Columbia  V0H 1A0 - Photo 17 - 10398190

    $475,000

  • 5835 3rd Street, Beaverdell, British Columbia  V0H 1A0 - Photo 18 - 10398190

    $475,000

  • 5835 3rd Street, Beaverdell, British Columbia  V0H 1A0 - Photo 19 - 10398190

    $475,000

  • 5835 3rd Street, Beaverdell, British Columbia  V0H 1A0 - Photo 20 - 10398190

    $475,000

  • 5835 3rd Street, Beaverdell, British Columbia  V0H 1A0 - Photo 21 - 10398190

    $475,000

  • 5835 3rd Street, Beaverdell, British Columbia  V0H 1A0 - Photo 22 - 10398190

    $475,000

  • 5835 3rd Street, Beaverdell, British Columbia  V0H 1A0 - Photo 23 - 10398190

    $475,000

  • 5835 3rd Street, Beaverdell, British Columbia  V0H 1A0 - Photo 24 - 10398190

    $475,000

  • 5835 3rd Street, Beaverdell, British Columbia  V0H 1A0 - Photo 25 - 10398190

    $475,000

  • 5835 3rd Street, Beaverdell, British Columbia  V0H 1A0 - Photo 26 - 10398190

    $475,000

  • 5835 3rd Street, Beaverdell, British Columbia  V0H 1A0 - Photo 27 - 10398190

    $475,000

  • 5835 3rd Street, Beaverdell, British Columbia  V0H 1A0 - Photo 28 - 10398190

    $475,000

  • 5835 3rd Street, Beaverdell, British Columbia  V0H 1A0 - Photo 29 - 10398190

    $475,000

  • 5835 3rd Street, Beaverdell, British Columbia  V0H 1A0 - Photo 30 - 10398190

    $475,000

  • 5835 3rd Street, Beaverdell, British Columbia  V0H 1A0 - Photo 31 - 10398190

    $475,000

  • 5835 3rd Street, Beaverdell, British Columbia  V0H 1A0 - Photo 32 - 10398190

    $475,000

  • 5835 3rd Street, Beaverdell, British Columbia  V0H 1A0 - Photo 33 - 10398190

    $475,000

  • 5835 3rd Street, Beaverdell, British Columbia  V0H 1A0 - Photo 34 - 10398190

    $475,000

  • 5835 3rd Street, Beaverdell, British Columbia  V0H 1A0 - Photo 35 - 10398190

    $475,000

  • 5835 3rd Street, Beaverdell, British Columbia  V0H 1A0 - Photo 36 - 10398190

    $475,000

  • 5835 3rd Street, Beaverdell, British Columbia  V0H 1A0 - Photo 37 - 10398190

    $475,000

  • 5835 3rd Street, Beaverdell, British Columbia  V0H 1A0 - Photo 38 - 10398190

    $475,000

  • 5835 3rd Street, Beaverdell, British Columbia  V0H 1A0 - Photo 39 - 10398190

    $475,000

  • 5835 3rd Street, Beaverdell, British Columbia  V0H 1A0 - Photo 40 - 10398190

    $475,000

  • 5835 3rd Street, Beaverdell, British Columbia  V0H 1A0 - Photo 41 - 10398190

    $475,000

  • 5835 3rd Street, Beaverdell, British Columbia  V0H 1A0 - Photo 42 - 10398190

    $475,000

  • 5835 3rd Street, Beaverdell, British Columbia  V0H 1A0 - Photo 43 - 10398190

    $475,000

  • 5835 3rd Street, Beaverdell, British Columbia  V0H 1A0 - Photo 44 - 10398190

    $475,000

  • 5835 3rd Street, Beaverdell, British Columbia  V0H 1A0 - Photo 45 - 10398190

    $475,000

  • 5835 3rd Street, Beaverdell, British Columbia  V0H 1A0 - Photo 46 - 10398190

    $475,000

  • 5835 3rd Street, Beaverdell, British Columbia  V0H 1A0 - Photo 47 - 10398190

    $475,000

  • 5835 3rd Street, Beaverdell, British Columbia  V0H 1A0 - Photo 48 - 10398190

    $475,000

  • 5835 3rd Street, Beaverdell, British Columbia  V0H 1A0 - Photo 49 - 10398190

    $475,000

  • 5835 3rd Street, Beaverdell, British Columbia  V0H 1A0 - Photo 50 - 10398190

    $475,000

  • 5835 3rd Street, Beaverdell, British Columbia  V0H 1A0 - Photo 51 - 10398190

    $475,000

  • 5835 3rd Street, Beaverdell, British Columbia  V0H 1A0 - Photo 52 - 10398190

    $475,000

  • 5835 3rd Street, Beaverdell, British Columbia  V0H 1A0 - Photo 53 - 10398190

    $475,000

  • 5835 3rd Street, Beaverdell, British Columbia  V0H 1A0 - Photo 54 - 10398190

    $475,000

  • 5835 3rd Street, Beaverdell, British Columbia  V0H 1A0 - Photo 55 - 10398190

    $475,000

  • 5835 3rd Street, Beaverdell, British Columbia  V0H 1A0 - Photo 56 - 10398190

    $475,000

  • 5835 3rd Street, Beaverdell, British Columbia  V0H 1A0 - Photo 57 - 10398190

    $475,000

Like this listing?

Contact us for more information


Name


1,401 sqft

3
Beds

2
Baths
Ranch Fireplace Baseboard Heaters Level

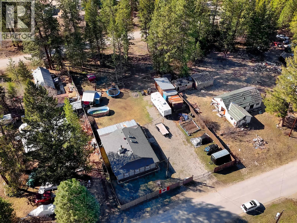
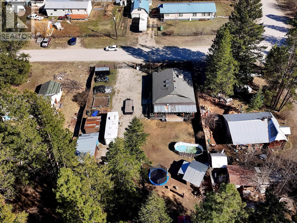
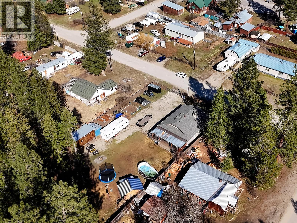
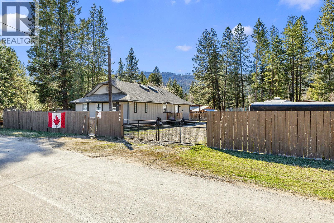
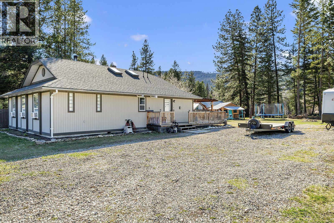
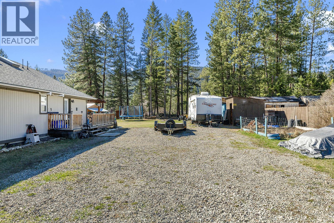
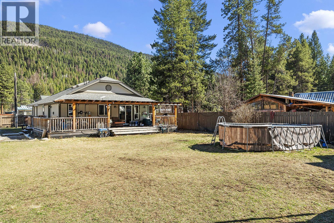
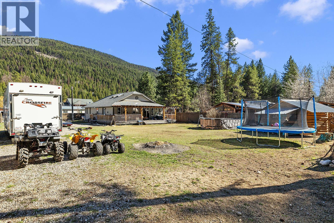
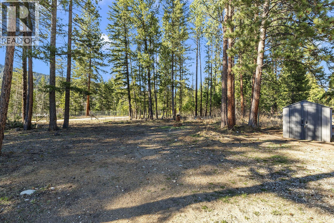
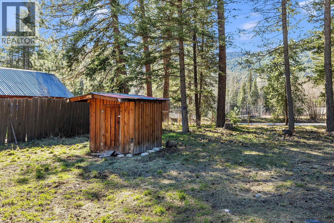
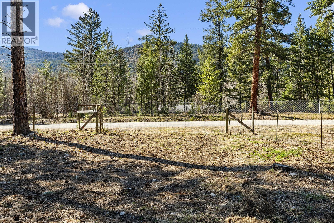
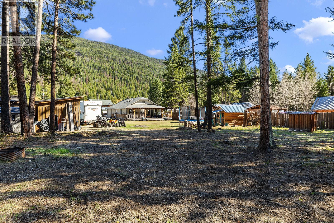

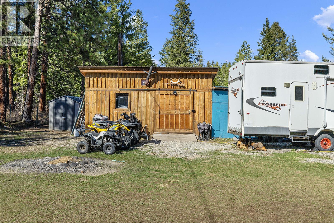
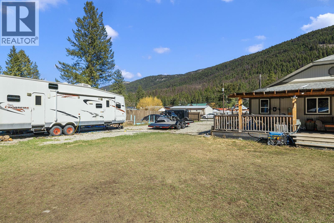
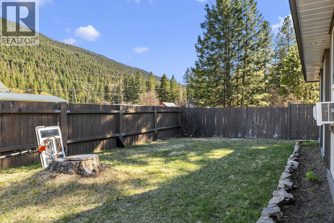
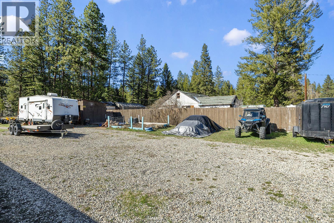
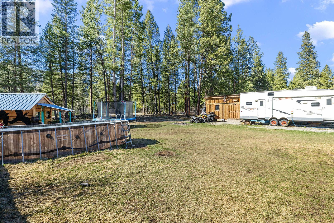
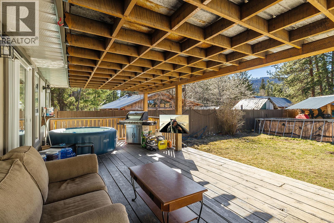
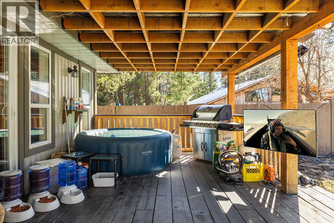
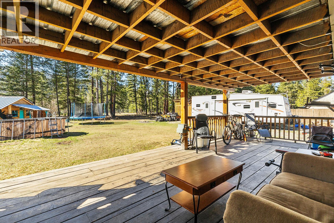
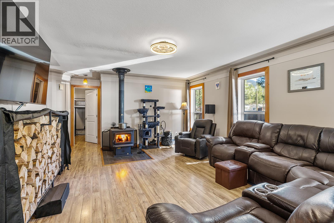
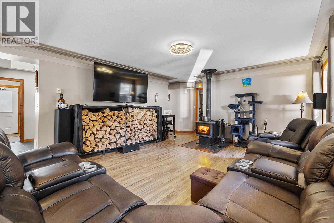
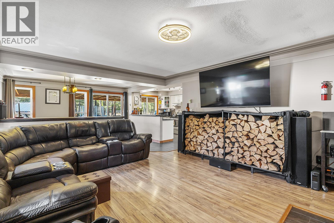
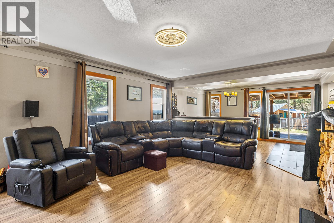
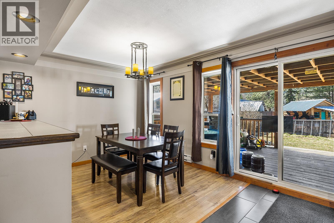
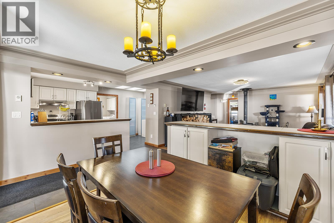
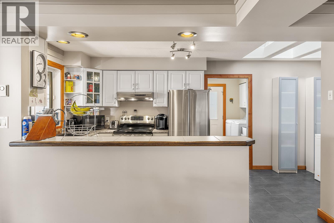
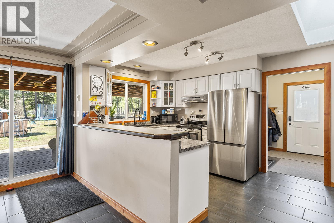
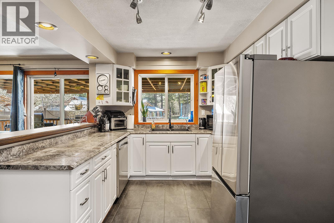
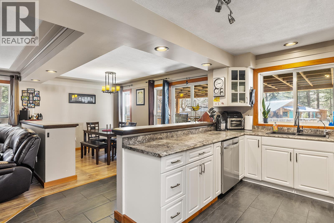
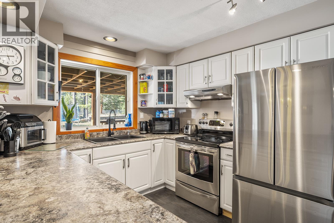
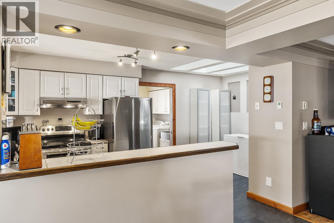
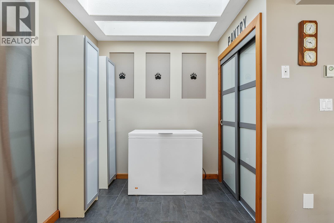
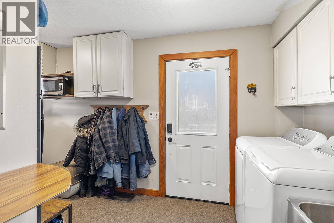
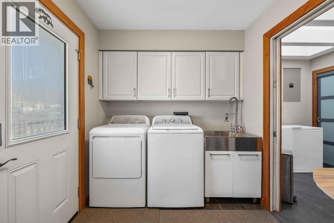
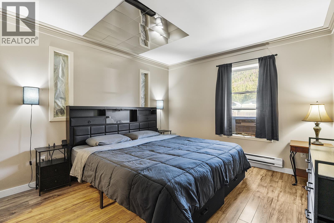
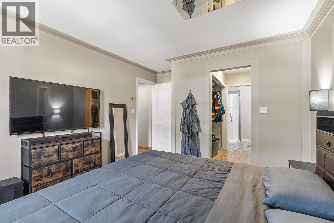
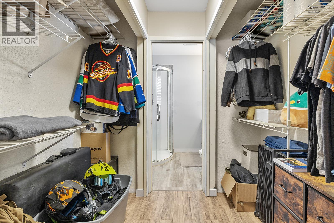
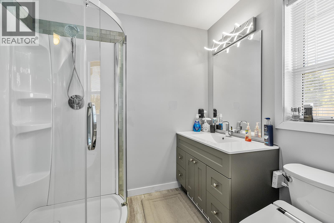
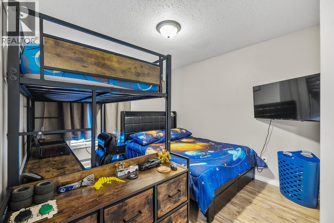
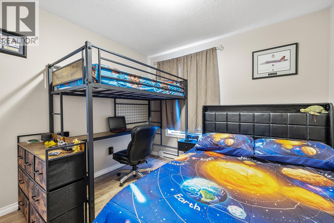

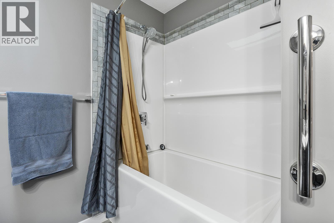
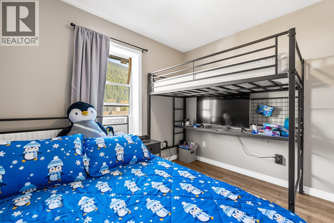
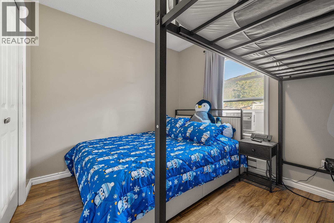
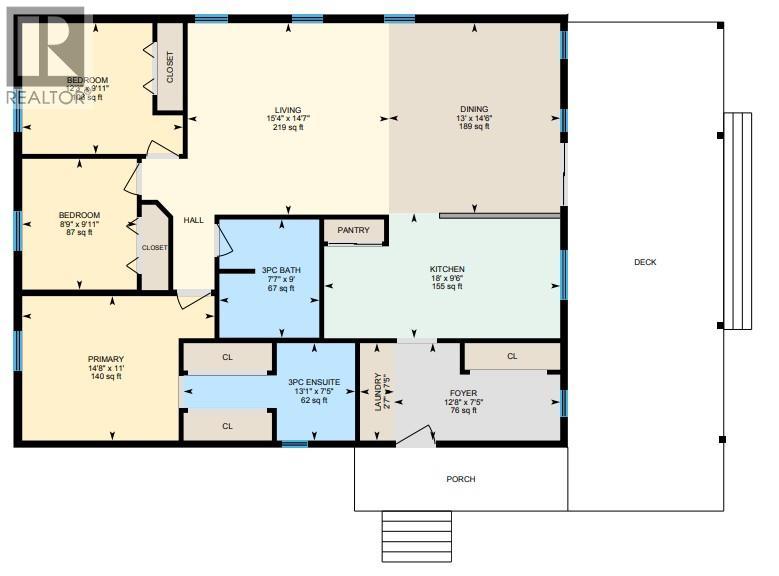
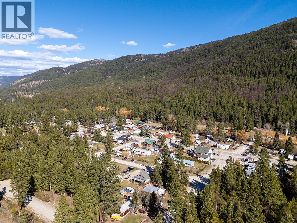
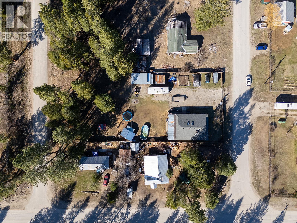
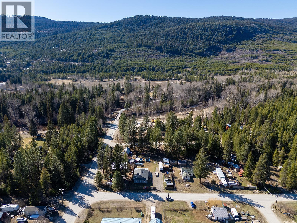
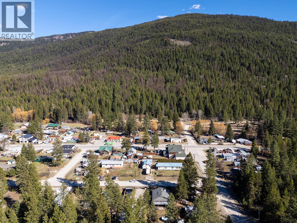
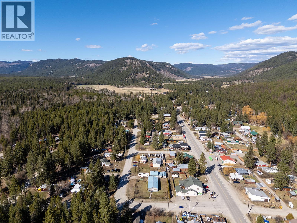
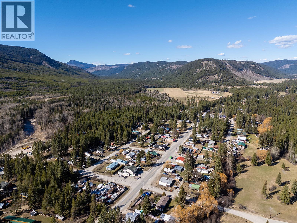
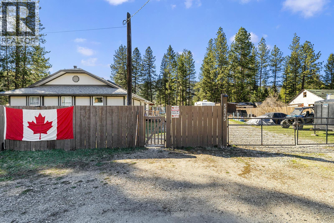
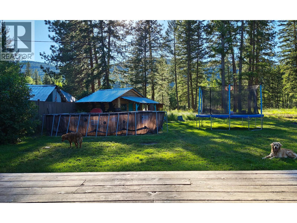
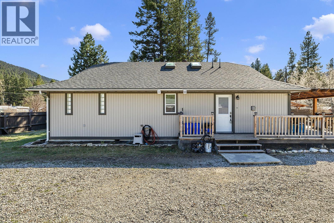
Welcome to 5835 3rd Street, tucked away on a quiet side street in Beaverdell where small-town charm meets endless outdoor adventure. Backing directly onto Crown Land, this nicely renovated 3-bedroom, 2-bathroom home offers a rare blend of comfort, privacy, and true four-season living on a spacious 0.24-acre lot. Inside, you’ll find a warm and inviting interior with thoughtful updates throughout, including a cozy wood stove, skylights that fill the kitchen with natural light, a functional pantry, and a spacious laundry/foyer entry, while the primary suite provides a peaceful retreat with its own ensuite and walk-in closet. Step outside to a fully fenced yard with room to relax, garden, or let pets roam, along with a large covered deck perfect for year-round enjoyment, a workshop, storage shed, and a charming newer sleeping cabin ideal for guests or added flexibility. From your backyard, enjoy direct access to miles of Crown Land for ATVing, hiking, and exploring, with the Kettle Valley Rail Trail just steps away and the West Kettle River a short walk for fishing, paddling, or cooling off on warm summer days. With ample parking and room for RVs, this property embraces true rural living—whether you’re dreaming of a garden, chickens, or simply more space to unwind—all while being approximately one hour to Kelowna and under an hour to Big White Ski Resort via Highway 33, offering the perfect balance of seclusion and accessibility. (id:67517)

  • Property Details
    MLS® Number 10398190
    Property Type Single Family
    Neigbourhood Beaverdell/Carmi
    AmenitiesNearBy Recreation, Ski Area
    Features Level Lot
    ParkingSpaceTotal 4
  • Building
    BathroomTotal 2
    BedroomsTotal 3
    Appliances Refrigerator, Dishwasher, Dryer, Range - Electric, Washer
    ArchitecturalStyle Ranch
    BasementType Crawl Space
    ConstructedDate 1992
    ConstructionStyleAttachment Detached
    FireplacePresent Yes
    FireplaceTotal 1
    FireplaceType Free Standing Metal
    HeatingType Baseboard Heaters
    RoofMaterial Asphalt Shingle
    RoofStyle Unknown
    StoriesTotal 1
    SizeInterior 1,401 Sqft
    Type House
    UtilityWater Well
  • Land
    AccessType Easy Access
    Acreage No
    FenceType Other
    LandAmenities Recreation, Ski Area
    LandscapeFeatures Level
    SizeIrregular 0.24
    SizeTotal 0.24 Ac|under 1 Acre
    SizeTotalText 0.24 Ac|under 1 Acre
  • Rooms
    Level Type Dimensions
    Main Level 3pc Ensuite Bath 7'5'' x 13'1''
    Main Level 3pc Bathroom 9'0'' x 7'7''
    Main Level Laundry Room 7'5'' x 2'7''
    Main Level Bedroom 9'11'' x 12'3''
    Main Level Bedroom 9'11'' x 8'9''
    Main Level Dining Room 14'6'' x 13'0''
    Main Level Primary Bedroom 11'0'' x 14'8''
    Main Level Living Room 14'7'' x 15'4''
    Main Level Kitchen 9'6'' x 18'0''
  • Utilities
    Electricity Available
    Telephone Available
    Water Available