$699,900
$699,900
$699,900
$699,900
$699,900
$699,900
$699,900
$699,900
$699,900
$699,900
$699,900
$699,900
$699,900
$699,900
$699,900
$699,900
$699,900
$699,900
$699,900
$699,900
$699,900
$699,900
$699,900
$699,900
$699,900
$699,900
$699,900
$699,900
$699,900
$699,900
$699,900
$699,900
$699,900
$699,900
$699,900
$699,900
$699,900
$699,900
$699,900
$699,900
$699,900
$699,900
$699,900
$699,900
$699,900
$699,900
$699,900
$699,900
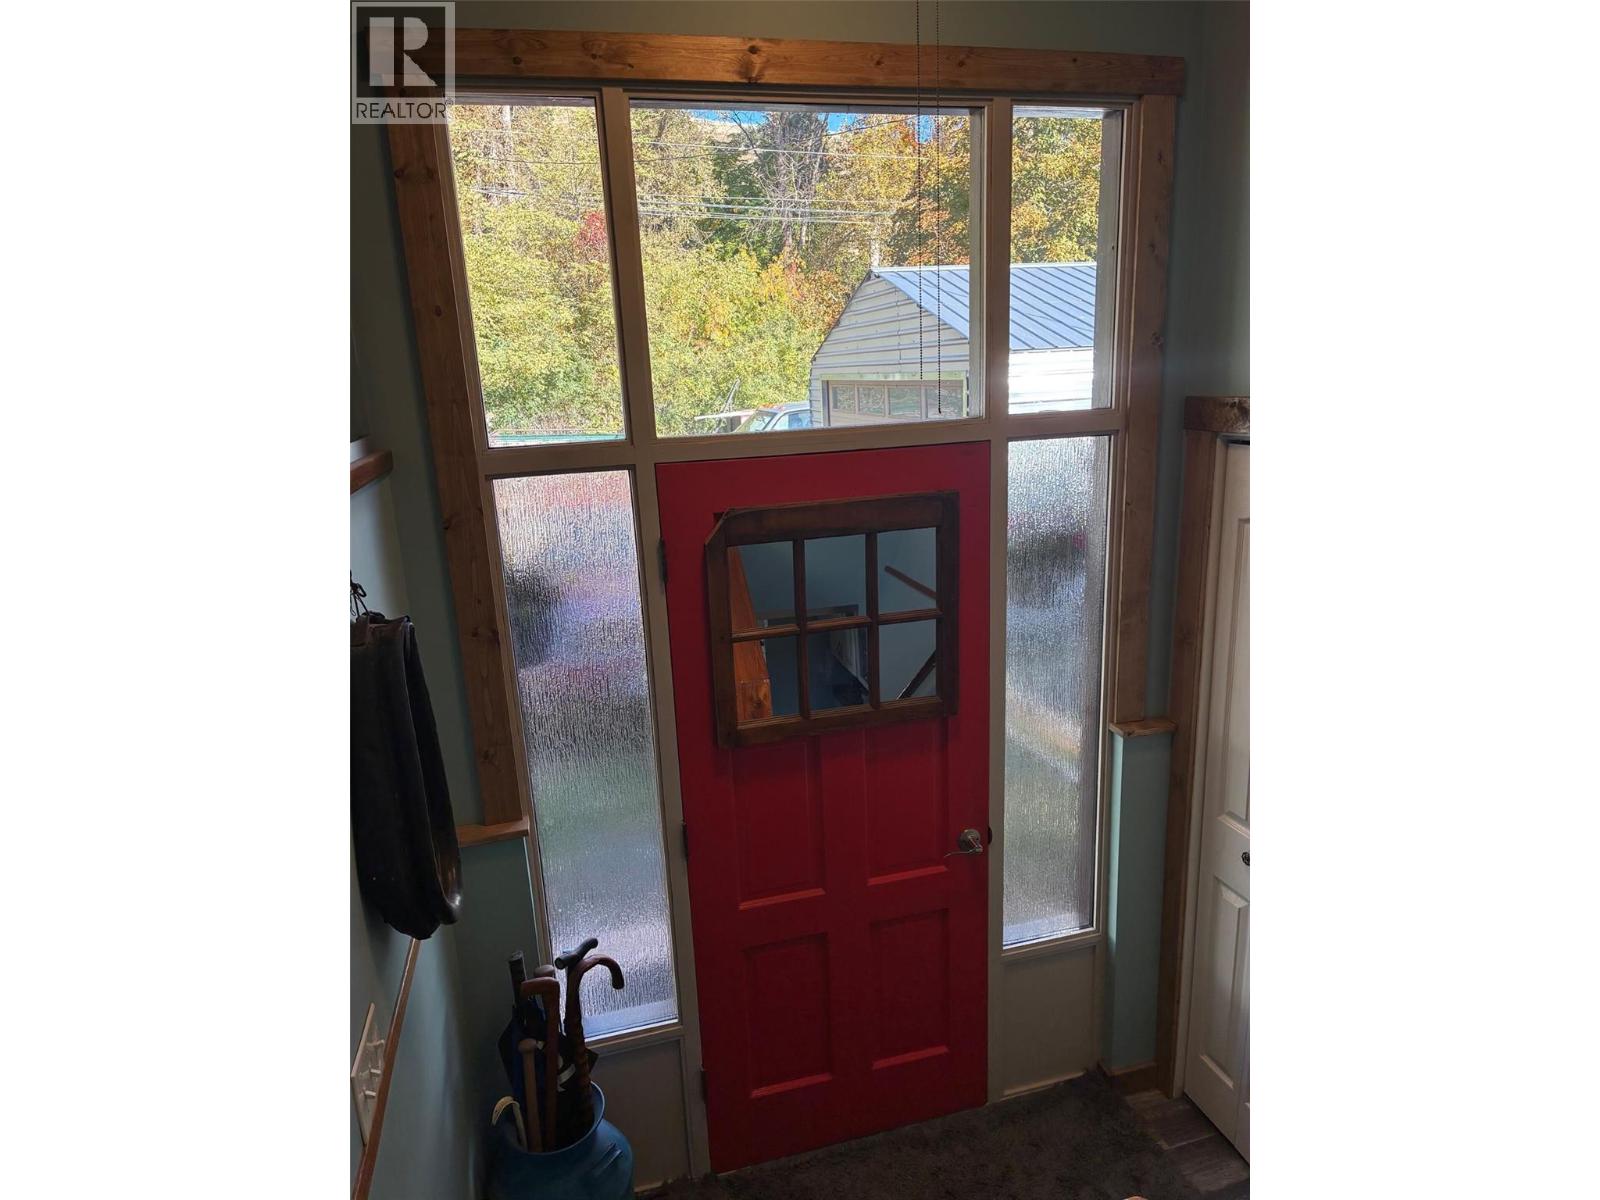
$699,900
Like this listing?
Contact us for more information


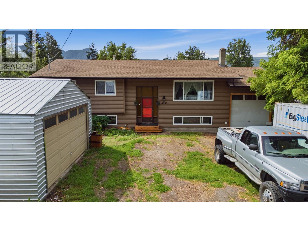
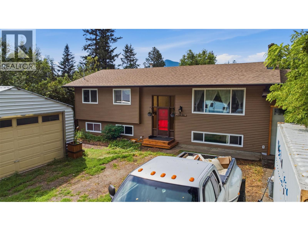
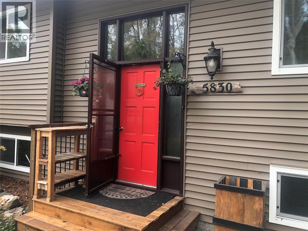
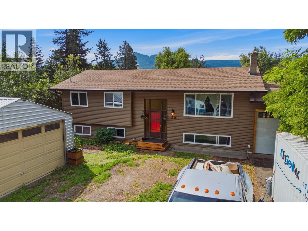
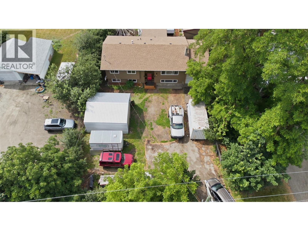
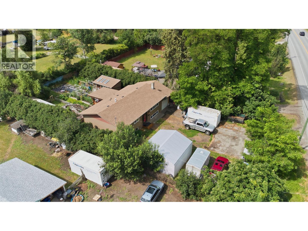
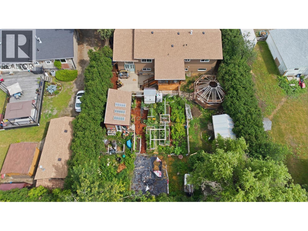
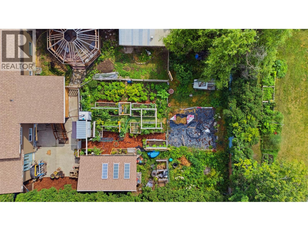
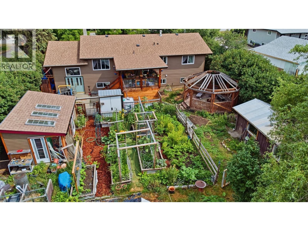
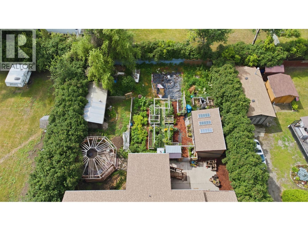
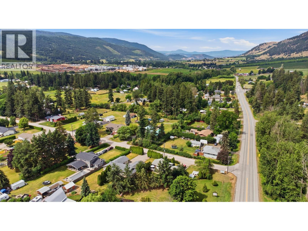
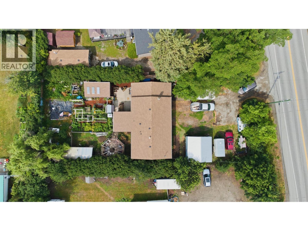
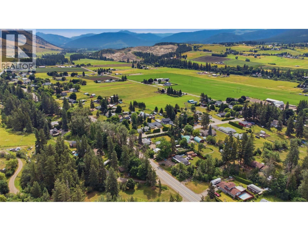
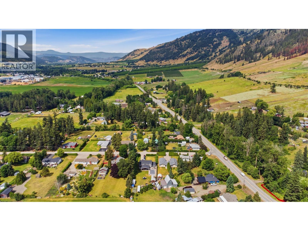
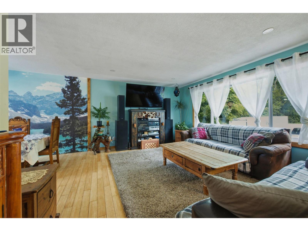
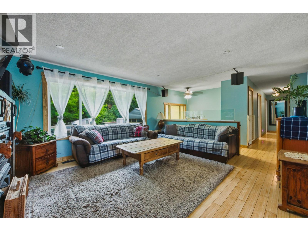
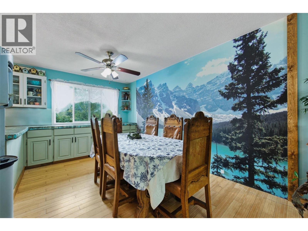
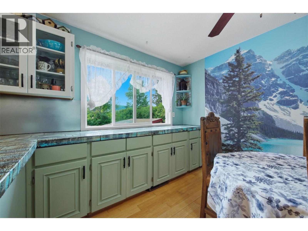
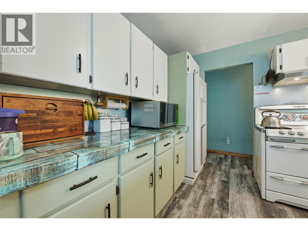
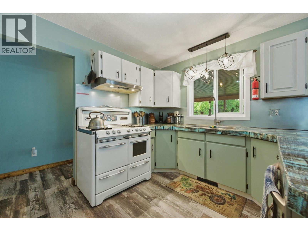
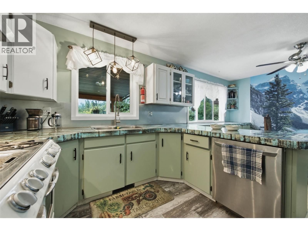
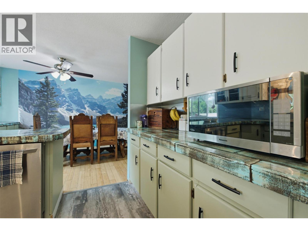
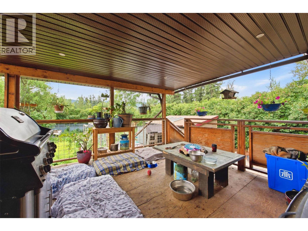
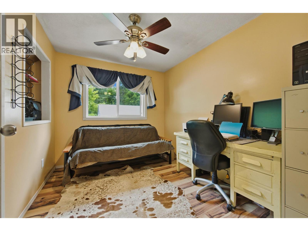
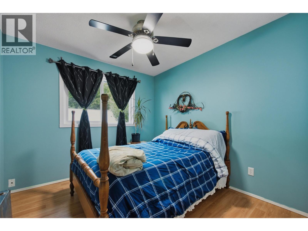
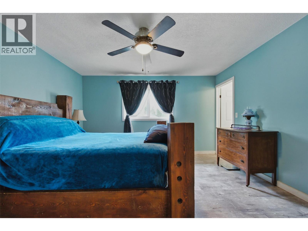
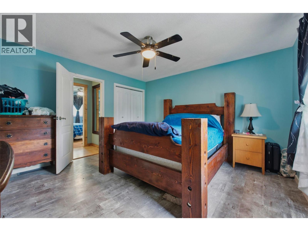
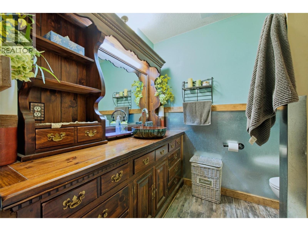
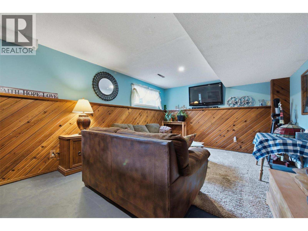
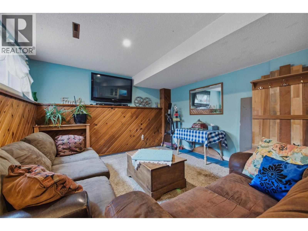
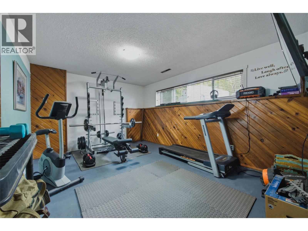
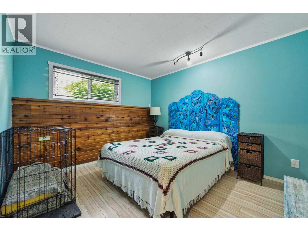
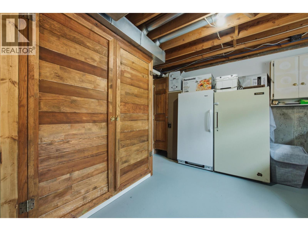
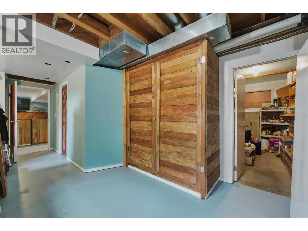
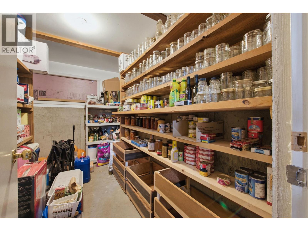
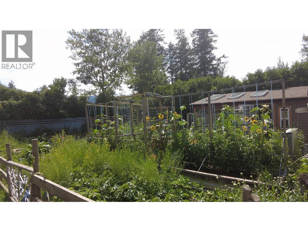
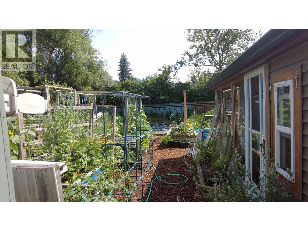
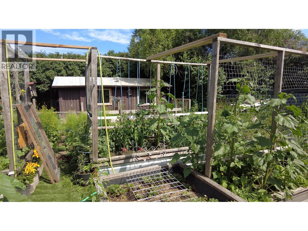
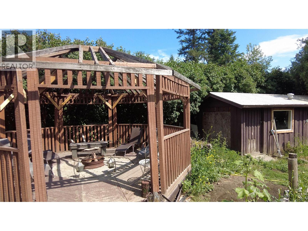
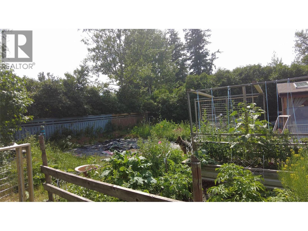
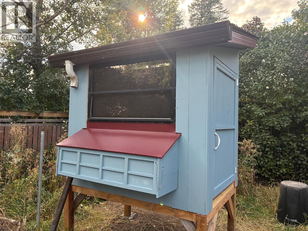
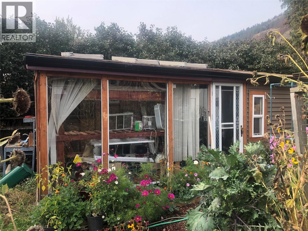
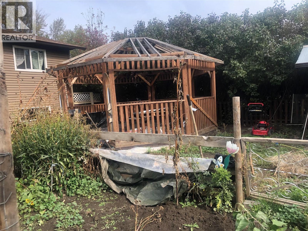
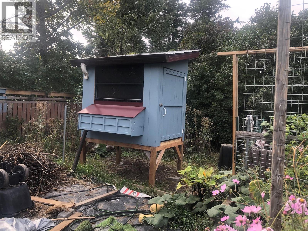
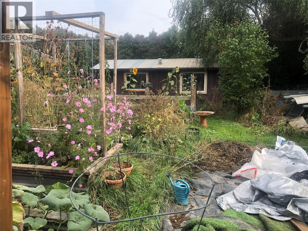
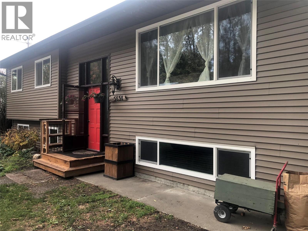
Wow amazing value here in Lavington. Updated home with newer siding, roof, windows, kitchen counters, Greenhouse, big shop/garage and attached garage, 5 bedroom 2 bathroom home. This home shows well. Loads of room for the toys. Amazing Cold Storage in the basement for all the garden produce. The garage and sheds allow for loads of storage. Great back yard with garden and large pergola with a fire pit in the middle. The property is private. Mature landscaping. Half hour drive to Silver Star Ski Resort, under 1 hour to the Kelowna Airport. Dozens of off roads to enjoy for the family and your toys (motorcycles, quads, etc.) This property has loads of room for the family. Lots of possibilities for making it your own dream home. (id:67517)
-
Property Details
MLS® Number 10393505 Property Type Single Family Neigbourhood Lavington CommunityFeatures Pets Allowed ParkingSpaceTotal 5 -
Building
BathroomTotal 2 BedroomsTotal 5 Appliances Refrigerator, Dishwasher, Dryer, Washer BasementType Full ConstructedDate 1981 ConstructionStyleAttachment Detached CoolingType Central Air Conditioning ExteriorFinish Vinyl Siding FireProtection Smoke Detector Only FlooringType Carpeted, Ceramic Tile, Hardwood, Laminate, Linoleum HeatingType Forced Air, See Remarks RoofMaterial Asphalt Shingle RoofStyle Unknown StoriesTotal 1 SizeInterior 2,172 Sqft Type House UtilityWater Municipal Water See Remarks Additional Parking Attached Garage 3 Detached Garage 3 Oversize RV 1 -
Land
Acreage No FenceType Fence Sewer Septic Tank SizeFrontage 73 Ft SizeIrregular 0.2 SizeTotal 0.2 Ac|under 1 Acre SizeTotalText 0.2 Ac|under 1 Acre -
Rooms
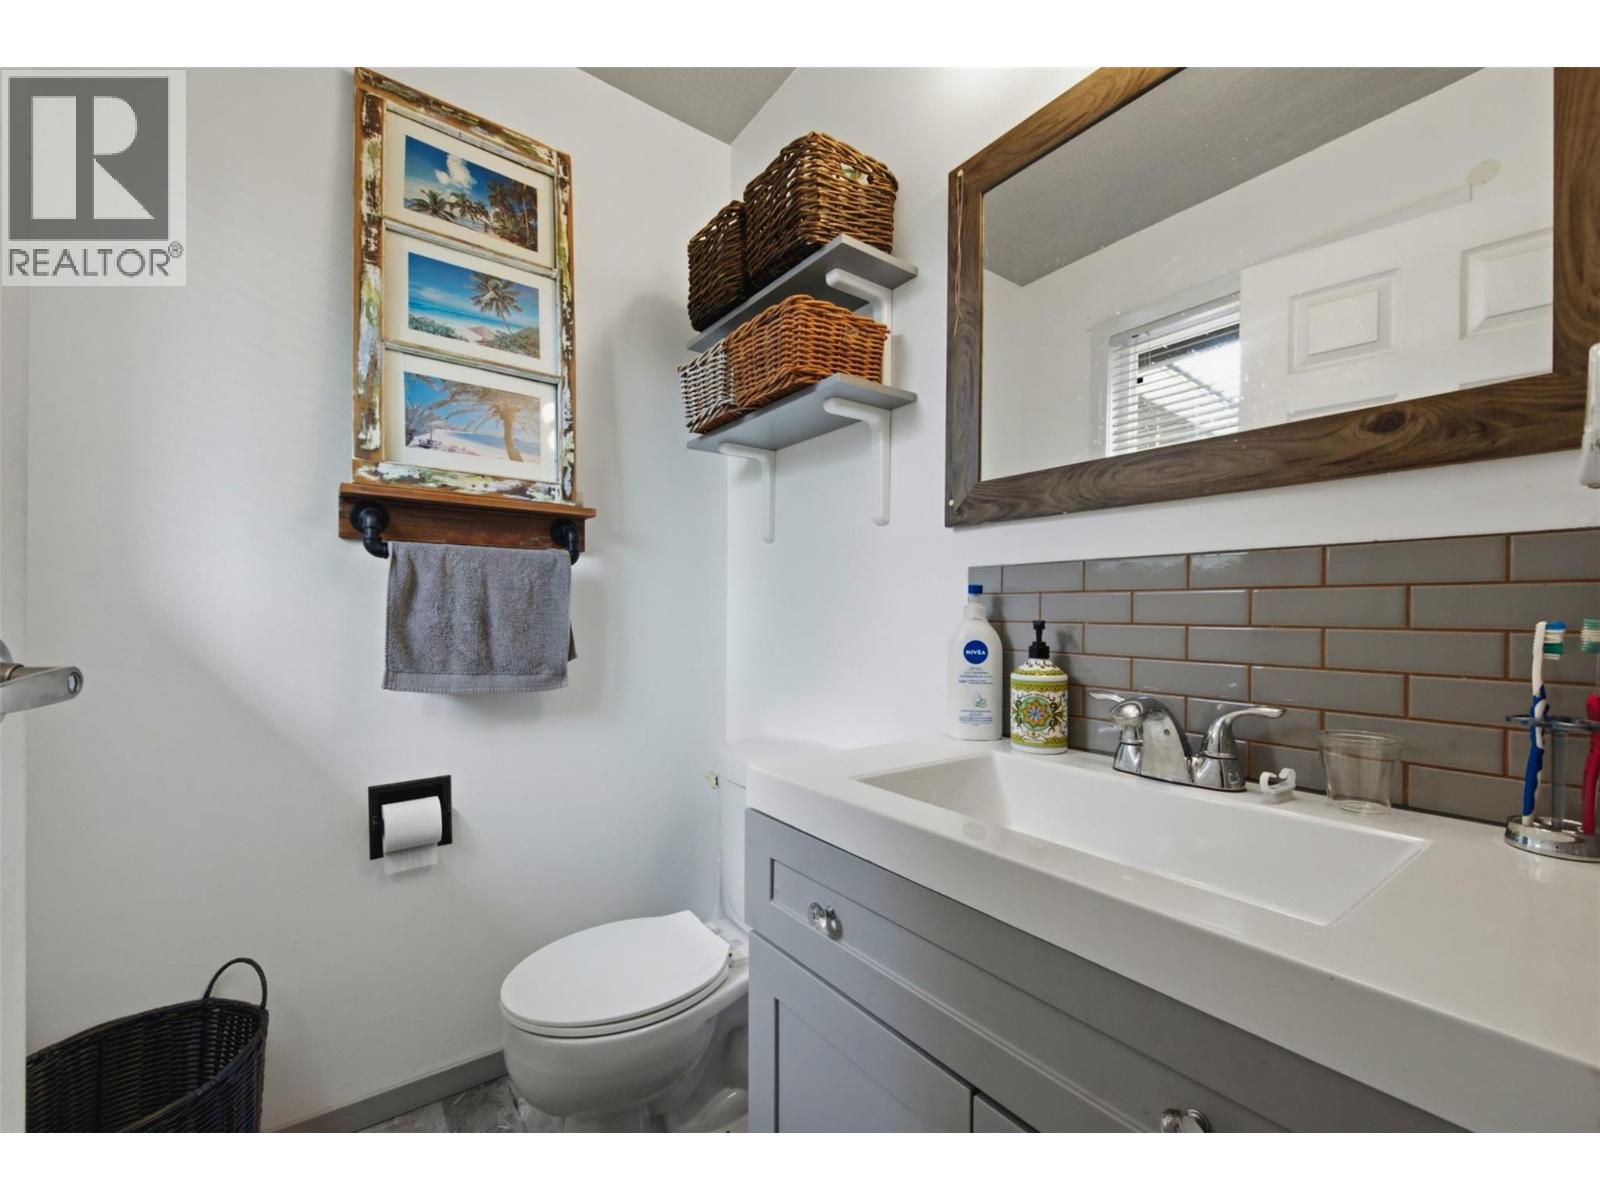
Level Type Length Width Dimensions Second Level Bedroom 10'4'' x 8'8'' Second Level Bedroom 9'5'' x 9'5'' Second Level 2pc Ensuite Bath 5'5'' x 4'6'' Second Level Primary Bedroom 13'5'' x 12'10'' Second Level 4pc Bathroom 7'5'' x 6'2'' Second Level Dining Room 12'6'' x 8'10'' Second Level Kitchen 11'10'' x 9'10'' Second Level Living Room 15'10'' x 14'0'' Main Level Bedroom 11'9'' x 10'9'' Main Level Utility Room 7'0'' x 5'0'' Main Level Storage 12'4'' x 7'3'' Main Level Laundry Room 13'1'' x 10'10'' Main Level Bedroom 15'8'' x 11'11'' Main Level Recreation Room 13'2'' x 22'4'' -
Utilities
Your Favourites
No Favourites Found







The trademarks REALTOR®, REALTORS®, and the REALTOR® logo are controlled by The Canadian Real Estate Association (CREA) and identify real estate professionals who are members of CREA. The trademarks MLS®, Multiple Listing Service® and the associated logos are owned by The Canadian Real Estate Association (CREA) and identify the quality of services provided by real estate professionals who are members of CREA. The trademark DDF® is owned by The Canadian Real Estate Association (CREA) and identifies CREA's Data Distribution Facility (DDF®)
October 22 2026 06:49:05
Association of Interior REALTORS®
