581 Kane Valley Road

Merritt, British Columbia V1K 1M9

  • 581 Kane Valley Road, Merritt, British Columbia  V1K 1M9 - Photo 1 - 10404566

    $1,299,900

  • 581 Kane Valley Road, Merritt, British Columbia  V1K 1M9 - Photo 2 - 10404566

    $1,299,900

  • 581 Kane Valley Road, Merritt, British Columbia  V1K 1M9 - Photo 3 - 10404566

    $1,299,900

  • 581 Kane Valley Road, Merritt, British Columbia  V1K 1M9 - Photo 4 - 10404566

    $1,299,900

  • 581 Kane Valley Road, Merritt, British Columbia  V1K 1M9 - Photo 5 - 10404566

    $1,299,900

  • 581 Kane Valley Road, Merritt, British Columbia  V1K 1M9 - Photo 6 - 10404566

    $1,299,900

  • 581 Kane Valley Road, Merritt, British Columbia  V1K 1M9 - Photo 7 - 10404566

    $1,299,900

  • 581 Kane Valley Road, Merritt, British Columbia  V1K 1M9 - Photo 8 - 10404566

    $1,299,900

  • 581 Kane Valley Road, Merritt, British Columbia  V1K 1M9 - Photo 9 - 10404566

    $1,299,900

  • 581 Kane Valley Road, Merritt, British Columbia  V1K 1M9 - Photo 10 - 10404566

    $1,299,900

  • 581 Kane Valley Road, Merritt, British Columbia  V1K 1M9 - Photo 11 - 10404566

    $1,299,900

  • 581 Kane Valley Road, Merritt, British Columbia  V1K 1M9 - Photo 12 - 10404566

    $1,299,900

  • 581 Kane Valley Road, Merritt, British Columbia  V1K 1M9 - Photo 13 - 10404566

    $1,299,900

  • 581 Kane Valley Road, Merritt, British Columbia  V1K 1M9 - Photo 14 - 10404566

    $1,299,900

  • 581 Kane Valley Road, Merritt, British Columbia  V1K 1M9 - Photo 15 - 10404566

    $1,299,900

  • 581 Kane Valley Road, Merritt, British Columbia  V1K 1M9 - Photo 16 - 10404566

    $1,299,900

  • 581 Kane Valley Road, Merritt, British Columbia  V1K 1M9 - Photo 17 - 10404566

    $1,299,900

  • 581 Kane Valley Road, Merritt, British Columbia  V1K 1M9 - Photo 18 - 10404566

    $1,299,900

  • 581 Kane Valley Road, Merritt, British Columbia  V1K 1M9 - Photo 19 - 10404566

    $1,299,900

  • 581 Kane Valley Road, Merritt, British Columbia  V1K 1M9 - Photo 20 - 10404566

    $1,299,900

  • 581 Kane Valley Road, Merritt, British Columbia  V1K 1M9 - Photo 21 - 10404566

    $1,299,900

  • 581 Kane Valley Road, Merritt, British Columbia  V1K 1M9 - Photo 22 - 10404566

    $1,299,900

  • 581 Kane Valley Road, Merritt, British Columbia  V1K 1M9 - Photo 23 - 10404566

    $1,299,900

  • 581 Kane Valley Road, Merritt, British Columbia  V1K 1M9 - Photo 24 - 10404566

    $1,299,900

  • 581 Kane Valley Road, Merritt, British Columbia  V1K 1M9 - Photo 25 - 10404566

    $1,299,900

  • 581 Kane Valley Road, Merritt, British Columbia  V1K 1M9 - Photo 26 - 10404566

    $1,299,900

  • 581 Kane Valley Road, Merritt, British Columbia  V1K 1M9 - Photo 27 - 10404566

    $1,299,900

  • 581 Kane Valley Road, Merritt, British Columbia  V1K 1M9 - Photo 28 - 10404566

    $1,299,900

  • 581 Kane Valley Road, Merritt, British Columbia  V1K 1M9 - Photo 29 - 10404566

    $1,299,900

  • 581 Kane Valley Road, Merritt, British Columbia  V1K 1M9 - Photo 30 - 10404566

    $1,299,900

  • 581 Kane Valley Road, Merritt, British Columbia  V1K 1M9 - Photo 31 - 10404566

    $1,299,900

  • 581 Kane Valley Road, Merritt, British Columbia  V1K 1M9 - Photo 32 - 10404566

    $1,299,900

  • 581 Kane Valley Road, Merritt, British Columbia  V1K 1M9 - Photo 33 - 10404566

    $1,299,900

  • 581 Kane Valley Road, Merritt, British Columbia  V1K 1M9 - Photo 34 - 10404566

    $1,299,900

  • 581 Kane Valley Road, Merritt, British Columbia  V1K 1M9 - Photo 35 - 10404566

    $1,299,900

  • 581 Kane Valley Road, Merritt, British Columbia  V1K 1M9 - Photo 36 - 10404566

    $1,299,900

  • 581 Kane Valley Road, Merritt, British Columbia  V1K 1M9 - Photo 37 - 10404566

    $1,299,900

  • 581 Kane Valley Road, Merritt, British Columbia  V1K 1M9 - Photo 38 - 10404566

    $1,299,900

  • 581 Kane Valley Road, Merritt, British Columbia  V1K 1M9 - Photo 39 - 10404566

    $1,299,900

  • 581 Kane Valley Road, Merritt, British Columbia  V1K 1M9 - Photo 40 - 10404566

    $1,299,900

  • 581 Kane Valley Road, Merritt, British Columbia  V1K 1M9 - Photo 41 - 10404566

    $1,299,900

  • 581 Kane Valley Road, Merritt, British Columbia  V1K 1M9 - Photo 42 - 10404566

    $1,299,900

  • 581 Kane Valley Road, Merritt, British Columbia  V1K 1M9 - Photo 43 - 10404566

    $1,299,900

  • 581 Kane Valley Road, Merritt, British Columbia  V1K 1M9 - Photo 44 - 10404566

    $1,299,900

  • 581 Kane Valley Road, Merritt, British Columbia  V1K 1M9 - Photo 45 - 10404566

    $1,299,900

  • 581 Kane Valley Road, Merritt, British Columbia  V1K 1M9 - Photo 46 - 10404566

    $1,299,900

  • 581 Kane Valley Road, Merritt, British Columbia  V1K 1M9 - Photo 47 - 10404566

    $1,299,900

  • 581 Kane Valley Road, Merritt, British Columbia  V1K 1M9 - Photo 48 - 10404566

    $1,299,900

  • 581 Kane Valley Road, Merritt, British Columbia  V1K 1M9 - Photo 49 - 10404566

    $1,299,900

  • 581 Kane Valley Road, Merritt, British Columbia  V1K 1M9 - Photo 50 - 10404566

    $1,299,900

  • 581 Kane Valley Road, Merritt, British Columbia  V1K 1M9 - Photo 51 - 10404566

    $1,299,900

  • 581 Kane Valley Road, Merritt, British Columbia  V1K 1M9 - Photo 52 - 10404566

    $1,299,900

  • 581 Kane Valley Road, Merritt, British Columbia  V1K 1M9 - Photo 53 - 10404566

    $1,299,900

  • 581 Kane Valley Road, Merritt, British Columbia  V1K 1M9 - Photo 54 - 10404566

    $1,299,900

  • 581 Kane Valley Road, Merritt, British Columbia  V1K 1M9 - Photo 55 - 10404566

    $1,299,900

  • 581 Kane Valley Road, Merritt, British Columbia  V1K 1M9 - Photo 56 - 10404566

    $1,299,900

  • 581 Kane Valley Road, Merritt, British Columbia  V1K 1M9 - Photo 57 - 10404566

    $1,299,900

  • 581 Kane Valley Road, Merritt, British Columbia  V1K 1M9 - Photo 58 - 10404566

    $1,299,900

  • 581 Kane Valley Road, Merritt, British Columbia  V1K 1M9 - Photo 59 - 10404566

    $1,299,900

  • 581 Kane Valley Road, Merritt, British Columbia  V1K 1M9 - Photo 60 - 10404566

    $1,299,900

  • 581 Kane Valley Road, Merritt, British Columbia  V1K 1M9 - Photo 61 - 10404566

    $1,299,900

  • 581 Kane Valley Road, Merritt, British Columbia  V1K 1M9 - Photo 62 - 10404566

    $1,299,900

  • 581 Kane Valley Road, Merritt, British Columbia  V1K 1M9 - Photo 63 - 10404566

    $1,299,900

  • 581 Kane Valley Road, Merritt, British Columbia  V1K 1M9 - Photo 64 - 10404566

    $1,299,900

  • 581 Kane Valley Road, Merritt, British Columbia  V1K 1M9 - Photo 65 - 10404566

    $1,299,900

  • 581 Kane Valley Road, Merritt, British Columbia  V1K 1M9 - Photo 66 - 10404566

    $1,299,900

  • 581 Kane Valley Road, Merritt, British Columbia  V1K 1M9 - Photo 67 - 10404566

    $1,299,900

  • 581 Kane Valley Road, Merritt, British Columbia  V1K 1M9 - Photo 68 - 10404566

    $1,299,900

  • 581 Kane Valley Road, Merritt, British Columbia  V1K 1M9 - Photo 69 - 10404566

    $1,299,900

  • 581 Kane Valley Road, Merritt, British Columbia  V1K 1M9 - Photo 70 - 10404566

    $1,299,900

  • 581 Kane Valley Road, Merritt, British Columbia  V1K 1M9 - Photo 71 - 10404566

    $1,299,900

  • 581 Kane Valley Road, Merritt, British Columbia  V1K 1M9 - Photo 72 - 10404566

    $1,299,900

  • 581 Kane Valley Road, Merritt, British Columbia  V1K 1M9 - Photo 73 - 10404566

    $1,299,900

  • 581 Kane Valley Road, Merritt, British Columbia  V1K 1M9 - Photo 74 - 10404566

    $1,299,900

  • 581 Kane Valley Road, Merritt, British Columbia  V1K 1M9 - Photo 75 - 10404566

    $1,299,900

Like this listing?

Contact us for more information


Name


1,823 sqft

3
Beds

2
Baths
Log House/cabin Fireplace Stove, See Remarks Acreage

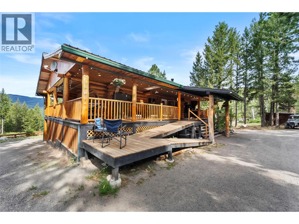
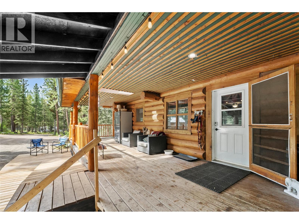
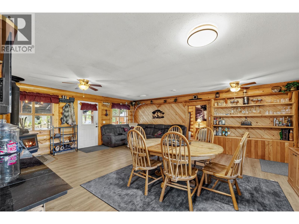
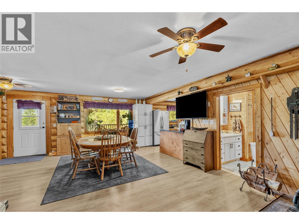
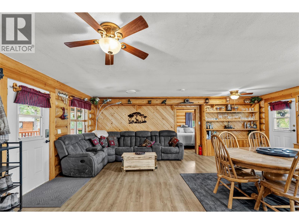
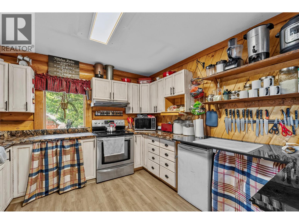
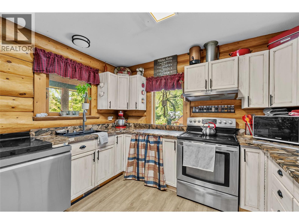
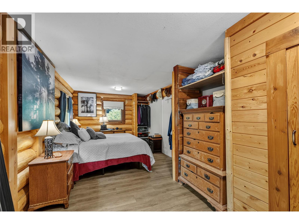
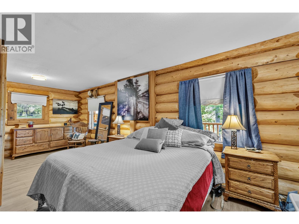
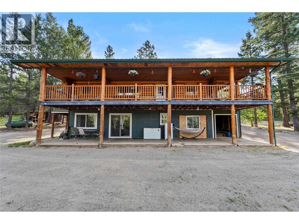
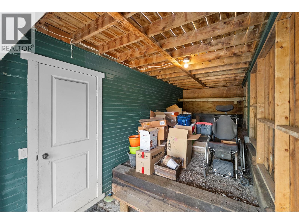
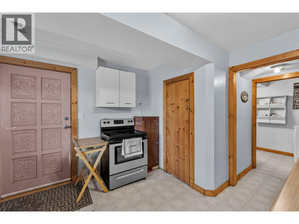
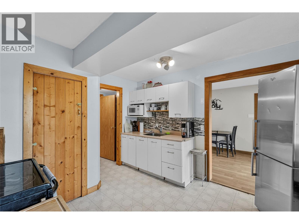
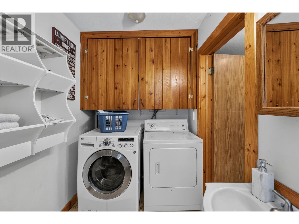
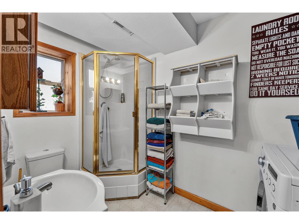
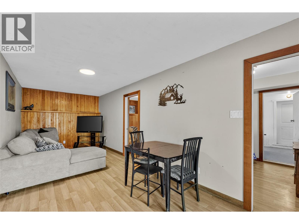
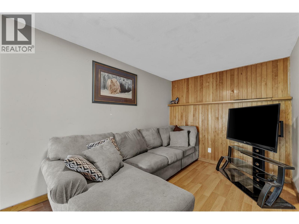
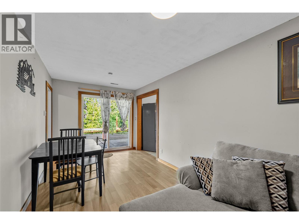
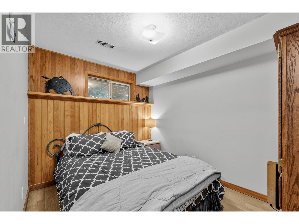
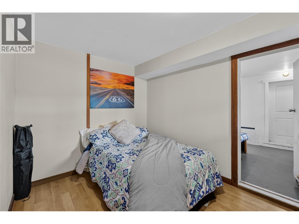
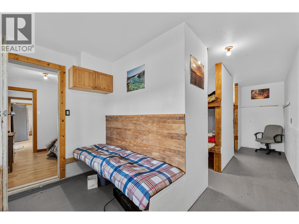
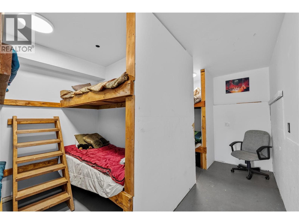
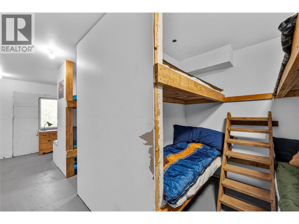
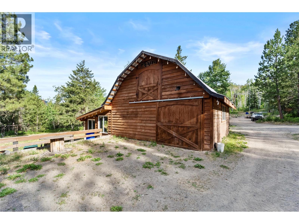
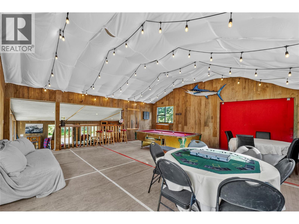
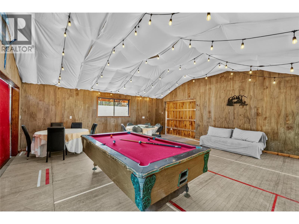
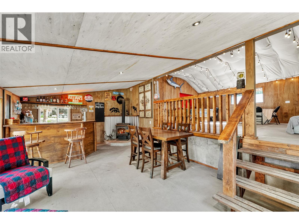
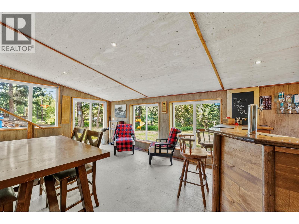
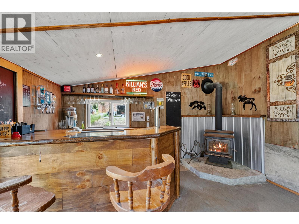
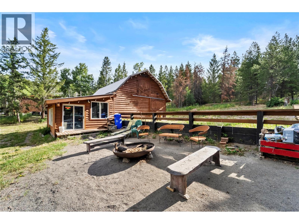
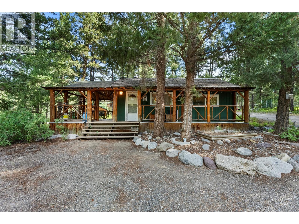
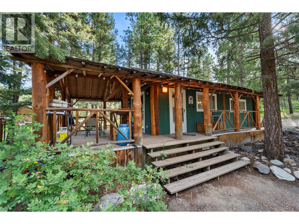
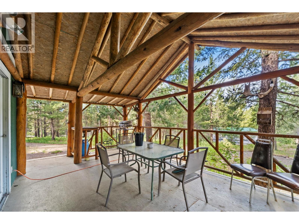
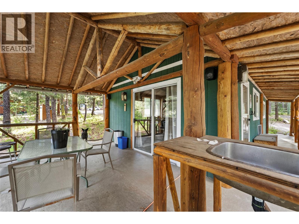
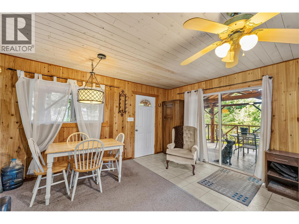
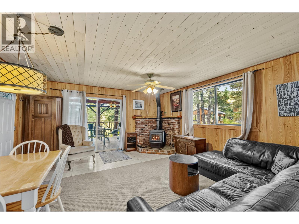
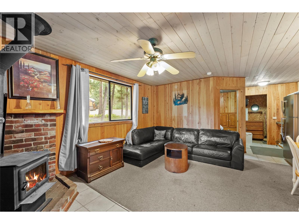
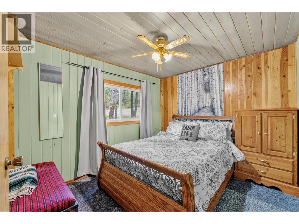
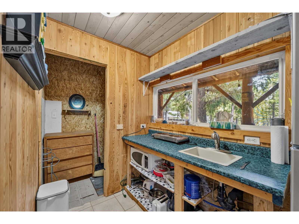
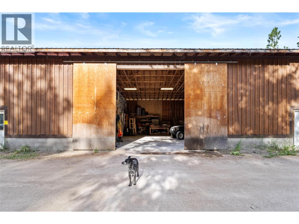
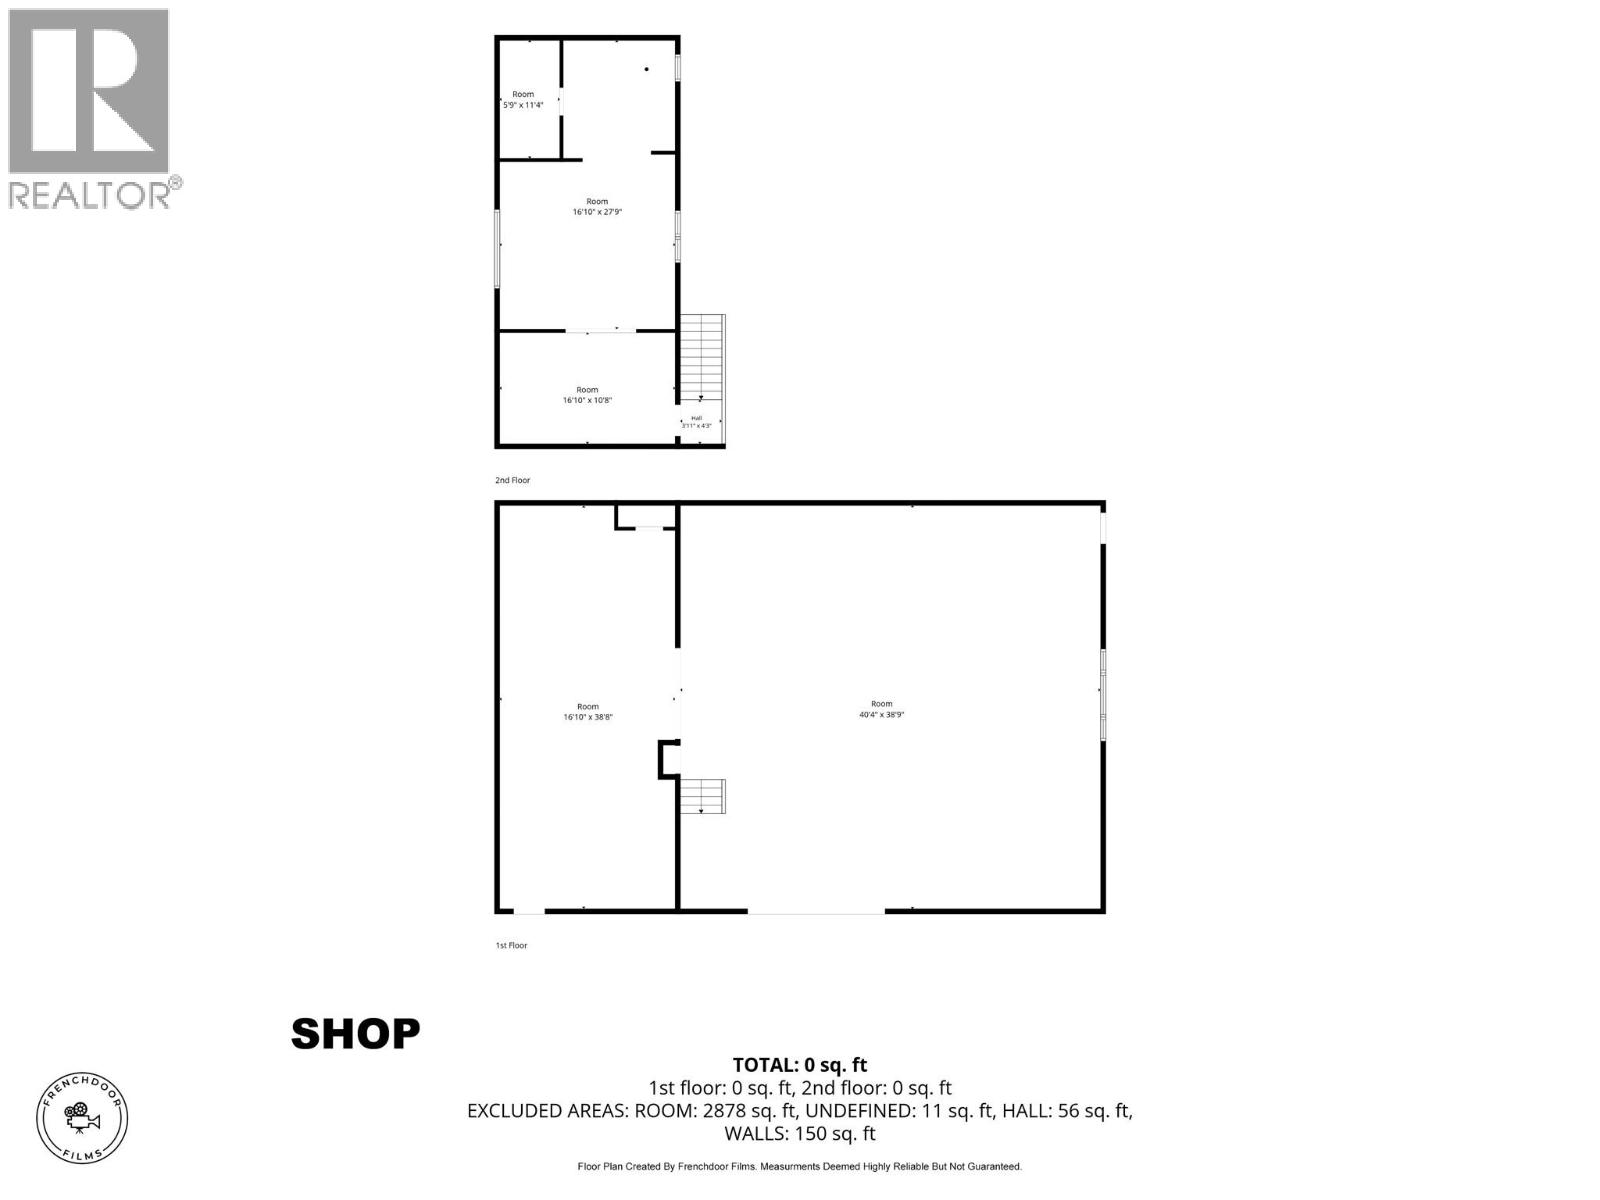
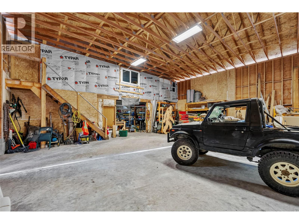
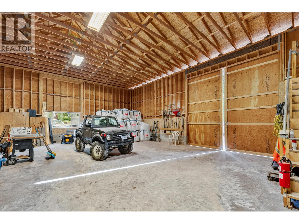
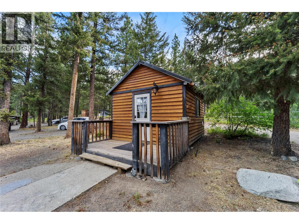
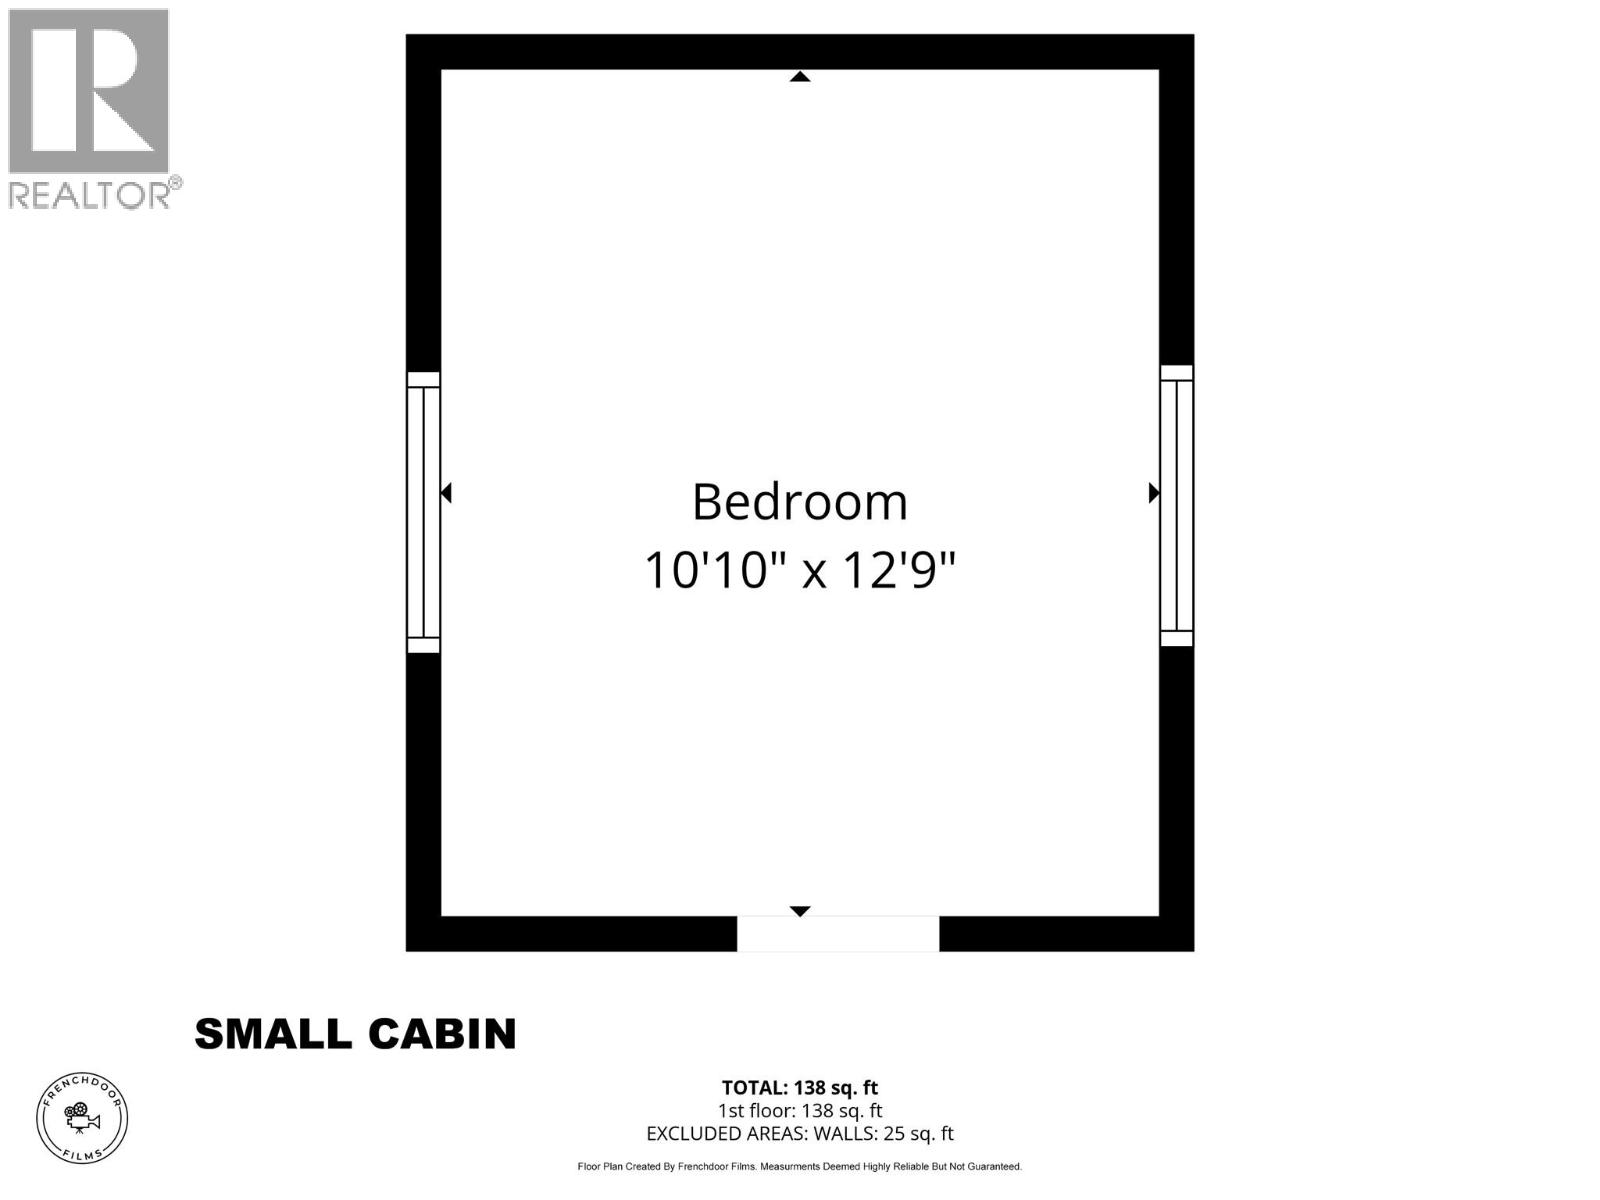
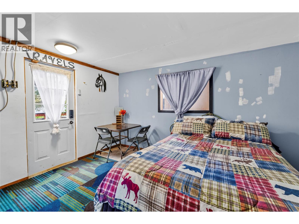
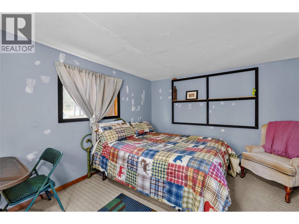
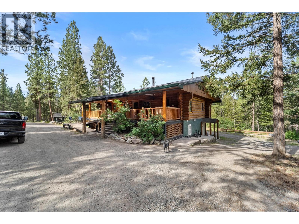
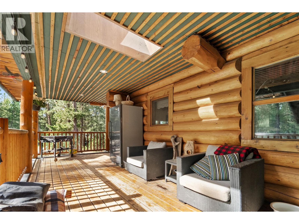
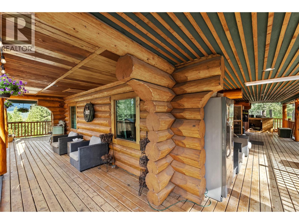
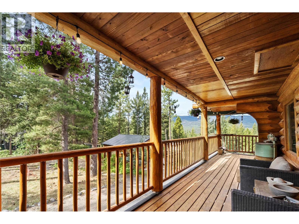
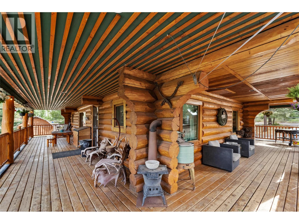
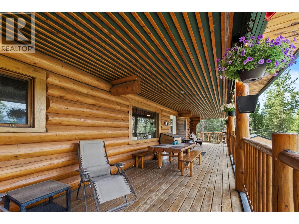
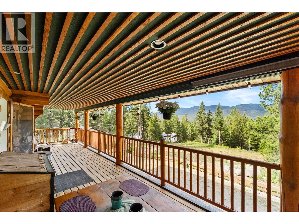
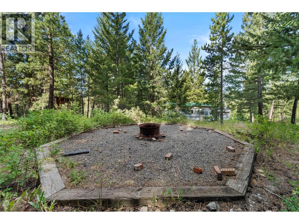
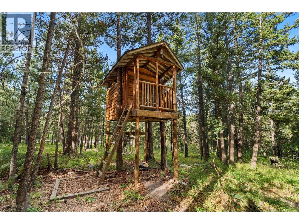
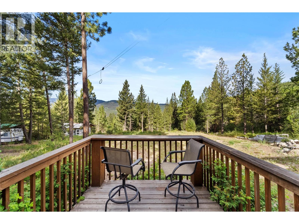
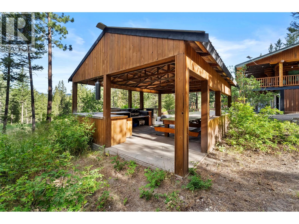
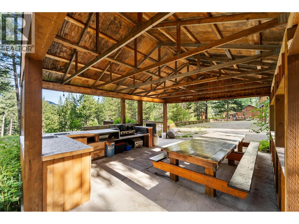
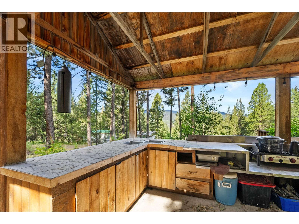
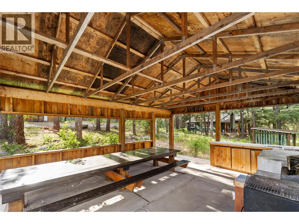
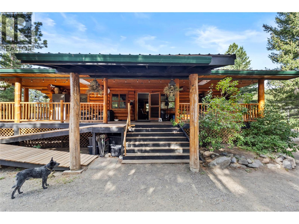
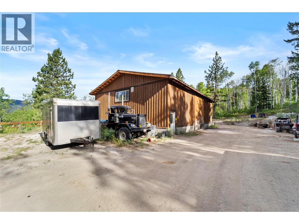
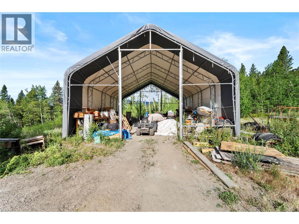
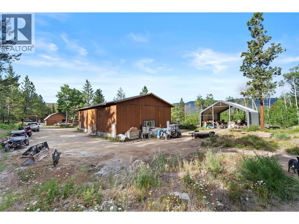
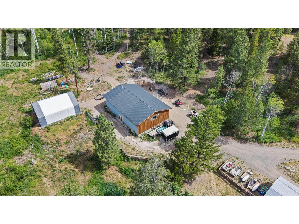
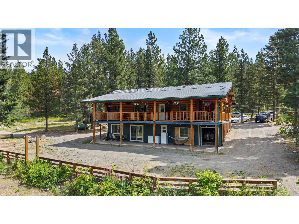
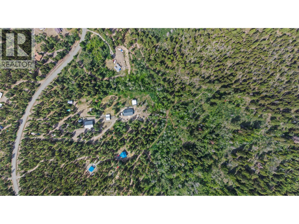
You're looking for a family compound or guest retreat? Then STOP THE SCROLL. The centerpiece? A drop-dead gorgeous log home. 1 bedroom, 1 bath upstairs where inside you've got open-concept living, while outside a 1,300-square-foot covered deck is ready to host everything from sunrise coffees to legendary summer cookouts. Need room for the crew? Oh, we've got room for the crew. There's a 2-bedroom in-law suite downstairs, a guest house, a guest cabin, bunk bed bunk house for ALL the grandkids, and seven trailer sites. Now let's talk about the extras. You've got a 40x60 shop with a 40x18 mezzanine for extra work space. BUT WAIT, THERE'S MORE! A 23x36 barn that's been converted to a host's dream with an upper level equipped with a games room with room for a pool and poker table and still space to dance. Downstairs a kitted out bar that exits out onto a fire pit area and a field with a horshoe pit. A covered outdoor kitchen that can serve an army. A 30x40 commercial tent that's great for storage. And the secret sauce...The property backs onto Crown land, giving you access to trails, lakes, hunting, fishing, dirt biking, horseback riding, and snowmobiling. The best part? You're about 20 minutes from Merritt and roughly 90 minutes from Abbotsford, so you can trade in traffic for mountain views without spending your whole day getting here. This isn't just a home or an acreage. It's a full-course lifestyle served up on 10 acres with extra barbecue sauce. (id:67517)

  • Property Details
    MLS® Number 10404566
    Property Type Single Family
    Neigbourhood Merritt
    Features Balcony
    ParkingSpaceTotal 10
    ViewType Mountain View
  • Building
    BathroomTotal 2
    BedroomsTotal 3
    Appliances Refrigerator, Dishwasher, Oven - Electric, Washer & Dryer
    ArchitecturalStyle Log House/cabin
    BasementType Full
    ConstructedDate 1996
    ConstructionStyleAttachment Detached
    ExteriorFinish Wood
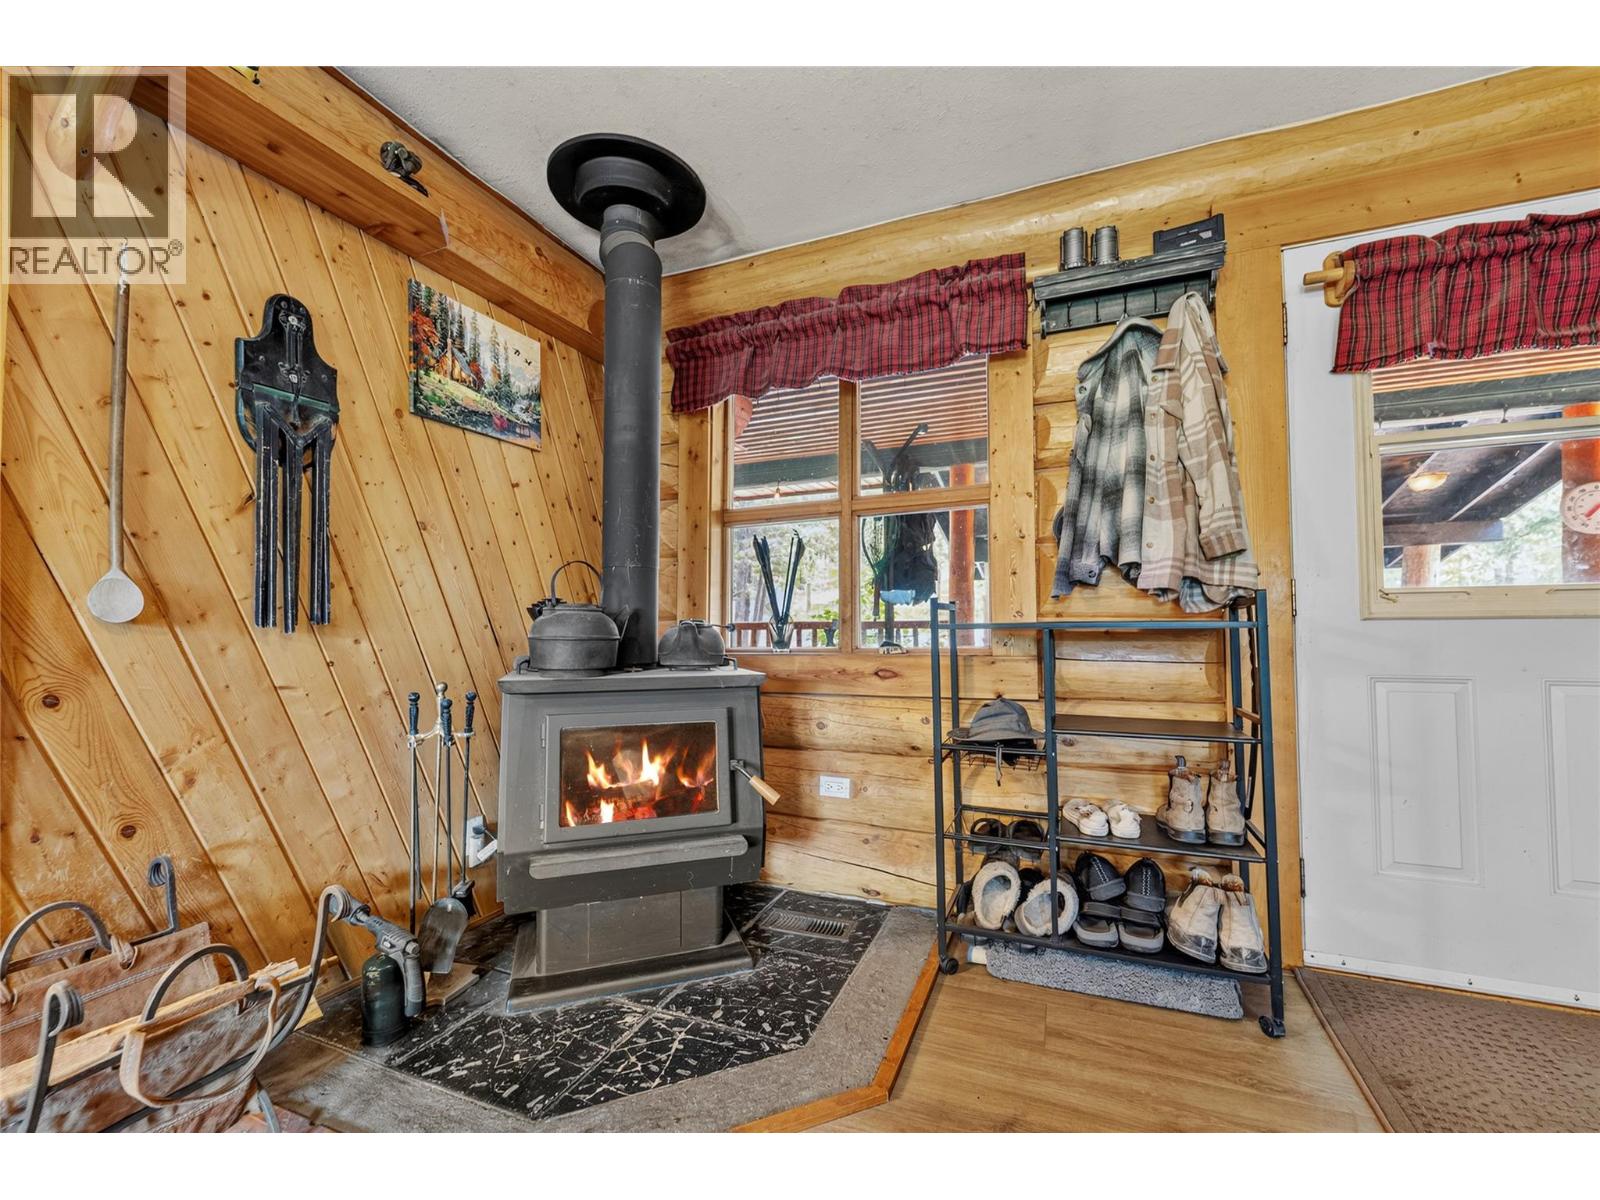
    FireplaceFuel Wood
    FireplacePresent Yes
    FireplaceTotal 1
    FireplaceType Conventional
    FlooringType Mixed Flooring
    HeatingFuel Wood
    HeatingType Stove, See Remarks
    RoofMaterial Metal
    RoofStyle Unknown
    StoriesTotal 2
    SizeInterior 1,823 Sqft
    Type House
    UtilityWater Well
    Additional Parking
    Other
  • Land
    Acreage Yes
    Sewer Septic Tank
    SizeIrregular 10.04
    SizeTotal 10.04 Ac|10 - 50 Acres
    SizeTotalText 10.04 Ac|10 - 50 Acres
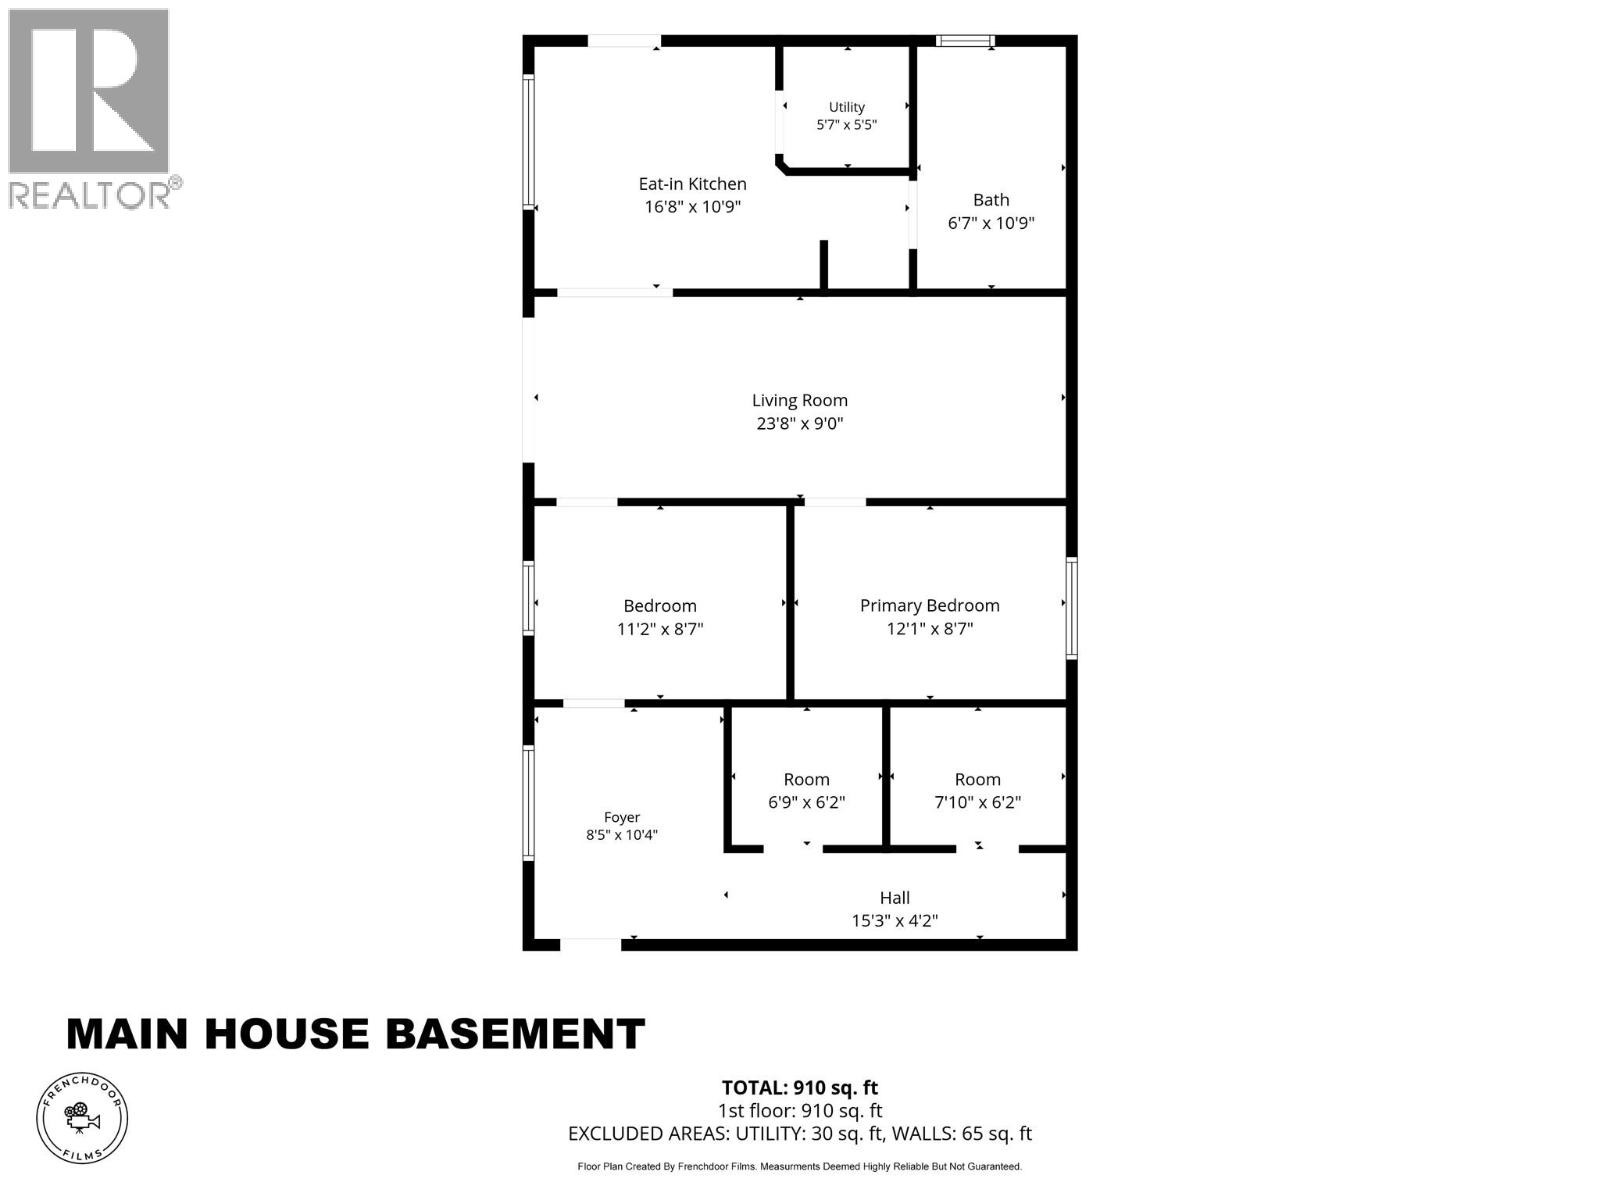
  • Rooms
    Level Type Dimensions
    Basement Other 6'2'' x 7'10''
    Basement Other 6'9'' x 6'2''
    Basement Foyer 8'5'' x 10'4''
    Basement Utility Room 5'7'' x 5'5''
    Lower Level Living Room 9'0'' x 23'8''
    Lower Level 3pc Bathroom 6'7'' x 10'9''
    Lower Level Bedroom 8'7'' x 11'2''
    Lower Level Bedroom 12'1'' x 8'7''
    Lower Level Kitchen 16'8'' x 10'9''
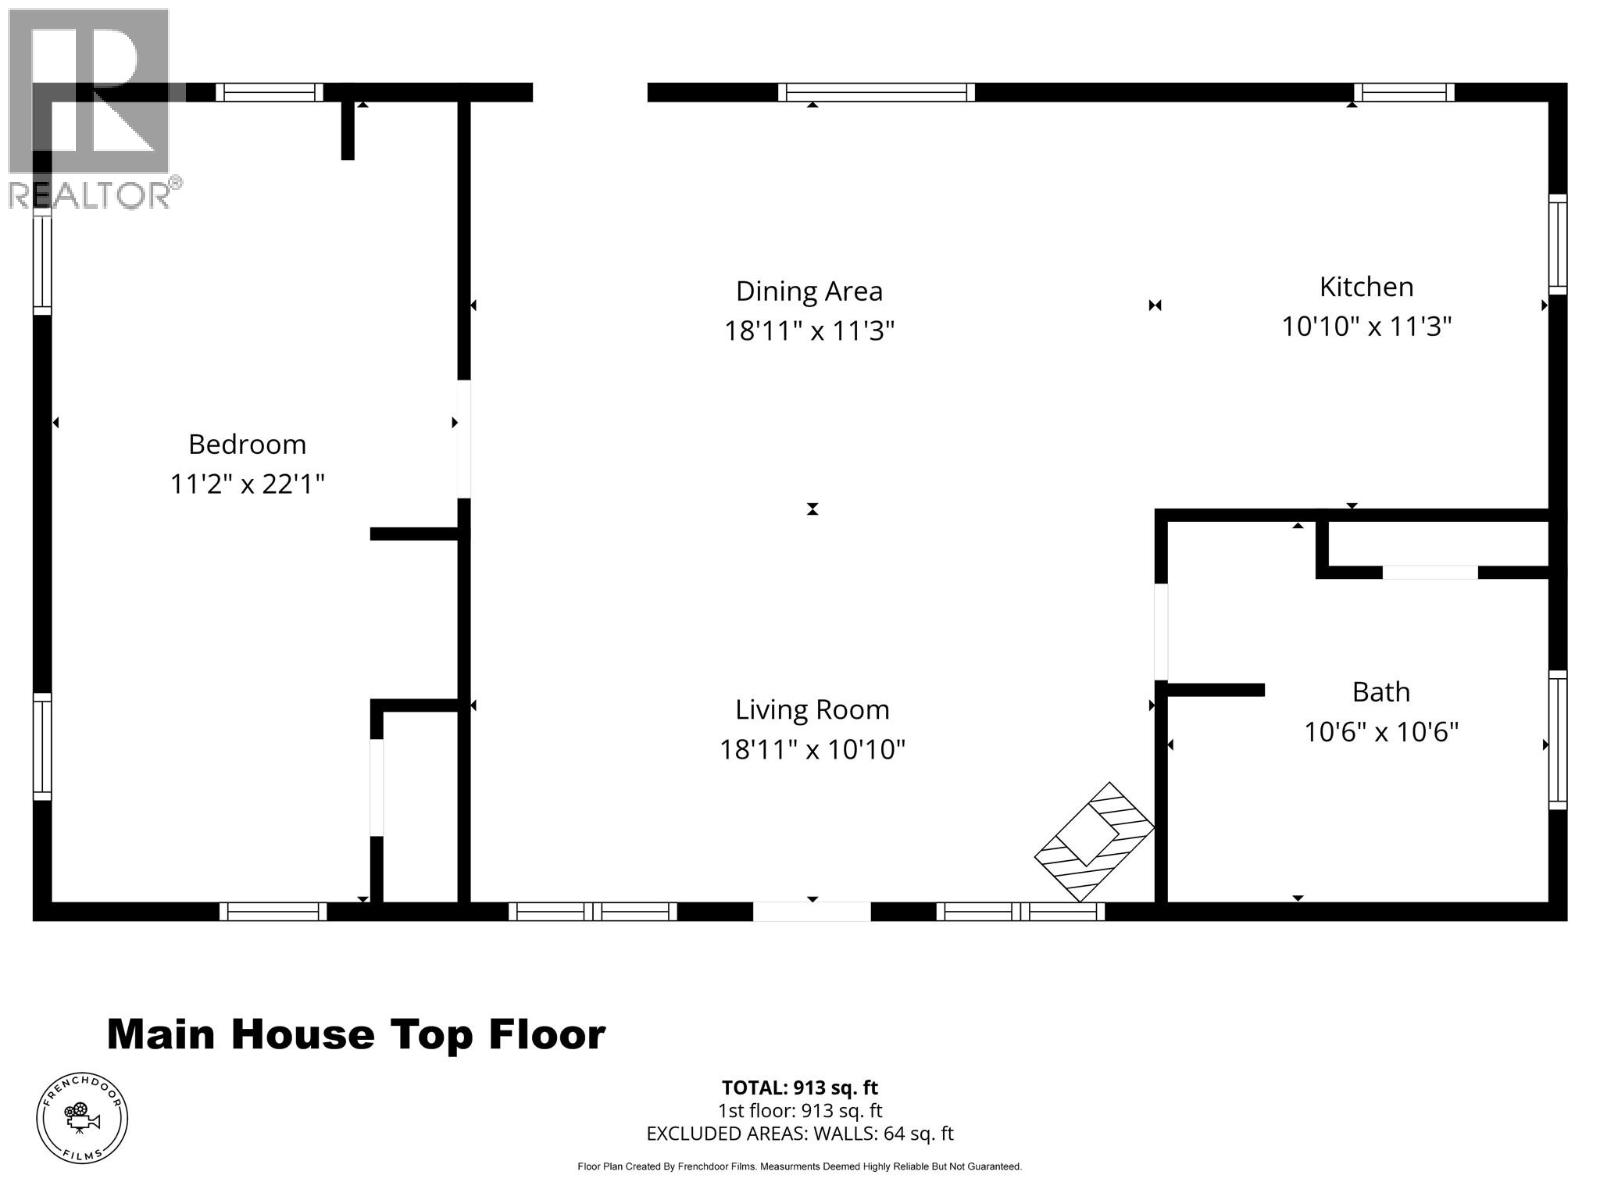
    Main Level 4pc Bathroom 10'6'' x 10'6''
    Main Level Living Room 18'10'' x 10'10''
    Main Level Primary Bedroom 11'2'' x 22'1''
    Main Level Dining Room 18'11'' x 11'3''
    Main Level Kitchen 10'10'' x 11'3''
  • Utilities