$799,900
$799,900
$799,900
$799,900
$799,900
$799,900
$799,900
$799,900
$799,900
$799,900
$799,900
$799,900
$799,900
$799,900
$799,900
$799,900
$799,900
$799,900
$799,900
$799,900
$799,900
$799,900
$799,900
$799,900
$799,900
$799,900
$799,900
$799,900
$799,900
$799,900
$799,900
$799,900
$799,900
$799,900
$799,900
$799,900
$799,900
$799,900
$799,900
$799,900
$799,900
$799,900
$799,900
$799,900
$799,900
$799,900
$799,900
$799,900
$799,900
$799,900
$799,900
$799,900
$799,900
$799,900
$799,900
$799,900
$799,900
$799,900
$799,900
$799,900
$799,900
$799,900
$799,900
$799,900
$799,900
$799,900
$799,900
$799,900
$799,900
$799,900
Like this listing?
Contact us for more information


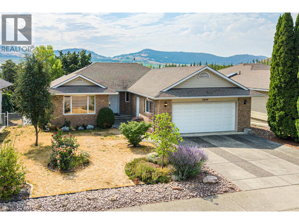
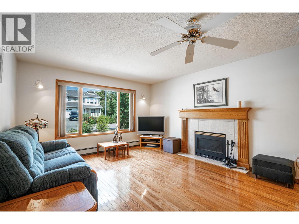
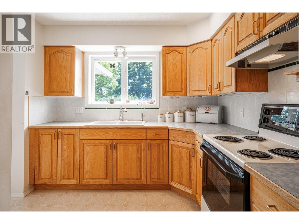
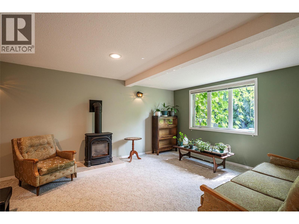
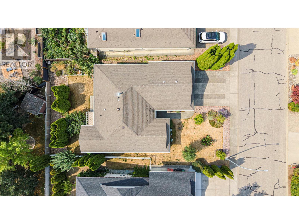
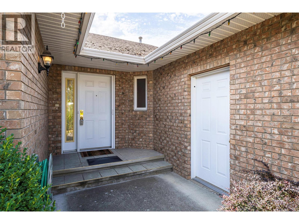
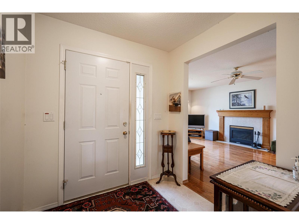
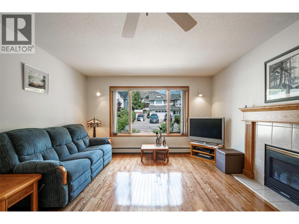
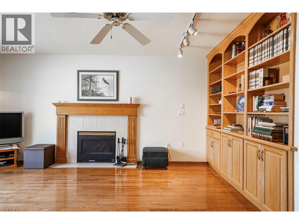
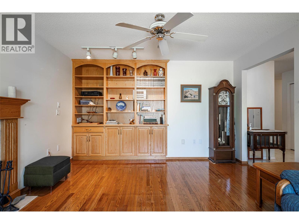
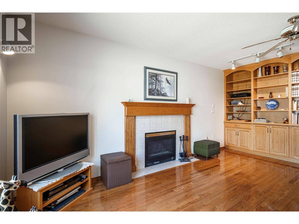
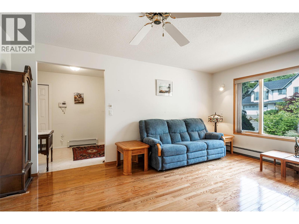
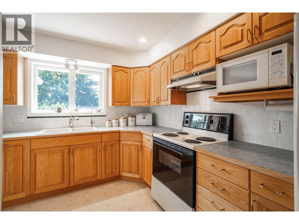
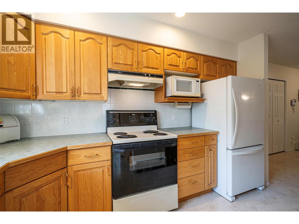
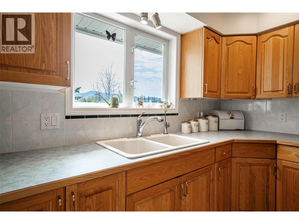
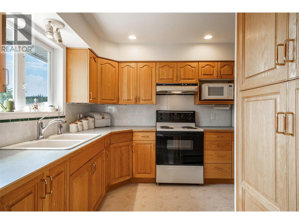
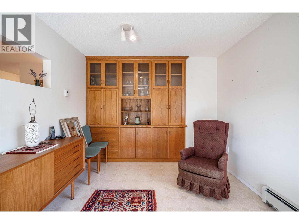
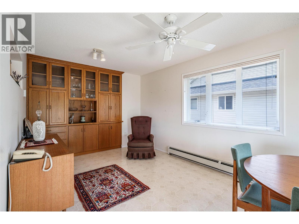
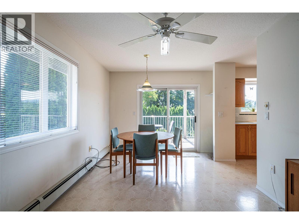
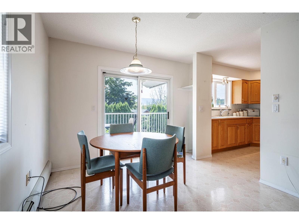
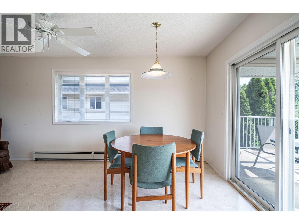
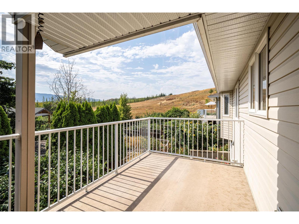
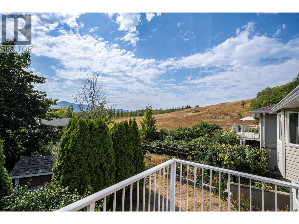
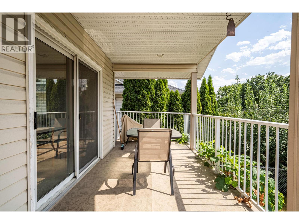
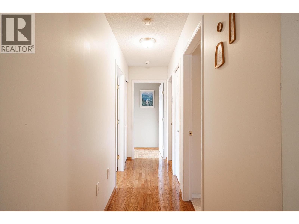
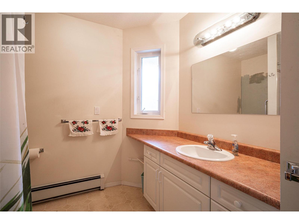
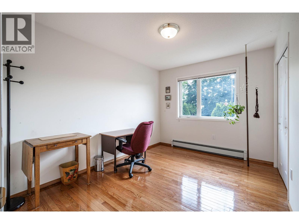
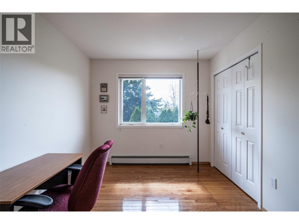
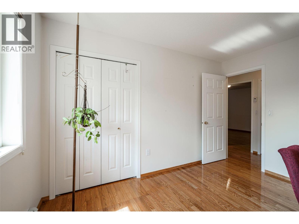
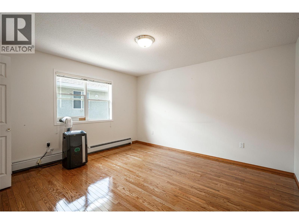
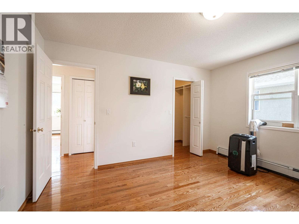
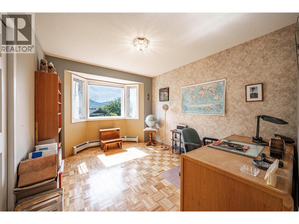
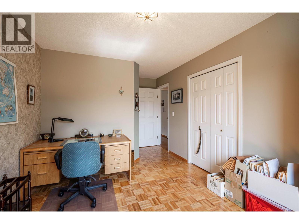
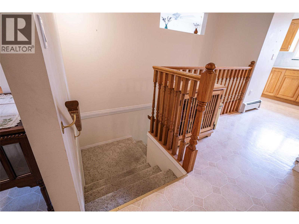
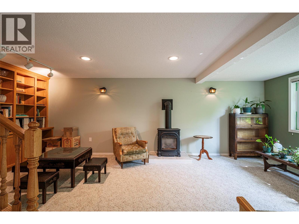
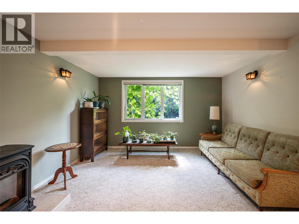
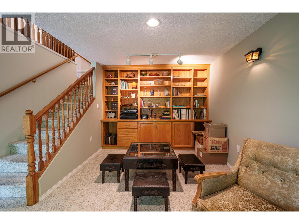
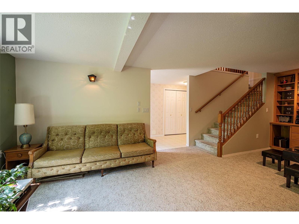
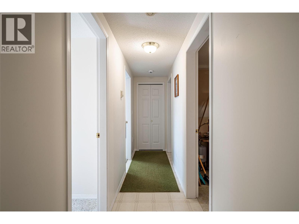
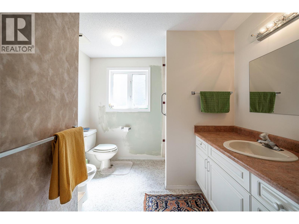
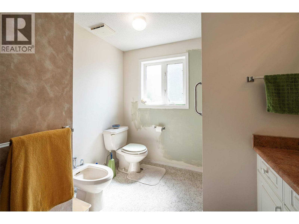
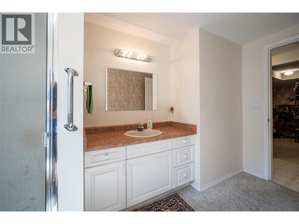
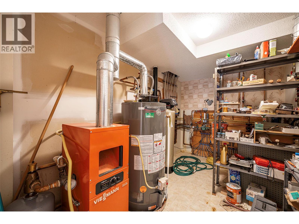
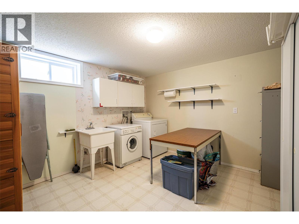
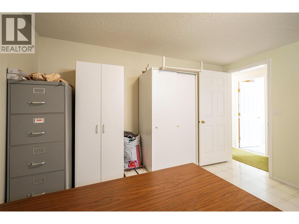
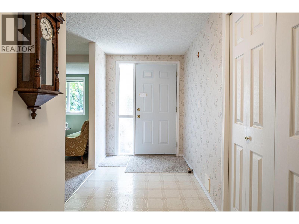
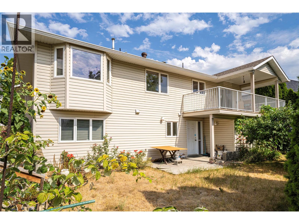
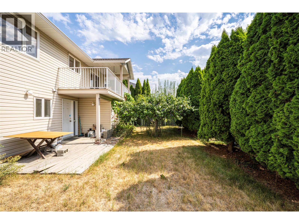
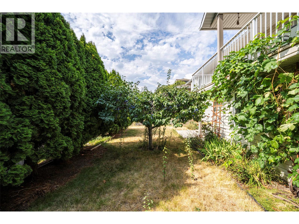
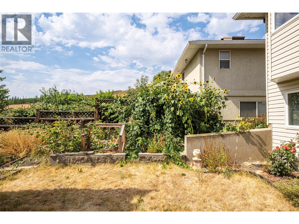
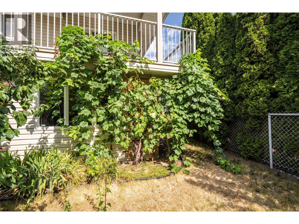
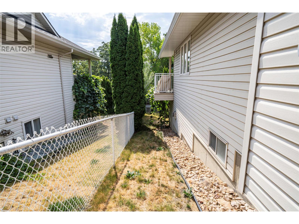
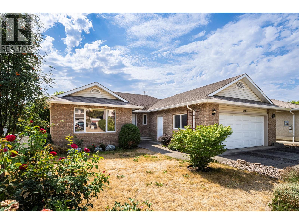
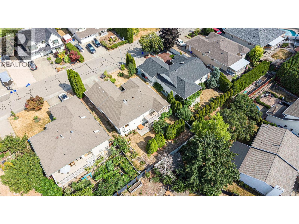
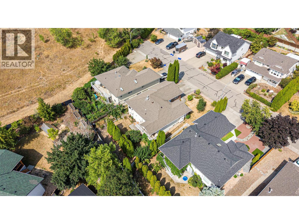
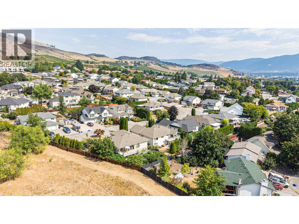
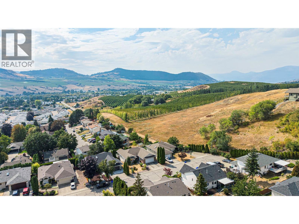
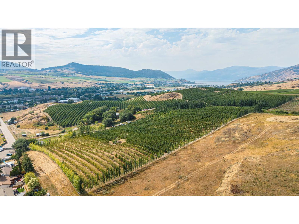
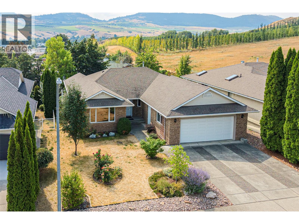
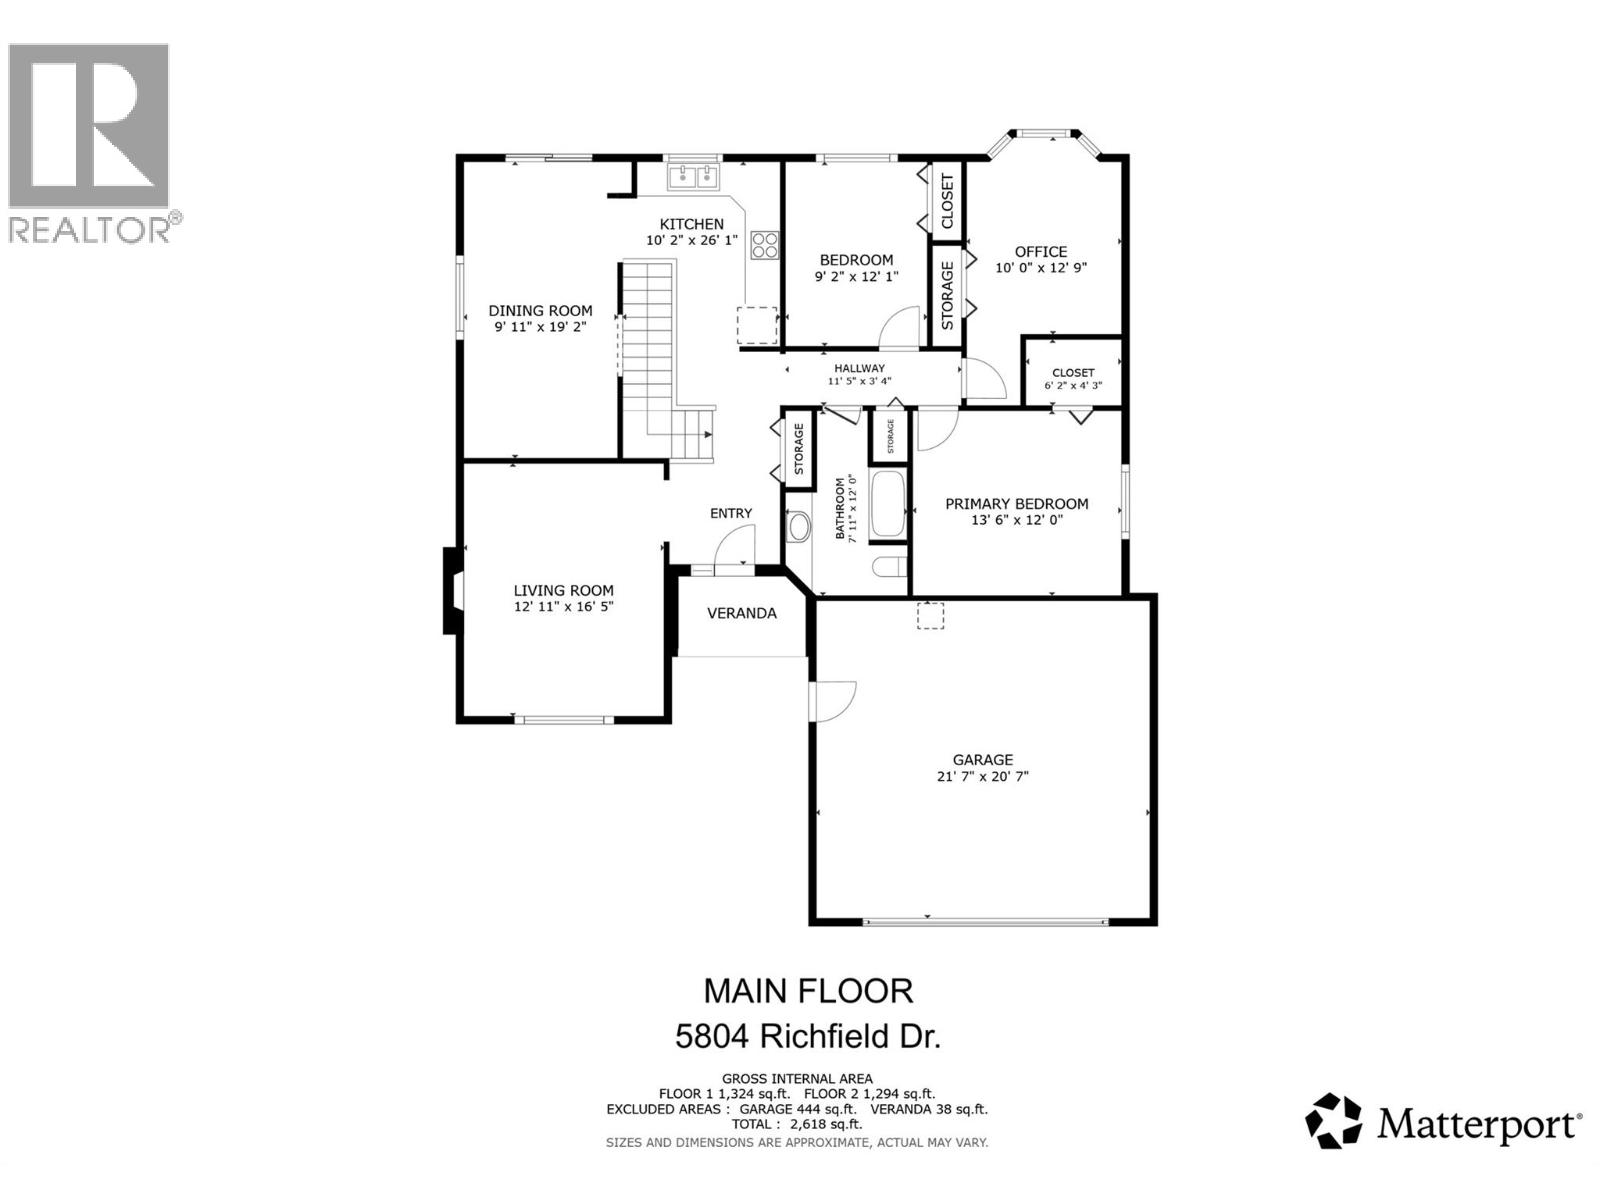
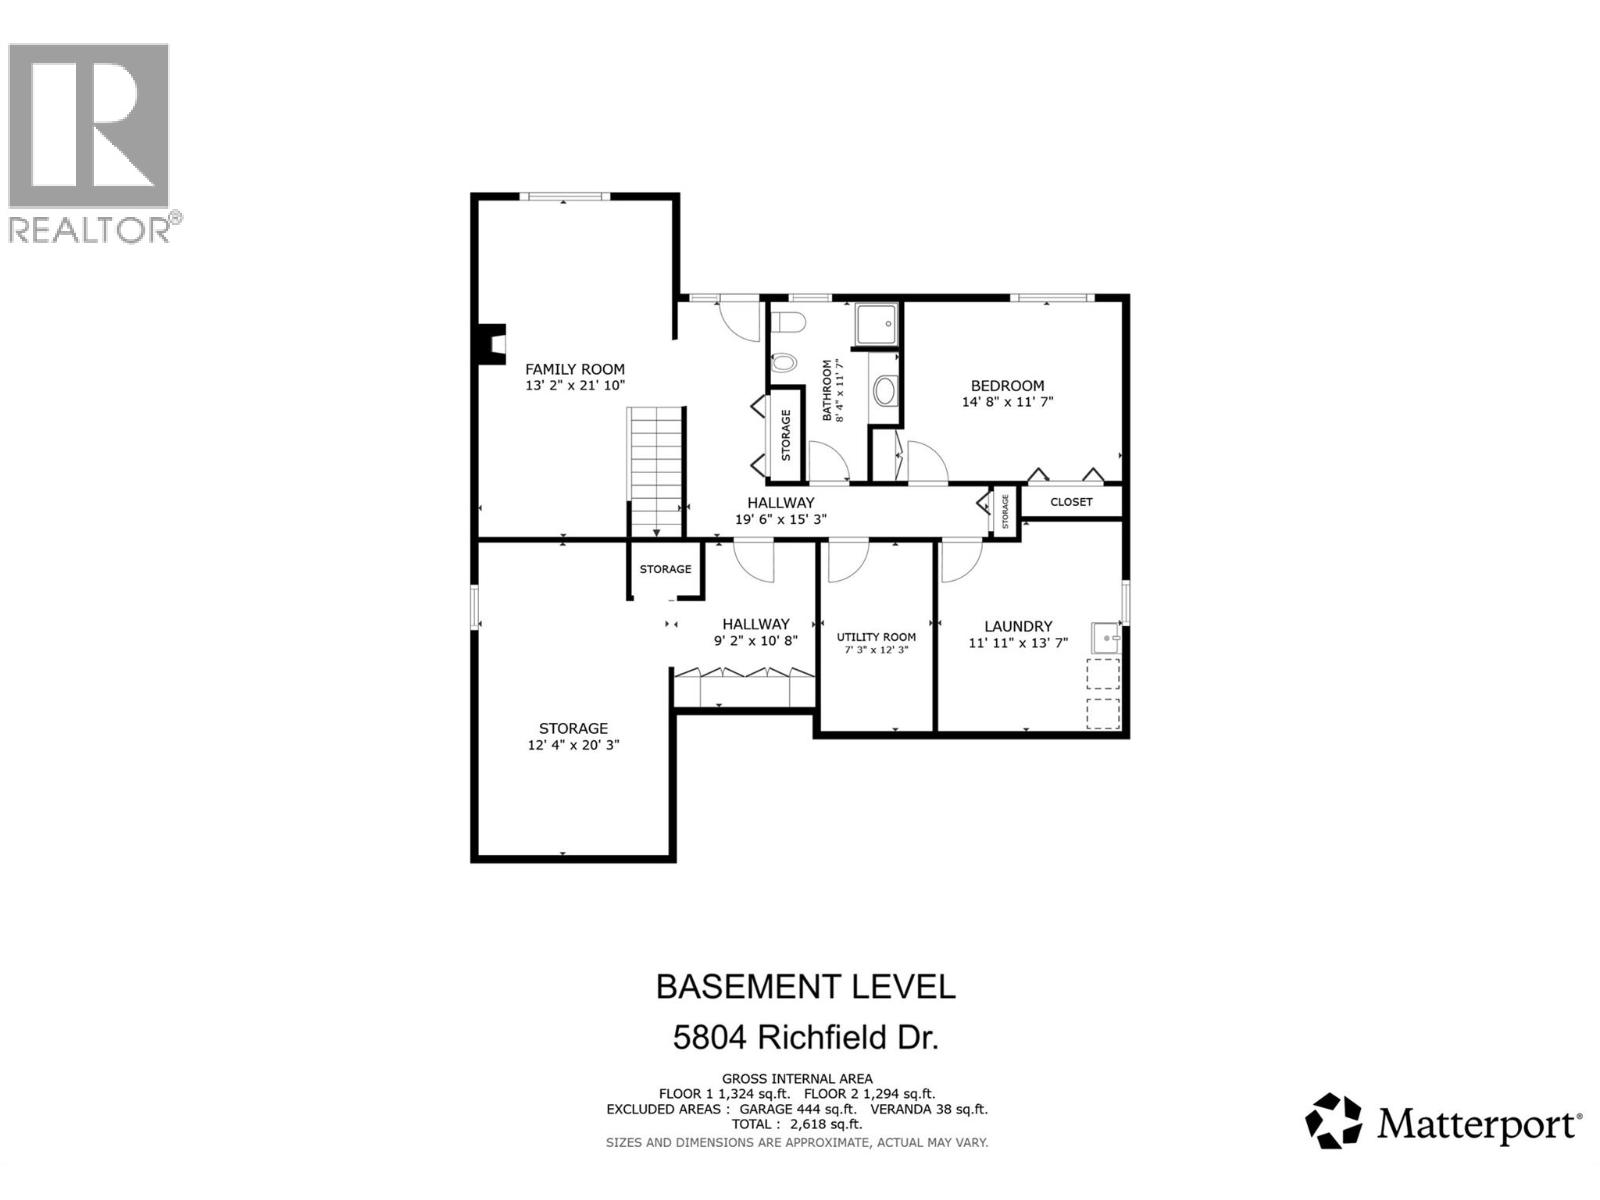
Solid, 1996 custom built home, on a quiet dead end road, in the desirable Westmount/Bellavista area of Vernon BC. This home is a perfect Rancher with a walk-out basement style, with a flat driveway, and just the right size for comfort and convenience at 2,782 sq ft on the 2 levels. It is a one owner custom home that was high quality built from the start! With thought given to every detail so it would be low maintenance, low cost to operate, and long lasting. All of the concrete was carefully poured and cured, the outside is solid brick, the heating system is a clean, & efficient, with a boiler delivering radiant hot water heat to registers in every room. There is also a freestanding gas stove in the basement for added aesthetic and comfort, as well as a gas insert Fire Place in the upstairs living room. You will find gleaming hardwood floors in the living room, dining room , hallway, and all three upstairs bedrooms, and beautiful built in oak cabinets throughout the home. You have a lush, sunny backyard with a plum tree, grape vines, and opportunity to grow a very productive garden. The front yard is beautifully landscaped w/ many variety of roses and beautiful perennials. You will love the views of neighbouring agricultural fields, and the valley and mountains from your covered back deck. All this just a few minutes from Heritage Park, and Davidson's Orchard, and a short drive to downtown Vernon, 1/2 hour from the Kelowna International Airport , and Silver Star Mtn. (id:67517)
Open House
This property has open houses!
2:00 pm
Ends at:4:00 pm
-
Property Details
MLS® Number 10399099 Property Type Single Family Neigbourhood Westmount AmenitiesNearBy Public Transit, Airport, Park, Recreation, Schools, Shopping, Ski Area CommunityFeatures Adult Oriented, Family Oriented, Pets Allowed, Rentals Allowed Features Cul-de-sac, One Balcony ParkingSpaceTotal 4 RoadType Cul De Sac ViewType Mountain View -
Building
BathroomTotal 2 BedroomsTotal 4 ArchitecturalStyle Ranch BasementType Full ConstructedDate 1996 ConstructionStyleAttachment Detached CoolingType Wall Unit ExteriorFinish Brick, Vinyl Siding FireProtection Smoke Detector Only FireplacePresent Yes FireplaceTotal 2 FireplaceType Free Standing Metal,insert FlooringType Hardwood, Linoleum HeatingType Hot Water, Radiant Heat, See Remarks RoofMaterial Asphalt Shingle RoofStyle Unknown StoriesTotal 2 SizeInterior 2,782 Sqft Type House UtilityWater Government Managed, Municipal Water See Remarks Additional Parking Attached Garage 2 -
Land
AccessType Easy Access Acreage No LandAmenities Public Transit, Airport, Park, Recreation, Schools, Shopping, Ski Area LandscapeFeatures Landscaped Sewer Municipal Sewage System SizeIrregular 0.14 SizeTotal 0.14 Ac|under 1 Acre SizeTotalText 0.14 Ac|under 1 Acre -
Rooms
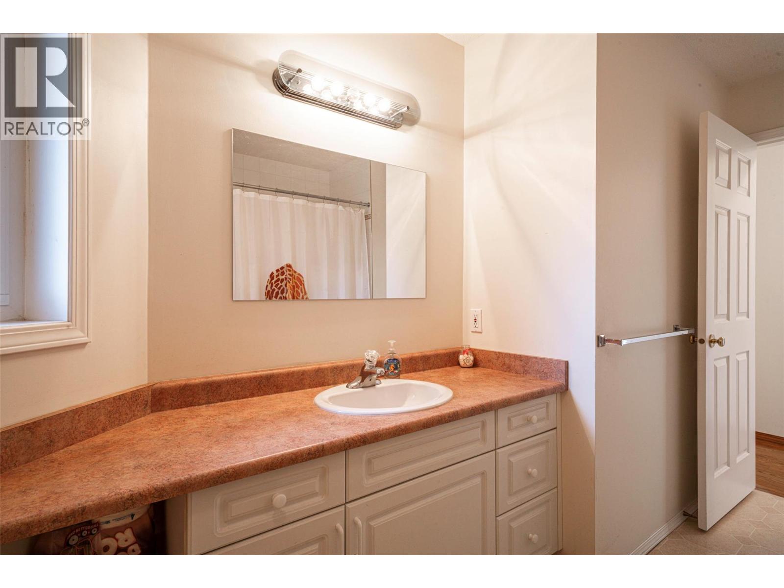
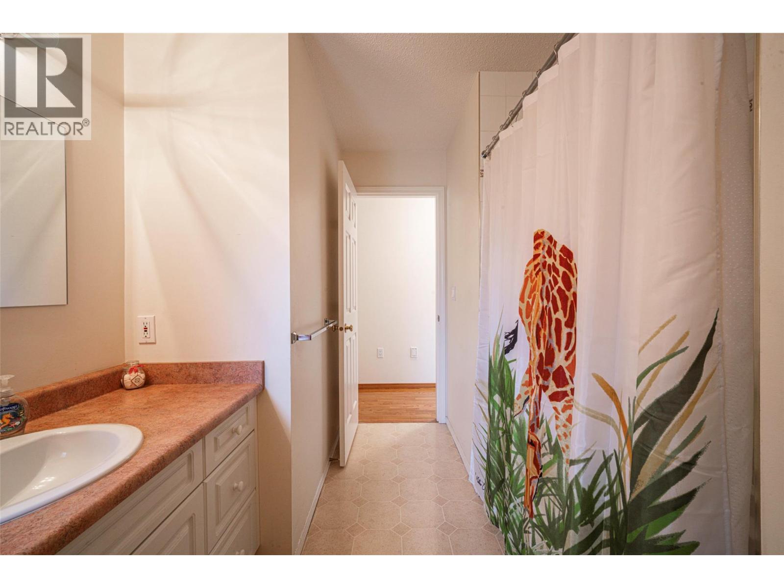
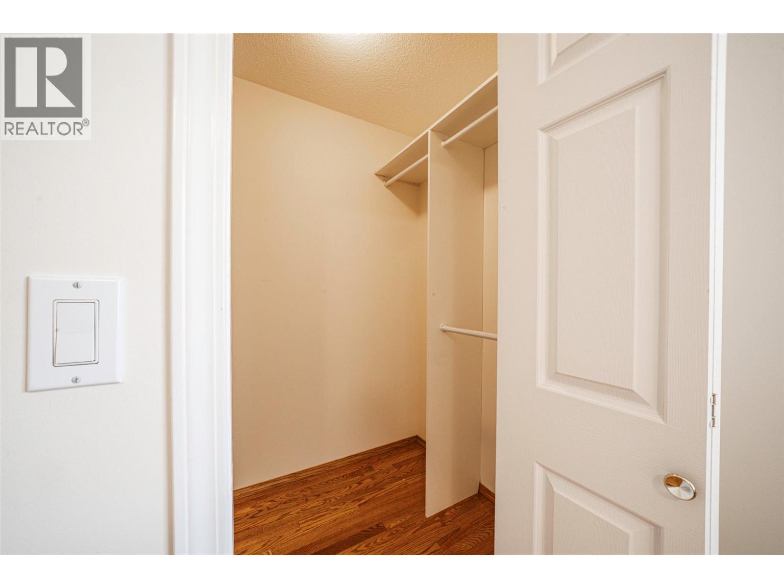
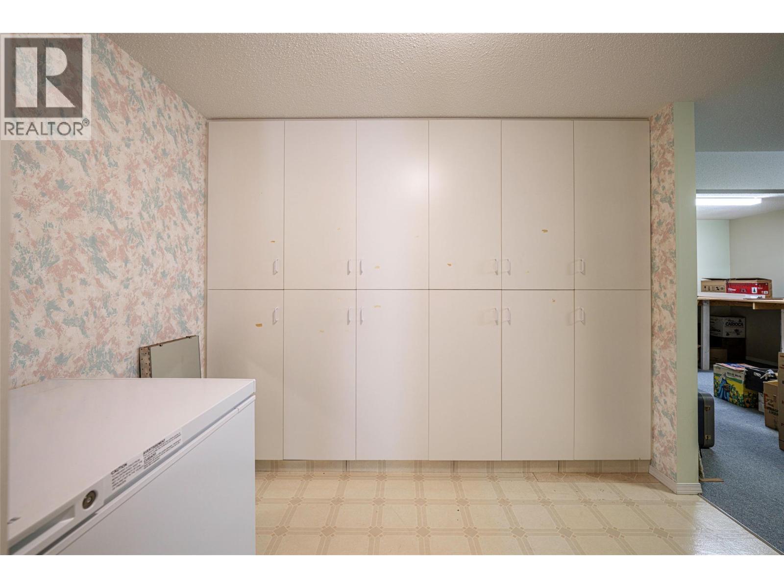
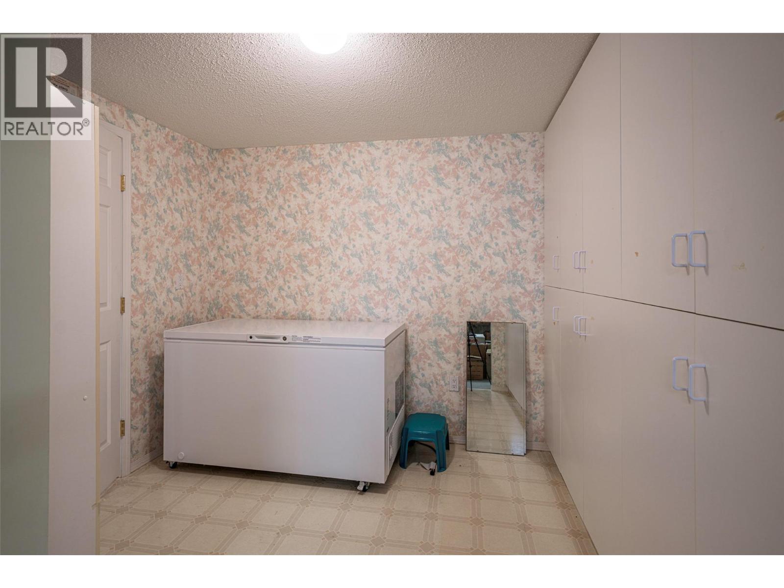
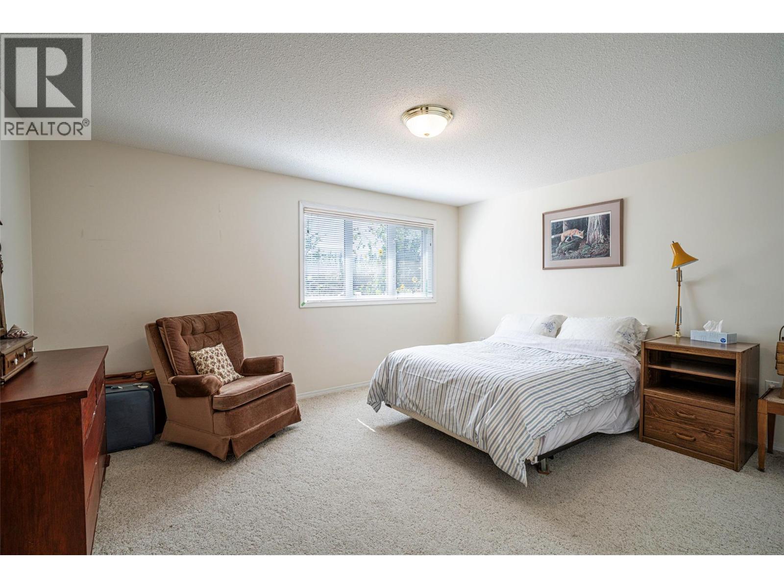
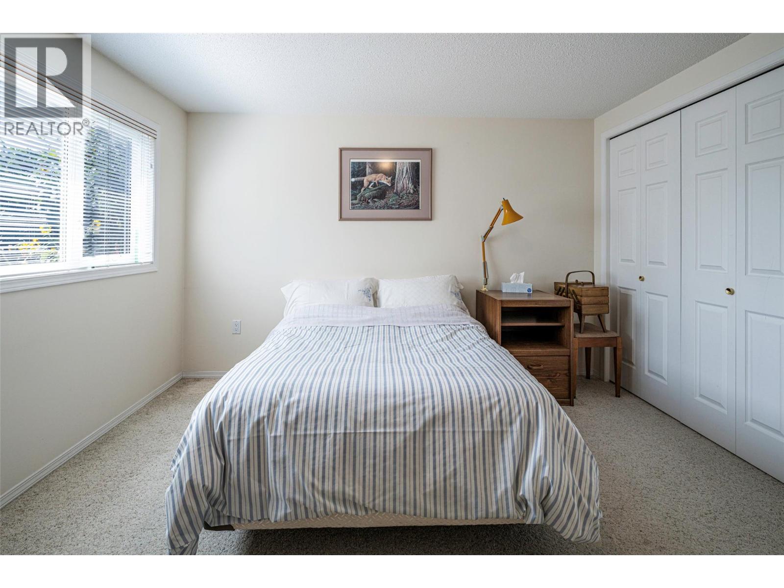
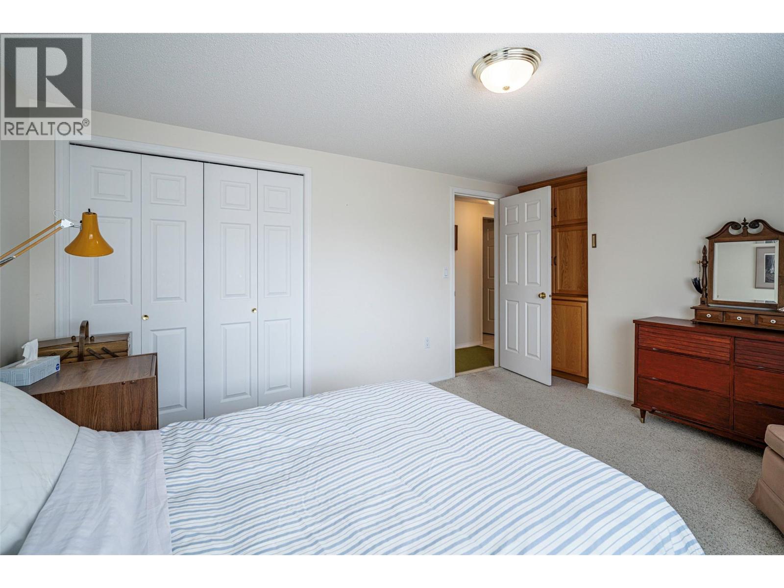
Level Type Length Width Dimensions Basement 4pc Bathroom 8'4'' x 11'7'' Basement Bedroom 14'8'' x 11'7'' Basement Laundry Room 11'11'' x 13'7'' Basement Utility Room 7'3'' x 12'3'' Basement Storage 12'4'' x 20'3'' Basement Family Room 13'2'' x 21'10'' Main Level Other 21'7'' x 20'7'' Main Level Other 6'2'' x 4'3'' Main Level Bedroom 10' x 12'9'' Main Level Dining Room 9'11'' x 19'2'' Main Level Bedroom 9'2'' x 12'1'' Main Level 4pc Bathroom 7'11'' x 12' Main Level Living Room 12'11'' x 16'5'' Main Level Kitchen 10'2'' x 26'1'' Main Level Primary Bedroom 13'6'' x 12' -
Utilities
Your Favourites
No Favourites Found







The trademarks REALTOR®, REALTORS®, and the REALTOR® logo are controlled by The Canadian Real Estate Association (CREA) and identify real estate professionals who are members of CREA. The trademarks MLS®, Multiple Listing Service® and the associated logos are owned by The Canadian Real Estate Association (CREA) and identify the quality of services provided by real estate professionals who are members of CREA. The trademark DDF® is owned by The Canadian Real Estate Association (CREA) and identifies CREA's Data Distribution Facility (DDF®)
November 05 2026 12:58:58
Association of Interior REALTORS®
