$659,000
$659,000
$659,000
$659,000
$659,000
$659,000
$659,000
$659,000
$659,000
$659,000
$659,000
$659,000
$659,000
$659,000
$659,000
$659,000
$659,000
$659,000
$659,000
$659,000
$659,000
$659,000
$659,000
$659,000
$659,000
$659,000
$659,000
$659,000
$659,000
$659,000
$659,000
$659,000
$659,000
$659,000
$659,000
$659,000
$659,000
$659,000
$659,000
$659,000
$659,000
$659,000
$659,000
$659,000
$659,000
$659,000
$659,000
$659,000
$659,000
$659,000
$659,000
$659,000
$659,000
$659,000
$659,000
$659,000
$659,000
$659,000
$659,000
$659,000
$659,000
$659,000
$659,000
$659,000
$659,000
$659,000
$659,000
$659,000
$659,000
$659,000
Like this listing?
Contact us for more information


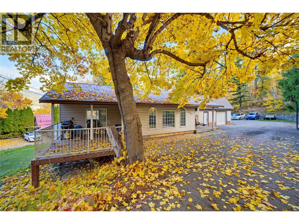
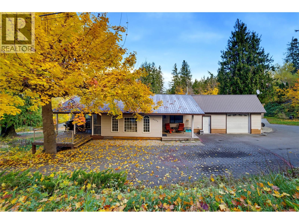
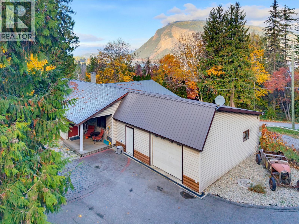
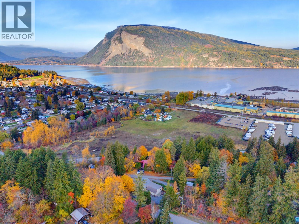
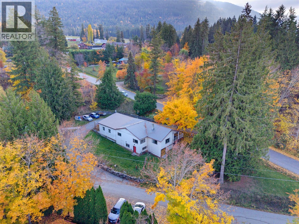
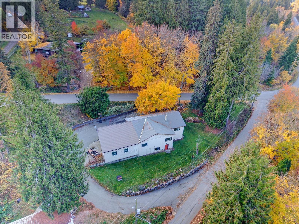
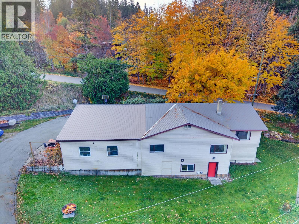
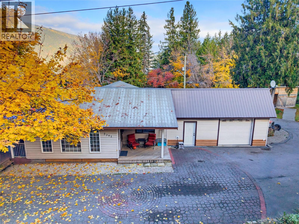
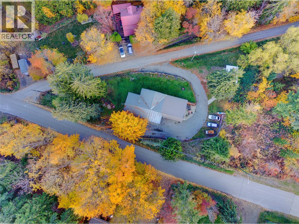
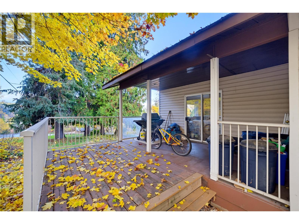
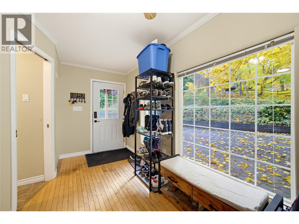
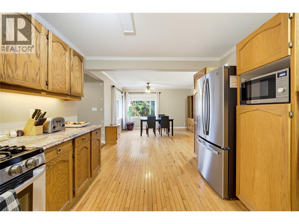
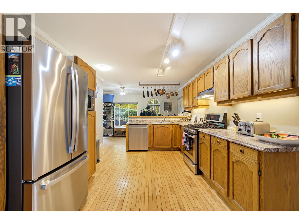
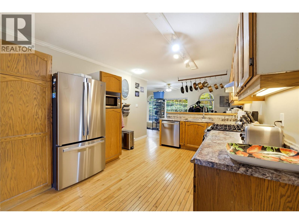
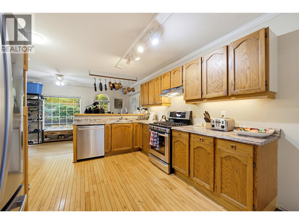
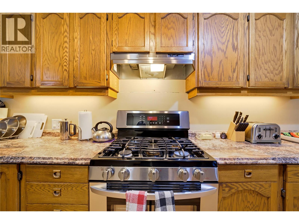
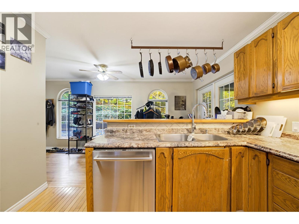
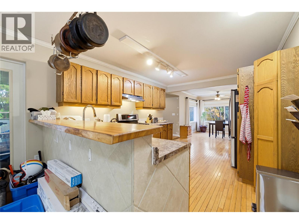
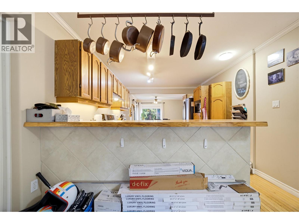
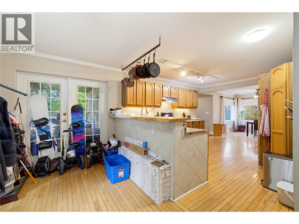
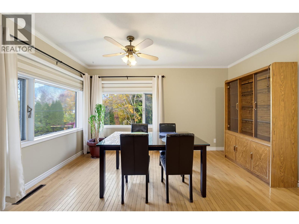
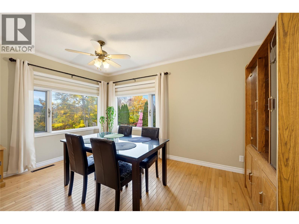
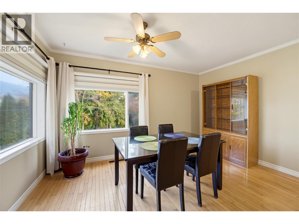
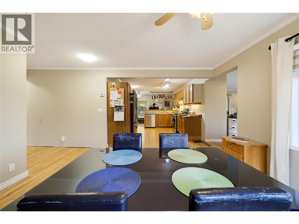
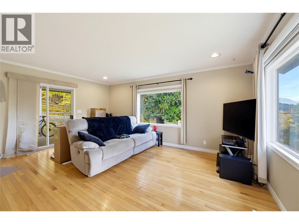
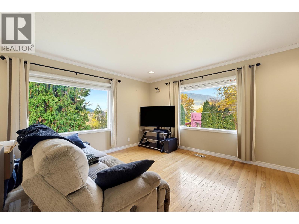
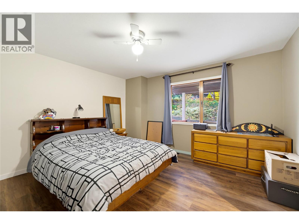
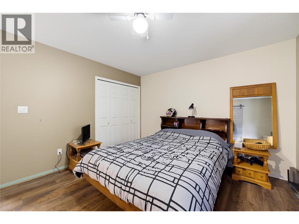
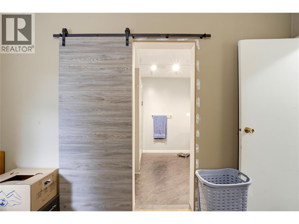
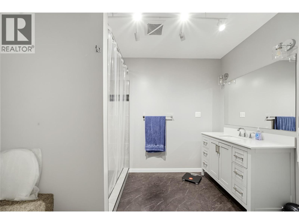
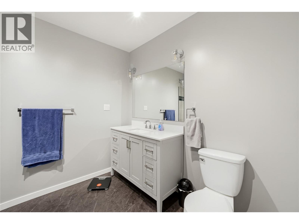
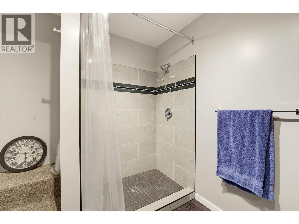
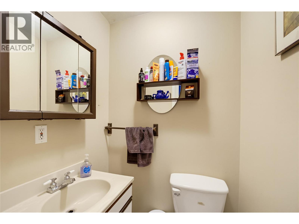
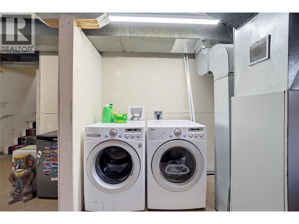
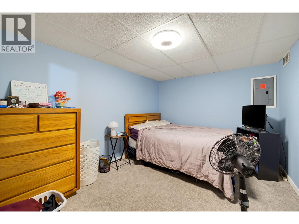
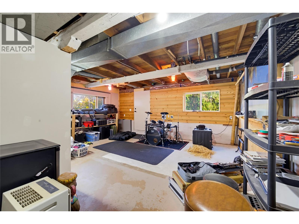
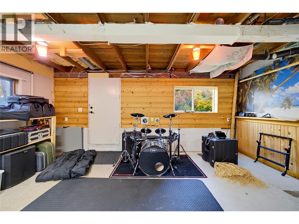
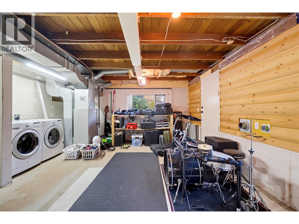
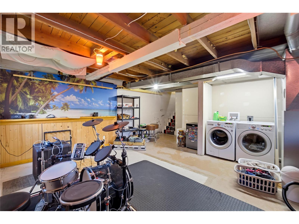
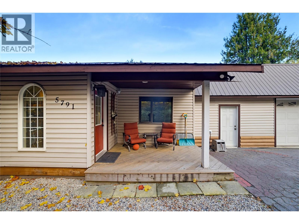
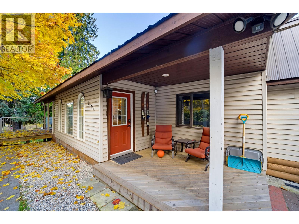
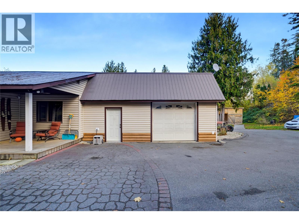
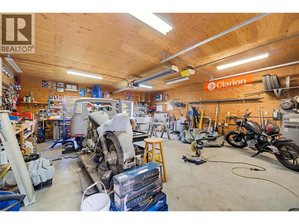
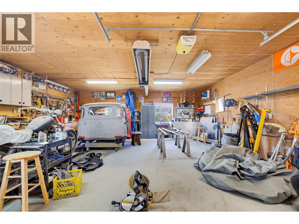
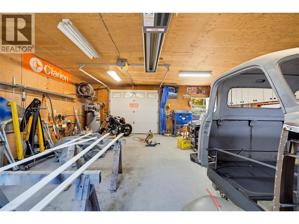
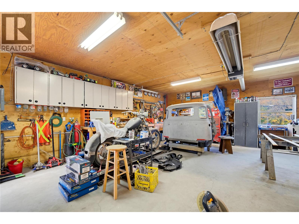
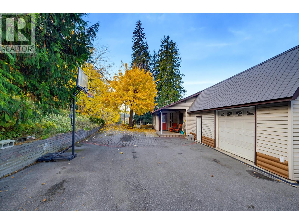
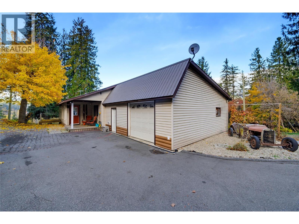
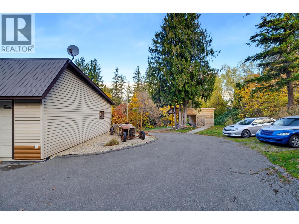
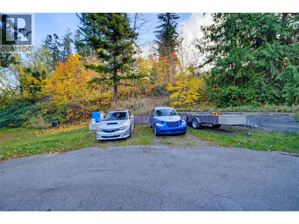
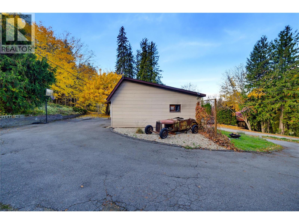
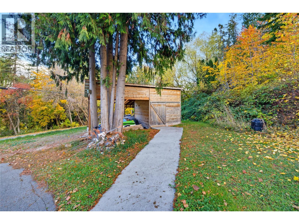
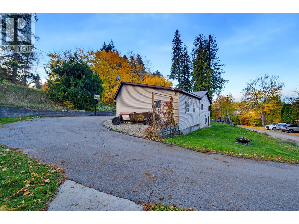
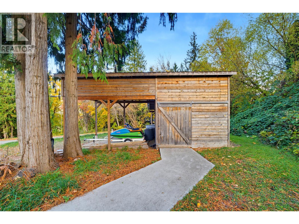
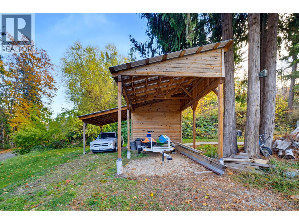
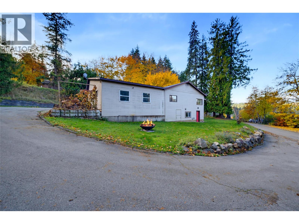
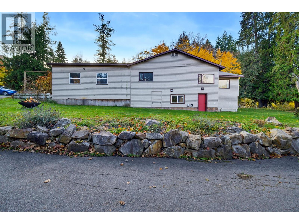
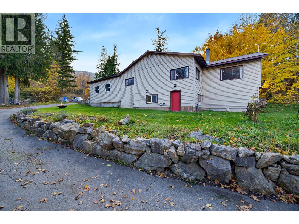
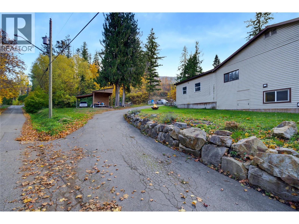
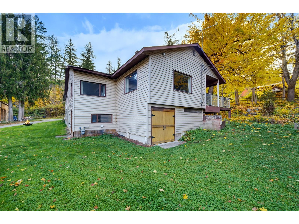
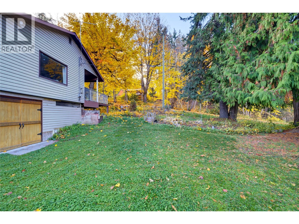
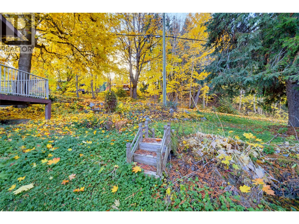
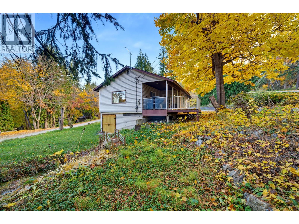
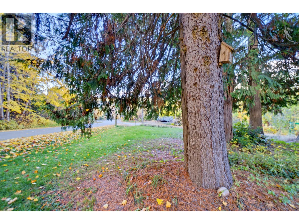
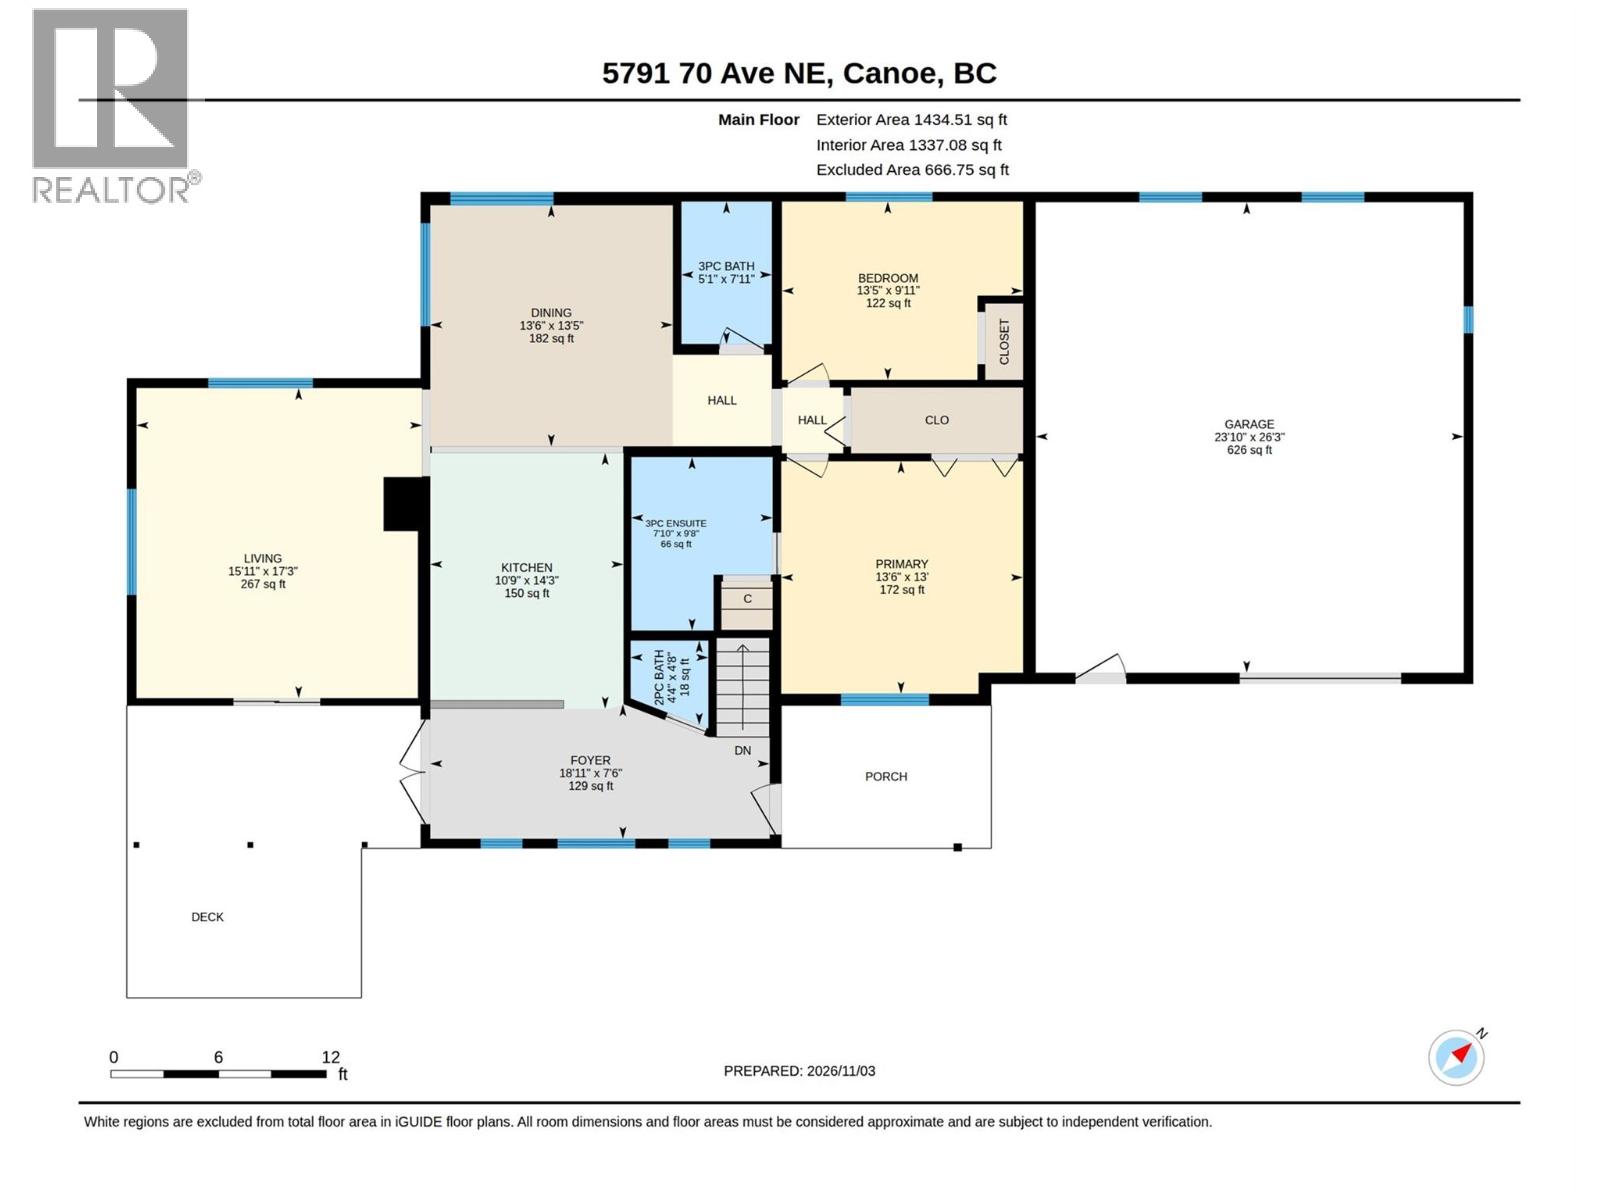
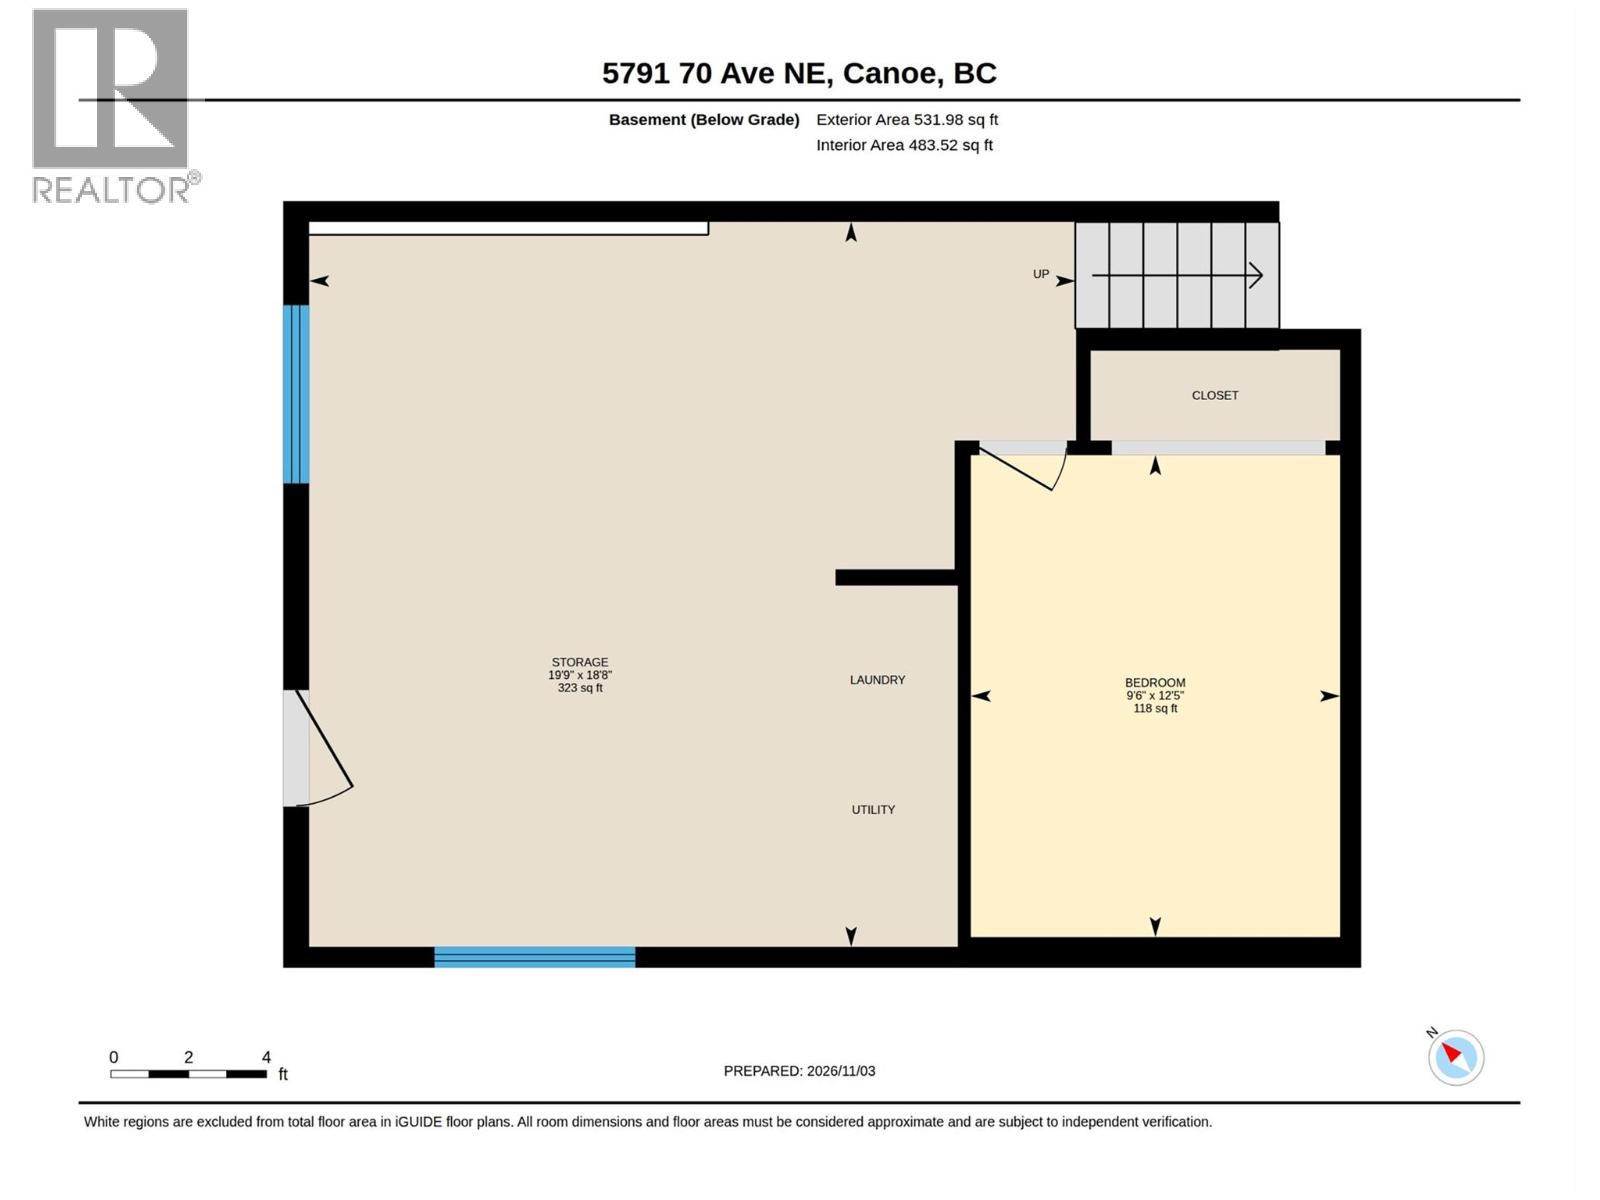
Beach days, scenic trails and room for your recreational toys—embrace the Shuswap lifestyle in the welcoming community of Canoe! Close to Canoe Beach, golfing, schools, dog parks and outdoor recreation, this charming home pairs country appeal with everyday convenience. Offering three bedrooms and 2.5 bathrooms, including an updated ensuite, the home features warm hardwood floors and a kitchen with a stainless steel fridge, dishwasher and gas stove. The basement provides direct outdoor access, while the attached heated garage/workshop offers space for hobbies, projects and storage. Ample parking accommodates guests and recreational vehicles. Spend your mornings exploring local trails with your dog, afternoons on the water and evenings relaxing on the covered deck. Whether you love boating, golfing or simply being outdoors, there’s plenty to enjoy close to home. (id:67517)
-
Property Details
MLS® Number 10405116 Property Type Single Family Neigbourhood NE Salmon Arm AmenitiesNearBy Golf Nearby, Park, Recreation, Schools CommunityFeatures Family Oriented ParkingSpaceTotal 1 ViewType Mountain View, View (panoramic) -
Building
BathroomTotal 3 BedroomsTotal 3 Appliances Refrigerator, Dishwasher, Range - Gas, Washer/dryer Stack-up ArchitecturalStyle Ranch BasementType Partial ConstructedDate 1957 ConstructionStyleAttachment Detached ExteriorFinish Vinyl Siding FlooringType Laminate, Wood HalfBathTotal 1 HeatingType Forced Air, See Remarks RoofMaterial Metal RoofStyle Unknown StoriesTotal 2 SizeInterior 1,553 Sqft Type House UtilityWater Well See Remarks Additional Parking Attached Garage 1 Heated Garage -
Land
AccessType Easy Access Acreage No LandAmenities Golf Nearby, Park, Recreation, Schools Sewer Septic Tank SizeIrregular 0.39 SizeTotal 0.39 Ac|under 1 Acre SizeTotalText 0.39 Ac|under 1 Acre -
Rooms
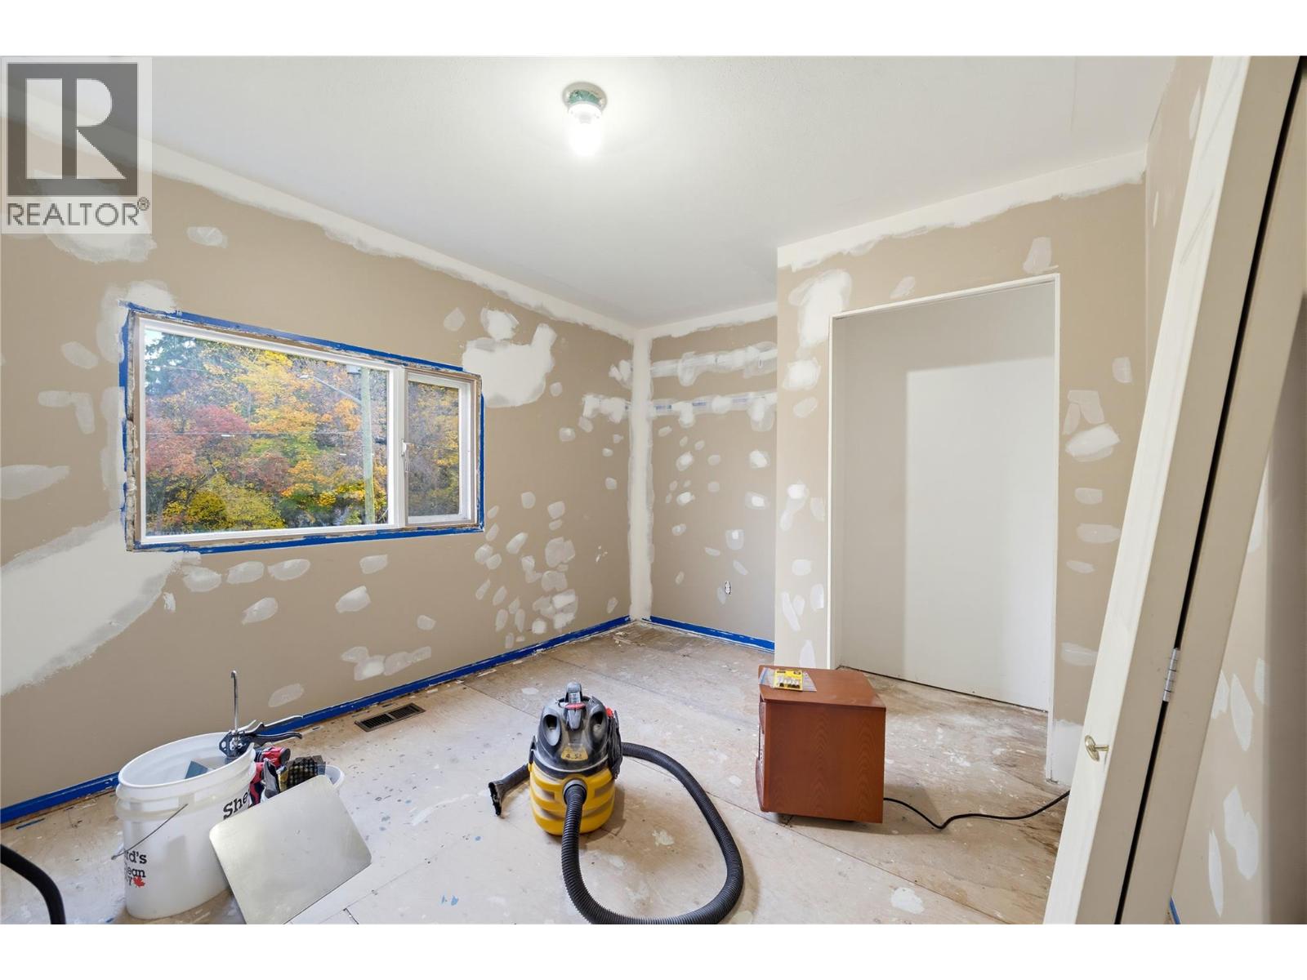
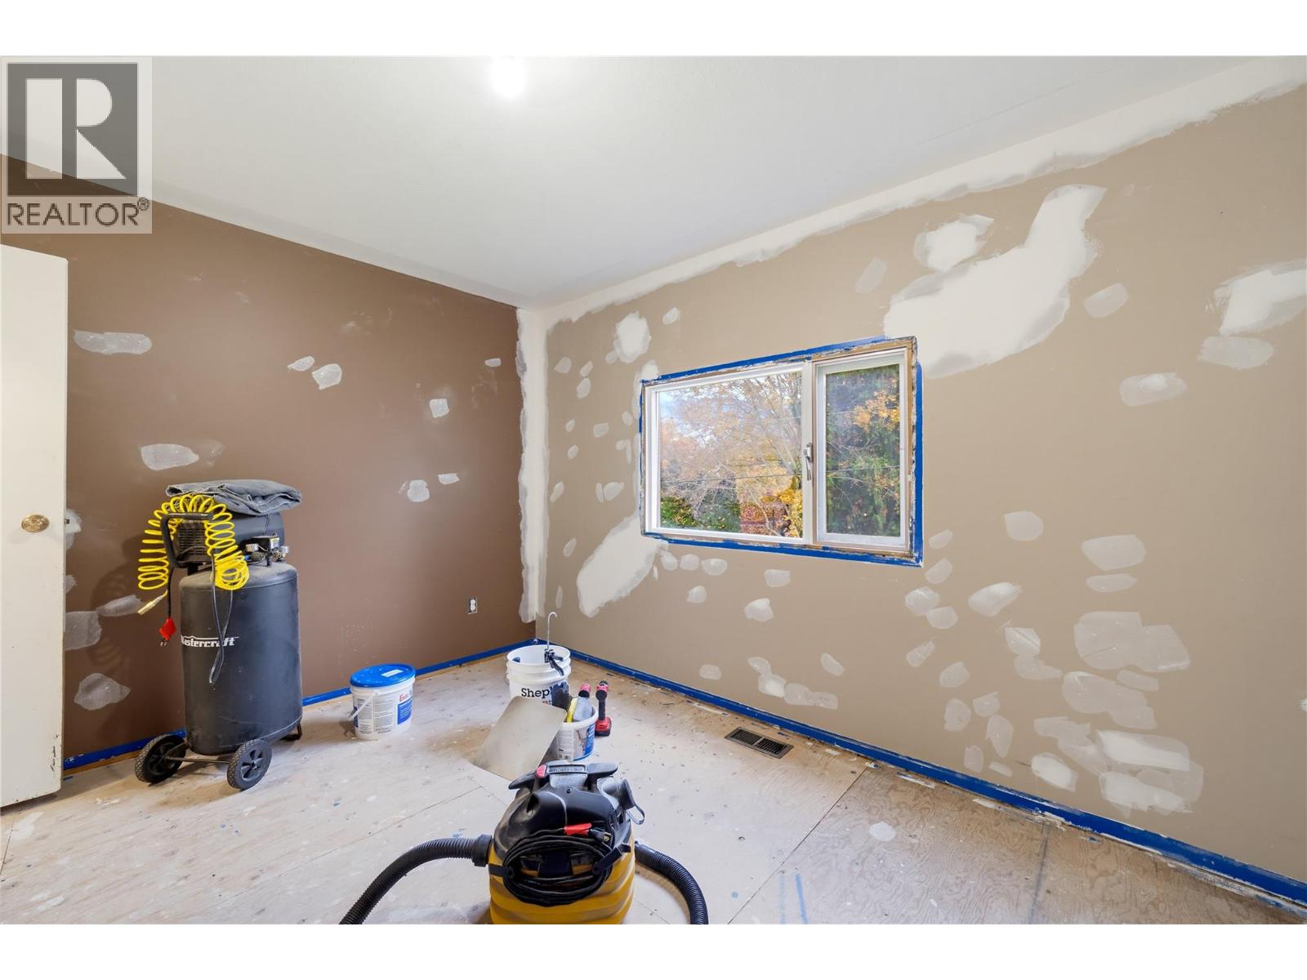
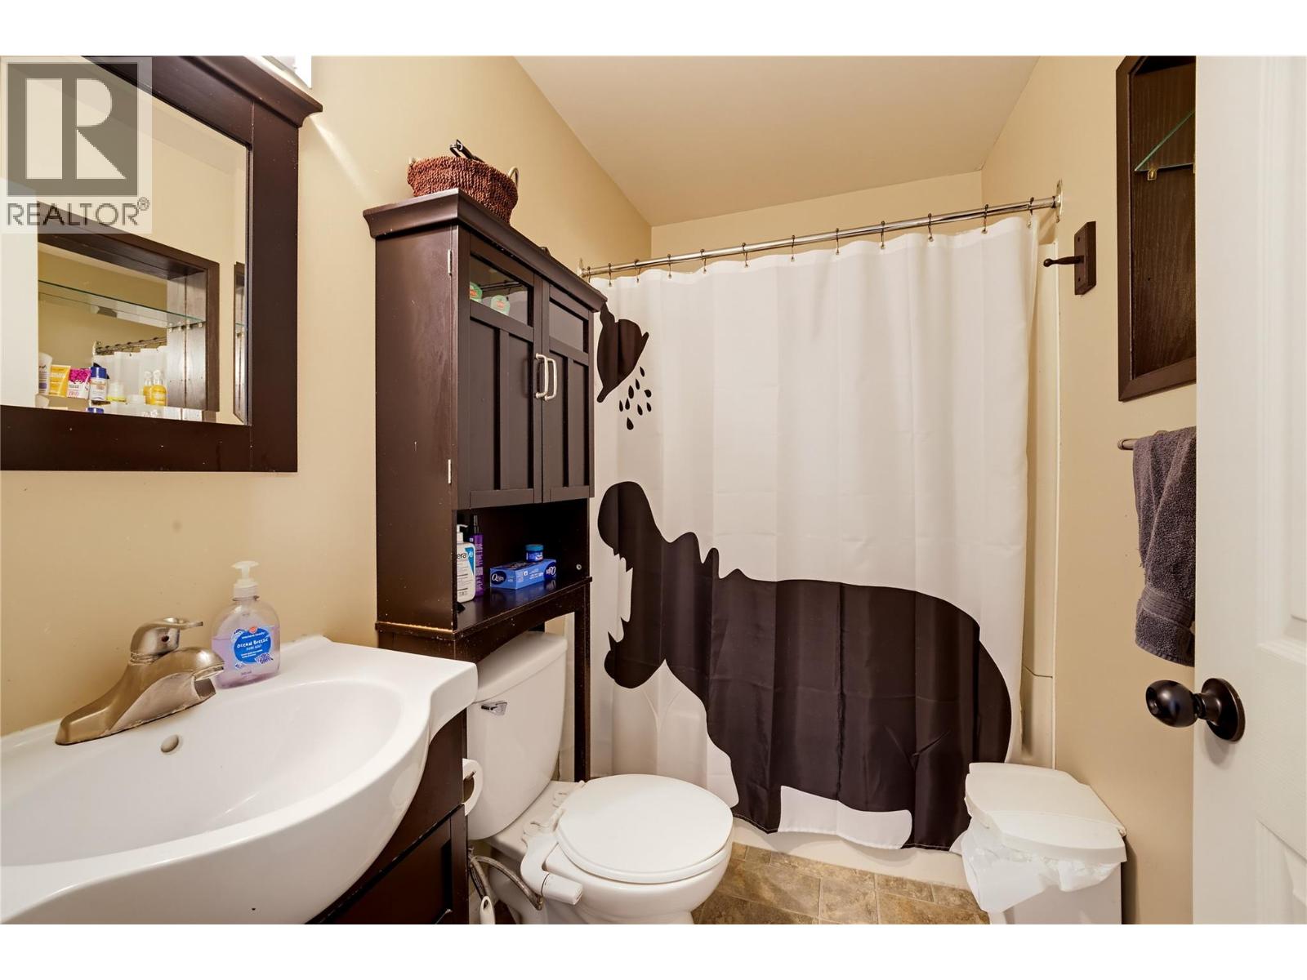
Level Type Length Width Dimensions Basement Storage 19'9'' x 18'8'' Basement Bedroom 9'6'' x 12'5'' Main Level 3pc Bathroom 7'11'' x 5'1'' Main Level Bedroom 9'11'' x 13'5'' Main Level 2pc Bathroom 4'8'' x 4'4'' Main Level 3pc Ensuite Bath 9'8'' x 7'10'' Main Level Primary Bedroom 13' x 13'6'' Main Level Living Room 17'3'' x 15'11'' Main Level Dining Room 13'5'' x 13'6'' Main Level Kitchen 14'3'' x 10'9'' Main Level Foyer 7'6'' x 18'11'' -
Utilities
Your Favourites
No Favourites Found







The trademarks REALTOR®, REALTORS®, and the REALTOR® logo are controlled by The Canadian Real Estate Association (CREA) and identify real estate professionals who are members of CREA. The trademarks MLS®, Multiple Listing Service® and the associated logos are owned by The Canadian Real Estate Association (CREA) and identify the quality of services provided by real estate professionals who are members of CREA. The trademark DDF® is owned by The Canadian Real Estate Association (CREA) and identifies CREA's Data Distribution Facility (DDF®)
November 04 2026 08:13:10
Association of Interior REALTORS®
