$975,000
Maintenance, Reserve Fund Contributions, Insurance, Ground Maintenance, Property Management, Sewer, Waste Removal
$500 Monthly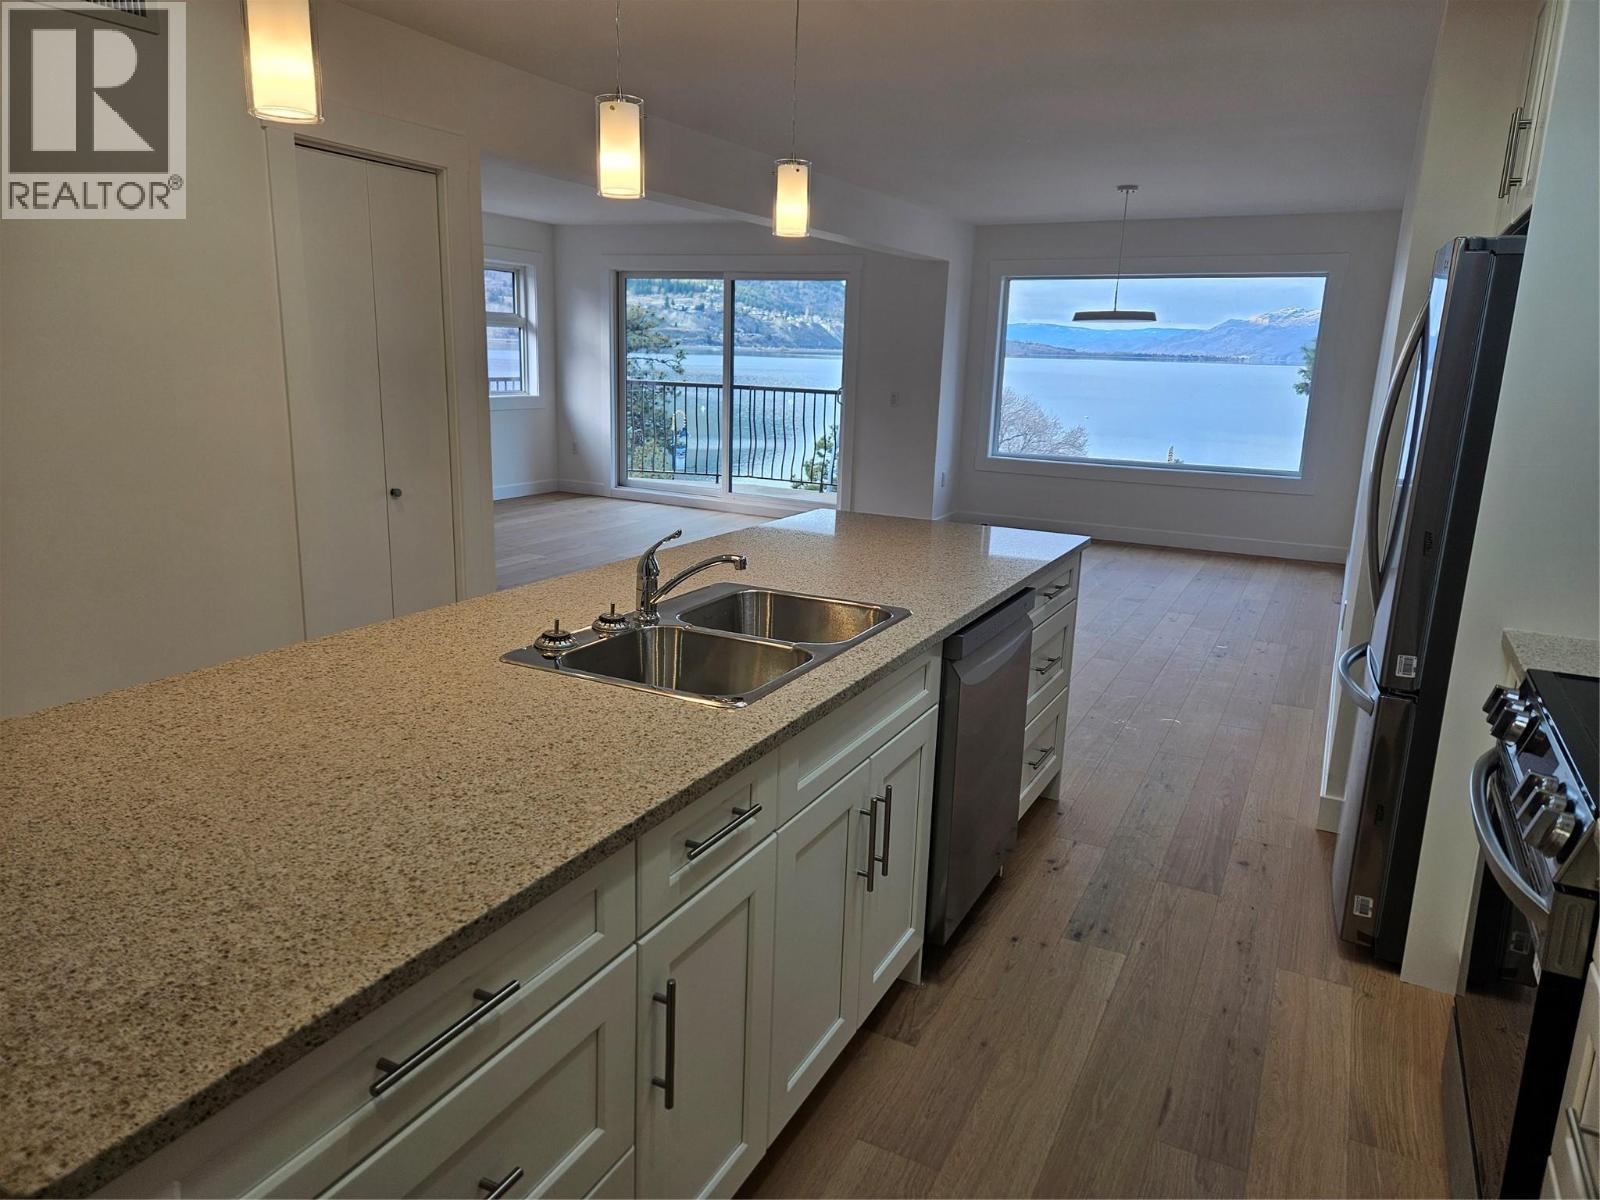
$975,000
Maintenance, Reserve Fund Contributions, Insurance, Ground Maintenance, Property Management, Sewer, Waste Removal
$500 Monthly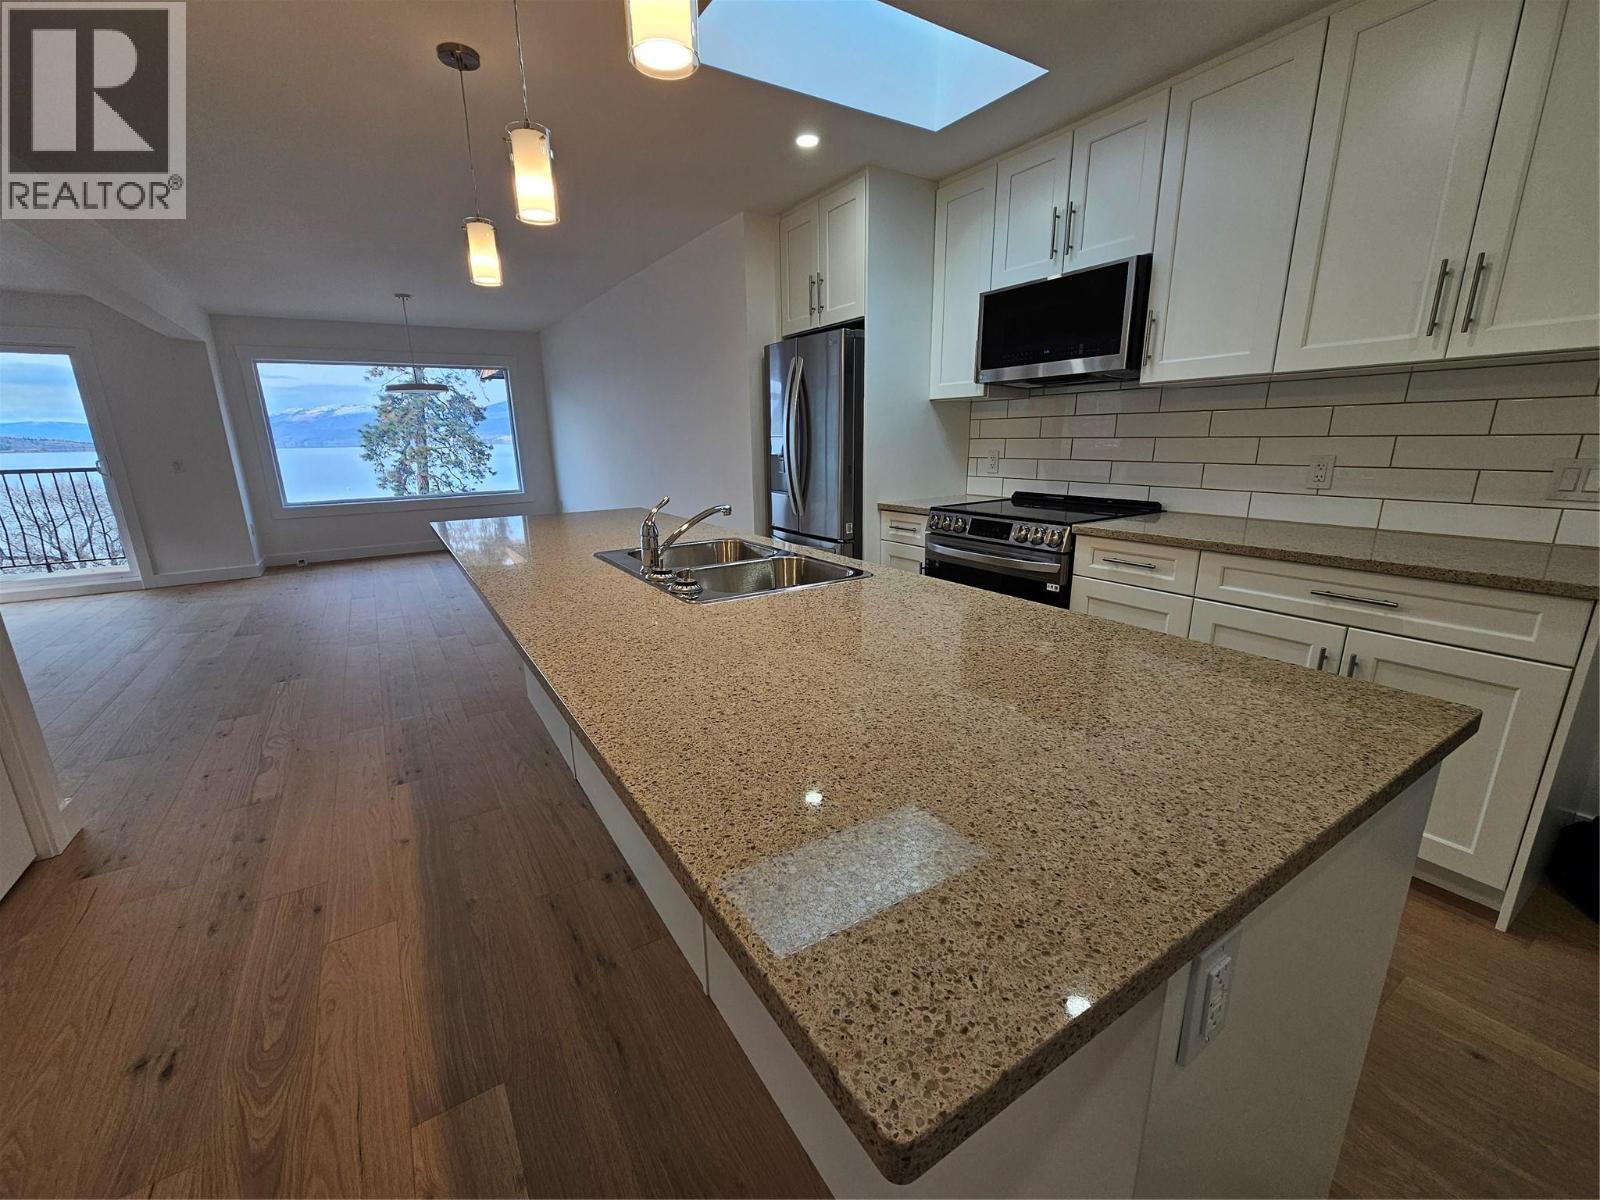
$975,000
Maintenance, Reserve Fund Contributions, Insurance, Ground Maintenance, Property Management, Sewer, Waste Removal
$500 Monthly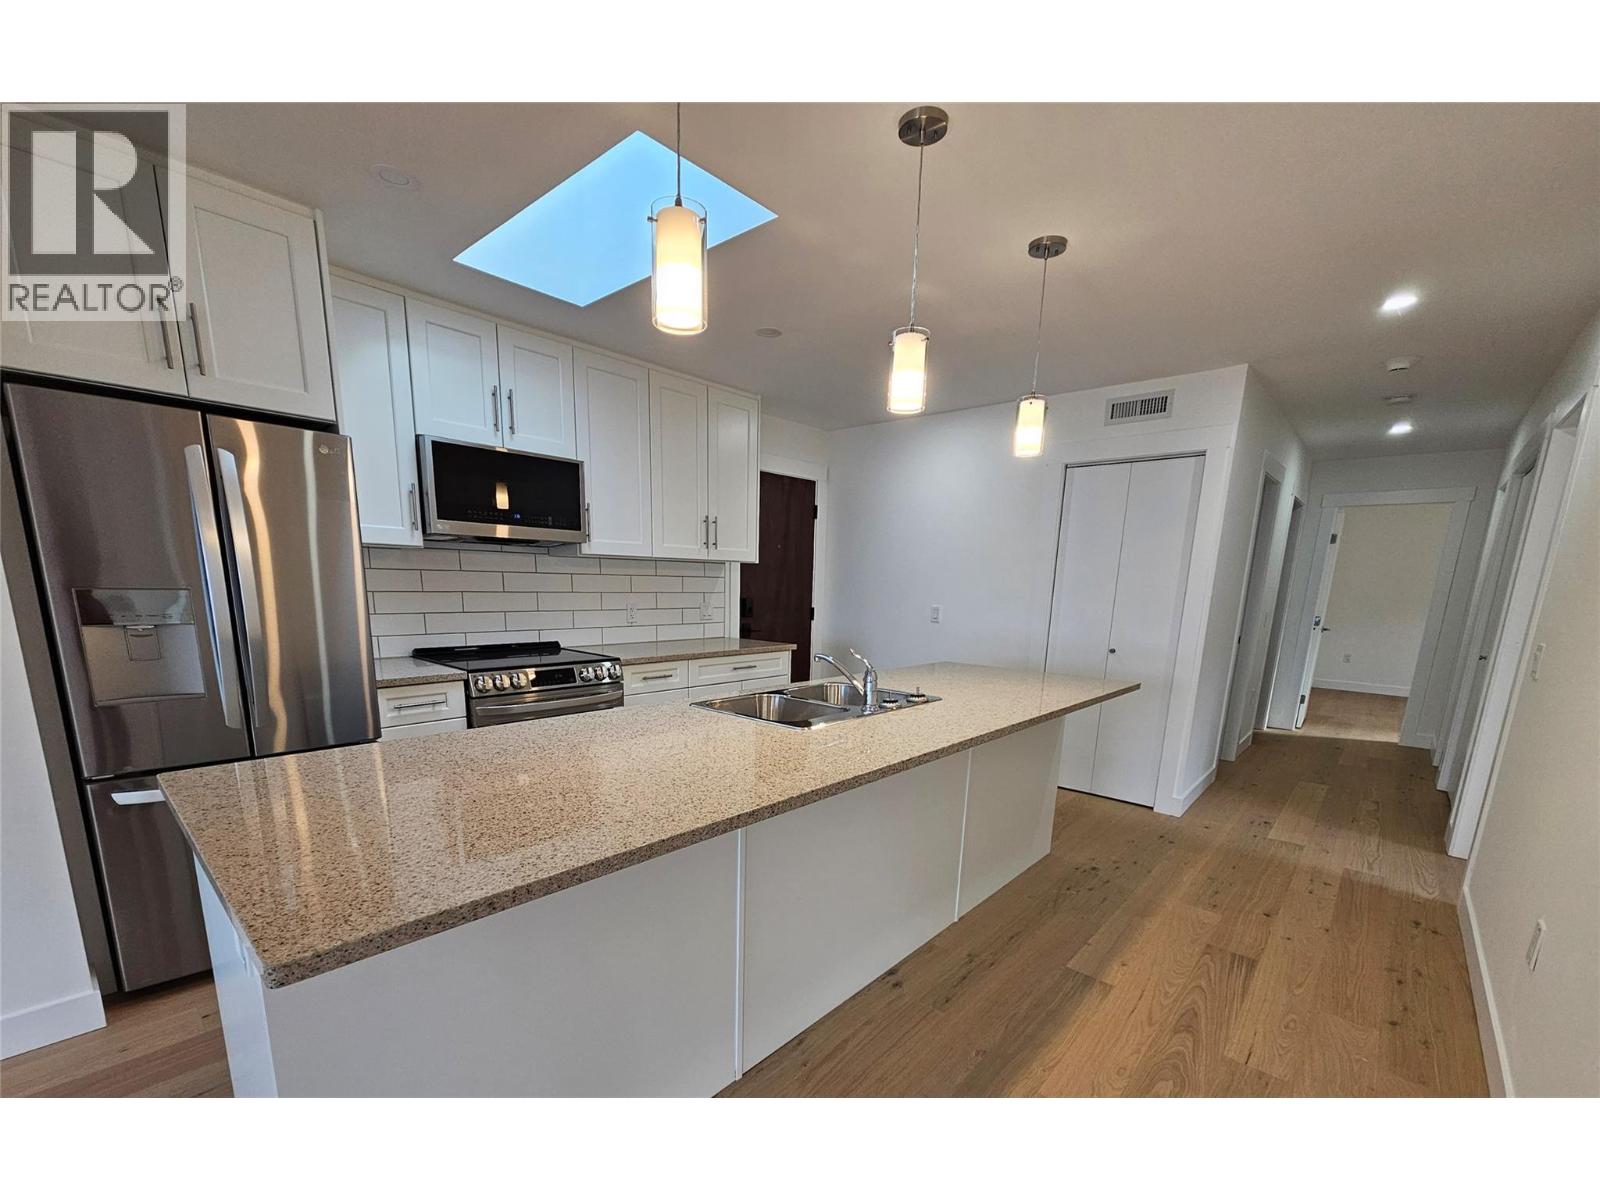
$975,000
Maintenance, Reserve Fund Contributions, Insurance, Ground Maintenance, Property Management, Sewer, Waste Removal
$500 Monthly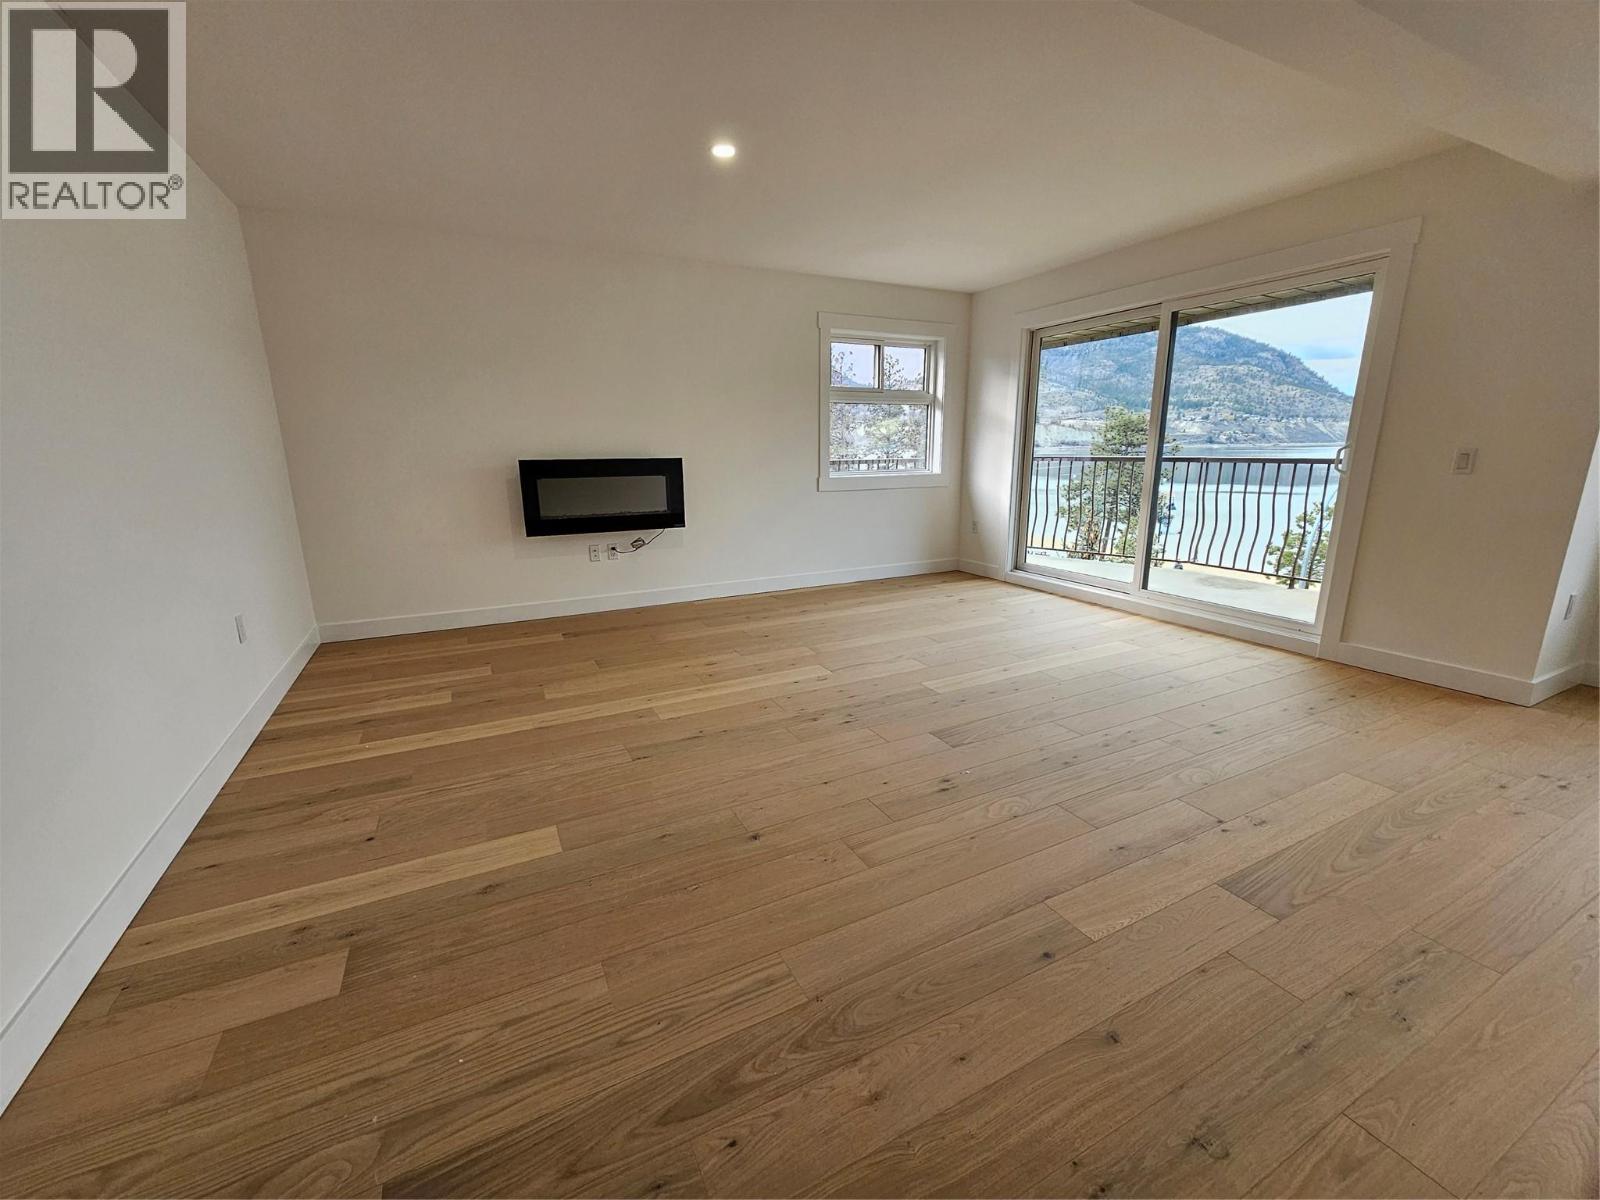
$975,000
Maintenance, Reserve Fund Contributions, Insurance, Ground Maintenance, Property Management, Sewer, Waste Removal
$500 Monthly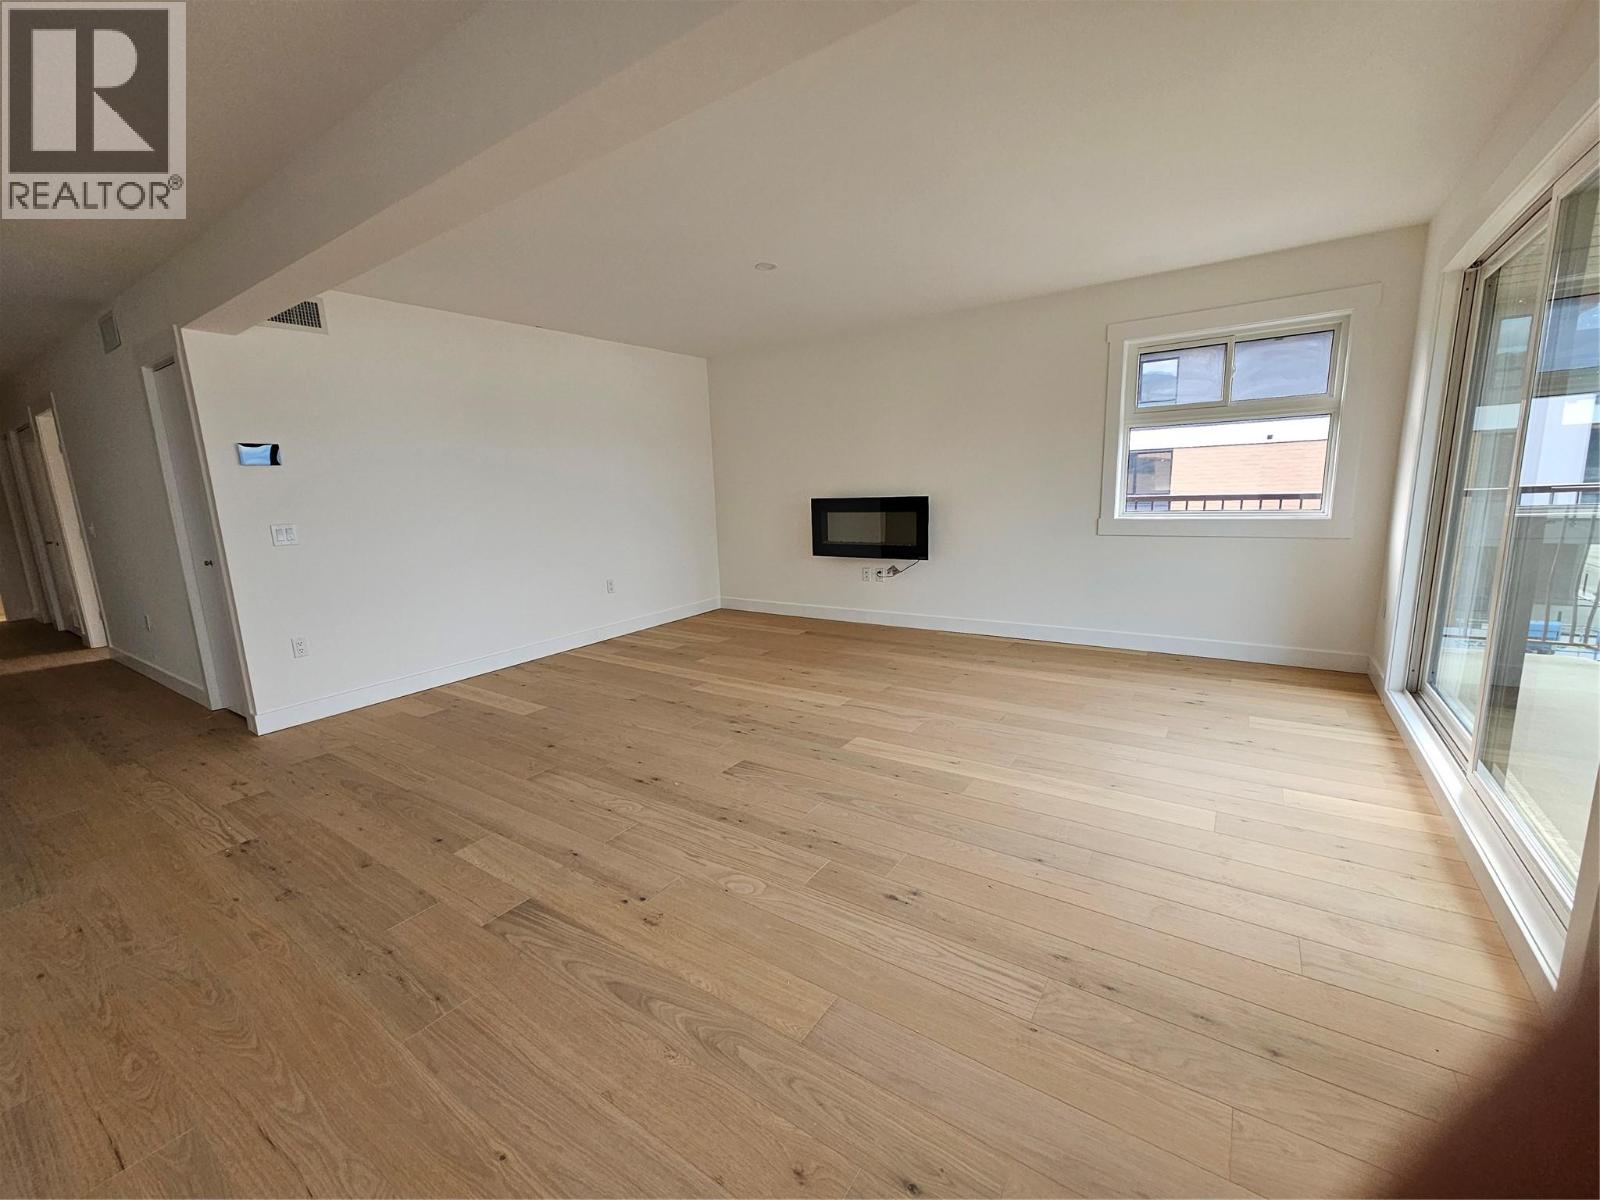
$975,000
Maintenance, Reserve Fund Contributions, Insurance, Ground Maintenance, Property Management, Sewer, Waste Removal
$500 Monthly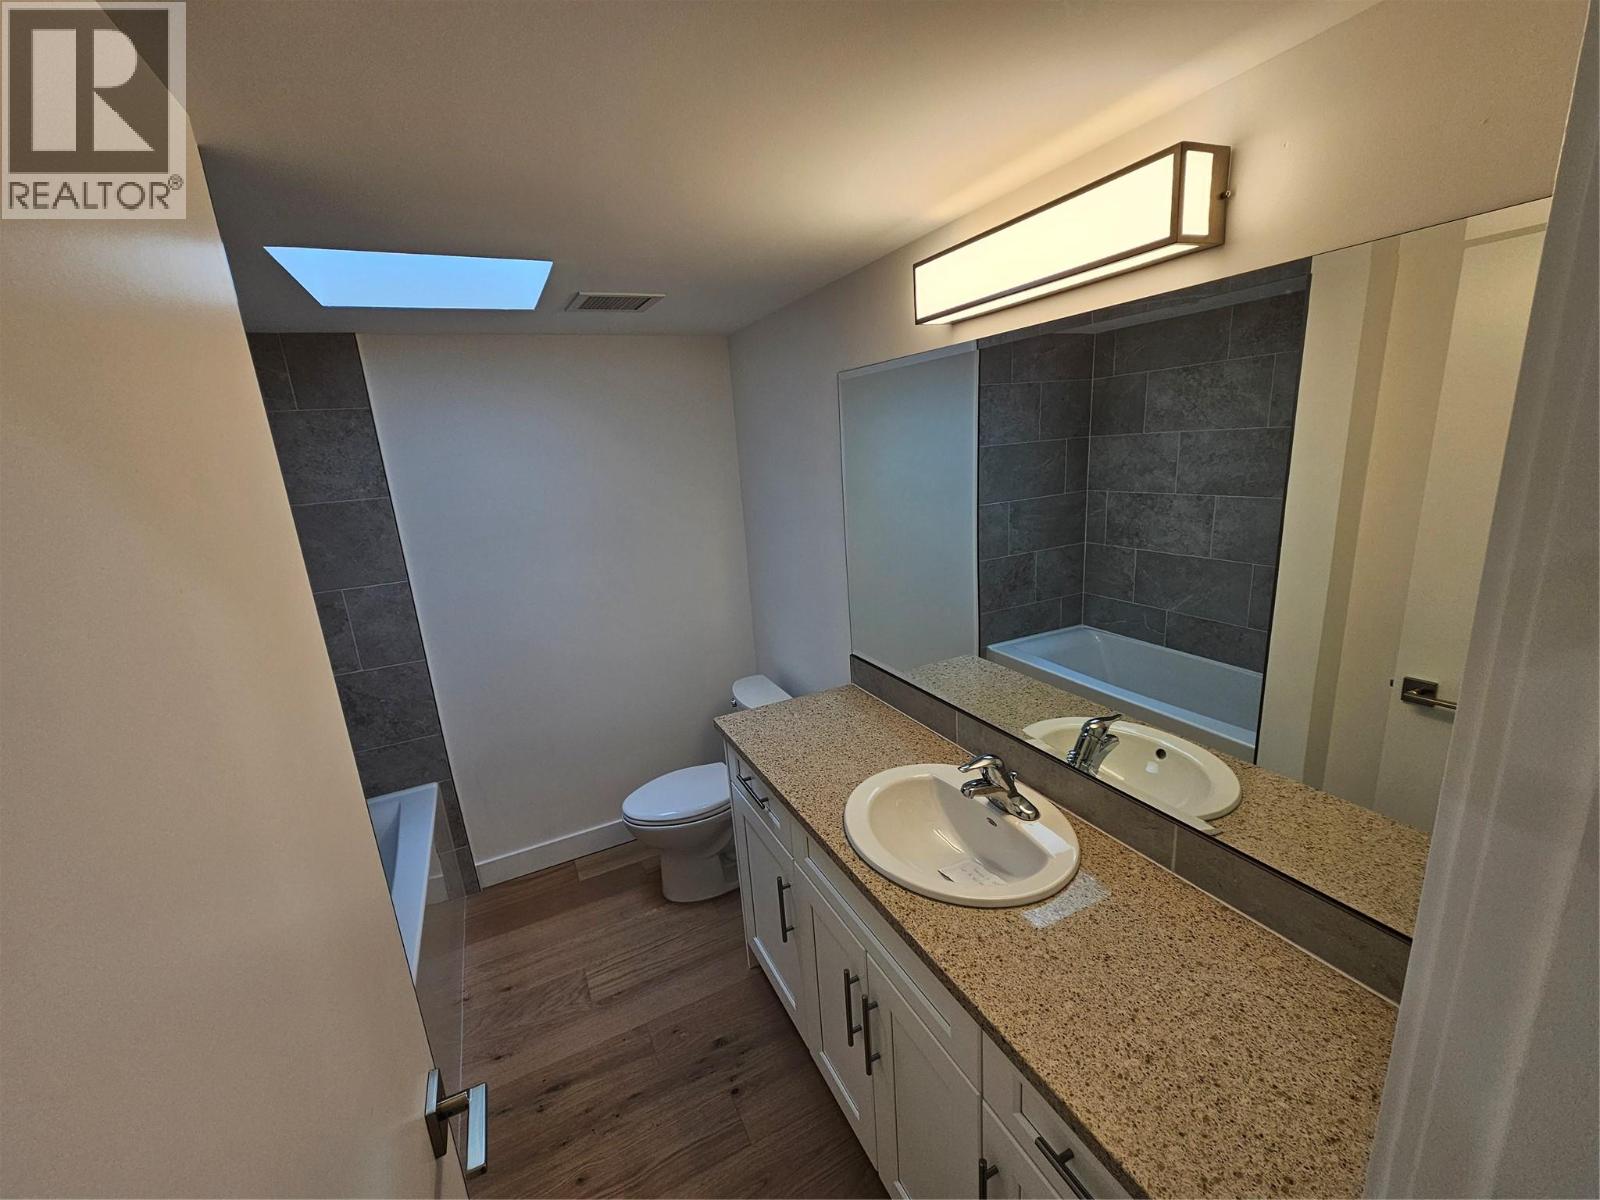
$975,000
Maintenance, Reserve Fund Contributions, Insurance, Ground Maintenance, Property Management, Sewer, Waste Removal
$500 Monthly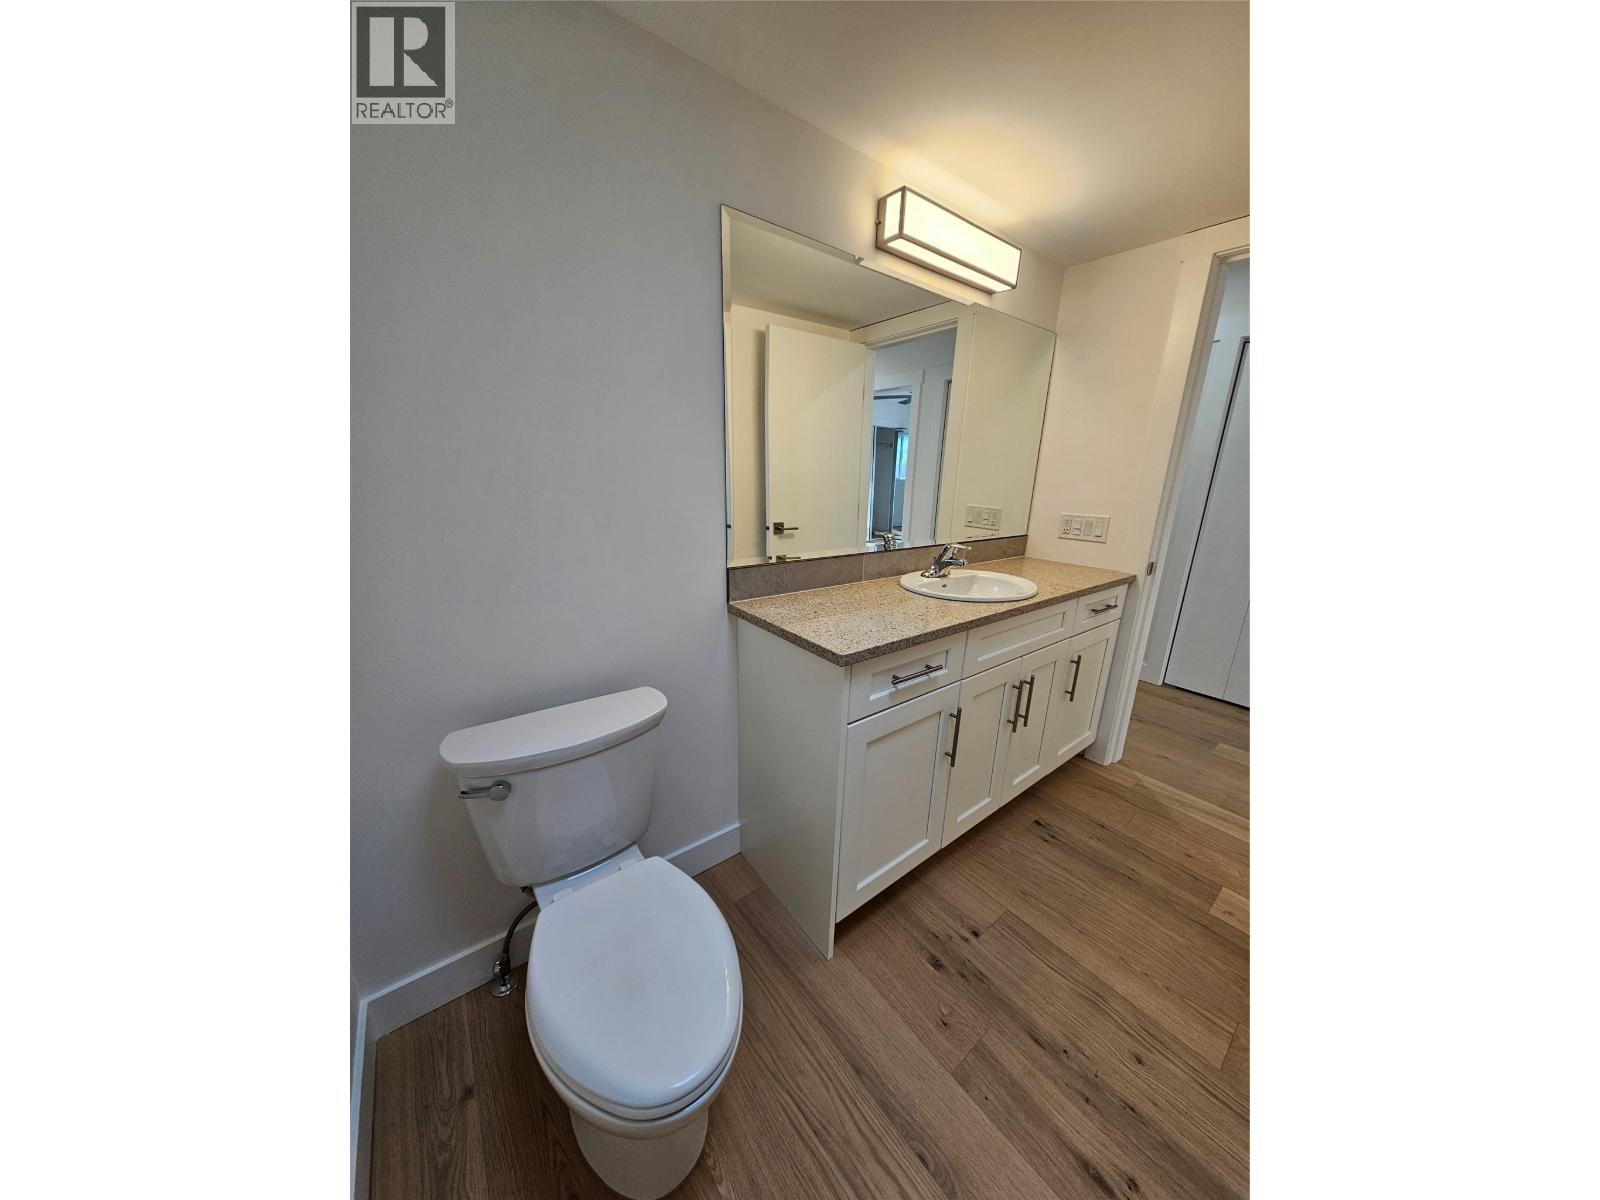
$975,000
Maintenance, Reserve Fund Contributions, Insurance, Ground Maintenance, Property Management, Sewer, Waste Removal
$500 Monthly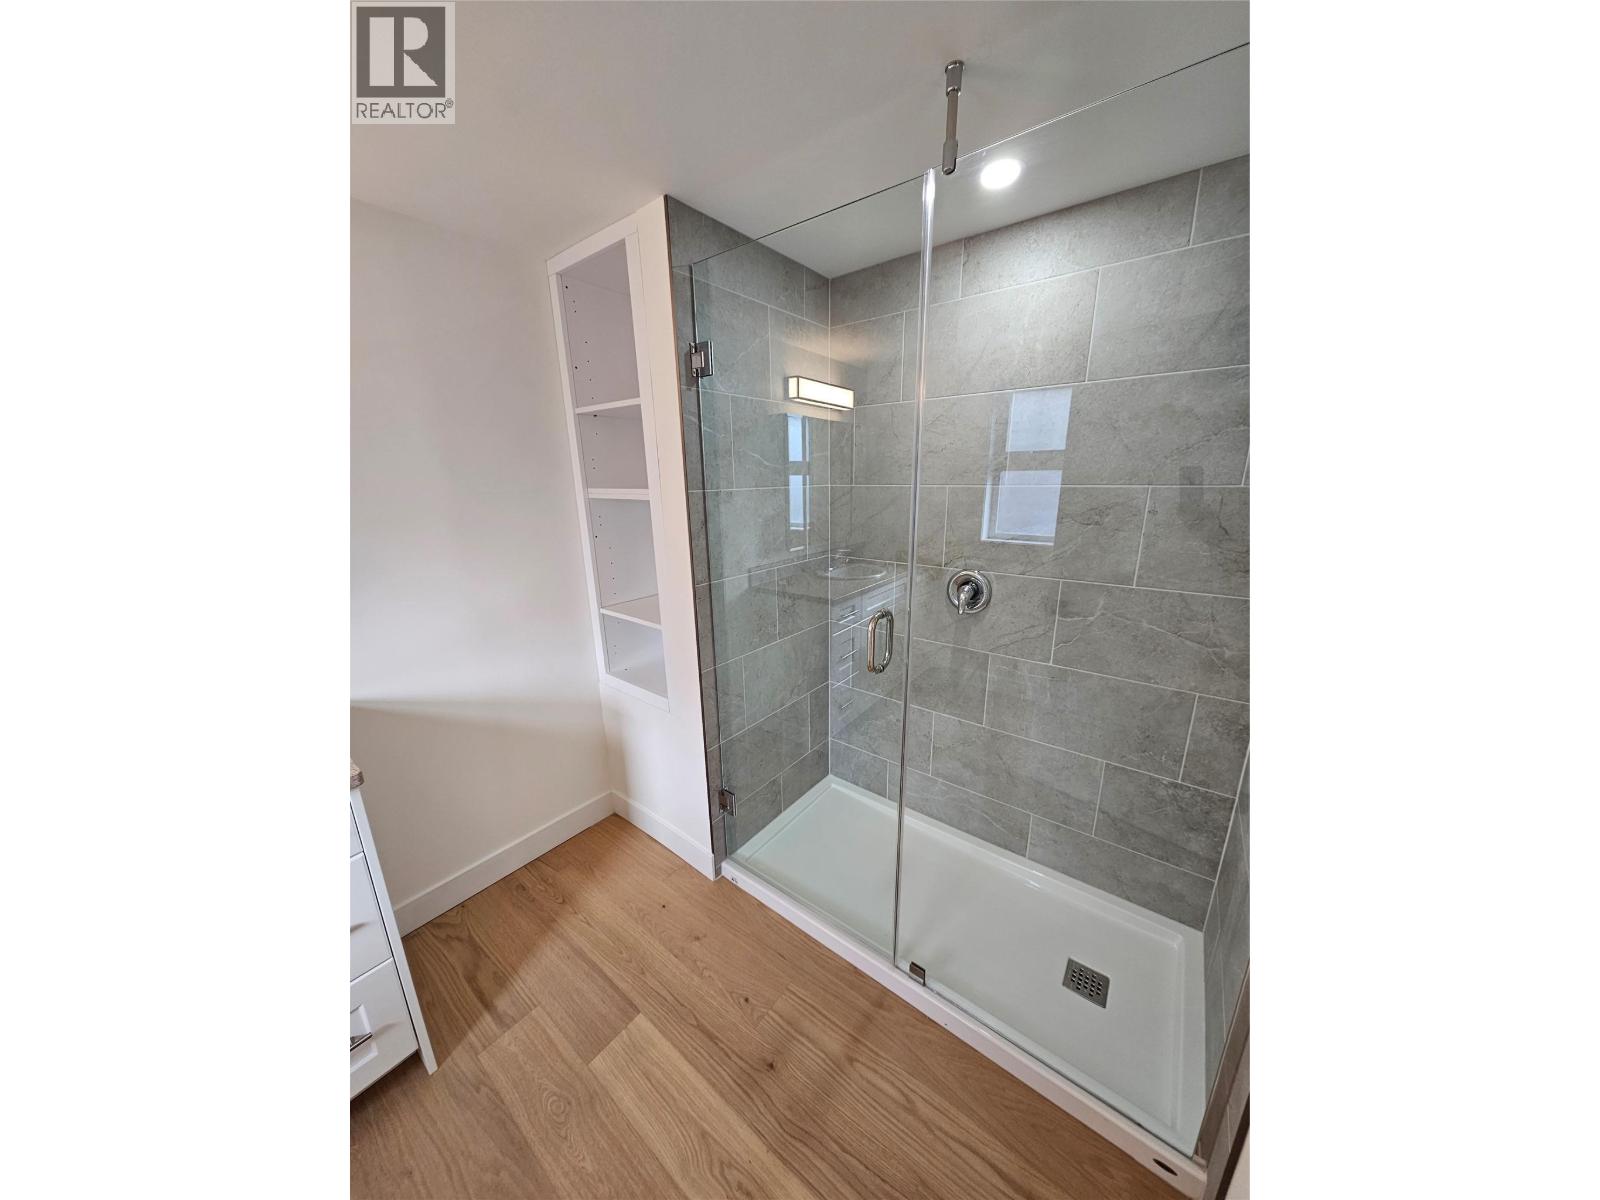
$975,000
Maintenance, Reserve Fund Contributions, Insurance, Ground Maintenance, Property Management, Sewer, Waste Removal
$500 Monthly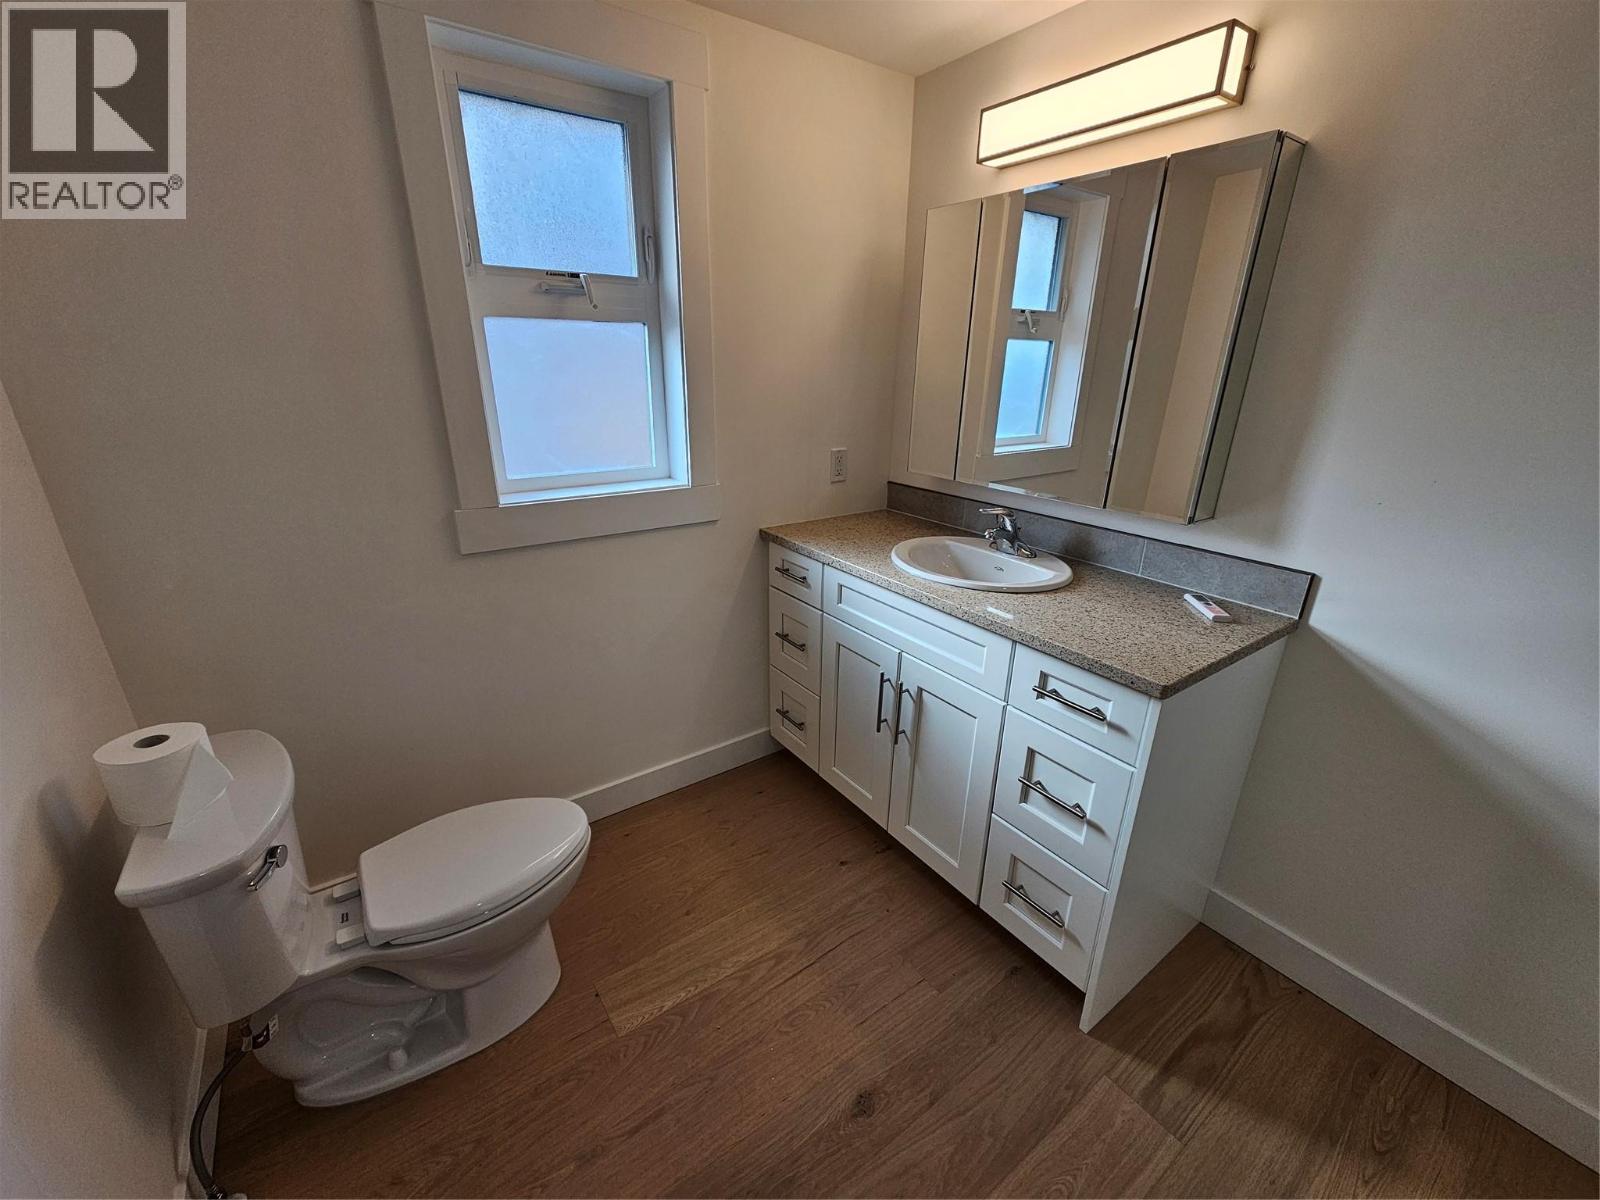
$975,000
Maintenance, Reserve Fund Contributions, Insurance, Ground Maintenance, Property Management, Sewer, Waste Removal
$500 Monthly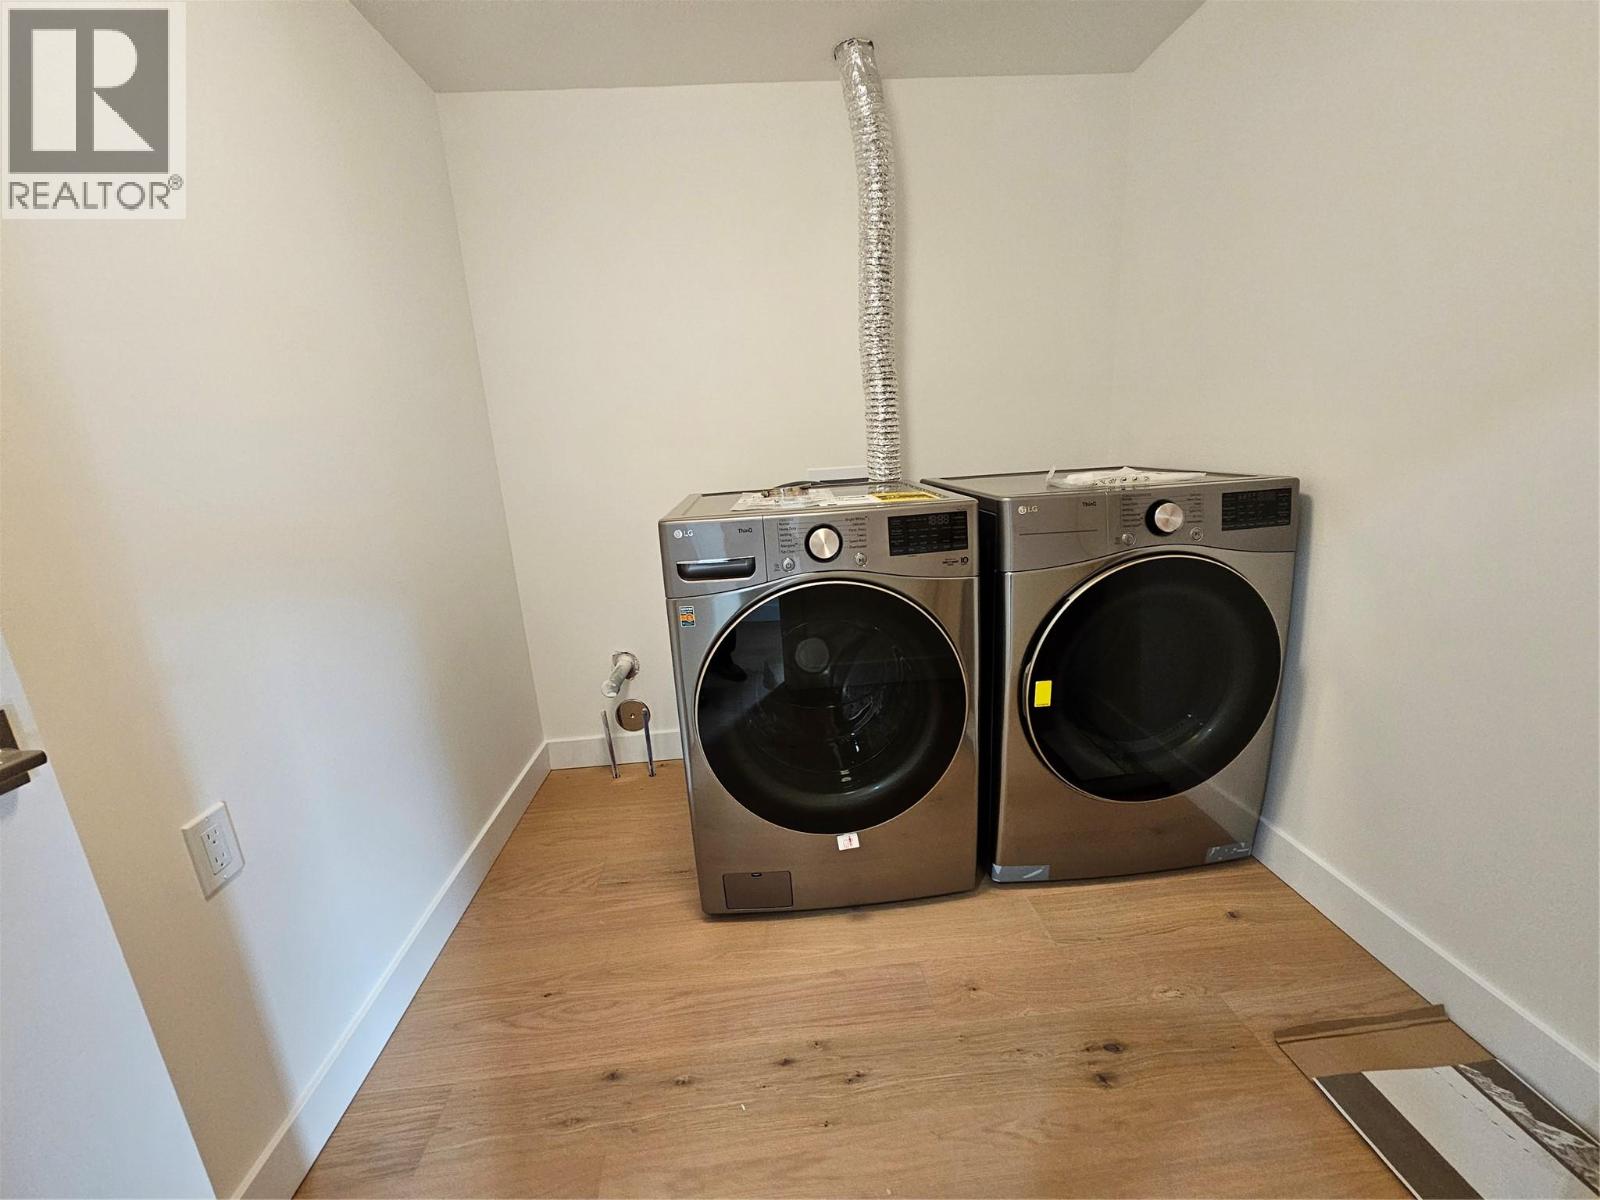
$975,000
Maintenance, Reserve Fund Contributions, Insurance, Ground Maintenance, Property Management, Sewer, Waste Removal
$500 Monthly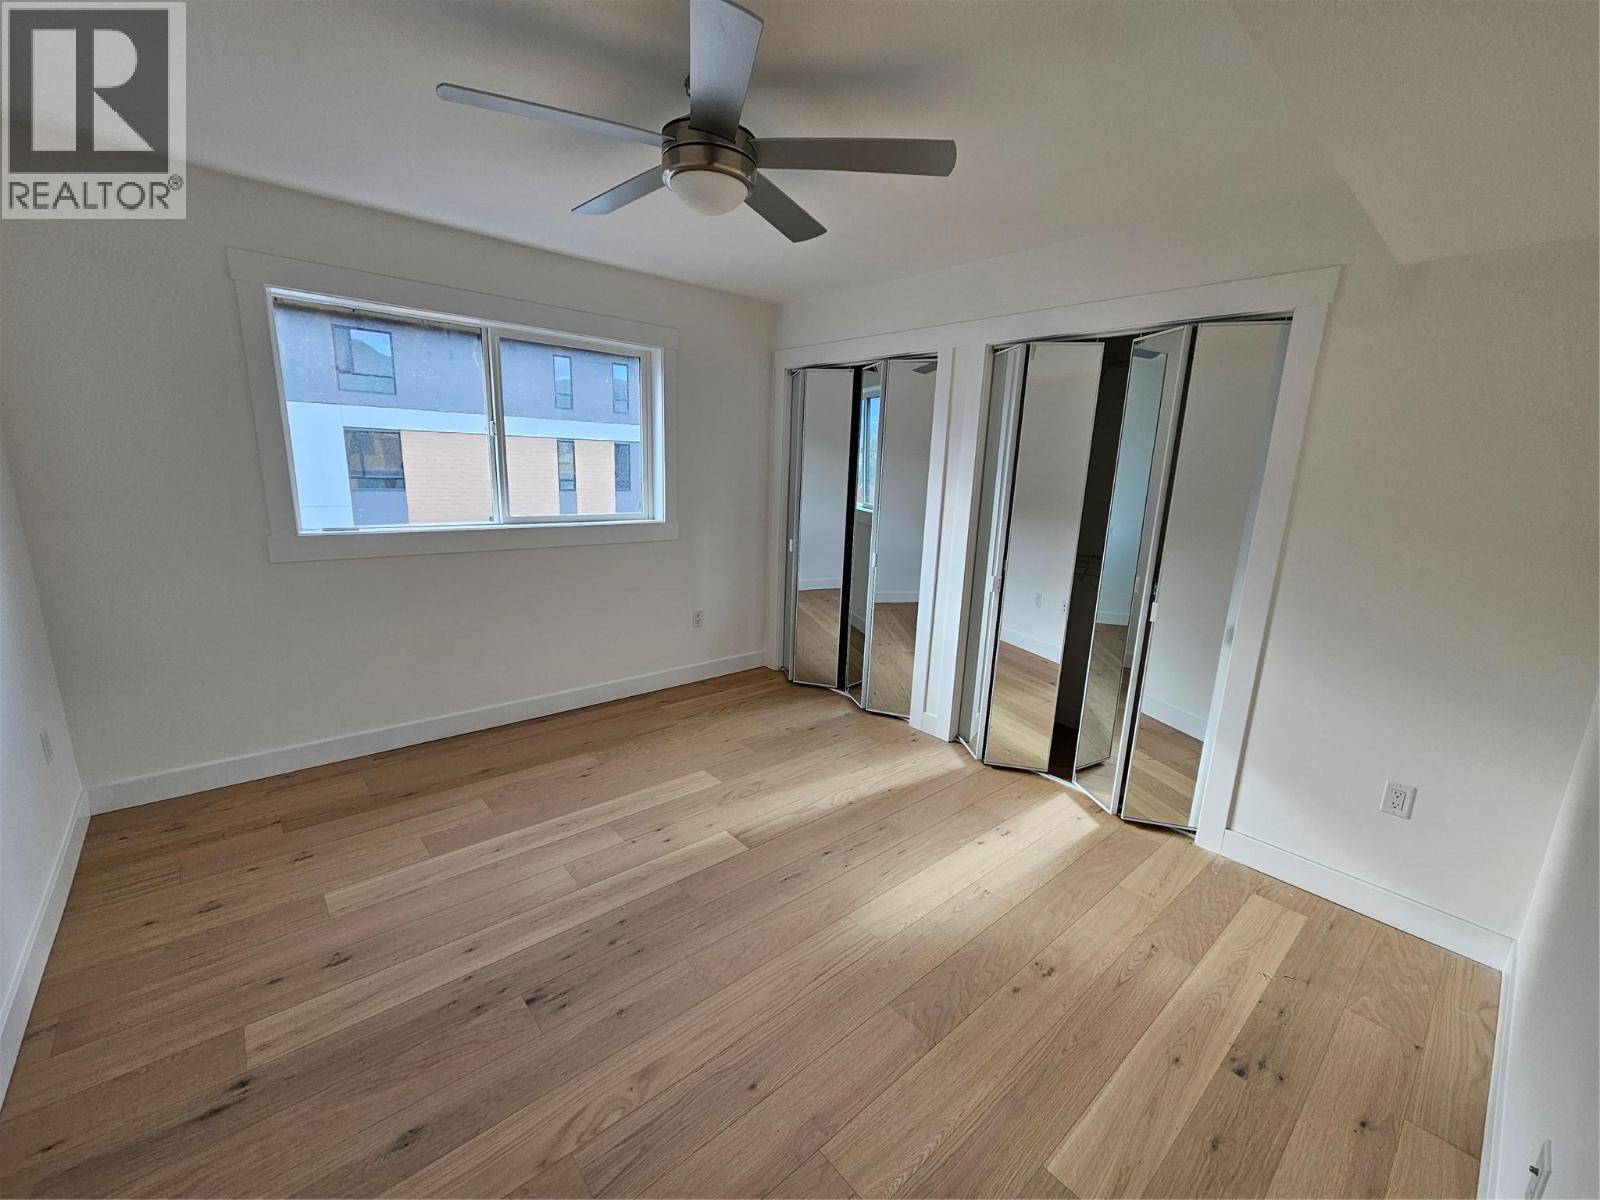
$975,000
Maintenance, Reserve Fund Contributions, Insurance, Ground Maintenance, Property Management, Sewer, Waste Removal
$500 Monthly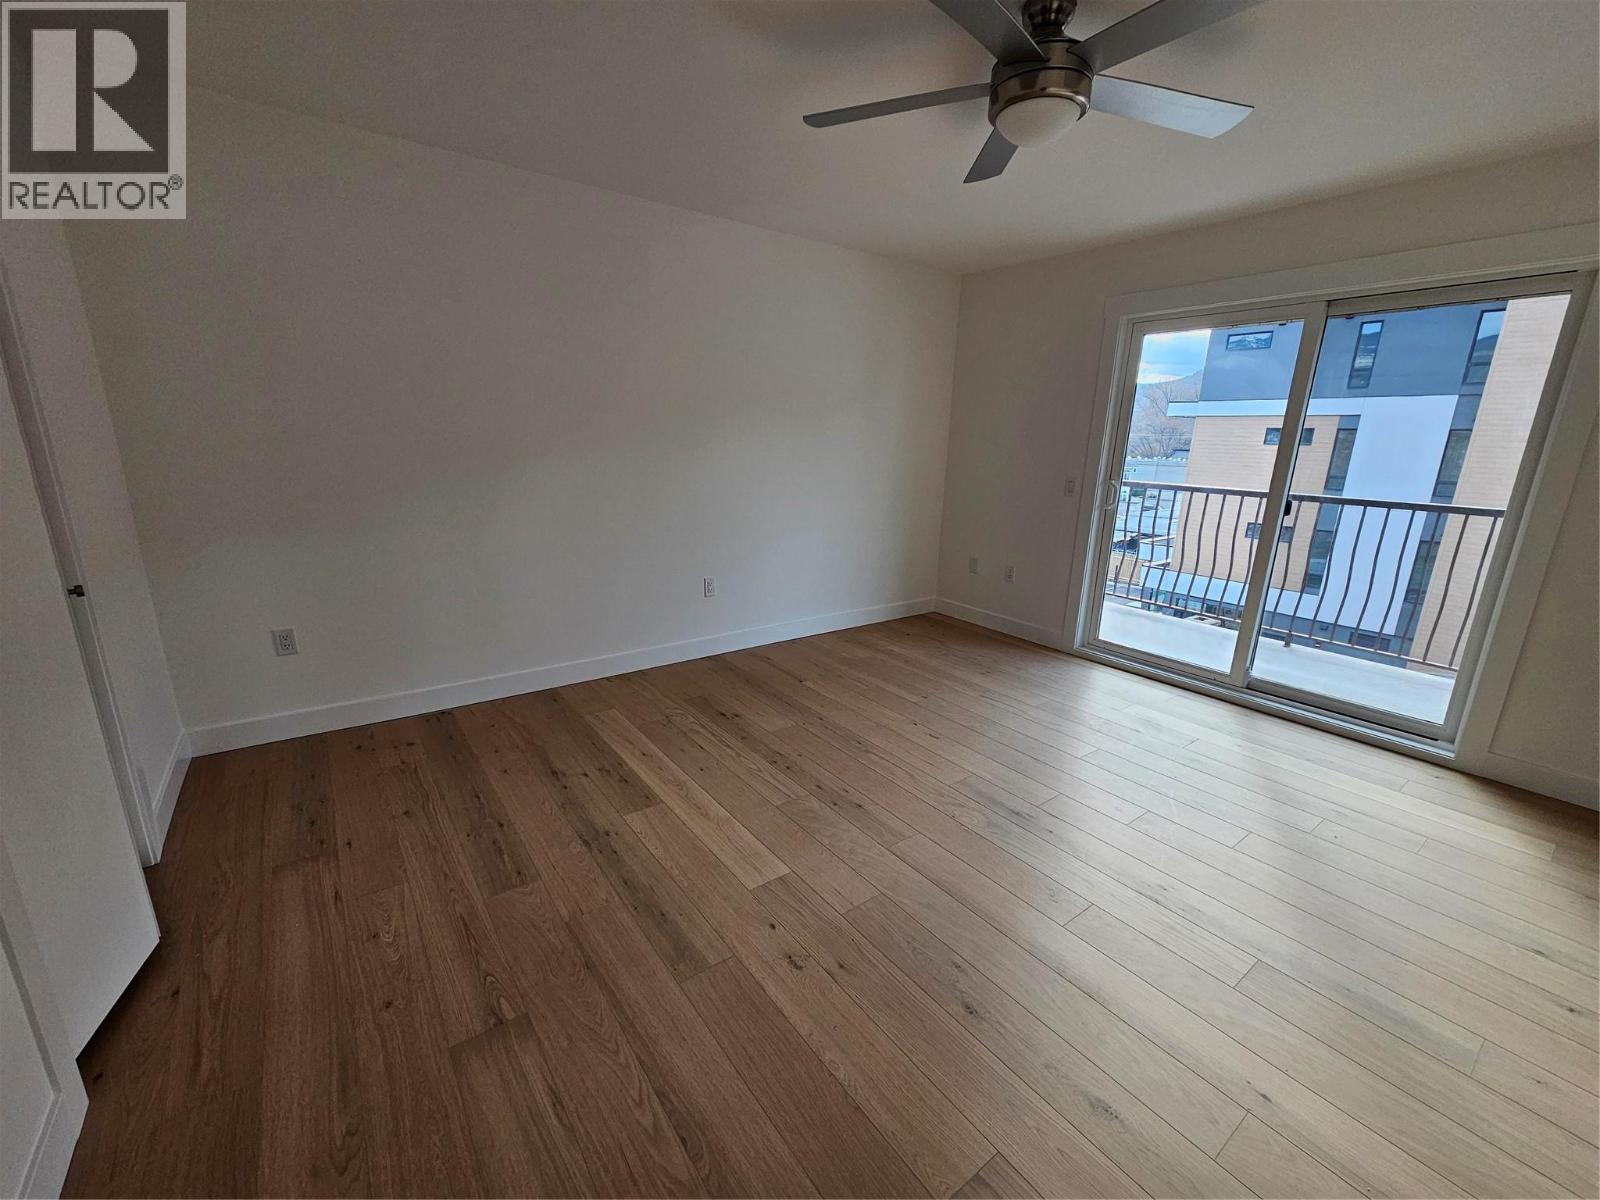
$975,000
Maintenance, Reserve Fund Contributions, Insurance, Ground Maintenance, Property Management, Sewer, Waste Removal
$500 Monthly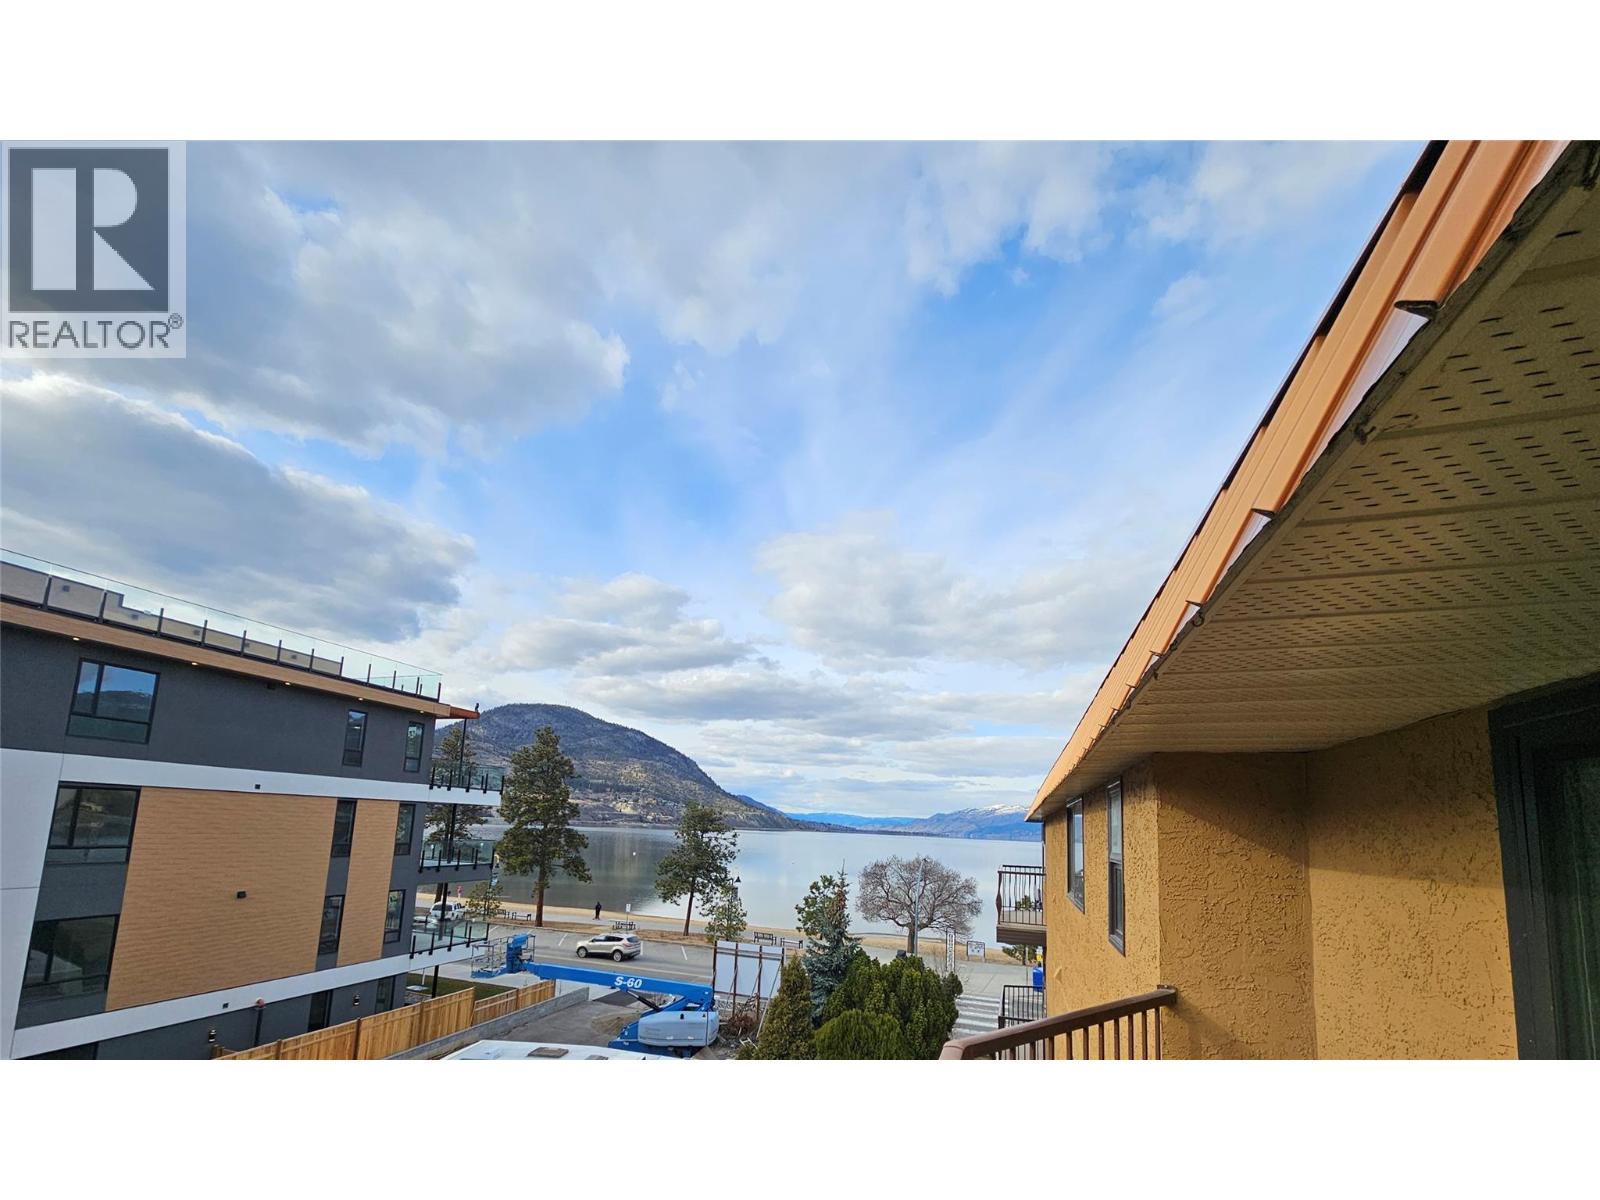
$975,000
Maintenance, Reserve Fund Contributions, Insurance, Ground Maintenance, Property Management, Sewer, Waste Removal
$500 Monthly
Like this listing?
Contact us for more information



Wake up, make coffee, sit on deck, stare at lake.....that's the life! Great top floor corner unit overlooking Okanagan Lake. Fully renovated building. Unit is new from studs out. Open floor plan with views from living room, dining room, and kitchen. Bonus views from west facing Primary suite deck. Skylights add extra light to the home. Large kitchen island provides lots of counter space with quartz countertops and extra cupboards below it. Primary suite boasts full bath with walk in shower, and walk in closet. Small, 9 unit strata makes for simple living. (id:45055)
-
Property Details
MLS® Number 10373446 Property Type Single Family Neigbourhood Main North Community Name Lakeshore Classic AmenitiesNearBy Park, Recreation CommunityFeatures Pets Allowed With Restrictions, Rentals Allowed Features Central Island, Balcony, Two Balconies ParkingSpaceTotal 2 StorageType Storage, Locker ViewType Lake View, Mountain View -
Building
BathroomTotal 2 BedroomsTotal 2 Amenities Storage - Locker Appliances Range, Refrigerator, Dishwasher, Dryer, Washer ArchitecturalStyle Split Level Entry ConstructedDate 1986 ConstructionStyleSplitLevel Other CoolingType Central Air Conditioning ExteriorFinish Stucco FireProtection Security, Smoke Detector Only FireplaceFuel Electric FireplacePresent Yes FireplaceTotal 1 FireplaceType Unknown FlooringType Laminate HeatingType Forced Air RoofMaterial Tar & Gravel RoofStyle Unknown StoriesTotal 1 SizeInterior 1,305 Sqft Type Apartment UtilityWater Municipal Water Carport Rear -
Land
Acreage No LandAmenities Park, Recreation Sewer Municipal Sewage System SizeTotalText Under 1 Acre -
Rooms
Level Type Length Width Dimensions Main Level Bedroom 12' x 11' Main Level 3pc Ensuite Bath Measurements not available Main Level 4pc Bathroom Measurements not available Main Level Foyer 5' x 4' Main Level Primary Bedroom 14' x 14' Main Level Dining Room 16' x 10' Main Level Living Room 16' x 13' Main Level Kitchen 10' x 9' -
Utilities
Your Favourites
No Favourites Found







The trademarks REALTOR®, REALTORS®, and the REALTOR® logo are controlled by The Canadian Real Estate Association (CREA) and identify real estate professionals who are members of CREA. The trademarks MLS®, Multiple Listing Service® and the associated logos are owned by The Canadian Real Estate Association (CREA) and identify the quality of services provided by real estate professionals who are members of CREA. The trademark DDF® is owned by The Canadian Real Estate Association (CREA) and identifies CREA's Data Distribution Facility (DDF®)
January 22 2026 06:31:44
Association of Interior REALTORS®
