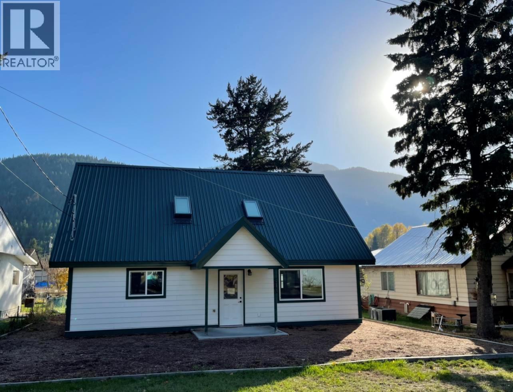
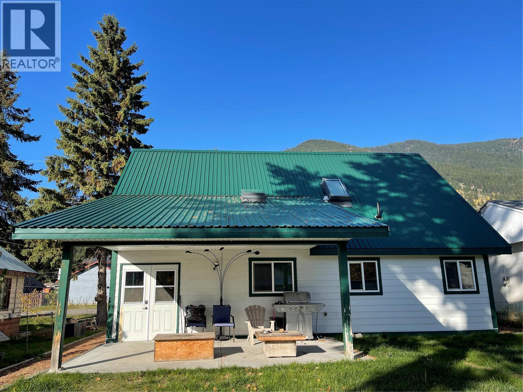
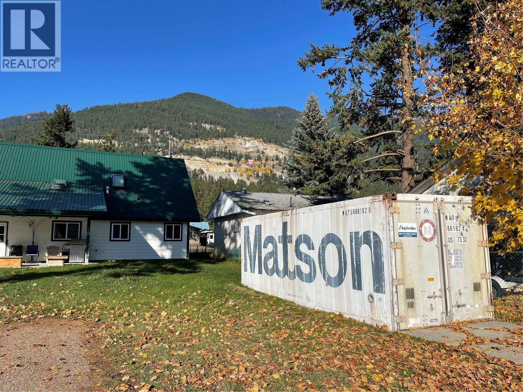
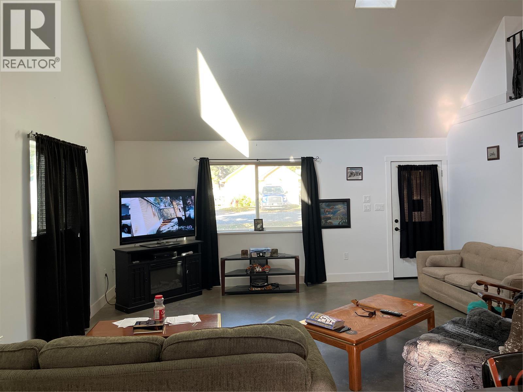
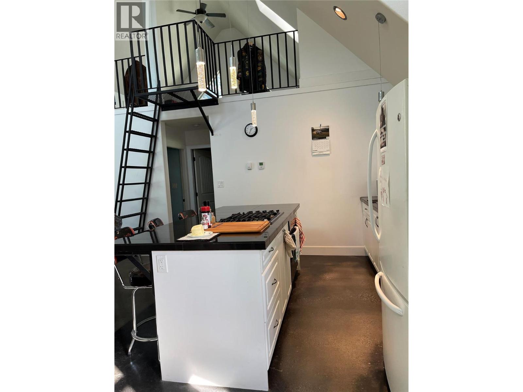
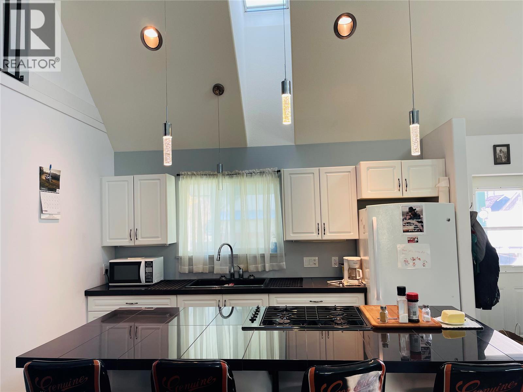
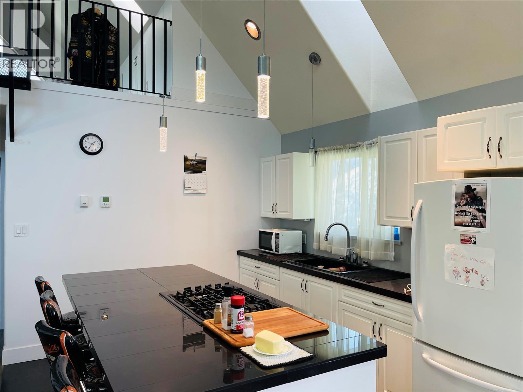
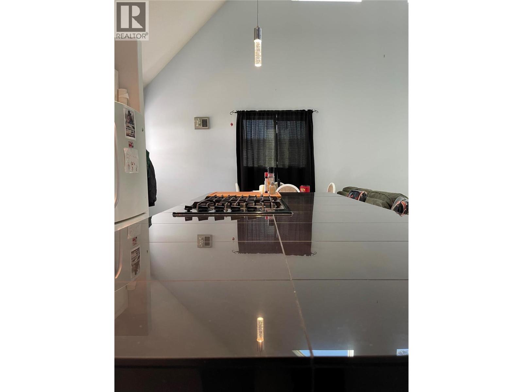
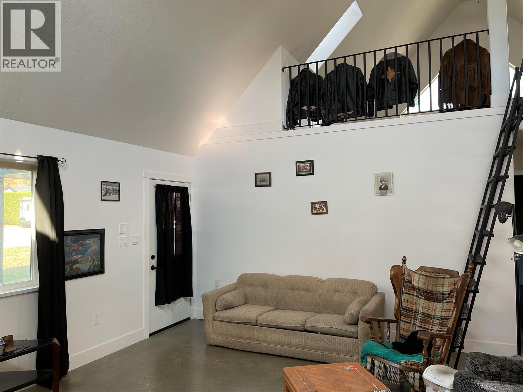
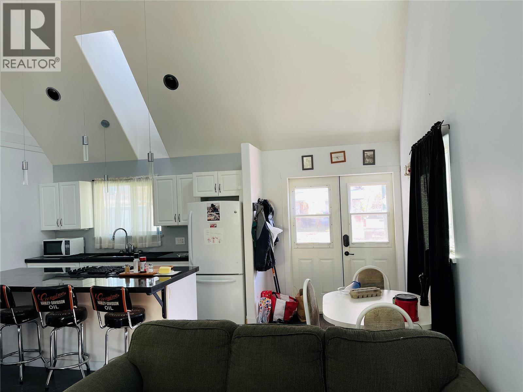
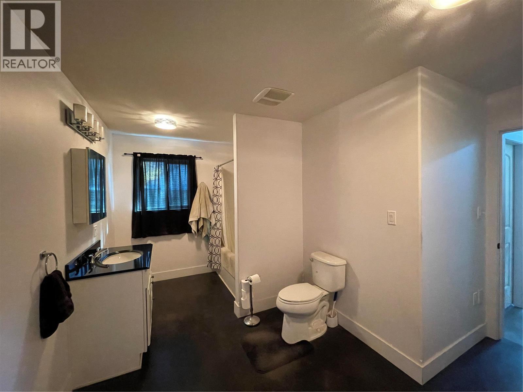
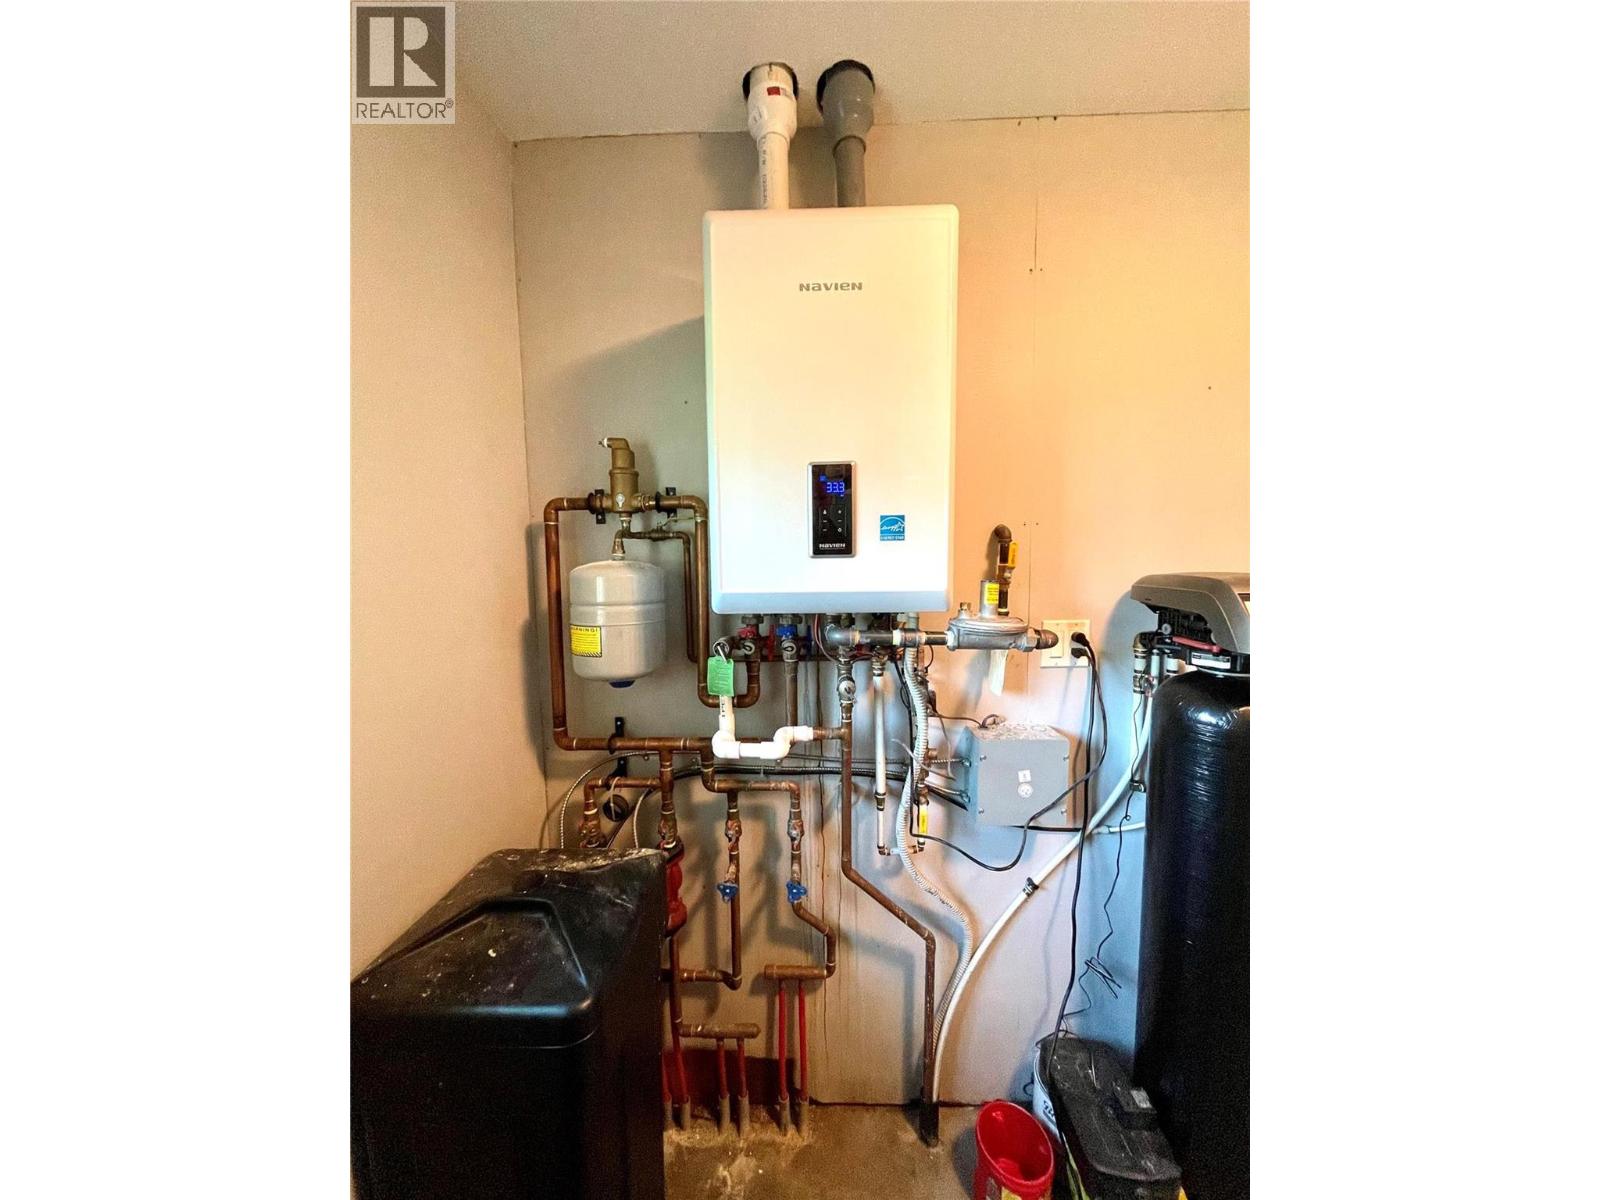
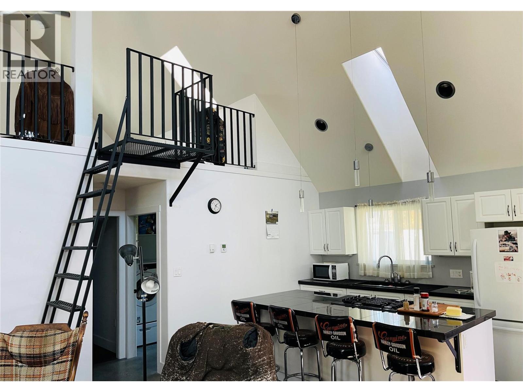
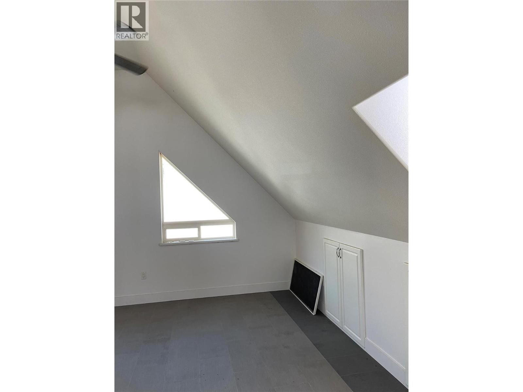
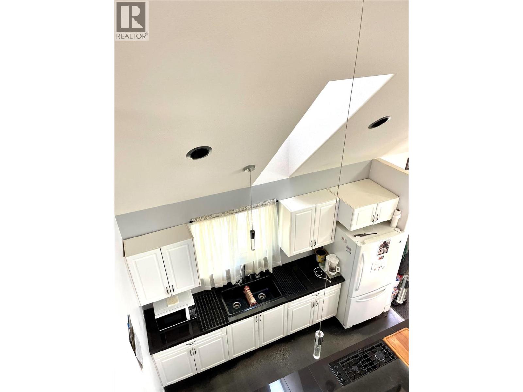
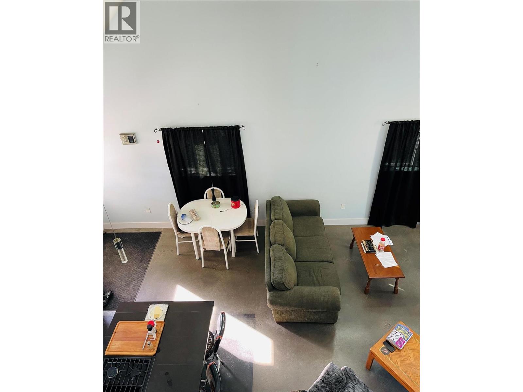
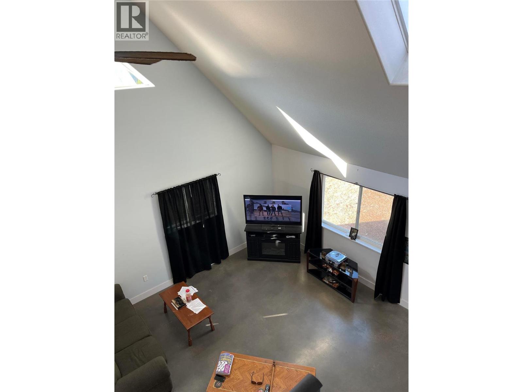
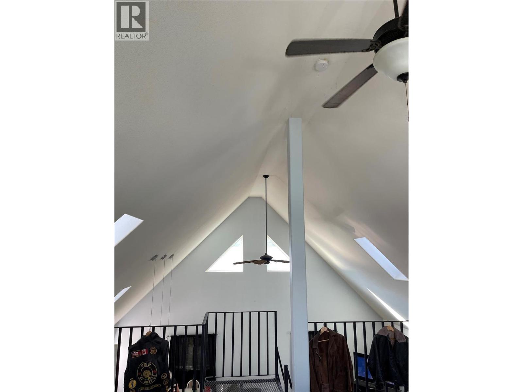
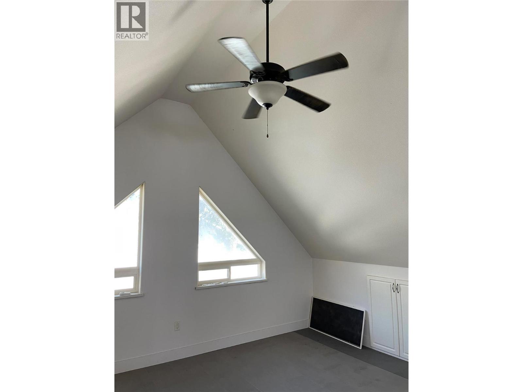


Discover this one-of-a-kind 1-bedroom, 1-bathroom home featuring durable Hardie siding, a sleek metal roof, energy-efficient triple-pane windows, solar skylights, and polished concrete floors with in-floor heating. The kitchen boasts stunning black quartz countertops, while the vaulted ceilings and open-concept design create a spacious and inviting atmosphere. Perfect for retirees, this low-maintenance home offers wheelchair accessibility and a lock-and-leave lifestyle. A custom ladder leads to an open loft adding a unique touch. The property includes a SeaCan for extra storage. This energy-efficient home is move-in ready. Schedule your private viewing today! (id:67517)
-
Property Details
MLS® Number 10331473 Property Type Single Family Neigbourhood Salmon Vly / Falkland AmenitiesNearBy Park, Schools Features Central Island ParkingSpaceTotal 3 ViewType Mountain View, View (panoramic) -
Building
BathroomTotal 1 BedroomsTotal 1 ConstructedDate 2011 ConstructionStyleAttachment Detached ExteriorFinish Other FlooringType Concrete HeatingType In Floor Heating, See Remarks RoofMaterial Metal RoofStyle Unknown StoriesTotal 2 SizeInterior 1,368 Sqft Type House UtilityWater Municipal Water Rear -
Land
AccessType Easy Access, Highway Access Acreage No FenceType Rail LandAmenities Park, Schools Sewer Septic Tank SizeFrontage 48 Ft SizeIrregular 0.13 SizeTotal 0.13 Ac|under 1 Acre SizeTotalText 0.13 Ac|under 1 Acre -
Rooms
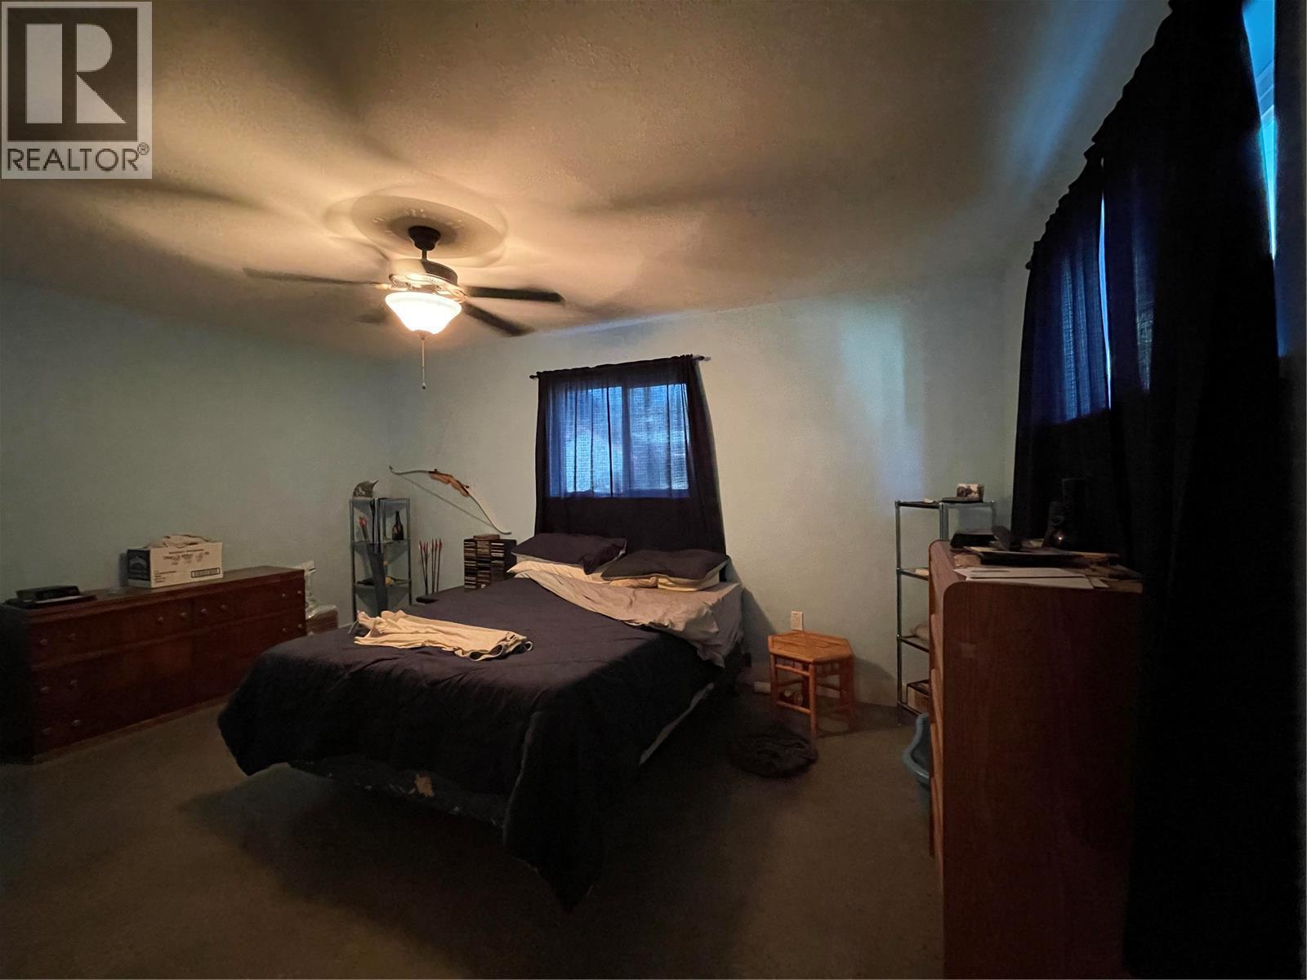
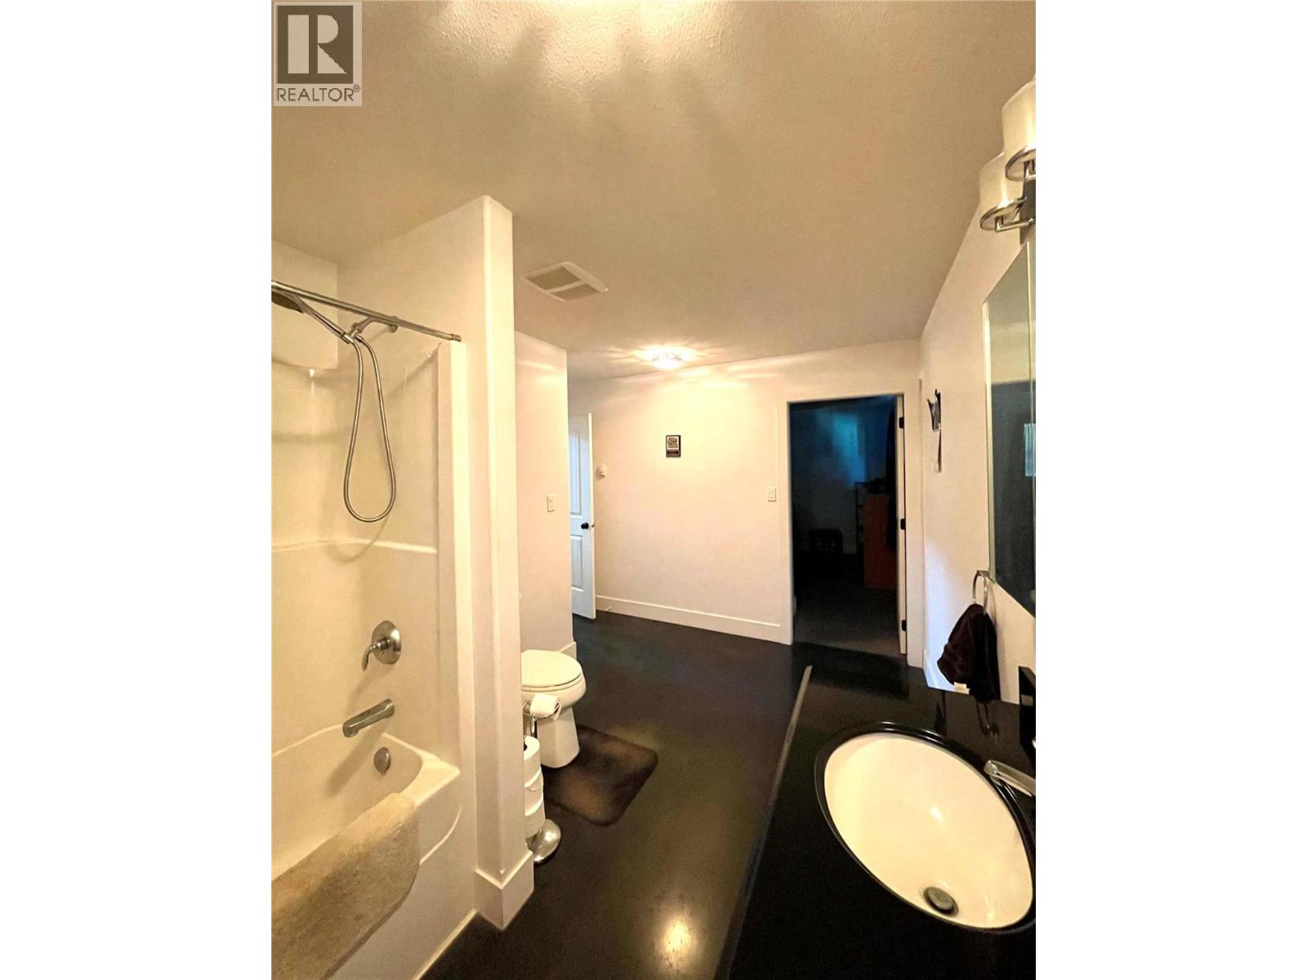
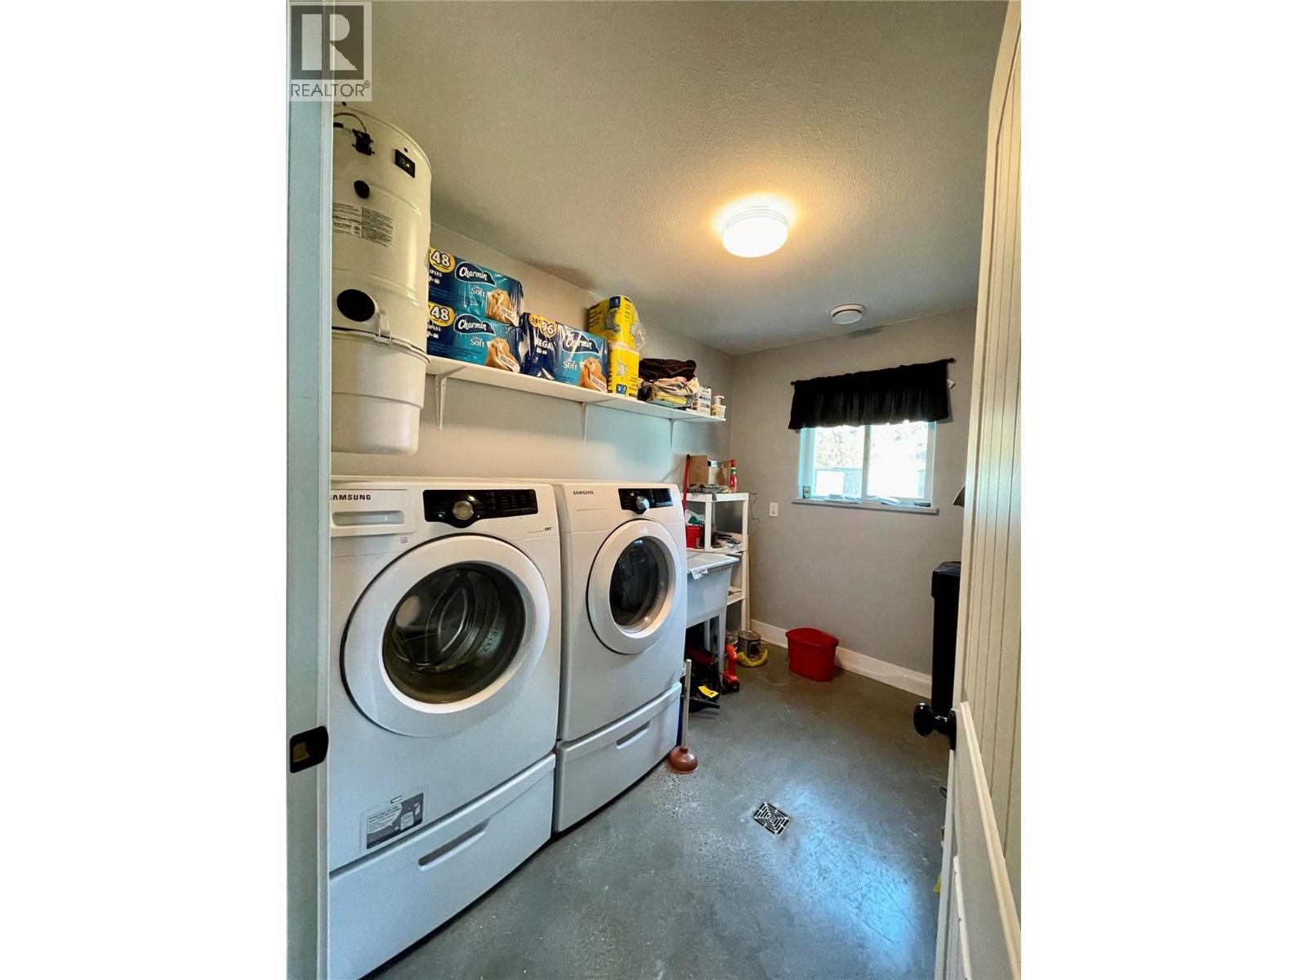
Level Type Length Width Dimensions Second Level Loft 17'1'' x 15'9'' Main Level Dining Room 8'0'' x 10'9'' Main Level Laundry Room 9'10'' x 7'2'' Main Level 4pc Bathroom 13'7'' x 8'0'' Main Level Primary Bedroom 15'8'' x 12'11'' Main Level Kitchen 12'1'' x 10'4'' Main Level Living Room 18'7'' x 15'11'' -
Utilities
Your Favourites
No Favourites Found







The trademarks REALTOR®, REALTORS®, and the REALTOR® logo are controlled by The Canadian Real Estate Association (CREA) and identify real estate professionals who are members of CREA. The trademarks MLS®, Multiple Listing Service® and the associated logos are owned by The Canadian Real Estate Association (CREA) and identify the quality of services provided by real estate professionals who are members of CREA. The trademark DDF® is owned by The Canadian Real Estate Association (CREA) and identifies CREA's Data Distribution Facility (DDF®)
June 08 2026 08:33:33
Association of Interior REALTORS®
