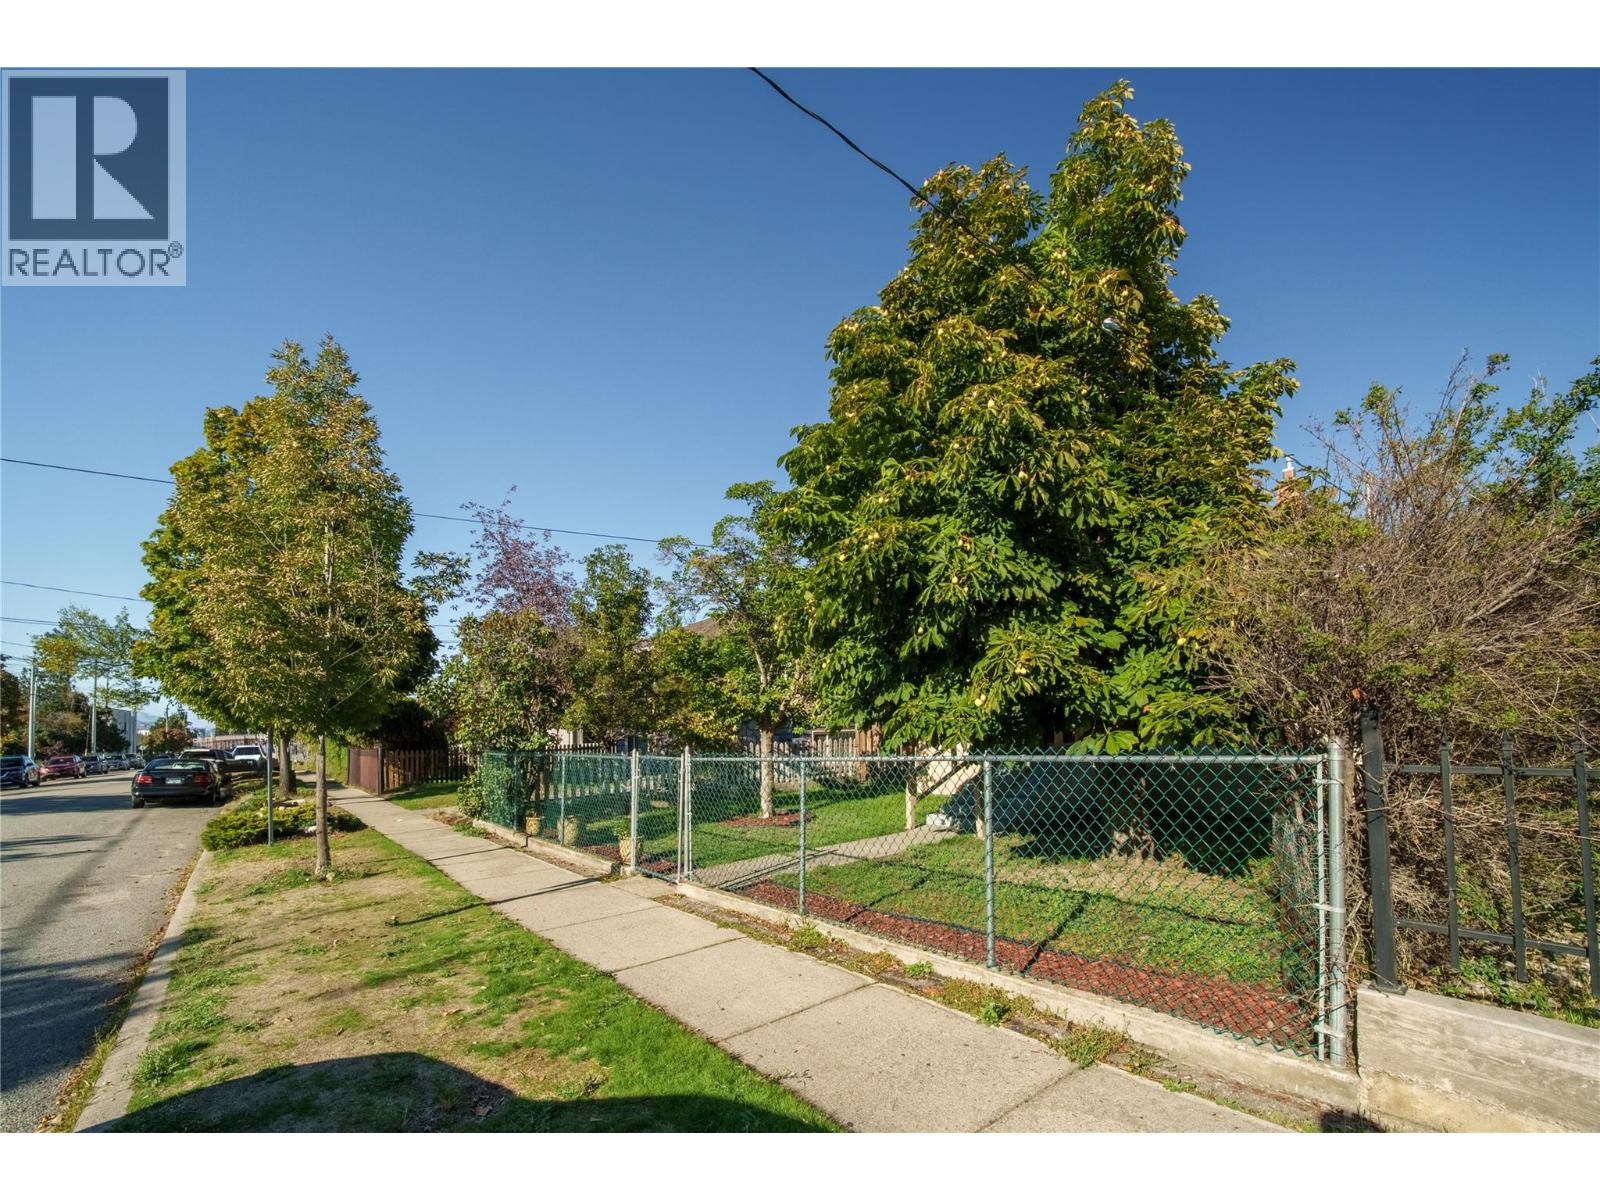
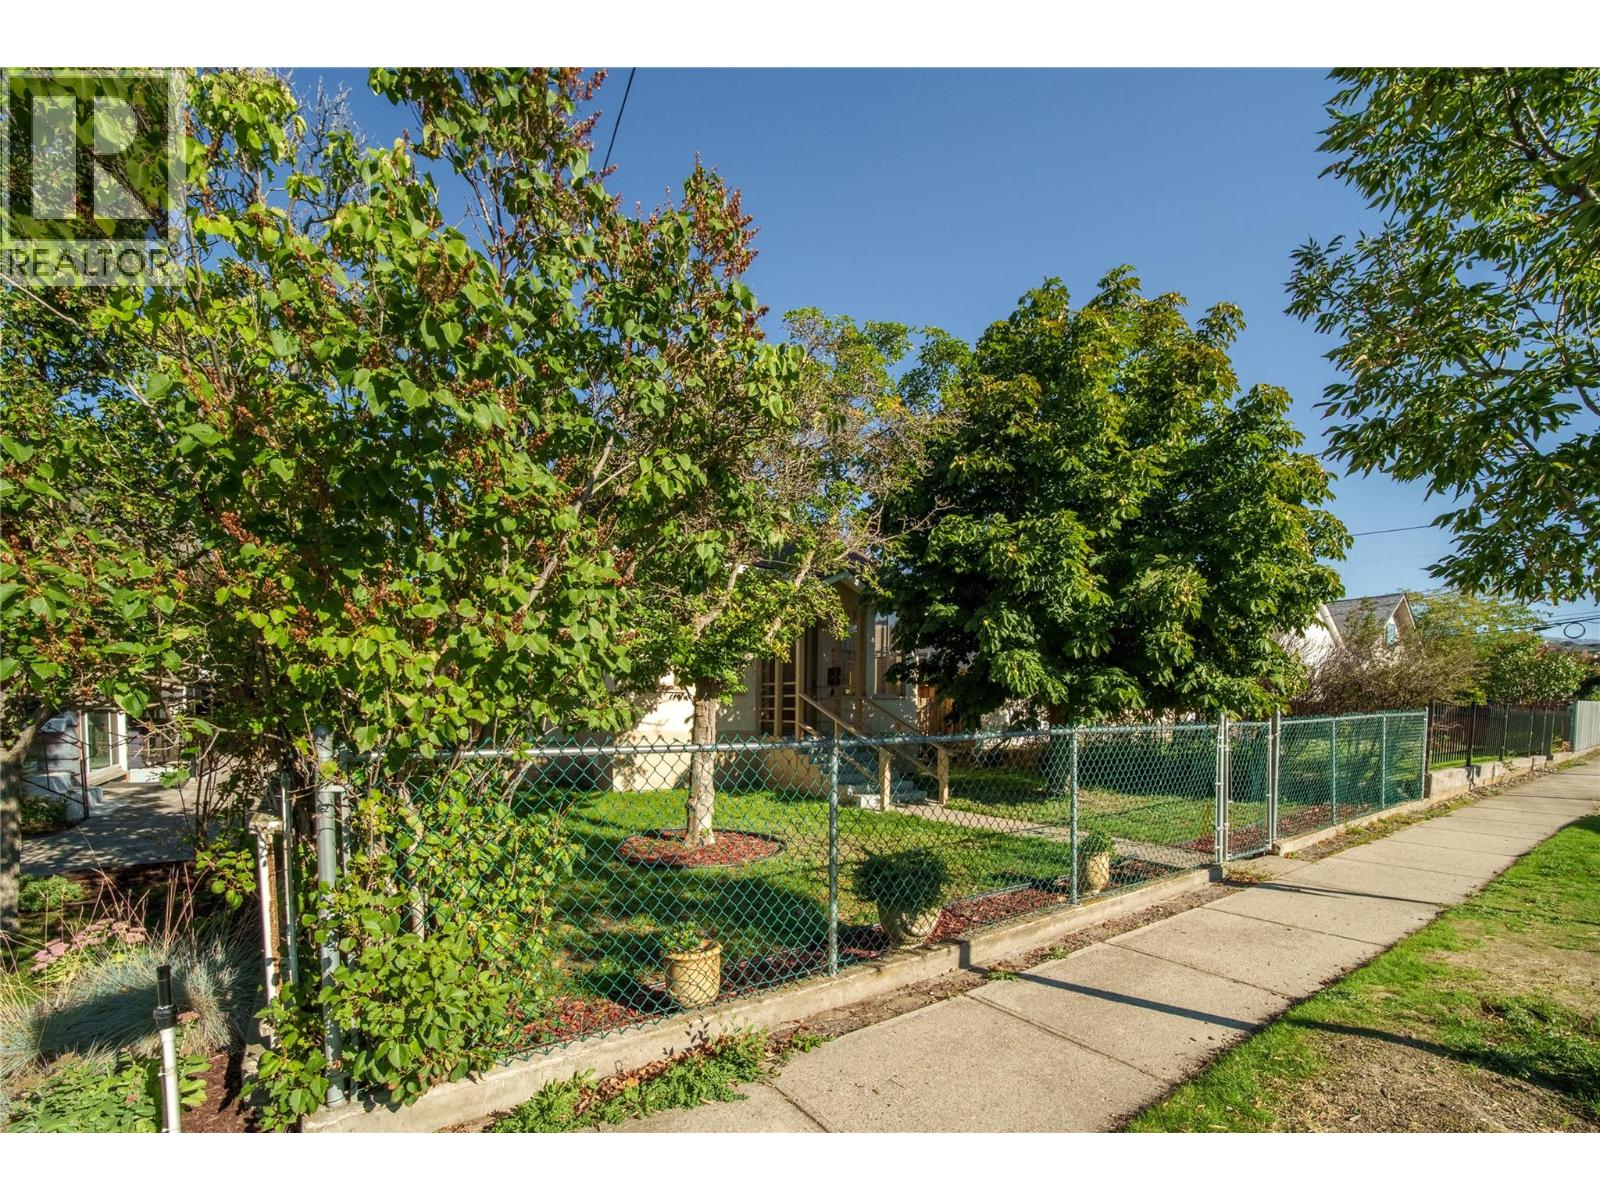
574 Van Horne Street

Penticton, British Columbia V2A 4K8

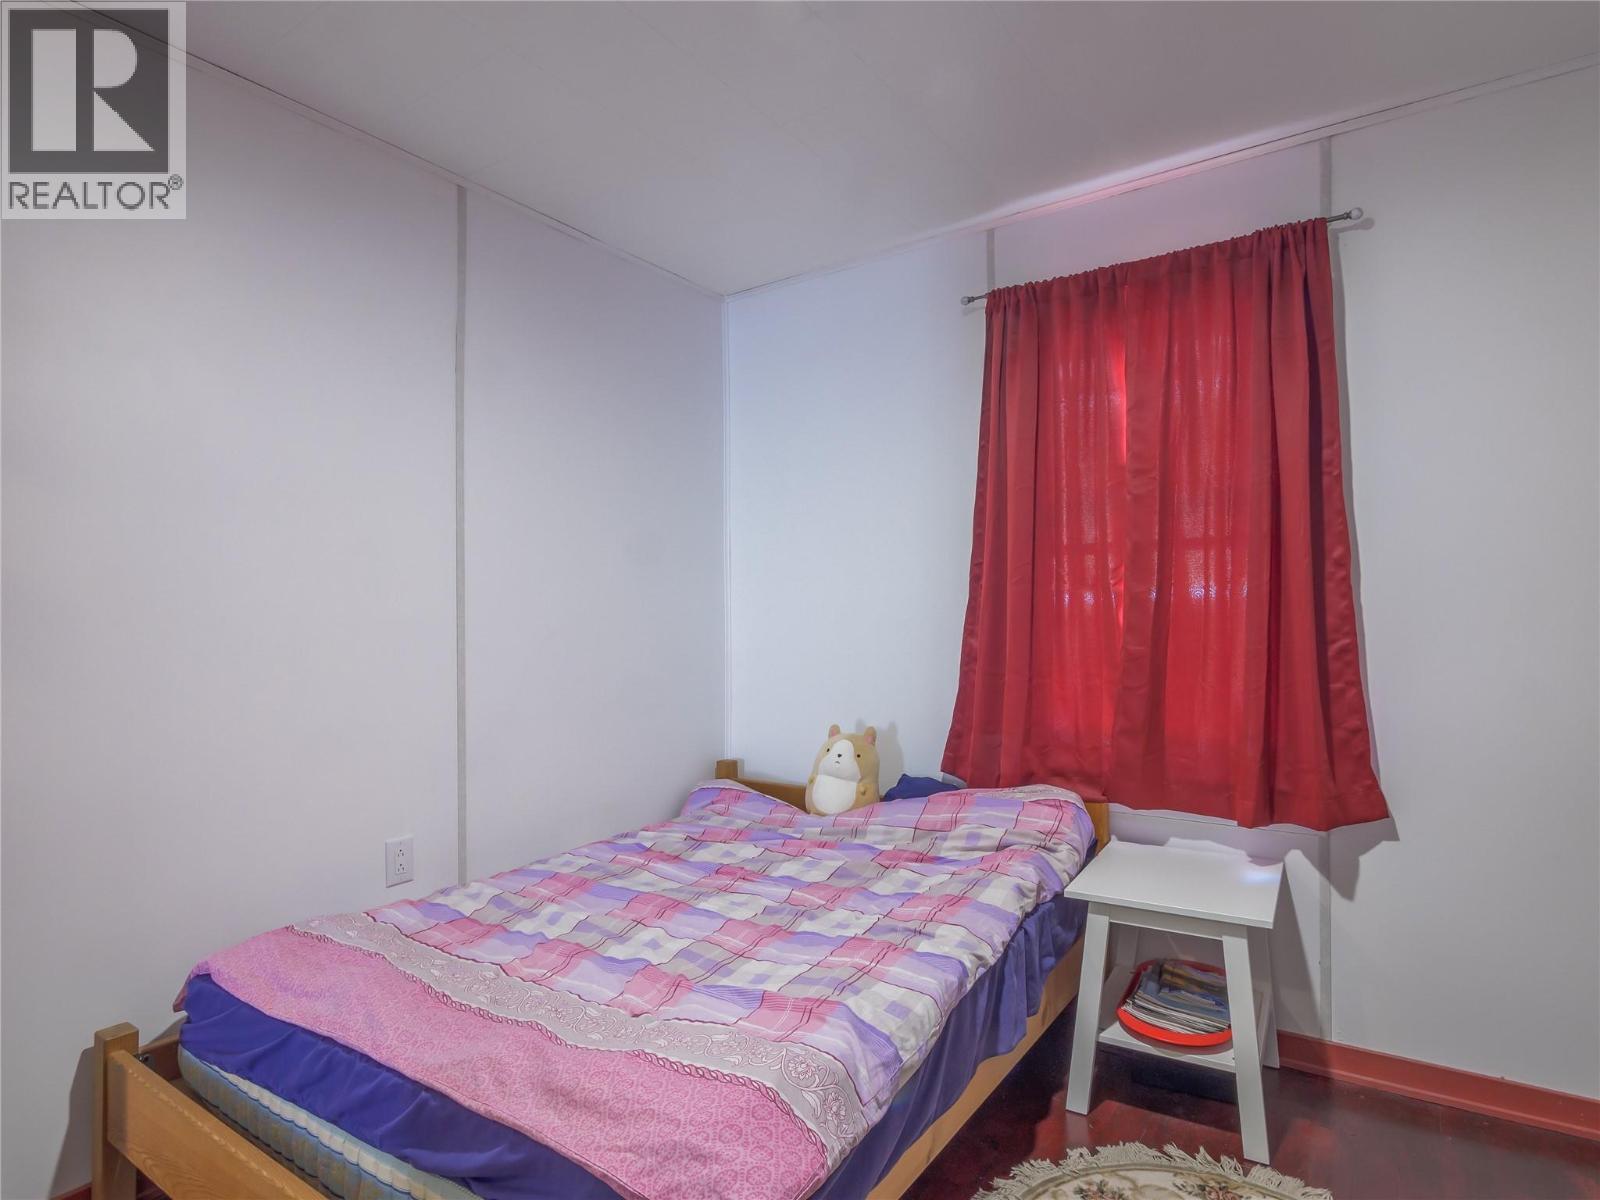
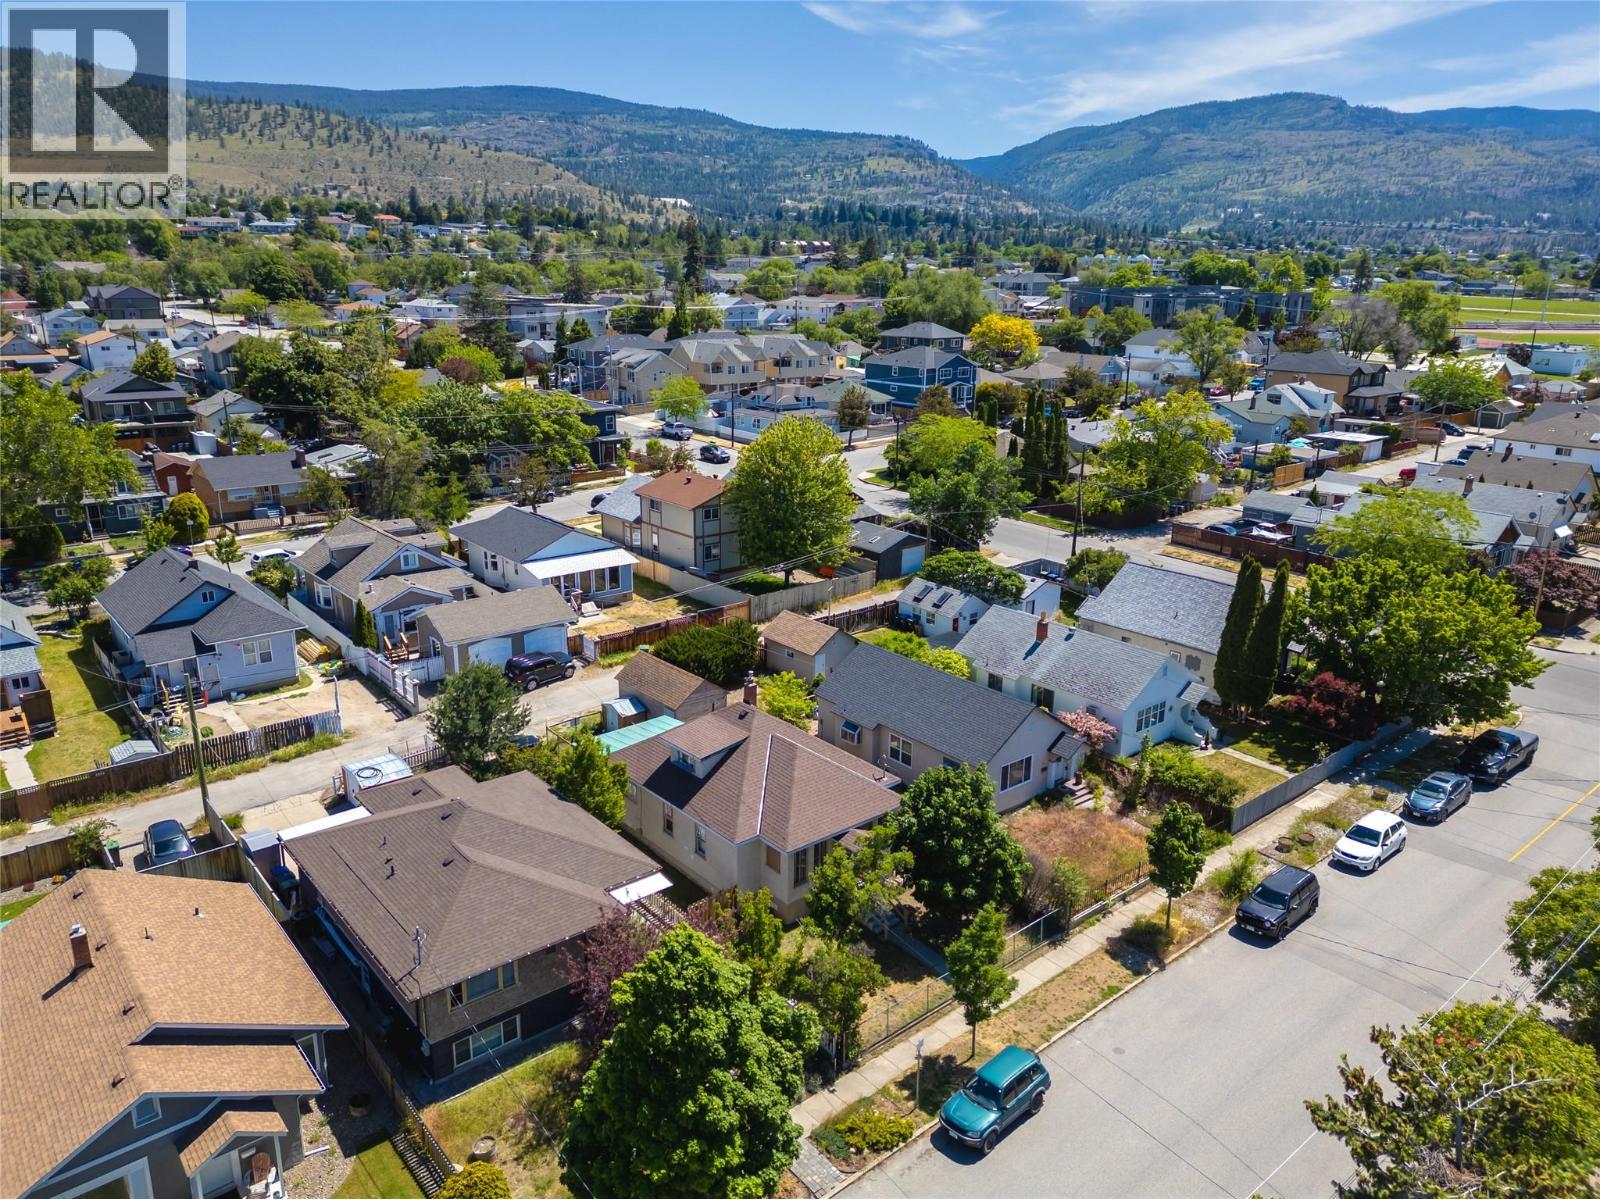
  • 574 Van Horne Street, Penticton, British Columbia  V2A 4K8 - Photo 1 - 10401322

    $499,000

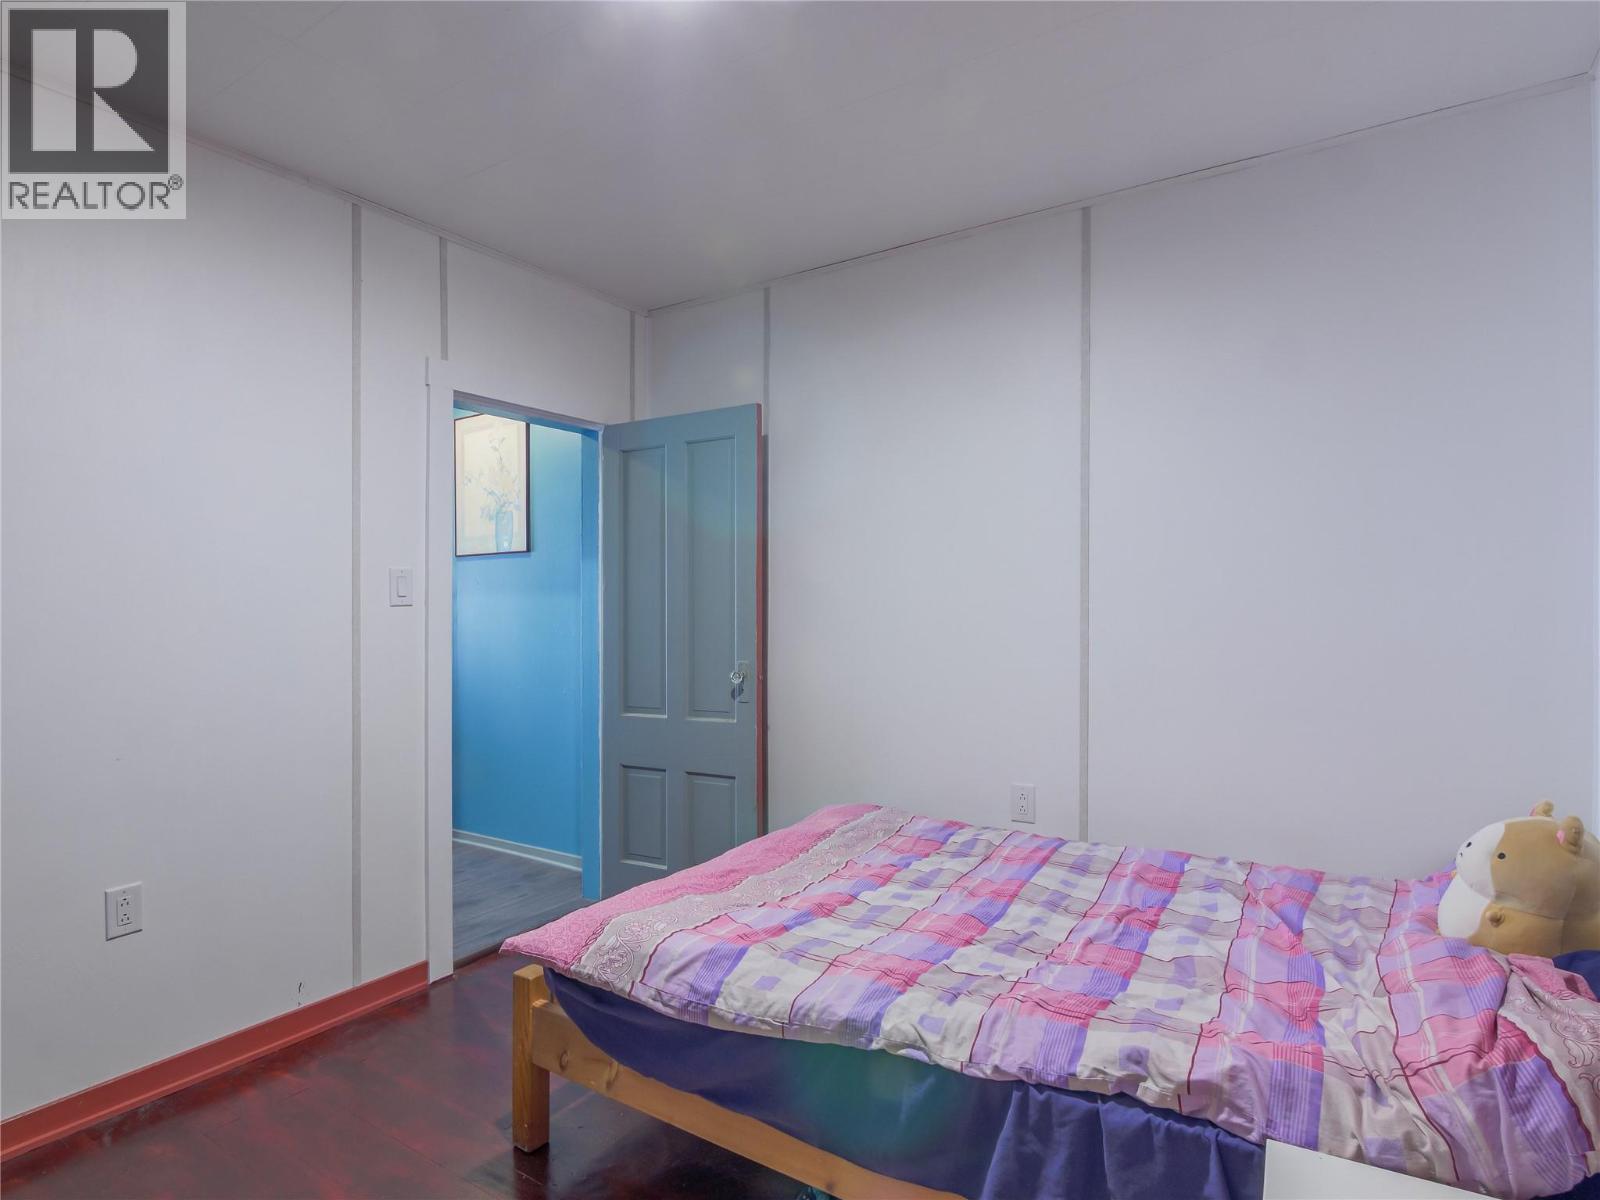
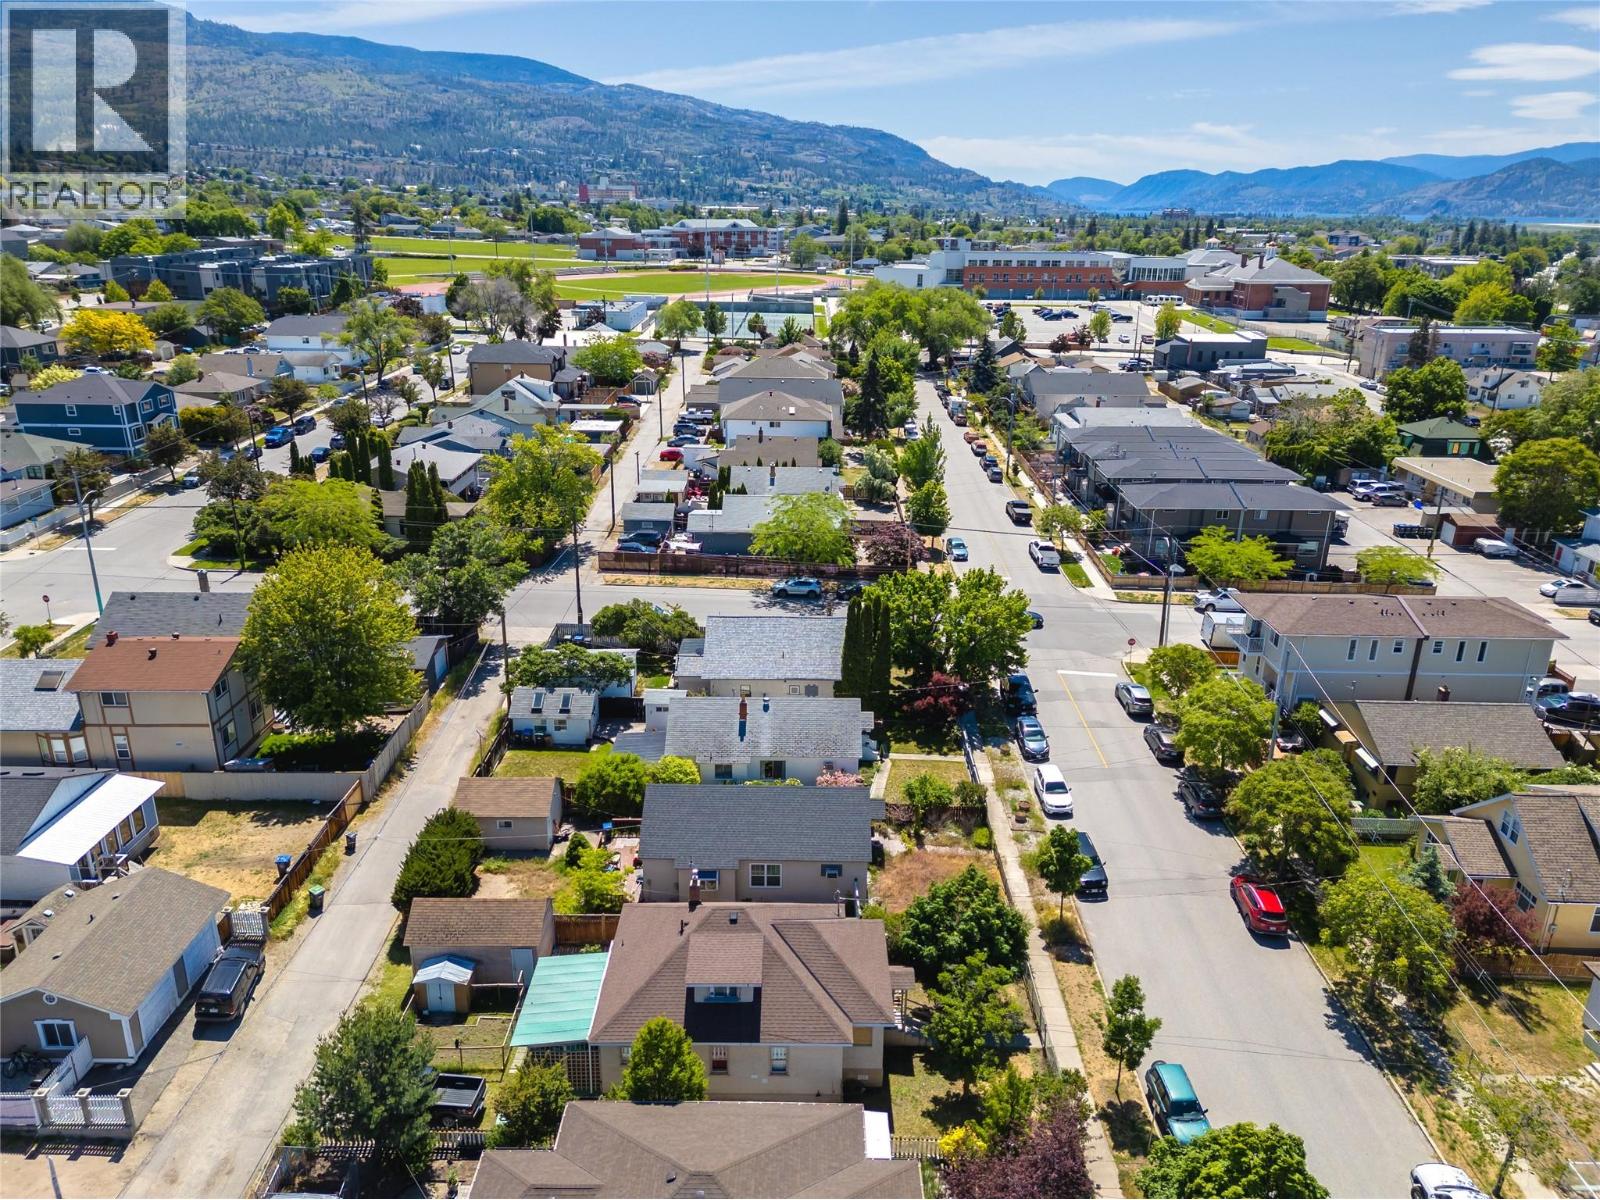
  • 574 Van Horne Street, Penticton, British Columbia  V2A 4K8 - Photo 2 - 10401322

    $499,000

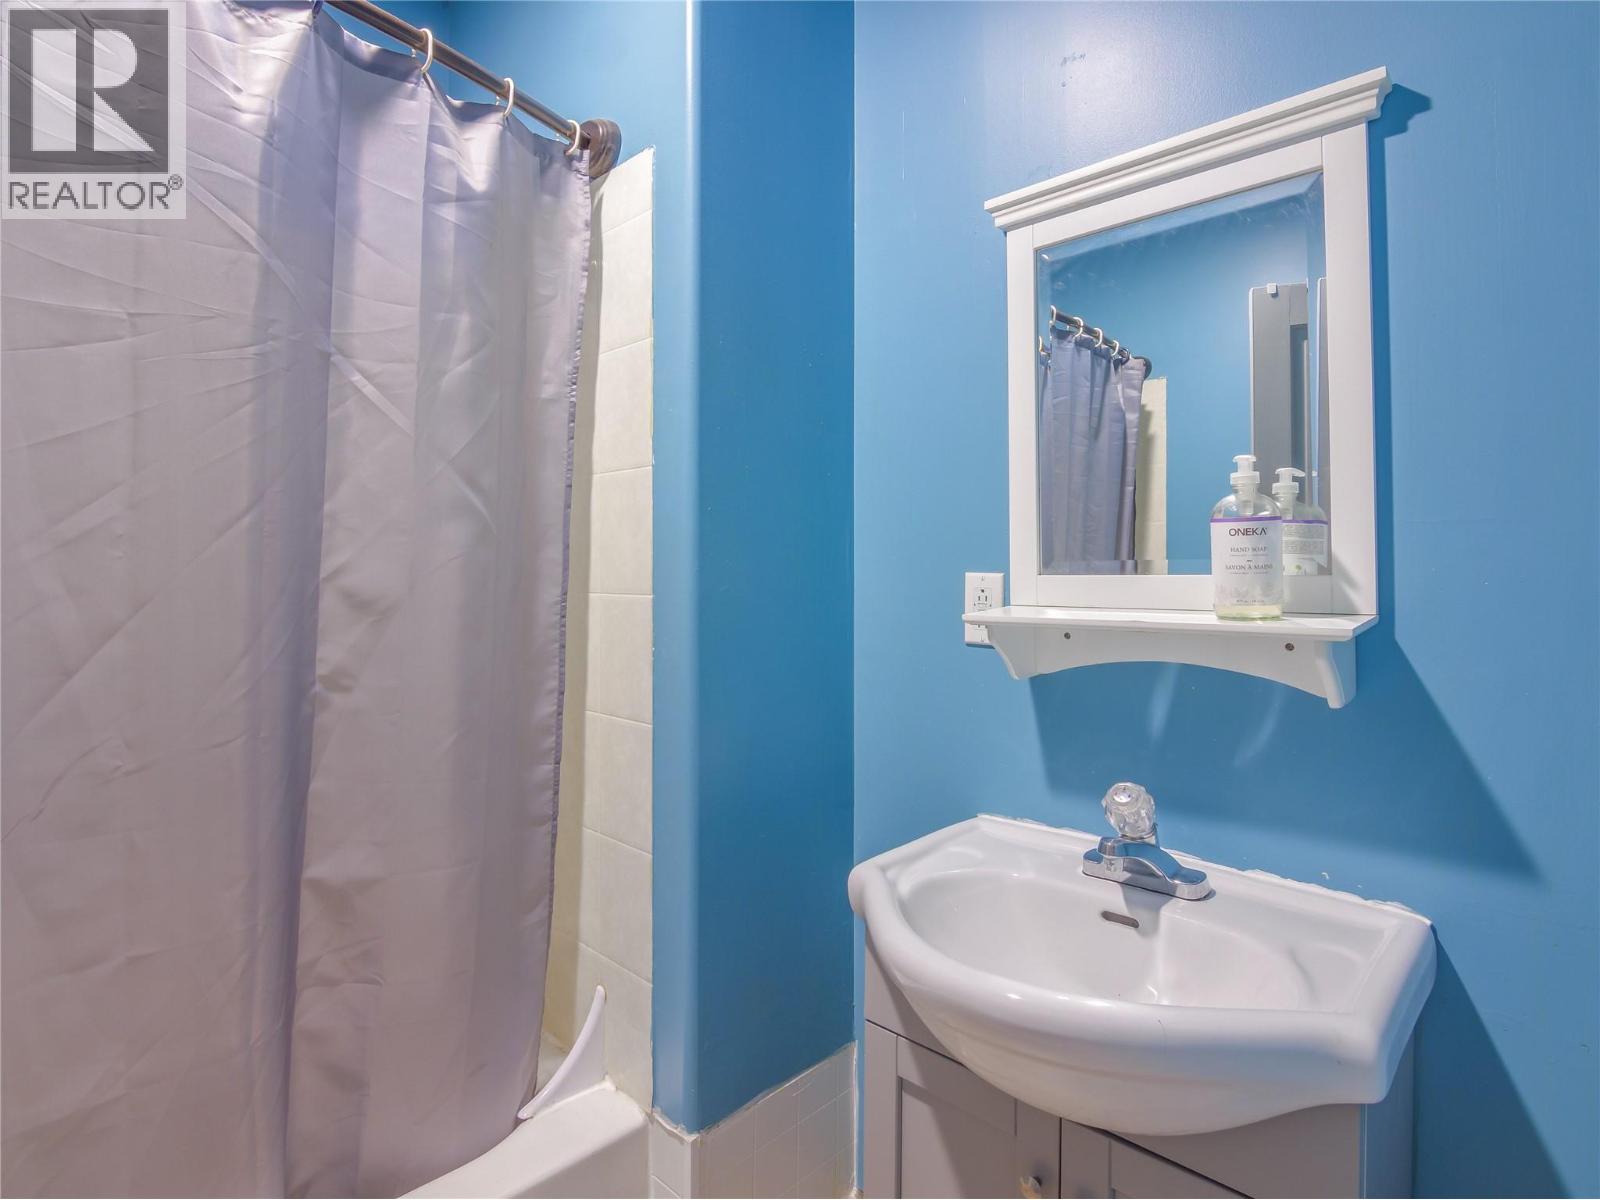
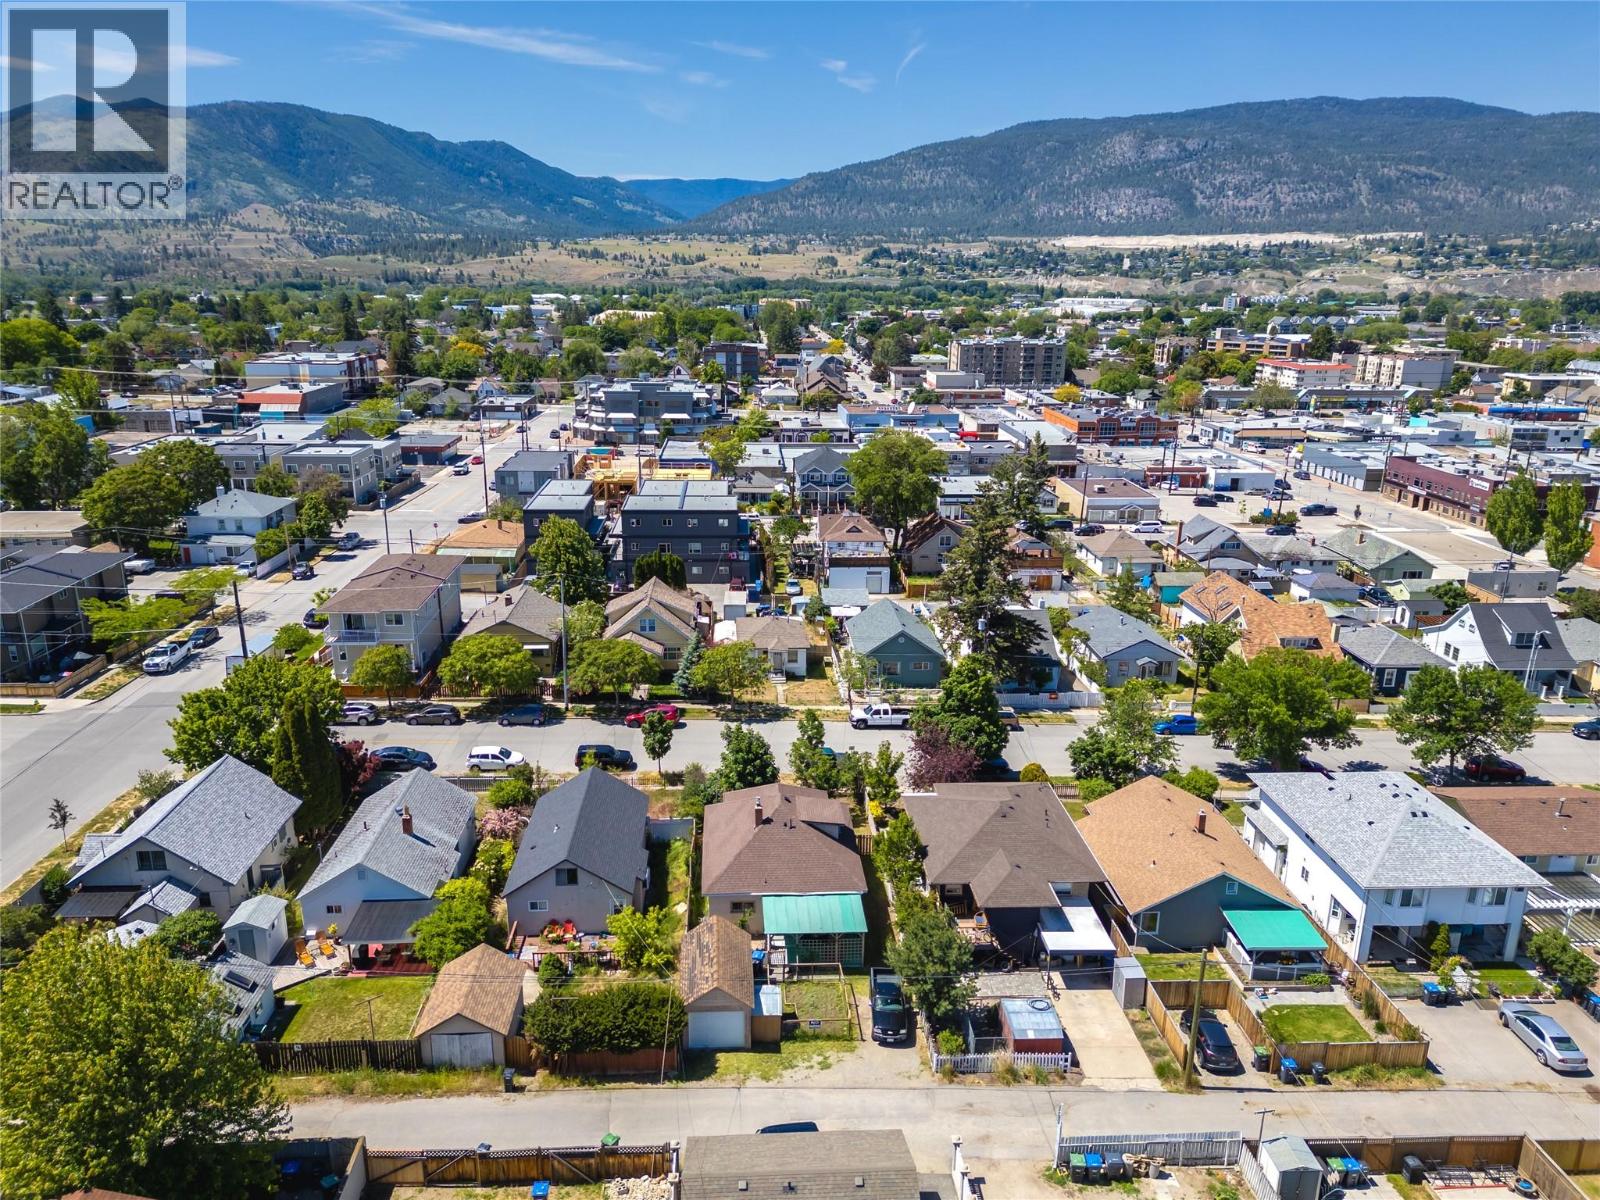
  • 574 Van Horne Street, Penticton, British Columbia  V2A 4K8 - Photo 3 - 10401322

    $499,000

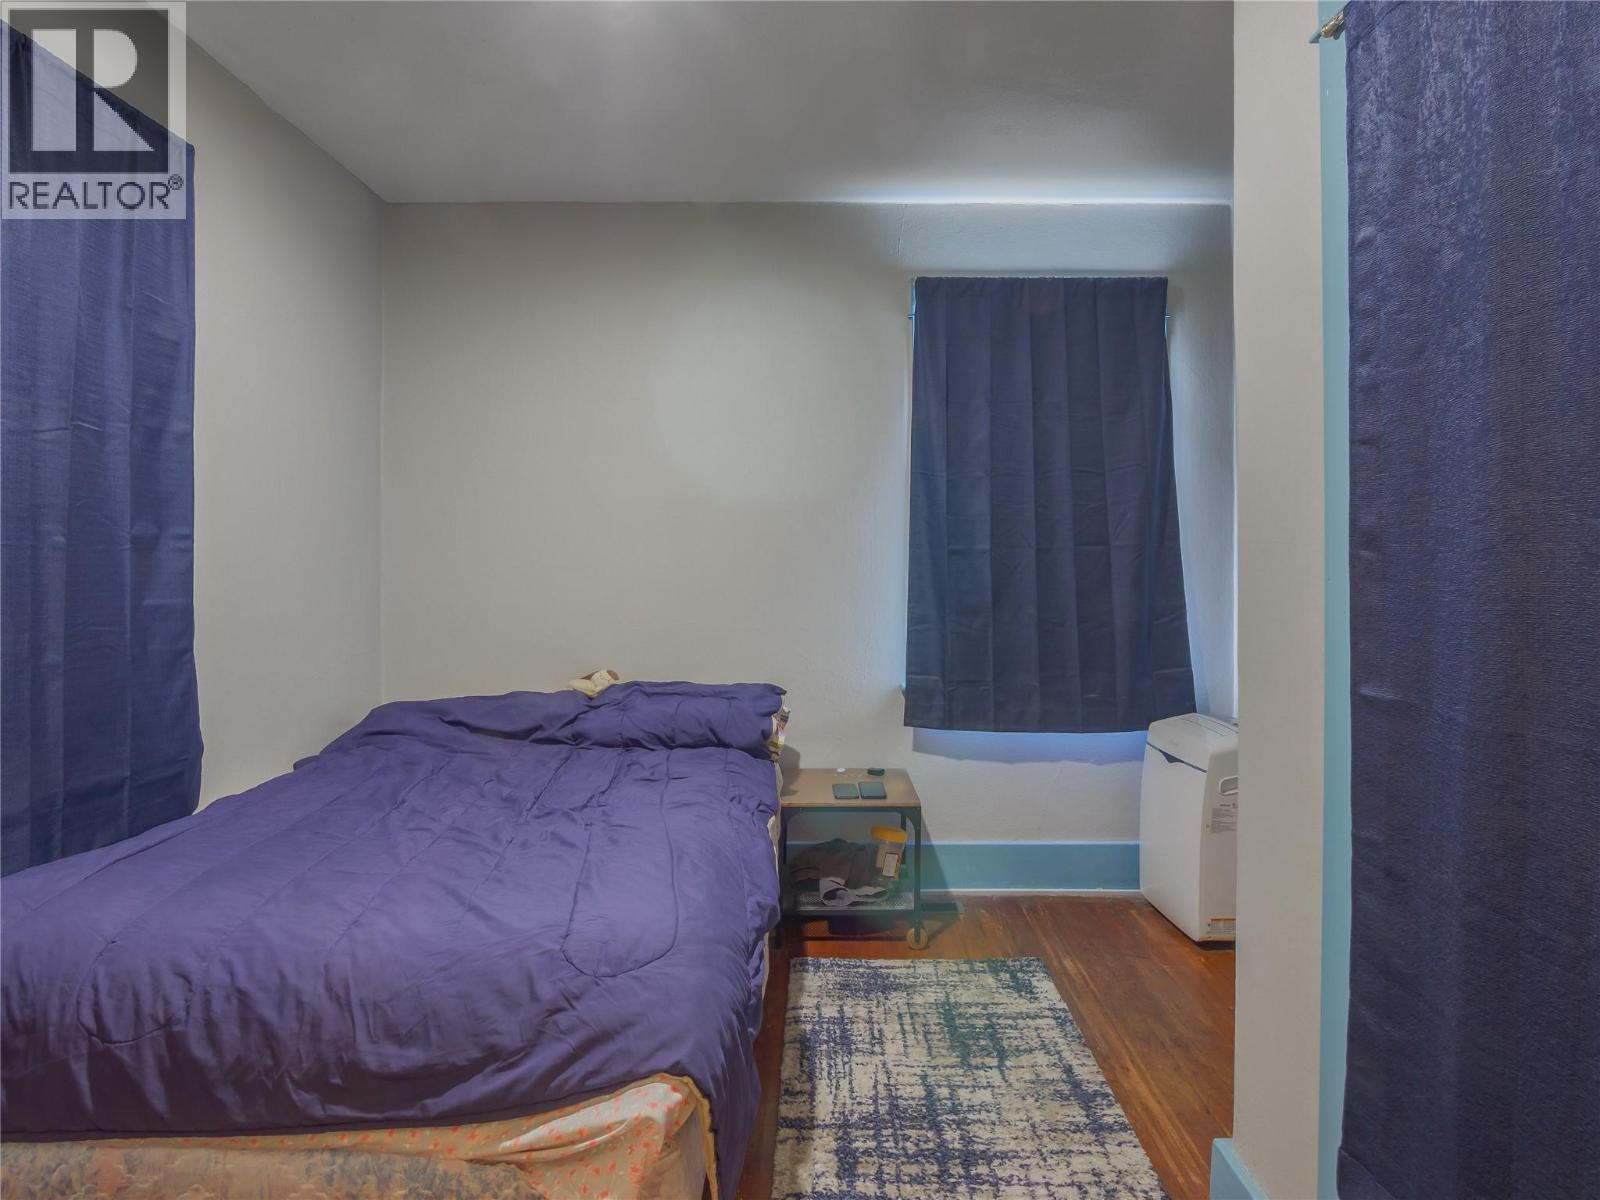
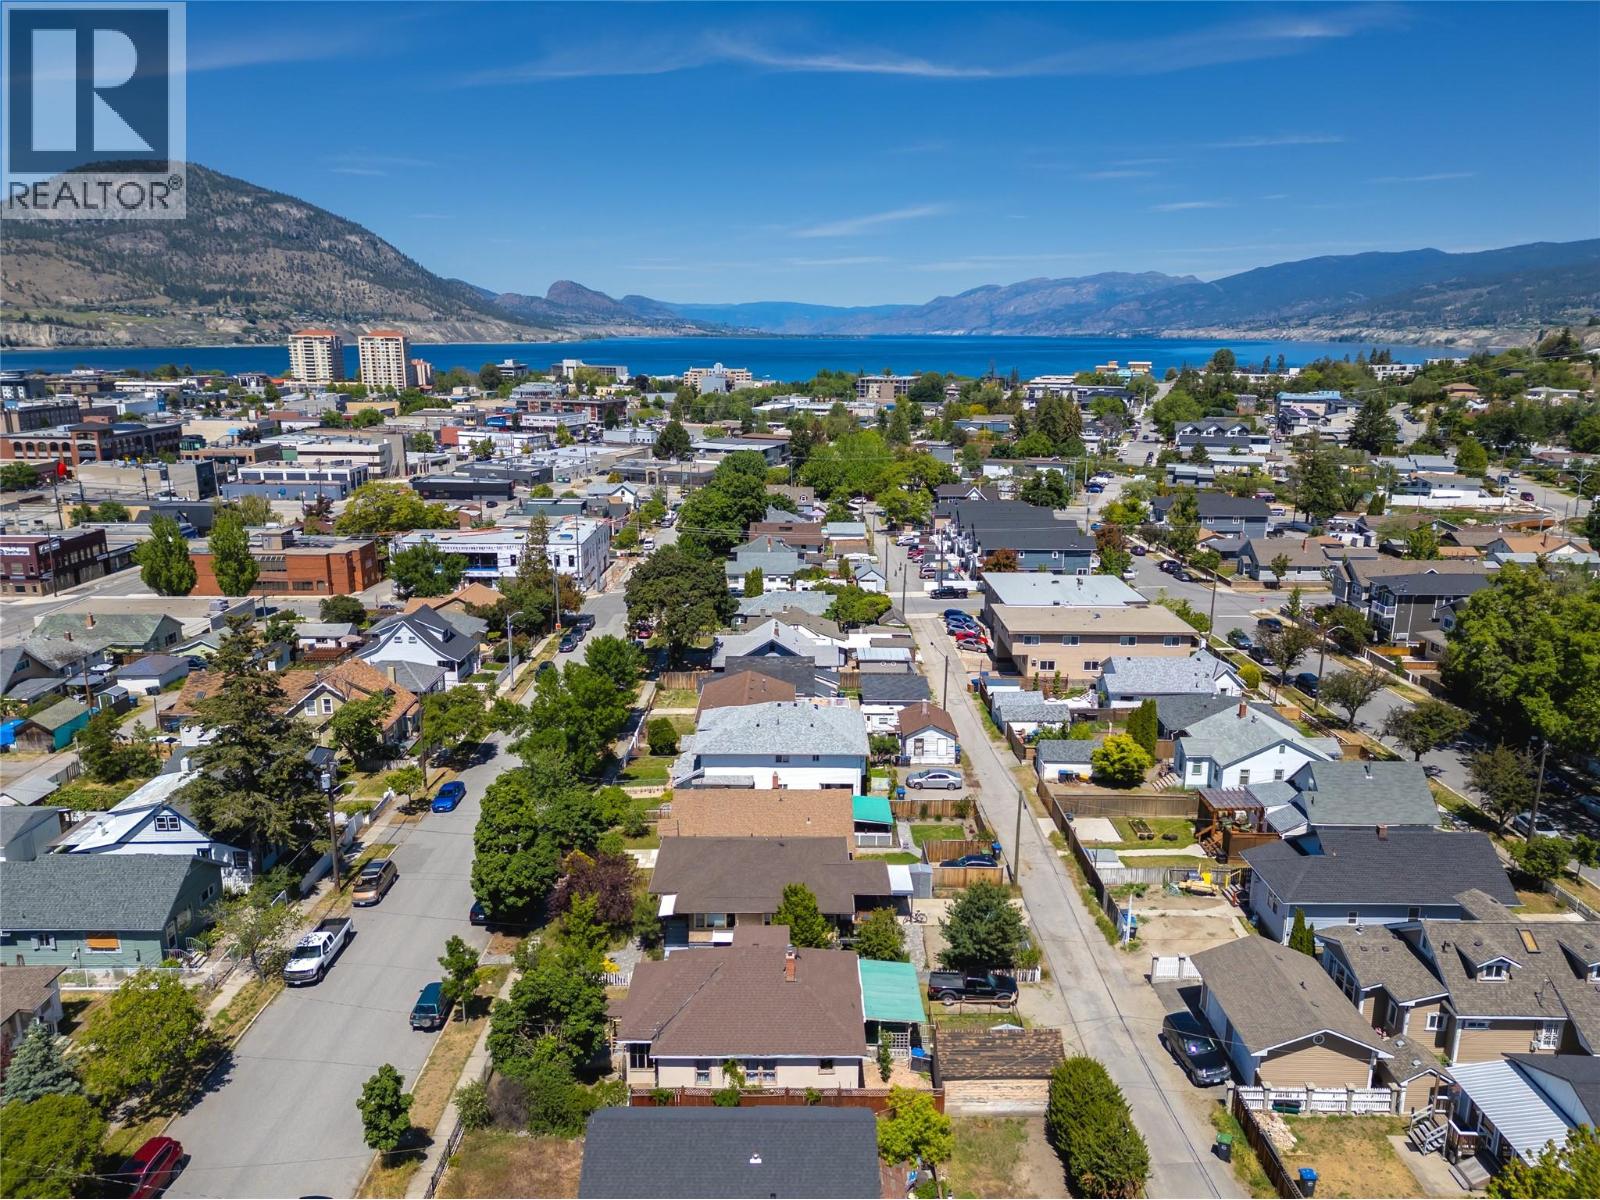
  • 574 Van Horne Street, Penticton, British Columbia  V2A 4K8 - Photo 4 - 10401322

    $499,000

  • 574 Van Horne Street, Penticton, British Columbia  V2A 4K8 - Photo 5 - 10401322

    $499,000

  • 574 Van Horne Street, Penticton, British Columbia  V2A 4K8 - Photo 6 - 10401322

    $499,000

  • 574 Van Horne Street, Penticton, British Columbia  V2A 4K8 - Photo 7 - 10401322

    $499,000

  • 574 Van Horne Street, Penticton, British Columbia  V2A 4K8 - Photo 8 - 10401322

    $499,000

  • 574 Van Horne Street, Penticton, British Columbia  V2A 4K8 - Photo 9 - 10401322

    $499,000

  • 574 Van Horne Street, Penticton, British Columbia  V2A 4K8 - Photo 10 - 10401322

    $499,000

  • 574 Van Horne Street, Penticton, British Columbia  V2A 4K8 - Photo 11 - 10401322

    $499,000

  • 574 Van Horne Street, Penticton, British Columbia  V2A 4K8 - Photo 12 - 10401322

    $499,000

  • 574 Van Horne Street, Penticton, British Columbia  V2A 4K8 - Photo 13 - 10401322

    $499,000

  • 574 Van Horne Street, Penticton, British Columbia  V2A 4K8 - Photo 14 - 10401322

    $499,000

  • 574 Van Horne Street, Penticton, British Columbia  V2A 4K8 - Photo 15 - 10401322

    $499,000

  • 574 Van Horne Street, Penticton, British Columbia  V2A 4K8 - Photo 16 - 10401322

    $499,000

  • 574 Van Horne Street, Penticton, British Columbia  V2A 4K8 - Photo 17 - 10401322

    $499,000

  • 574 Van Horne Street, Penticton, British Columbia  V2A 4K8 - Photo 18 - 10401322

    $499,000

  • 574 Van Horne Street, Penticton, British Columbia  V2A 4K8 - Photo 19 - 10401322

    $499,000

  • 574 Van Horne Street, Penticton, British Columbia  V2A 4K8 - Photo 20 - 10401322

    $499,000

  • 574 Van Horne Street, Penticton, British Columbia  V2A 4K8 - Photo 21 - 10401322

    $499,000

  • 574 Van Horne Street, Penticton, British Columbia  V2A 4K8 - Photo 22 - 10401322

    $499,000

  • 574 Van Horne Street, Penticton, British Columbia  V2A 4K8 - Photo 23 - 10401322

    $499,000

  • 574 Van Horne Street, Penticton, British Columbia  V2A 4K8 - Photo 24 - 10401322

    $499,000

  • 574 Van Horne Street, Penticton, British Columbia  V2A 4K8 - Photo 25 - 10401322

    $499,000

  • 574 Van Horne Street, Penticton, British Columbia  V2A 4K8 - Photo 26 - 10401322

    $499,000

  • 574 Van Horne Street, Penticton, British Columbia  V2A 4K8 - Photo 27 - 10401322

    $499,000

  • 574 Van Horne Street, Penticton, British Columbia  V2A 4K8 - Photo 28 - 10401322

    $499,000

  • 574 Van Horne Street, Penticton, British Columbia  V2A 4K8 - Photo 29 - 10401322

    $499,000

  • 574 Van Horne Street, Penticton, British Columbia  V2A 4K8 - Photo 30 - 10401322

    $499,000

  • 574 Van Horne Street, Penticton, British Columbia  V2A 4K8 - Photo 31 - 10401322

    $499,000

  • 574 Van Horne Street, Penticton, British Columbia  V2A 4K8 - Photo 32 - 10401322

    $499,000

  • 574 Van Horne Street, Penticton, British Columbia  V2A 4K8 - Photo 33 - 10401322

    $499,000

  • 574 Van Horne Street, Penticton, British Columbia  V2A 4K8 - Photo 34 - 10401322

    $499,000

  • 574 Van Horne Street, Penticton, British Columbia  V2A 4K8 - Photo 35 - 10401322

    $499,000

  • 574 Van Horne Street, Penticton, British Columbia  V2A 4K8 - Photo 36 - 10401322

    $499,000

  • 574 Van Horne Street, Penticton, British Columbia  V2A 4K8 - Photo 37 - 10401322

    $499,000

  • 574 Van Horne Street, Penticton, British Columbia  V2A 4K8 - Photo 38 - 10401322

    $499,000

  • 574 Van Horne Street, Penticton, British Columbia  V2A 4K8 - Photo 39 - 10401322

    $499,000

  • 574 Van Horne Street, Penticton, British Columbia  V2A 4K8 - Photo 40 - 10401322

    $499,000

  • 574 Van Horne Street, Penticton, British Columbia  V2A 4K8 - Photo 41 - 10401322

    $499,000

  • 574 Van Horne Street, Penticton, British Columbia  V2A 4K8 - Photo 42 - 10401322

    $499,000

  • 574 Van Horne Street, Penticton, British Columbia  V2A 4K8 - Photo 43 - 10401322

    $499,000

  • 574 Van Horne Street, Penticton, British Columbia  V2A 4K8 - Photo 44 - 10401322

    $499,000

  • 574 Van Horne Street, Penticton, British Columbia  V2A 4K8 - Photo 45 - 10401322

    $499,000

  • 574 Van Horne Street, Penticton, British Columbia  V2A 4K8 - Photo 46 - 10401322

    $499,000

  • 574 Van Horne Street, Penticton, British Columbia  V2A 4K8 - Photo 47 - 10401322

    $499,000

  • 574 Van Horne Street, Penticton, British Columbia  V2A 4K8 - Photo 48 - 10401322

    $499,000

  • 574 Van Horne Street, Penticton, British Columbia  V2A 4K8 - Photo 49 - 10401322

    $499,000

  • 574 Van Horne Street, Penticton, British Columbia  V2A 4K8 - Photo 50 - 10401322

    $499,000

Like this listing?

Contact us for more information


Name


1,428 sqft

3
Beds

3
Baths
Forced Air

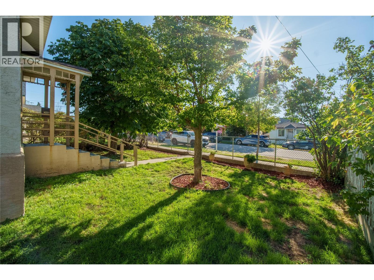
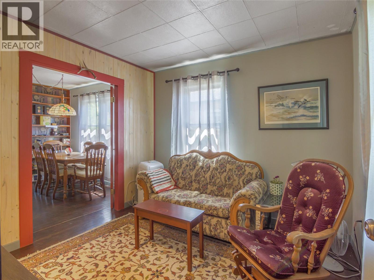
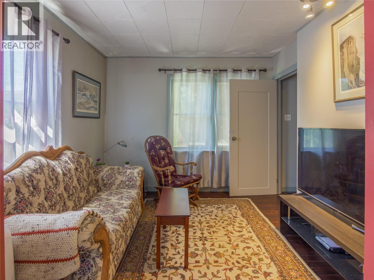
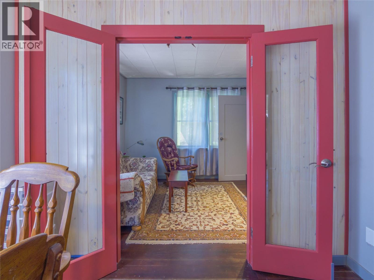
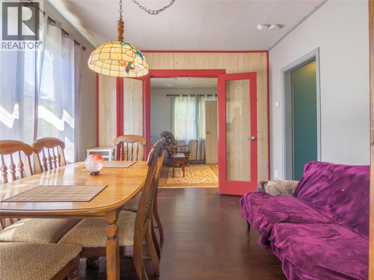
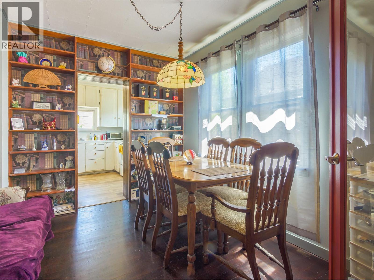
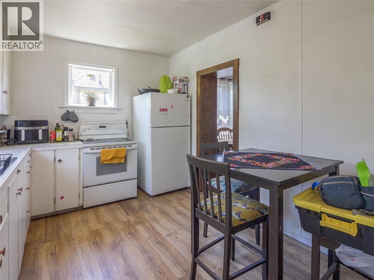
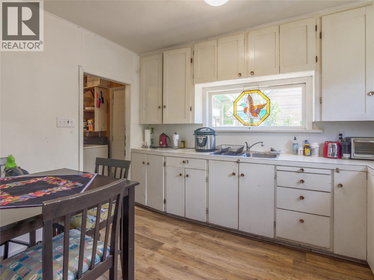
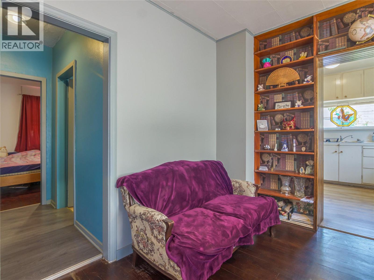
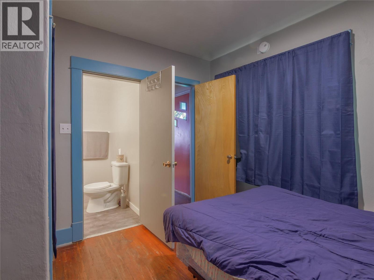
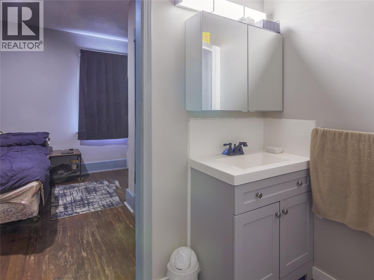
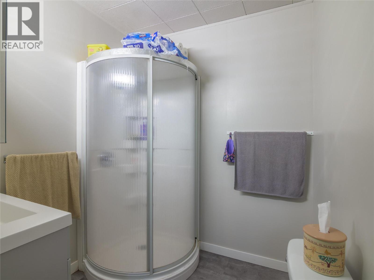
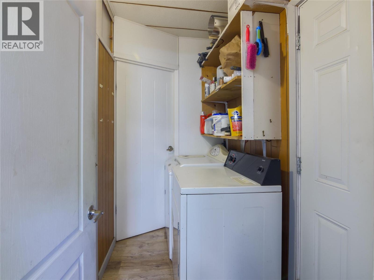
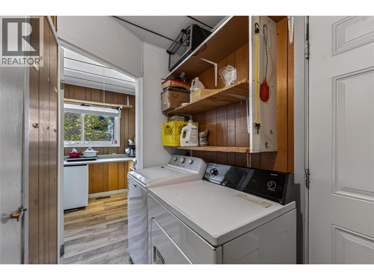
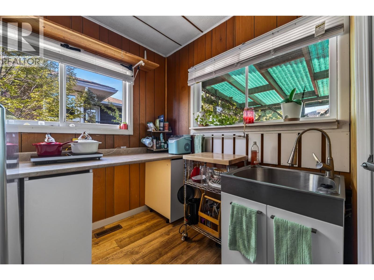
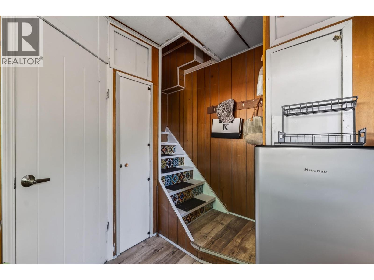
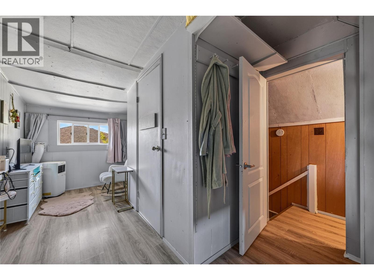
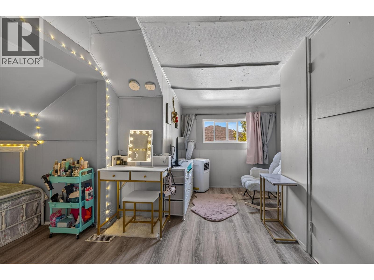
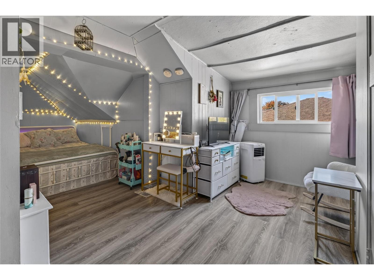
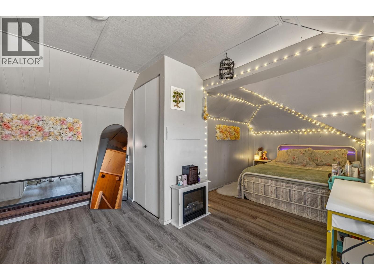
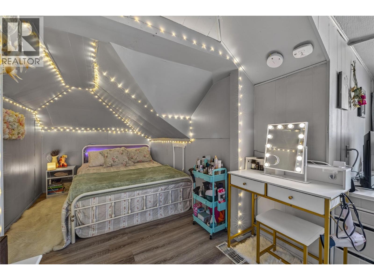
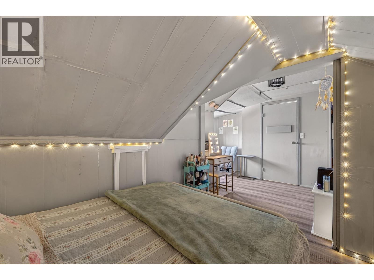
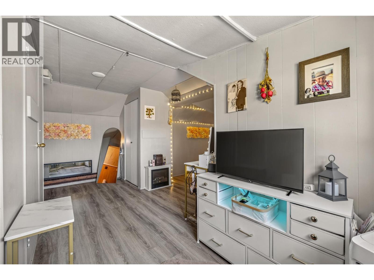
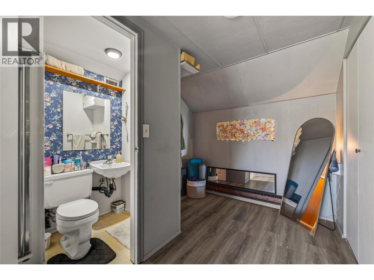
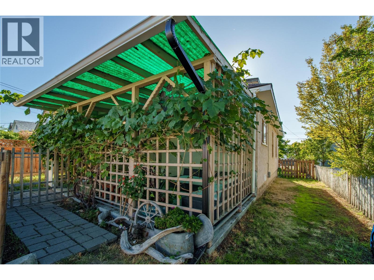
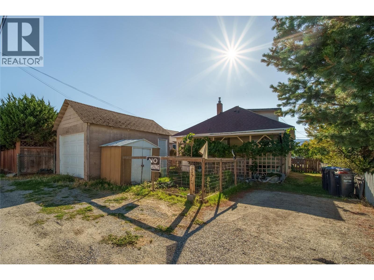
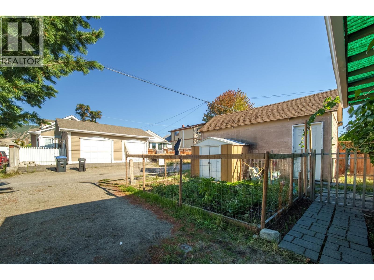
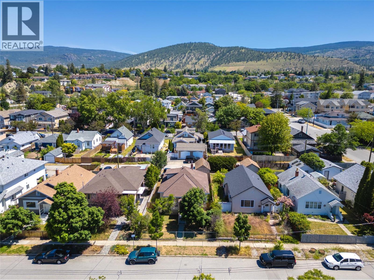
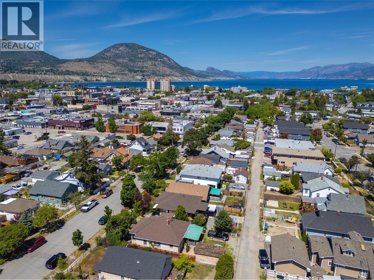
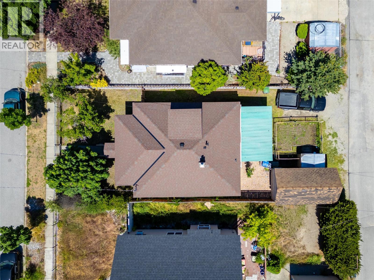
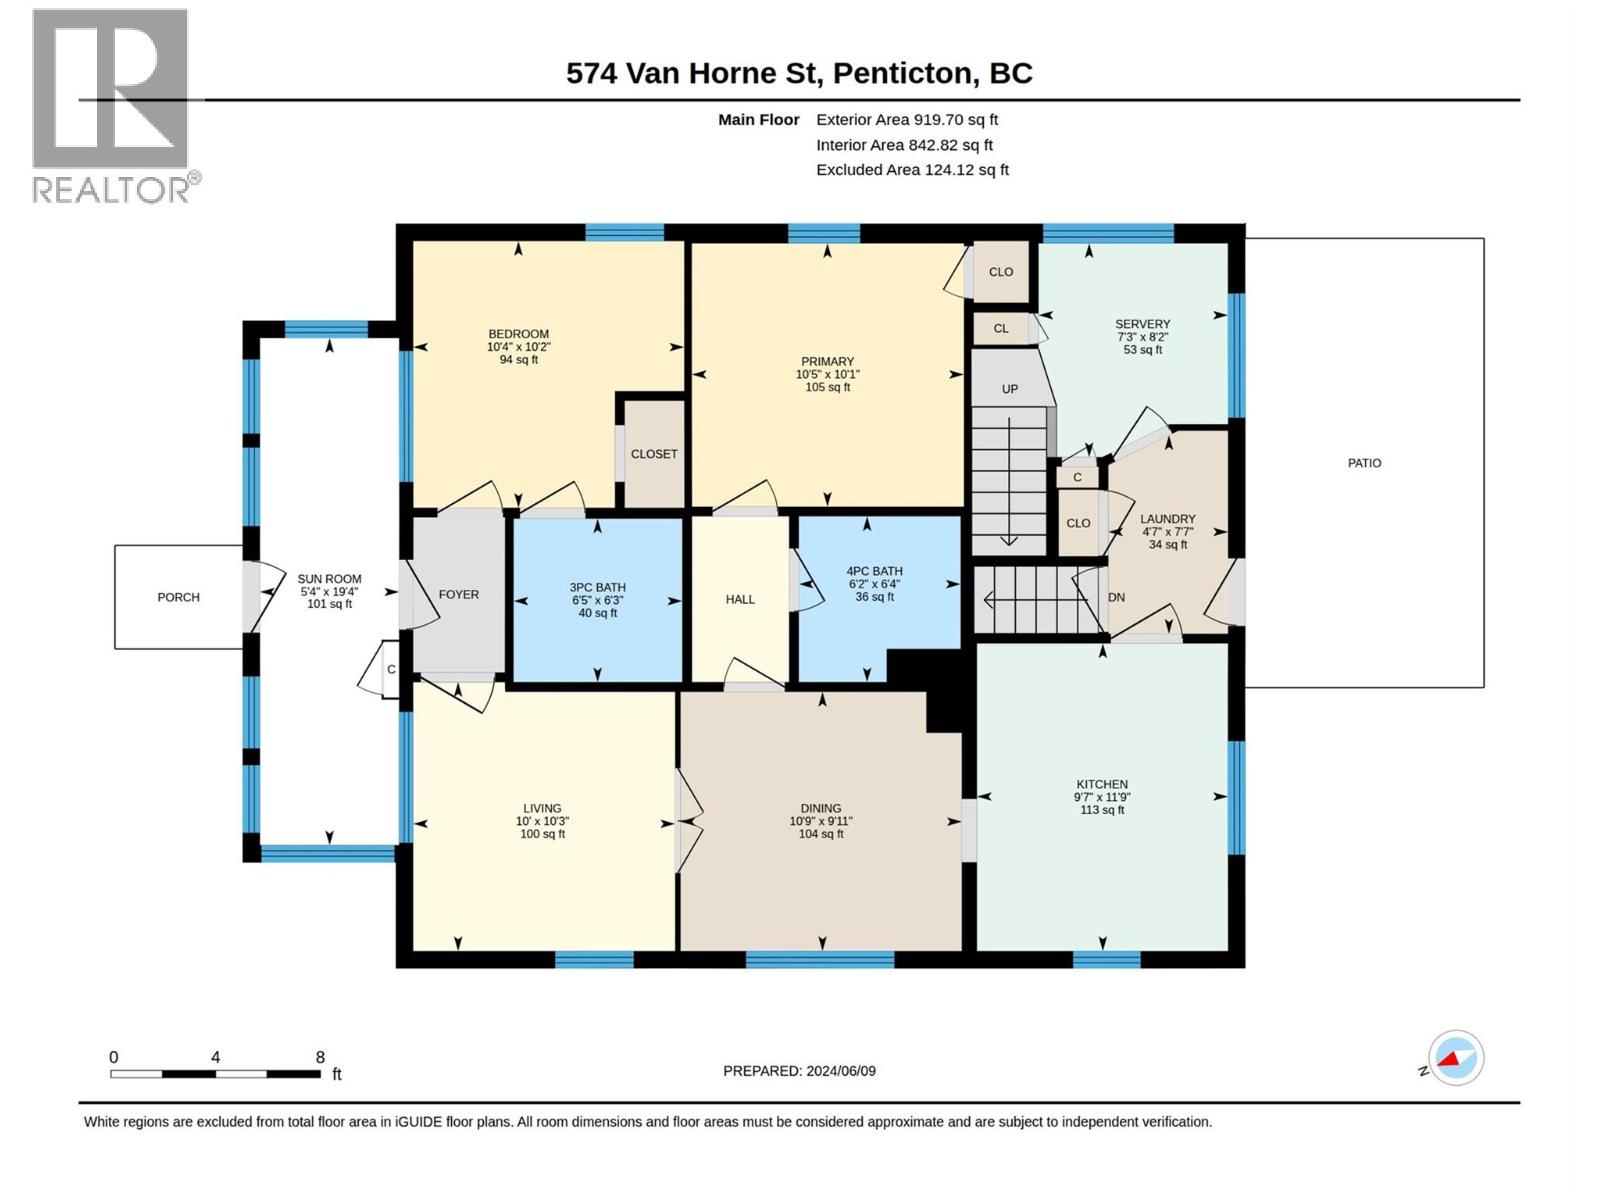
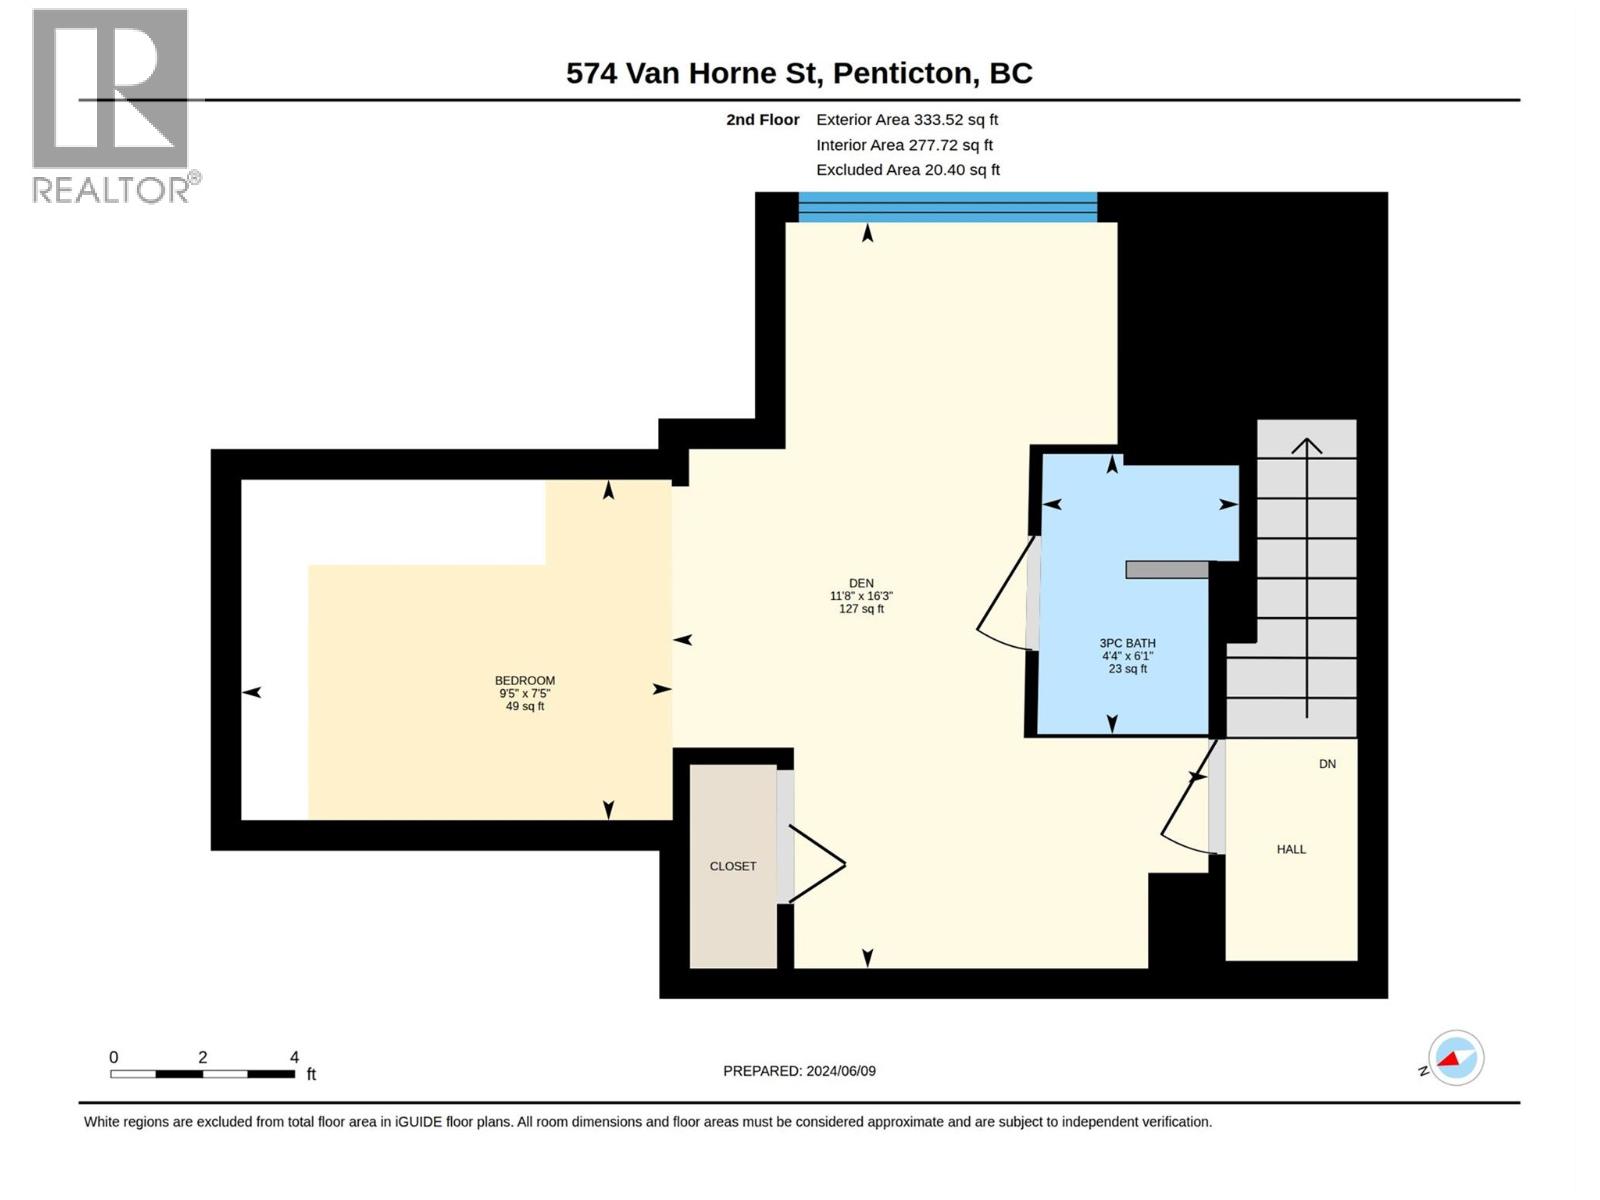
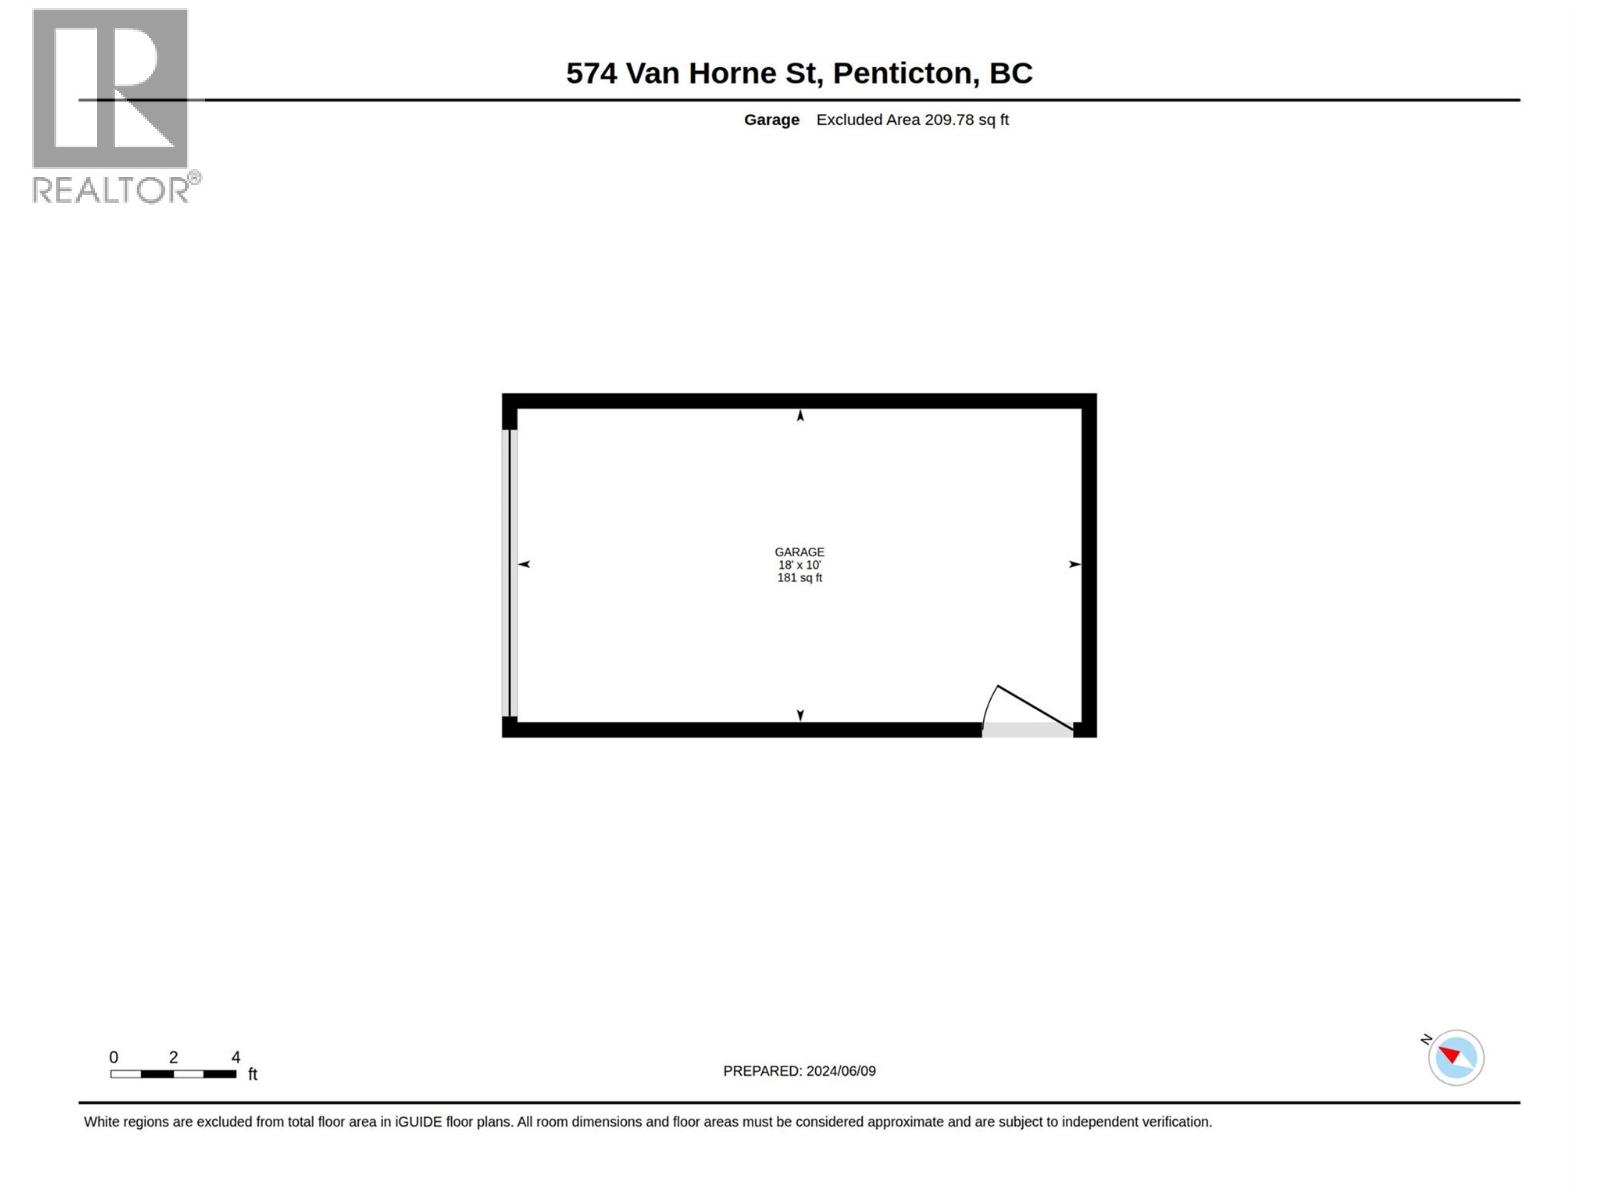
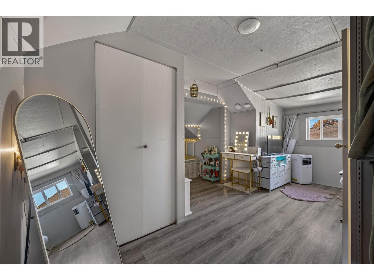
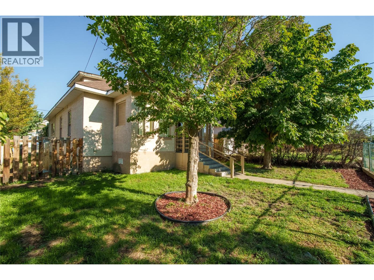
I am pleased to share a great property opportunity in downtown Penticton, ideal for personal use, investment, or future development. This charming single-family home is situated on a duplex-zoned lot. Property Highlights: Layout: 3 bedrooms (space for a 4th in the basement) and 3 bathrooms. Includes a cozy, non-conforming second-floor suite (currently rented for $875/month) with a main-floor servery adjacent to the shared laundry room. Upgrades: Features a newer roof and a high-efficiency furnace. Parking & Storage: Garage with electrical service, back alley access, and ample parking (up to 3 vehicles in the back, 1 in the garage, and 1 on the street). Location: Prime location close to downtown Penticton, local markets, the South Okanagan Events Centre (SOEC), and key amenities. Whether you are looking to invest, renovate, develop, or move in, this property offers immense potential. Please let me know if you would like to schedule a viewing or request further details. (id:67517)

  • Property Details
    MLS® Number 10401322
    Property Type Single Family
    Neigbourhood Main North
    ParkingSpaceTotal 4
  • Building
    BathroomTotal 3
    BedroomsTotal 3
    Appliances Refrigerator, Oven - Electric, Washer & Dryer
    ConstructedDate 1921
    ConstructionStyleAttachment Detached
    HeatingType Forced Air
    StoriesTotal 3
    SizeInterior 1,428 Sqft
    Type House
    UtilityWater Municipal Water
    Additional Parking
    Detached Garage 1
  • Land
    Acreage No
    Sewer Municipal Sewage System
    SizeIrregular 0.09
    SizeTotal 0.09 Ac|under 1 Acre
    SizeTotalText 0.09 Ac|under 1 Acre
  • Rooms
    Level Type Dimensions
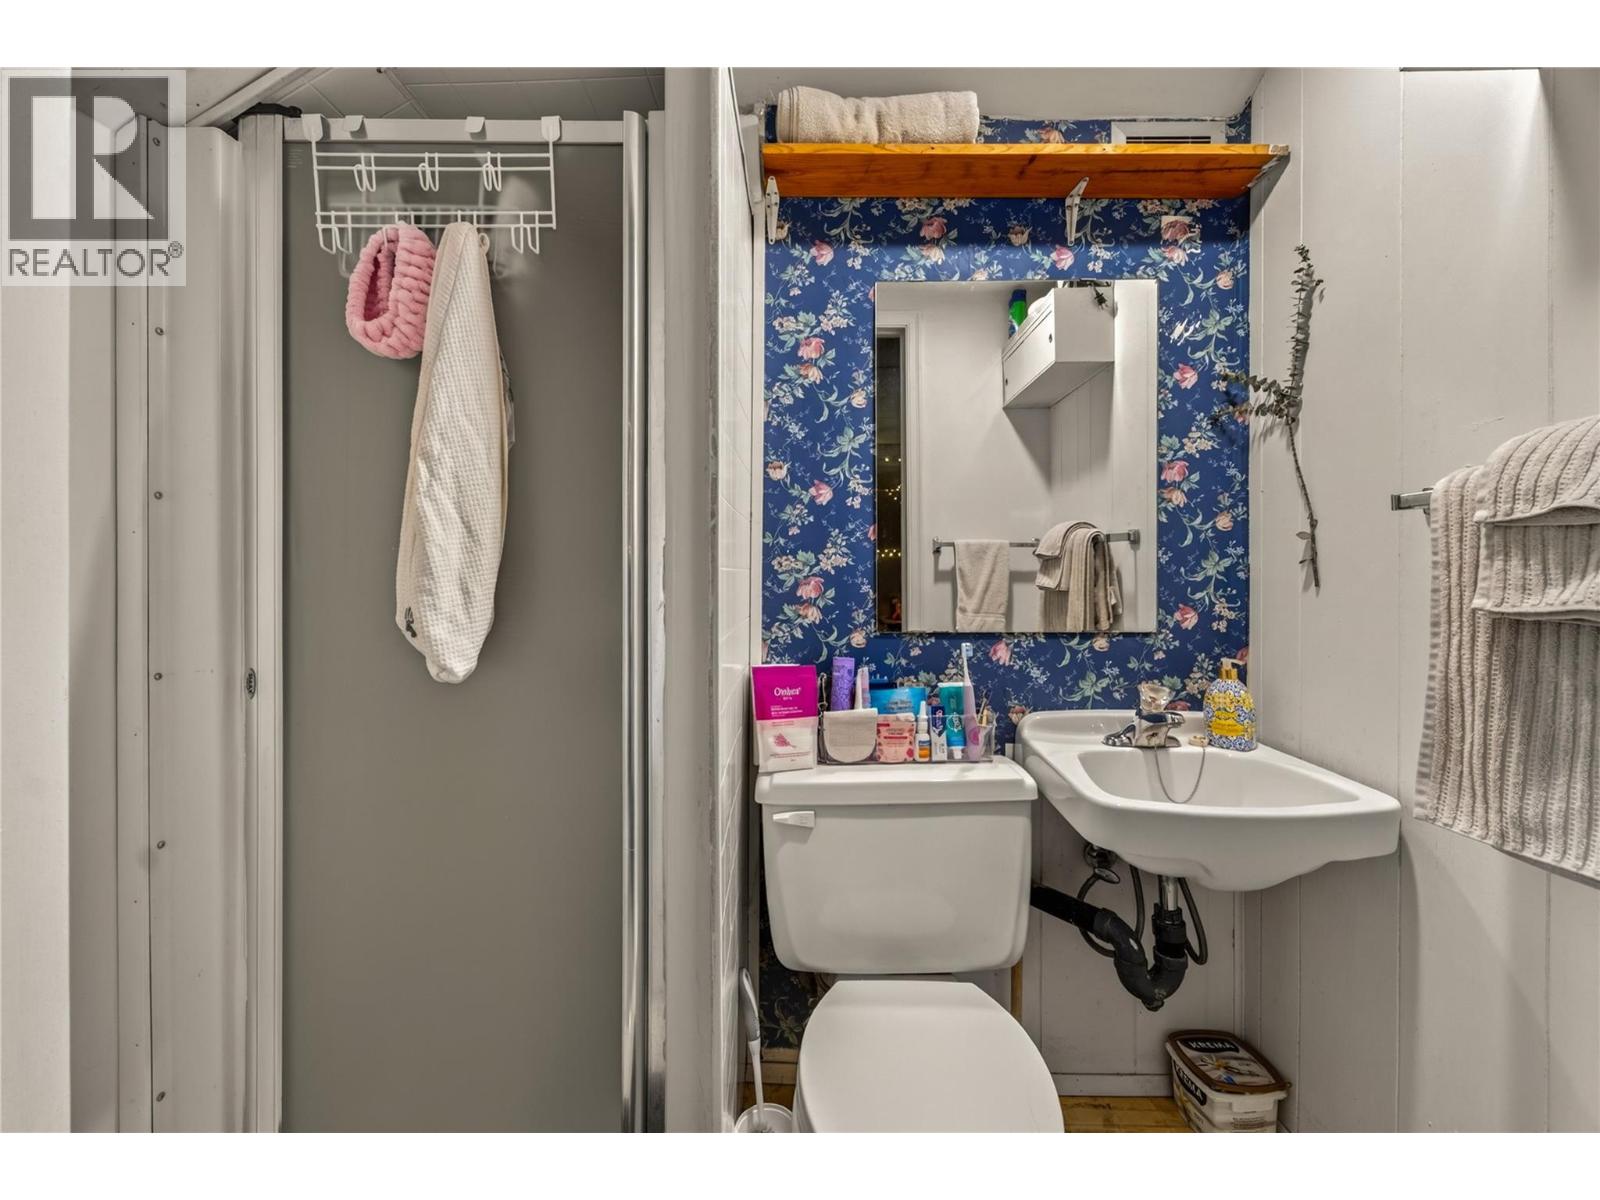
    Second Level 3pc Bathroom 6'1'' x 4'4''
    Second Level Den 16'3'' x 11'8''
    Second Level Bedroom 7'5'' x 9'5''
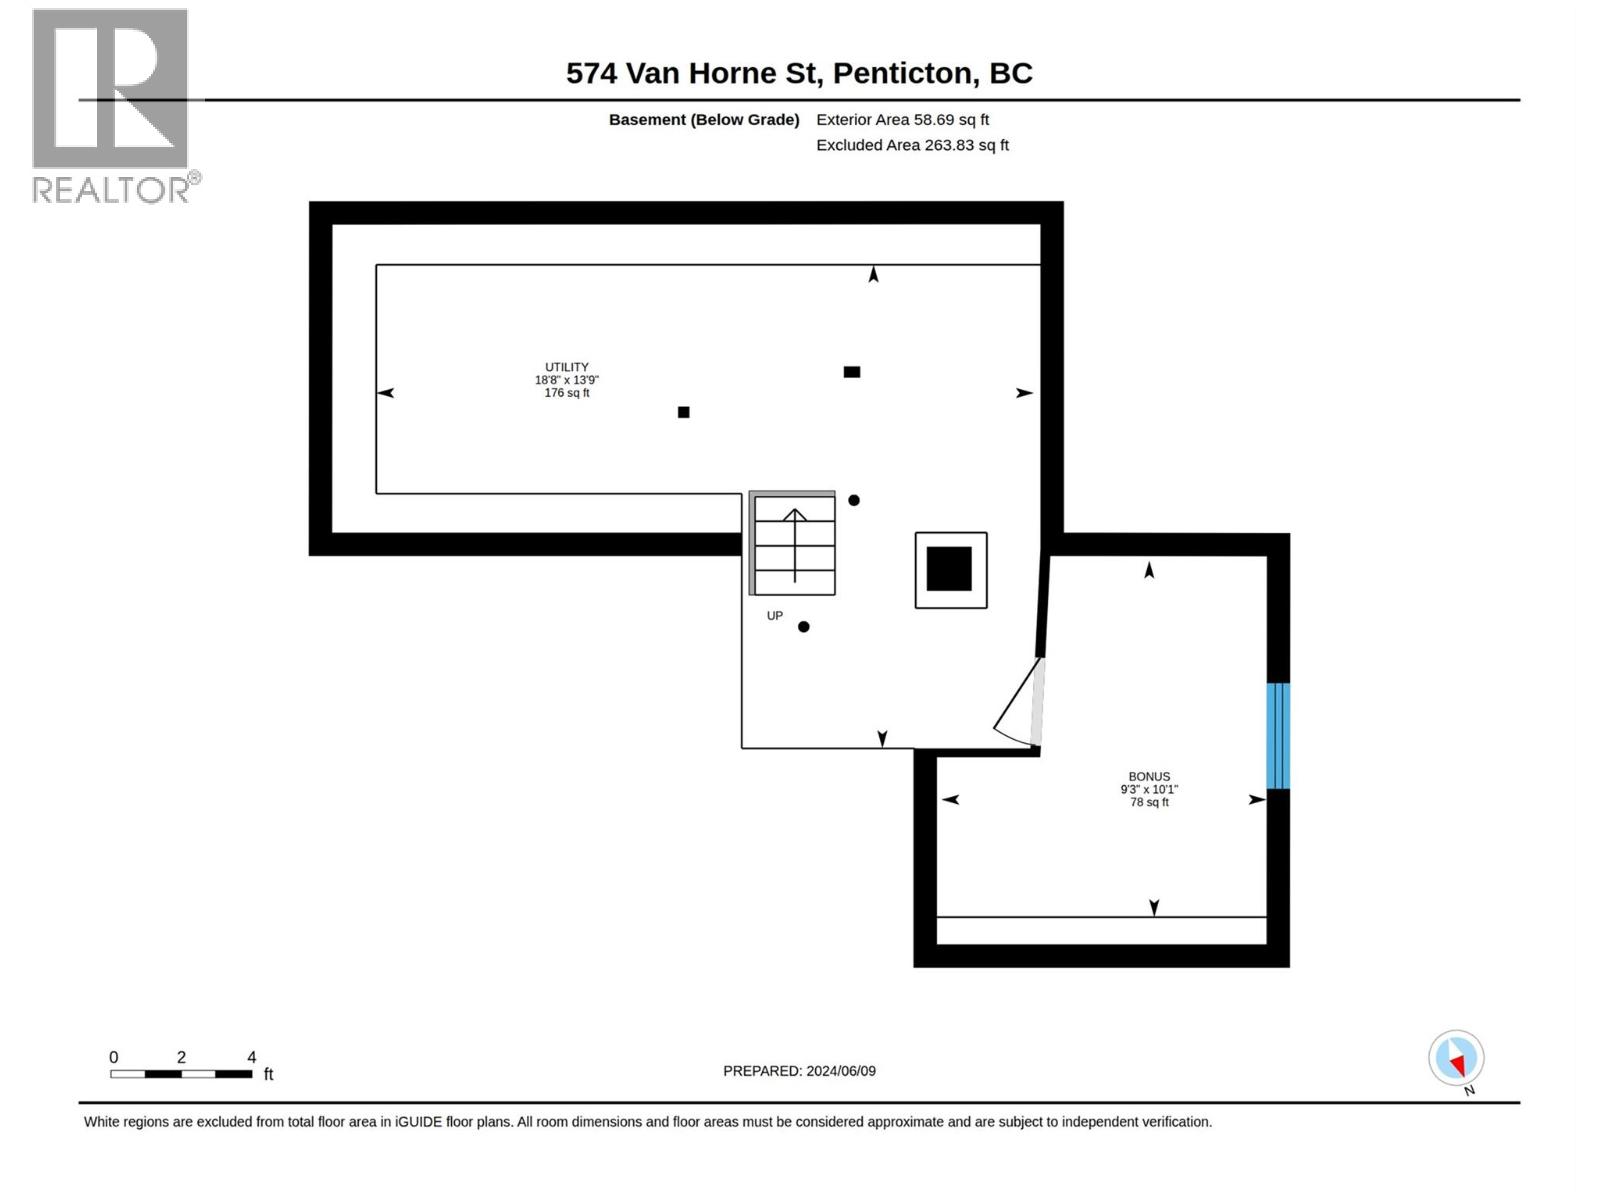
    Basement Other 9'3'' x 10'1''
    Basement Utility Room 18'8'' x 13'9''
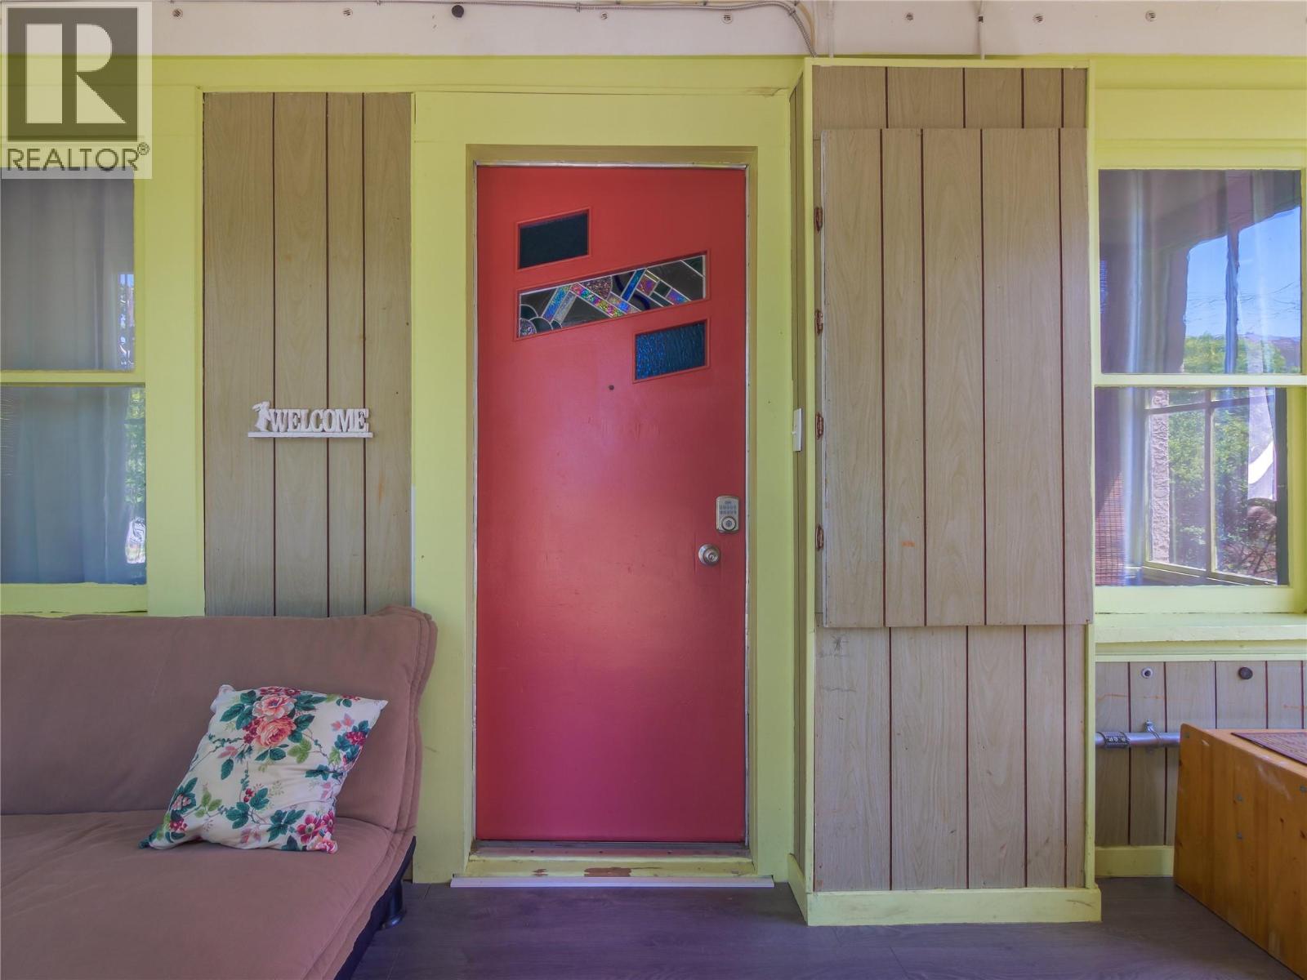
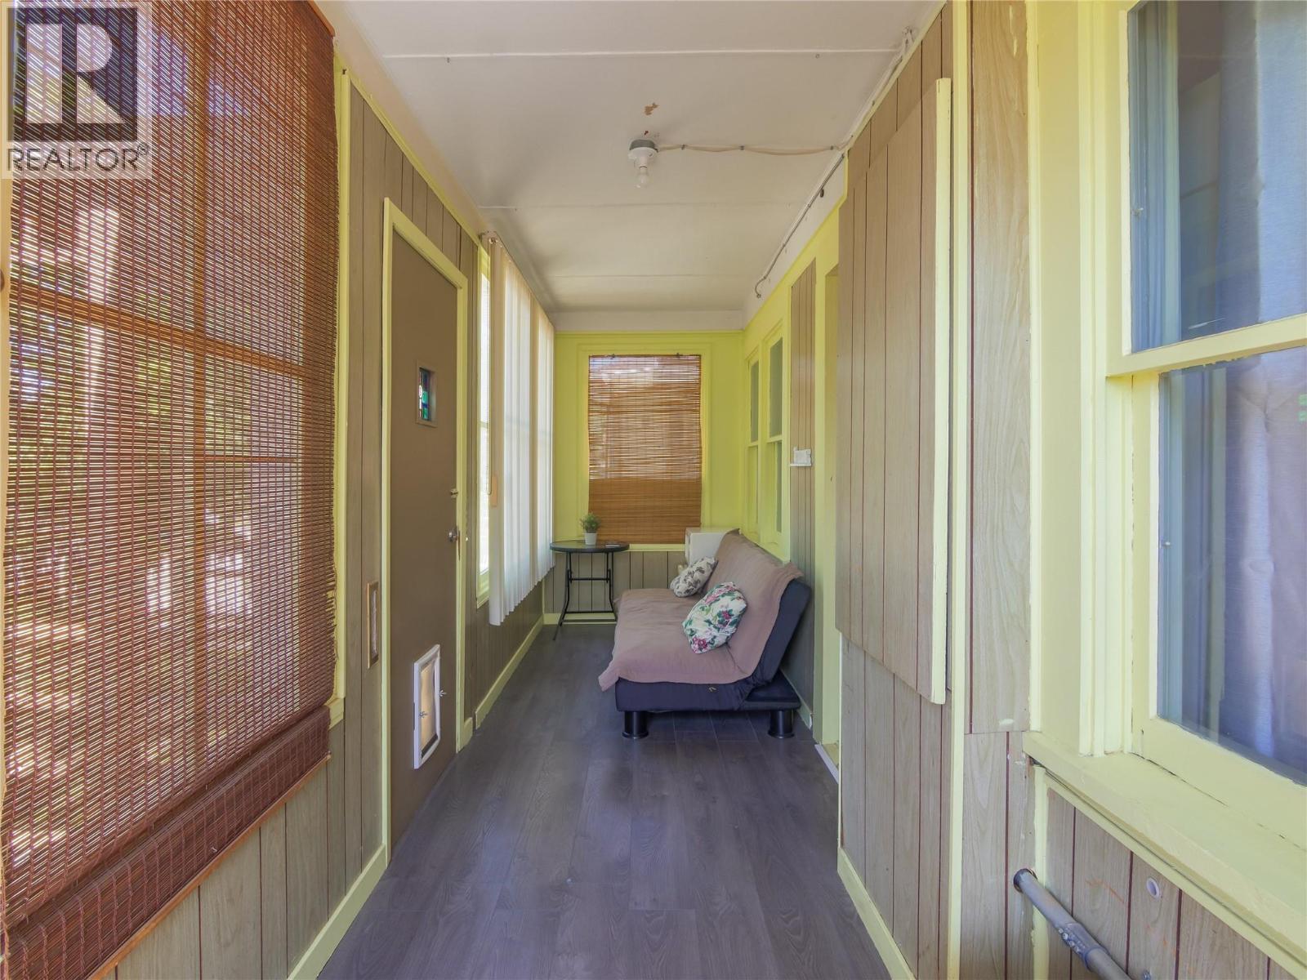
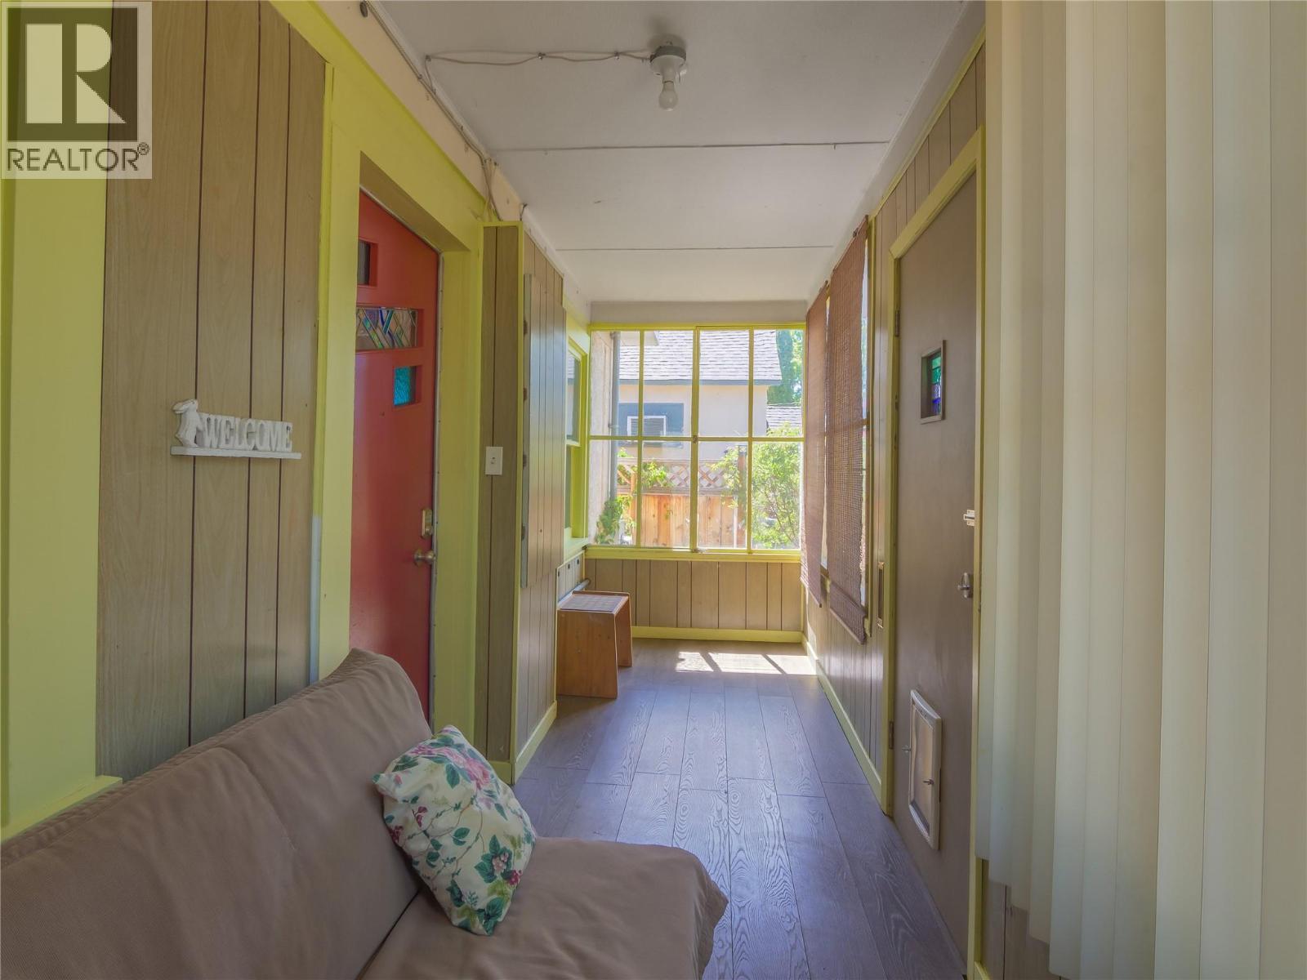
    Main Level Sunroom 19'4'' x 5'4''
    Main Level Dining Nook 8'2'' x 7'3''
    Main Level 4pc Bathroom 6'4'' x 6'2''
    Main Level 3pc Ensuite Bath 6'3'' x 6'5''
    Main Level Laundry Room 7'7'' x 4'7''
    Main Level Bedroom 10'2'' x 10'4''
    Main Level Primary Bedroom 10'6'' x 10'
    Main Level Dining Room 10'9'' x 9'11''
    Main Level Living Room 10'3'' x 10'
    Main Level Kitchen 11'9'' x 9'7''
  • Utilities