$349,900
Maintenance, Reserve Fund Contributions, Insurance, Other, See Remarks, Waste Removal, Water
$552.65 Monthly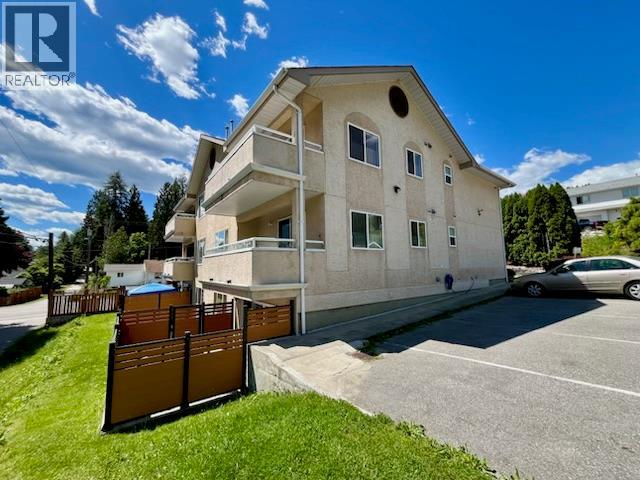
$349,900
Maintenance, Reserve Fund Contributions, Insurance, Other, See Remarks, Waste Removal, Water
$552.65 Monthly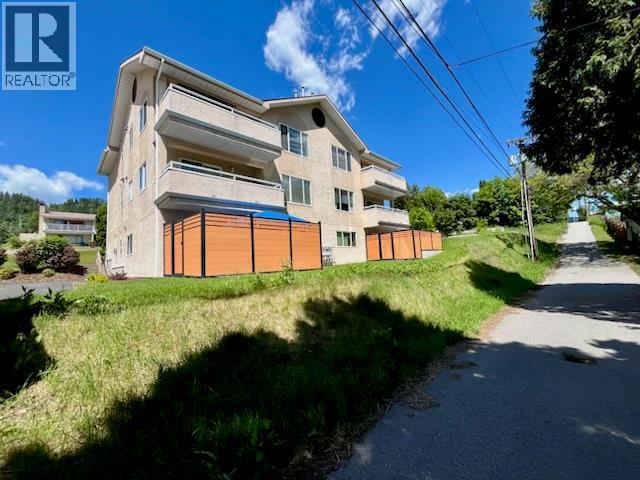
$349,900
Maintenance, Reserve Fund Contributions, Insurance, Other, See Remarks, Waste Removal, Water
$552.65 Monthly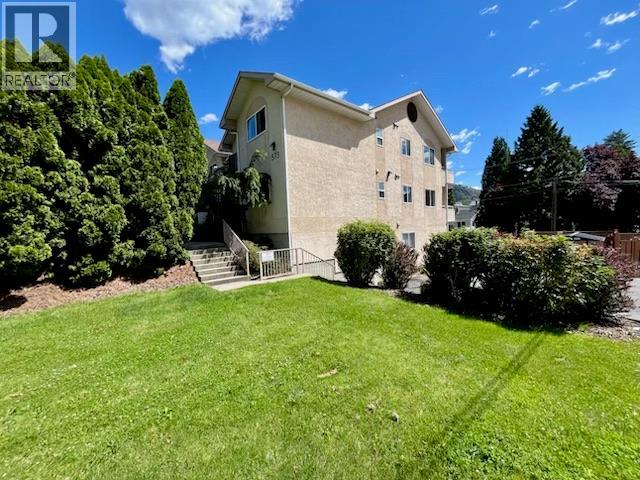
$349,900
Maintenance, Reserve Fund Contributions, Insurance, Other, See Remarks, Waste Removal, Water
$552.65 Monthly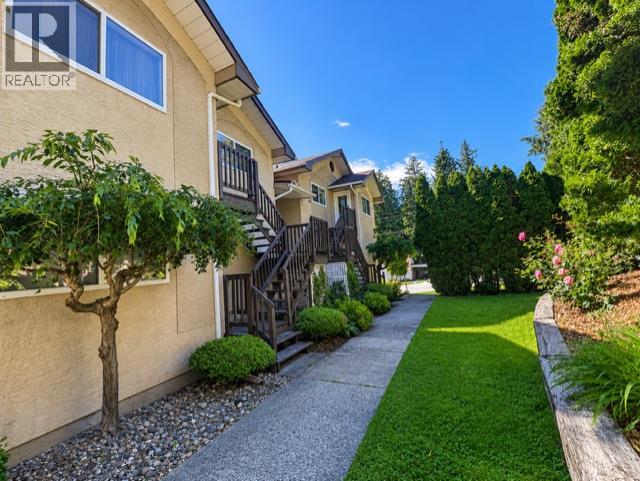
$349,900
Maintenance, Reserve Fund Contributions, Insurance, Other, See Remarks, Waste Removal, Water
$552.65 Monthly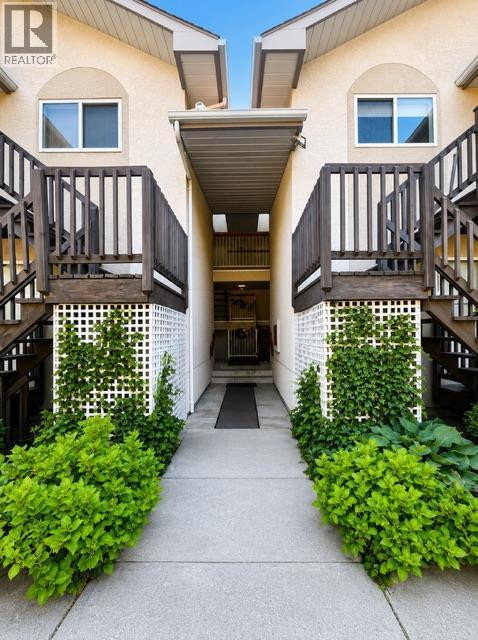
$349,900
Maintenance, Reserve Fund Contributions, Insurance, Other, See Remarks, Waste Removal, Water
$552.65 Monthly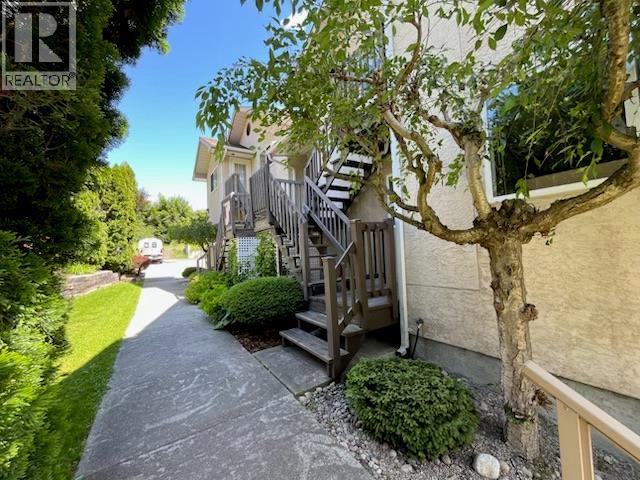
$349,900
Maintenance, Reserve Fund Contributions, Insurance, Other, See Remarks, Waste Removal, Water
$552.65 Monthly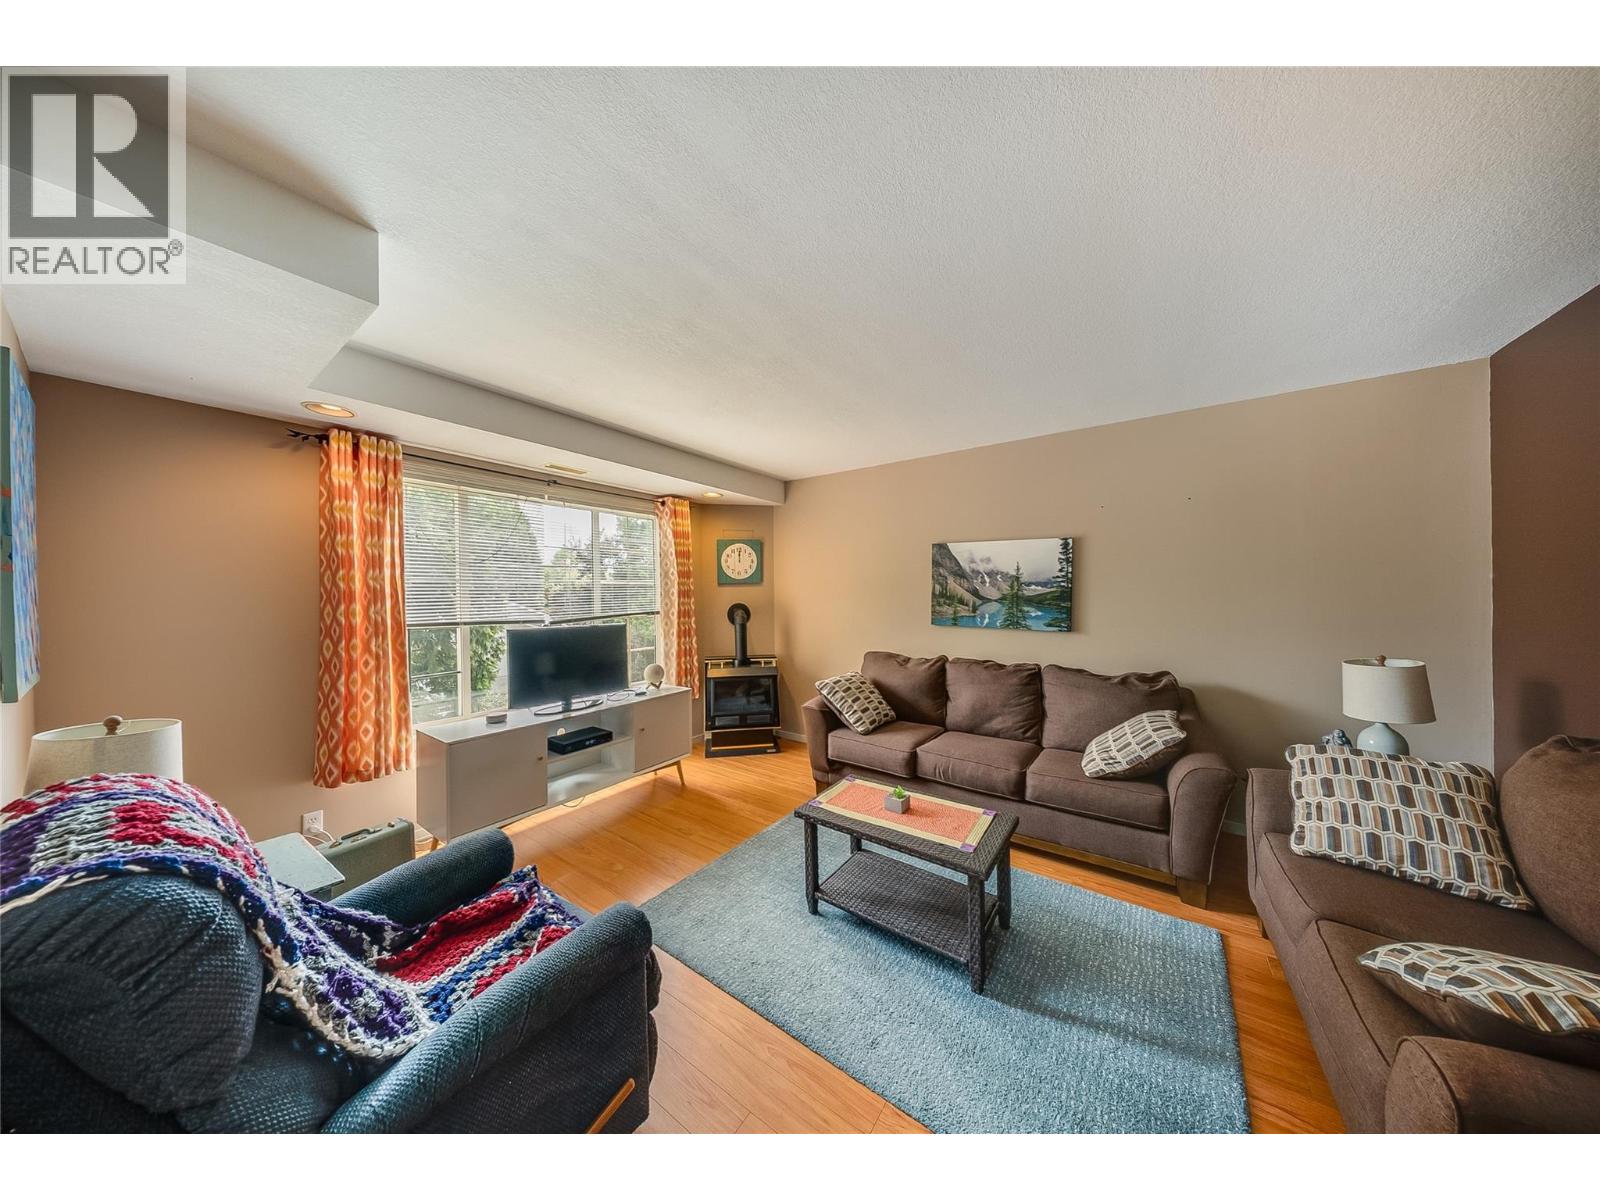
$349,900
Maintenance, Reserve Fund Contributions, Insurance, Other, See Remarks, Waste Removal, Water
$552.65 Monthly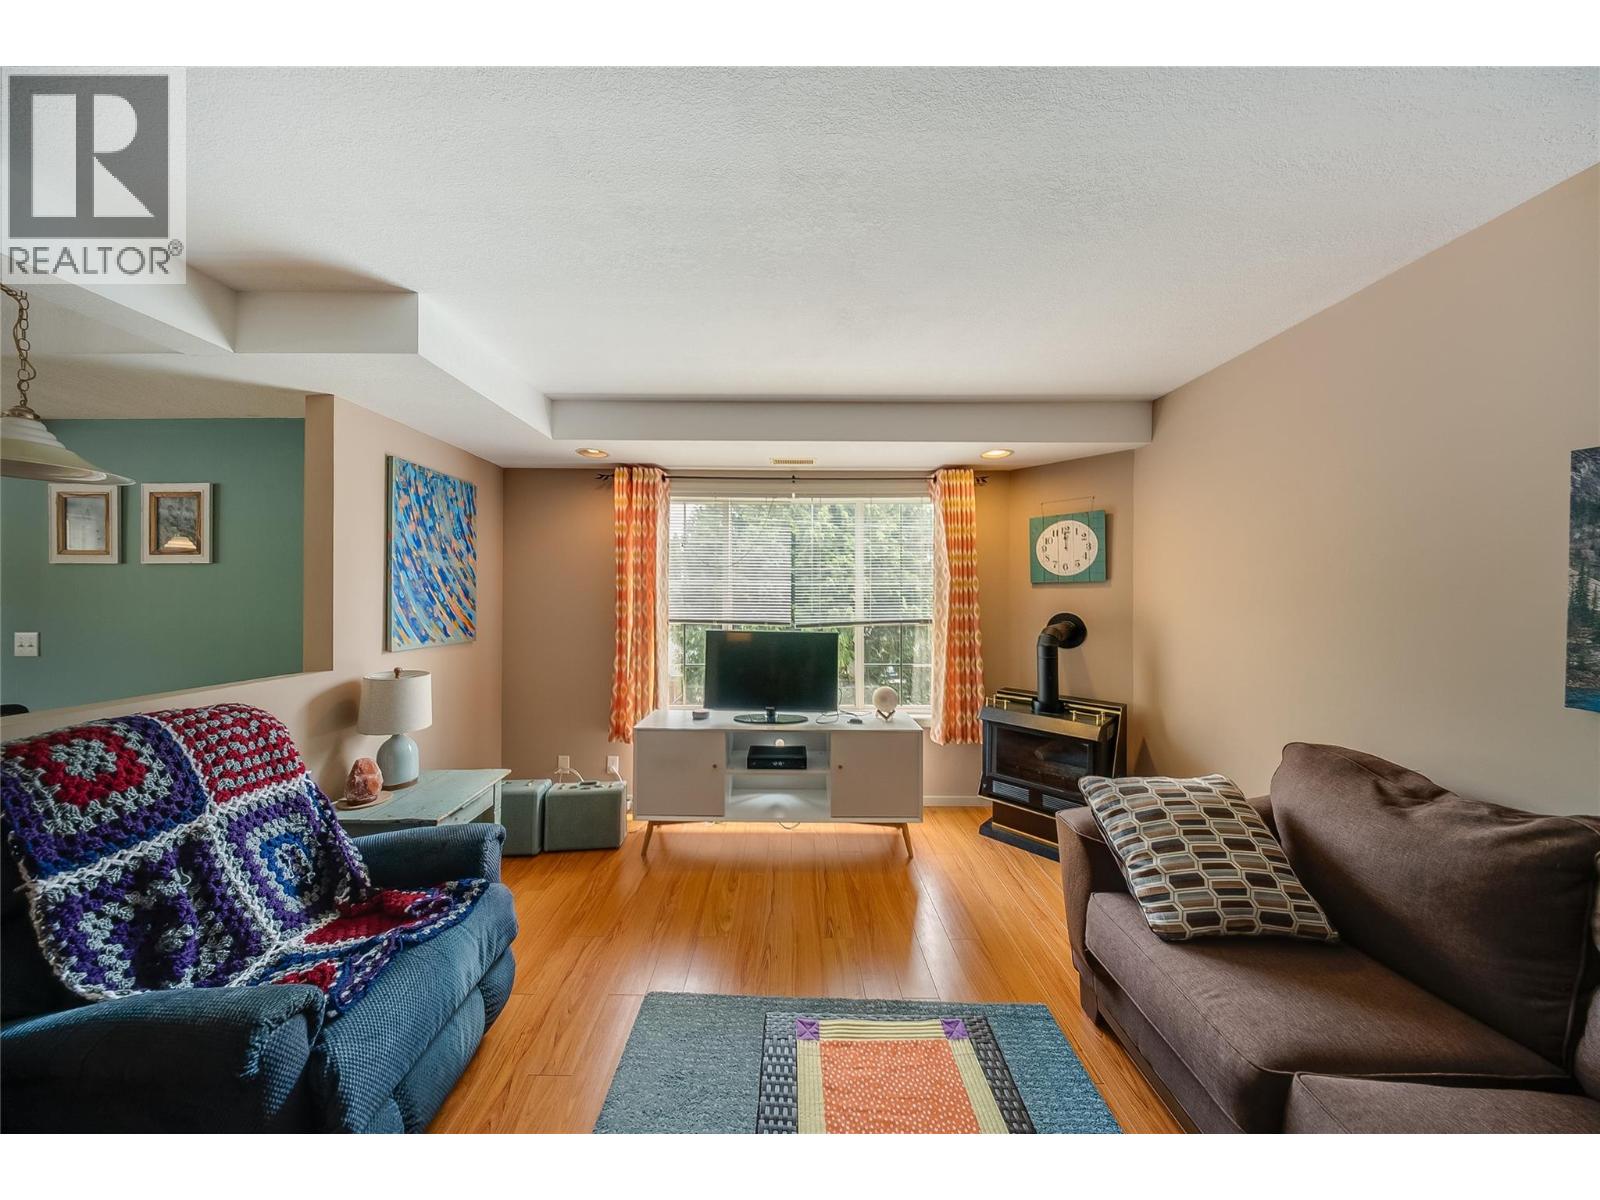
$349,900
Maintenance, Reserve Fund Contributions, Insurance, Other, See Remarks, Waste Removal, Water
$552.65 Monthly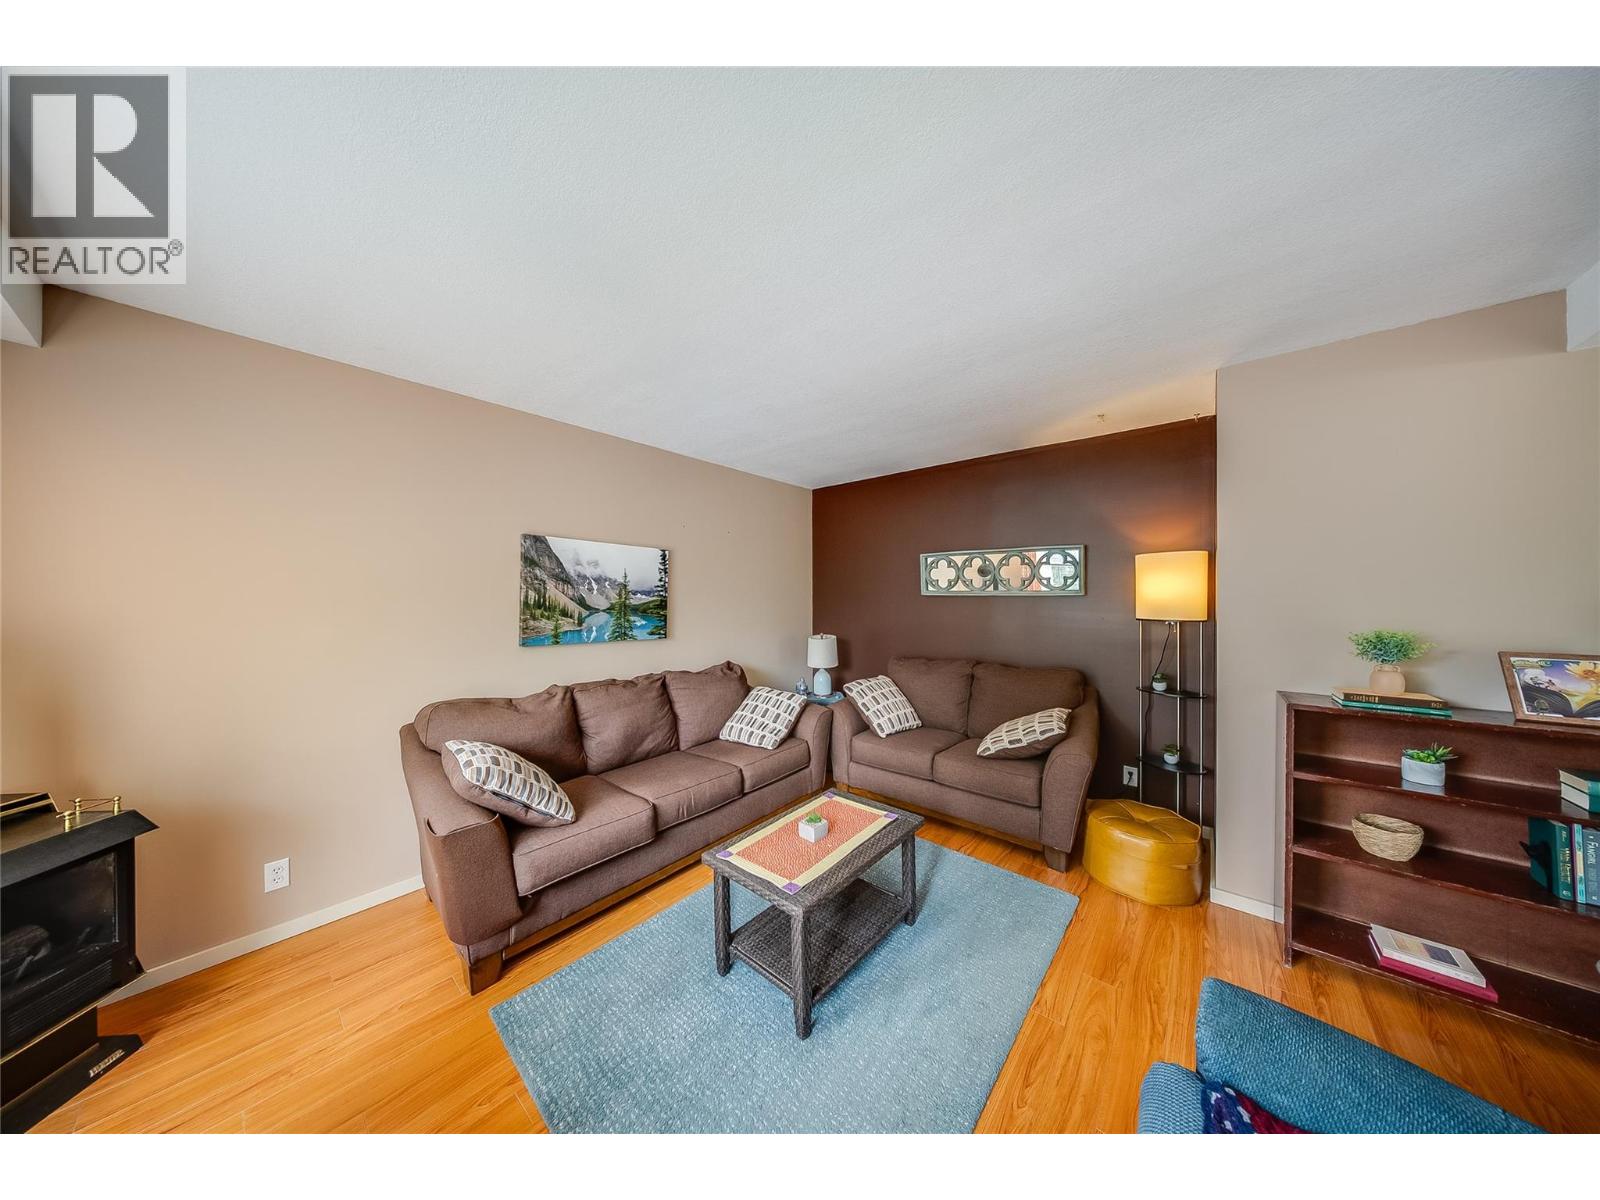
$349,900
Maintenance, Reserve Fund Contributions, Insurance, Other, See Remarks, Waste Removal, Water
$552.65 Monthly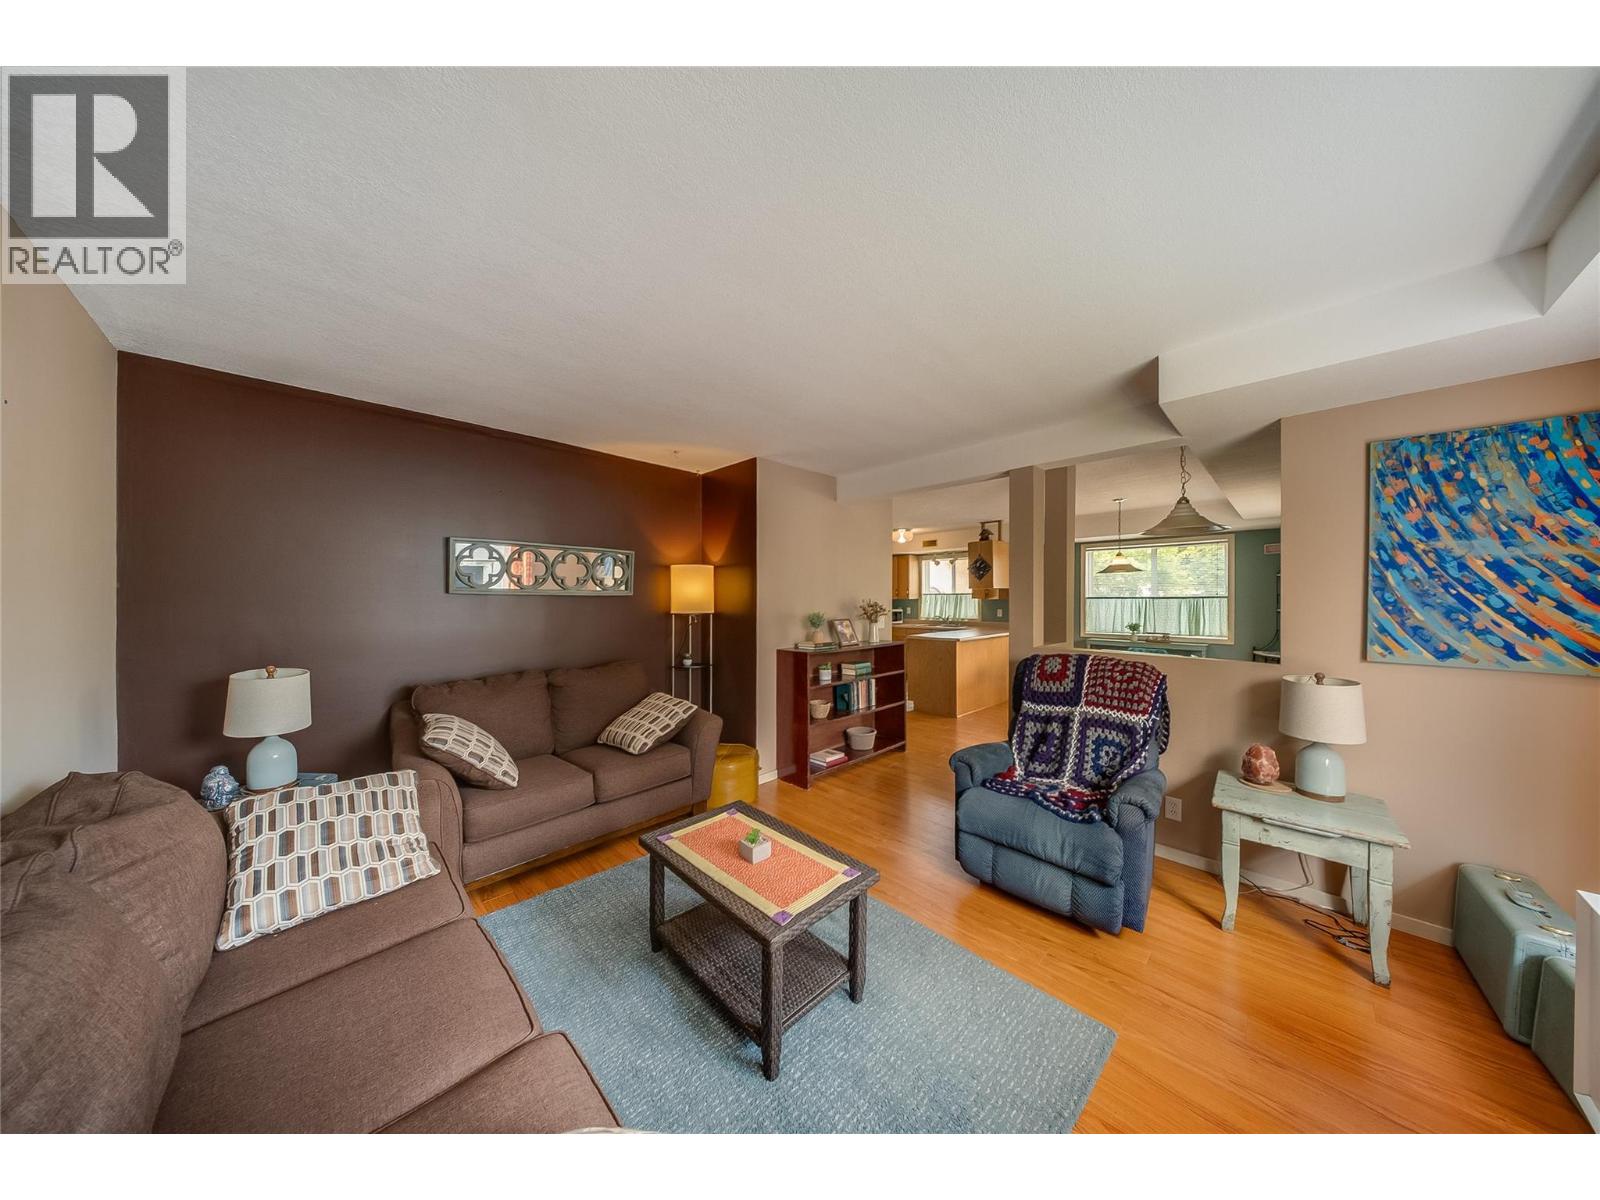
$349,900
Maintenance, Reserve Fund Contributions, Insurance, Other, See Remarks, Waste Removal, Water
$552.65 Monthly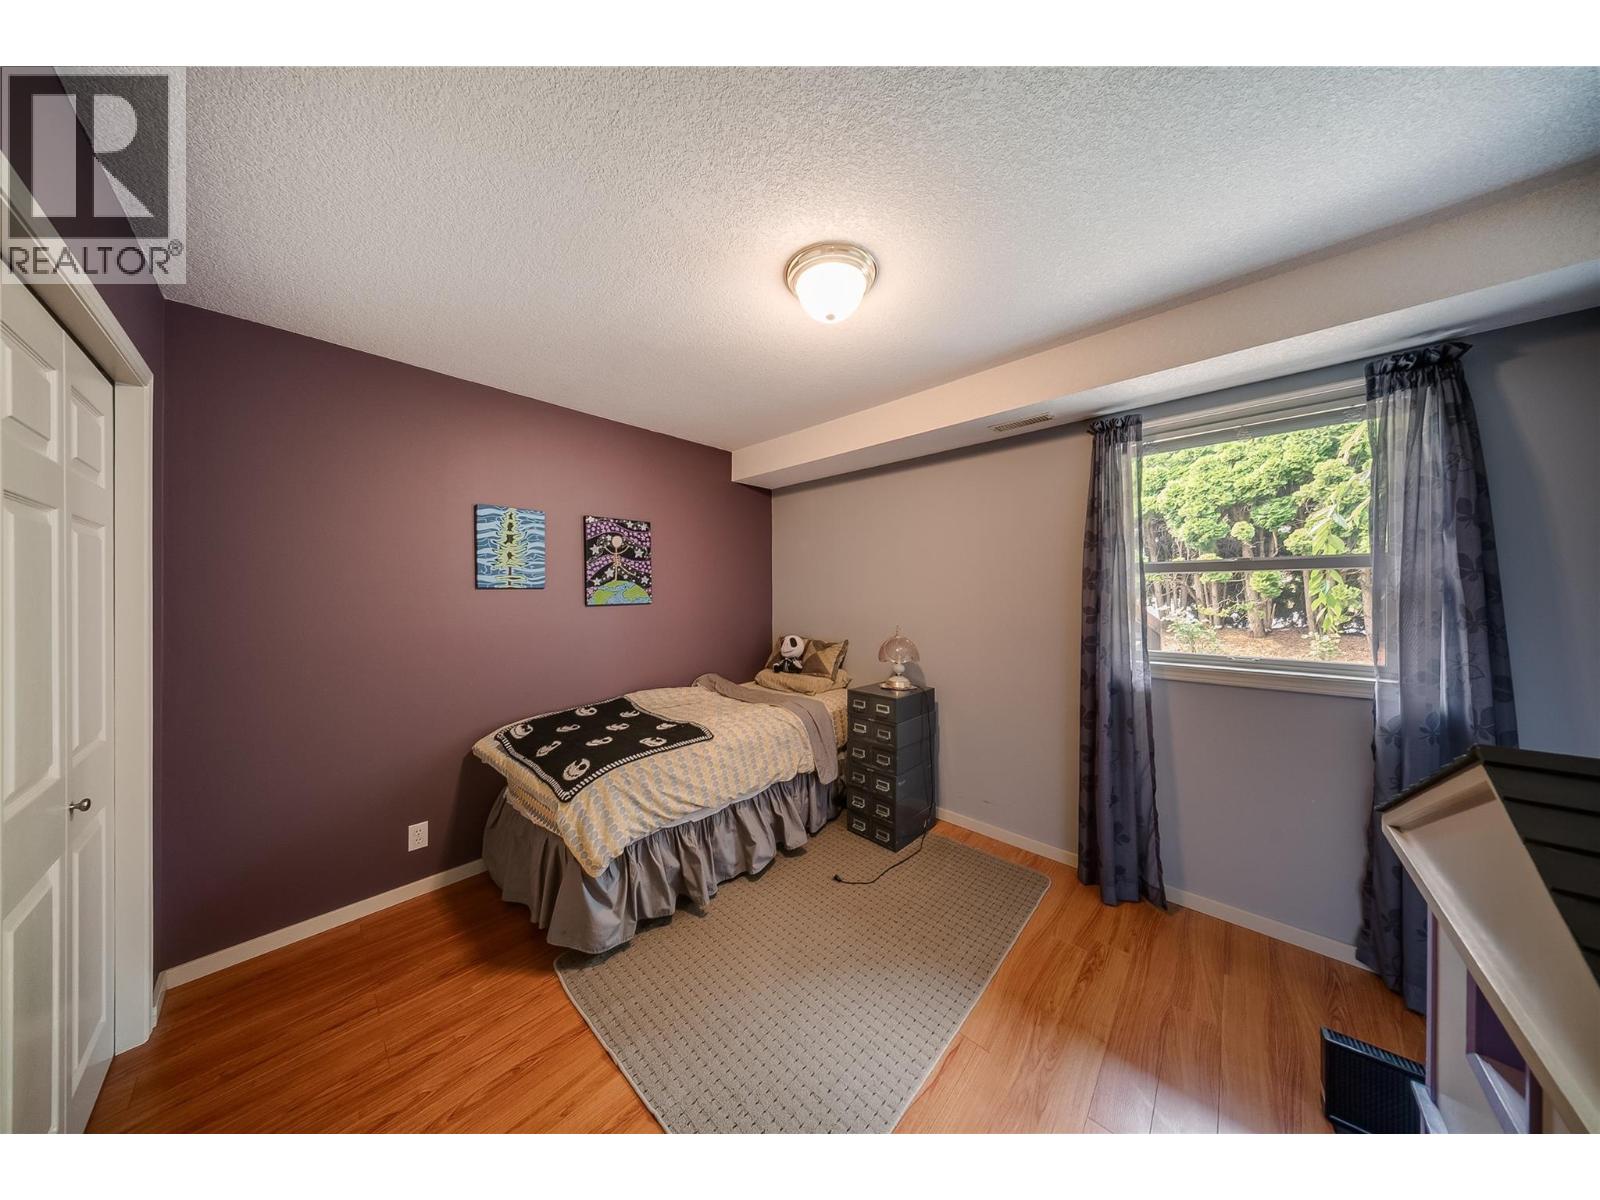
$349,900
Maintenance, Reserve Fund Contributions, Insurance, Other, See Remarks, Waste Removal, Water
$552.65 Monthly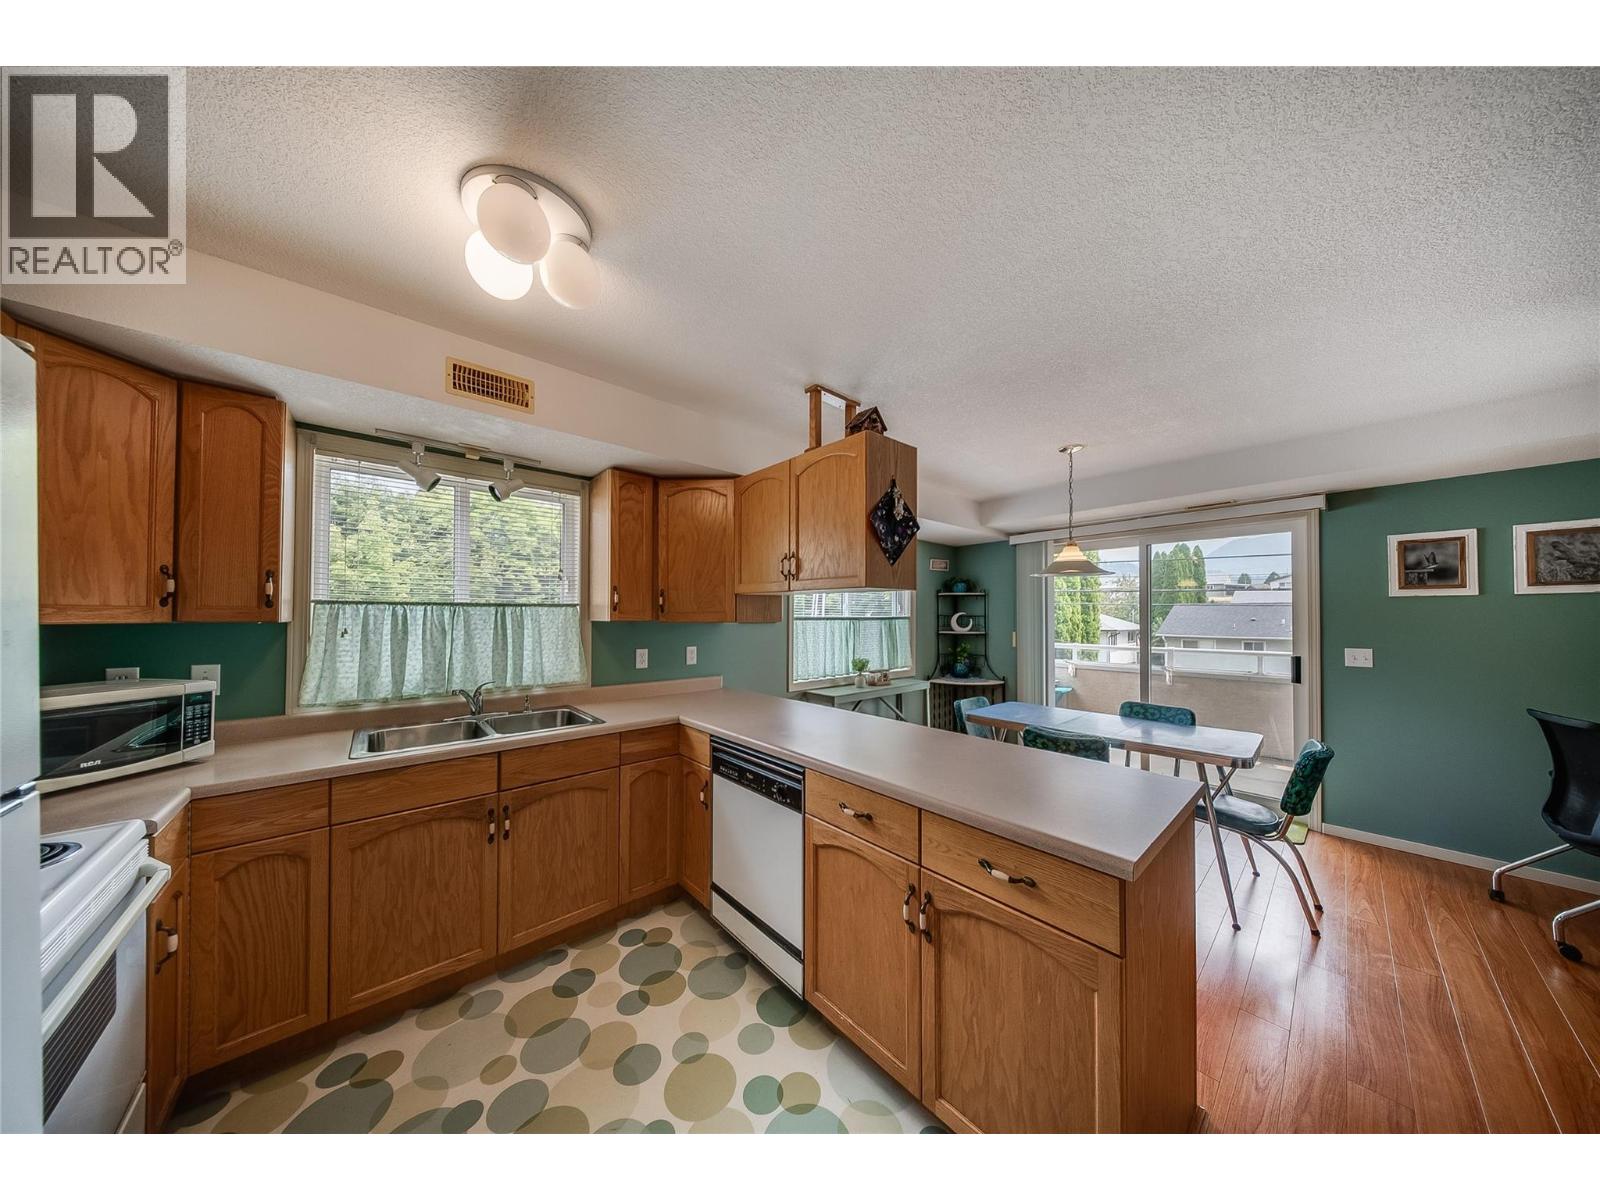
$349,900
Maintenance, Reserve Fund Contributions, Insurance, Other, See Remarks, Waste Removal, Water
$552.65 Monthly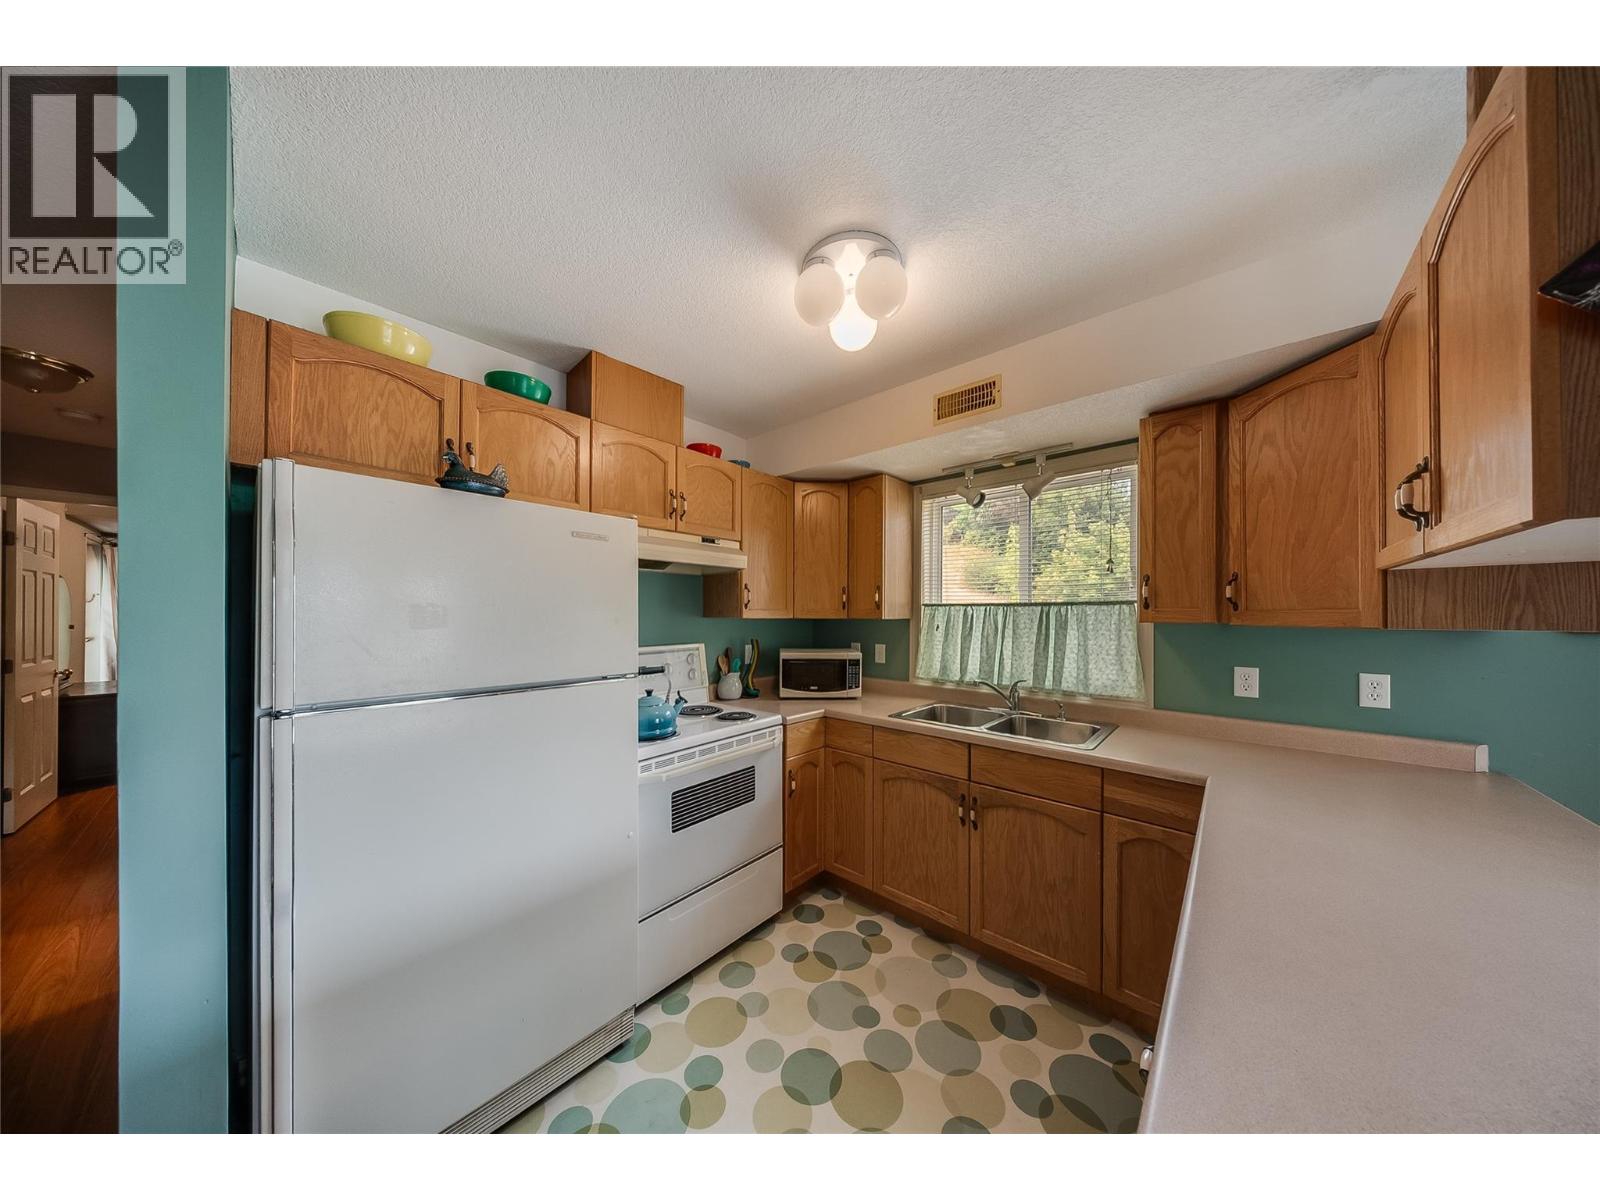
$349,900
Maintenance, Reserve Fund Contributions, Insurance, Other, See Remarks, Waste Removal, Water
$552.65 Monthly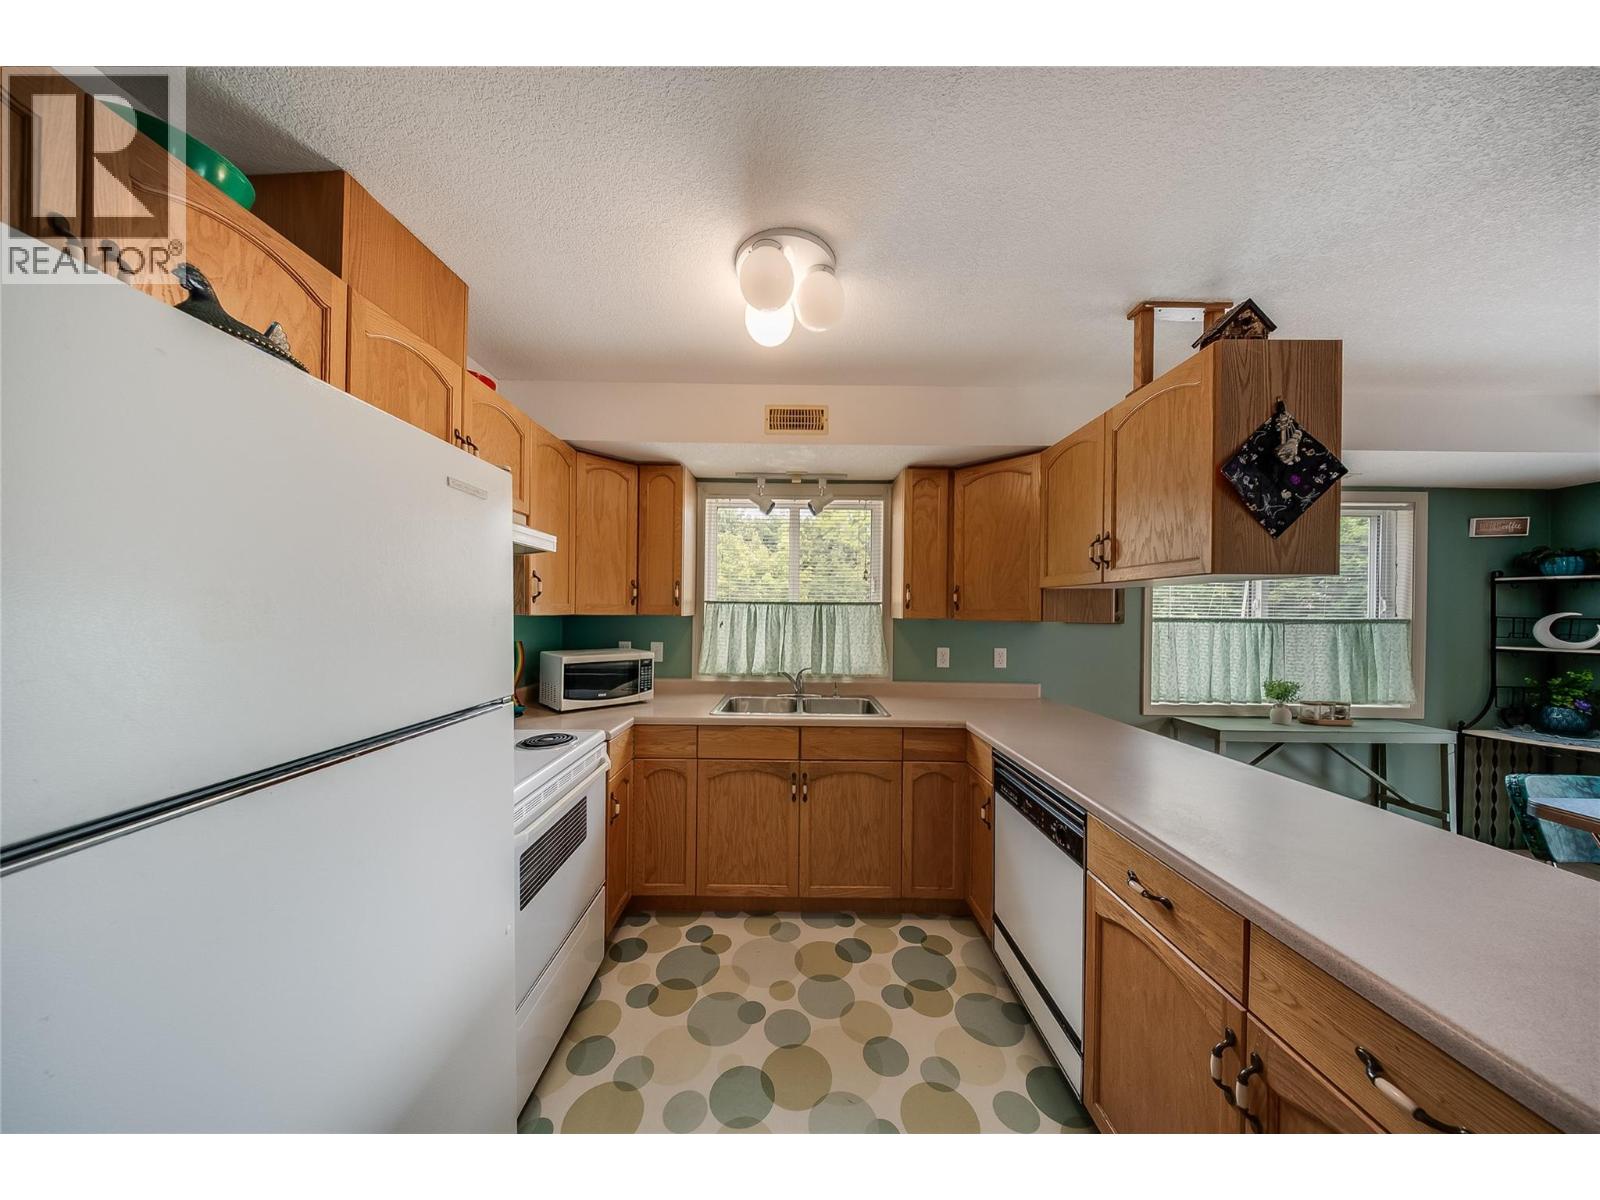
$349,900
Maintenance, Reserve Fund Contributions, Insurance, Other, See Remarks, Waste Removal, Water
$552.65 Monthly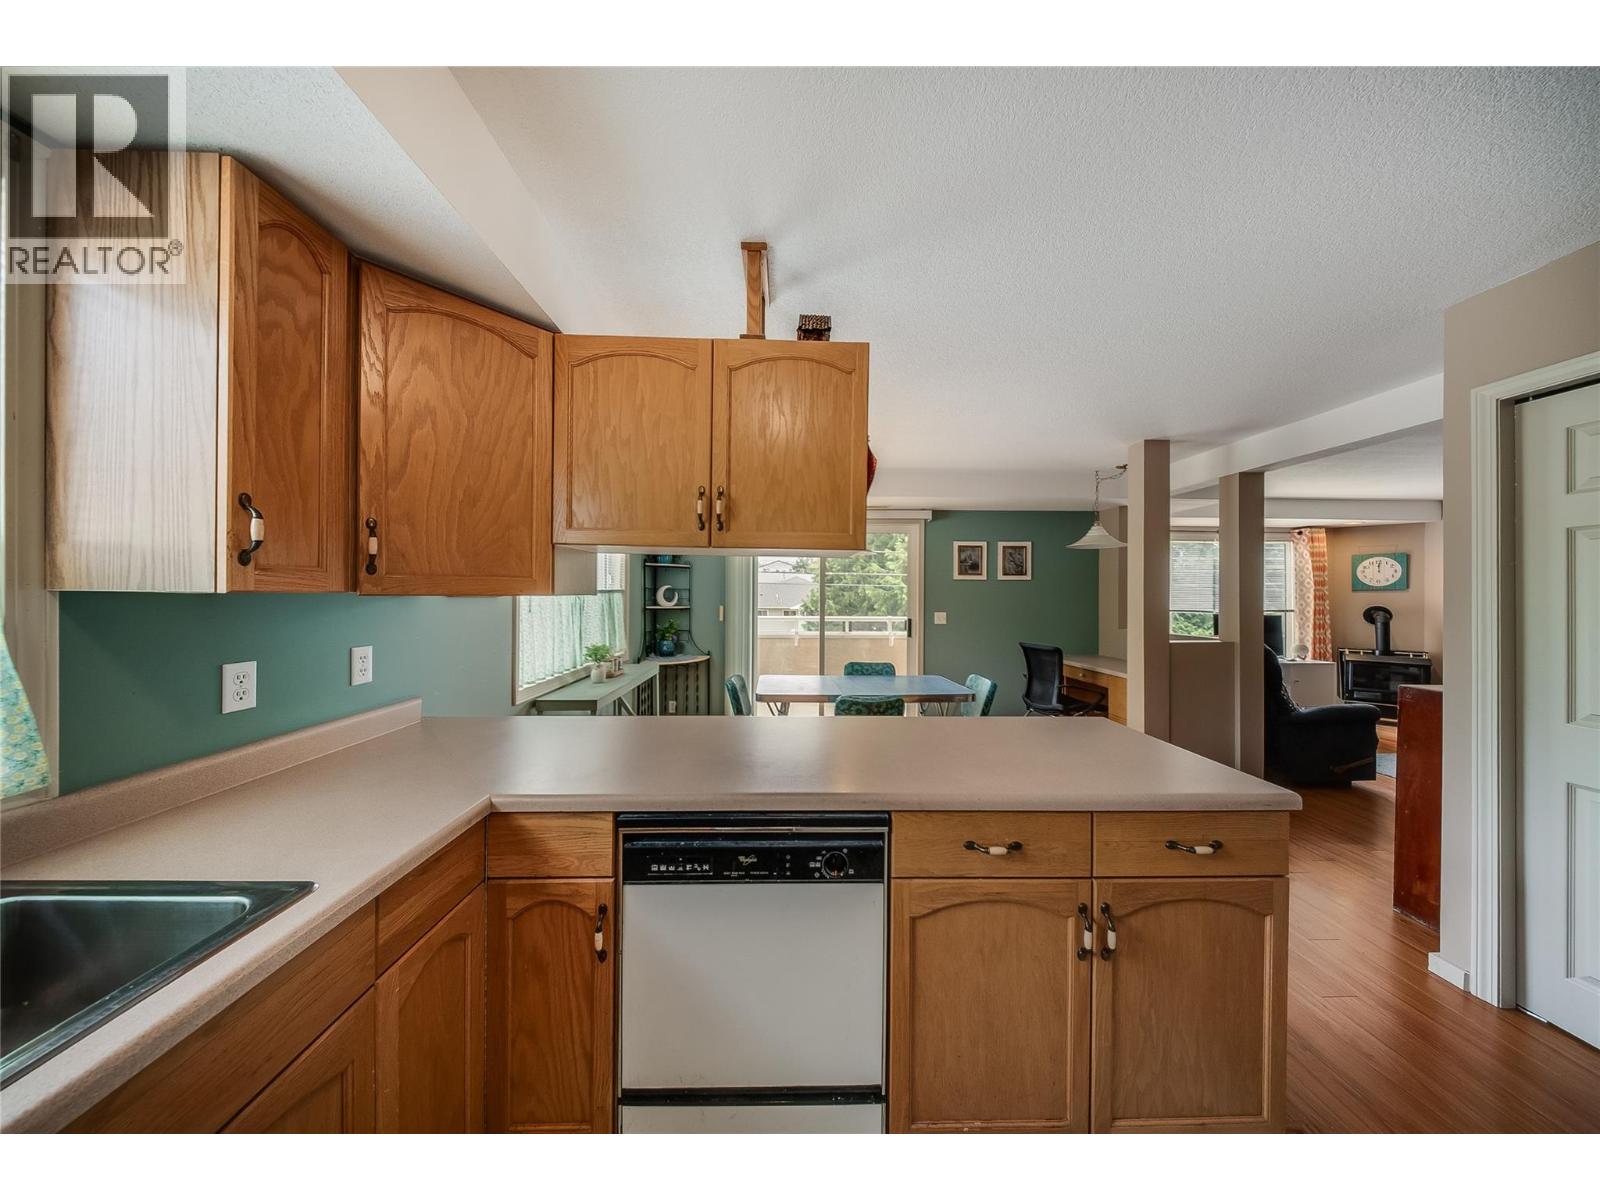
$349,900
Maintenance, Reserve Fund Contributions, Insurance, Other, See Remarks, Waste Removal, Water
$552.65 Monthly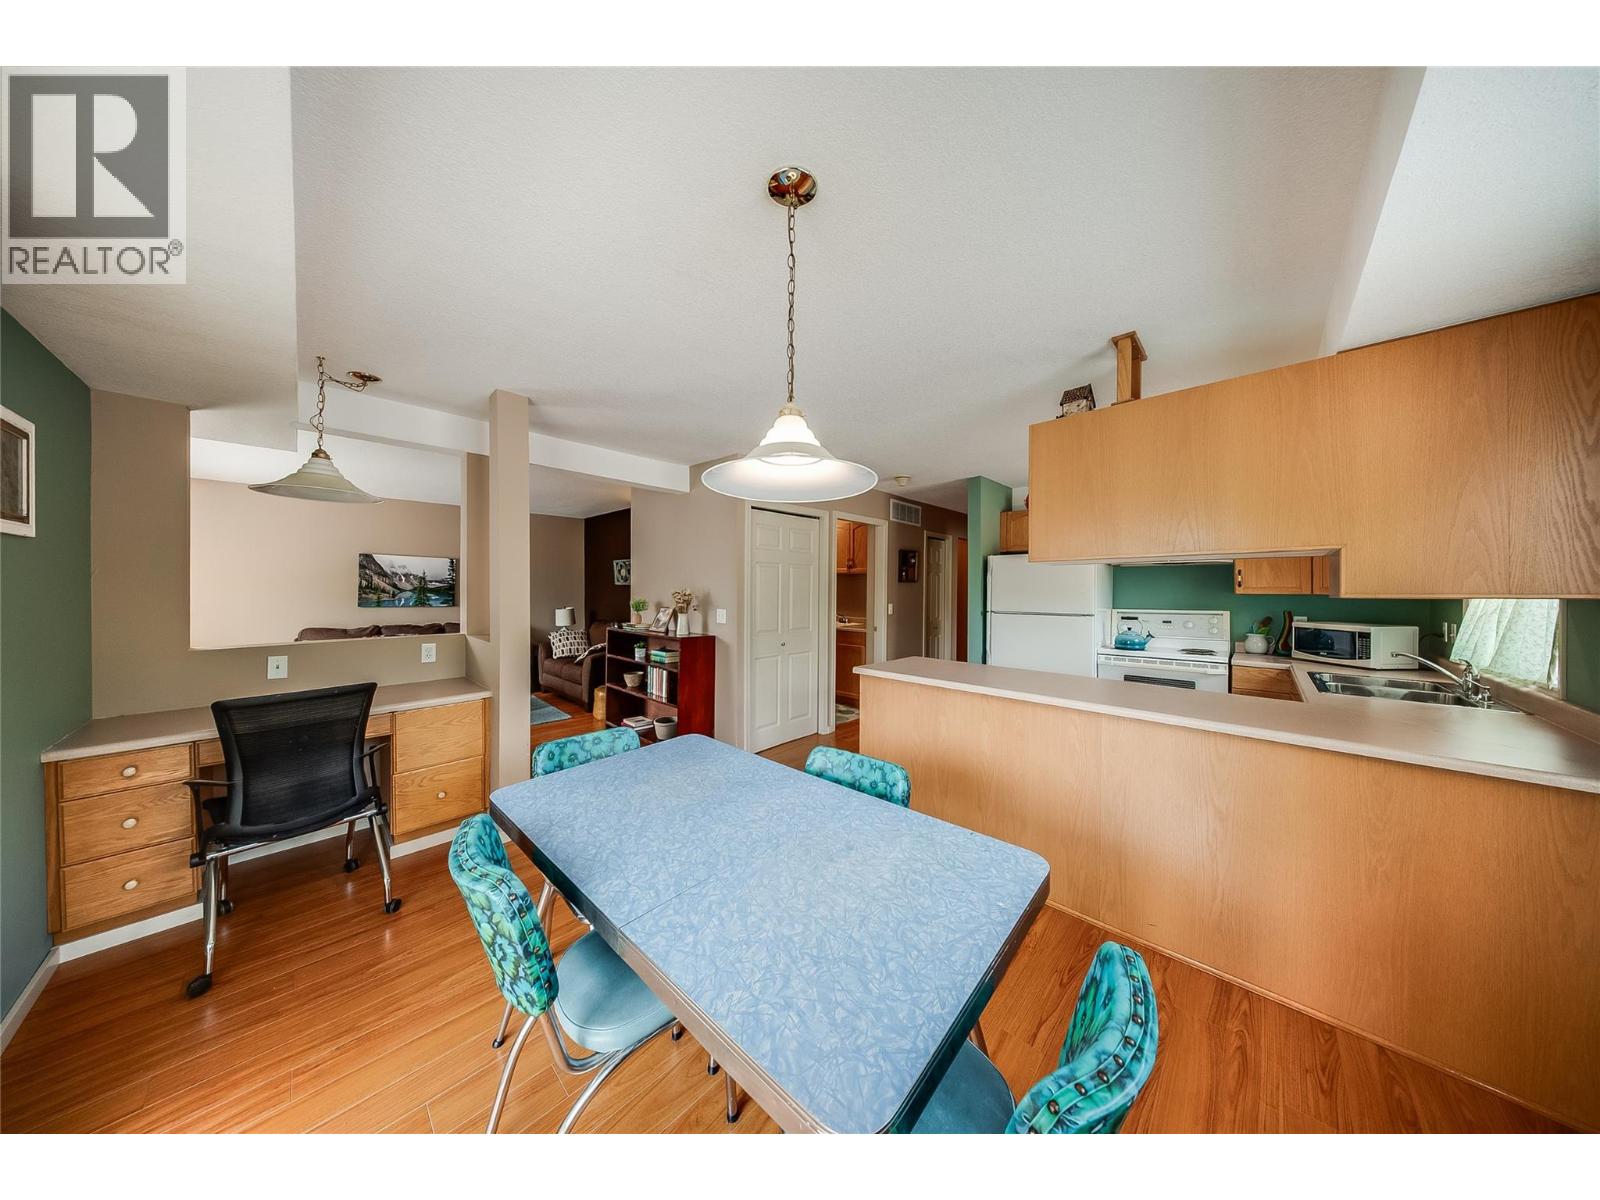
$349,900
Maintenance, Reserve Fund Contributions, Insurance, Other, See Remarks, Waste Removal, Water
$552.65 Monthly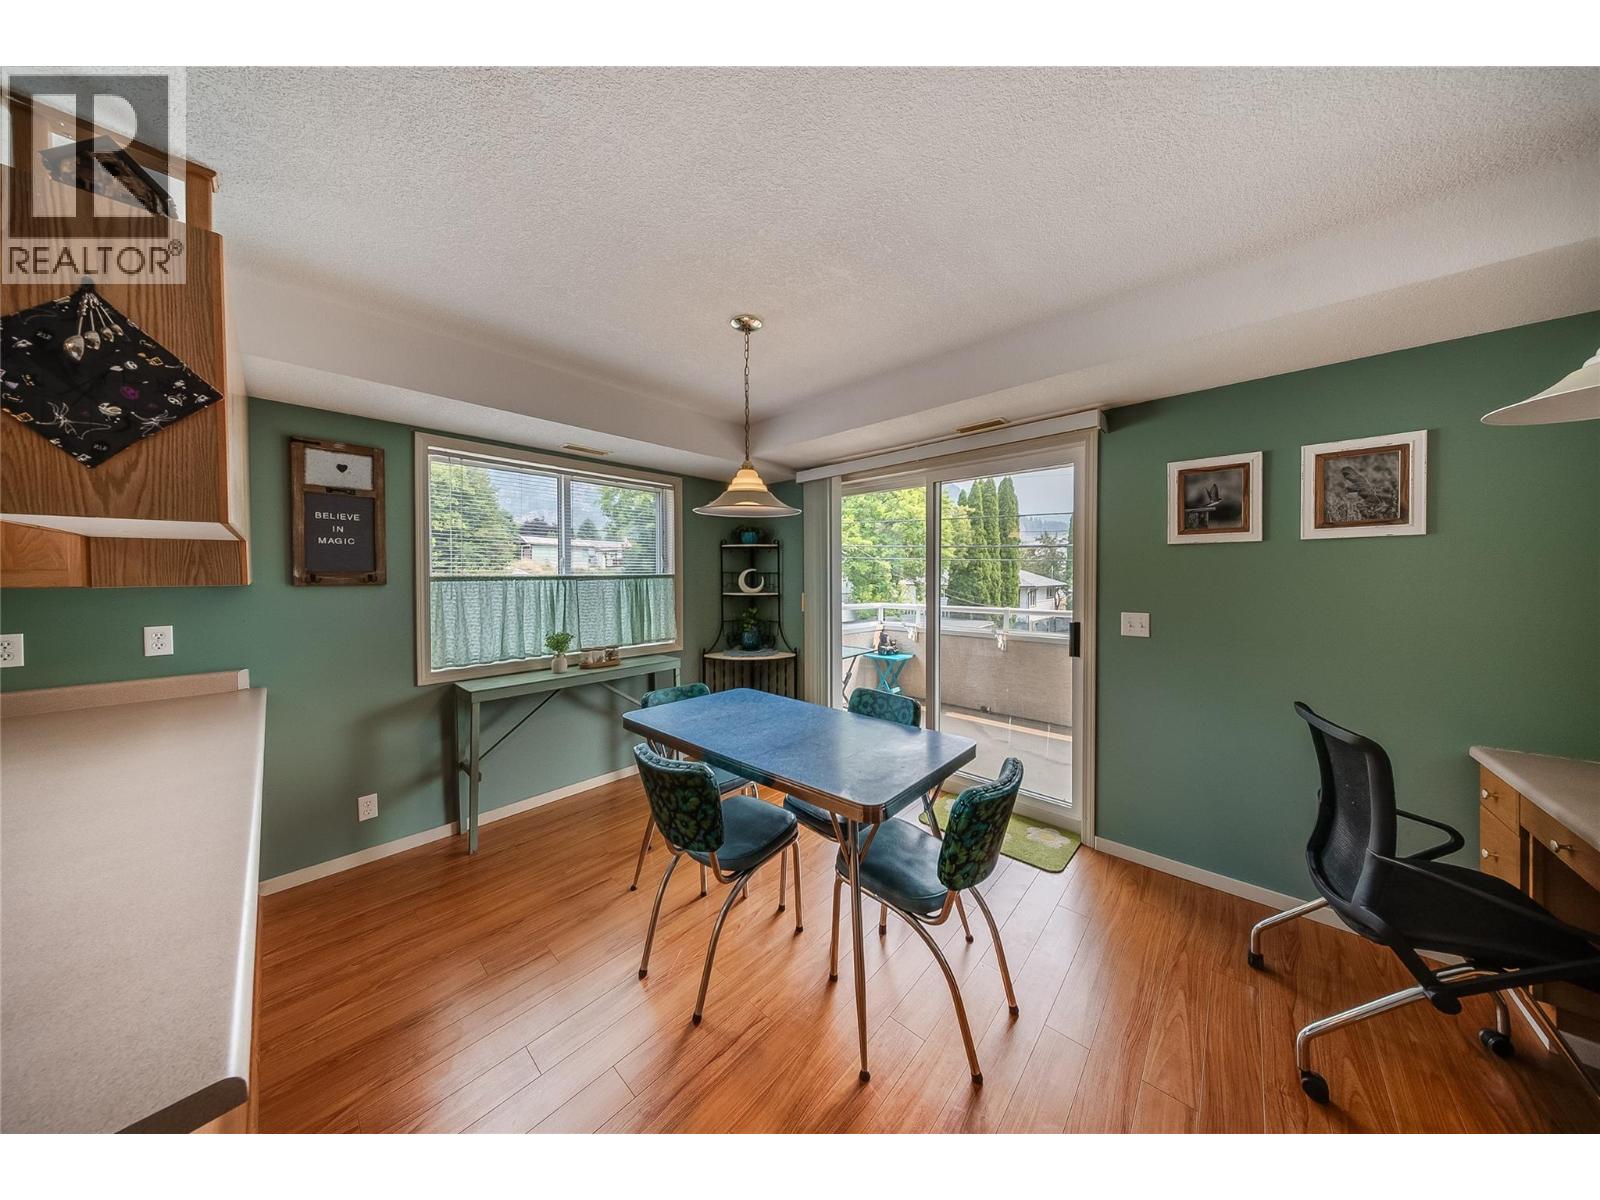
$349,900
Maintenance, Reserve Fund Contributions, Insurance, Other, See Remarks, Waste Removal, Water
$552.65 Monthly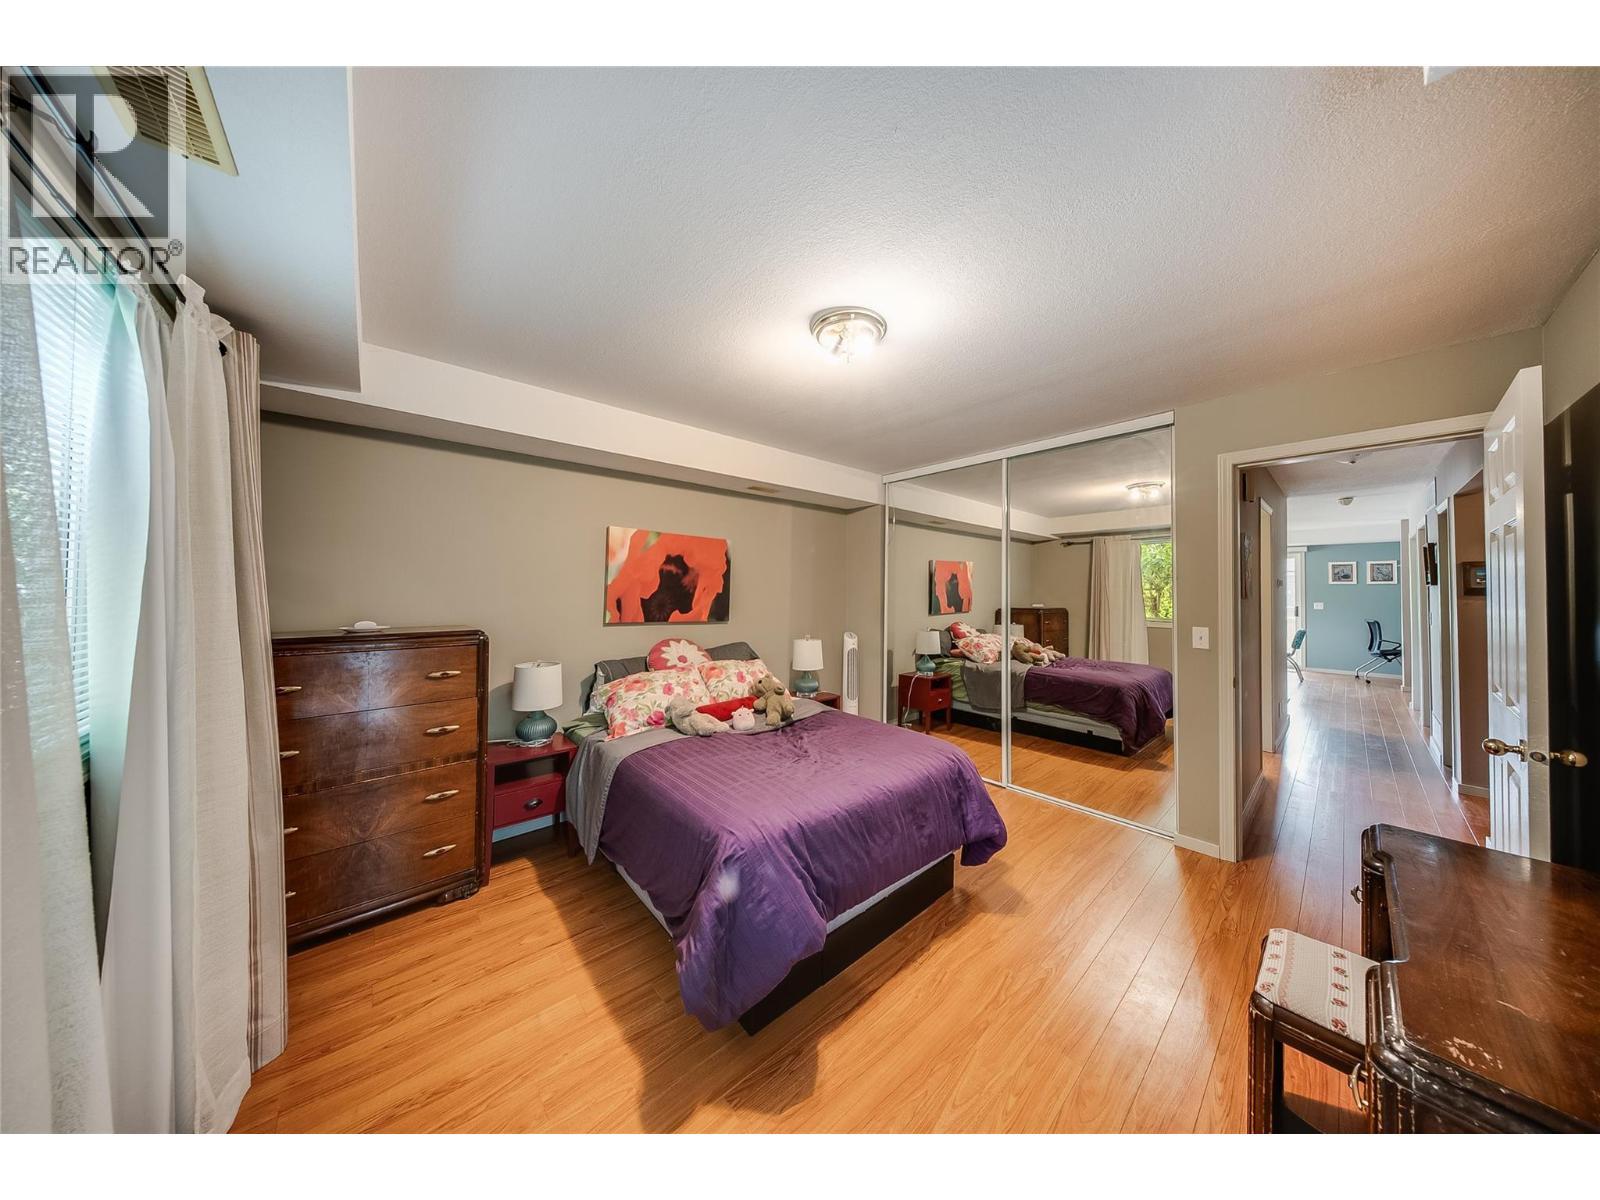
$349,900
Maintenance, Reserve Fund Contributions, Insurance, Other, See Remarks, Waste Removal, Water
$552.65 Monthly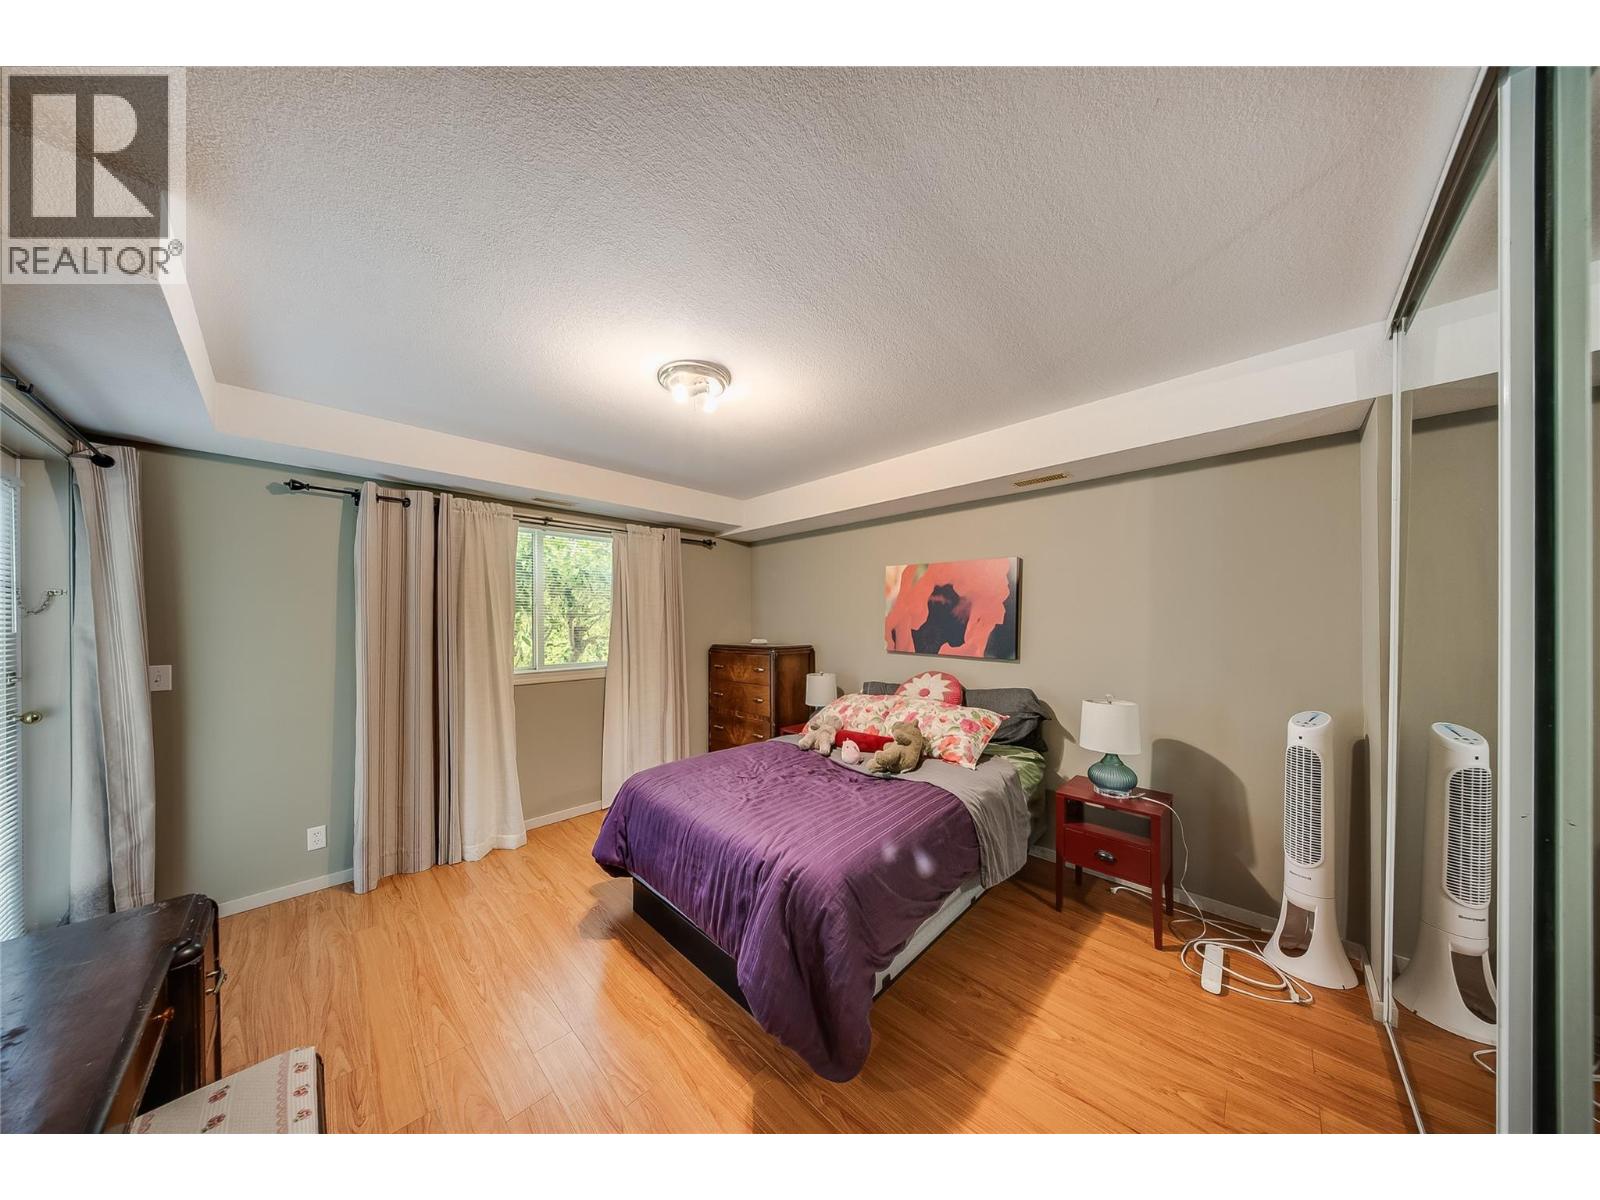
$349,900
Maintenance, Reserve Fund Contributions, Insurance, Other, See Remarks, Waste Removal, Water
$552.65 Monthly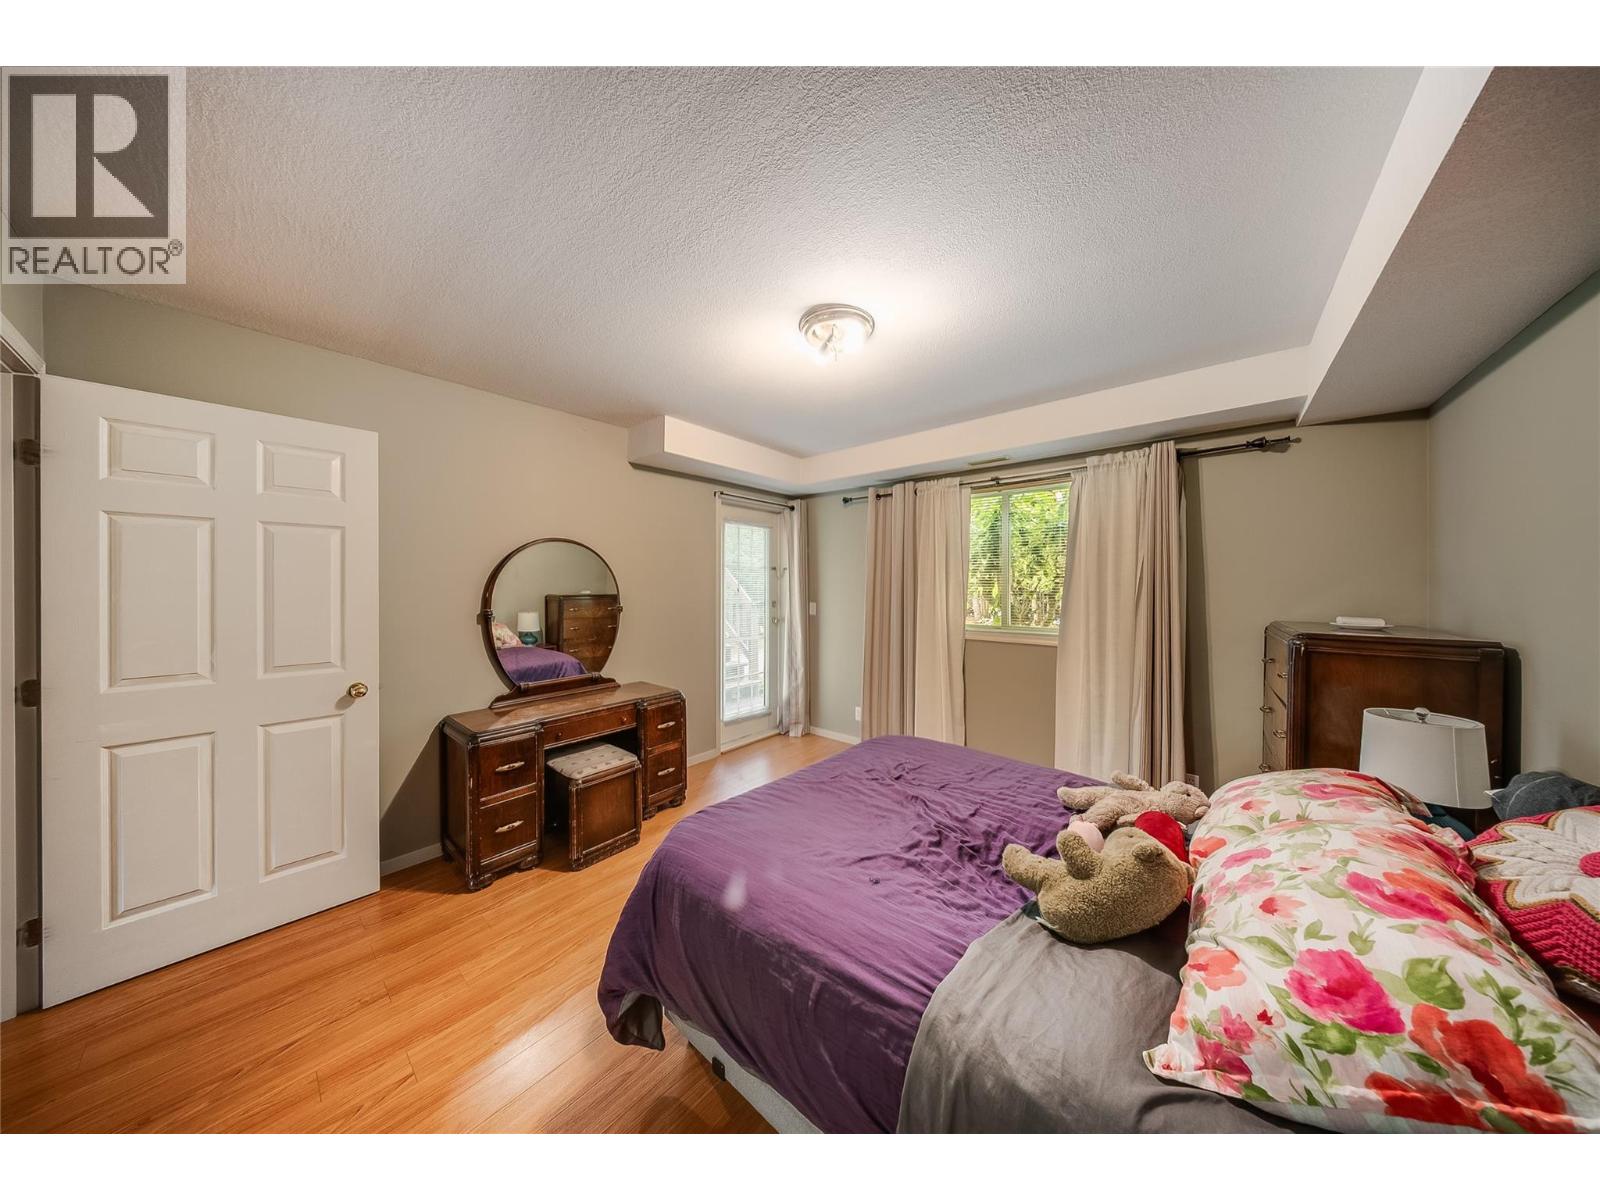
$349,900
Maintenance, Reserve Fund Contributions, Insurance, Other, See Remarks, Waste Removal, Water
$552.65 Monthly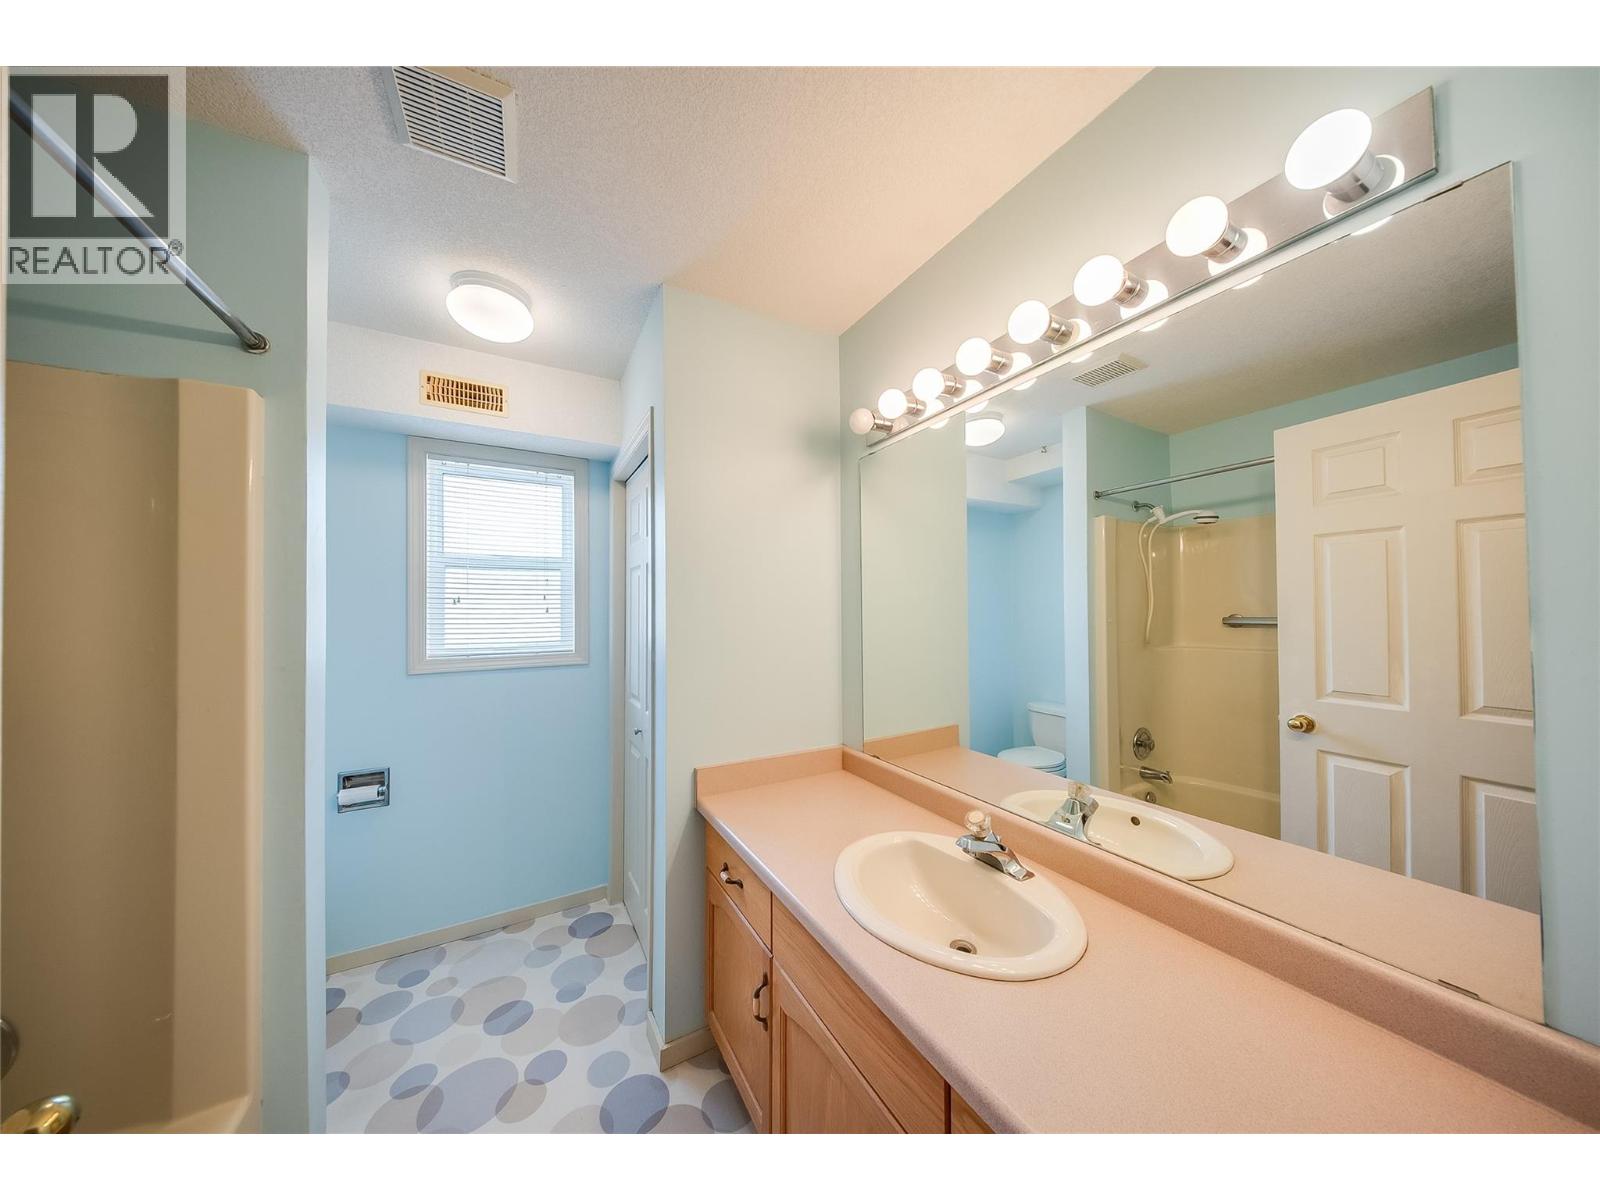
$349,900
Maintenance, Reserve Fund Contributions, Insurance, Other, See Remarks, Waste Removal, Water
$552.65 Monthly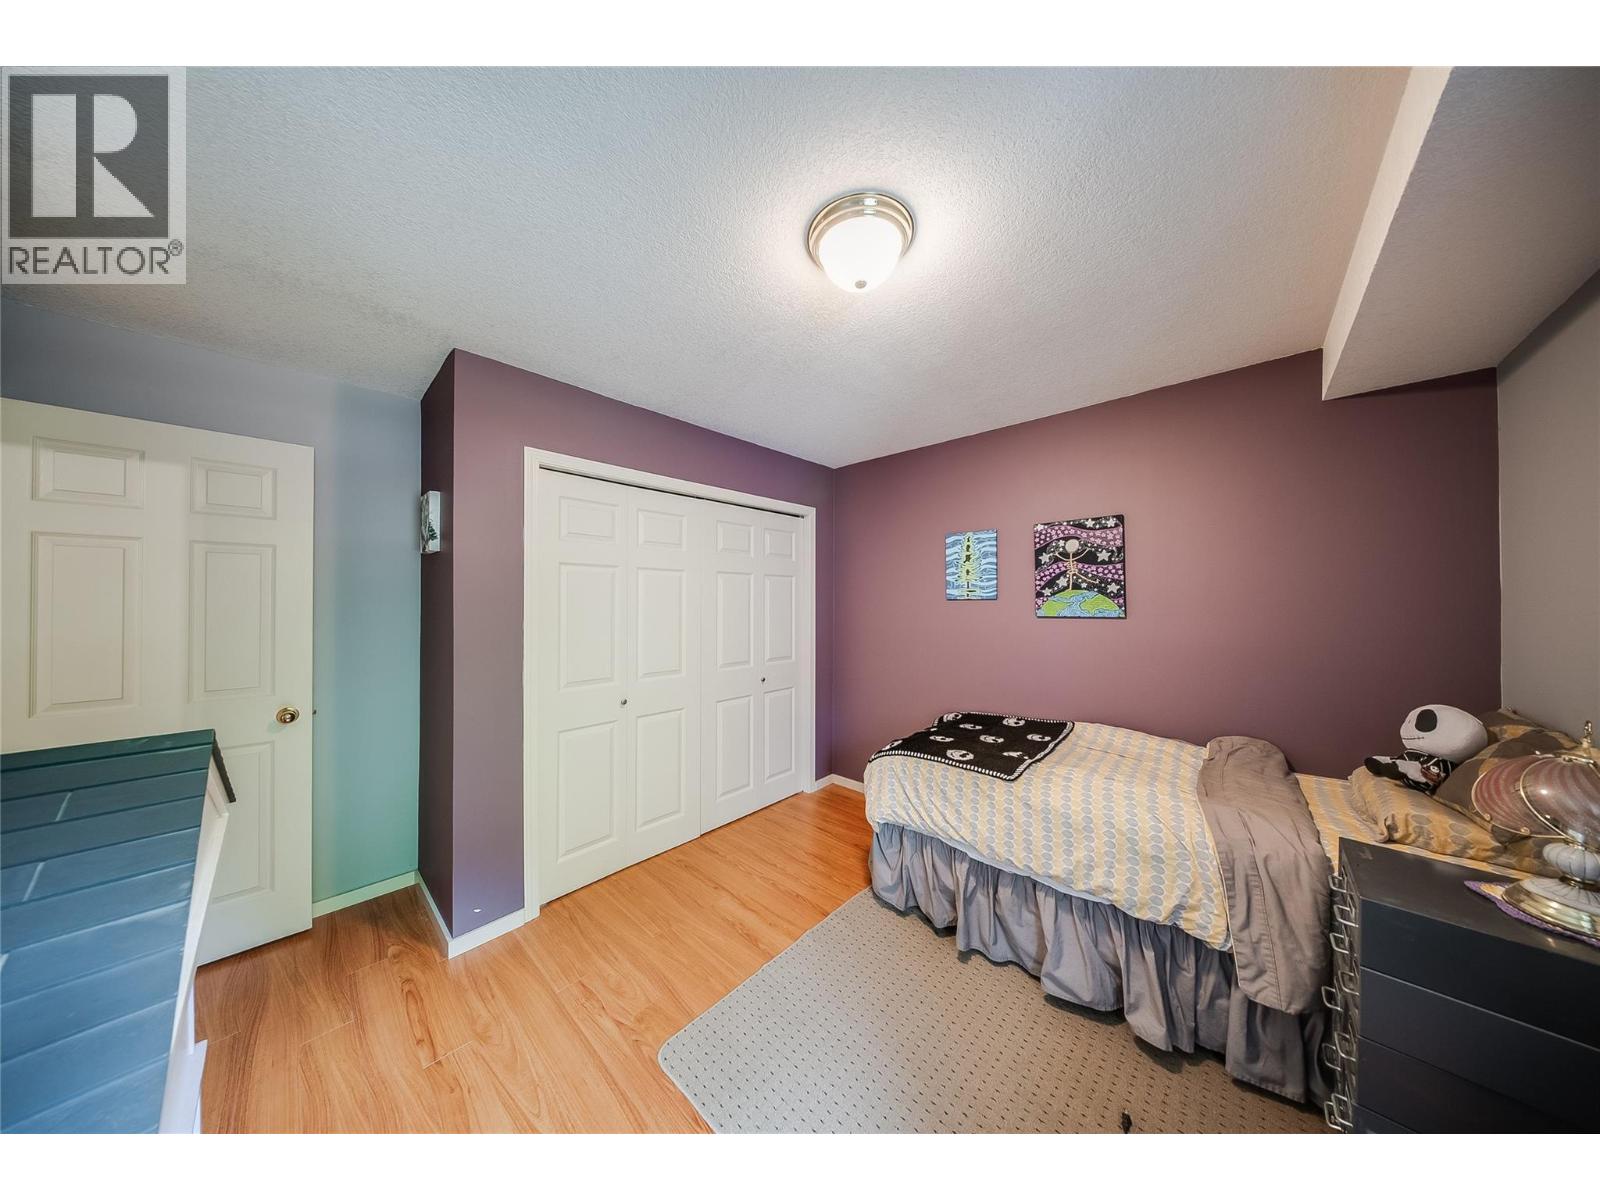
$349,900
Maintenance, Reserve Fund Contributions, Insurance, Other, See Remarks, Waste Removal, Water
$552.65 Monthly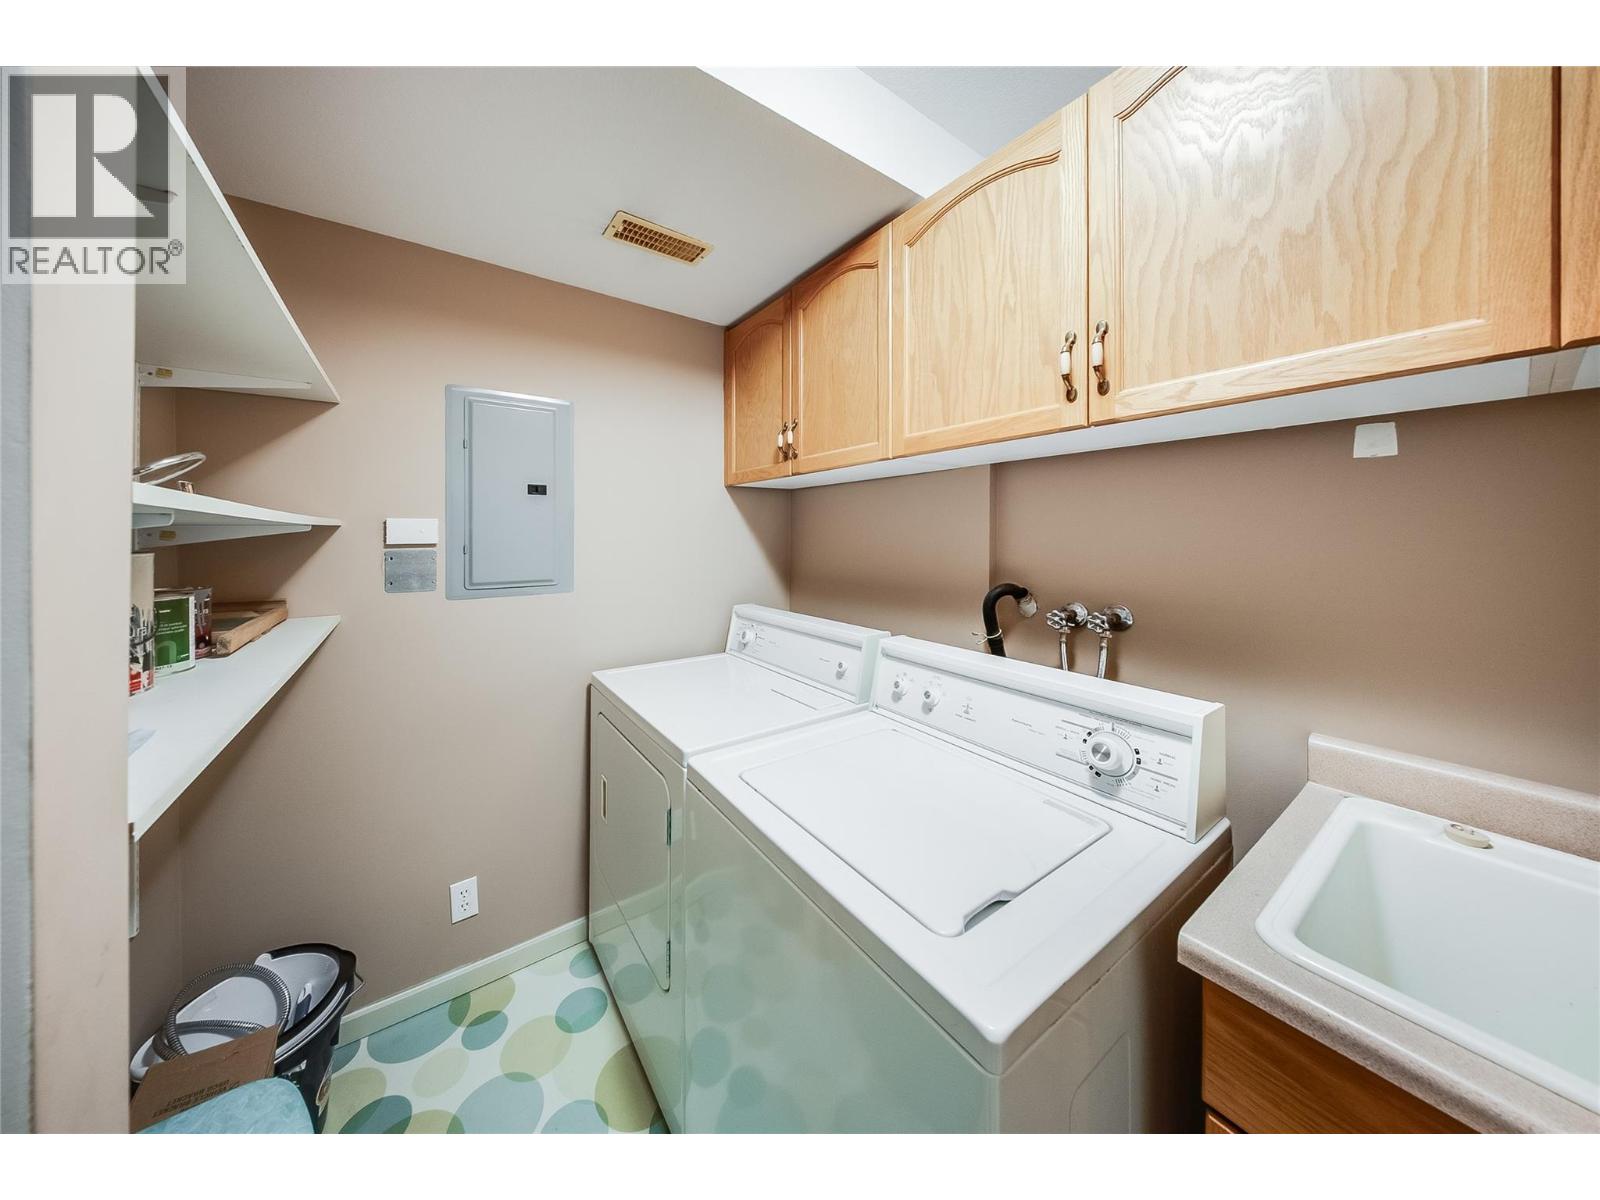
$349,900
Maintenance, Reserve Fund Contributions, Insurance, Other, See Remarks, Waste Removal, Water
$552.65 Monthly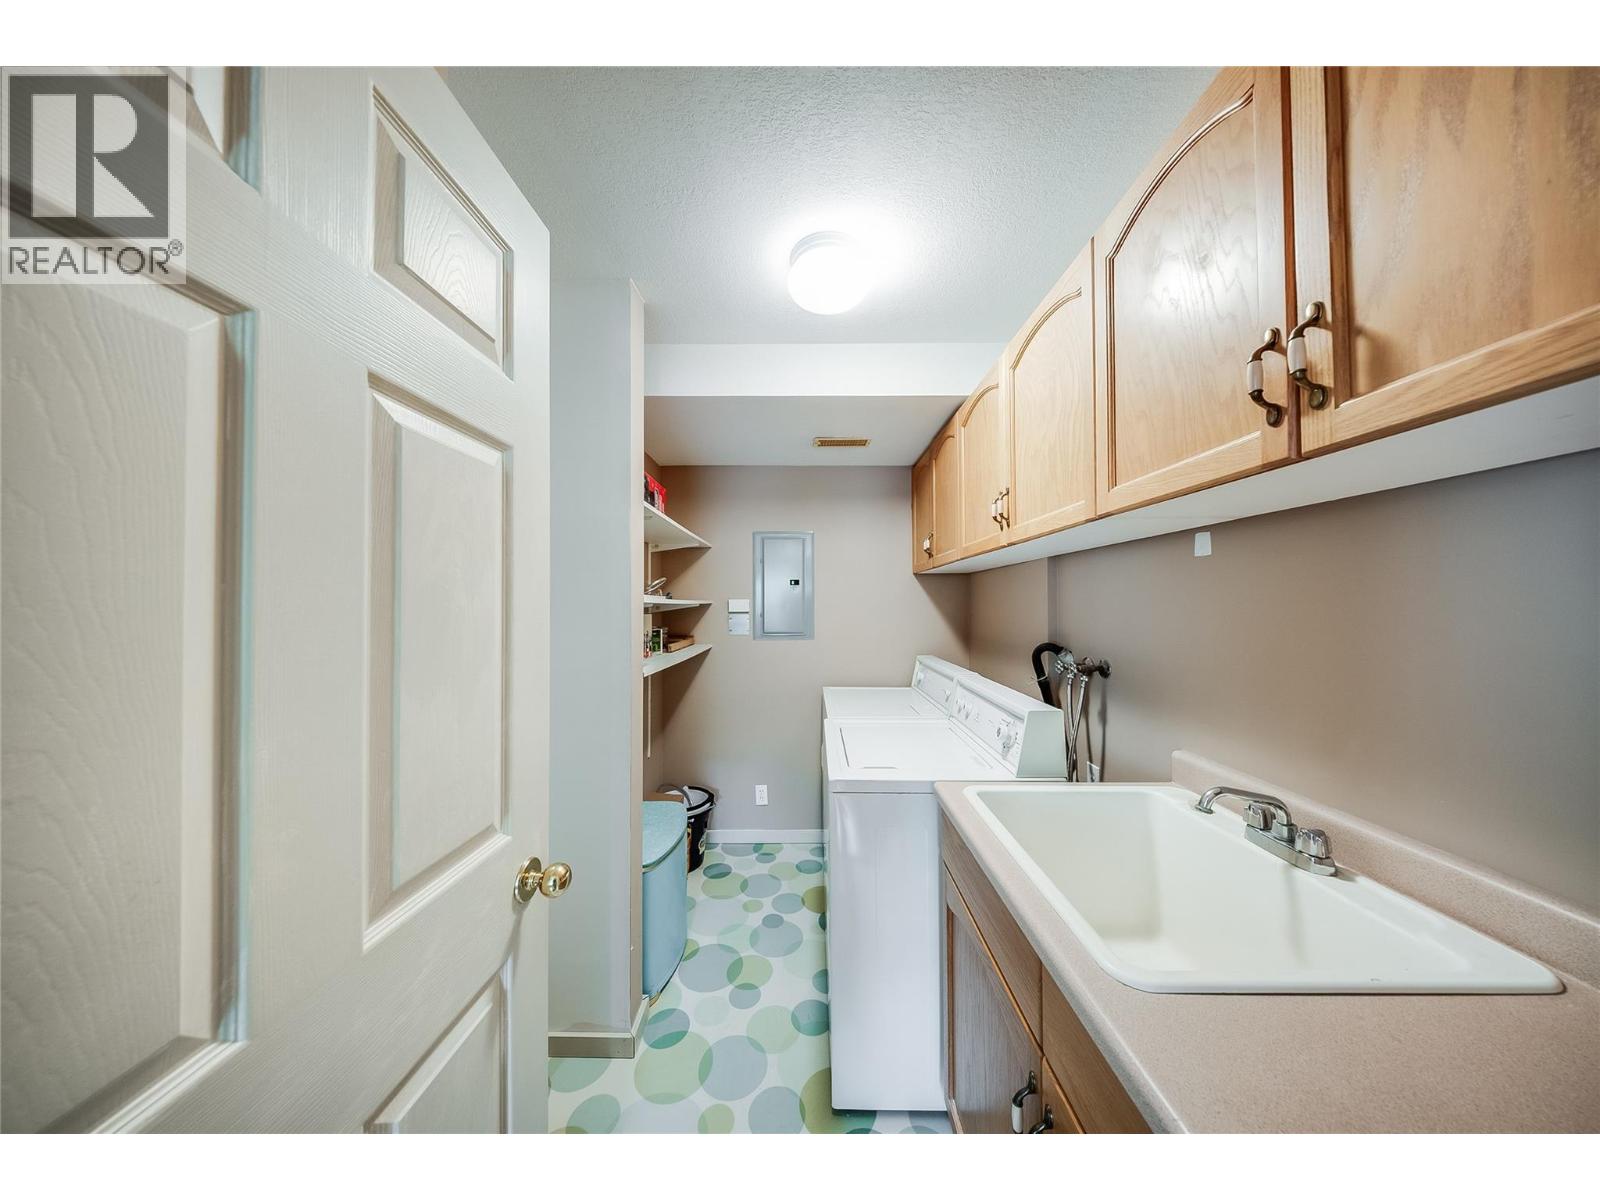
$349,900
Maintenance, Reserve Fund Contributions, Insurance, Other, See Remarks, Waste Removal, Water
$552.65 Monthly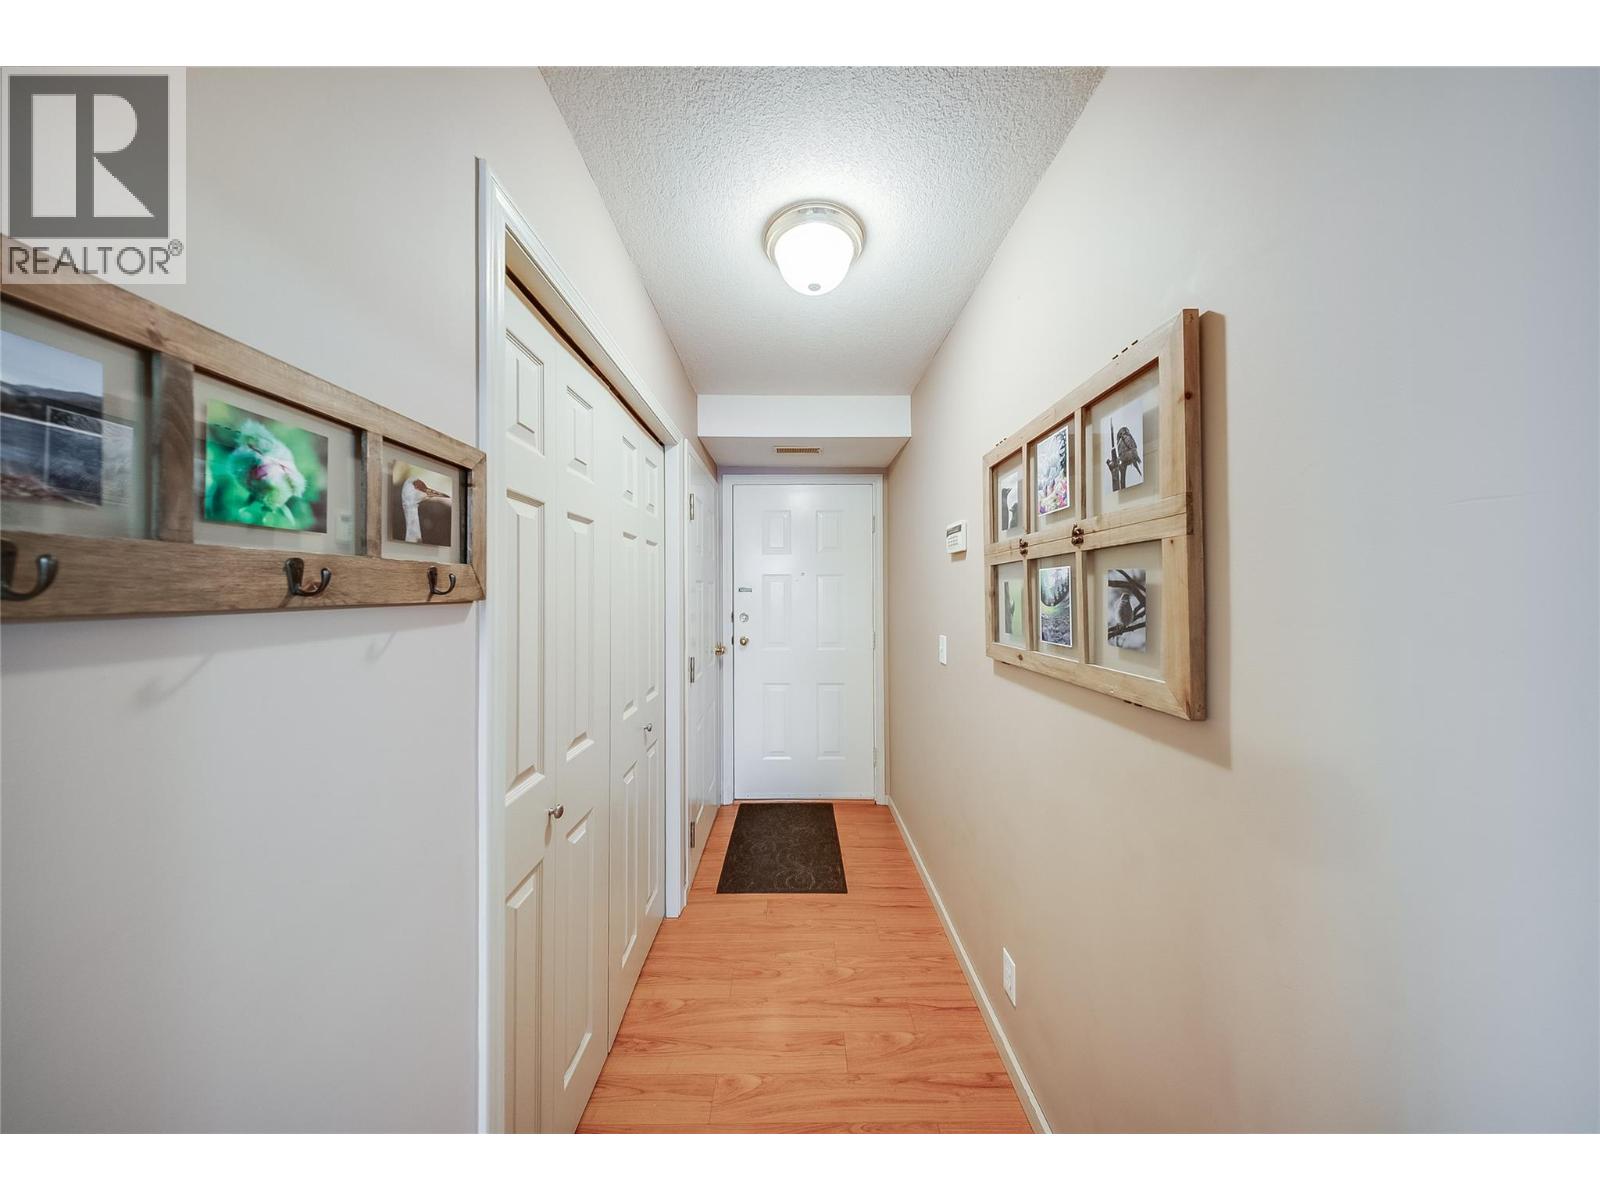
$349,900
Maintenance, Reserve Fund Contributions, Insurance, Other, See Remarks, Waste Removal, Water
$552.65 Monthly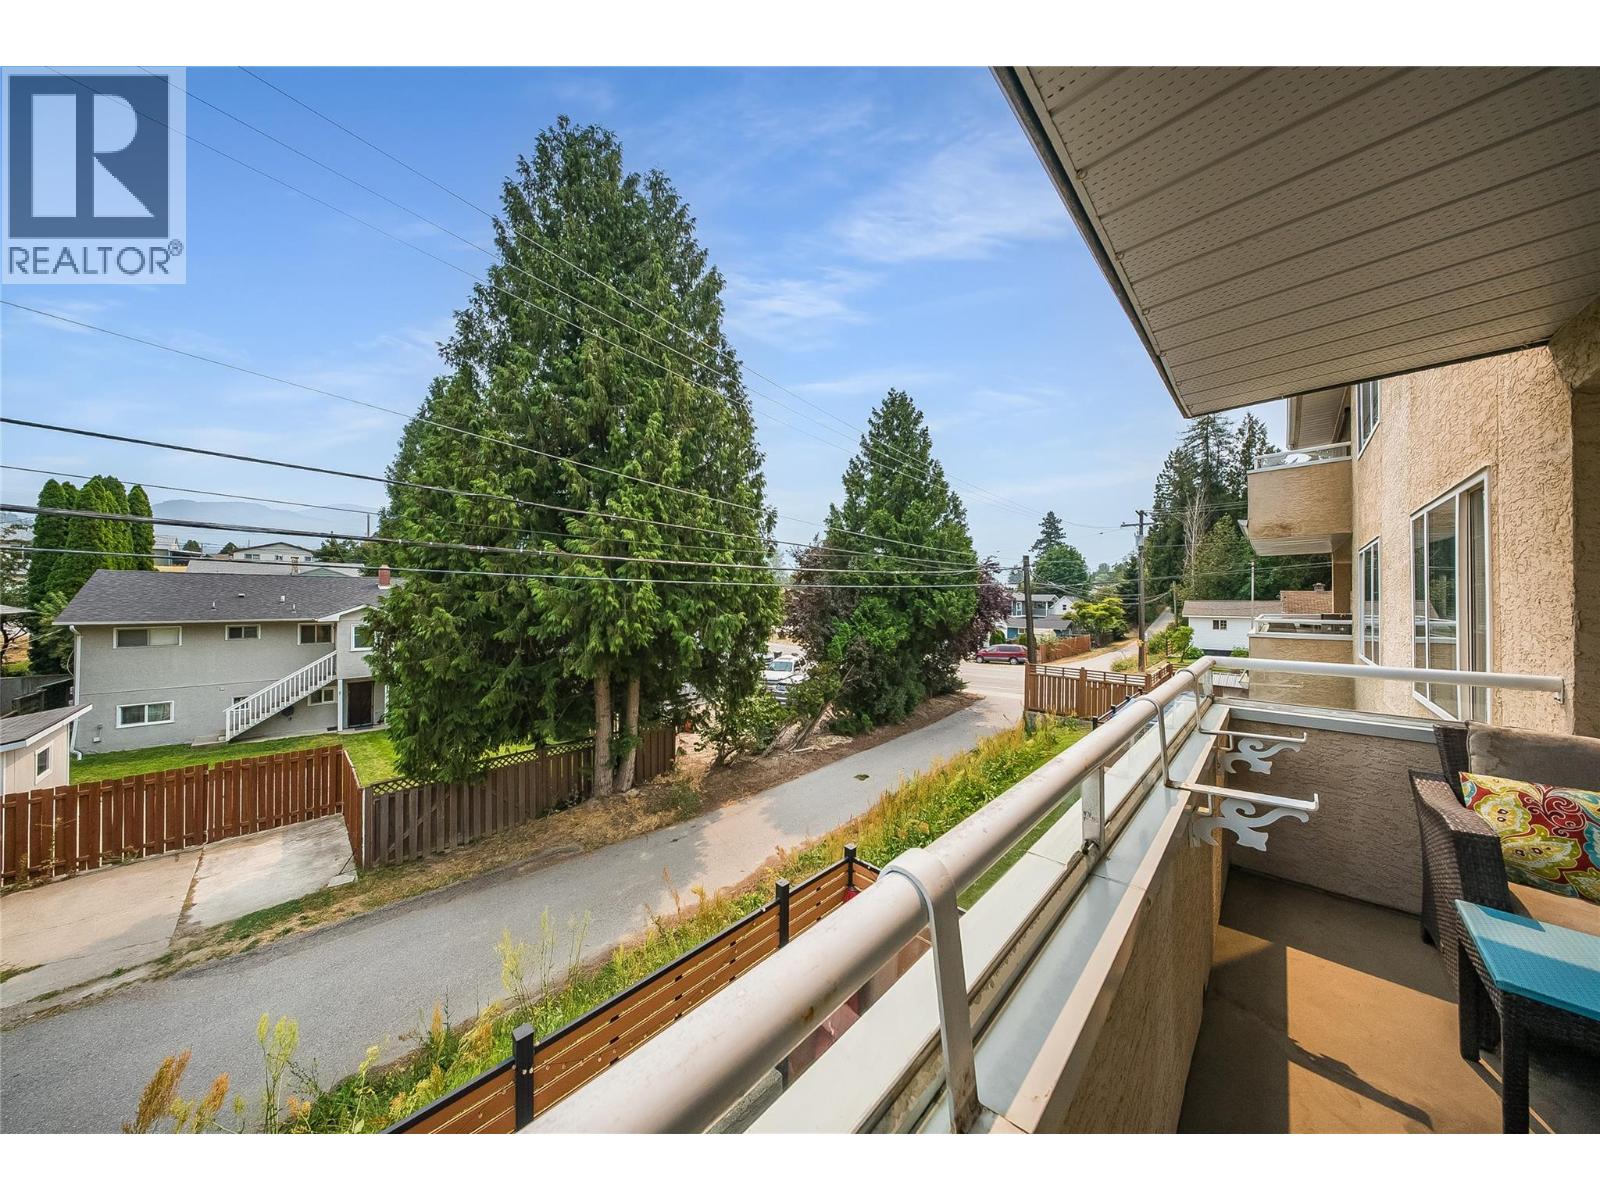
$349,900
Maintenance, Reserve Fund Contributions, Insurance, Other, See Remarks, Waste Removal, Water
$552.65 Monthly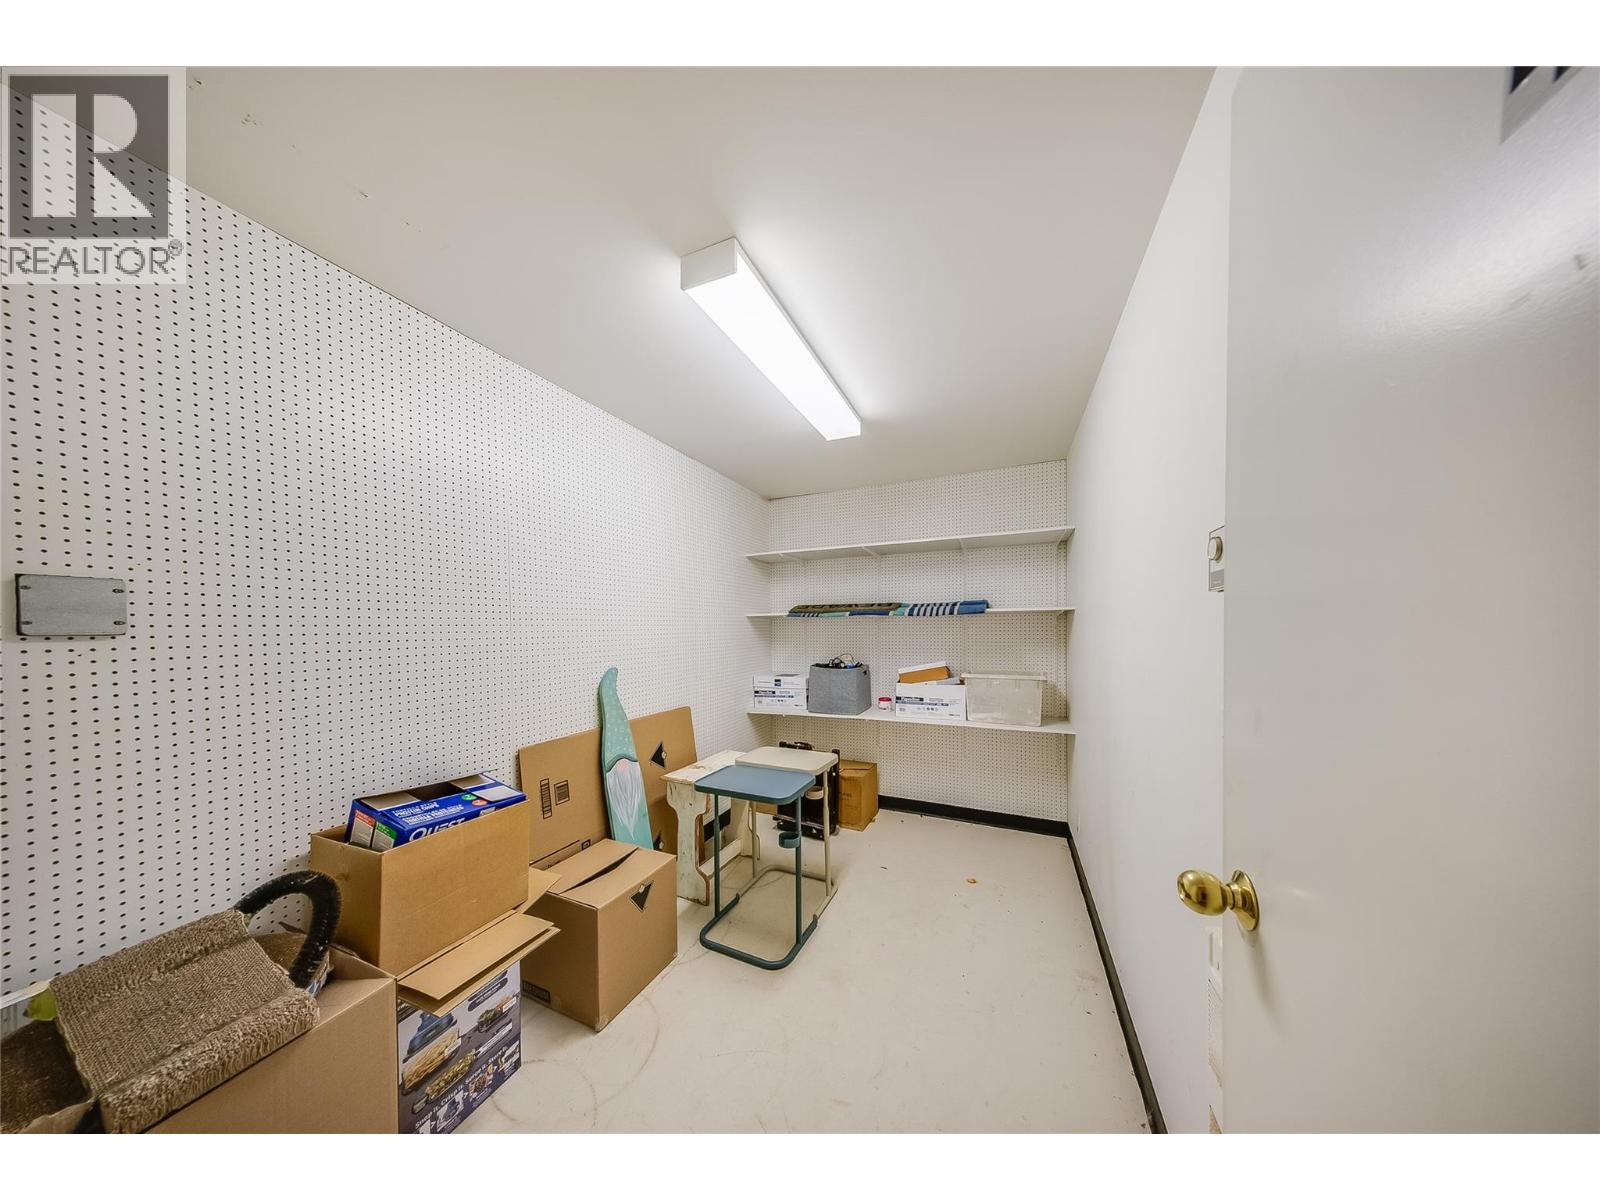
$349,900
Maintenance, Reserve Fund Contributions, Insurance, Other, See Remarks, Waste Removal, Water
$552.65 Monthly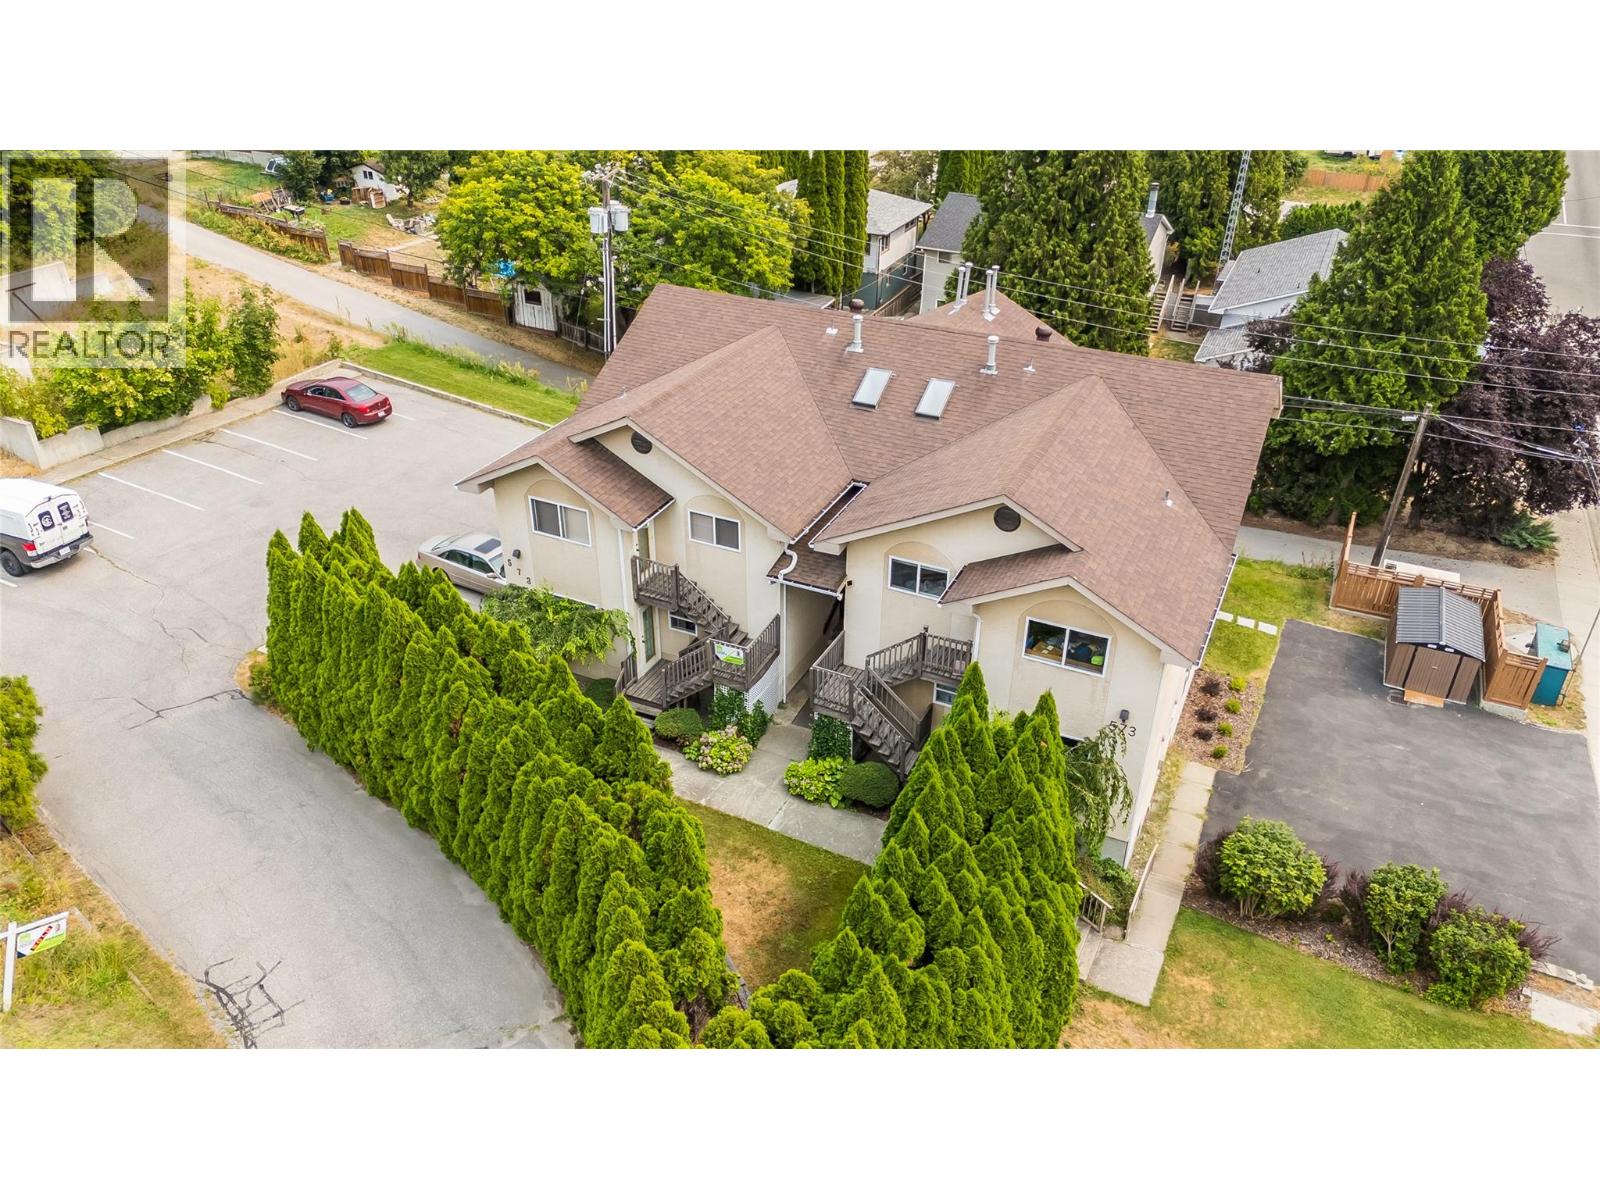
$349,900
Maintenance, Reserve Fund Contributions, Insurance, Other, See Remarks, Waste Removal, Water
$552.65 Monthly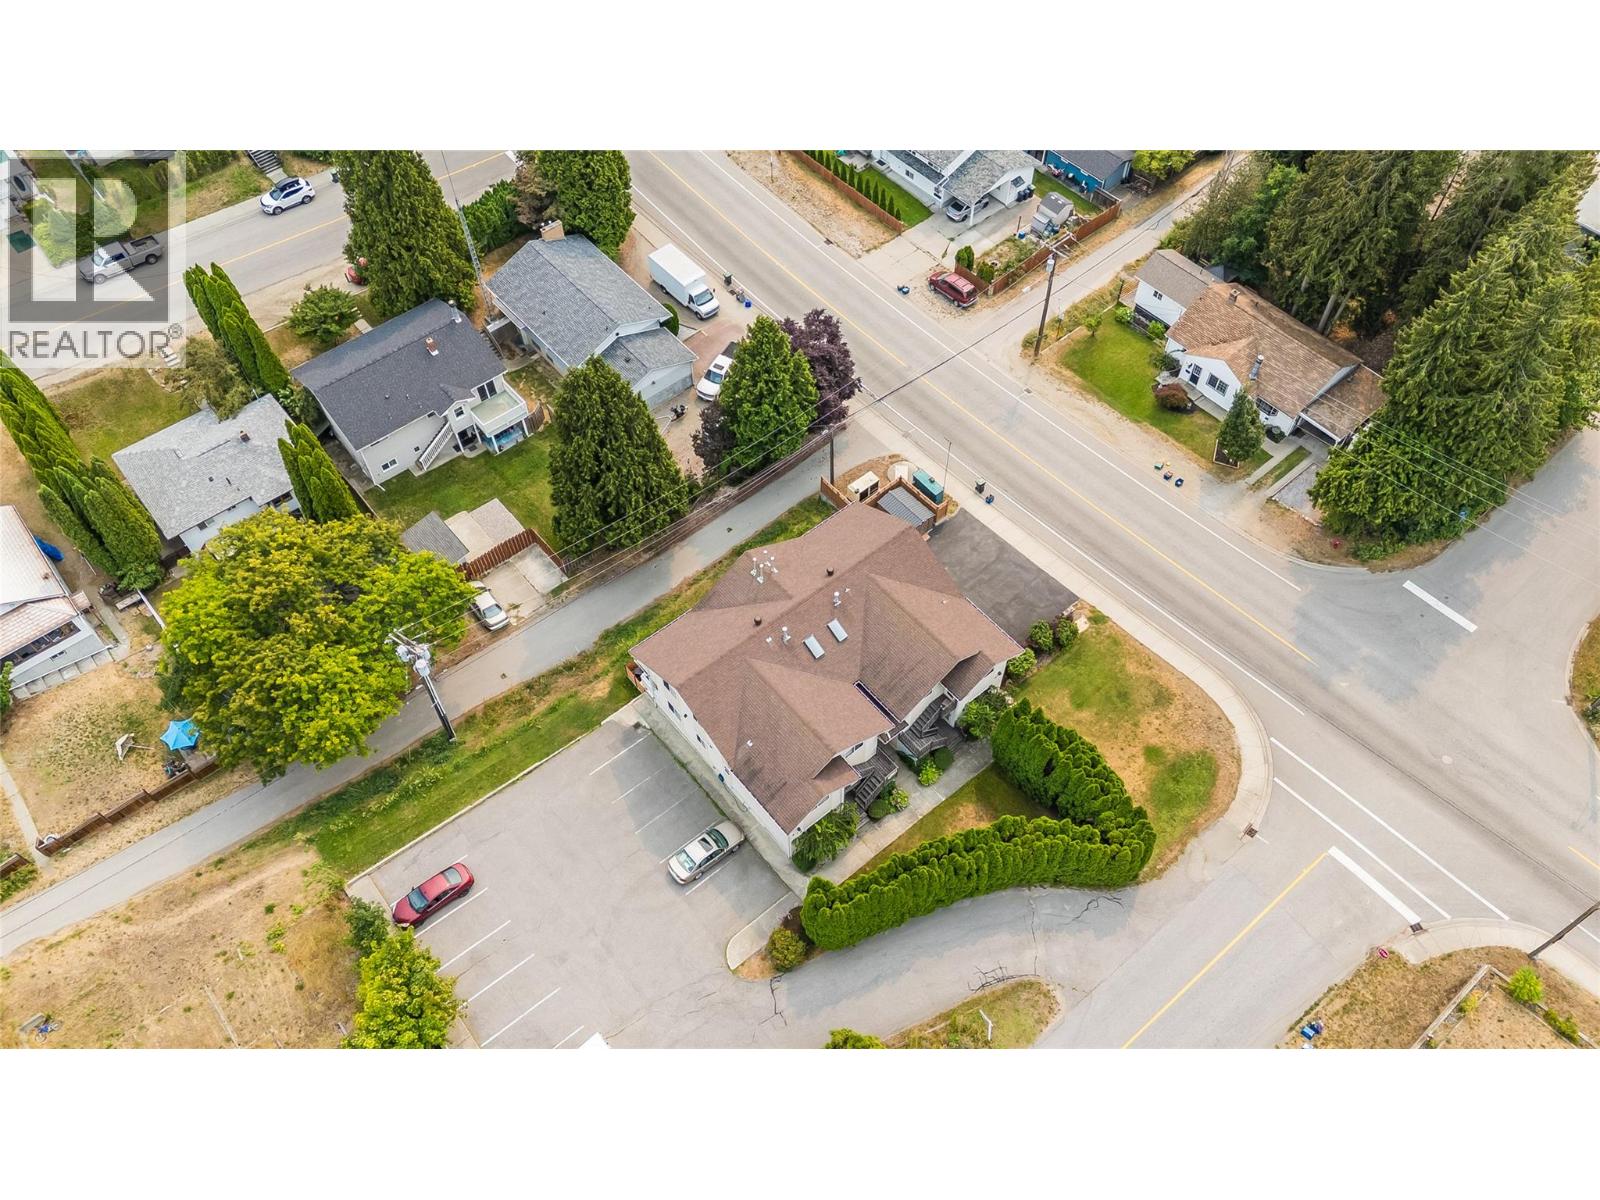
$349,900
Maintenance, Reserve Fund Contributions, Insurance, Other, See Remarks, Waste Removal, Water
$552.65 Monthly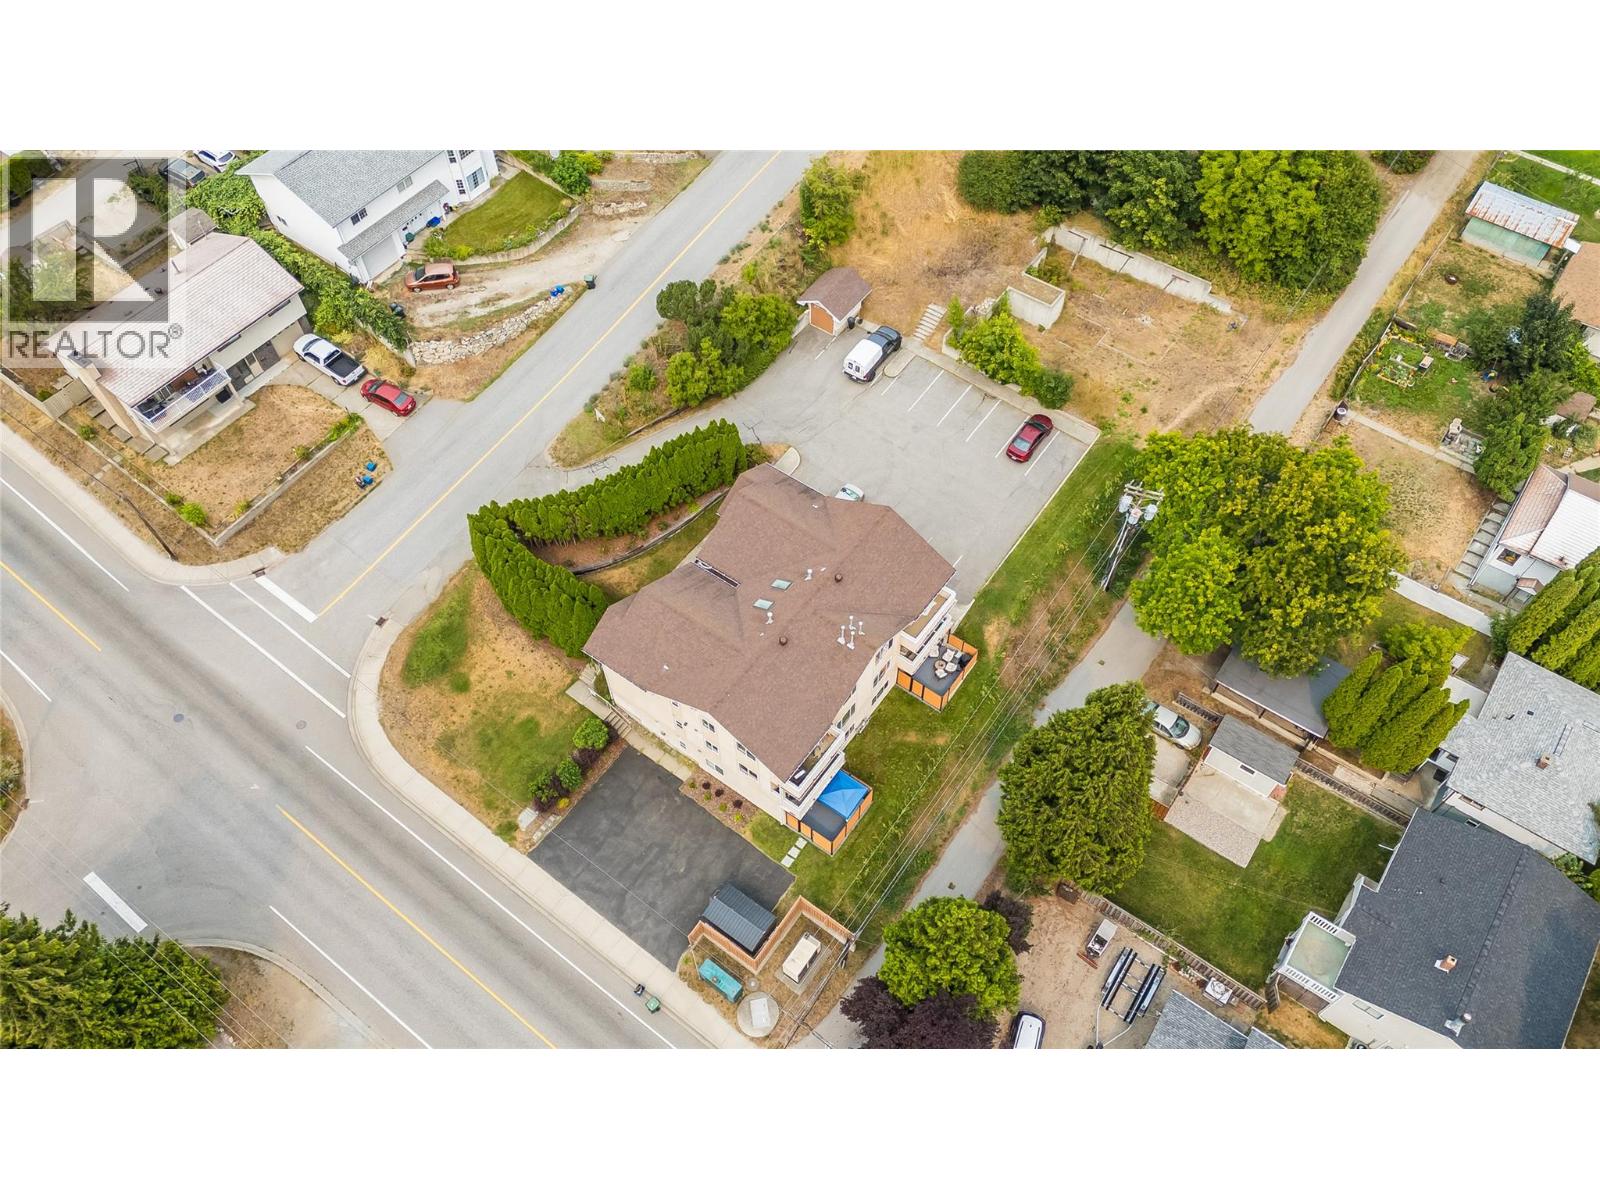
$349,900
Maintenance, Reserve Fund Contributions, Insurance, Other, See Remarks, Waste Removal, Water
$552.65 Monthly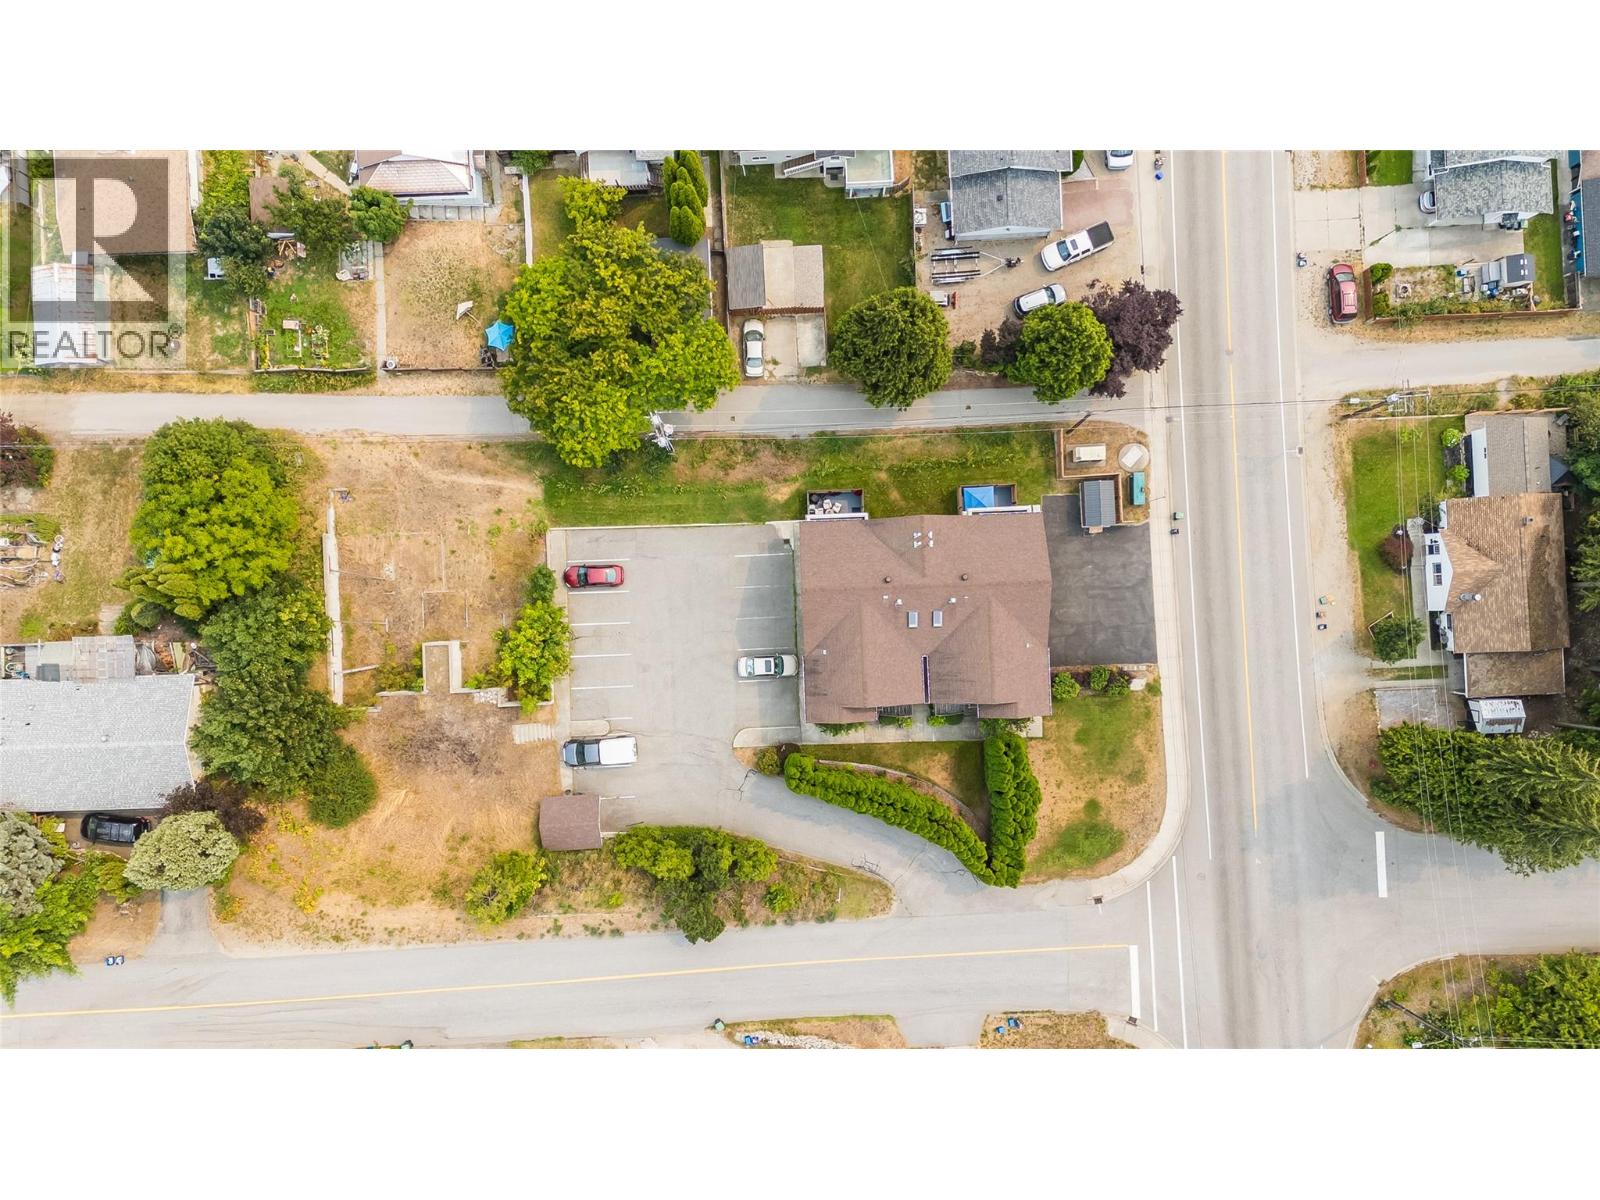
$349,900
Maintenance, Reserve Fund Contributions, Insurance, Other, See Remarks, Waste Removal, Water
$552.65 Monthly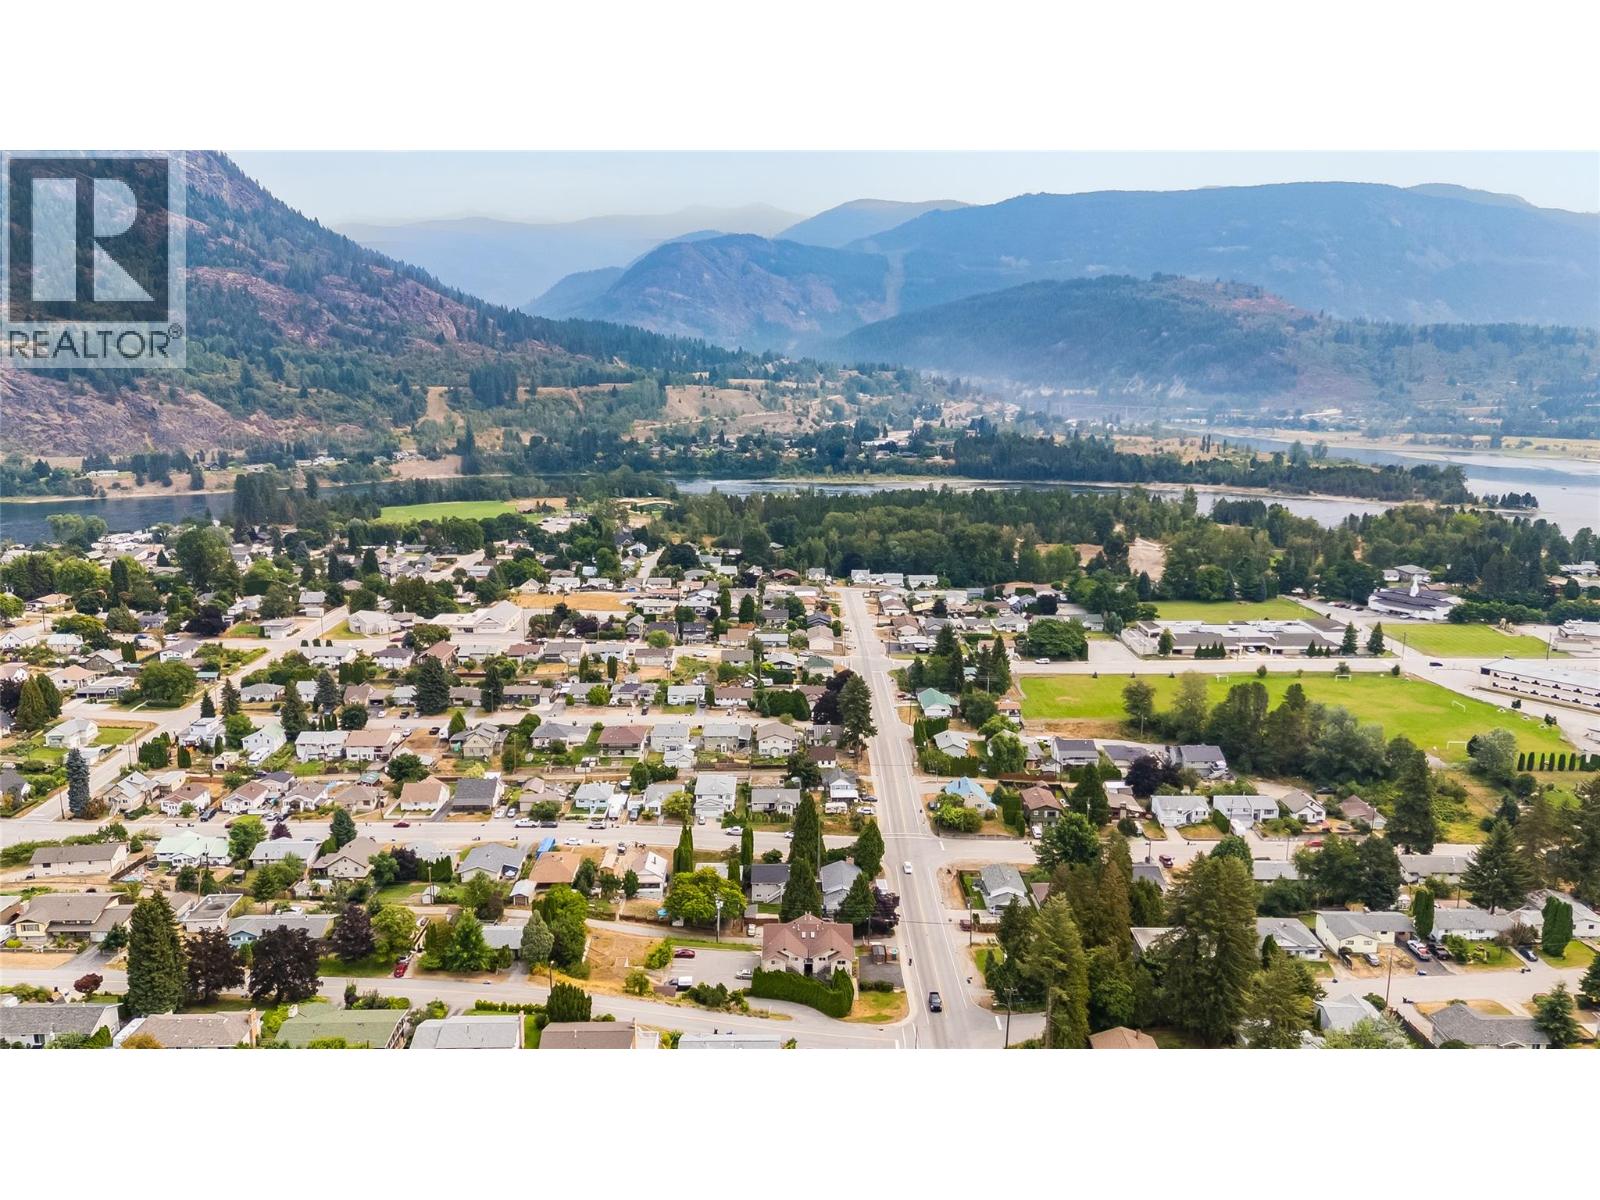
$349,900
Maintenance, Reserve Fund Contributions, Insurance, Other, See Remarks, Waste Removal, Water
$552.65 Monthly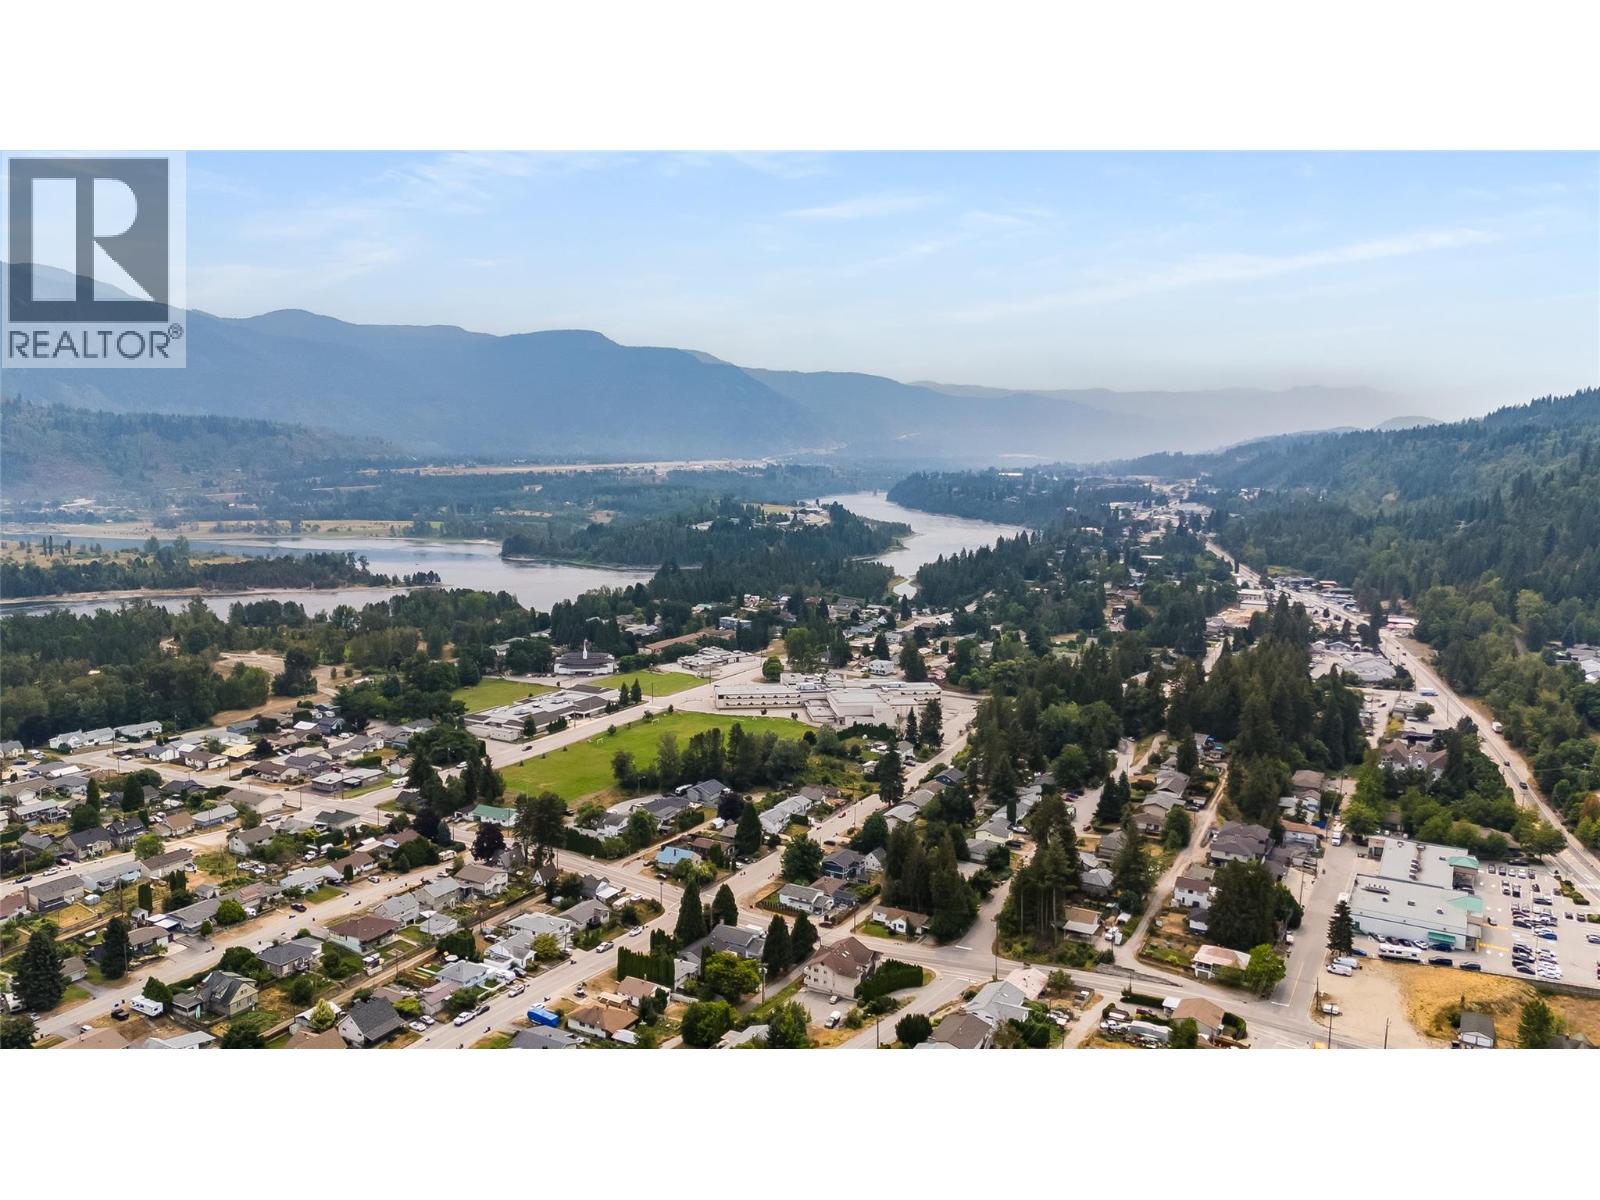
$349,900
Maintenance, Reserve Fund Contributions, Insurance, Other, See Remarks, Waste Removal, Water
$552.65 Monthly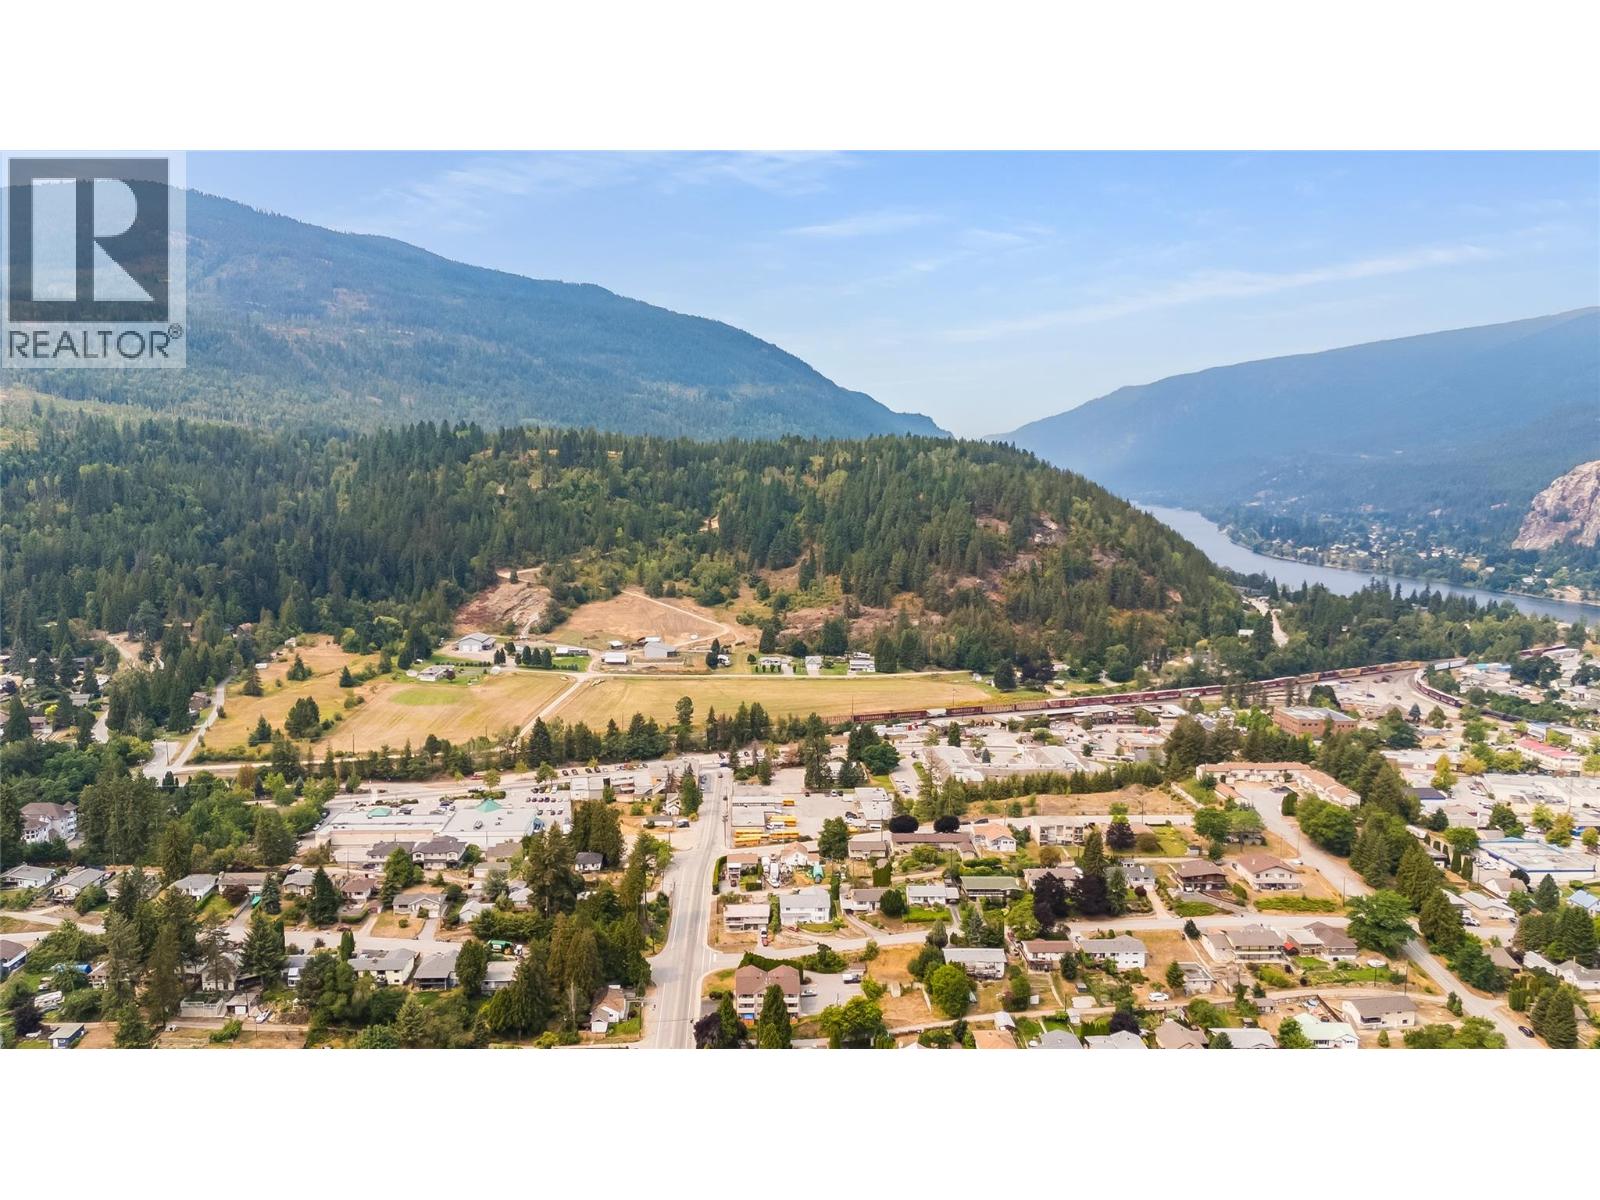
$349,900
Maintenance, Reserve Fund Contributions, Insurance, Other, See Remarks, Waste Removal, Water
$552.65 Monthly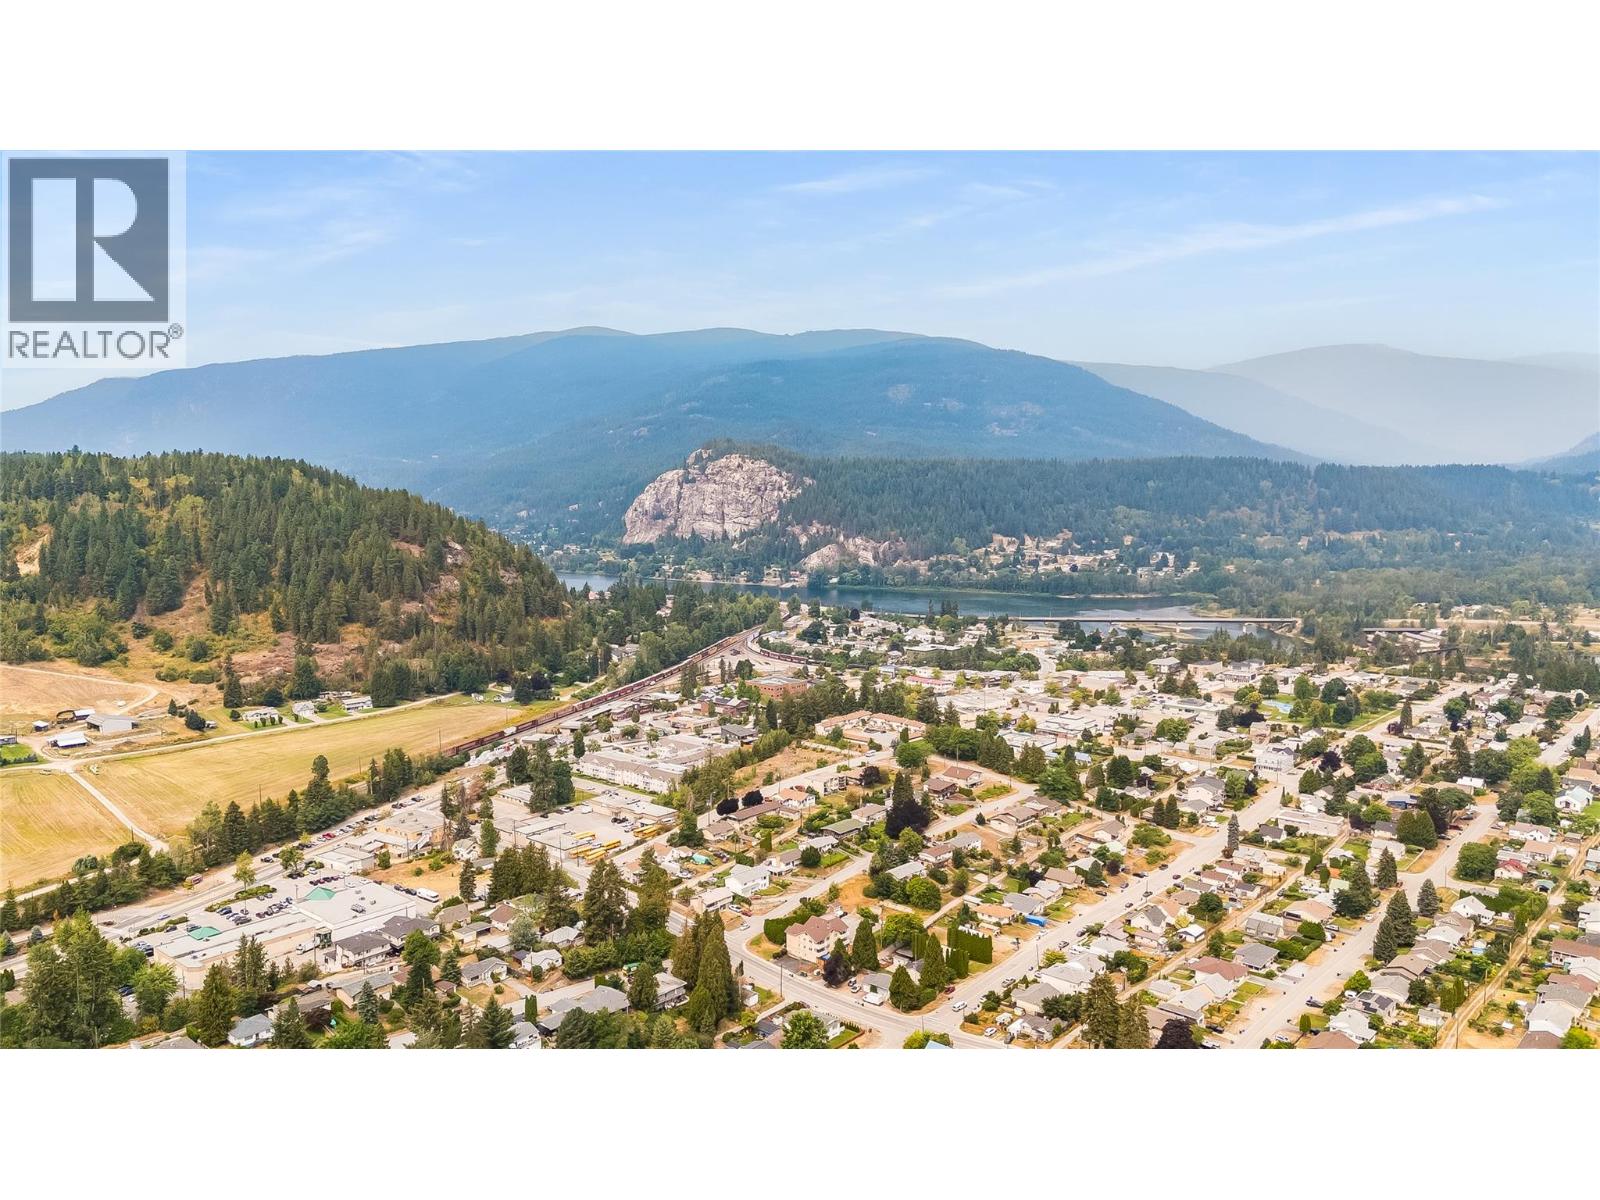
$349,900
Maintenance, Reserve Fund Contributions, Insurance, Other, See Remarks, Waste Removal, Water
$552.65 Monthly
Like this listing?
Contact us for more information


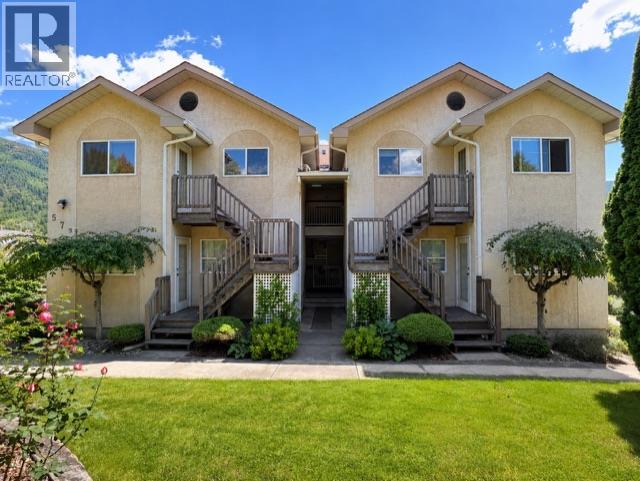
Modern, Convenient & Affordable! This inviting 2-bedroom condo offers an excellent combination of modern comfort, everyday convenience and affordability. The bright open-concept layout creates a comfortable, functional living space with a contemporary feel while the covered deck provides a great spot to relax, enjoy your morning coffee in the sunshine or unwind at the end of the day. A cozy gas space heater adds warmth and ambiance during cooler months and a dedicated locker provides valuable additional storage. Located in a quiet, well-maintained 6-unit building, this home offers easy access with no age restrictions making it an appealing option for first-time buyers, downsizers, investors or anyone looking for a low-maintenance lifestyle. The ultra-convenient location puts shopping, schools, parks, public transit, services, the public library and more just steps from your door. With its modern feel, practical layout, excellent location and attractive price point, this is an opportunity just waiting for a new owner to enjoy! (id:67517)
-
Property Details
MLS® Number 10398081 Property Type Single Family Neigbourhood North Castlegar Community Name NES112 AmenitiesNearBy Public Transit, Park, Recreation, Schools, Shopping ParkingSpaceTotal 1 StorageType Storage, Locker ViewType City View, Mountain View -
Building
BathroomTotal 1 BedroomsTotal 2 ConstructedDate 1992 CoolingType Central Air Conditioning ExteriorFinish Stucco FireplacePresent Yes FireplaceTotal 1 FireplaceType Free Standing Metal FlooringType Laminate, Linoleum HeatingType Forced Air, See Remarks RoofMaterial Asphalt Shingle RoofStyle Unknown StoriesTotal 1 SizeInterior 1,040 Sqft Type Apartment UtilityWater Municipal Water -
Land
AccessType Easy Access Acreage No LandAmenities Public Transit, Park, Recreation, Schools, Shopping LandscapeFeatures Landscaped Sewer Municipal Sewage System SizeTotalText Under 1 Acre -
Rooms
Level Type Length Width Dimensions Main Level Foyer 9'6'' x 3'6'' Main Level Primary Bedroom 12'6'' x 12'0'' Main Level Bedroom 12'0'' x 11'6'' Main Level 4pc Bathroom 8'6'' x 7'6'' Main Level Laundry Room 9'0'' x 5'0'' Main Level Kitchen 12'0'' x 9'0'' Main Level Dining Room 12'0'' x 9'6'' Main Level Living Room 15'0'' x 12'0'' -
Utilities
Your Favourites
No Favourites Found







The trademarks REALTOR®, REALTORS®, and the REALTOR® logo are controlled by The Canadian Real Estate Association (CREA) and identify real estate professionals who are members of CREA. The trademarks MLS®, Multiple Listing Service® and the associated logos are owned by The Canadian Real Estate Association (CREA) and identify the quality of services provided by real estate professionals who are members of CREA. The trademark DDF® is owned by The Canadian Real Estate Association (CREA) and identifies CREA's Data Distribution Facility (DDF®)
September 08 2026 10:28:45
Association of Interior REALTORS®
