5727 Ponderosa Road

Falkland, British Columbia V0E 1W0

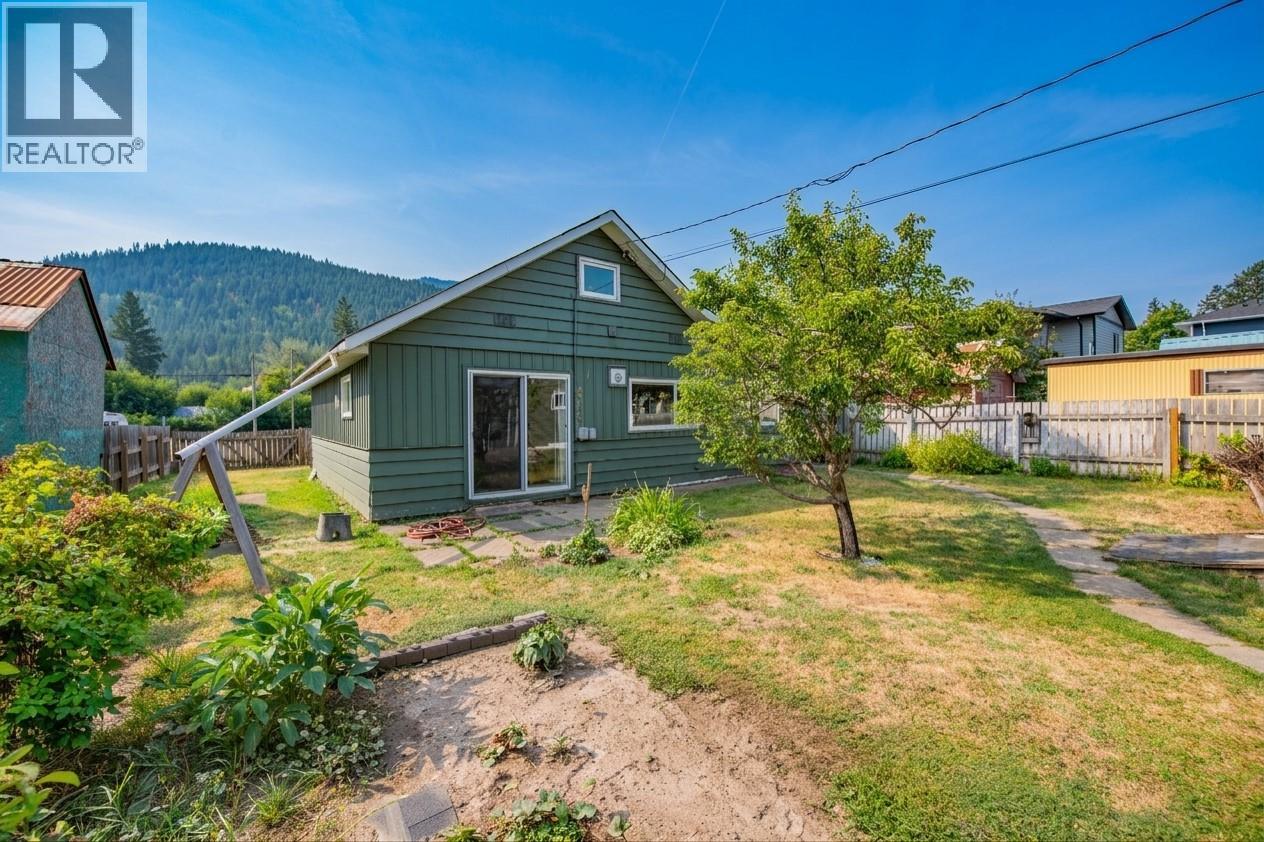
  • 5727 Ponderosa Road, Falkland, British Columbia  V0E 1W0 - Photo 1 - 10397788

    $479,000

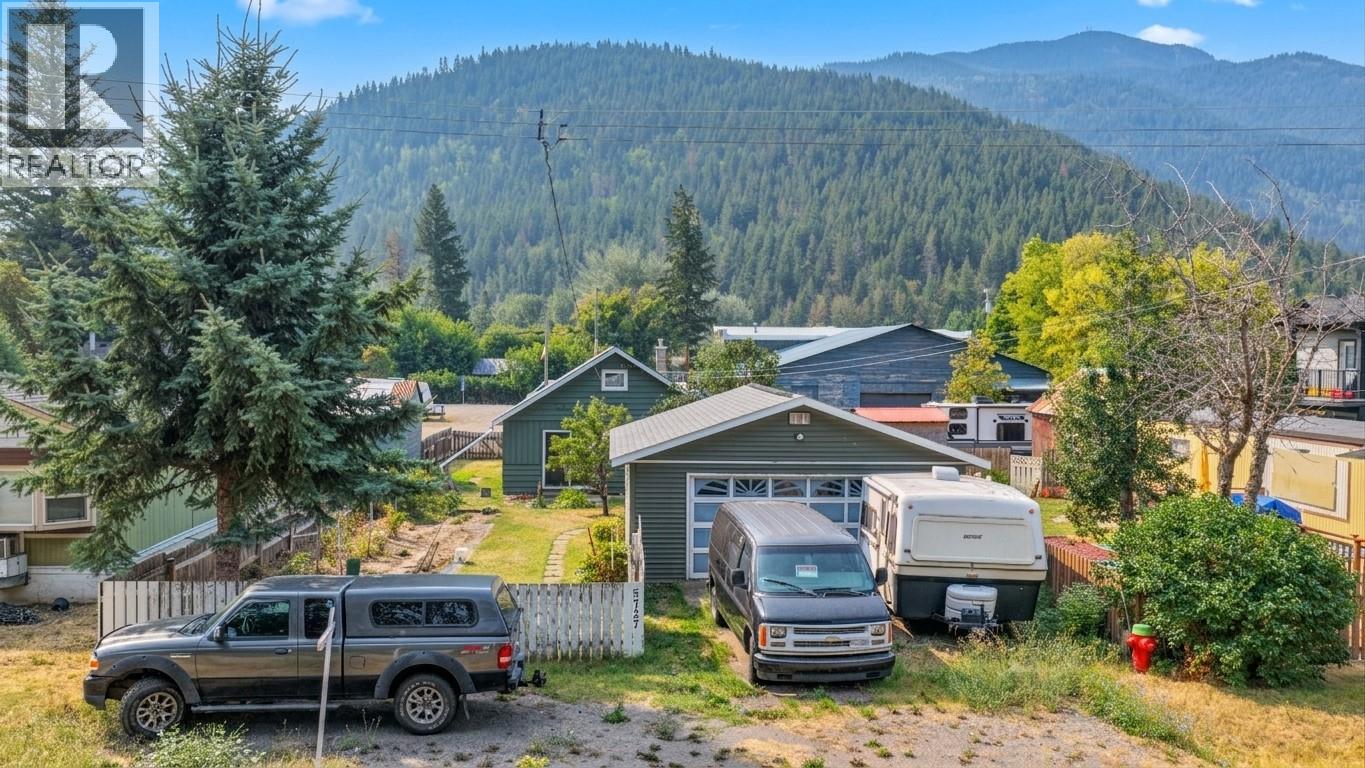
  • 5727 Ponderosa Road, Falkland, British Columbia  V0E 1W0 - Photo 2 - 10397788

    $479,000

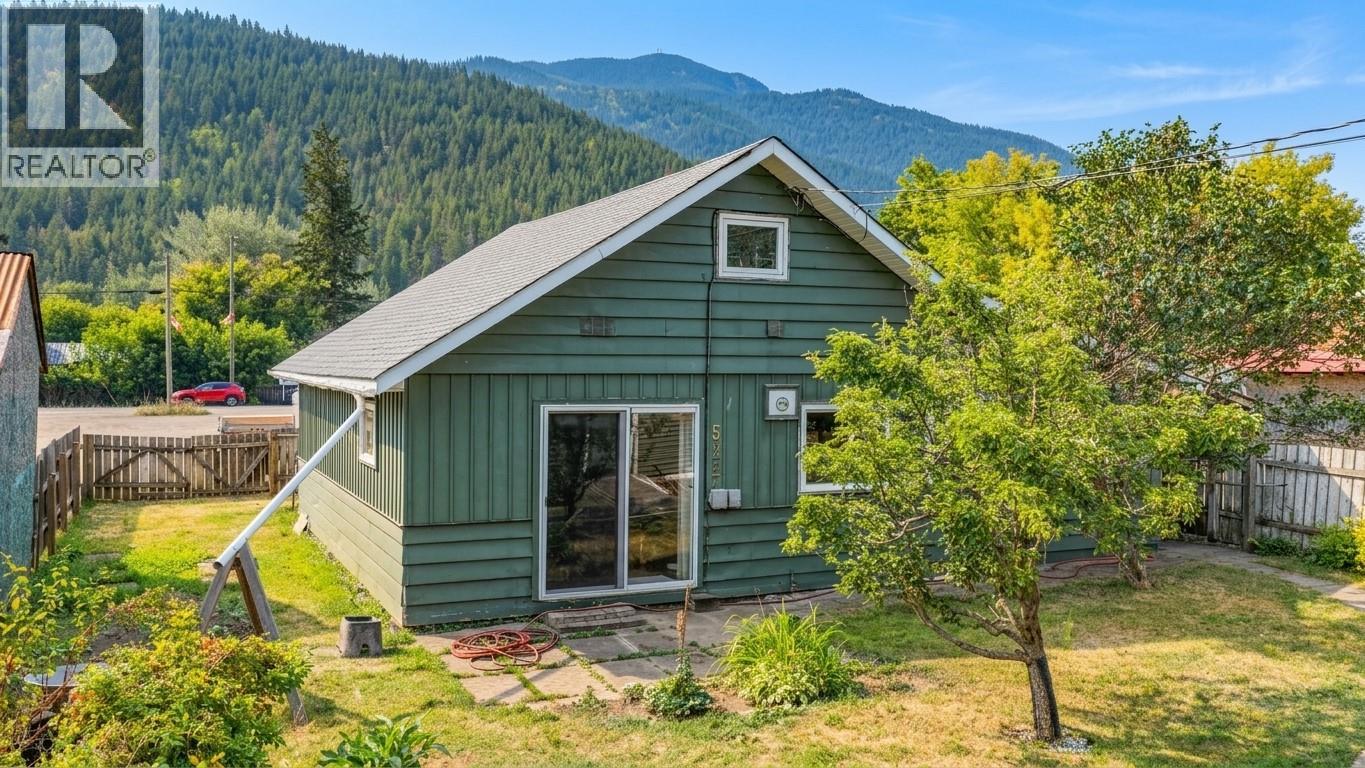
  • 5727 Ponderosa Road, Falkland, British Columbia  V0E 1W0 - Photo 3 - 10397788

    $479,000

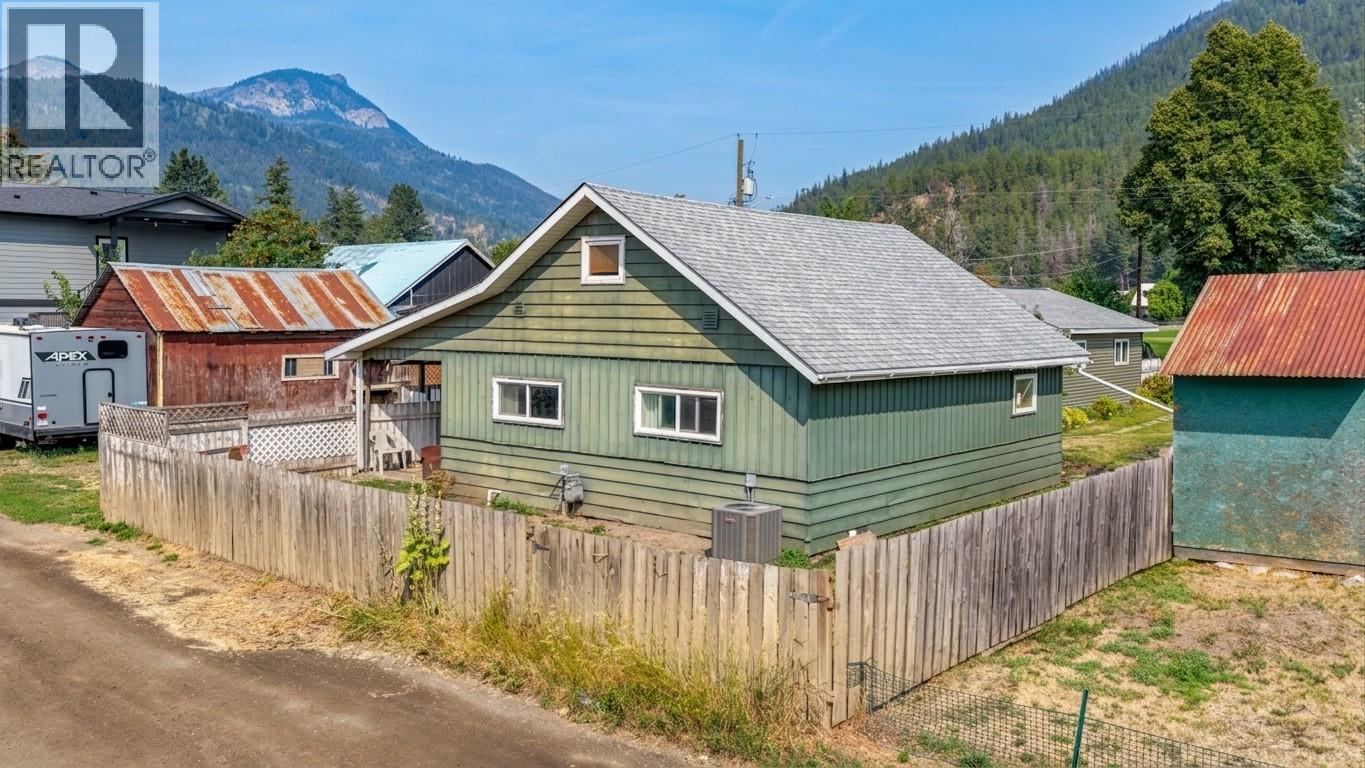
  • 5727 Ponderosa Road, Falkland, British Columbia  V0E 1W0 - Photo 4 - 10397788

    $479,000

  • 5727 Ponderosa Road, Falkland, British Columbia  V0E 1W0 - Photo 5 - 10397788

    $479,000

  • 5727 Ponderosa Road, Falkland, British Columbia  V0E 1W0 - Photo 6 - 10397788

    $479,000

  • 5727 Ponderosa Road, Falkland, British Columbia  V0E 1W0 - Photo 7 - 10397788

    $479,000

  • 5727 Ponderosa Road, Falkland, British Columbia  V0E 1W0 - Photo 8 - 10397788

    $479,000

  • 5727 Ponderosa Road, Falkland, British Columbia  V0E 1W0 - Photo 9 - 10397788

    $479,000

  • 5727 Ponderosa Road, Falkland, British Columbia  V0E 1W0 - Photo 10 - 10397788

    $479,000

  • 5727 Ponderosa Road, Falkland, British Columbia  V0E 1W0 - Photo 11 - 10397788

    $479,000

  • 5727 Ponderosa Road, Falkland, British Columbia  V0E 1W0 - Photo 12 - 10397788

    $479,000

  • 5727 Ponderosa Road, Falkland, British Columbia  V0E 1W0 - Photo 13 - 10397788

    $479,000

  • 5727 Ponderosa Road, Falkland, British Columbia  V0E 1W0 - Photo 14 - 10397788

    $479,000

  • 5727 Ponderosa Road, Falkland, British Columbia  V0E 1W0 - Photo 15 - 10397788

    $479,000

  • 5727 Ponderosa Road, Falkland, British Columbia  V0E 1W0 - Photo 16 - 10397788

    $479,000

  • 5727 Ponderosa Road, Falkland, British Columbia  V0E 1W0 - Photo 17 - 10397788

    $479,000

  • 5727 Ponderosa Road, Falkland, British Columbia  V0E 1W0 - Photo 18 - 10397788

    $479,000

  • 5727 Ponderosa Road, Falkland, British Columbia  V0E 1W0 - Photo 19 - 10397788

    $479,000

  • 5727 Ponderosa Road, Falkland, British Columbia  V0E 1W0 - Photo 20 - 10397788

    $479,000

  • 5727 Ponderosa Road, Falkland, British Columbia  V0E 1W0 - Photo 21 - 10397788

    $479,000

  • 5727 Ponderosa Road, Falkland, British Columbia  V0E 1W0 - Photo 22 - 10397788

    $479,000

  • 5727 Ponderosa Road, Falkland, British Columbia  V0E 1W0 - Photo 23 - 10397788

    $479,000

  • 5727 Ponderosa Road, Falkland, British Columbia  V0E 1W0 - Photo 24 - 10397788

    $479,000

  • 5727 Ponderosa Road, Falkland, British Columbia  V0E 1W0 - Photo 25 - 10397788

    $479,000

  • 5727 Ponderosa Road, Falkland, British Columbia  V0E 1W0 - Photo 26 - 10397788

    $479,000

  • 5727 Ponderosa Road, Falkland, British Columbia  V0E 1W0 - Photo 27 - 10397788

    $479,000

  • 5727 Ponderosa Road, Falkland, British Columbia  V0E 1W0 - Photo 28 - 10397788

    $479,000

  • 5727 Ponderosa Road, Falkland, British Columbia  V0E 1W0 - Photo 29 - 10397788

    $479,000

  • 5727 Ponderosa Road, Falkland, British Columbia  V0E 1W0 - Photo 30 - 10397788

    $479,000

  • 5727 Ponderosa Road, Falkland, British Columbia  V0E 1W0 - Photo 31 - 10397788

    $479,000

  • 5727 Ponderosa Road, Falkland, British Columbia  V0E 1W0 - Photo 32 - 10397788

    $479,000

  • 5727 Ponderosa Road, Falkland, British Columbia  V0E 1W0 - Photo 33 - 10397788

    $479,000

  • 5727 Ponderosa Road, Falkland, British Columbia  V0E 1W0 - Photo 34 - 10397788

    $479,000

  • 5727 Ponderosa Road, Falkland, British Columbia  V0E 1W0 - Photo 35 - 10397788

    $479,000

  • 5727 Ponderosa Road, Falkland, British Columbia  V0E 1W0 - Photo 36 - 10397788

    $479,000

  • 5727 Ponderosa Road, Falkland, British Columbia  V0E 1W0 - Photo 37 - 10397788

    $479,000

  • 5727 Ponderosa Road, Falkland, British Columbia  V0E 1W0 - Photo 38 - 10397788

    $479,000

  • 5727 Ponderosa Road, Falkland, British Columbia  V0E 1W0 - Photo 39 - 10397788

    $479,000

  • 5727 Ponderosa Road, Falkland, British Columbia  V0E 1W0 - Photo 40 - 10397788

    $479,000

  • 5727 Ponderosa Road, Falkland, British Columbia  V0E 1W0 - Photo 41 - 10397788

    $479,000

  • 5727 Ponderosa Road, Falkland, British Columbia  V0E 1W0 - Photo 42 - 10397788

    $479,000

  • 5727 Ponderosa Road, Falkland, British Columbia  V0E 1W0 - Photo 43 - 10397788

    $479,000

  • 5727 Ponderosa Road, Falkland, British Columbia  V0E 1W0 - Photo 44 - 10397788

    $479,000

  • 5727 Ponderosa Road, Falkland, British Columbia  V0E 1W0 - Photo 45 - 10397788

    $479,000

  • 5727 Ponderosa Road, Falkland, British Columbia  V0E 1W0 - Photo 46 - 10397788

    $479,000

  • 5727 Ponderosa Road, Falkland, British Columbia  V0E 1W0 - Photo 47 - 10397788

    $479,000

  • 5727 Ponderosa Road, Falkland, British Columbia  V0E 1W0 - Photo 48 - 10397788

    $479,000

  • 5727 Ponderosa Road, Falkland, British Columbia  V0E 1W0 - Photo 49 - 10397788

    $479,000

  • 5727 Ponderosa Road, Falkland, British Columbia  V0E 1W0 - Photo 50 - 10397788

    $479,000

  • 5727 Ponderosa Road, Falkland, British Columbia  V0E 1W0 - Photo 51 - 10397788

    $479,000

  • 5727 Ponderosa Road, Falkland, British Columbia  V0E 1W0 - Photo 52 - 10397788

    $479,000

  • 5727 Ponderosa Road, Falkland, British Columbia  V0E 1W0 - Photo 53 - 10397788

    $479,000

  • 5727 Ponderosa Road, Falkland, British Columbia  V0E 1W0 - Photo 54 - 10397788

    $479,000

  • 5727 Ponderosa Road, Falkland, British Columbia  V0E 1W0 - Photo 55 - 10397788

    $479,000

  • 5727 Ponderosa Road, Falkland, British Columbia  V0E 1W0 - Photo 56 - 10397788

    $479,000

  • 5727 Ponderosa Road, Falkland, British Columbia  V0E 1W0 - Photo 57 - 10397788

    $479,000

  • 5727 Ponderosa Road, Falkland, British Columbia  V0E 1W0 - Photo 58 - 10397788

    $479,000

Like this listing?

Contact us for more information


Name


1,022 sqft

3
Beds

2
Baths
Ranch Central Air Conditioning Forced Air, See Remarks

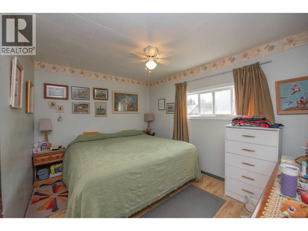
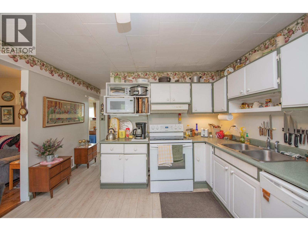
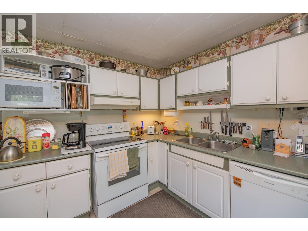
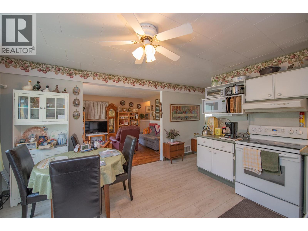
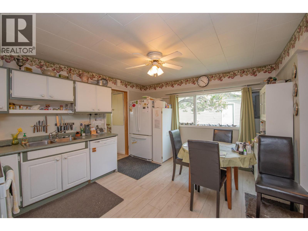
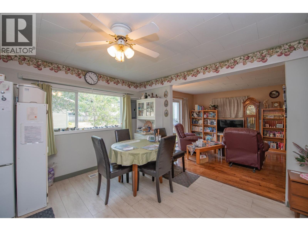
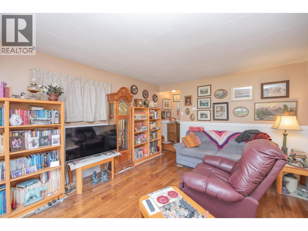
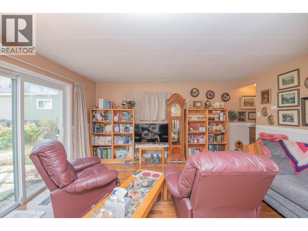
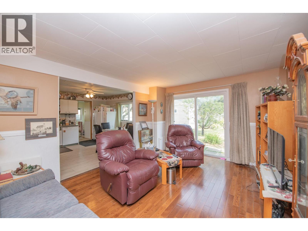
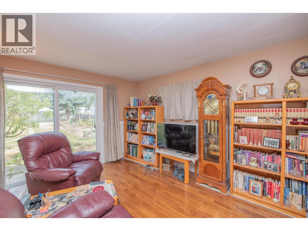
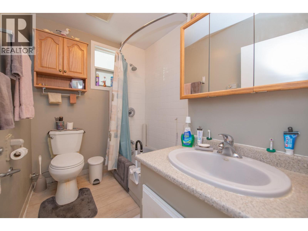
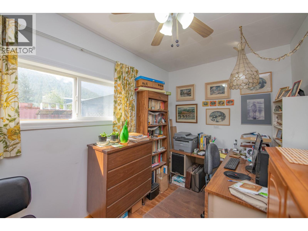
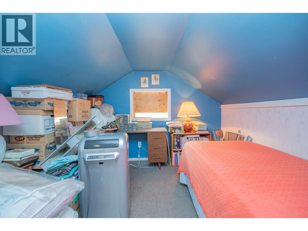
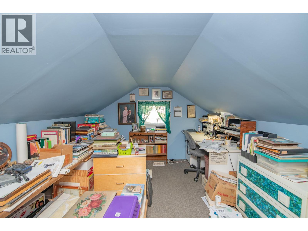
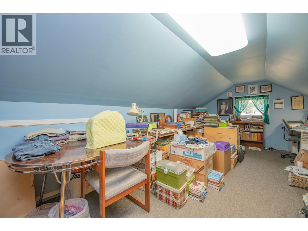
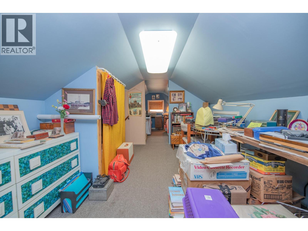
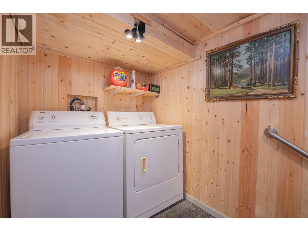
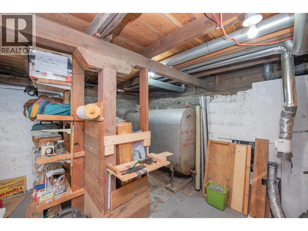
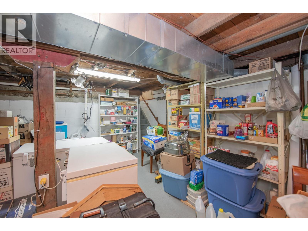
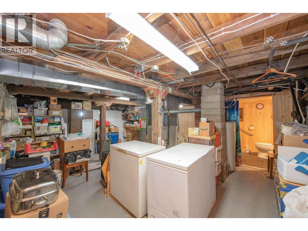
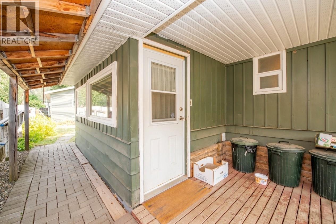
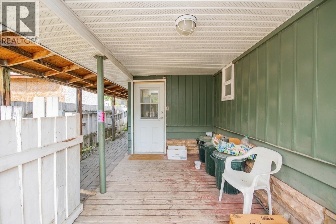
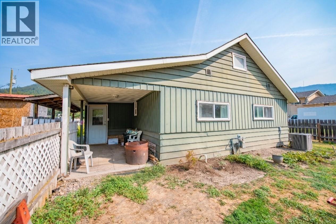
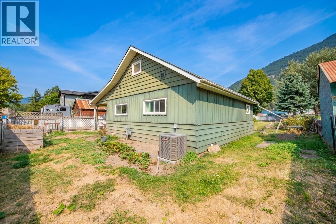
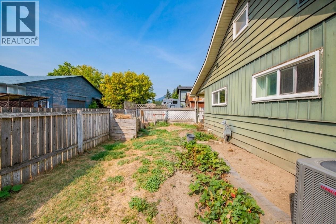
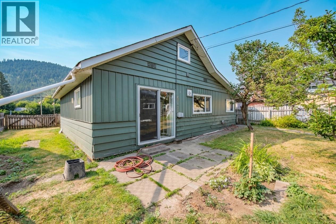
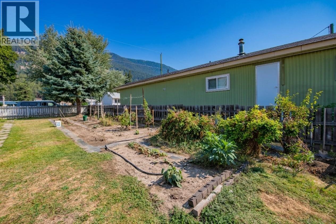
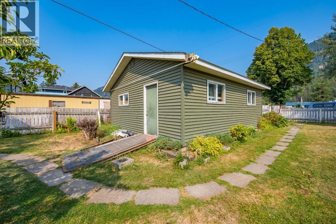
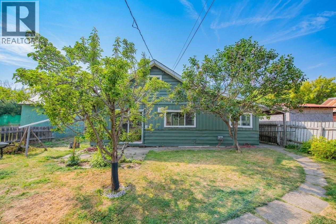
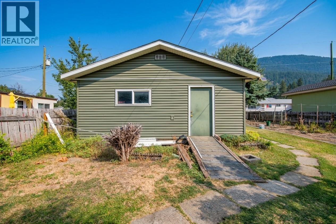
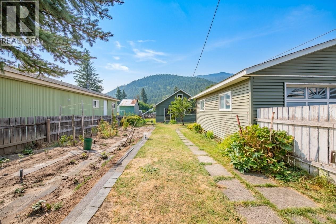
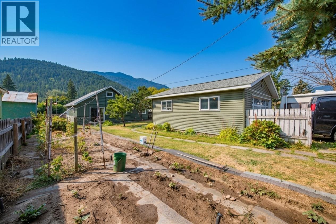
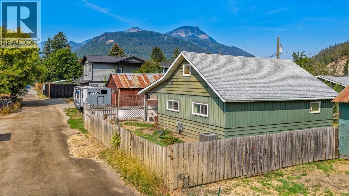
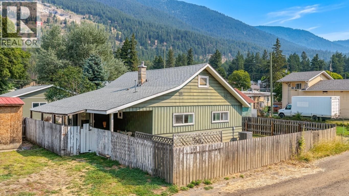
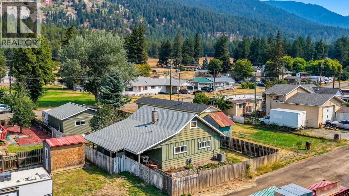
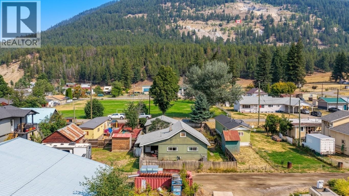
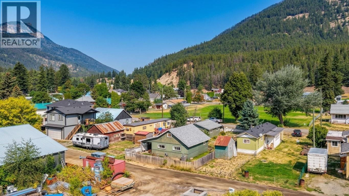
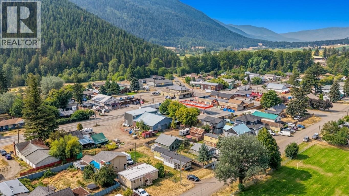
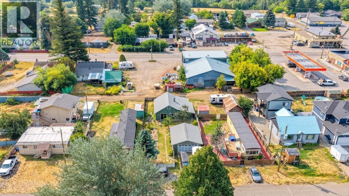
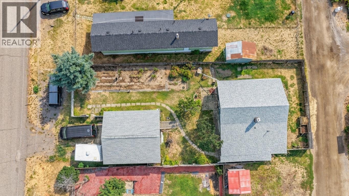
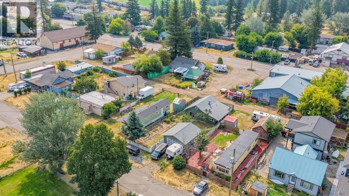
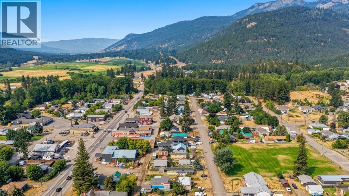
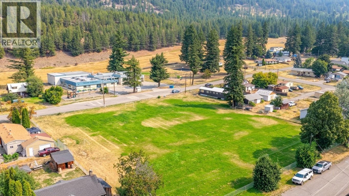
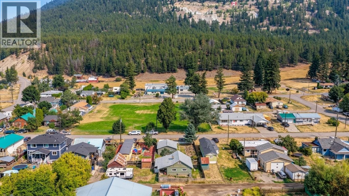
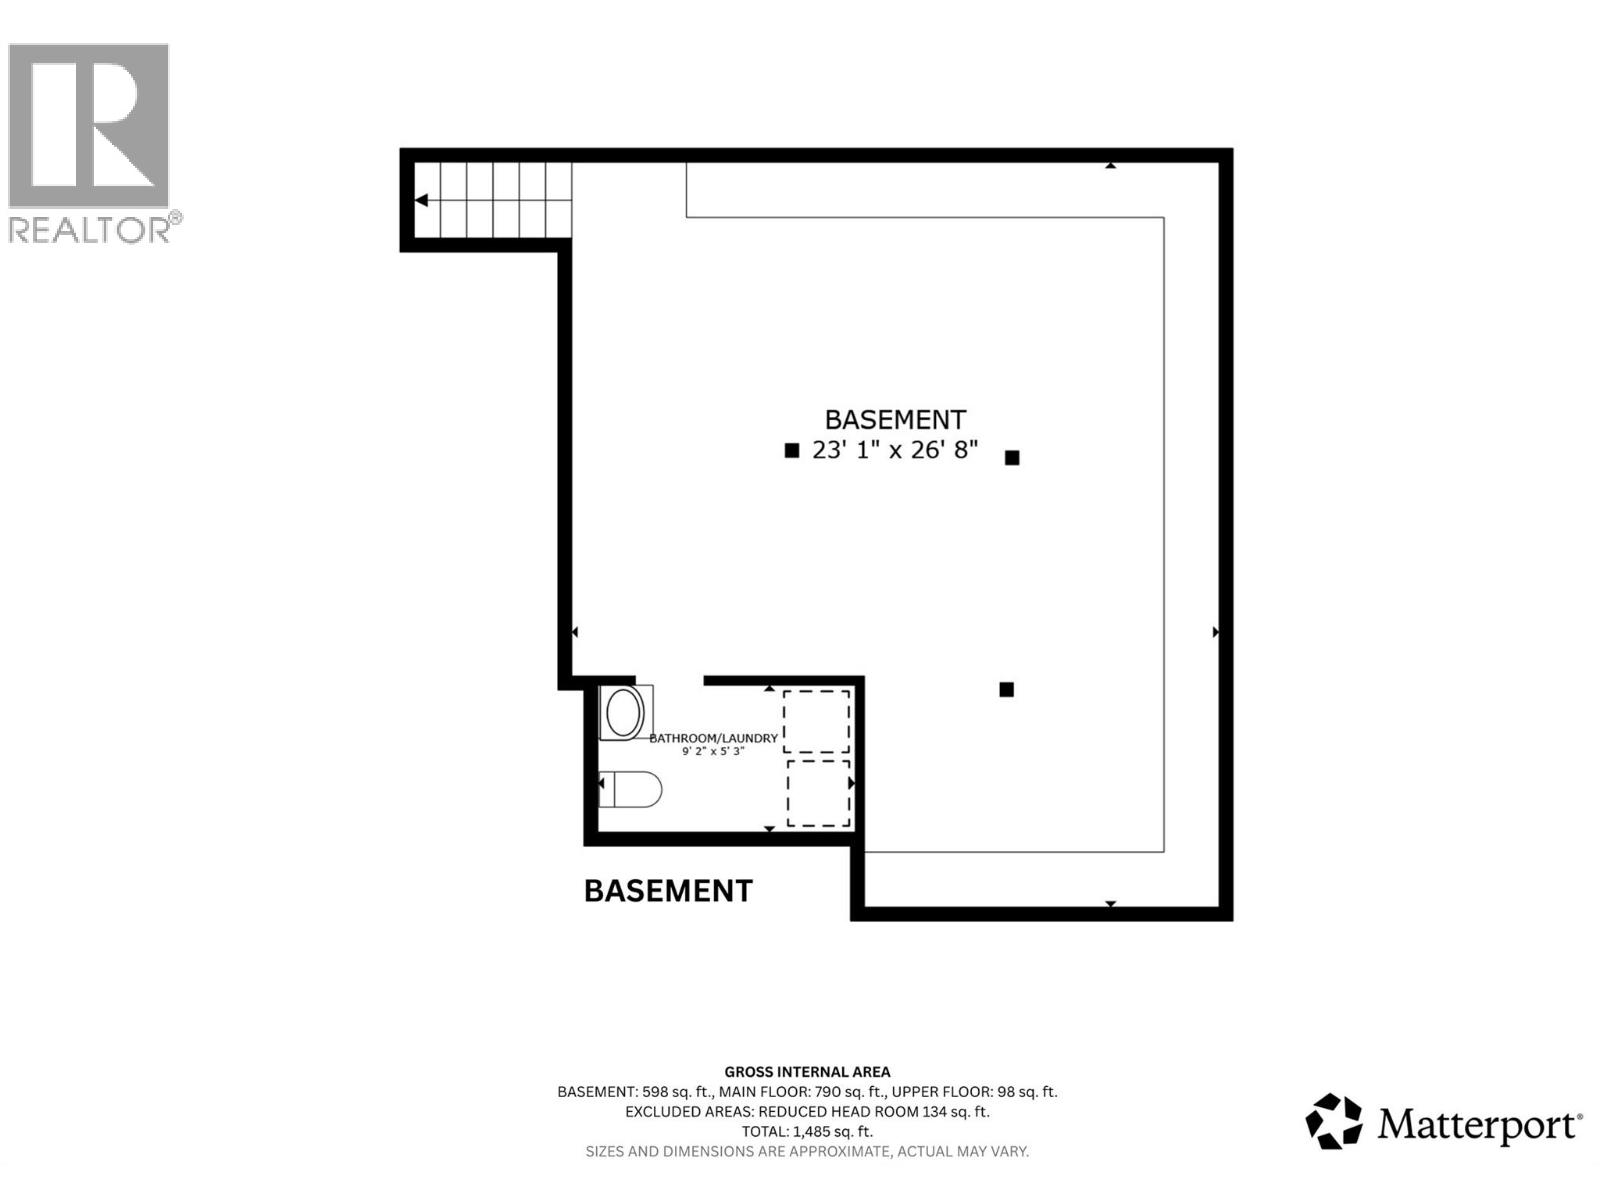
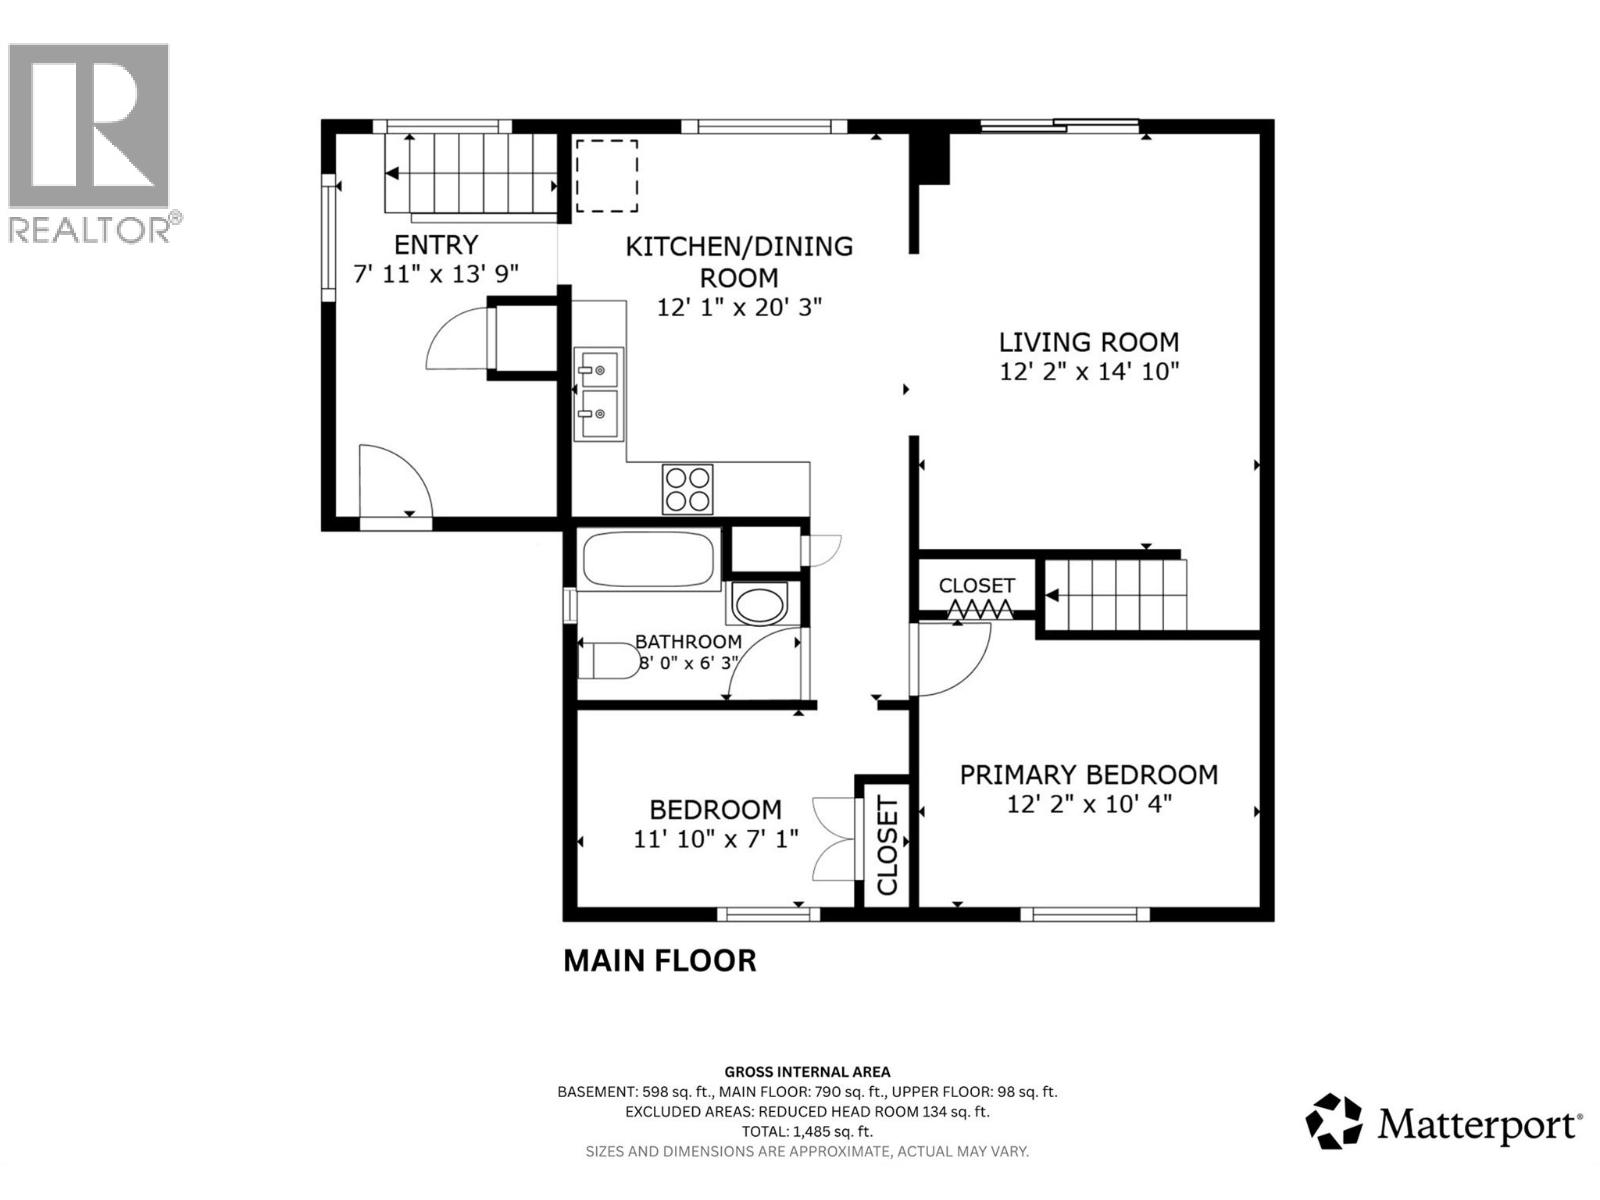
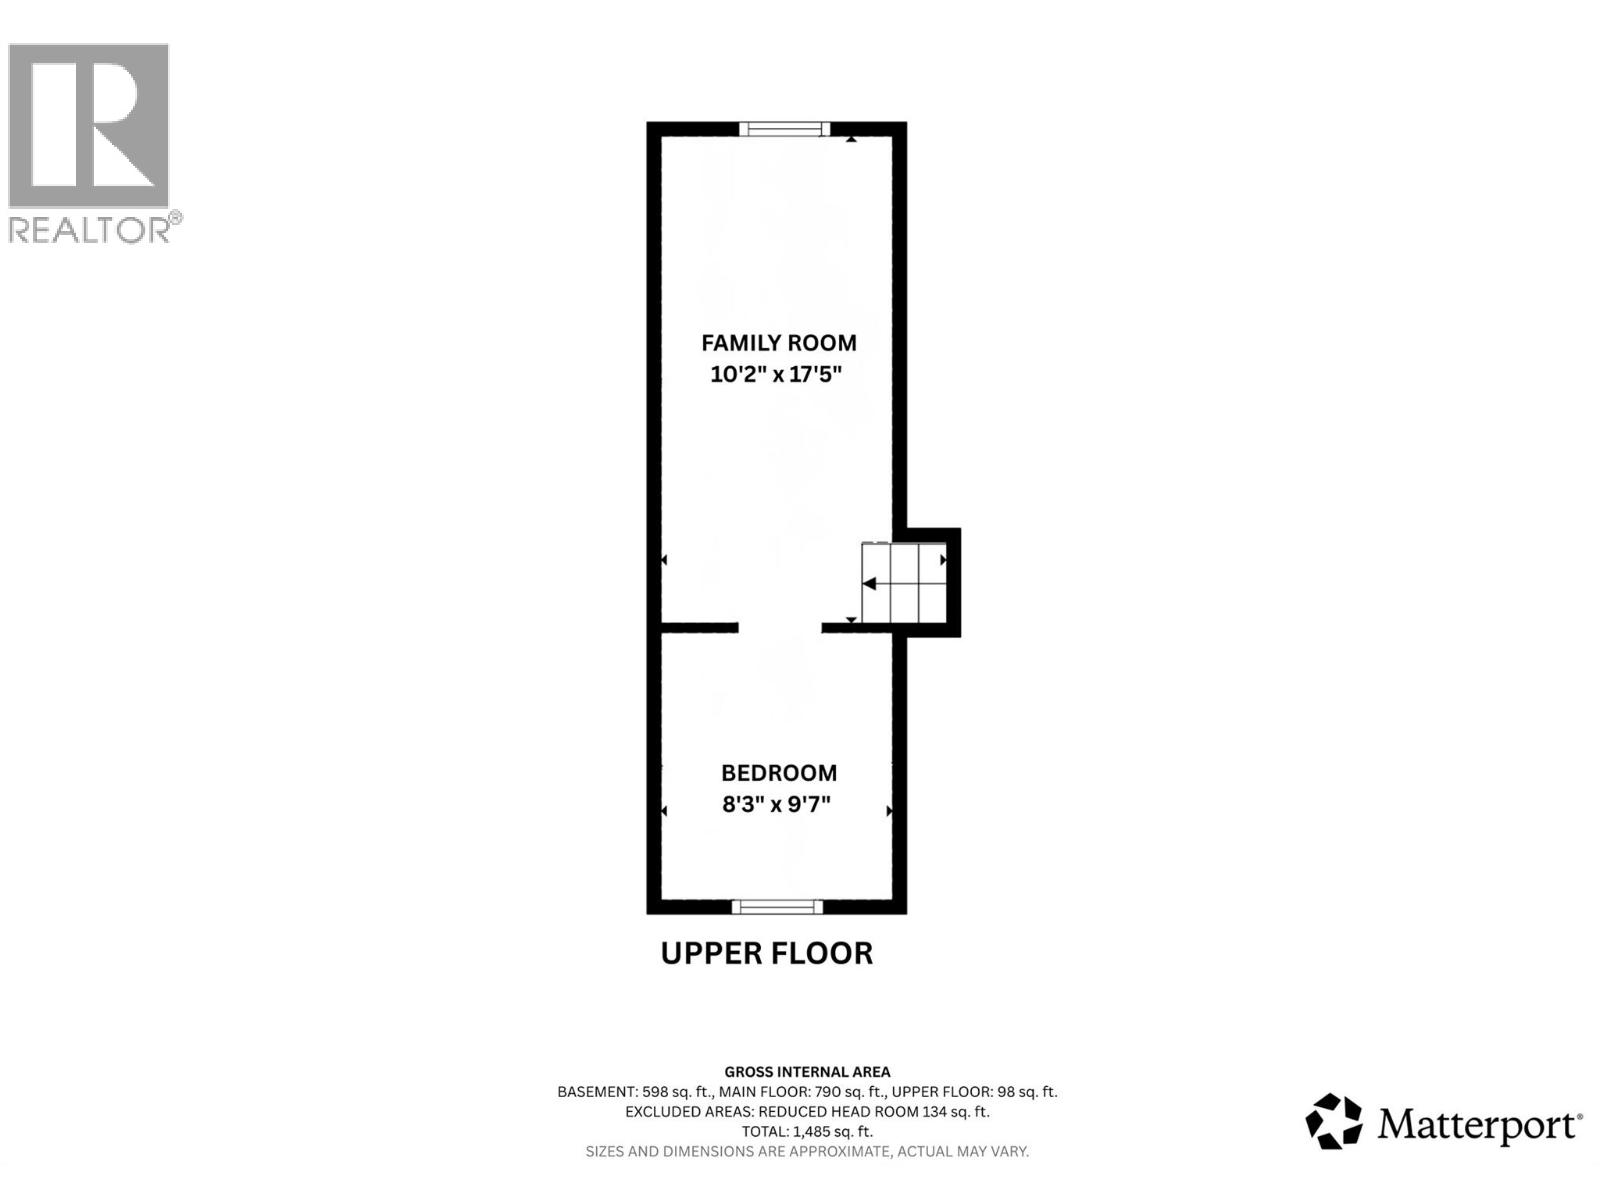
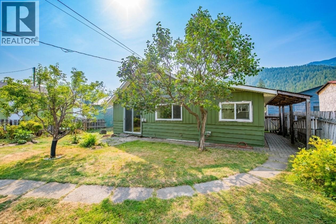
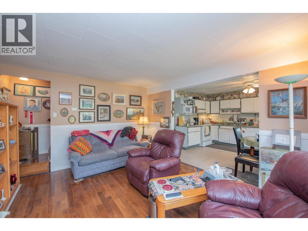
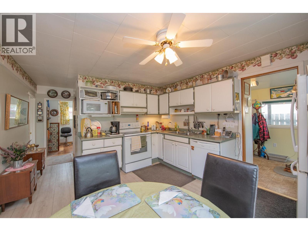
Welcome to small-town serenity in scenic Falkland! Renowned for its tight-knit community, iconic annual Stampede, and incredible outdoor recreation—with over a dozen nearby lakes for fishing and boating—this versatile home offers peaceful valley living just a 1-minute walk to the local school, grocery store, post office, restaurant, and pub. Inside, a functional layout features 3 comfortable bedrooms and 1.5 bathrooms. The main floor opens to a bright living room, while an upstairs family room provides the perfect secondary retreat for movie nights, kids, or a home office. Downstairs, an unfinished basement offers endless storage potential or a blank canvas for your future ideas. The property features a fully heated and insulated double-car garage equipped with 220V power—a dream space for mechanics, hobbyists, or year-round projects. Outdoors, enjoy an expansive garden area ready for growing fresh produce, alongside dedicated RV parking for your boat or camper. Whether you need a workshop, extra space for toys, or everyday walkable convenience in a charming valley setting, this Falkland home delivers it all. (id:67517)

  • Property Details
    MLS® Number 10397788
    Property Type Single Family
    Neigbourhood Salmon Vly / Falkland
    CommunityFeatures Pets Allowed
    ParkingSpaceTotal 7
    ViewType Mountain View
  • Building
    BathroomTotal 2
    BedroomsTotal 3
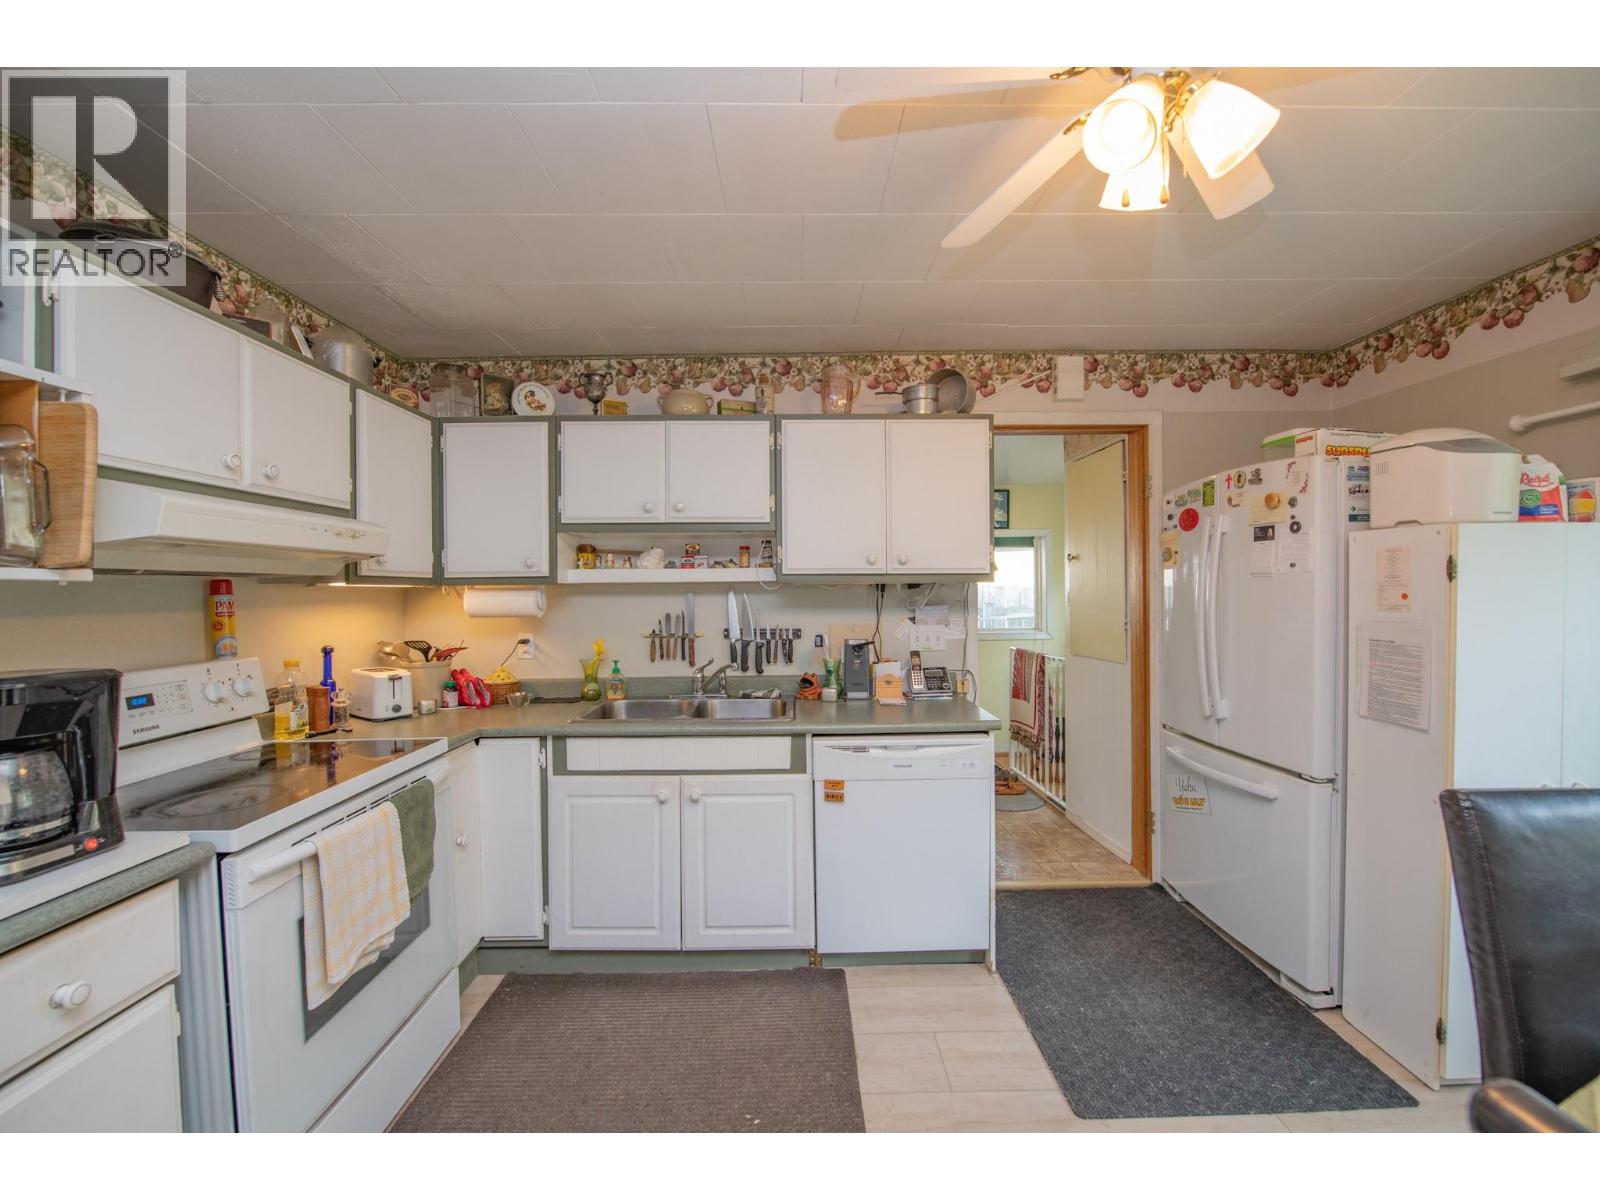
    Appliances Refrigerator, Dishwasher, Range - Electric, Microwave, Washer & Dryer
    ArchitecturalStyle Ranch
    ConstructedDate 1958
    ConstructionStyleAttachment Detached
    CoolingType Central Air Conditioning
    ExteriorFinish Metal, Other
    FlooringType Carpeted, Hardwood, Laminate, Linoleum, Mixed Flooring
    FoundationType Block
    HalfBathTotal 1
    HeatingType Forced Air, See Remarks
    RoofMaterial Asphalt Shingle
    RoofStyle Unknown
    StoriesTotal 3
    SizeInterior 1,022 Sqft
    Type House
    UtilityWater Municipal Water
    See Remarks
    Additional Parking
    Detached Garage 5
    Heated Garage
    RV 1
  • Land
    Acreage No
    Sewer Septic Tank
    SizeIrregular 0.14
    SizeTotal 0.14 Ac|under 1 Acre
    SizeTotalText 0.14 Ac|under 1 Acre
  • Rooms
    Level Type Dimensions
    Second Level Bedroom 8'3'' x 9'7''
    Second Level Family Room 10'2'' x 17'5''
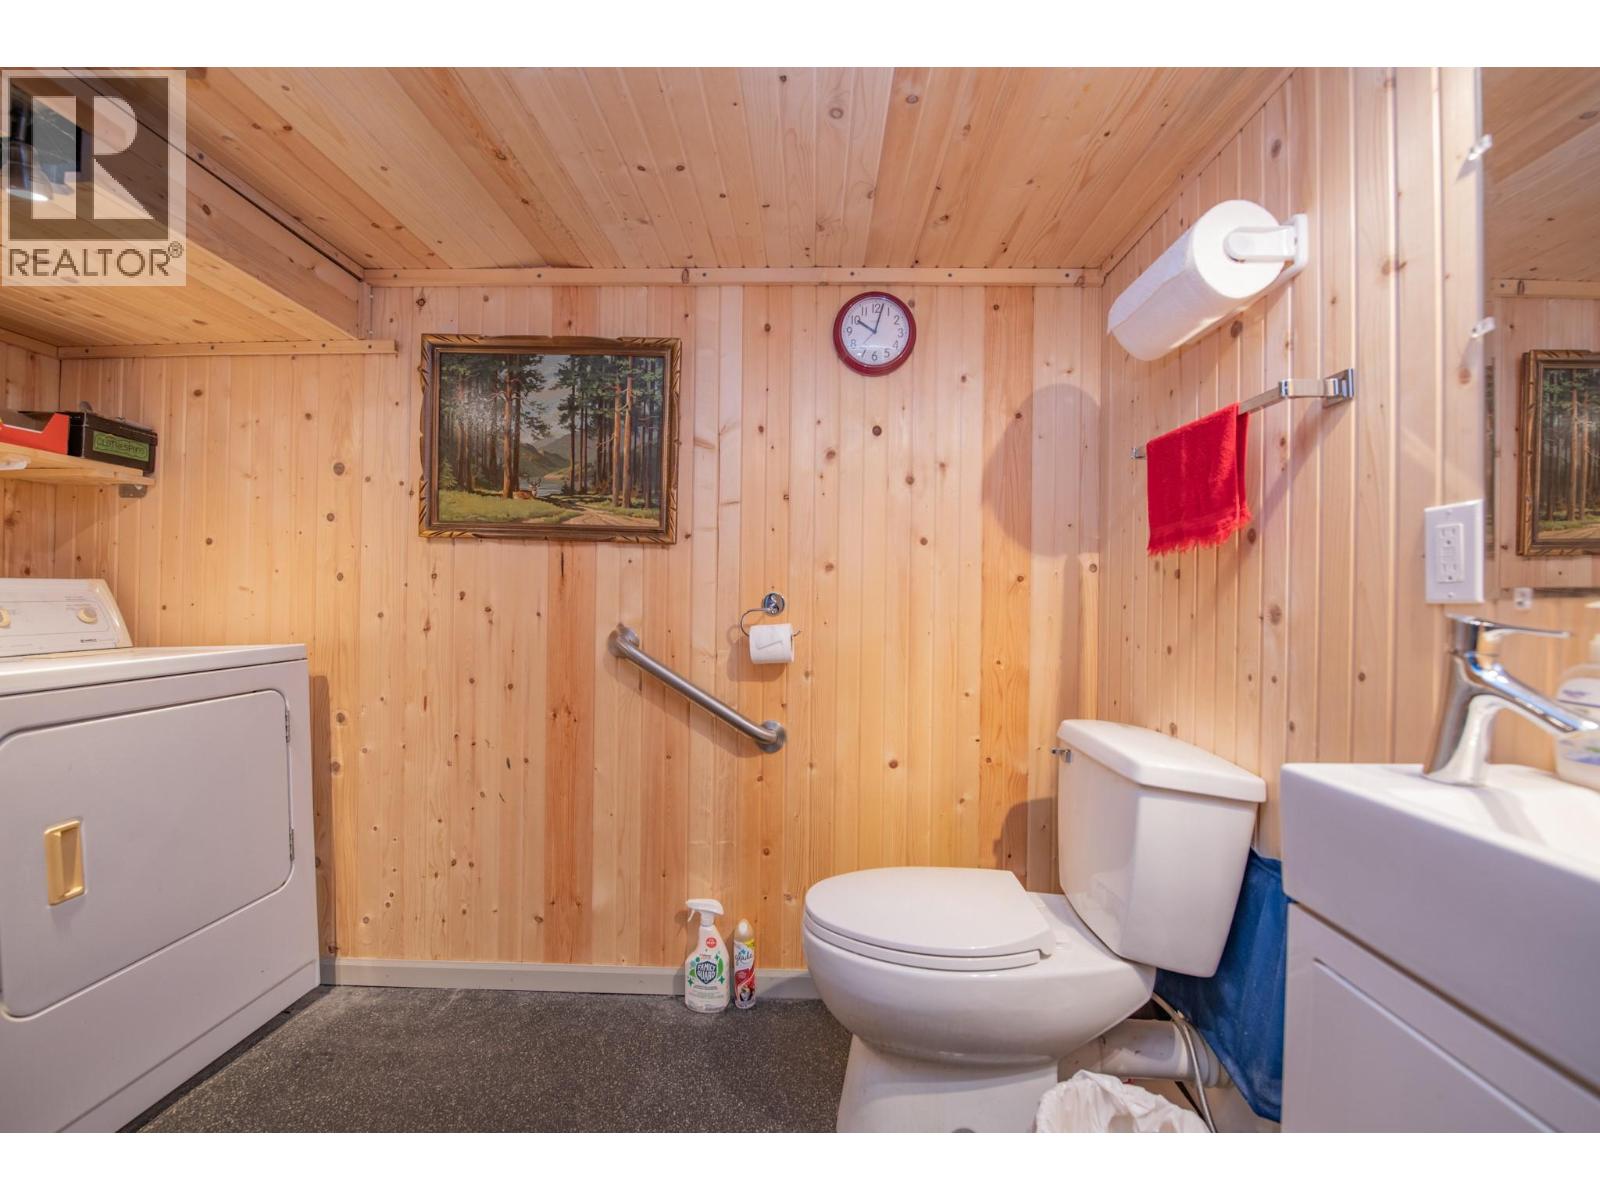
    Basement Partial Bathroom 9'2'' x 5'3''
    Basement Unfinished Room 23'1'' x 26'8''
    Main Level Primary Bedroom 12'2'' x 10'4''
    Main Level Bedroom 11'10'' x 7'1''
    Main Level Full Bathroom 8'0'' x 6'3''
    Main Level Living Room 12'2'' x 14'10''
    Main Level Kitchen 12'1'' x 20'3''
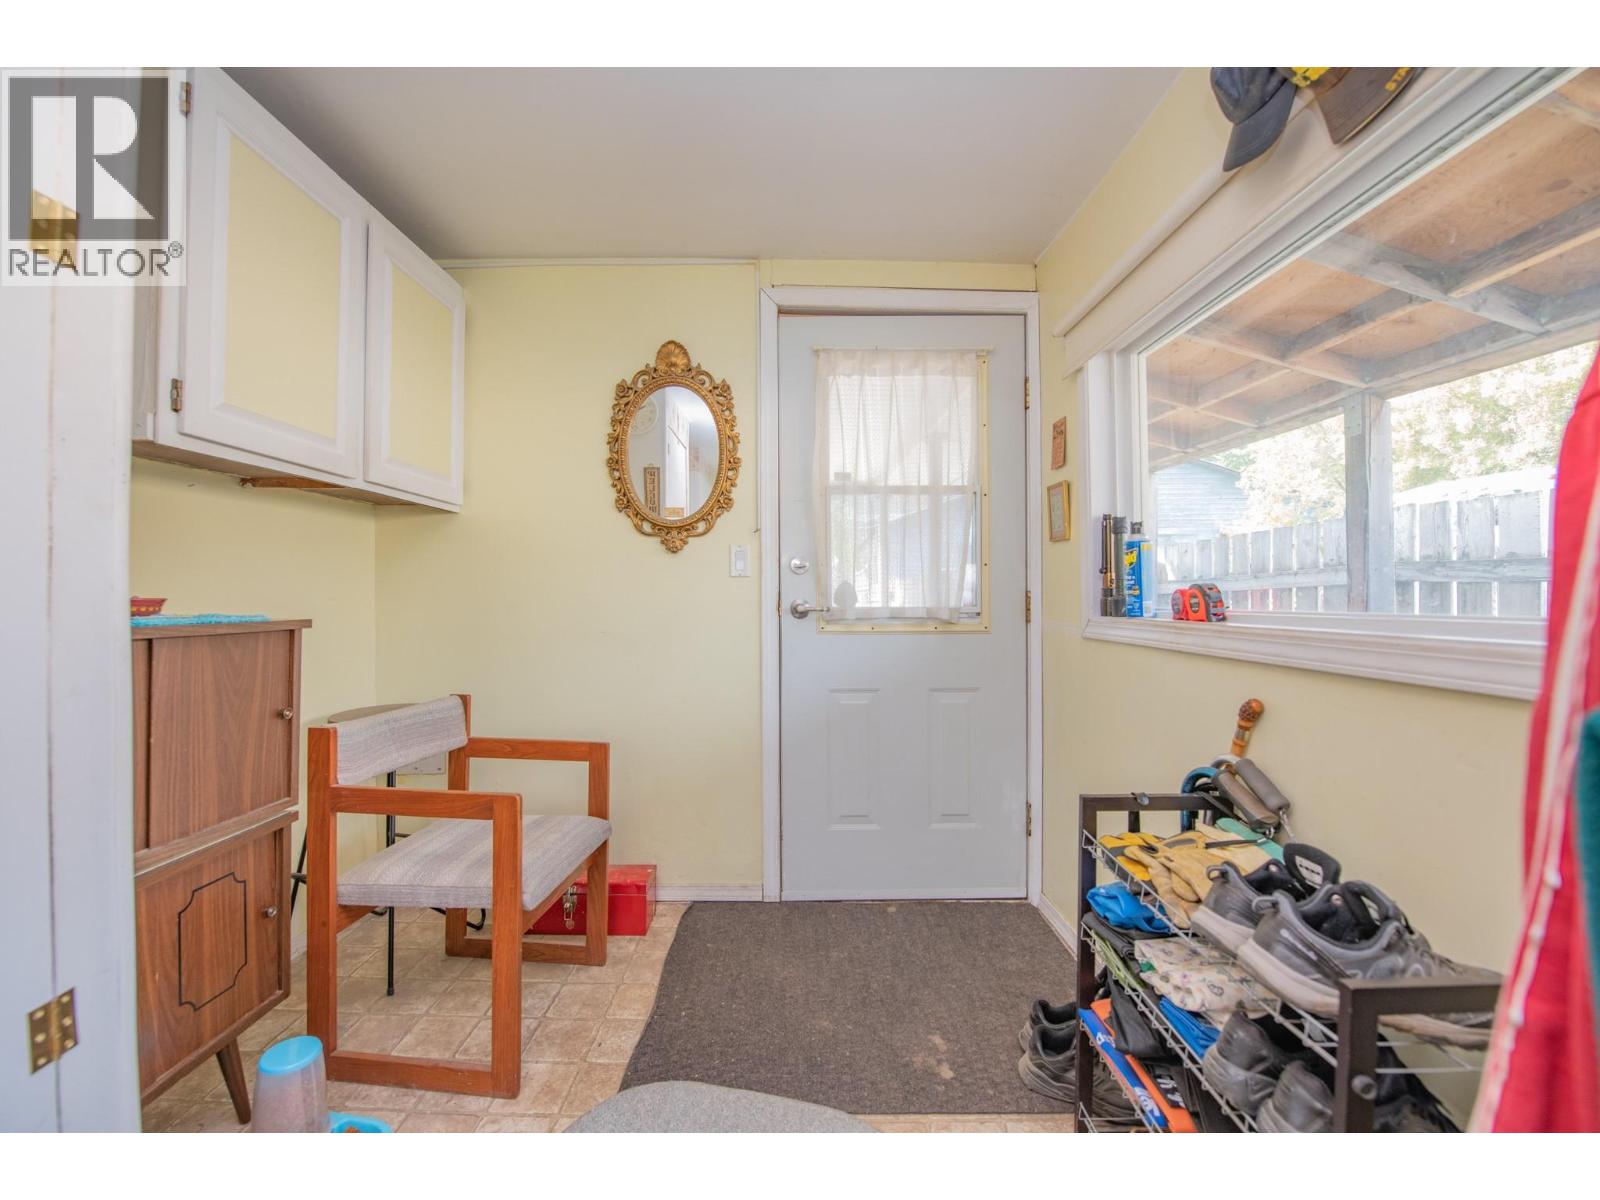
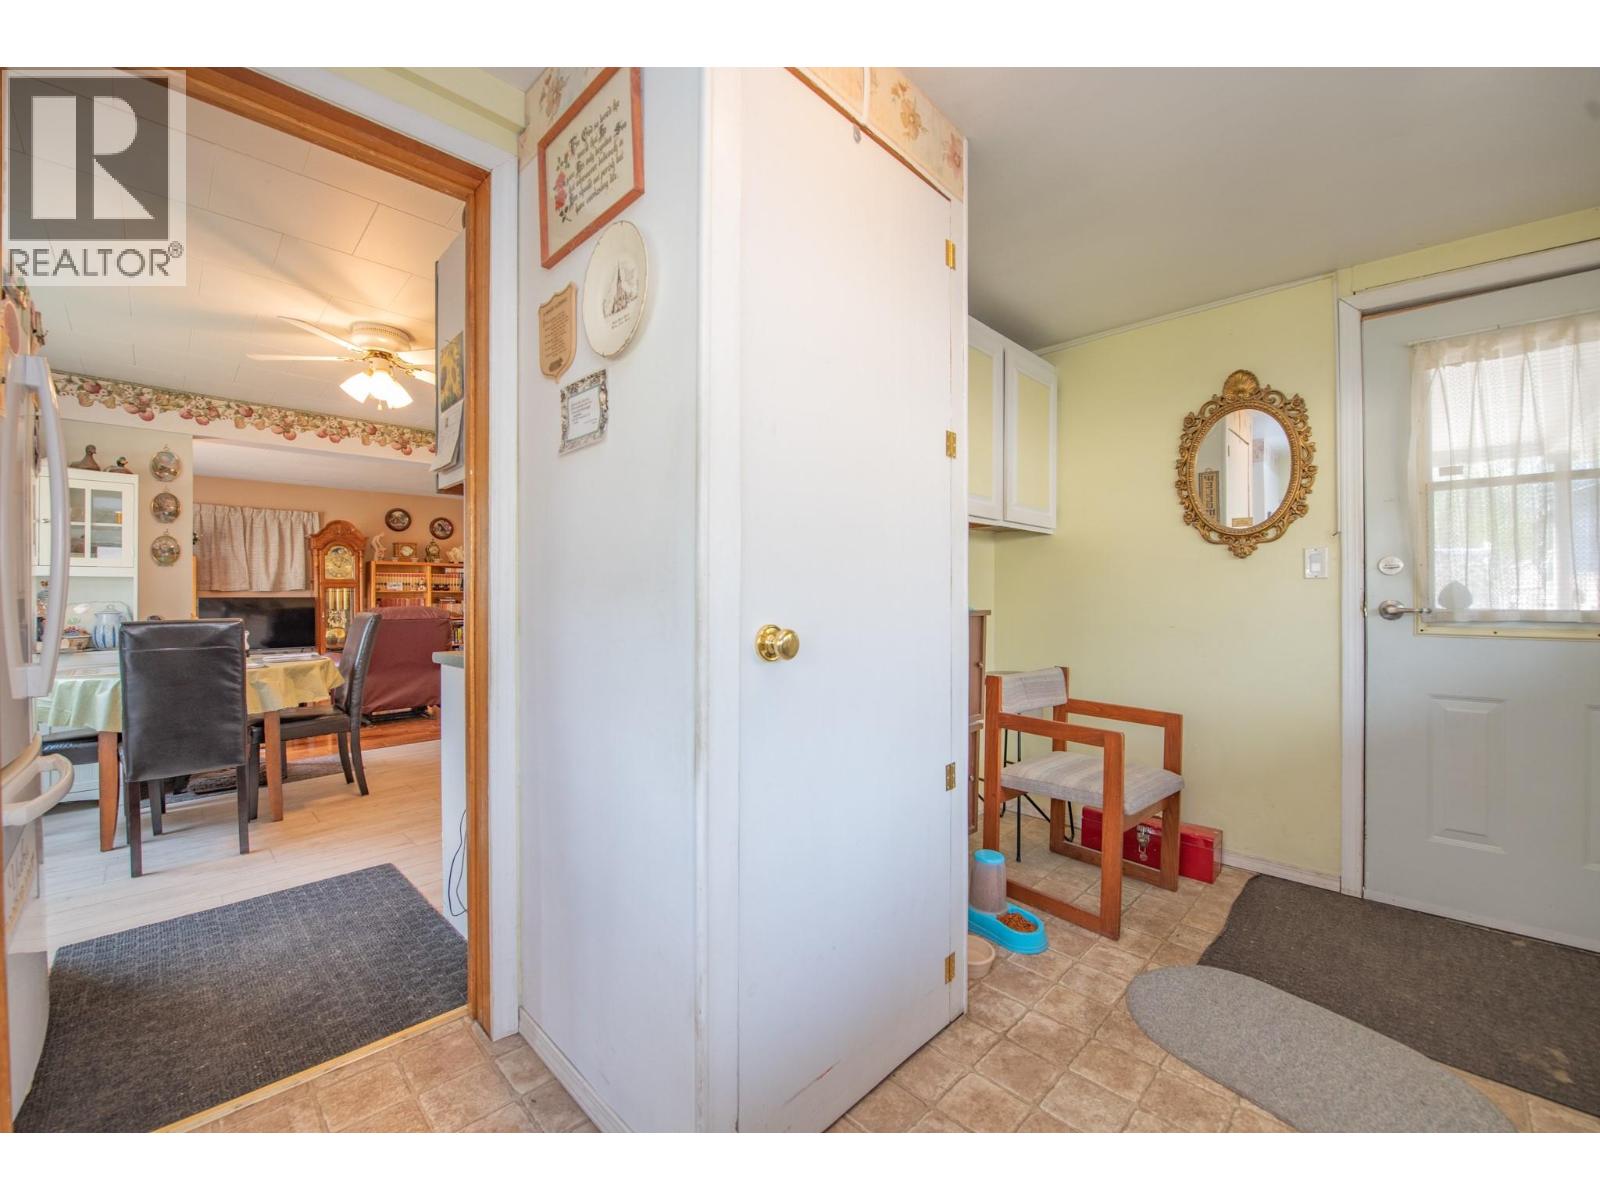
    Main Level Other 7'11'' x 13'9''
  • Utilities