5725 Taghum Frontage Road

Taghum, British Columbia V1L 6X9

  • 5725 Taghum Frontage Road, Taghum, British Columbia  V1L 6X9 - Photo 1 - 10396898

    $1,425,000

  • 5725 Taghum Frontage Road, Taghum, British Columbia  V1L 6X9 - Photo 2 - 10396898

    $1,425,000

  • 5725 Taghum Frontage Road, Taghum, British Columbia  V1L 6X9 - Photo 3 - 10396898

    $1,425,000

  • 5725 Taghum Frontage Road, Taghum, British Columbia  V1L 6X9 - Photo 4 - 10396898

    $1,425,000

  • 5725 Taghum Frontage Road, Taghum, British Columbia  V1L 6X9 - Photo 5 - 10396898

    $1,425,000

  • 5725 Taghum Frontage Road, Taghum, British Columbia  V1L 6X9 - Photo 6 - 10396898

    $1,425,000

  • 5725 Taghum Frontage Road, Taghum, British Columbia  V1L 6X9 - Photo 7 - 10396898

    $1,425,000

  • 5725 Taghum Frontage Road, Taghum, British Columbia  V1L 6X9 - Photo 8 - 10396898

    $1,425,000

  • 5725 Taghum Frontage Road, Taghum, British Columbia  V1L 6X9 - Photo 9 - 10396898

    $1,425,000

  • 5725 Taghum Frontage Road, Taghum, British Columbia  V1L 6X9 - Photo 10 - 10396898

    $1,425,000

  • 5725 Taghum Frontage Road, Taghum, British Columbia  V1L 6X9 - Photo 11 - 10396898

    $1,425,000

  • 5725 Taghum Frontage Road, Taghum, British Columbia  V1L 6X9 - Photo 12 - 10396898

    $1,425,000

  • 5725 Taghum Frontage Road, Taghum, British Columbia  V1L 6X9 - Photo 13 - 10396898

    $1,425,000

  • 5725 Taghum Frontage Road, Taghum, British Columbia  V1L 6X9 - Photo 14 - 10396898

    $1,425,000

  • 5725 Taghum Frontage Road, Taghum, British Columbia  V1L 6X9 - Photo 15 - 10396898

    $1,425,000

  • 5725 Taghum Frontage Road, Taghum, British Columbia  V1L 6X9 - Photo 16 - 10396898

    $1,425,000

  • 5725 Taghum Frontage Road, Taghum, British Columbia  V1L 6X9 - Photo 17 - 10396898

    $1,425,000

  • 5725 Taghum Frontage Road, Taghum, British Columbia  V1L 6X9 - Photo 18 - 10396898

    $1,425,000

  • 5725 Taghum Frontage Road, Taghum, British Columbia  V1L 6X9 - Photo 19 - 10396898

    $1,425,000

  • 5725 Taghum Frontage Road, Taghum, British Columbia  V1L 6X9 - Photo 20 - 10396898

    $1,425,000

  • 5725 Taghum Frontage Road, Taghum, British Columbia  V1L 6X9 - Photo 21 - 10396898

    $1,425,000

  • 5725 Taghum Frontage Road, Taghum, British Columbia  V1L 6X9 - Photo 22 - 10396898

    $1,425,000

  • 5725 Taghum Frontage Road, Taghum, British Columbia  V1L 6X9 - Photo 23 - 10396898

    $1,425,000

  • 5725 Taghum Frontage Road, Taghum, British Columbia  V1L 6X9 - Photo 24 - 10396898

    $1,425,000

  • 5725 Taghum Frontage Road, Taghum, British Columbia  V1L 6X9 - Photo 25 - 10396898

    $1,425,000

  • 5725 Taghum Frontage Road, Taghum, British Columbia  V1L 6X9 - Photo 26 - 10396898

    $1,425,000

  • 5725 Taghum Frontage Road, Taghum, British Columbia  V1L 6X9 - Photo 27 - 10396898

    $1,425,000

  • 5725 Taghum Frontage Road, Taghum, British Columbia  V1L 6X9 - Photo 28 - 10396898

    $1,425,000

  • 5725 Taghum Frontage Road, Taghum, British Columbia  V1L 6X9 - Photo 29 - 10396898

    $1,425,000

  • 5725 Taghum Frontage Road, Taghum, British Columbia  V1L 6X9 - Photo 30 - 10396898

    $1,425,000

  • 5725 Taghum Frontage Road, Taghum, British Columbia  V1L 6X9 - Photo 31 - 10396898

    $1,425,000

  • 5725 Taghum Frontage Road, Taghum, British Columbia  V1L 6X9 - Photo 32 - 10396898

    $1,425,000

  • 5725 Taghum Frontage Road, Taghum, British Columbia  V1L 6X9 - Photo 33 - 10396898

    $1,425,000

  • 5725 Taghum Frontage Road, Taghum, British Columbia  V1L 6X9 - Photo 34 - 10396898

    $1,425,000

  • 5725 Taghum Frontage Road, Taghum, British Columbia  V1L 6X9 - Photo 35 - 10396898

    $1,425,000

  • 5725 Taghum Frontage Road, Taghum, British Columbia  V1L 6X9 - Photo 36 - 10396898

    $1,425,000

  • 5725 Taghum Frontage Road, Taghum, British Columbia  V1L 6X9 - Photo 37 - 10396898

    $1,425,000

  • 5725 Taghum Frontage Road, Taghum, British Columbia  V1L 6X9 - Photo 38 - 10396898

    $1,425,000

  • 5725 Taghum Frontage Road, Taghum, British Columbia  V1L 6X9 - Photo 39 - 10396898

    $1,425,000

  • 5725 Taghum Frontage Road, Taghum, British Columbia  V1L 6X9 - Photo 40 - 10396898

    $1,425,000

  • 5725 Taghum Frontage Road, Taghum, British Columbia  V1L 6X9 - Photo 41 - 10396898

    $1,425,000

  • 5725 Taghum Frontage Road, Taghum, British Columbia  V1L 6X9 - Photo 42 - 10396898

    $1,425,000

  • 5725 Taghum Frontage Road, Taghum, British Columbia  V1L 6X9 - Photo 43 - 10396898

    $1,425,000

  • 5725 Taghum Frontage Road, Taghum, British Columbia  V1L 6X9 - Photo 44 - 10396898

    $1,425,000

  • 5725 Taghum Frontage Road, Taghum, British Columbia  V1L 6X9 - Photo 45 - 10396898

    $1,425,000

  • 5725 Taghum Frontage Road, Taghum, British Columbia  V1L 6X9 - Photo 46 - 10396898

    $1,425,000

  • 5725 Taghum Frontage Road, Taghum, British Columbia  V1L 6X9 - Photo 47 - 10396898

    $1,425,000

  • 5725 Taghum Frontage Road, Taghum, British Columbia  V1L 6X9 - Photo 48 - 10396898

    $1,425,000

  • 5725 Taghum Frontage Road, Taghum, British Columbia  V1L 6X9 - Photo 49 - 10396898

    $1,425,000

  • 5725 Taghum Frontage Road, Taghum, British Columbia  V1L 6X9 - Photo 50 - 10396898

    $1,425,000

  • 5725 Taghum Frontage Road, Taghum, British Columbia  V1L 6X9 - Photo 51 - 10396898

    $1,425,000

  • 5725 Taghum Frontage Road, Taghum, British Columbia  V1L 6X9 - Photo 52 - 10396898

    $1,425,000

  • 5725 Taghum Frontage Road, Taghum, British Columbia  V1L 6X9 - Photo 53 - 10396898

    $1,425,000

  • 5725 Taghum Frontage Road, Taghum, British Columbia  V1L 6X9 - Photo 54 - 10396898

    $1,425,000

  • 5725 Taghum Frontage Road, Taghum, British Columbia  V1L 6X9 - Photo 55 - 10396898

    $1,425,000

  • 5725 Taghum Frontage Road, Taghum, British Columbia  V1L 6X9 - Photo 56 - 10396898

    $1,425,000

  • 5725 Taghum Frontage Road, Taghum, British Columbia  V1L 6X9 - Photo 57 - 10396898

    $1,425,000

  • 5725 Taghum Frontage Road, Taghum, British Columbia  V1L 6X9 - Photo 58 - 10396898

    $1,425,000

  • 5725 Taghum Frontage Road, Taghum, British Columbia  V1L 6X9 - Photo 59 - 10396898

    $1,425,000

  • 5725 Taghum Frontage Road, Taghum, British Columbia  V1L 6X9 - Photo 60 - 10396898

    $1,425,000

  • 5725 Taghum Frontage Road, Taghum, British Columbia  V1L 6X9 - Photo 61 - 10396898

    $1,425,000

  • 5725 Taghum Frontage Road, Taghum, British Columbia  V1L 6X9 - Photo 62 - 10396898

    $1,425,000

  • 5725 Taghum Frontage Road, Taghum, British Columbia  V1L 6X9 - Photo 63 - 10396898

    $1,425,000

  • 5725 Taghum Frontage Road, Taghum, British Columbia  V1L 6X9 - Photo 64 - 10396898

    $1,425,000

  • 5725 Taghum Frontage Road, Taghum, British Columbia  V1L 6X9 - Photo 65 - 10396898

    $1,425,000

Like this listing?

Contact us for more information


Name


4,500 sqft

5
Beds

5
Baths
Multi-Level Fireplace Central Air Conditioning, Geothermal Baseboard Heaters, Forced Air, Geothermal, Stove

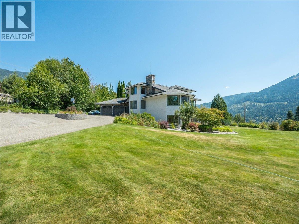
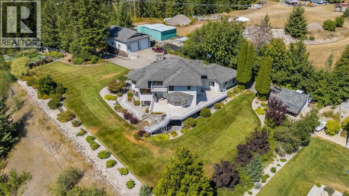
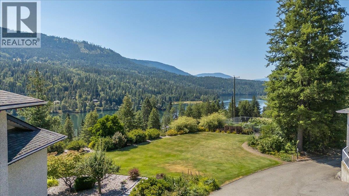
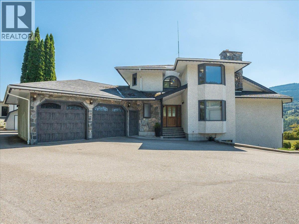
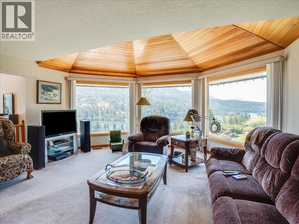
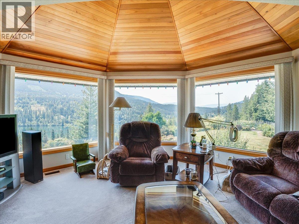
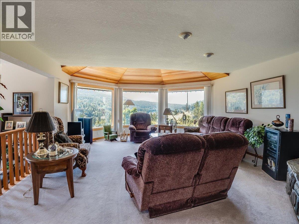
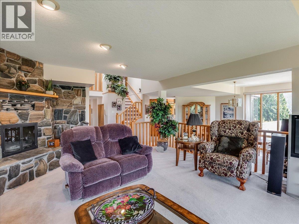
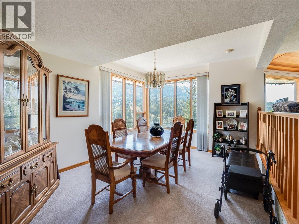
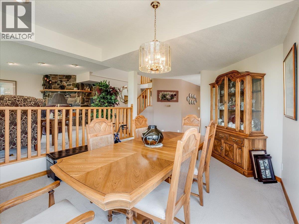
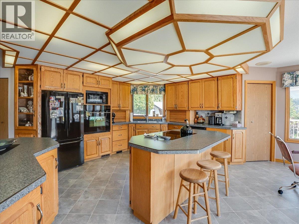
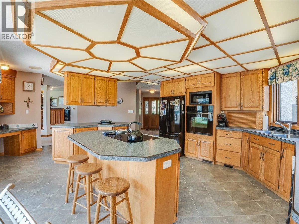
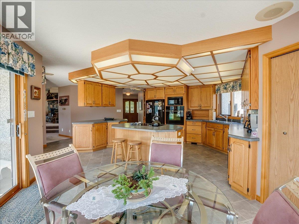
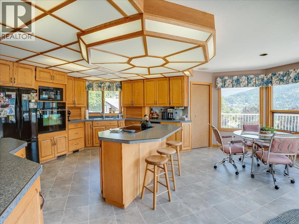
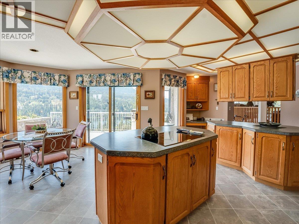
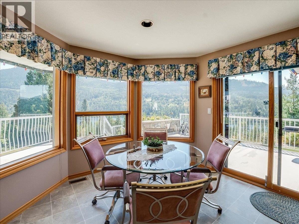
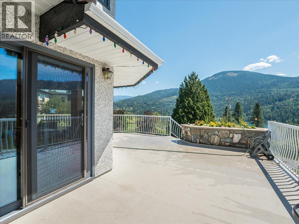
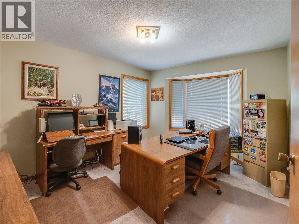
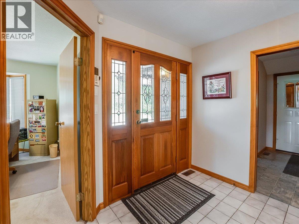
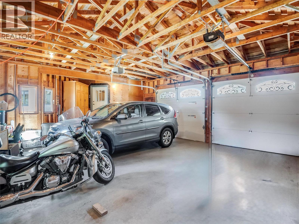
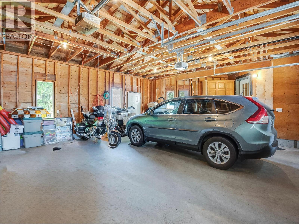
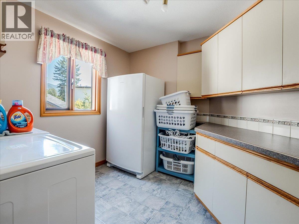
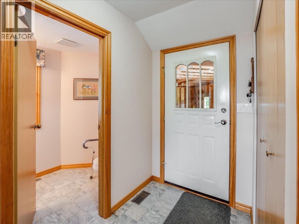
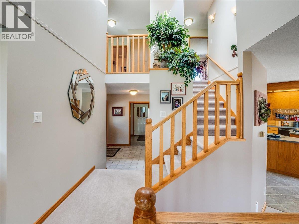
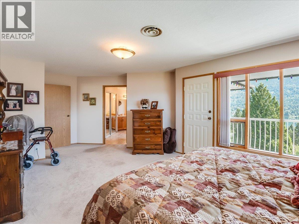
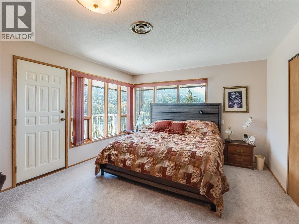
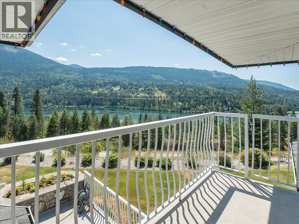
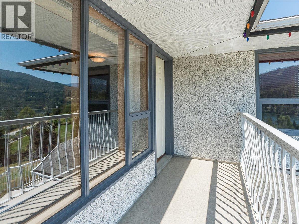
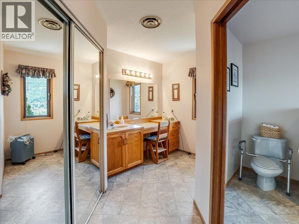
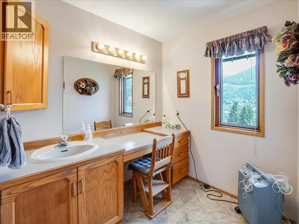
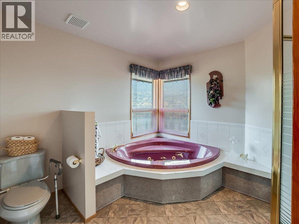
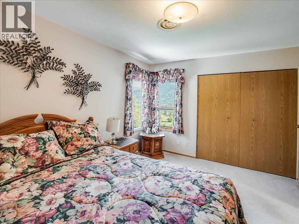
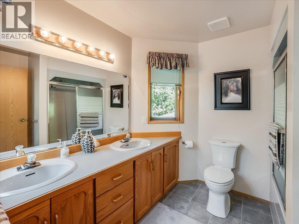
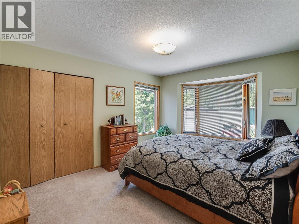
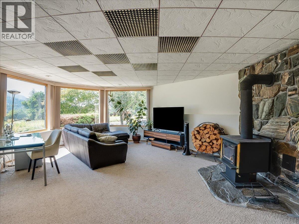
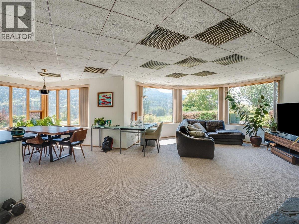
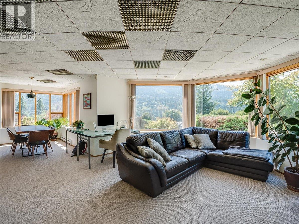
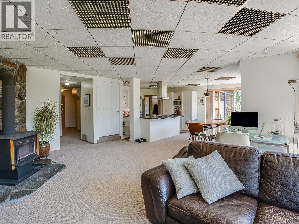
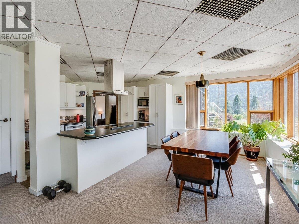
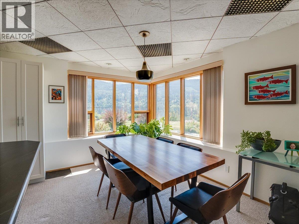
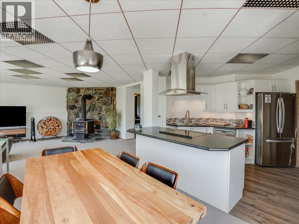
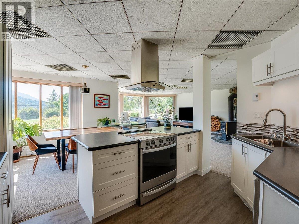
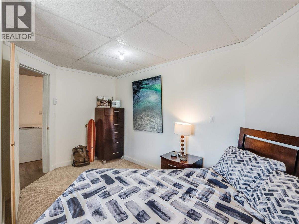
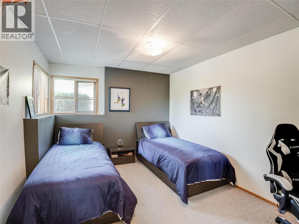
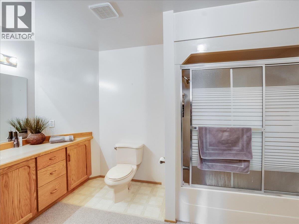
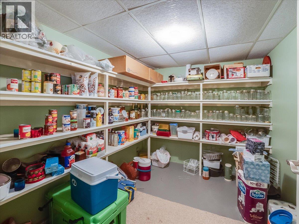
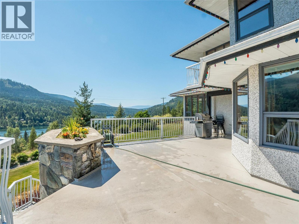
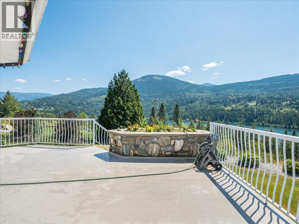
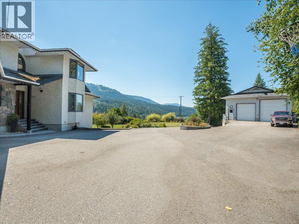
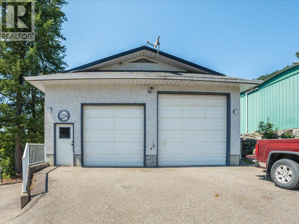
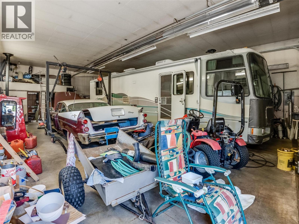
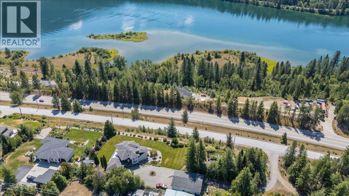
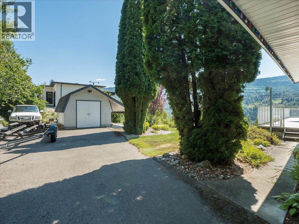
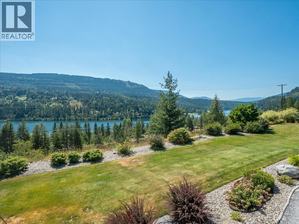
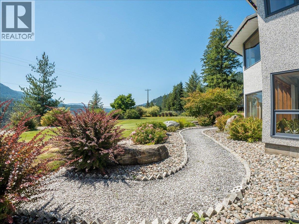
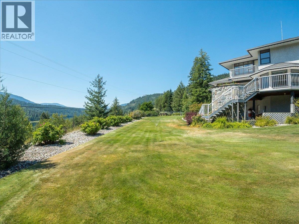
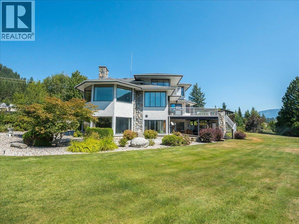
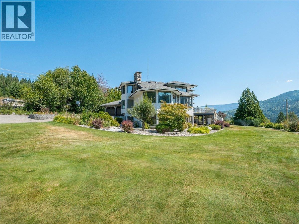
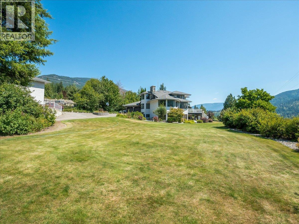
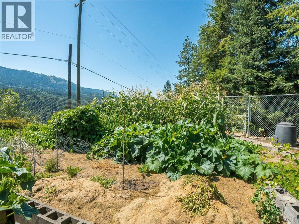
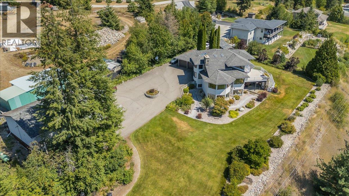
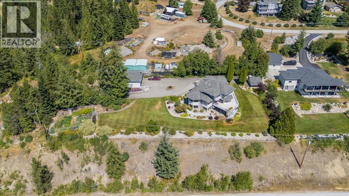
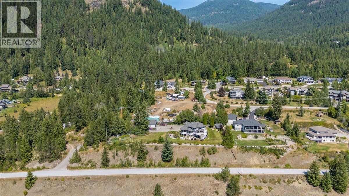
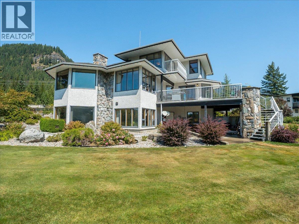
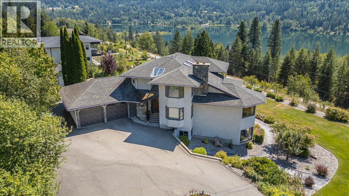
Impeccably maintained 5 bedroom home on a flat, beautifully landscaped .92-acre lot just a five-minute drive from Nelson. Enjoy southern exposure and unobstructed river and mountain views from this spacious, well-appointed property. The main level features a split-level layout with a generous living room anchored by a custom rock wood-burning fireplace, formal dining room, and a large kitchen with breakfast nook and two islands. An office/den, laundry room, half bath, foyer, and sliding glass doors to the expansive deck complete this level. Upstairs, the spacious primary suite offers a private deck, a walk-in closet, and a full ensuite with a jetted tub and a separate shower. Two additional bedrooms and a full bathroom provide room for family or guests. The lower level includes a newer self-contained, two-bedroom in-law suite with separate ground-level entry, full kitchen, living and dining areas, full bathroom, cold room, storage, and furnace room. Additional features include geothermal heating with air conditioning, upgraded attic insulation, central vacuum, community spring-fed water, 200-amp service, an attached two-car garage, in-ground irrigation, fenced vegetable garden, and paved driveway. The impressive, separately metered 32' x 48' insulated workshop is a dream, offering two bays with 10' and 12' doors, 14' ceilings, 100-amp service, wood- and propane-infrared heating, and a convenient half bath. (id:67517)

  • Property Details
    MLS® Number 10396898
    Property Type Single Family
    Neigbourhood Nelson West/South Slocan
    Features Central Island
    ParkingSpaceTotal 8
  • Building
    BathroomTotal 5
    BedroomsTotal 5
    Appliances Cooktop - Electric, Oven - Electric, Water Heater - Electric, Water Purifier, Oven - Built-in
    ArchitecturalStyle Multi-level
    ConstructedDate 1988
    ConstructionStyleAttachment Detached
    ConstructionStyleSplitLevel Other
    CoolingType Central Air Conditioning, Geothermal
    FireProtection Smoke Detector Only
    FireplacePresent Yes
    FireplaceTotal 2
    FireplaceType Free Standing Metal
    FlooringType Carpeted, Linoleum
    HalfBathTotal 2
    HeatingFuel Wood
    HeatingType Baseboard Heaters, Forced Air, Geothermal, Stove
    StoriesTotal 3
    SizeInterior 4,500 Sqft
    Type House
    UtilityWater Licensed, Community Water System, Spring
    See Remarks
    Additional Parking
    Attached Garage 2
    Detached Garage 2
  • Land
    Acreage No
    SizeIrregular 0.92
    SizeTotal 0.92 Ac|under 1 Acre
    SizeTotalText 0.92 Ac|under 1 Acre
  • Rooms
    Level Type Dimensions
    Second Level 3pc Bathroom Measurements not available
    Second Level Bedroom 11'1'' x 14'6''
    Second Level Bedroom 10'9'' x 13'3''
    Second Level 4pc Ensuite Bath Measurements not available
    Second Level Primary Bedroom 21'11'' x 13'5''
    Lower Level Storage 19'8'' x 5'2''
    Main Level Foyer 12'6'' x 7'
    Main Level Mud Room 8'7'' x 4'6''
    Main Level 2pc Bathroom Measurements not available
    Main Level Laundry Room 10'8'' x 11'4''
    Main Level Den 14'9'' x 11'1''
    Main Level Living Room 29'0'' x 17'3''
    Main Level Dining Room 18'3'' x 12'7''
    Main Level Dining Nook 11'6'' x 6'6''
    Main Level Partial Bathroom 7'10'' x 5'6''
    Main Level Kitchen 22'11'' x 18'3''
    Additional Accommodation Other 10'2'' x 8'8''
    Additional Accommodation Bedroom 14'11'' x 10'10''
    Additional Accommodation Primary Bedroom 11'5'' x 12'6''
    Additional Accommodation Full Bathroom 10'2'' x 12'5''
    Additional Accommodation Living Room 23'6'' x 16'9''
    Additional Accommodation Dining Room 8'1'' x 12'3''
    Additional Accommodation Kitchen 12'11'' x 12'3''
  • Utilities