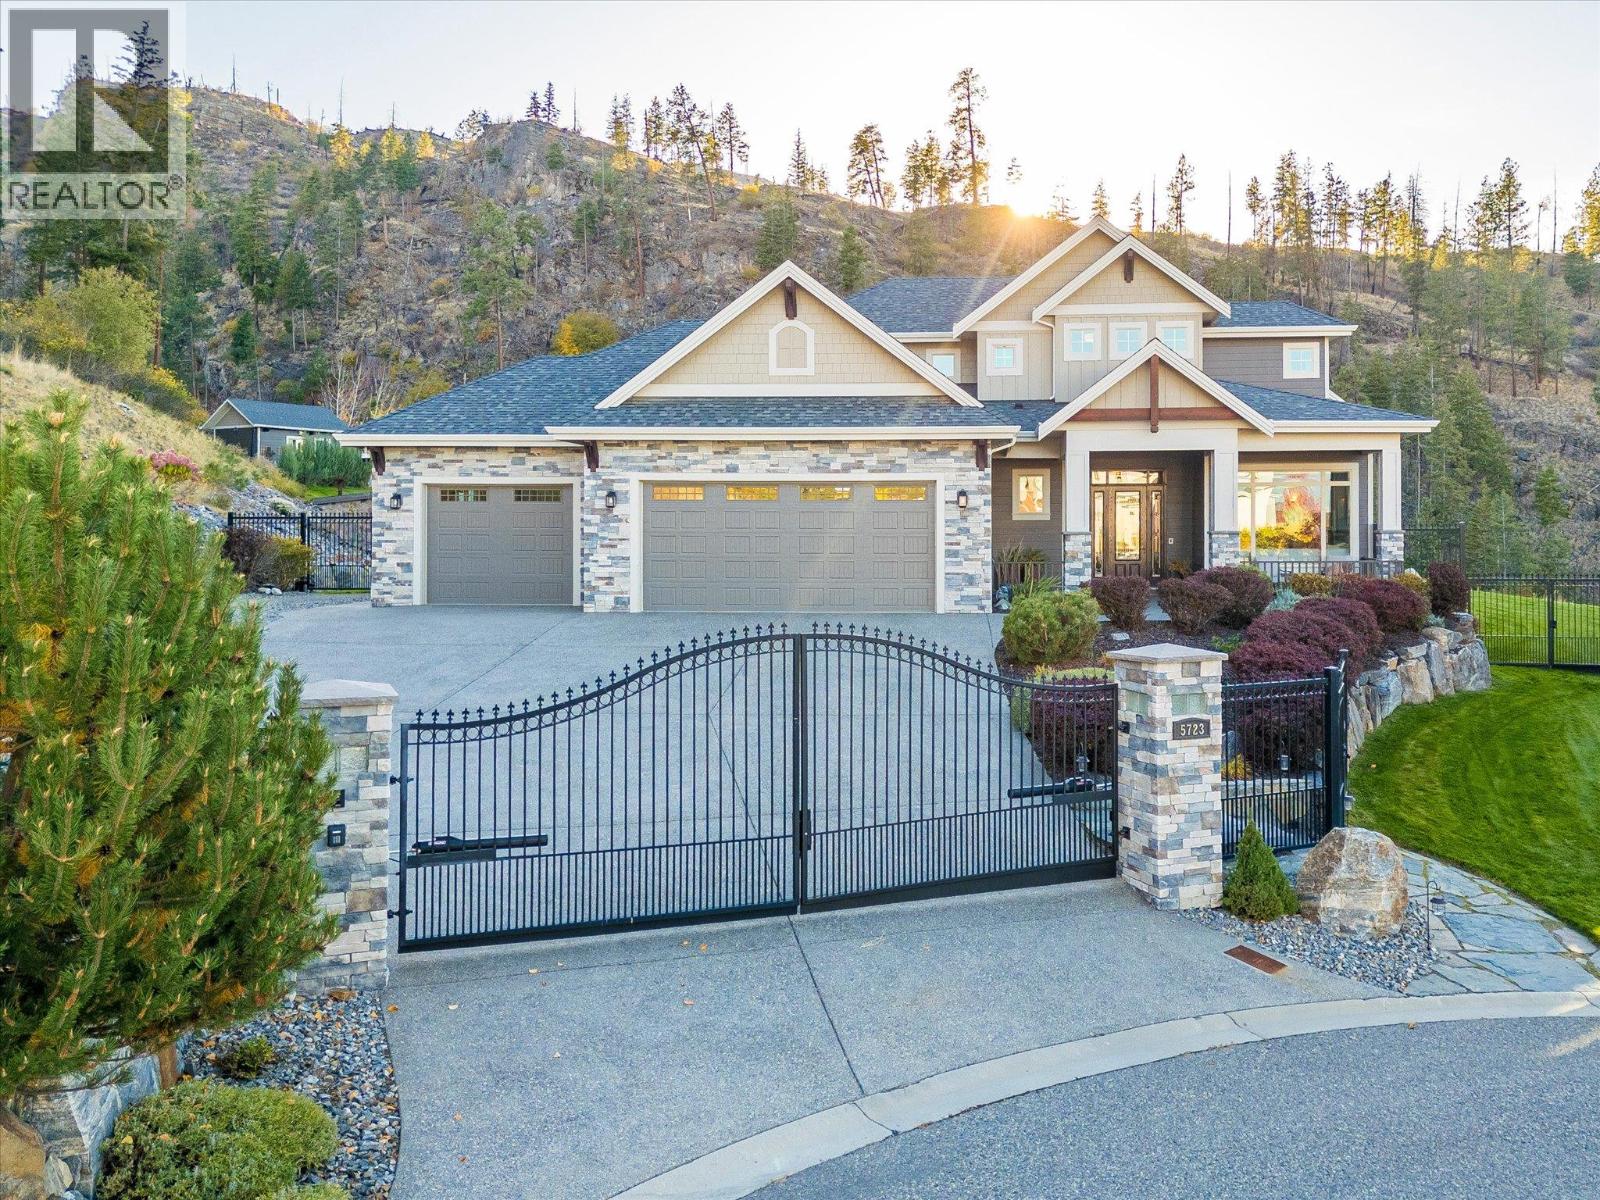
5723 Jasper Way

Kelowna, British Columbia V1W 5L7

  • 5723 Jasper Way, Kelowna, British Columbia  V1W 5L7 - Photo 1 - 10404594

    $2,950,000

  • 5723 Jasper Way, Kelowna, British Columbia  V1W 5L7 - Photo 2 - 10404594

    $2,950,000

  • 5723 Jasper Way, Kelowna, British Columbia  V1W 5L7 - Photo 3 - 10404594

    $2,950,000

  • 5723 Jasper Way, Kelowna, British Columbia  V1W 5L7 - Photo 4 - 10404594

    $2,950,000

  • 5723 Jasper Way, Kelowna, British Columbia  V1W 5L7 - Photo 5 - 10404594

    $2,950,000

  • 5723 Jasper Way, Kelowna, British Columbia  V1W 5L7 - Photo 6 - 10404594

    $2,950,000

  • 5723 Jasper Way, Kelowna, British Columbia  V1W 5L7 - Photo 7 - 10404594

    $2,950,000

  • 5723 Jasper Way, Kelowna, British Columbia  V1W 5L7 - Photo 8 - 10404594

    $2,950,000

  • 5723 Jasper Way, Kelowna, British Columbia  V1W 5L7 - Photo 9 - 10404594

    $2,950,000

  • 5723 Jasper Way, Kelowna, British Columbia  V1W 5L7 - Photo 10 - 10404594

    $2,950,000

  • 5723 Jasper Way, Kelowna, British Columbia  V1W 5L7 - Photo 11 - 10404594

    $2,950,000

  • 5723 Jasper Way, Kelowna, British Columbia  V1W 5L7 - Photo 12 - 10404594

    $2,950,000

  • 5723 Jasper Way, Kelowna, British Columbia  V1W 5L7 - Photo 13 - 10404594

    $2,950,000

  • 5723 Jasper Way, Kelowna, British Columbia  V1W 5L7 - Photo 14 - 10404594

    $2,950,000

  • 5723 Jasper Way, Kelowna, British Columbia  V1W 5L7 - Photo 15 - 10404594

    $2,950,000

  • 5723 Jasper Way, Kelowna, British Columbia  V1W 5L7 - Photo 16 - 10404594

    $2,950,000

  • 5723 Jasper Way, Kelowna, British Columbia  V1W 5L7 - Photo 17 - 10404594

    $2,950,000

  • 5723 Jasper Way, Kelowna, British Columbia  V1W 5L7 - Photo 18 - 10404594

    $2,950,000

  • 5723 Jasper Way, Kelowna, British Columbia  V1W 5L7 - Photo 19 - 10404594

    $2,950,000

  • 5723 Jasper Way, Kelowna, British Columbia  V1W 5L7 - Photo 20 - 10404594

    $2,950,000

  • 5723 Jasper Way, Kelowna, British Columbia  V1W 5L7 - Photo 21 - 10404594

    $2,950,000

  • 5723 Jasper Way, Kelowna, British Columbia  V1W 5L7 - Photo 22 - 10404594

    $2,950,000

  • 5723 Jasper Way, Kelowna, British Columbia  V1W 5L7 - Photo 23 - 10404594

    $2,950,000

  • 5723 Jasper Way, Kelowna, British Columbia  V1W 5L7 - Photo 24 - 10404594

    $2,950,000

  • 5723 Jasper Way, Kelowna, British Columbia  V1W 5L7 - Photo 25 - 10404594

    $2,950,000

  • 5723 Jasper Way, Kelowna, British Columbia  V1W 5L7 - Photo 26 - 10404594

    $2,950,000

  • 5723 Jasper Way, Kelowna, British Columbia  V1W 5L7 - Photo 27 - 10404594

    $2,950,000

  • 5723 Jasper Way, Kelowna, British Columbia  V1W 5L7 - Photo 28 - 10404594

    $2,950,000

  • 5723 Jasper Way, Kelowna, British Columbia  V1W 5L7 - Photo 29 - 10404594

    $2,950,000

  • 5723 Jasper Way, Kelowna, British Columbia  V1W 5L7 - Photo 30 - 10404594

    $2,950,000

  • 5723 Jasper Way, Kelowna, British Columbia  V1W 5L7 - Photo 31 - 10404594

    $2,950,000

  • 5723 Jasper Way, Kelowna, British Columbia  V1W 5L7 - Photo 32 - 10404594

    $2,950,000

  • 5723 Jasper Way, Kelowna, British Columbia  V1W 5L7 - Photo 33 - 10404594

    $2,950,000

  • 5723 Jasper Way, Kelowna, British Columbia  V1W 5L7 - Photo 34 - 10404594

    $2,950,000

  • 5723 Jasper Way, Kelowna, British Columbia  V1W 5L7 - Photo 35 - 10404594

    $2,950,000

  • 5723 Jasper Way, Kelowna, British Columbia  V1W 5L7 - Photo 36 - 10404594

    $2,950,000

  • 5723 Jasper Way, Kelowna, British Columbia  V1W 5L7 - Photo 37 - 10404594

    $2,950,000

  • 5723 Jasper Way, Kelowna, British Columbia  V1W 5L7 - Photo 38 - 10404594

    $2,950,000

  • 5723 Jasper Way, Kelowna, British Columbia  V1W 5L7 - Photo 39 - 10404594

    $2,950,000

  • 5723 Jasper Way, Kelowna, British Columbia  V1W 5L7 - Photo 40 - 10404594

    $2,950,000

  • 5723 Jasper Way, Kelowna, British Columbia  V1W 5L7 - Photo 41 - 10404594

    $2,950,000

  • 5723 Jasper Way, Kelowna, British Columbia  V1W 5L7 - Photo 42 - 10404594

    $2,950,000

  • 5723 Jasper Way, Kelowna, British Columbia  V1W 5L7 - Photo 43 - 10404594

    $2,950,000

  • 5723 Jasper Way, Kelowna, British Columbia  V1W 5L7 - Photo 44 - 10404594

    $2,950,000

  • 5723 Jasper Way, Kelowna, British Columbia  V1W 5L7 - Photo 45 - 10404594

    $2,950,000

  • 5723 Jasper Way, Kelowna, British Columbia  V1W 5L7 - Photo 46 - 10404594

    $2,950,000

  • 5723 Jasper Way, Kelowna, British Columbia  V1W 5L7 - Photo 47 - 10404594

    $2,950,000

  • 5723 Jasper Way, Kelowna, British Columbia  V1W 5L7 - Photo 48 - 10404594

    $2,950,000

  • 5723 Jasper Way, Kelowna, British Columbia  V1W 5L7 - Photo 49 - 10404594

    $2,950,000

  • 5723 Jasper Way, Kelowna, British Columbia  V1W 5L7 - Photo 50 - 10404594

    $2,950,000

  • 5723 Jasper Way, Kelowna, British Columbia  V1W 5L7 - Photo 51 - 10404594

    $2,950,000

  • 5723 Jasper Way, Kelowna, British Columbia  V1W 5L7 - Photo 52 - 10404594

    $2,950,000

  • 5723 Jasper Way, Kelowna, British Columbia  V1W 5L7 - Photo 53 - 10404594

    $2,950,000

  • 5723 Jasper Way, Kelowna, British Columbia  V1W 5L7 - Photo 54 - 10404594

    $2,950,000

  • 5723 Jasper Way, Kelowna, British Columbia  V1W 5L7 - Photo 55 - 10404594

    $2,950,000

  • 5723 Jasper Way, Kelowna, British Columbia  V1W 5L7 - Photo 56 - 10404594

    $2,950,000

  • 5723 Jasper Way, Kelowna, British Columbia  V1W 5L7 - Photo 57 - 10404594

    $2,950,000

  • 5723 Jasper Way, Kelowna, British Columbia  V1W 5L7 - Photo 58 - 10404594

    $2,950,000

  • 5723 Jasper Way, Kelowna, British Columbia  V1W 5L7 - Photo 59 - 10404594

    $2,950,000

  • 5723 Jasper Way, Kelowna, British Columbia  V1W 5L7 - Photo 60 - 10404594

    $2,950,000

  • 5723 Jasper Way, Kelowna, British Columbia  V1W 5L7 - Photo 61 - 10404594

    $2,950,000

  • 5723 Jasper Way, Kelowna, British Columbia  V1W 5L7 - Photo 62 - 10404594

    $2,950,000

  • 5723 Jasper Way, Kelowna, British Columbia  V1W 5L7 - Photo 63 - 10404594

    $2,950,000

  • 5723 Jasper Way, Kelowna, British Columbia  V1W 5L7 - Photo 64 - 10404594

    $2,950,000

  • 5723 Jasper Way, Kelowna, British Columbia  V1W 5L7 - Photo 65 - 10404594

    $2,950,000

  • 5723 Jasper Way, Kelowna, British Columbia  V1W 5L7 - Photo 66 - 10404594

    $2,950,000

  • 5723 Jasper Way, Kelowna, British Columbia  V1W 5L7 - Photo 67 - 10404594

    $2,950,000

  • 5723 Jasper Way, Kelowna, British Columbia  V1W 5L7 - Photo 68 - 10404594

    $2,950,000

  • 5723 Jasper Way, Kelowna, British Columbia  V1W 5L7 - Photo 69 - 10404594

    $2,950,000

  • 5723 Jasper Way, Kelowna, British Columbia  V1W 5L7 - Photo 70 - 10404594

    $2,950,000

  • 5723 Jasper Way, Kelowna, British Columbia  V1W 5L7 - Photo 71 - 10404594

    $2,950,000

  • 5723 Jasper Way, Kelowna, British Columbia  V1W 5L7 - Photo 72 - 10404594

    $2,950,000

  • 5723 Jasper Way, Kelowna, British Columbia  V1W 5L7 - Photo 73 - 10404594

    $2,950,000

  • 5723 Jasper Way, Kelowna, British Columbia  V1W 5L7 - Photo 74 - 10404594

    $2,950,000

  • 5723 Jasper Way, Kelowna, British Columbia  V1W 5L7 - Photo 75 - 10404594

    $2,950,000

  • 5723 Jasper Way, Kelowna, British Columbia  V1W 5L7 - Photo 76 - 10404594

    $2,950,000

  • 5723 Jasper Way, Kelowna, British Columbia  V1W 5L7 - Photo 77 - 10404594

    $2,950,000

  • 5723 Jasper Way, Kelowna, British Columbia  V1W 5L7 - Photo 78 - 10404594

    $2,950,000

  • 5723 Jasper Way, Kelowna, British Columbia  V1W 5L7 - Photo 79 - 10404594

    $2,950,000

  • 5723 Jasper Way, Kelowna, British Columbia  V1W 5L7 - Photo 80 - 10404594

    $2,950,000

  • 5723 Jasper Way, Kelowna, British Columbia  V1W 5L7 - Photo 81 - 10404594

    $2,950,000

Like this listing?

Contact us for more information


Name


4,959 sqft

4
Beds

4
Baths
Fireplace Inground Pool, Outdoor Pool, Pool Central Air Conditioning Forced Air, See Remarks Acreage Underground Sprinkler

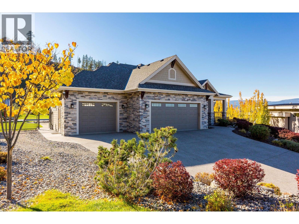
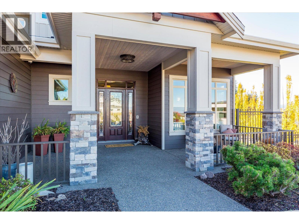
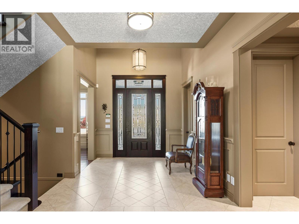
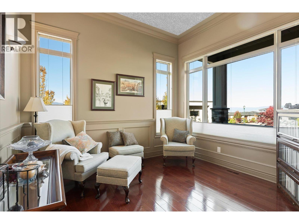
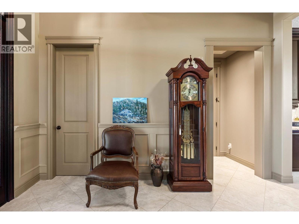
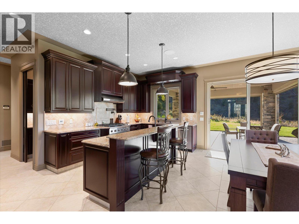
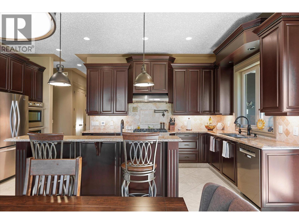
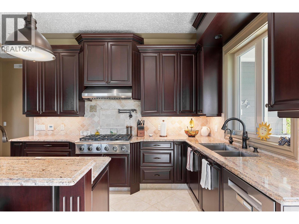
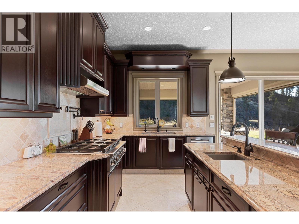
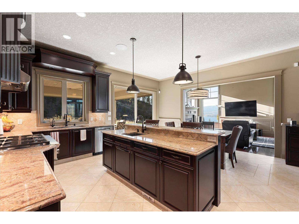
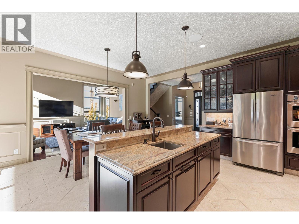
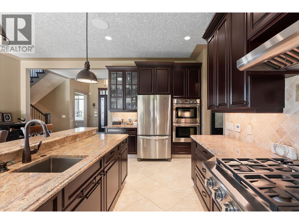
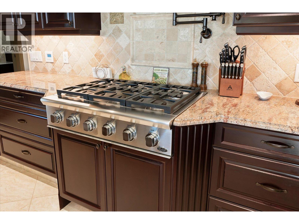
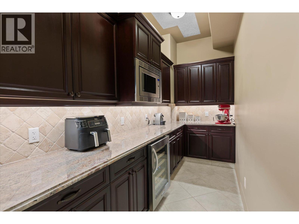
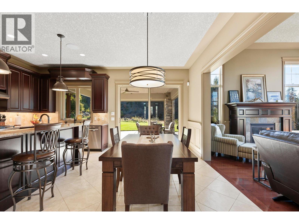
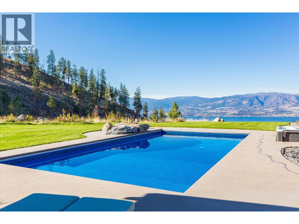
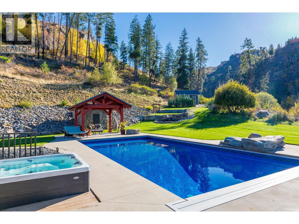
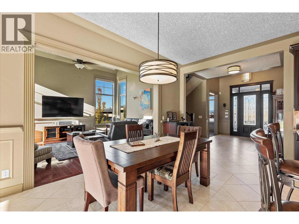
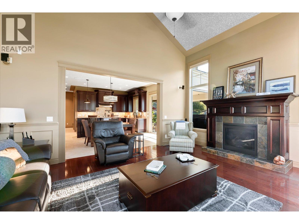
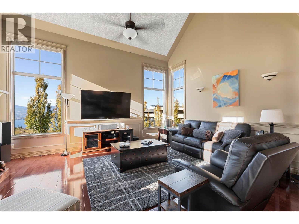
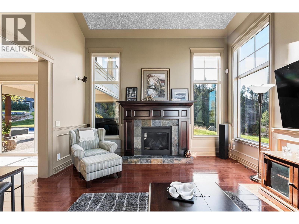
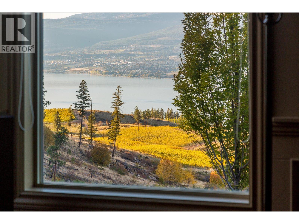
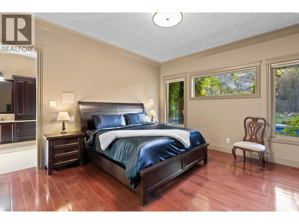
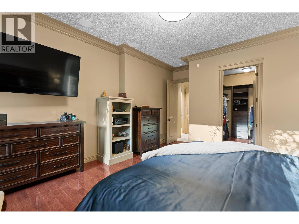
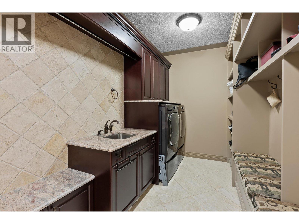
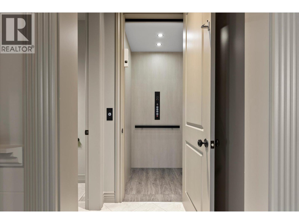
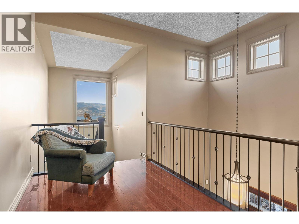
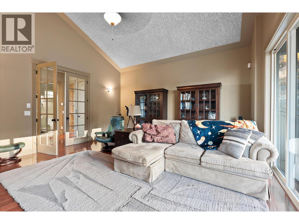
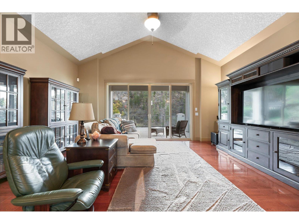
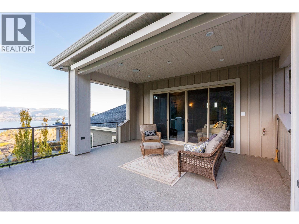
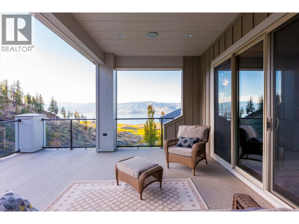
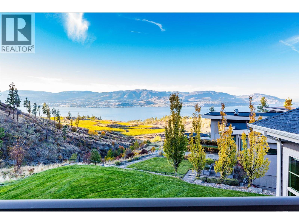
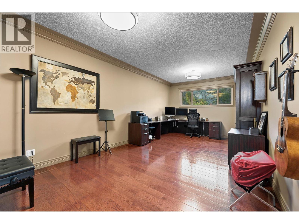
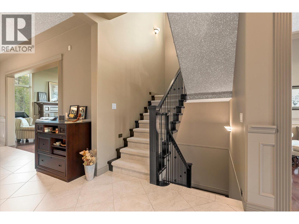
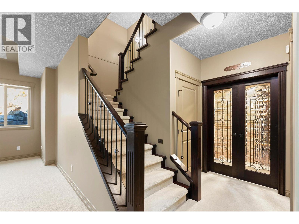
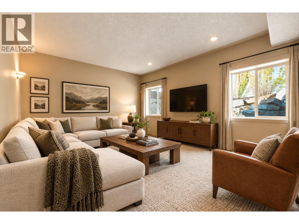
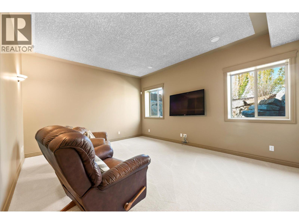
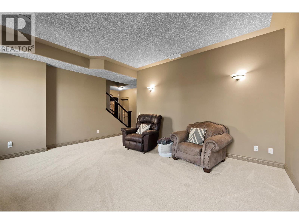
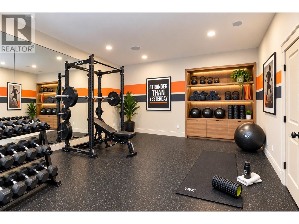
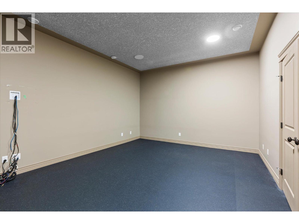
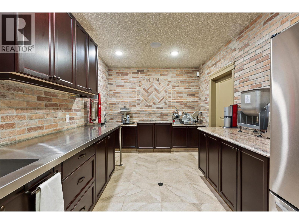
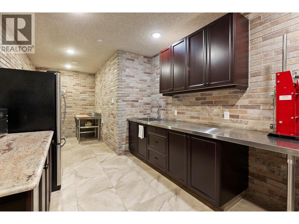
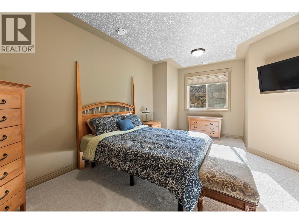
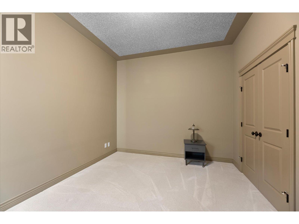
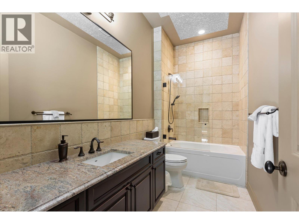
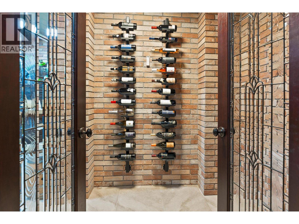
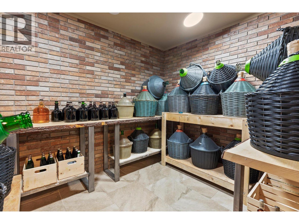
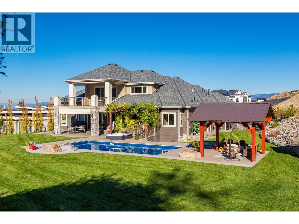
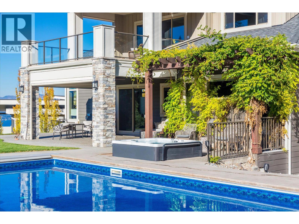
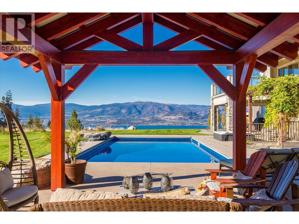
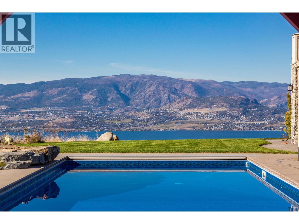
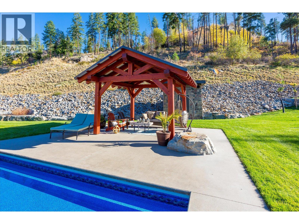
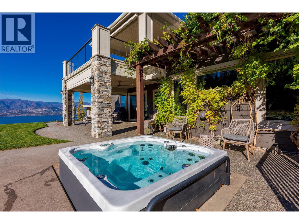
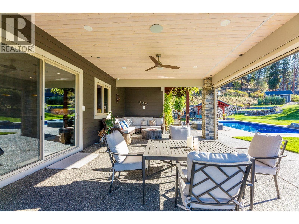
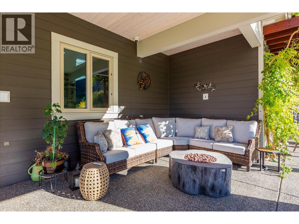
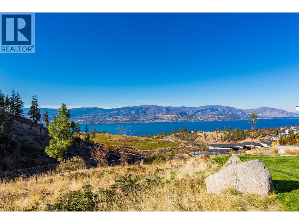
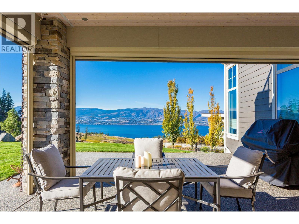
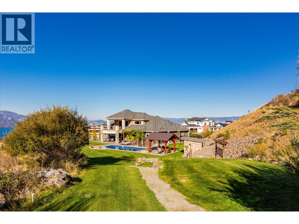
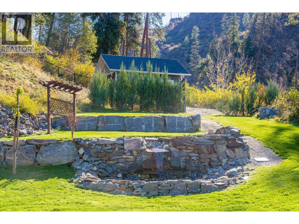
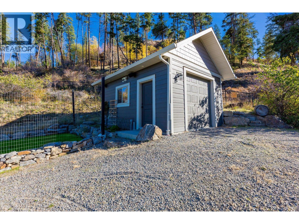
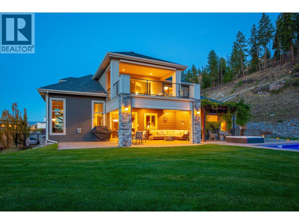
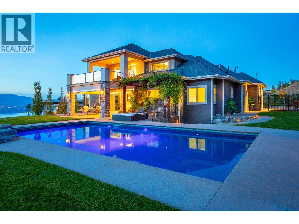
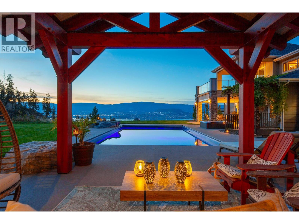
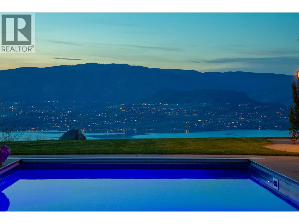
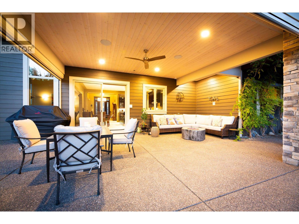
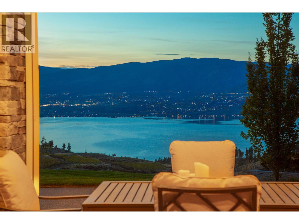
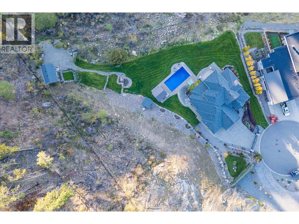
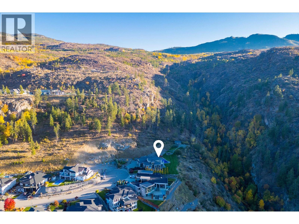
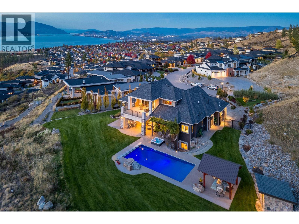
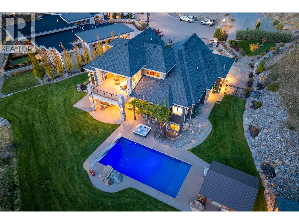
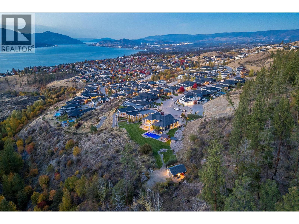
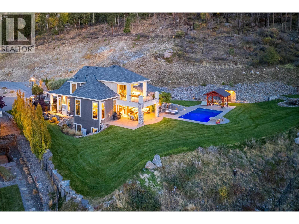
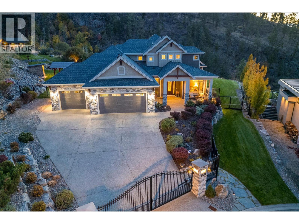
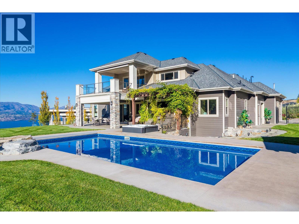
Sweeping views across the lake, city and surrounding vineyards set the scene for this exceptional 1.45-acre property in Kettle Valley. Offering remarkable privacy and expansive fenced grounds, this is a rare opportunity to experience space and versatility in a sought-after setting. A standout feature is the separate heated and insulated shop, offering versatile space for use as a garage, workshop, hobby area or additional storage. The home also features an oversized double attached garage and ample parking. The home offers over 4,900 sq. ft. of finished living space across three levels, designed for comfortable everyday living and entertaining. The main floor features a beautifully appointed kitchen, inviting living and dining spaces, and a generous primary retreat. An elevator connects all three levels, adding convenience and accessibility throughout. The upper level offers additional bedroom space, a generous family room and a flexible office that could easily be converted into another bedroom. The lower level features its own kitchen, recreation area, gym and temperature-controlled wine cellar, with separate entrance access. Outside, enjoy your private retreat with a heated in-ground pool, hot tub and pool house, creating an ideal setting for summer afternoons and evenings overlooking the Okanagan landscape. A rare combination of exceptional views, acreage-style privacy, a separate shop and resort-inspired outdoor living in desirable Kettle Valley. (id:67517)

  • Property Details
    MLS® Number 10404594
    Property Type Single Family
    Neigbourhood Kettle Valley
    Features Central Island, Balcony
    ParkingSpaceTotal 9
    PoolType Inground Pool, Outdoor Pool, Pool
    ViewType Unknown, City View, Lake View, Mountain View, View Of Water, View (panoramic)
  • Building
    BathroomTotal 4
    BedroomsTotal 4
    Appliances Refrigerator, Cooktop, Dishwasher, Dryer, Cooktop - Gas, Hot Water Instant, Microwave, See Remarks, Washer, Water Purifier, Wine Fridge, Oven - Built-in
    BasementType Full
    ConstructedDate 2016
    ConstructionStyleAttachment Detached
    CoolingType Central Air Conditioning
    ExteriorFinish Stone, Wood, Other
    FireProtection Controlled Entry, Security System, Smoke Detector Only
    FireplaceFuel Gas
    FireplacePresent Yes
    FireplaceTotal 1
    FireplaceType Unknown
    FlooringType Carpeted, Hardwood, Tile
    HalfBathTotal 2
    HeatingType Forced Air, See Remarks
    RoofMaterial Asphalt Shingle
    RoofStyle Unknown
    StoriesTotal 3
    SizeInterior 4,959 Sqft
    Type House
    UtilityWater Municipal Water
    See Remarks
    Attached Garage 3
    Heated Garage
    Oversize
  • Land
    Acreage Yes
    FenceType Fence
    LandscapeFeatures Underground Sprinkler
    Sewer Municipal Sewage System
    SizeIrregular 1.45
    SizeTotal 1.45 Ac|1 - 5 Acres
    SizeTotalText 1.45 Ac|1 - 5 Acres
  • Rooms
    Level Type Dimensions
    Second Level 2pc Bathroom 5'7'' x 4'11''
    Second Level Other 4'3'' x 4'3''
    Second Level Family Room 19'1'' x 17'1''
    Second Level Bedroom 16'10'' x 23'
    Lower Level Wine Cellar 8'11'' x 11'2''
    Lower Level Utility Room 14' x 14'9''
    Lower Level Storage 7'2'' x 6'9''
    Lower Level Recreation Room 14'3'' x 18'5''
    Lower Level Gym 24'11'' x 14'3''
    Lower Level Kitchen 24'3'' x 9'10''
    Lower Level Other 4'3'' x 4'3''
    Lower Level Bedroom 12'11'' x 18'10''
    Lower Level Bedroom 13'7'' x 11'10''
    Lower Level 4pc Bathroom 11'8'' x 5'5''
    Main Level Other 12'11'' x 19'
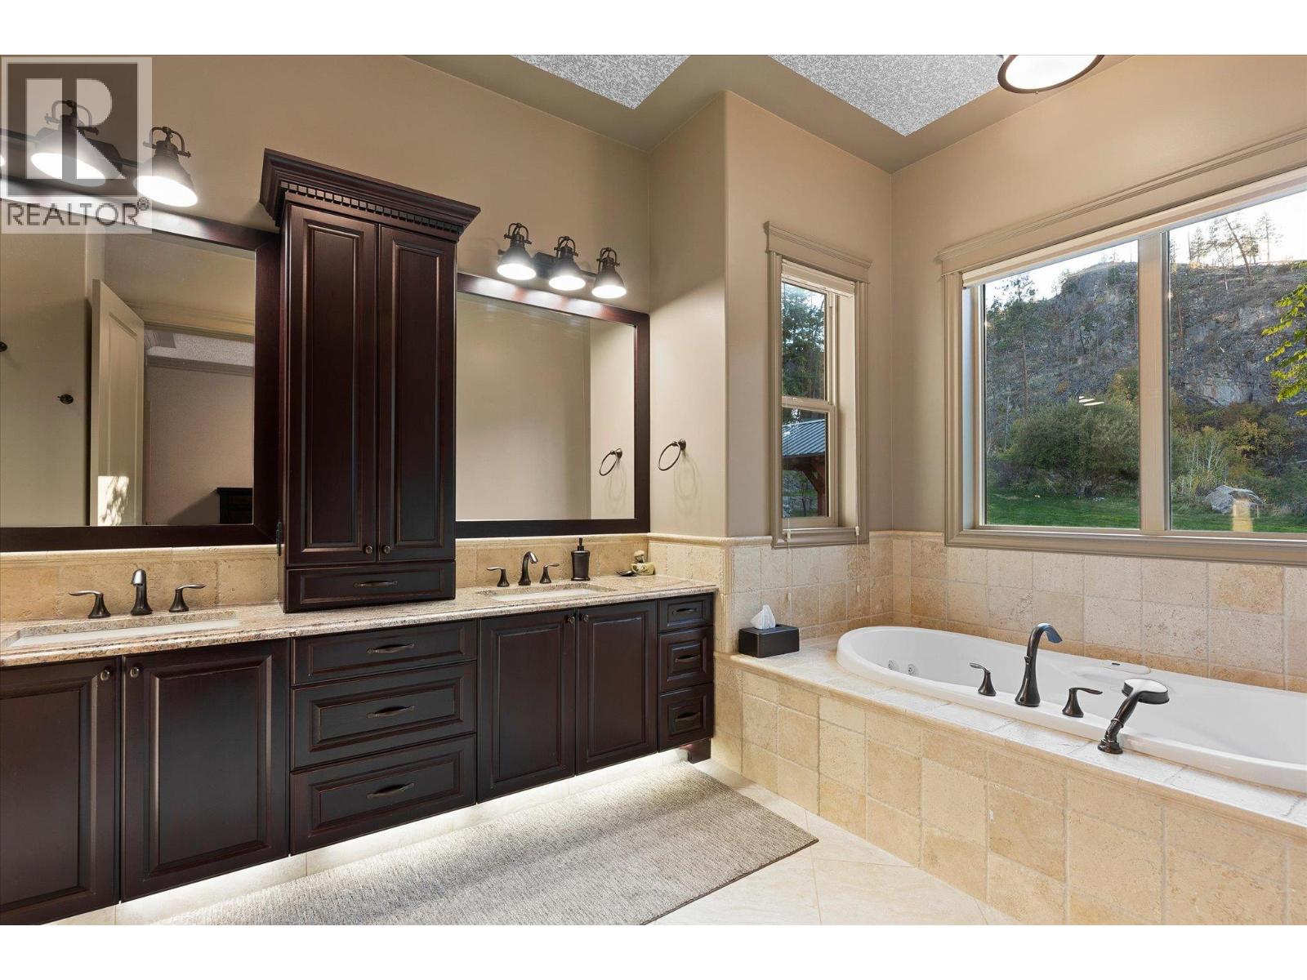
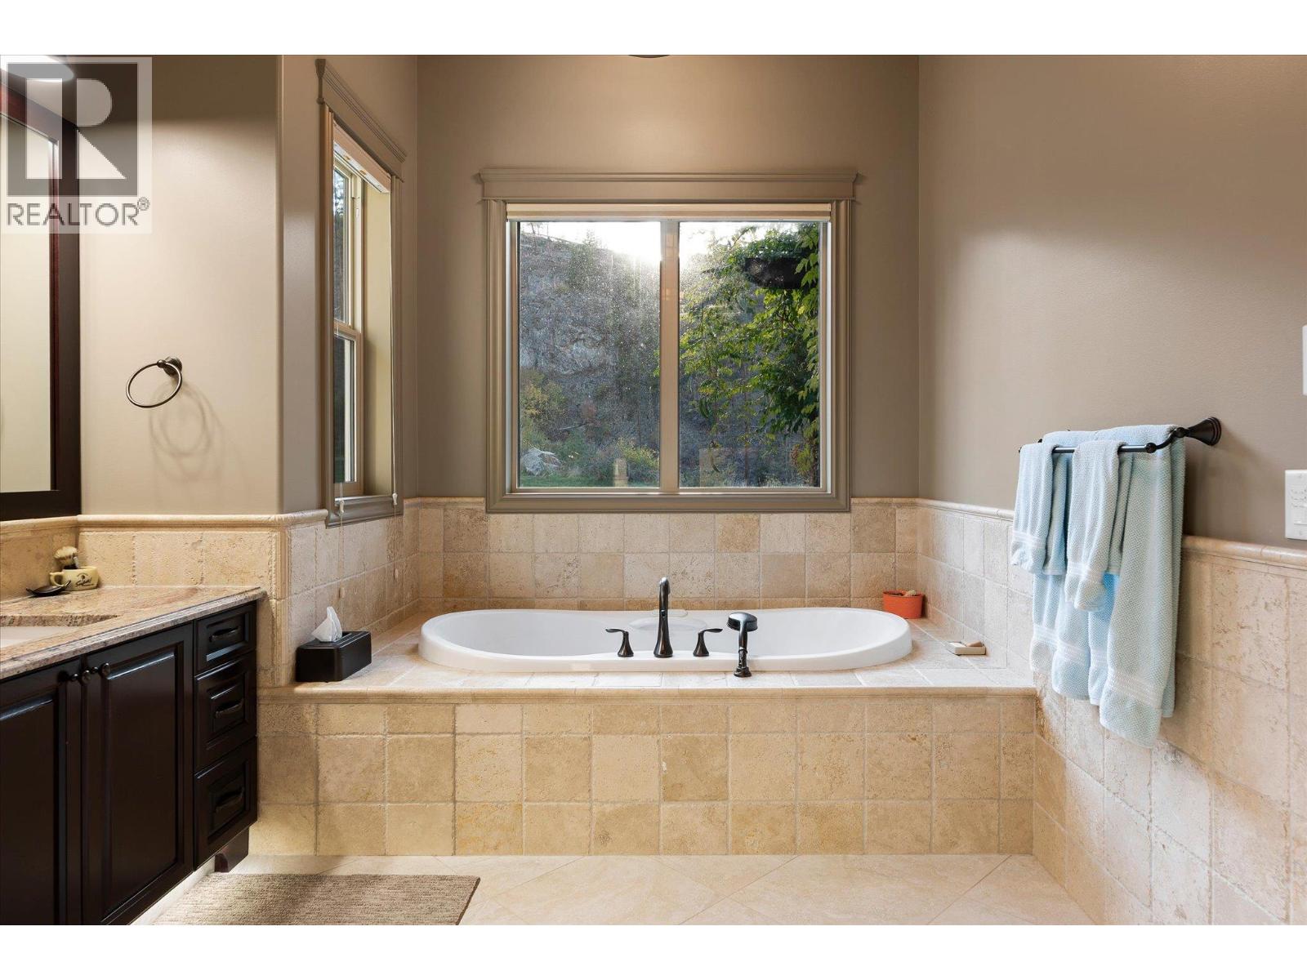
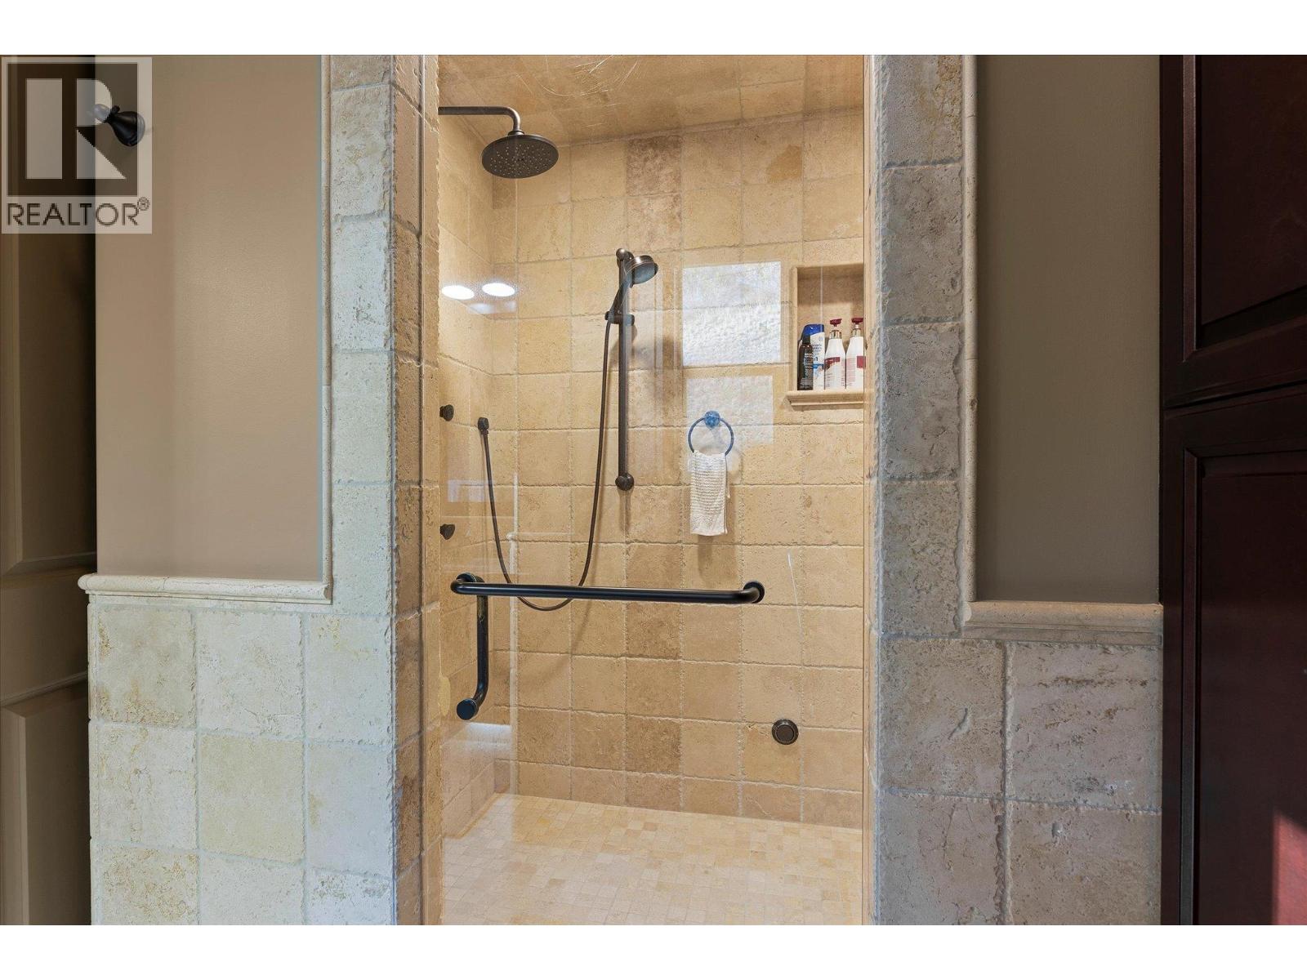
    Main Level 5pc Ensuite Bath 11'7'' x 19'6''
    Main Level Den 10'6'' x 12'
    Main Level Dining Room 9'9'' x 19'1''
    Main Level Other 4'3'' x 4'3''
    Main Level Foyer 10'8'' x 13'11''
    Main Level Other 39'1'' x 32'
    Main Level Other 15'11'' x 10'7''
    Main Level Kitchen 9'3'' x 19'1''
    Main Level Laundry Room 15'9'' x 7'5''
    Main Level Living Room 15' x 19'1''
    Main Level Pantry 5'4'' x 12'6''
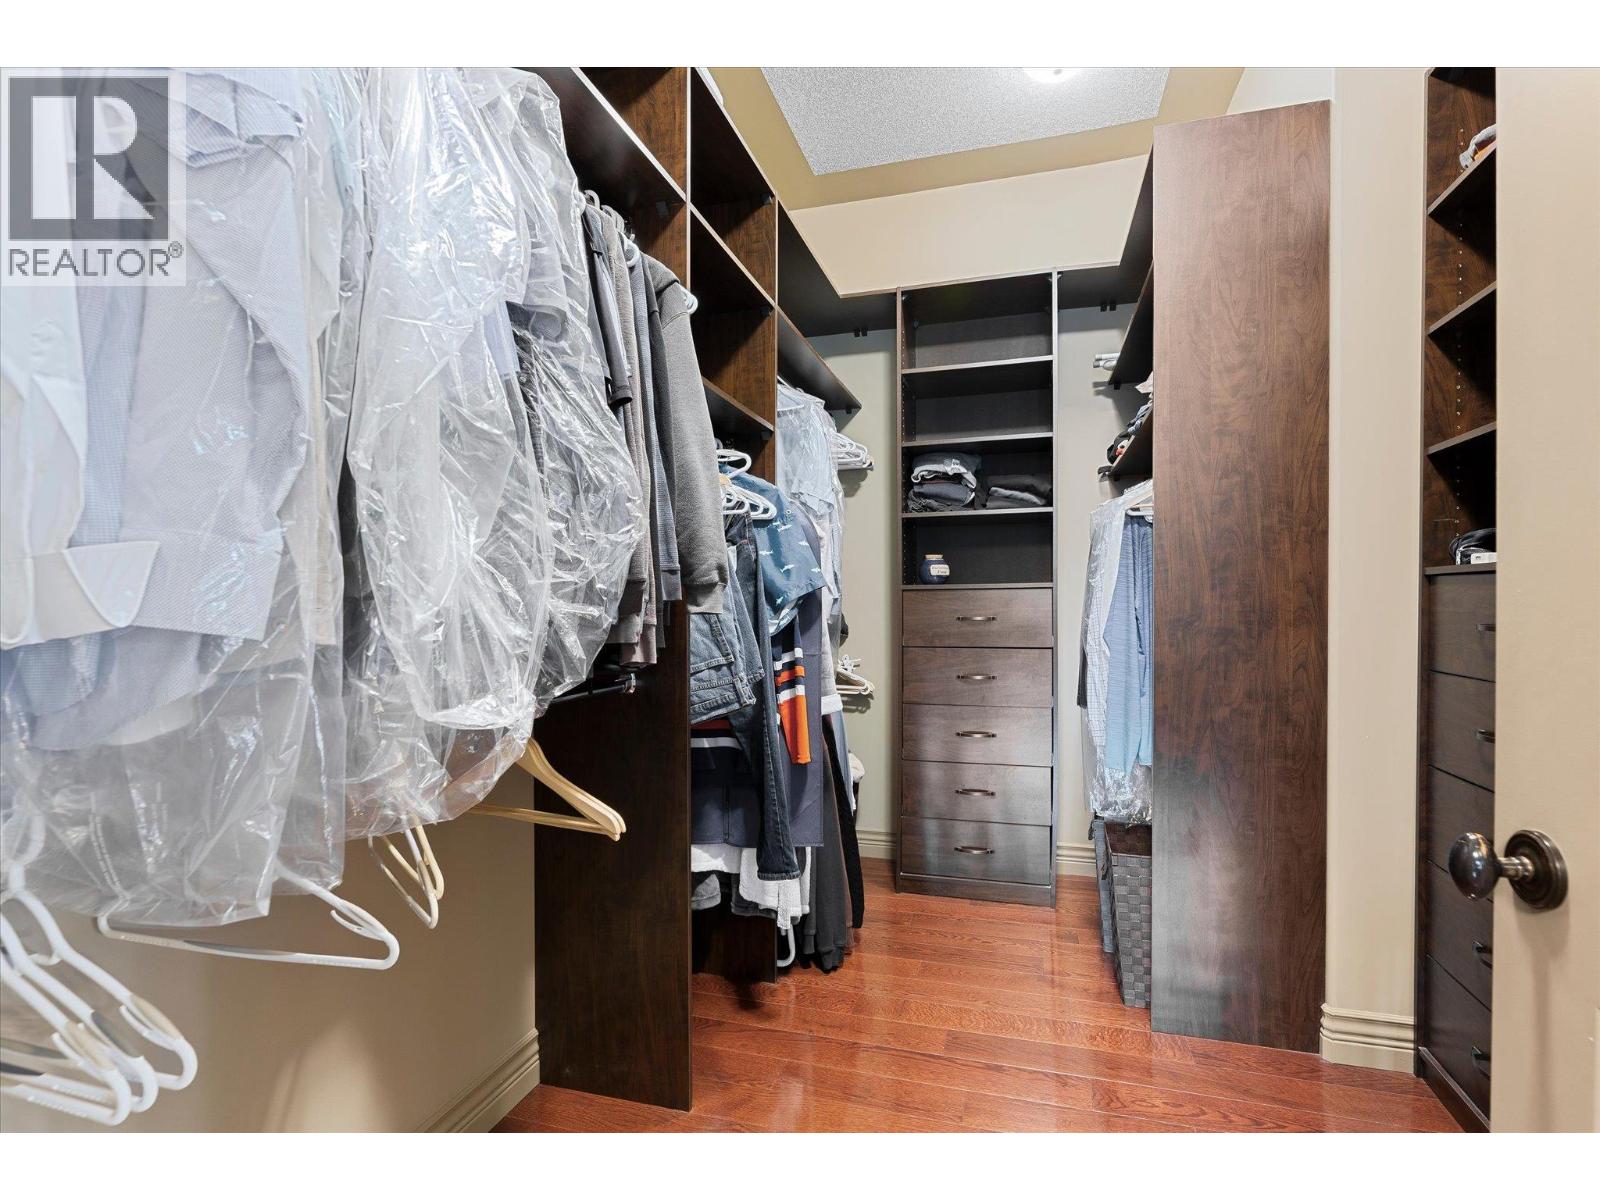
    Main Level Primary Bedroom 15'1'' x 19'4''
    Main Level Other 8' x 11'1''
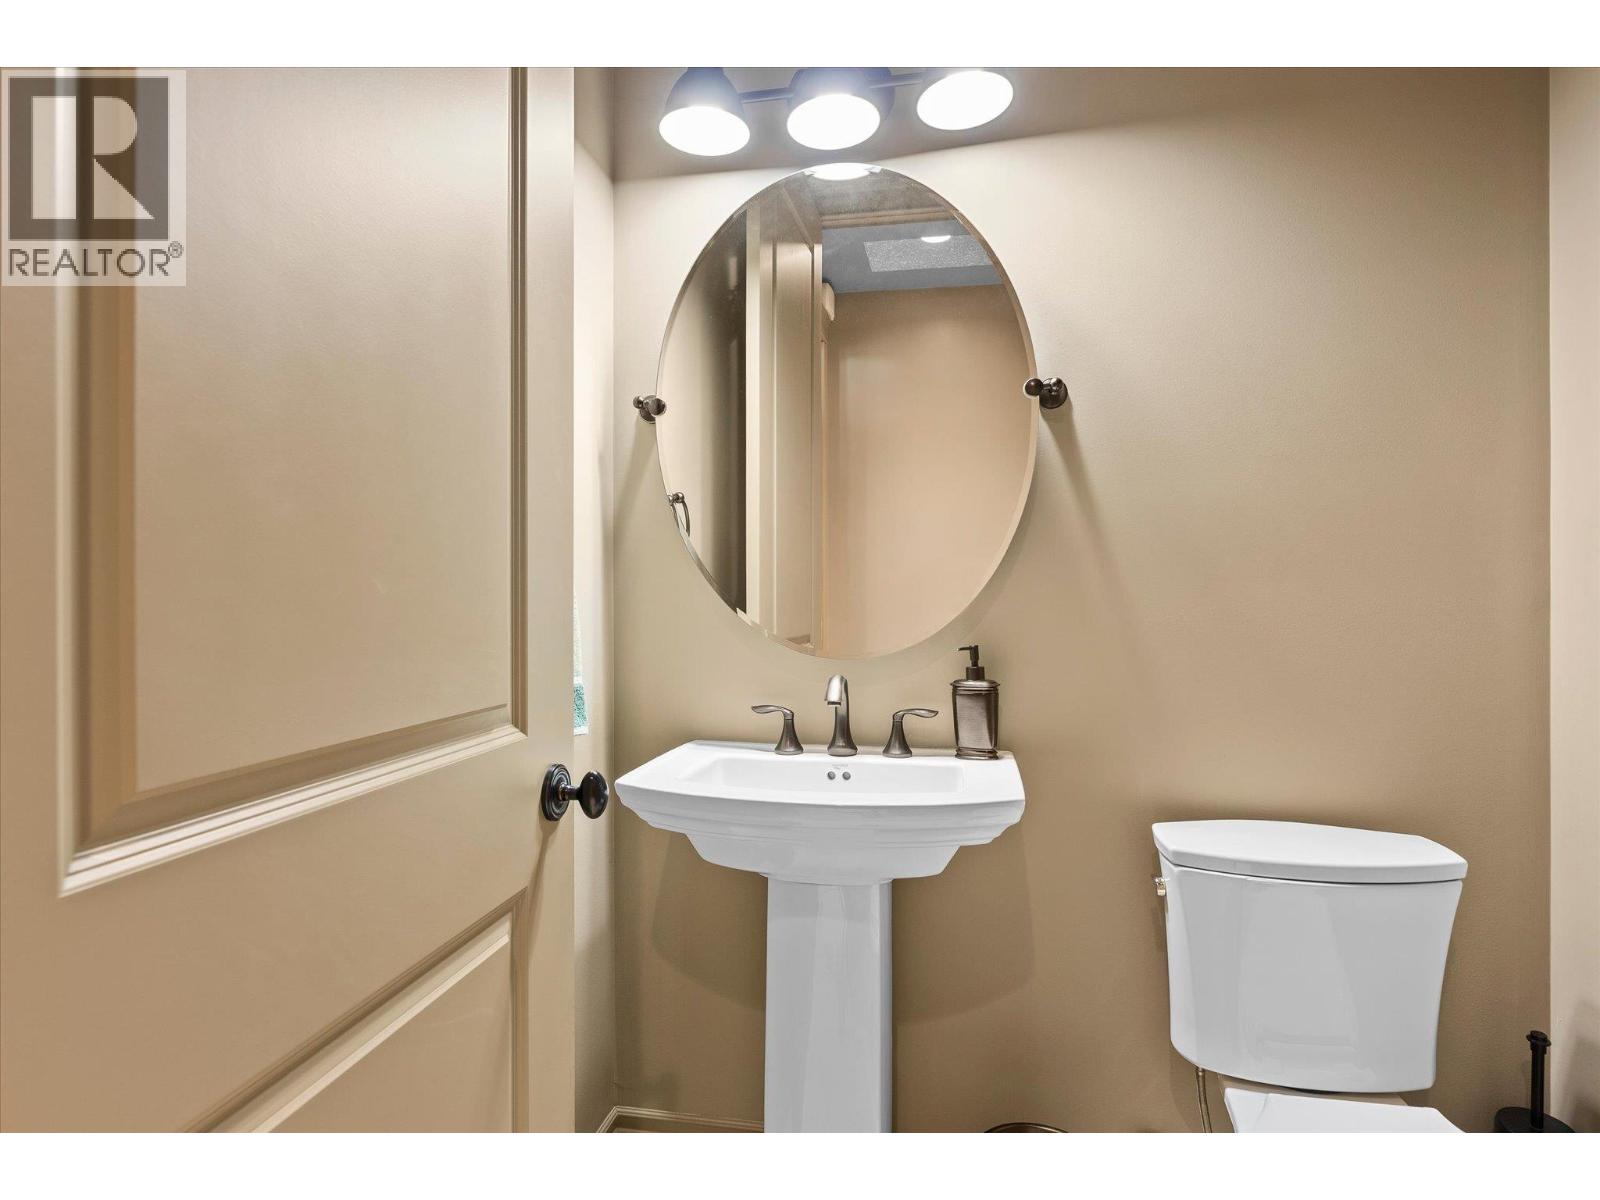
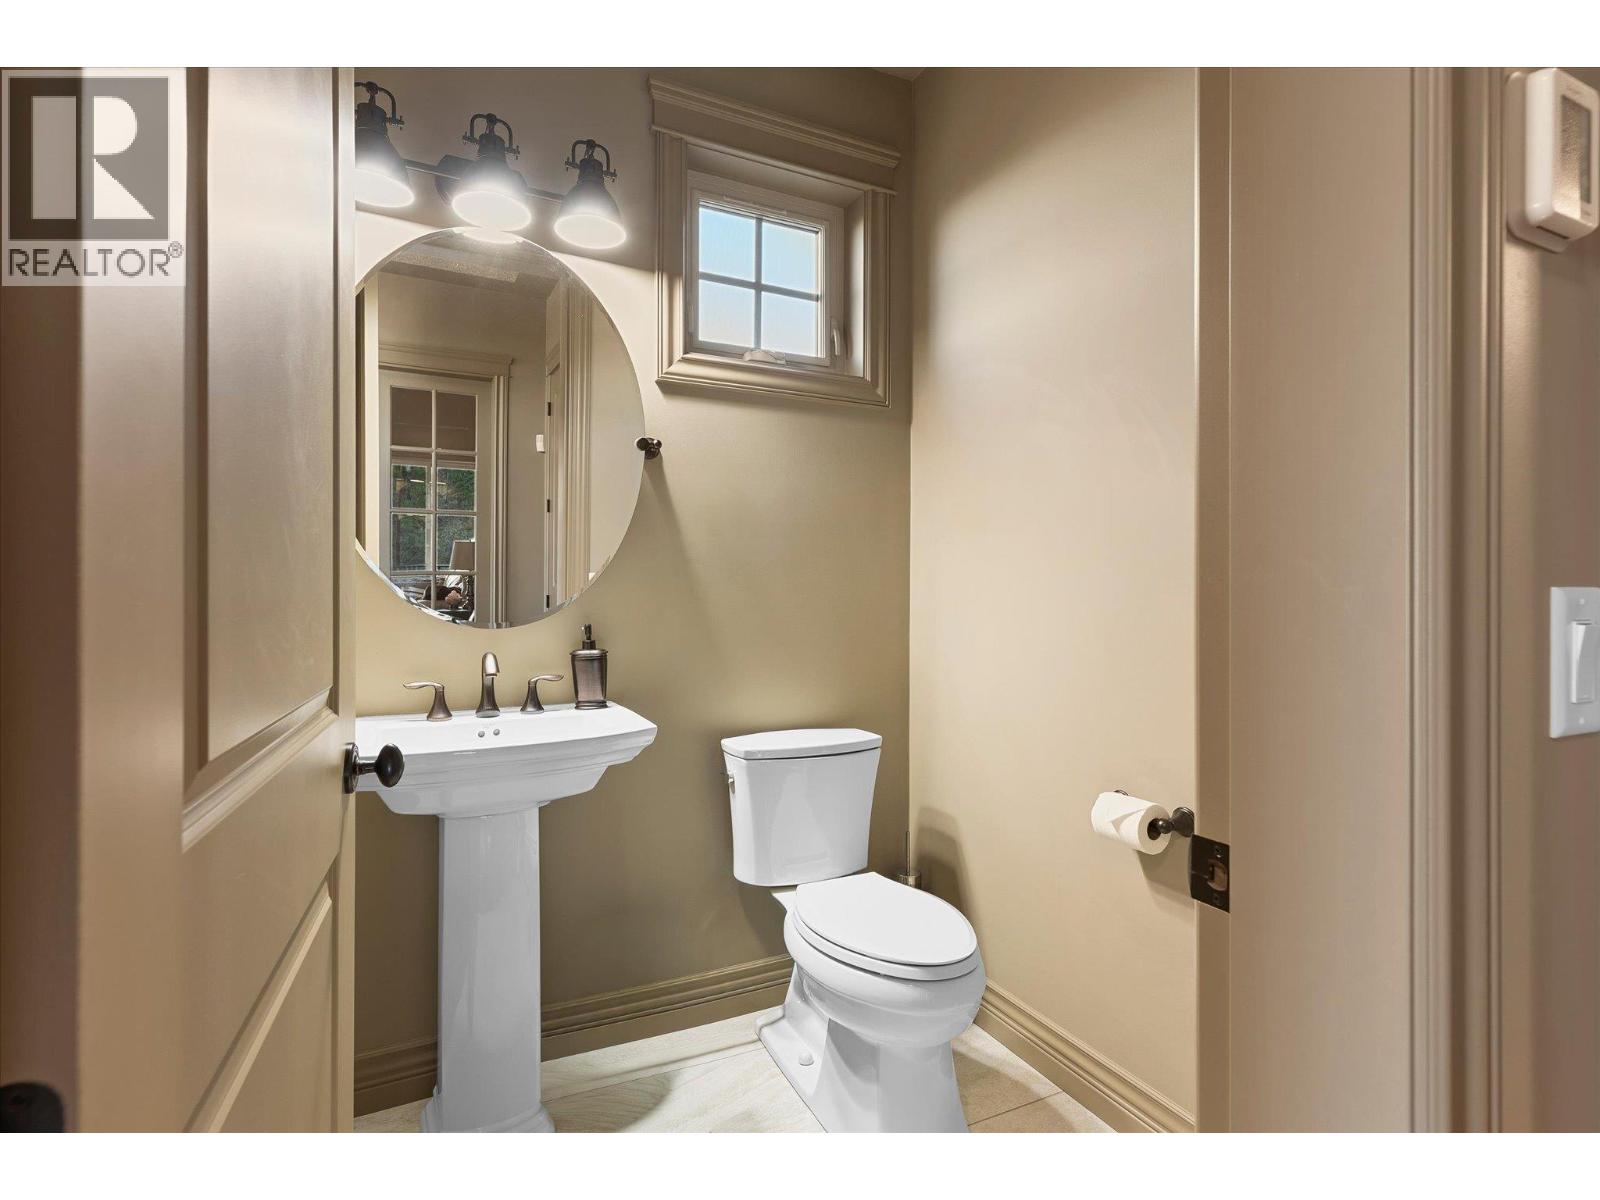
    Main Level 2pc Bathroom 5'5'' x 4'8''
  • Utilities