$1,499,900
$1,499,900
$1,499,900
$1,499,900
$1,499,900
$1,499,900
$1,499,900
$1,499,900
$1,499,900
$1,499,900
$1,499,900
$1,499,900
$1,499,900
$1,499,900
$1,499,900
$1,499,900
$1,499,900
$1,499,900
$1,499,900
$1,499,900
$1,499,900
$1,499,900
$1,499,900
$1,499,900
$1,499,900
$1,499,900
$1,499,900
$1,499,900
$1,499,900
$1,499,900
$1,499,900
$1,499,900
$1,499,900
$1,499,900
$1,499,900
$1,499,900
$1,499,900
Like this listing?
Contact us for more information


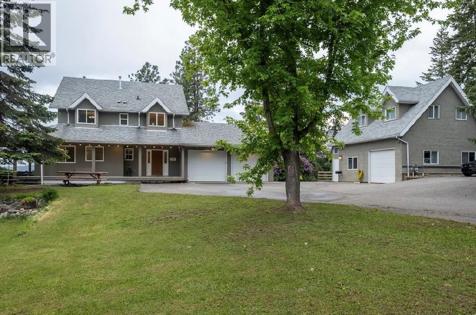
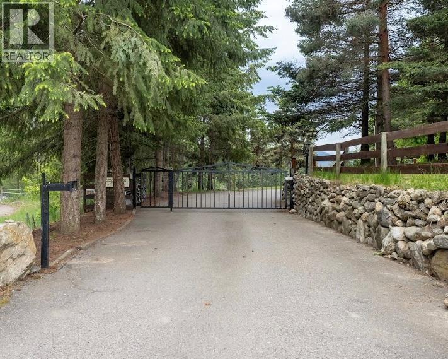
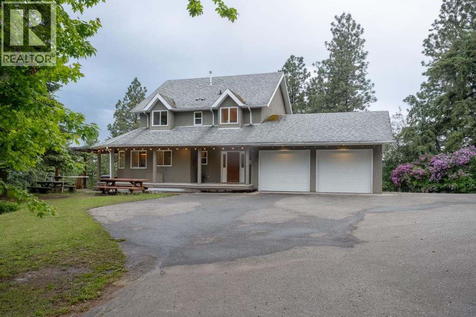
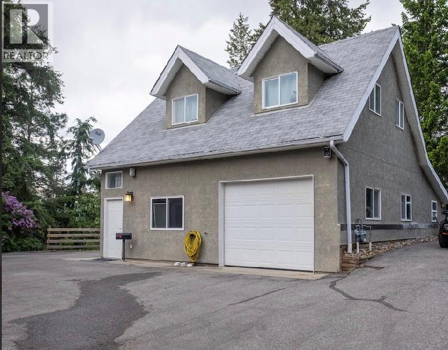
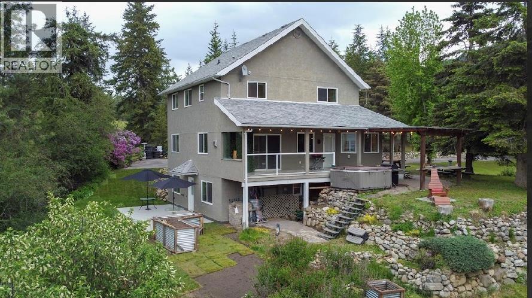
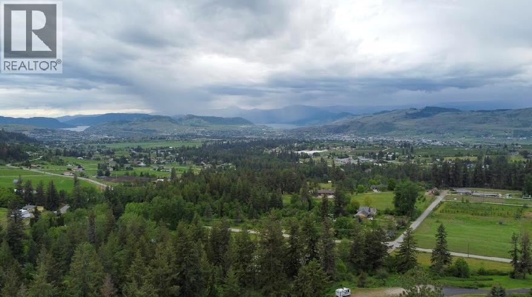
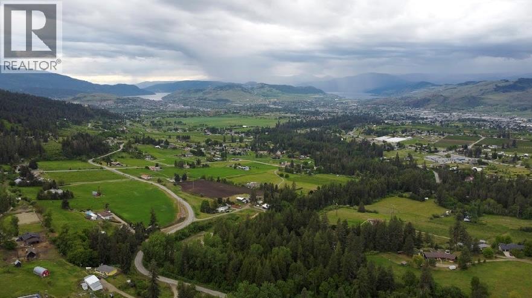
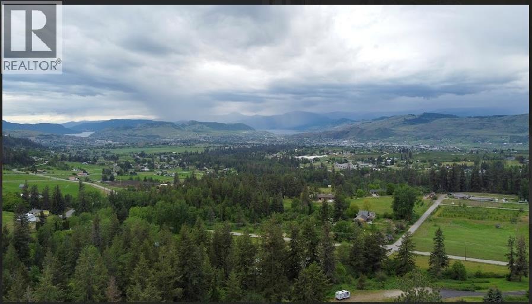
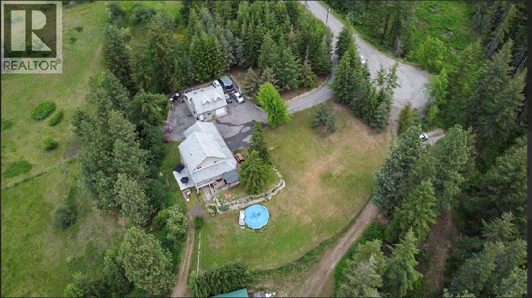
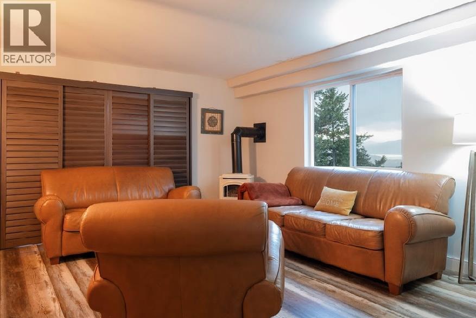
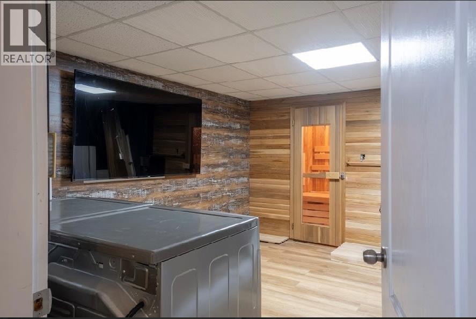
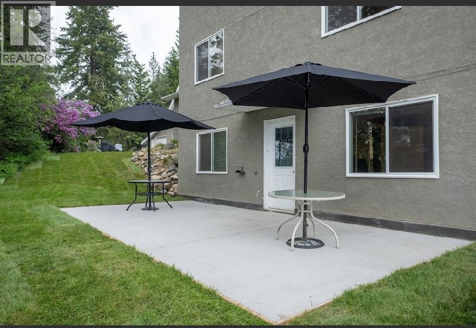
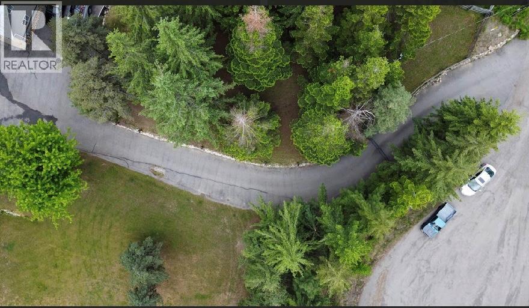
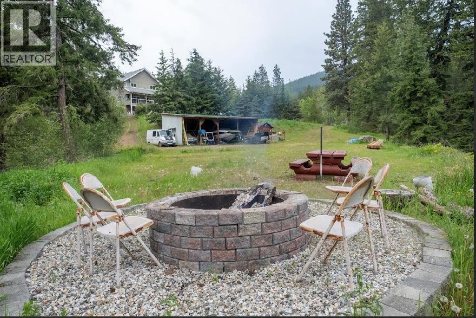
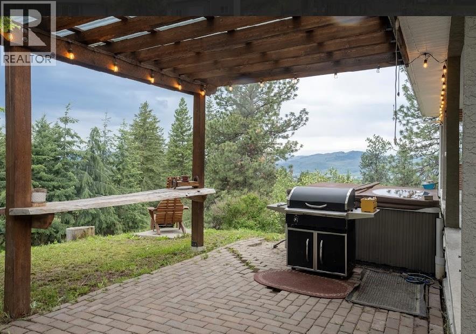
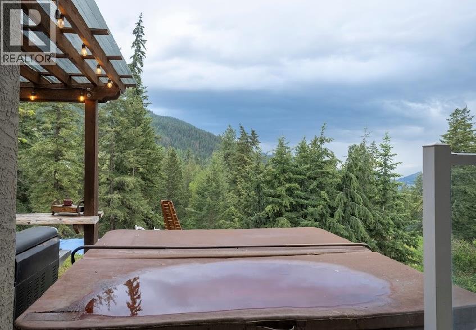
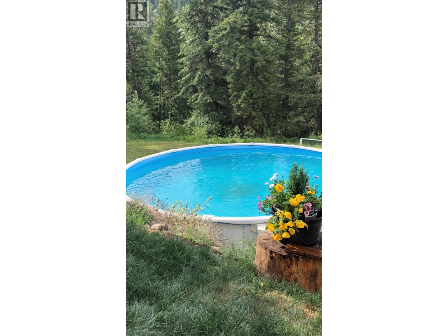
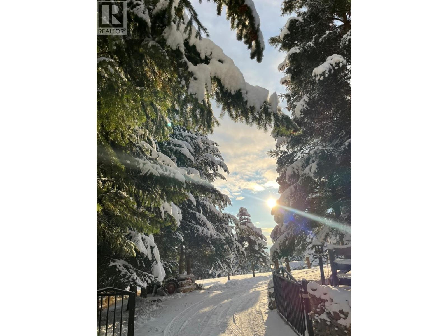
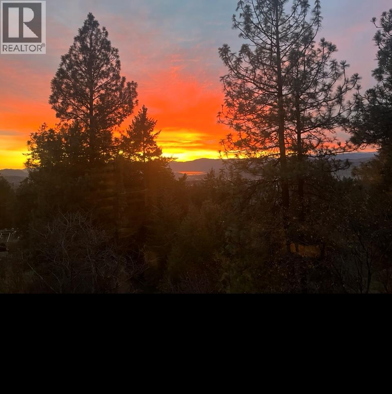
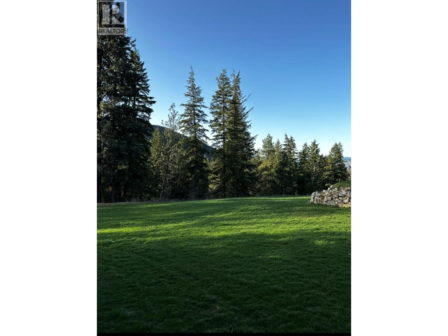
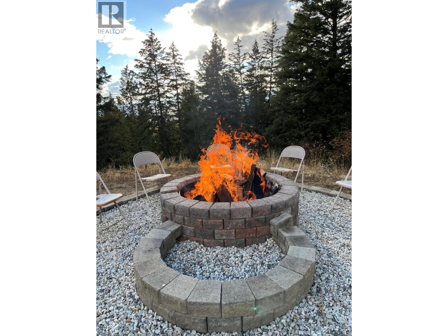
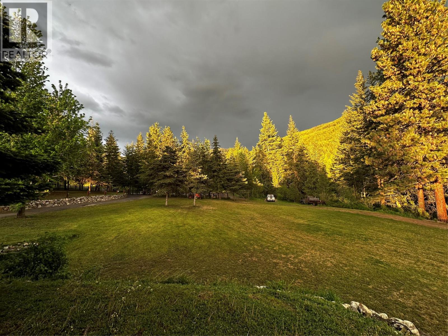
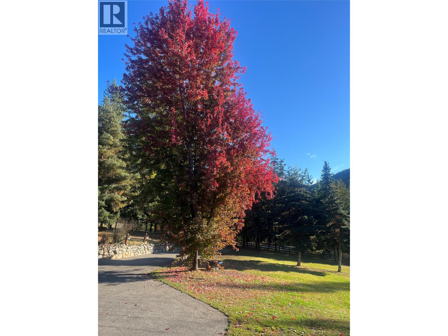
Your dream 5.5-acre estate awaits at the end of a private, cul-de-sac bordering BX Creek, featuring stunning views of both Okanagan and Kalamalka lakes. Gated and fully fenced, this exceptional property includes a main home with an indoor sauna, above ground pool, and hot tub area, plus a detached carriage home and two additional suites for massive mortgage help. Extreme utility defines the acreage, boasting dual driveways, an RV pad with sani-dump, a 40x20 4-bay equipment shed, and a massive 30x39 detached shop with 220V power and a bathroom—a true mechanic or woodworker’s dream space. Whether running a hobby farm or relaxing by the creek at sunset, this estate offers the ultimate blend of luxury, privacy, and income. (id:67517)
-
Property Details
MLS® Number 10398076 Property Type Single Family Neigbourhood North BX ParkingSpaceTotal 15 PoolType Above Ground Pool StorageType Storage Shed ViewType Lake View, Mountain View, Valley View, View Of Water -
Building
BathroomTotal 3 BedroomsTotal 6 ArchitecturalStyle Contemporary BasementType Full ConstructedDate 2003 ConstructionStyleAttachment Detached CoolingType Central Air Conditioning HeatingType Forced Air, See Remarks RoofMaterial Vinyl Shingles RoofStyle Unknown StoriesTotal 3 SizeInterior 2,785 Sqft Type House UtilityWater Well See Remarks Attached Garage 4 Detached Garage 4 Oversize RV 2 -
Land
Acreage Yes Sewer Septic Tank SizeIrregular 5.5 SizeTotal 5.5 Ac|5 - 10 Acres SizeTotalText 5.5 Ac|5 - 10 Acres -
Rooms
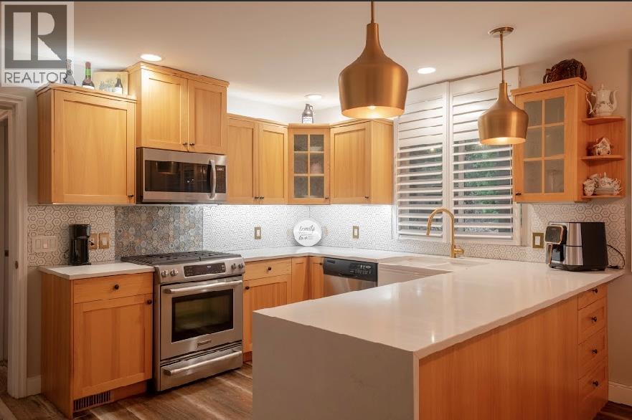
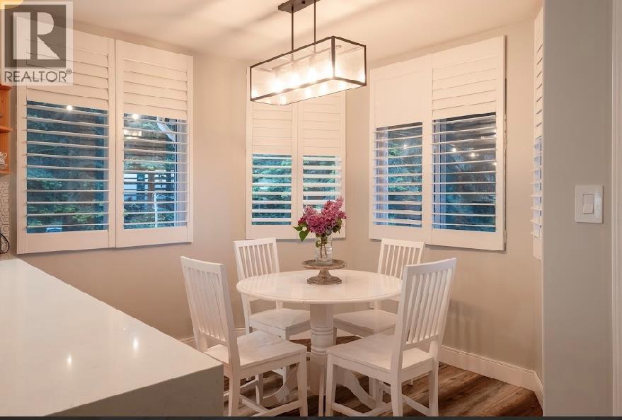
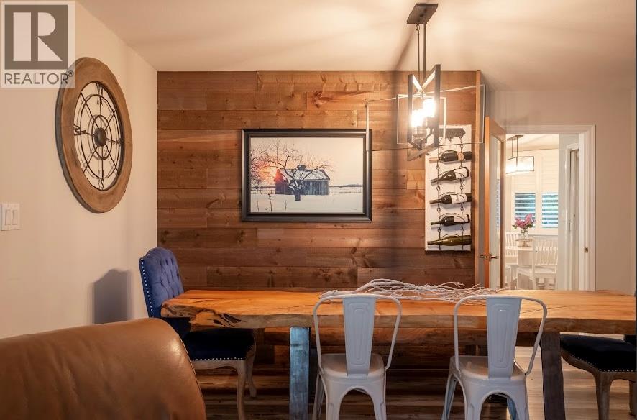
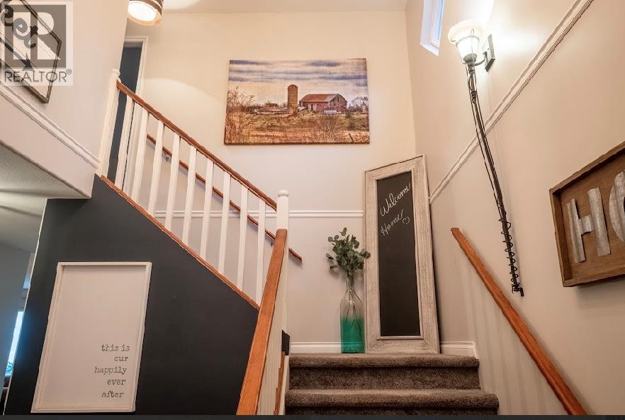
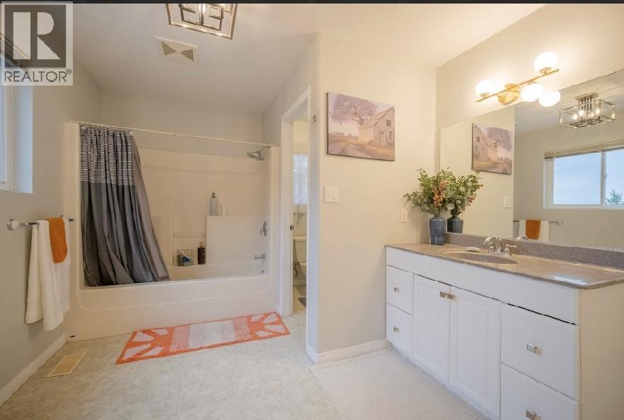
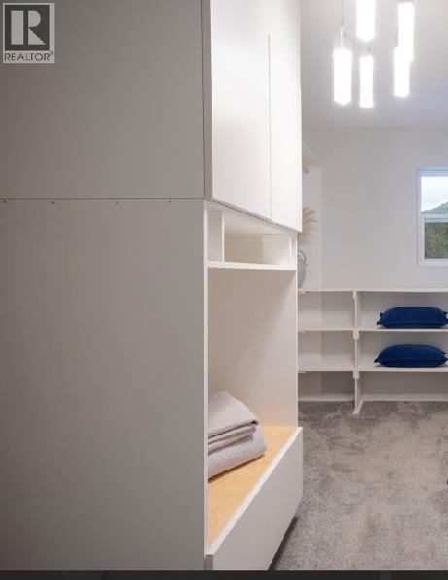
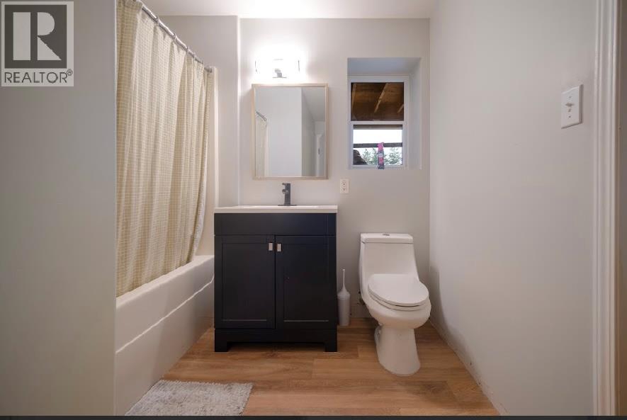
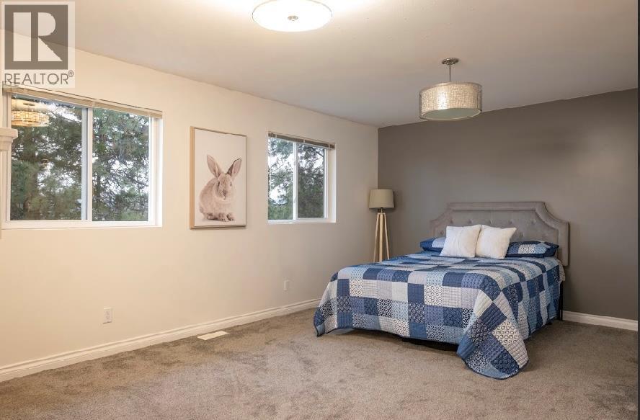
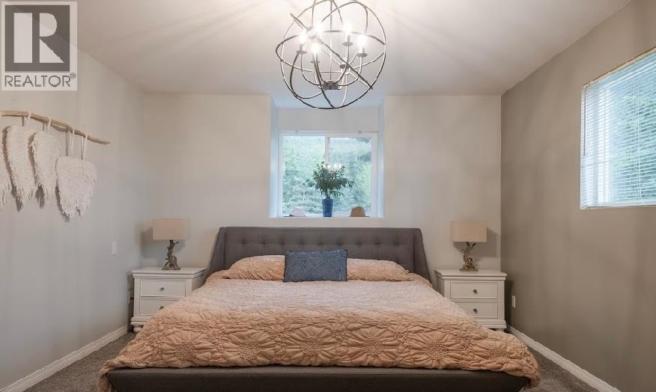
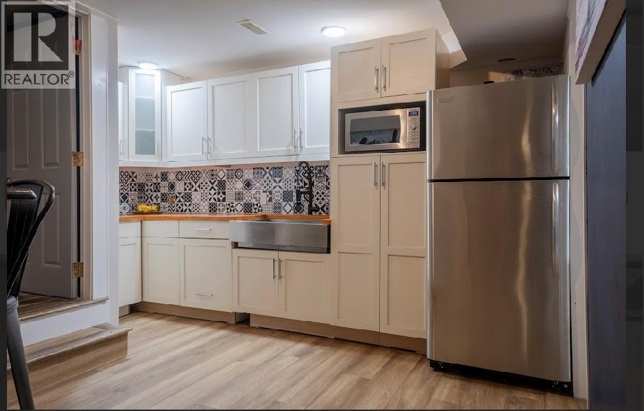
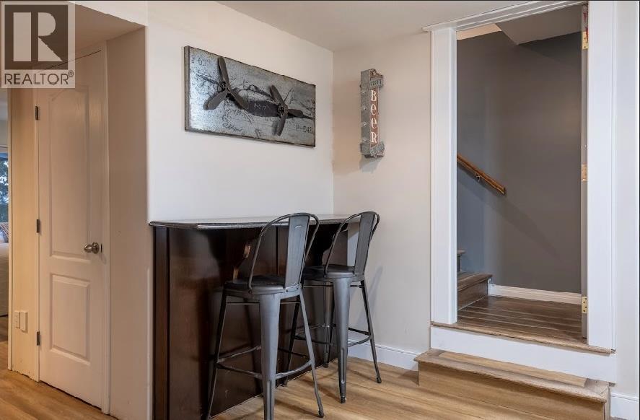
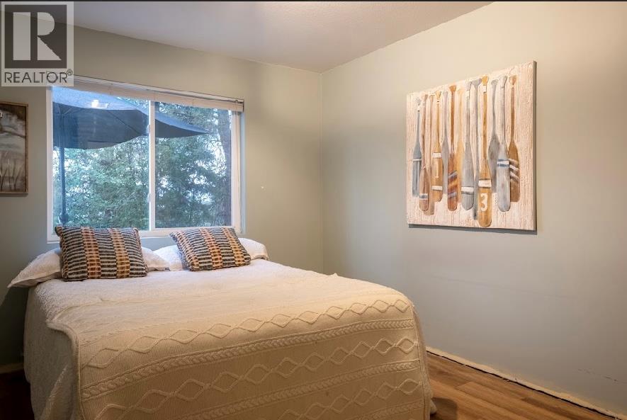
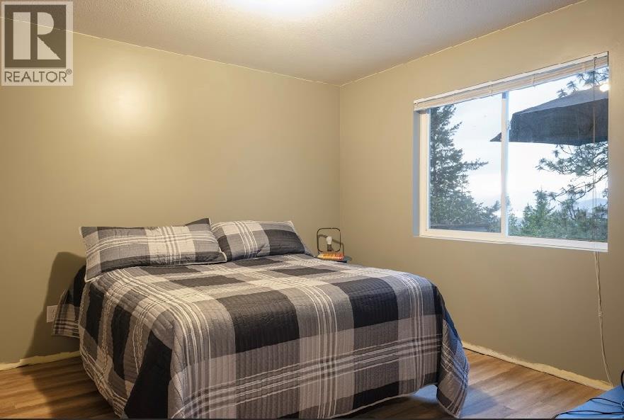
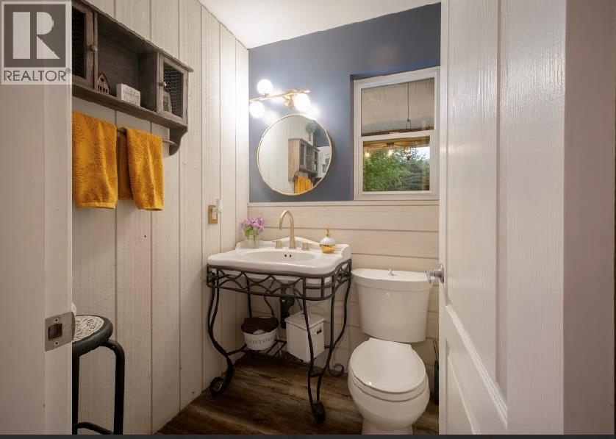
Level Type Length Width Dimensions Second Level Other 3'6'' x 6' Second Level Bedroom 13'8'' x 18'4'' Second Level Full Bathroom 9'9'' x 13'8'' Second Level Other 6'10'' x 11'8'' Second Level Primary Bedroom 12'3'' x 15'11'' Lower Level Other 12' x 24' Lower Level Bedroom 11' x 13'6'' Lower Level Bedroom 11'6'' x 13'6'' Lower Level Full Bathroom 11'6'' x 13'6'' Lower Level Sauna 3'9'' x 11' Lower Level Dining Nook 4' x 7'11'' Lower Level Laundry Room 11' x 13'9'' Lower Level Kitchen 11' x 13'6'' Main Level Laundry Room 8' x 9'9'' Main Level Other 7'7'' x 27' Main Level Bedroom 9'8'' x 13'6'' Main Level Living Room 12' x 18'5'' Main Level Dining Room 6'5'' x 14' Main Level Dining Nook 8'6'' x 9' Main Level Kitchen 10' x 12'3'' Main Level Full Bathroom 4'10'' x 4'11'' Main Level Other 23' x 23'5'' Main Level Foyer 8'8'' x 11'8'' Additional Accommodation Other 10' x 14'9'' Additional Accommodation Other 14'10'' x 23' Additional Accommodation Kitchen 8' x 12' Additional Accommodation Living Room 8'10'' x 16' Additional Accommodation Dining Room 9'1'' x 9'1'' Additional Accommodation Primary Bedroom 8'8'' x 9'8'' -
Utilities
Your Favourites
No Favourites Found







The trademarks REALTOR®, REALTORS®, and the REALTOR® logo are controlled by The Canadian Real Estate Association (CREA) and identify real estate professionals who are members of CREA. The trademarks MLS®, Multiple Listing Service® and the associated logos are owned by The Canadian Real Estate Association (CREA) and identify the quality of services provided by real estate professionals who are members of CREA. The trademark DDF® is owned by The Canadian Real Estate Association (CREA) and identifies CREA's Data Distribution Facility (DDF®)
September 23 2026 02:01:16
Association of Interior REALTORS®
