$3,099,000
Maintenance,
$106.01 Monthly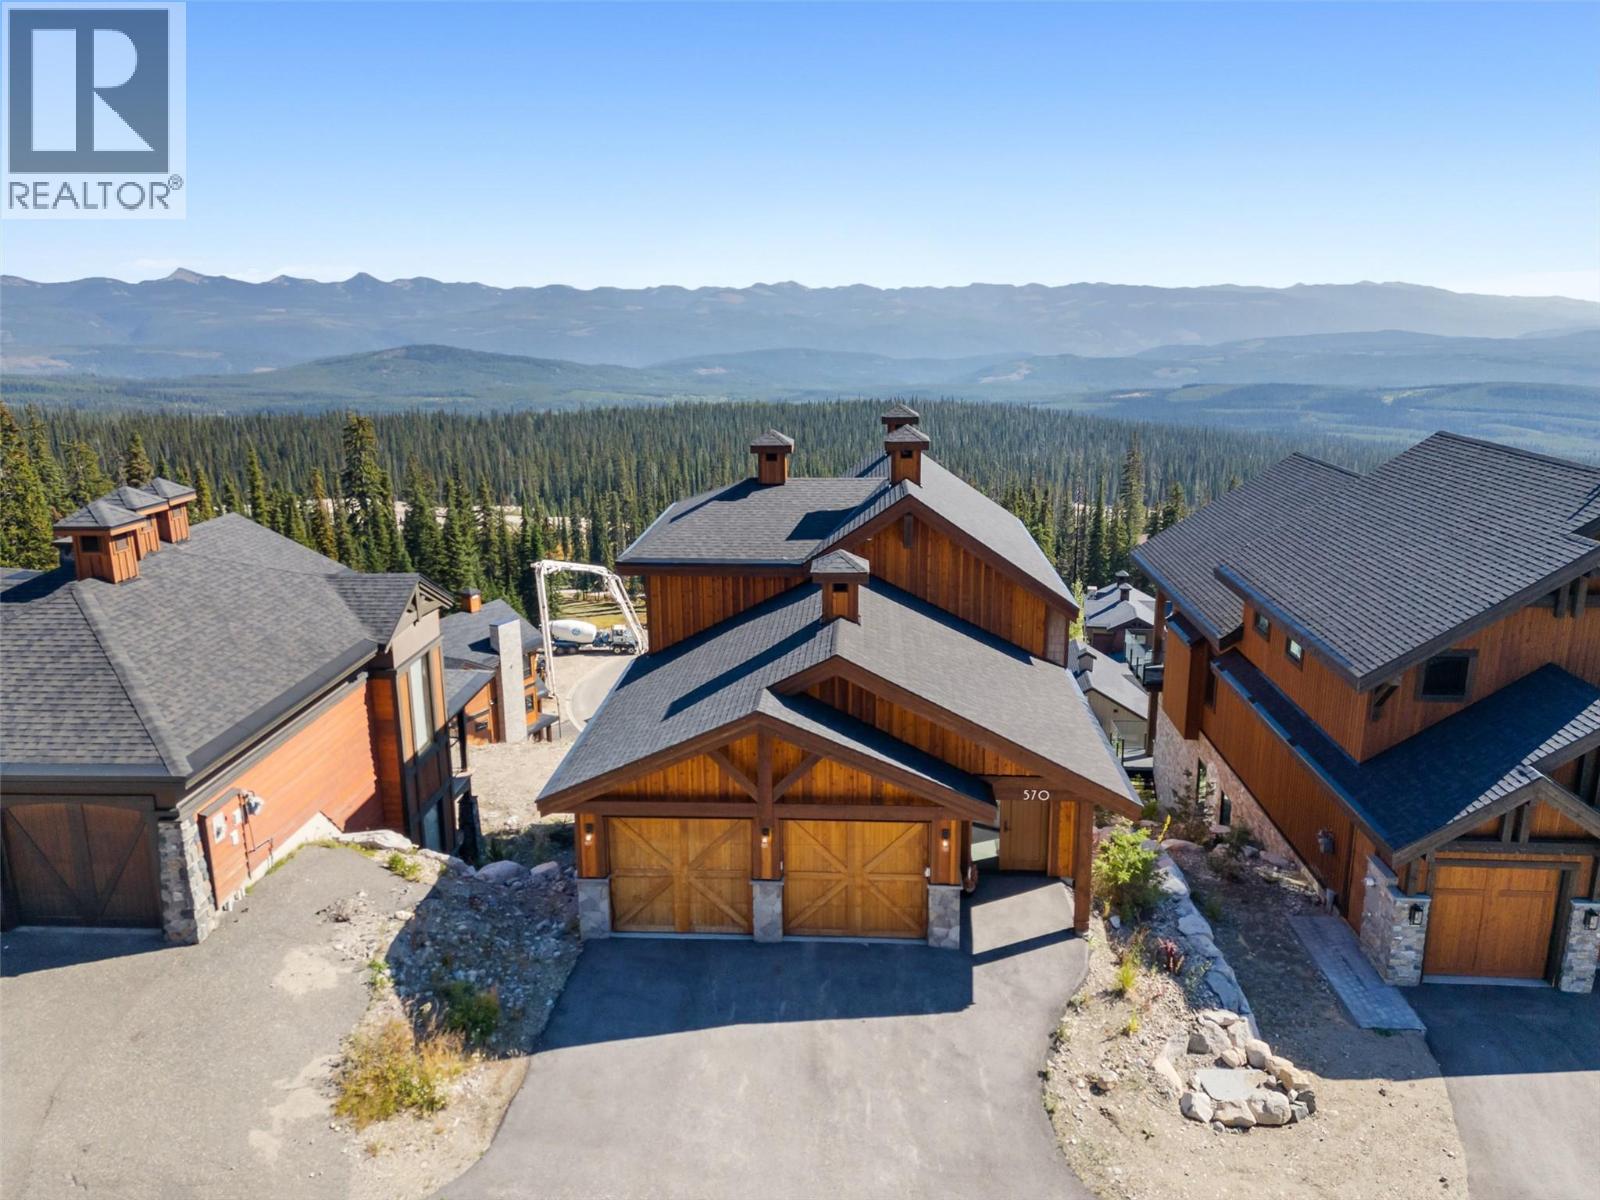
$3,099,000
Maintenance,
$106.01 Monthly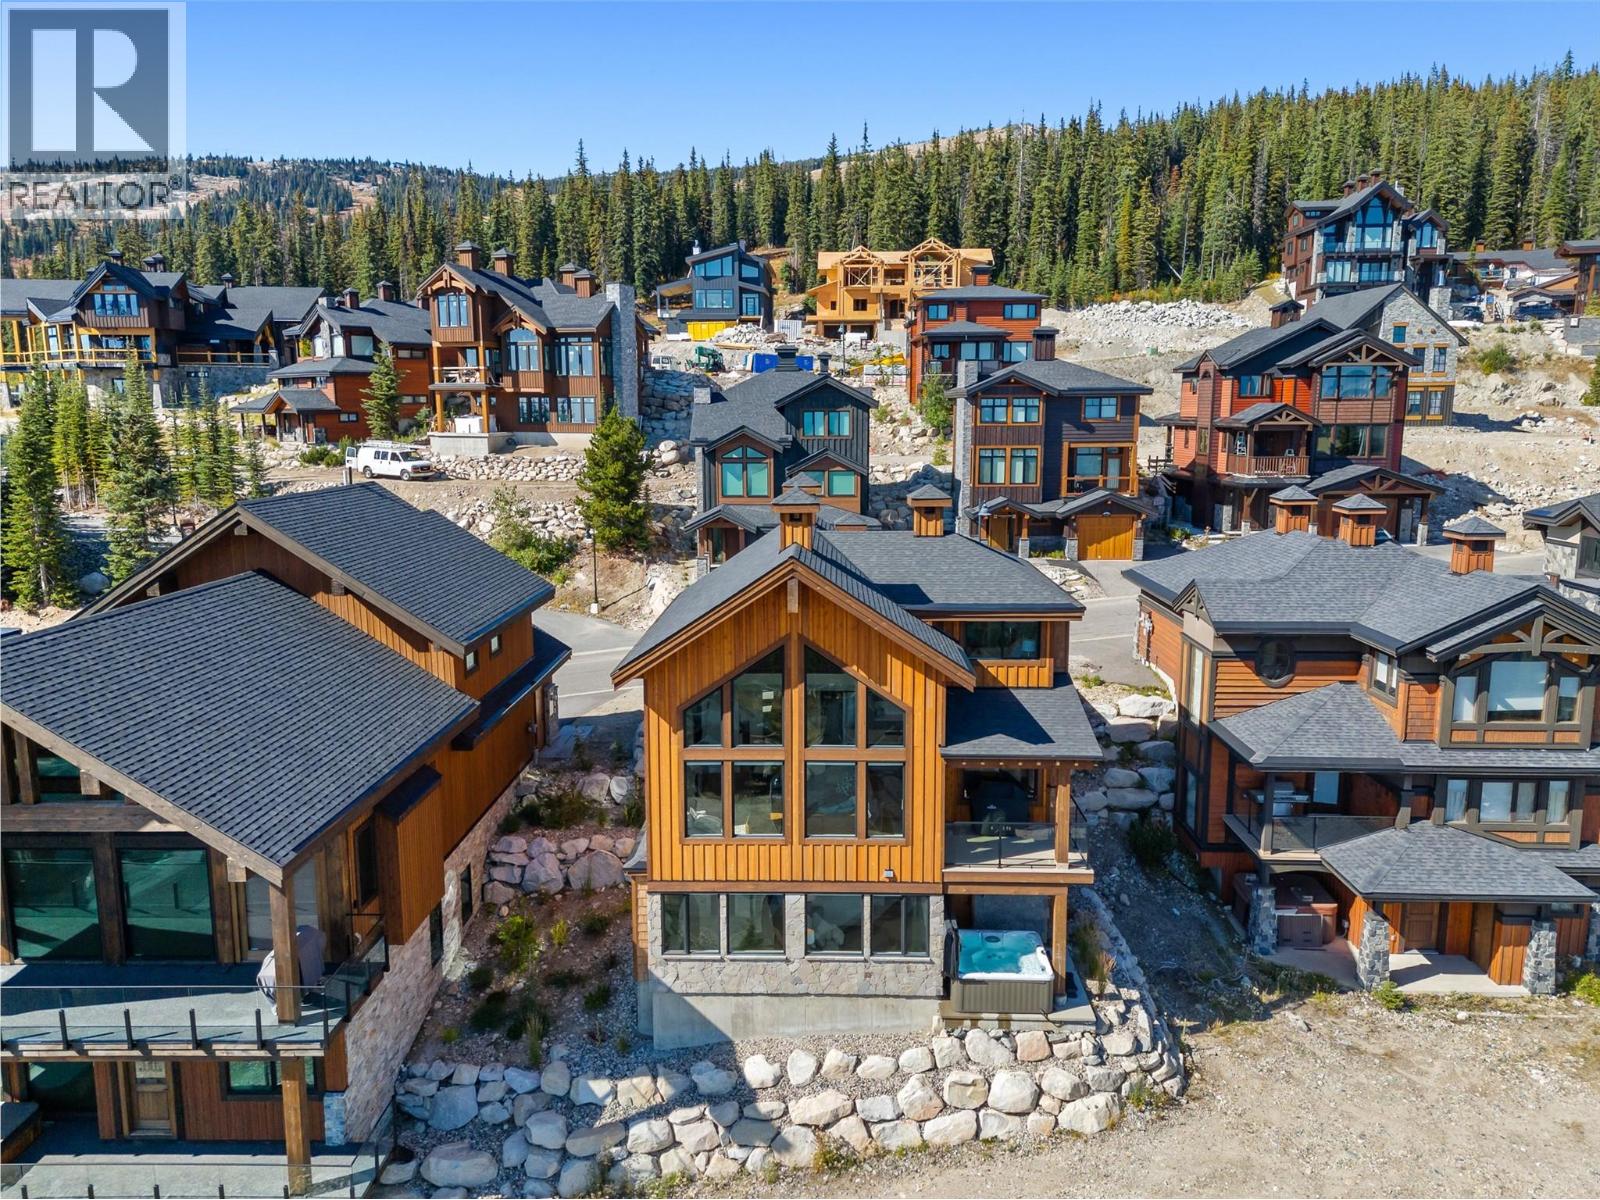
$3,099,000
Maintenance,
$106.01 Monthly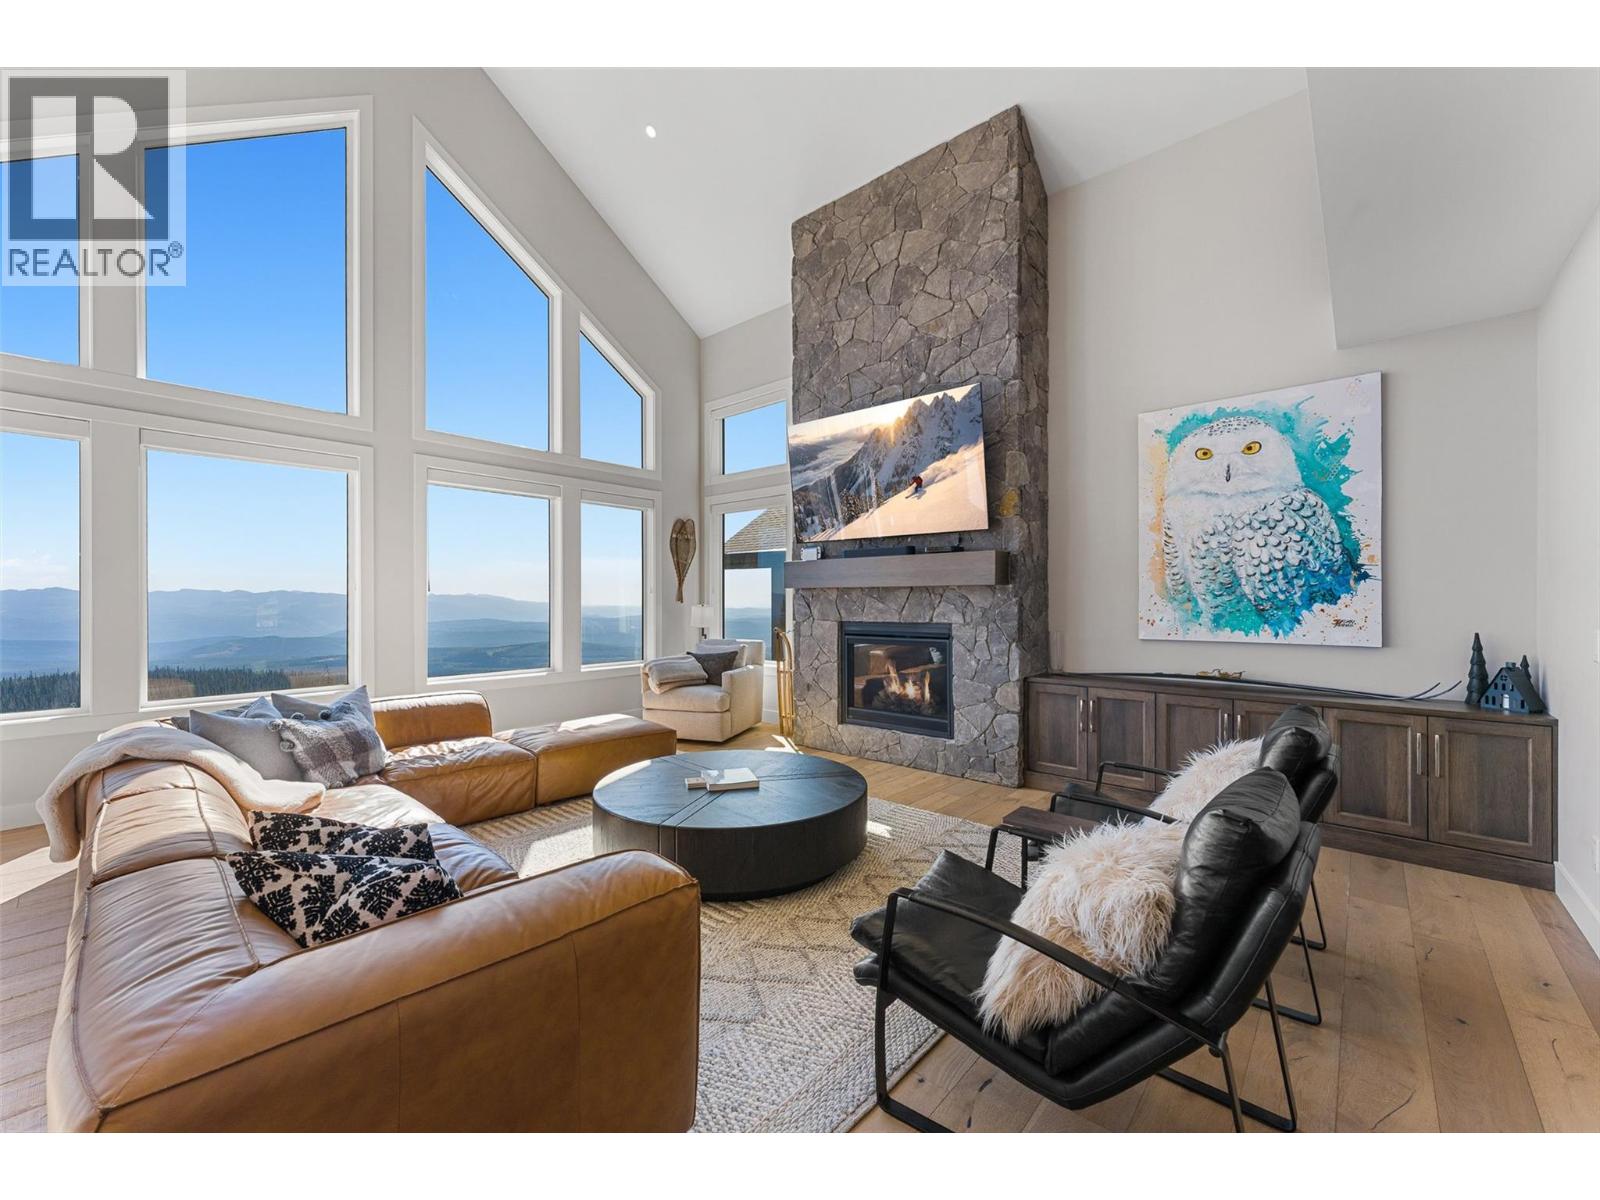
$3,099,000
Maintenance,
$106.01 Monthly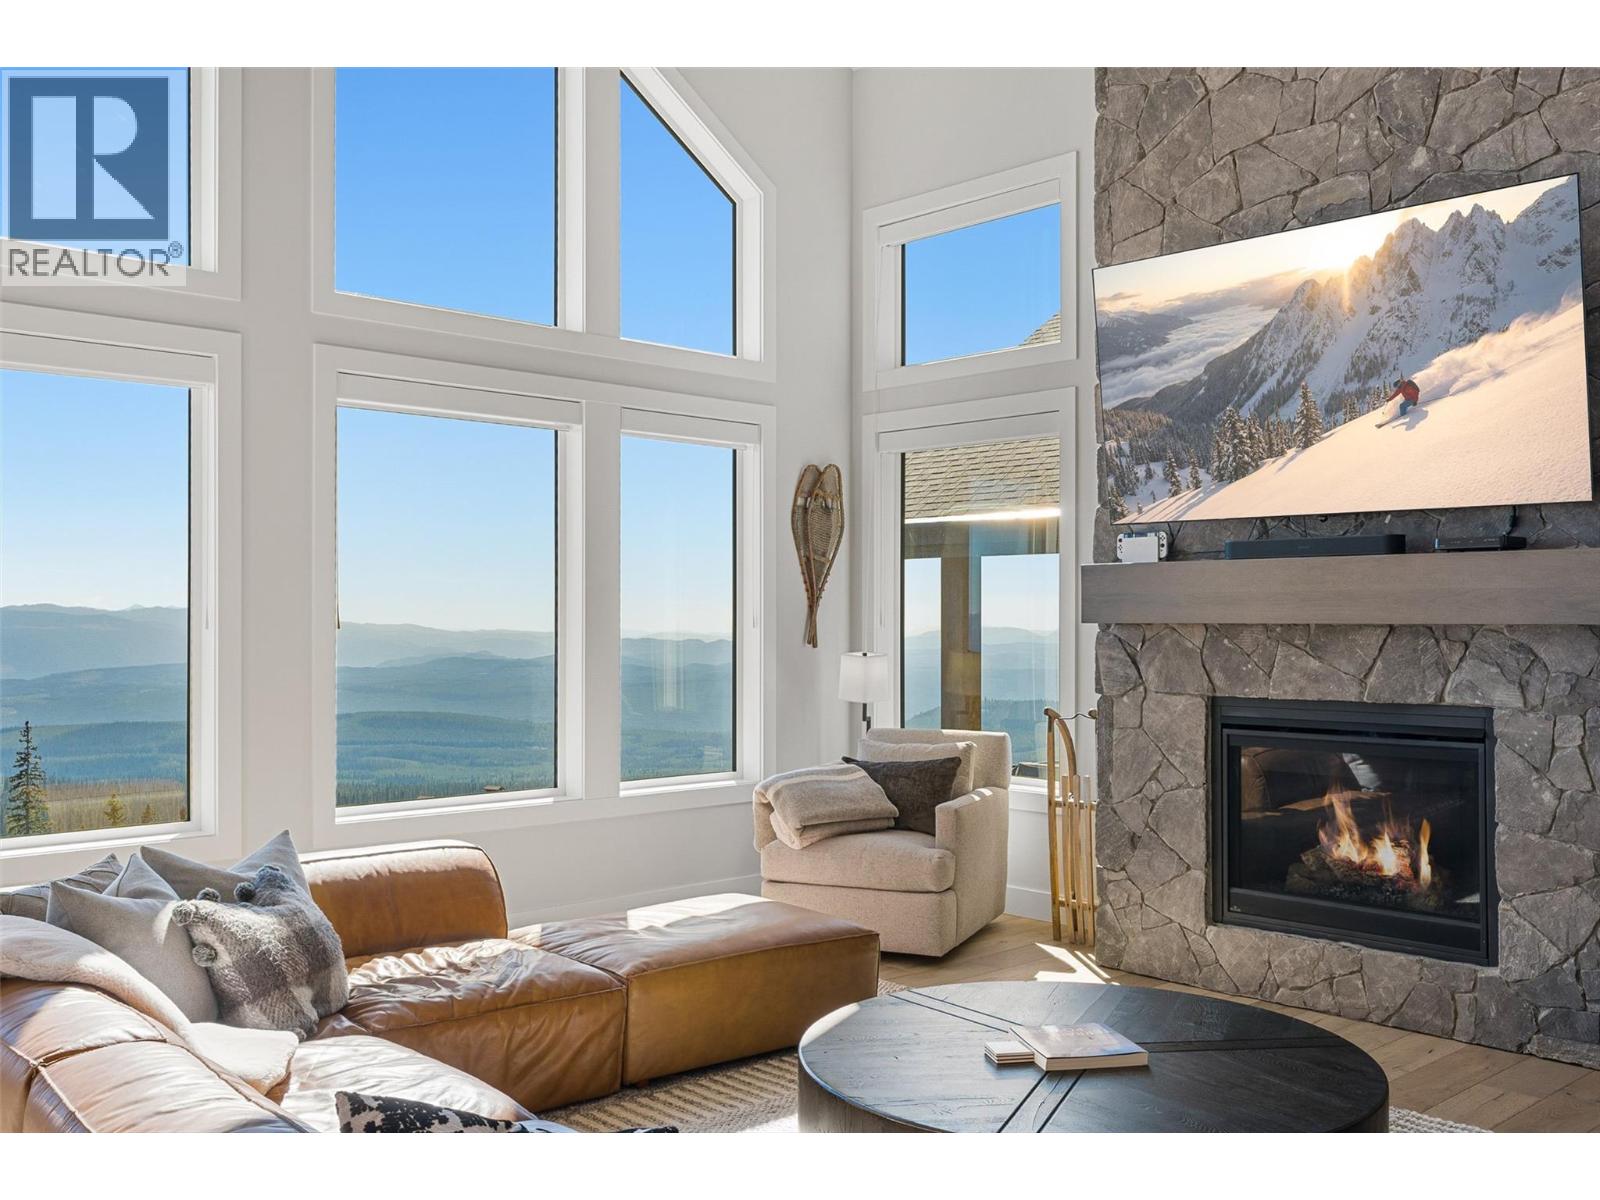
$3,099,000
Maintenance,
$106.01 Monthly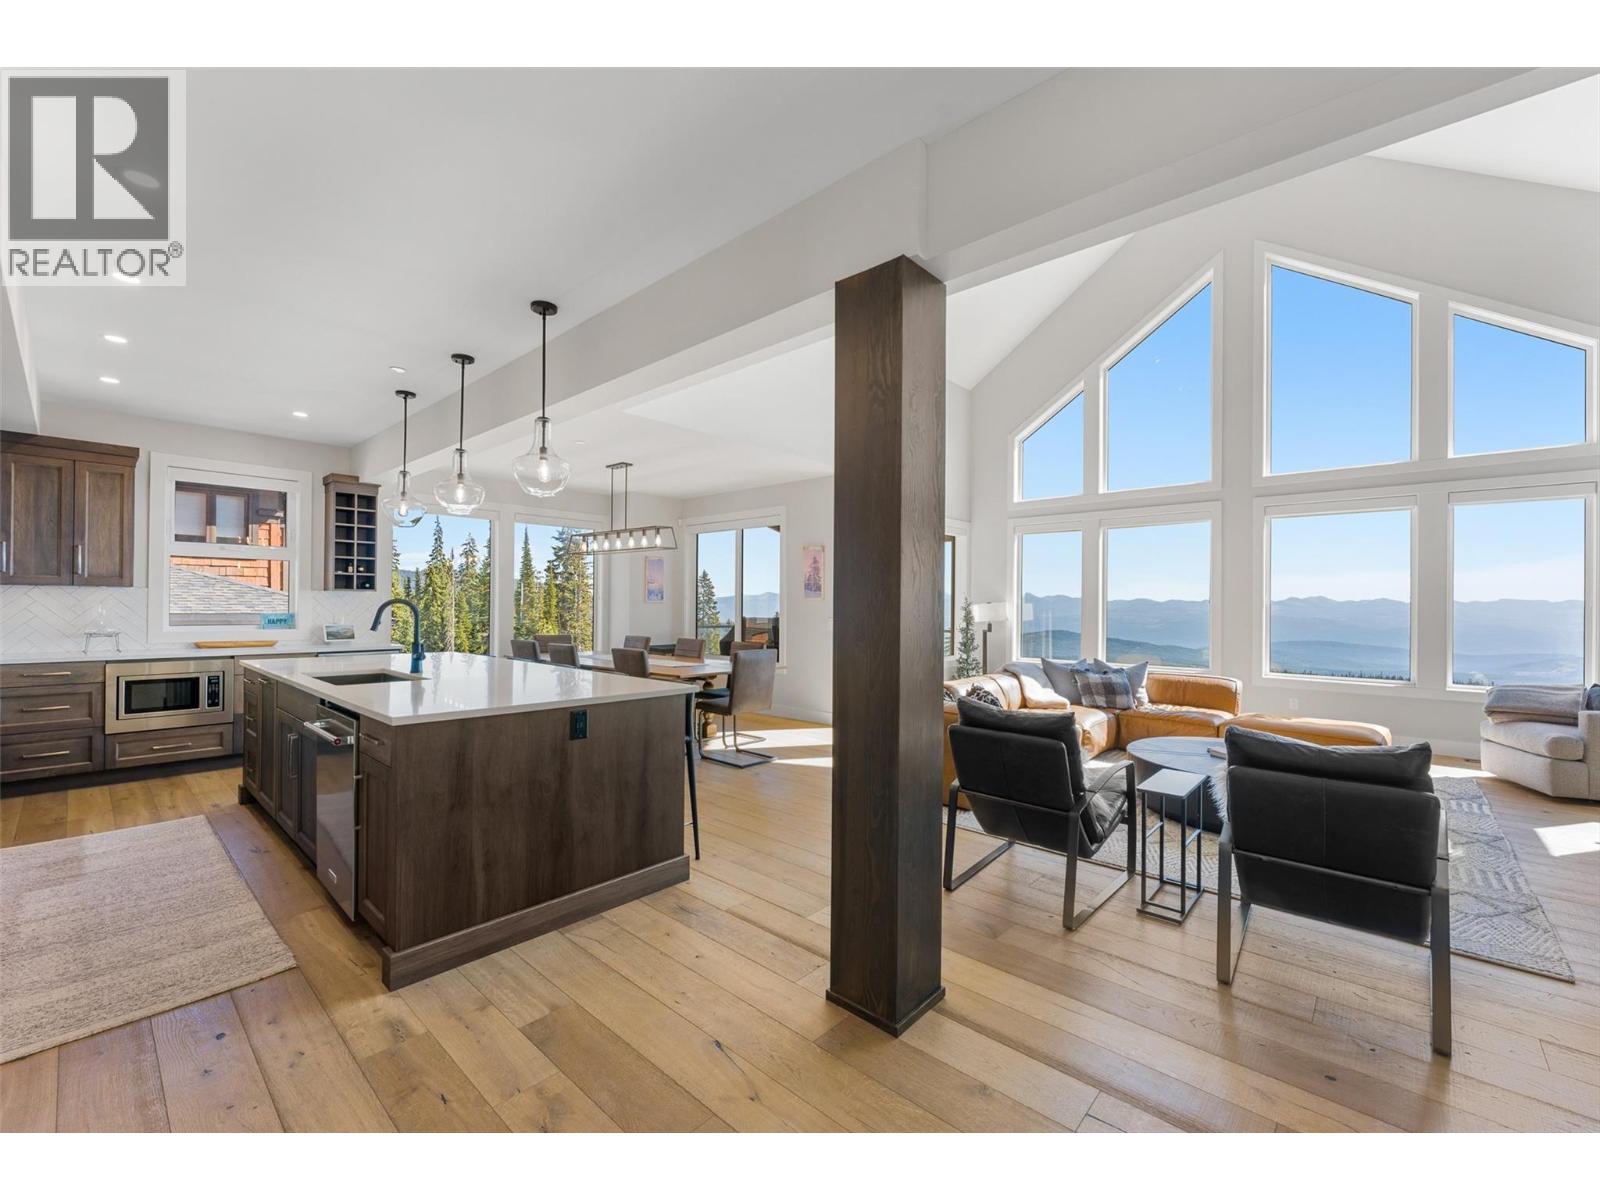
$3,099,000
Maintenance,
$106.01 Monthly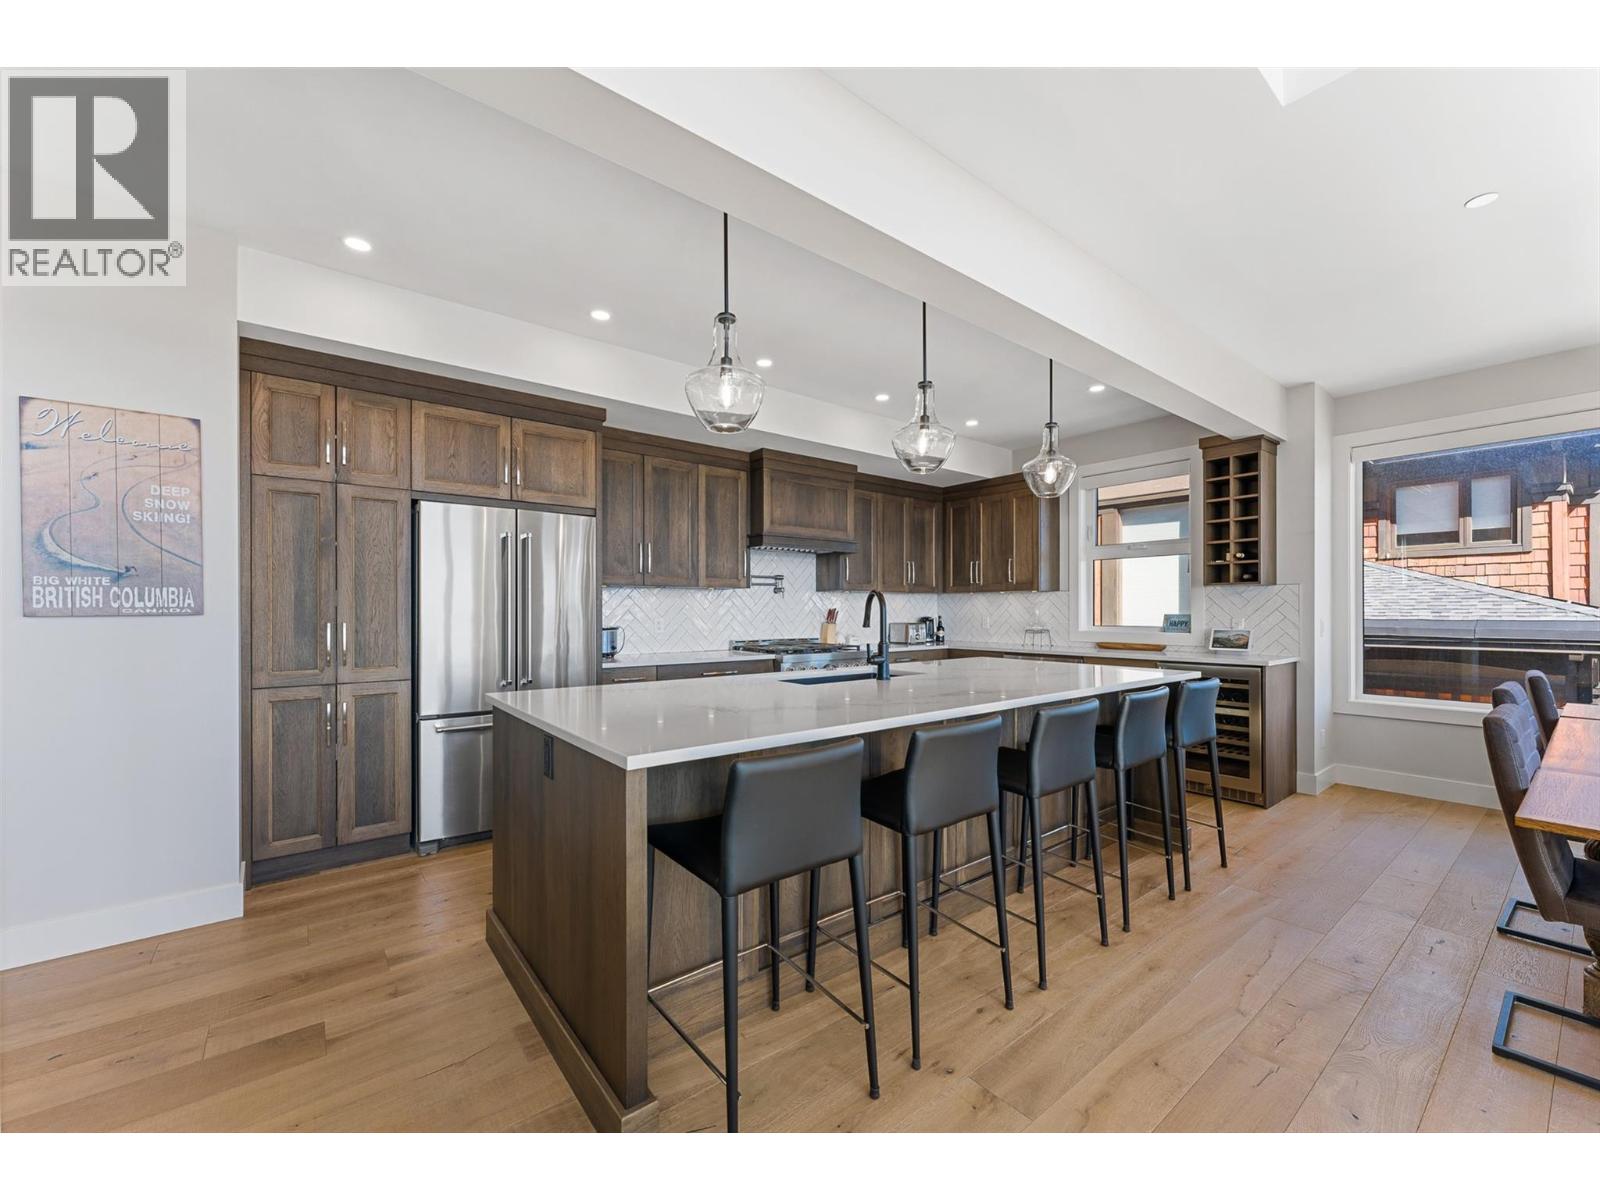
$3,099,000
Maintenance,
$106.01 Monthly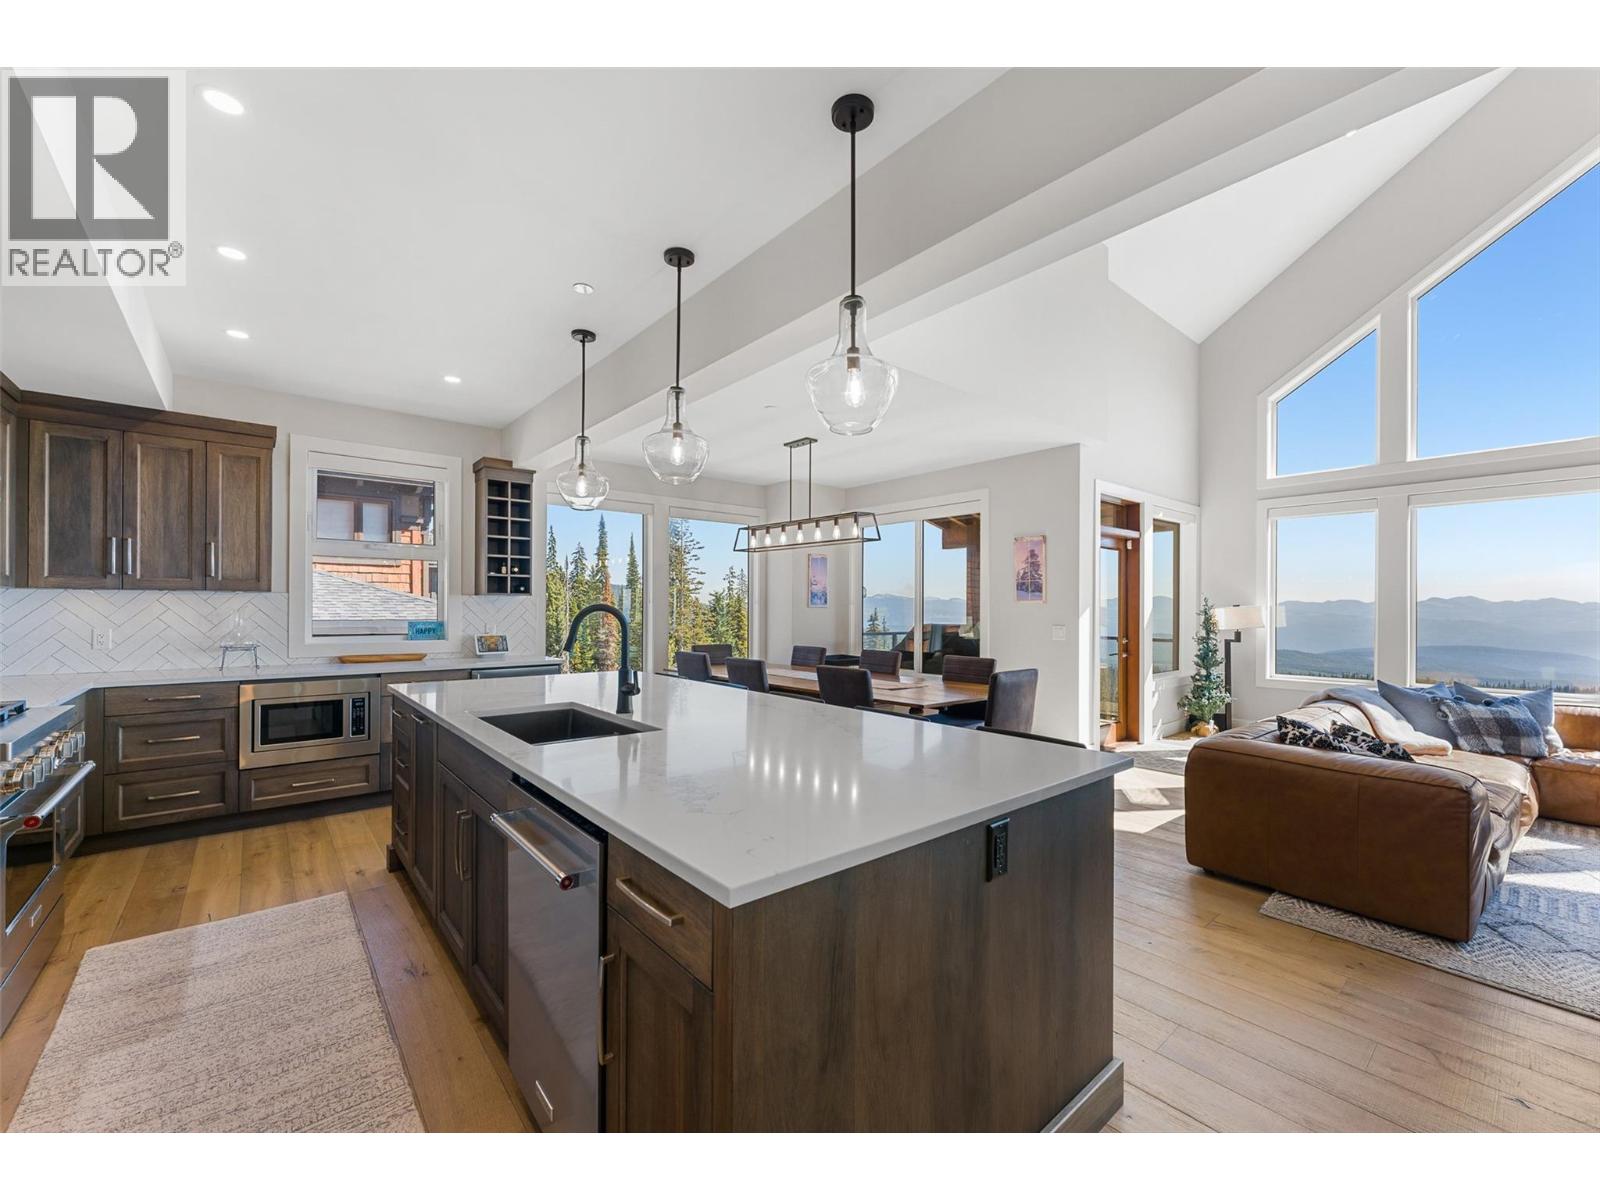
$3,099,000
Maintenance,
$106.01 Monthly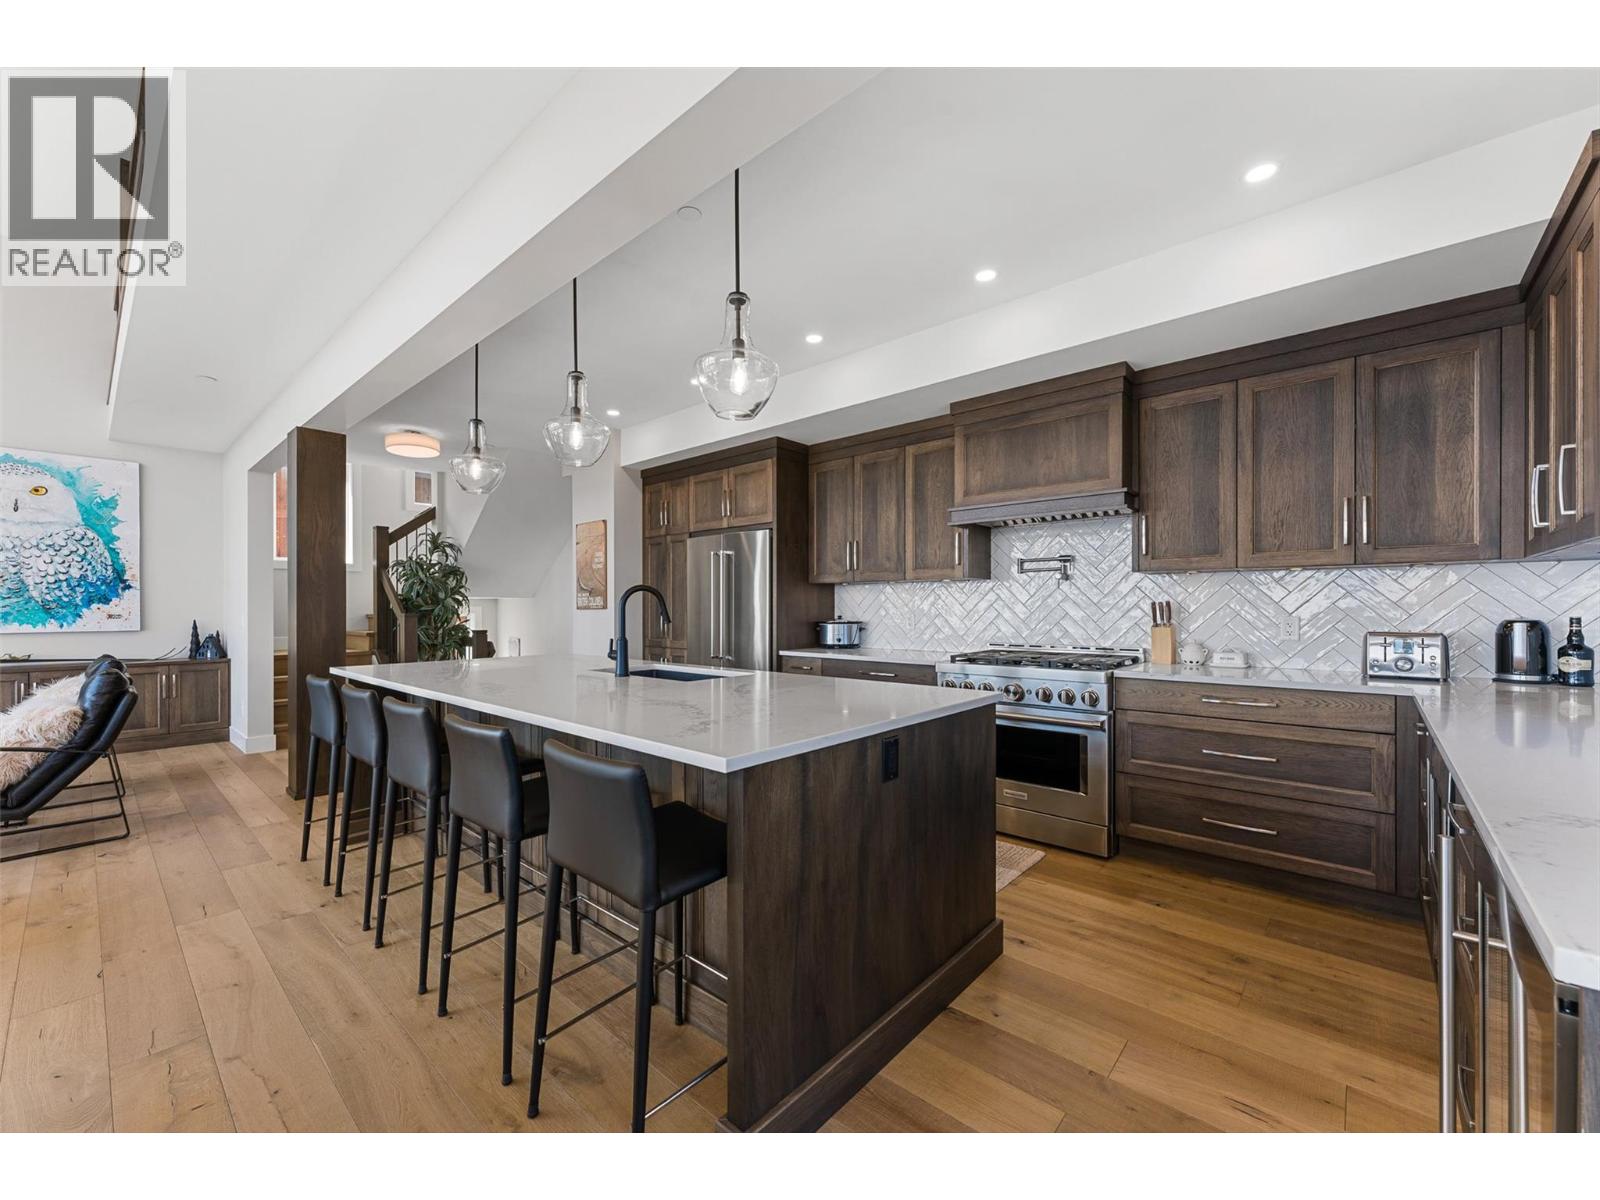
$3,099,000
Maintenance,
$106.01 Monthly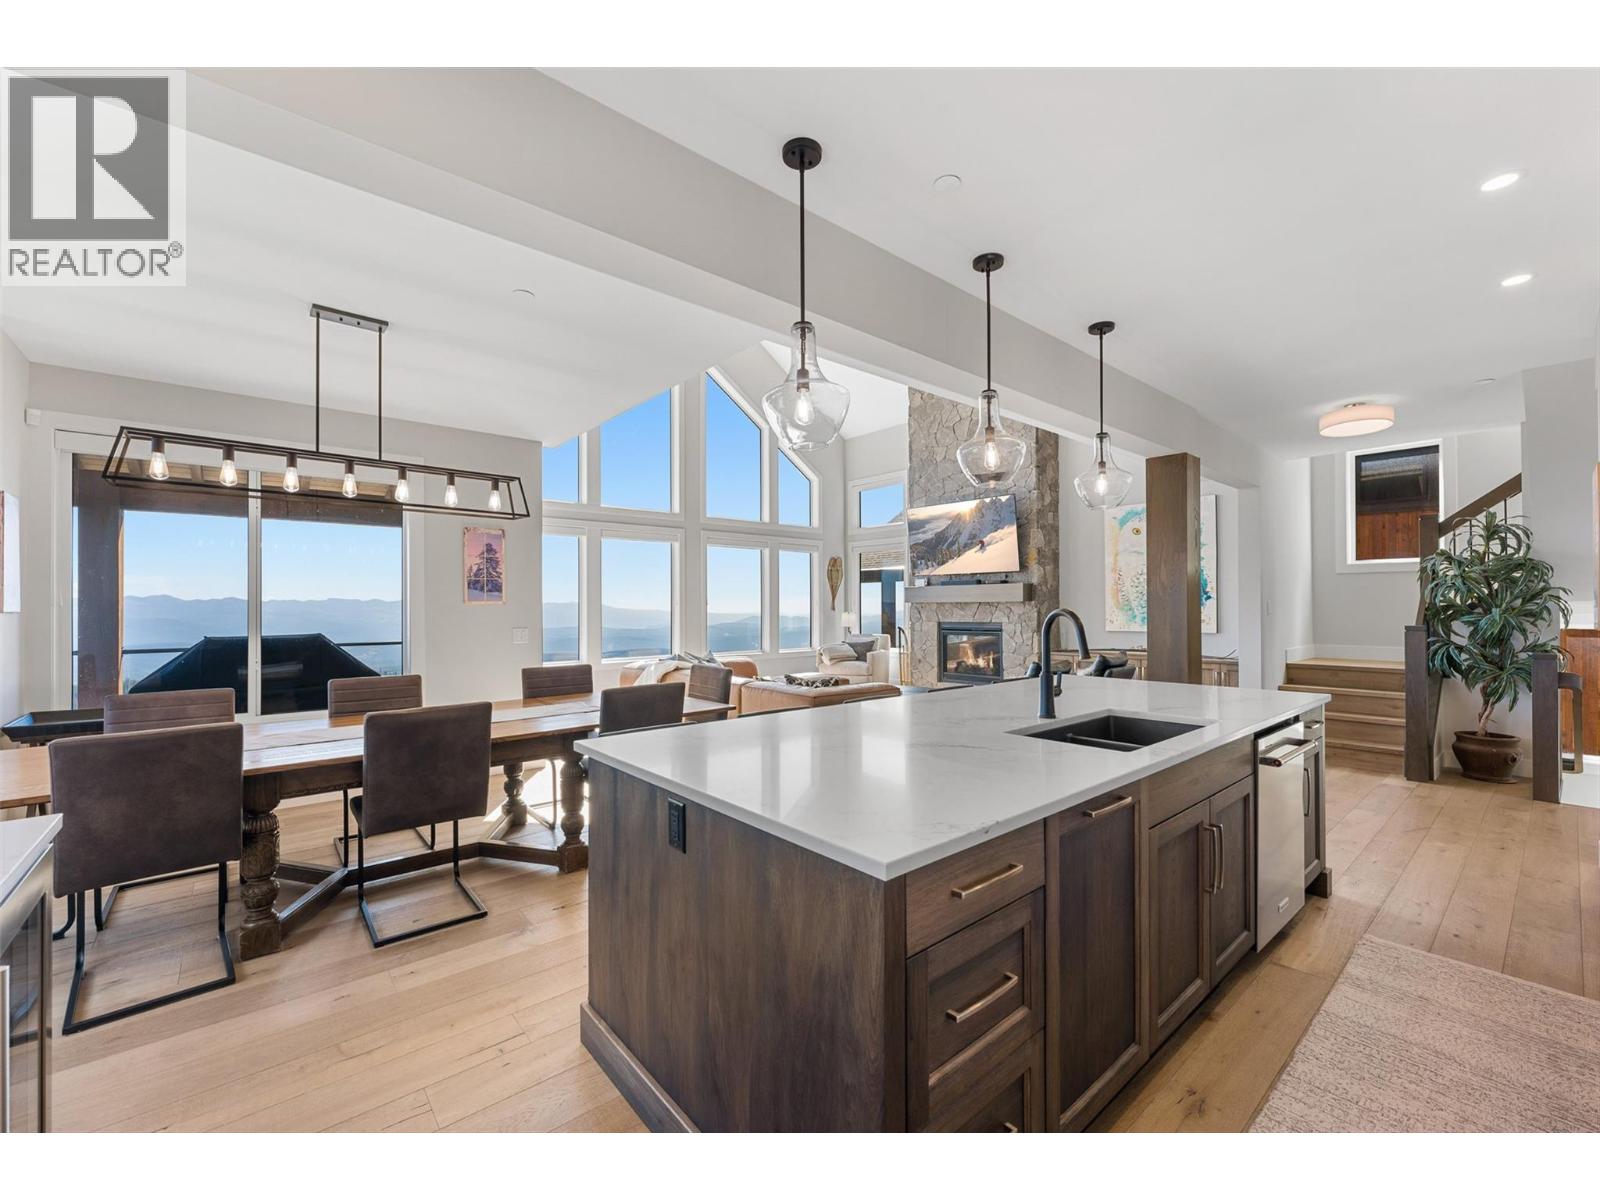
$3,099,000
Maintenance,
$106.01 Monthly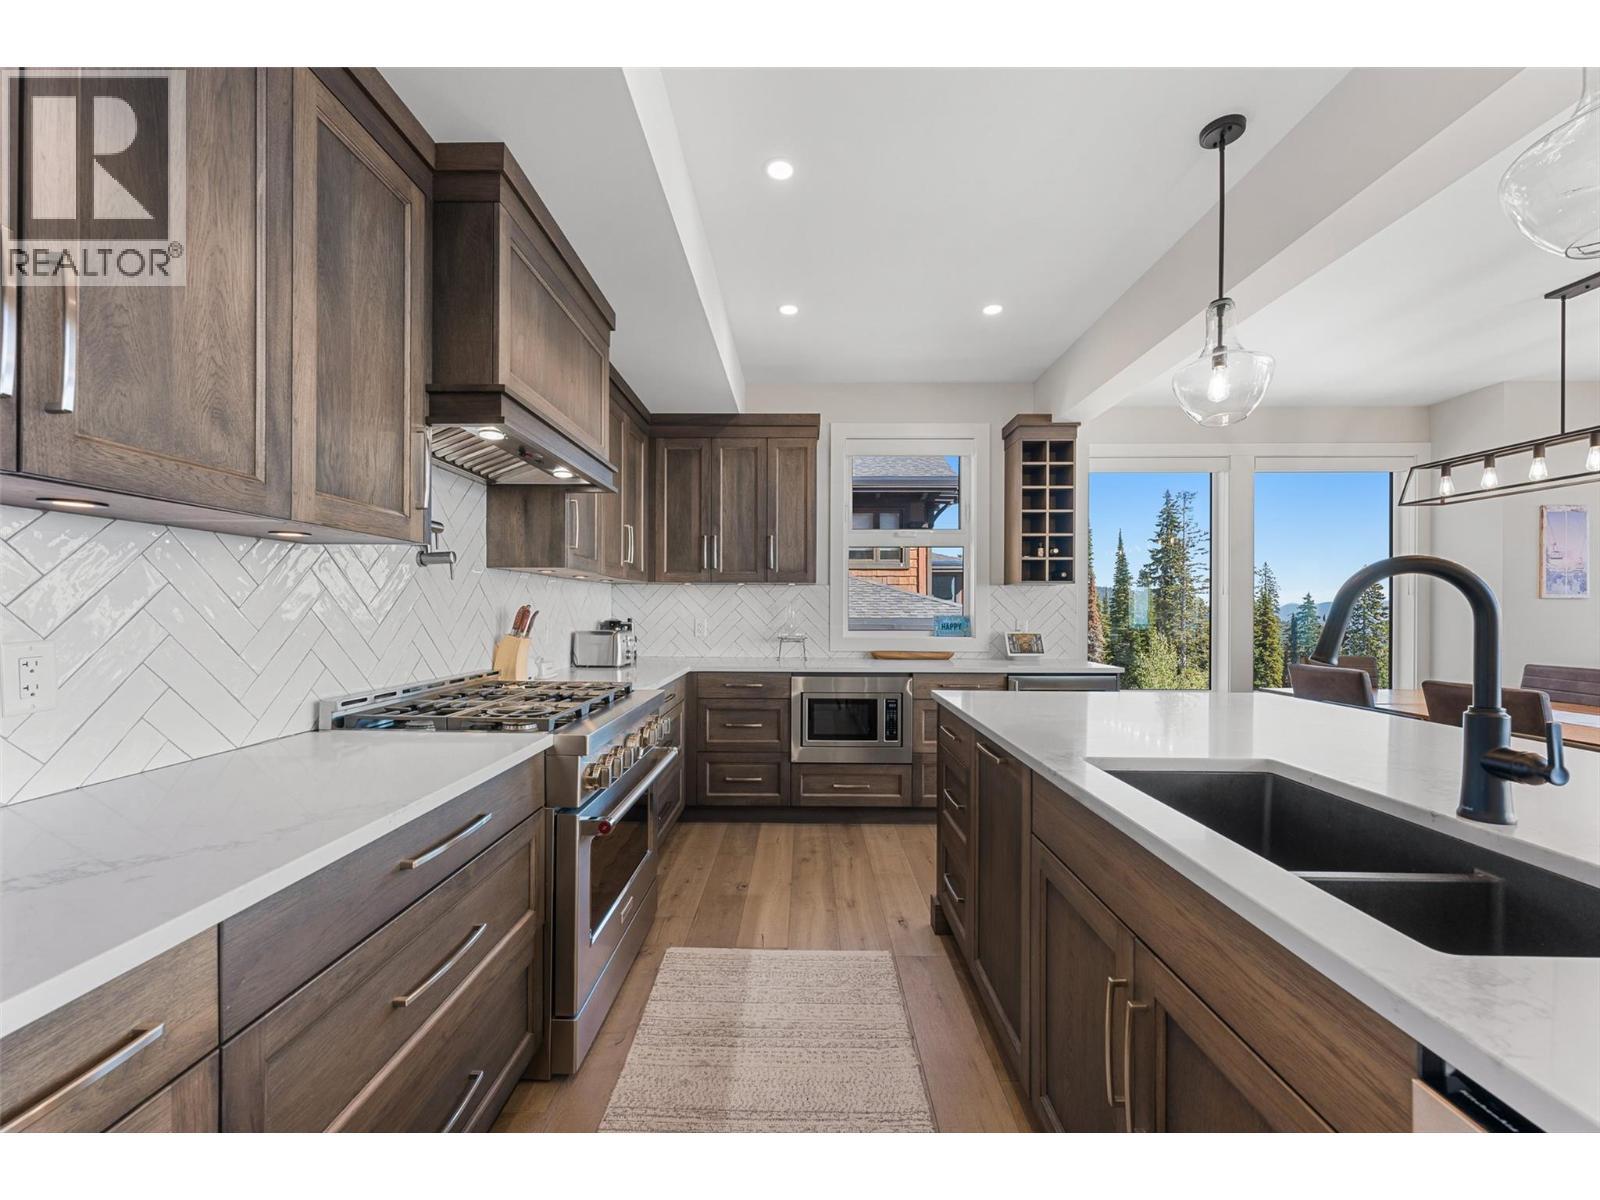
$3,099,000
Maintenance,
$106.01 Monthly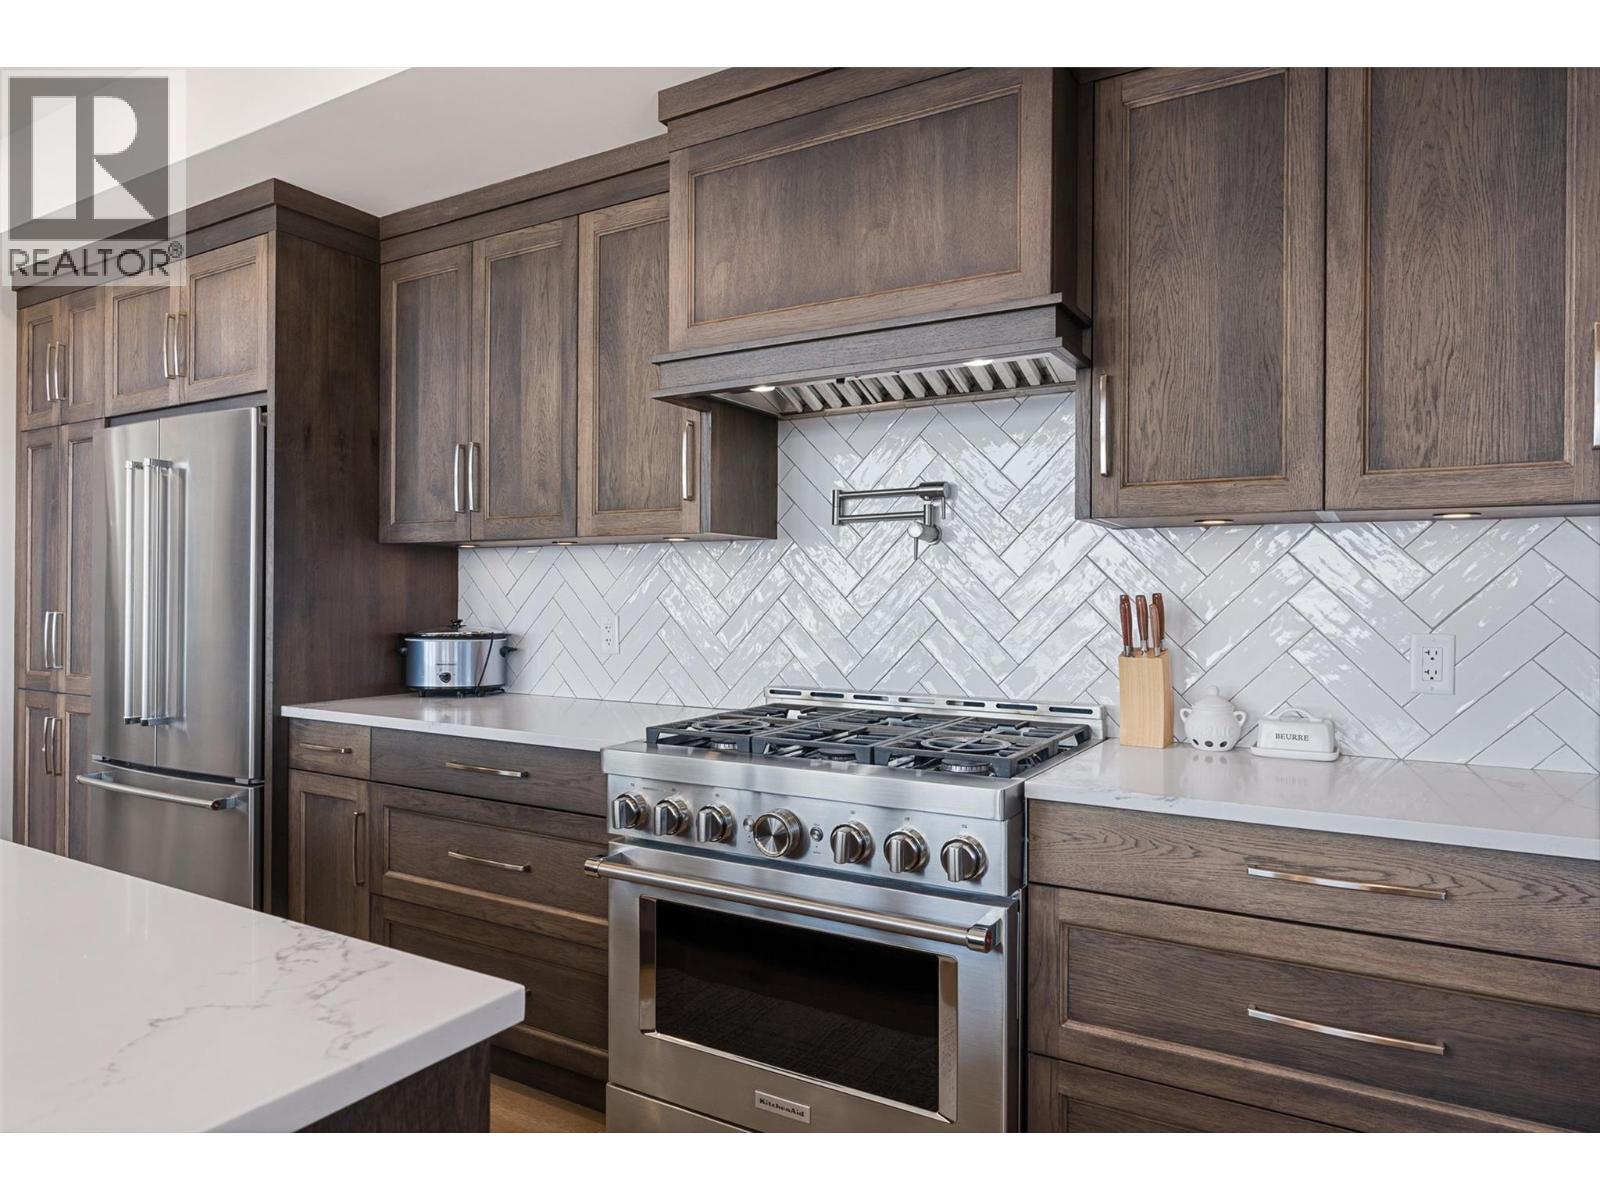
$3,099,000
Maintenance,
$106.01 Monthly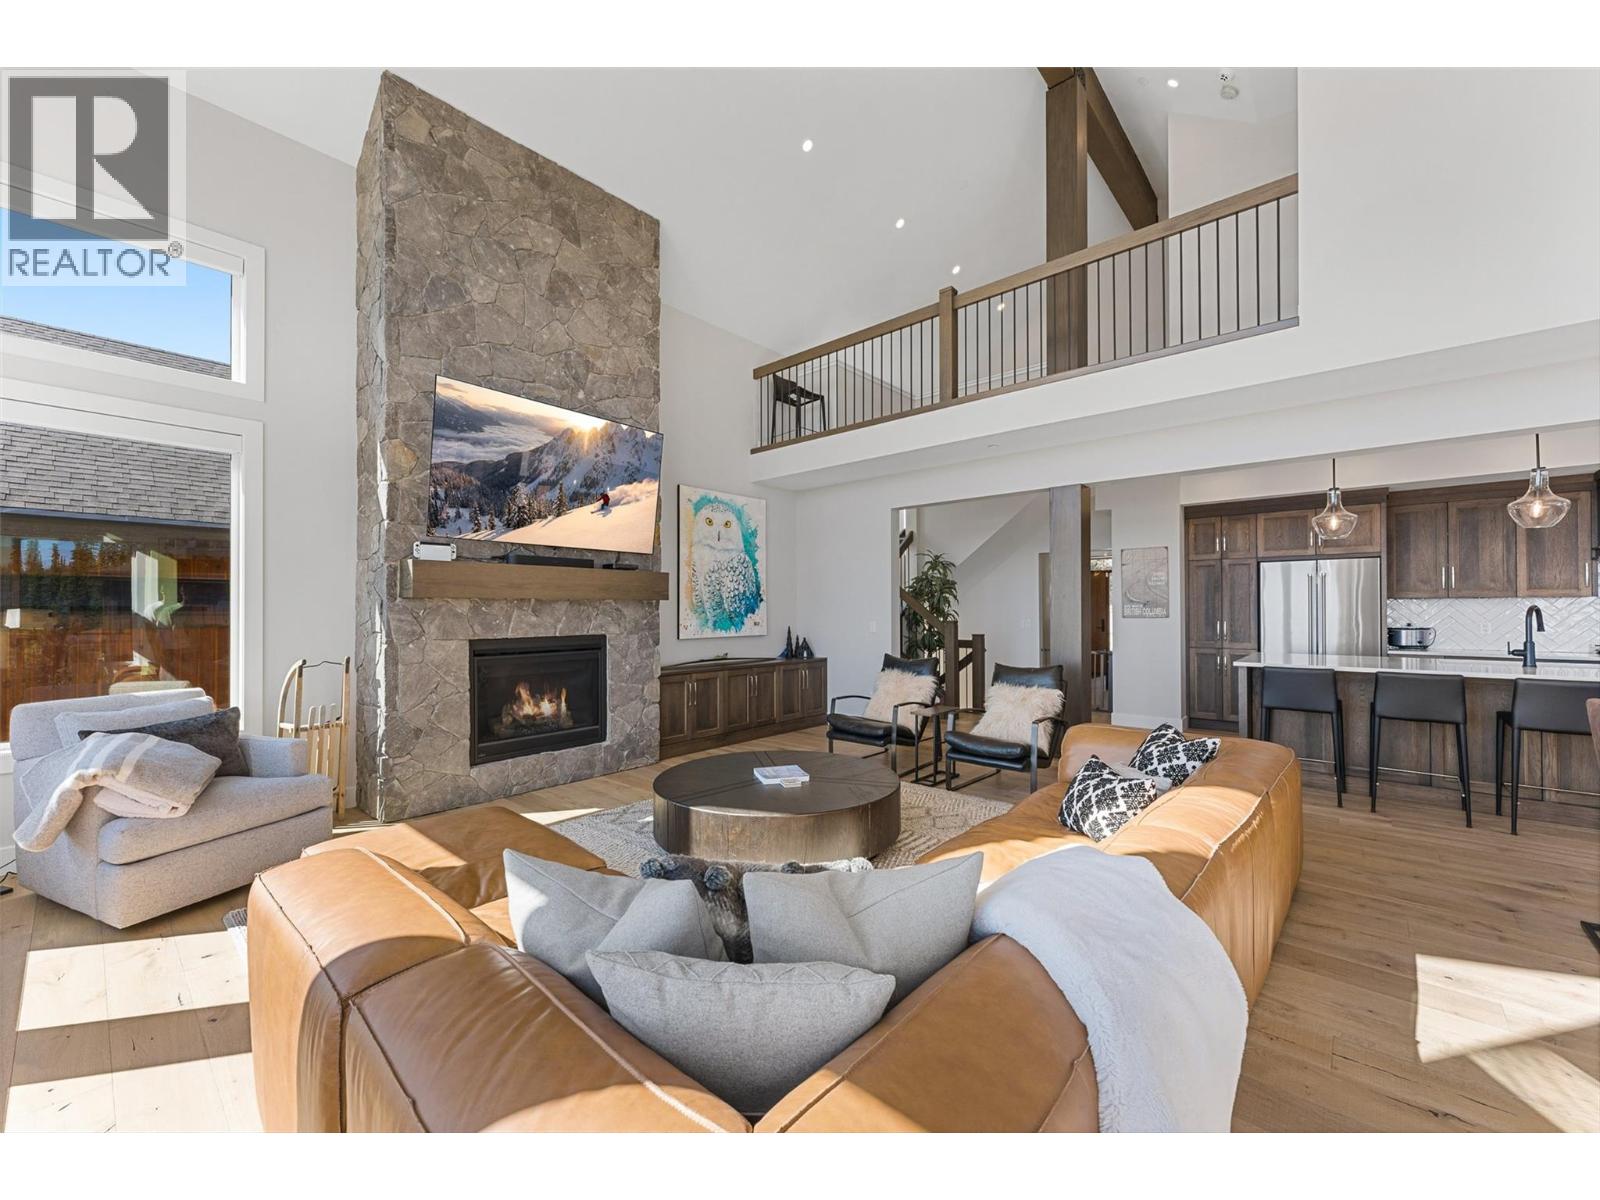
$3,099,000
Maintenance,
$106.01 Monthly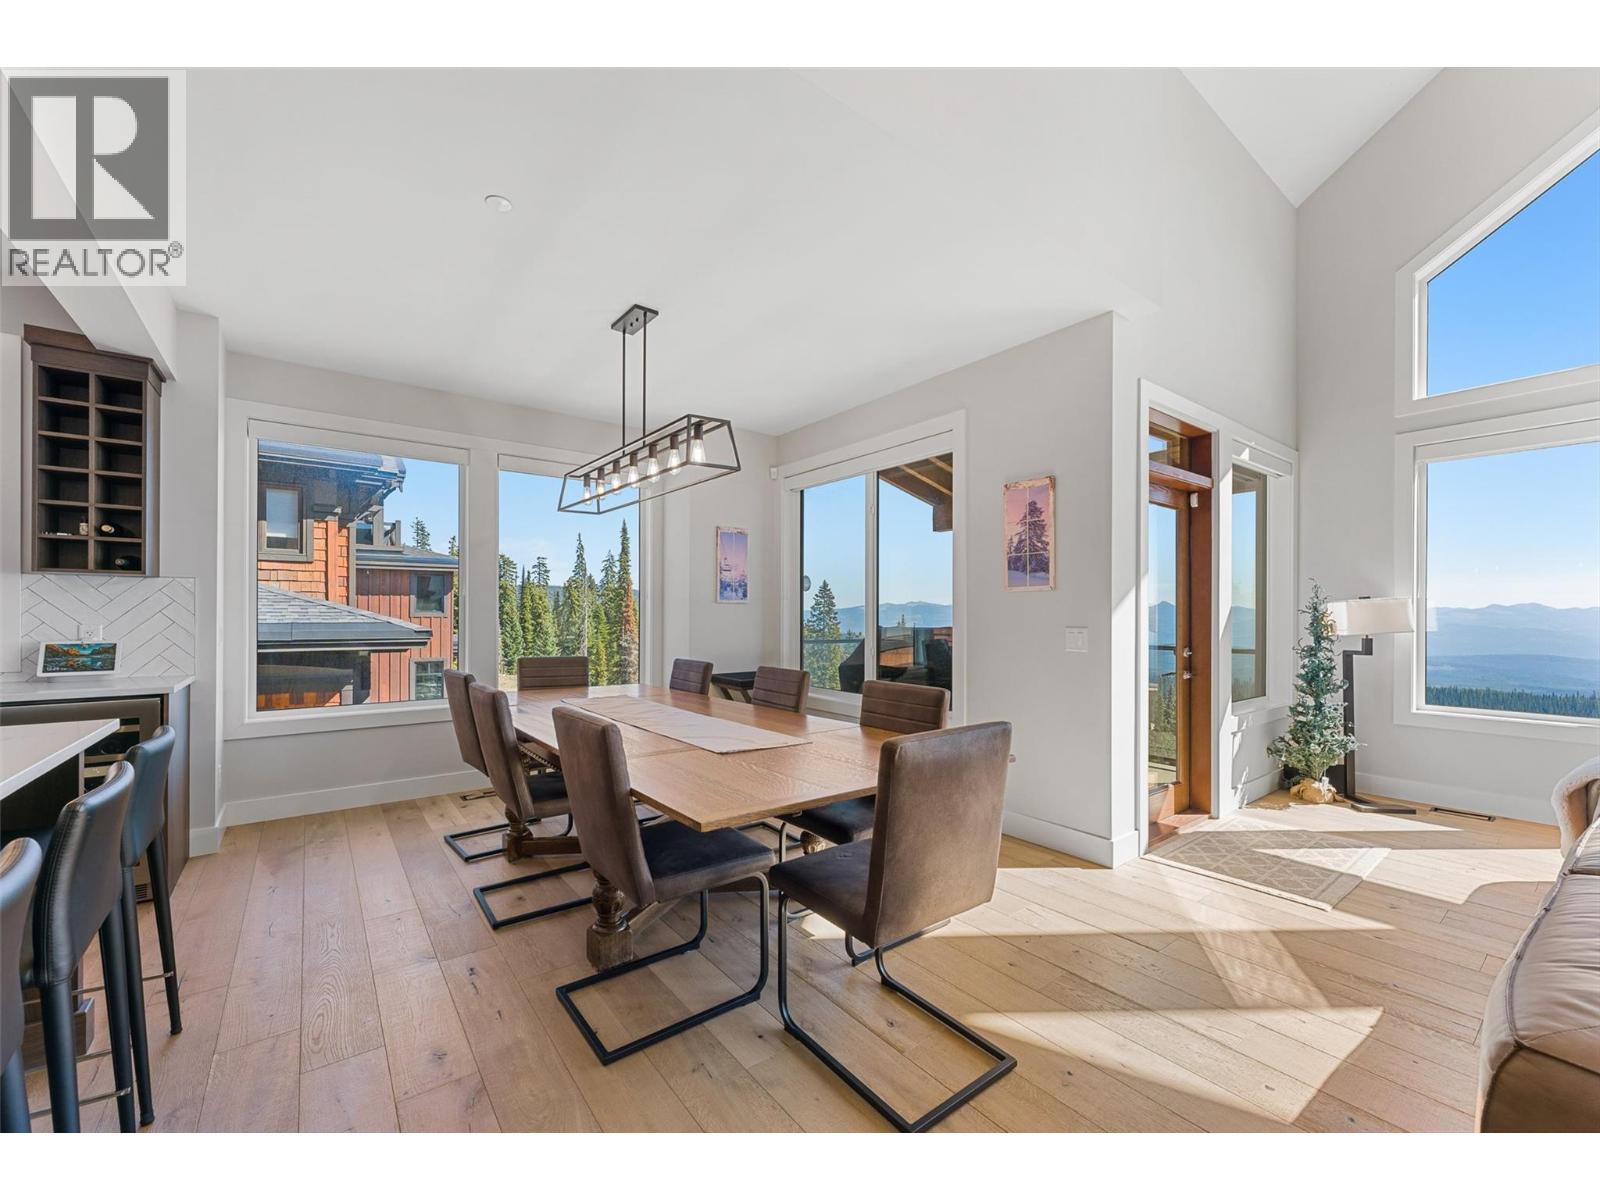
$3,099,000
Maintenance,
$106.01 Monthly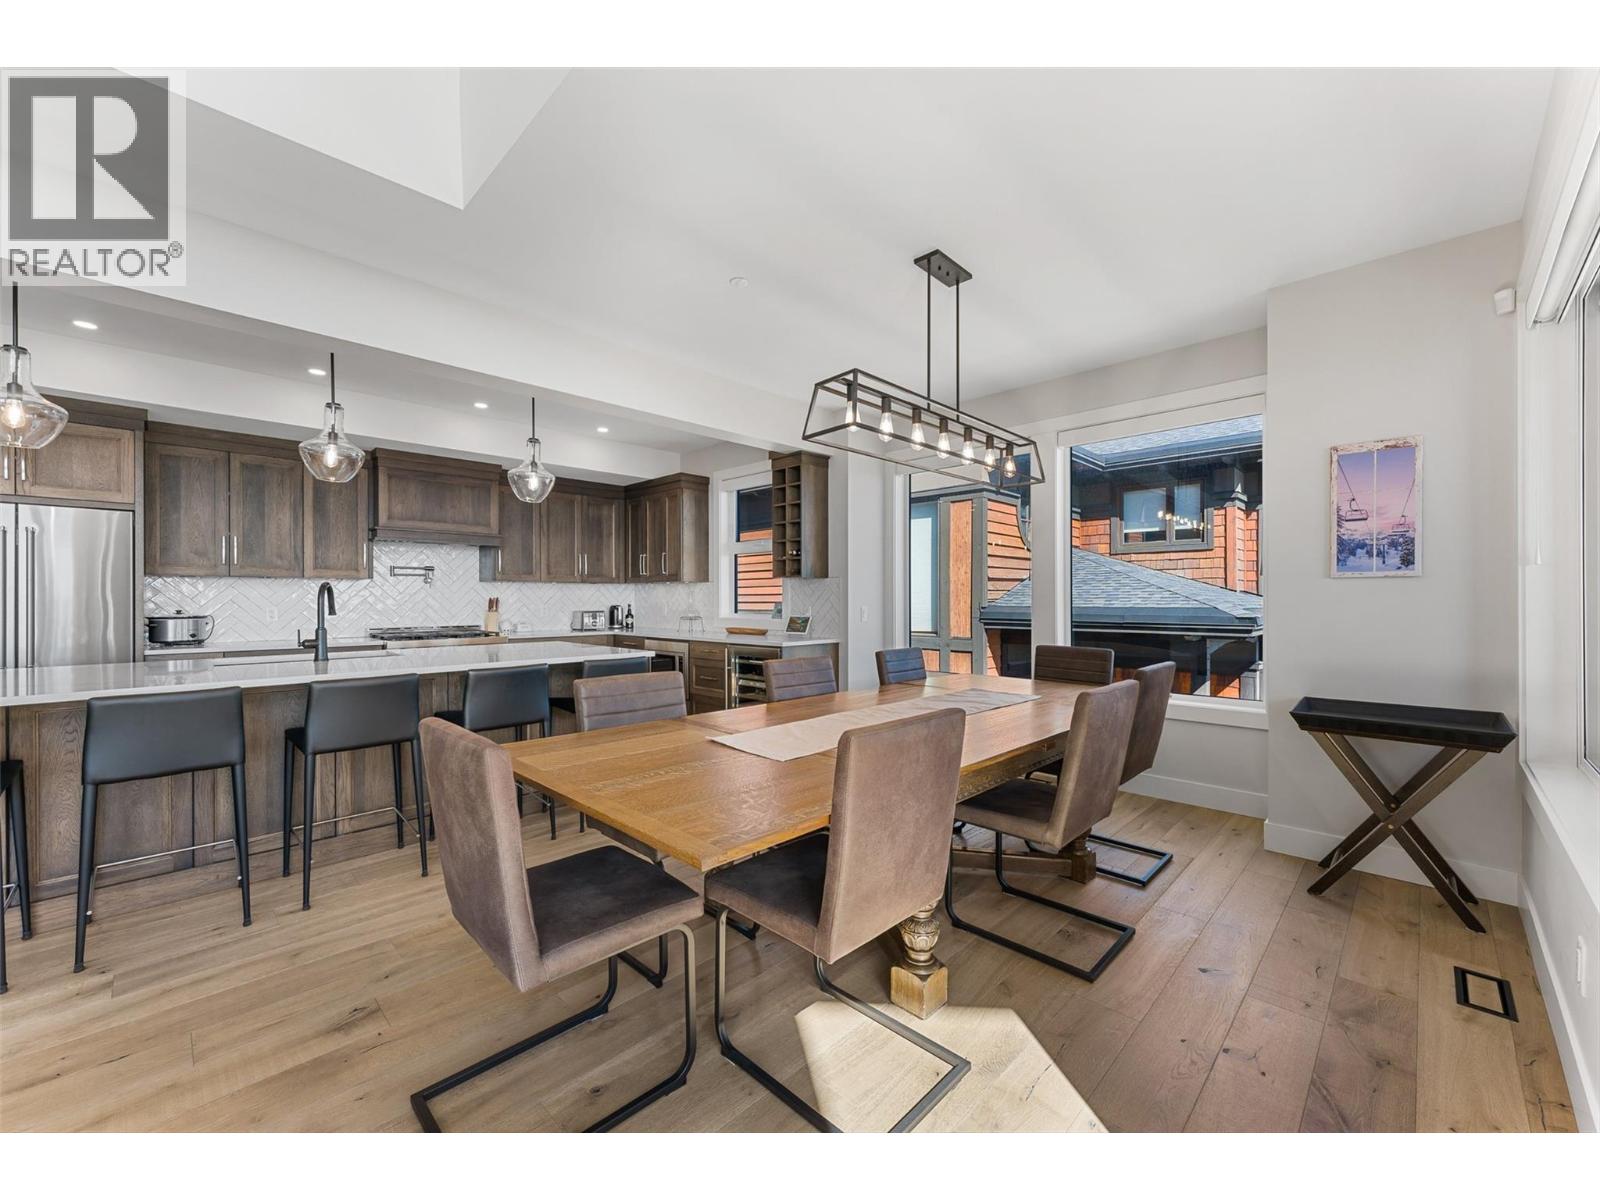
$3,099,000
Maintenance,
$106.01 Monthly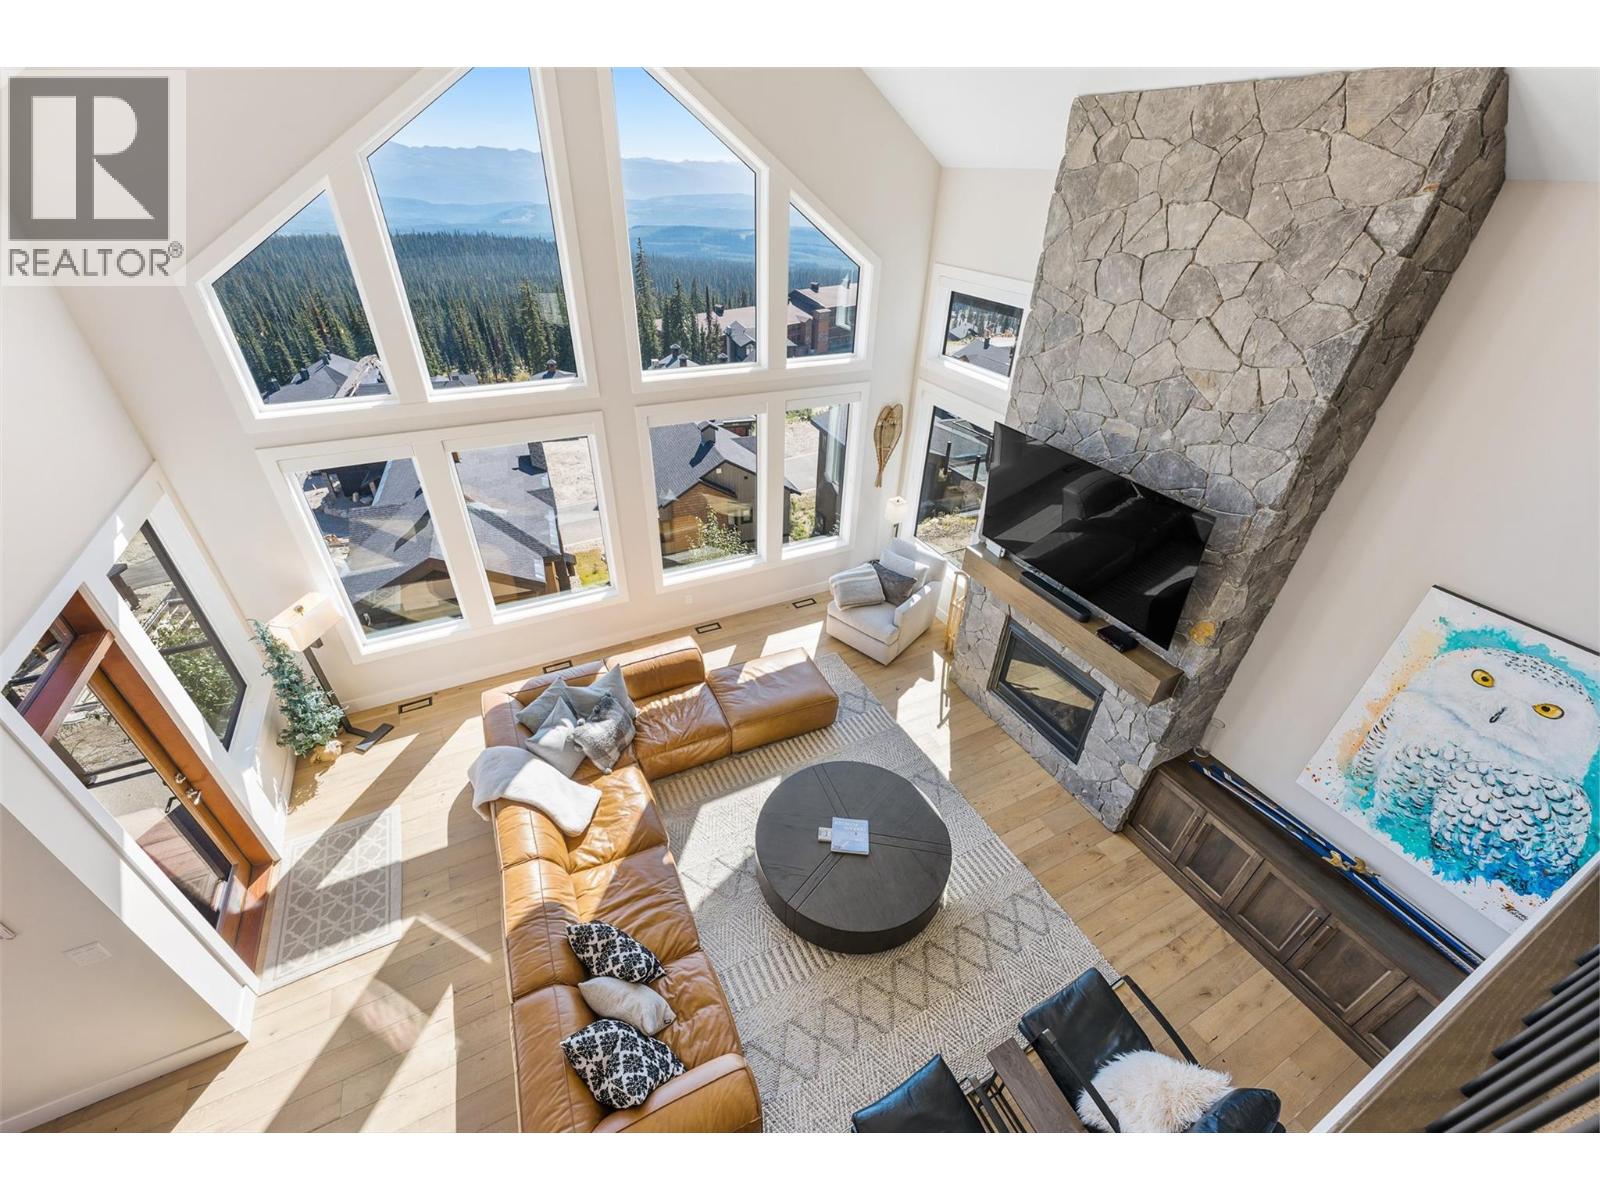
$3,099,000
Maintenance,
$106.01 Monthly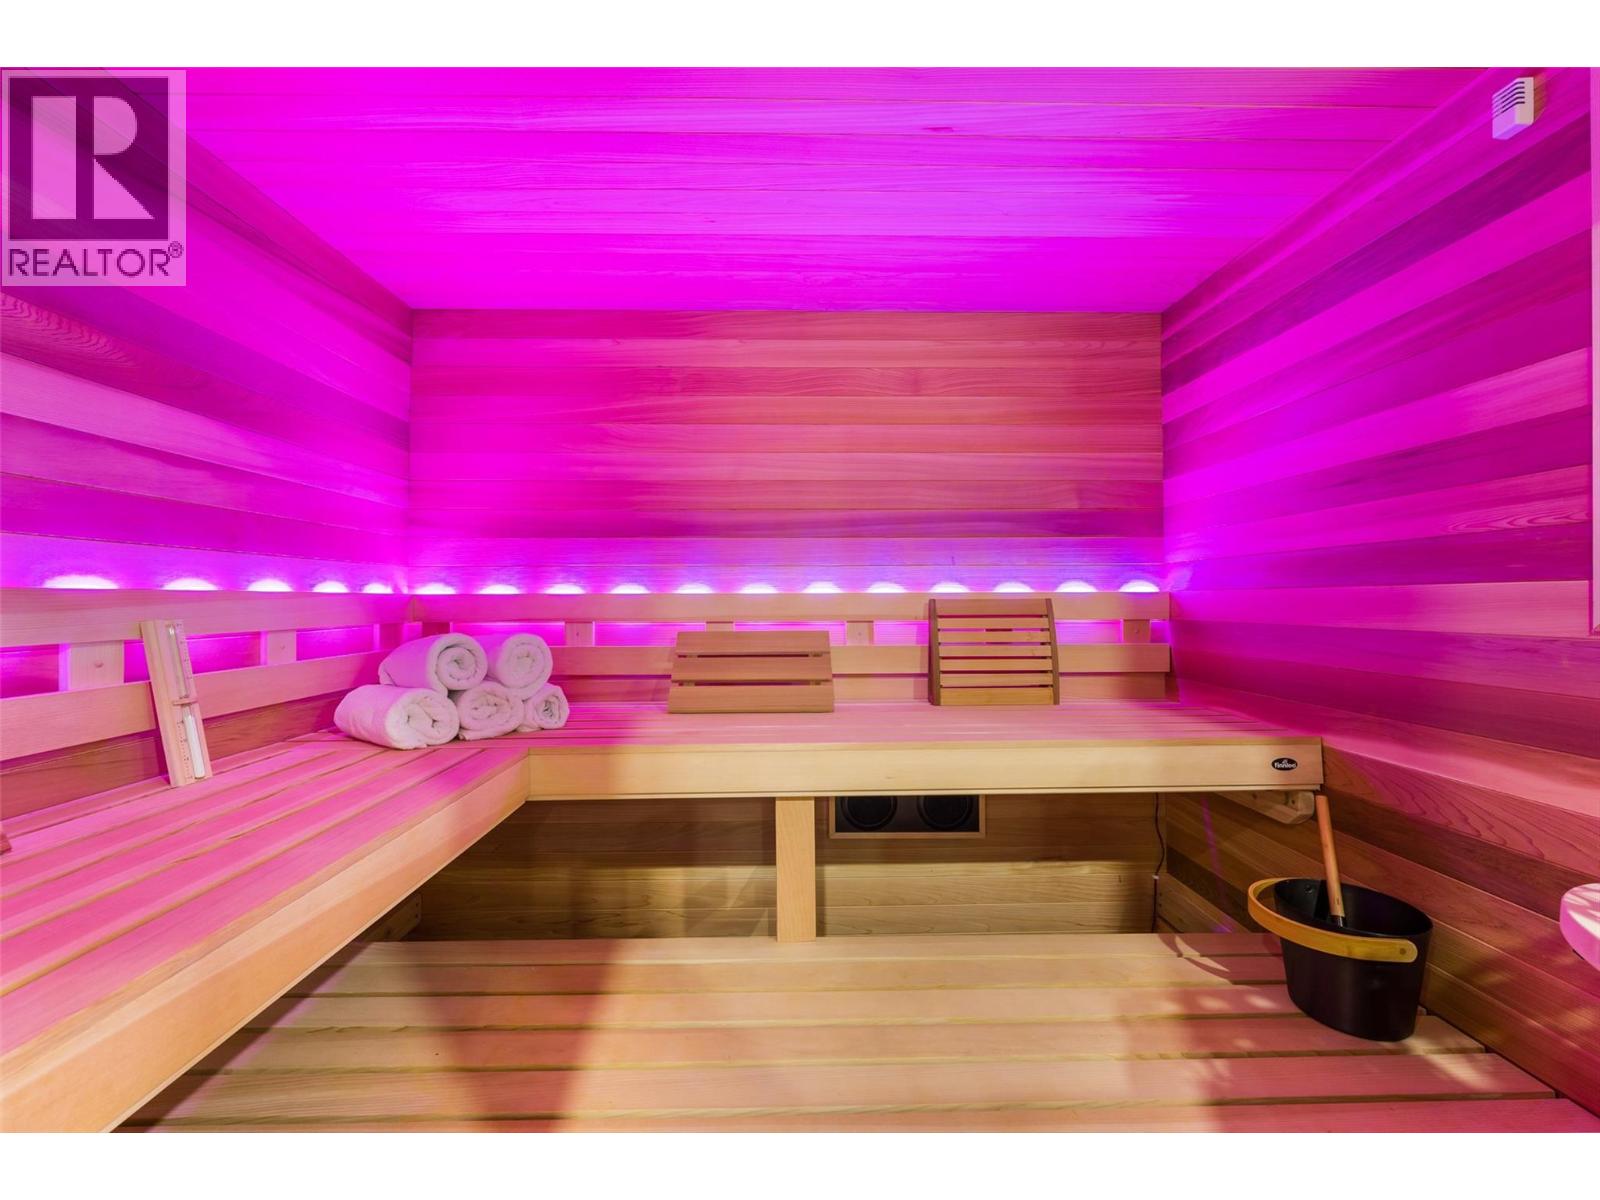
$3,099,000
Maintenance,
$106.01 Monthly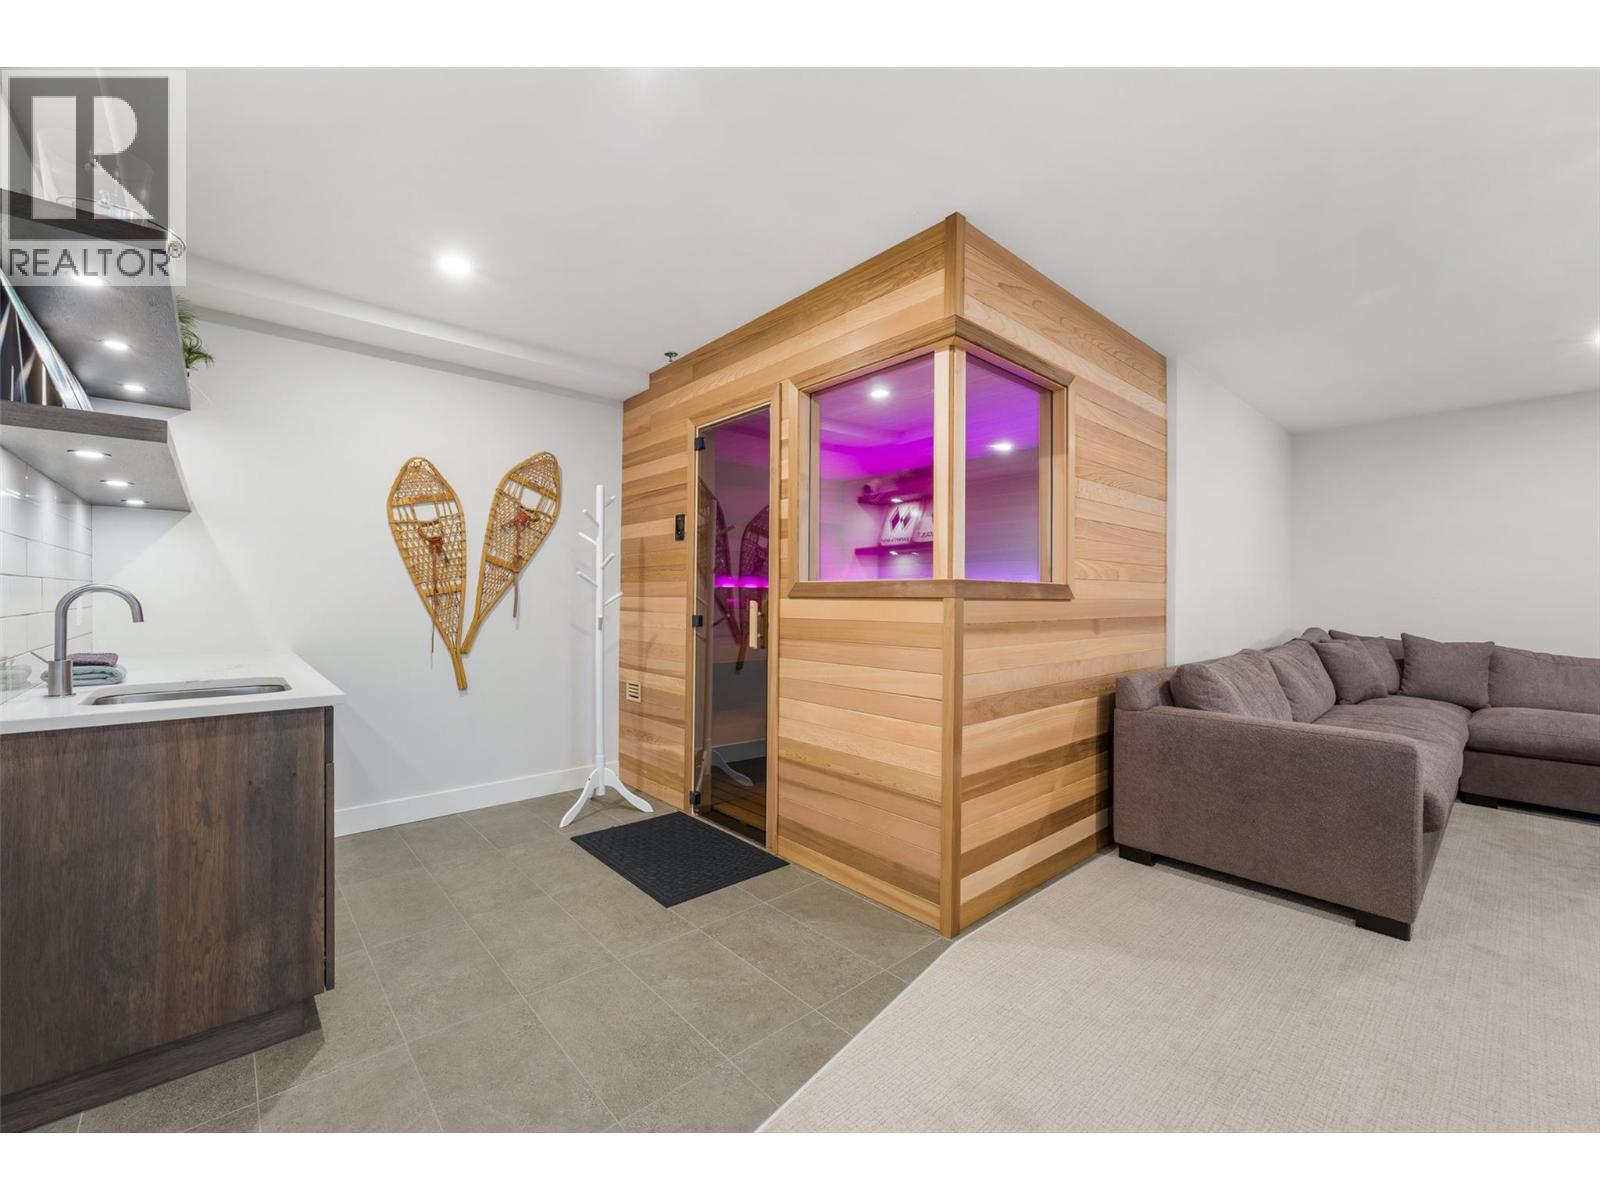
$3,099,000
Maintenance,
$106.01 Monthly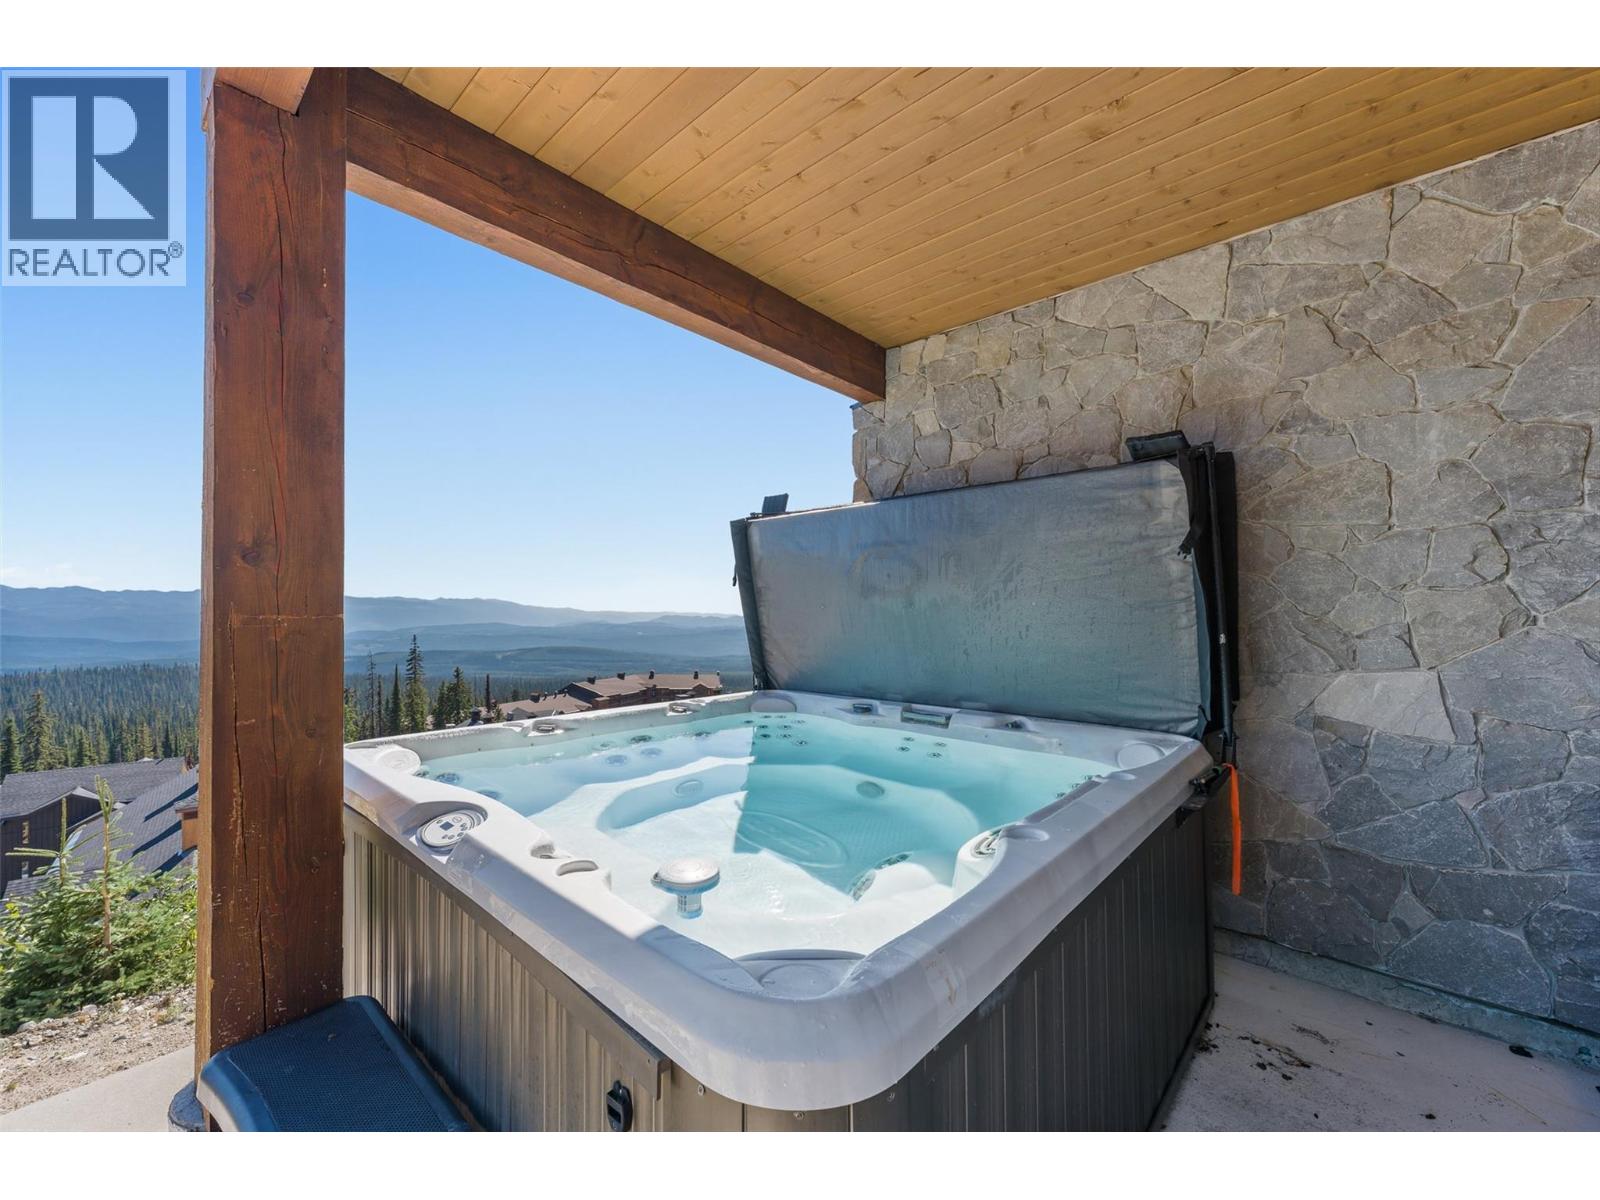
$3,099,000
Maintenance,
$106.01 Monthly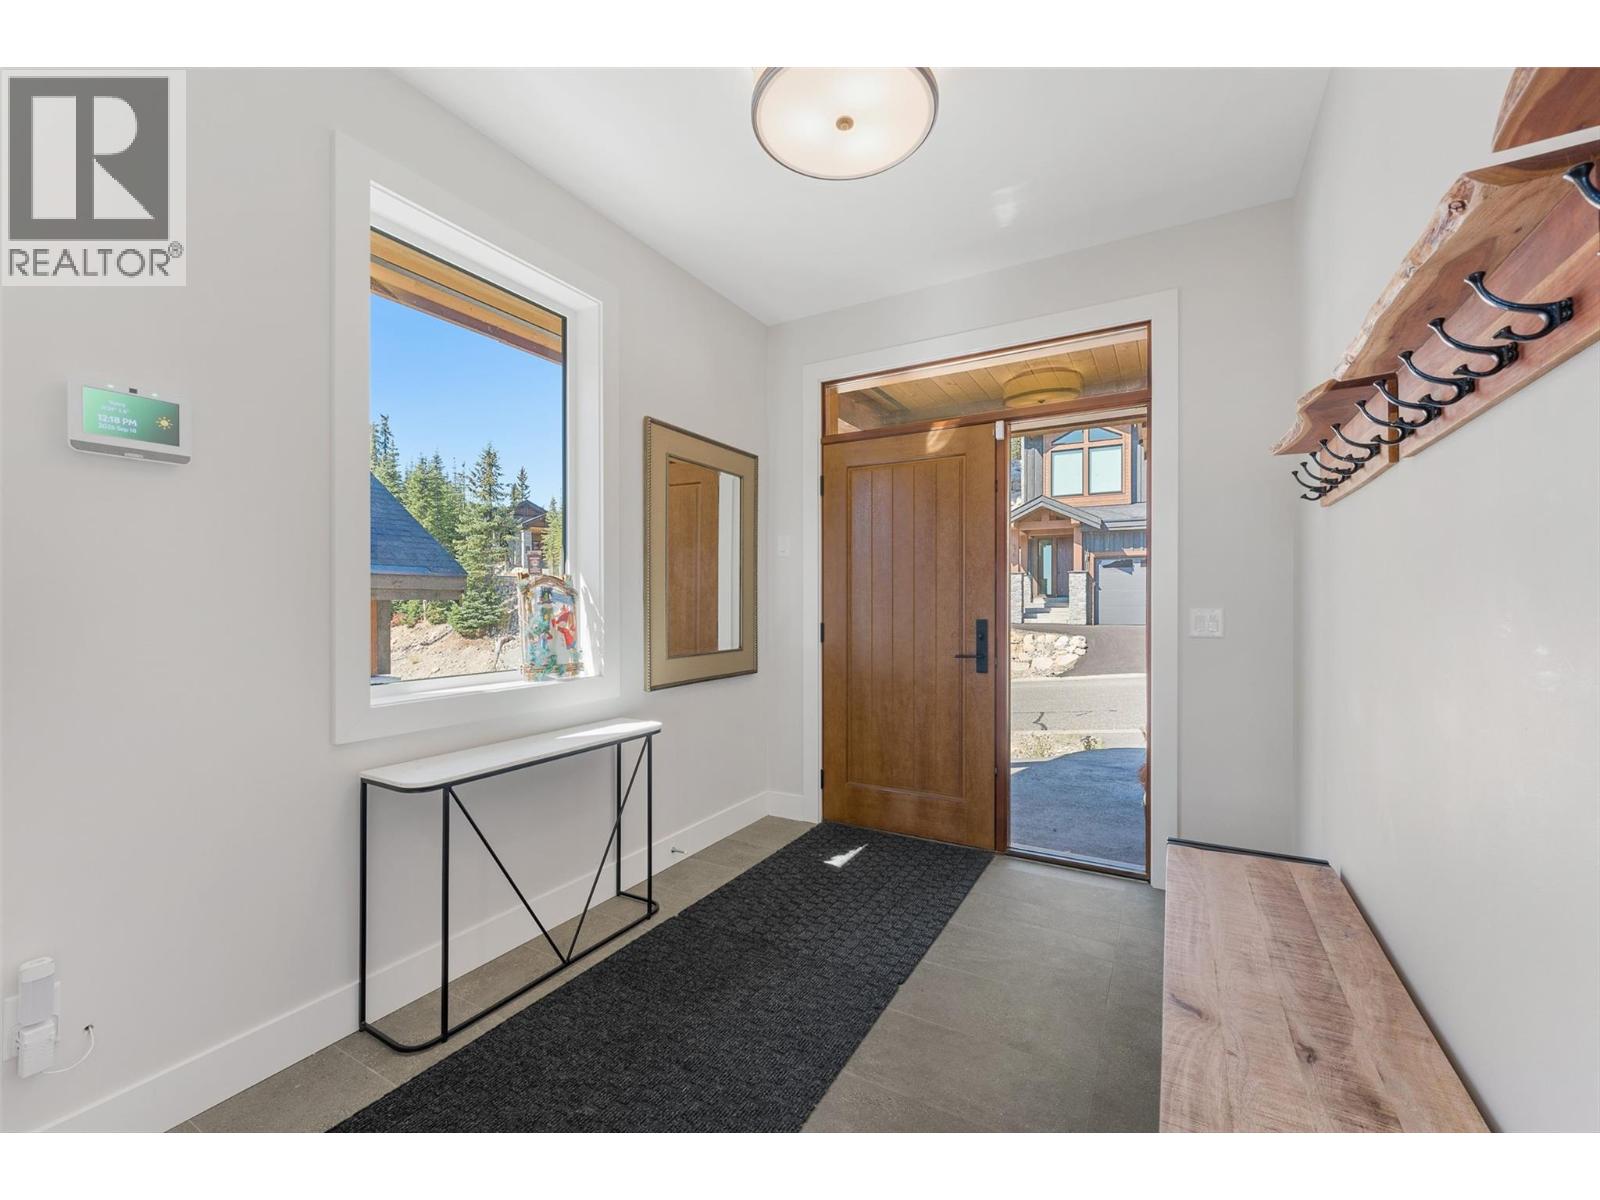
$3,099,000
Maintenance,
$106.01 Monthly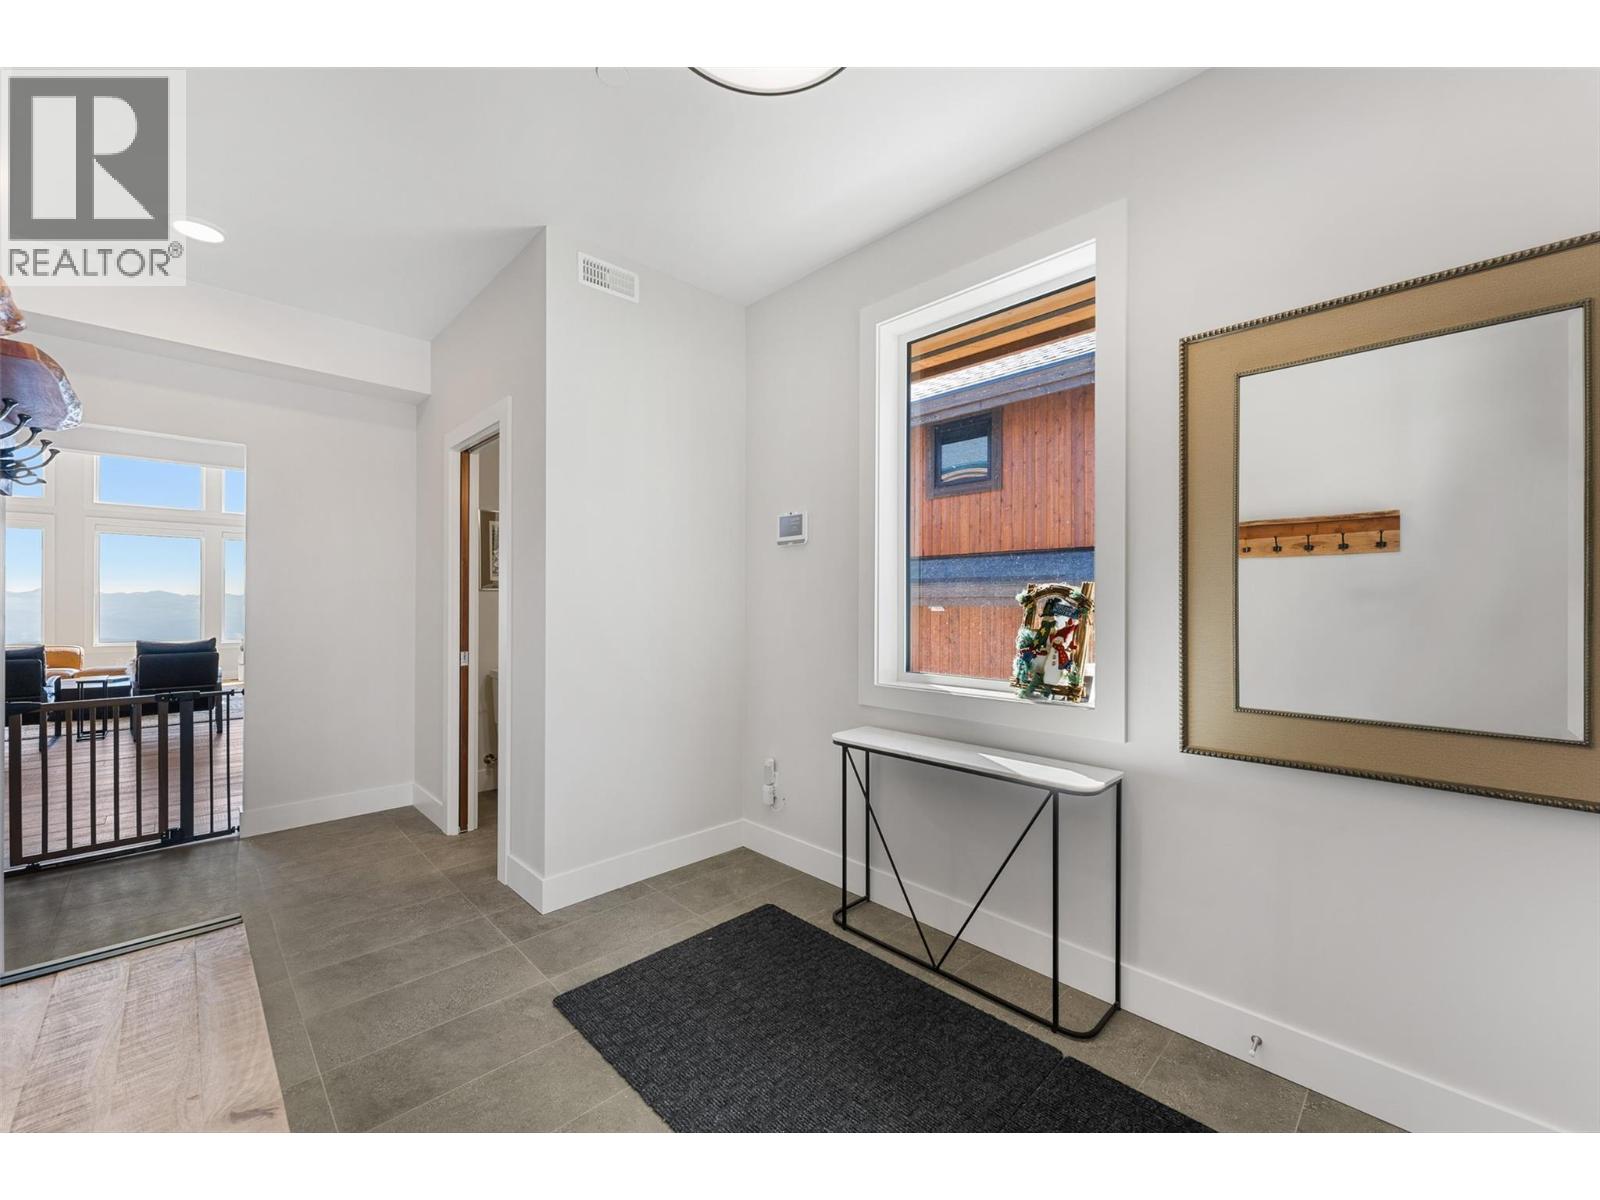
$3,099,000
Maintenance,
$106.01 Monthly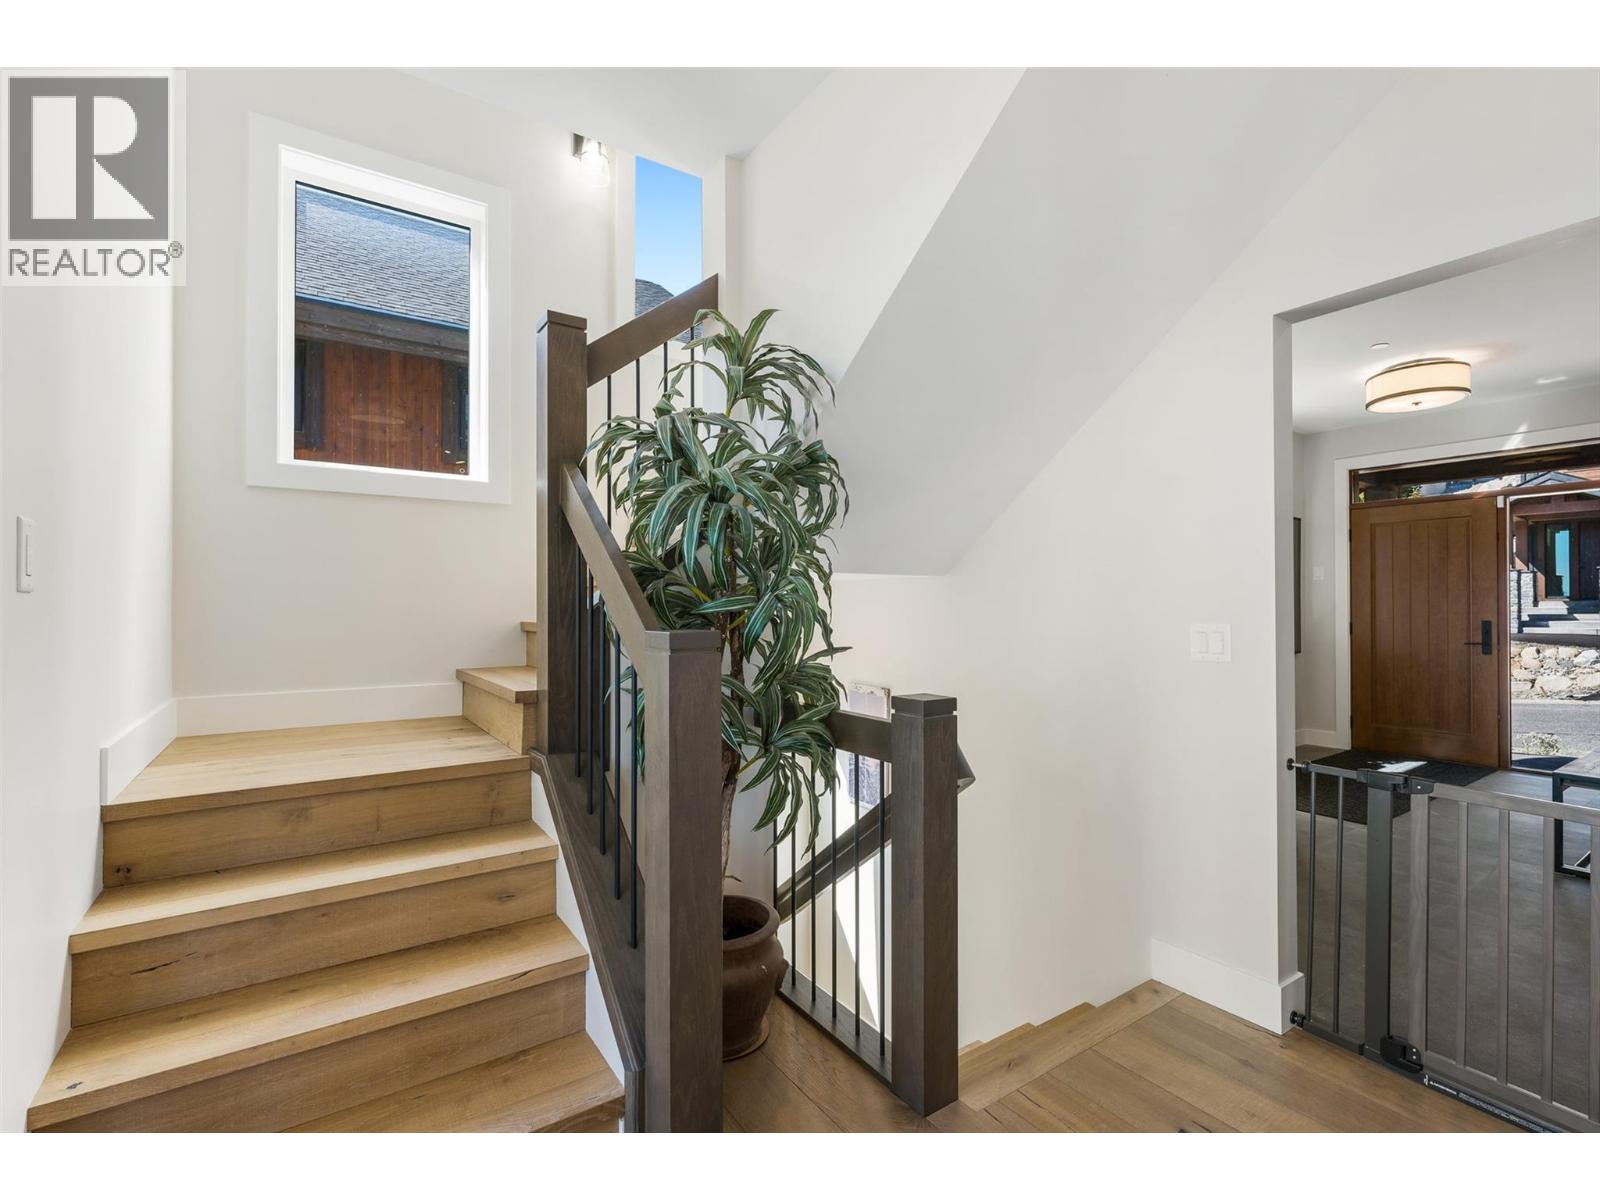
$3,099,000
Maintenance,
$106.01 Monthly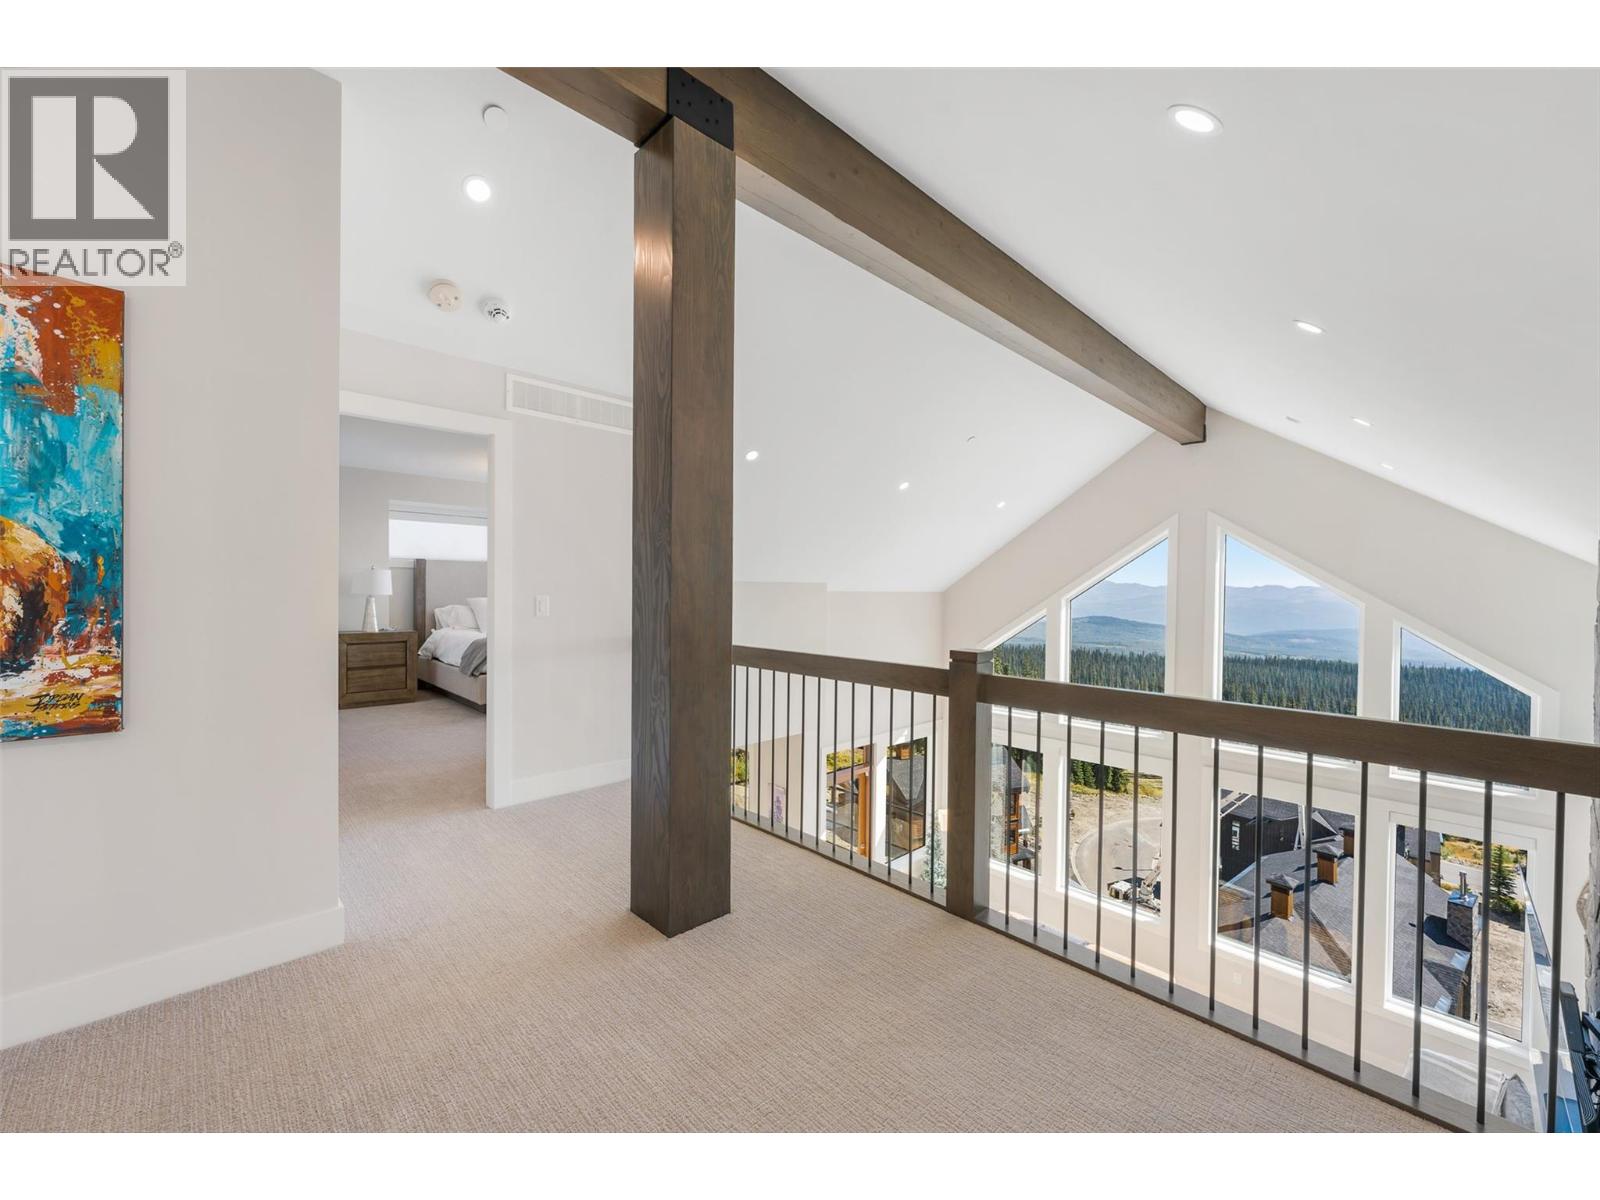
$3,099,000
Maintenance,
$106.01 Monthly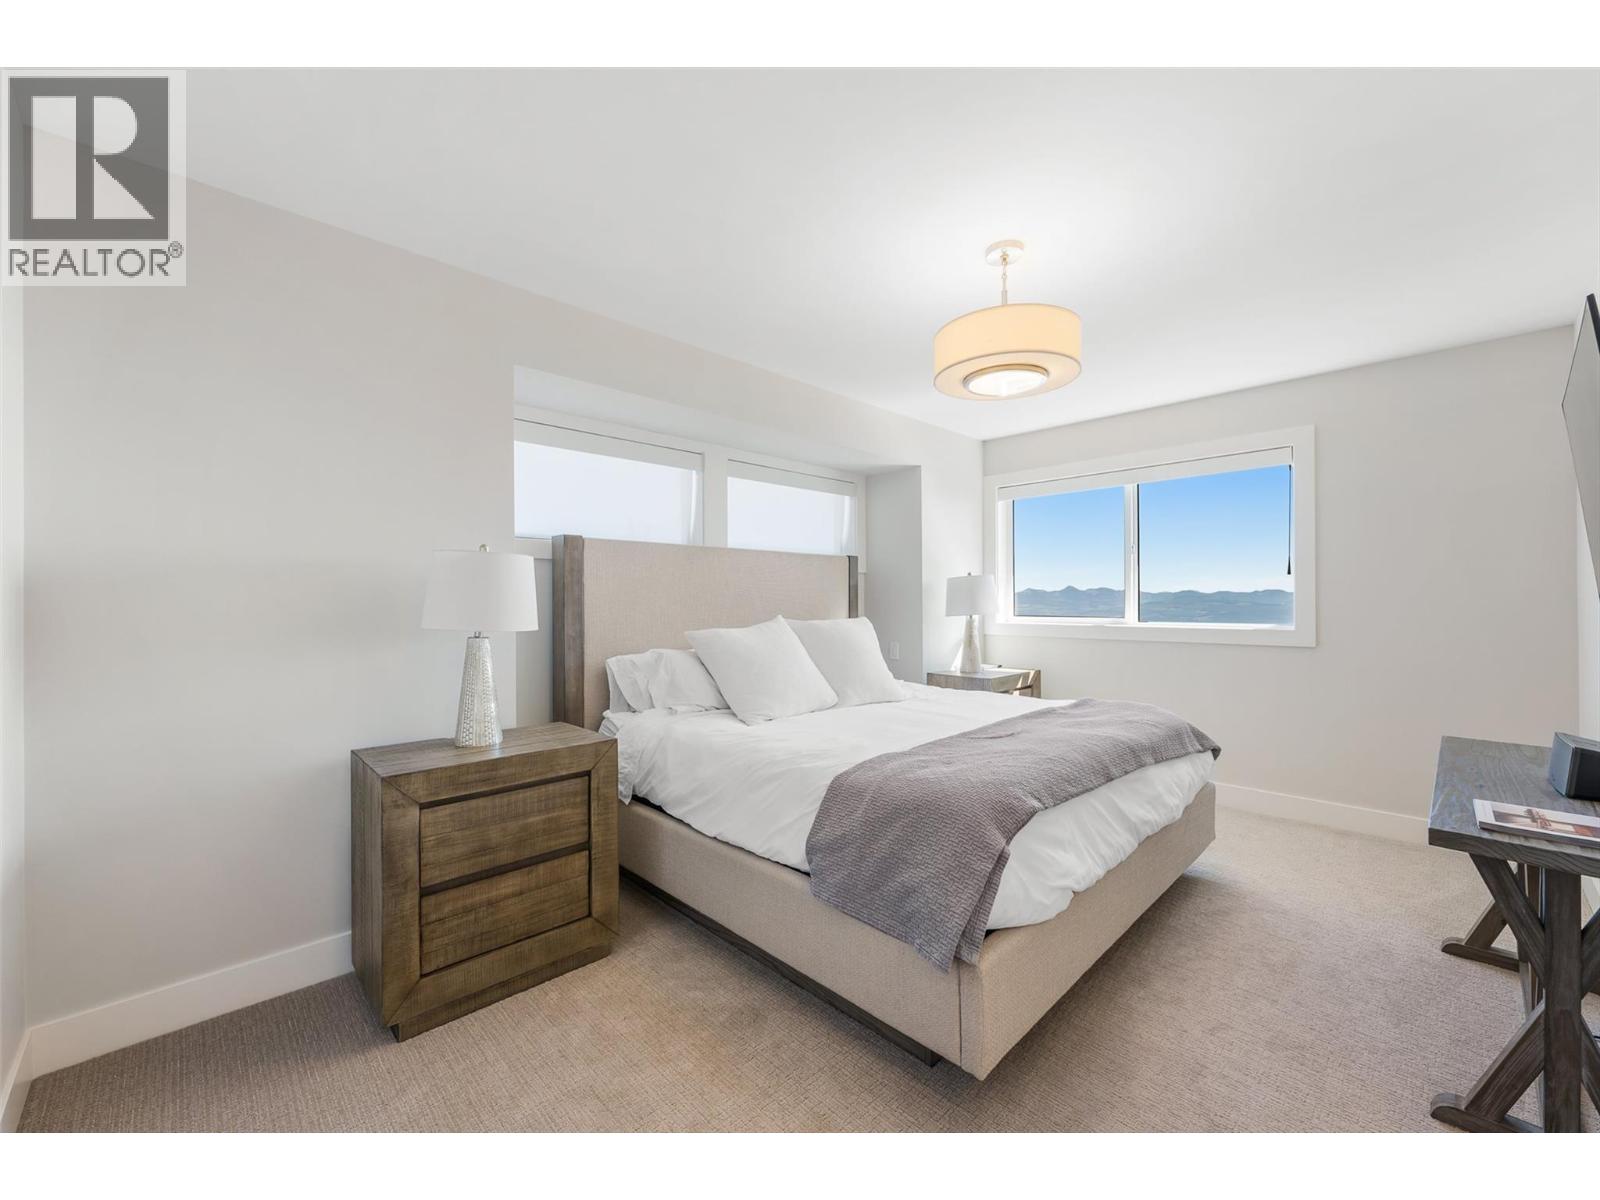
$3,099,000
Maintenance,
$106.01 Monthly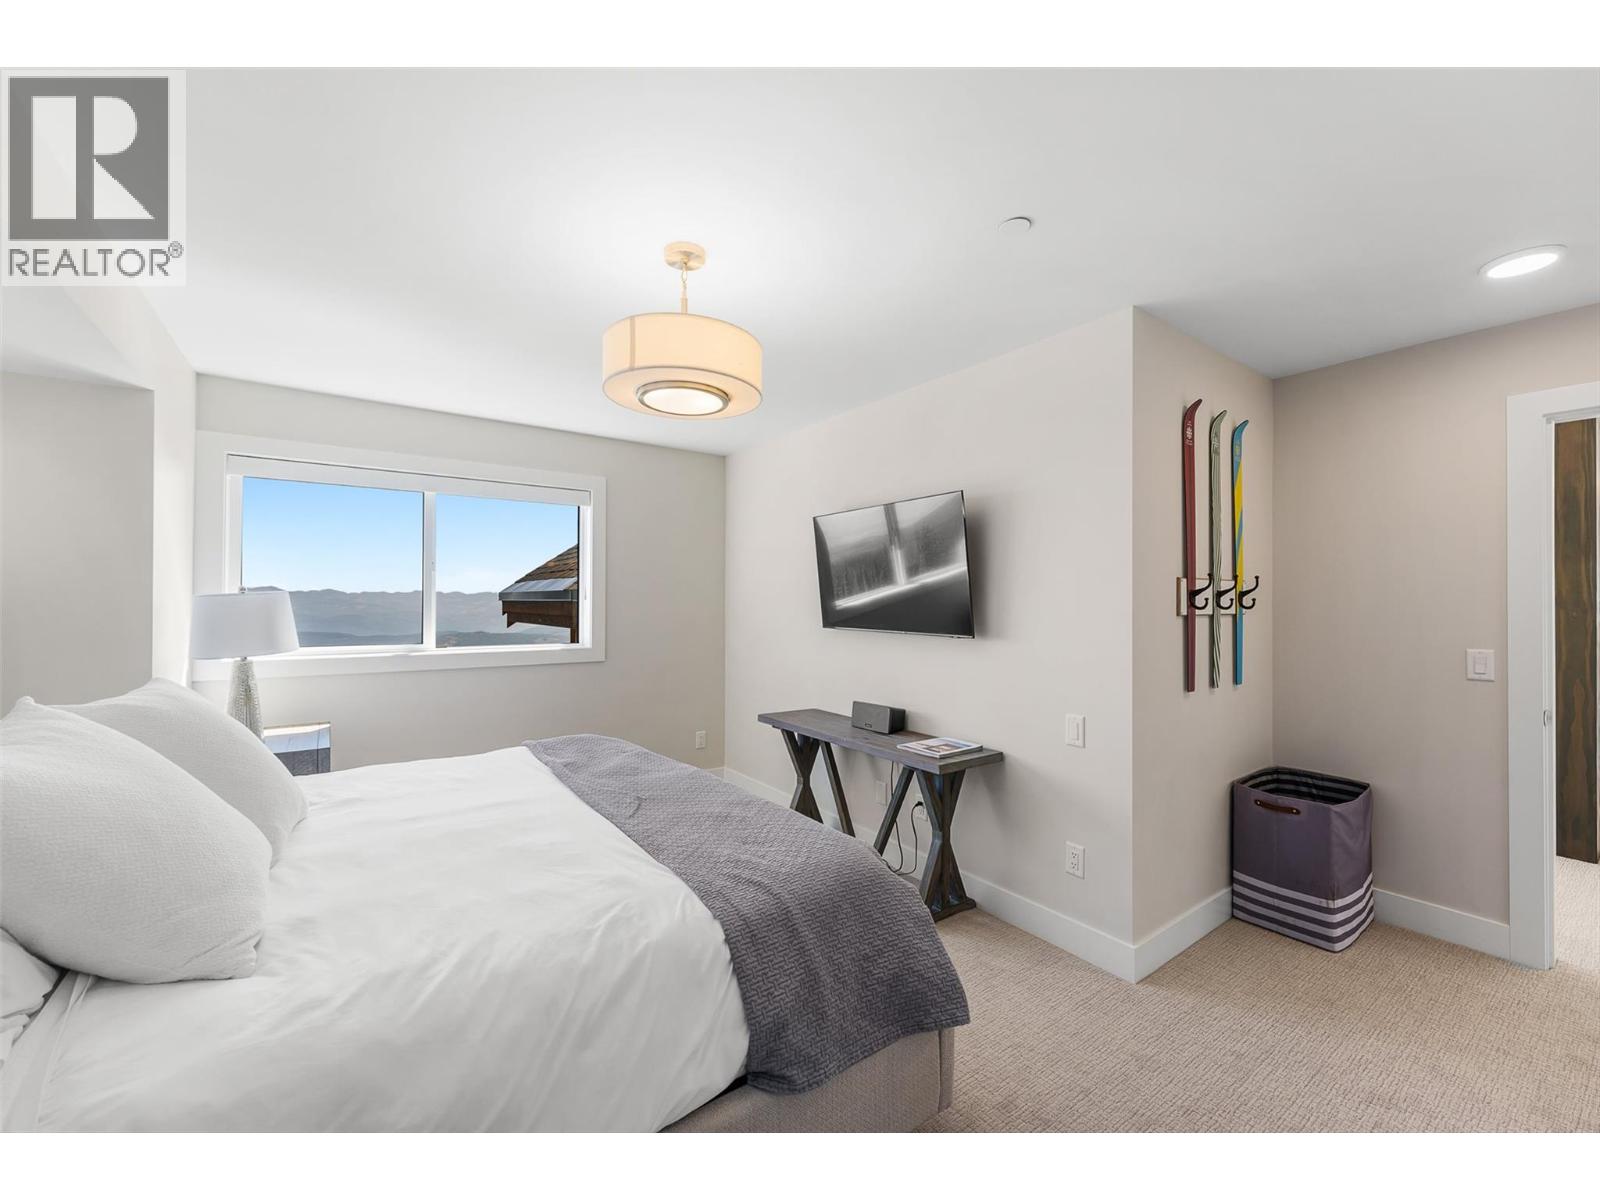
$3,099,000
Maintenance,
$106.01 Monthly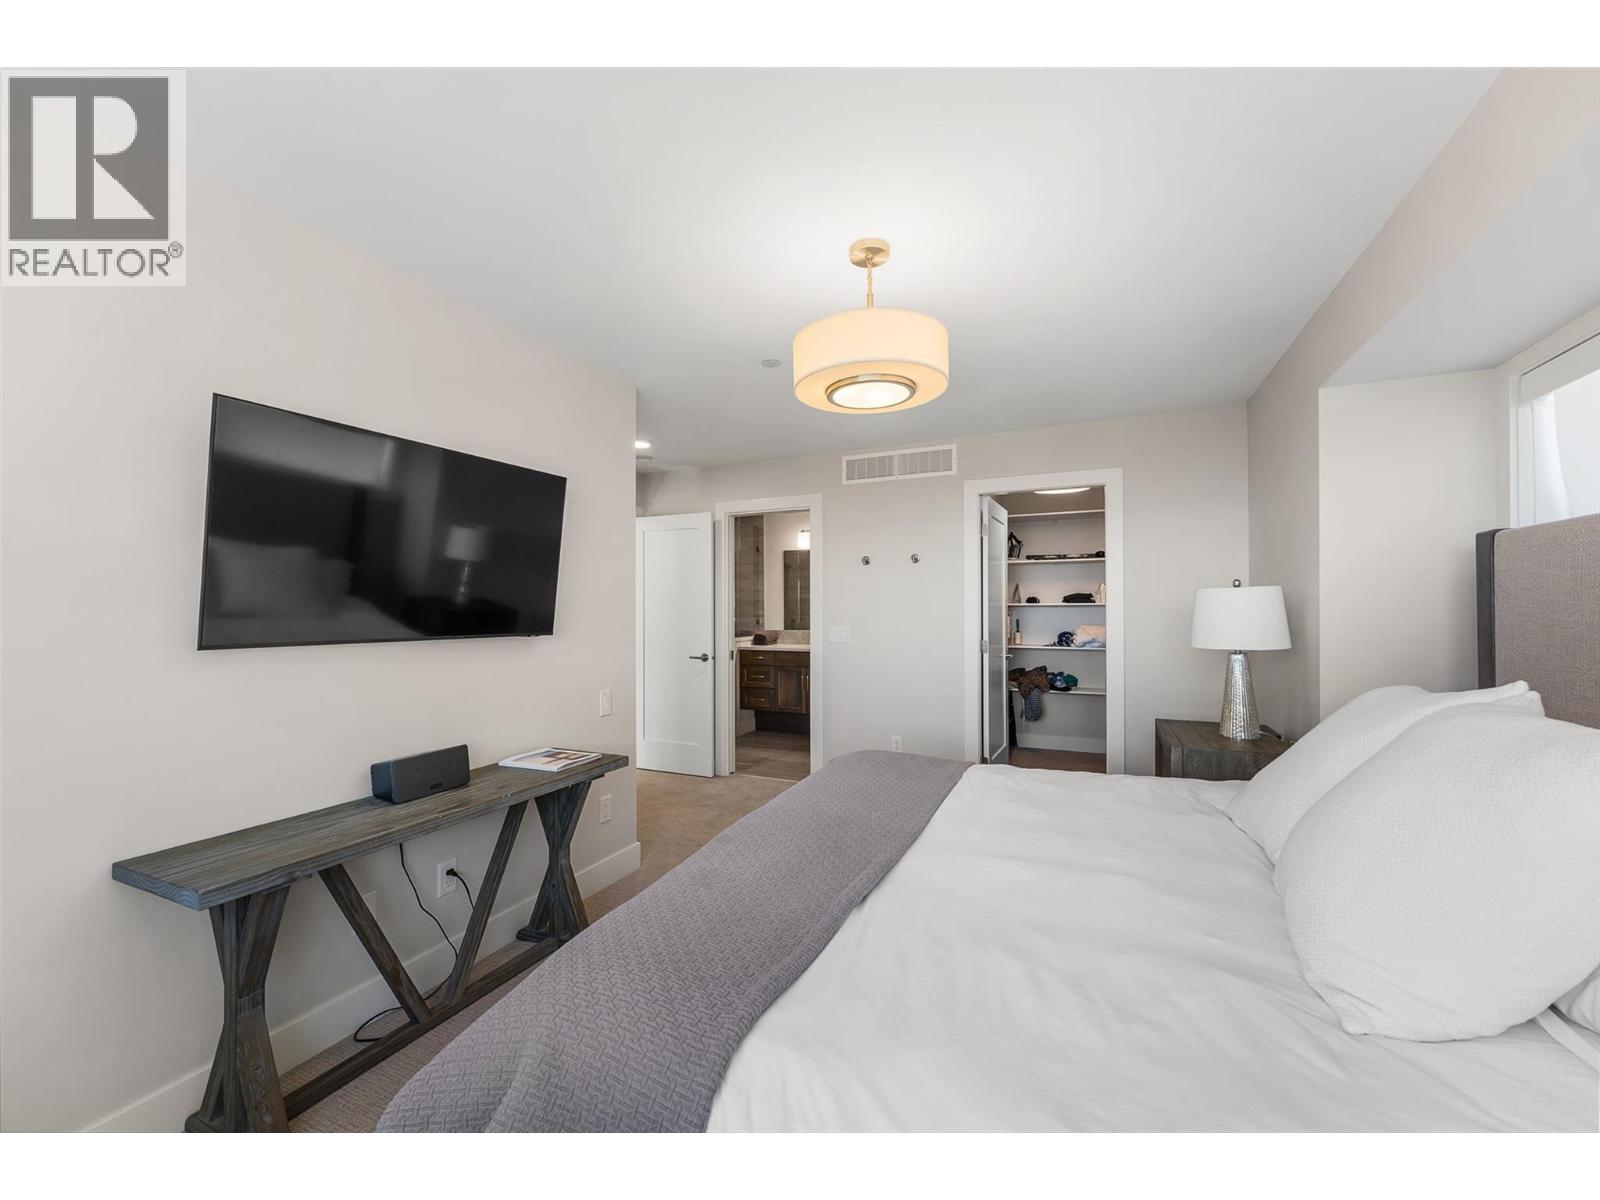
$3,099,000
Maintenance,
$106.01 Monthly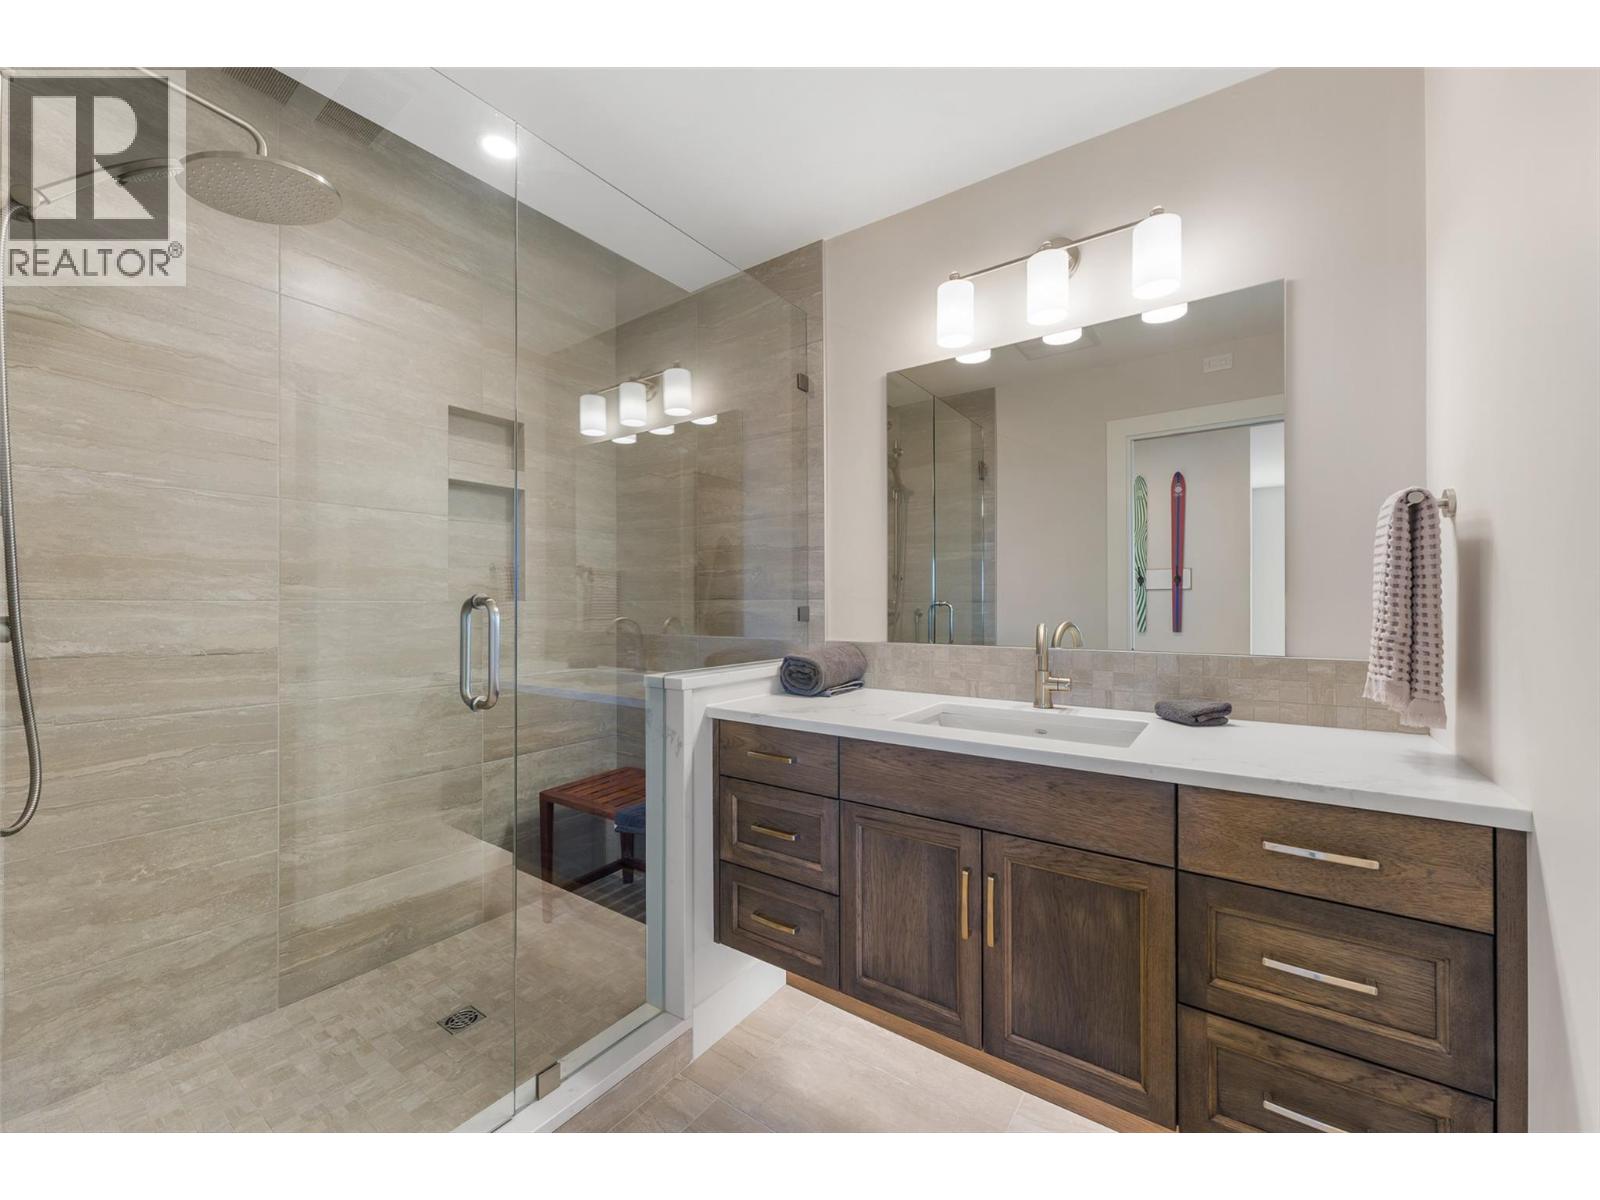
$3,099,000
Maintenance,
$106.01 Monthly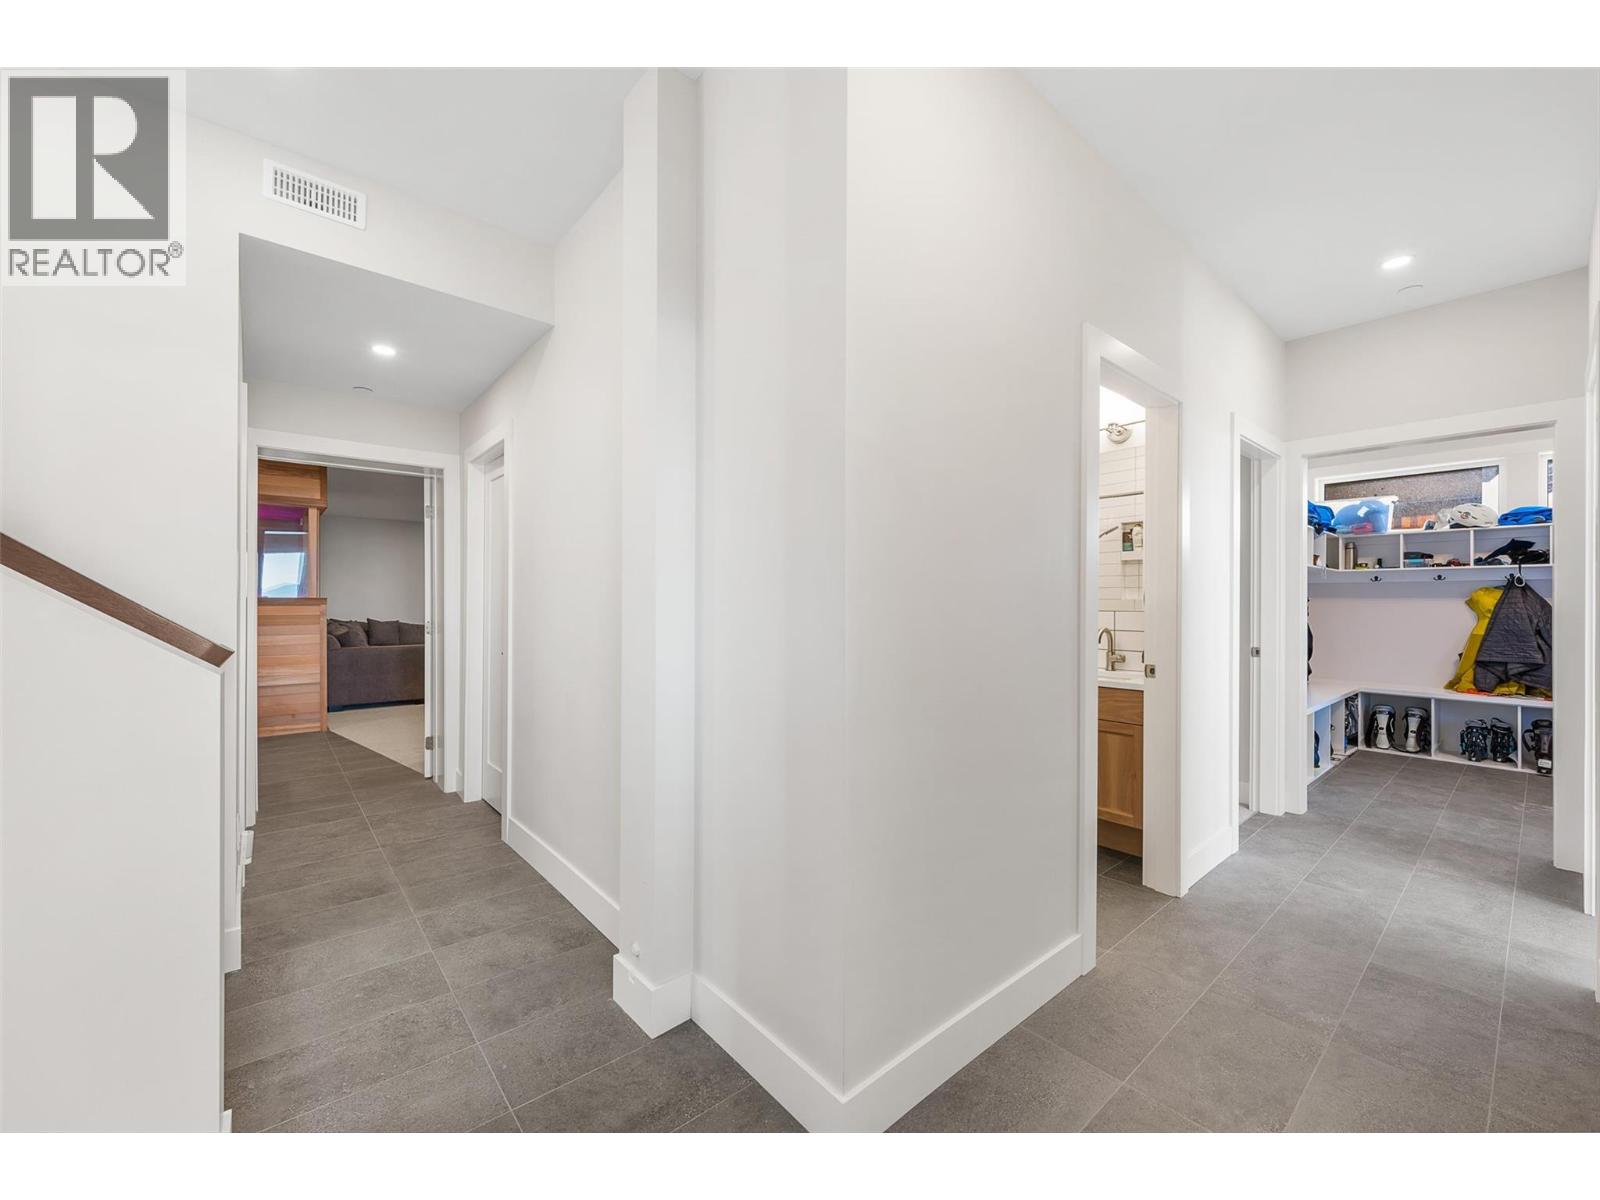
$3,099,000
Maintenance,
$106.01 Monthly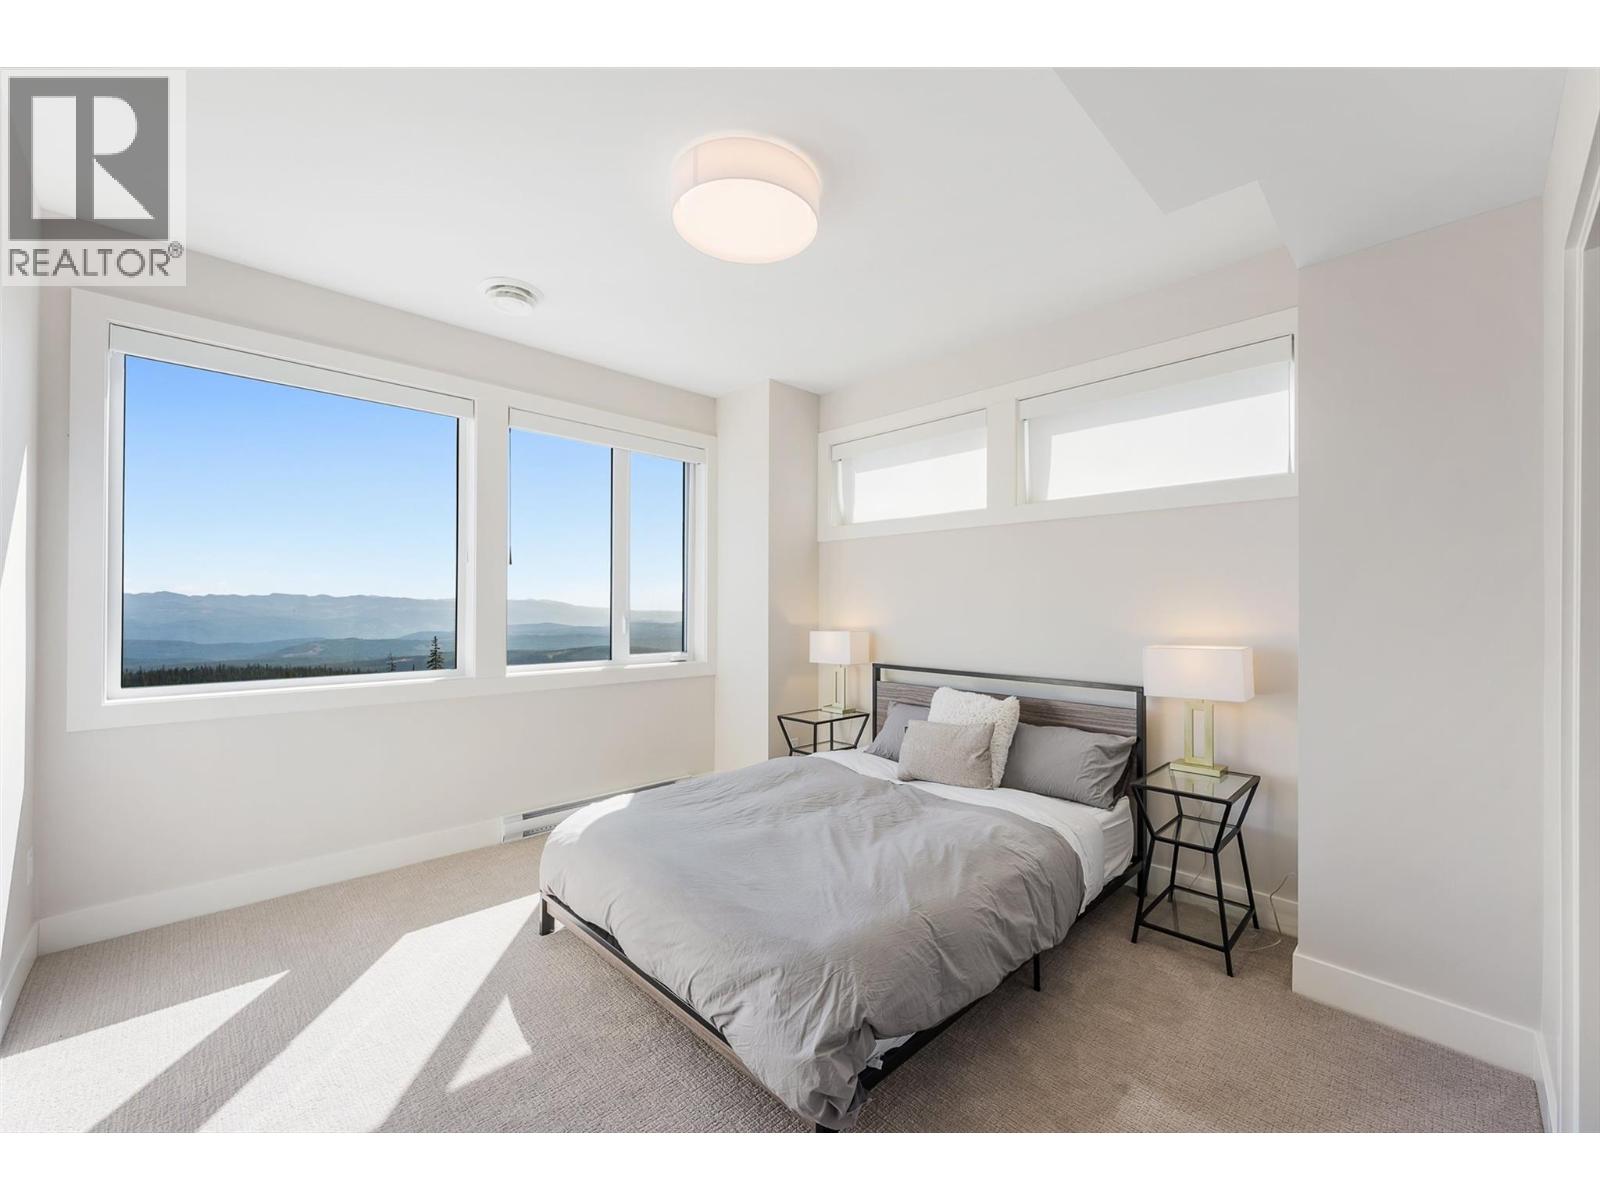
$3,099,000
Maintenance,
$106.01 Monthly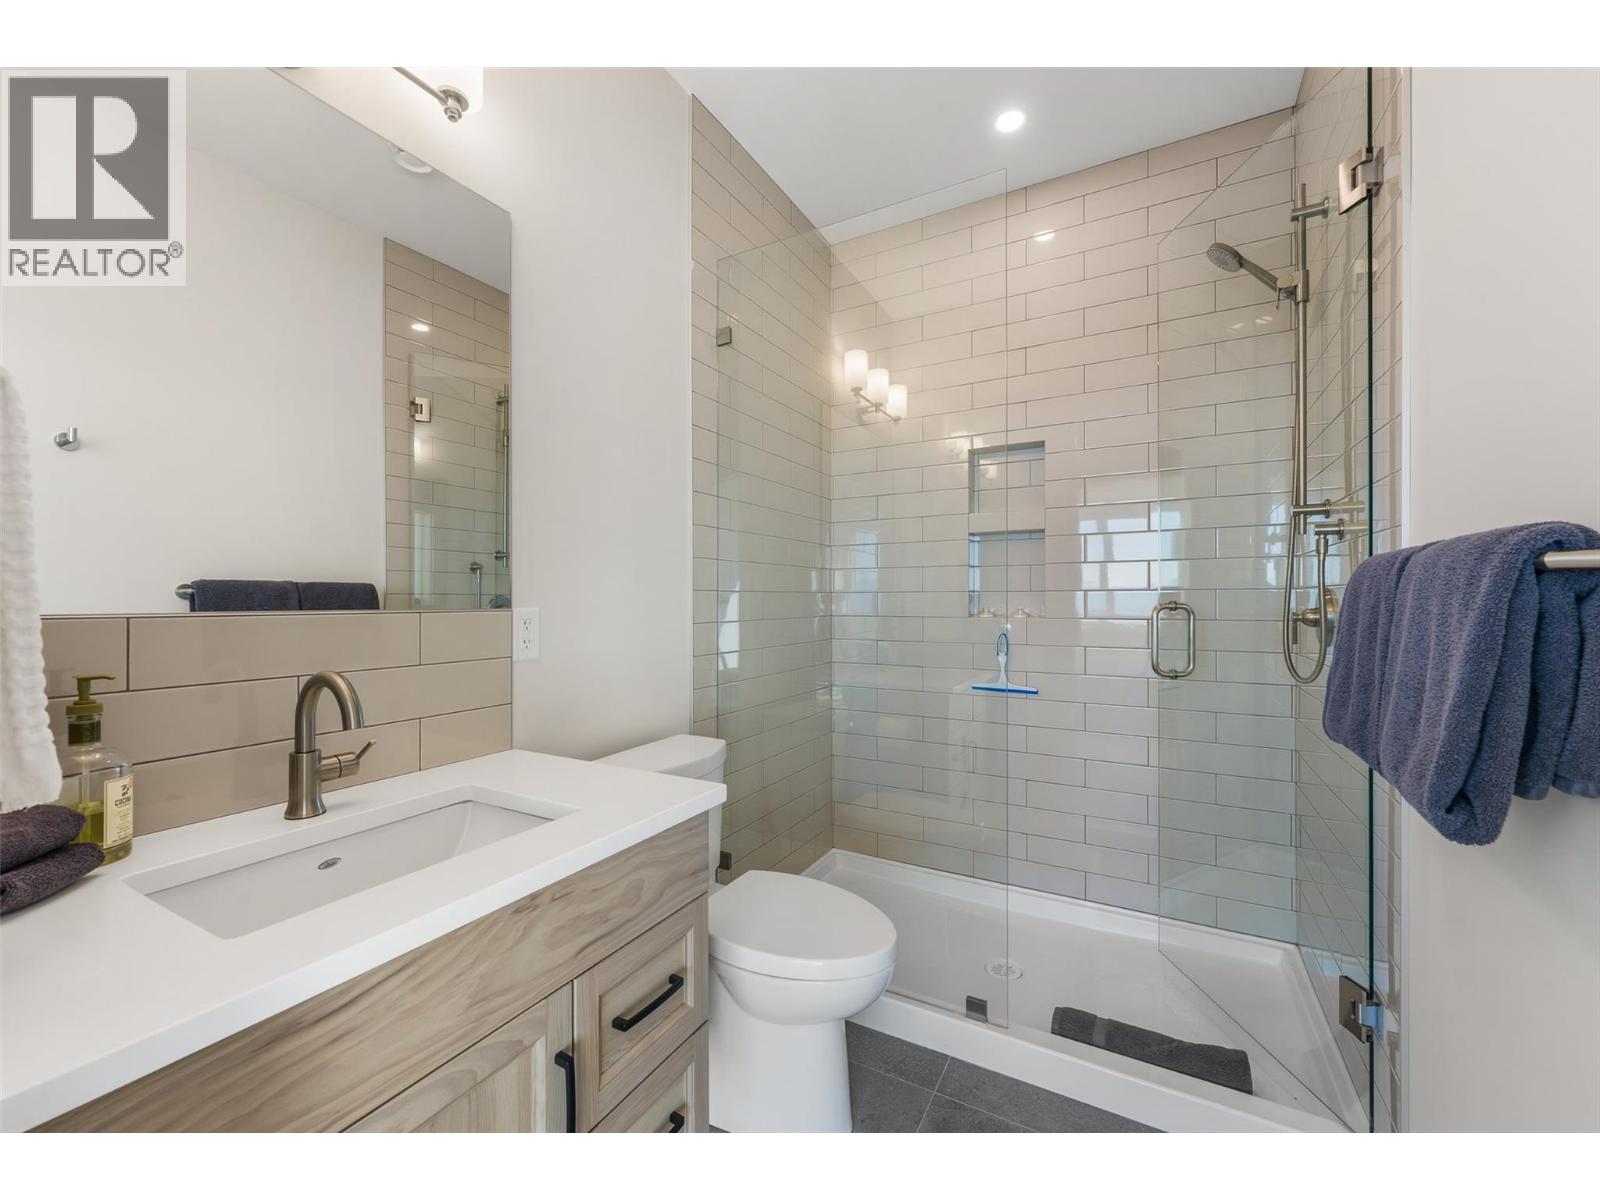
$3,099,000
Maintenance,
$106.01 Monthly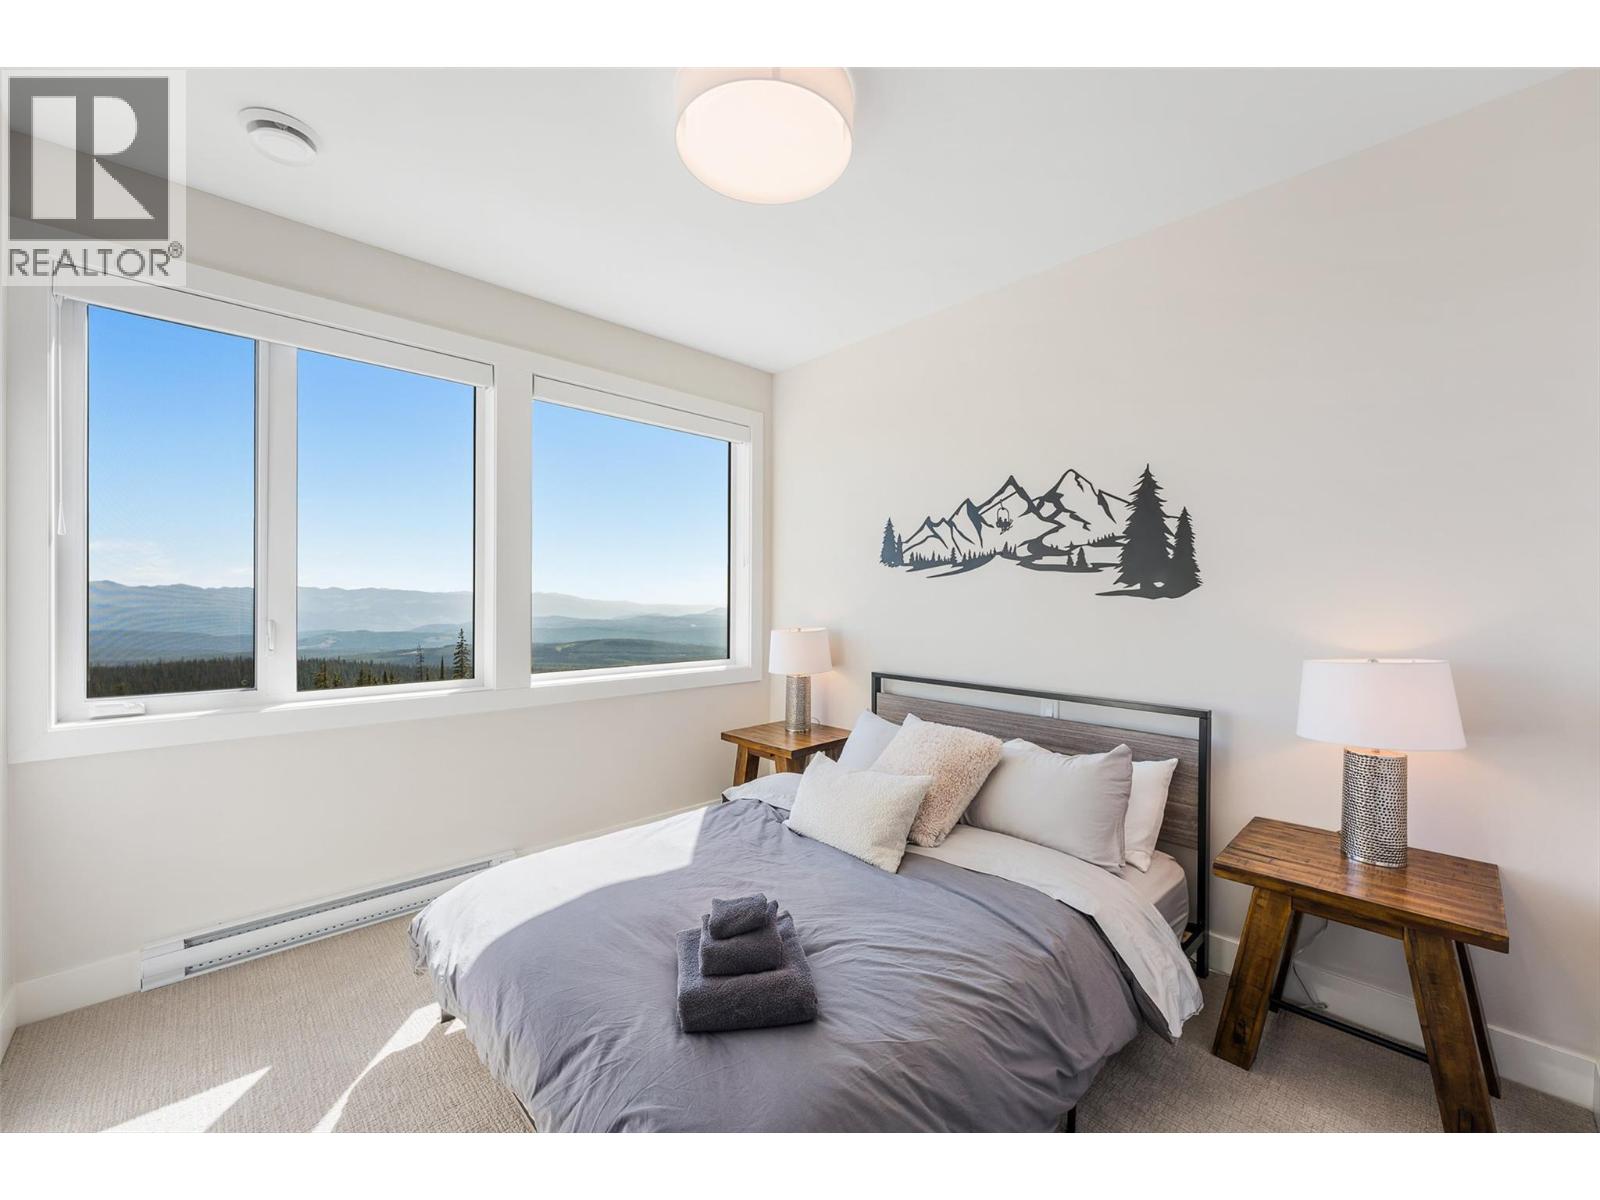
$3,099,000
Maintenance,
$106.01 Monthly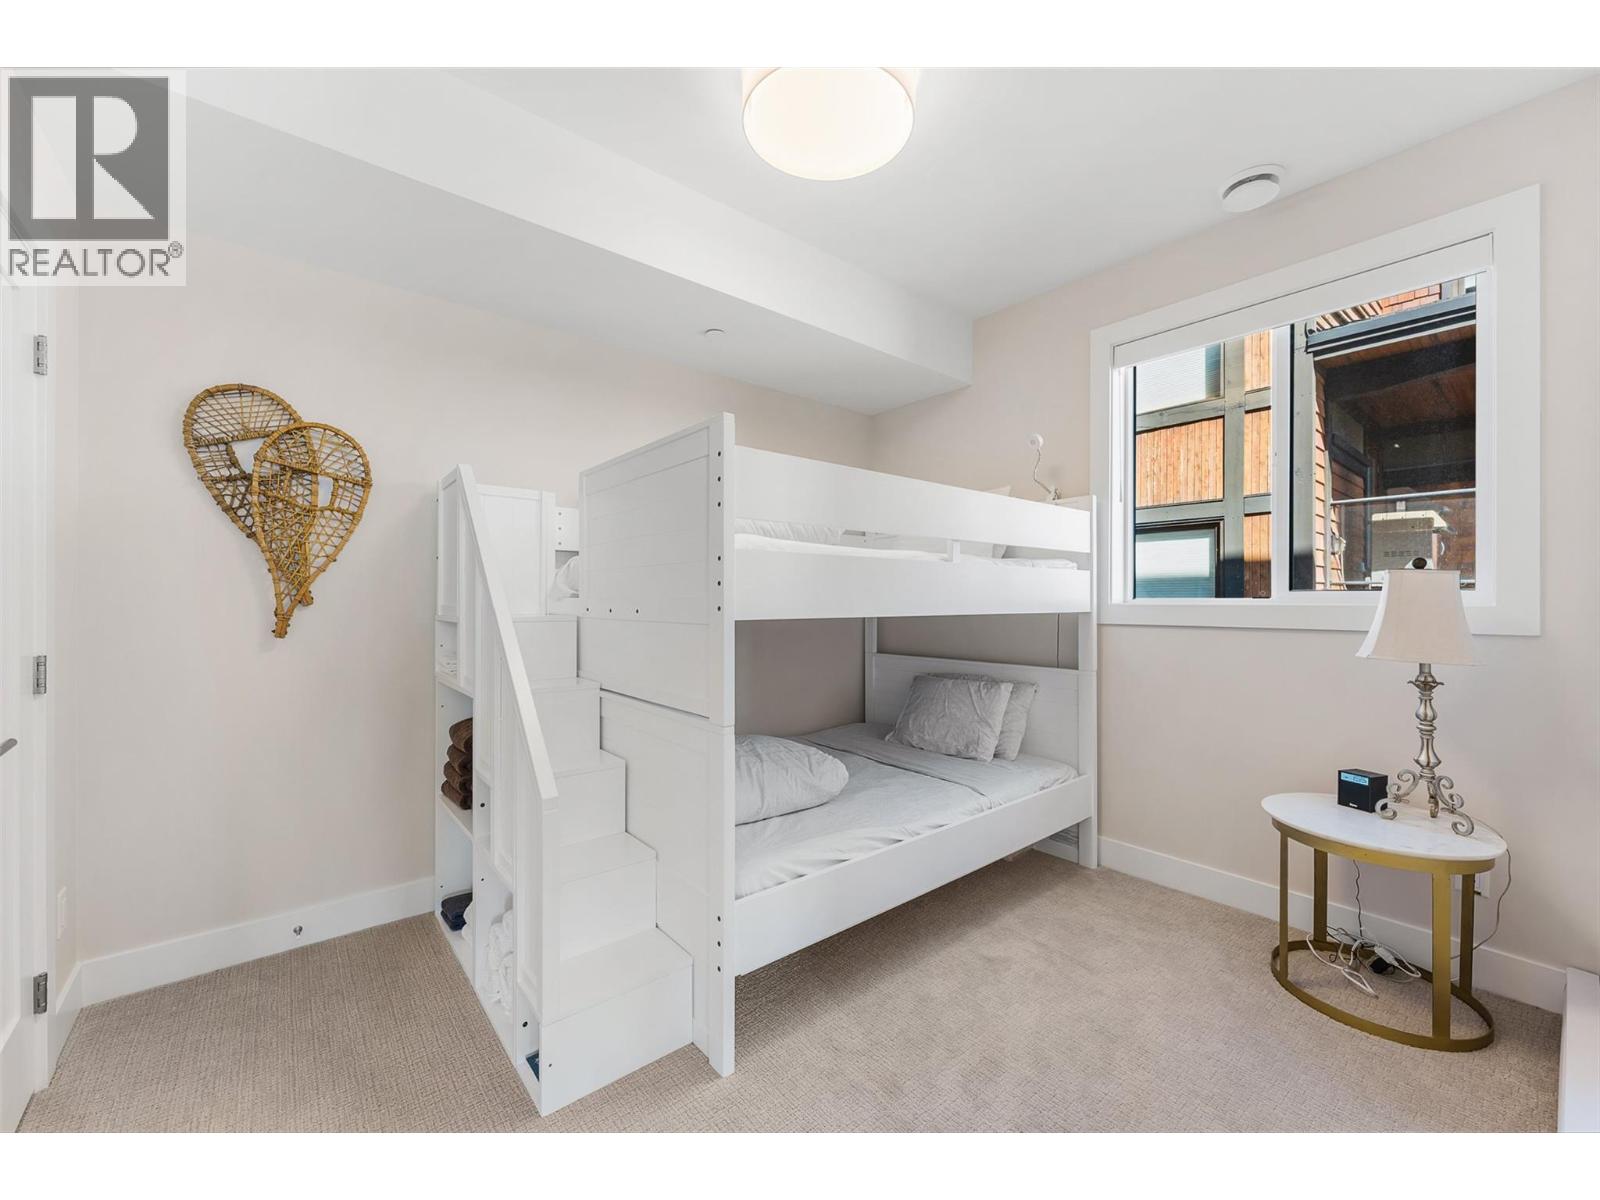
$3,099,000
Maintenance,
$106.01 Monthly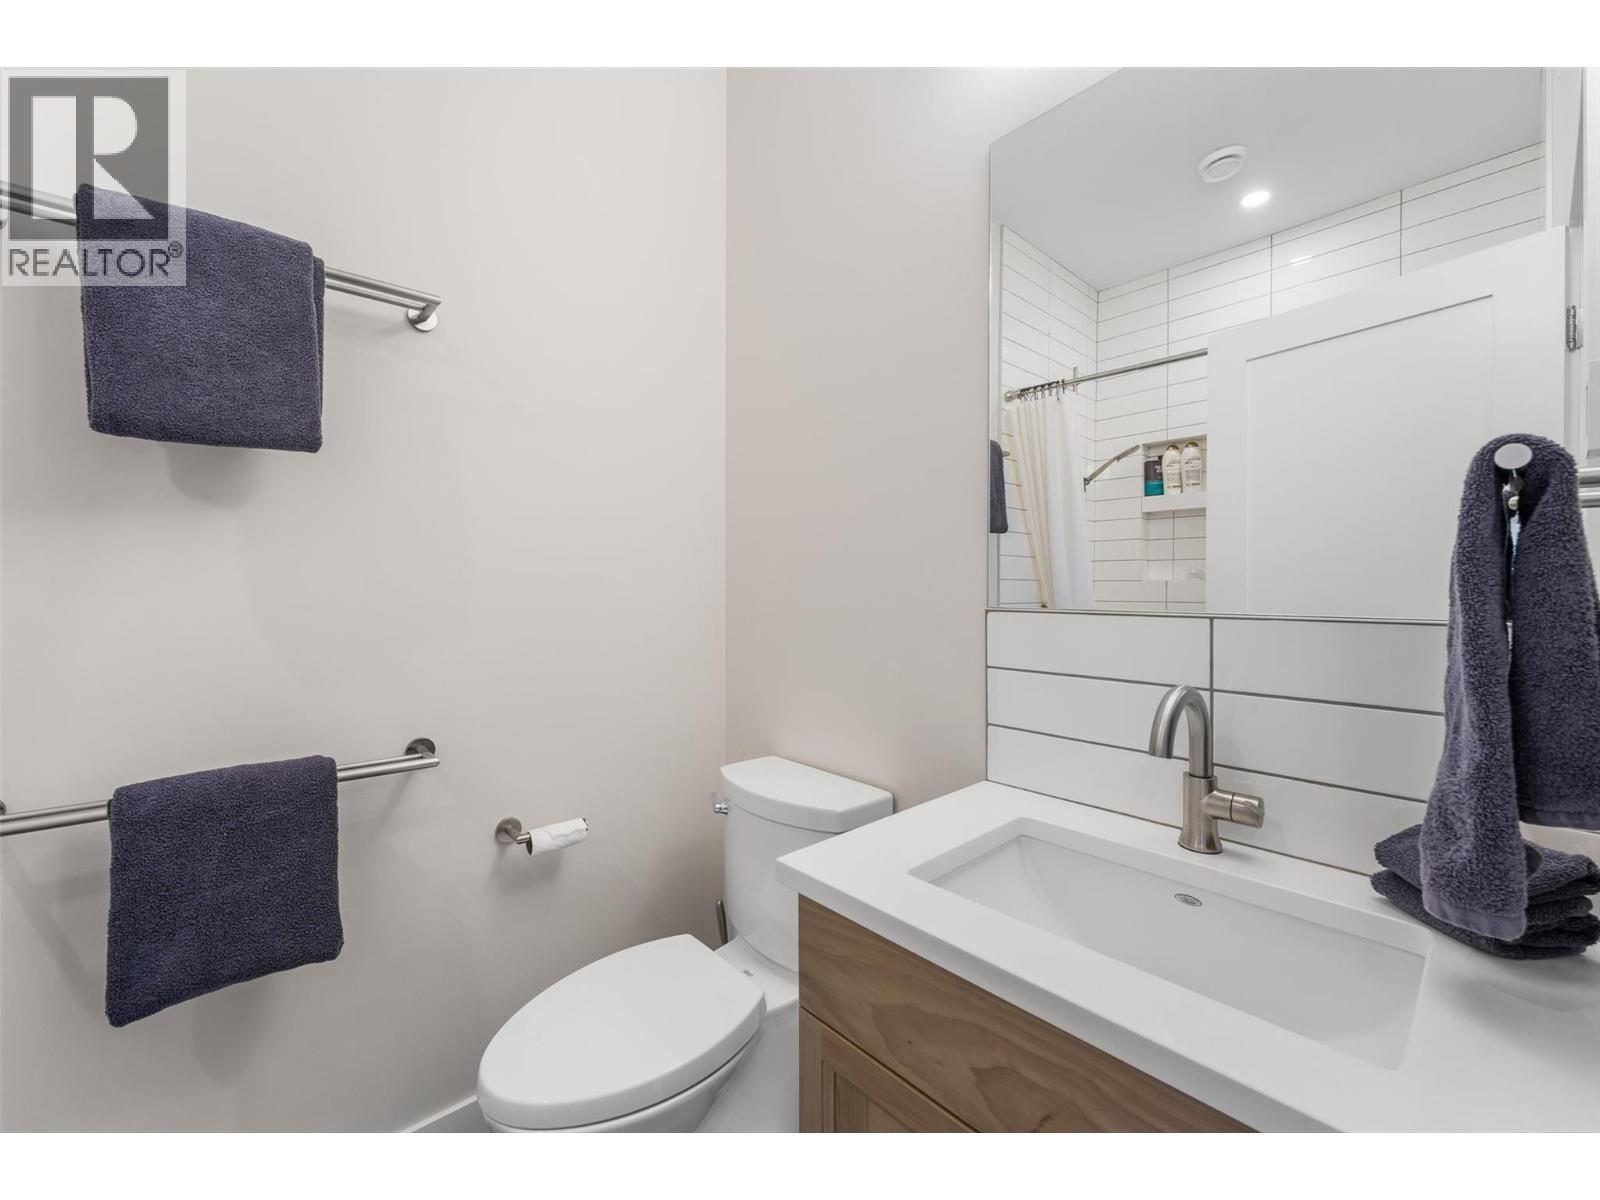
$3,099,000
Maintenance,
$106.01 Monthly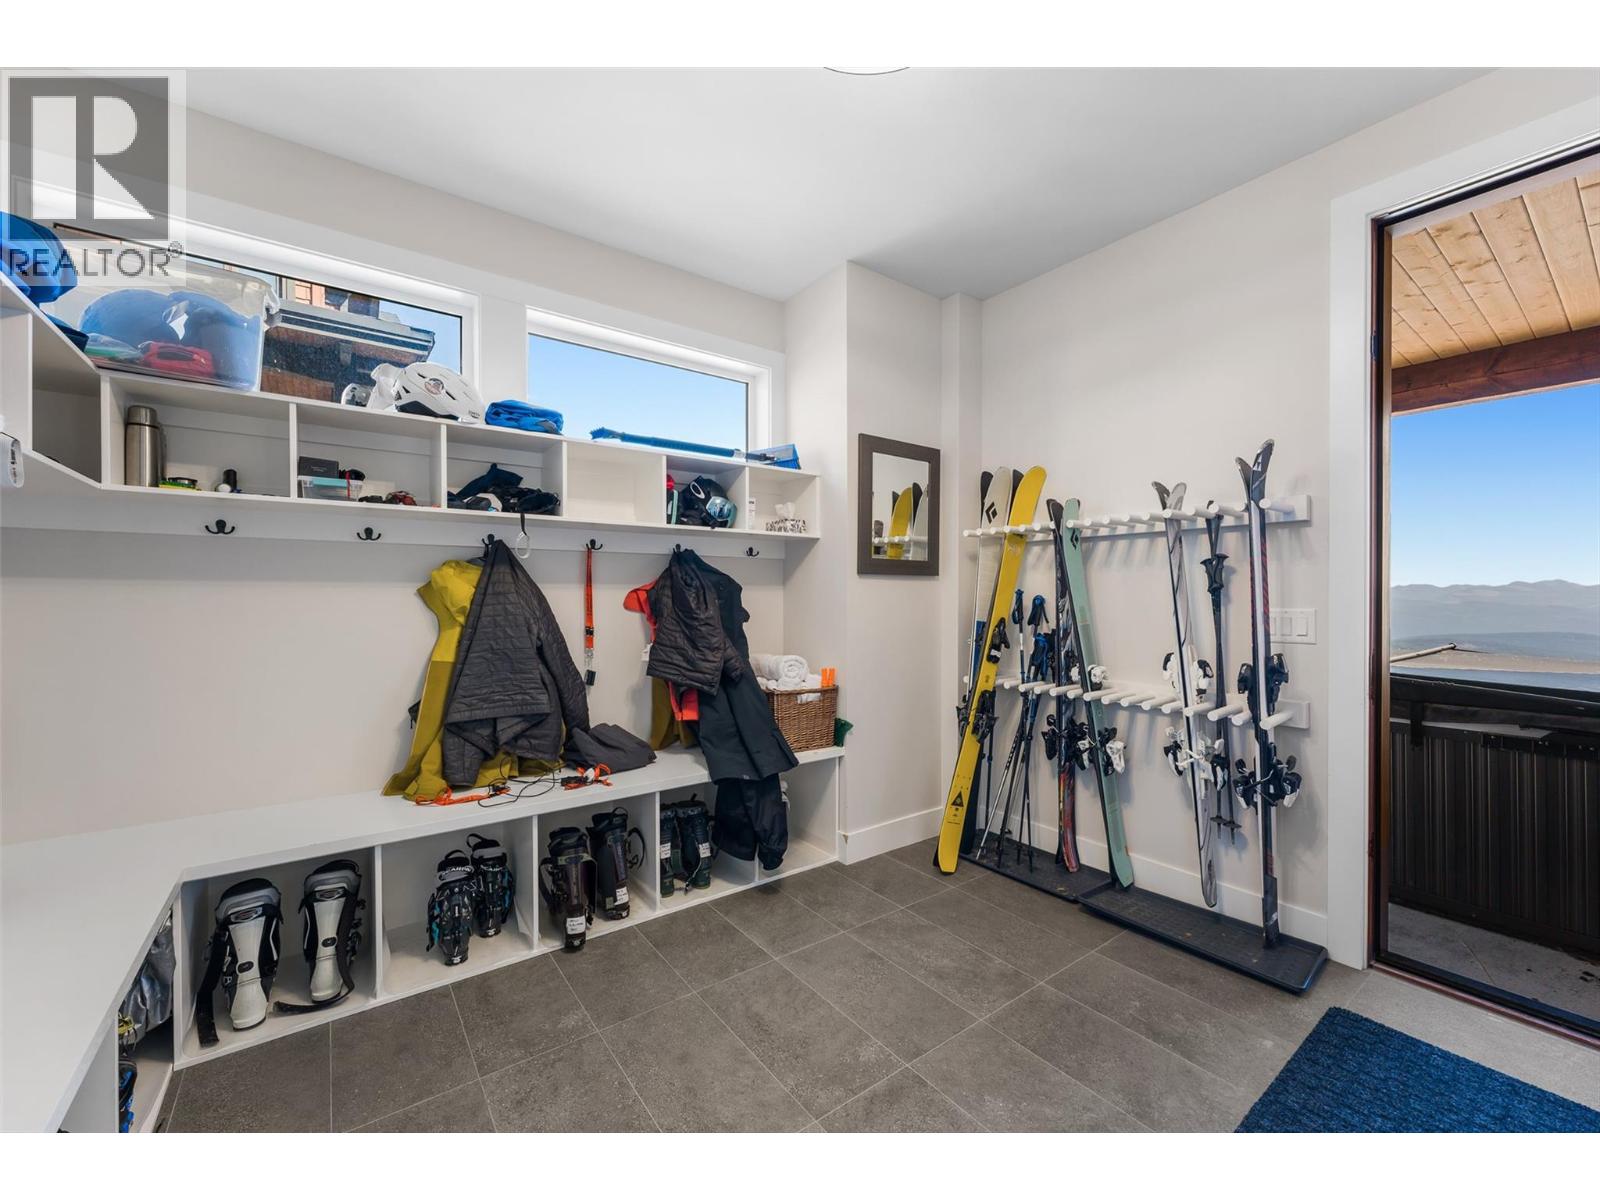
$3,099,000
Maintenance,
$106.01 Monthly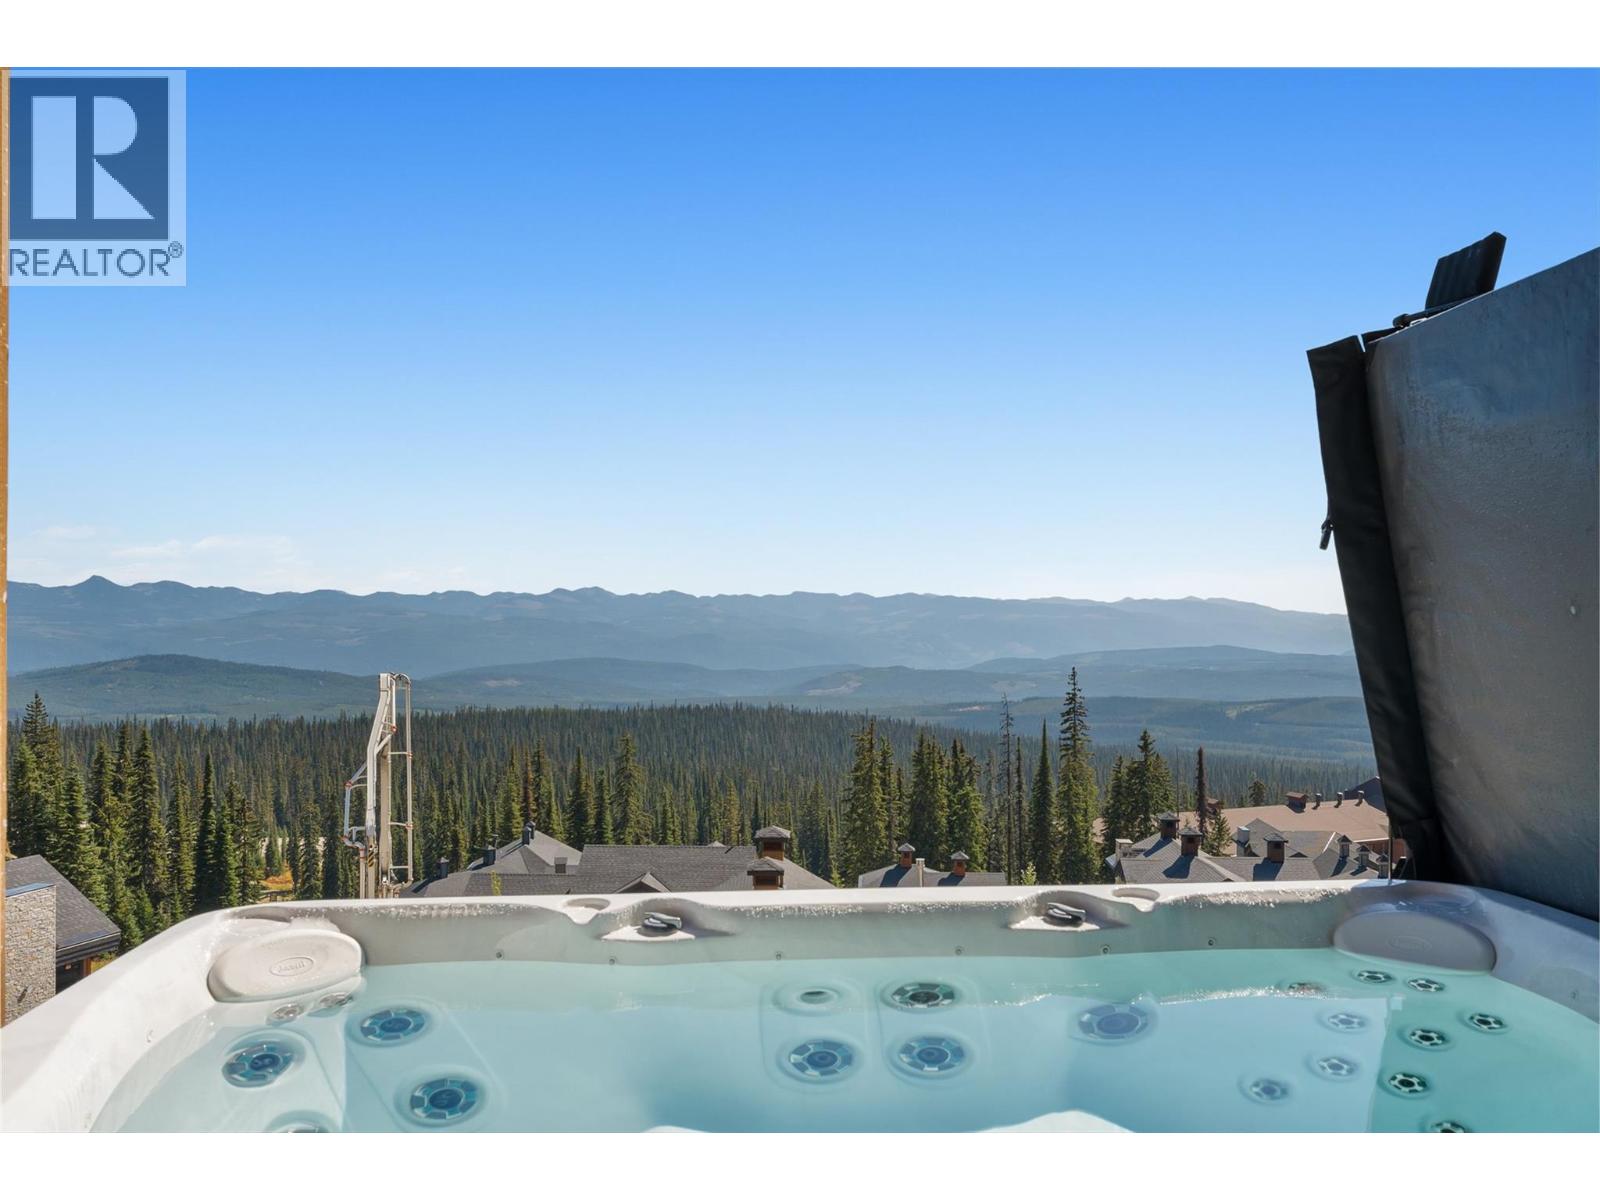
$3,099,000
Maintenance,
$106.01 Monthly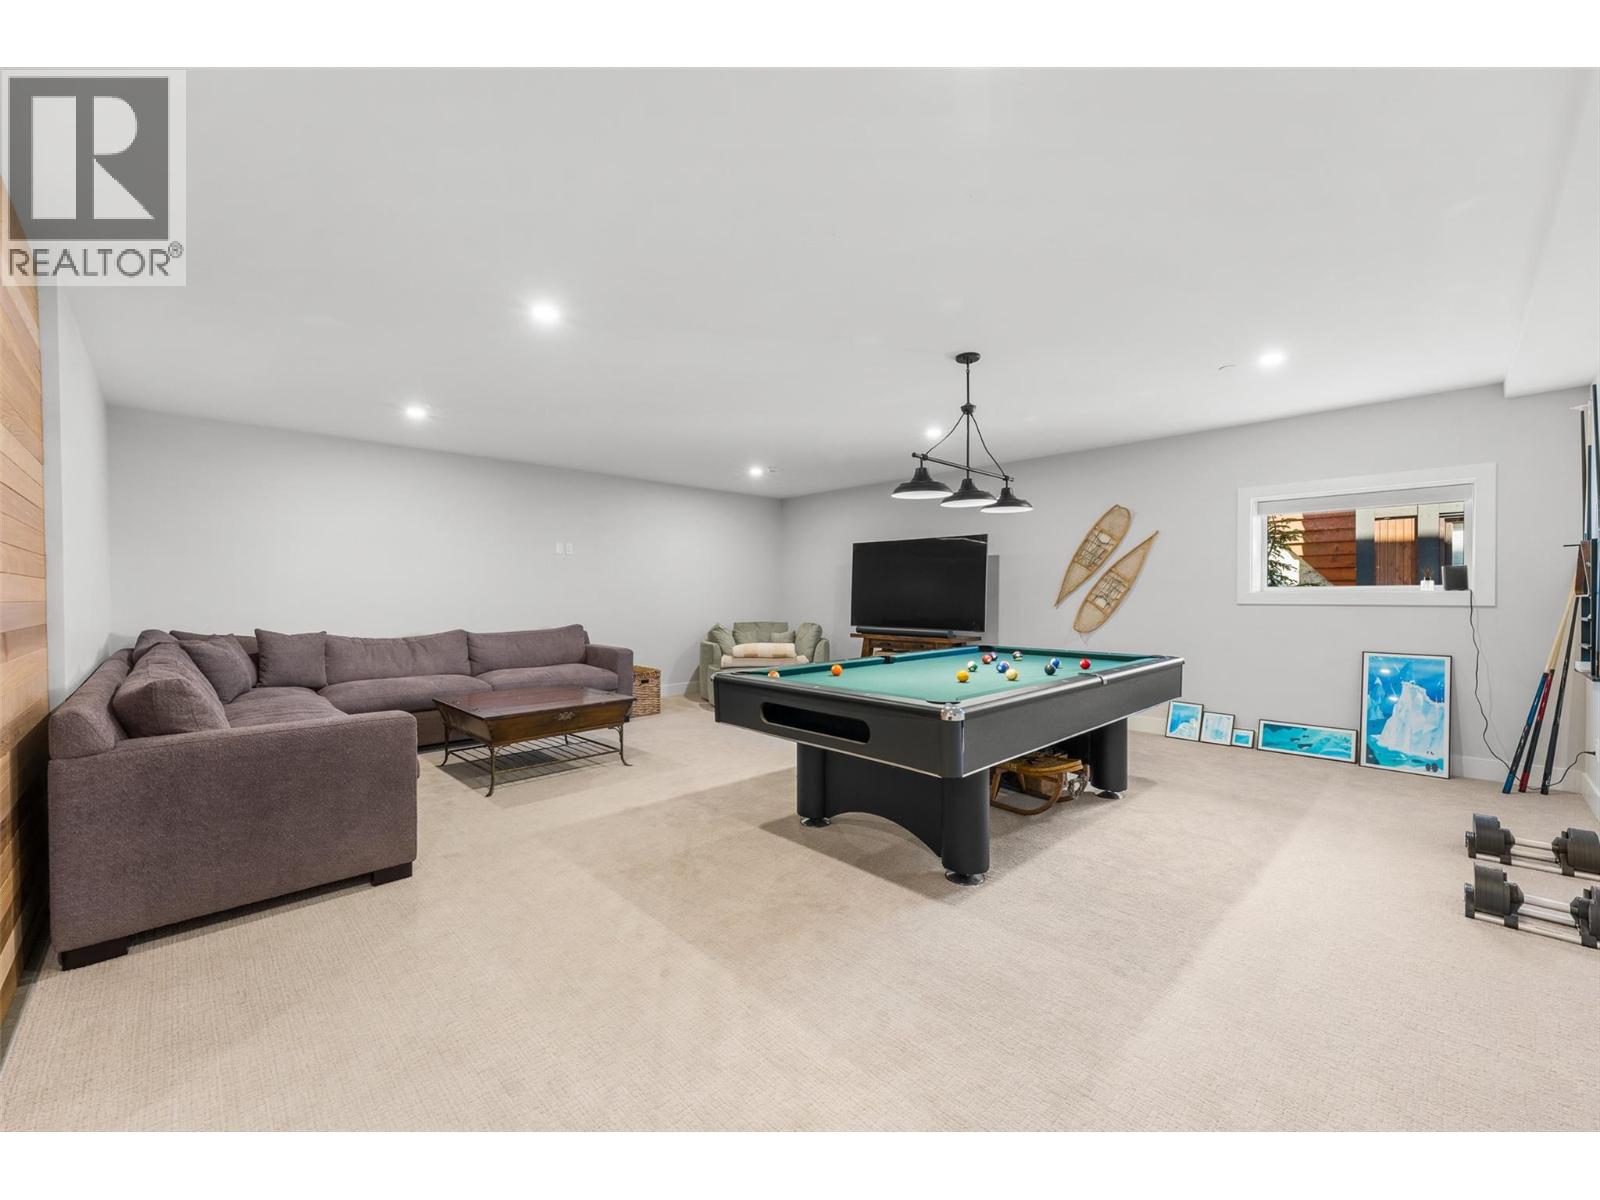
$3,099,000
Maintenance,
$106.01 Monthly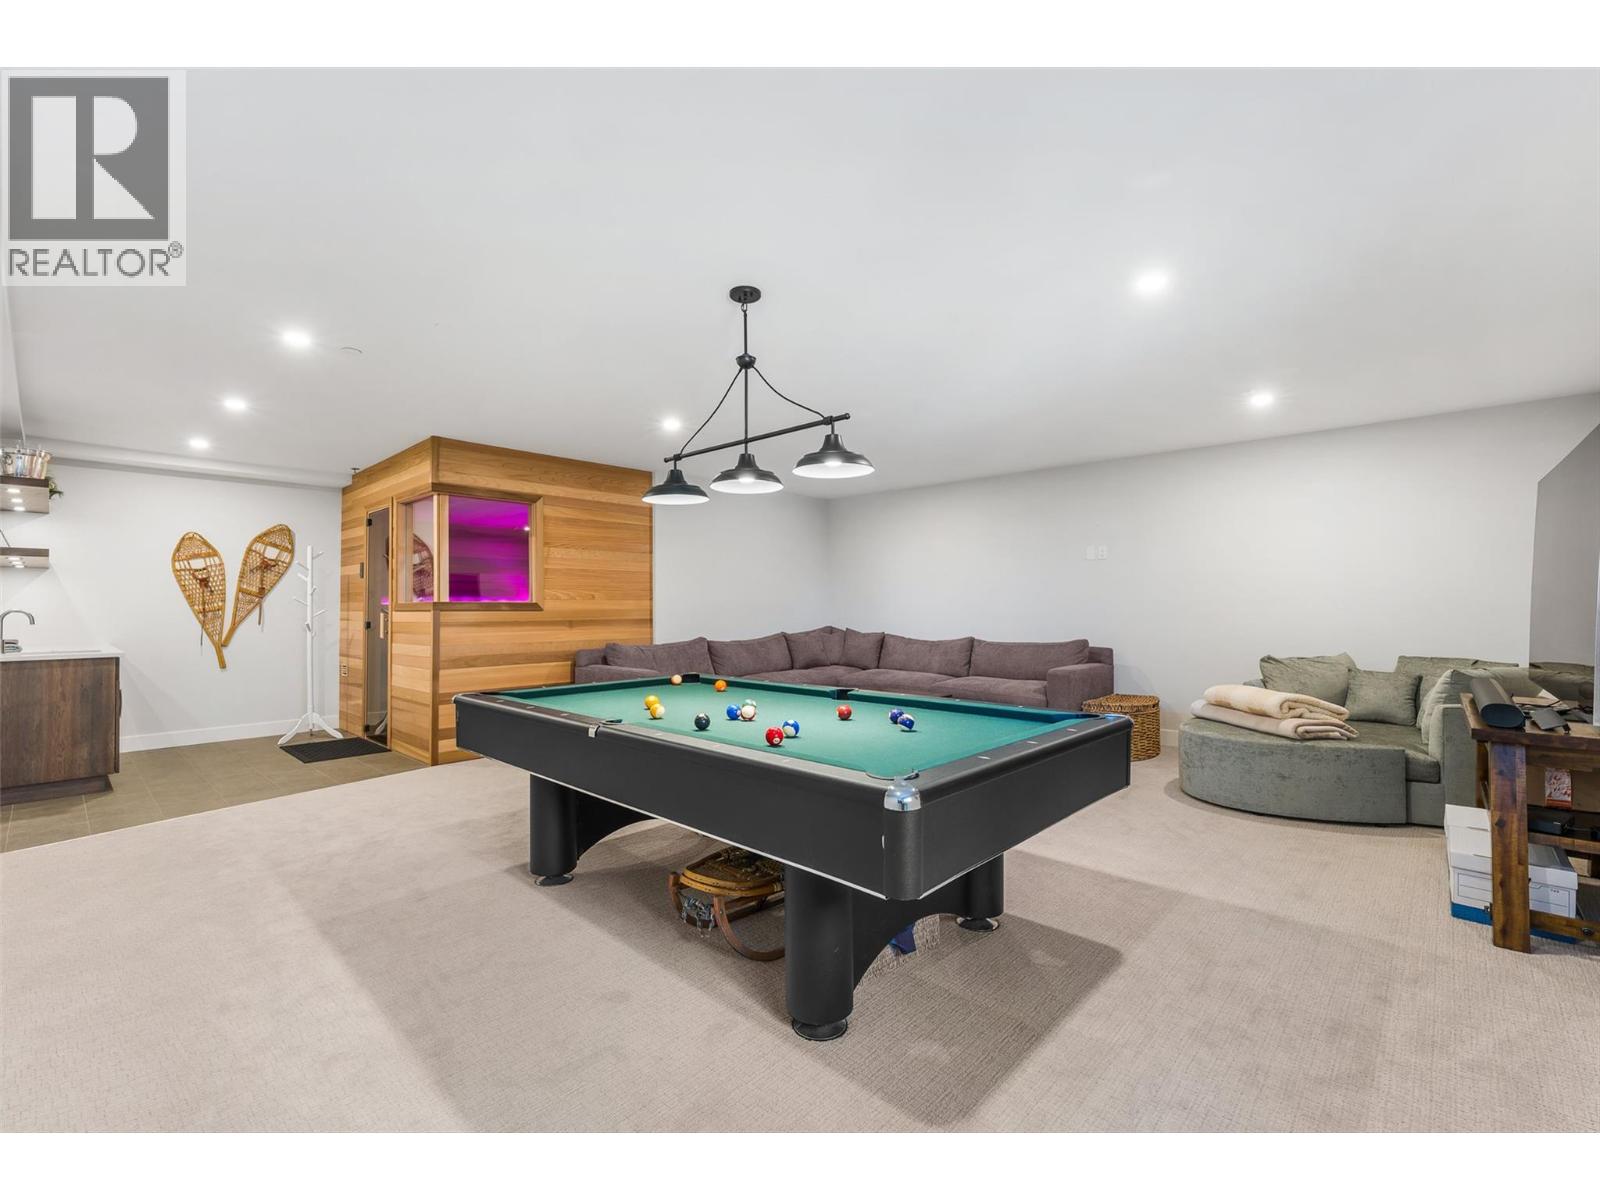
$3,099,000
Maintenance,
$106.01 Monthly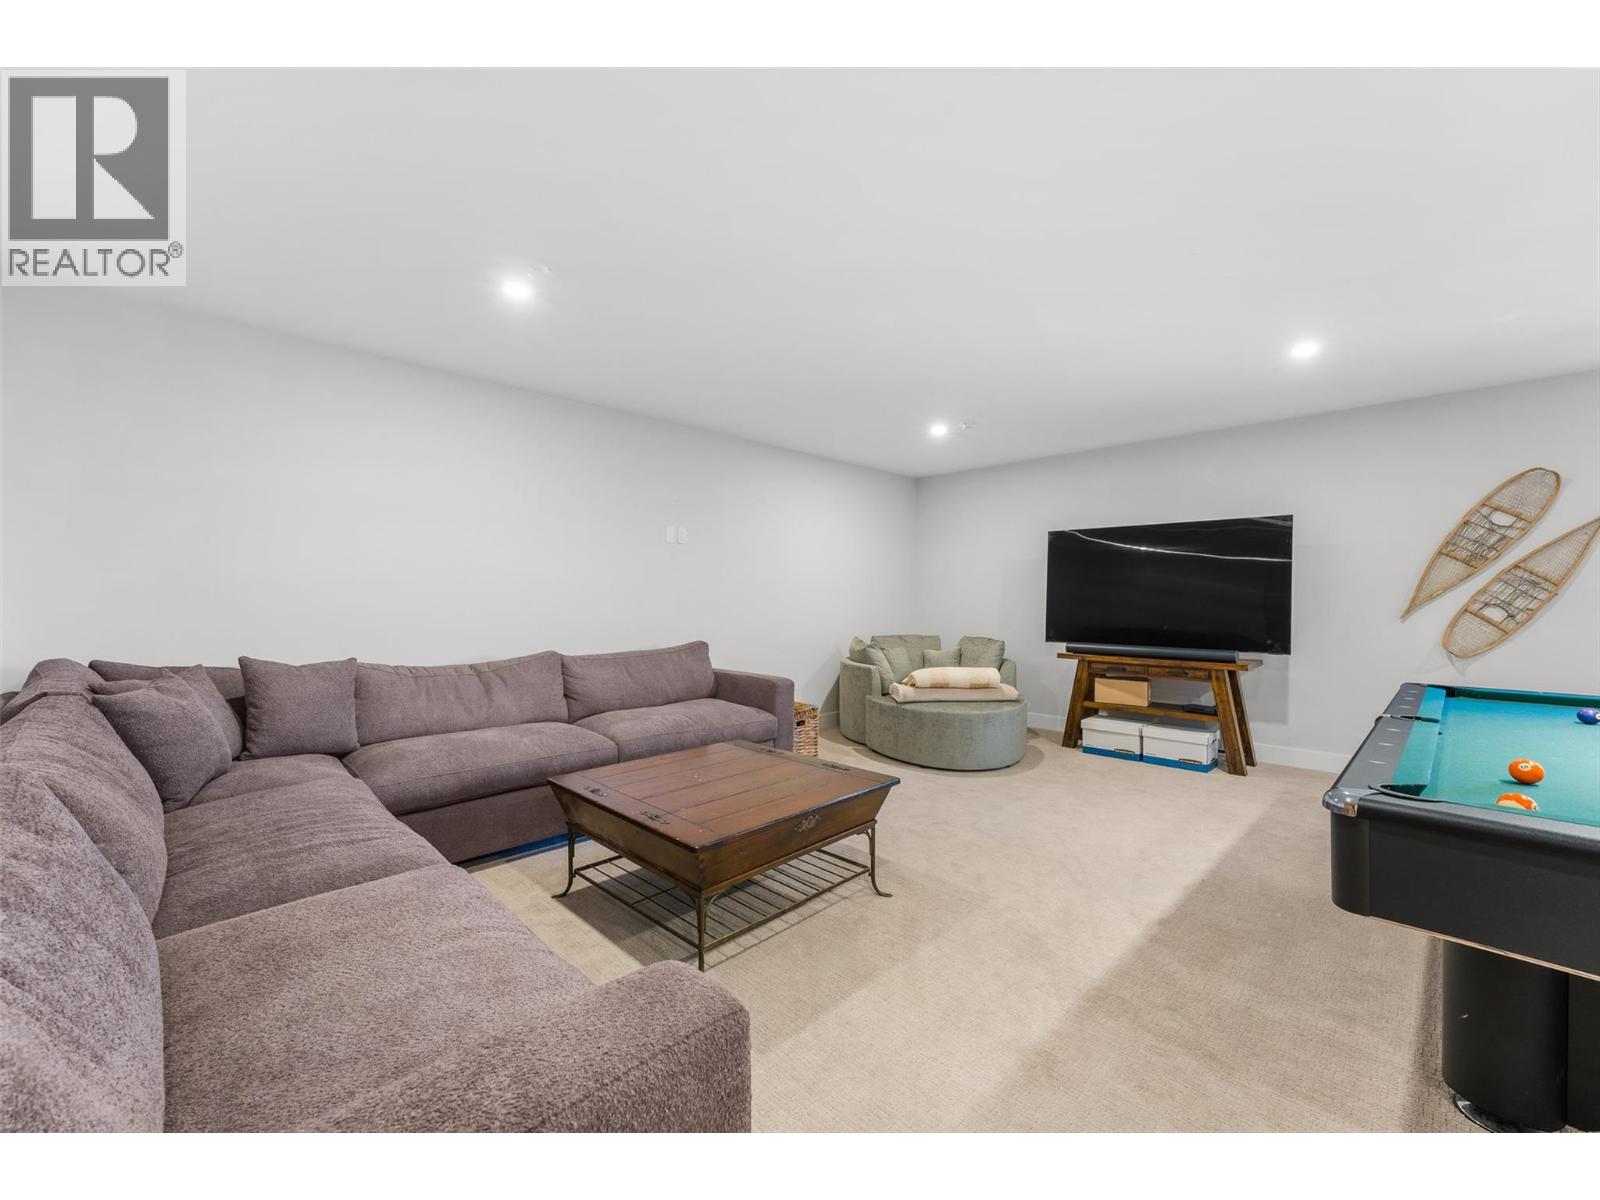
$3,099,000
Maintenance,
$106.01 Monthly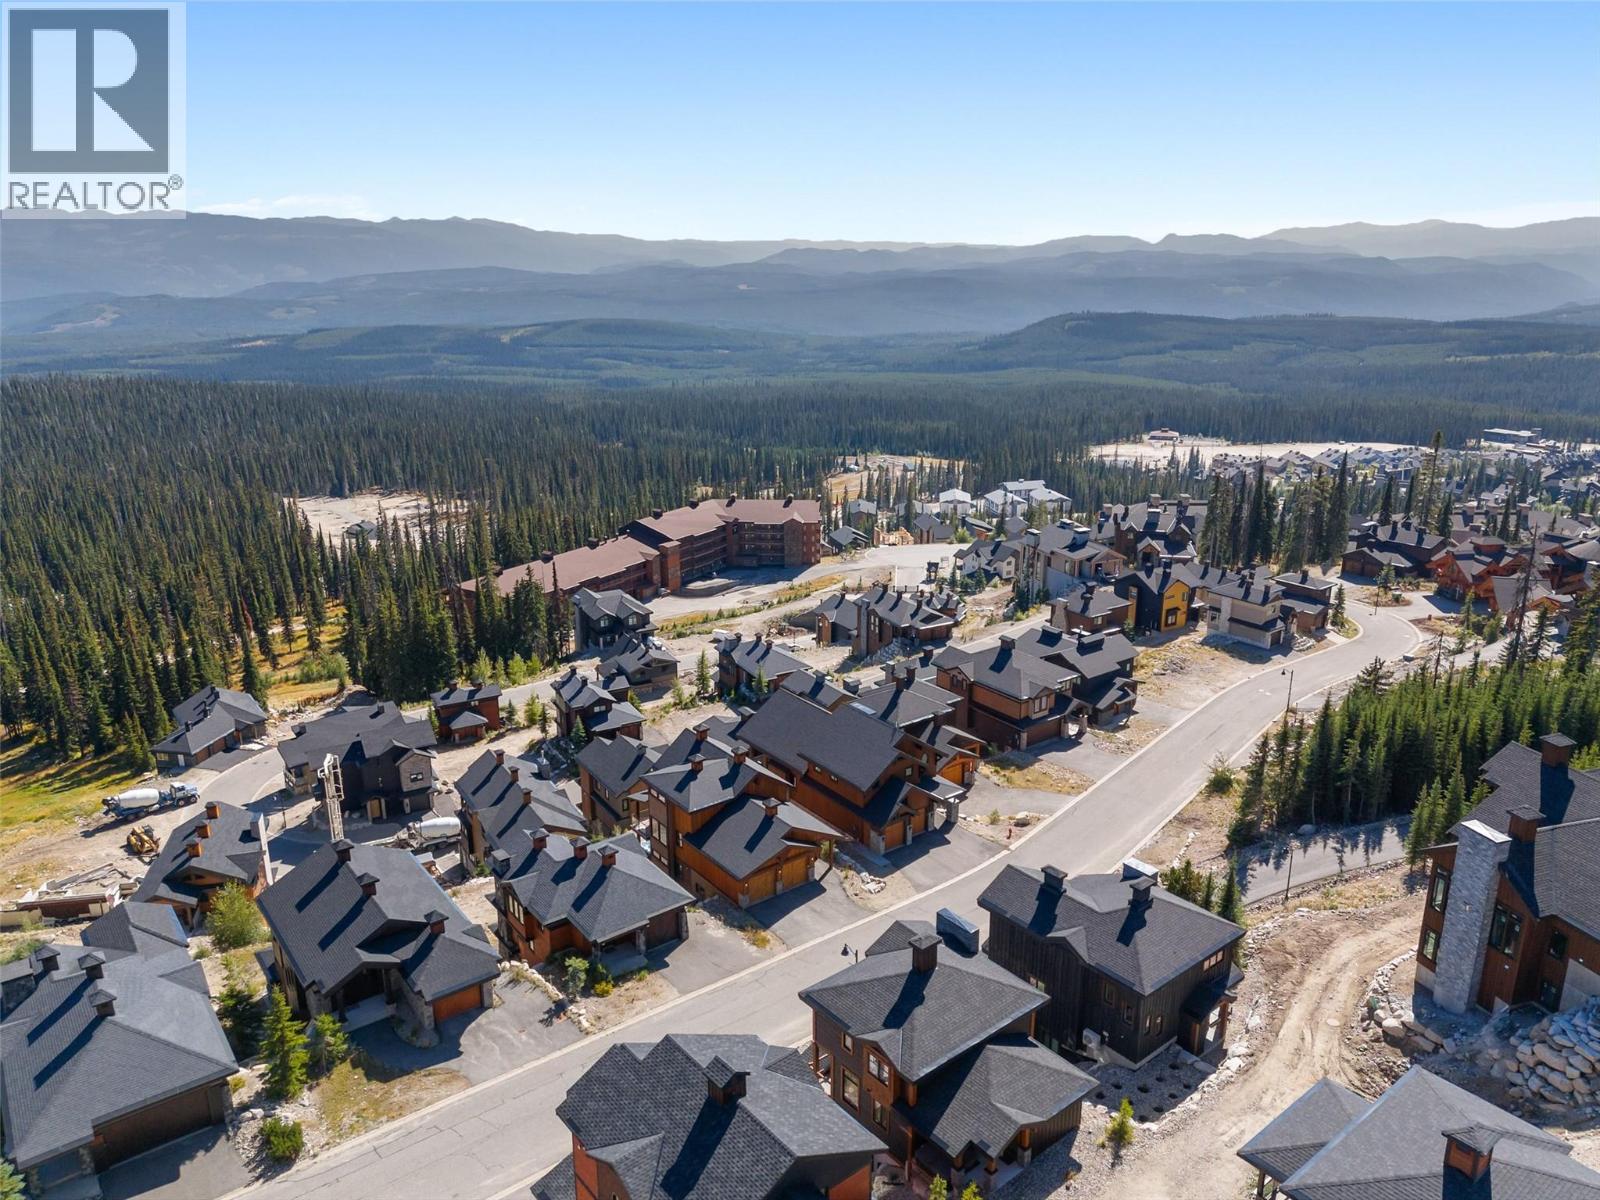
$3,099,000
Maintenance,
$106.01 Monthly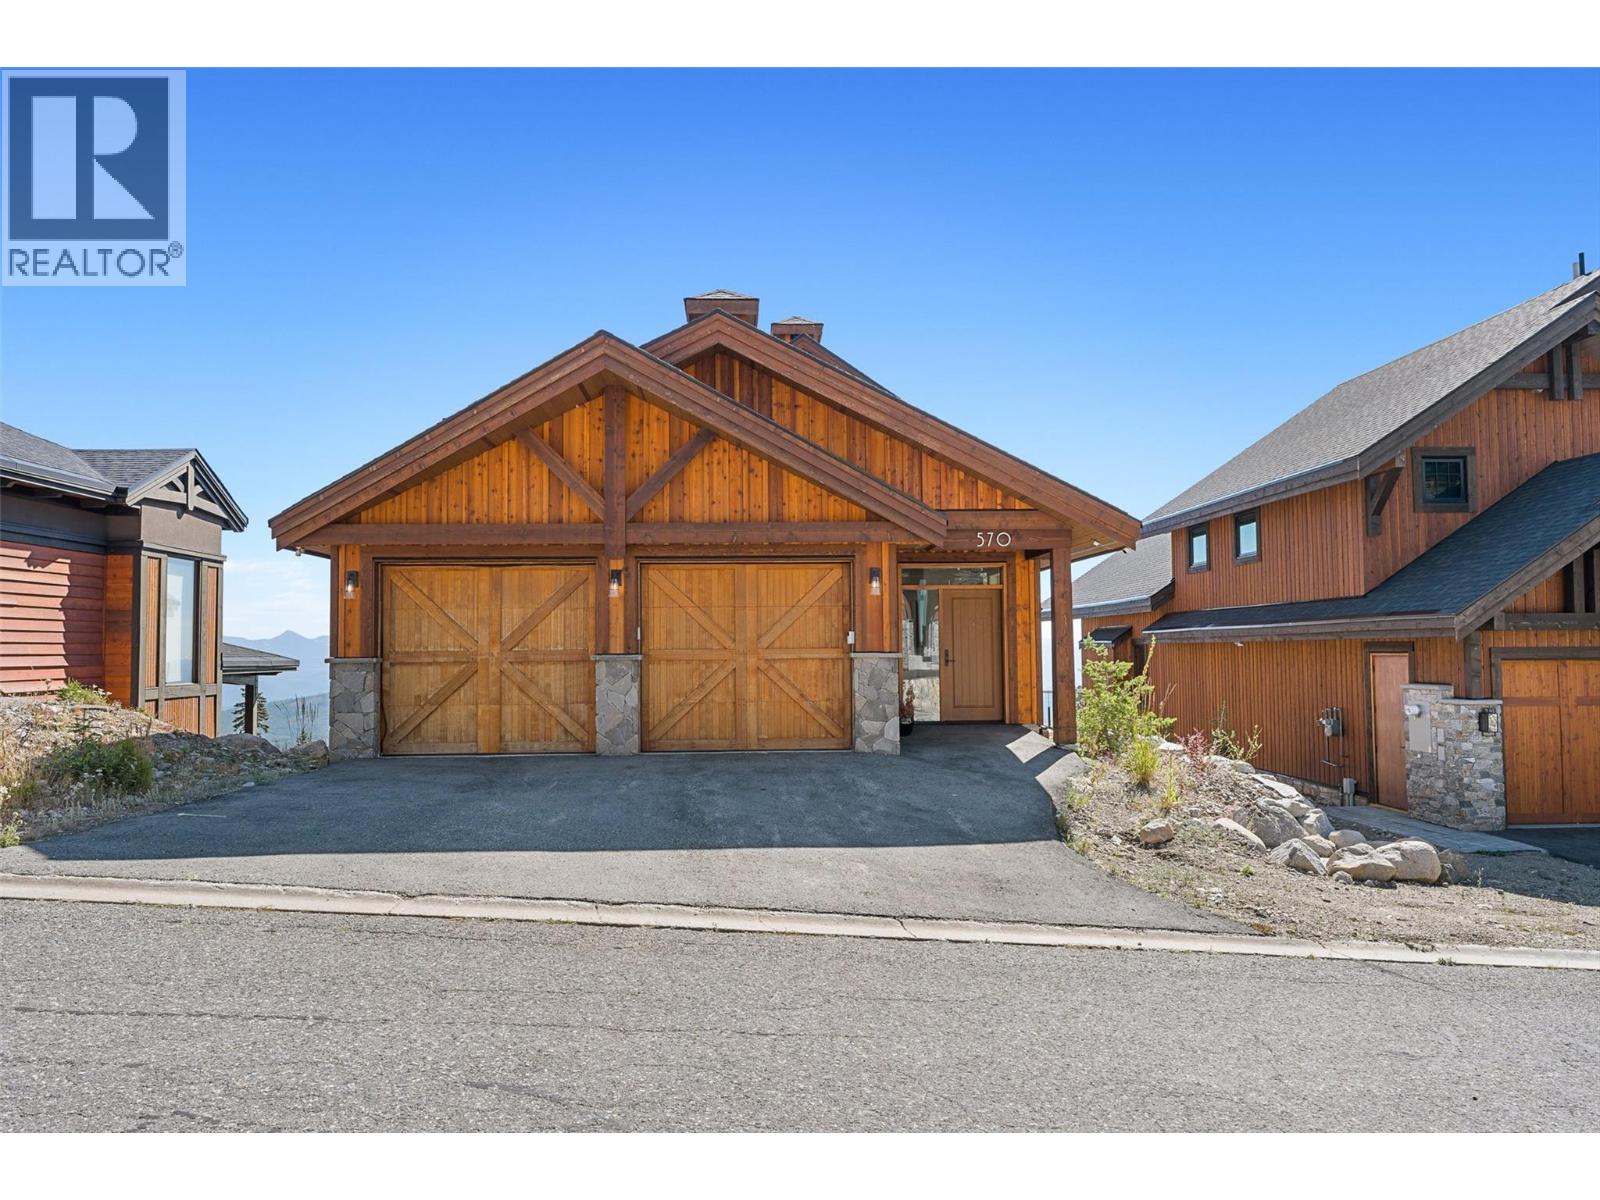
$3,099,000
Maintenance,
$106.01 Monthly
Like this listing?
Contact us for more information


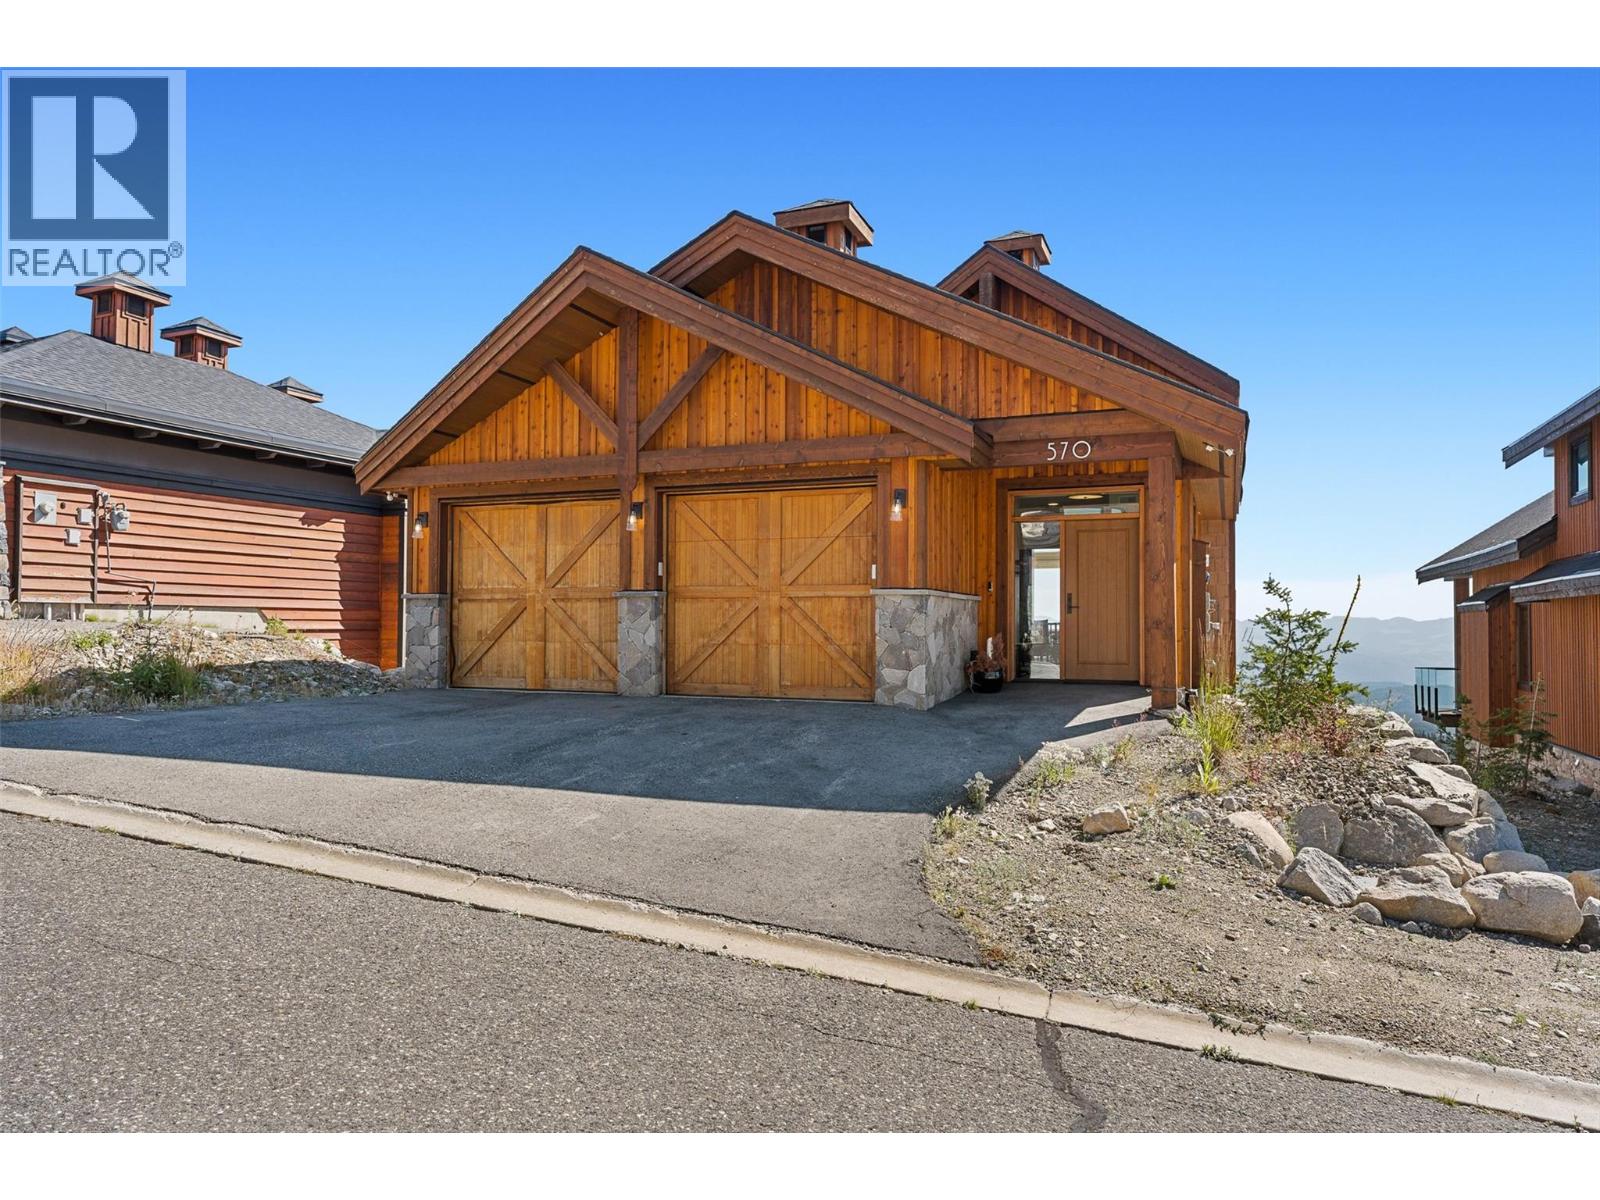
Discover elevated mountain living in the prestigious Feathertop Estates at Big White Ski Resort. This stunning custom-built chalet offers the ultimate alpine retreat, featuring true ski-in/ski-out access right from your back door and spectacular, unobstructed views of the Monashee Mountains. Thoughtfully designed to accommodate family and guests, this exceptional property features 4 spacious bedrooms, 3.5 bathrooms, and a versatile loft, including two bedrooms with private ensuites. At the heart of the home, a beautifully appointed chef-inspired kitchen showcases a generous island, pot filler, and ample space for entertaining. Every detail has been carefully considered to embrace the breathtaking mountain surroundings while offering comfort and sophistication throughout. After a day on the slopes, unwind in your private hot tub beneath the stars, indulge in the custom handcrafted sauna, or gather in the fully furnished games room with west bar. A spacious boot room with custom built-in shelving and ski storage ensures effortless organization for all your mountain adventures. The oversized double garage that comfortably accommodates two full-sized trucks and recreational equipment, with additional driveway parking for three vehicles. Meticulously maintained and never rented, this remarkable mountain residence offers a rare opportunity to own a luxurious alpine getaway in one of Big White’s most sought-after neighbourhoods. GST is not applicable to the sale. (id:67517)
-
Property Details
MLS® Number 10403834 Property Type Single Family Neigbourhood Big White Community Name Feathertop Estates CommunityFeatures Pets Allowed Features Central Island ParkingSpaceTotal 2 ViewType Mountain View, View (panoramic) -
Building
BathroomTotal 4 BedroomsTotal 4 ConstructedDate 2022 ConstructionStyleAttachment Detached ExteriorFinish Wood, Wood Siding FireplaceFuel Propane FireplacePresent Yes FireplaceTotal 1 FireplaceType Unknown HalfBathTotal 1 HeatingFuel Electric, Other HeatingType See Remarks RoofMaterial Asphalt Shingle RoofStyle Unknown StoriesTotal 3 SizeInterior 3,199 Sqft Type House UtilityWater Private Utility Attached Garage 2 -
Land
Acreage No Sewer Municipal Sewage System SizeFrontage 50 Ft SizeIrregular 0.15 SizeTotal 0.15 Ac|under 1 Acre SizeTotalText 0.15 Ac|under 1 Acre -
Rooms
Level Type Length Width Dimensions Second Level 3pc Ensuite Bath 5'11'' x 11'6'' Second Level Primary Bedroom 15'6'' x 15'5'' Basement 3pc Ensuite Bath 5'4'' x 8'2'' Basement Bedroom 11'6'' x 14'10'' Basement Bedroom 10' x 14'10'' Basement Mud Room 10'8'' x 11'7'' Basement Bedroom 11' x 10'11'' Basement 4pc Bathroom 7'8'' x 5' Basement Utility Room 5'6'' x 5'6'' Basement Other 6' x 7'5'' Basement Recreation Room 22'10'' x 23' Main Level Living Room 20'6'' x 20'11'' Main Level Dining Room 11' x 10'11'' Main Level Kitchen 20'2'' x 10'5'' Main Level 2pc Bathroom 2'11'' x 5'10'' Main Level Other 21'6'' x 23'6'' -
Utilities
Cable At Lot Line Electricity Available Natural Gas At Lot Line Telephone At Lot Line Water At Lot Line
Your Favourites
No Favourites Found







The trademarks REALTOR®, REALTORS®, and the REALTOR® logo are controlled by The Canadian Real Estate Association (CREA) and identify real estate professionals who are members of CREA. The trademarks MLS®, Multiple Listing Service® and the associated logos are owned by The Canadian Real Estate Association (CREA) and identify the quality of services provided by real estate professionals who are members of CREA. The trademark DDF® is owned by The Canadian Real Estate Association (CREA) and identifies CREA's Data Distribution Facility (DDF®)
November 04 2026 05:21:27
Association of Interior REALTORS®
