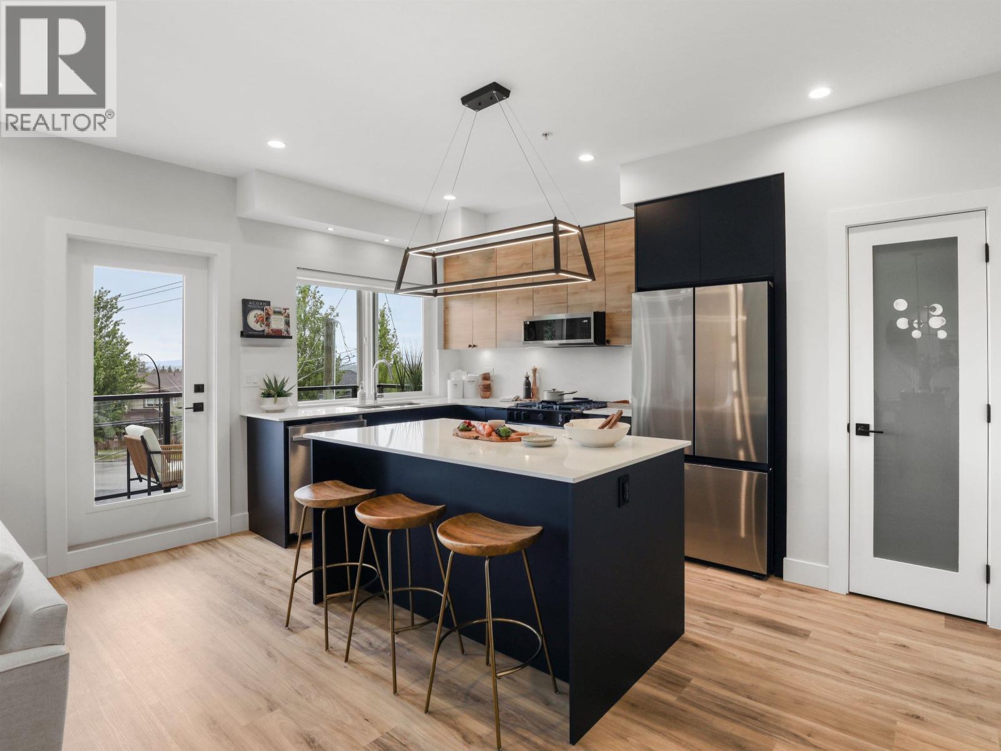
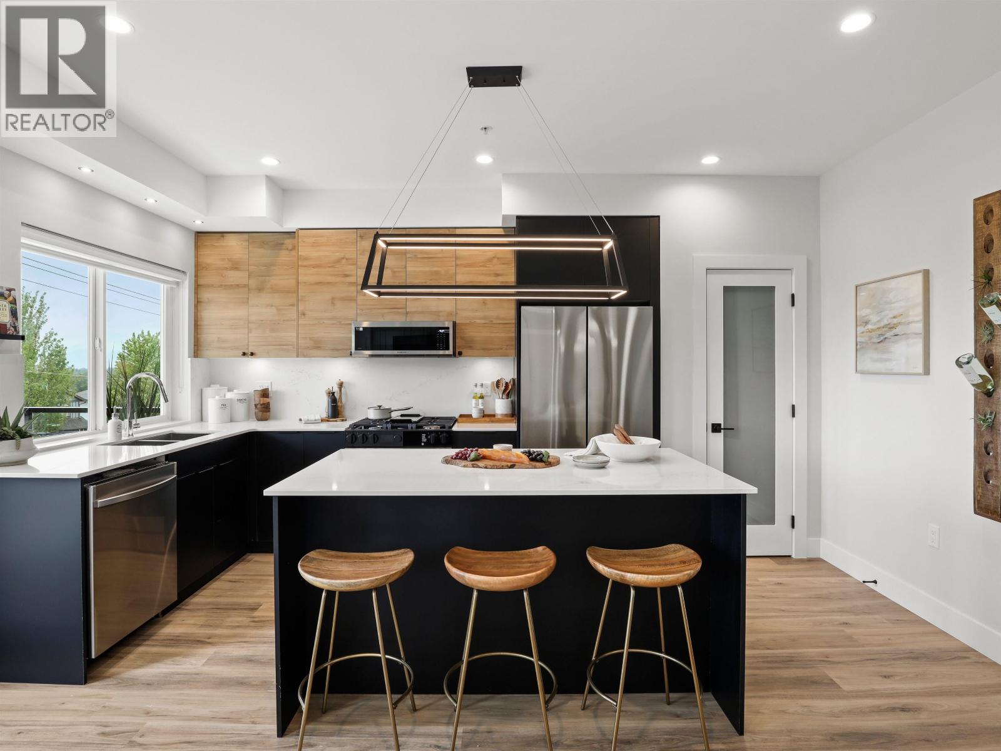
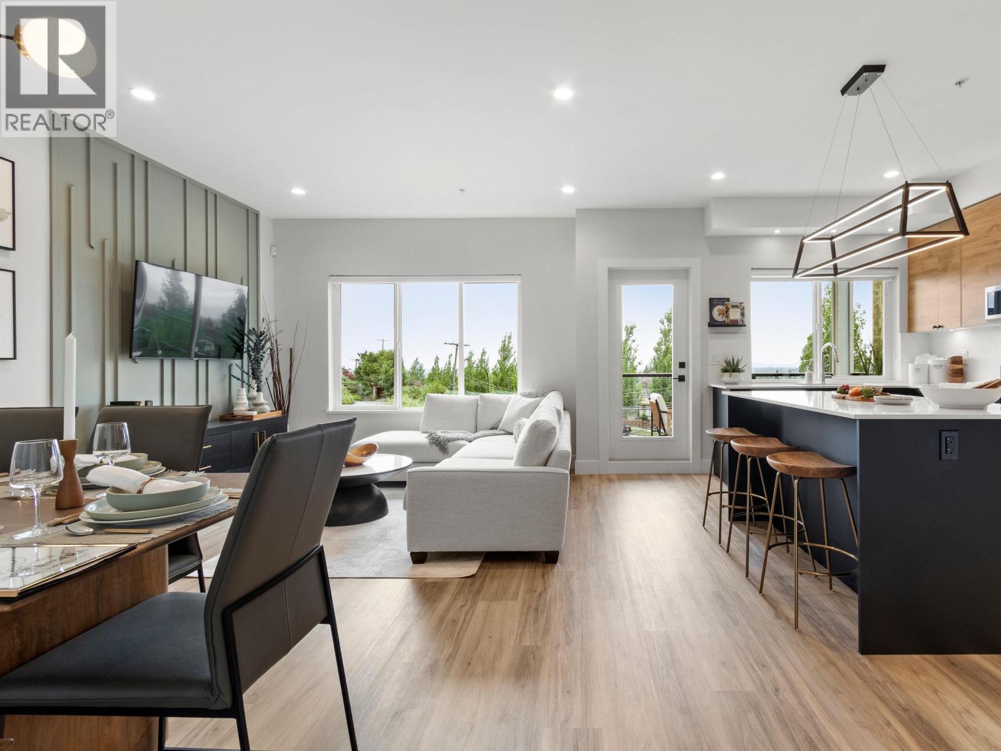
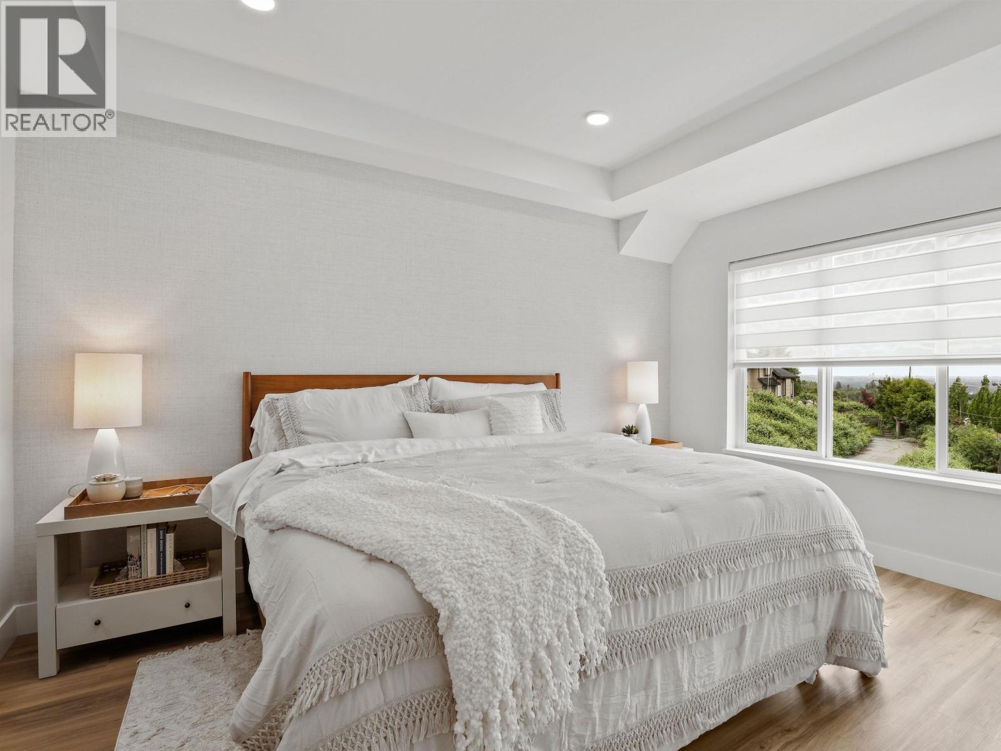
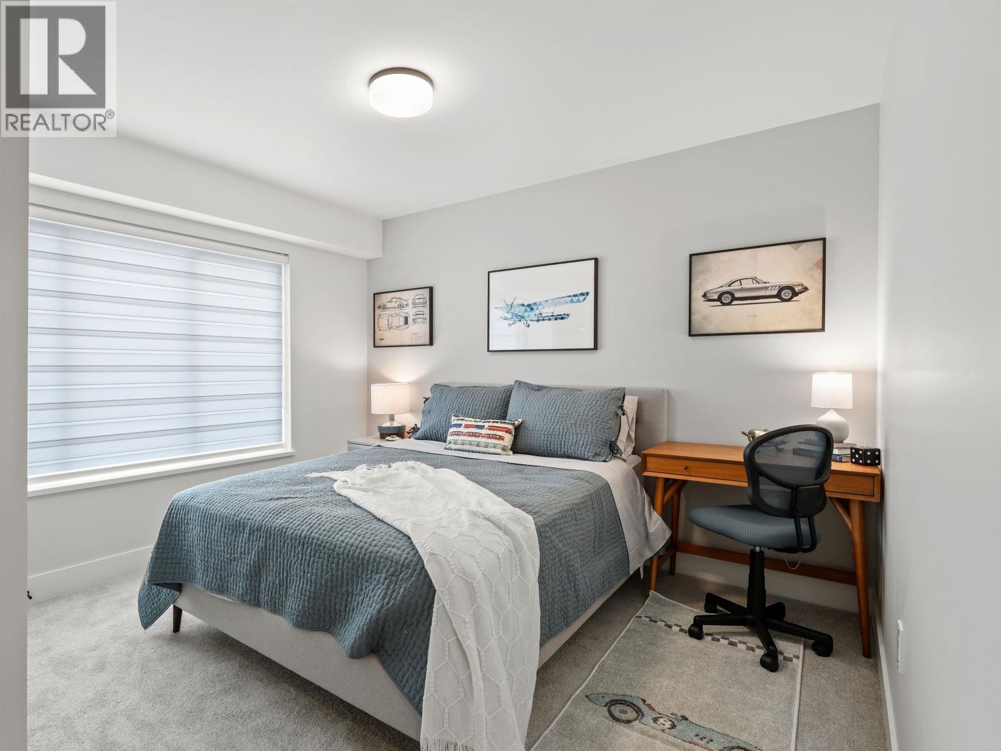
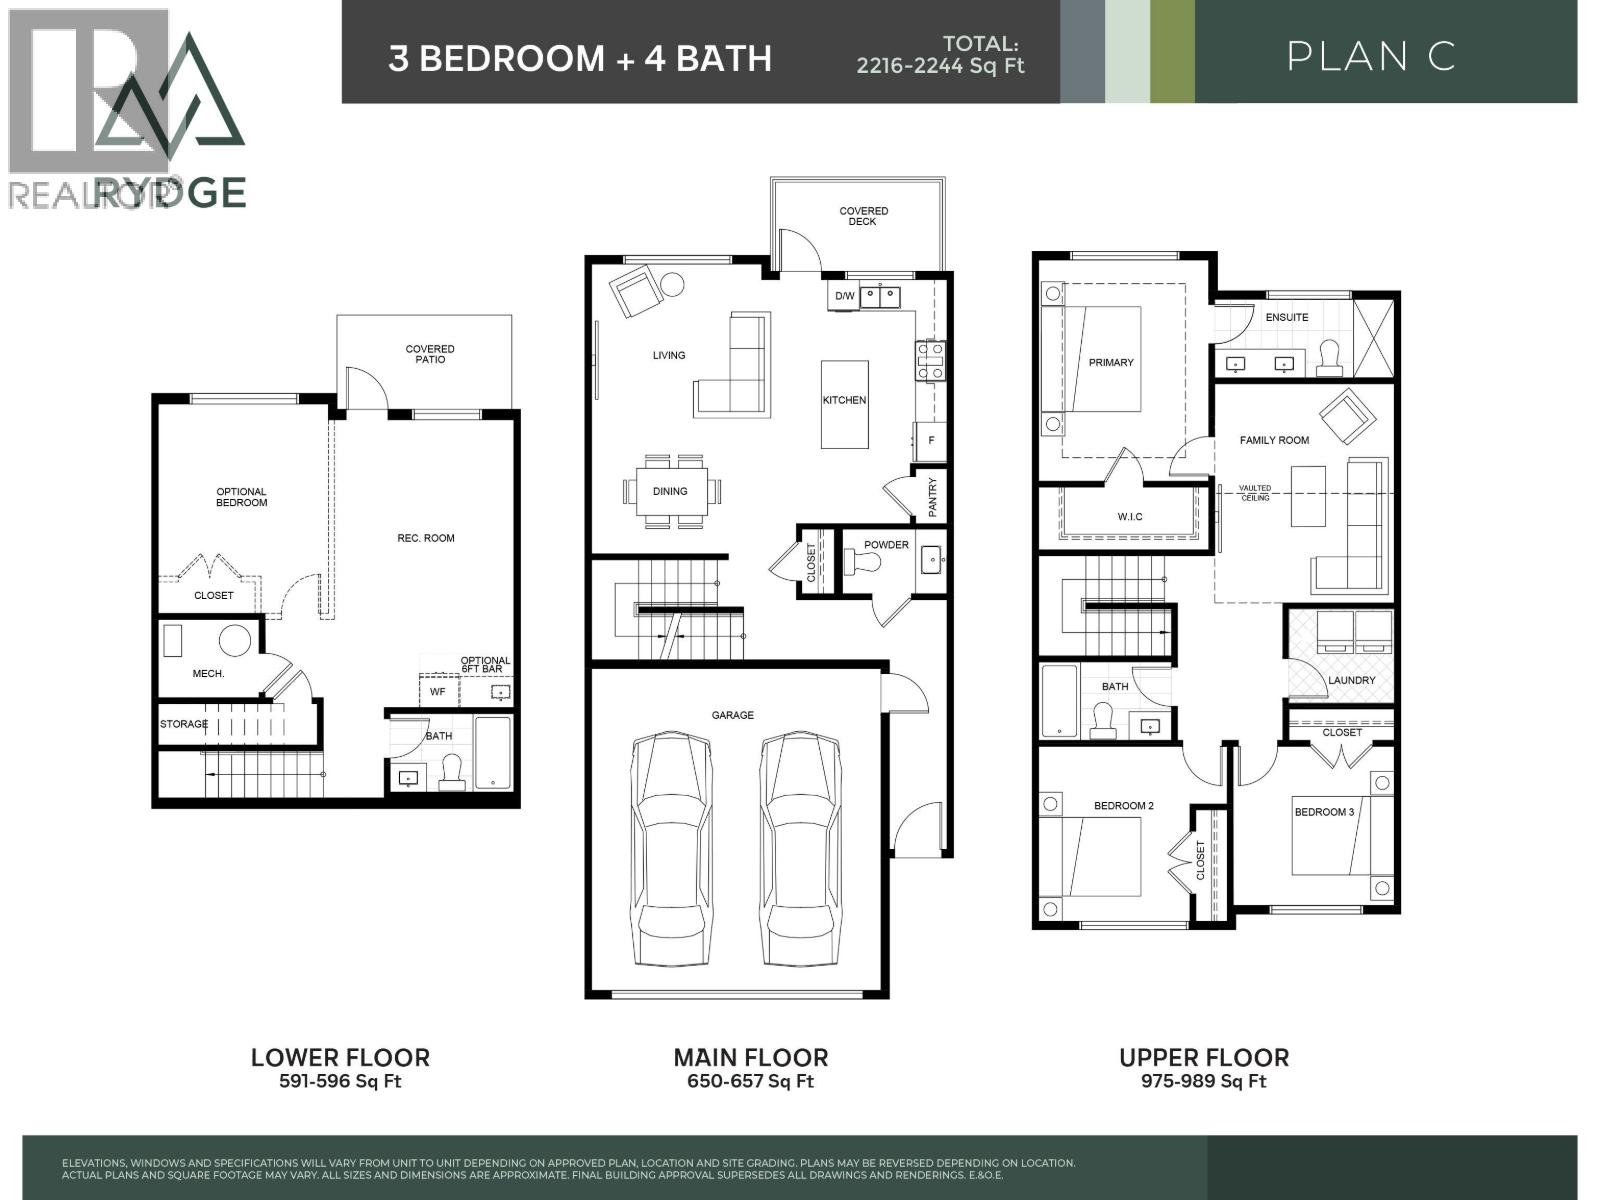


Welcome to RYDGE by award-winning Raicon - a move-in-ready, nature-inspired community of 61 contemporary townhomes in Maple Ridge, perfect for downsizers or growing families. Walking distance to c??sq?nel? Elementary and minutes from Meadowridge and Maple Ridge Christian School. Homes feature a bright open-concept main floor with oversized windows, two family rooms, and premium finishes throughout. The chef-inspired kitchen offers quartz countertops, stainless steel appliances, a gas range, and a large island ideal for entertaining. Upstairs includes three spacious bedrooms, with an option for a fourth bedroom in the walk-out recreation room. Lowest strata fees in Maple Ridge and only 5% down. Close to parks and trails. Show home open Saturday-Wednesday, 12:00 - 5:00pm or by appointment. (id:45055)
-
Property Details
MLS® Number R3075388 Property Type Single Family AmenitiesNearBy Recreation, Shopping CommunityFeatures Pets Allowed With Restrictions ParkingSpaceTotal 2 -
Building
BathroomTotal 4 BedroomsTotal 4 Appliances Dishwasher, Refrigerator, Stove ArchitecturalStyle 2 Level BasementDevelopment Finished BasementFeatures Separate Entrance BasementType Full (finished) ConstructedDate 2025 FireProtection Smoke Detectors, Sprinkler System-fire Fixture Drapes/window Coverings HeatingFuel Natural Gas HeatingType Forced Air SizeInterior 2,216 Sqft Type Row / Townhouse Garage 2 Visitor Parking -
Land
Acreage No LandAmenities Recreation, Shopping -
Rooms
-
Utilities
Your Favourites
No Favourites Found







The trademarks REALTOR®, REALTORS®, and the REALTOR® logo are controlled by The Canadian Real Estate Association (CREA) and identify real estate professionals who are members of CREA. The trademarks MLS®, Multiple Listing Service® and the associated logos are owned by The Canadian Real Estate Association (CREA) and identify the quality of services provided by real estate professionals who are members of CREA. The trademark DDF® is owned by The Canadian Real Estate Association (CREA) and identifies CREA's Data Distribution Facility (DDF®)
January 06 2026 08:57:48
Greater Vancouver REALTORS®
