$1,499,999
$1,499,999
$1,499,999
$1,499,999
$1,499,999
$1,499,999
$1,499,999
$1,499,999
$1,499,999
$1,499,999
$1,499,999
$1,499,999
$1,499,999
$1,499,999
$1,499,999
$1,499,999
$1,499,999
$1,499,999
$1,499,999
$1,499,999
$1,499,999
$1,499,999
$1,499,999
$1,499,999
$1,499,999
$1,499,999
$1,499,999
$1,499,999
$1,499,999
$1,499,999
$1,499,999
$1,499,999
$1,499,999
$1,499,999
$1,499,999
$1,499,999
$1,499,999
$1,499,999
$1,499,999
$1,499,999
$1,499,999
$1,499,999
$1,499,999
$1,499,999
$1,499,999
$1,499,999
$1,499,999
$1,499,999
$1,499,999
$1,499,999
$1,499,999
$1,499,999
$1,499,999
$1,499,999
$1,499,999
$1,499,999
$1,499,999
$1,499,999
$1,499,999
$1,499,999
$1,499,999
$1,499,999
$1,499,999
$1,499,999
$1,499,999
$1,499,999
$1,499,999
$1,499,999
$1,499,999
$1,499,999
$1,499,999
$1,499,999
$1,499,999
$1,499,999
$1,499,999
$1,499,999
$1,499,999
$1,499,999
$1,499,999
$1,499,999
$1,499,999
$1,499,999
$1,499,999
Like this listing?
Contact us for more information


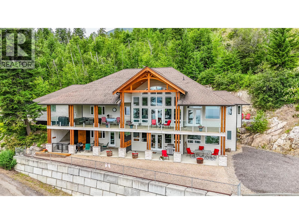
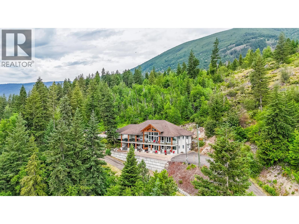
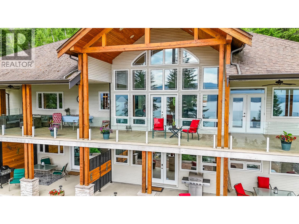
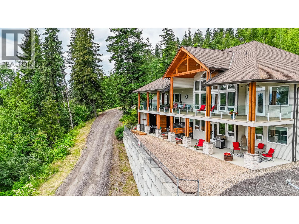
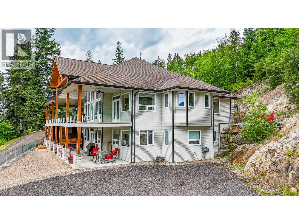
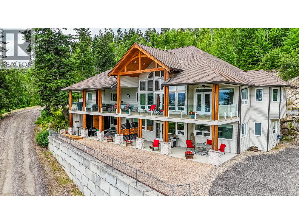
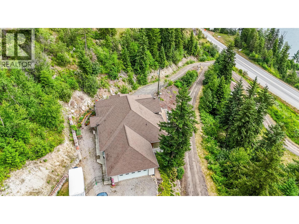
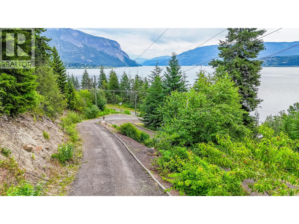
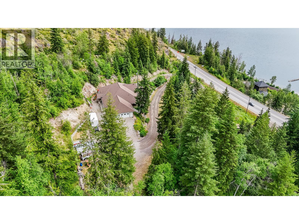
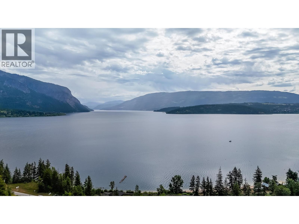
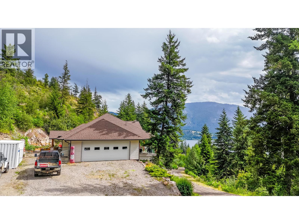
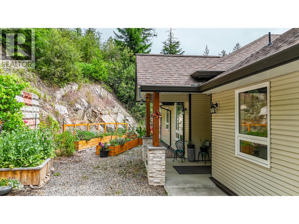
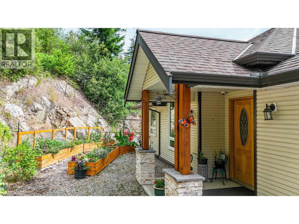
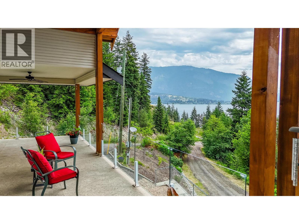
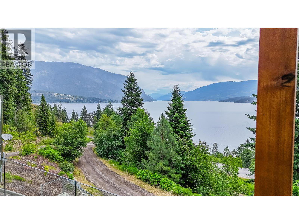
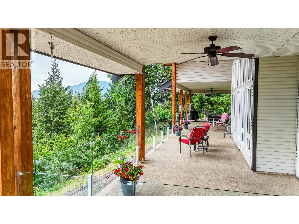
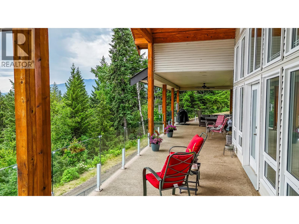
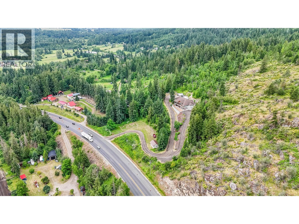
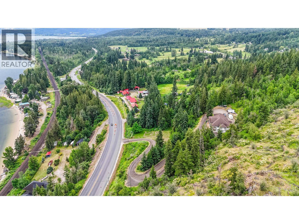
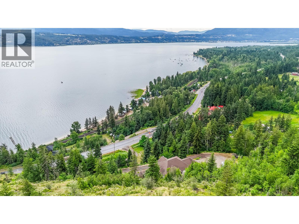
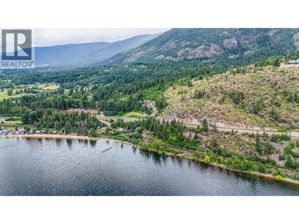
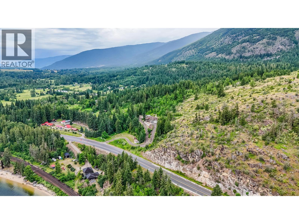
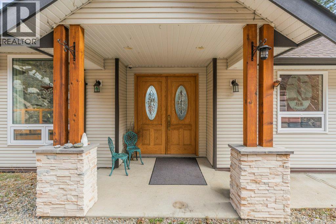
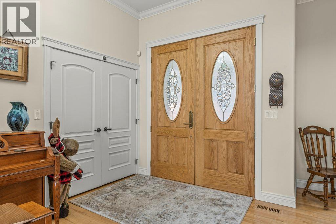
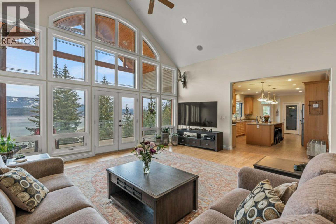
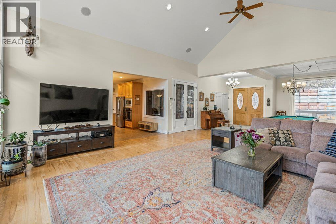
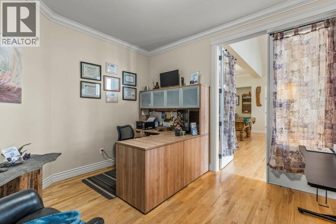
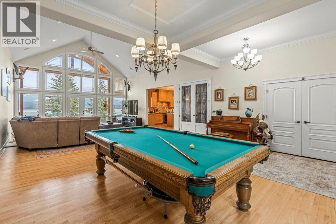
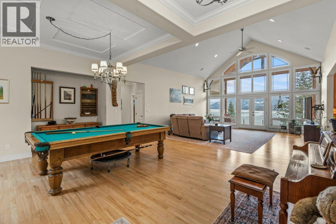
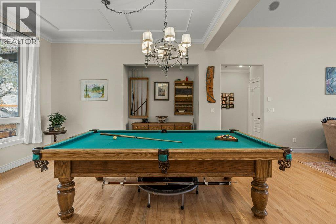
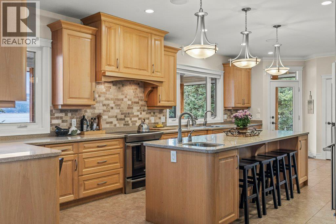
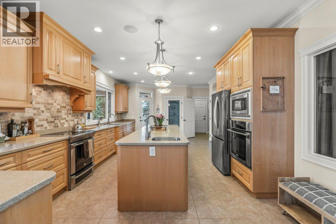
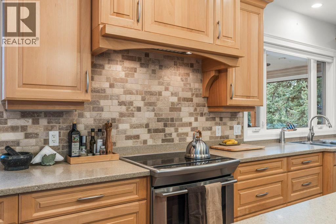
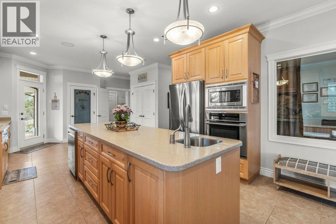
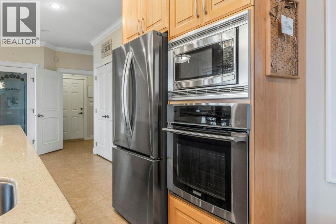
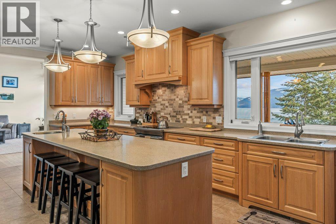
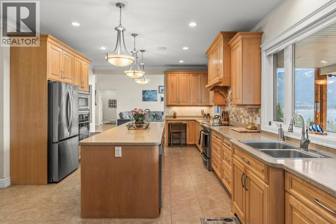
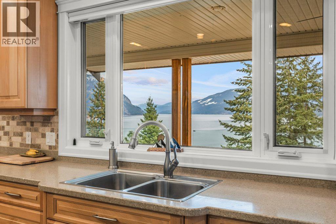
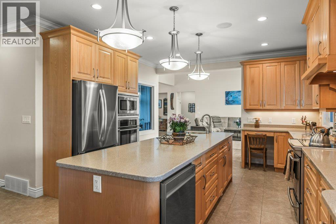
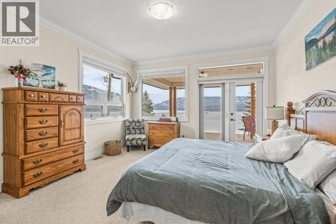
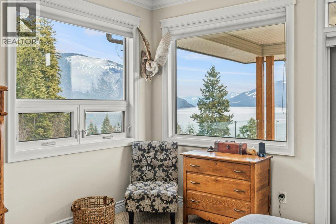
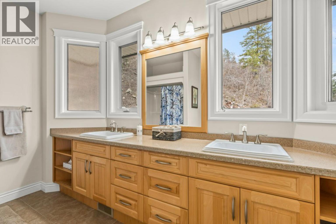
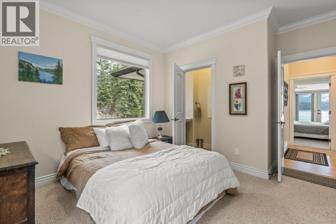
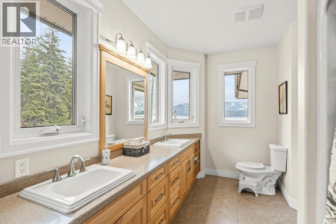
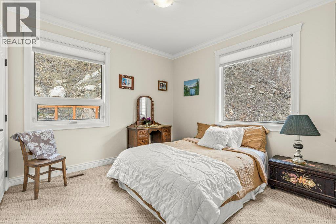
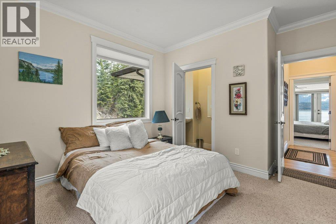
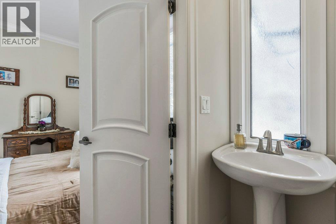
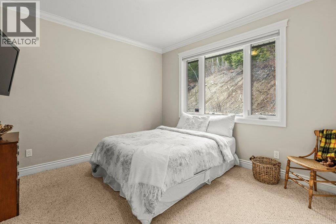
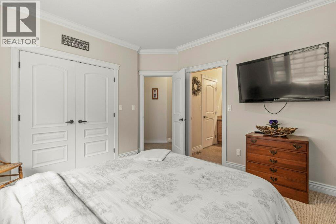
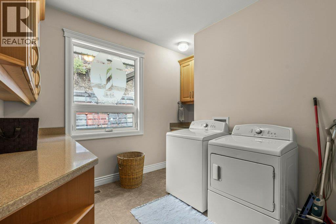
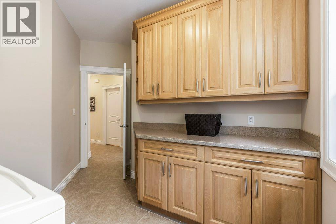
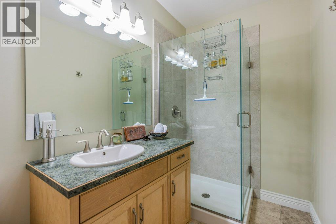
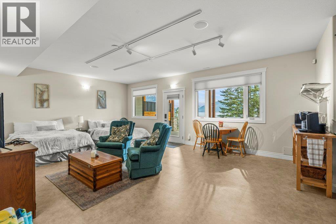
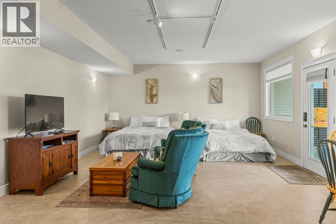
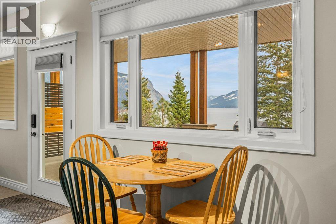
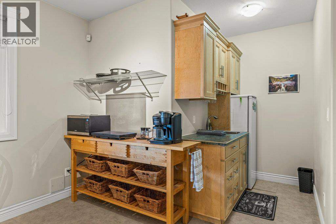
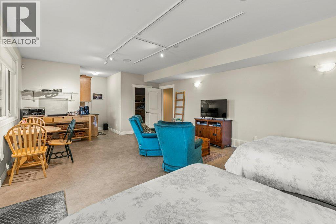
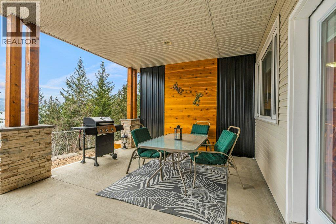
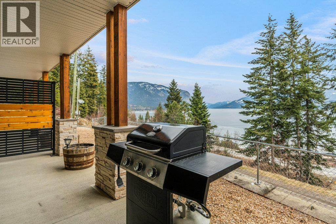
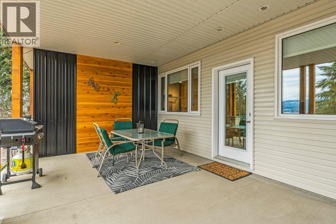
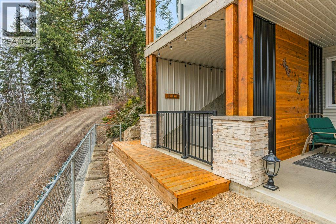
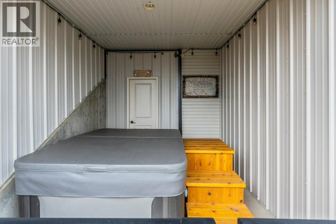
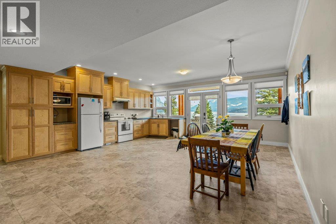
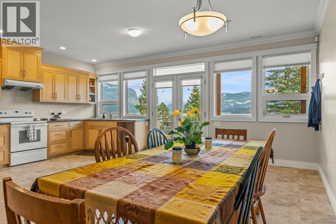
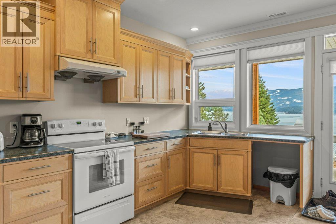
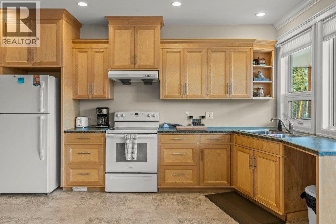
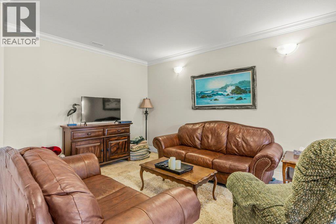
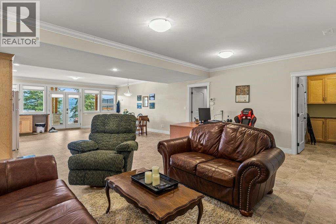
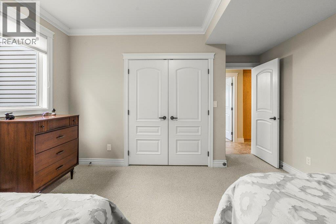
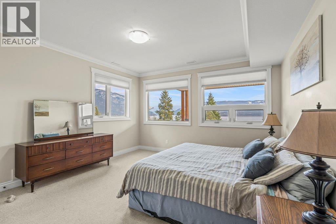
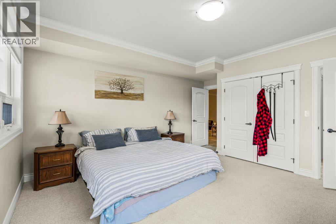
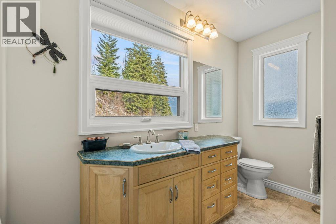
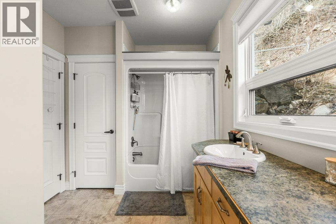
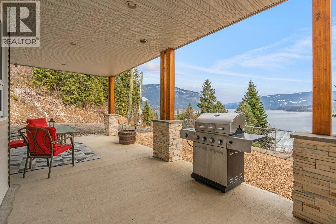
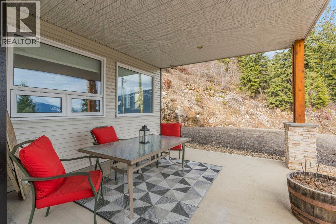
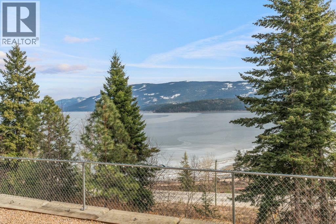
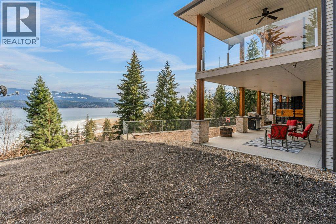
Perched on 5 private acres above Shuswap Lake and Bastion Mountain, this extraordinary 4,917 sq. ft. custom-built estate offers a rare blend of architectural strength, luxury, privacy, and income potential—just 10 minutes from downtown Salmon Arm. Designed as a true modern “castle,” the home captures breathtaking panoramic lake and mountain views from nearly every room. Built in 2010 with exceptional quality, this 5-bedroom, 5-bath residence features soaring ceilings, expansive living spaces, and walls of glass that fill the home with natural light. Engineered for longevity and comfort, it includes an ICF foundation, geothermal heating and cooling, central vacuum, and integrated sound system. A fully self-contained walkout suite with private entrance, hot tub, and stunning views offers excellent flexibility for guests, extended family, or established Airbnb income with strong seasonal demand. Outdoor living spaces are designed for entertaining or quiet enjoyment of iconic Shuswap sunsets. Despite its acreage setting, the property offers low-maintenance living, allowing more time to enjoy the lifestyle. Minutes to lakes, beaches, marinas, trails, and Crown land recreation, this elevated sanctuary delivers unmatched privacy without compromise. A rare estate where luxury, nature, and opportunity meet in perfect balance. (id:67517)
-
Property Details
MLS® Number 10391551 Property Type Single Family Neigbourhood NW Salmon Arm AmenitiesNearBy Recreation, Schools Features Sloping, Balcony ParkingSpaceTotal 22 ViewType Lake View, Mountain View -
Building
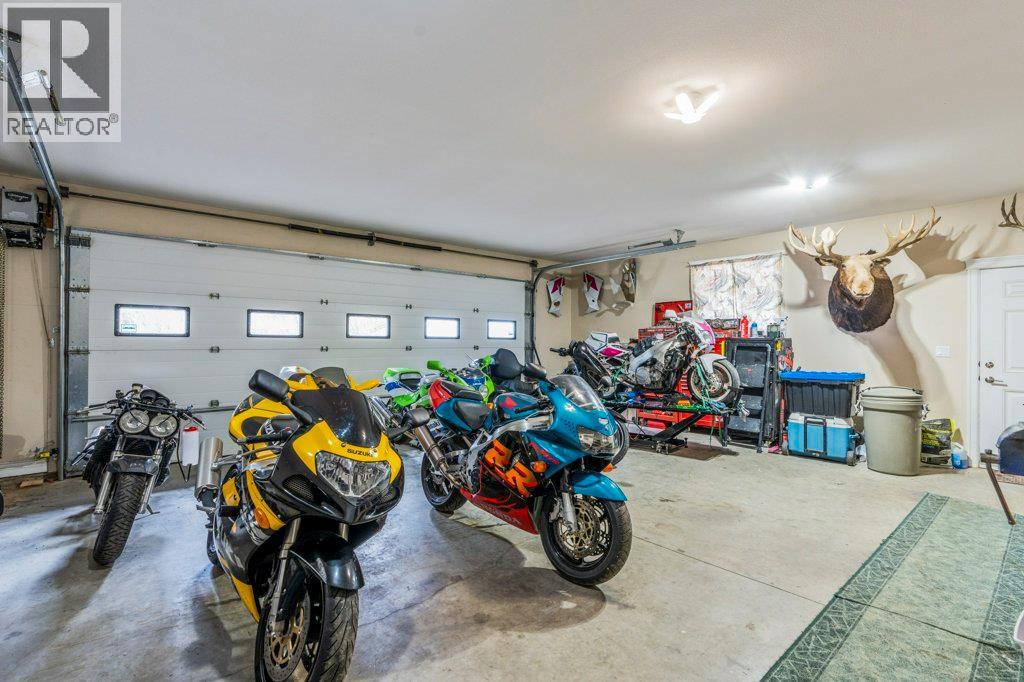
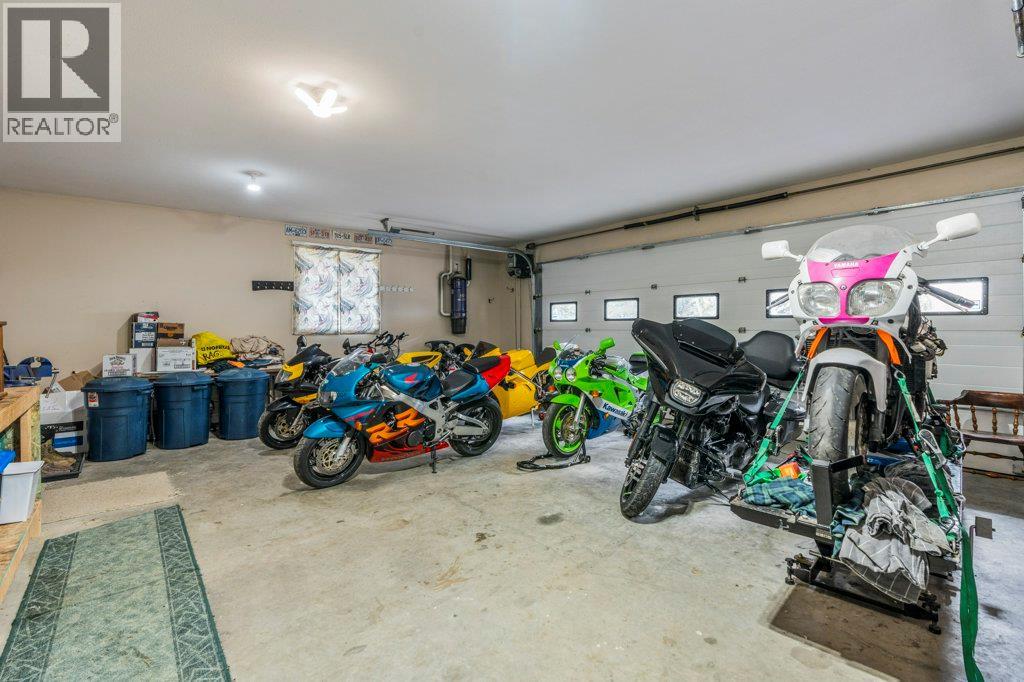
BathroomTotal 5 BedroomsTotal 5 Appliances Range, Refrigerator, Dishwasher, Dryer, Microwave, Oven, Washer BasementType Full ConstructedDate 2010 ConstructionStyleAttachment Detached CoolingType Geothermal ExteriorFinish Aluminum FireProtection Security Guard FlooringType Hardwood, Linoleum HalfBathTotal 1 HeatingType Geothermal, See Remarks RoofMaterial Asphalt Shingle RoofStyle Unknown StoriesTotal 2 SizeInterior 4,917 Sqft Type House UtilityWater Well Attached Garage 2 -
Land
Acreage Yes FenceType Not Fenced LandAmenities Recreation, Schools LandscapeFeatures Landscaped, Sloping Sewer Septic Tank SizeIrregular 5 SizeTotal 5 Ac|5 - 10 Acres SizeTotalText 5 Ac|5 - 10 Acres -
Rooms
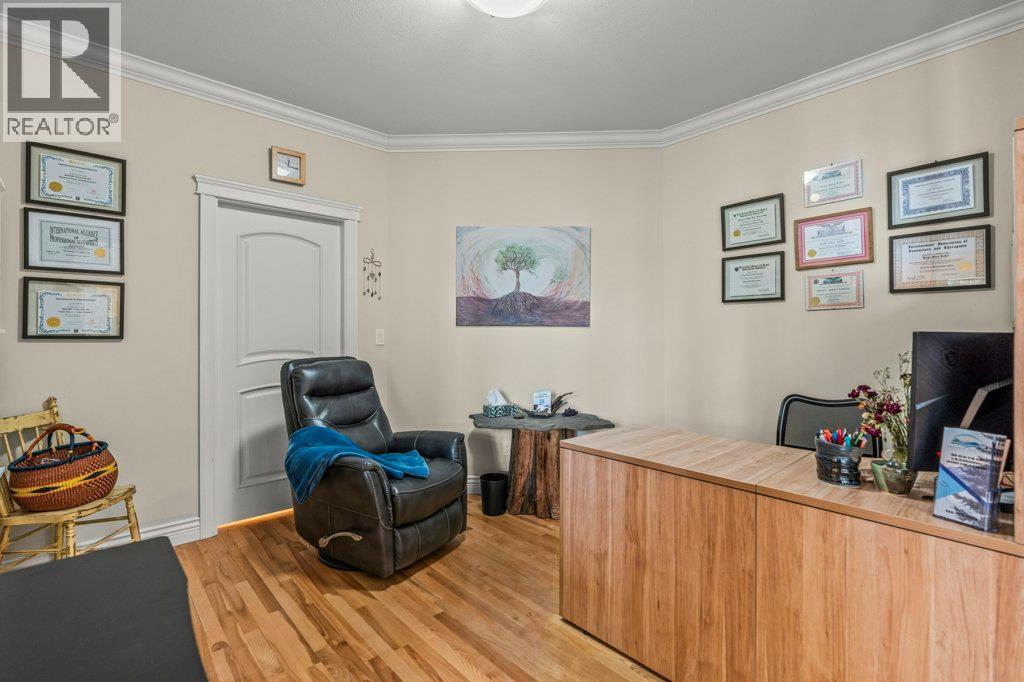
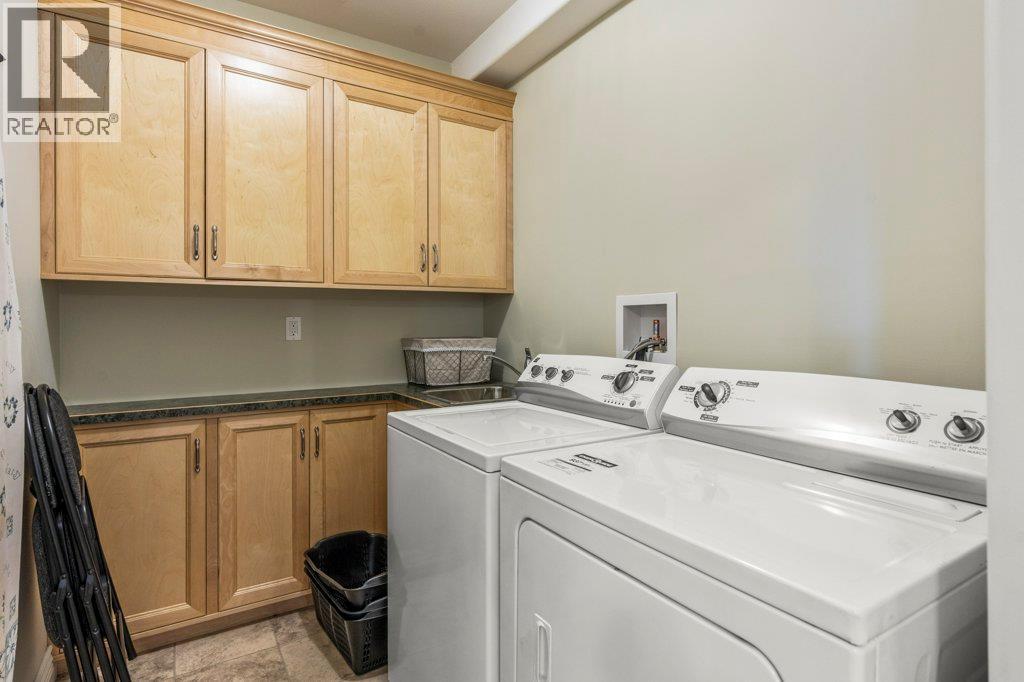
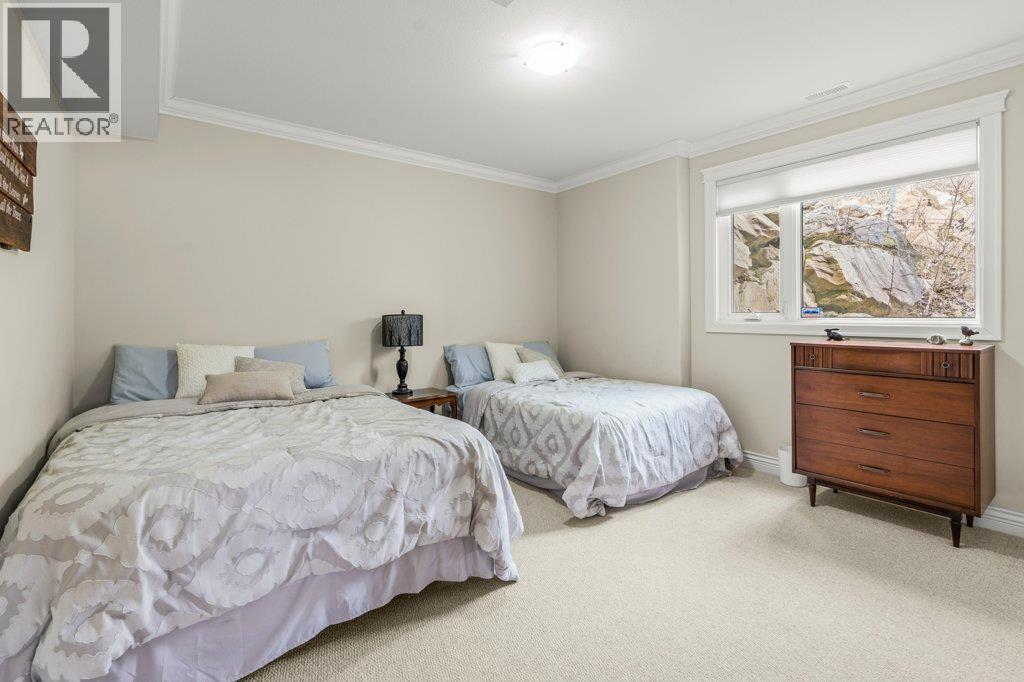
Level Type Length Width Dimensions Basement Laundry Room 6'2'' x 8'7'' Basement 4pc Bathroom 13'3'' x 8'3'' Basement Den 8'2'' x 10'10'' Basement Bedroom 16'3'' x 13'6'' Basement Bedroom 14'11'' x 13'5'' Basement Utility Room 7'1'' x 11'1'' Basement Kitchen 19'8'' x 7'2'' Basement Recreation Room 38'5'' x 19'11'' Basement 3pc Bathroom 5'5'' x 9'10'' Basement Family Room 16'5'' x 23'2'' Main Level 4pc Bathroom 9'0'' x 7'6'' Main Level Bedroom 12'1'' x 12'5'' Main Level Bedroom 13'5'' x 11'1'' Main Level 5pc Ensuite Bath 13'2'' x 9'4'' Main Level Primary Bedroom 14'5'' x 13'5'' Main Level Office 12'5'' x 12'1'' Main Level Laundry Room 12'0'' x 12'8'' Main Level 2pc Bathroom 7'5'' x 2'11'' Main Level Foyer 6'0'' x 8'9'' Main Level Kitchen 15'6'' x 25'11'' Main Level Living Room 38'11'' x 22'6'' -
Utilities
Cable Available Electricity Available Natural Gas Available Telephone Available
Your Favourites
No Favourites Found







The trademarks REALTOR®, REALTORS®, and the REALTOR® logo are controlled by The Canadian Real Estate Association (CREA) and identify real estate professionals who are members of CREA. The trademarks MLS®, Multiple Listing Service® and the associated logos are owned by The Canadian Real Estate Association (CREA) and identify the quality of services provided by real estate professionals who are members of CREA. The trademark DDF® is owned by The Canadian Real Estate Association (CREA) and identifies CREA's Data Distribution Facility (DDF®)
August 11 2026 04:18:43
Association of Interior REALTORS®
