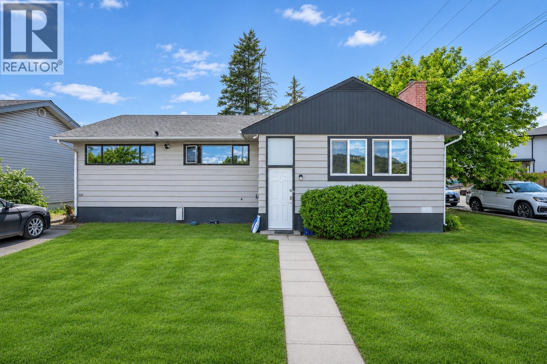
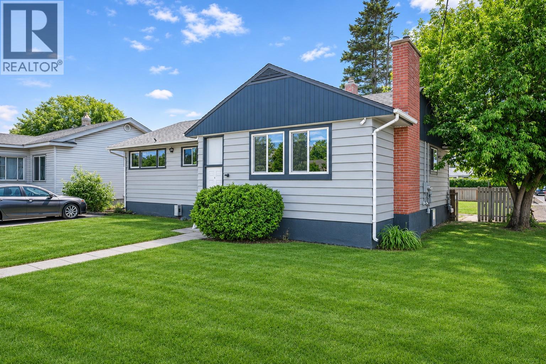
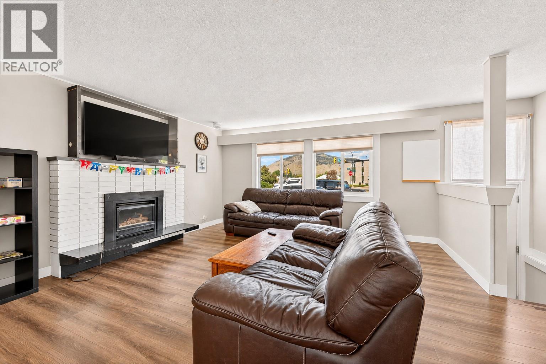
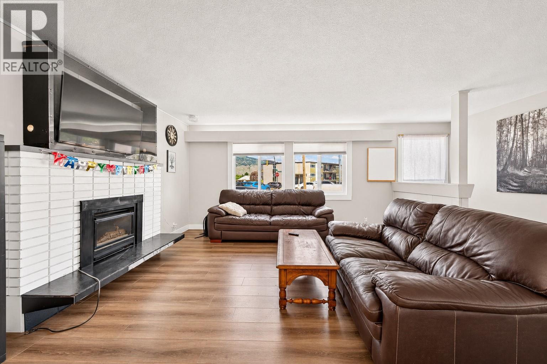
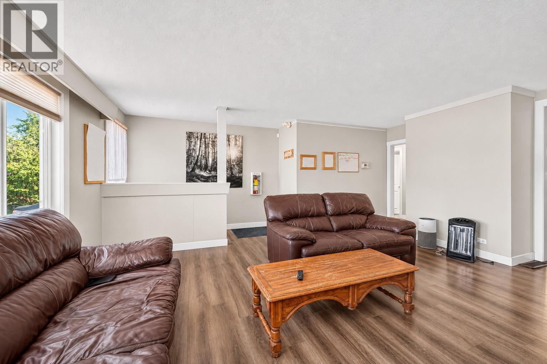
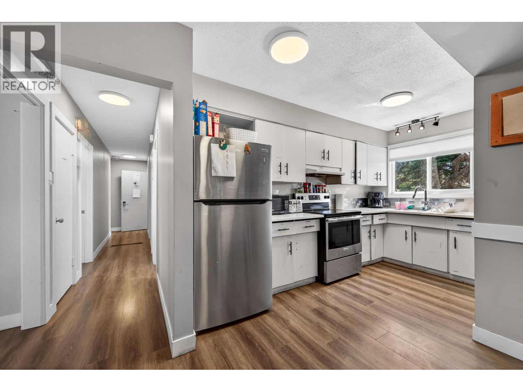
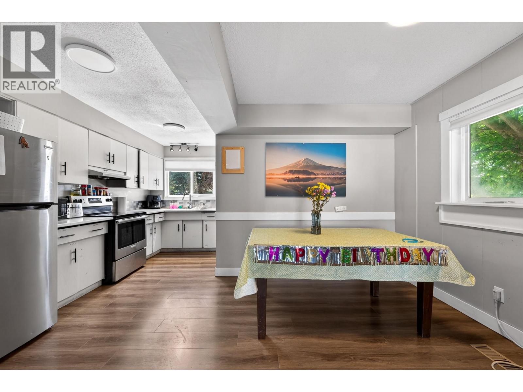
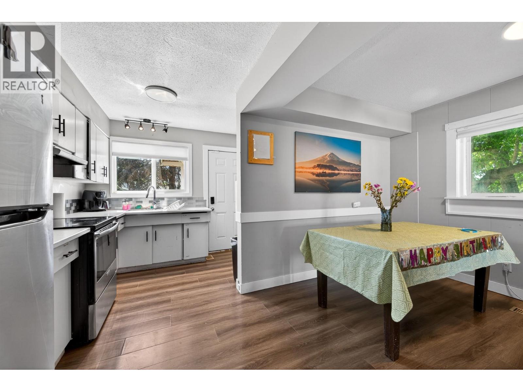
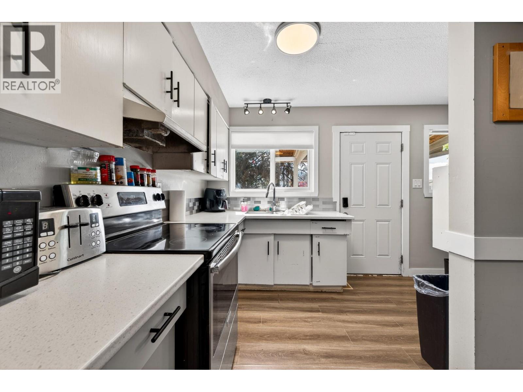
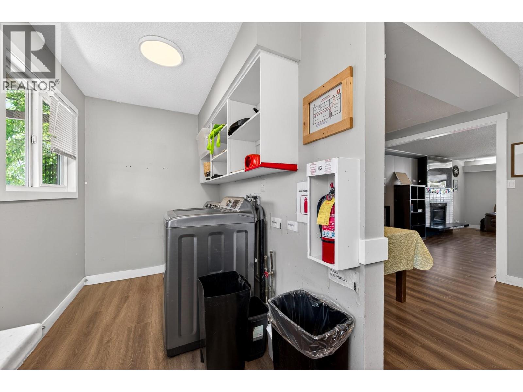
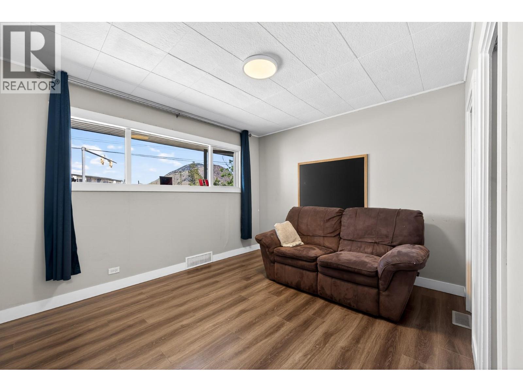
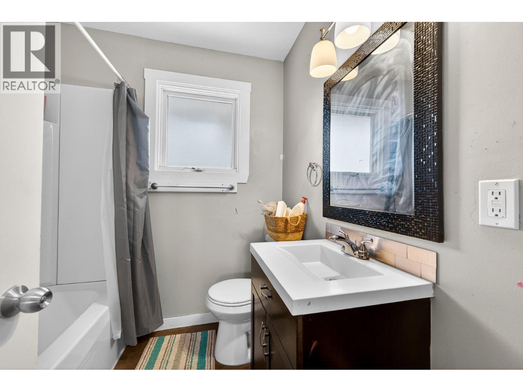
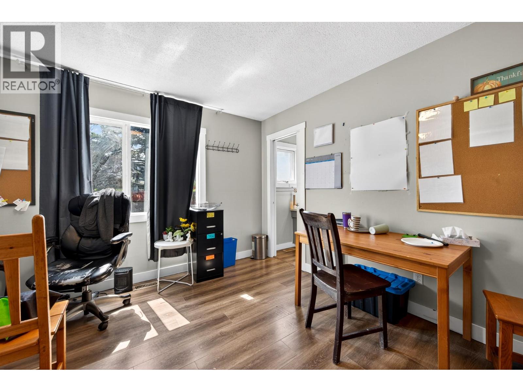
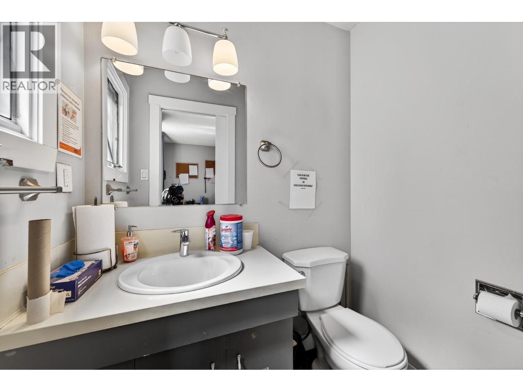
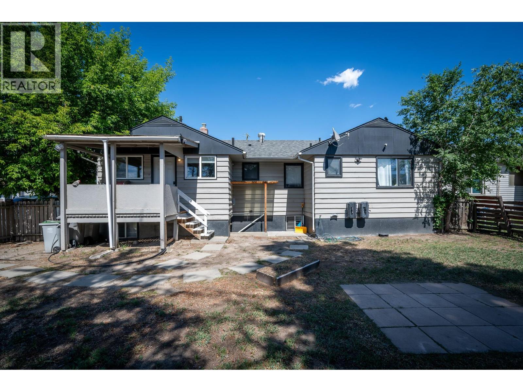
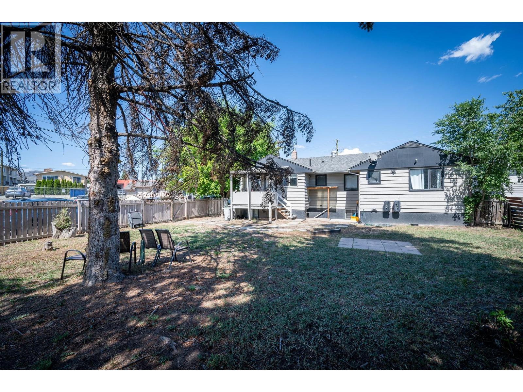
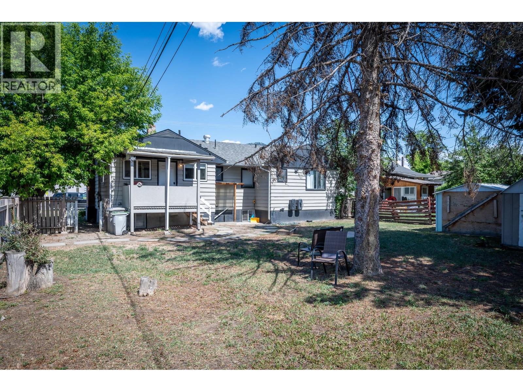
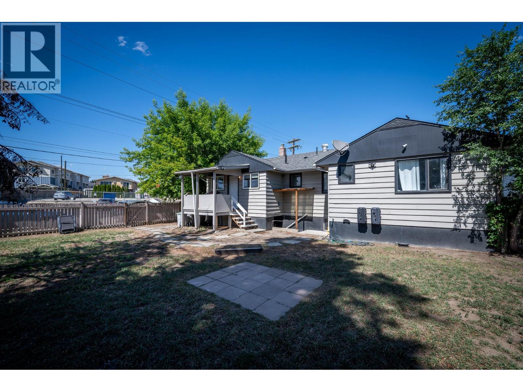


NEW PRICE—$574,900! CORNER LOT. SELF-CONTAINED SUITE. EXCEPTIONAL VALUE! An attractive opportunity for investors or buyers seeking flexible living space in North Kamloops. The main floor offers three bedrooms, including a primary bedroom with its own ensuite, a spacious living room, bright kitchen and dining area, full bathroom, and separate laundry. Downstairs, the self-contained one-bedroom suite features a private entrance, full kitchen, generous living area, oversized bedroom, full bathroom, and its own laundry. Recent updates include newer appliances, a newer roof, and a new hot water tank. Conveniently located near schools, shopping, transit, and everyday amenities. The corner lot adds long-term appeal, with possible subdivision or redevelopment potential, subject to City of Kamloops approval. Buyers to independently verify suite status and any subdivision or development potential. (id:67517)
-
Property Details
MLS® Number 10396585 Property Type Single Family Neigbourhood North Kamloops AmenitiesNearBy Park, Recreation, Shopping Features Level Lot -
Building
BathroomTotal 2 BedroomsTotal 4 Appliances Range, Washer & Dryer ArchitecturalStyle Bungalow BasementType Partial ConstructedDate 1950 ConstructionStyleAttachment Detached ExteriorFinish Wood Siding FlooringType Laminate, Mixed Flooring HalfBathTotal 1 HeatingType Forced Air, See Remarks RoofMaterial Asphalt Shingle RoofStyle Unknown StoriesTotal 1 SizeInterior 2,217 Sqft Type House UtilityWater Municipal Water Additional Parking Street -
Land
AccessType Easy Access Acreage No FenceType Fence LandAmenities Park, Recreation, Shopping LandscapeFeatures Level Sewer Municipal Sewage System SizeFrontage 60 Ft SizeIrregular 0.17 SizeTotal 0.17 Ac|under 1 Acre SizeTotalText 0.17 Ac|under 1 Acre -
Rooms
Level Type Length Width Dimensions Basement Foyer 4'10'' x 12'0'' Basement Kitchen 12'0'' x 9'0'' Basement Laundry Room 5'4'' x 6'0'' Basement Bedroom 13'0'' x 9'4'' Basement Living Room 12'0'' x 11'0'' Main Level Kitchen 12'0'' x 7'6'' Main Level Laundry Room 7'0'' x 5'8'' Main Level Primary Bedroom 12'7'' x 11'10'' Main Level Bedroom 10'3'' x 11'9'' Main Level Bedroom 10'6'' x 11'9'' Main Level Dining Room 8'0'' x 10'0'' Main Level Living Room 15'0'' x 17'0'' Main Level 2pc Ensuite Bath Measurements not available Main Level 4pc Bathroom Measurements not available -
Utilities
Your Favourites
No Favourites Found







The trademarks REALTOR®, REALTORS®, and the REALTOR® logo are controlled by The Canadian Real Estate Association (CREA) and identify real estate professionals who are members of CREA. The trademarks MLS®, Multiple Listing Service® and the associated logos are owned by The Canadian Real Estate Association (CREA) and identify the quality of services provided by real estate professionals who are members of CREA. The trademark DDF® is owned by The Canadian Real Estate Association (CREA) and identifies CREA's Data Distribution Facility (DDF®)
November 05 2026 08:00:55
Association of Interior REALTORS®
