5683 Jasper Way

Kelowna, British Columbia V1W 5L7

  • 5683 Jasper Way, Kelowna, British Columbia  V1W 5L7 - Photo 1 - 10391345

    $2,295,000

  • 5683 Jasper Way, Kelowna, British Columbia  V1W 5L7 - Photo 2 - 10391345

    $2,295,000

  • 5683 Jasper Way, Kelowna, British Columbia  V1W 5L7 - Photo 3 - 10391345

    $2,295,000

  • 5683 Jasper Way, Kelowna, British Columbia  V1W 5L7 - Photo 4 - 10391345

    $2,295,000

  • 5683 Jasper Way, Kelowna, British Columbia  V1W 5L7 - Photo 5 - 10391345

    $2,295,000

  • 5683 Jasper Way, Kelowna, British Columbia  V1W 5L7 - Photo 6 - 10391345

    $2,295,000

  • 5683 Jasper Way, Kelowna, British Columbia  V1W 5L7 - Photo 7 - 10391345

    $2,295,000

  • 5683 Jasper Way, Kelowna, British Columbia  V1W 5L7 - Photo 8 - 10391345

    $2,295,000

  • 5683 Jasper Way, Kelowna, British Columbia  V1W 5L7 - Photo 9 - 10391345

    $2,295,000

  • 5683 Jasper Way, Kelowna, British Columbia  V1W 5L7 - Photo 10 - 10391345

    $2,295,000

  • 5683 Jasper Way, Kelowna, British Columbia  V1W 5L7 - Photo 11 - 10391345

    $2,295,000

  • 5683 Jasper Way, Kelowna, British Columbia  V1W 5L7 - Photo 12 - 10391345

    $2,295,000

  • 5683 Jasper Way, Kelowna, British Columbia  V1W 5L7 - Photo 13 - 10391345

    $2,295,000

  • 5683 Jasper Way, Kelowna, British Columbia  V1W 5L7 - Photo 14 - 10391345

    $2,295,000

  • 5683 Jasper Way, Kelowna, British Columbia  V1W 5L7 - Photo 15 - 10391345

    $2,295,000

  • 5683 Jasper Way, Kelowna, British Columbia  V1W 5L7 - Photo 16 - 10391345

    $2,295,000

  • 5683 Jasper Way, Kelowna, British Columbia  V1W 5L7 - Photo 17 - 10391345

    $2,295,000

  • 5683 Jasper Way, Kelowna, British Columbia  V1W 5L7 - Photo 18 - 10391345

    $2,295,000

  • 5683 Jasper Way, Kelowna, British Columbia  V1W 5L7 - Photo 19 - 10391345

    $2,295,000

  • 5683 Jasper Way, Kelowna, British Columbia  V1W 5L7 - Photo 20 - 10391345

    $2,295,000

  • 5683 Jasper Way, Kelowna, British Columbia  V1W 5L7 - Photo 21 - 10391345

    $2,295,000

  • 5683 Jasper Way, Kelowna, British Columbia  V1W 5L7 - Photo 22 - 10391345

    $2,295,000

  • 5683 Jasper Way, Kelowna, British Columbia  V1W 5L7 - Photo 23 - 10391345

    $2,295,000

  • 5683 Jasper Way, Kelowna, British Columbia  V1W 5L7 - Photo 24 - 10391345

    $2,295,000

  • 5683 Jasper Way, Kelowna, British Columbia  V1W 5L7 - Photo 25 - 10391345

    $2,295,000

  • 5683 Jasper Way, Kelowna, British Columbia  V1W 5L7 - Photo 26 - 10391345

    $2,295,000

  • 5683 Jasper Way, Kelowna, British Columbia  V1W 5L7 - Photo 27 - 10391345

    $2,295,000

  • 5683 Jasper Way, Kelowna, British Columbia  V1W 5L7 - Photo 28 - 10391345

    $2,295,000

  • 5683 Jasper Way, Kelowna, British Columbia  V1W 5L7 - Photo 29 - 10391345

    $2,295,000

  • 5683 Jasper Way, Kelowna, British Columbia  V1W 5L7 - Photo 30 - 10391345

    $2,295,000

  • 5683 Jasper Way, Kelowna, British Columbia  V1W 5L7 - Photo 31 - 10391345

    $2,295,000

  • 5683 Jasper Way, Kelowna, British Columbia  V1W 5L7 - Photo 32 - 10391345

    $2,295,000

  • 5683 Jasper Way, Kelowna, British Columbia  V1W 5L7 - Photo 33 - 10391345

    $2,295,000

  • 5683 Jasper Way, Kelowna, British Columbia  V1W 5L7 - Photo 34 - 10391345

    $2,295,000

  • 5683 Jasper Way, Kelowna, British Columbia  V1W 5L7 - Photo 35 - 10391345

    $2,295,000

  • 5683 Jasper Way, Kelowna, British Columbia  V1W 5L7 - Photo 36 - 10391345

    $2,295,000

  • 5683 Jasper Way, Kelowna, British Columbia  V1W 5L7 - Photo 37 - 10391345

    $2,295,000

  • 5683 Jasper Way, Kelowna, British Columbia  V1W 5L7 - Photo 38 - 10391345

    $2,295,000

  • 5683 Jasper Way, Kelowna, British Columbia  V1W 5L7 - Photo 39 - 10391345

    $2,295,000

  • 5683 Jasper Way, Kelowna, British Columbia  V1W 5L7 - Photo 40 - 10391345

    $2,295,000

  • 5683 Jasper Way, Kelowna, British Columbia  V1W 5L7 - Photo 41 - 10391345

    $2,295,000

  • 5683 Jasper Way, Kelowna, British Columbia  V1W 5L7 - Photo 42 - 10391345

    $2,295,000

  • 5683 Jasper Way, Kelowna, British Columbia  V1W 5L7 - Photo 43 - 10391345

    $2,295,000

  • 5683 Jasper Way, Kelowna, British Columbia  V1W 5L7 - Photo 44 - 10391345

    $2,295,000

  • 5683 Jasper Way, Kelowna, British Columbia  V1W 5L7 - Photo 45 - 10391345

    $2,295,000

  • 5683 Jasper Way, Kelowna, British Columbia  V1W 5L7 - Photo 46 - 10391345

    $2,295,000

  • 5683 Jasper Way, Kelowna, British Columbia  V1W 5L7 - Photo 47 - 10391345

    $2,295,000

  • 5683 Jasper Way, Kelowna, British Columbia  V1W 5L7 - Photo 48 - 10391345

    $2,295,000

  • 5683 Jasper Way, Kelowna, British Columbia  V1W 5L7 - Photo 49 - 10391345

    $2,295,000

  • 5683 Jasper Way, Kelowna, British Columbia  V1W 5L7 - Photo 50 - 10391345

    $2,295,000

  • 5683 Jasper Way, Kelowna, British Columbia  V1W 5L7 - Photo 51 - 10391345

    $2,295,000

  • 5683 Jasper Way, Kelowna, British Columbia  V1W 5L7 - Photo 52 - 10391345

    $2,295,000

  • 5683 Jasper Way, Kelowna, British Columbia  V1W 5L7 - Photo 53 - 10391345

    $2,295,000

  • 5683 Jasper Way, Kelowna, British Columbia  V1W 5L7 - Photo 54 - 10391345

    $2,295,000

  • 5683 Jasper Way, Kelowna, British Columbia  V1W 5L7 - Photo 55 - 10391345

    $2,295,000

  • 5683 Jasper Way, Kelowna, British Columbia  V1W 5L7 - Photo 56 - 10391345

    $2,295,000

  • 5683 Jasper Way, Kelowna, British Columbia  V1W 5L7 - Photo 57 - 10391345

    $2,295,000

  • 5683 Jasper Way, Kelowna, British Columbia  V1W 5L7 - Photo 58 - 10391345

    $2,295,000

  • 5683 Jasper Way, Kelowna, British Columbia  V1W 5L7 - Photo 59 - 10391345

    $2,295,000

  • 5683 Jasper Way, Kelowna, British Columbia  V1W 5L7 - Photo 60 - 10391345

    $2,295,000

  • 5683 Jasper Way, Kelowna, British Columbia  V1W 5L7 - Photo 61 - 10391345

    $2,295,000

Like this listing?

Contact us for more information


Name


3,569 sqft

4
Beds

3
Baths
Contemporary Fireplace Inground Pool Central Air Conditioning In Floor Heating, Forced Air, See Remarks Landscaped, Level

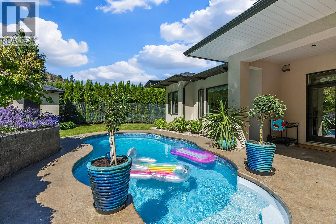
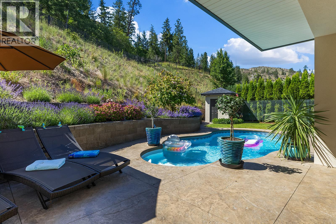
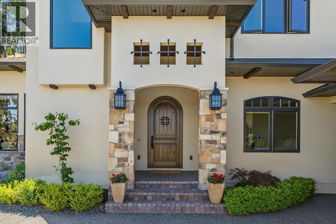
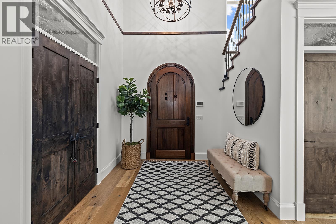
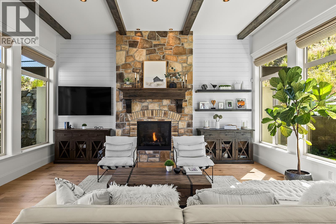
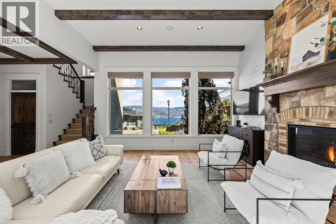
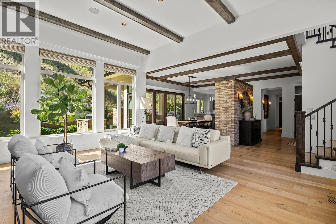
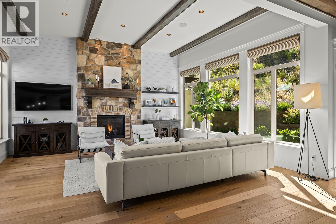
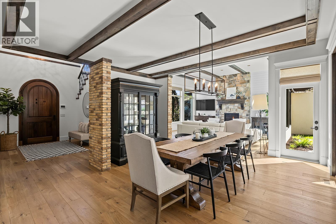
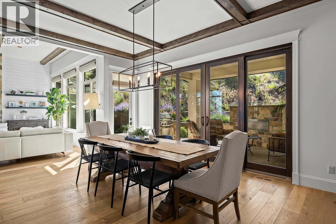
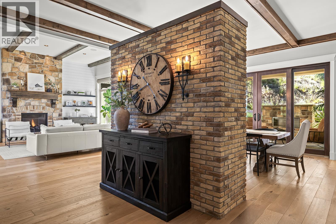
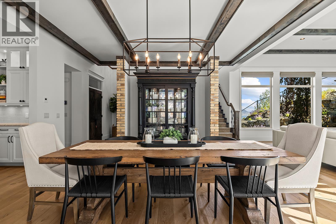
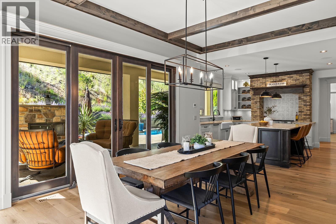
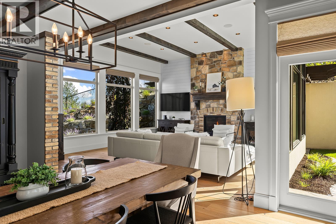
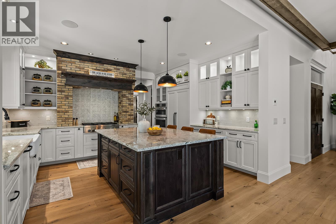
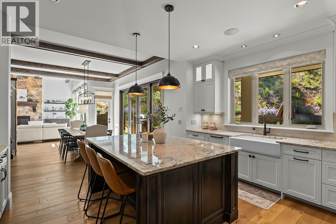
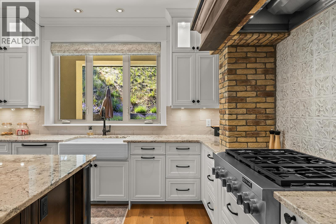
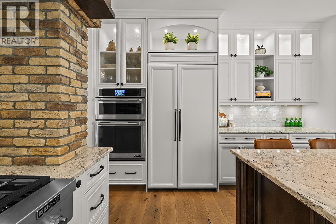
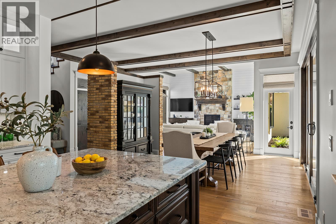
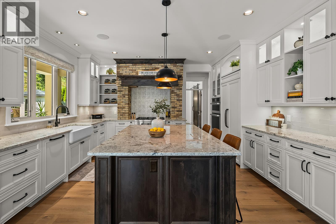
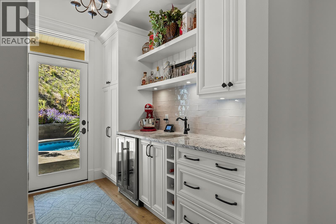
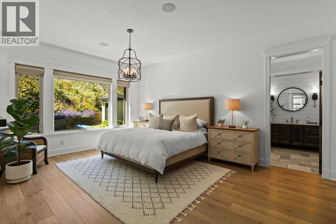
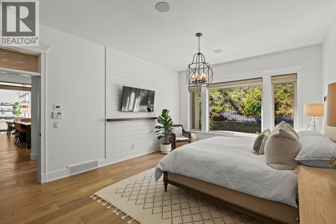
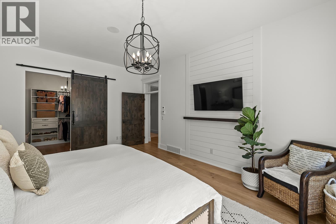
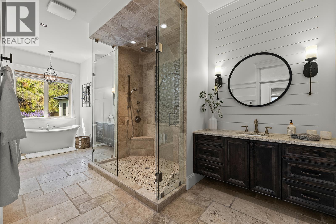
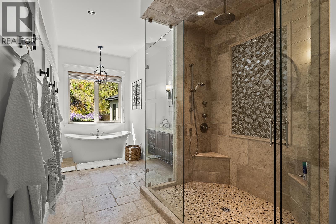
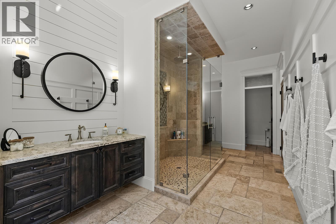
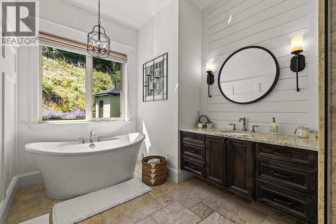
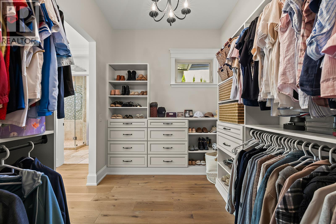
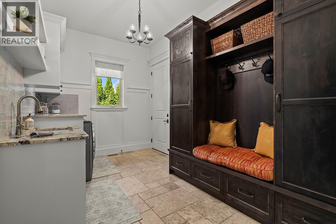
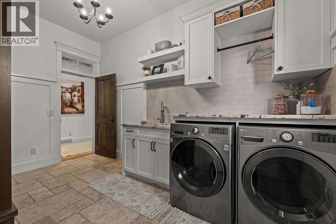
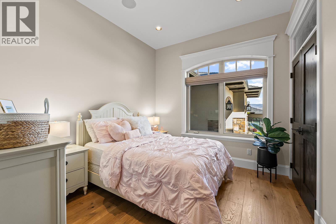
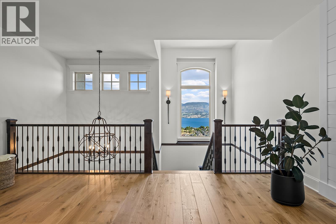
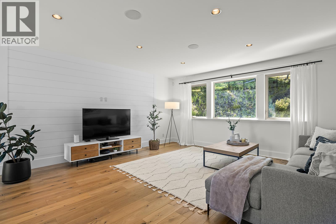
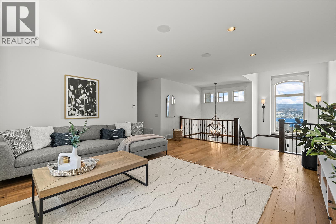
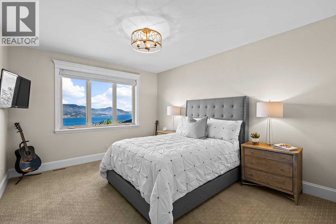
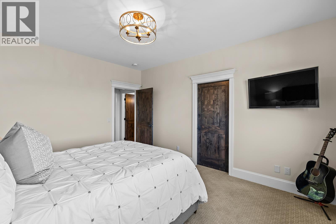
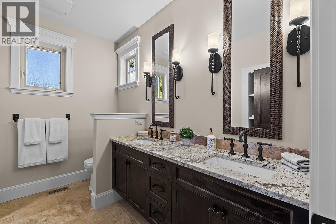
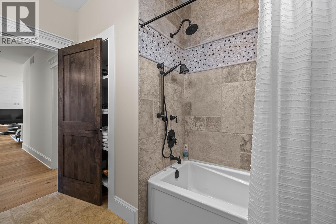
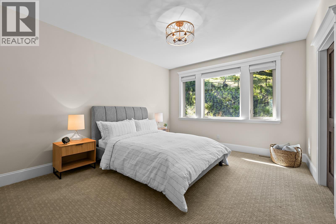
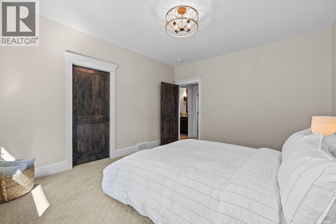
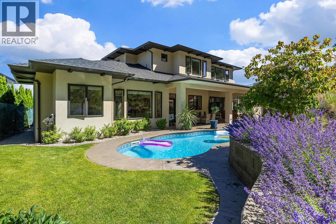
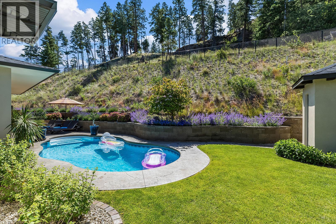
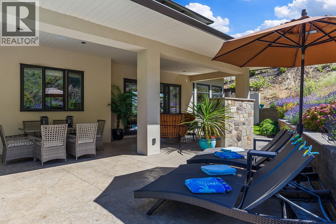
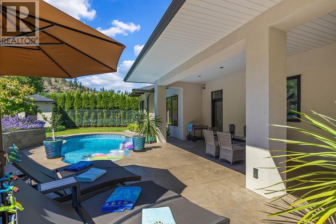
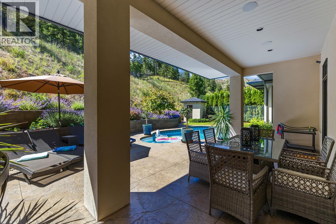
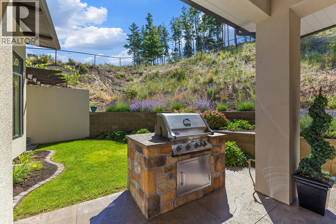
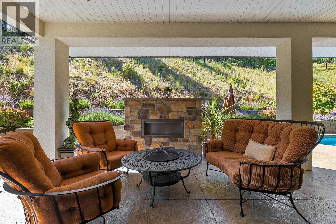
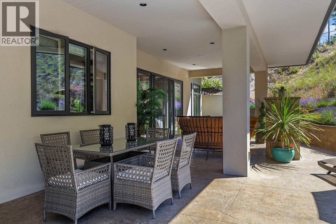
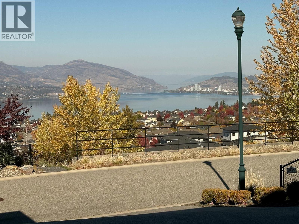
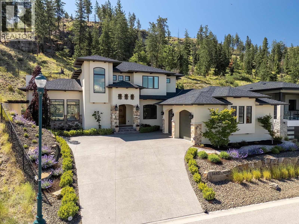
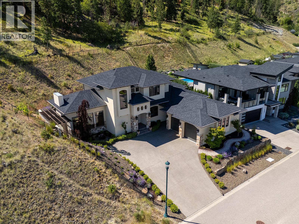
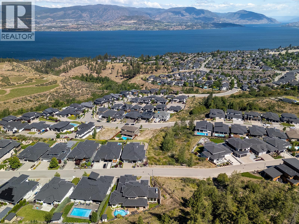
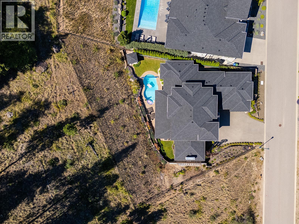
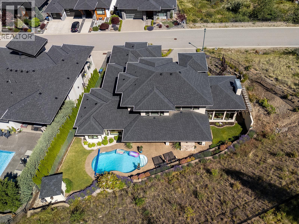
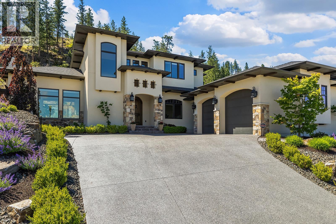
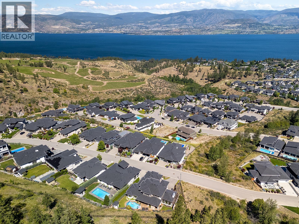
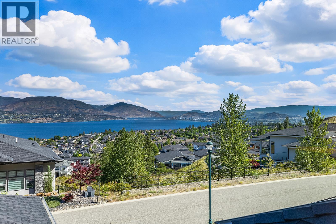
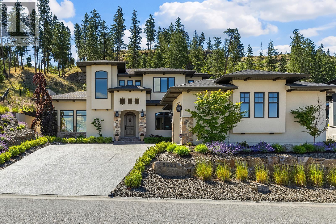
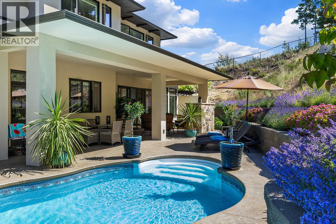
Discover the ultimate Okanagan lifestyle in this immaculate Kettle Valley lake-view home, complete with a heated inground pool. Enjoy unparalleled privacy with no neighbors on one side or directly behind the property. Spectacular outdoor living space is truly a private sanctuary. It features a large covered patio, a full outdoor kitchen, a cozy gas fireplace and a gas BBQ. Inside, exceptional craftsmanship shines through with exposed wood beams, soaring ceilings, and expansive floor-to-ceiling windows. The main floor boasts a beautiful stone fireplace in the living room and a dining area that seamlessly opens to the backyard oasis. The bright, spacious kitchen is an entertainer's dream, featuring stainless steel appliances, a large island with an eating bar, a walk-through pantry, and a charming farmhouse sink overlooking the pool. Retreat to the primary bedroom, offering a luxurious en suite with separate vanities, soaker tub, glass shower and walk-in closet. The main level also includes a large laundry room with a sink and access to the oversized garage, bedroom or office for your self. Upstairs, you will find two additional generously sized bedrooms each with a walk in closet, a full bathroom, and a versatile loft area. Enjoy the ultimate storage solution with over 2,300 sq ft of 5-foot crawl space—perfect for easily organizing seasonal gear, tools, and bulk items. (id:67517)

  • Property Details
    MLS® Number 10391345
    Property Type Single Family
    Neigbourhood Kettle Valley
    AmenitiesNearBy Park, Recreation, Schools, Shopping
    CommunityFeatures Family Oriented
    Features Level Lot, Private Setting
    ParkingSpaceTotal 2
    PoolType Inground Pool
    ViewType City View, Lake View, Mountain View
  • Building
    BathroomTotal 3
    BedroomsTotal 4
    ArchitecturalStyle Contemporary
    BasementType Crawl Space
    ConstructedDate 2017
    ConstructionStyleAttachment Detached
    CoolingType Central Air Conditioning
    ExteriorFinish Stone, Stucco
    FireplaceFuel Gas
    FireplacePresent Yes
    FireplaceTotal 2
    FireplaceType Unknown
    FlooringType Hardwood, Tile
    HalfBathTotal 1
    HeatingType In Floor Heating, Forced Air, See Remarks
    RoofMaterial Asphalt Shingle
    RoofStyle Unknown
    StoriesTotal 2
    SizeInterior 3,569 Sqft
    Type House
    UtilityWater Municipal Water
    Attached Garage 2
  • Land
    AccessType Easy Access
    Acreage No
    LandAmenities Park, Recreation, Schools, Shopping
    LandscapeFeatures Landscaped, Level
    Sewer Municipal Sewage System
    SizeFrontage 69 Ft
    SizeIrregular 0.34
    SizeTotal 0.34 Ac|under 1 Acre
    SizeTotalText 0.34 Ac|under 1 Acre
  • Rooms
    Level Type Dimensions
    Second Level Bedroom 14'7'' x 12'5''
    Second Level Other 8'7'' x 6'1''
    Second Level Other 8'8'' x 6'2''
    Second Level Family Room 20'10'' x 17'6''
    Second Level 5pc Bathroom 8'10'' x 9'7''
    Second Level Bedroom 14'7'' x 12'5''
    Main Level Other 32'5'' x 25'11''
    Main Level Other 9'5'' x 6'
    Main Level Storage 4'10'' x 4'2''
    Main Level Bedroom 11'6'' x 10'1''
    Main Level 2pc Bathroom 4'11'' x 6'
    Main Level Laundry Room 8'7'' x 14'
    Main Level Other 7'9'' x 12'
    Main Level 5pc Ensuite Bath 25'5'' x 8'5''
    Main Level Primary Bedroom 18'8'' x 13'11''
    Main Level Kitchen 15'3'' x 12'5''
    Main Level Foyer 6'10'' x 8'7''
    Main Level Dining Room 14'5'' x 18'
    Main Level Living Room 18'11'' x 17'6''
  • Utilities