567 Pineview Road

Penticton, British Columbia V2A 7S8

  • 567 Pineview Road, Penticton, British Columbia  V2A 7S8 - Photo 1 - 10392310

    $1,278,000

  • 567 Pineview Road, Penticton, British Columbia  V2A 7S8 - Photo 2 - 10392310

    $1,278,000

  • 567 Pineview Road, Penticton, British Columbia  V2A 7S8 - Photo 3 - 10392310

    $1,278,000

  • 567 Pineview Road, Penticton, British Columbia  V2A 7S8 - Photo 4 - 10392310

    $1,278,000

  • 567 Pineview Road, Penticton, British Columbia  V2A 7S8 - Photo 5 - 10392310

    $1,278,000

  • 567 Pineview Road, Penticton, British Columbia  V2A 7S8 - Photo 6 - 10392310

    $1,278,000

  • 567 Pineview Road, Penticton, British Columbia  V2A 7S8 - Photo 7 - 10392310

    $1,278,000

  • 567 Pineview Road, Penticton, British Columbia  V2A 7S8 - Photo 8 - 10392310

    $1,278,000

  • 567 Pineview Road, Penticton, British Columbia  V2A 7S8 - Photo 9 - 10392310

    $1,278,000

  • 567 Pineview Road, Penticton, British Columbia  V2A 7S8 - Photo 10 - 10392310

    $1,278,000

  • 567 Pineview Road, Penticton, British Columbia  V2A 7S8 - Photo 11 - 10392310

    $1,278,000

  • 567 Pineview Road, Penticton, British Columbia  V2A 7S8 - Photo 12 - 10392310

    $1,278,000

  • 567 Pineview Road, Penticton, British Columbia  V2A 7S8 - Photo 13 - 10392310

    $1,278,000

  • 567 Pineview Road, Penticton, British Columbia  V2A 7S8 - Photo 14 - 10392310

    $1,278,000

  • 567 Pineview Road, Penticton, British Columbia  V2A 7S8 - Photo 15 - 10392310

    $1,278,000

  • 567 Pineview Road, Penticton, British Columbia  V2A 7S8 - Photo 16 - 10392310

    $1,278,000

  • 567 Pineview Road, Penticton, British Columbia  V2A 7S8 - Photo 17 - 10392310

    $1,278,000

  • 567 Pineview Road, Penticton, British Columbia  V2A 7S8 - Photo 18 - 10392310

    $1,278,000

  • 567 Pineview Road, Penticton, British Columbia  V2A 7S8 - Photo 19 - 10392310

    $1,278,000

  • 567 Pineview Road, Penticton, British Columbia  V2A 7S8 - Photo 20 - 10392310

    $1,278,000

  • 567 Pineview Road, Penticton, British Columbia  V2A 7S8 - Photo 21 - 10392310

    $1,278,000

  • 567 Pineview Road, Penticton, British Columbia  V2A 7S8 - Photo 22 - 10392310

    $1,278,000

  • 567 Pineview Road, Penticton, British Columbia  V2A 7S8 - Photo 23 - 10392310

    $1,278,000

  • 567 Pineview Road, Penticton, British Columbia  V2A 7S8 - Photo 24 - 10392310

    $1,278,000

  • 567 Pineview Road, Penticton, British Columbia  V2A 7S8 - Photo 25 - 10392310

    $1,278,000

  • 567 Pineview Road, Penticton, British Columbia  V2A 7S8 - Photo 26 - 10392310

    $1,278,000

  • 567 Pineview Road, Penticton, British Columbia  V2A 7S8 - Photo 27 - 10392310

    $1,278,000

  • 567 Pineview Road, Penticton, British Columbia  V2A 7S8 - Photo 28 - 10392310

    $1,278,000

  • 567 Pineview Road, Penticton, British Columbia  V2A 7S8 - Photo 29 - 10392310

    $1,278,000

  • 567 Pineview Road, Penticton, British Columbia  V2A 7S8 - Photo 30 - 10392310

    $1,278,000

  • 567 Pineview Road, Penticton, British Columbia  V2A 7S8 - Photo 31 - 10392310

    $1,278,000

  • 567 Pineview Road, Penticton, British Columbia  V2A 7S8 - Photo 32 - 10392310

    $1,278,000

  • 567 Pineview Road, Penticton, British Columbia  V2A 7S8 - Photo 33 - 10392310

    $1,278,000

  • 567 Pineview Road, Penticton, British Columbia  V2A 7S8 - Photo 34 - 10392310

    $1,278,000

  • 567 Pineview Road, Penticton, British Columbia  V2A 7S8 - Photo 35 - 10392310

    $1,278,000

  • 567 Pineview Road, Penticton, British Columbia  V2A 7S8 - Photo 36 - 10392310

    $1,278,000

  • 567 Pineview Road, Penticton, British Columbia  V2A 7S8 - Photo 37 - 10392310

    $1,278,000

  • 567 Pineview Road, Penticton, British Columbia  V2A 7S8 - Photo 38 - 10392310

    $1,278,000

  • 567 Pineview Road, Penticton, British Columbia  V2A 7S8 - Photo 39 - 10392310

    $1,278,000

  • 567 Pineview Road, Penticton, British Columbia  V2A 7S8 - Photo 40 - 10392310

    $1,278,000

  • 567 Pineview Road, Penticton, British Columbia  V2A 7S8 - Photo 41 - 10392310

    $1,278,000

  • 567 Pineview Road, Penticton, British Columbia  V2A 7S8 - Photo 42 - 10392310

    $1,278,000

  • 567 Pineview Road, Penticton, British Columbia  V2A 7S8 - Photo 43 - 10392310

    $1,278,000

  • 567 Pineview Road, Penticton, British Columbia  V2A 7S8 - Photo 44 - 10392310

    $1,278,000

  • 567 Pineview Road, Penticton, British Columbia  V2A 7S8 - Photo 45 - 10392310

    $1,278,000

  • 567 Pineview Road, Penticton, British Columbia  V2A 7S8 - Photo 46 - 10392310

    $1,278,000

  • 567 Pineview Road, Penticton, British Columbia  V2A 7S8 - Photo 47 - 10392310

    $1,278,000

  • 567 Pineview Road, Penticton, British Columbia  V2A 7S8 - Photo 48 - 10392310

    $1,278,000

  • 567 Pineview Road, Penticton, British Columbia  V2A 7S8 - Photo 49 - 10392310

    $1,278,000

  • 567 Pineview Road, Penticton, British Columbia  V2A 7S8 - Photo 50 - 10392310

    $1,278,000

  • 567 Pineview Road, Penticton, British Columbia  V2A 7S8 - Photo 51 - 10392310

    $1,278,000

  • 567 Pineview Road, Penticton, British Columbia  V2A 7S8 - Photo 52 - 10392310

    $1,278,000

Like this listing?

Contact us for more information


Name


3,994 sqft

4
Beds

4
Baths
Contemporary Central Air Conditioning Forced Air

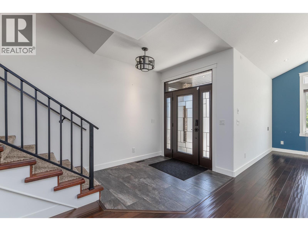
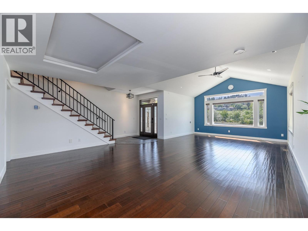
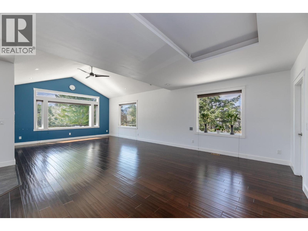
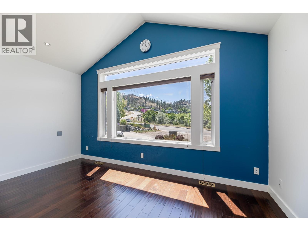
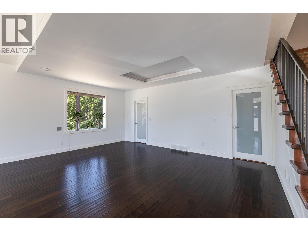
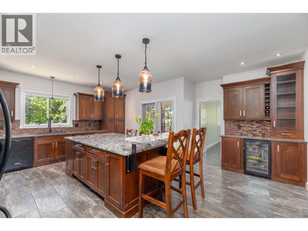
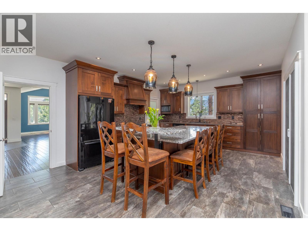
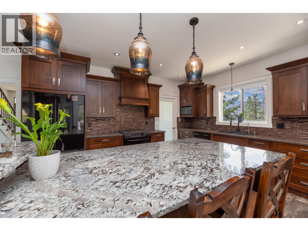
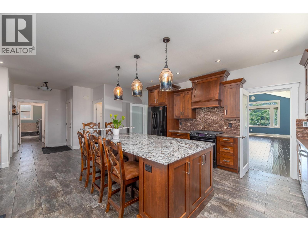
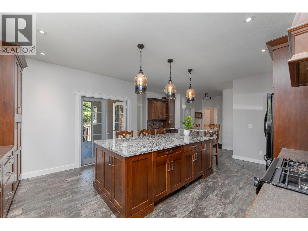
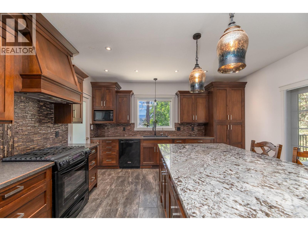
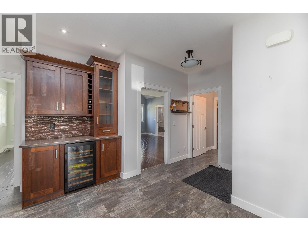
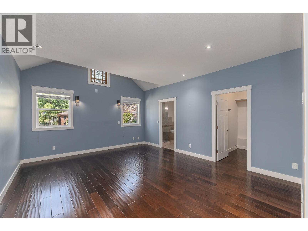
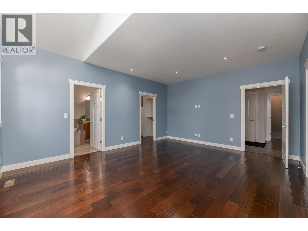
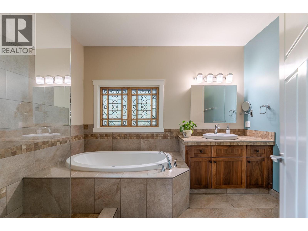
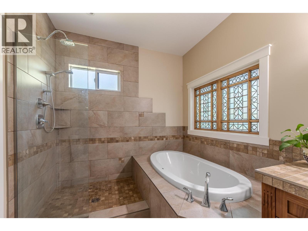
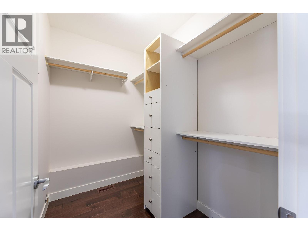
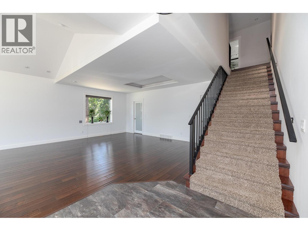
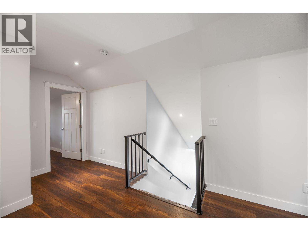
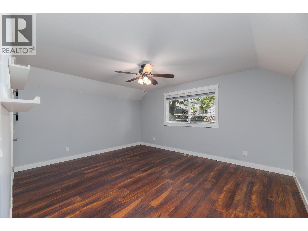
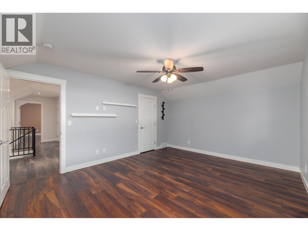
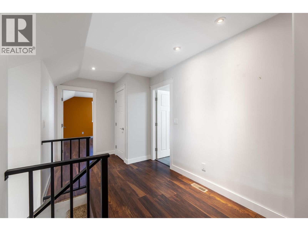
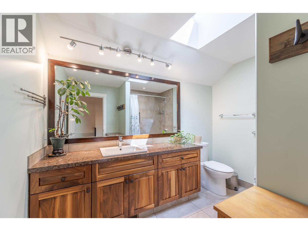
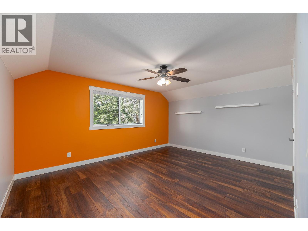
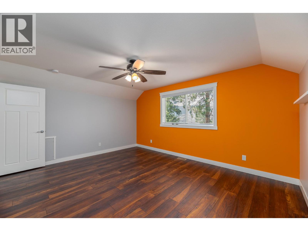
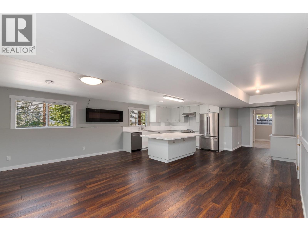
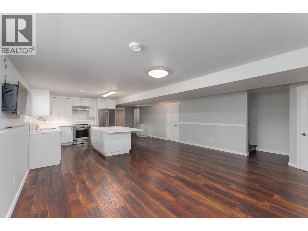
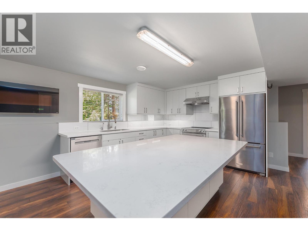
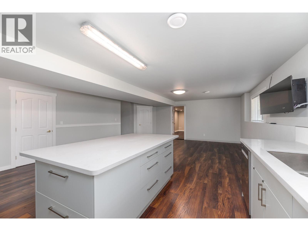
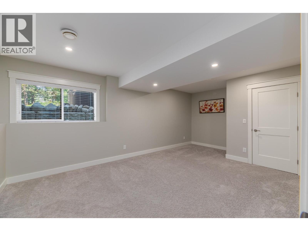
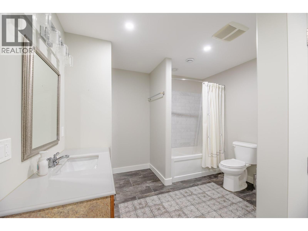
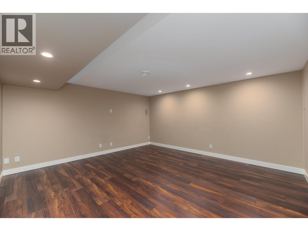
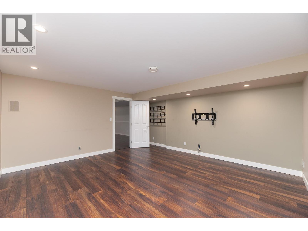
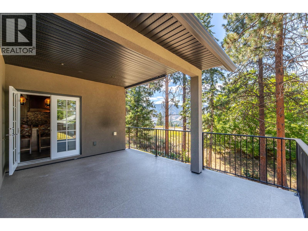
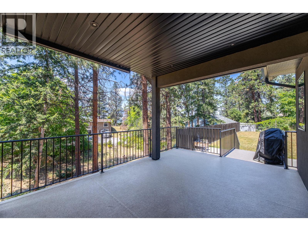
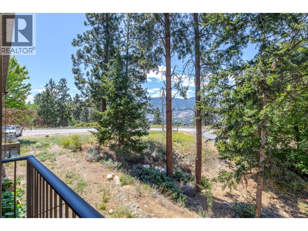
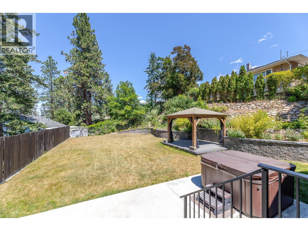
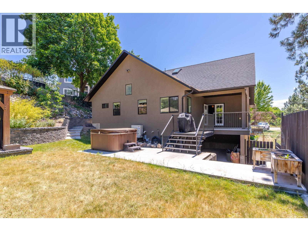
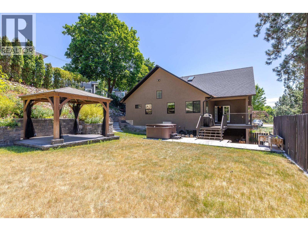
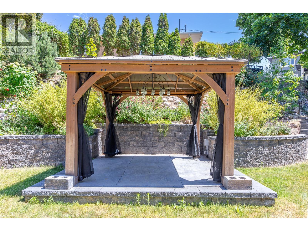
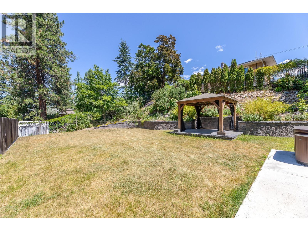
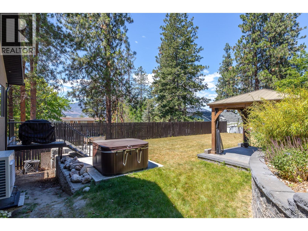
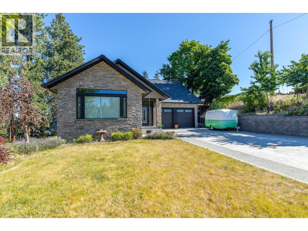
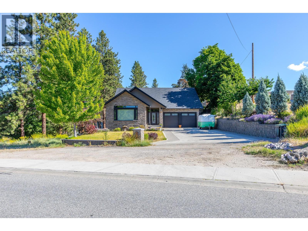
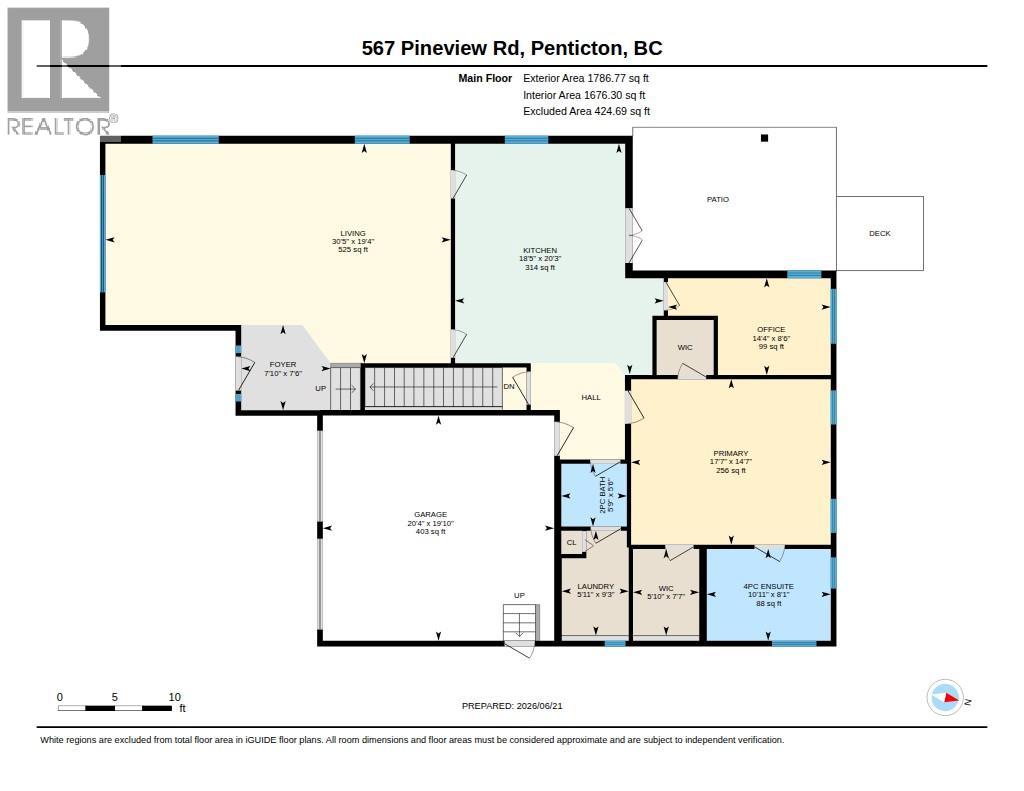
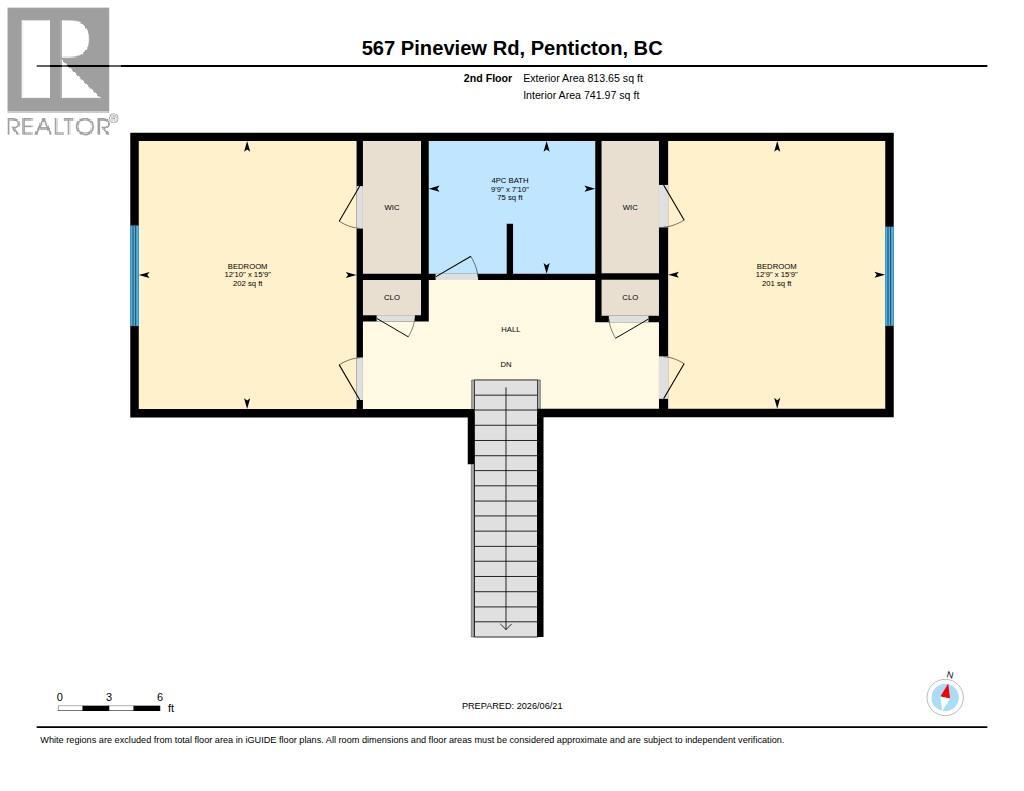
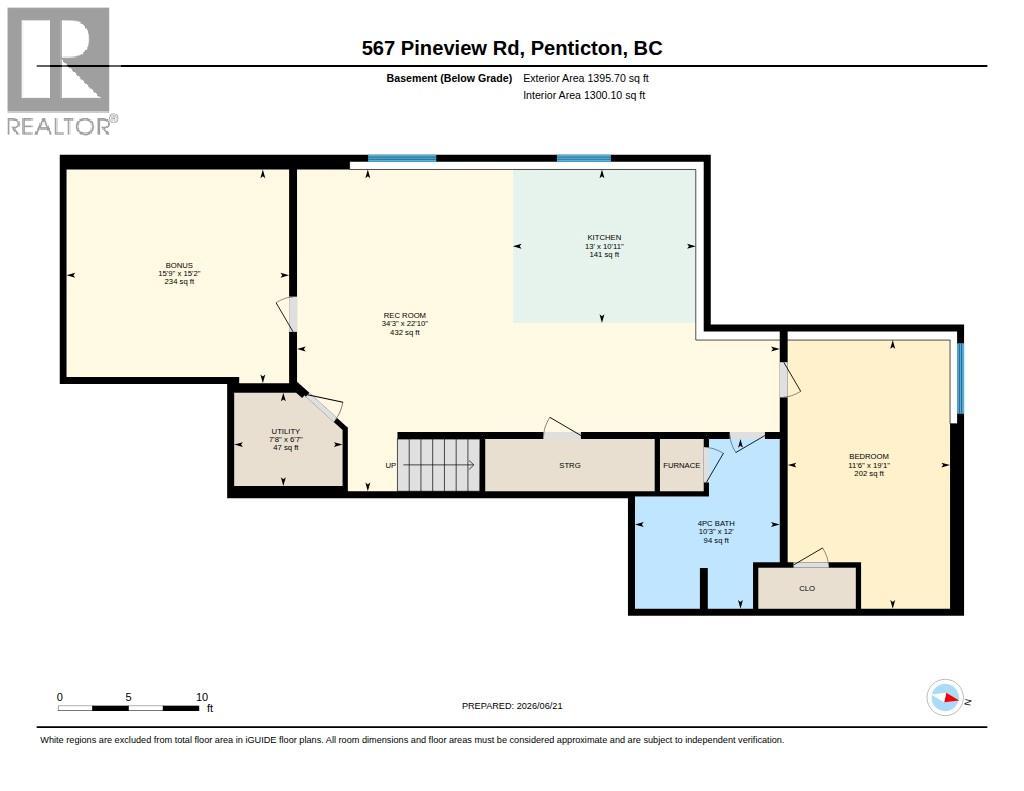
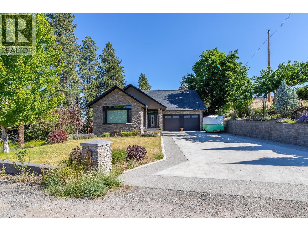
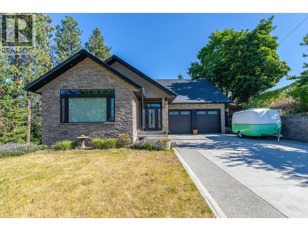
Luxurious, custom-built, craftsman style, 4 bedroom plus den, 4 bathroom home nestled among the pines with breathtaking city, lake, and mountain views. The main floor features a spacious living room with vaulted ceilings, a large dining area, and a well-designed kitchen with wood cabinetry, quartz counters and a wet bar, perfect for everyday living and entertaining. The primary suite offers high ceilings, stained-glass accents in the luxurious ensuite with soaker tub and separate shower, and dual walk-in closets. Upstairs are two generous bedrooms, both with walk-in closets and a full 4 piece bathroom. The lower level includes a fourth bedroom, full bath, media room, full sized kitchen and family that offers excellent suite potential. Beautifully landscaped property featuring a pergola, hot tub, private deck and room for a pool. Plenty of parking, plus a double garage with high ceilings. Quick possession available. A rare opportunity to enjoy privacy, space, and spectacular views in a desirable setting. (id:67517)

  • Property Details
    MLS® Number 10392310
    Property Type Single Family
    Neigbourhood Main South
    CommunityFeatures Rentals Allowed
    Features Central Island
    ParkingSpaceTotal 2
    ViewType View (panoramic)
  • Building
    BathroomTotal 4
    BedroomsTotal 4
    Appliances Refrigerator, Dishwasher, Dryer, Range - Electric, Range - Gas, Microwave, Hood Fan, Washer, Wine Fridge
    ArchitecturalStyle Contemporary
    BasementType Full
    ConstructedDate 2013
    ConstructionStyleAttachment Detached
    CoolingType Central Air Conditioning
    ExteriorFinish Stone, Stucco
    FlooringType Carpeted, Hardwood, Laminate, Tile
    HalfBathTotal 1
    HeatingType Forced Air
    RoofMaterial Asphalt Shingle
    RoofStyle Unknown
    StoriesTotal 2
    SizeInterior 3,994 Sqft
    Type House
    UtilityWater Municipal Water
    Attached Garage 2
  • Land
    Acreage No
    Sewer Municipal Sewage System
    SizeIrregular 0.26
    SizeTotal 0.26 Ac|under 1 Acre
    SizeTotalText 0.26 Ac|under 1 Acre
  • Rooms
    Level Type Dimensions
    Second Level 4pc Bathroom 9'9'' x 7'10''
    Second Level Bedroom 12'9'' x 15'9''
    Second Level Bedroom 12'10'' x 15'9''
    Basement Utility Room 6'7'' x 7'8''
    Basement Family Room 22'10'' x 34'3''
    Basement Other 15'2'' x 15'9''
    Basement Kitchen 12' x 10'3''
    Basement Full Bathroom 12' x 10'3''
    Basement Bedroom 19'1'' x 11'6''
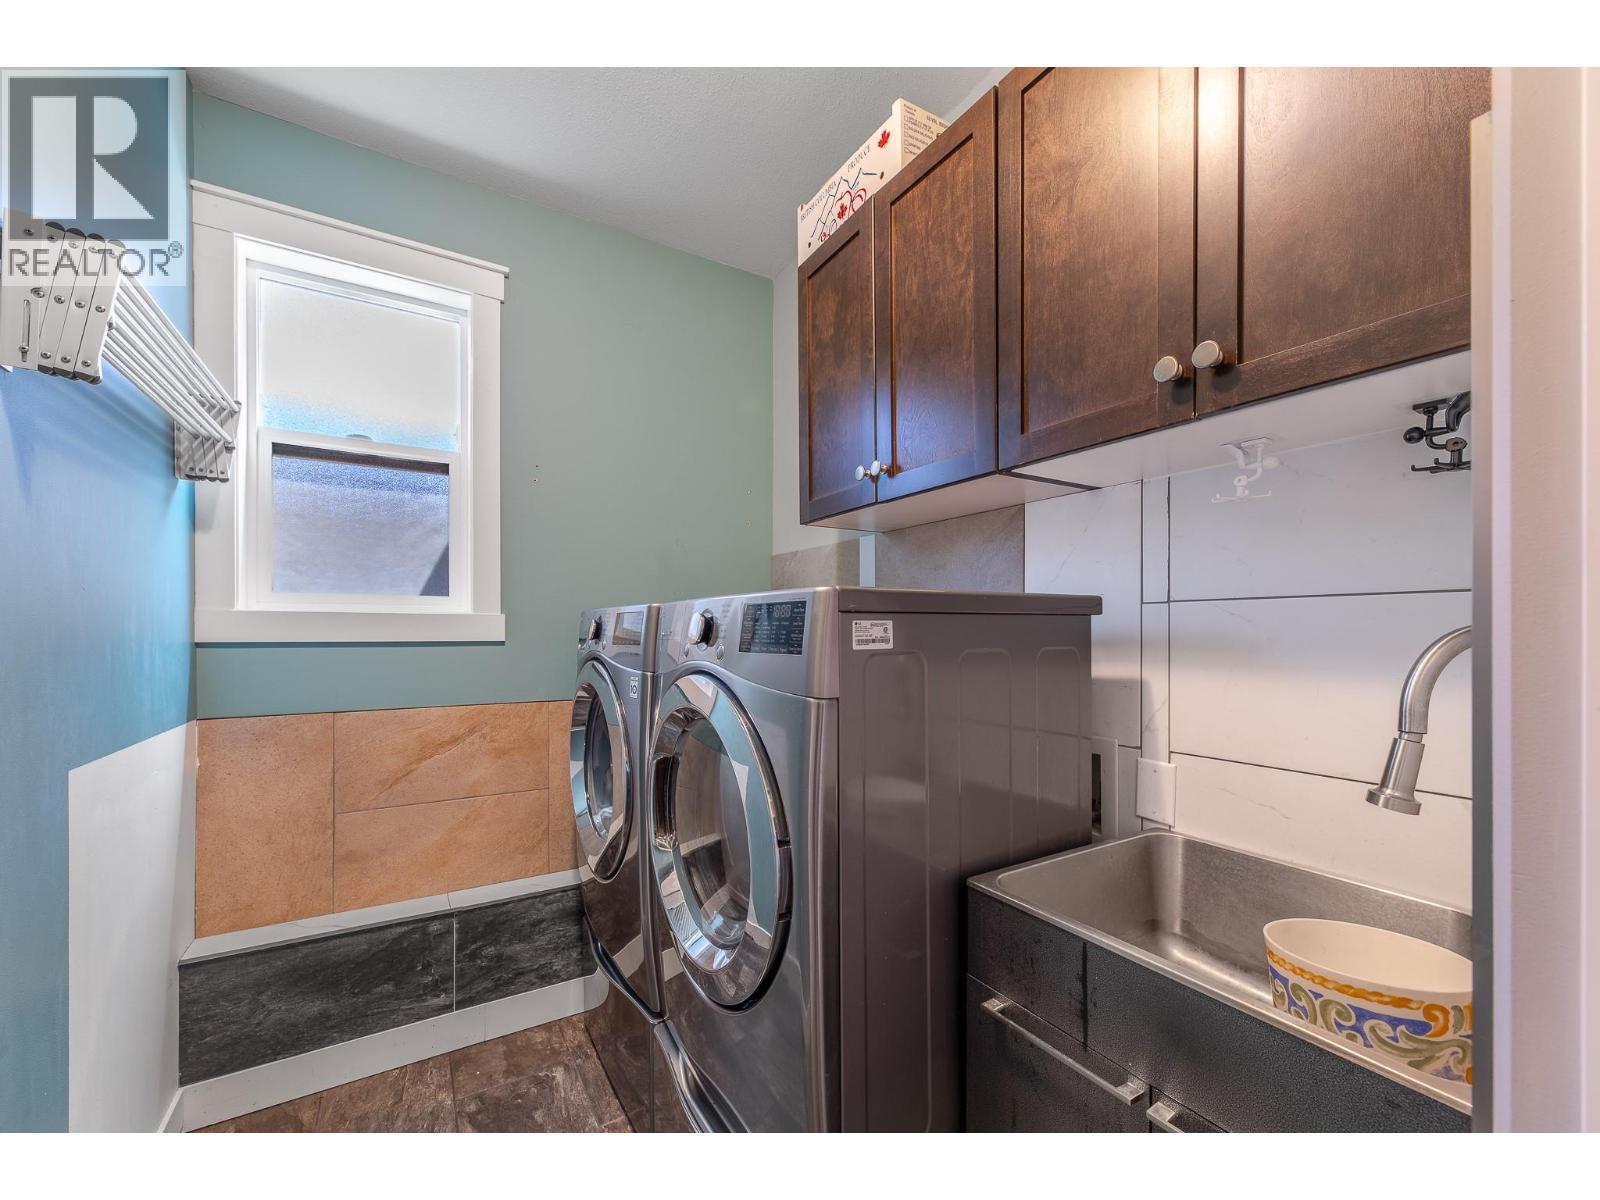
    Main Level Laundry Room 9'3'' x 5'11''
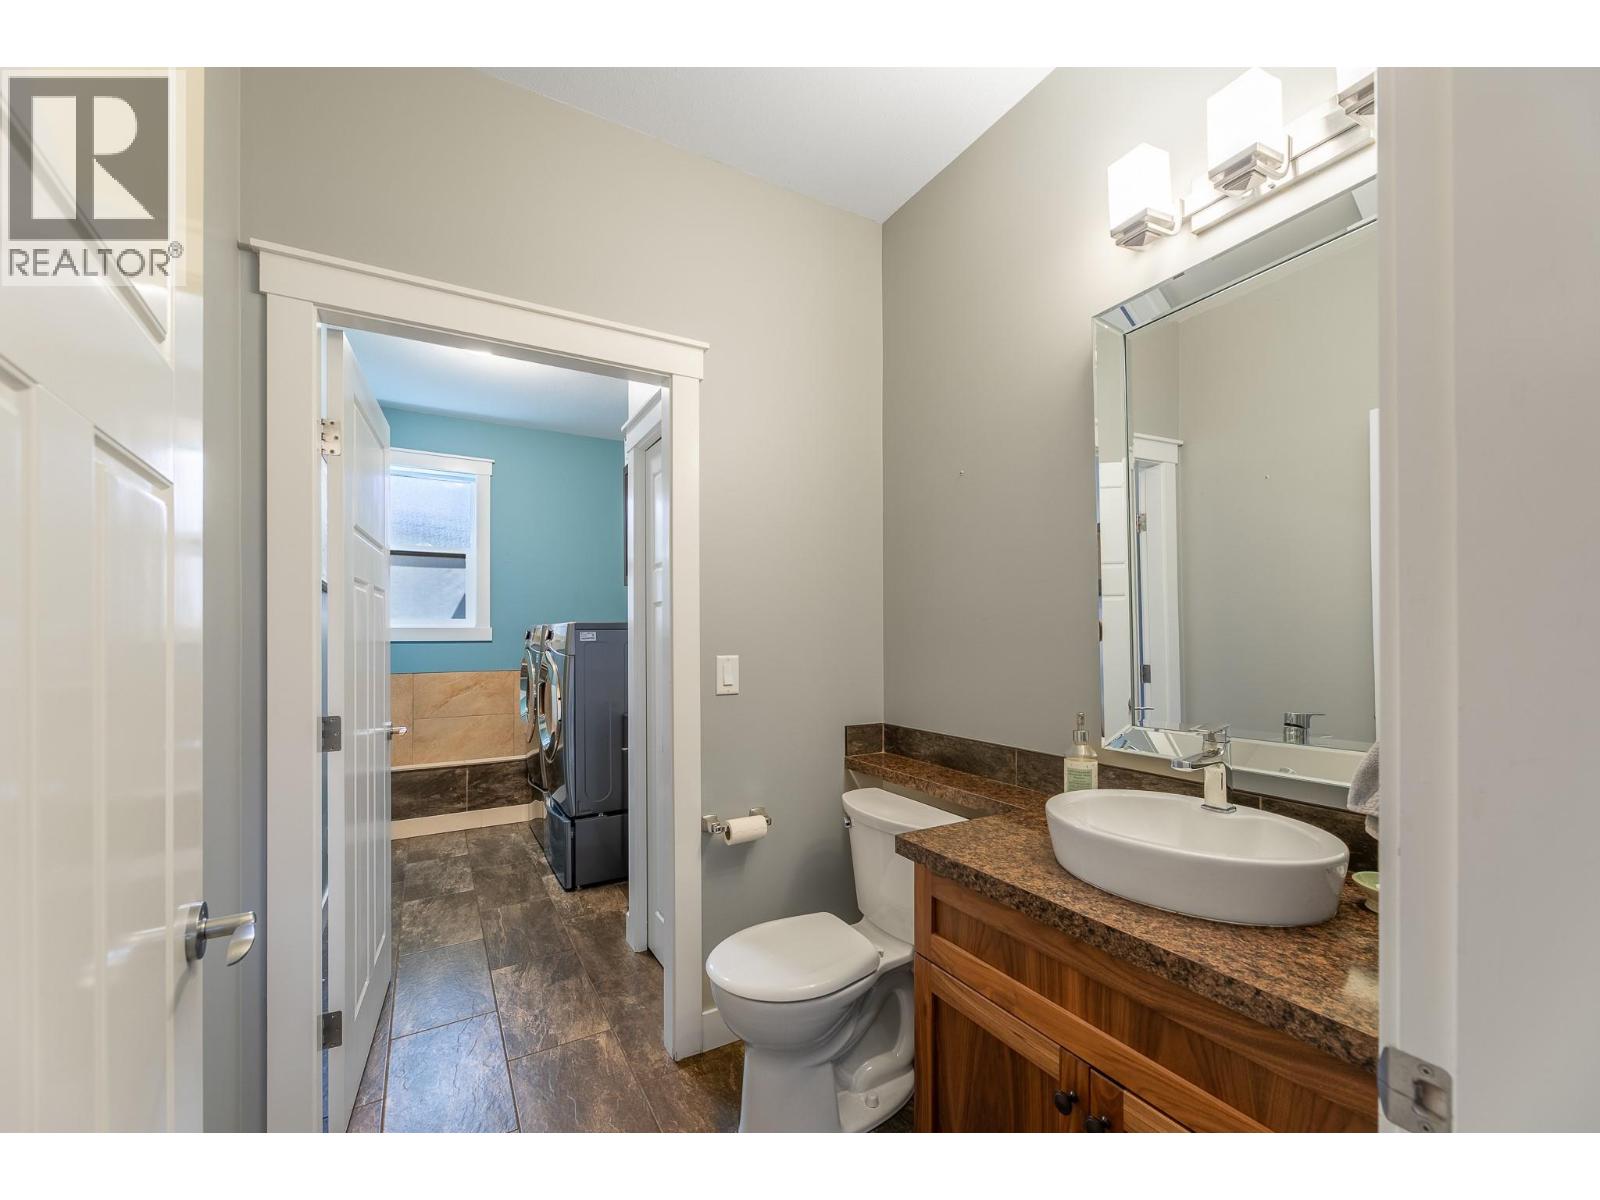
    Main Level 2pc Bathroom Measurements not available
    Main Level Foyer 7'6'' x 7'10''
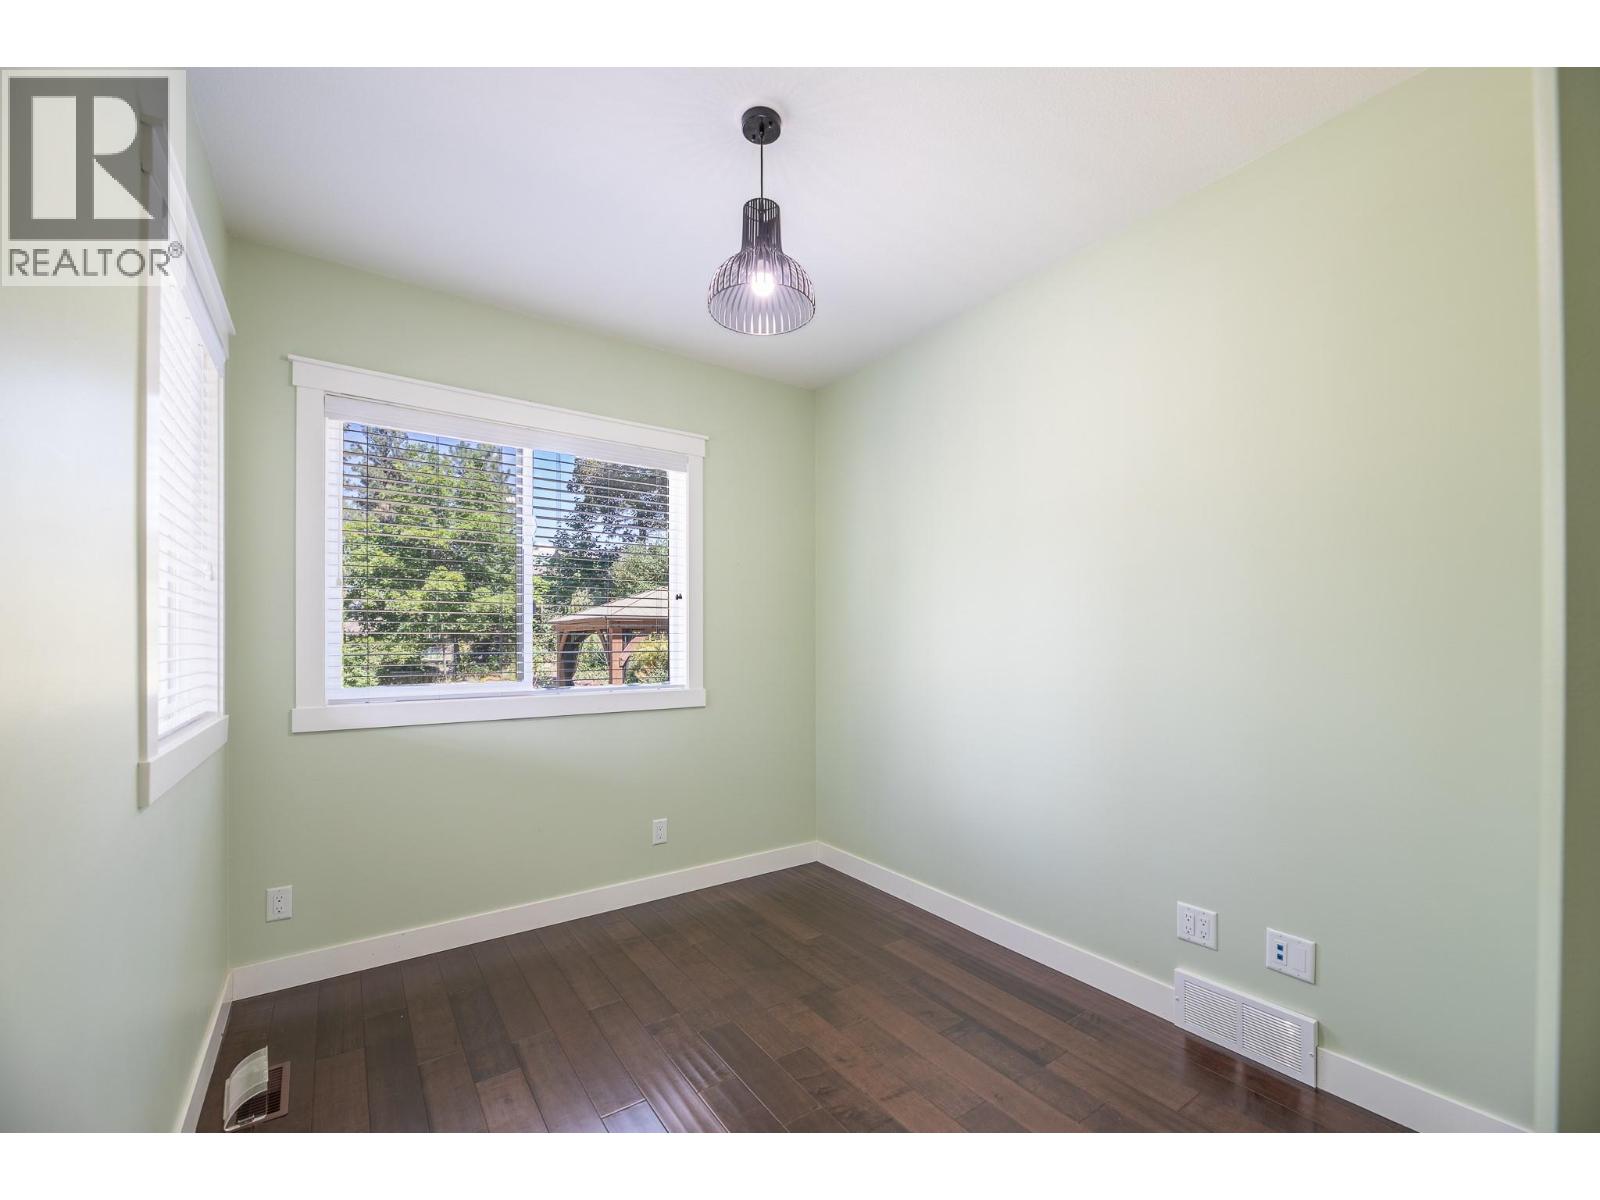
    Main Level Office 8'6'' x 14'4''
    Main Level Other 7'7'' x 5'10''
    Main Level 4pc Ensuite Bath 8'1'' x 10'11''
    Main Level Primary Bedroom 14'7'' x 17'7''
    Main Level Dining Room 19'5'' x 12'
    Main Level Living Room 19'4'' x 18'5''
    Main Level Kitchen 20'3'' x 18'5''
  • Utilities