566 Rosedale Road

Castlegar, British Columbia V1N 4L2

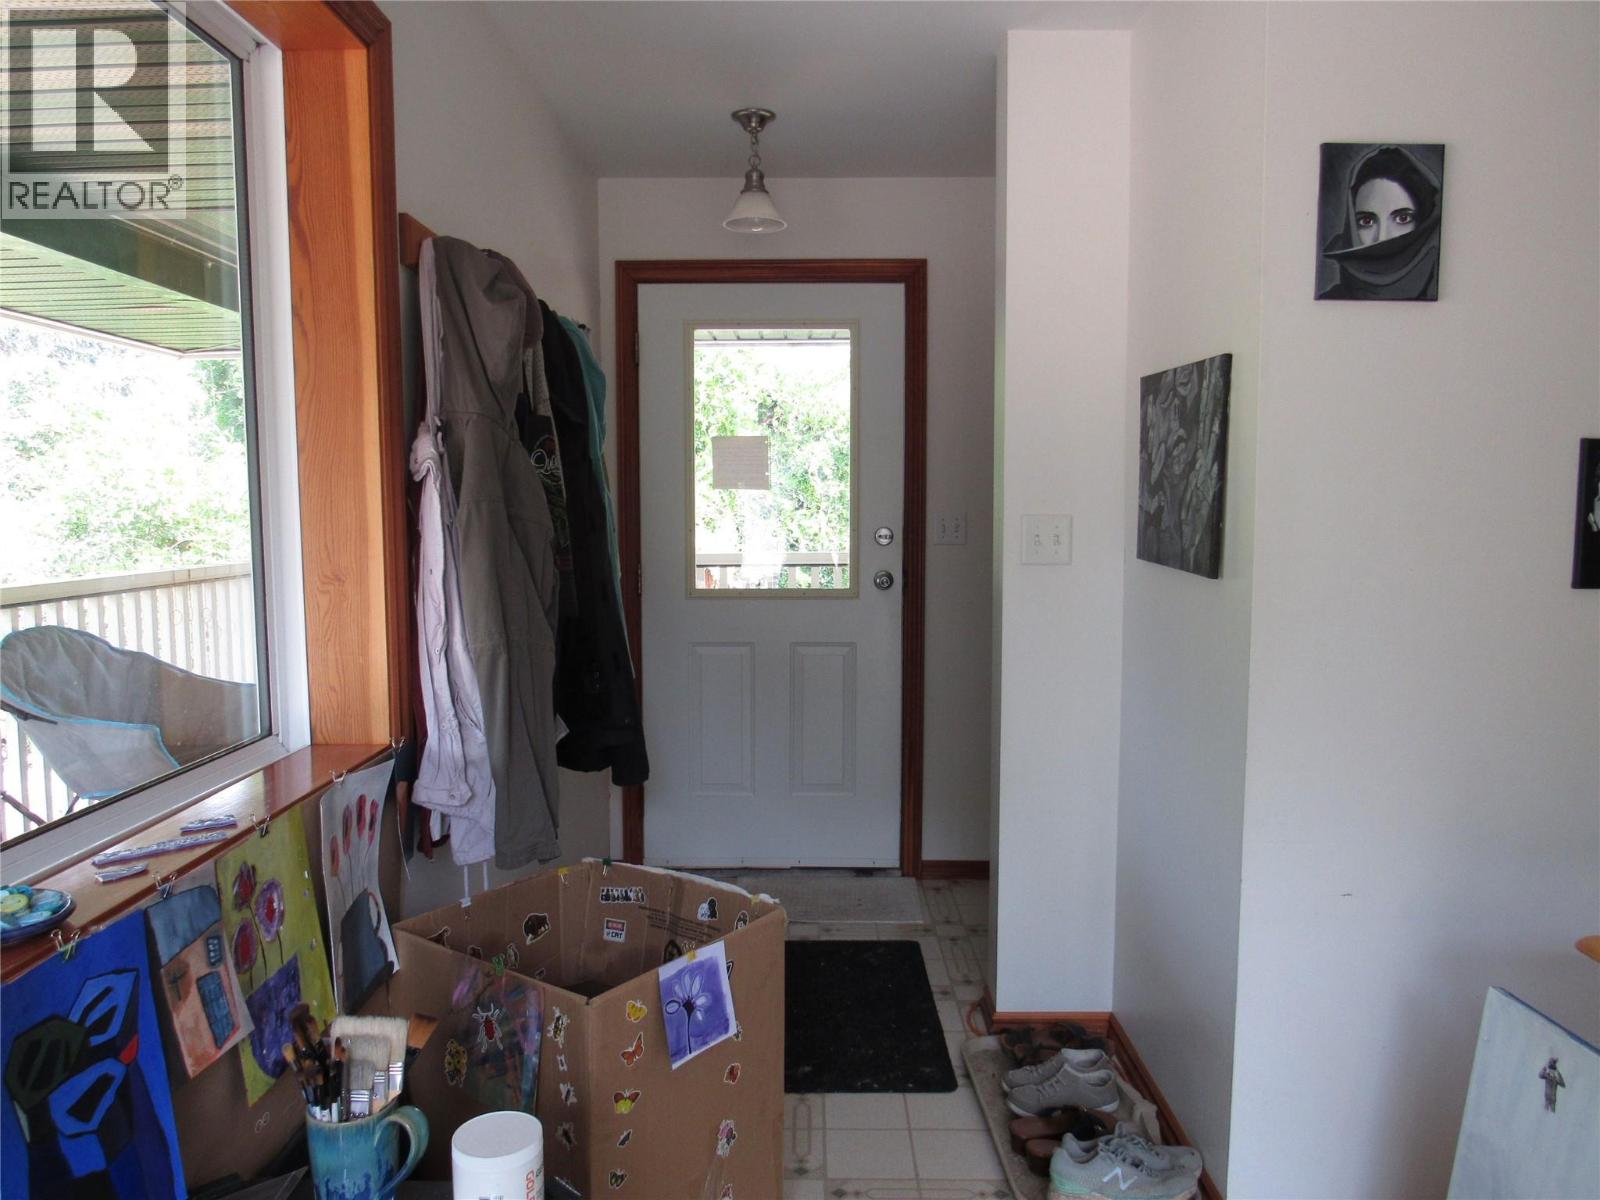
  • 566 Rosedale Road, Castlegar, British Columbia  V1N 4L2 - Photo 1 - 10394377

    $599,000

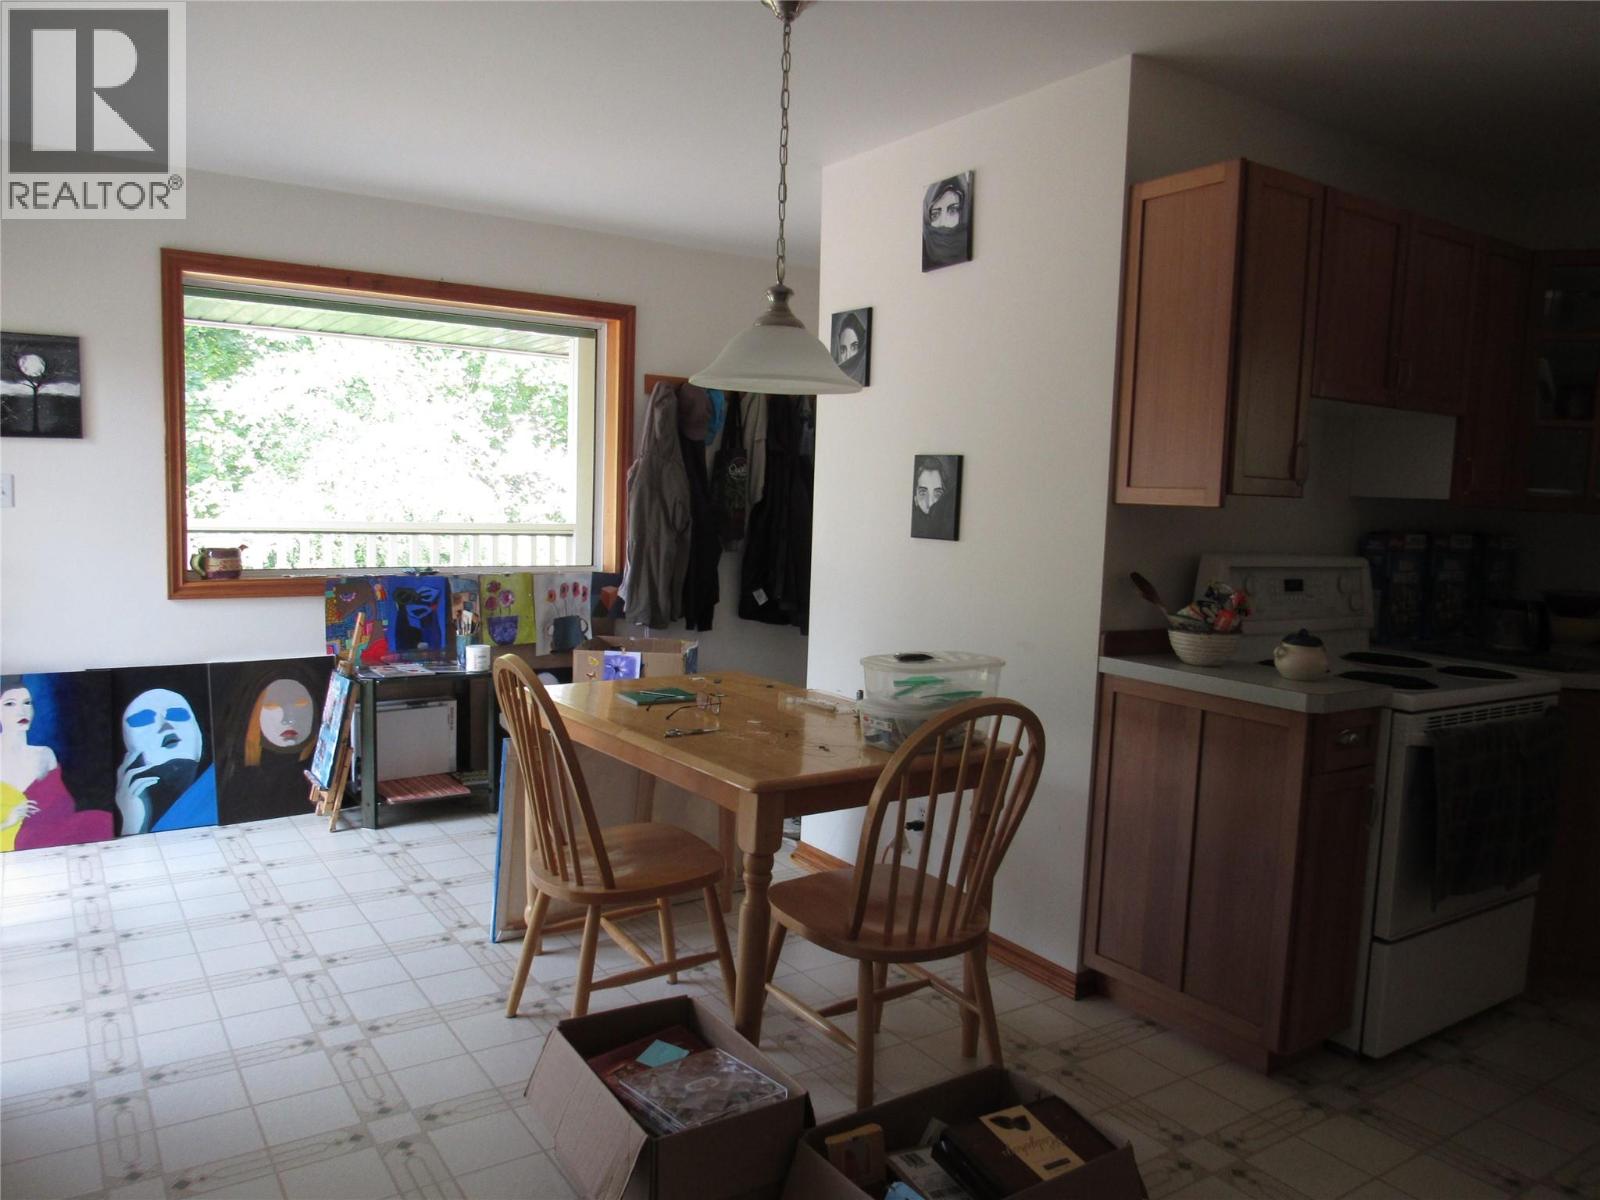
  • 566 Rosedale Road, Castlegar, British Columbia  V1N 4L2 - Photo 2 - 10394377

    $599,000

  • 566 Rosedale Road, Castlegar, British Columbia  V1N 4L2 - Photo 3 - 10394377

    $599,000

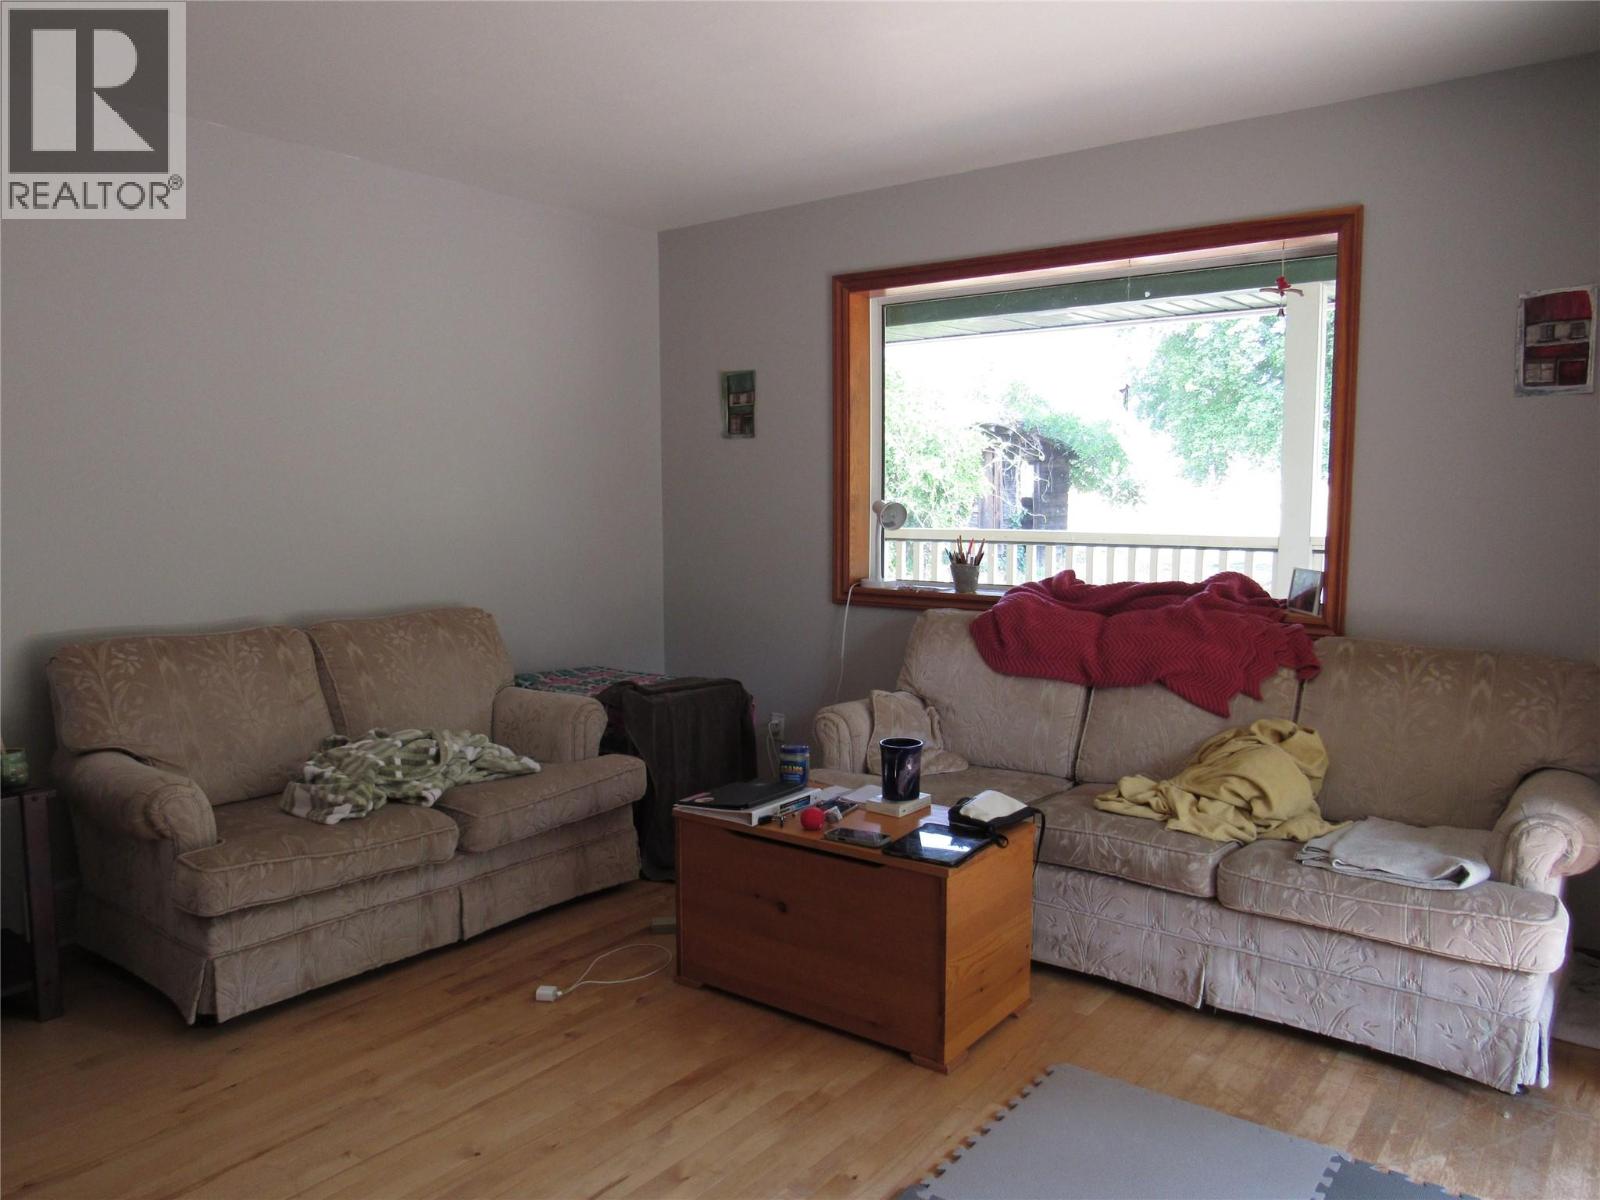
  • 566 Rosedale Road, Castlegar, British Columbia  V1N 4L2 - Photo 4 - 10394377

    $599,000

  • 566 Rosedale Road, Castlegar, British Columbia  V1N 4L2 - Photo 5 - 10394377

    $599,000

  • 566 Rosedale Road, Castlegar, British Columbia  V1N 4L2 - Photo 6 - 10394377

    $599,000

  • 566 Rosedale Road, Castlegar, British Columbia  V1N 4L2 - Photo 7 - 10394377

    $599,000

  • 566 Rosedale Road, Castlegar, British Columbia  V1N 4L2 - Photo 8 - 10394377

    $599,000

  • 566 Rosedale Road, Castlegar, British Columbia  V1N 4L2 - Photo 9 - 10394377

    $599,000

  • 566 Rosedale Road, Castlegar, British Columbia  V1N 4L2 - Photo 10 - 10394377

    $599,000

  • 566 Rosedale Road, Castlegar, British Columbia  V1N 4L2 - Photo 11 - 10394377

    $599,000

  • 566 Rosedale Road, Castlegar, British Columbia  V1N 4L2 - Photo 12 - 10394377

    $599,000

  • 566 Rosedale Road, Castlegar, British Columbia  V1N 4L2 - Photo 13 - 10394377

    $599,000

  • 566 Rosedale Road, Castlegar, British Columbia  V1N 4L2 - Photo 14 - 10394377

    $599,000

  • 566 Rosedale Road, Castlegar, British Columbia  V1N 4L2 - Photo 15 - 10394377

    $599,000

  • 566 Rosedale Road, Castlegar, British Columbia  V1N 4L2 - Photo 16 - 10394377

    $599,000

  • 566 Rosedale Road, Castlegar, British Columbia  V1N 4L2 - Photo 17 - 10394377

    $599,000

  • 566 Rosedale Road, Castlegar, British Columbia  V1N 4L2 - Photo 18 - 10394377

    $599,000

  • 566 Rosedale Road, Castlegar, British Columbia  V1N 4L2 - Photo 19 - 10394377

    $599,000

  • 566 Rosedale Road, Castlegar, British Columbia  V1N 4L2 - Photo 20 - 10394377

    $599,000

  • 566 Rosedale Road, Castlegar, British Columbia  V1N 4L2 - Photo 21 - 10394377

    $599,000

  • 566 Rosedale Road, Castlegar, British Columbia  V1N 4L2 - Photo 22 - 10394377

    $599,000

  • 566 Rosedale Road, Castlegar, British Columbia  V1N 4L2 - Photo 23 - 10394377

    $599,000

  • 566 Rosedale Road, Castlegar, British Columbia  V1N 4L2 - Photo 24 - 10394377

    $599,000

  • 566 Rosedale Road, Castlegar, British Columbia  V1N 4L2 - Photo 25 - 10394377

    $599,000

  • 566 Rosedale Road, Castlegar, British Columbia  V1N 4L2 - Photo 26 - 10394377

    $599,000

  • 566 Rosedale Road, Castlegar, British Columbia  V1N 4L2 - Photo 27 - 10394377

    $599,000

  • 566 Rosedale Road, Castlegar, British Columbia  V1N 4L2 - Photo 28 - 10394377

    $599,000

  • 566 Rosedale Road, Castlegar, British Columbia  V1N 4L2 - Photo 29 - 10394377

    $599,000

  • 566 Rosedale Road, Castlegar, British Columbia  V1N 4L2 - Photo 30 - 10394377

    $599,000

Like this listing?

Contact us for more information


Name


1,327 sqft

3
Beds

1
Baths
Ranch See Remarks Acreage

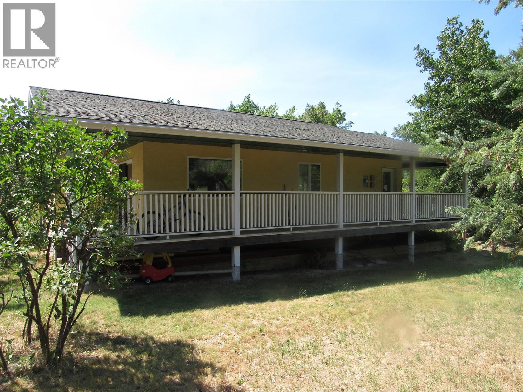
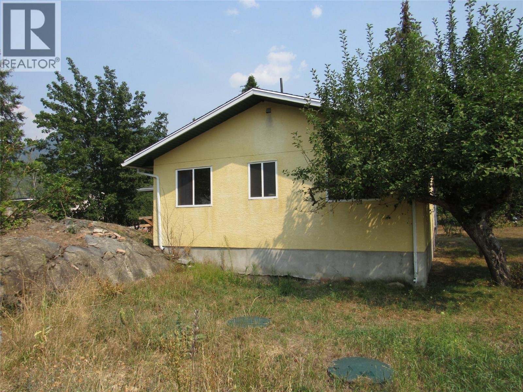
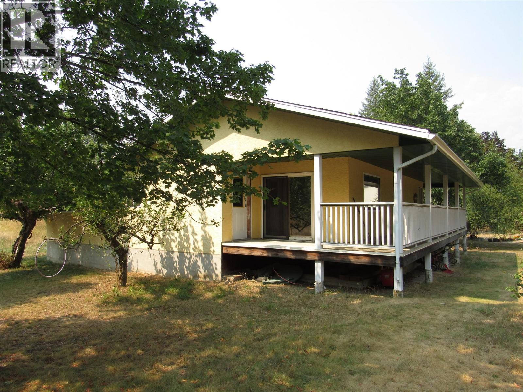
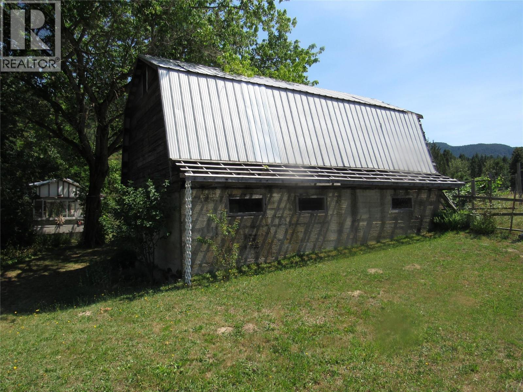
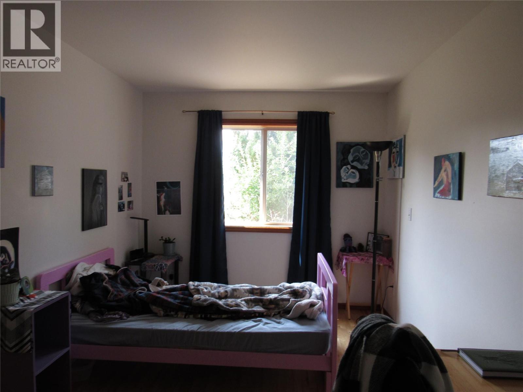
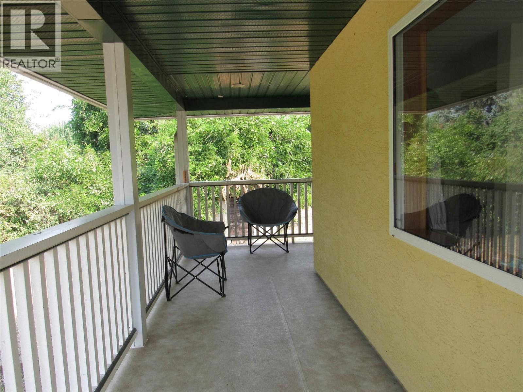
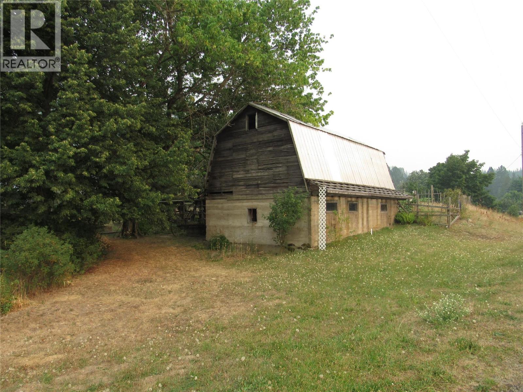
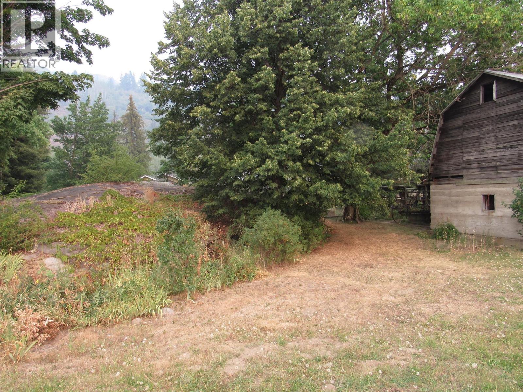
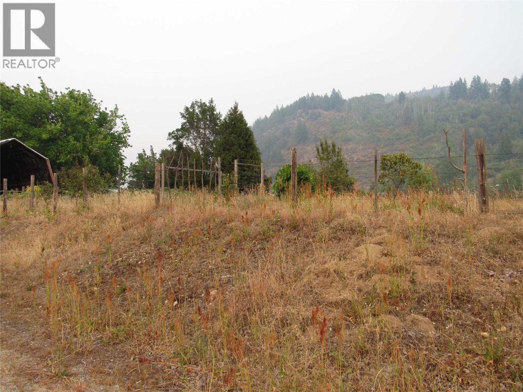
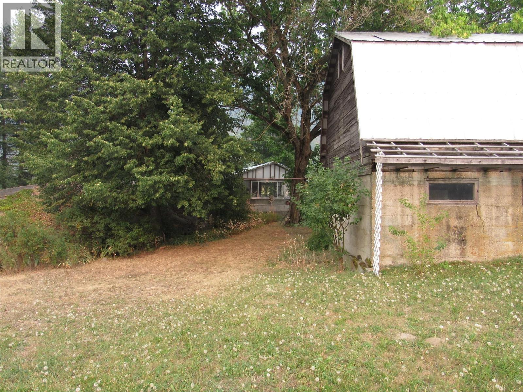
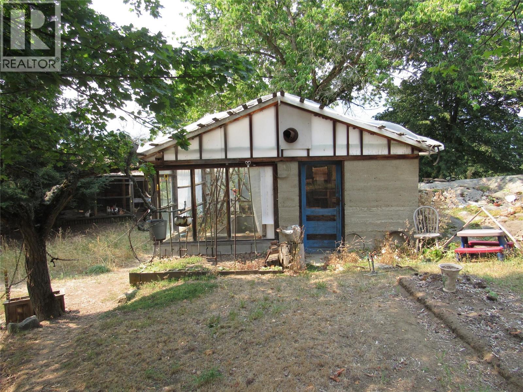
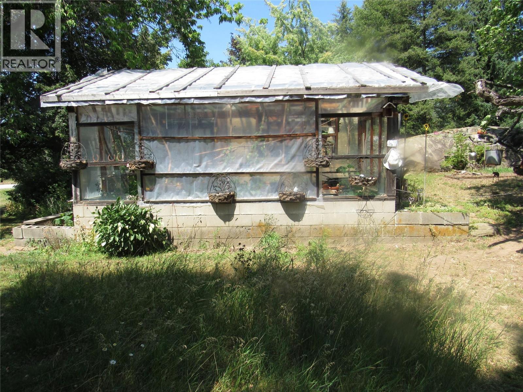
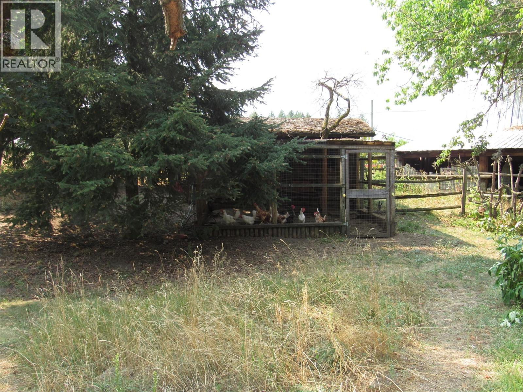
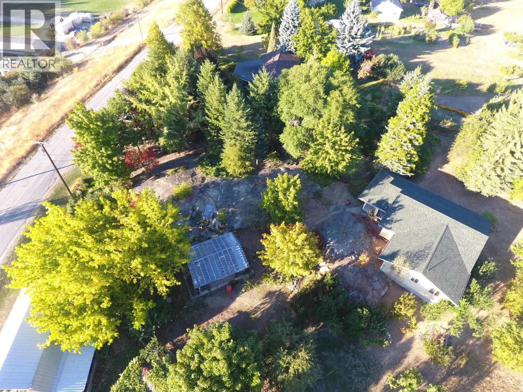
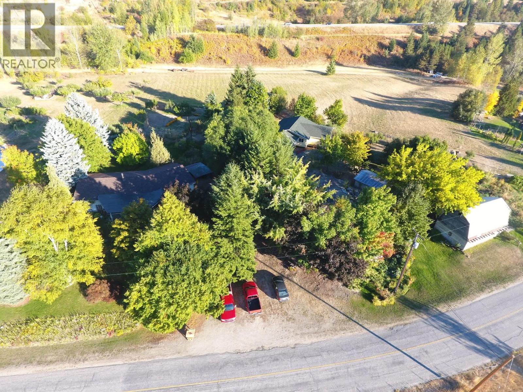
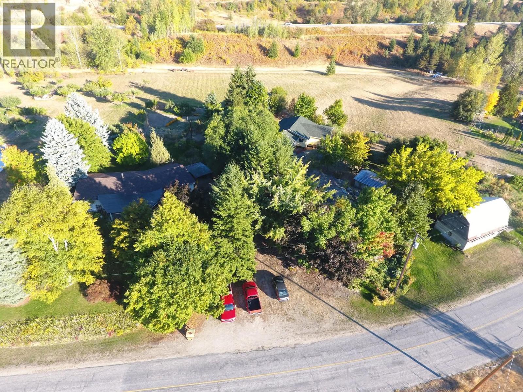
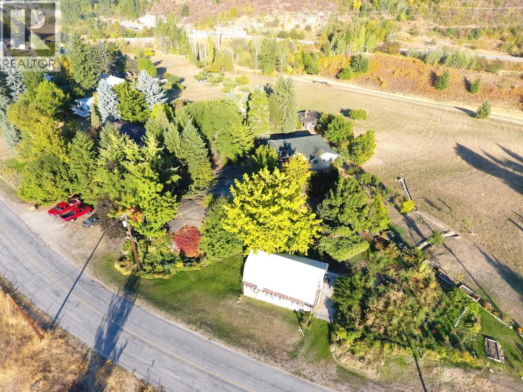
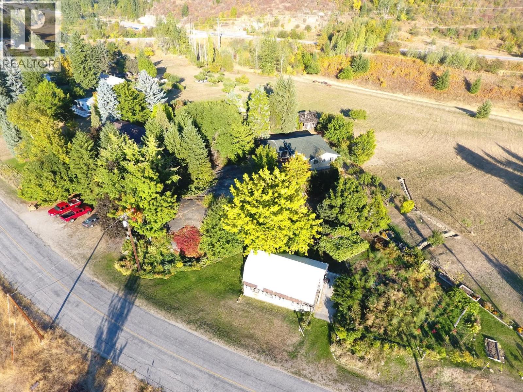
Country comfort close to town. You really need to check out this very nice rancher that offers one level living and lots of garden space as well as a good size greenhouse and barn. This property has great sun exposure and has water from a shared well. You'll love the location just minutes from either the downtown or uptown hub. This is one of the newer homes in the area. (id:67517)

  • Property Details
    MLS® Number 10394377
    Property Type Single Family
    Neigbourhood Ootischenia
    AmenitiesNearBy Golf Nearby, Airport, Recreation
    CommunityFeatures Family Oriented, Rural Setting
    ParkingSpaceTotal 2
    ViewType Mountain View, Valley View
  • Building
    BathroomTotal 1
    BedroomsTotal 3
    ArchitecturalStyle Ranch
    ConstructedDate 2000
    ConstructionStyleAttachment Detached
    HeatingType See Remarks
    RoofMaterial Metal
    RoofStyle Unknown
    StoriesTotal 1
    SizeInterior 1,327 Sqft
    Type House
    UtilityWater Shared Well
    Other
  • Land
    AccessType Easy Access, Highway Access
    Acreage Yes
    LandAmenities Golf Nearby, Airport, Recreation
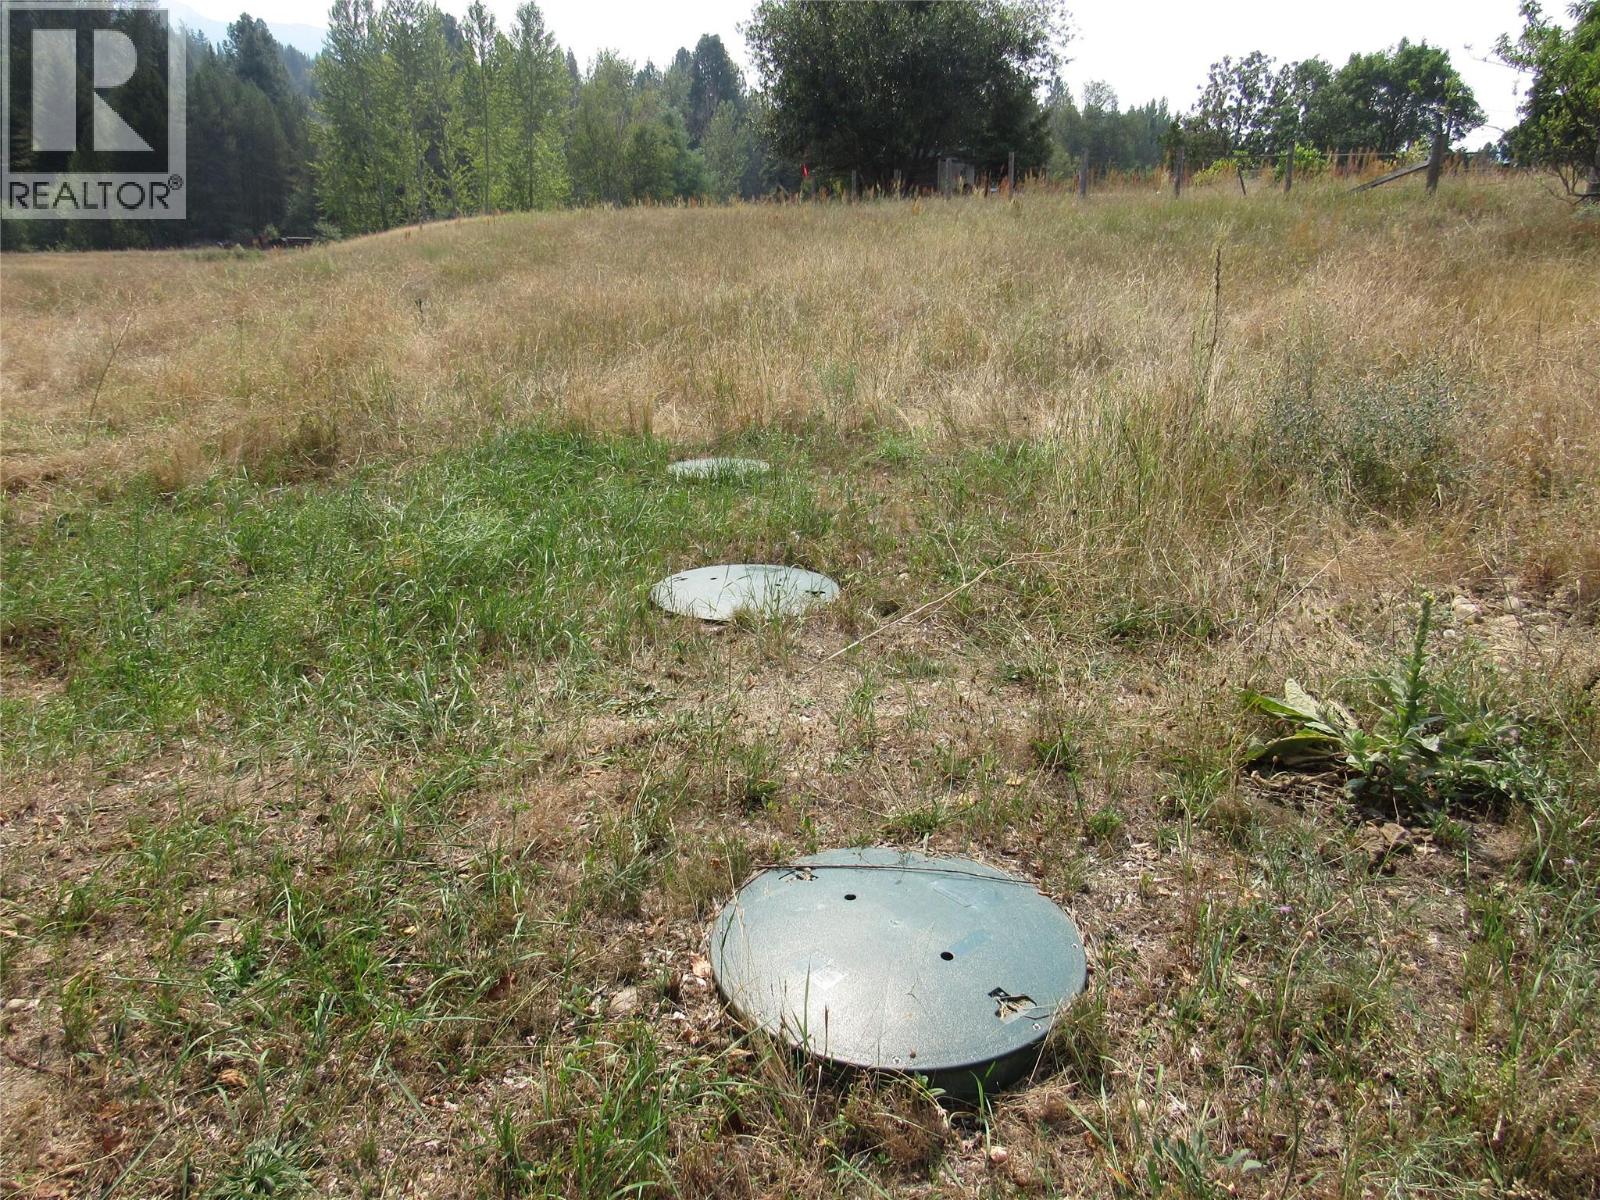
    Sewer Septic Tank
    SizeIrregular 1.01
    SizeTotal 1.01 Ac|1 - 5 Acres
    SizeTotalText 1.01 Ac|1 - 5 Acres
  • Rooms
    Level Type Dimensions
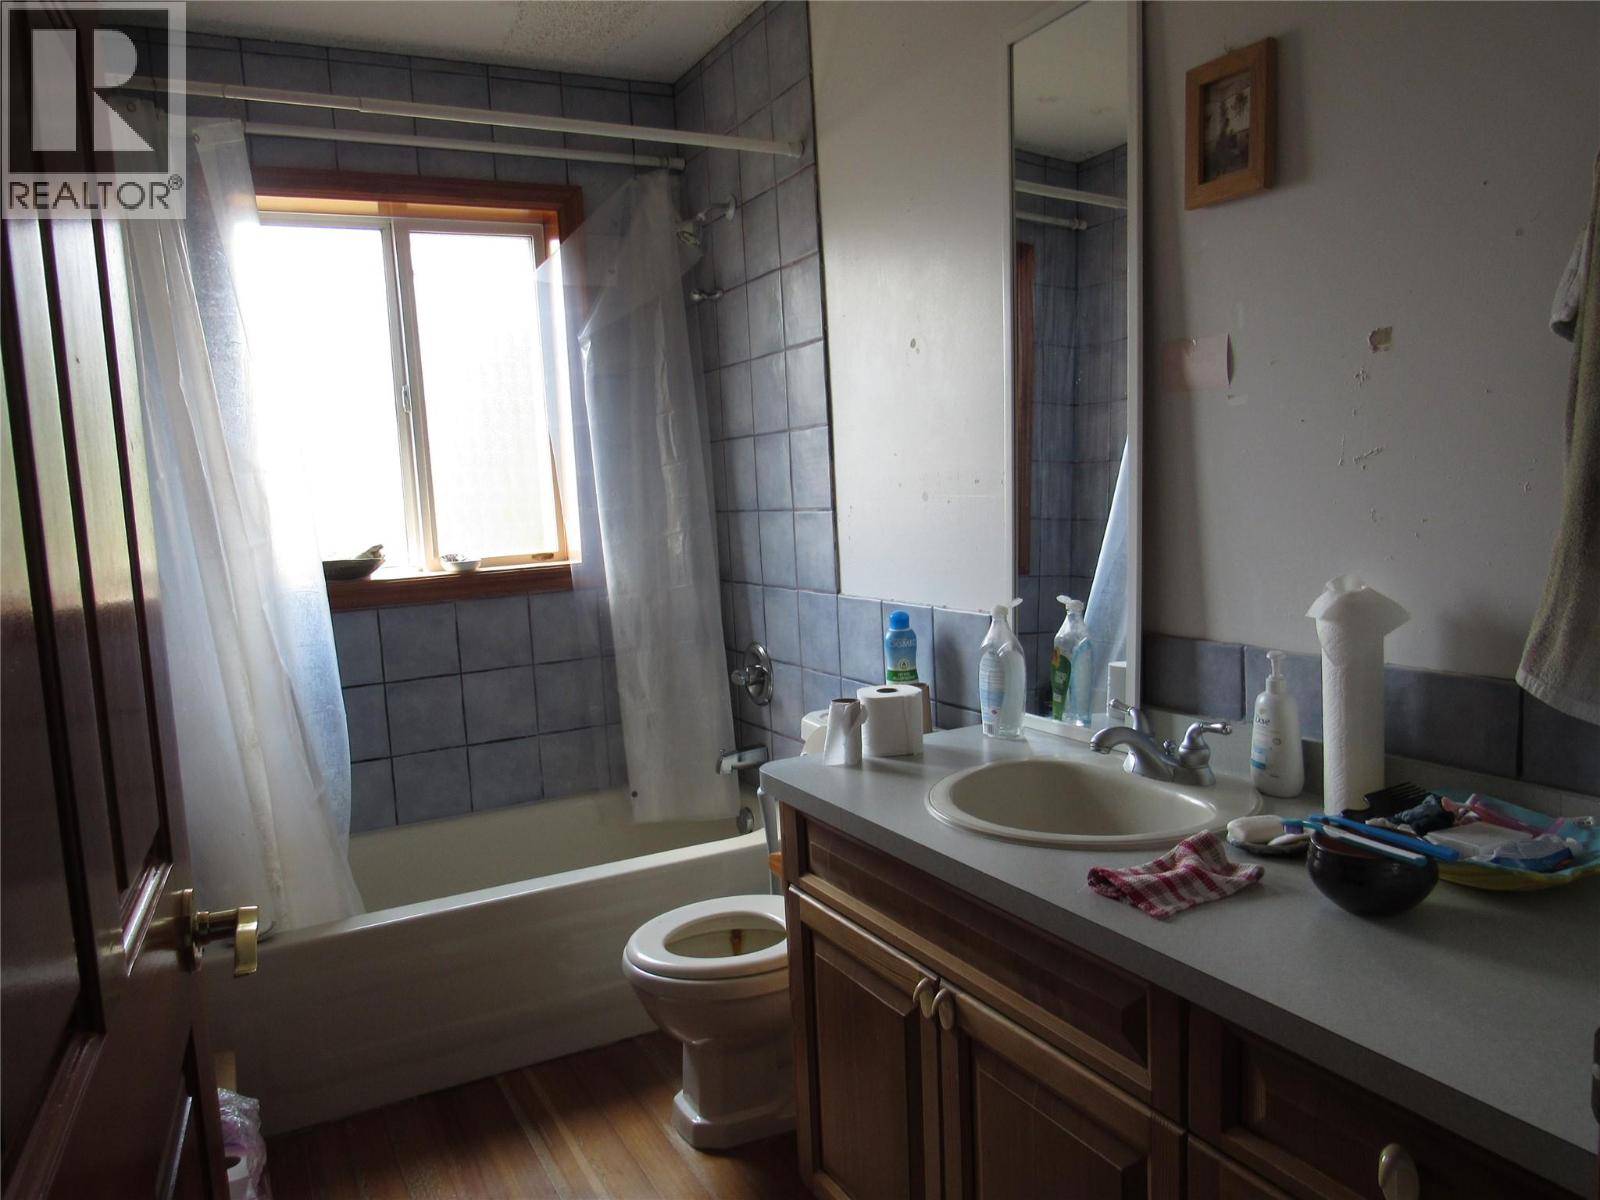
    Main Level Full Bathroom 8'0'' x 10'0''
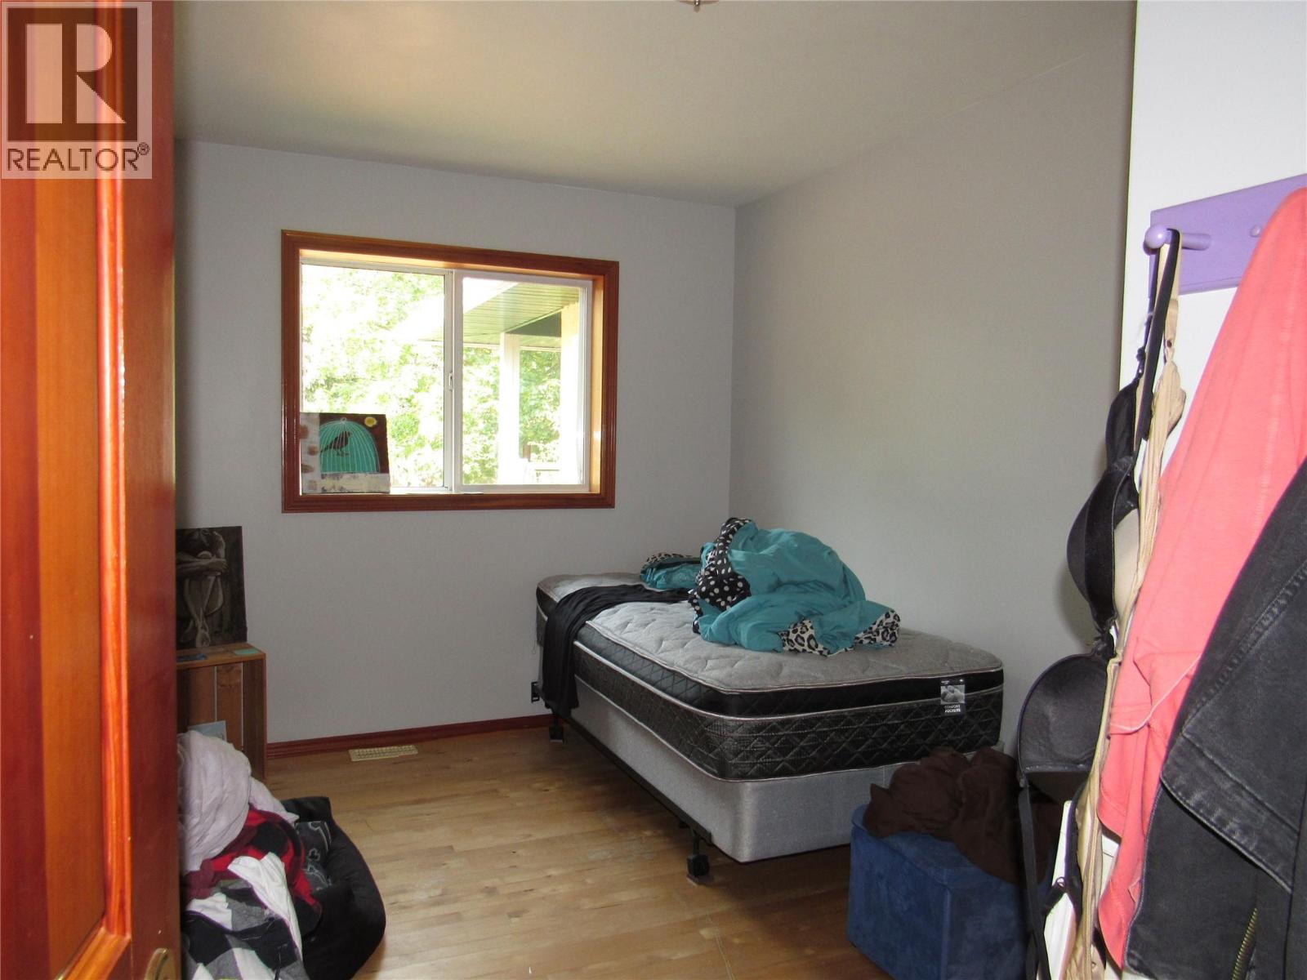
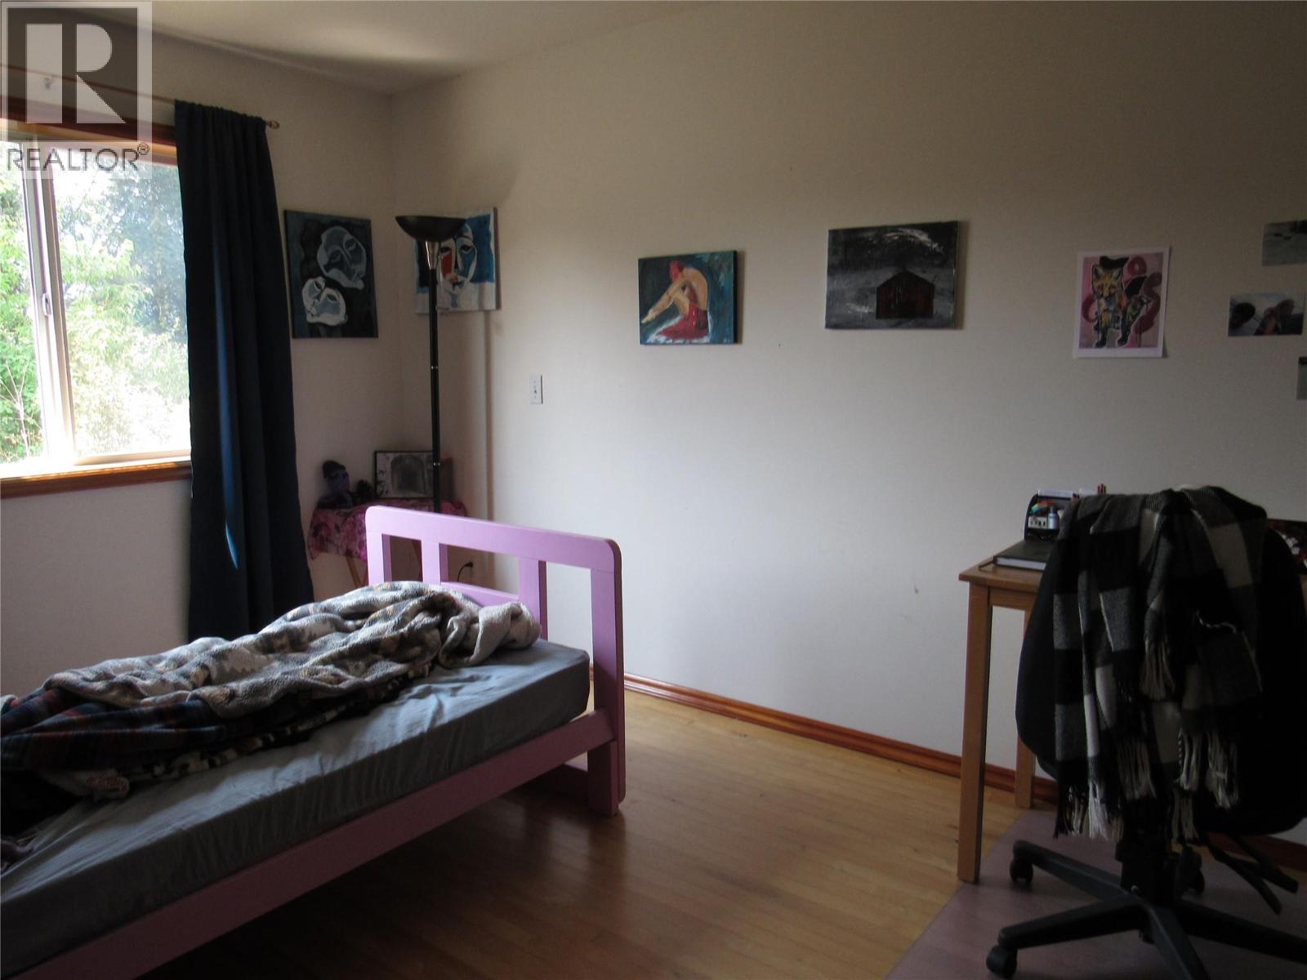
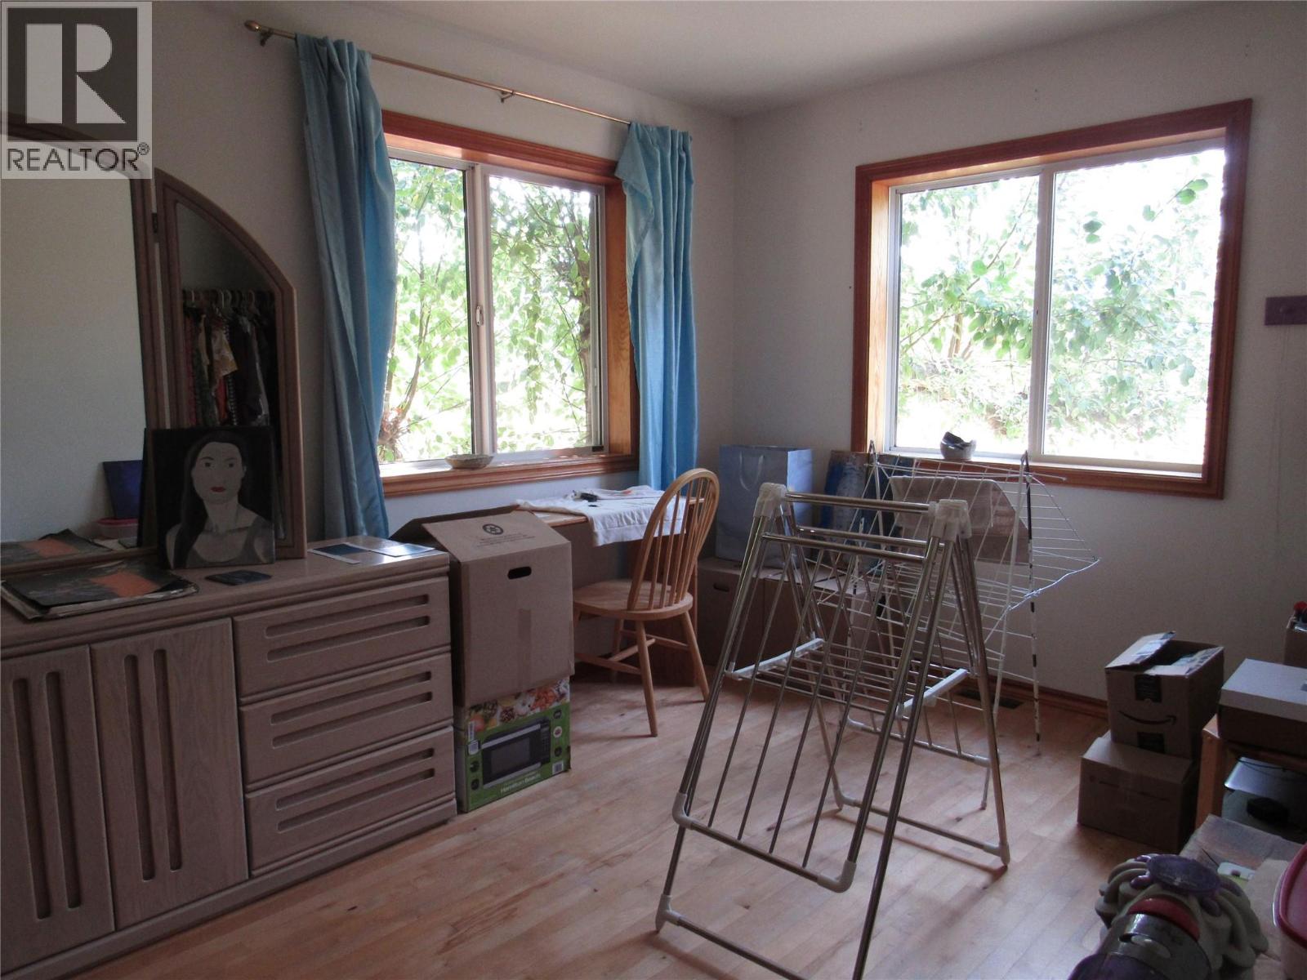
    Main Level Bedroom 9'2'' x 12'0''
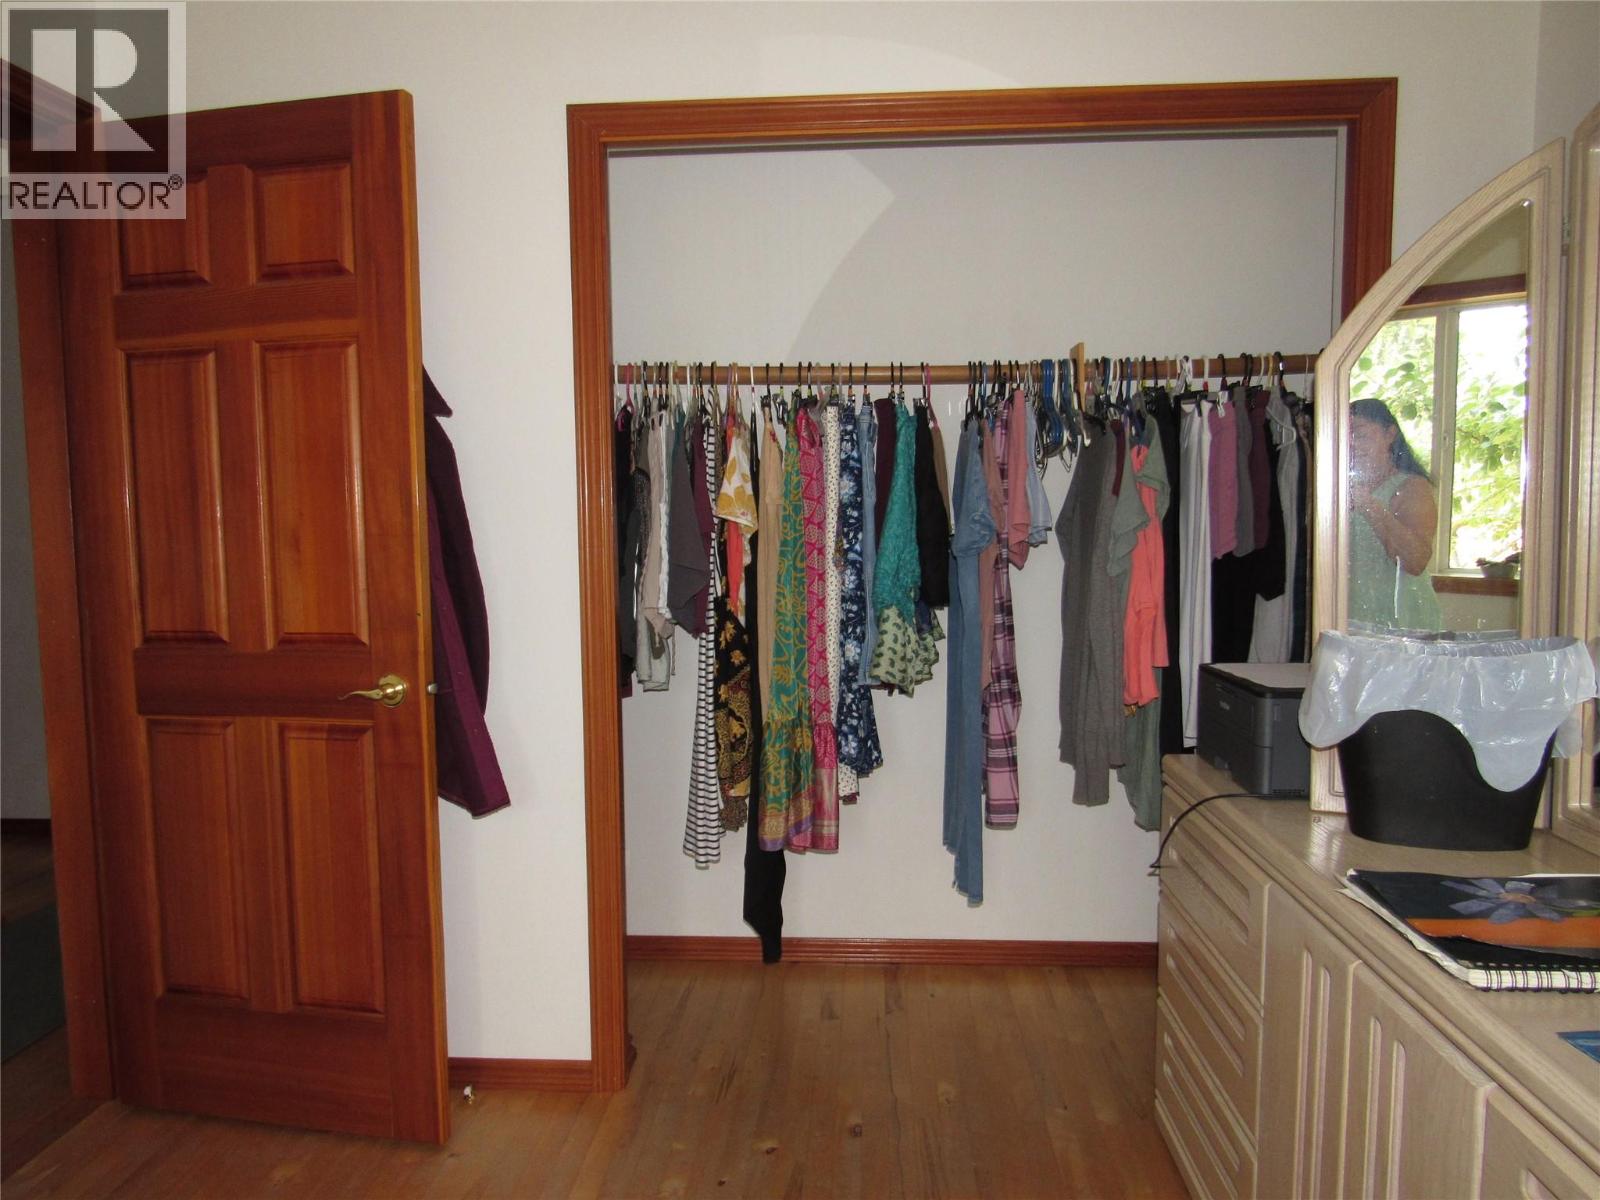
    Main Level Primary Bedroom 10'2'' x 12'0''
    Main Level Bedroom 10'2'' x 10'0''
    Main Level Living Room 12'0'' x 18'2''
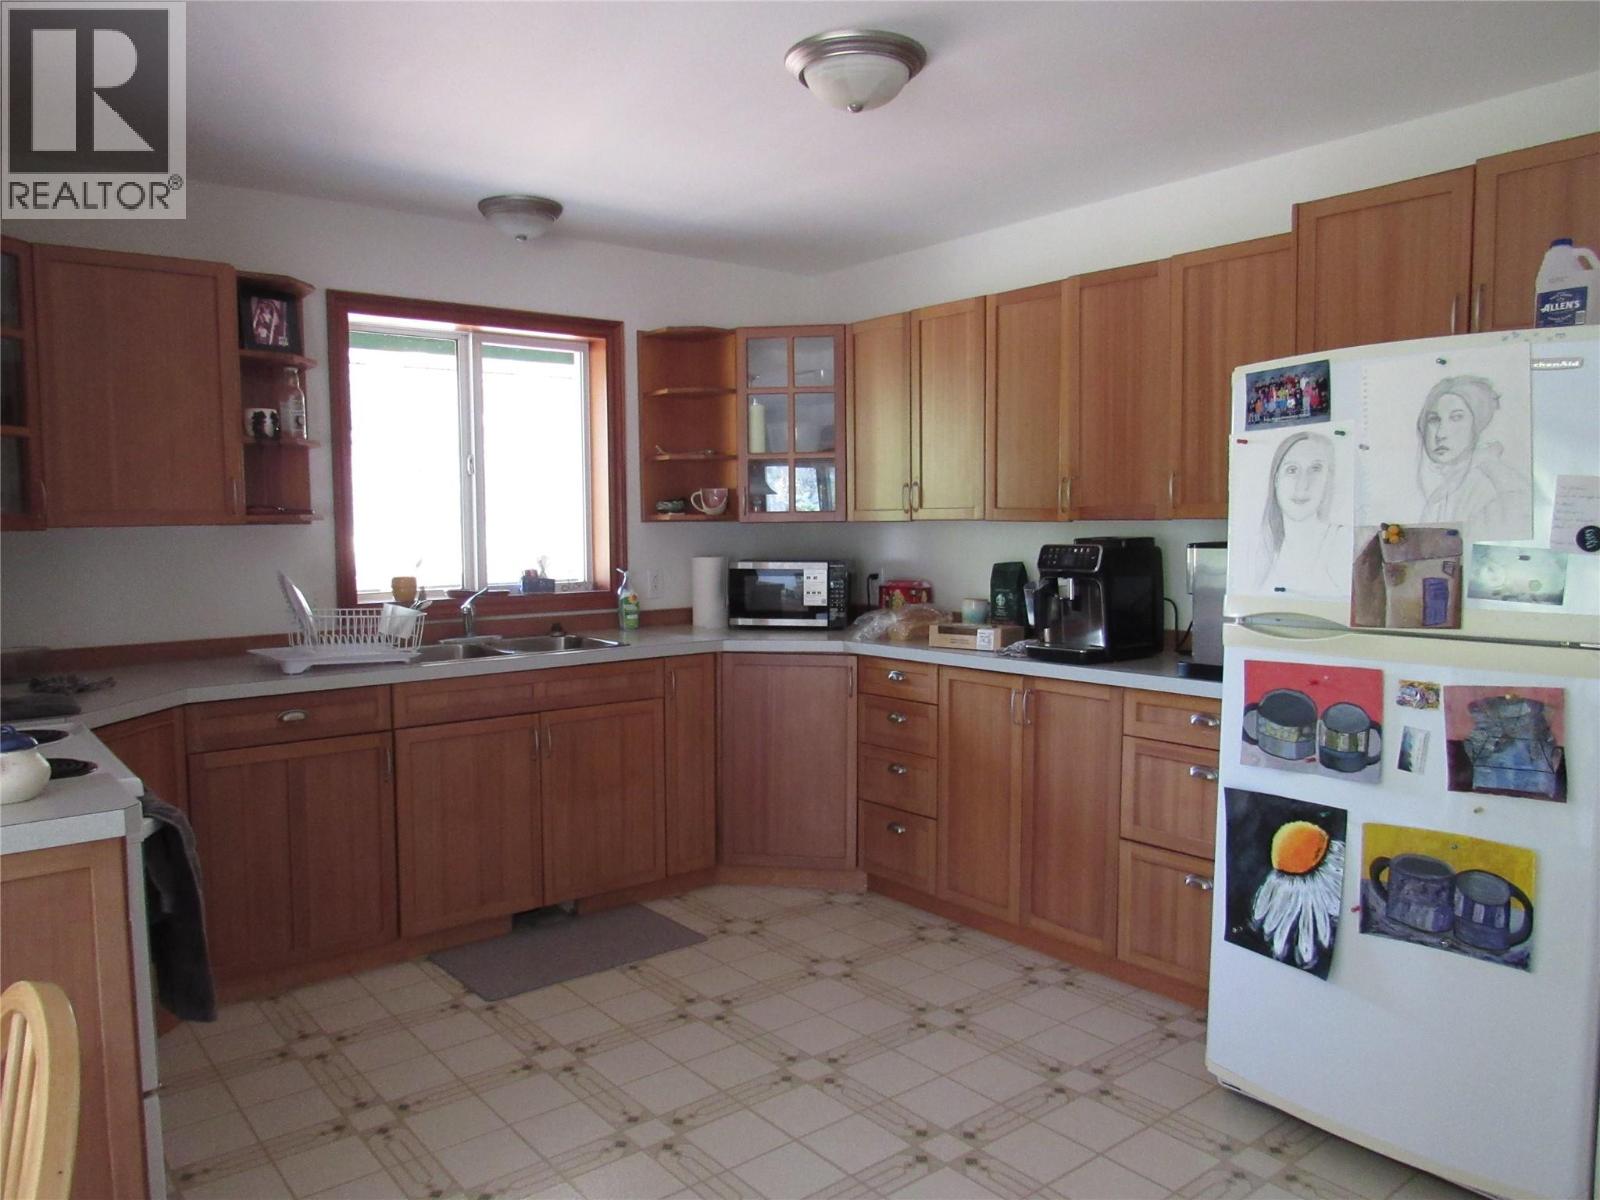
    Main Level Kitchen 14'2'' x 12'0''
  • Utilities




