$699,000
$699,000
$699,000
$699,000
$699,000
$699,000
$699,000
$699,000
$699,000
$699,000
$699,000
$699,000
$699,000
$699,000
$699,000
$699,000
$699,000
$699,000
$699,000
$699,000
$699,000
$699,000
$699,000
$699,000
$699,000
$699,000
$699,000
$699,000
$699,000
$699,000
$699,000
$699,000
$699,000
$699,000
$699,000
$699,000
$699,000
$699,000
$699,000
$699,000
$699,000
$699,000
$699,000
$699,000
$699,000
$699,000
$699,000
$699,000
$699,000
$699,000
$699,000
$699,000
$699,000
$699,000
$699,000
$699,000
$699,000
$699,000
$699,000
$699,000
$699,000
$699,000
$699,000
$699,000
$699,000
$699,000
$699,000
$699,000
$699,000
$699,000
$699,000
$699,000
$699,000
$699,000
$699,000
$699,000
$699,000
$699,000
$699,000
$699,000
$699,000
$699,000
$699,000
$699,000
$699,000
$699,000
$699,000
$699,000
$699,000
$699,000
$699,000
Like this listing?
Contact us for more information


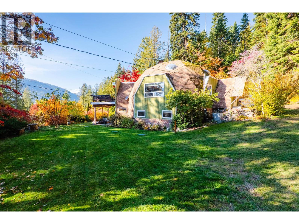
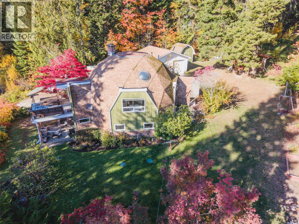
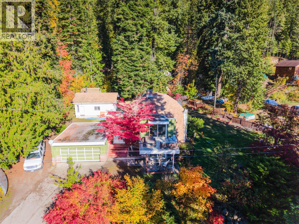
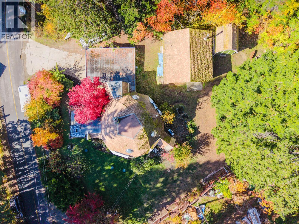
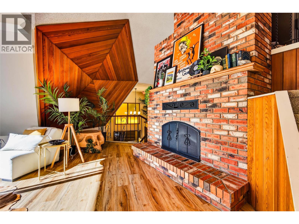
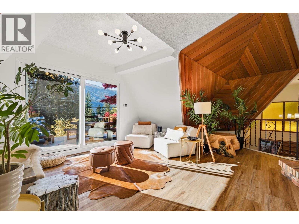
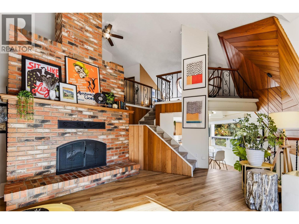
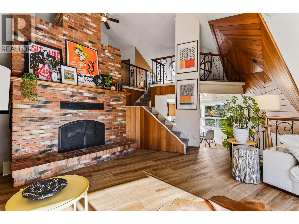
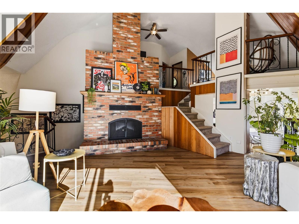
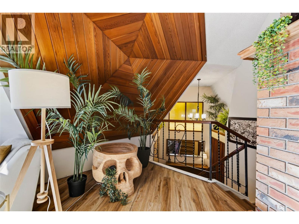
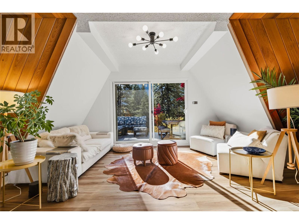
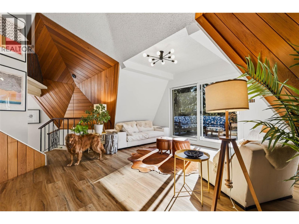
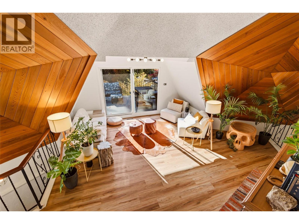
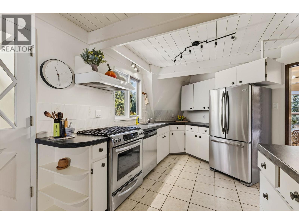
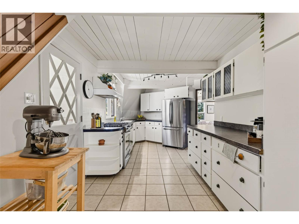
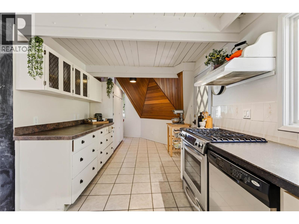
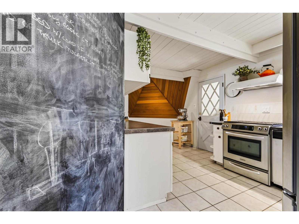
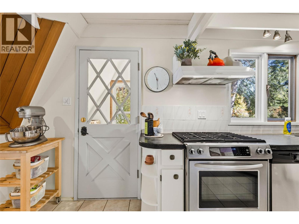
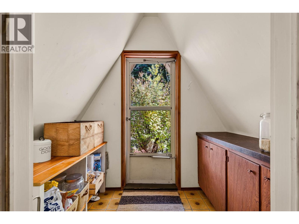
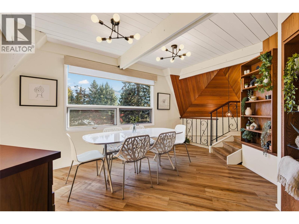
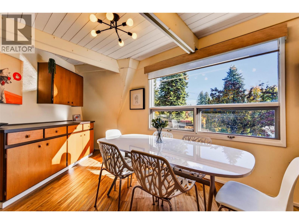
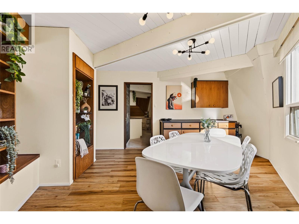
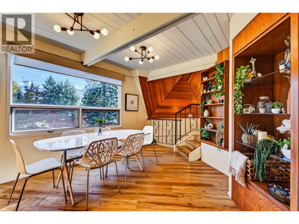
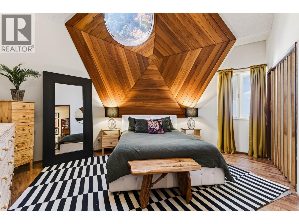
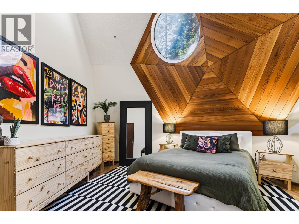
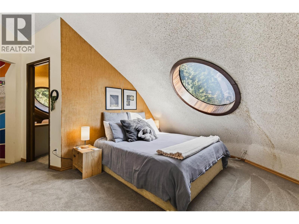
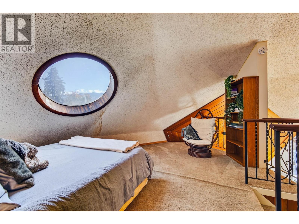
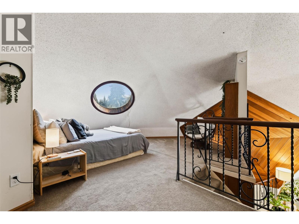
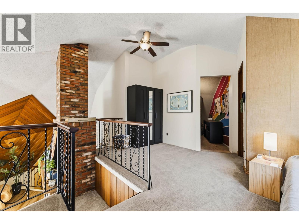
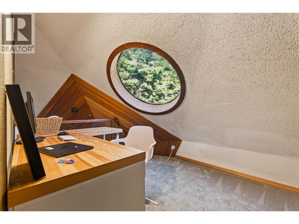
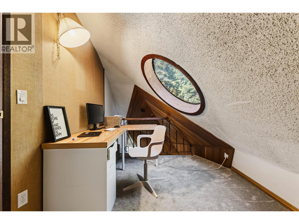
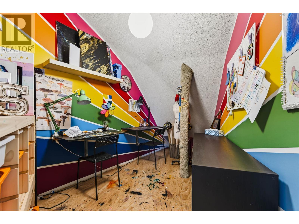
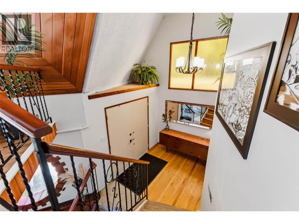
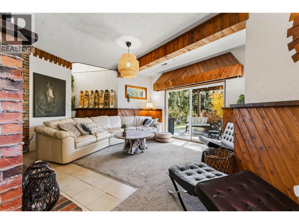
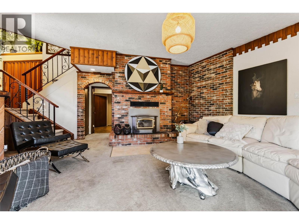
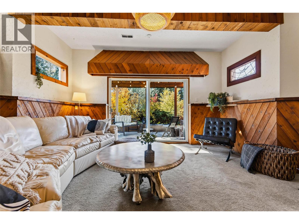
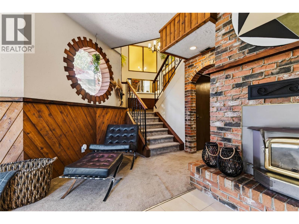
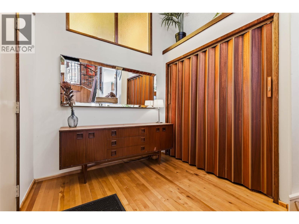
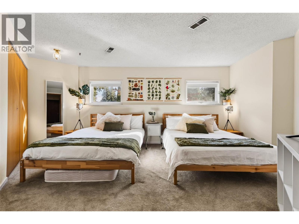
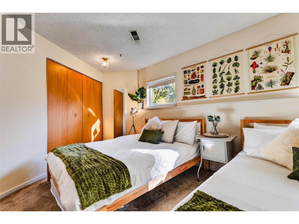
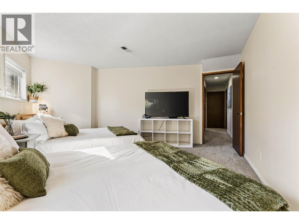
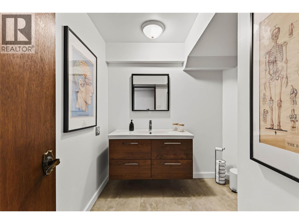
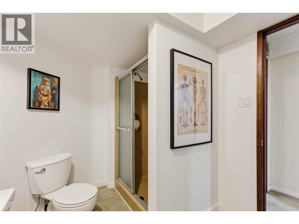
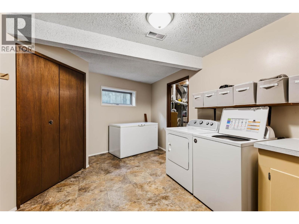
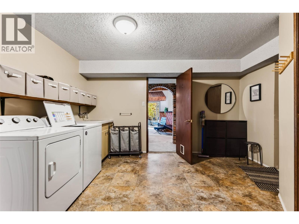
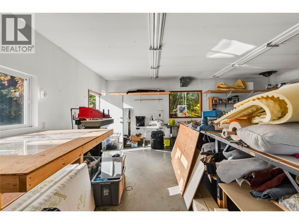
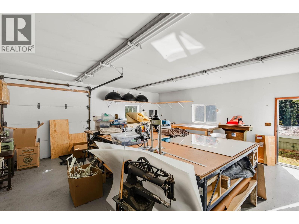
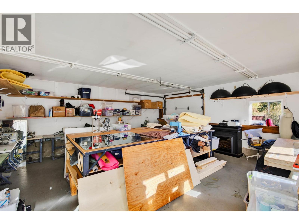
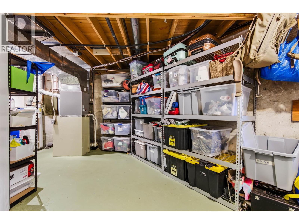
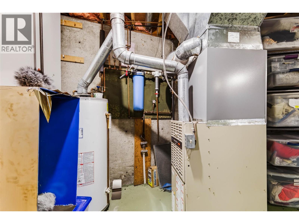
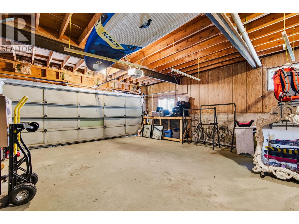
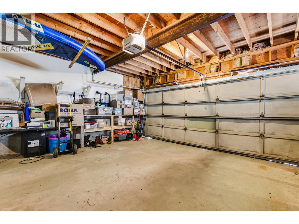
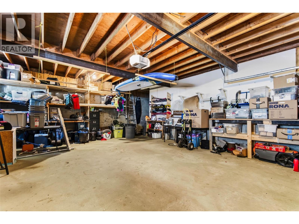
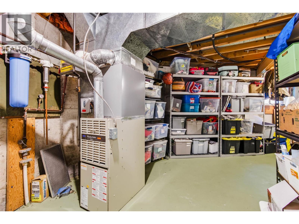
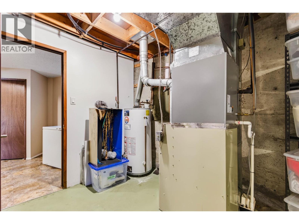
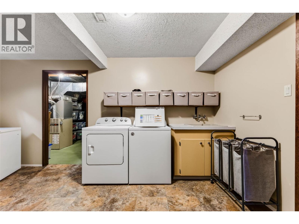
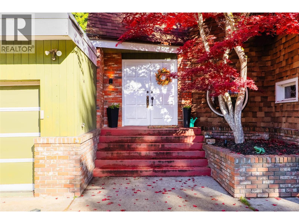
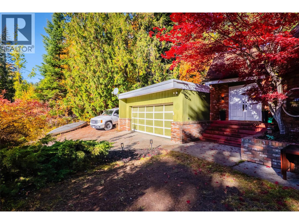
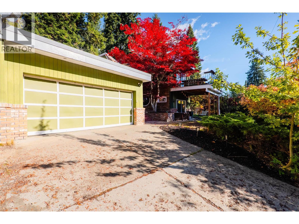
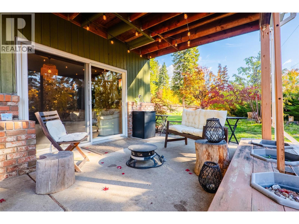
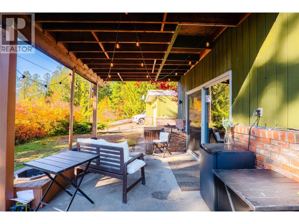
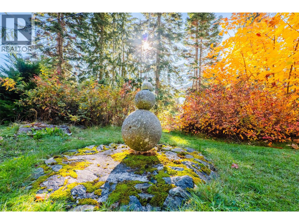
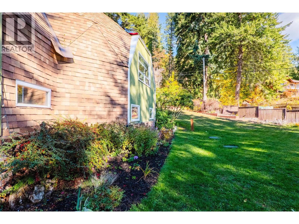
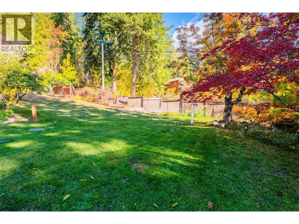
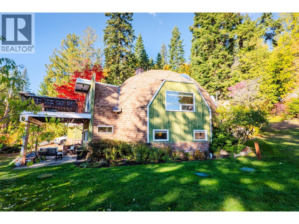
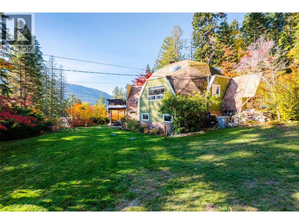
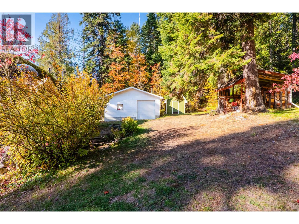
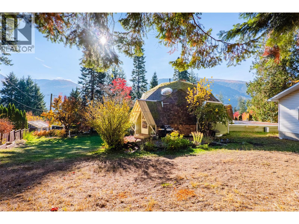
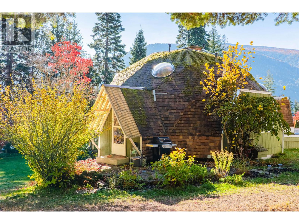
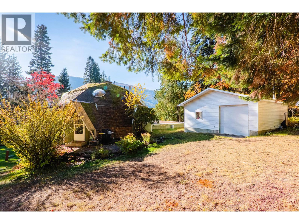
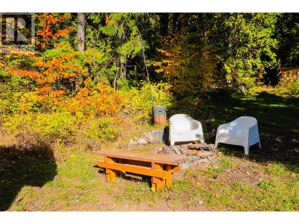
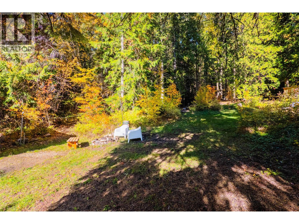
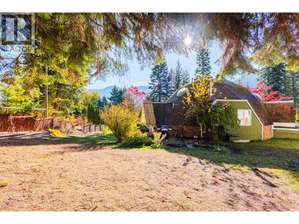
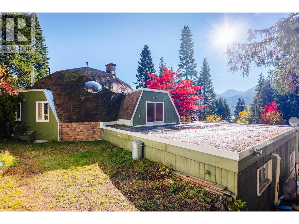
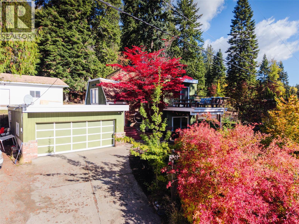
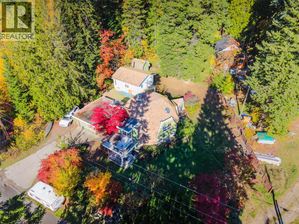
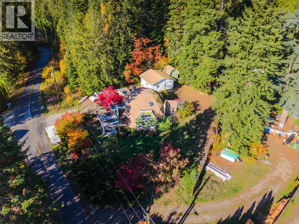
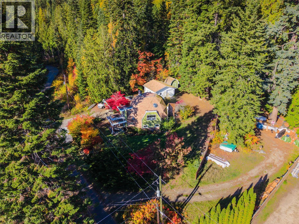
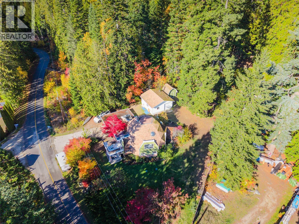
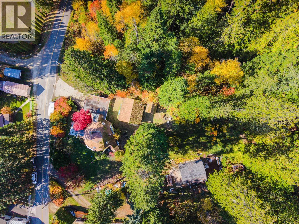
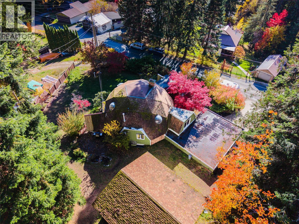
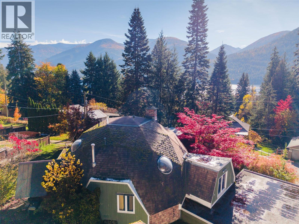
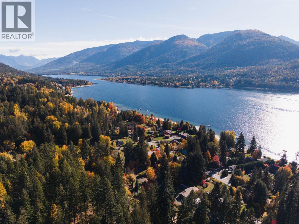
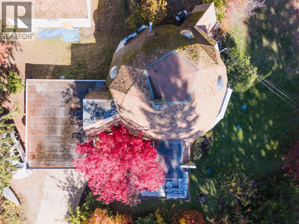
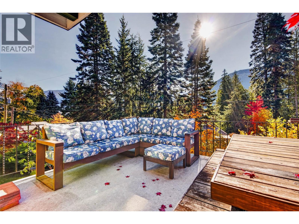
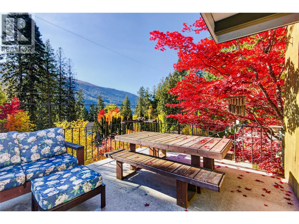
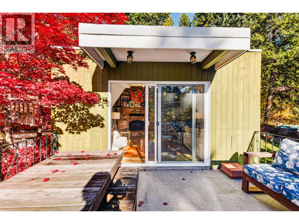
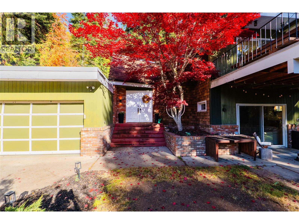
Unique geodesic dome house! 5657 Longbeach Road is a distinctive geodesic dome surrounded by mature trees, established gardens, and beautiful mountain views with glimpses toward Kootenay Lake. The home’s unique architecture is immediately apparent in its dramatic wood detailing, vaulted dome-shaped ceiling, brick fireplace, skylights, built-ins, and unusual angles that give each space a sense of personality. Across three levels, the flexible layout offers three bedrooms, two bathrooms, generous living and dining areas, a practical kitchen, office space, laundry, and abundant storage. The home also features a new septic system installed in 2020 and new air conditioning added in 2022. The main living area opens naturally to the outdoors, creating an easy connection between the warm interior and peaceful gardens beyond. The loft area is spacious and private, providing room for family, guests, hobbies, or working from home. Outside, the property feels like its own private world, with mature evergreens, colourful landscaping, sunny lawn areas, garden space, and wooded paths to explore. An attached double garage provides excellent room for vehicles, equipment, and projects, while an additional large detached workshop offers abundant storage and workspace. Located along Longbeach Road in a peaceful rural setting near Nelson, this is a truly memorable home with architectural character and the kind of indoor-outdoor lifestyle that makes the Kootenays so special. (id:67517)
-
Property Details
MLS® Number 10404628 Property Type Single Family Neigbourhood Kokanee Creek to Balfour AmenitiesNearBy Golf Nearby, Public Transit, Park, Recreation, Schools Features Balcony ParkingSpaceTotal 4 ViewType Mountain View -
Building
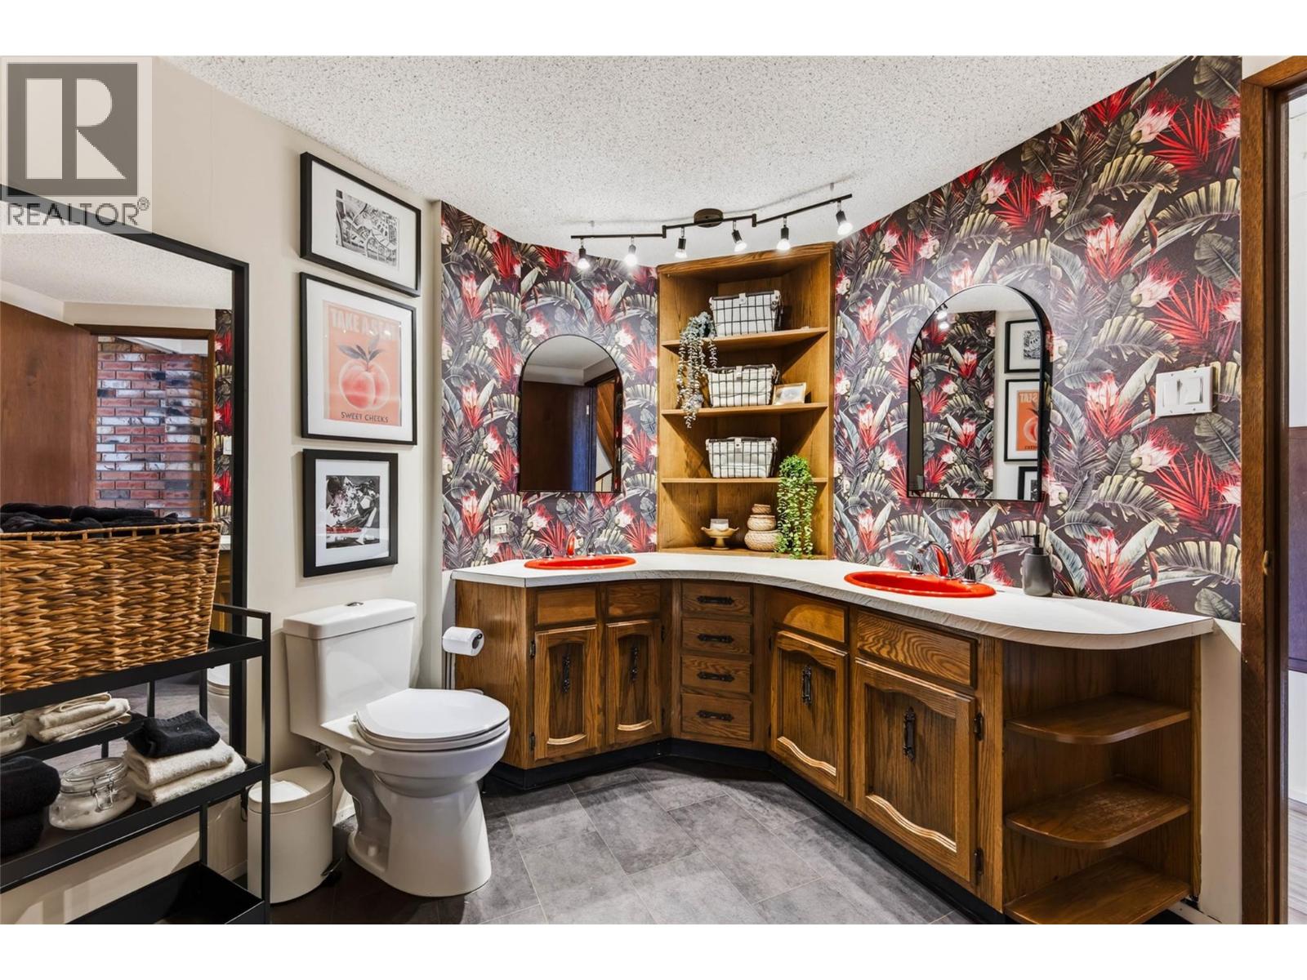
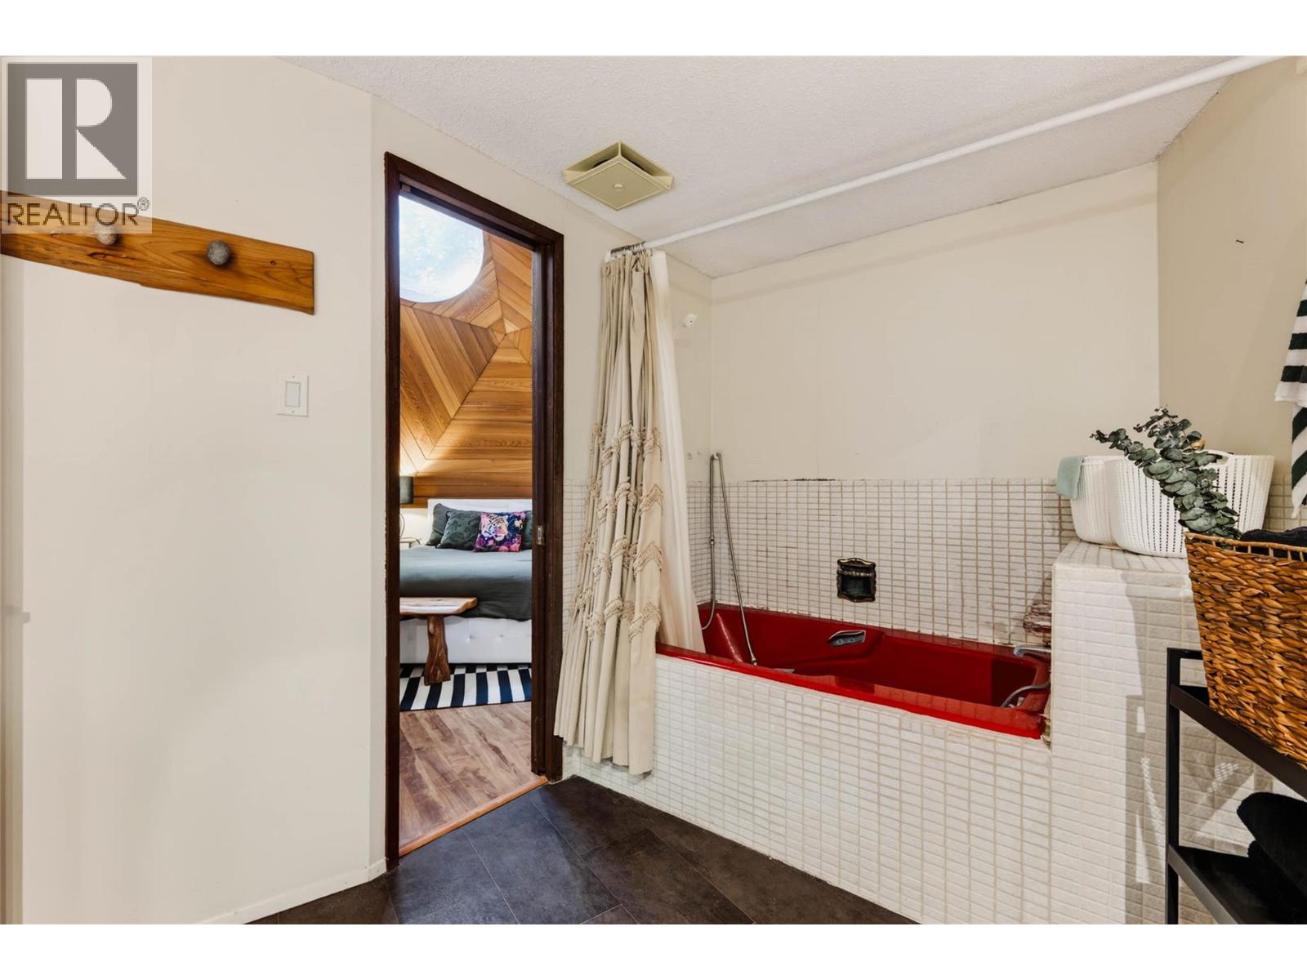
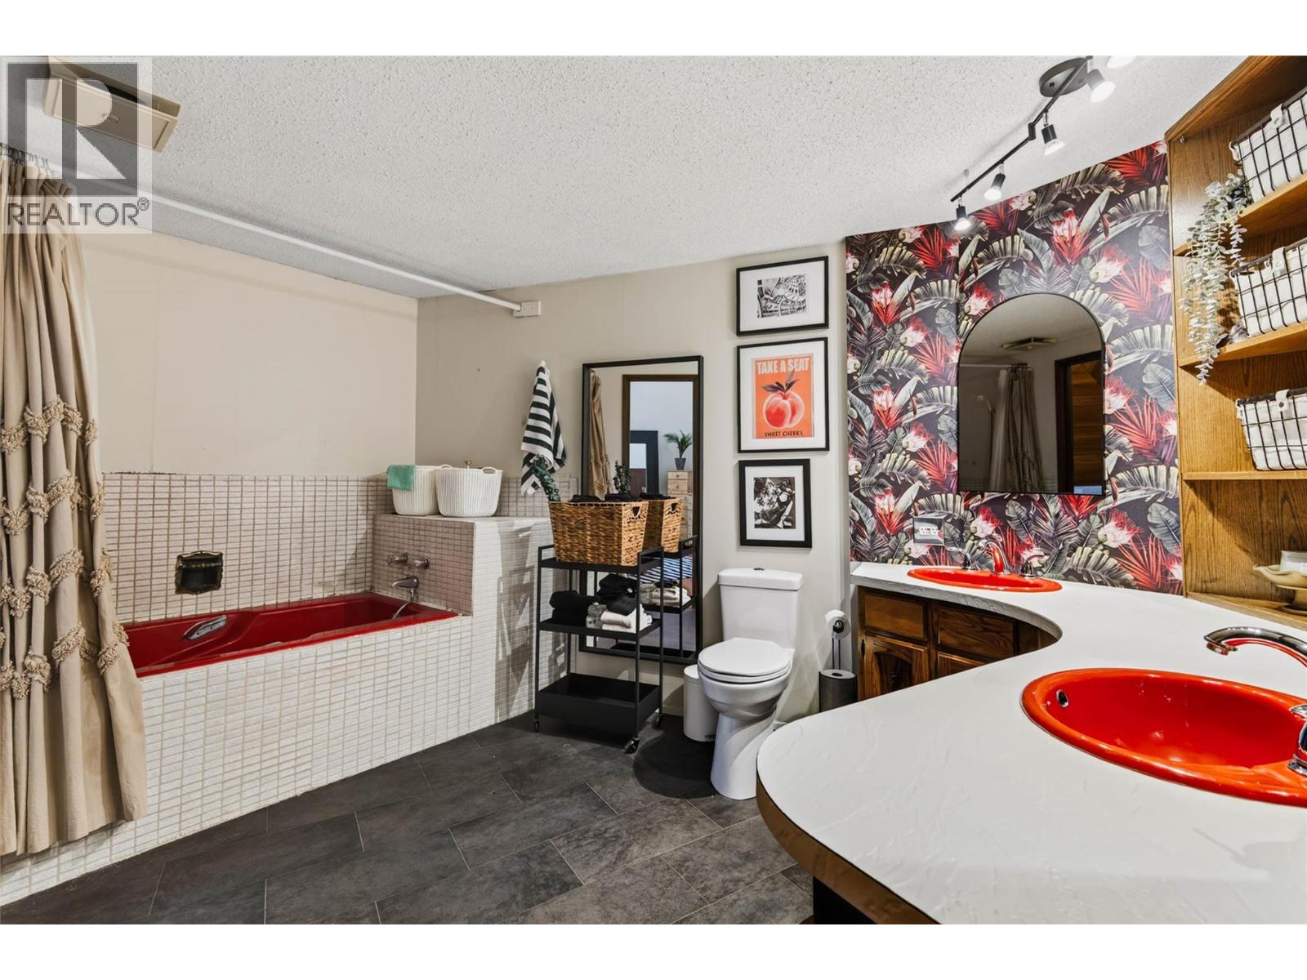
BathroomTotal 2 BedroomsTotal 3 Appliances Refrigerator, Dishwasher, Range - Gas ArchitecturalStyle Multi-level BasementType Full ConstructedDate 1976 ConstructionStyleAttachment Detached ConstructionStyleSplitLevel Other ExteriorFinish Wood Siding FireplaceFuel Wood FireplacePresent Yes FireplaceTotal 2 FireplaceType Conventional FlooringType Mixed Flooring HeatingType Forced Air, See Remarks RoofMaterial Asphalt Shingle RoofStyle Unknown StoriesTotal 2 SizeInterior 2,718 Sqft Type House UtilityWater Community Water User's Utility Attached Garage 2 -
Land
AccessType Easy Access Acreage No LandAmenities Golf Nearby, Public Transit, Park, Recreation, Schools SizeIrregular 0.47 SizeTotal 0.47 Ac|under 1 Acre SizeTotalText 0.47 Ac|under 1 Acre -
Rooms
Level Type Length Width Dimensions Second Level Bedroom 14'0'' x 9'0'' Second Level Loft 17'0'' x 17'0'' Basement Storage 16'0'' x 14'0'' Basement Laundry Room 14'0'' x 14'0'' Basement Bedroom 14'0'' x 13'0'' Basement Family Room 18'0'' x 16'0'' Basement 4pc Bathroom Measurements not available Main Level Foyer 7'0'' x 6'0'' Main Level Foyer 9'0'' x 8'0'' Main Level 4pc Bathroom Measurements not available Main Level Primary Bedroom 16'0'' x 14'0'' Main Level Kitchen 20'0'' x 10'0'' Main Level Dining Room 14'0'' x 11'0'' Main Level Living Room 17'0'' x 14'0'' -
Utilities
Your Favourites
No Favourites Found







The trademarks REALTOR®, REALTORS®, and the REALTOR® logo are controlled by The Canadian Real Estate Association (CREA) and identify real estate professionals who are members of CREA. The trademarks MLS®, Multiple Listing Service® and the associated logos are owned by The Canadian Real Estate Association (CREA) and identify the quality of services provided by real estate professionals who are members of CREA. The trademark DDF® is owned by The Canadian Real Estate Association (CREA) and identifies CREA's Data Distribution Facility (DDF®)
November 04 2026 06:42:51
Association of Interior REALTORS®
