$635,000
$635,000
$635,000
$635,000
$635,000
$635,000
$635,000
$635,000
$635,000
$635,000
$635,000
$635,000
$635,000
$635,000
$635,000
$635,000
$635,000
$635,000
$635,000
$635,000
$635,000
$635,000
$635,000
$635,000
$635,000
$635,000
$635,000
$635,000
$635,000
$635,000
$635,000
$635,000
$635,000
$635,000
$635,000
$635,000
$635,000
$635,000
$635,000
$635,000
$635,000
$635,000
$635,000
Like this listing?
Contact us for more information


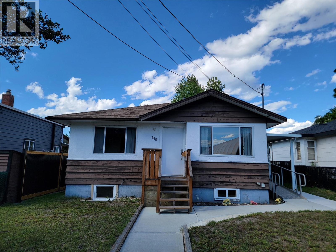
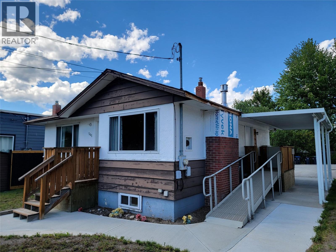
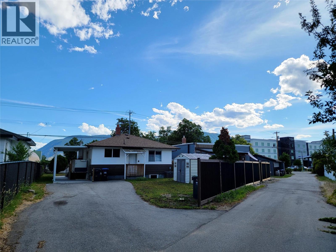
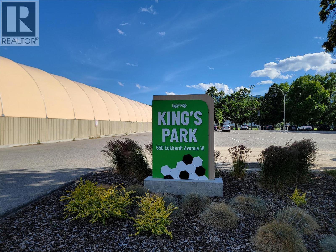
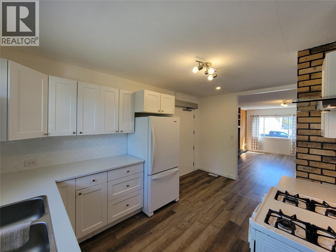
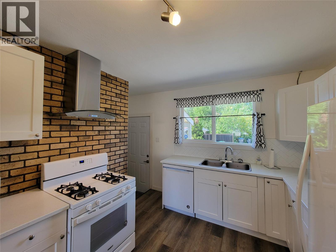
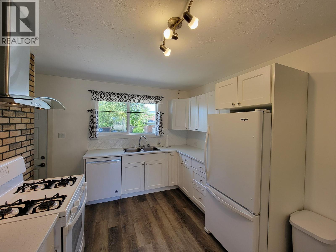
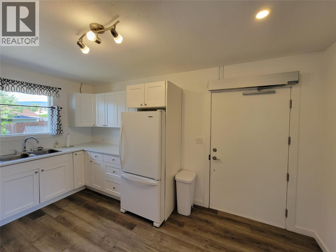
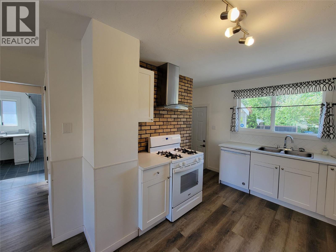
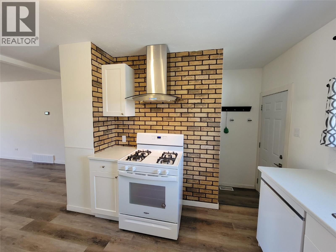
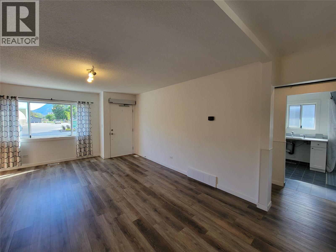
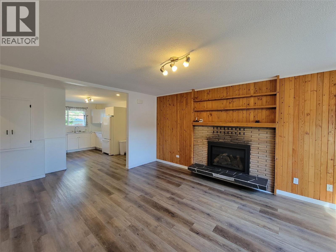
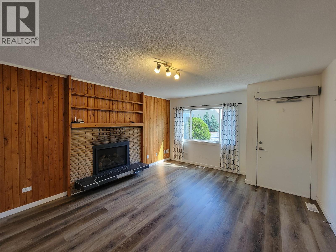
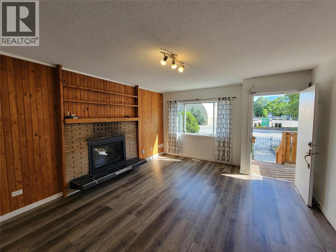
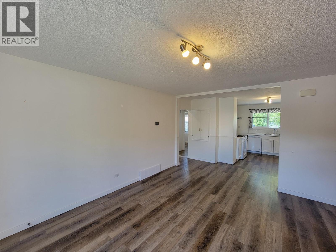
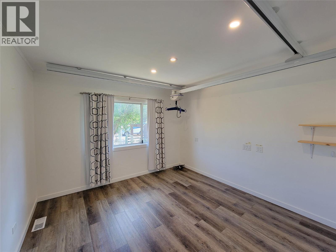
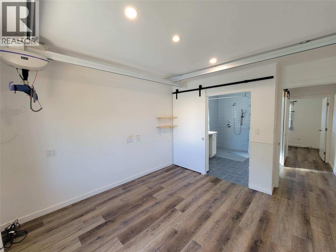
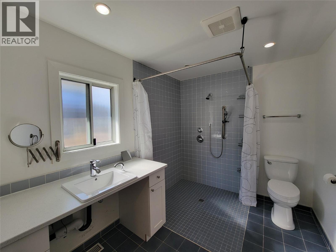
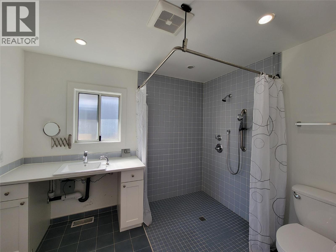
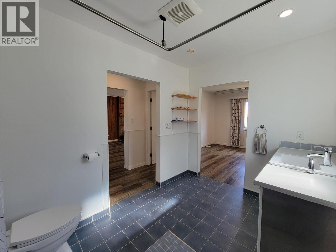
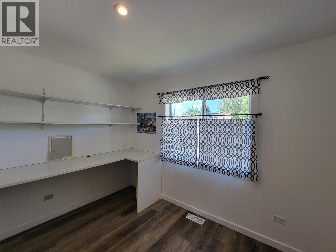
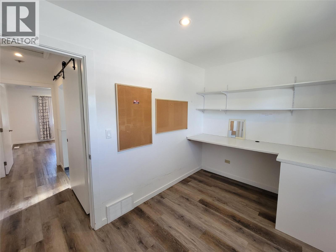
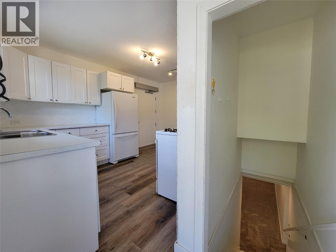
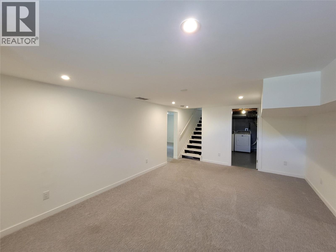
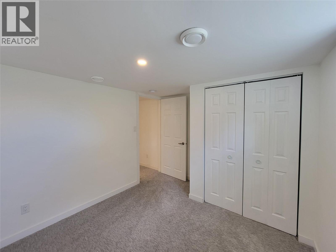
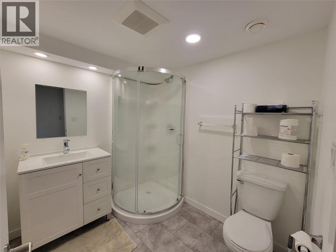
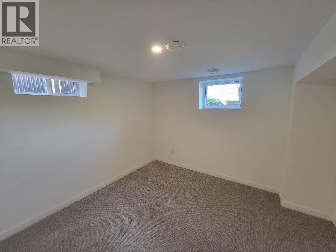
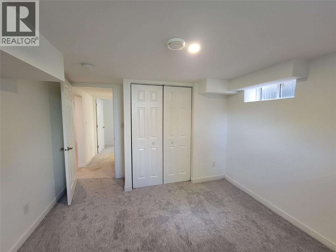
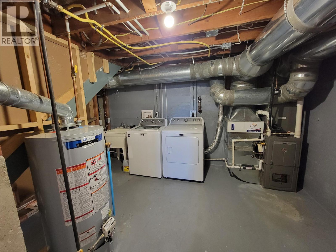
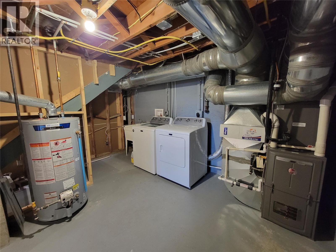
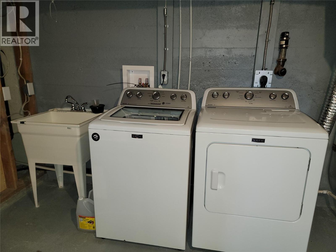
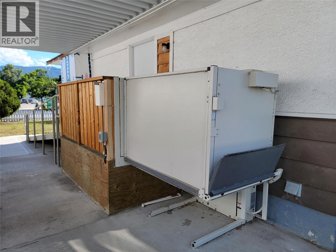
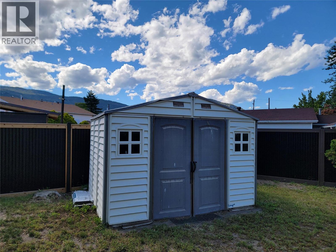
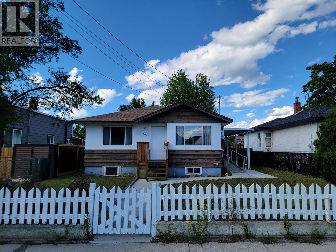
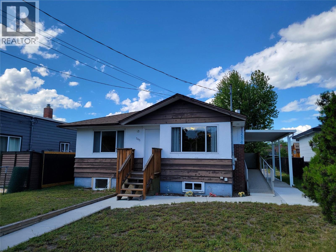
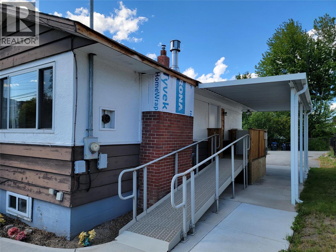
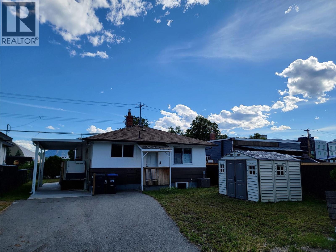
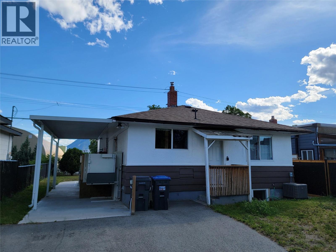
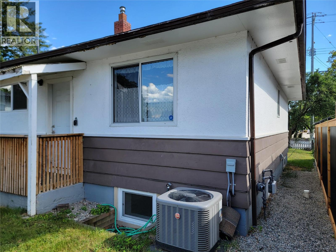
Customized for Wheelchair Accessibility! 4 bed, 2 bath rancher with a fully finished basement. Located directly across from King's Park and just minutes from all the amenities of downtown Penticton, this thoughtfully adapted home offers exceptional accessibility and comfort. Features include a wheelchair ramp and exterior elevator, automatic remote-controlled front and side doors, a barrier-free shower in the main bathroom, and a ceiling track lift in the primary bedroom. The home underwent substantial renovations in 2019, including updates to the kitchen, appliances, bathroom, bedroom, flooring, central air conditioning, gas hot water tank, and more. A new gas fireplace insert was added in 2025. Outside, you'll find convenient alley access and a garden shed in the backyard. Measurements are approximate. (id:67517)
-
Property Details
MLS® Number 10391679 Property Type Single Family Neigbourhood Main North AmenitiesNearBy Park, Recreation, Schools, Shopping Features Wheelchair Access ParkingSpaceTotal 3 -
Building
BathroomTotal 2 BedroomsTotal 4 Appliances Refrigerator, Dishwasher, Dryer, Range - Gas, Washer ArchitecturalStyle Ranch BasementType Full ConstructedDate 1968 ConstructionStyleAttachment Detached CoolingType Central Air Conditioning ExteriorFinish Stucco, Wood HeatingType Forced Air, See Remarks RoofMaterial Asphalt Shingle RoofStyle Unknown StoriesTotal 2 SizeInterior 1,545 Sqft Type House UtilityWater Municipal Water RV 1 -
Land
Acreage No LandAmenities Park, Recreation, Schools, Shopping Sewer Municipal Sewage System SizeIrregular 0.11 SizeTotal 0.11 Ac|under 1 Acre SizeTotalText 0.11 Ac|under 1 Acre -
Rooms
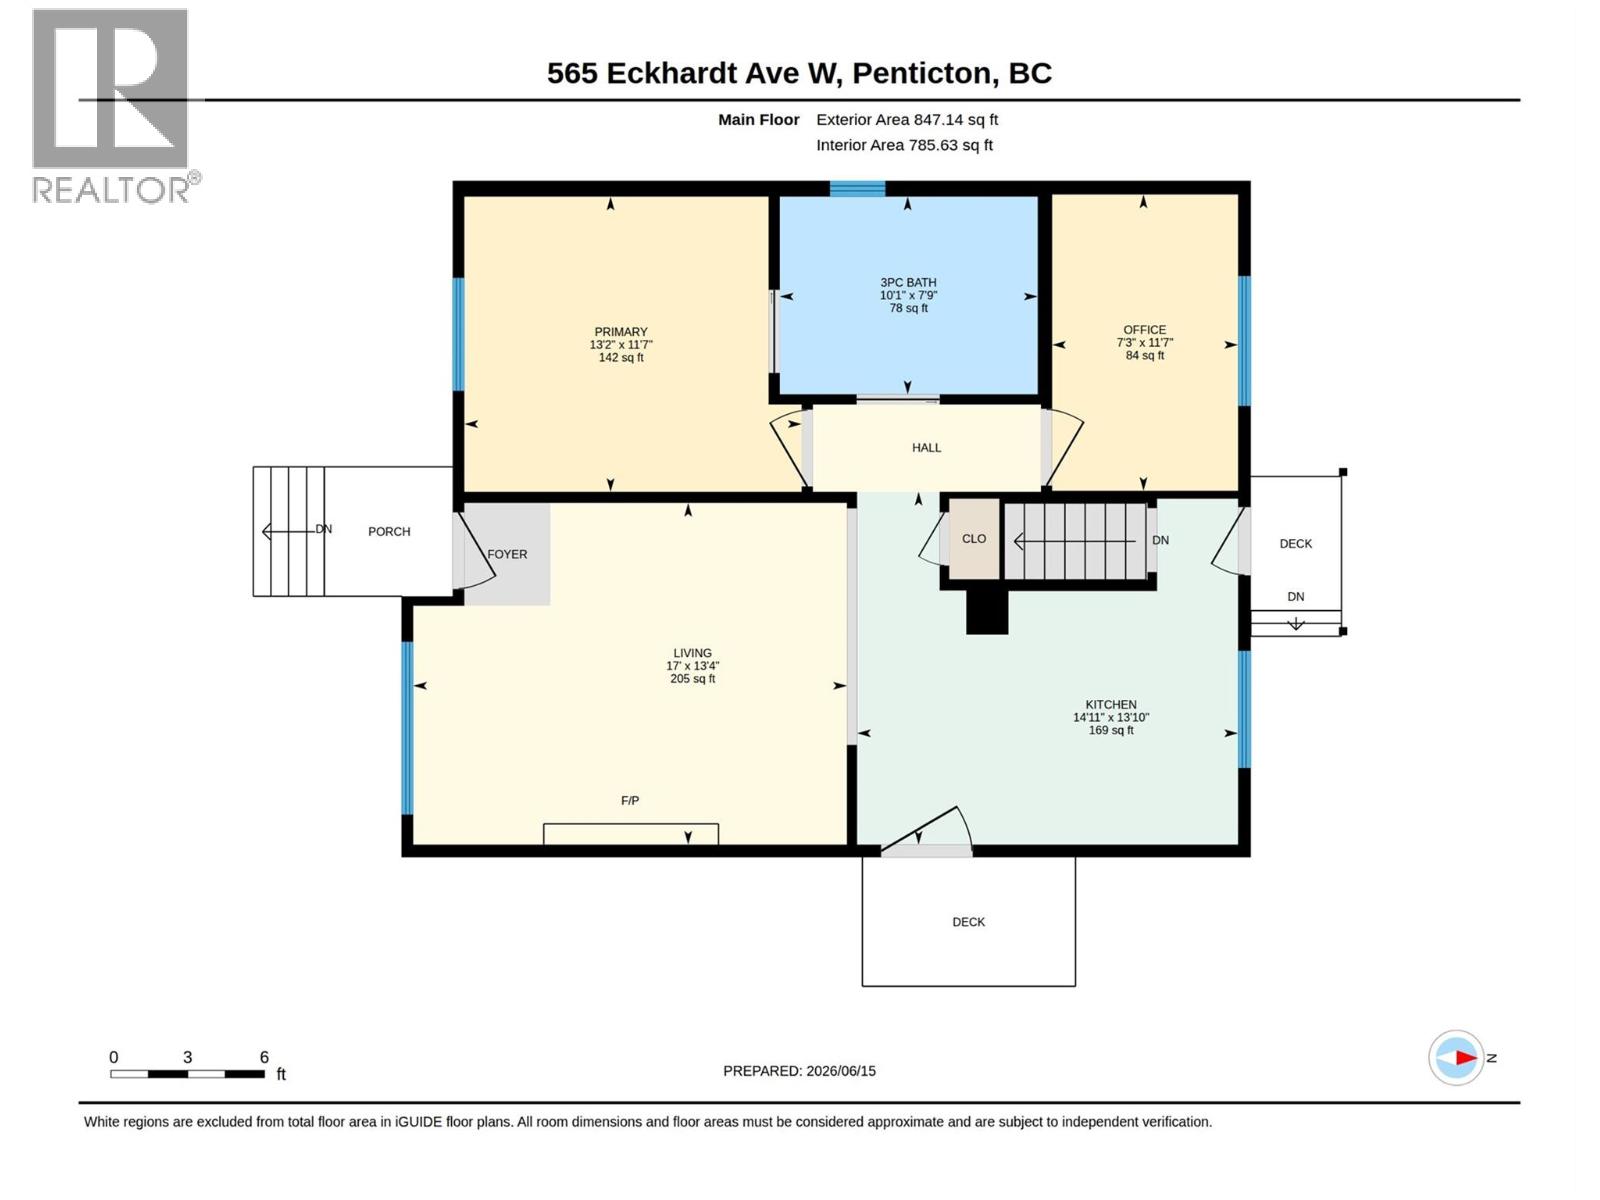
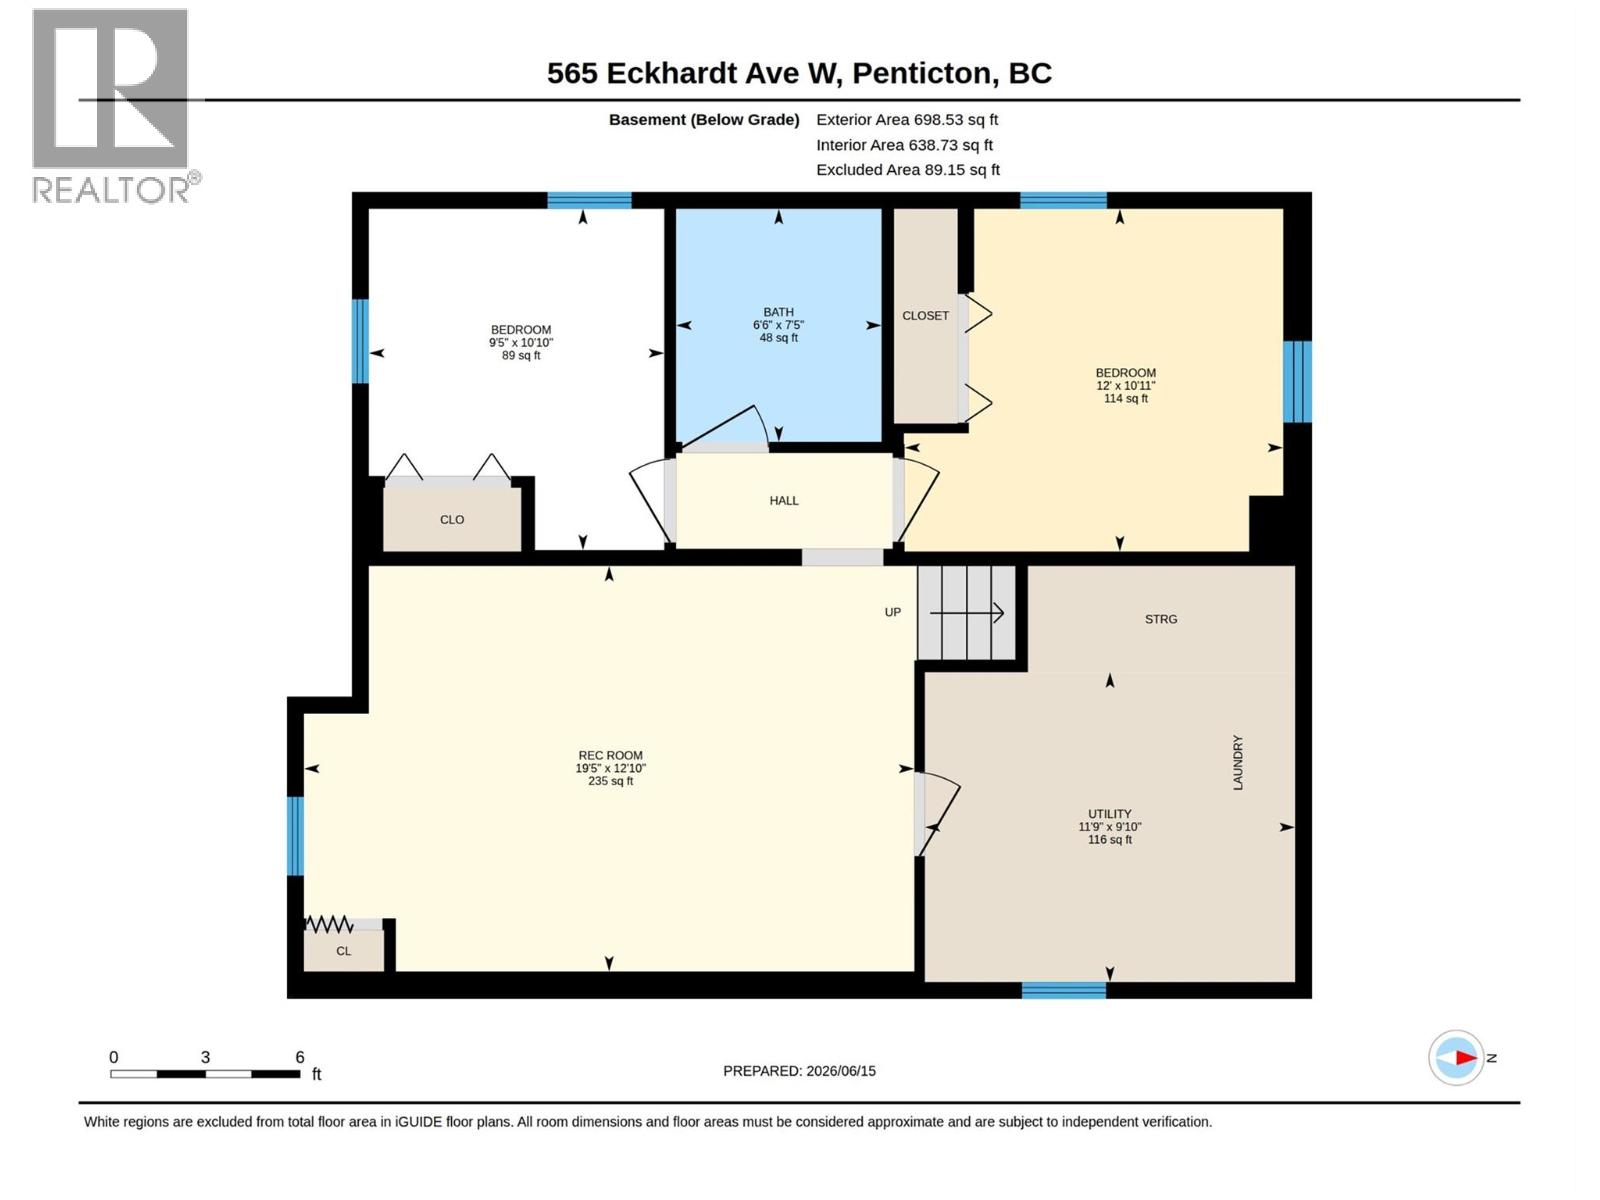
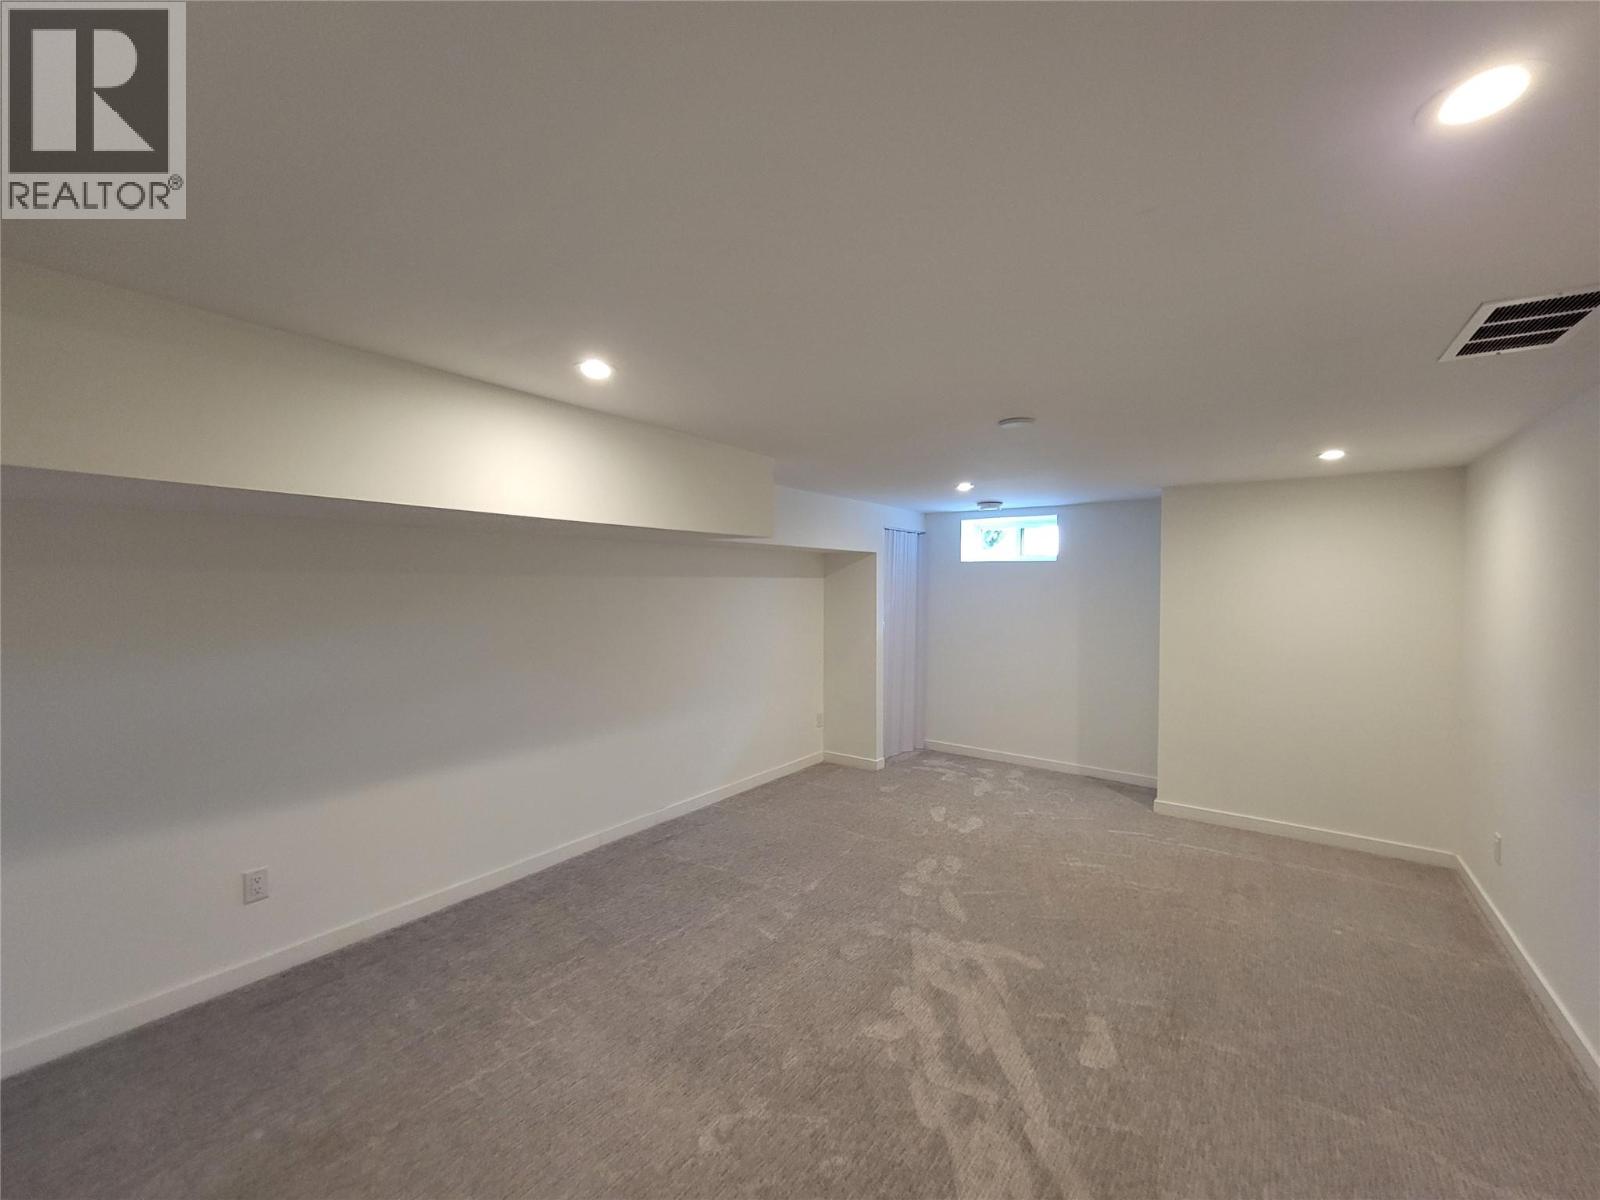
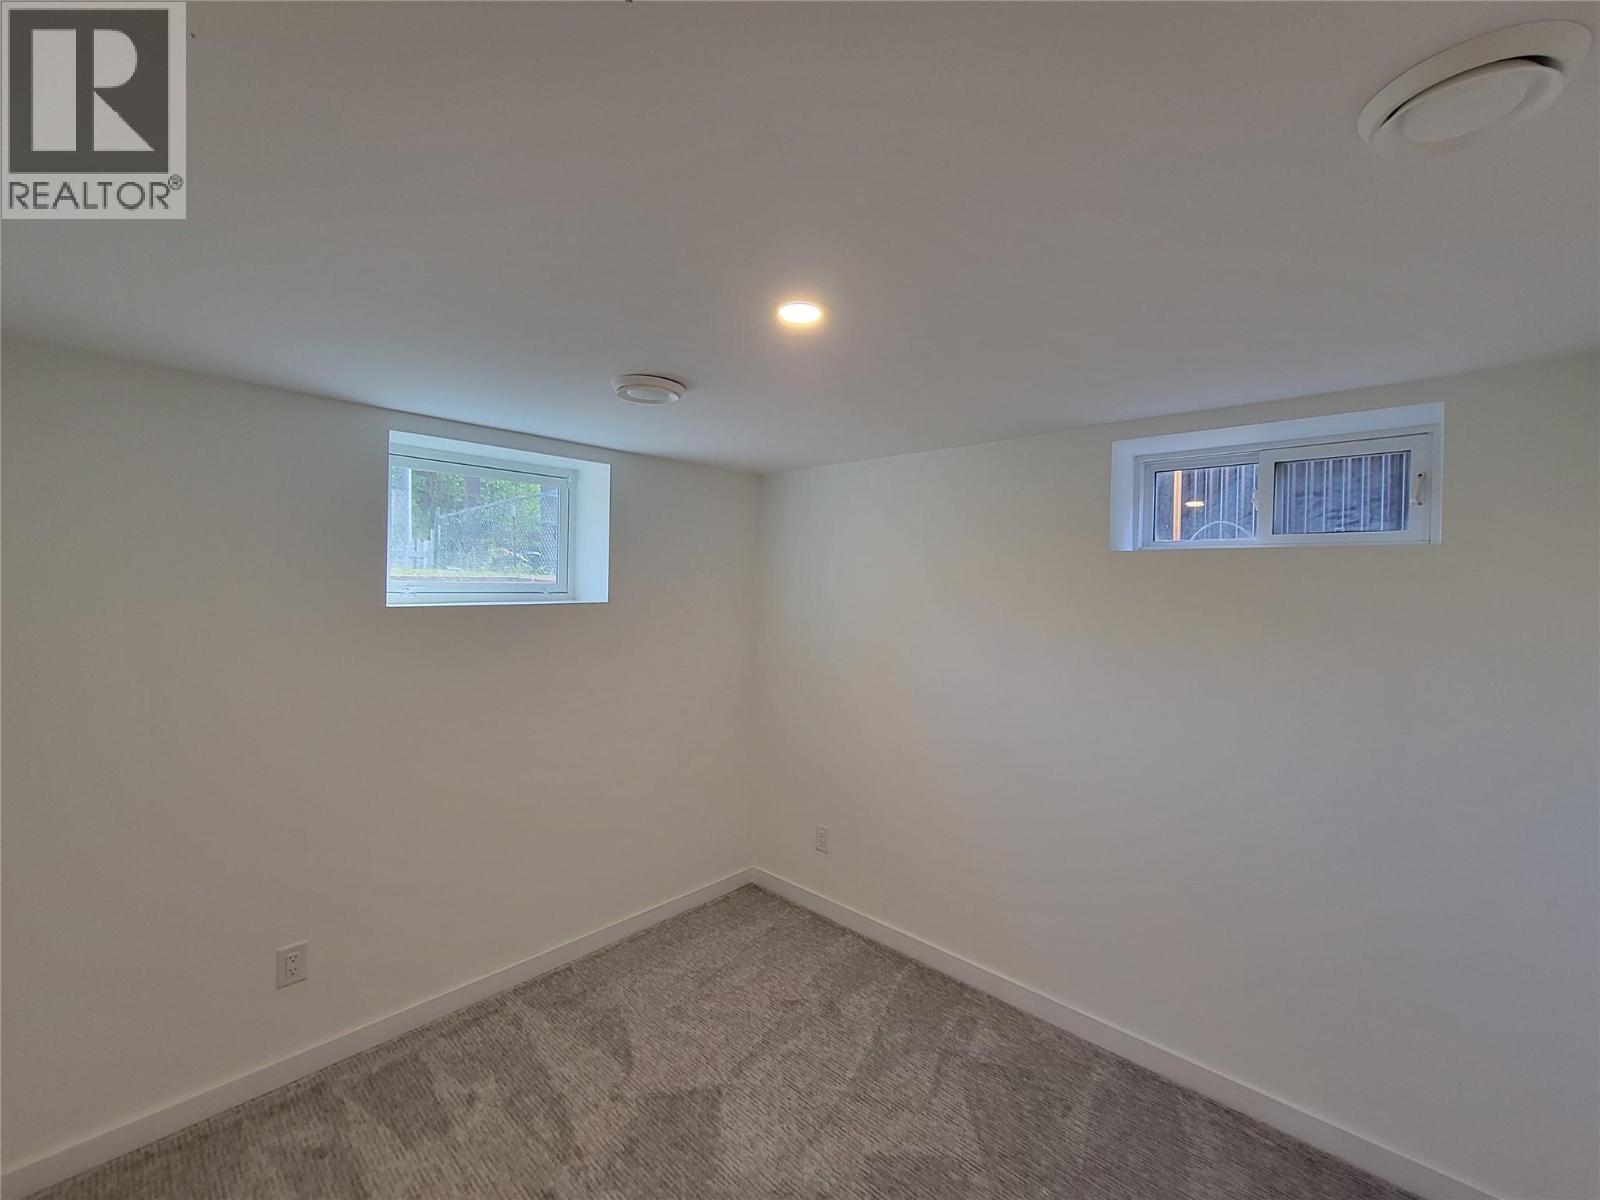
Level Type Length Width Dimensions Basement Utility Room 11'9'' x 9'10'' Basement Recreation Room 19'5'' x 12'10'' Basement Bedroom 9'5'' x 10'10'' Basement Bedroom 12' x 10'11'' Basement 3pc Bathroom 6'6'' x 7'5'' Main Level Kitchen 14'11'' x 13'10'' Main Level Living Room 17' x 13'4'' Main Level Primary Bedroom 13'2'' x 11'7'' Main Level 3pc Ensuite Bath 10'1'' x 7'9'' Main Level Bedroom 7'3'' x 11'7'' -
Utilities
Your Favourites
No Favourites Found







The trademarks REALTOR®, REALTORS®, and the REALTOR® logo are controlled by The Canadian Real Estate Association (CREA) and identify real estate professionals who are members of CREA. The trademarks MLS®, Multiple Listing Service® and the associated logos are owned by The Canadian Real Estate Association (CREA) and identify the quality of services provided by real estate professionals who are members of CREA. The trademark DDF® is owned by The Canadian Real Estate Association (CREA) and identifies CREA's Data Distribution Facility (DDF®)
September 16 2026 05:00:01
Association of Interior REALTORS®
