$4,289,000
$4,289,000
$4,289,000
$4,289,000
$4,289,000
$4,289,000
$4,289,000
$4,289,000
$4,289,000
$4,289,000
$4,289,000
$4,289,000
$4,289,000
$4,289,000
$4,289,000
$4,289,000
$4,289,000
$4,289,000
$4,289,000
$4,289,000
$4,289,000
$4,289,000
$4,289,000
$4,289,000
$4,289,000
$4,289,000
$4,289,000
$4,289,000
$4,289,000
$4,289,000
$4,289,000
$4,289,000
$4,289,000
$4,289,000
$4,289,000
$4,289,000
$4,289,000
$4,289,000
$4,289,000
$4,289,000
$4,289,000
$4,289,000
$4,289,000
$4,289,000
$4,289,000
$4,289,000
$4,289,000
$4,289,000
$4,289,000
$4,289,000
$4,289,000
$4,289,000
$4,289,000
$4,289,000
$4,289,000
$4,289,000
$4,289,000
$4,289,000
$4,289,000
$4,289,000
$4,289,000
$4,289,000
$4,289,000
$4,289,000
$4,289,000
$4,289,000
$4,289,000
$4,289,000
$4,289,000
$4,289,000
$4,289,000
$4,289,000
$4,289,000
$4,289,000
$4,289,000
$4,289,000
$4,289,000
$4,289,000
$4,289,000
$4,289,000
$4,289,000
$4,289,000
$4,289,000
$4,289,000
Like this listing?
Contact us for more information



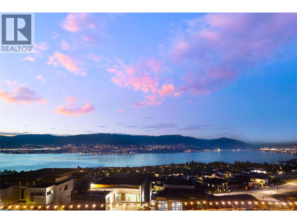

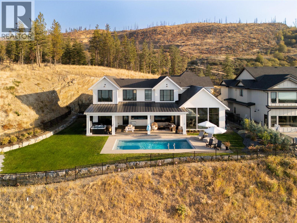
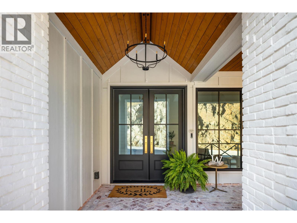
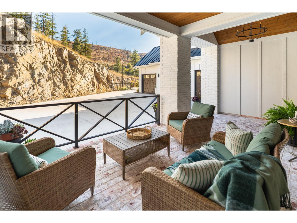
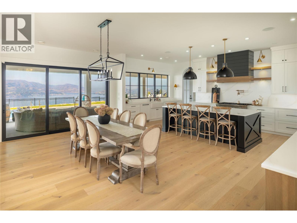
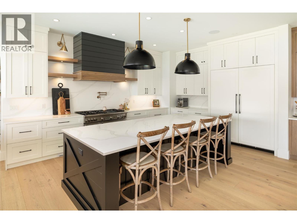
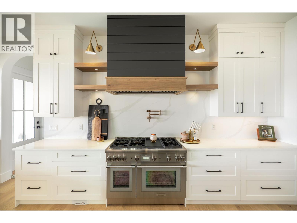
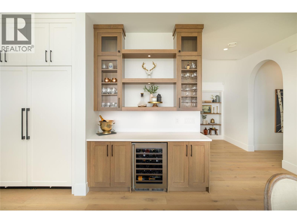
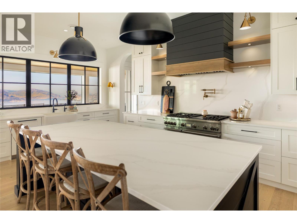
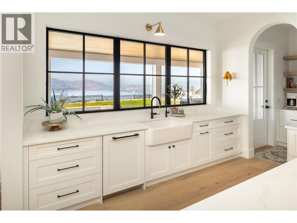
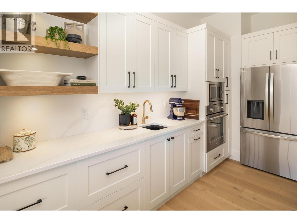
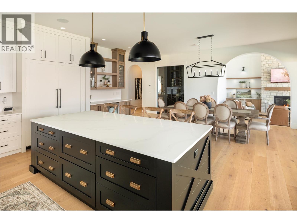
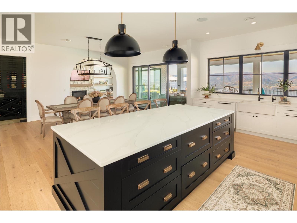
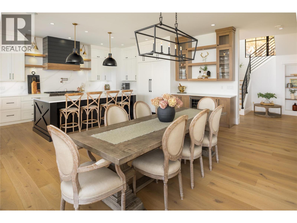
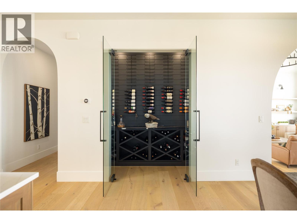

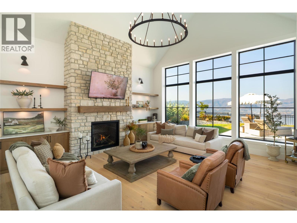

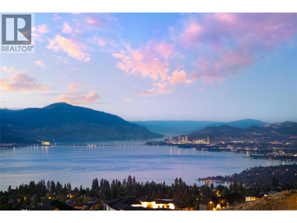
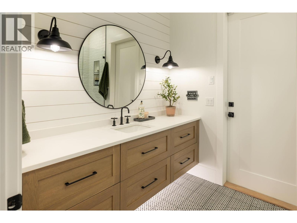
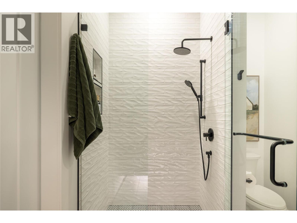
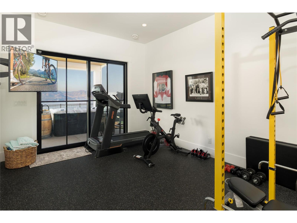
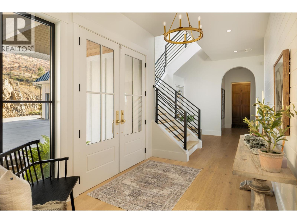
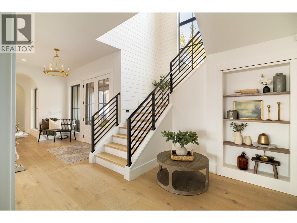
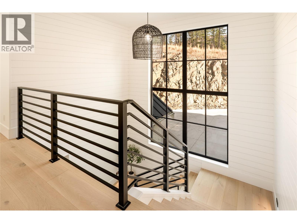
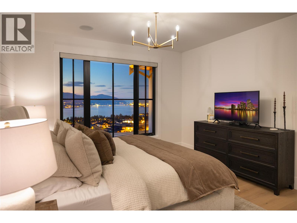
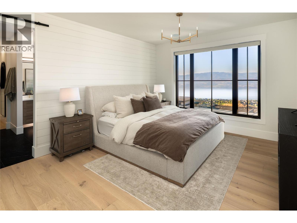
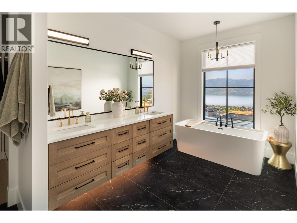
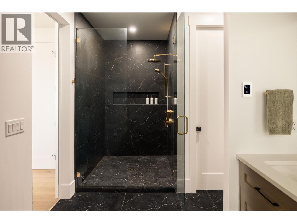
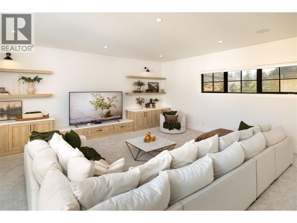
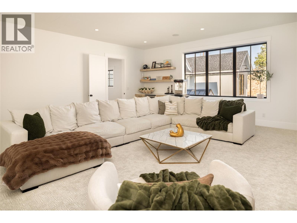
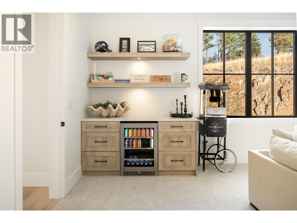
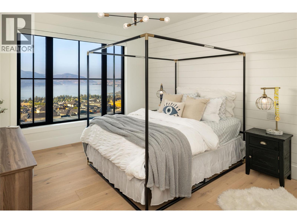
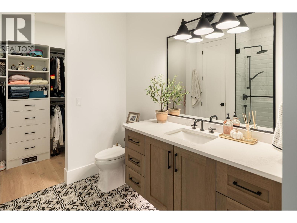
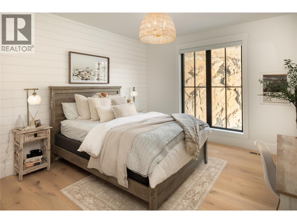
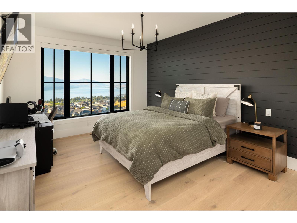
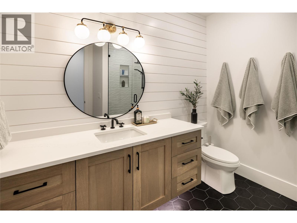
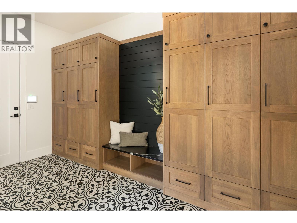
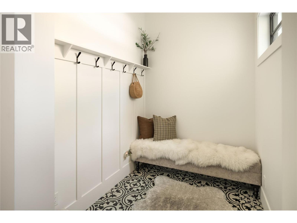
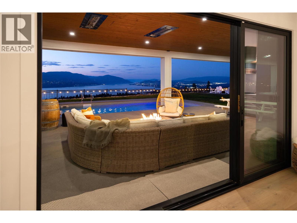
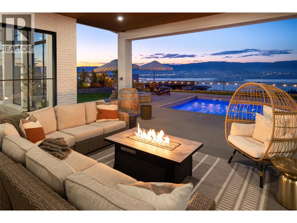
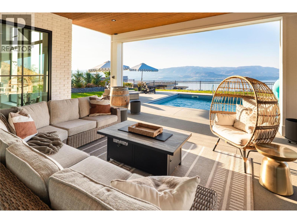
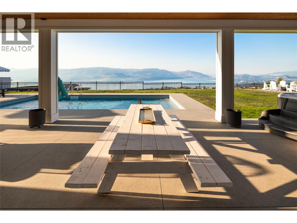
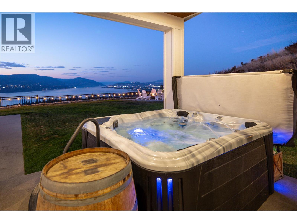
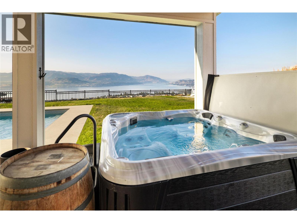
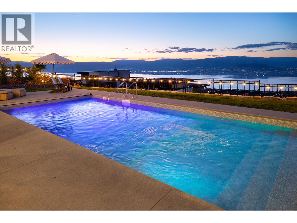
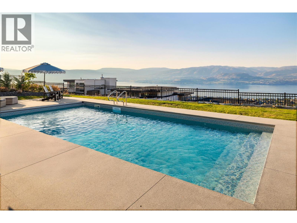


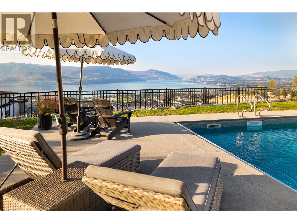
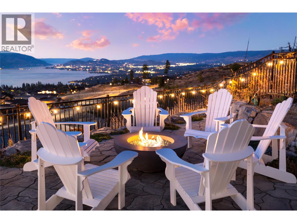
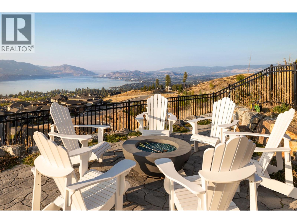
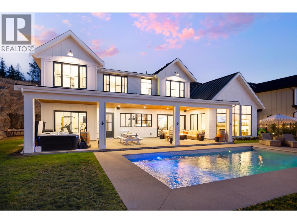
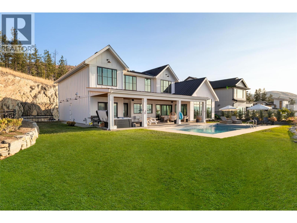
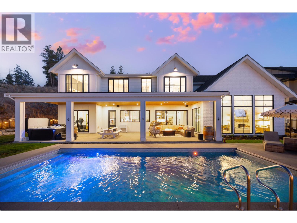
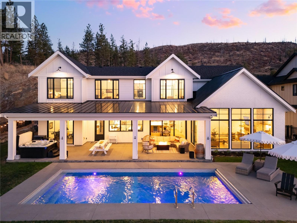
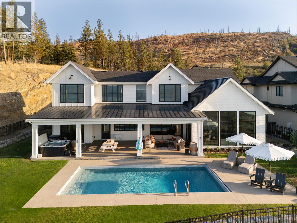
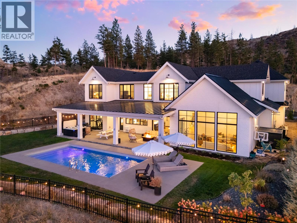
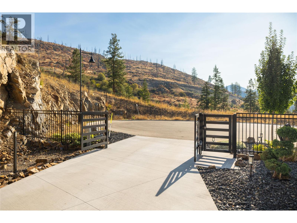
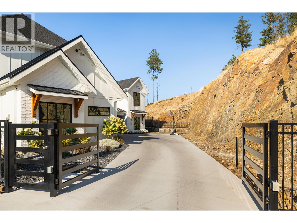
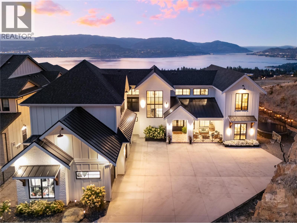
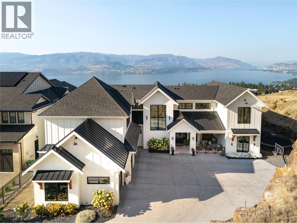
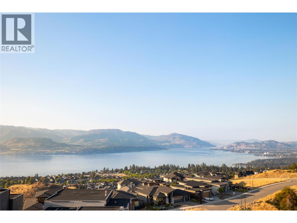
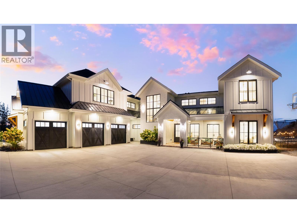
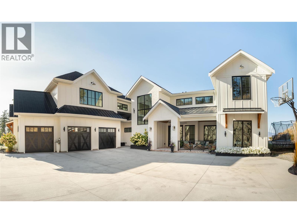
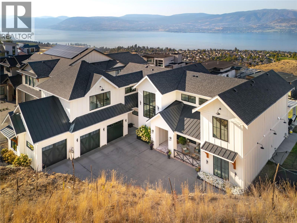
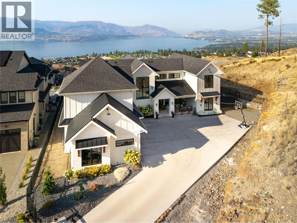
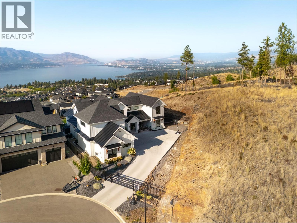
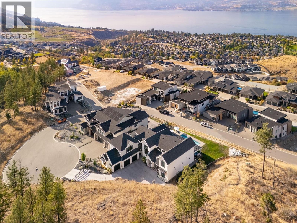
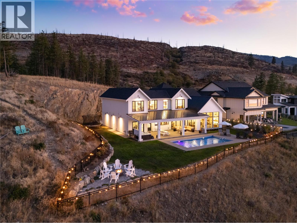
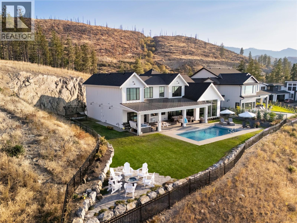
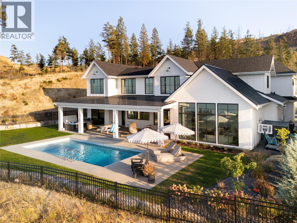
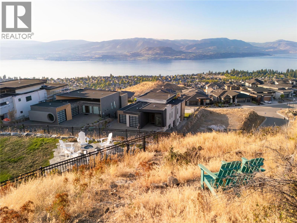
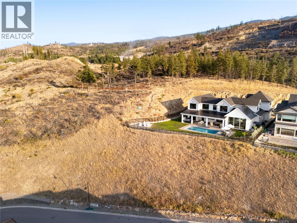

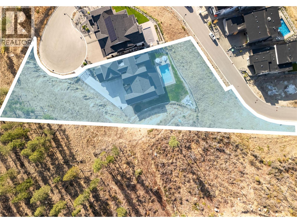
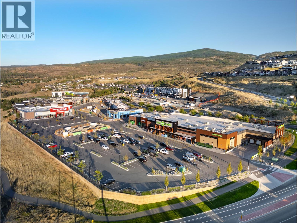
The Ultimate Upper Mission Family Estate—Modern Farmhouse Luxury on 1.1 Acres! Beyond the gates, a private spacious setting captures sweeping lake, mountain & city views while the residence itself is an architectural showpiece of flawless design. The main level is defined by volume & light: soaring ceilings, expansive windows, arched doorways & timeless shiplap details. At its heart is a chef’s kitchen crafted for both beauty & function—Thermador appliances, a striking 3-tone palette, custom hood fan, farmhouse sink & a butler’s pantry with direct access to the pool deck. The adjoining dining space & living room (anchored by a stone fireplace & custom built-ins) open completely to the outdoors, where seamless entertaining takes centre stage. The outdoor living environment is resort calibre: a saltwater pool, hot tub, firepit, covered patio with heaters and speakers & a perfectly flat lawn for kids to play. Upstairs, the family-friendly floor plan shines—four bedrooms together, a generous rec room for children or teens & a private primary retreat with spa-inspired ensuite & walk-in closet. Additional luxuries include a wine room, fitness room, expansive mudroom & oversized garage. Every detail was designed to elevate daily living while creating a backdrop for family memories. Rarely does a home offer this much land, this calibre of finish & this level of lifestyle—minutes to schools, shops, wineries & the lake. (id:45055)
-
Property Details
MLS® Number 10373224 Property Type Single Family Neigbourhood Kettle Valley AmenitiesNearBy Public Transit, Park, Recreation, Schools, Shopping CommunityFeatures Family Oriented Features Cul-de-sac, Private Setting, Corner Site, Central Island ParkingSpaceTotal 9 PoolType Inground Pool, Outdoor Pool, Pool RoadType Cul De Sac ViewType City View, Lake View, Mountain View, Valley View, View Of Water, View (panoramic) -
Building
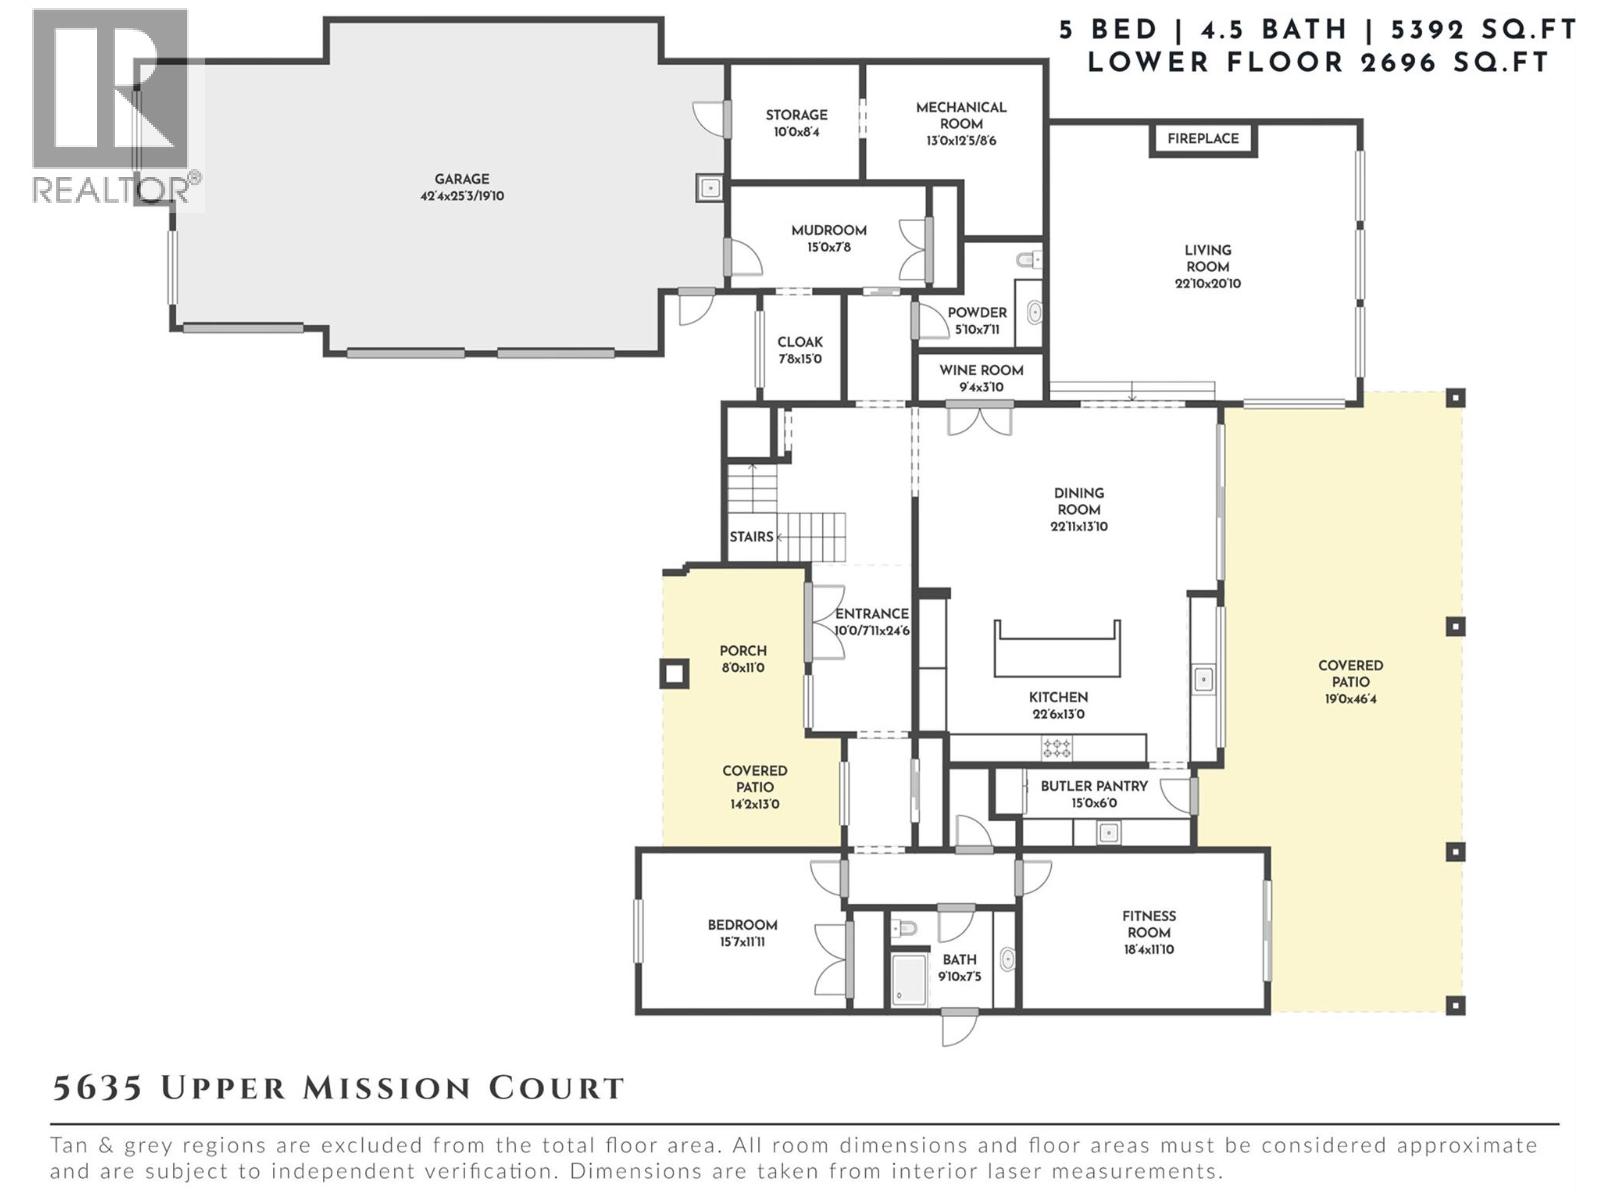
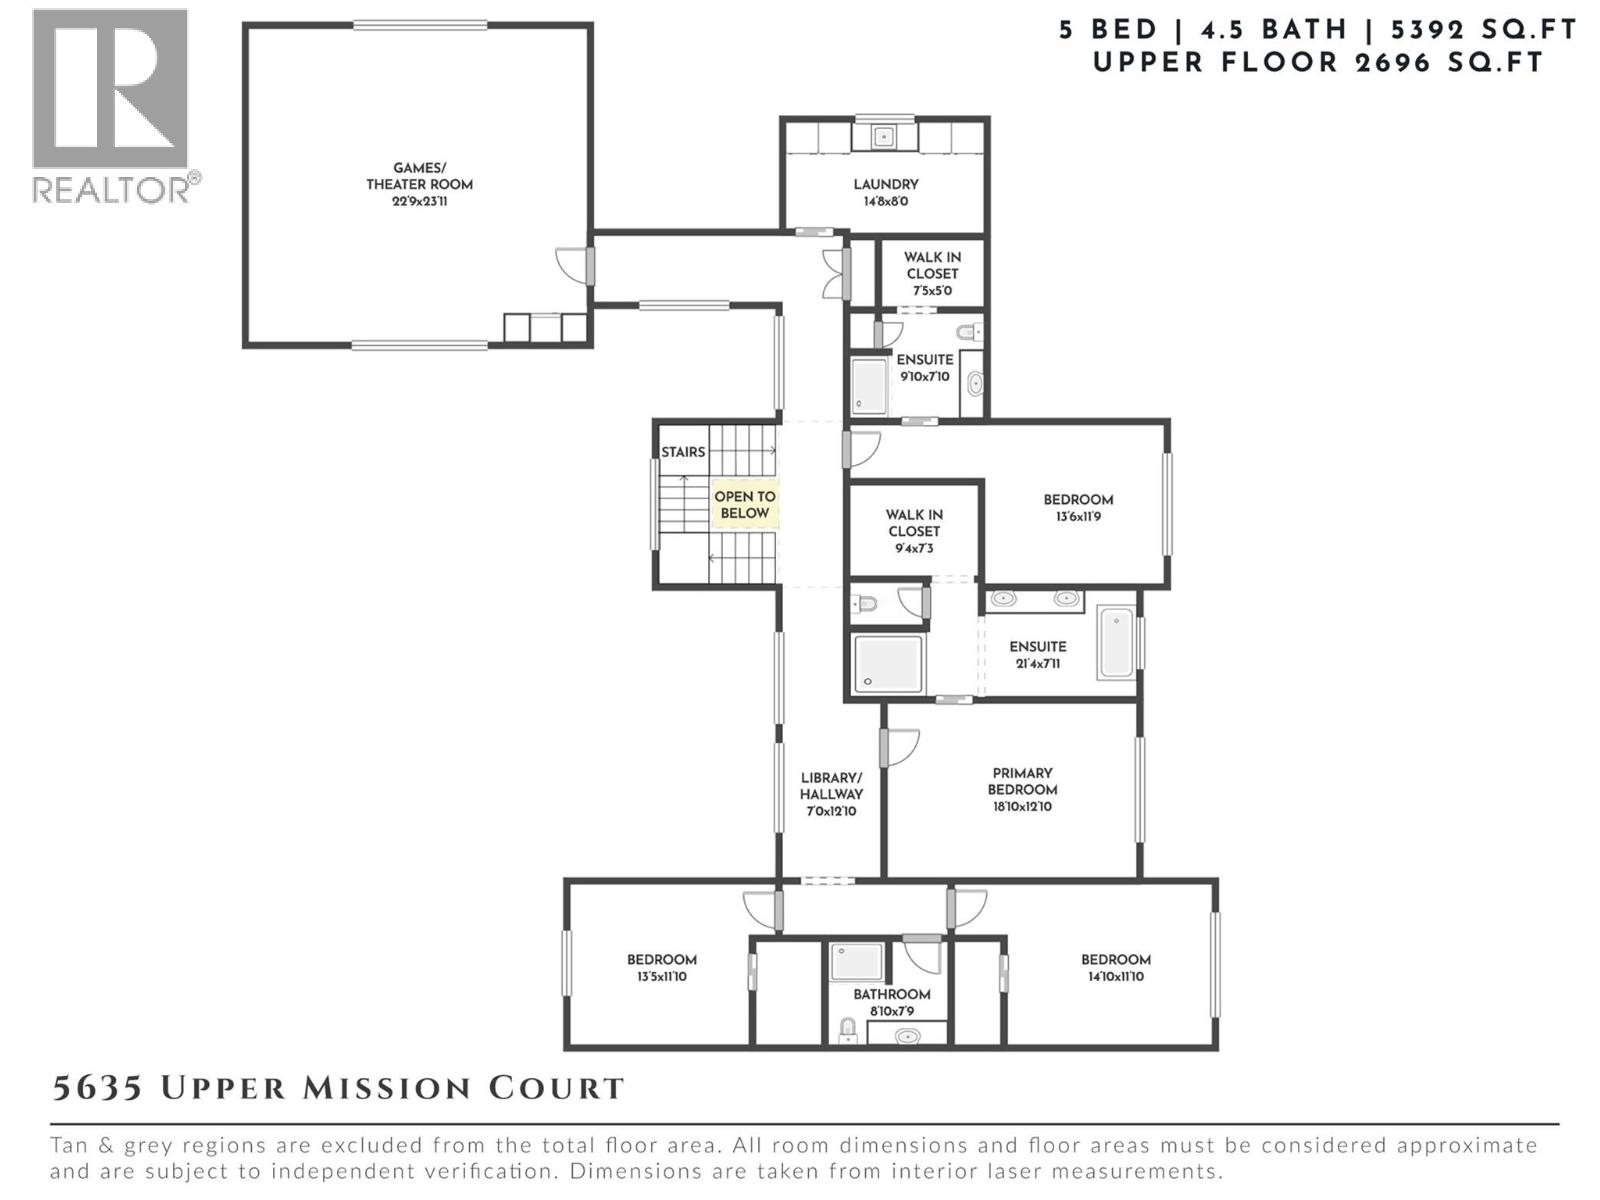
BathroomTotal 5 BedroomsTotal 5 ConstructedDate 2022 ConstructionStyleAttachment Detached CoolingType Central Air Conditioning ExteriorFinish Brick, Other FireProtection Controlled Entry FireplaceFuel Gas FireplacePresent Yes FireplaceTotal 1 FireplaceType Unknown FlooringType Hardwood HalfBathTotal 1 HeatingType Forced Air RoofMaterial Asphalt Shingle,metal RoofStyle Unknown,unknown StoriesTotal 2 SizeInterior 5,392 Sqft Type House UtilityWater Municipal Water Attached Garage 3 -
Land
AccessType Easy Access Acreage Yes FenceType Fence LandAmenities Public Transit, Park, Recreation, Schools, Shopping LandscapeFeatures Landscaped, Underground Sprinkler Sewer Municipal Sewage System SizeIrregular 1.1 SizeTotal 1.1 Ac|1 - 5 Acres SizeTotalText 1.1 Ac|1 - 5 Acres -
Rooms
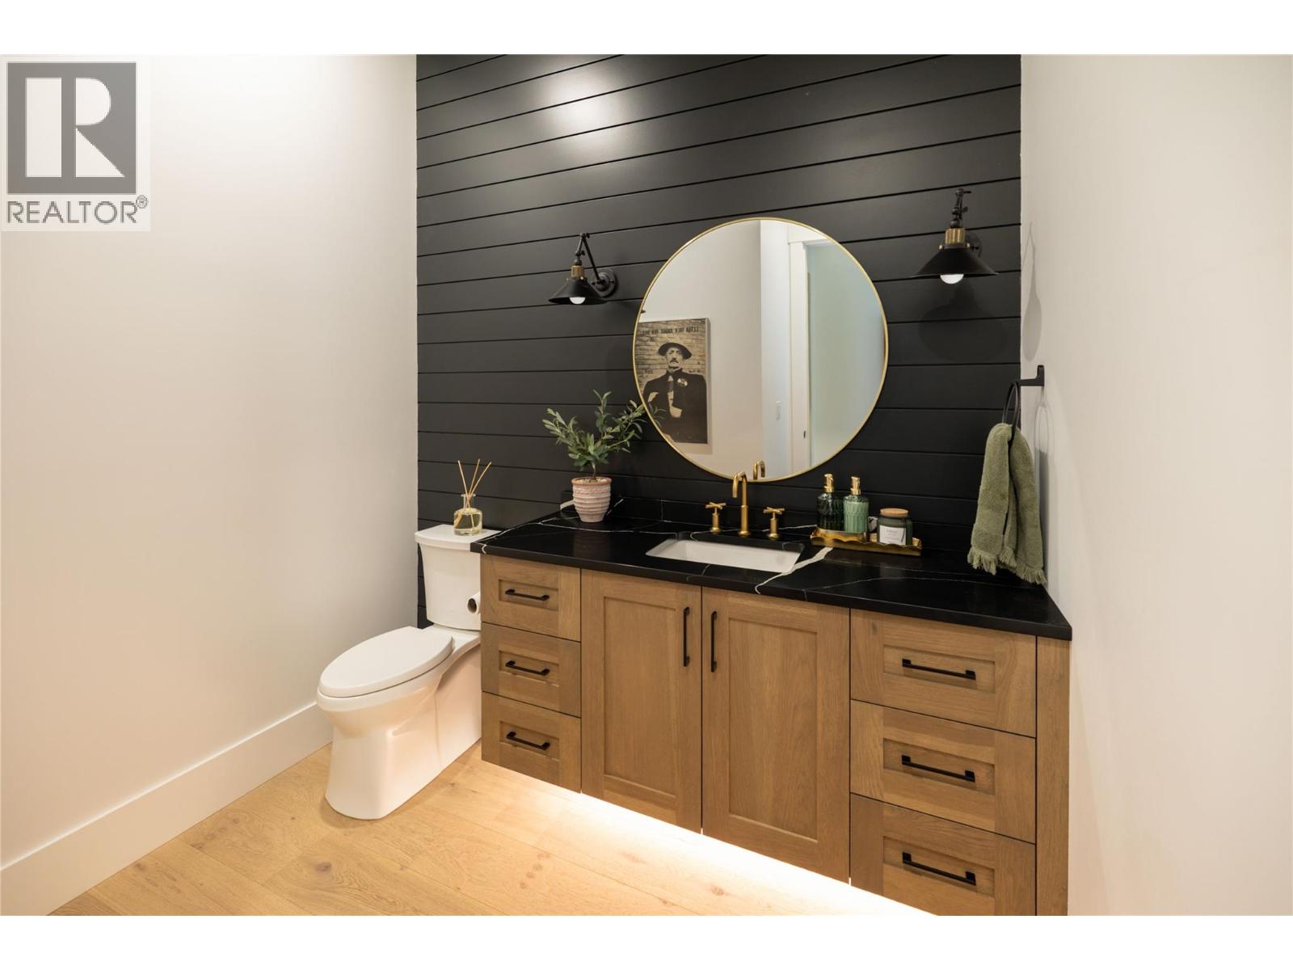
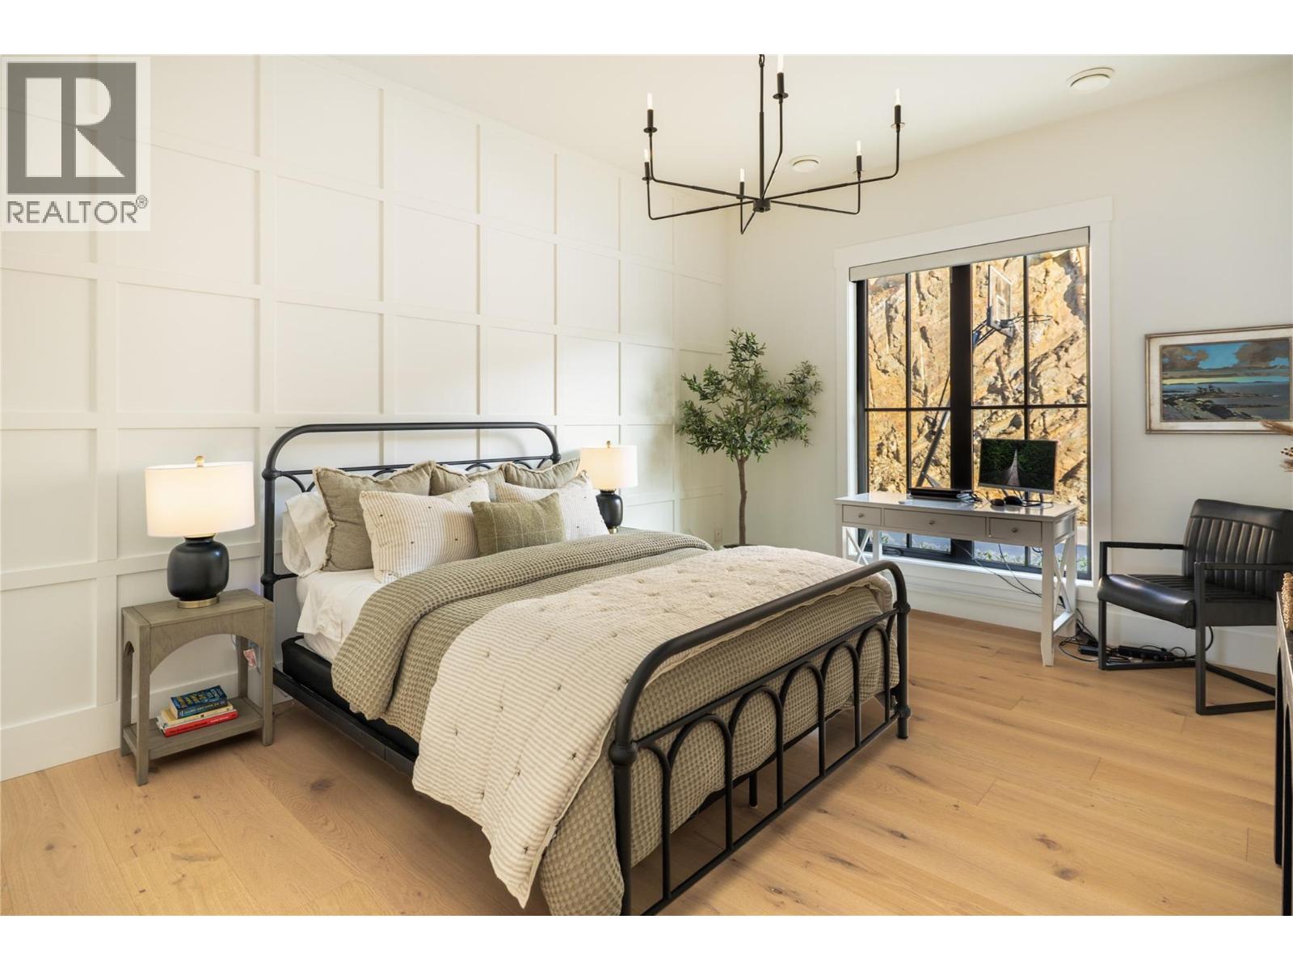
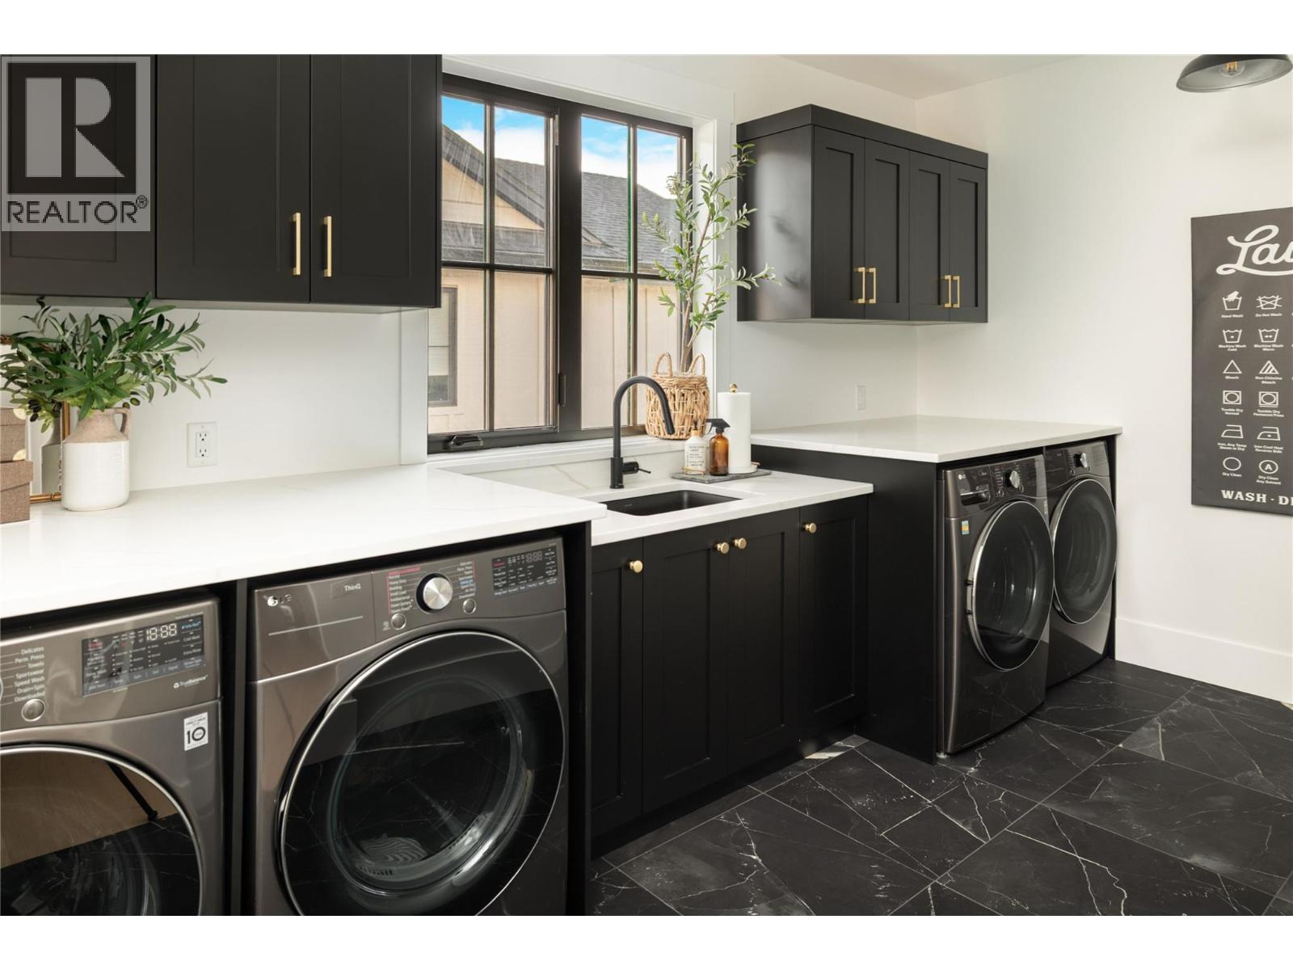
Level Type Length Width Dimensions Second Level Full Bathroom 8'10'' x 7'9'' Second Level Bedroom 14'10'' x 11'10'' Second Level Bedroom 13'5'' x 11'10'' Second Level Library 7'0'' x 12'10'' Second Level Full Ensuite Bathroom 21'4'' x 7'11'' Second Level Bedroom 13'6'' x 11'9'' Second Level Primary Bedroom 18'10'' x 12'10'' Second Level Full Ensuite Bathroom 9'10'' x 7'10'' Second Level Laundry Room 14'8'' x 8'0'' Second Level Recreation Room 22'9'' x 23'11'' Main Level Full Bathroom 9'10'' x 7'5'' Main Level Gym 18'4'' x 11'10'' Main Level Bedroom 15'7'' x 11'11'' Main Level Pantry 15'0'' x 6'0'' Main Level Kitchen 22'6'' x 13'0'' Main Level Foyer 10'0'' x 24'6'' Main Level Dining Room 22'11'' x 13'10'' Main Level Living Room 22'10'' x 20'10'' Main Level Wine Cellar 9'4'' x 3'10'' Main Level Partial Bathroom 5'10'' x 7'11'' Main Level Mud Room 22'10'' x 20'10'' -
Utilities
Your Favourites
No Favourites Found







The trademarks REALTOR®, REALTORS®, and the REALTOR® logo are controlled by The Canadian Real Estate Association (CREA) and identify real estate professionals who are members of CREA. The trademarks MLS®, Multiple Listing Service® and the associated logos are owned by The Canadian Real Estate Association (CREA) and identify the quality of services provided by real estate professionals who are members of CREA. The trademark DDF® is owned by The Canadian Real Estate Association (CREA) and identifies CREA's Data Distribution Facility (DDF®)
January 22 2026 06:19:01
Association of Interior REALTORS®
