$1,998,800

$1,998,800

$1,998,800
$1,998,800

$1,998,800
$1,998,800
$1,998,800
$1,998,800

$1,998,800
$1,998,800

$1,998,800
$1,998,800
$1,998,800

$1,998,800
$1,998,800

$1,998,800
$1,998,800

$1,998,800

$1,998,800
$1,998,800
$1,998,800
$1,998,800
$1,998,800
$1,998,800
$1,998,800

$1,998,800
$1,998,800

$1,998,800

$1,998,800
$1,998,800
$1,998,800

$1,998,800

$1,998,800

$1,998,800

$1,998,800

$1,998,800
$1,998,800
$1,998,800

$1,998,800
$1,998,800

$1,998,800
$1,998,800

$1,998,800

$1,998,800

$1,998,800

$1,998,800

$1,998,800

$1,998,800

$1,998,800
$1,998,800

$1,998,800

$1,998,800

$1,998,800

$1,998,800

$1,998,800
$1,998,800

$1,998,800

$1,998,800
$1,998,800
$1,998,800
$1,998,800

$1,998,800

$1,998,800
$1,998,800

$1,998,800
$1,998,800

$1,998,800

$1,998,800

$1,998,800
Like this listing?
Contact us for more information



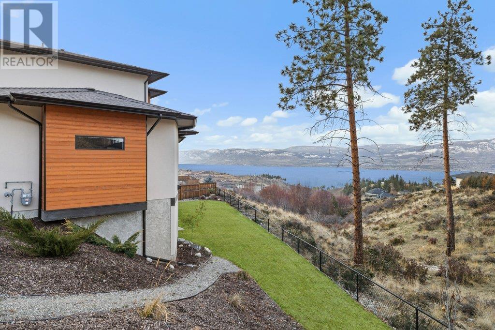
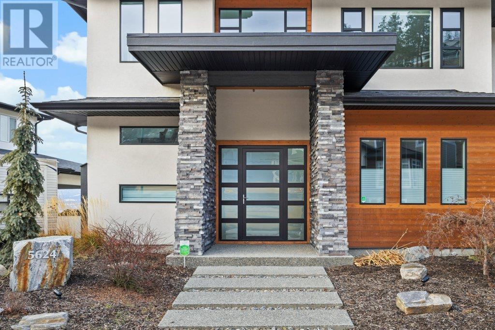

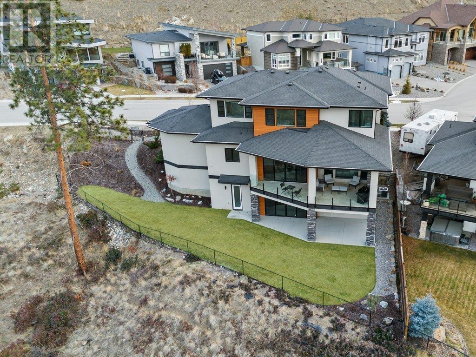

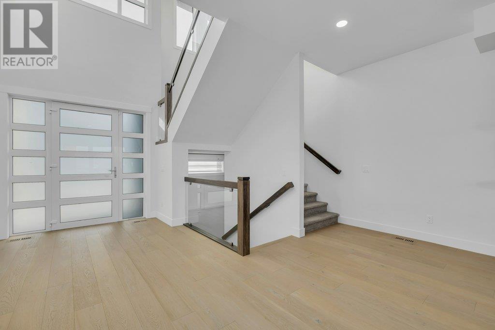
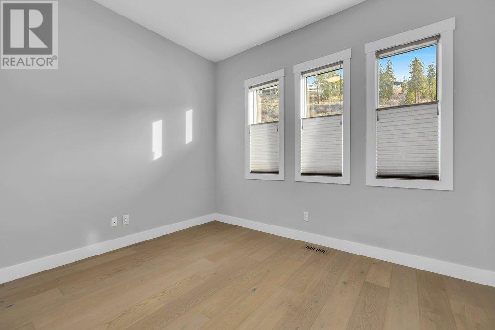
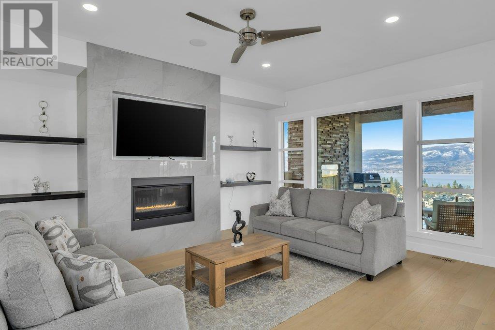

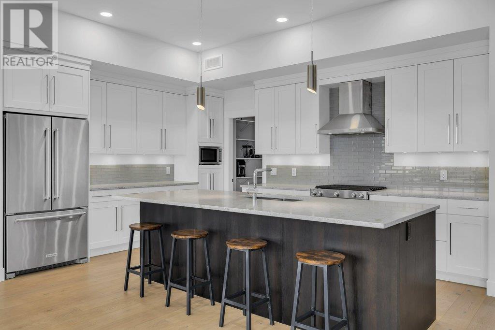
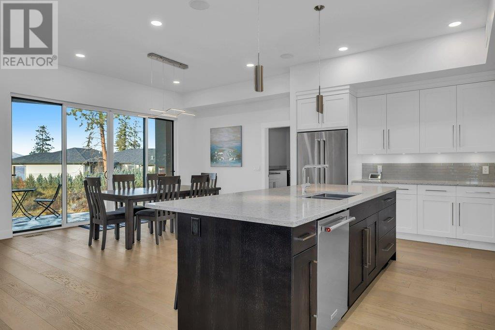
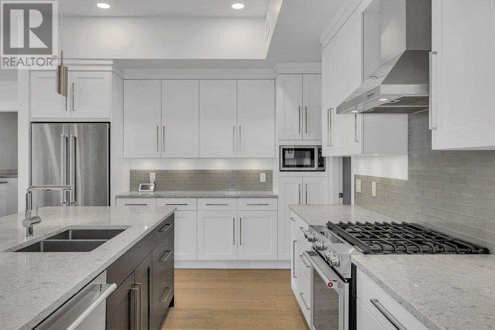
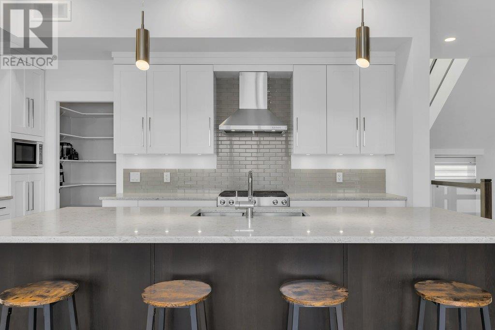
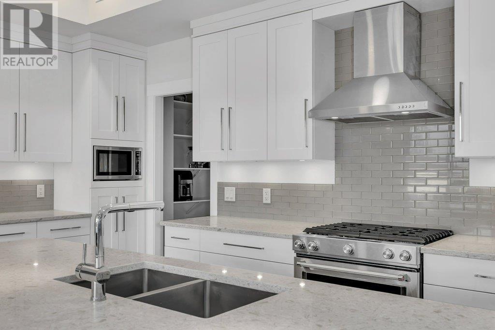
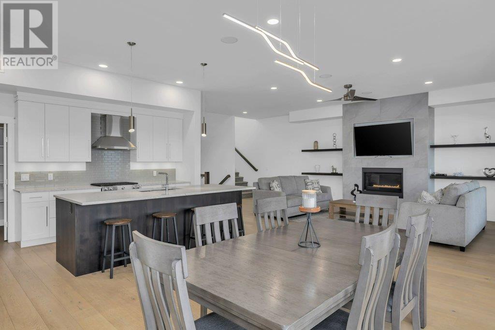
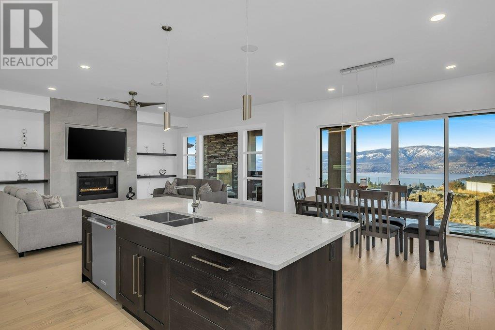
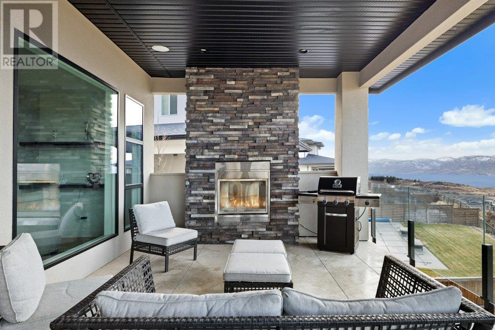
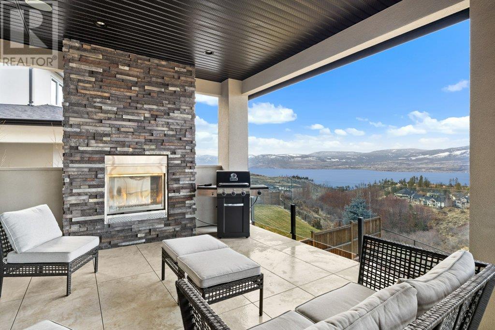
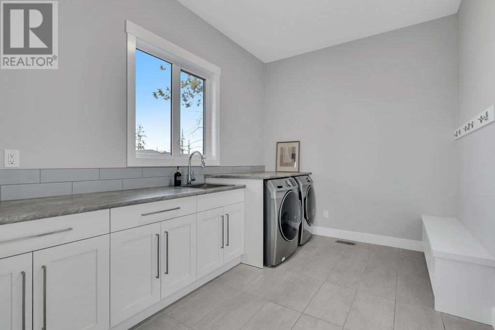

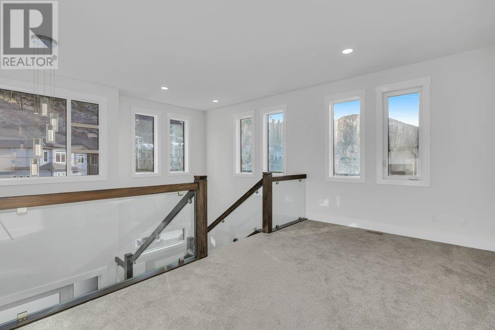
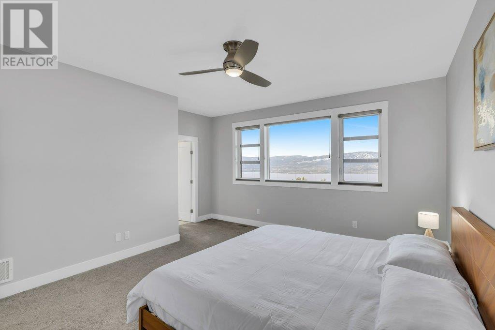

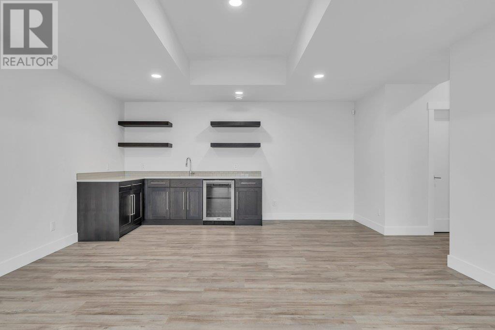
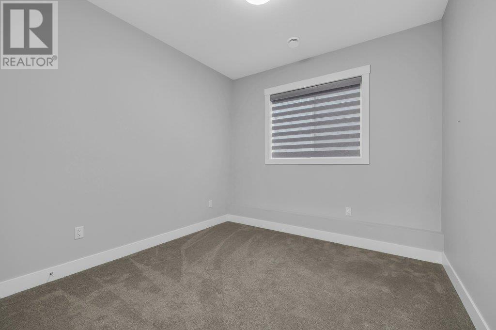
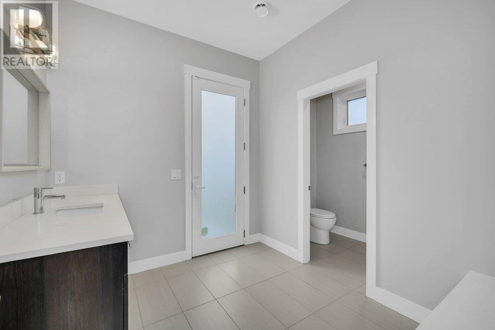
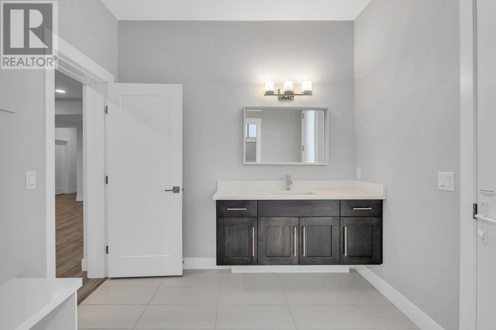


Welcome to this stunning lakeview home nestled in the heart of the prestigious Kettle Valley neighborhood. Just steps away from parks, amenities, waterpark, pickleball courts, & top-rated schools, location offers the perfect blend of convenience & luxury living. Spanning approx 4700 sqft across 3 levels, home boasts breathtaking lake views from every floor. The fenced yard is ready for your dream pool, creating a setting for relaxation & entertainment. Rough-in for pool & hot tub completed. As you step inside, you'll be impressed by the luxury finishes throughout. The open-concept main living area seamlessly flows on to the deck, offering unobstructed lake views, a fireplace, and ultimate privacy with no neighbors beside or behind you. This 5-bed, 4-bath home is designed with entertaining in mind. The gourmet kitchen takes center stage on the main floor, with a walk-in pantry. Also incl an office & a mud room leading to the triple garage. Upstairs, the primary bedroom is a true retreat, featuring a walk-in closet & spa-inspired ensuite with a stunning soaker tub that overlooks the lake. Incl heated floors & rainshower. Additionally, there's two generously sized bedrooms & a flex area. Lower level is the ideal space, with a walkout basement leading to the potential pool/hot tub area & green space. Incl a Rec room, wet bar, two bedrooms, fitness room, media room, & full bath/changing room with exterior access. Perfect home to embrace the Okanagan lifestyle. (id:45055)
-
Property Details
MLS® Number 10334446 Property Type Single Family Neigbourhood Kettle Valley AmenitiesNearBy Golf Nearby, Public Transit, Airport, Park, Recreation, Schools, Shopping CommunityFeatures Family Oriented Features Irregular Lot Size, Central Island, Balcony ParkingSpaceTotal 6 ViewType Unknown, City View, Lake View, Mountain View, Valley View, View Of Water, View (panoramic) -
Building
BathroomTotal 4 BedroomsTotal 5 Appliances Refrigerator, Dishwasher, Range - Gas, Microwave, Hood Fan, Washer & Dryer ArchitecturalStyle Other ConstructedDate 2018 ConstructionStyleAttachment Detached CoolingType Central Air Conditioning ExteriorFinish Stone, Stucco FireProtection Smoke Detector Only FireplaceFuel Gas FireplacePresent Yes FireplaceTotal 2 FireplaceType Unknown FlooringType Carpeted, Hardwood, Tile HalfBathTotal 1 HeatingType Forced Air, See Remarks RoofMaterial Asphalt Shingle RoofStyle Unknown StoriesTotal 3 SizeInterior 4,656 Sqft Type House UtilityWater Municipal Water Attached Garage 3 Street -
Land
AccessType Easy Access Acreage No FenceType Chain Link LandAmenities Golf Nearby, Public Transit, Airport, Park, Recreation, Schools, Shopping LandscapeFeatures Landscaped, Underground Sprinkler Sewer Municipal Sewage System SizeIrregular 0.18 SizeTotal 0.18 Ac|under 1 Acre SizeTotalText 0.18 Ac|under 1 Acre -
Rooms
Level Type Length Width Dimensions Second Level Other 9'9'' x 15'1'' Second Level 5pc Bathroom 7'8'' x 13'2'' Second Level Bedroom 14'2'' x 13'4'' Second Level Bedroom 14'8'' x 15'7'' Second Level 5pc Ensuite Bath 14'11'' x 13'5'' Second Level Other 10'6'' x 6'8'' Second Level Primary Bedroom 16'6'' x 15'9'' Basement Utility Room 11'7'' x 22' Basement 4pc Bathroom 8'11'' x 12'9'' Basement Bedroom 10' x 14'10'' Basement Bedroom 10'5'' x 11' Basement Gym 16'3'' x 12'11'' Basement Media 23'7'' x 16'3'' Basement Other 23'3'' x 16' Basement Recreation Room 23'3'' x 16' Main Level Pantry 5'8'' x 5'6'' Main Level Other 24'9'' x 32'3'' Main Level Living Room 21'6'' x 15'3'' Main Level Mud Room 8'11'' x 12'10'' Main Level Kitchen 12' x 15'10'' Main Level Foyer 14'1'' x 9'2'' Main Level Dining Room 11'3'' x 15'10'' Main Level Den 11'1'' x 13'4'' Main Level 2pc Bathroom 5'8'' x 7'6'' -
Utilities
Cable Available Electricity Available Natural Gas Available Telephone Available Sewer Available Water Available
Your Favourites
No Favourites Found







The trademarks REALTOR®, REALTORS®, and the REALTOR® logo are controlled by The Canadian Real Estate Association (CREA) and identify real estate professionals who are members of CREA. The trademarks MLS®, Multiple Listing Service® and the associated logos are owned by The Canadian Real Estate Association (CREA) and identify the quality of services provided by real estate professionals who are members of CREA. The trademark DDF® is owned by The Canadian Real Estate Association (CREA) and identifies CREA's Data Distribution Facility (DDF®)
November 12 2025 08:10:29
Association of Interior REALTORS®
