$1,100,000
$1,100,000
$1,100,000
$1,100,000
$1,100,000
$1,100,000
$1,100,000
$1,100,000
$1,100,000
$1,100,000
$1,100,000
$1,100,000
$1,100,000
$1,100,000
$1,100,000
$1,100,000
$1,100,000
$1,100,000
$1,100,000
$1,100,000
$1,100,000
$1,100,000
$1,100,000
$1,100,000
$1,100,000
$1,100,000
$1,100,000
$1,100,000
$1,100,000
$1,100,000
$1,100,000
$1,100,000
$1,100,000
$1,100,000
$1,100,000
$1,100,000
$1,100,000
$1,100,000
$1,100,000
$1,100,000
$1,100,000
$1,100,000
$1,100,000
$1,100,000
$1,100,000
$1,100,000
$1,100,000
$1,100,000
$1,100,000
Like this listing?
Contact us for more information


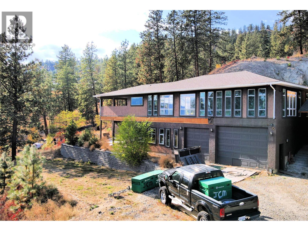
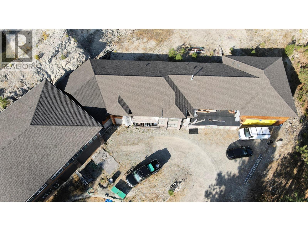
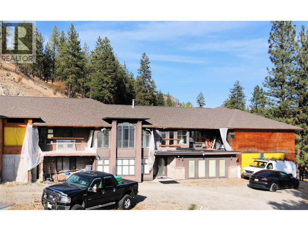
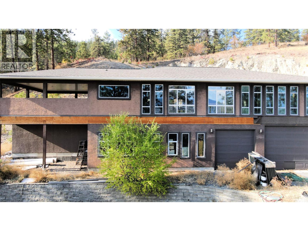
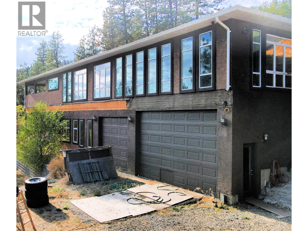
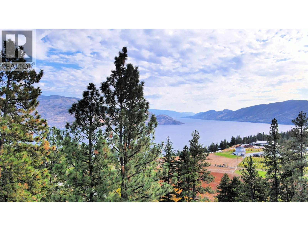
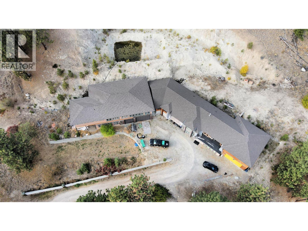
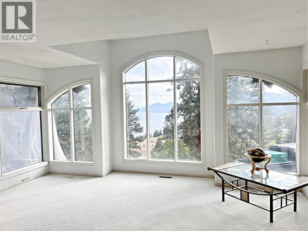
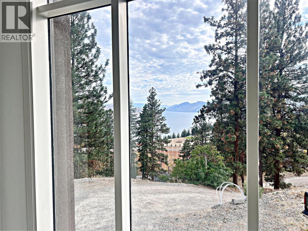
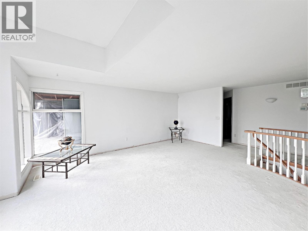
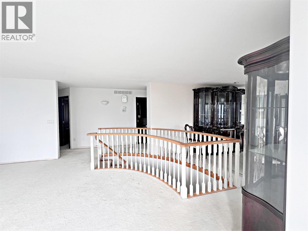
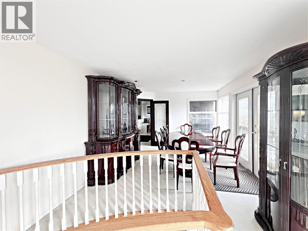
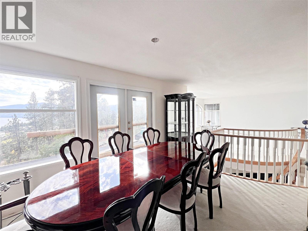
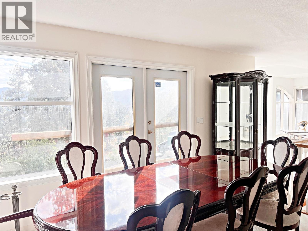
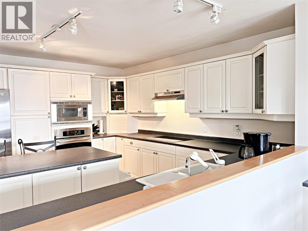
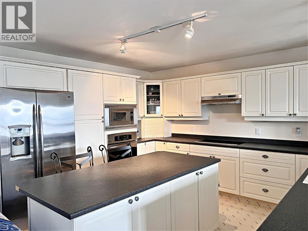
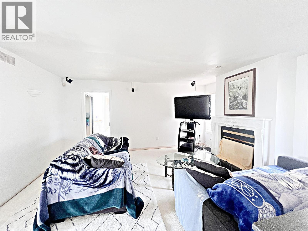
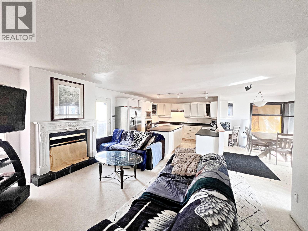
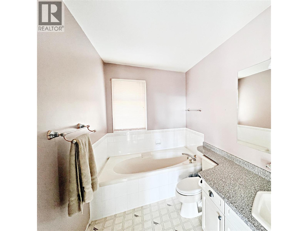
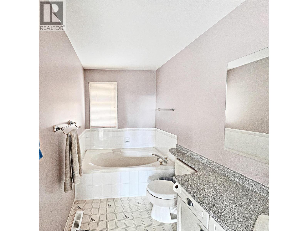
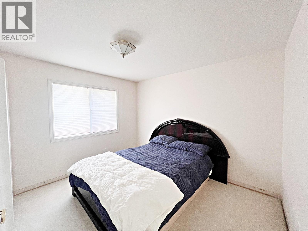
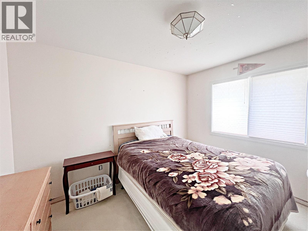
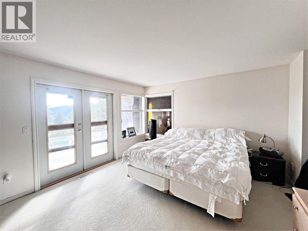
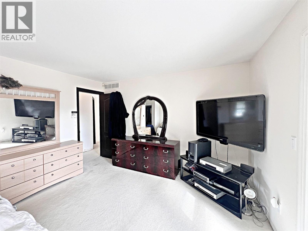
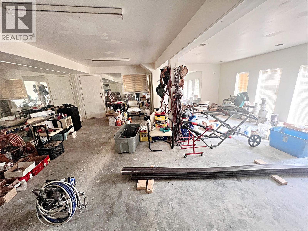
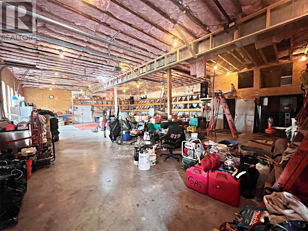
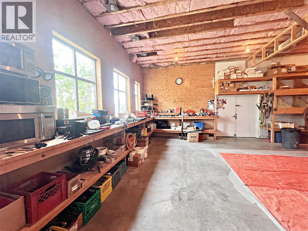
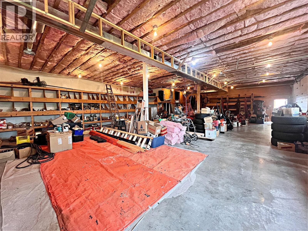
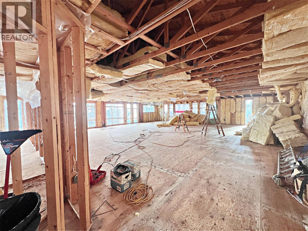
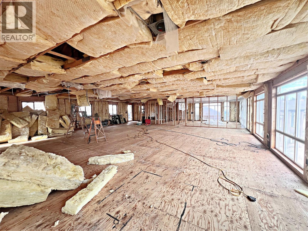
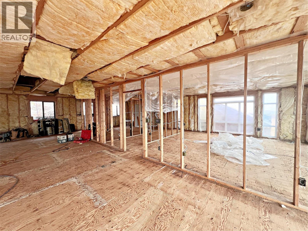
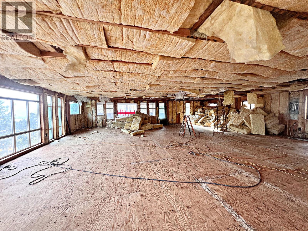
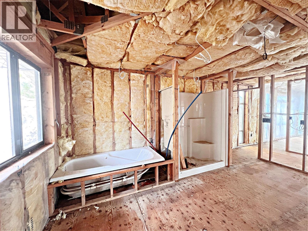
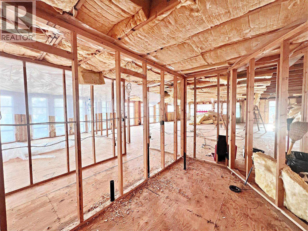
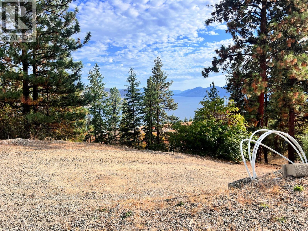
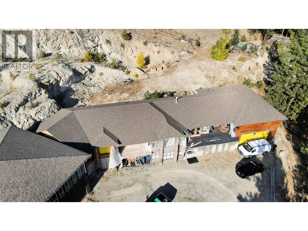
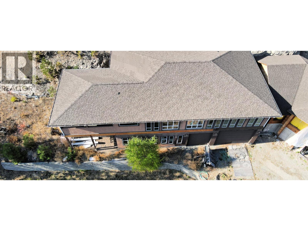
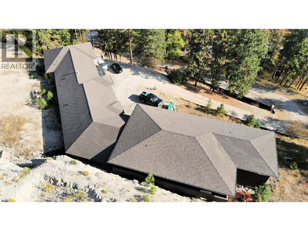
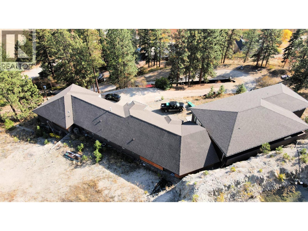
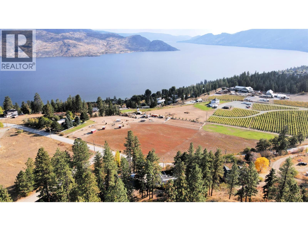
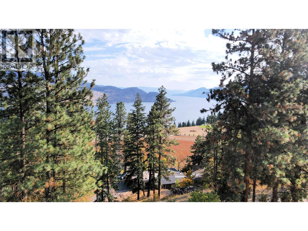
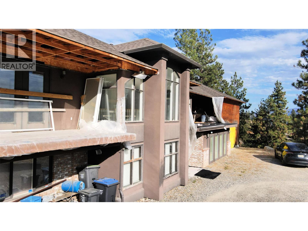
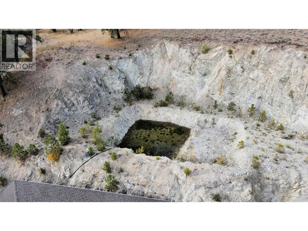
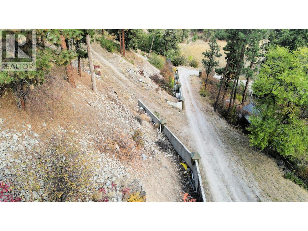
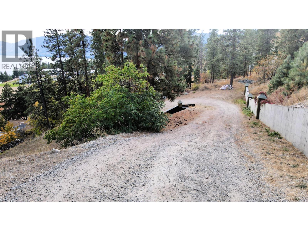
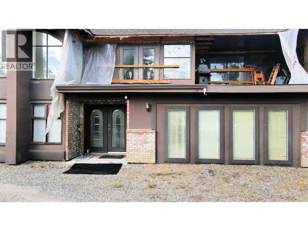
Exceptional Lakeview Property with Expansive Home, Suite, and Workshop – Peachland, BC. Discover the potential of this remarkable private estate in the heart of Peachland, offering views of Okanagan Lake. Situated on a spacious lot, this unique property features a 3,800 square foot main residence with a two-car garage with 28 foot ceilings, seamlessly blending comfort, privacy, and opportunity. The primary home is bright and spacious, offering ample living space and endless customization potential. A major enhancement is underway, with a stunning 1,600 square foot addition designed to expand the primary bedroom into a luxurious retreat with room for a spa-inspired ensuite, walk-in closet, and private lounge area. Also on the property is a future unfinished 2,600 square foot living area suite/additional accommodations, ideal for multi-generational living, rental income, or guest accommodations—ready for the new owner to complete to their vision and standards. 3 high efficient furnaces and many extras. In addition, a 2,600 square foot shop provides abundant space for a home-based business, hobbyist workshop, or storage for vehicles, boats, and recreational equipment. This property is a rare find—perfect for entrepreneurs, visionaries, or those seeking a private lakeview haven with space to grow. All the foundational work is done—now it’s ready for you to bring your dream home and business plans to life. (id:67517)
-
Property Details
MLS® Number 10388026 Property Type Single Family Neigbourhood Peachland CommunityFeatures Pets Allowed, Pets Allowed With Restrictions Features Irregular Lot Size ParkingSpaceTotal 7 ViewType Lake View -
Building
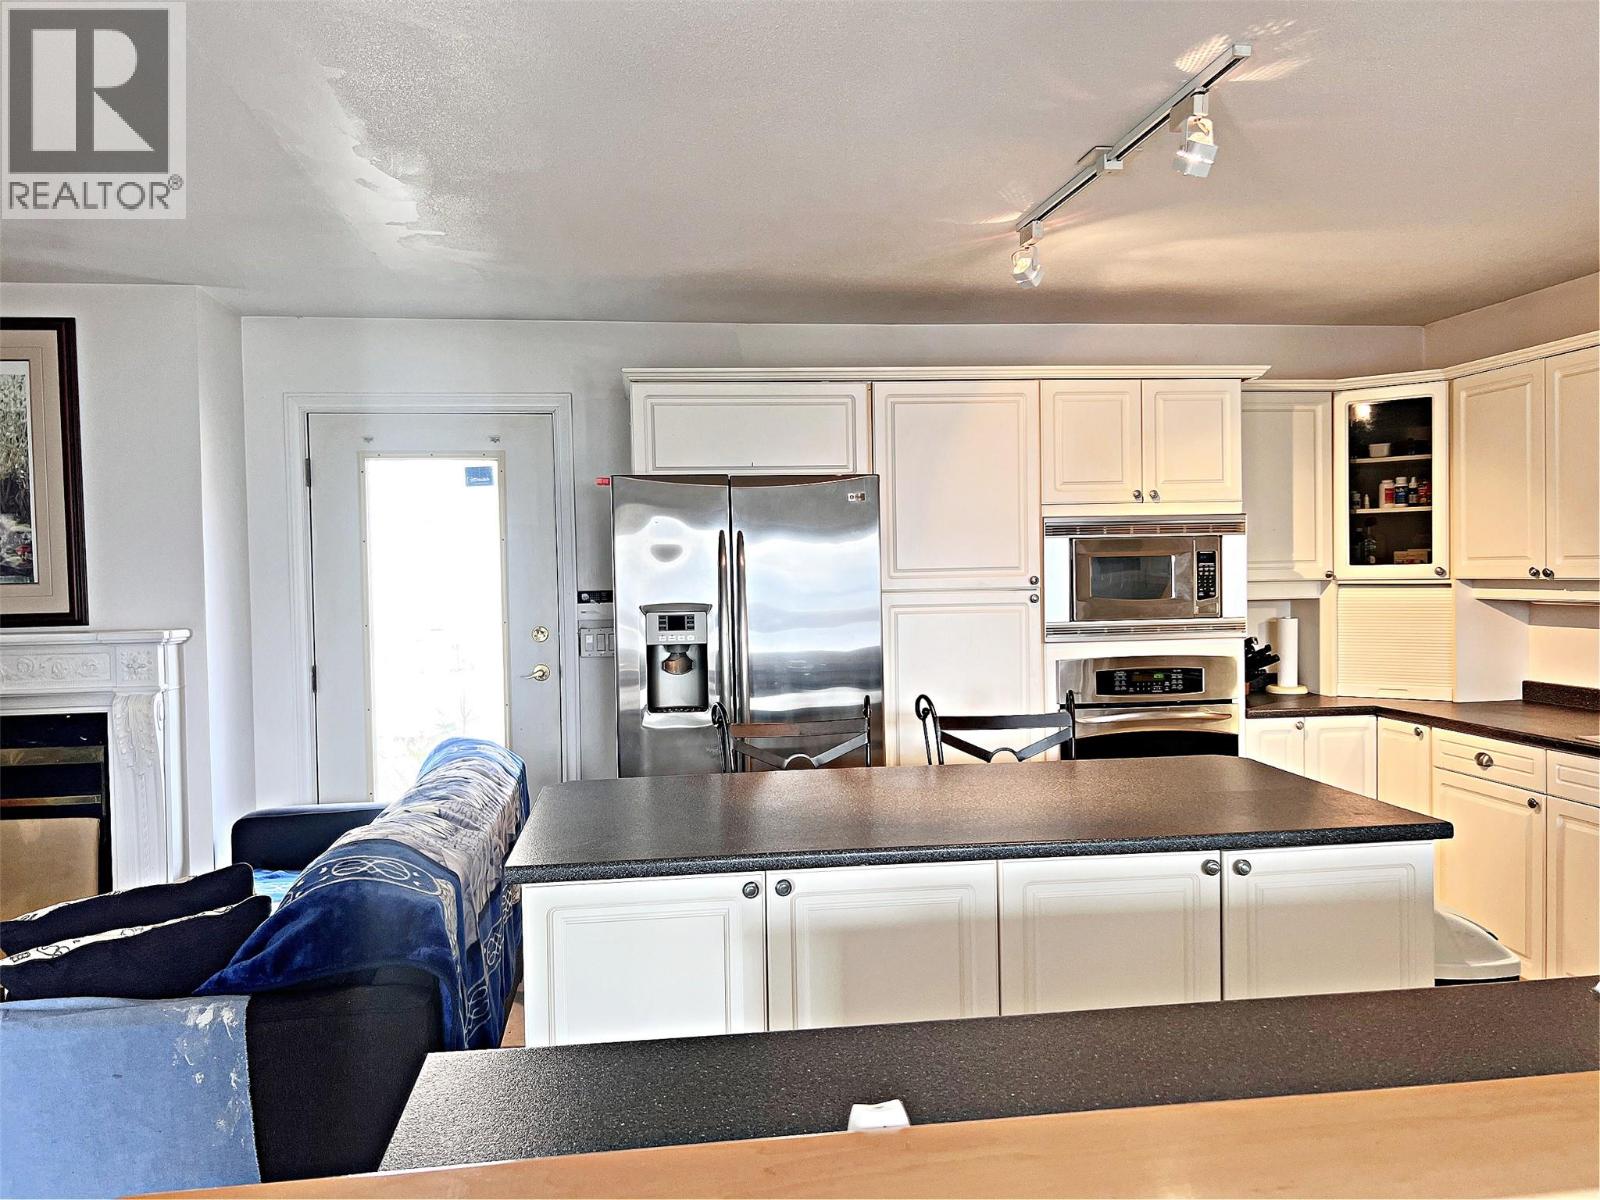
BathroomTotal 5 BedroomsTotal 4 Appliances Refrigerator, Dishwasher, Dryer, Range - Electric, Microwave, Washer ConstructedDate 1992 ConstructionStyleAttachment Detached CoolingType Central Air Conditioning ExteriorFinish Stucco FireProtection Security System FireplaceFuel Gas FireplacePresent Yes FireplaceTotal 1 FireplaceType Unknown FlooringType Carpeted, Ceramic Tile, Vinyl HalfBathTotal 2 HeatingType Forced Air, See Remarks RoofMaterial Asphalt Shingle RoofStyle Unknown StoriesTotal 2 SizeInterior 3,790 Sqft Type House UtilityWater Municipal Water Additional Parking Attached Garage 2 -
Land
Acreage Yes Sewer Septic Tank SizeIrregular 1.96 SizeTotal 1.96 Ac|1 - 5 Acres SizeTotalText 1.96 Ac|1 - 5 Acres -
Rooms
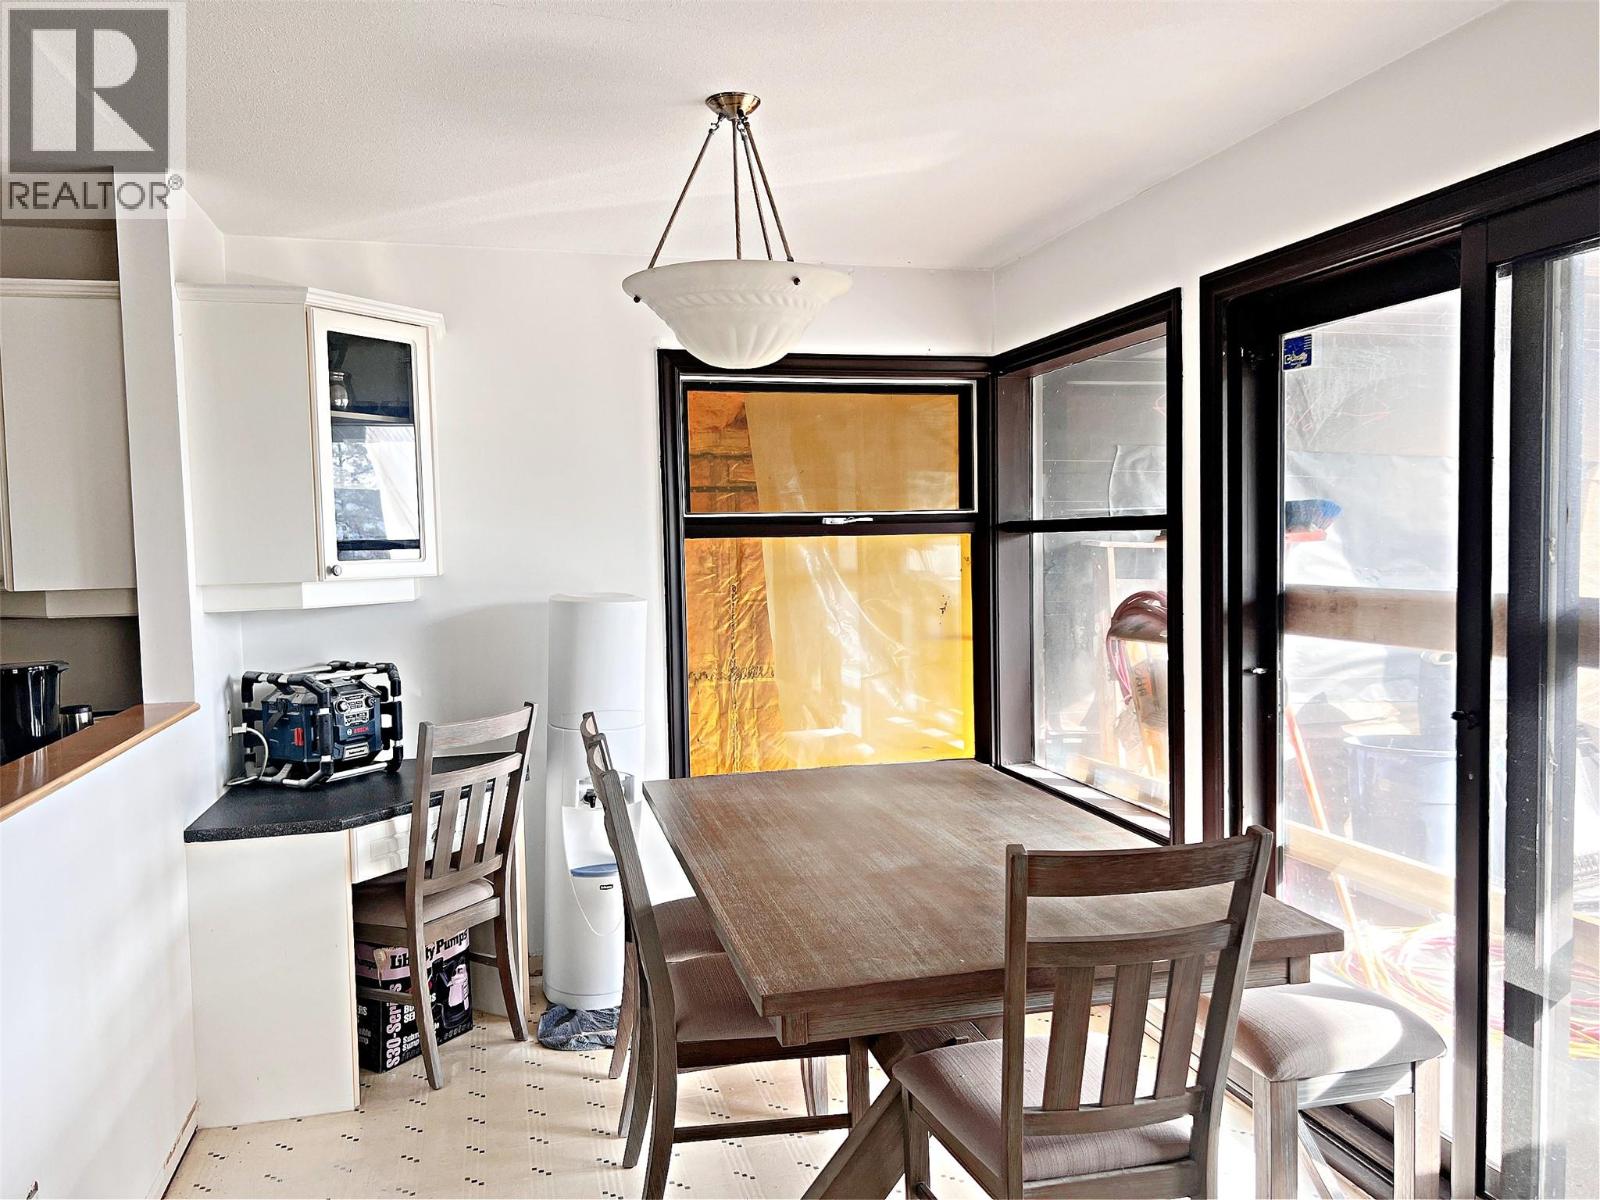
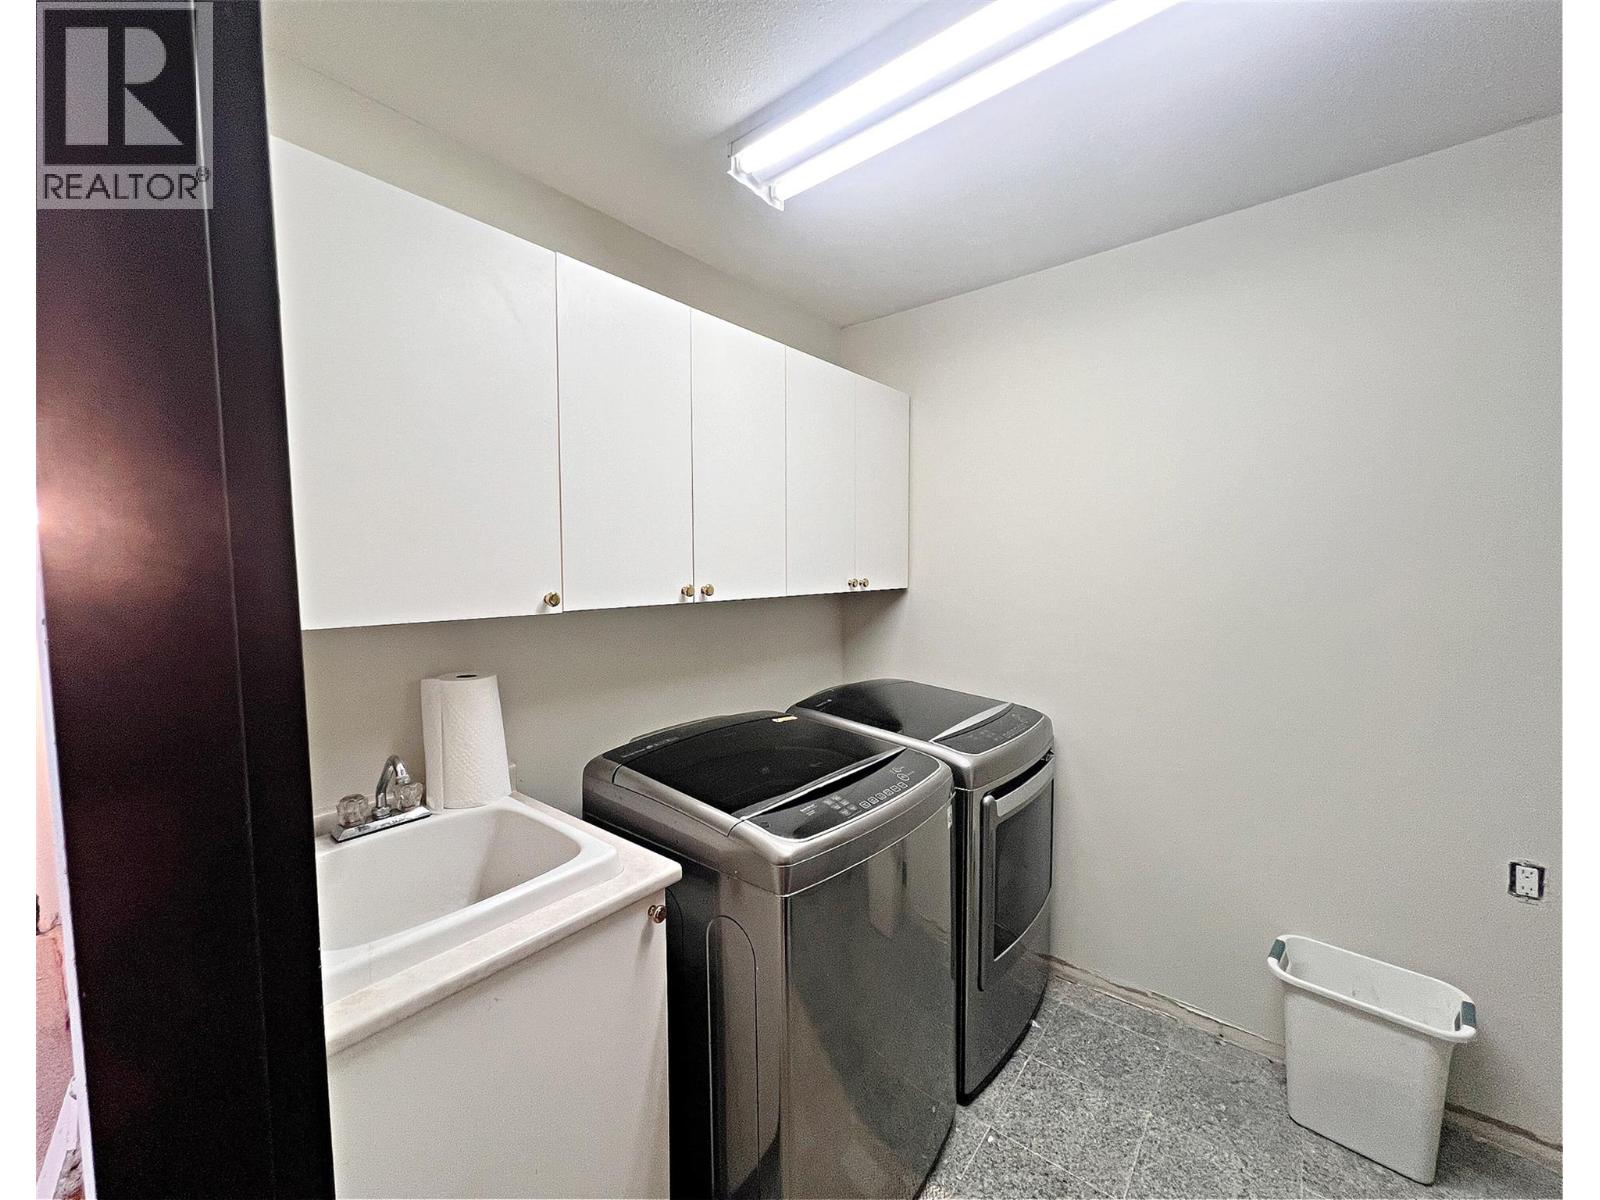
Level Type Length Width Dimensions Basement Utility Room 12'3'' x 5'1'' Basement 1pc Bathroom 5'2'' x 5'2'' Basement Workshop 19'2'' x 18'4'' Basement Workshop 59'2'' x 38'8'' Basement Storage 20'2'' x 22'10'' Basement Storage 24'9'' x 9'1'' Basement Laundry Room 9'1'' x 7'0'' Basement 3pc Bathroom 6'9'' x 7'0'' Basement Utility Room 14'1'' x 2'10'' Basement Bedroom 11'5'' x 14' Basement Storage 7'9'' x 14'1'' Basement Den 14'9'' x 13'0'' Basement Recreation Room 16'5'' x 19'9'' Basement Foyer 7'11'' x 7'4'' Main Level Other 38'10'' x 42'5'' Main Level Partial Bathroom 17'7'' x 16'2'' Main Level Workshop 17'7'' x 22'10'' Main Level Workshop 49'1'' x 39'4'' Main Level 4pc Ensuite Bath 8'3'' x 8'8'' Main Level Primary Bedroom 15'6'' x 18'8'' Main Level Bedroom 10'0'' x 11'4'' Main Level Bedroom 10'0'' x 11'4'' Main Level 3pc Bathroom 5'9'' x 11'5'' Main Level Family Room 12'8'' x 16'4'' Main Level Kitchen 11'9'' x 12'9'' Main Level Dining Nook 13'5'' x 8'4'' Main Level Living Room 16'9'' x 20'4'' Main Level Dining Room 16'1'' x 11'3'' -
Utilities
Your Favourites
No Favourites Found







The trademarks REALTOR®, REALTORS®, and the REALTOR® logo are controlled by The Canadian Real Estate Association (CREA) and identify real estate professionals who are members of CREA. The trademarks MLS®, Multiple Listing Service® and the associated logos are owned by The Canadian Real Estate Association (CREA) and identify the quality of services provided by real estate professionals who are members of CREA. The trademark DDF® is owned by The Canadian Real Estate Association (CREA) and identifies CREA's Data Distribution Facility (DDF®)
May 19 2026 09:34:57
Association of Interior REALTORS®
