5620 Kenmore Road

Grand Forks, British Columbia V0H 1H4

  • 5620 Kenmore Road, Grand Forks, British Columbia  V0H 1H4 - Photo 1 - 10397751

    $546,900

  • 5620 Kenmore Road, Grand Forks, British Columbia  V0H 1H4 - Photo 2 - 10397751

    $546,900

  • 5620 Kenmore Road, Grand Forks, British Columbia  V0H 1H4 - Photo 3 - 10397751

    $546,900

  • 5620 Kenmore Road, Grand Forks, British Columbia  V0H 1H4 - Photo 4 - 10397751

    $546,900

  • 5620 Kenmore Road, Grand Forks, British Columbia  V0H 1H4 - Photo 5 - 10397751

    $546,900

  • 5620 Kenmore Road, Grand Forks, British Columbia  V0H 1H4 - Photo 6 - 10397751

    $546,900

  • 5620 Kenmore Road, Grand Forks, British Columbia  V0H 1H4 - Photo 7 - 10397751

    $546,900

  • 5620 Kenmore Road, Grand Forks, British Columbia  V0H 1H4 - Photo 8 - 10397751

    $546,900

  • 5620 Kenmore Road, Grand Forks, British Columbia  V0H 1H4 - Photo 9 - 10397751

    $546,900

  • 5620 Kenmore Road, Grand Forks, British Columbia  V0H 1H4 - Photo 10 - 10397751

    $546,900

  • 5620 Kenmore Road, Grand Forks, British Columbia  V0H 1H4 - Photo 11 - 10397751

    $546,900

  • 5620 Kenmore Road, Grand Forks, British Columbia  V0H 1H4 - Photo 12 - 10397751

    $546,900

  • 5620 Kenmore Road, Grand Forks, British Columbia  V0H 1H4 - Photo 13 - 10397751

    $546,900

  • 5620 Kenmore Road, Grand Forks, British Columbia  V0H 1H4 - Photo 14 - 10397751

    $546,900

  • 5620 Kenmore Road, Grand Forks, British Columbia  V0H 1H4 - Photo 15 - 10397751

    $546,900

  • 5620 Kenmore Road, Grand Forks, British Columbia  V0H 1H4 - Photo 16 - 10397751

    $546,900

  • 5620 Kenmore Road, Grand Forks, British Columbia  V0H 1H4 - Photo 17 - 10397751

    $546,900

  • 5620 Kenmore Road, Grand Forks, British Columbia  V0H 1H4 - Photo 18 - 10397751

    $546,900

  • 5620 Kenmore Road, Grand Forks, British Columbia  V0H 1H4 - Photo 19 - 10397751

    $546,900

  • 5620 Kenmore Road, Grand Forks, British Columbia  V0H 1H4 - Photo 20 - 10397751

    $546,900

  • 5620 Kenmore Road, Grand Forks, British Columbia  V0H 1H4 - Photo 21 - 10397751

    $546,900

  • 5620 Kenmore Road, Grand Forks, British Columbia  V0H 1H4 - Photo 22 - 10397751

    $546,900

  • 5620 Kenmore Road, Grand Forks, British Columbia  V0H 1H4 - Photo 23 - 10397751

    $546,900

  • 5620 Kenmore Road, Grand Forks, British Columbia  V0H 1H4 - Photo 24 - 10397751

    $546,900

  • 5620 Kenmore Road, Grand Forks, British Columbia  V0H 1H4 - Photo 25 - 10397751

    $546,900

  • 5620 Kenmore Road, Grand Forks, British Columbia  V0H 1H4 - Photo 26 - 10397751

    $546,900

  • 5620 Kenmore Road, Grand Forks, British Columbia  V0H 1H4 - Photo 27 - 10397751

    $546,900

  • 5620 Kenmore Road, Grand Forks, British Columbia  V0H 1H4 - Photo 28 - 10397751

    $546,900

  • 5620 Kenmore Road, Grand Forks, British Columbia  V0H 1H4 - Photo 29 - 10397751

    $546,900

  • 5620 Kenmore Road, Grand Forks, British Columbia  V0H 1H4 - Photo 30 - 10397751

    $546,900

  • 5620 Kenmore Road, Grand Forks, British Columbia  V0H 1H4 - Photo 31 - 10397751

    $546,900

  • 5620 Kenmore Road, Grand Forks, British Columbia  V0H 1H4 - Photo 32 - 10397751

    $546,900

Like this listing?

Contact us for more information


Name


1,126 sqft

2
Beds

1
Baths
Bungalow Forced Air, See Remarks Acreage Landscaped, Level

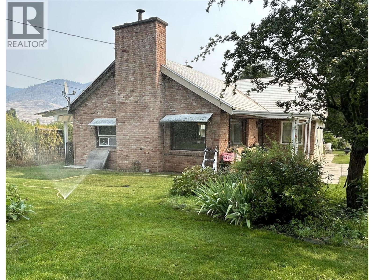
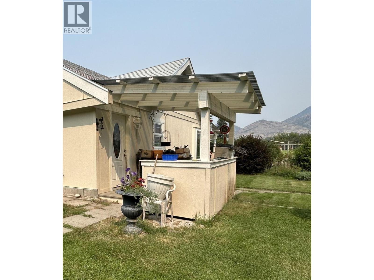
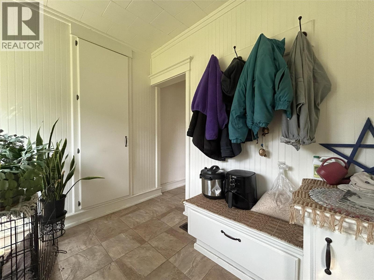
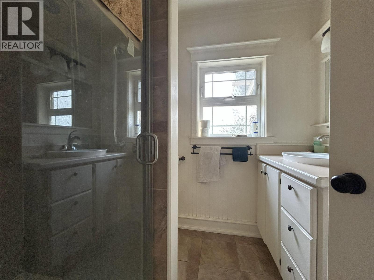
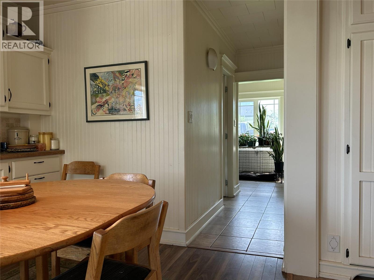
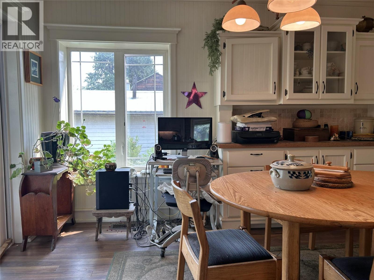
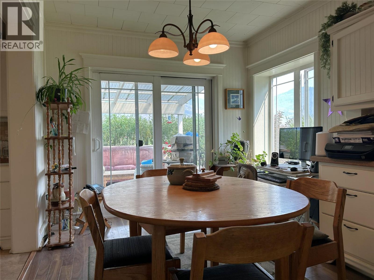
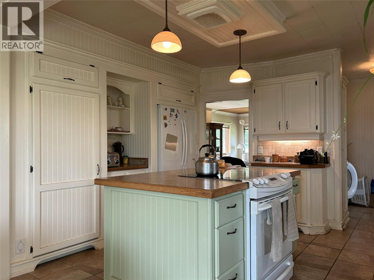
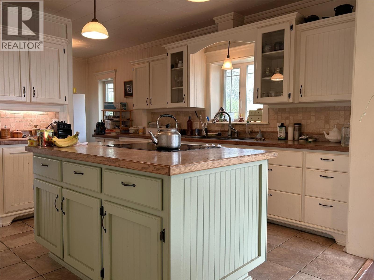
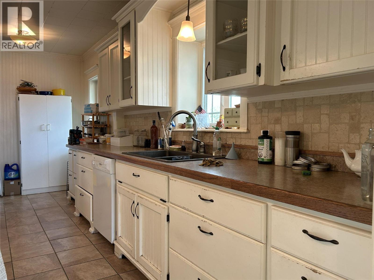
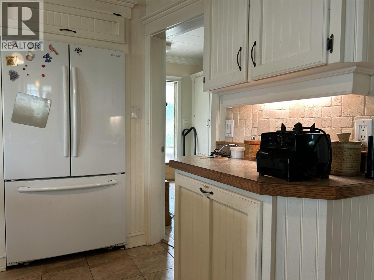
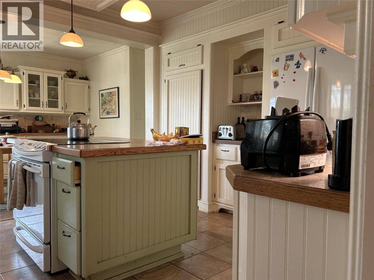
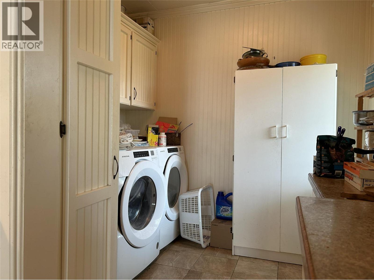
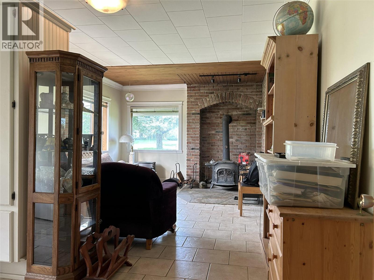
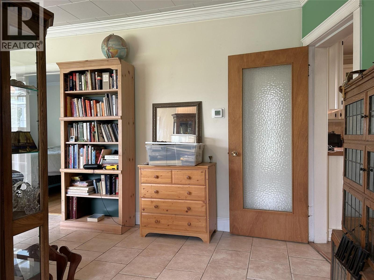
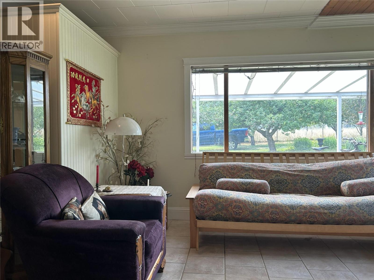
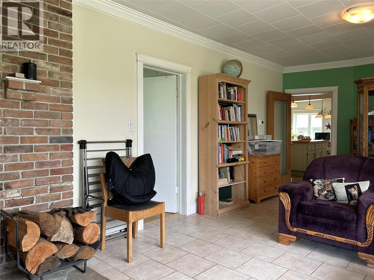
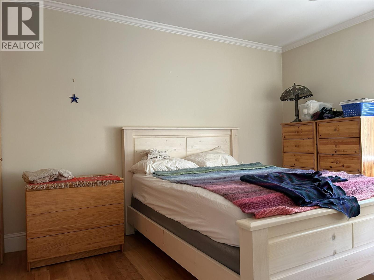
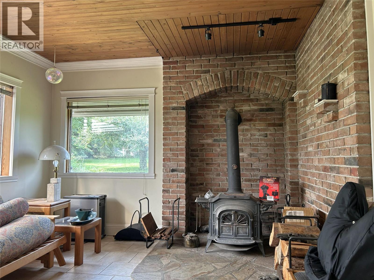
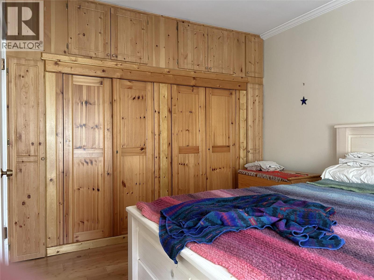
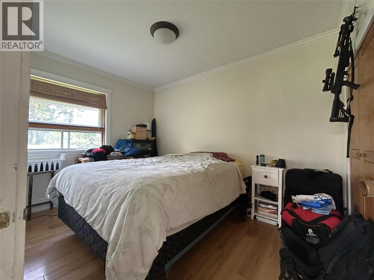
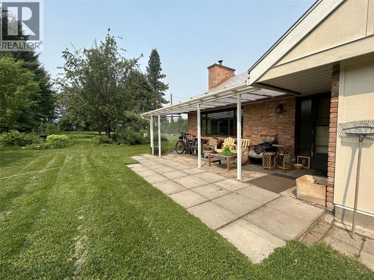
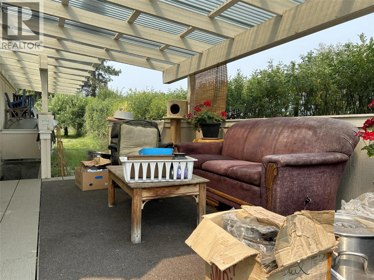
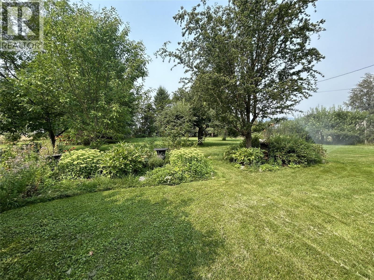
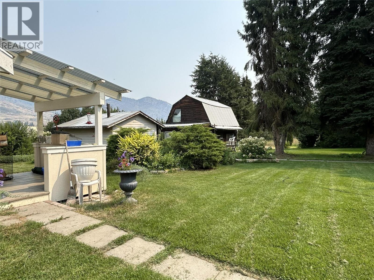
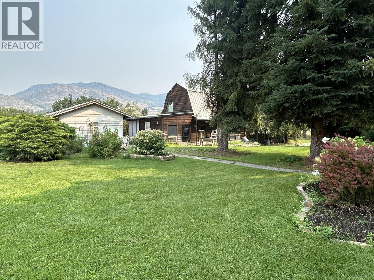
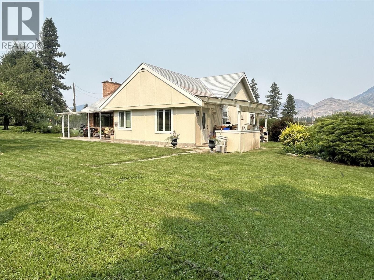
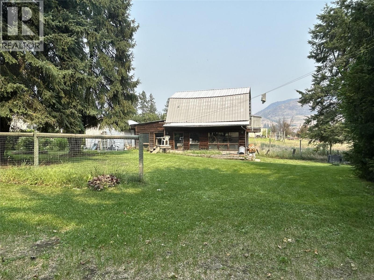
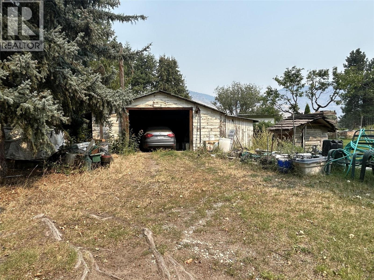
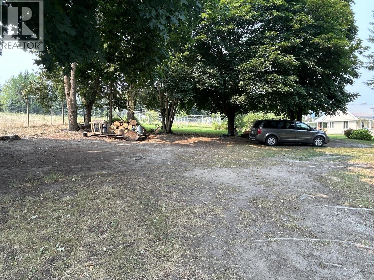
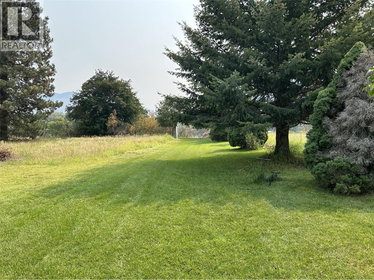
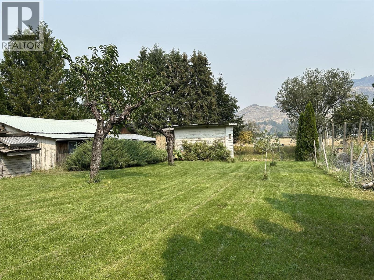
Cozy 2 bedroom charmer on 3 secluded acres 3 minutes from town. This thoughtfully laid out home has everything contained on the main floor, enter through the back door into a spacious mudroom with plenty of closet space. Next is a full bath so you don't need to track through the house when working in the yard, the the spacious kitchen and dinning area opens onto a covered deck, the living room with it's feature brick walls and the cozy wood stove to keep you warm. Outside there is a covered back entry porch plus a covered Patio off the living room area, There are a number of outbuildings including a workshop, barn, storage buildings and a garage with work area. (id:67517)

  • Property Details
    MLS® Number 10397751
    Property Type Single Family
    Neigbourhood Grand Forks Rural
    AmenitiesNearBy Recreation
    CommunityFeatures Rural Setting
    Features Level Lot, Private Setting, Central Island, Two Balconies
    ParkingSpaceTotal 9
    ViewType Mountain View
  • Building
    BathroomTotal 1
    BedroomsTotal 2
    Appliances Range, Refrigerator, Dishwasher, Water Heater - Electric, Hood Fan, Washer & Dryer
    ArchitecturalStyle Bungalow
    ConstructedDate 1948
    ConstructionStyleAttachment Detached
    HeatingType Forced Air, See Remarks
    StoriesTotal 1
    SizeInterior 1,126 Sqft
    Type House
    UtilityWater Irrigation District
    Additional Parking
    Detached Garage 1
  • Land
    AccessType Easy Access
    Acreage Yes
    FenceType Fence, Page Wire, Cross Fenced
    LandAmenities Recreation
    LandscapeFeatures Landscaped, Level
    Sewer Septic Tank
    SizeIrregular 3
    SizeTotal 3 Ac|1 - 5 Acres
    SizeTotalText 3 Ac|1 - 5 Acres
  • Rooms
    Level Type Dimensions
    Main Level Other 7'1'' x 8'2''
    Main Level Bedroom 8'2'' x 12'2''
    Main Level Primary Bedroom 10'2'' x 12'6''
    Main Level Mud Room 8'0'' x 9'2''
    Main Level Foyer 6'0'' x 9'3''
    Main Level 3pc Bathroom 6'5'' x 8'2''
    Main Level Dining Room 9'2'' x 12'8''
    Main Level Kitchen 11'8'' x 13'11''
    Main Level Living Room 12'7'' x 14'10''
  • Utilities




