$409,000
Maintenance,
$266.05 Monthly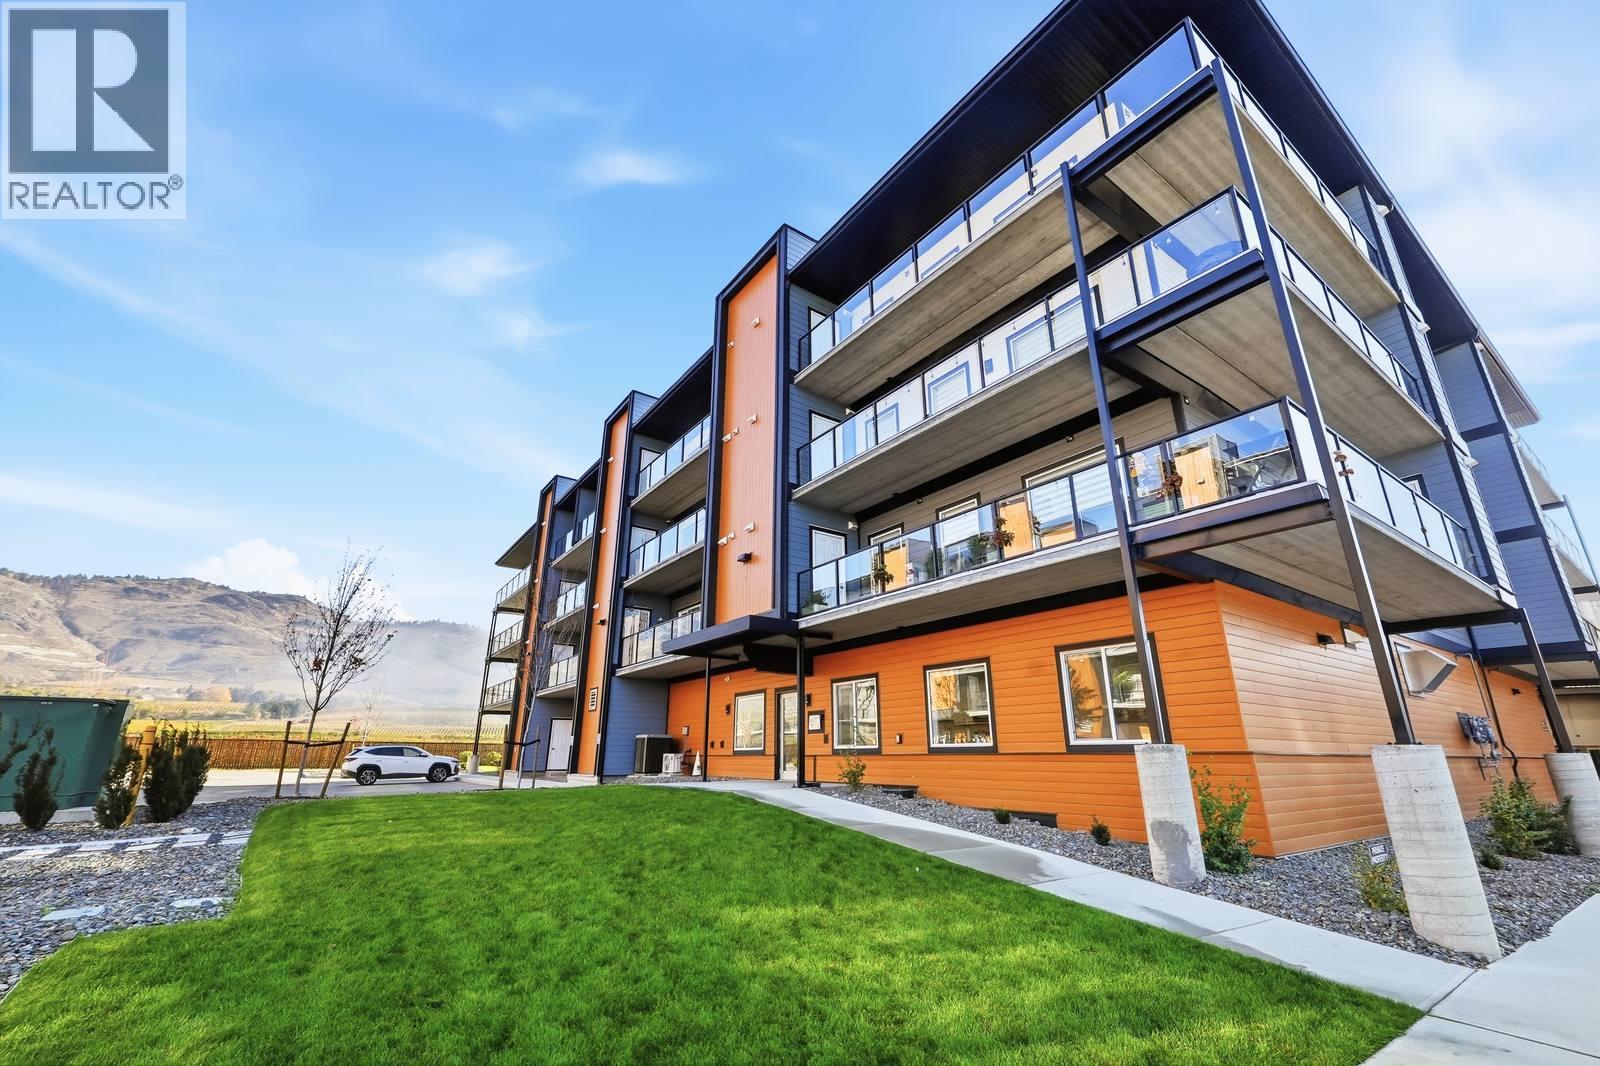
$409,000
Maintenance,
$266.05 Monthly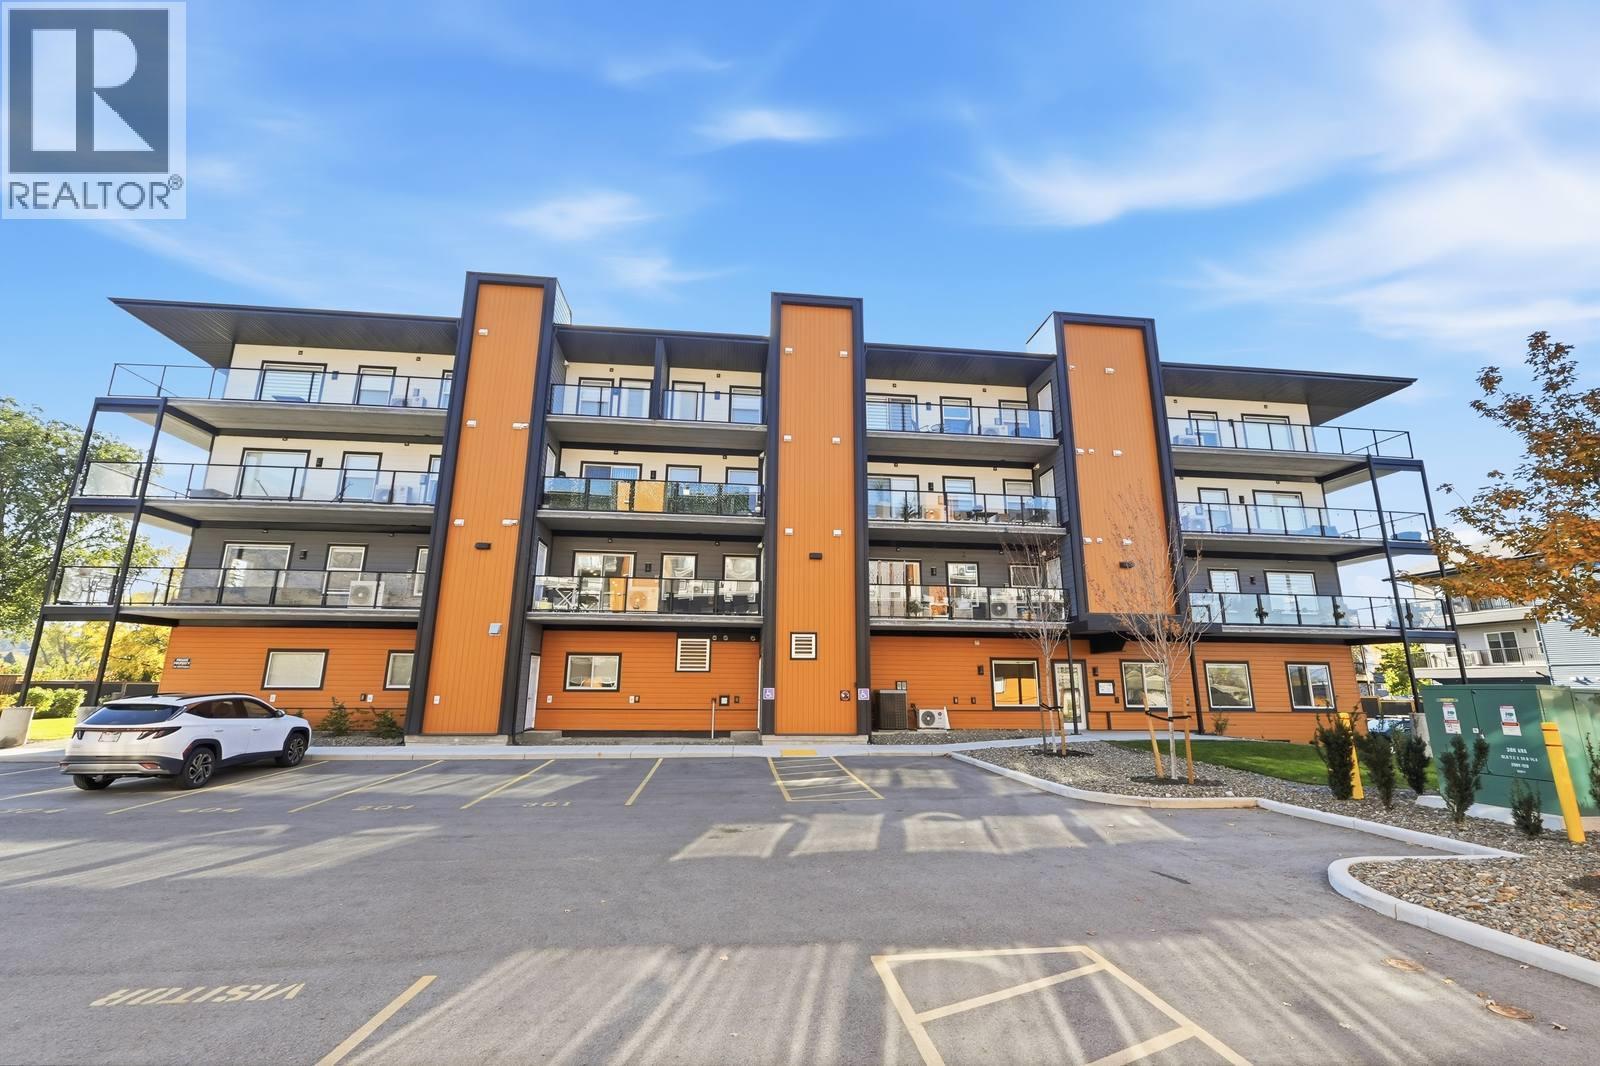
$409,000
Maintenance,
$266.05 Monthly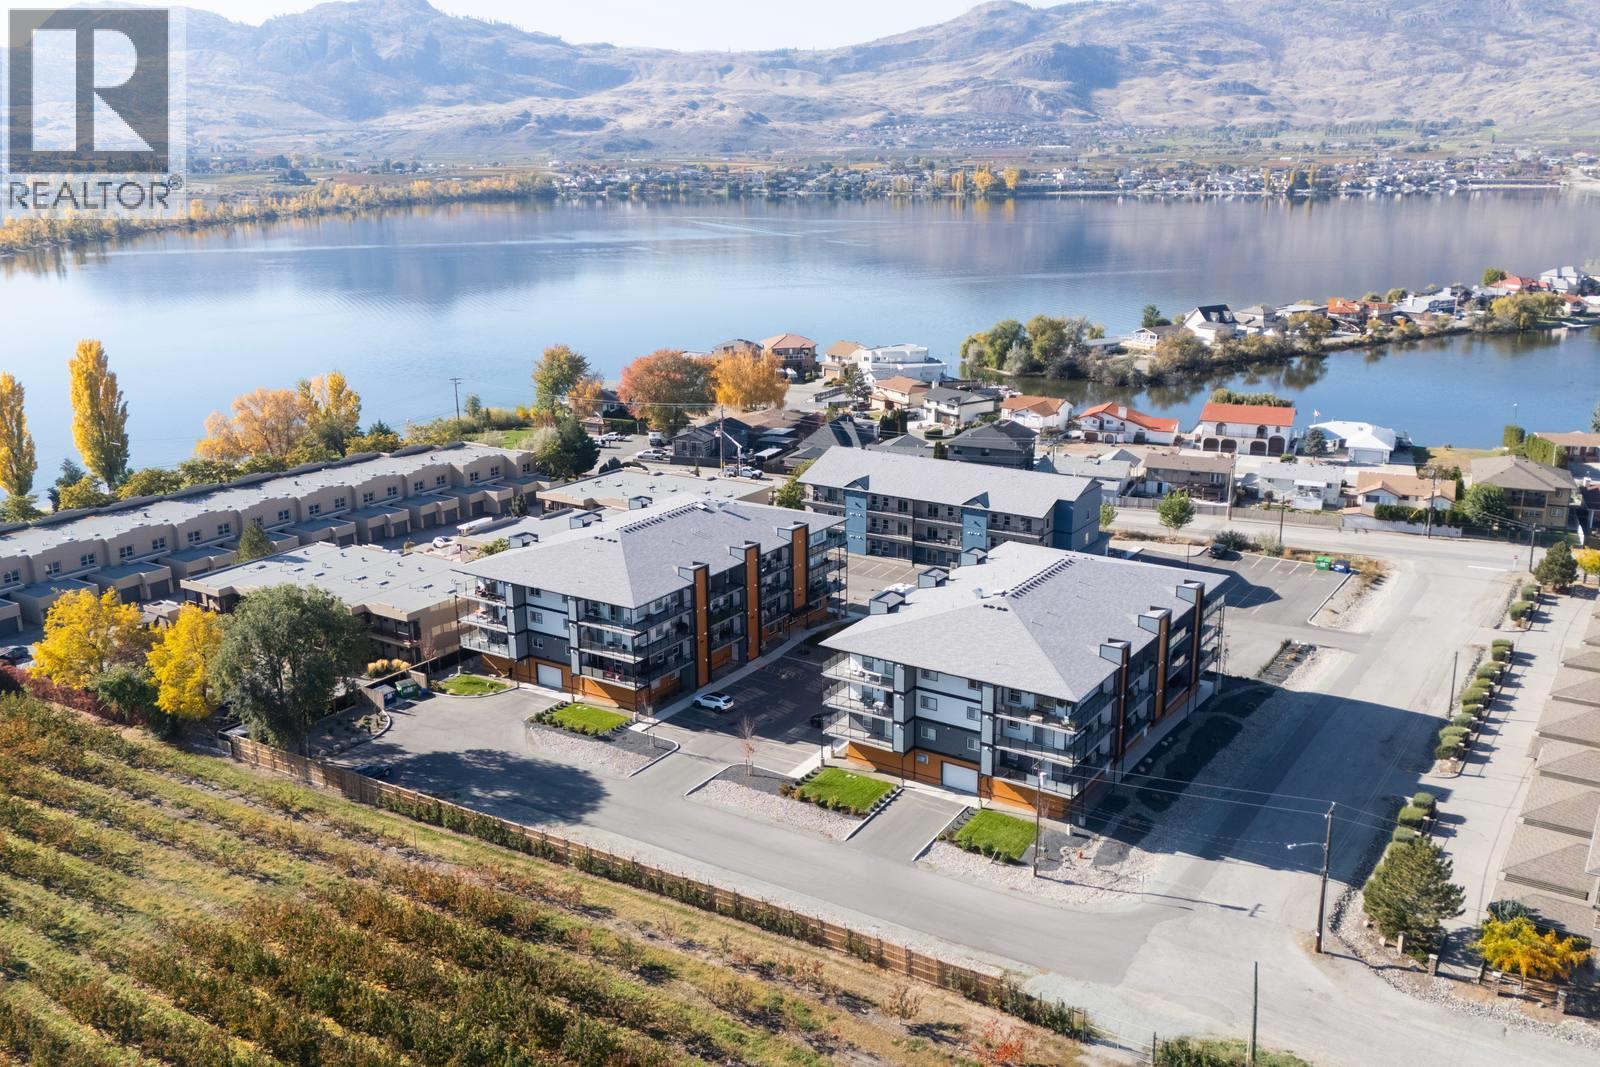
$409,000
Maintenance,
$266.05 Monthly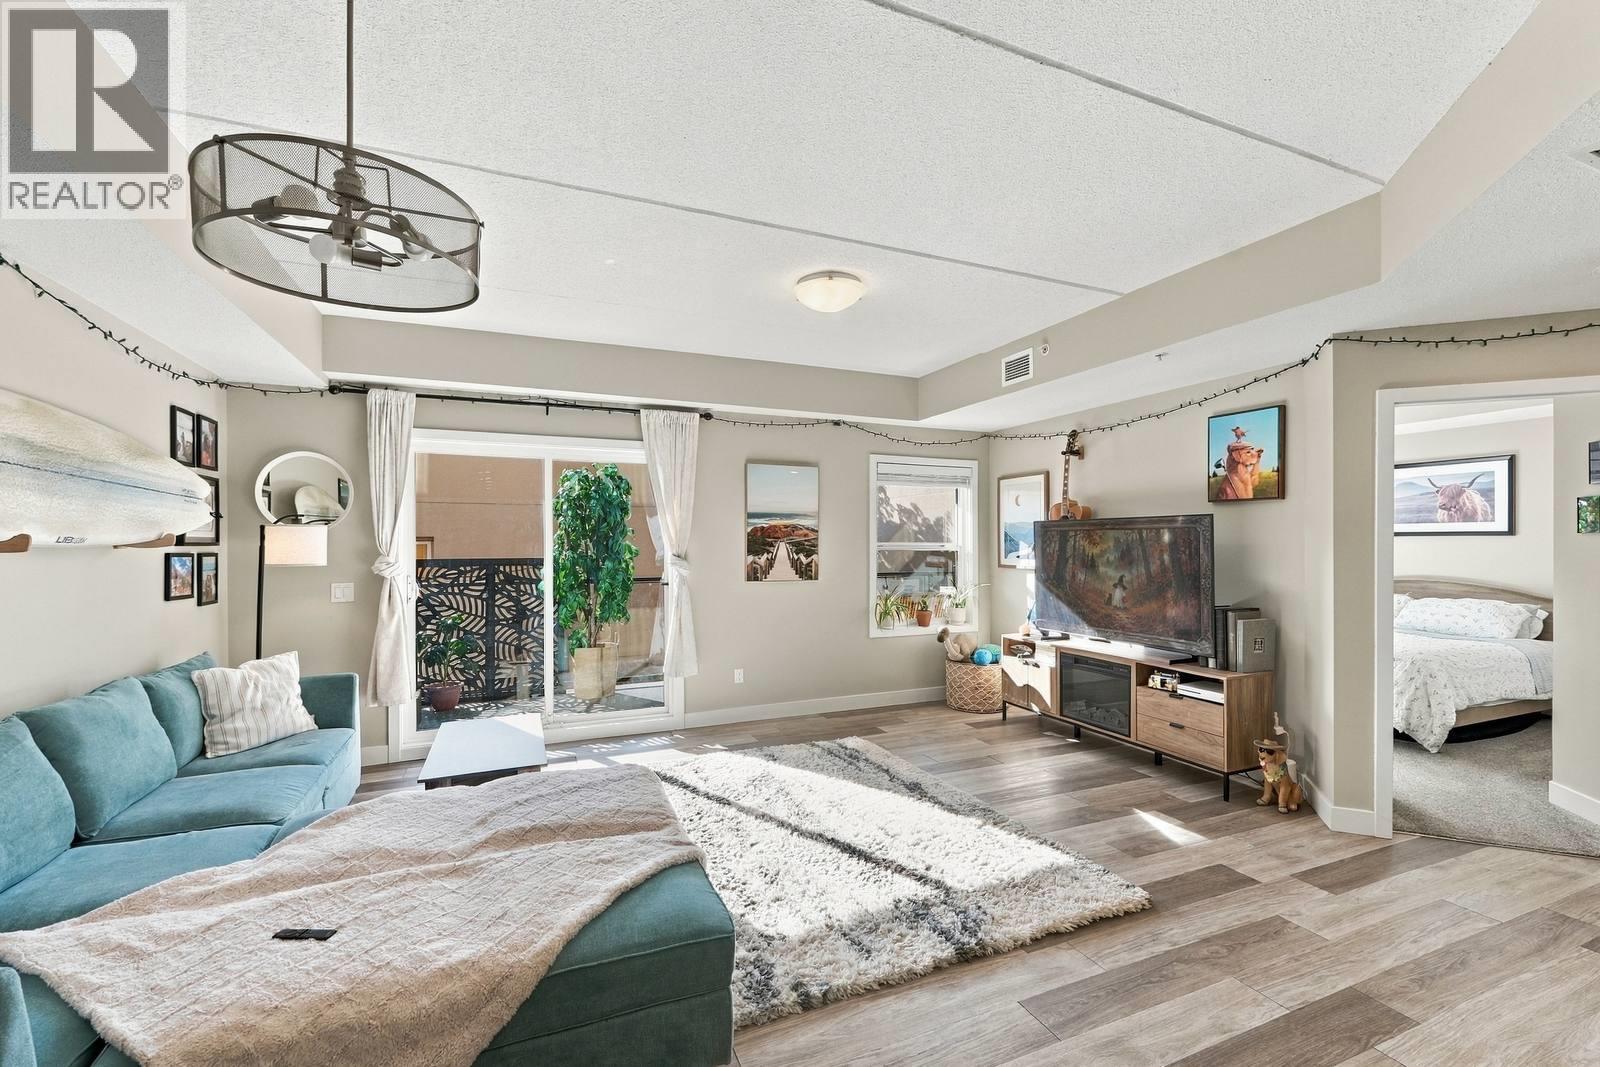
$409,000
Maintenance,
$266.05 Monthly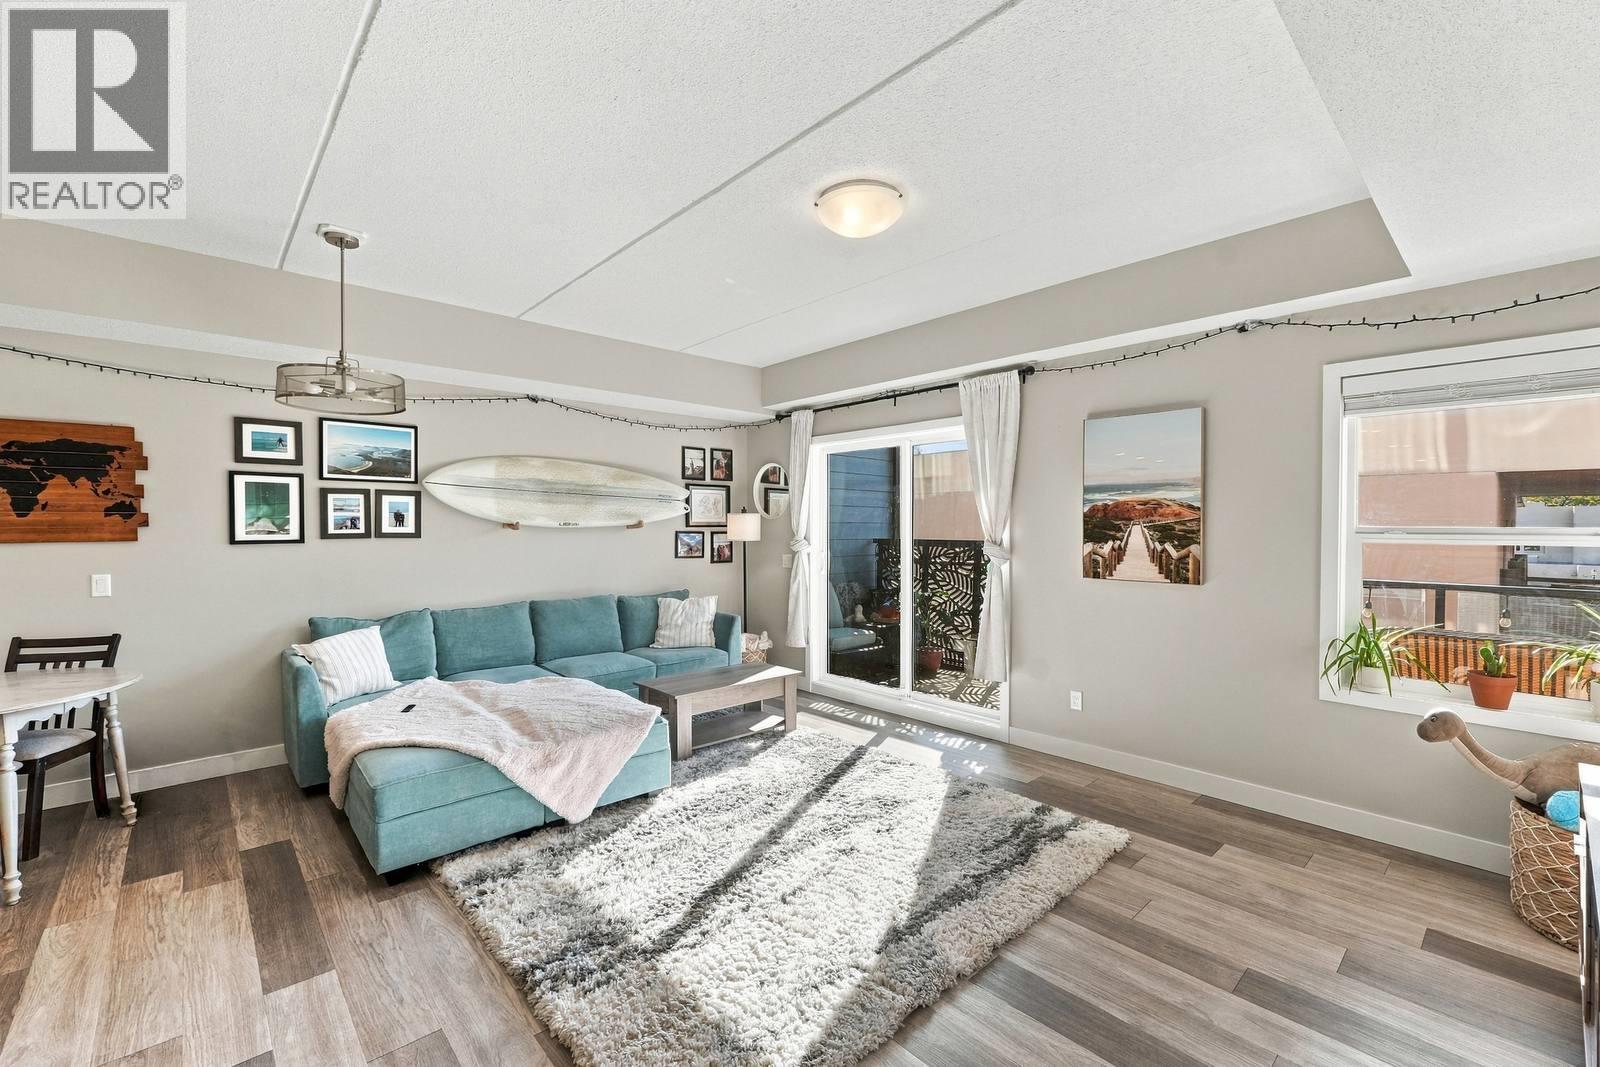
$409,000
Maintenance,
$266.05 Monthly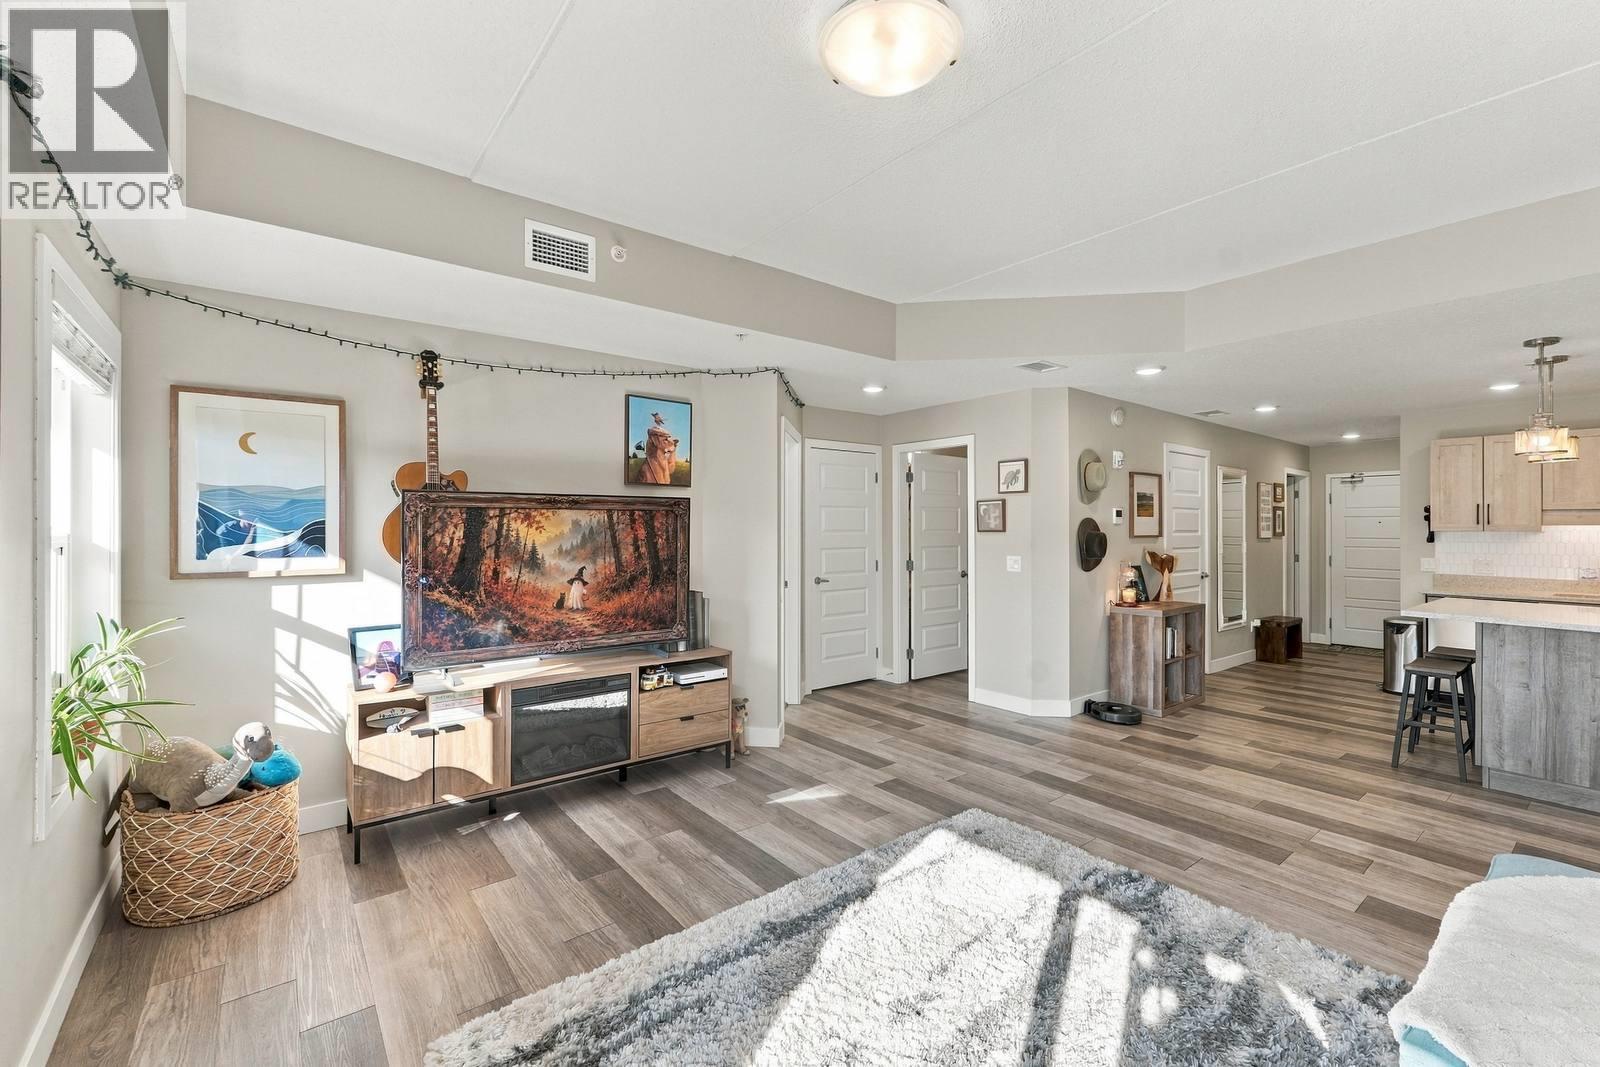
$409,000
Maintenance,
$266.05 Monthly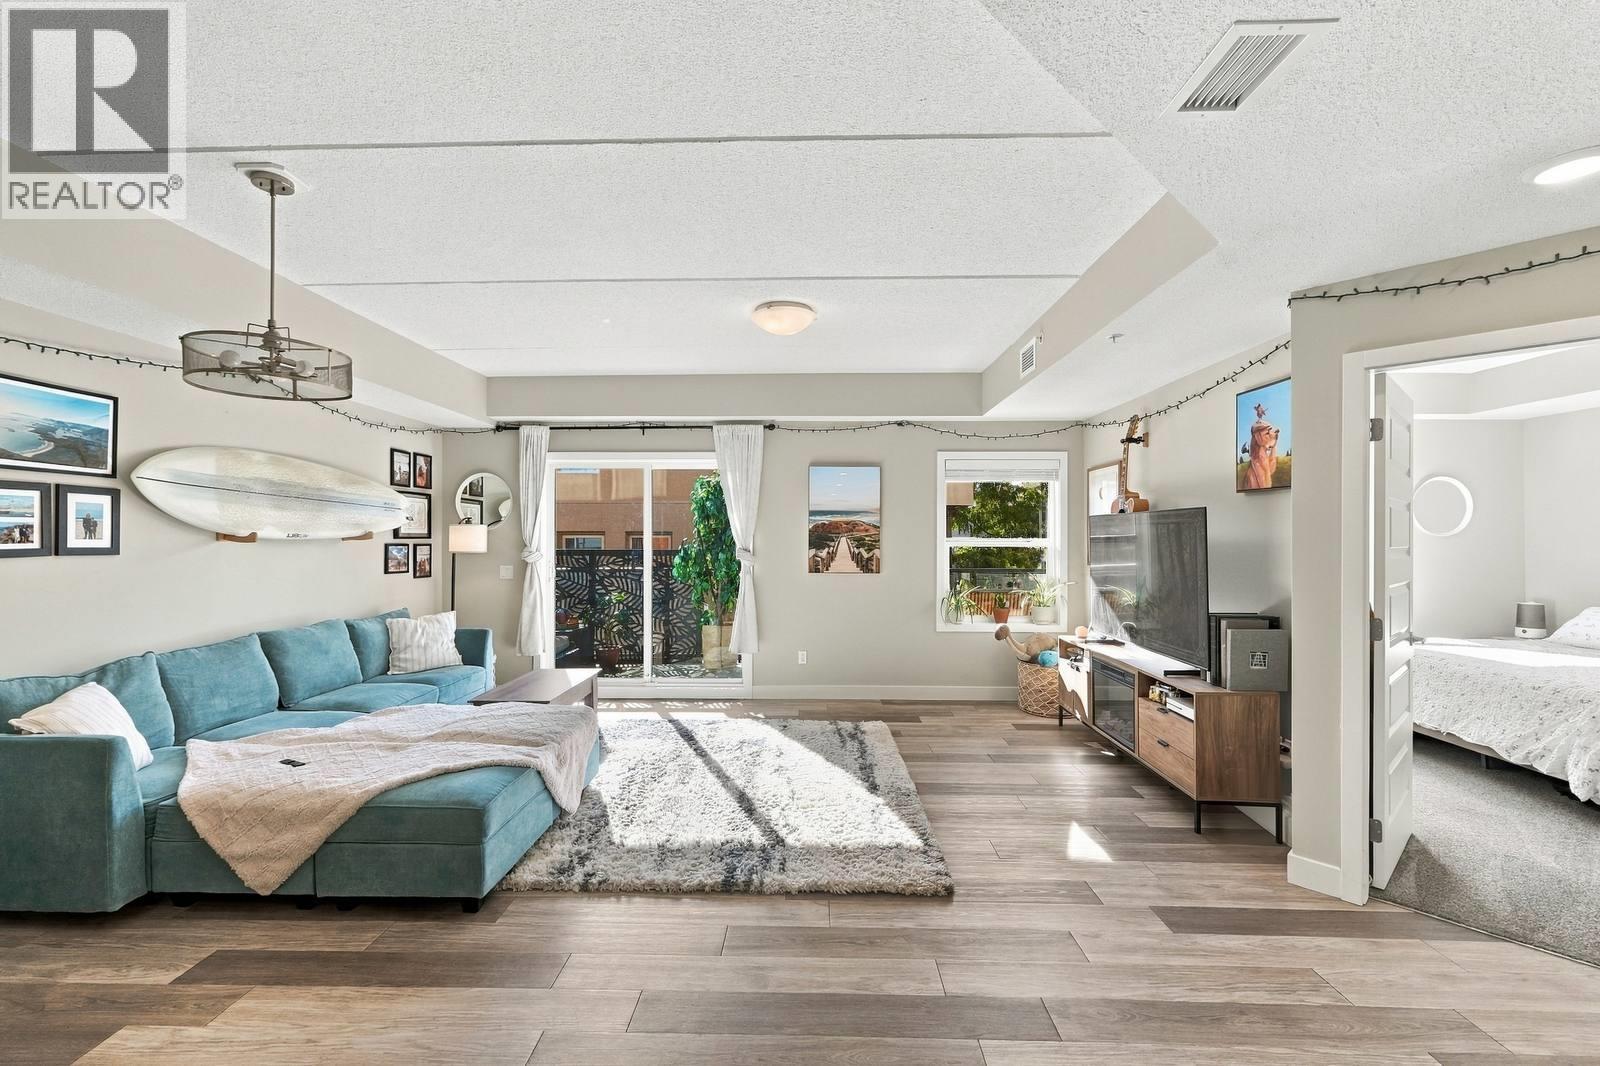
$409,000
Maintenance,
$266.05 Monthly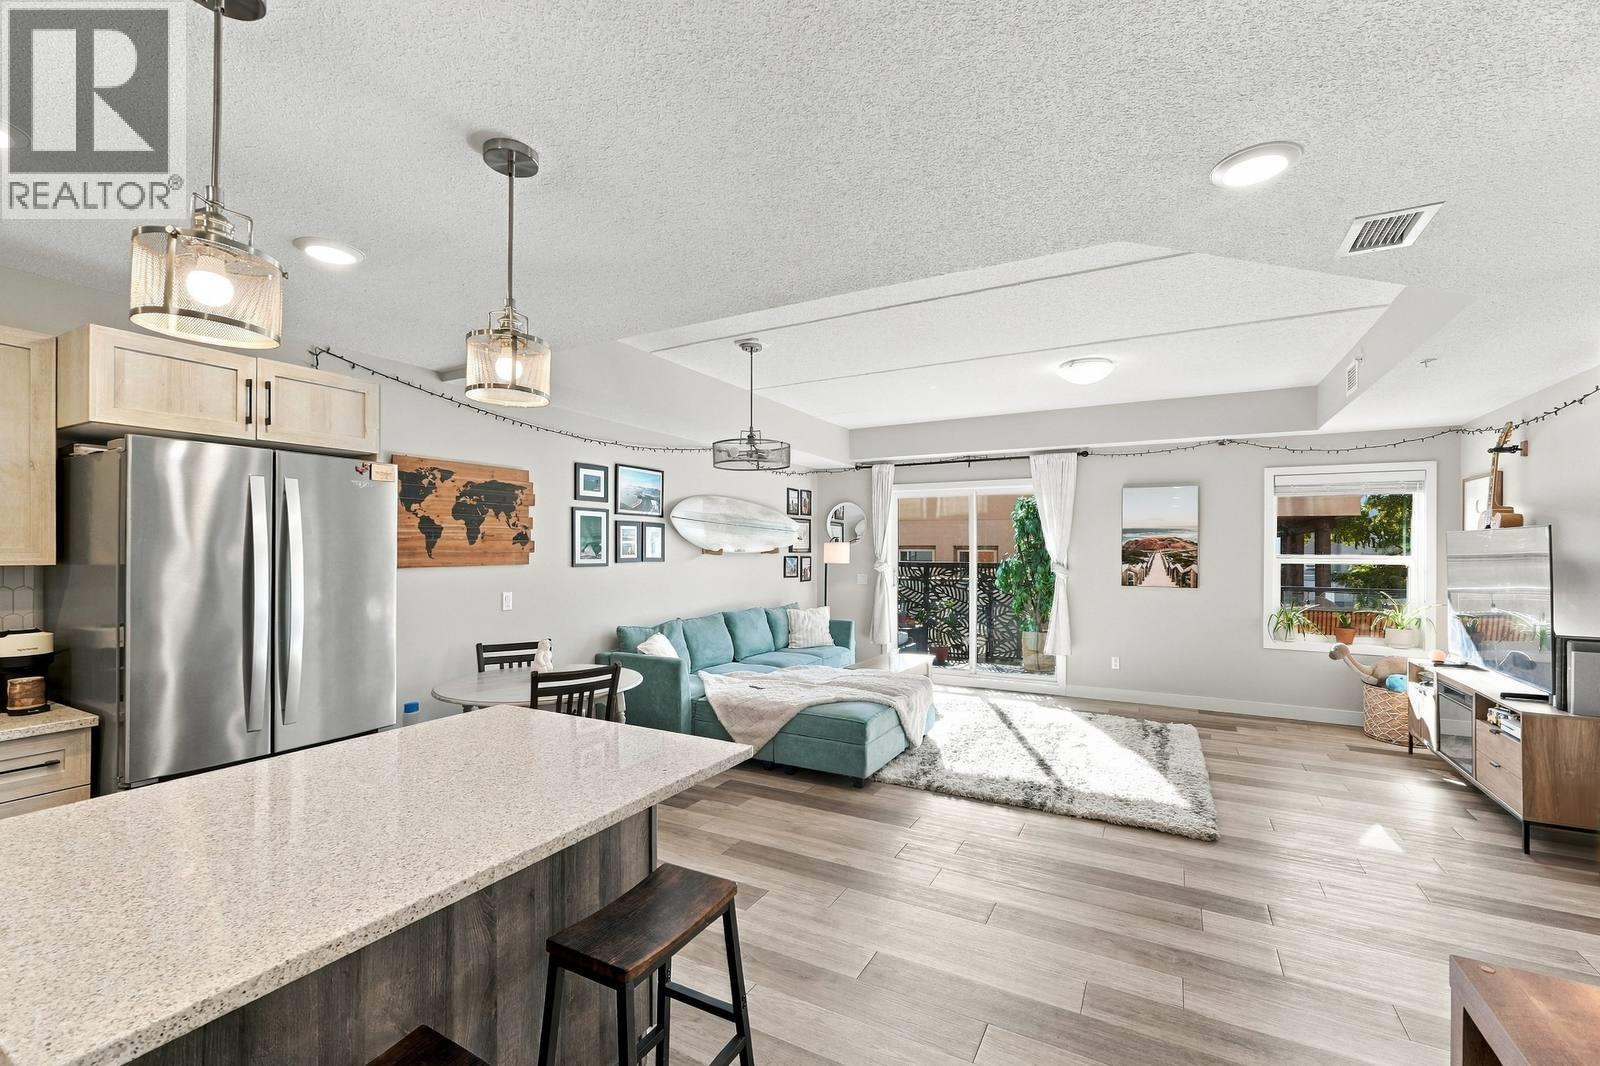
$409,000
Maintenance,
$266.05 Monthly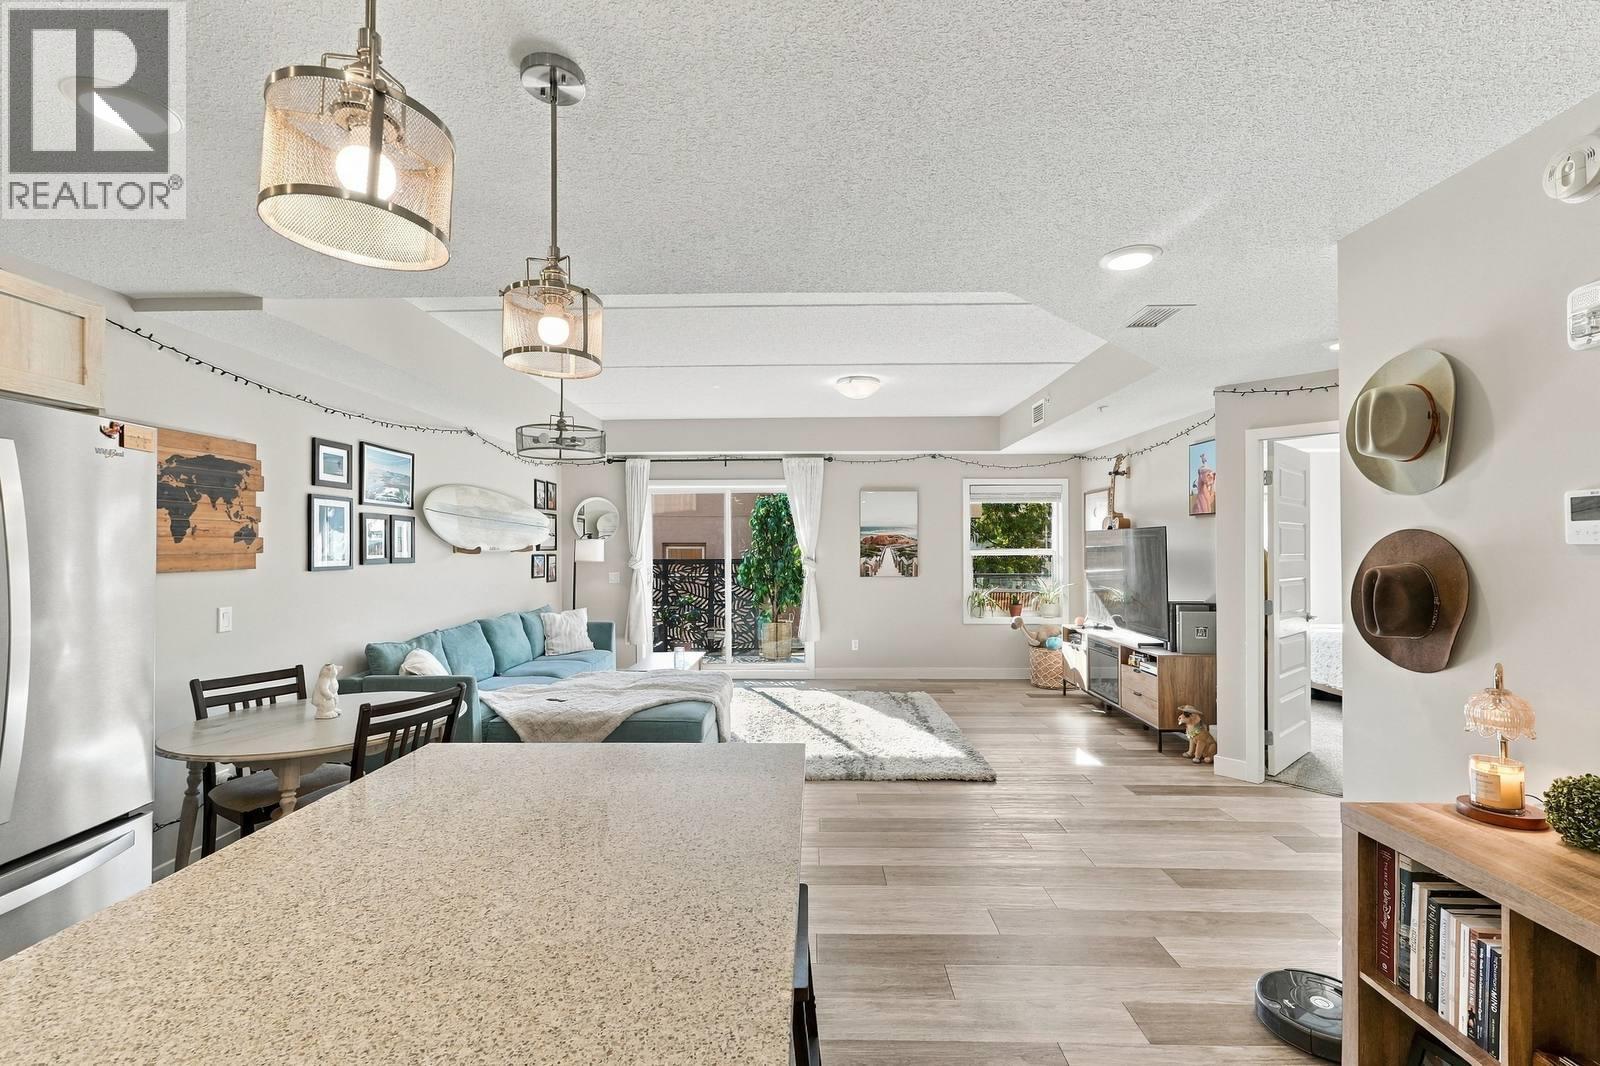
$409,000
Maintenance,
$266.05 Monthly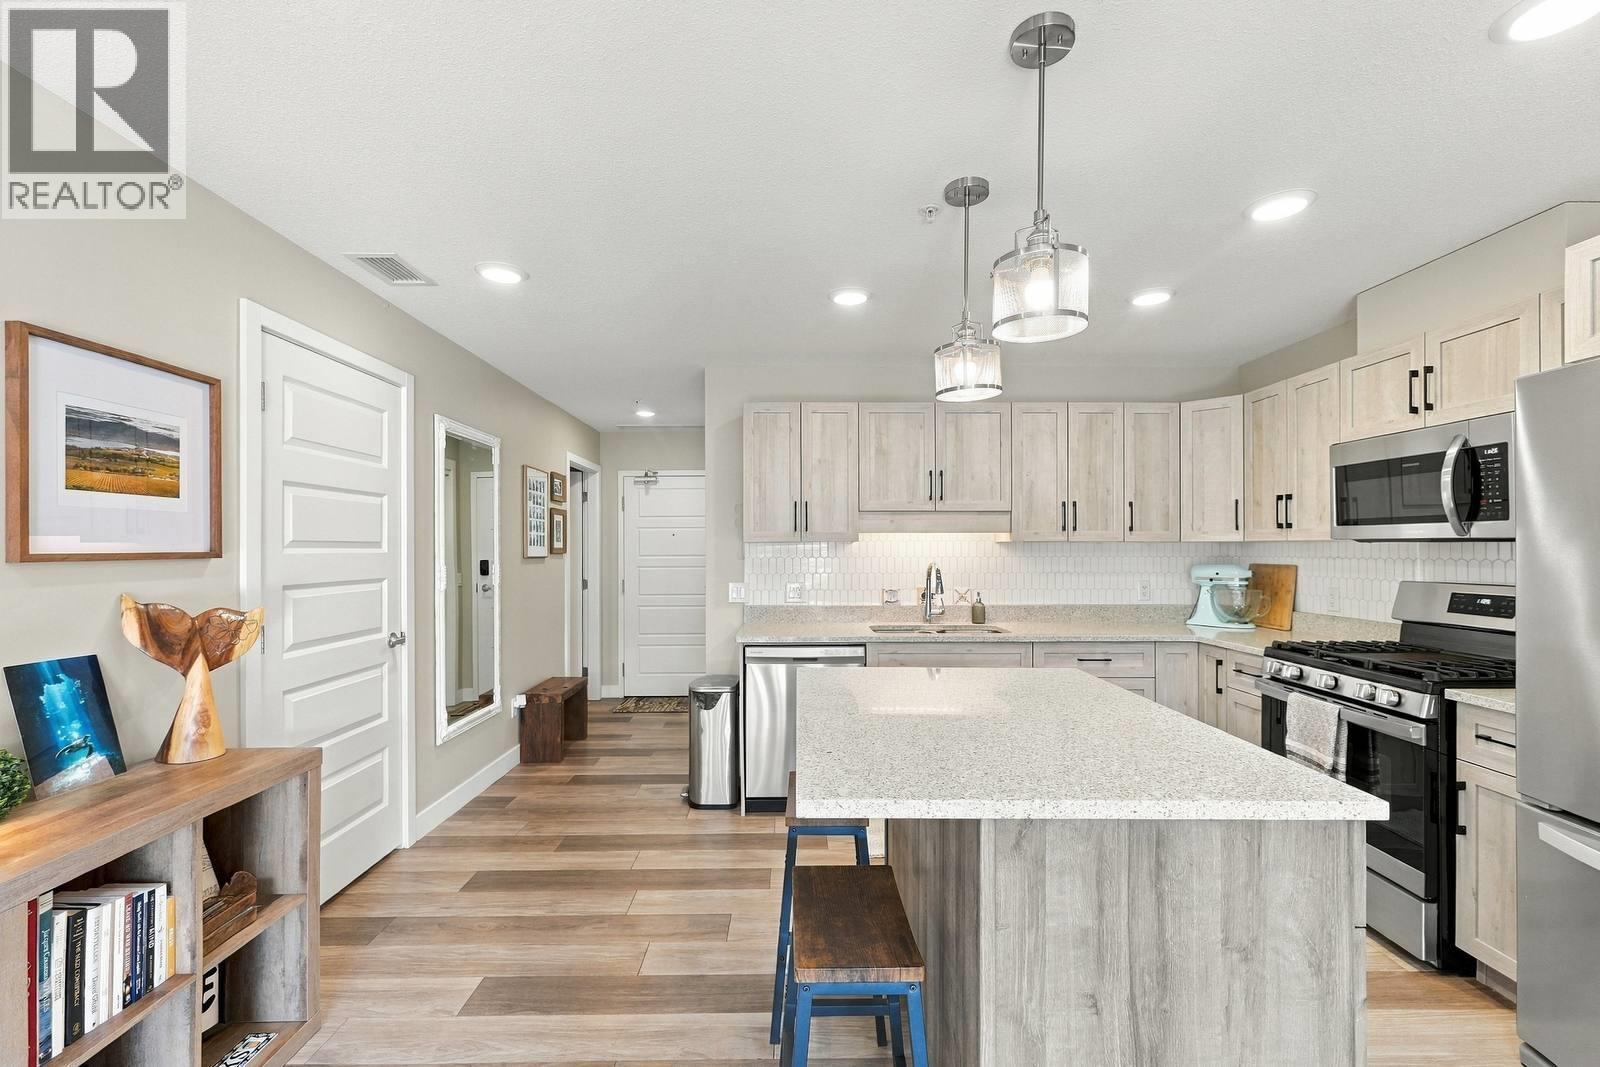
$409,000
Maintenance,
$266.05 Monthly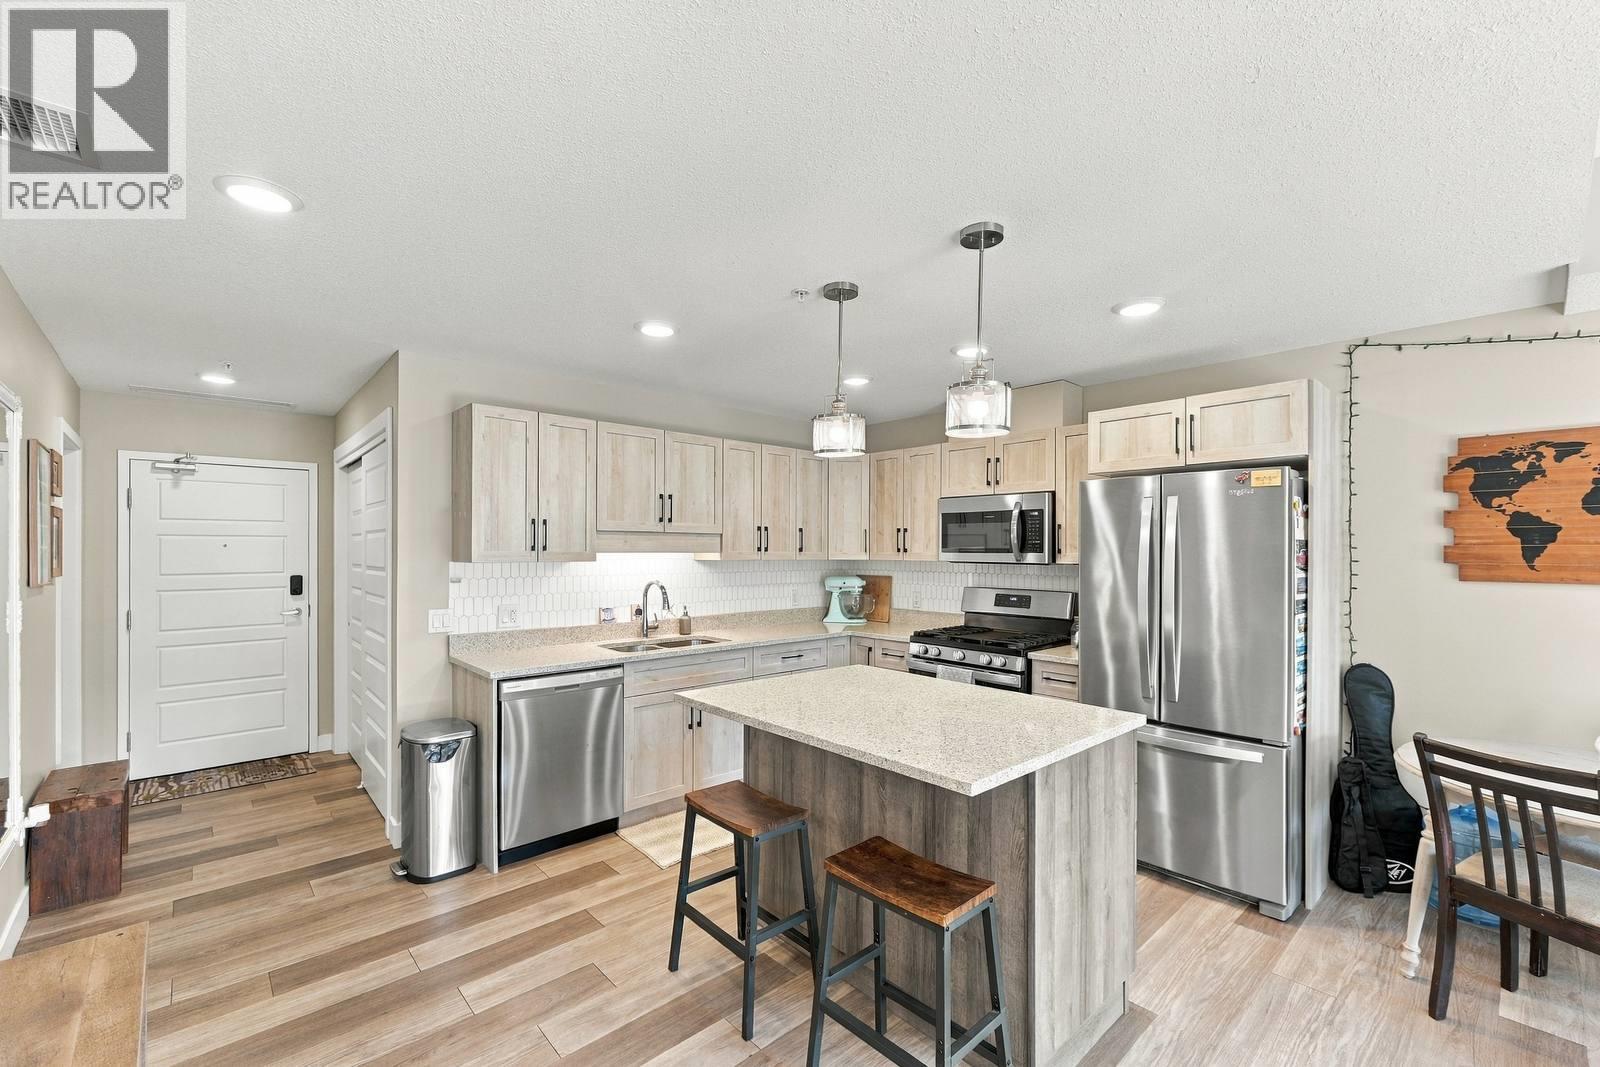
$409,000
Maintenance,
$266.05 Monthly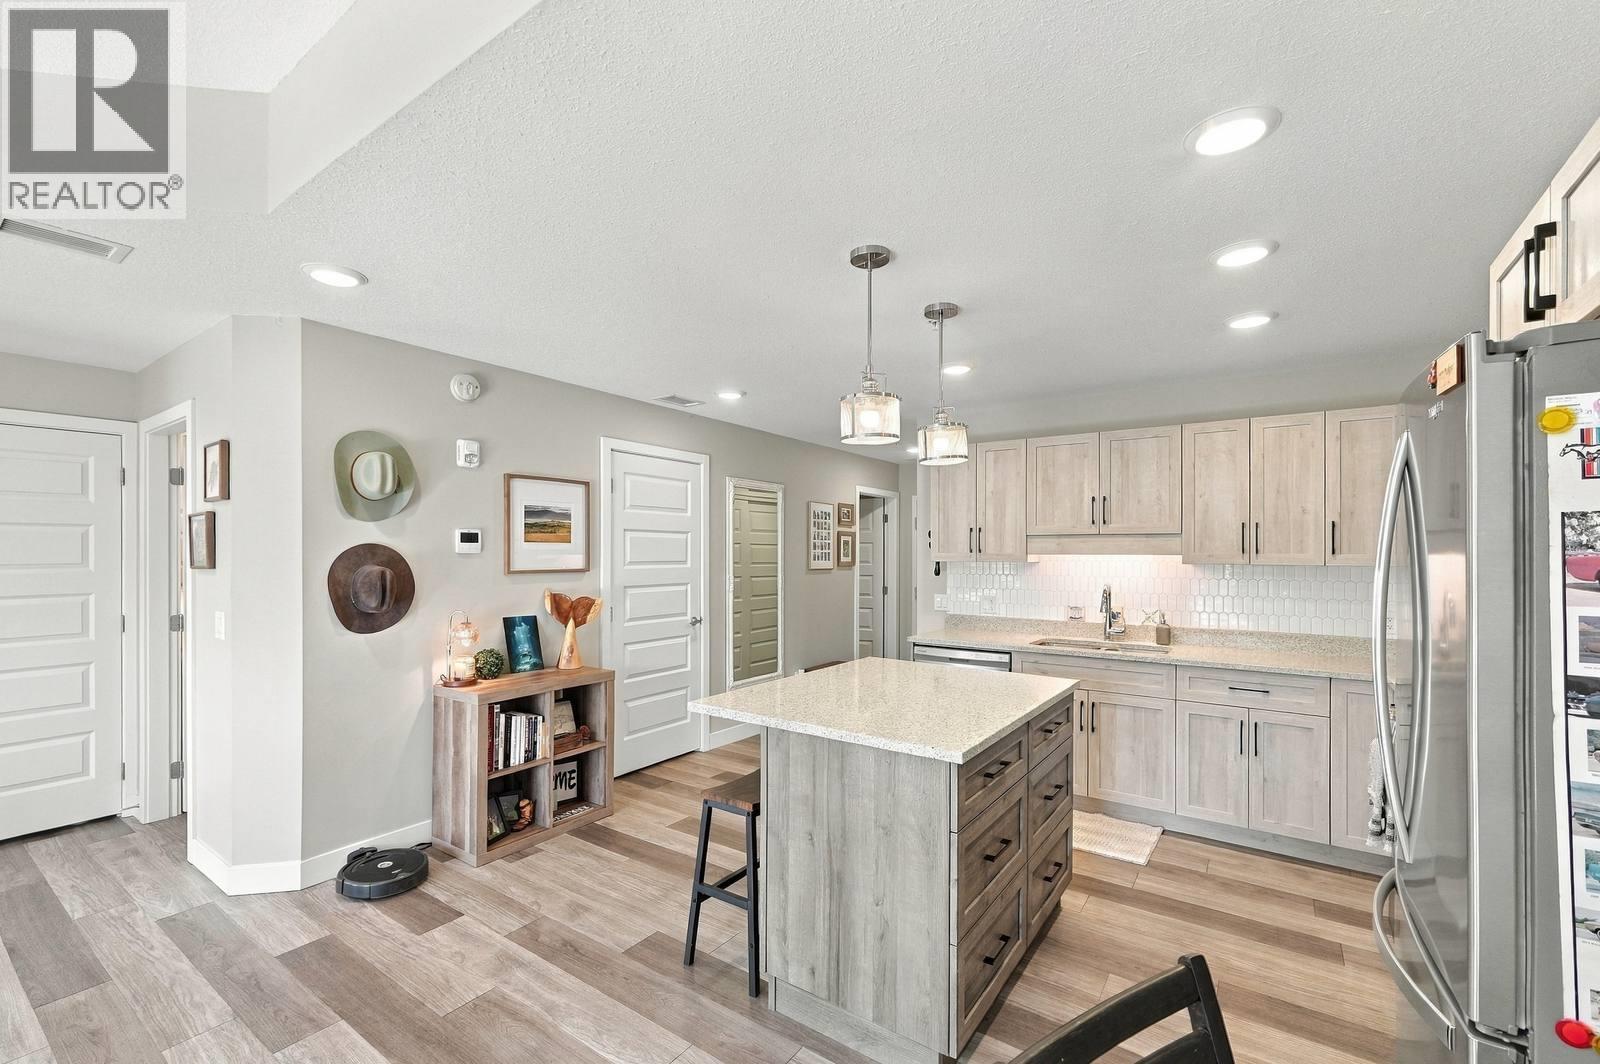
$409,000
Maintenance,
$266.05 Monthly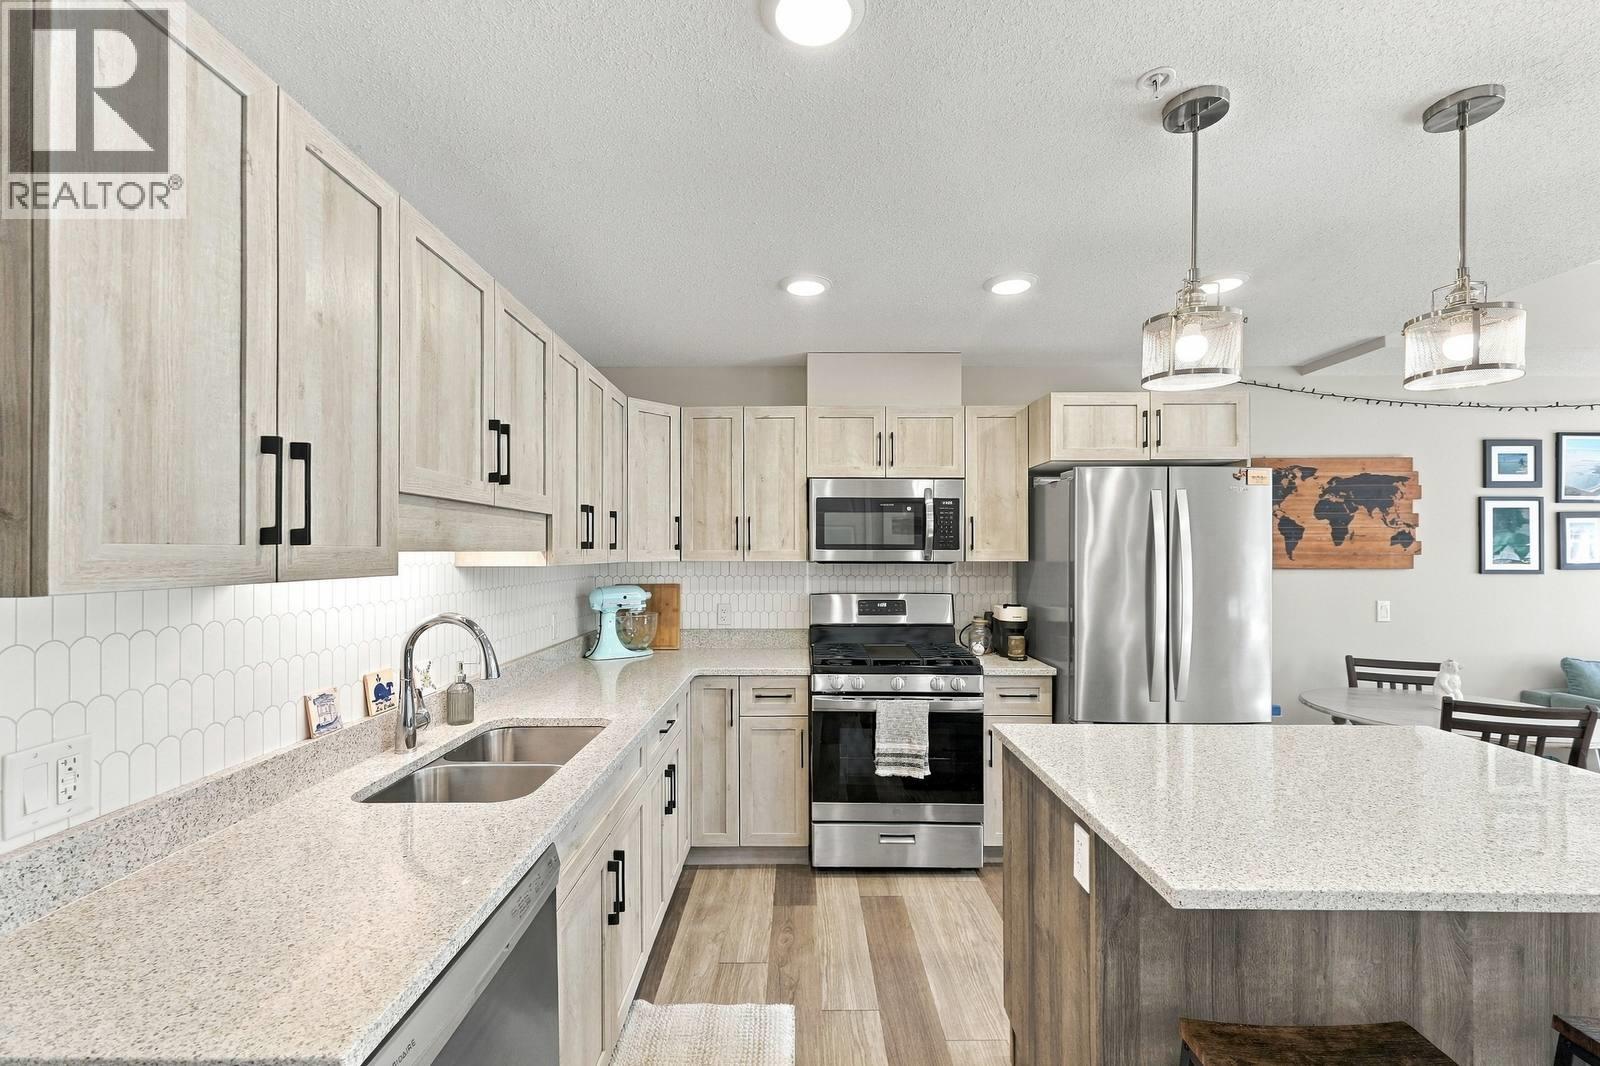
$409,000
Maintenance,
$266.05 Monthly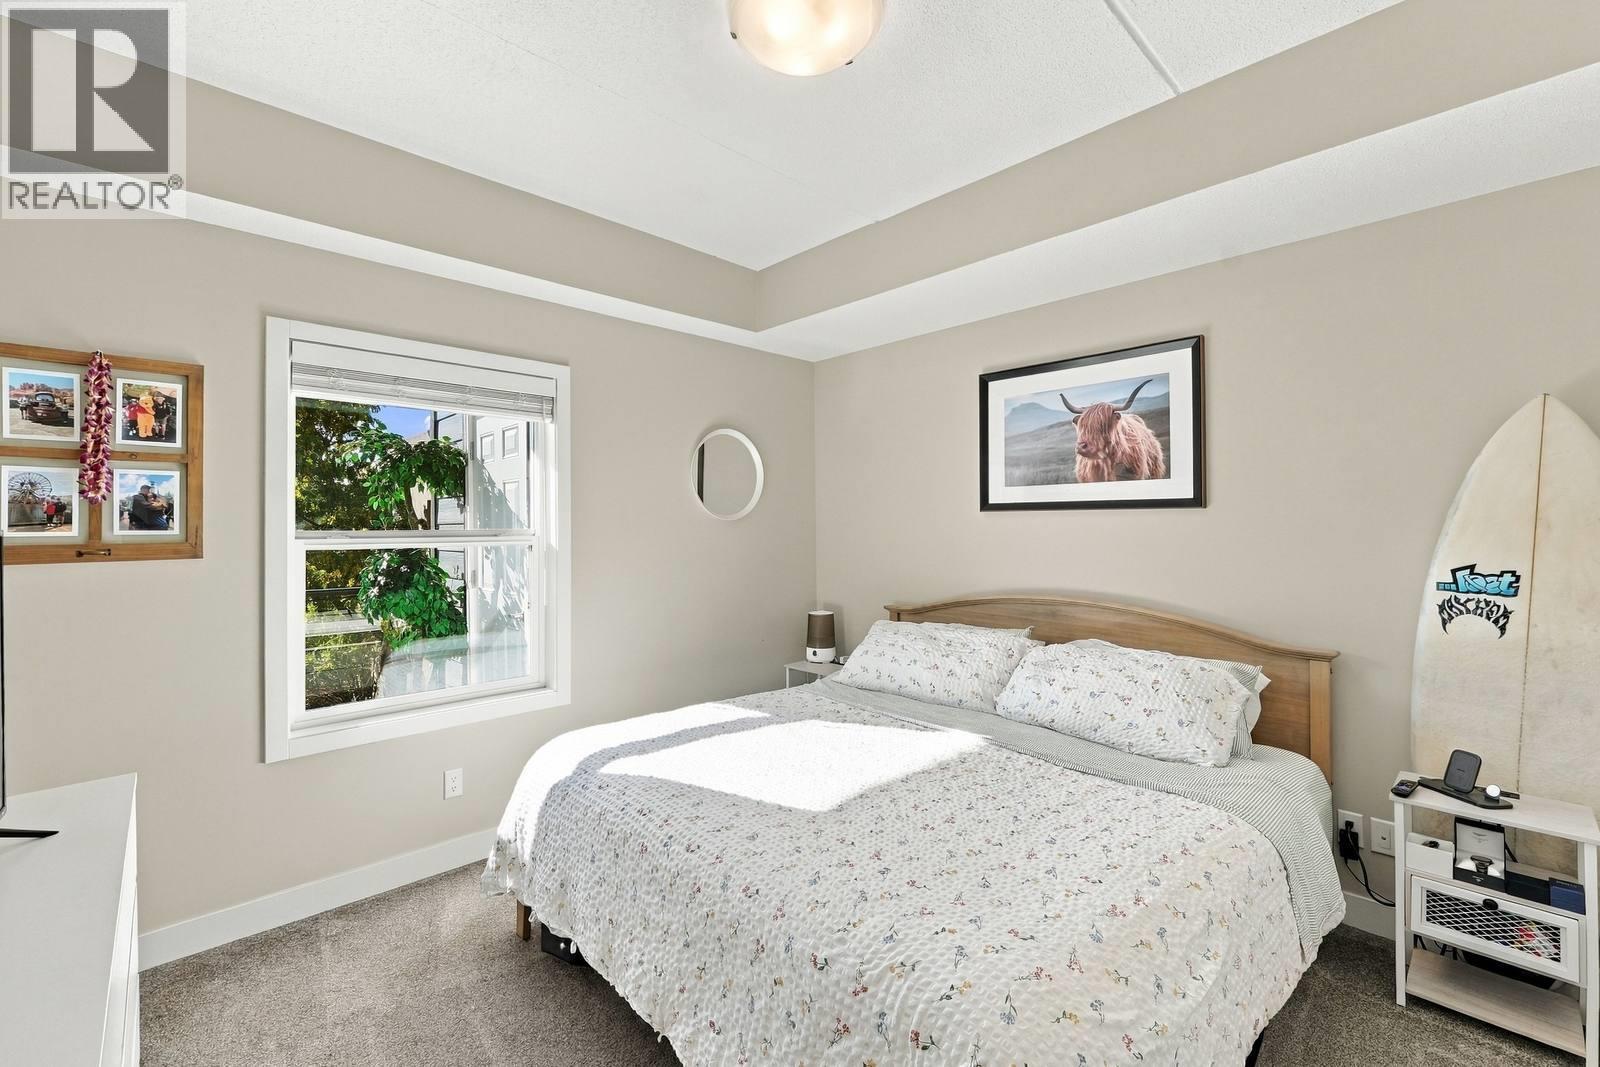
$409,000
Maintenance,
$266.05 Monthly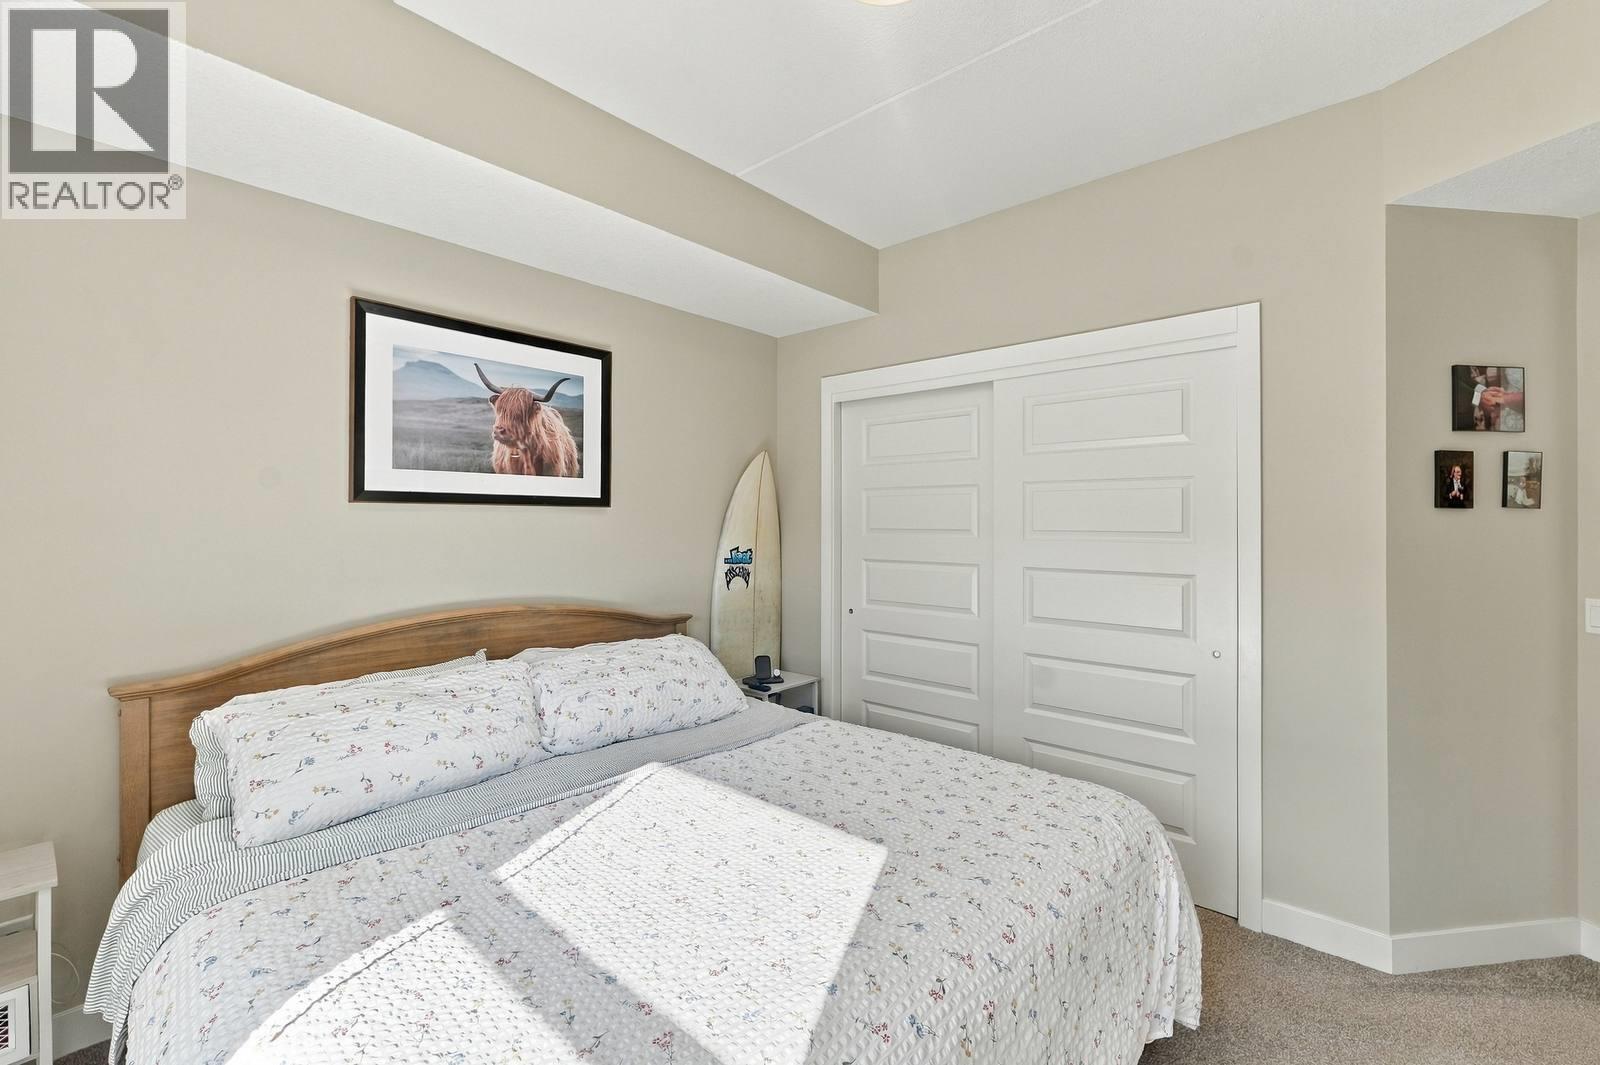
$409,000
Maintenance,
$266.05 Monthly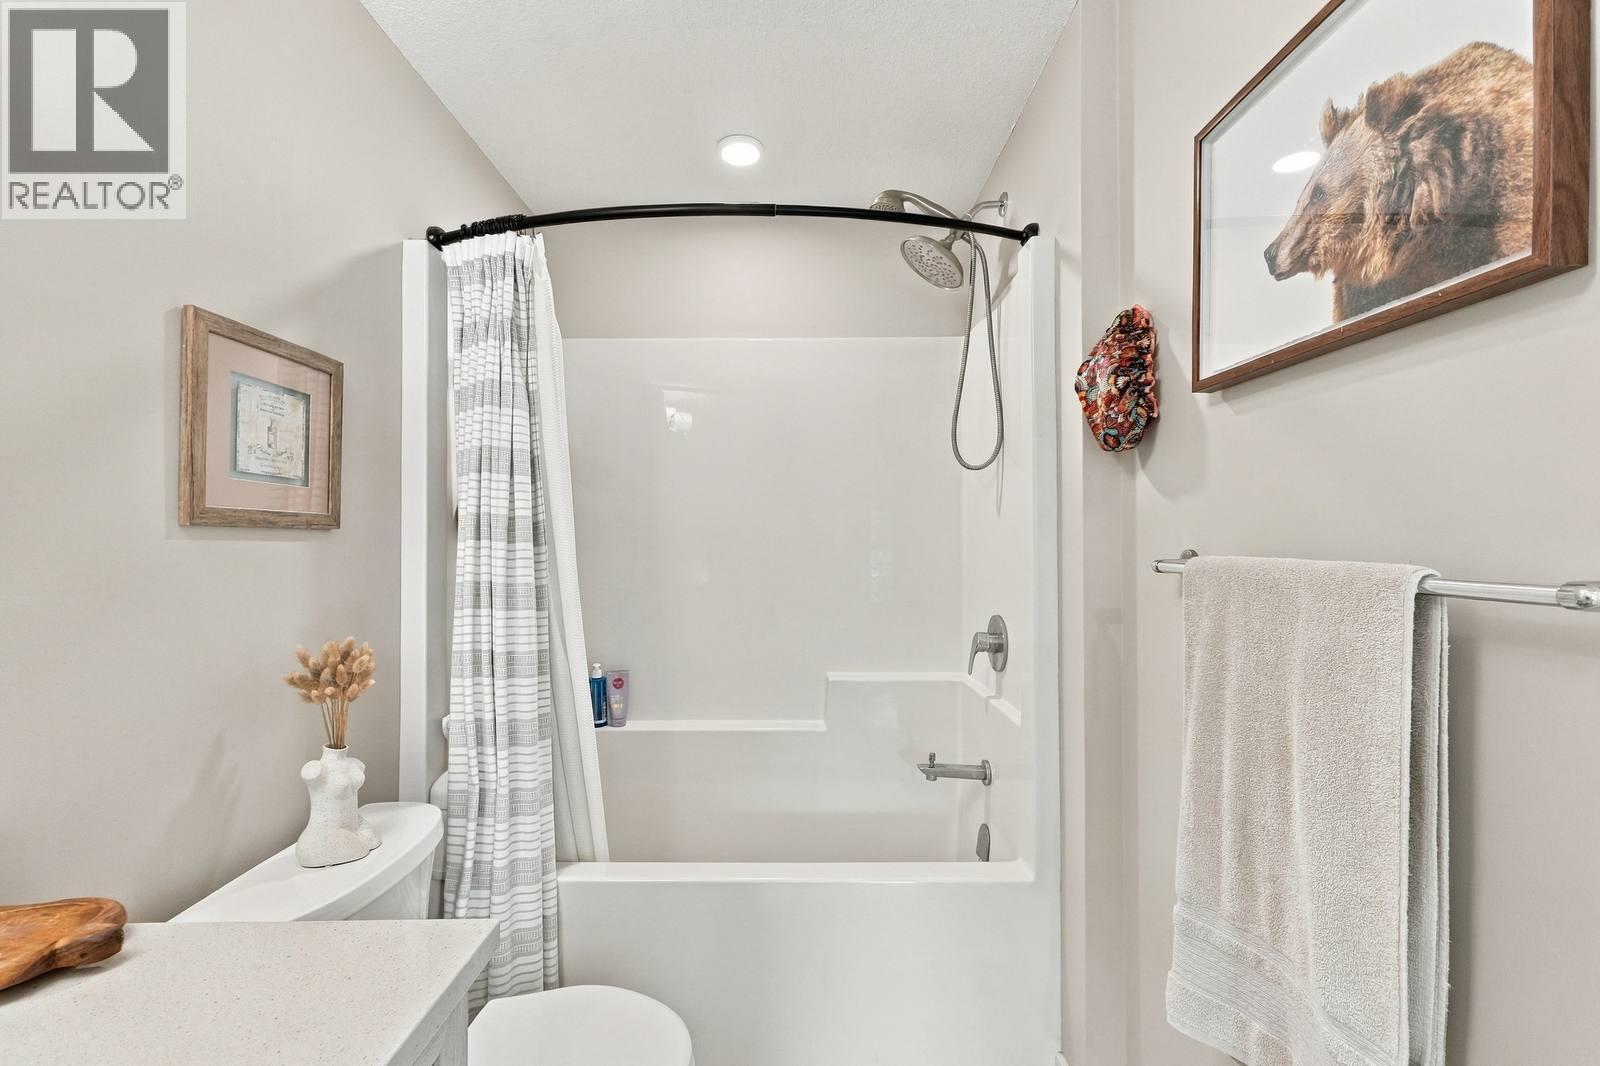
$409,000
Maintenance,
$266.05 Monthly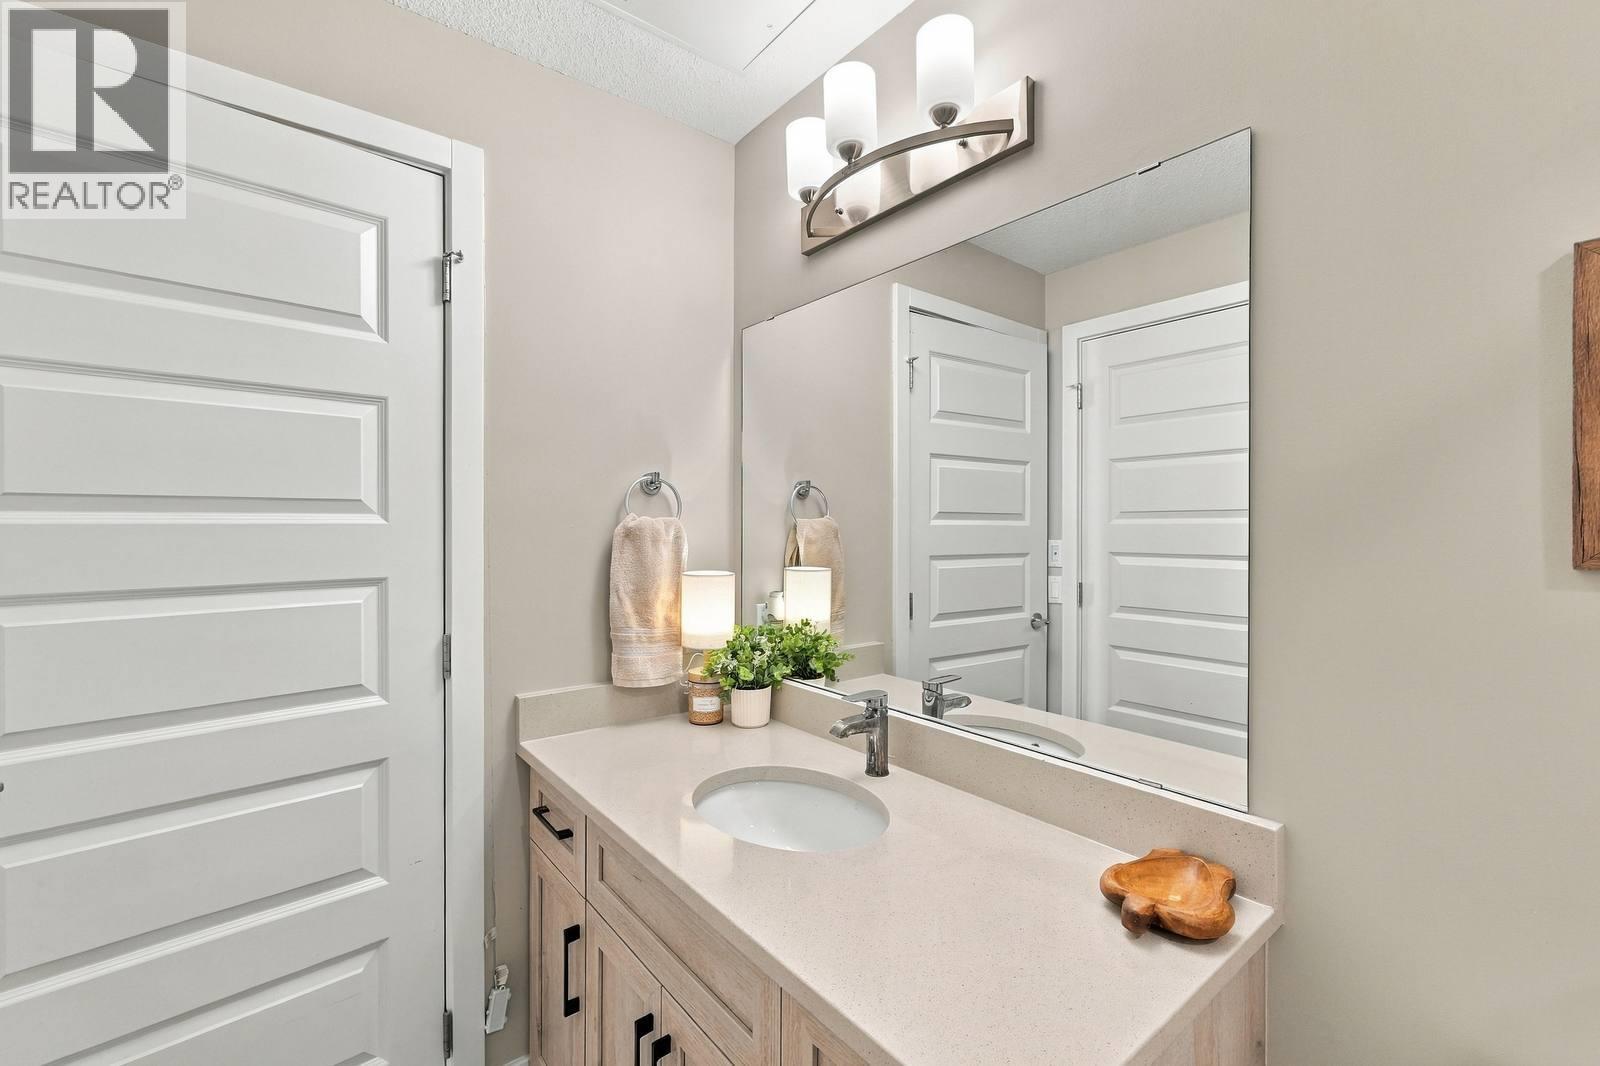
$409,000
Maintenance,
$266.05 Monthly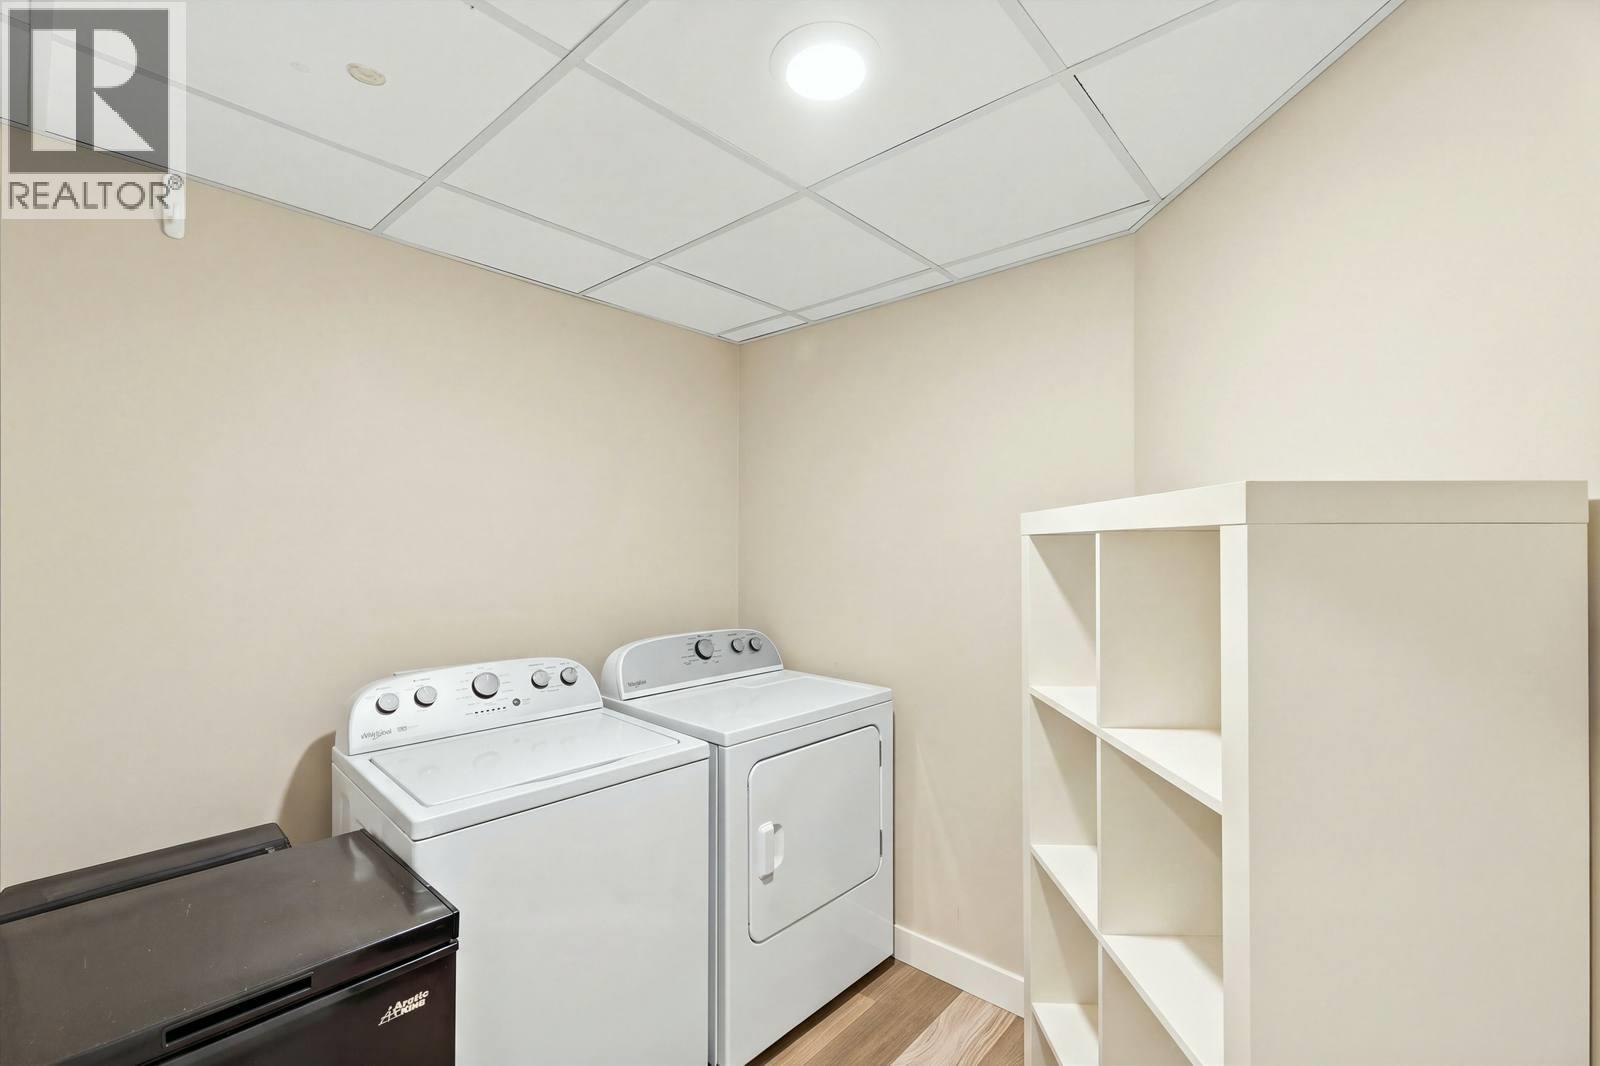
$409,000
Maintenance,
$266.05 Monthly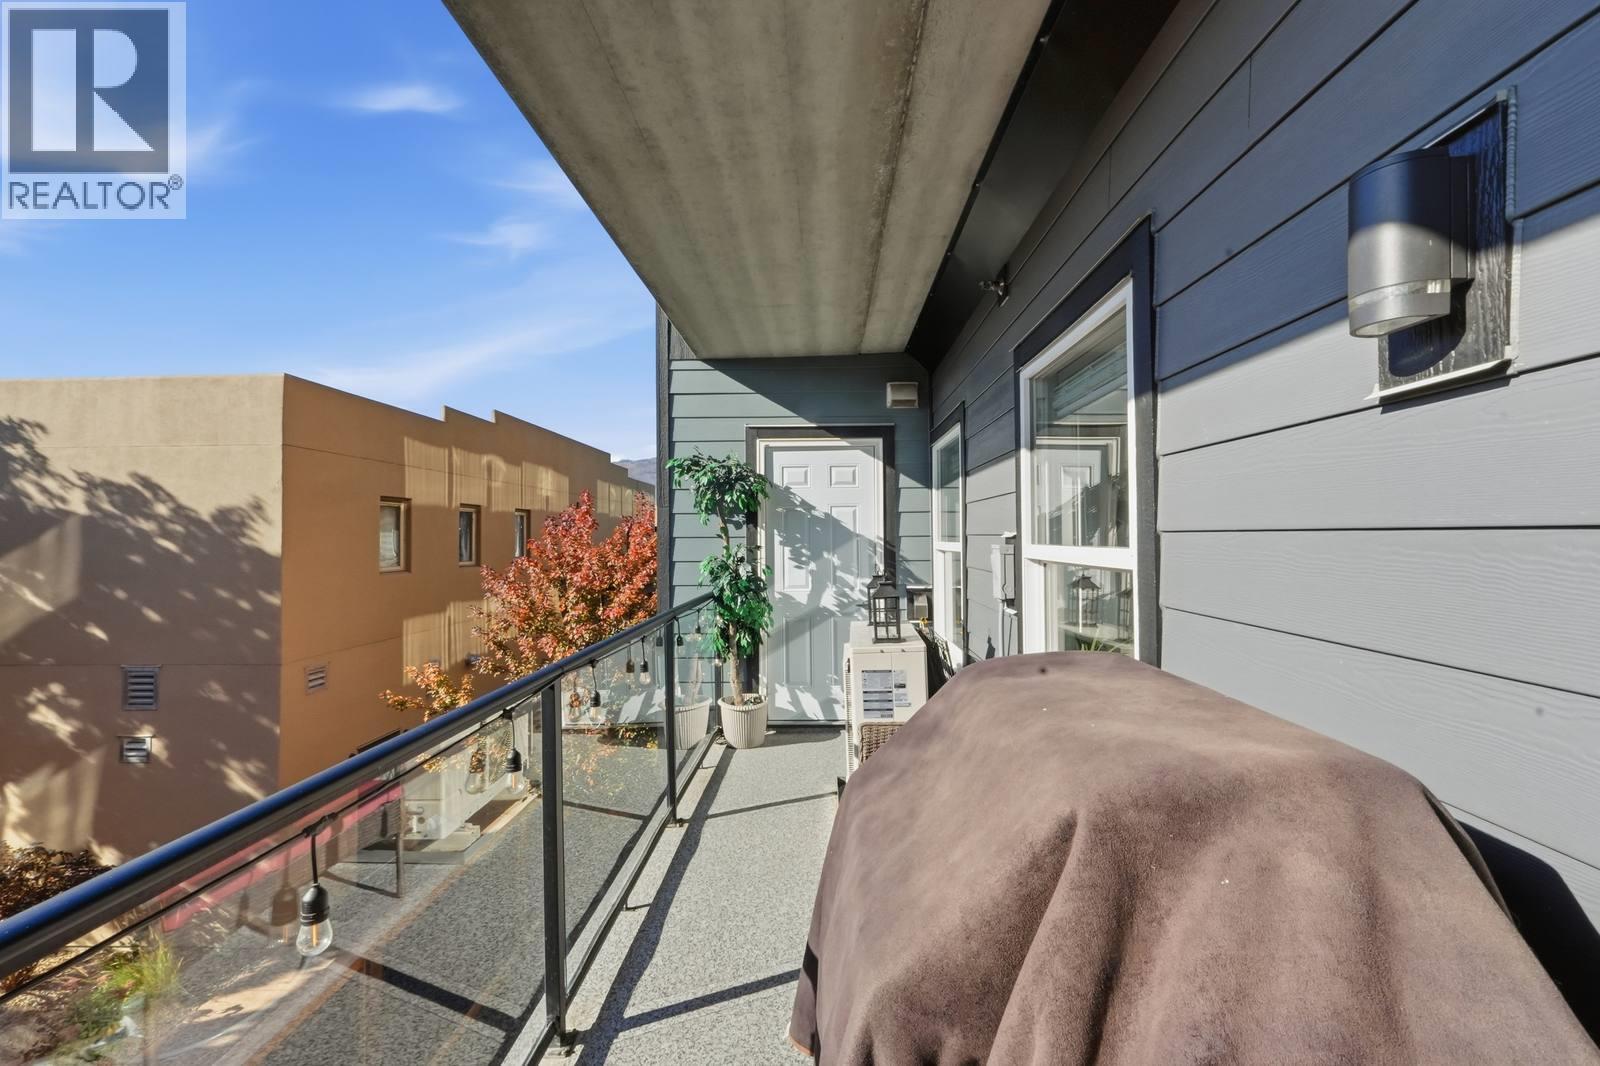
$409,000
Maintenance,
$266.05 Monthly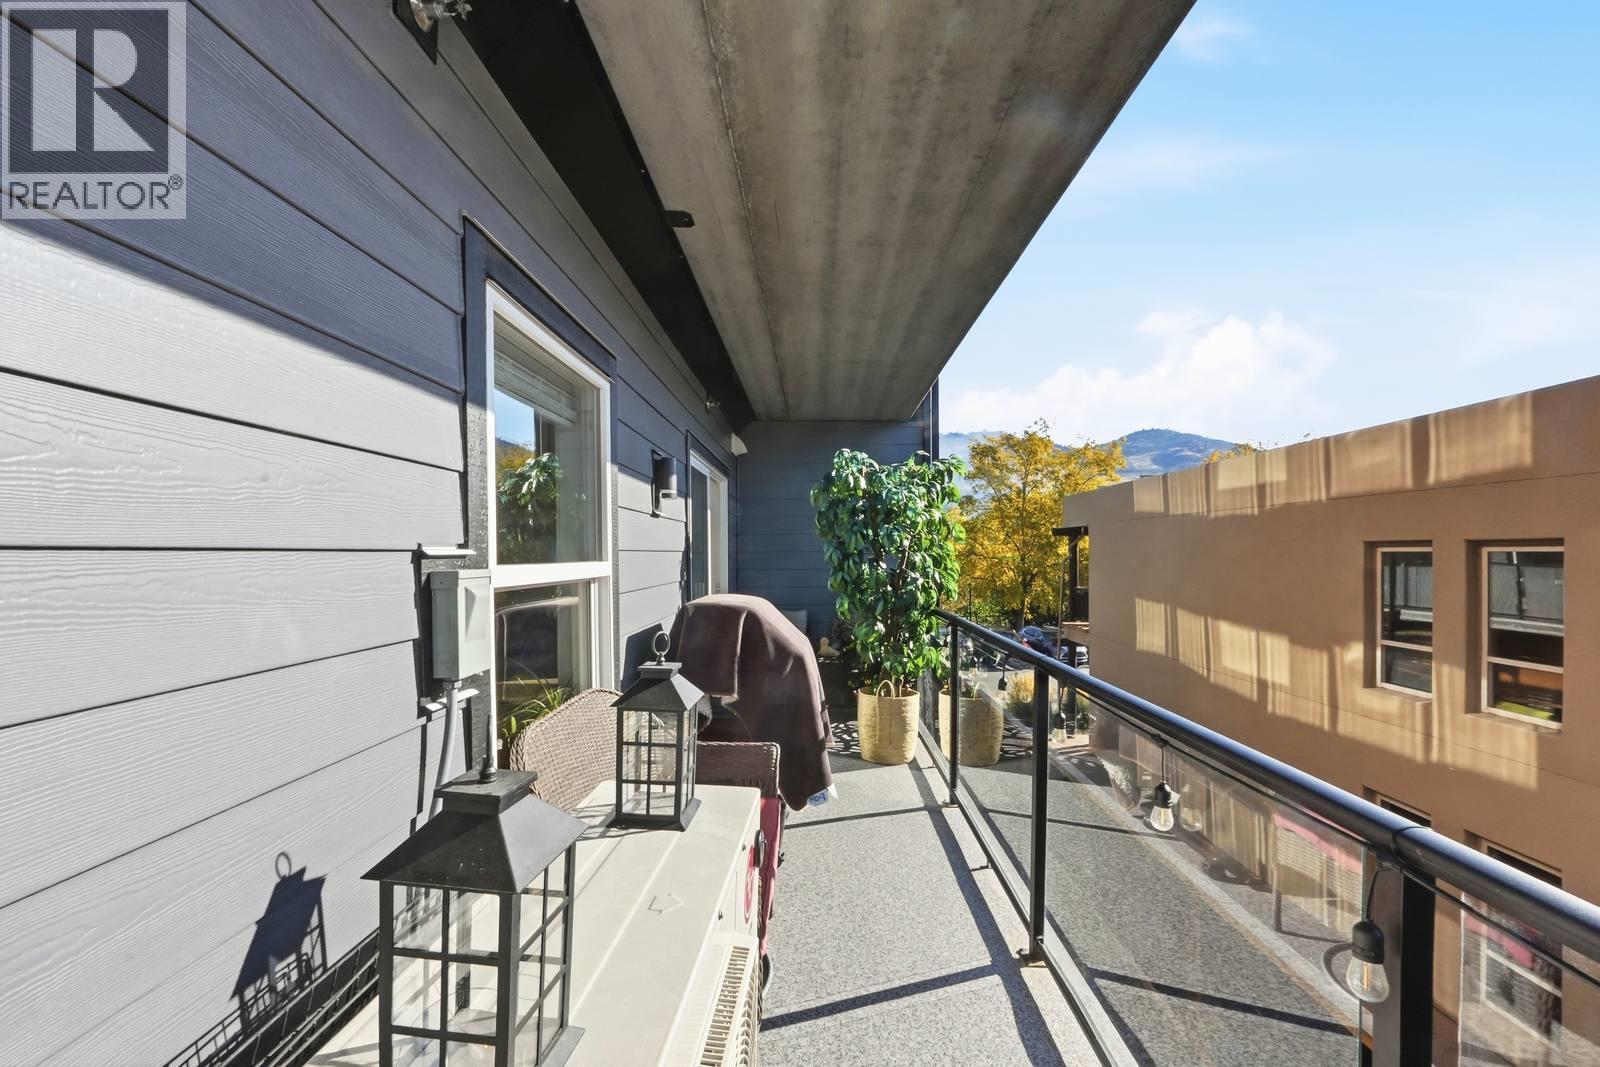
$409,000
Maintenance,
$266.05 Monthly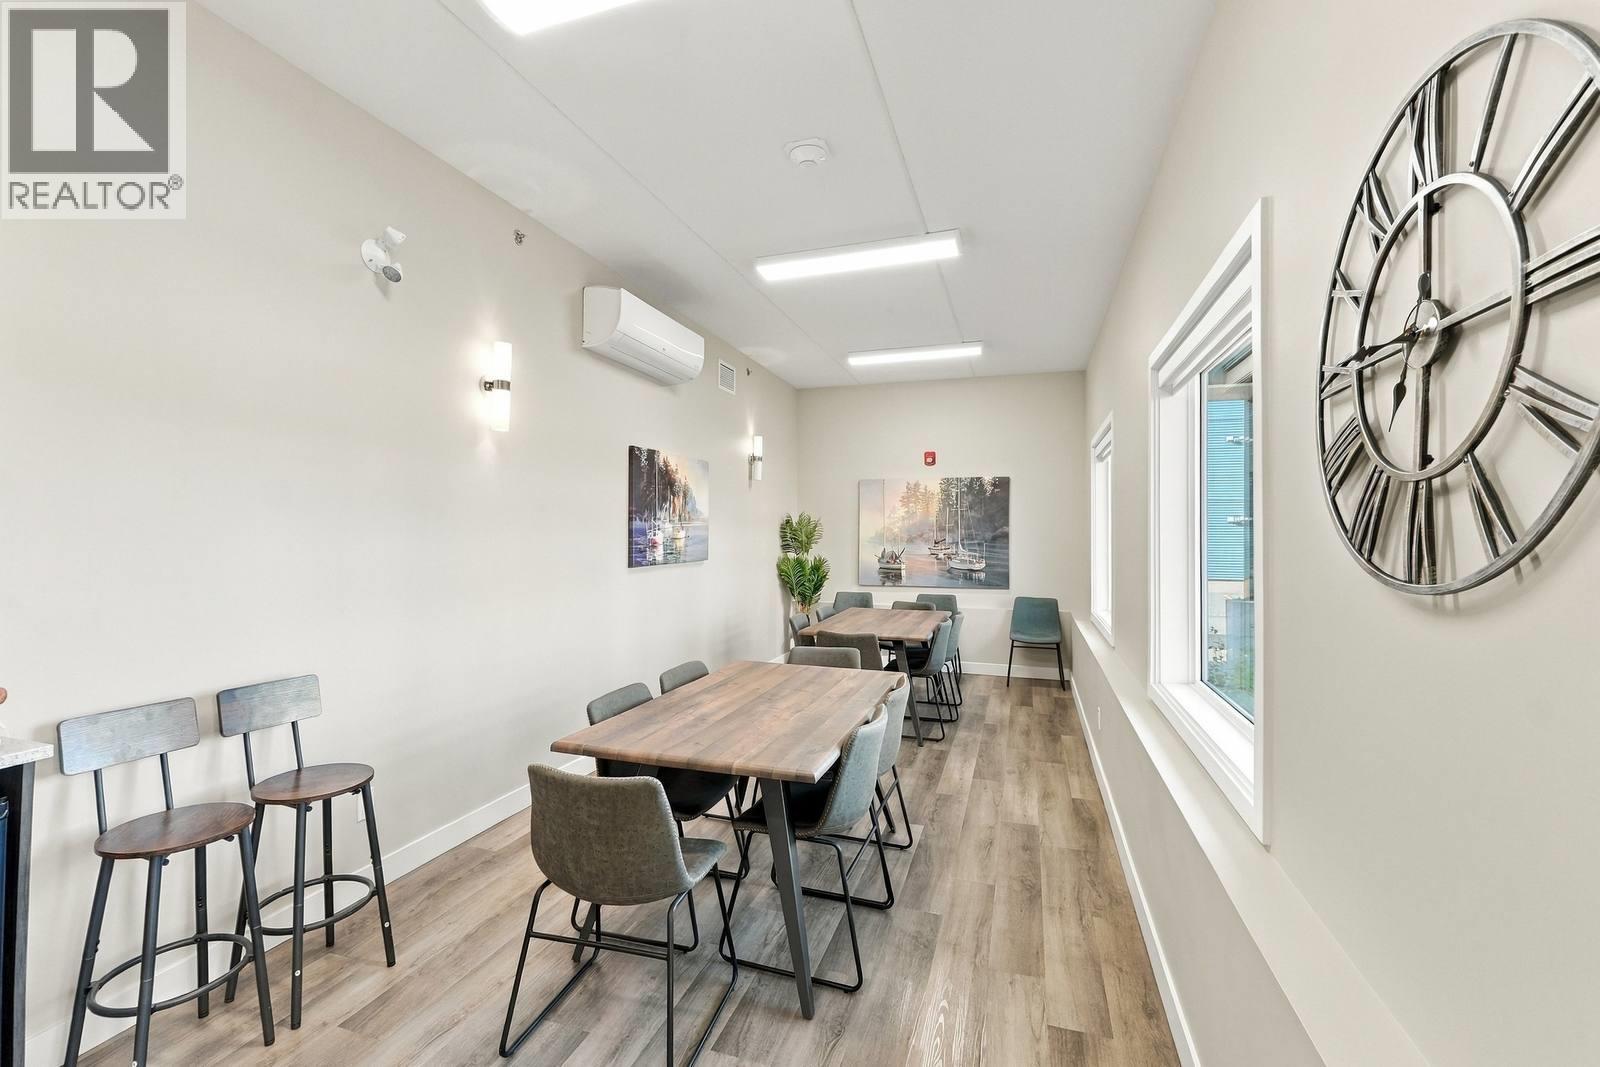
$409,000
Maintenance,
$266.05 Monthly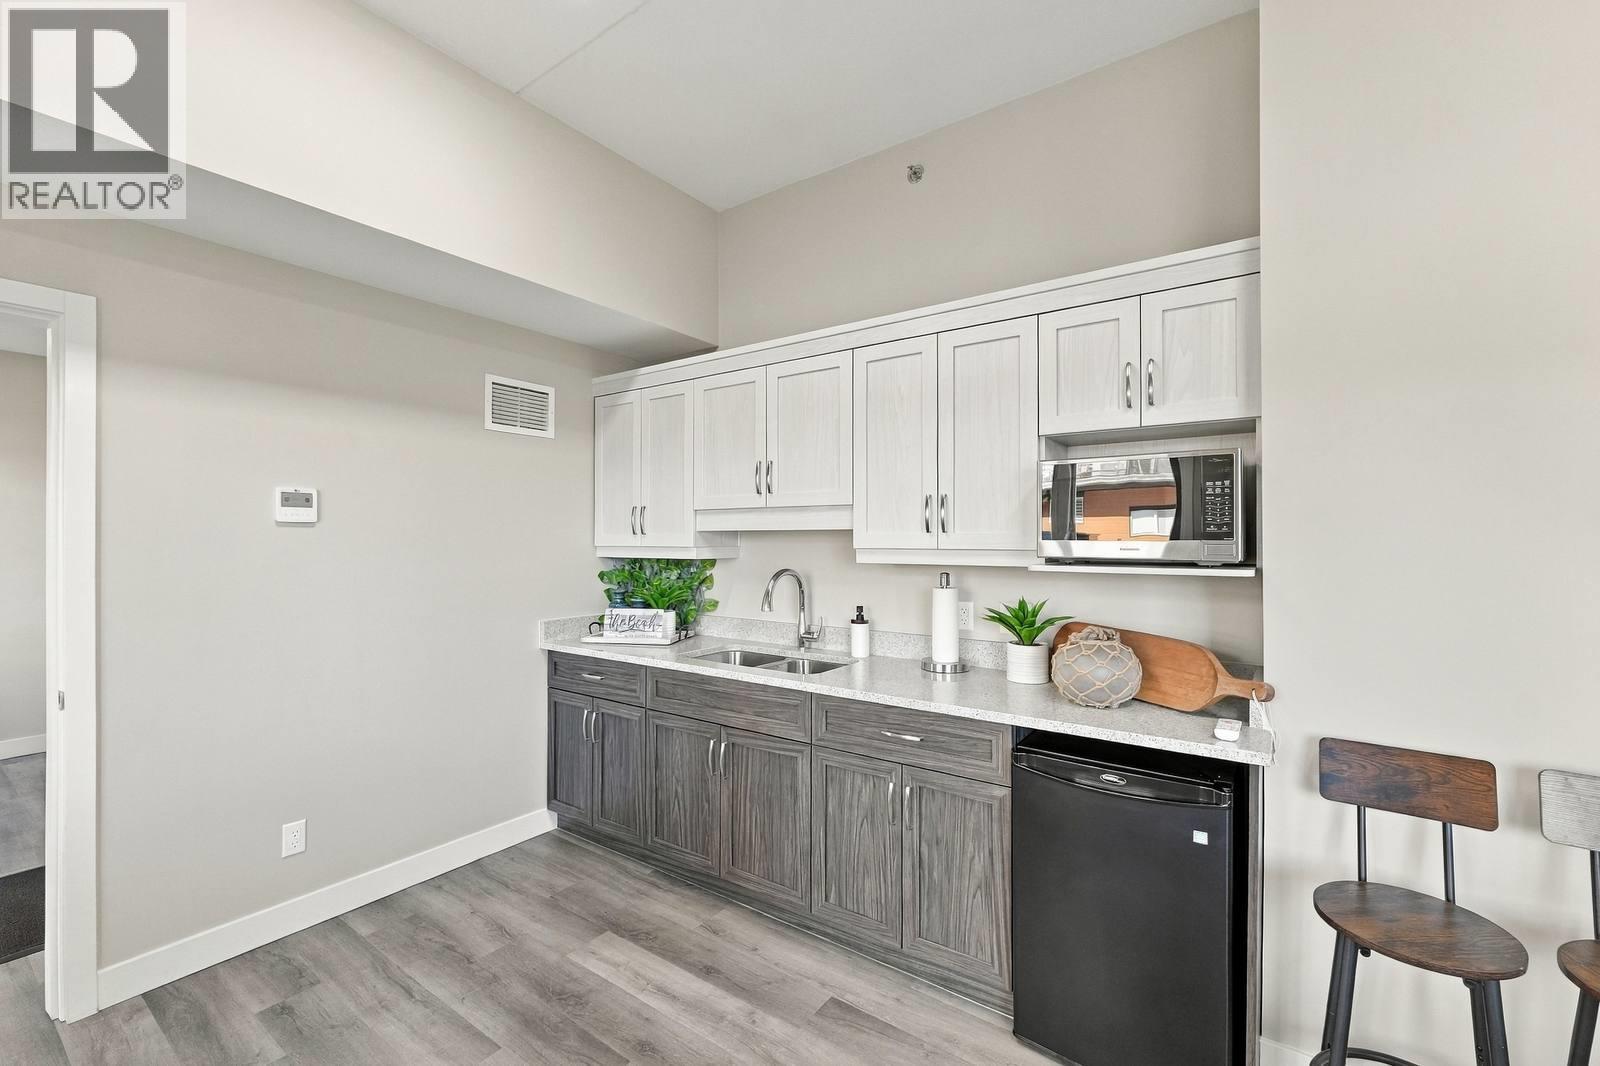
$409,000
Maintenance,
$266.05 Monthly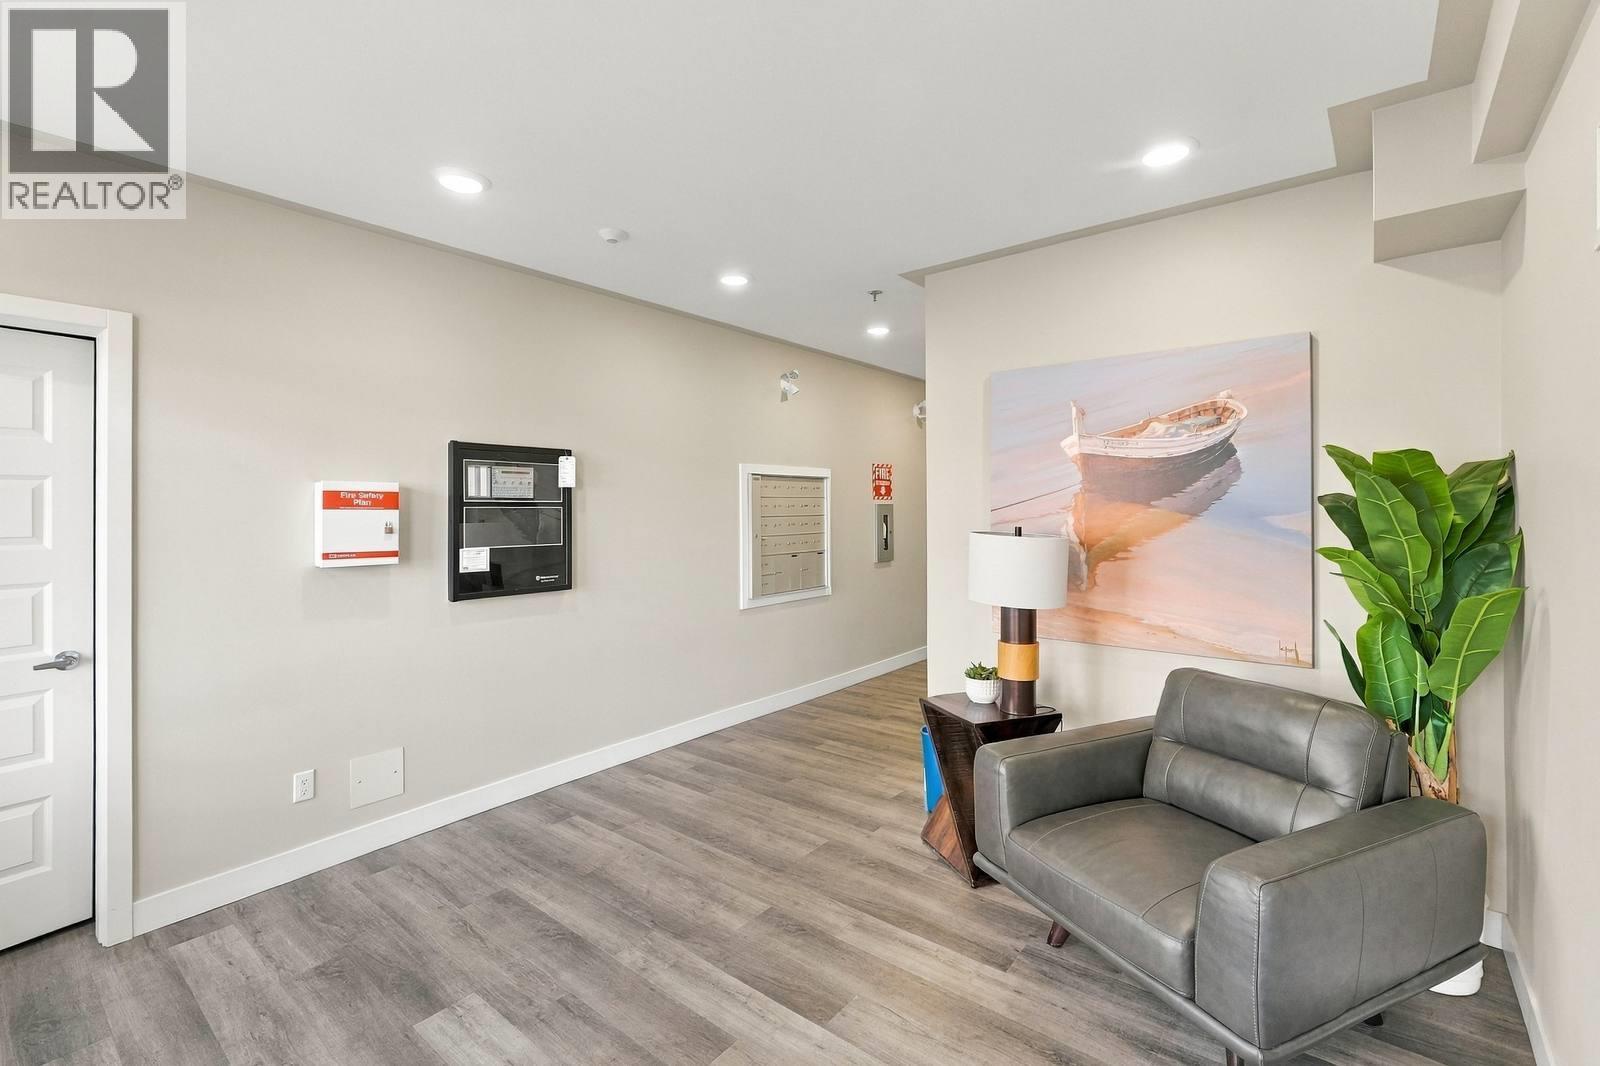
$409,000
Maintenance,
$266.05 Monthly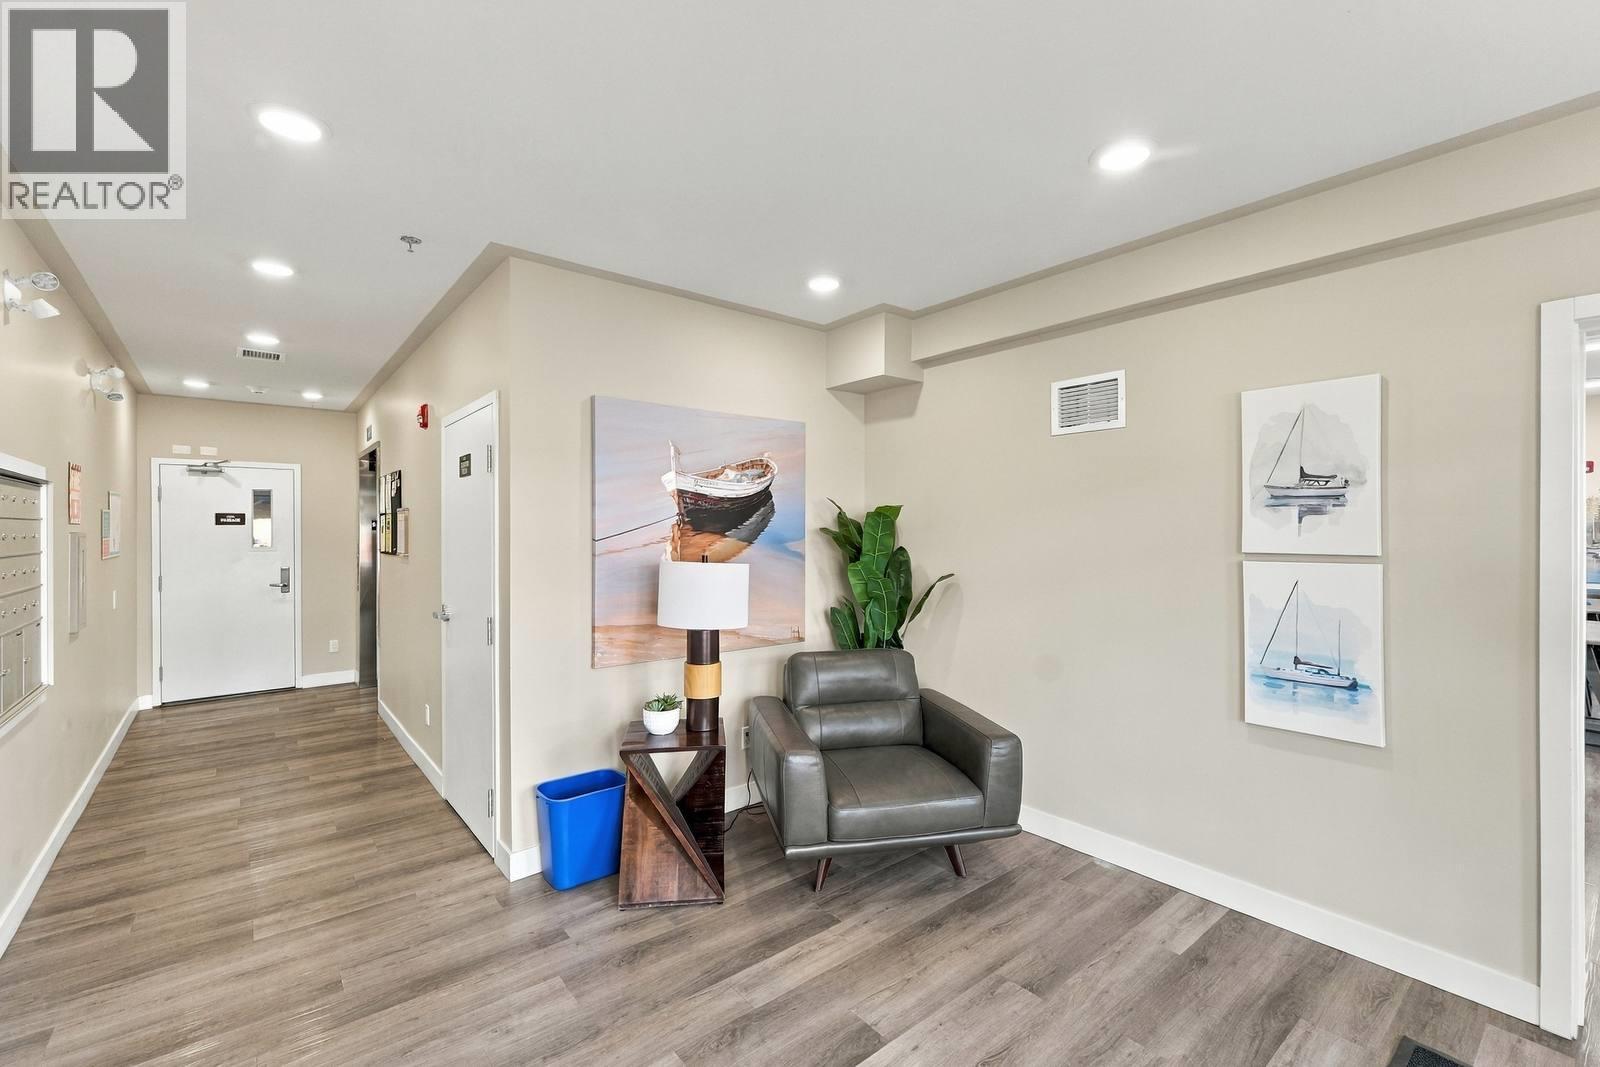
$409,000
Maintenance,
$266.05 Monthly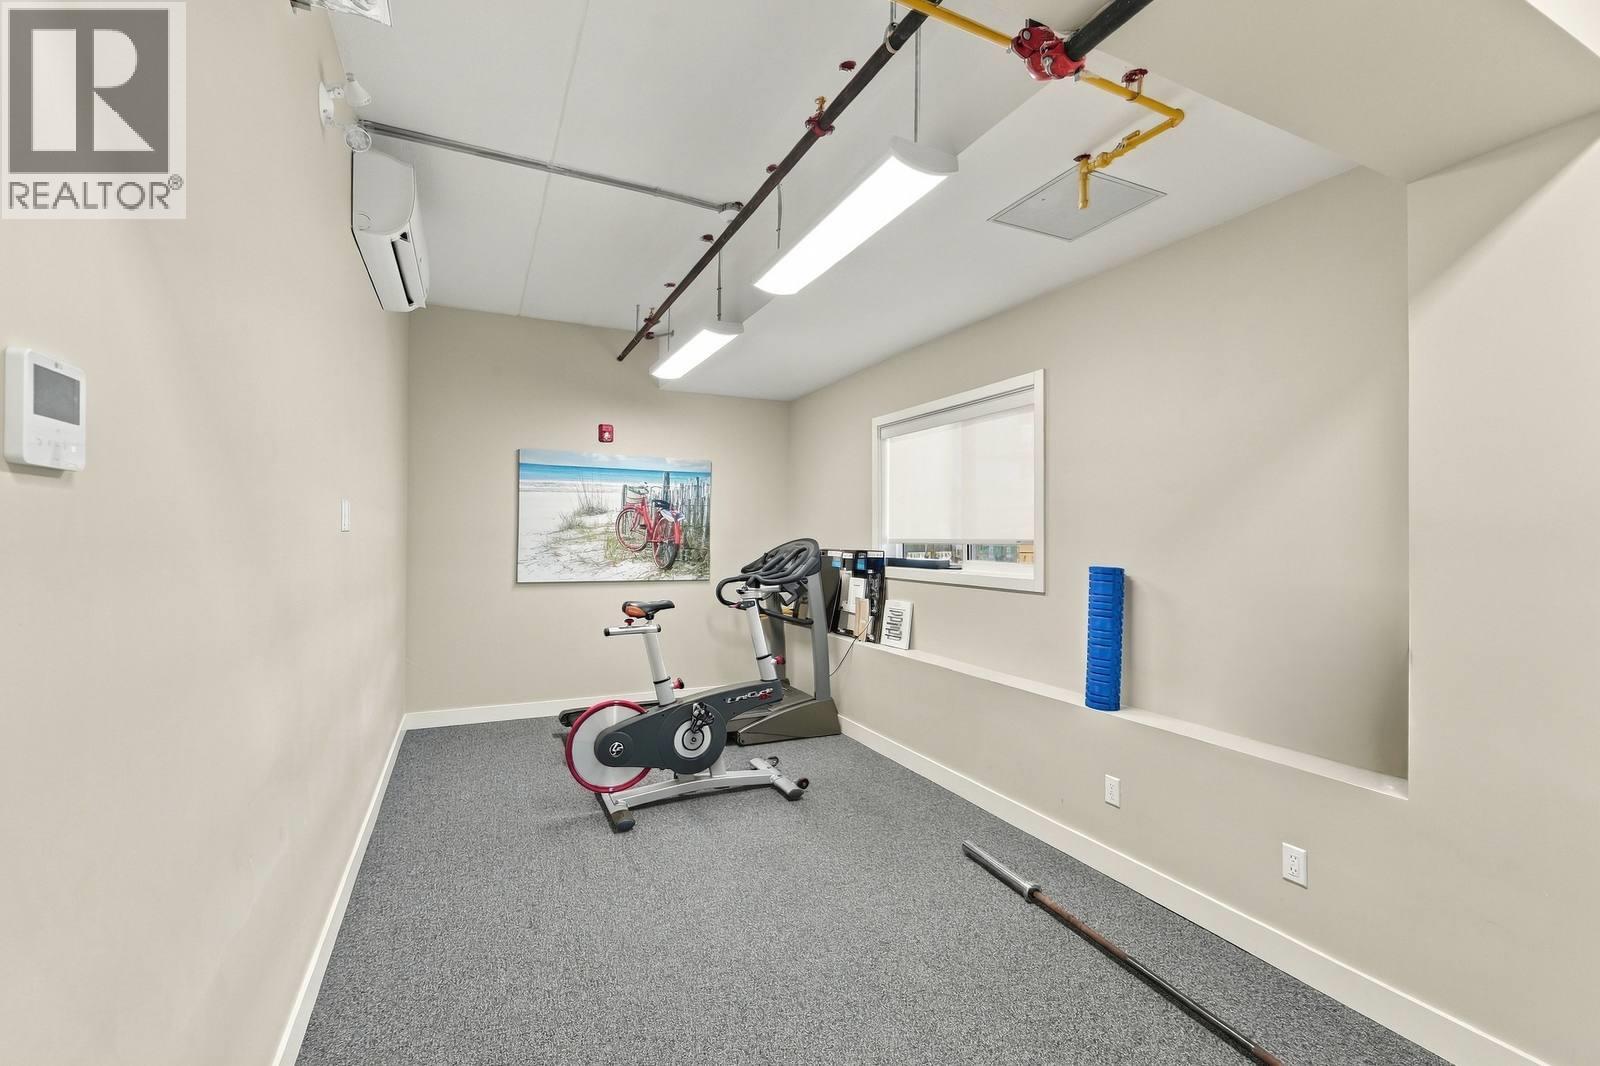
$409,000
Maintenance,
$266.05 Monthly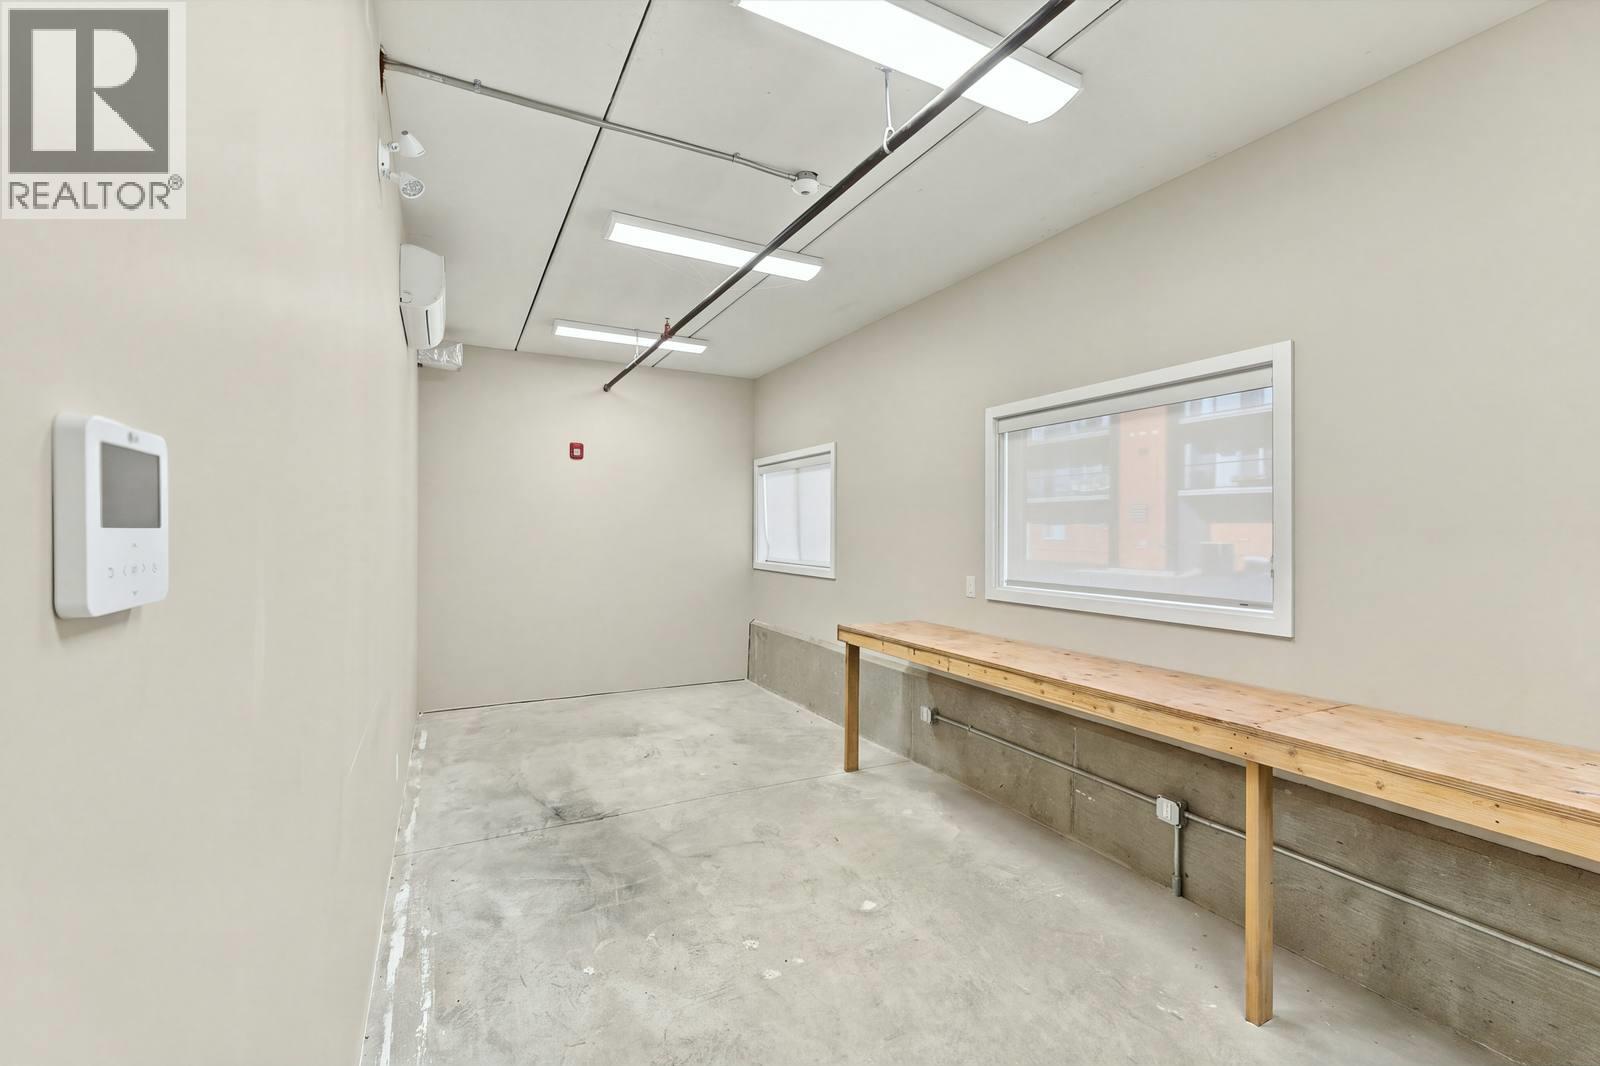
$409,000
Maintenance,
$266.05 Monthly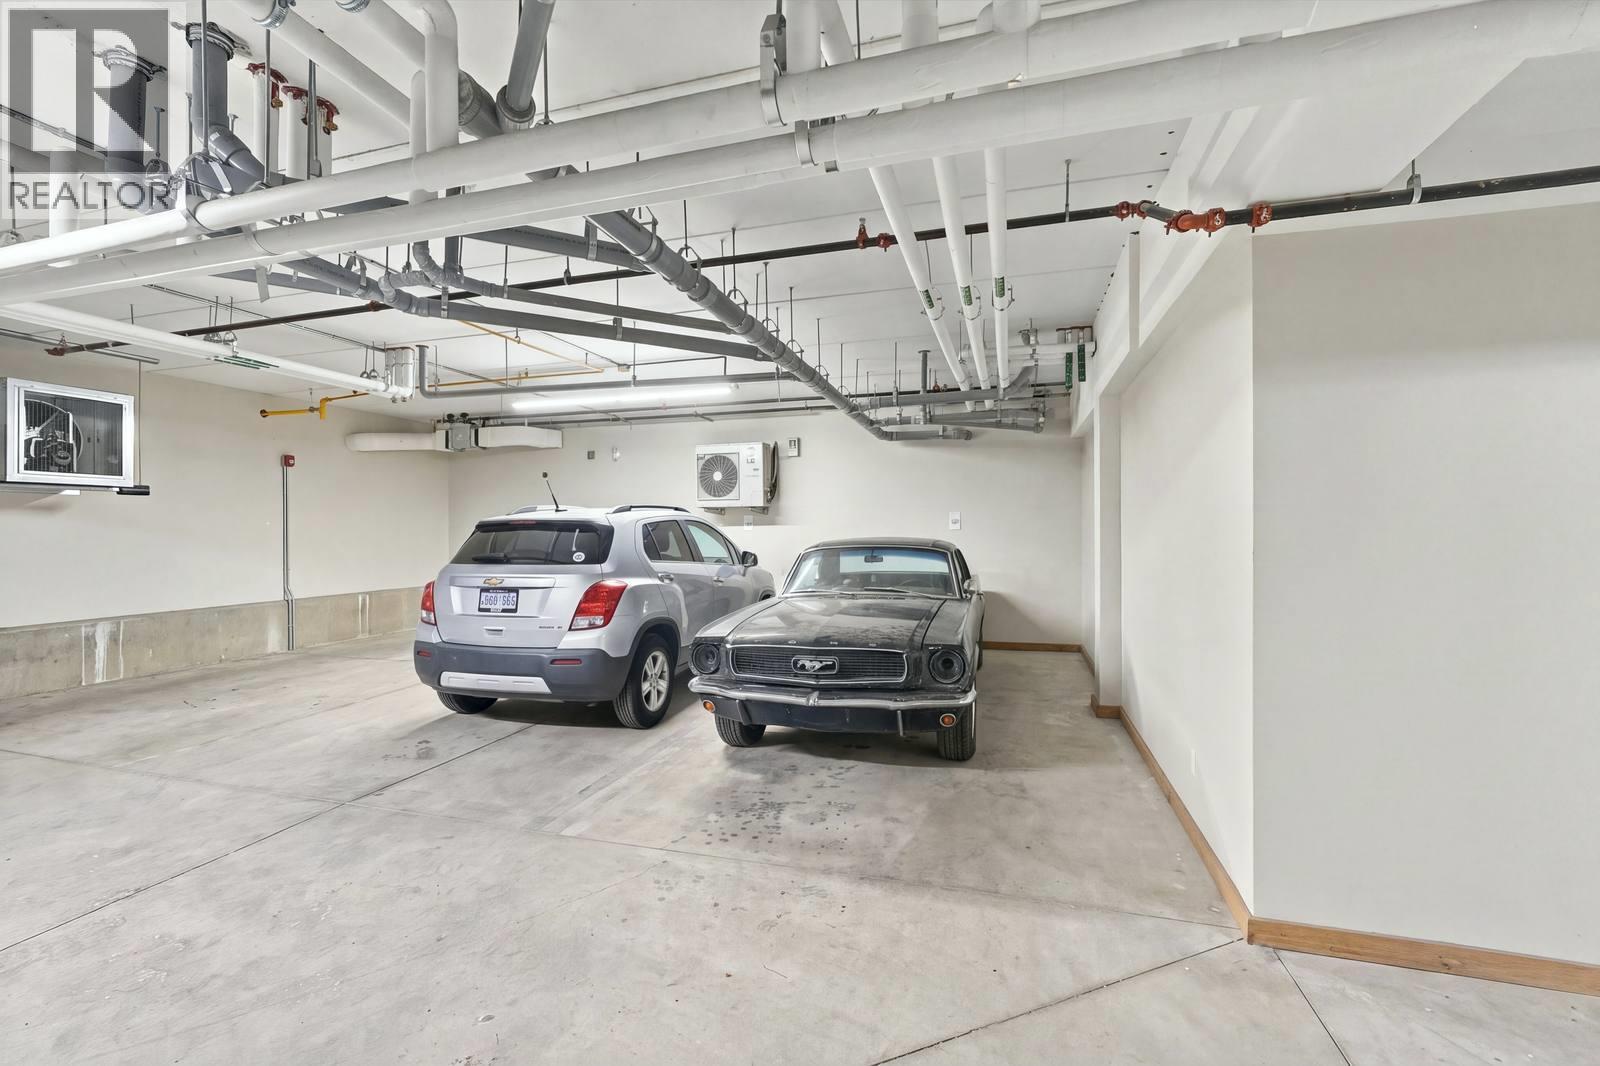
$409,000
Maintenance,
$266.05 Monthly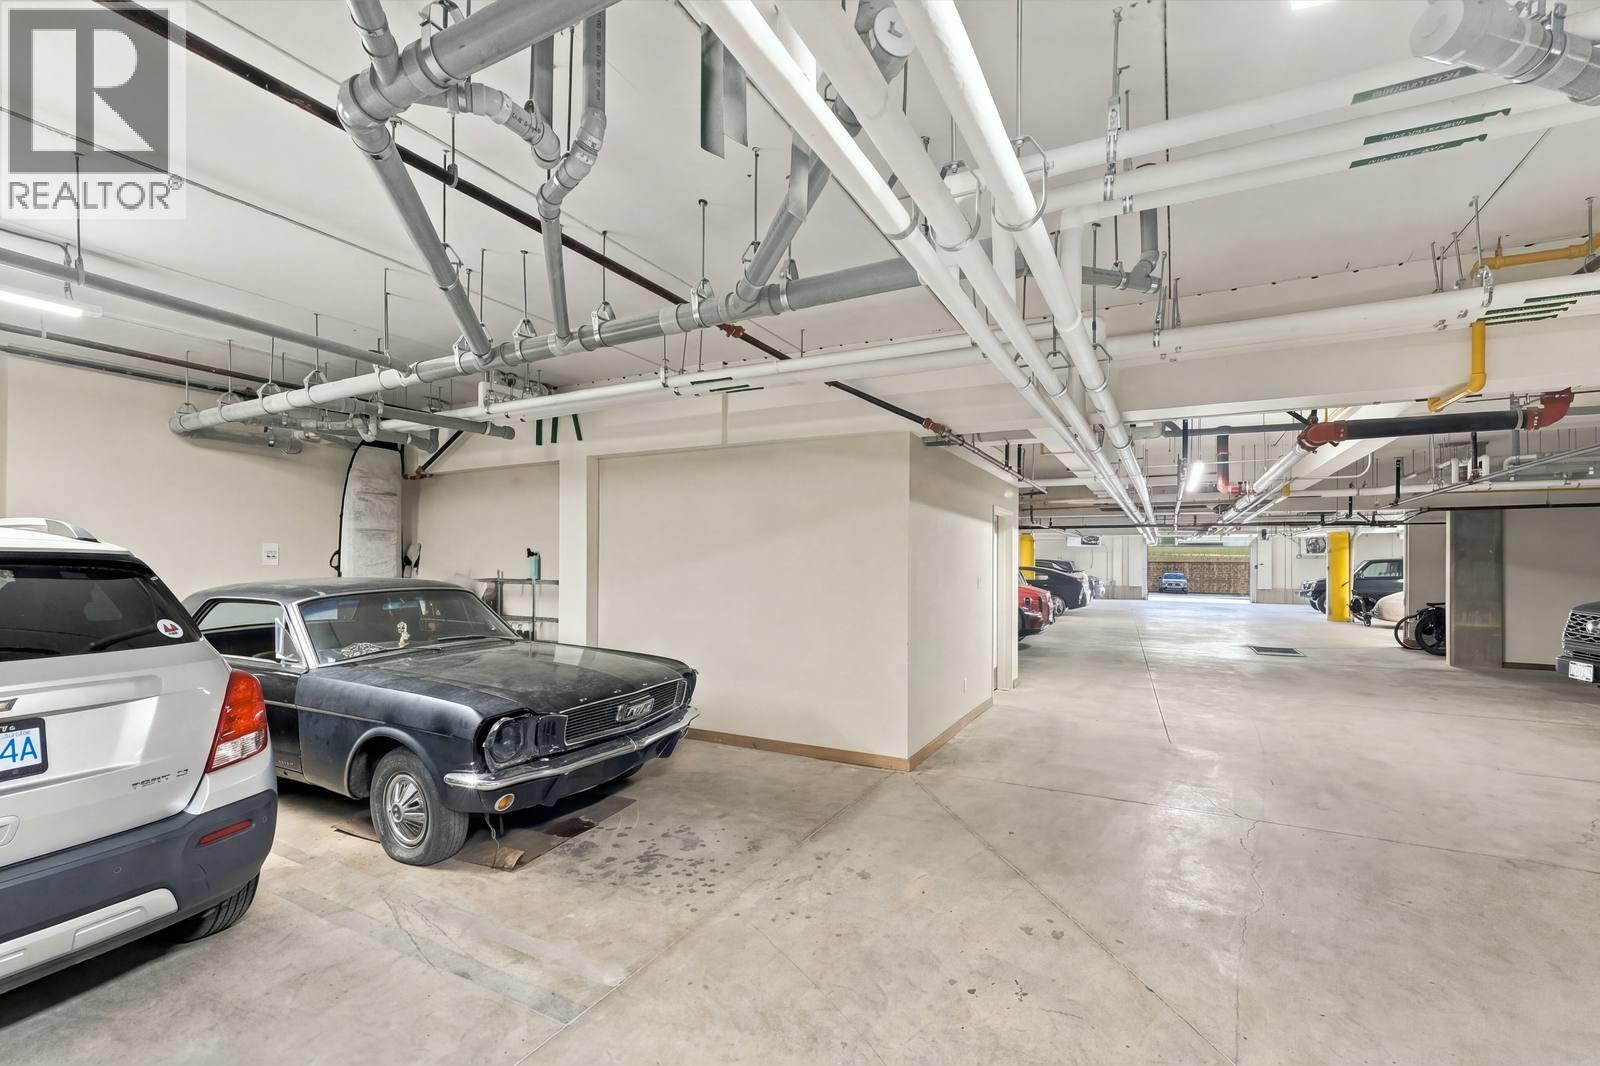
$409,000
Maintenance,
$266.05 Monthly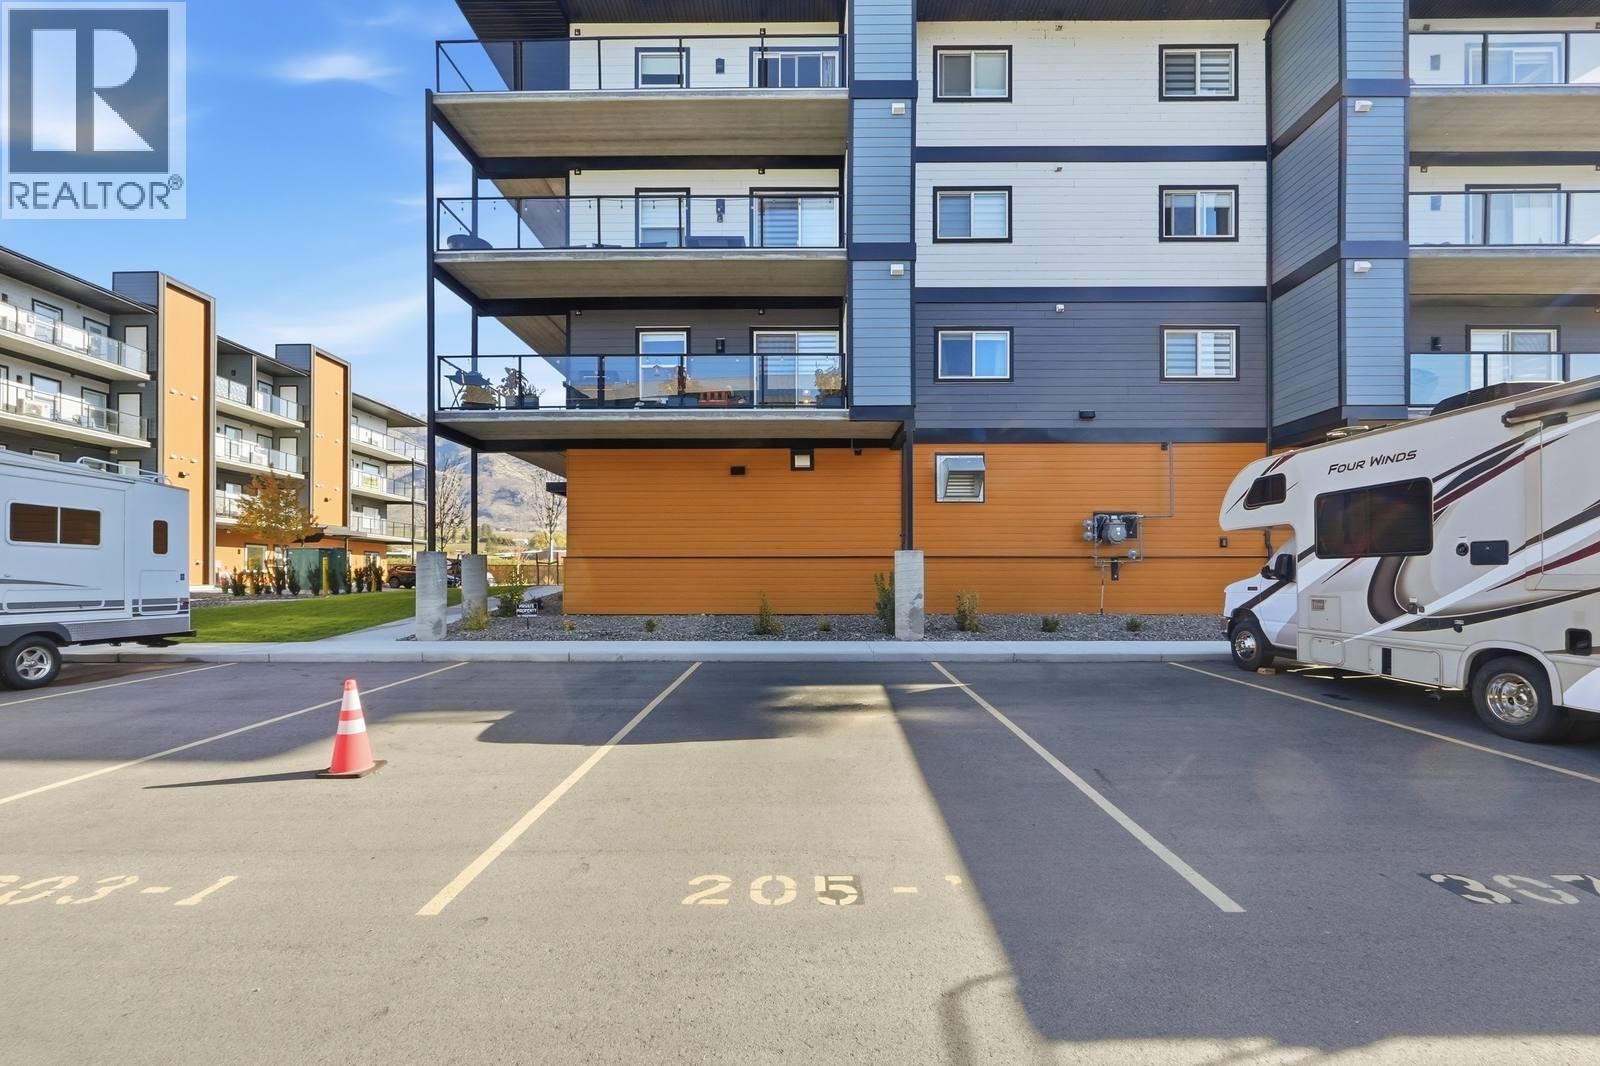
$409,000
Maintenance,
$266.05 Monthly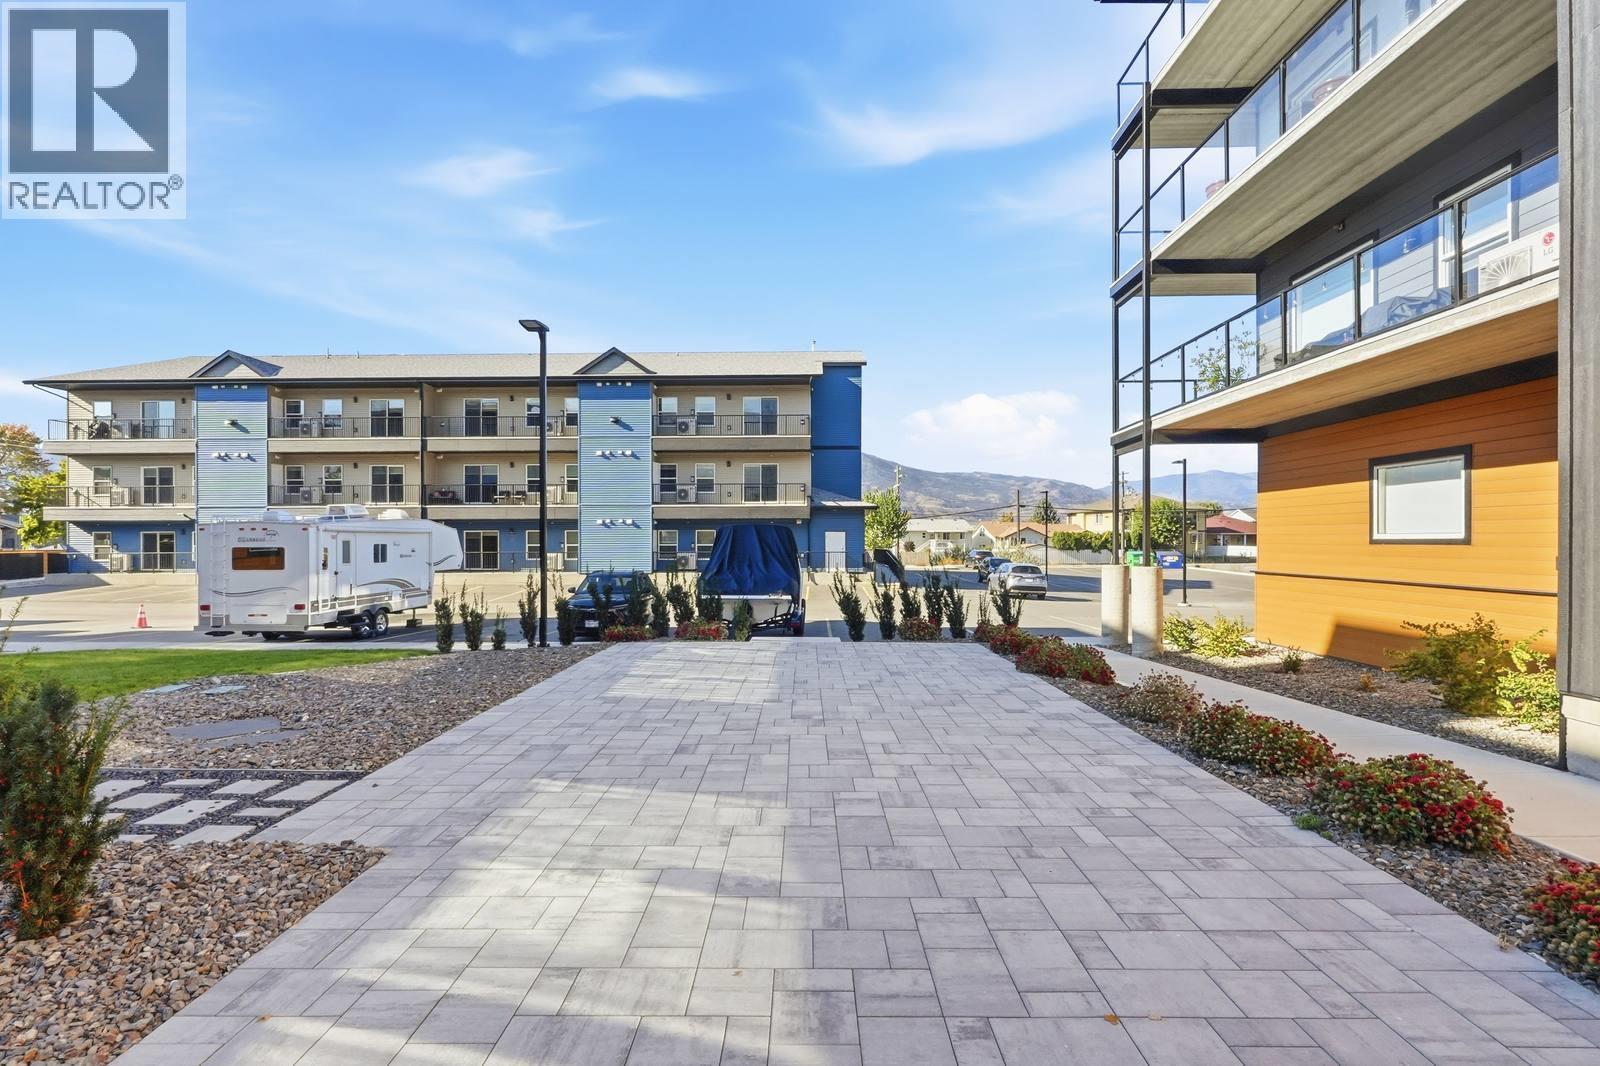
$409,000
Maintenance,
$266.05 Monthly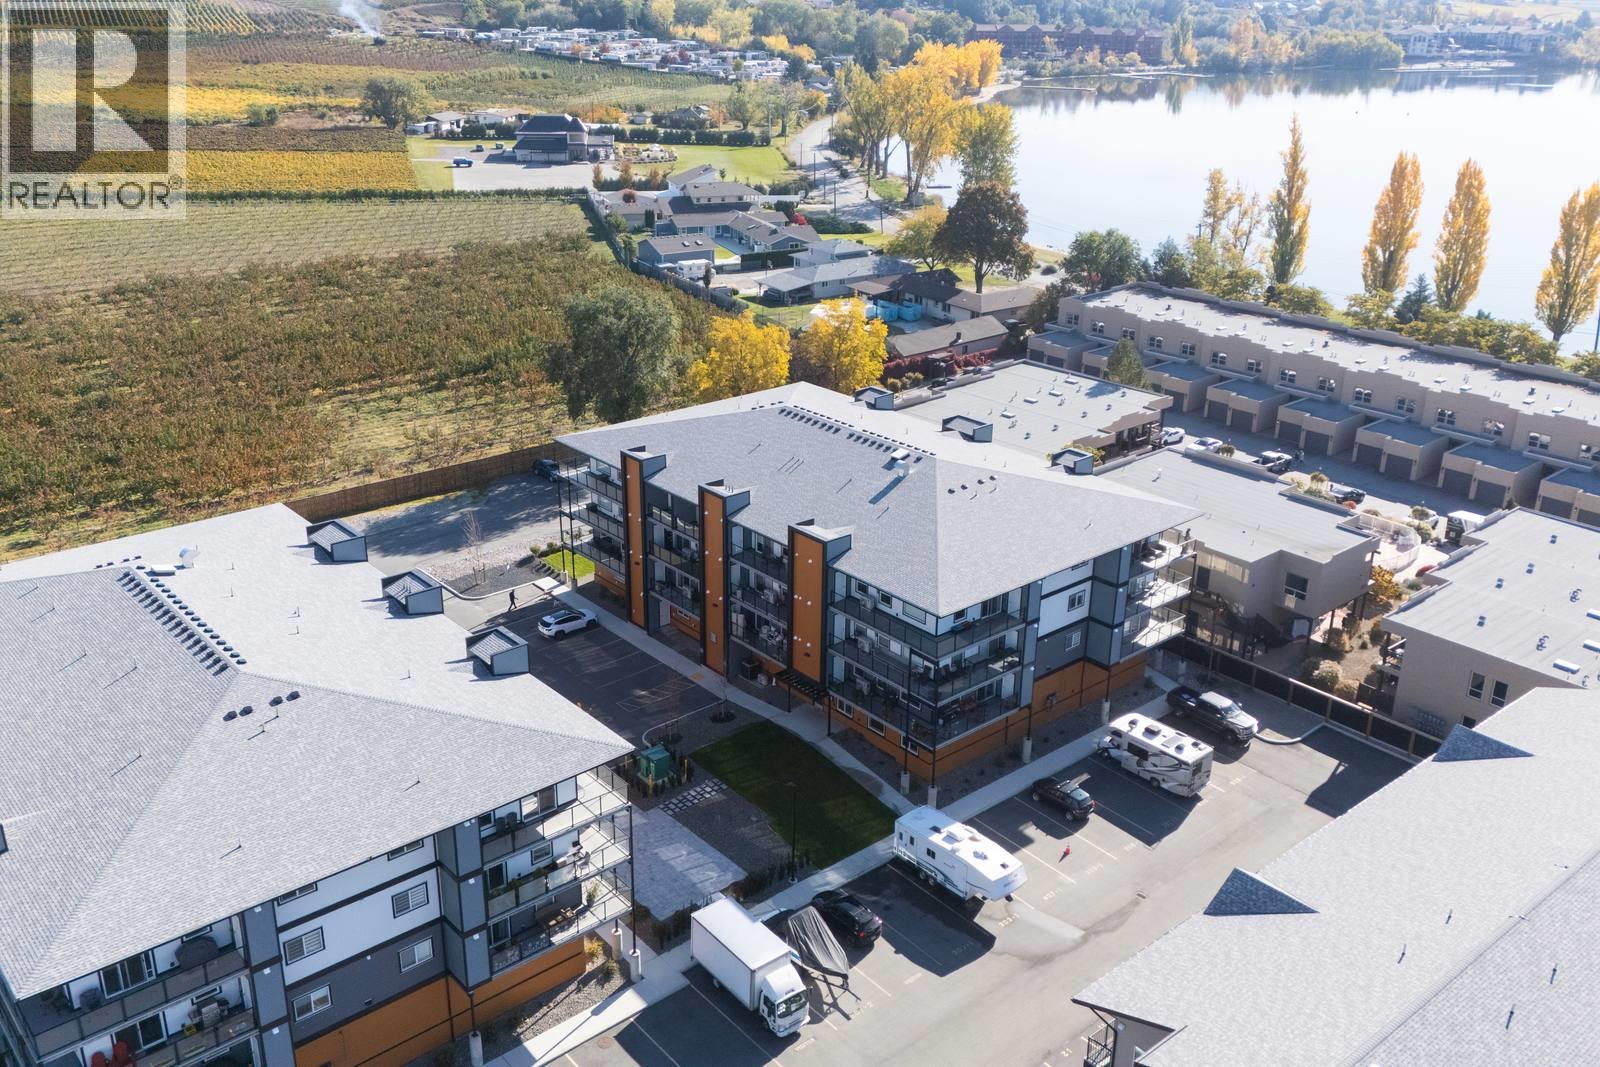
$409,000
Maintenance,
$266.05 Monthly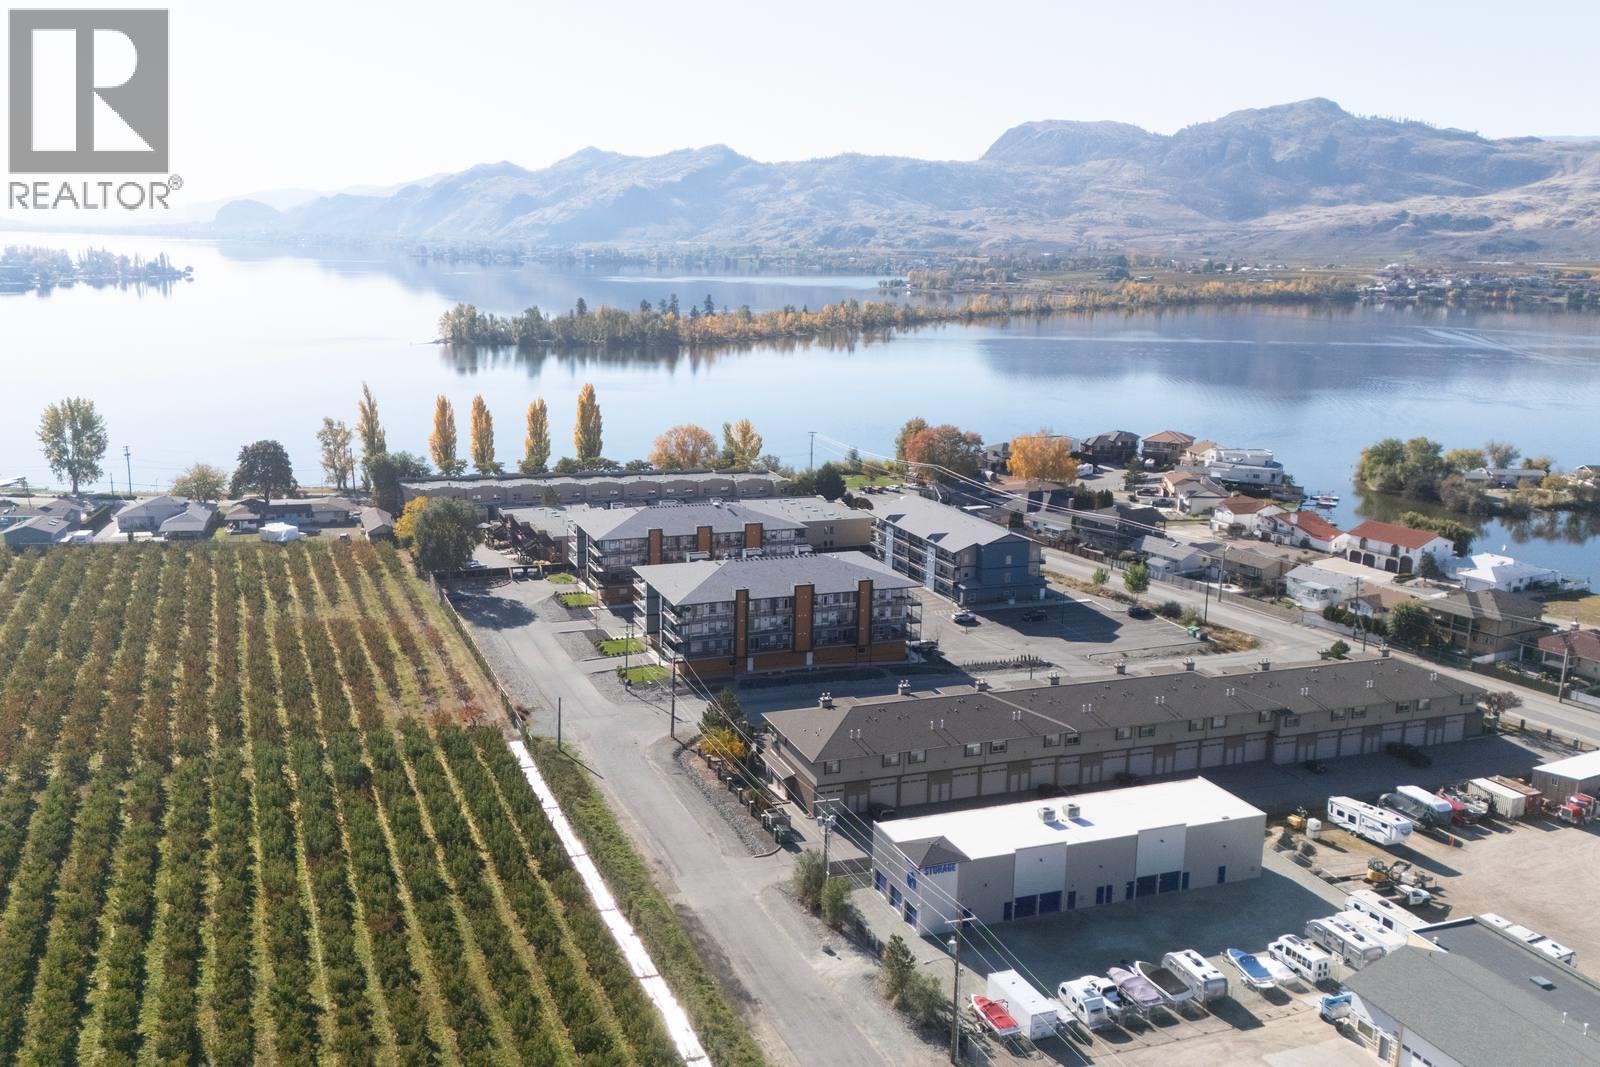
$409,000
Maintenance,
$266.05 Monthly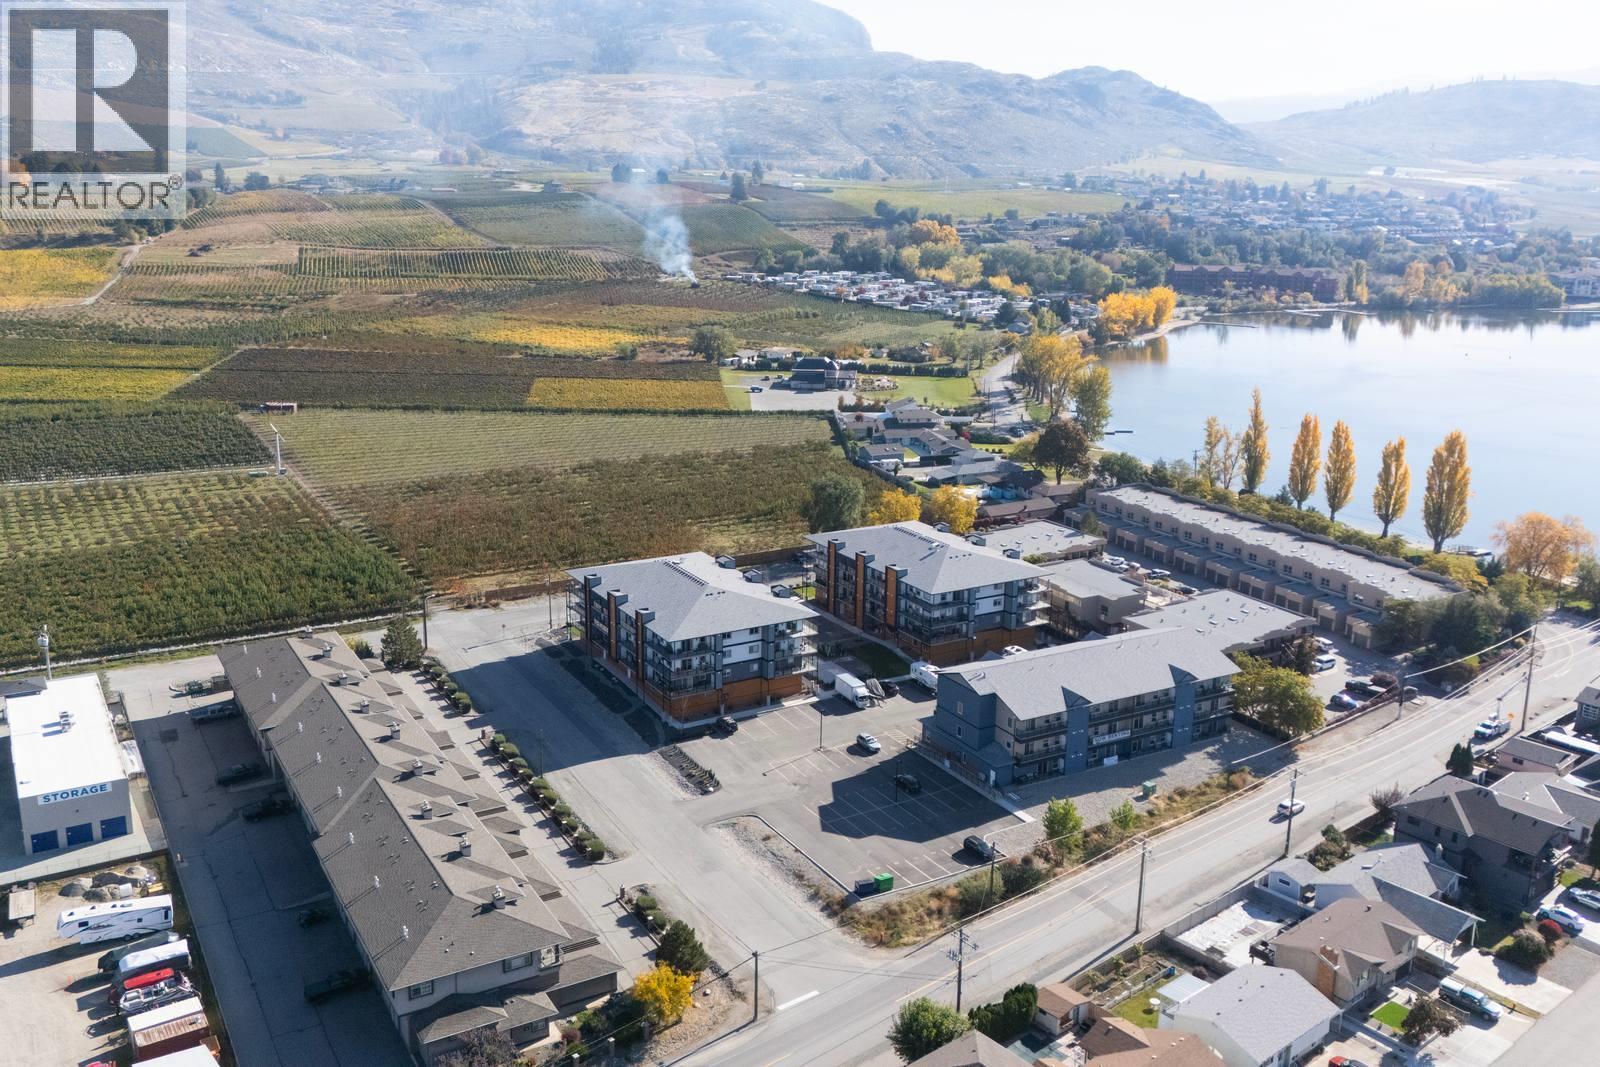
$409,000
Maintenance,
$266.05 Monthly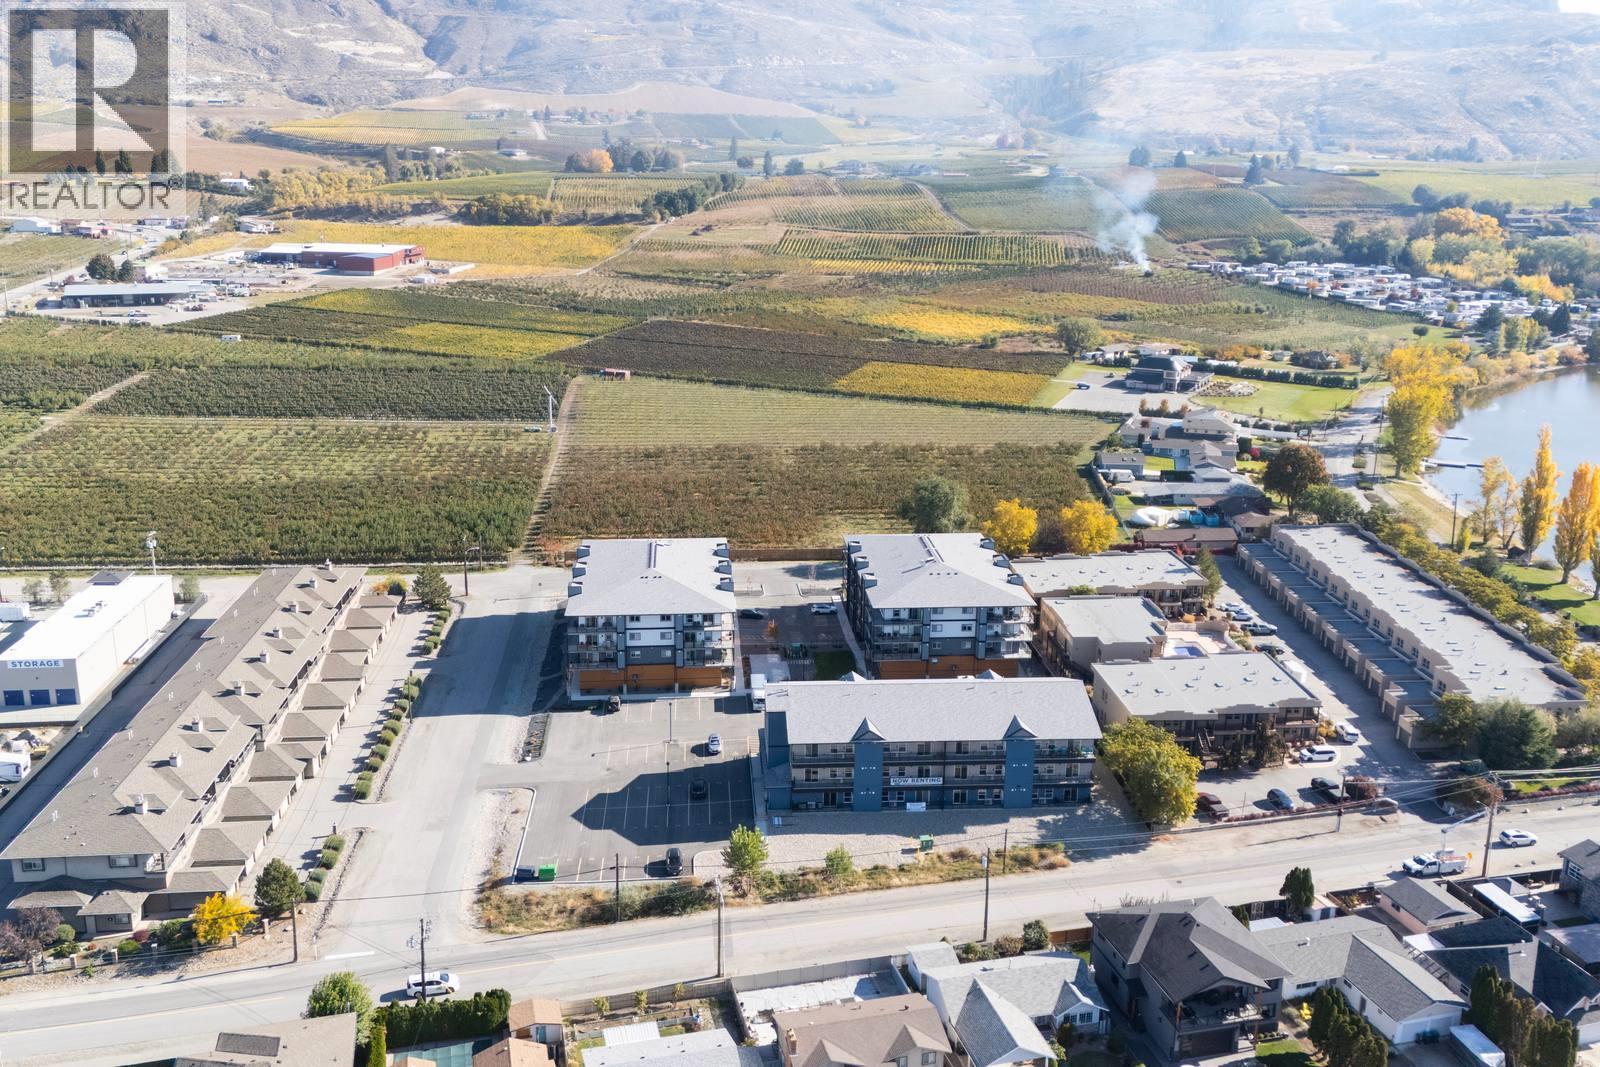
$409,000
Maintenance,
$266.05 Monthly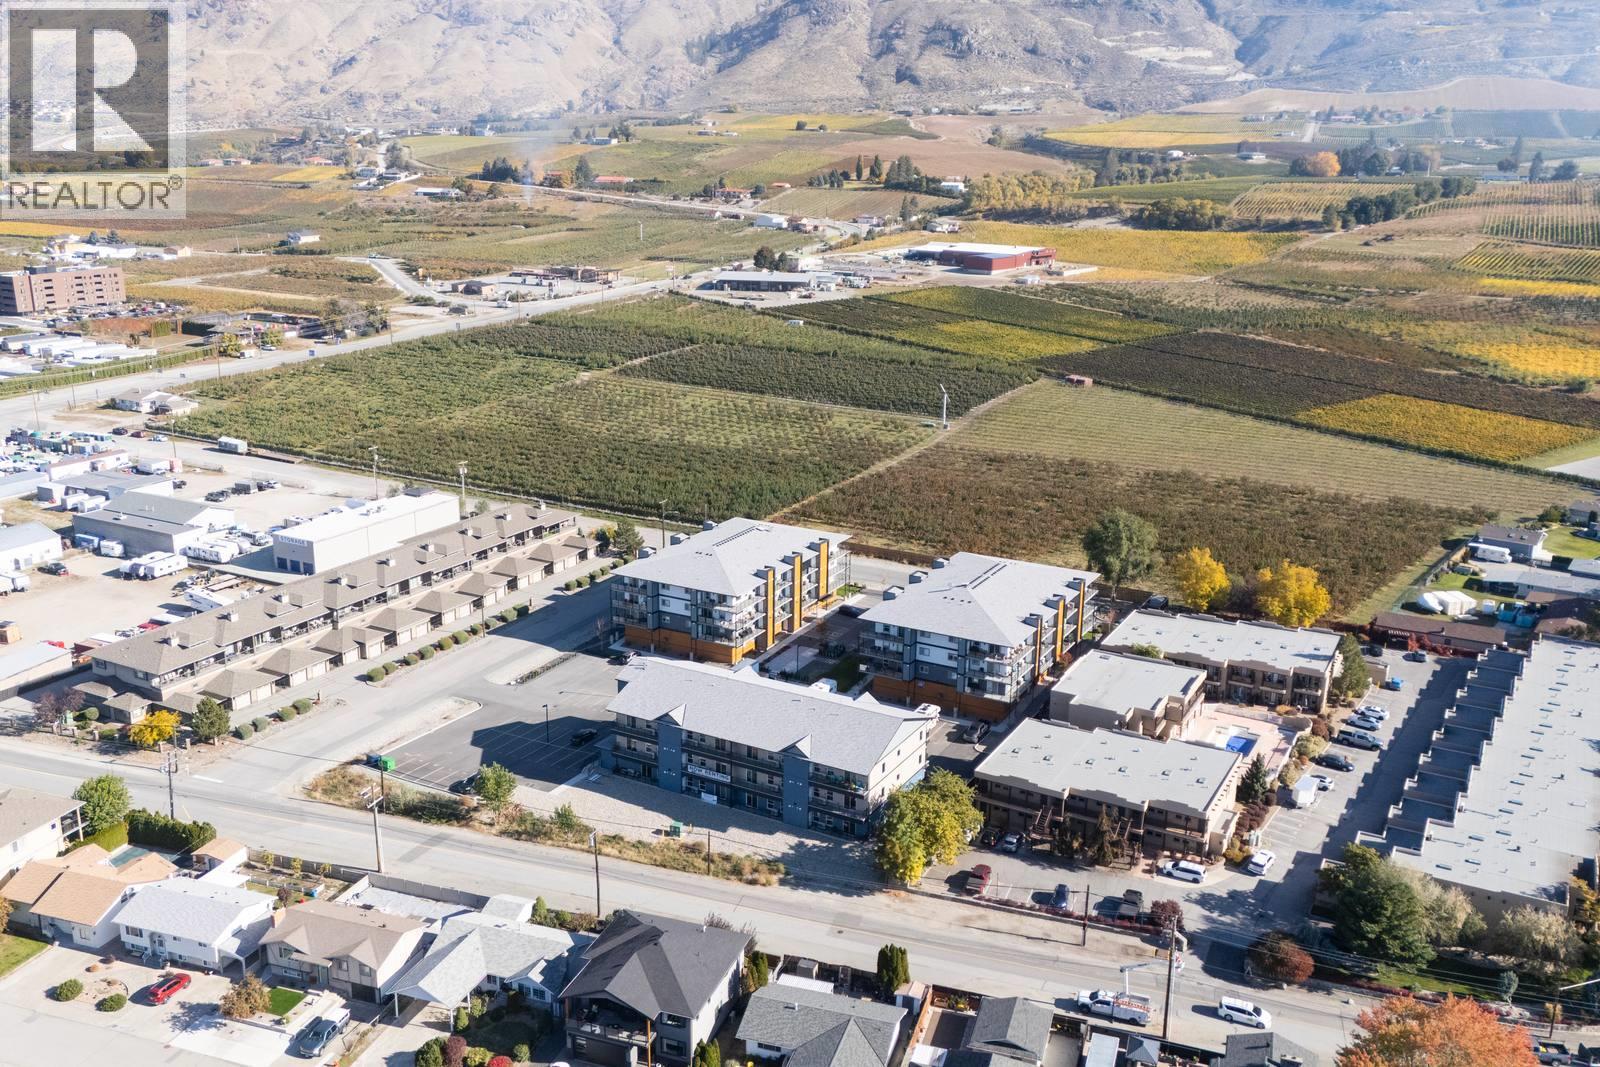
$409,000
Maintenance,
$266.05 Monthly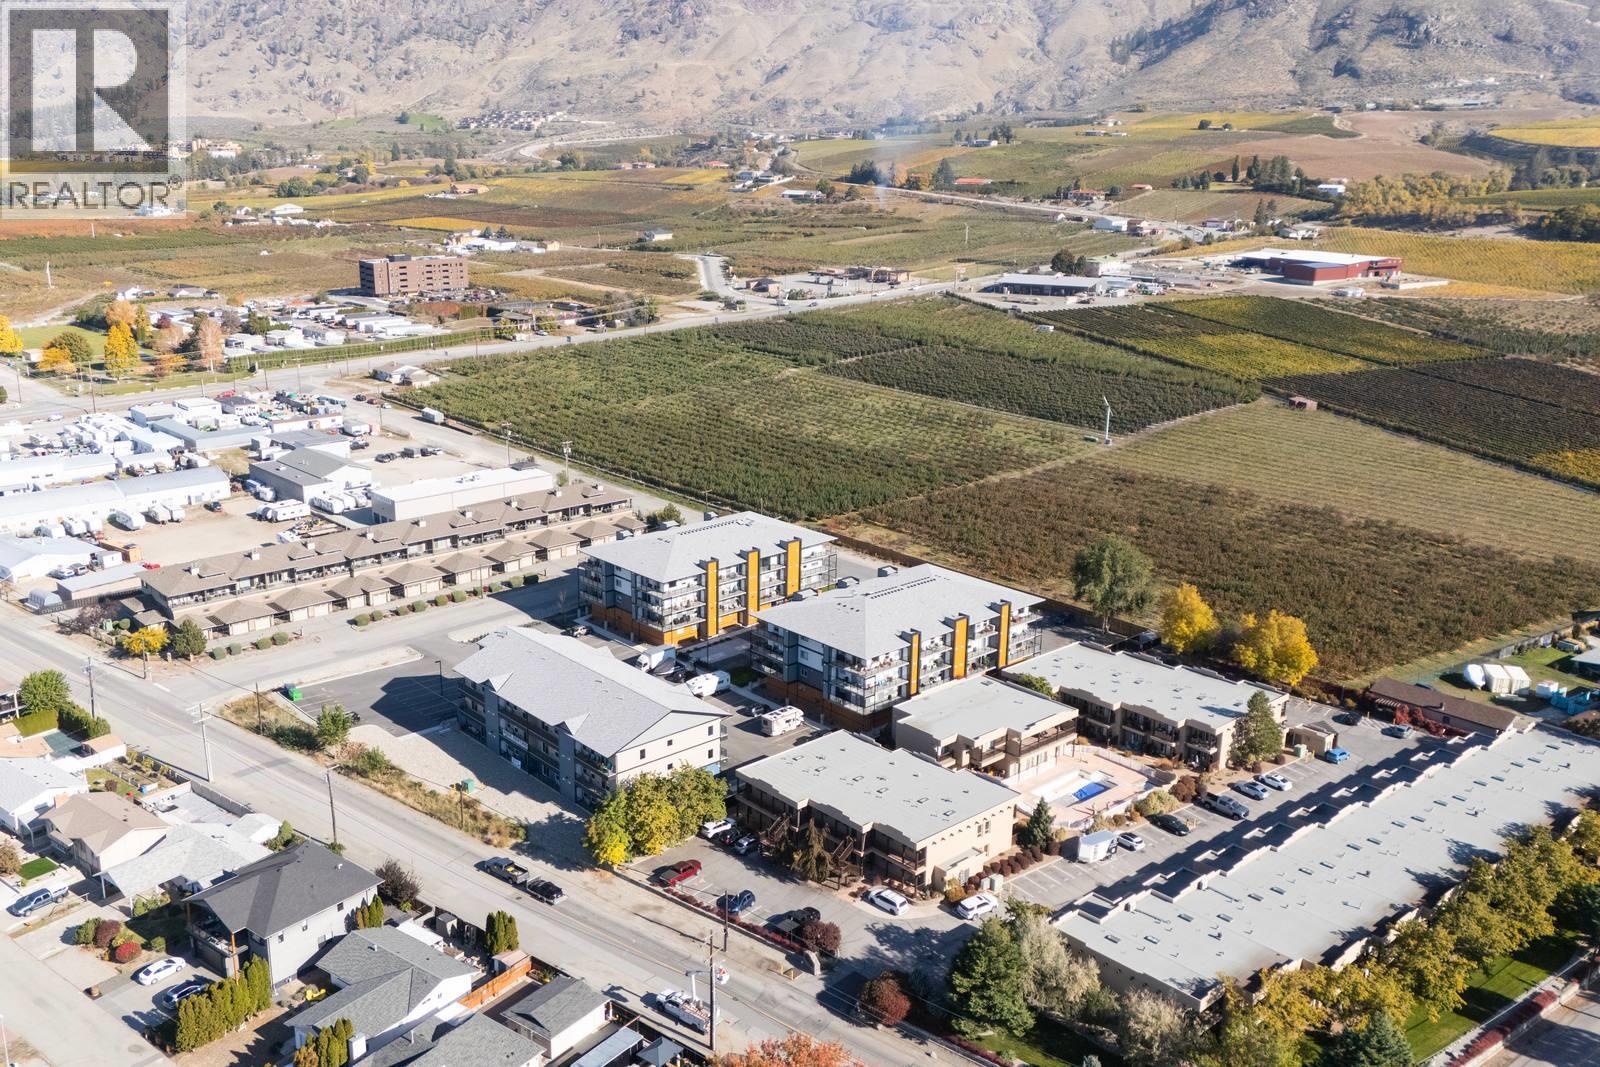
$409,000
Maintenance,
$266.05 Monthly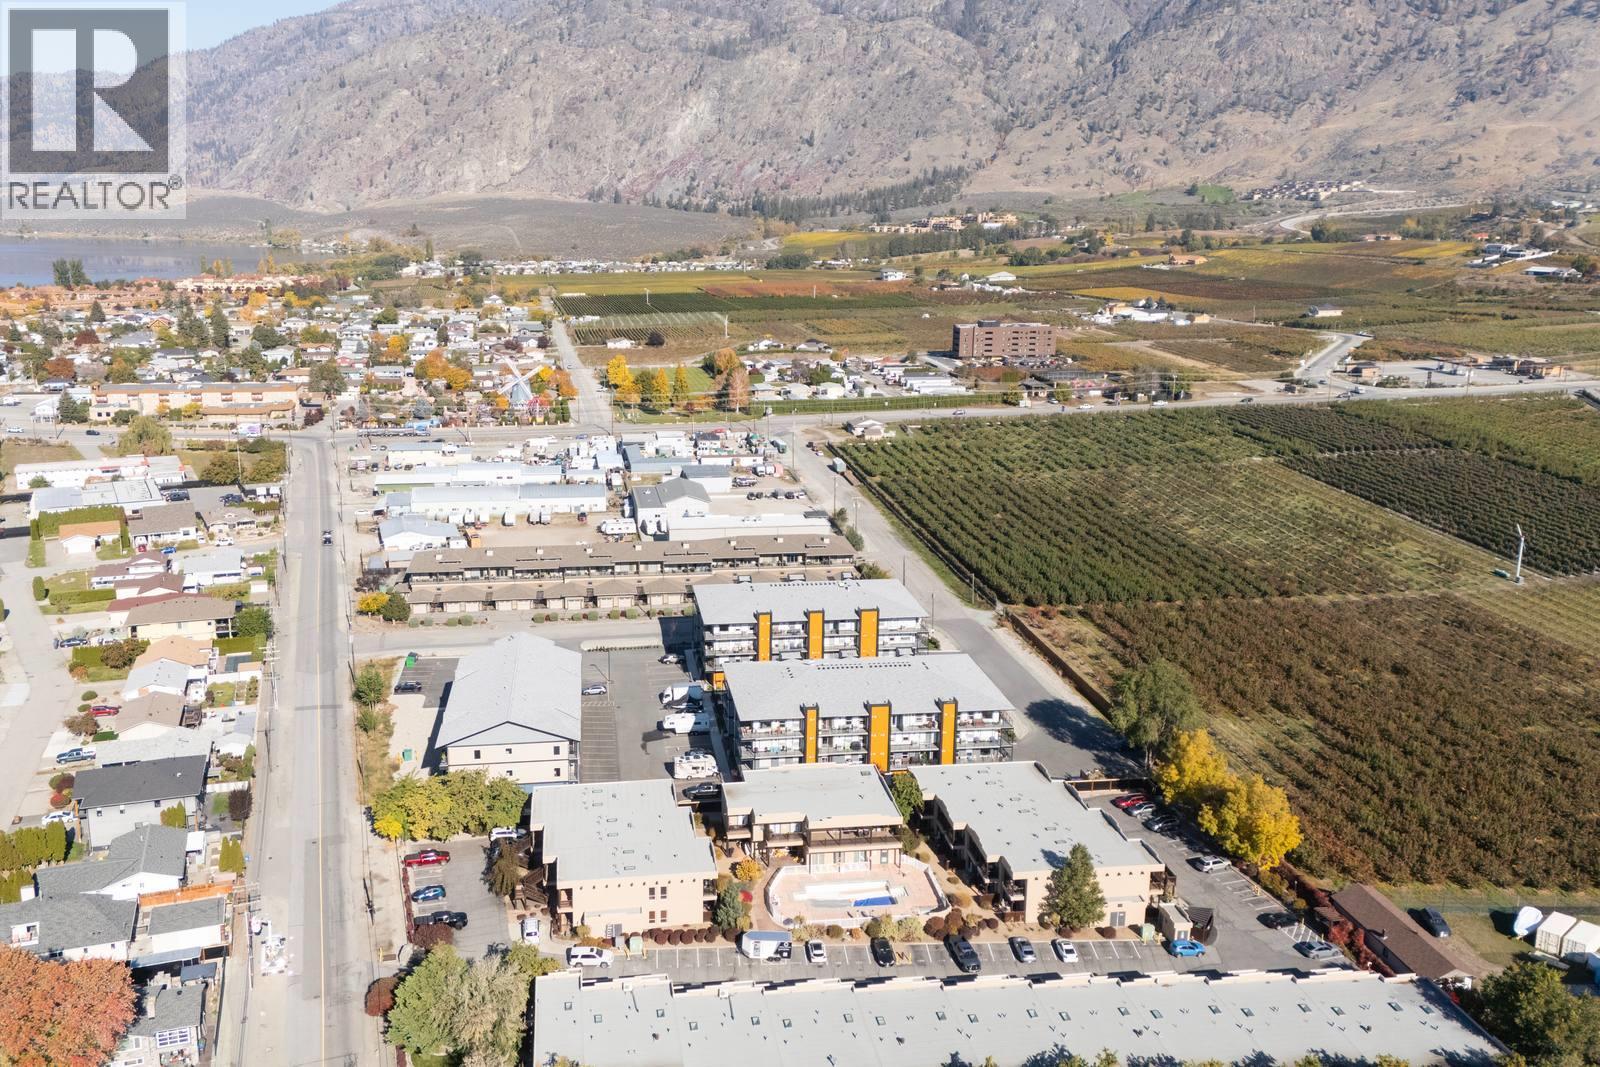
$409,000
Maintenance,
$266.05 Monthly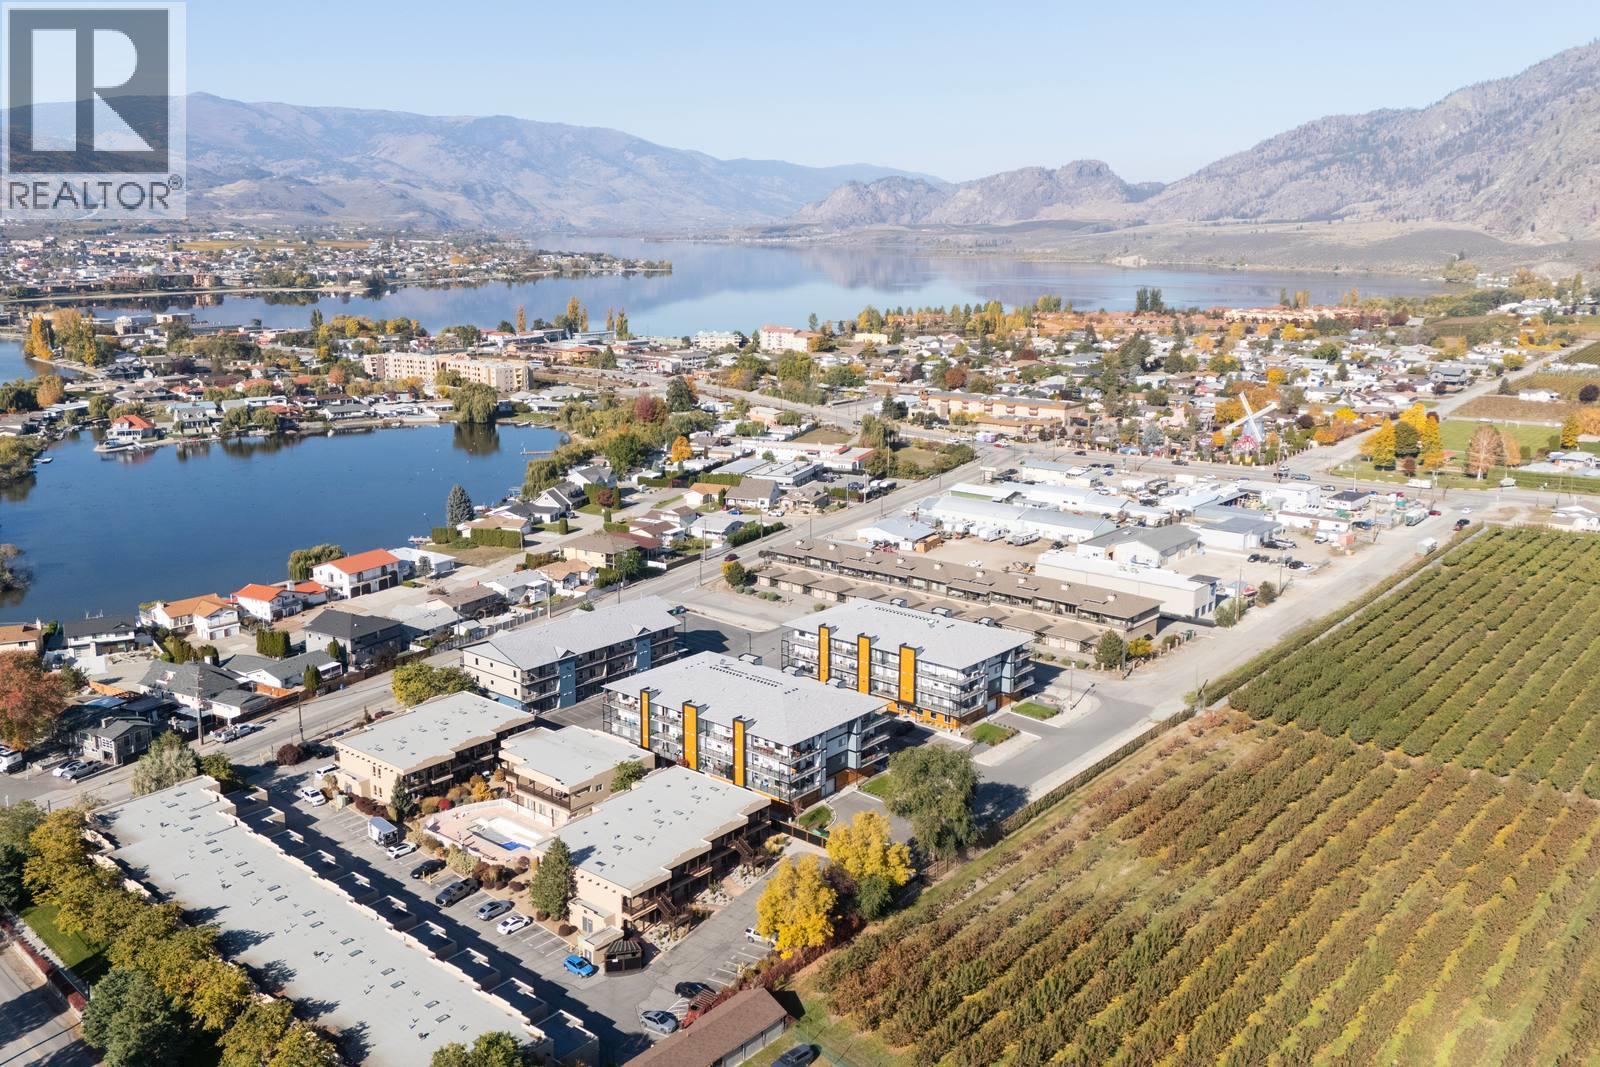
$409,000
Maintenance,
$266.05 Monthly
Like this listing?
Contact us for more information


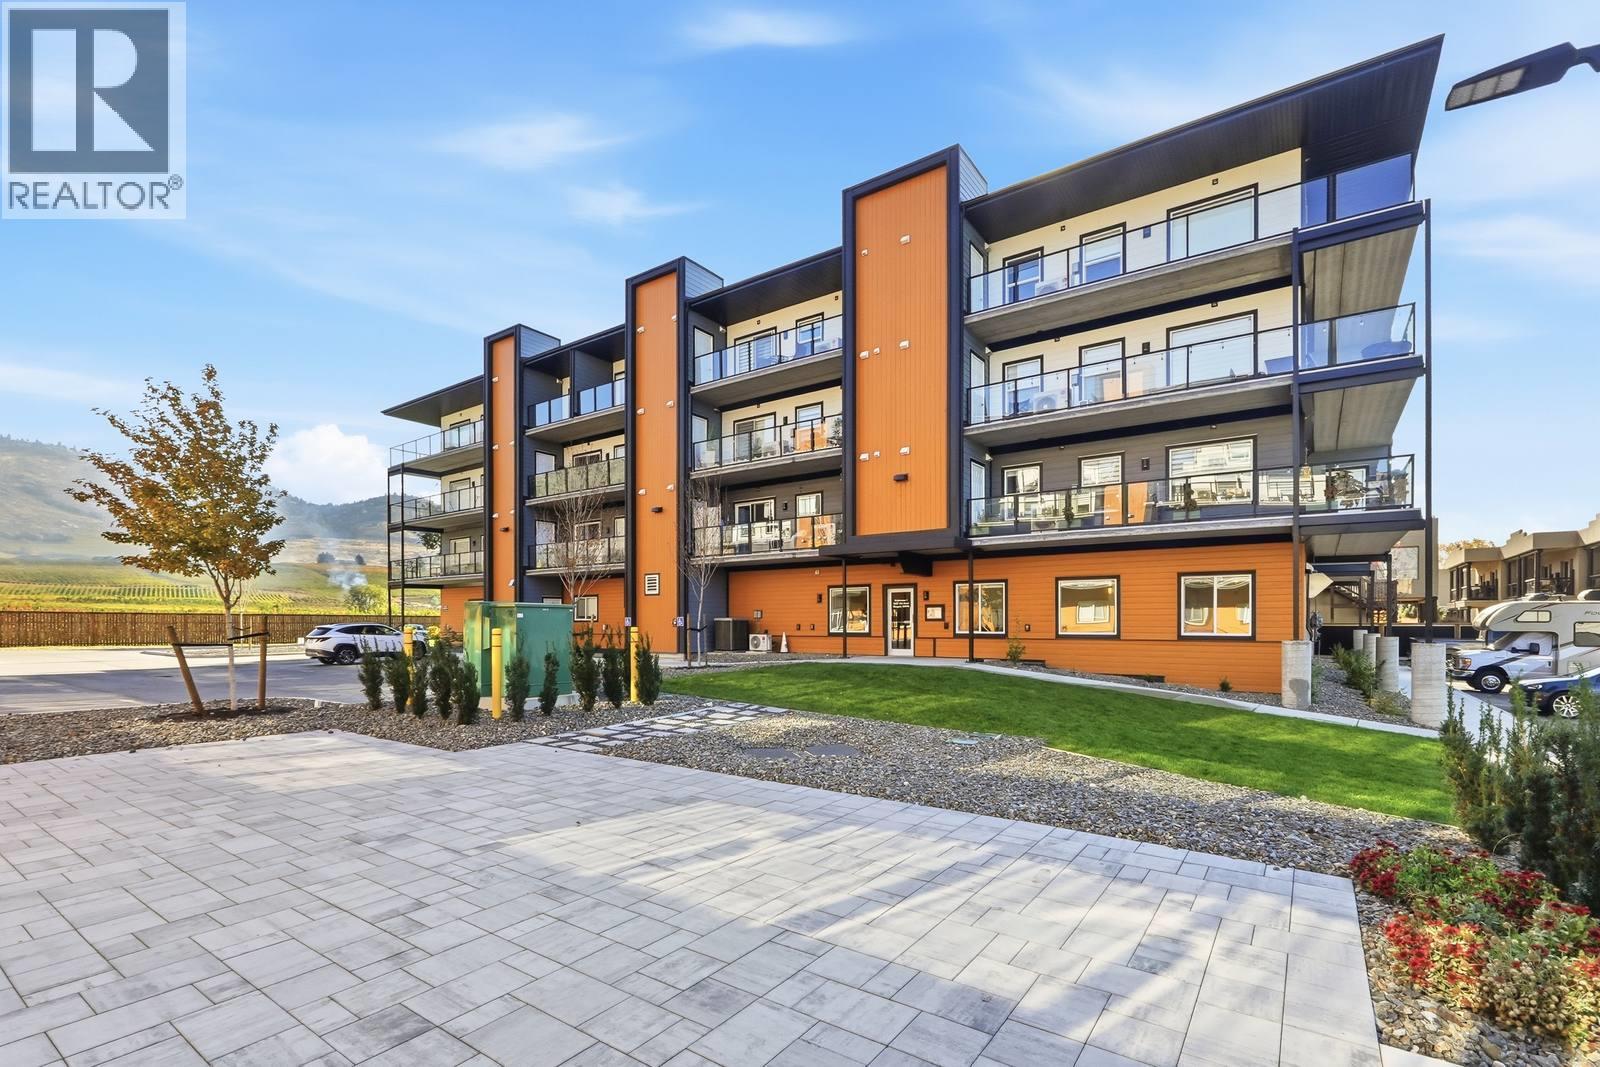
Spacious One Bedroom Living Just Steps from the Lake! Enjoy comfortable, low maintenance living in this spacious one bedroom, one bathroom condo in a two year old building! Offering more room than you might expect, this home features a large open concept that flows from the kitchen to living room, generously sized bedroom, a large in suite laundry, spacious storage room, and an impressive oversized balcony that is perfect for relaxing, entertaining, or enjoying your morning coffee. Convenience is key, with one underground and one outdoor RV parking space included. Ideally located just one block from the lake and within easy walking distance to town, you'll love having shopping, restaurants, and everyday amenities close at hand. Whether you're looking for a full time residence, an investment, a weekend getaway, or a place to enjoy a relaxed lifestyle, this condo offers a wonderful combination of space, modern living, and an exceptional location! (id:67517)
-
Property Details
MLS® Number 10403414 Property Type Single Family Neigbourhood Osoyoos Community Name Bright Water AmenitiesNearBy Golf Nearby, Park, Recreation, Shopping, Ski Area CommunityFeatures Family Oriented, Pets Allowed, Pet Restrictions Features One Balcony ParkingSpaceTotal 2 StorageType Storage, Locker Structure Clubhouse ViewType Mountain View -
Building
BathroomTotal 1 BedroomsTotal 1 Amenities Clubhouse Appliances Dishwasher, Microwave ArchitecturalStyle Multi-level ConstructedDate 2023 ConstructionStyleSplitLevel Other CoolingType Central Air Conditioning, Heat Pump ExteriorFinish Other FireProtection Smoke Detector Only FlooringType Vinyl HeatingFuel Electric HeatingType Baseboard Heaters, Heat Pump RoofMaterial Unknown,other RoofStyle Unknown,unknown StoriesTotal 1 SizeInterior 837 Sqft Type Apartment UtilityWater Municipal Water Additional Parking Underground -
Land
AccessType Easy Access Acreage No LandAmenities Golf Nearby, Park, Recreation, Shopping, Ski Area Sewer Municipal Sewage System SizeTotalText Under 1 Acre SurfaceWater Lake -
Rooms
Level Type Length Width Dimensions Main Level Laundry Room 7'5'' x 8'0'' Main Level Foyer 4'5'' x 9'5'' Main Level Dining Room 19'0'' x 3'0'' Main Level 3pc Bathroom 10'0'' x 7'5'' Main Level Kitchen 14'9'' x 10'0'' Main Level Living Room 19'0'' x 9'2'' Main Level Storage 6'0'' x 5'3'' Main Level Primary Bedroom 12'0'' x 11'5'' -
Utilities
Your Favourites
No Favourites Found







The trademarks REALTOR®, REALTORS®, and the REALTOR® logo are controlled by The Canadian Real Estate Association (CREA) and identify real estate professionals who are members of CREA. The trademarks MLS®, Multiple Listing Service® and the associated logos are owned by The Canadian Real Estate Association (CREA) and identify the quality of services provided by real estate professionals who are members of CREA. The trademark DDF® is owned by The Canadian Real Estate Association (CREA) and identifies CREA's Data Distribution Facility (DDF®)
November 07 2026 12:32:45
Association of Interior REALTORS®
