$1,149,000
$1,149,000
$1,149,000
$1,149,000
$1,149,000
$1,149,000
$1,149,000
$1,149,000
$1,149,000
$1,149,000
$1,149,000
$1,149,000
$1,149,000
$1,149,000
$1,149,000
$1,149,000
$1,149,000
$1,149,000
$1,149,000
$1,149,000
$1,149,000
$1,149,000
$1,149,000
$1,149,000
$1,149,000
$1,149,000
$1,149,000
$1,149,000
$1,149,000
$1,149,000
$1,149,000
$1,149,000
$1,149,000
$1,149,000
$1,149,000
$1,149,000
Like this listing?
Contact us for more information


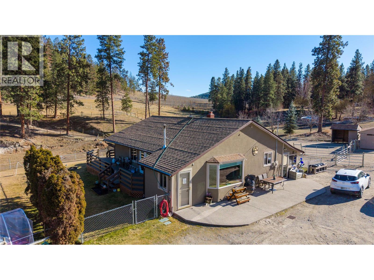
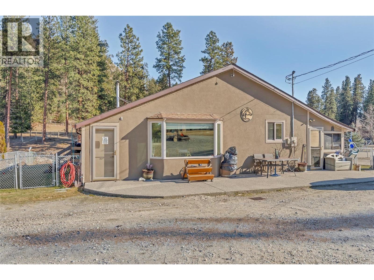
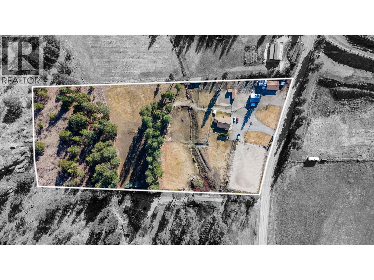
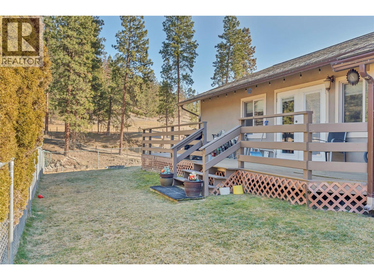
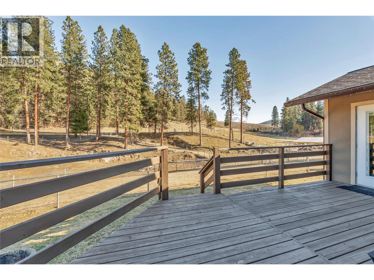
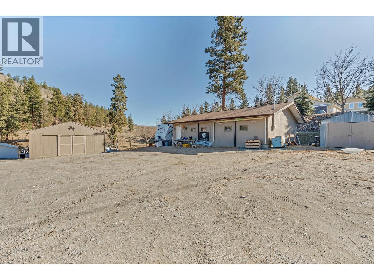
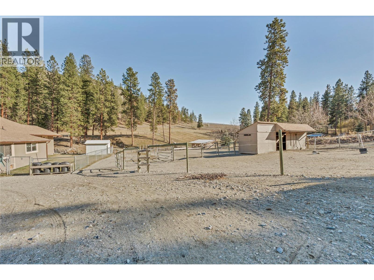
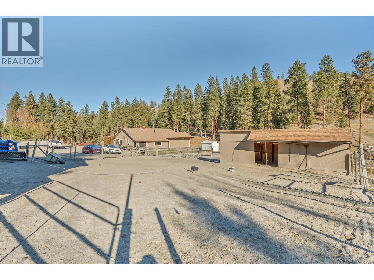
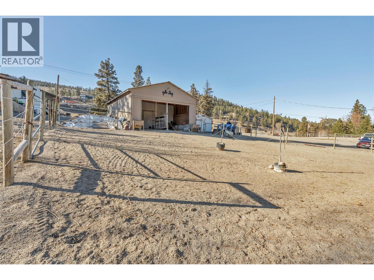
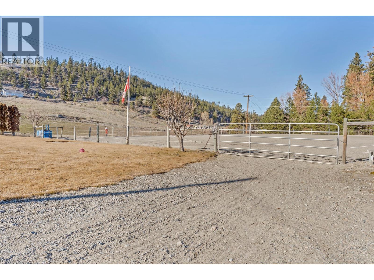
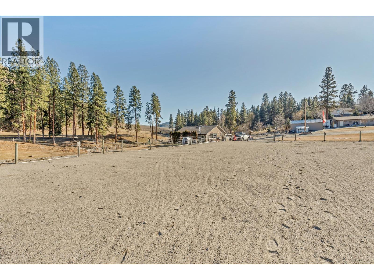
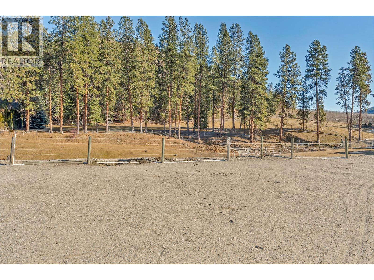
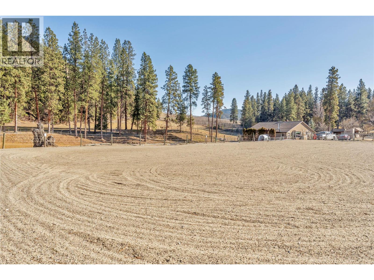
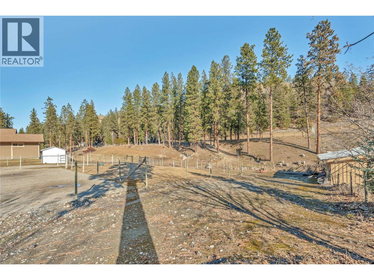
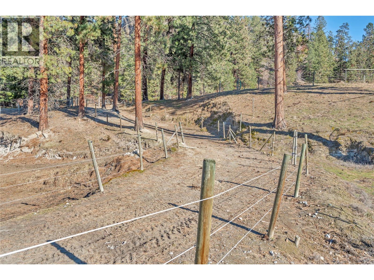
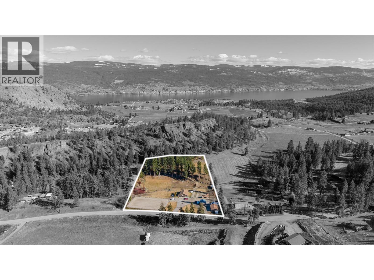
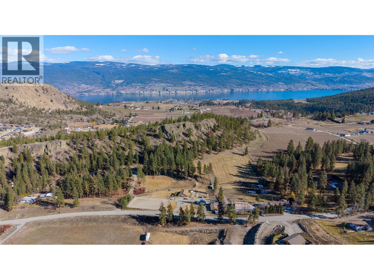
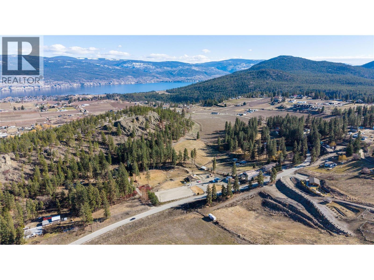
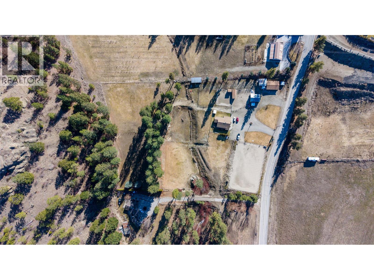
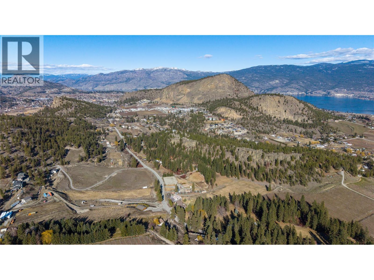
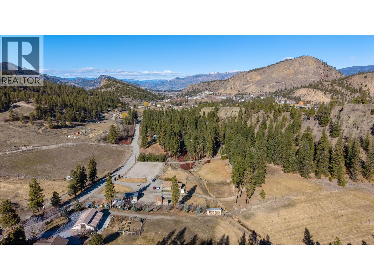
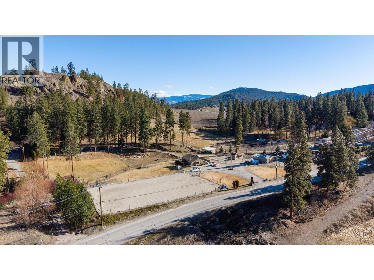
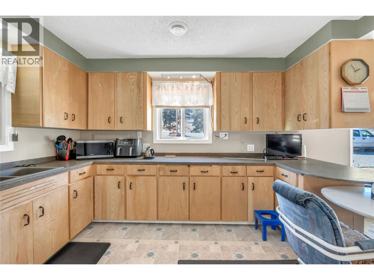
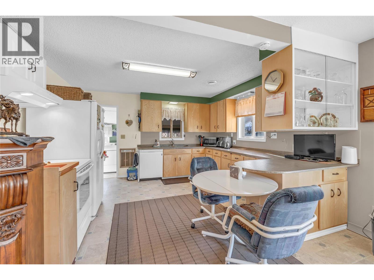
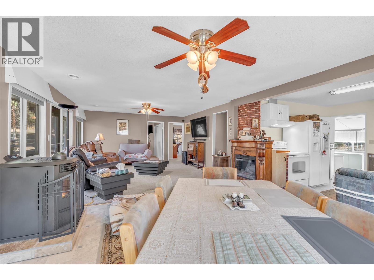
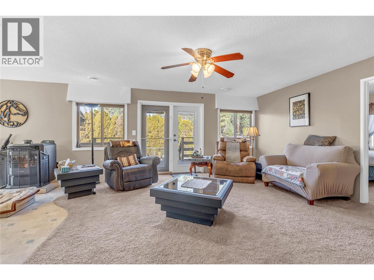
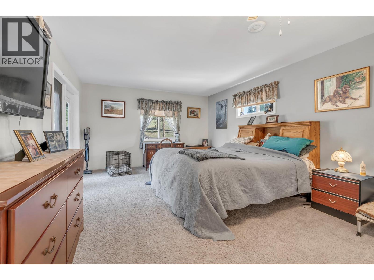
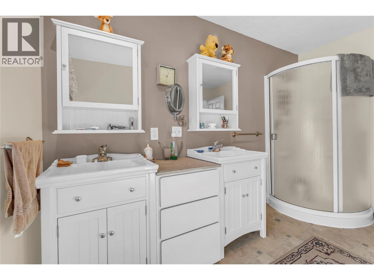
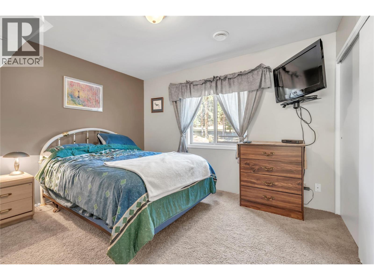
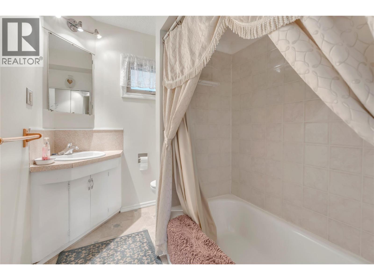
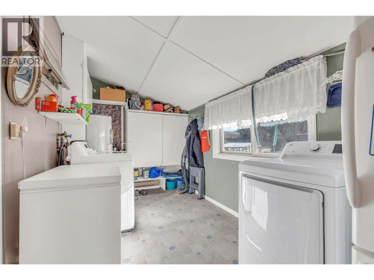
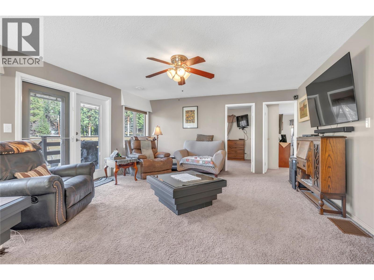
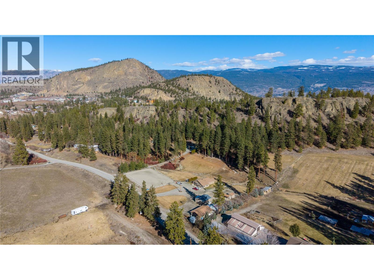
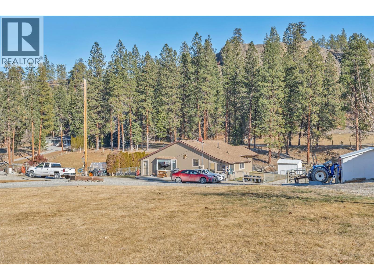
Welcome to a horse lover’s dream in the heart of rural Summerland. An exceptional opportunity to own a fully developed equestrian property just minutes from town. Designed for the serious equestrian or dedicated hobby farmer, the grounds feature a 95'x160' riding ring, multiple fenced irrigated paddocks with Bayco fencing and electric top line, a barn with 30-amp service and heated water trough, and a hay shed — providing practical, year-round functionality. This picturesque 6.25-acre estate captures sweeping mountain views while offering privacy, usability, and convenience. Meticulously maintained, the property reflects pride of ownership and is ready for immediate enjoyment. The detached 24'x36' shop (built in 2010) adds tremendous value with 100-amp service, pellet stove, electric heat, and a 2-piece washroom complete with its own hot water tank and washer & dryer. Ideal for projects, equipment, or home-based business use. The 1,660 sq. ft. home offers comfortable country living and a welcoming layout, with a lovely deck perfectly positioned to take in the scenic surroundings. Located in one of the Okanagan’s most desirable rural communities, this is a rare turnkey equestrian lifestyle opportunity. A must to see! (id:67517)
-
Property Details
MLS® Number 10377404 Property Type Single Family Neigbourhood Summerland Rural AmenitiesNearBy Recreation, Schools, Shopping CommunityFeatures Rural Setting Features Private Setting, Treed -
Building
BathroomTotal 2 BedroomsTotal 2 Appliances Refrigerator, Dishwasher, Range - Electric, Washer & Dryer ArchitecturalStyle Bungalow, Ranch ConstructedDate 1958 ConstructionStyleAttachment Detached CoolingType Heat Pump FireplaceFuel Pellet FireplacePresent Yes FireplaceTotal 1 FireplaceType Stove HeatingType Heat Pump RoofMaterial Asphalt Shingle RoofStyle Unknown StoriesTotal 1 SizeInterior 1,465 Sqft Type House UtilityWater Municipal Water -
Land
Acreage Yes FenceType Fence LandAmenities Recreation, Schools, Shopping Sewer Septic Tank SizeIrregular 6.25 SizeTotal 6.25 Ac|5 - 10 Acres SizeTotalText 6.25 Ac|5 - 10 Acres -
Rooms
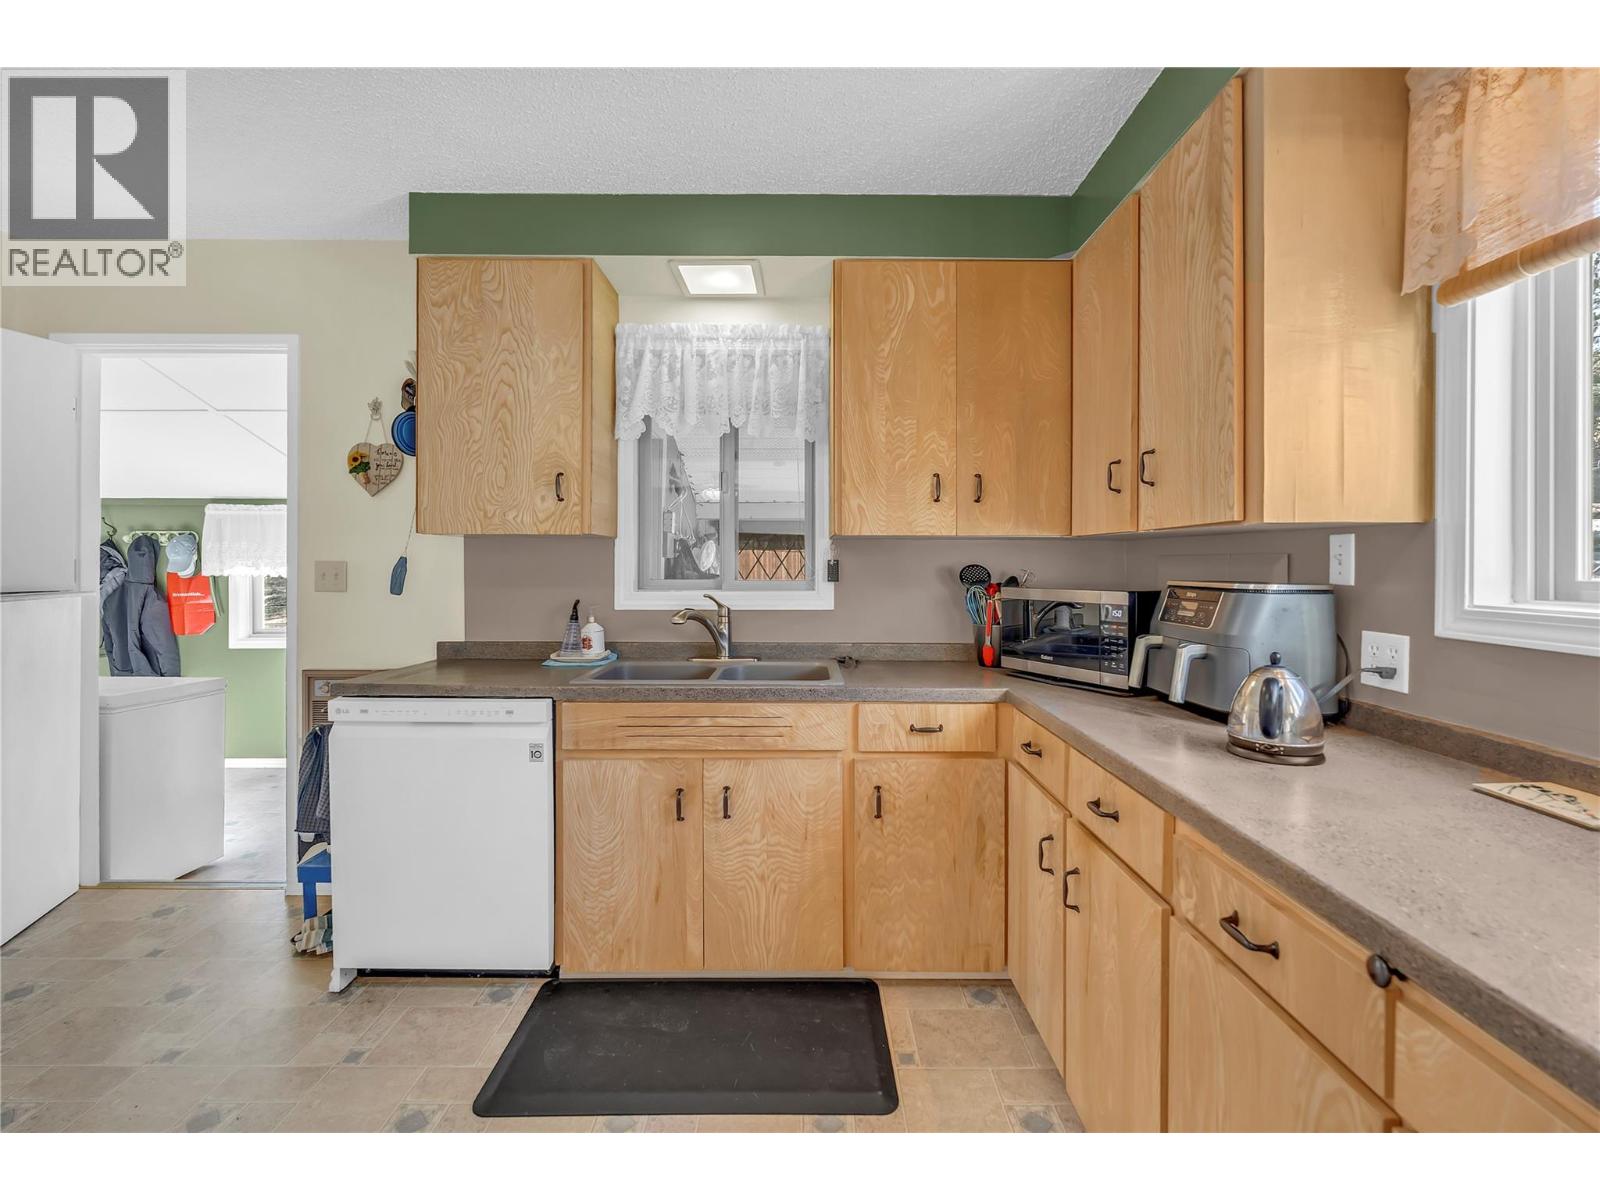
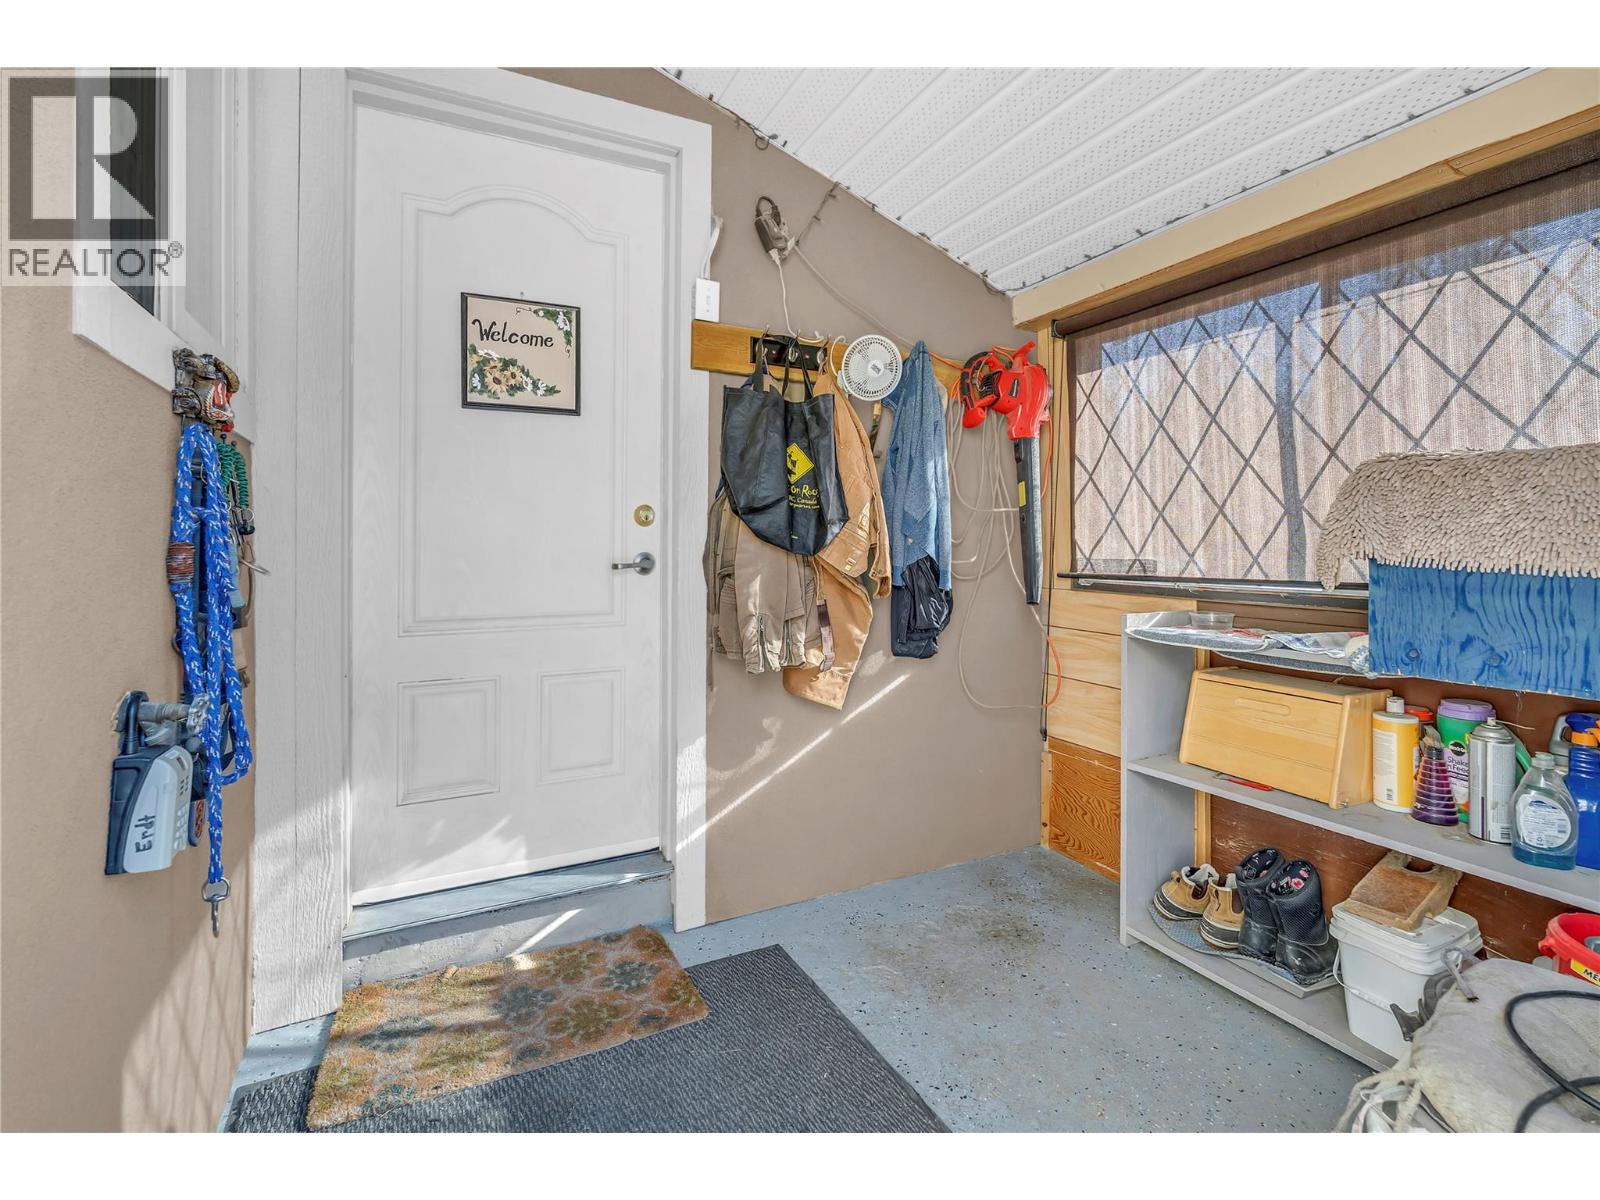
Level Type Length Width Dimensions Main Level Full Ensuite Bathroom Measurements not available Main Level Full Bathroom Measurements not available Main Level Mud Room 5'7'' x 8'10'' Main Level Laundry Room 7'8'' x 15'3'' Main Level Bedroom 9'5'' x 12'0'' Main Level Primary Bedroom 12'10'' x 19'3'' Main Level Living Room 14'8'' x 15'5'' Main Level Dining Room 14'8'' x 15'5'' Main Level Kitchen 12'0'' x 13'5'' -
Utilities
Your Favourites
No Favourites Found







The trademarks REALTOR®, REALTORS®, and the REALTOR® logo are controlled by The Canadian Real Estate Association (CREA) and identify real estate professionals who are members of CREA. The trademarks MLS®, Multiple Listing Service® and the associated logos are owned by The Canadian Real Estate Association (CREA) and identify the quality of services provided by real estate professionals who are members of CREA. The trademark DDF® is owned by The Canadian Real Estate Association (CREA) and identifies CREA's Data Distribution Facility (DDF®)
August 24 2026 05:35:03
Association of Interior REALTORS®
