$980,000
$980,000
$980,000
$980,000
$980,000
$980,000
$980,000
$980,000
$980,000
$980,000
$980,000
$980,000
$980,000
$980,000
$980,000
$980,000
$980,000
$980,000
$980,000
$980,000
$980,000
$980,000
$980,000
$980,000
$980,000
$980,000
$980,000
$980,000
$980,000
$980,000
$980,000
$980,000
$980,000
$980,000
$980,000
$980,000
$980,000
$980,000
$980,000
$980,000
$980,000
$980,000
$980,000
$980,000
$980,000
$980,000
$980,000
$980,000
Like this listing?
Contact us for more information


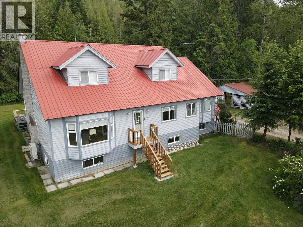
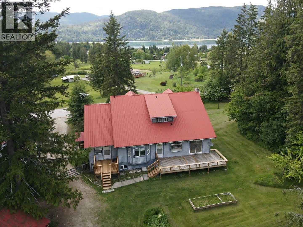
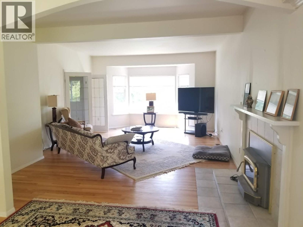
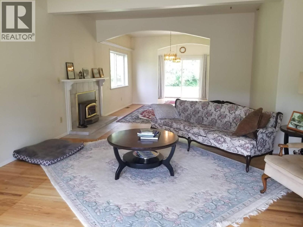
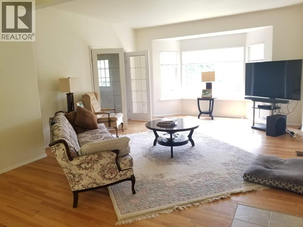
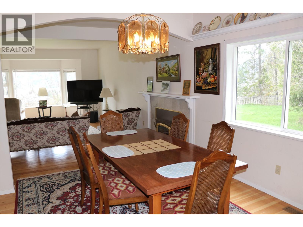
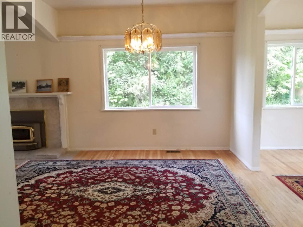
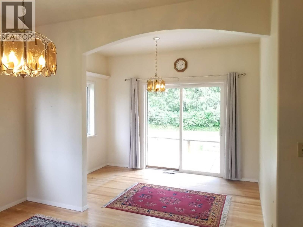
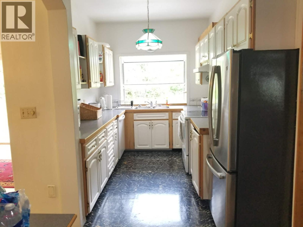
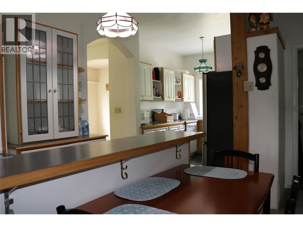
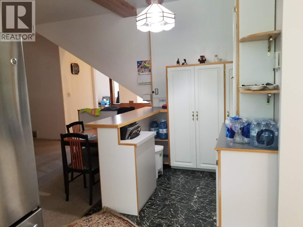
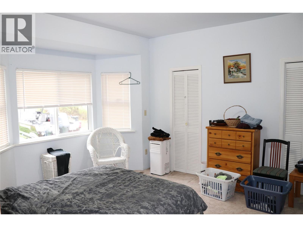
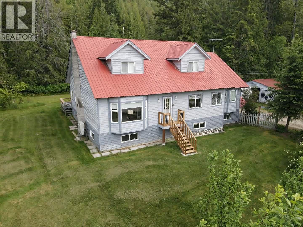
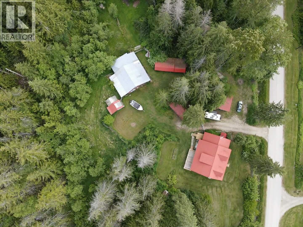
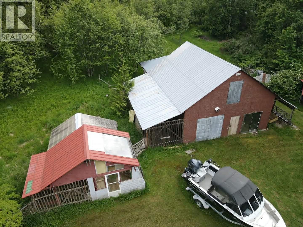
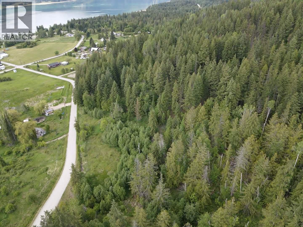
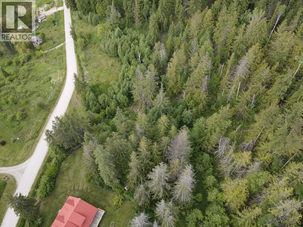
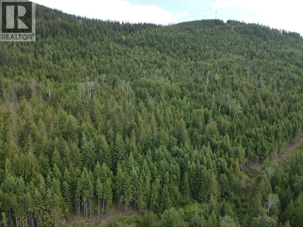
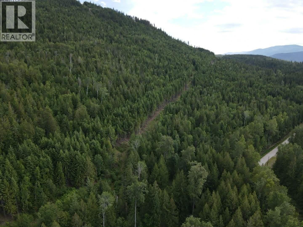
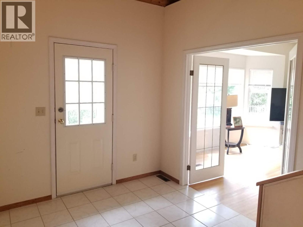
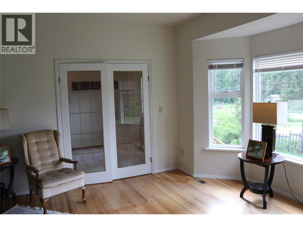
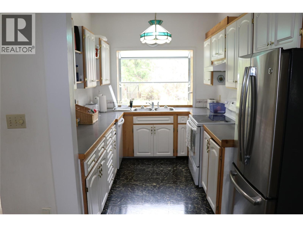
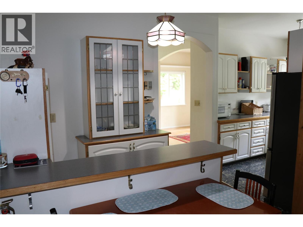
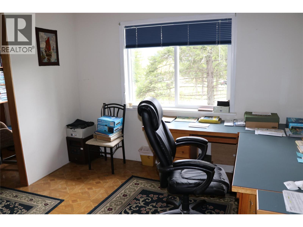
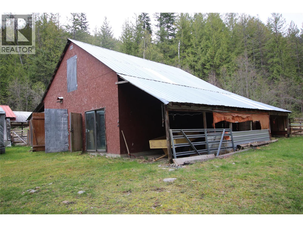
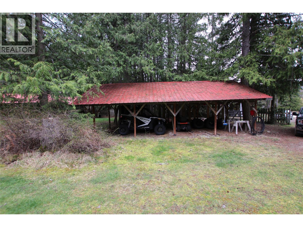
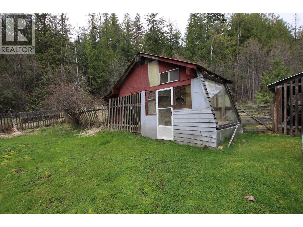
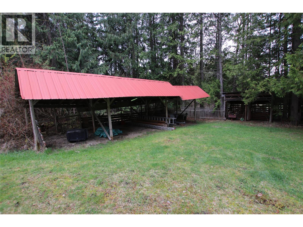
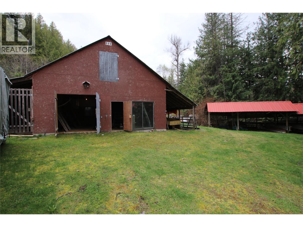
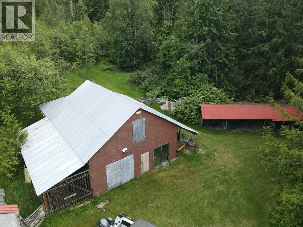
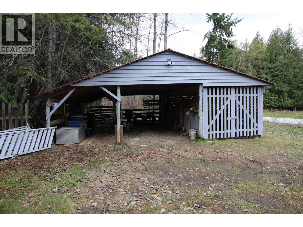
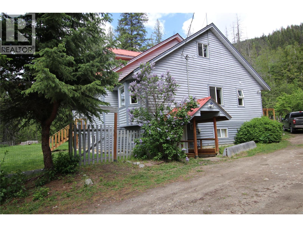
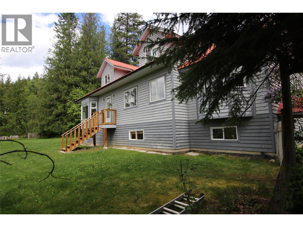
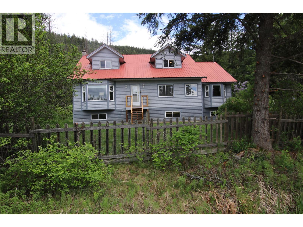
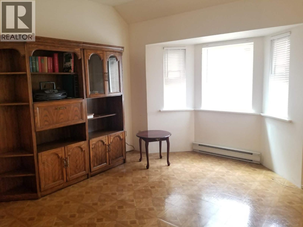
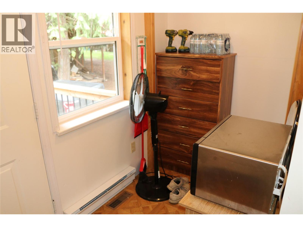
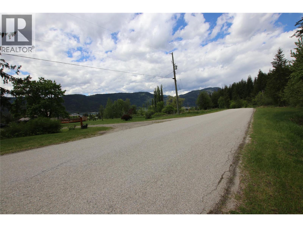
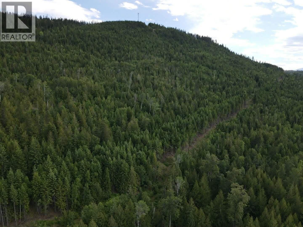
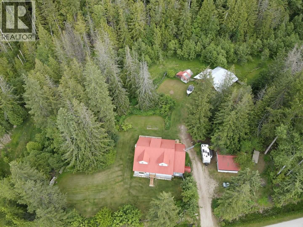
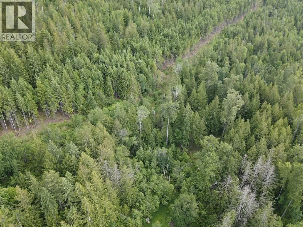
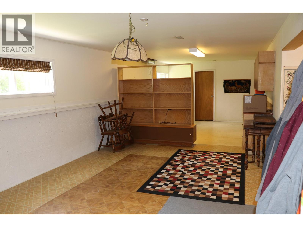
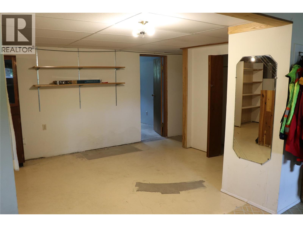
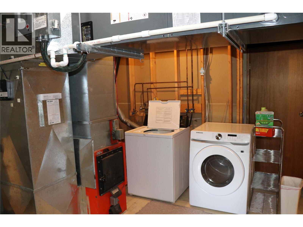
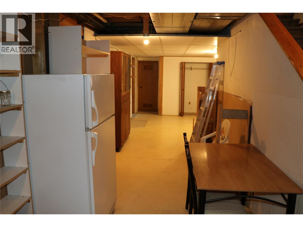
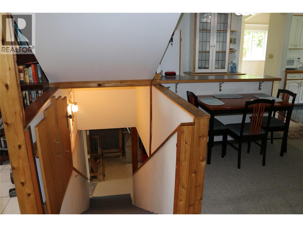
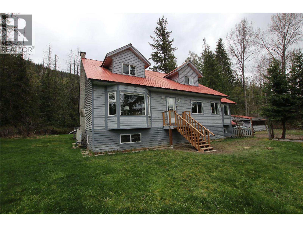
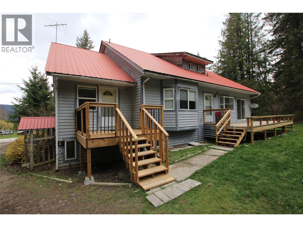
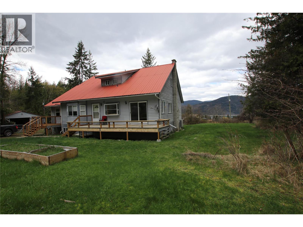
Rural Retirement Retreat with a lake and mountain view in Fauquier. This 188 acre property is comprised of 2 separate titles and is in AG3 zoning. Designed and operated as a Bed & Breakfast, this home has it all - 2 guest bedrooms with vaulted ceilings & private 3 piece bathrooms at opposite ends of the 900 sqft upper floor. On the 2,000 sqft main floor, you will find the master bedroom, a 4 piece ensuite with soaker tub, a 2 piece powder room, efficient kitchen, pantry area, breakfast bar, 2 separate dining areas, spacious living room, den and a full in-law suite - all with 9 foot ceilings. The full 2,000 sqft basement has a huge hobby & rec room, workshop, bedroom, furnace room, laundry, storage and some open areas. Plenty of room to frame in more bedrooms, if desired. The home has a new heat pump / with a wood furnace and new wooden sundecks. There is a 46' x 47' shop / barn, chicken coop/greenhouse, storage sheds and a wood shed. Mostly treed with second growth forest, pasture could be cleared again for cows or horses. Backs on to Crown land - nice for privacy and hiking & quadiing adventures. 9 hole golf course, public beach and boat launch just a few minutes away. This may be the lifestyle change you've been looking for! 40 minutes to Nakusp for groceries, shopping, hot springs and fine dining. 1 hour & 45 minutes to Vernon. (id:67517)
-
Property Details
MLS® Number 10387442 Property Type Single Family Neigbourhood Nakusp Rural CommunityFeatures Pets Allowed ParkingSpaceTotal 6 StorageType Storage Shed ViewType Lake View, Mountain View -
Building
BathroomTotal 5 BedroomsTotal 5 Appliances Range, Refrigerator, Dishwasher, Water Heater - Electric, Hood Fan, Washer & Dryer ConstructedDate 1993 ConstructionStyleAttachment Detached CoolingType Heat Pump ExteriorFinish Wood Siding FireplacePresent Yes FireplaceTotal 1 FireplaceType Insert FlooringType Carpeted, Ceramic Tile, Concrete, Hardwood, Linoleum HalfBathTotal 1 HeatingFuel Electric HeatingType Baseboard Heaters, Forced Air, Heat Pump, See Remarks RoofMaterial Metal RoofStyle Unknown StoriesTotal 3 SizeInterior 5,028 Sqft Type House UtilityWater Government Managed Covered -
Land
Acreage Yes SizeIrregular 188.9 SizeTotal 188.9 Ac|100+ Acres SizeTotalText 188.9 Ac|100+ Acres -
Rooms
Level Type Length Width Dimensions Second Level Other 11'6'' x 9'4'' Second Level 3pc Ensuite Bath 12'2'' x 4'0'' Second Level Bedroom 14'5'' x 14'5'' Second Level 3pc Ensuite Bath 12'2'' x 4'0'' Second Level Bedroom 14'5'' x 9'0'' Basement Storage 12'0'' x 12'0'' Basement Storage 13'0'' x 7'7'' Basement Mud Room 11'5'' x 8'4'' Basement Bedroom 12'8'' x 8'0'' Basement Workshop 20'3'' x 11'4'' Basement Hobby Room 32'0'' x 12'8'' Basement Utility Room 12'0'' x 11'7'' Basement Family Room 33'8'' x 12'9'' Basement Other 12'11'' x 6'8'' Main Level 4pc Ensuite Bath 10'6'' x 6'0'' Main Level 2pc Bathroom 6'0'' x 3'0'' Main Level Pantry 8'0'' x 7'0'' Main Level Foyer 13'1'' x 8'7'' Main Level Den 16'11'' x 12'4'' Main Level Primary Bedroom 14'4'' x 13'0'' Main Level Dining Room 18'9'' x 11'4'' Main Level Living Room 22'6'' x 14'8'' Main Level Kitchen 10'0'' x 8'0'' Additional Accommodation Dining Room 6'0'' x 4'9'' Additional Accommodation Full Bathroom 5'8'' x 5'0'' Additional Accommodation Living Room 12'0'' x 11'6'' Additional Accommodation Bedroom 8'10'' x 7'11'' Additional Accommodation Kitchen 10'0'' x 5'5'' -
Utilities
Electricity Available Natural Gas Not Available Telephone Available Sewer Available Water Available
Your Favourites
No Favourites Found







The trademarks REALTOR®, REALTORS®, and the REALTOR® logo are controlled by The Canadian Real Estate Association (CREA) and identify real estate professionals who are members of CREA. The trademarks MLS®, Multiple Listing Service® and the associated logos are owned by The Canadian Real Estate Association (CREA) and identify the quality of services provided by real estate professionals who are members of CREA. The trademark DDF® is owned by The Canadian Real Estate Association (CREA) and identifies CREA's Data Distribution Facility (DDF®)
May 25 2026 07:18:59
Association of Interior REALTORS®
