$1,199,000
$1,199,000
$1,199,000
$1,199,000
$1,199,000
$1,199,000
$1,199,000
$1,199,000
$1,199,000
$1,199,000
$1,199,000
$1,199,000
$1,199,000
$1,199,000
$1,199,000
$1,199,000
$1,199,000
$1,199,000
$1,199,000
$1,199,000
$1,199,000
$1,199,000
$1,199,000
$1,199,000
$1,199,000
$1,199,000
$1,199,000
$1,199,000
$1,199,000
$1,199,000
$1,199,000
$1,199,000
$1,199,000
$1,199,000
$1,199,000
$1,199,000
$1,199,000
$1,199,000
$1,199,000
$1,199,000
$1,199,000
$1,199,000
$1,199,000
$1,199,000
$1,199,000
$1,199,000
$1,199,000
$1,199,000
$1,199,000
$1,199,000
$1,199,000
$1,199,000
$1,199,000
$1,199,000
$1,199,000
$1,199,000
$1,199,000
$1,199,000
$1,199,000
$1,199,000
$1,199,000
$1,199,000
$1,199,000
$1,199,000
$1,199,000
$1,199,000
$1,199,000
$1,199,000
Like this listing?
Contact us for more information


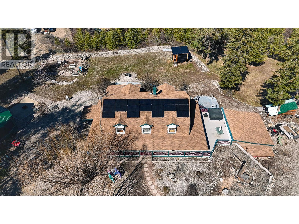
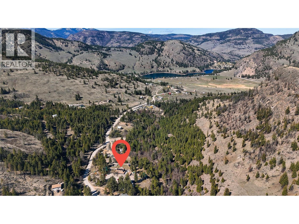
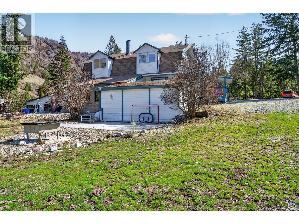
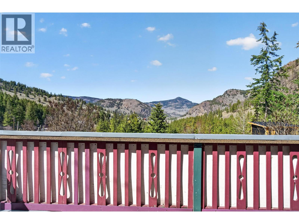
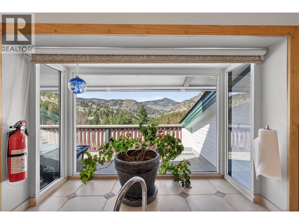
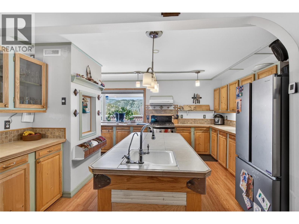
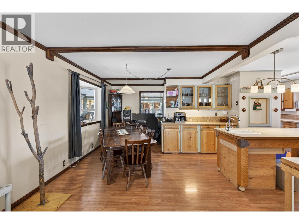
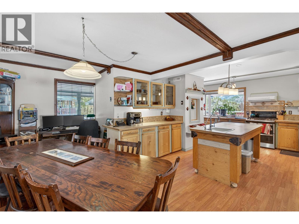
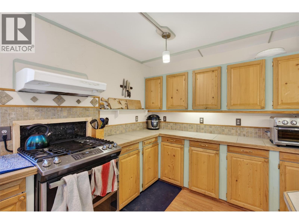
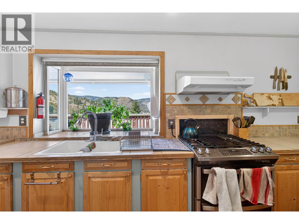
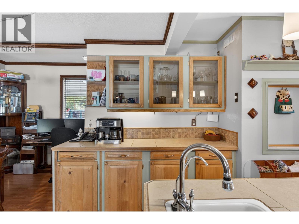
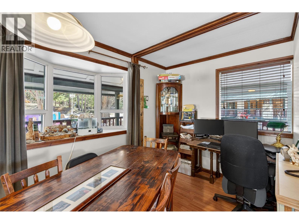
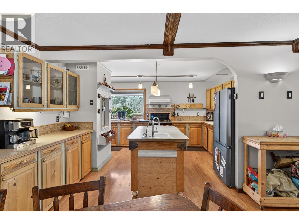
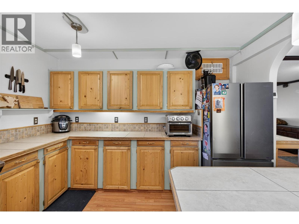
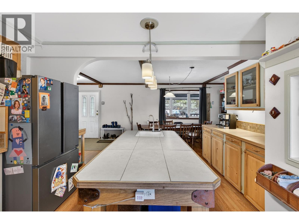
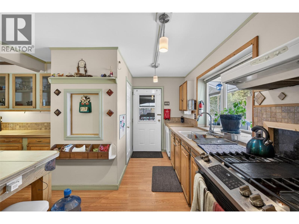
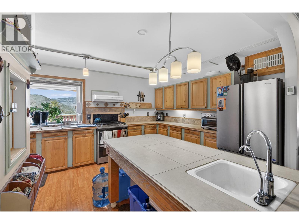
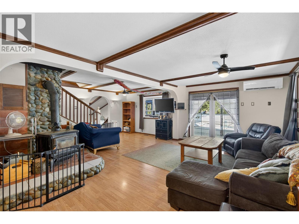
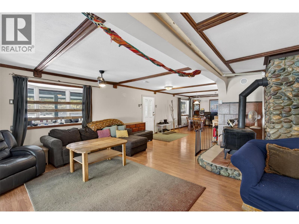
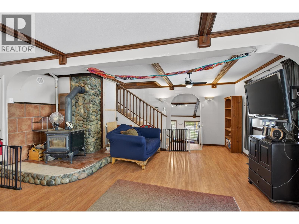
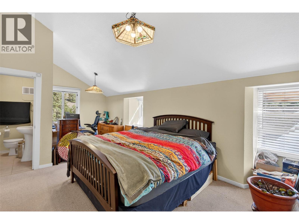
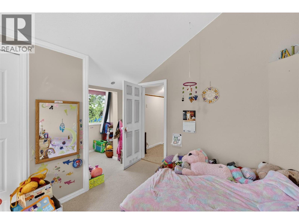
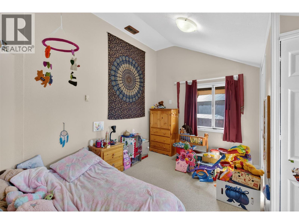
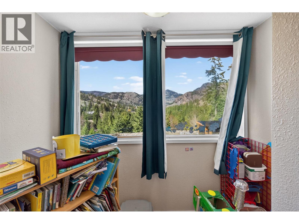
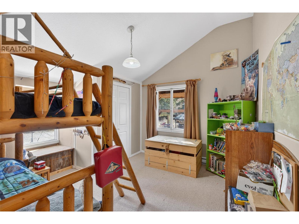
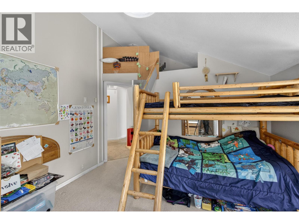
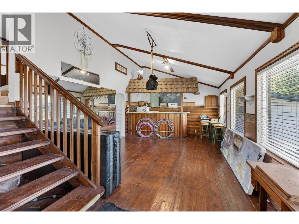
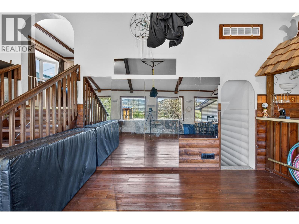
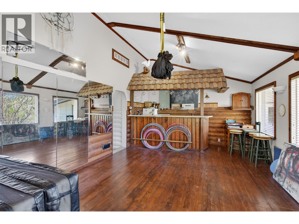
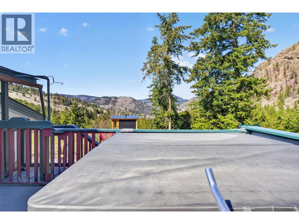
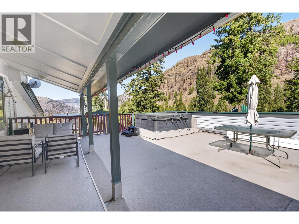
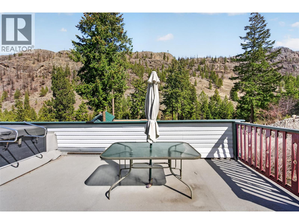
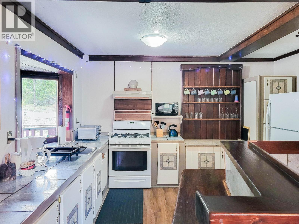
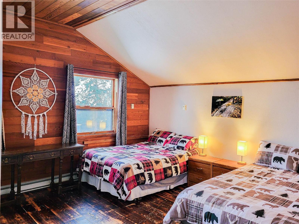
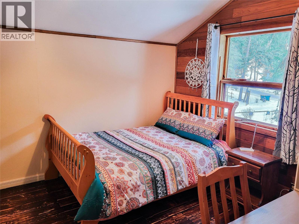
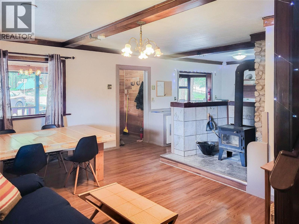
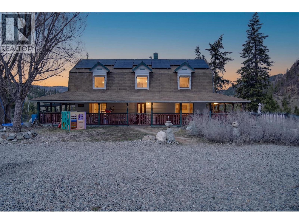
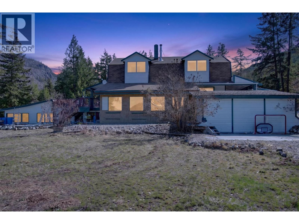
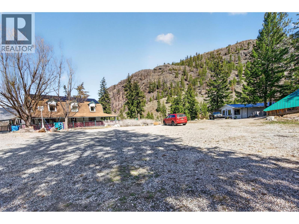
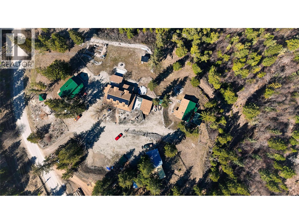
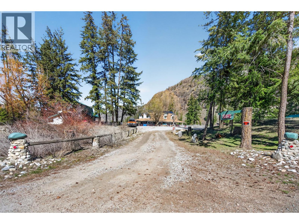
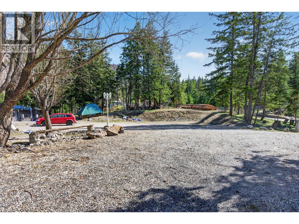
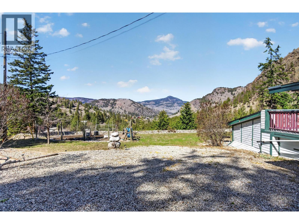
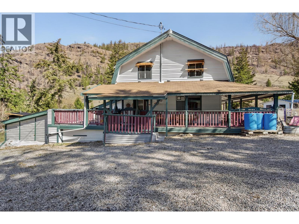
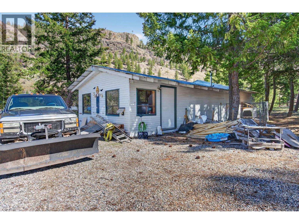
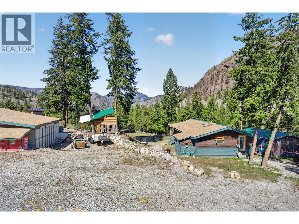
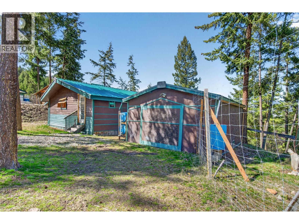
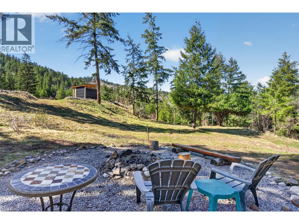
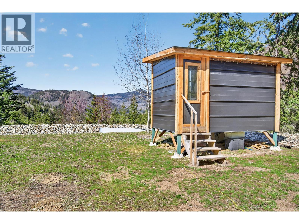
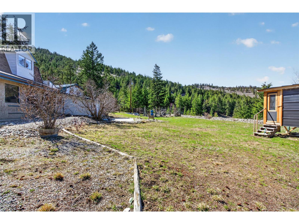
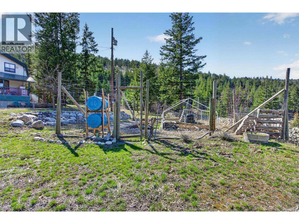
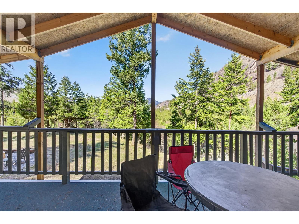
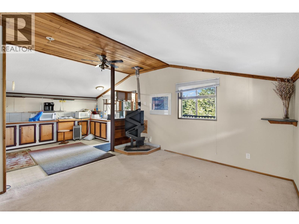
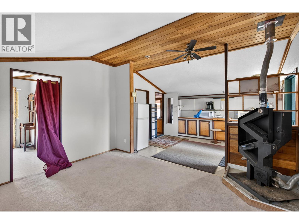
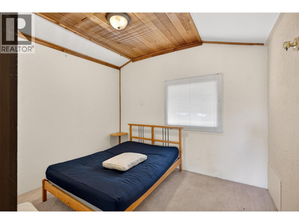
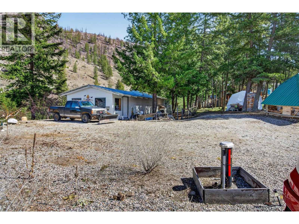
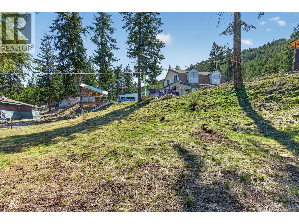
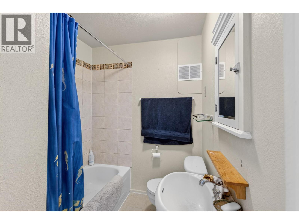
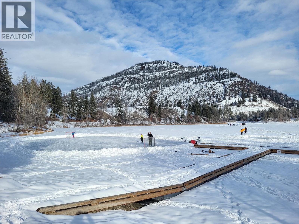
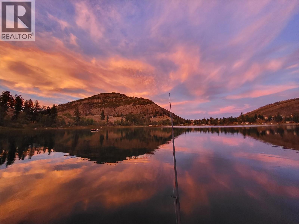
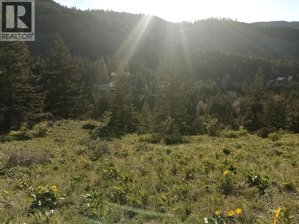
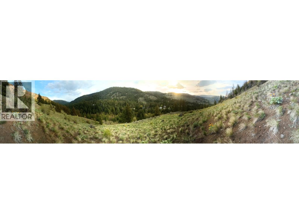
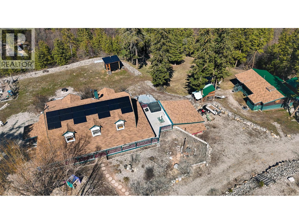
Your own piece of paradise. Unique, well-maintained 3-bedroom, 4-bath country home set on 9.6 private acres with a secondary residence and multiple outbuildings. Enjoy stunning valley and mountain views in every direction. ?Reach out for information on co-buying an acreage with friends as tenants in common, which lets you split the purchase price, property taxes, and maintenance while holding separate, legally defined ownership shares. It’s a smart, flexible way to turn shared rural living into a reality! Property Highlights: Recently upgraded with solar power and new well and water system Detached 2-bed, 2-bath home with long-term or short term renting Main Home Features: Bright open-concept layout designed for family living and entertaining Large kitchen with gas range and double oven with dining area seating up to 12 Spacious living room with cozy wood stove 4-level home with expansive entertainment room and tiki bar Basement with additional space and 3-piece bath Upstairs: Primary bedroom with private ensuite Two additional large bedrooms Full bathroom with classic clawfoot tub Additional Amenities: Garage and ample parking for vehicles and recreational toys Detached studio(ideal for workshop, games room, or storage) Detached shop with kennel area Fenced garden areas, large firepit area, toboggan hill and creek and mountain trails on the property Custom-built sauna with antique wood stove and hot tub. Exceptional privacy, peace, and scenic surroundings (id:67517)
-
Property Details
MLS® Number 10382122 Property Type Single Family Neigbourhood Kaleden/Okanagan Falls Rural AmenitiesNearBy Golf Nearby, Shopping, Ski Area CommunityFeatures Rural Setting Features Level Lot, Private Setting ParkingSpaceTotal 2 PoolType Above Ground Pool ViewType Mountain View -
Building
BathroomTotal 6 BedroomsTotal 5 Appliances Refrigerator, Dishwasher, Dryer, Range - Gas, Washer ArchitecturalStyle A-frame BasementType Full ConstructedDate 1995 ConstructionStyleAttachment Detached CoolingType See Remarks, Heat Pump ExteriorFinish Wood FireplacePresent Yes FireplaceTotal 1 HalfBathTotal 1 HeatingFuel Electric HeatingType Baseboard Heaters, Heat Pump, Other, See Remarks RoofMaterial Asphalt Shingle RoofStyle Unknown StoriesTotal 4 SizeInterior 2,952 Sqft Type House UtilityWater Well Additional Parking Other RV -
Land
AccessType Easy Access Acreage Yes LandAmenities Golf Nearby, Shopping, Ski Area LandscapeFeatures Landscaped, Level Sewer Septic Tank SizeIrregular 9.66 SizeTotal 9.66 Ac|5 - 10 Acres SizeTotalText 9.66 Ac|5 - 10 Acres -
Rooms
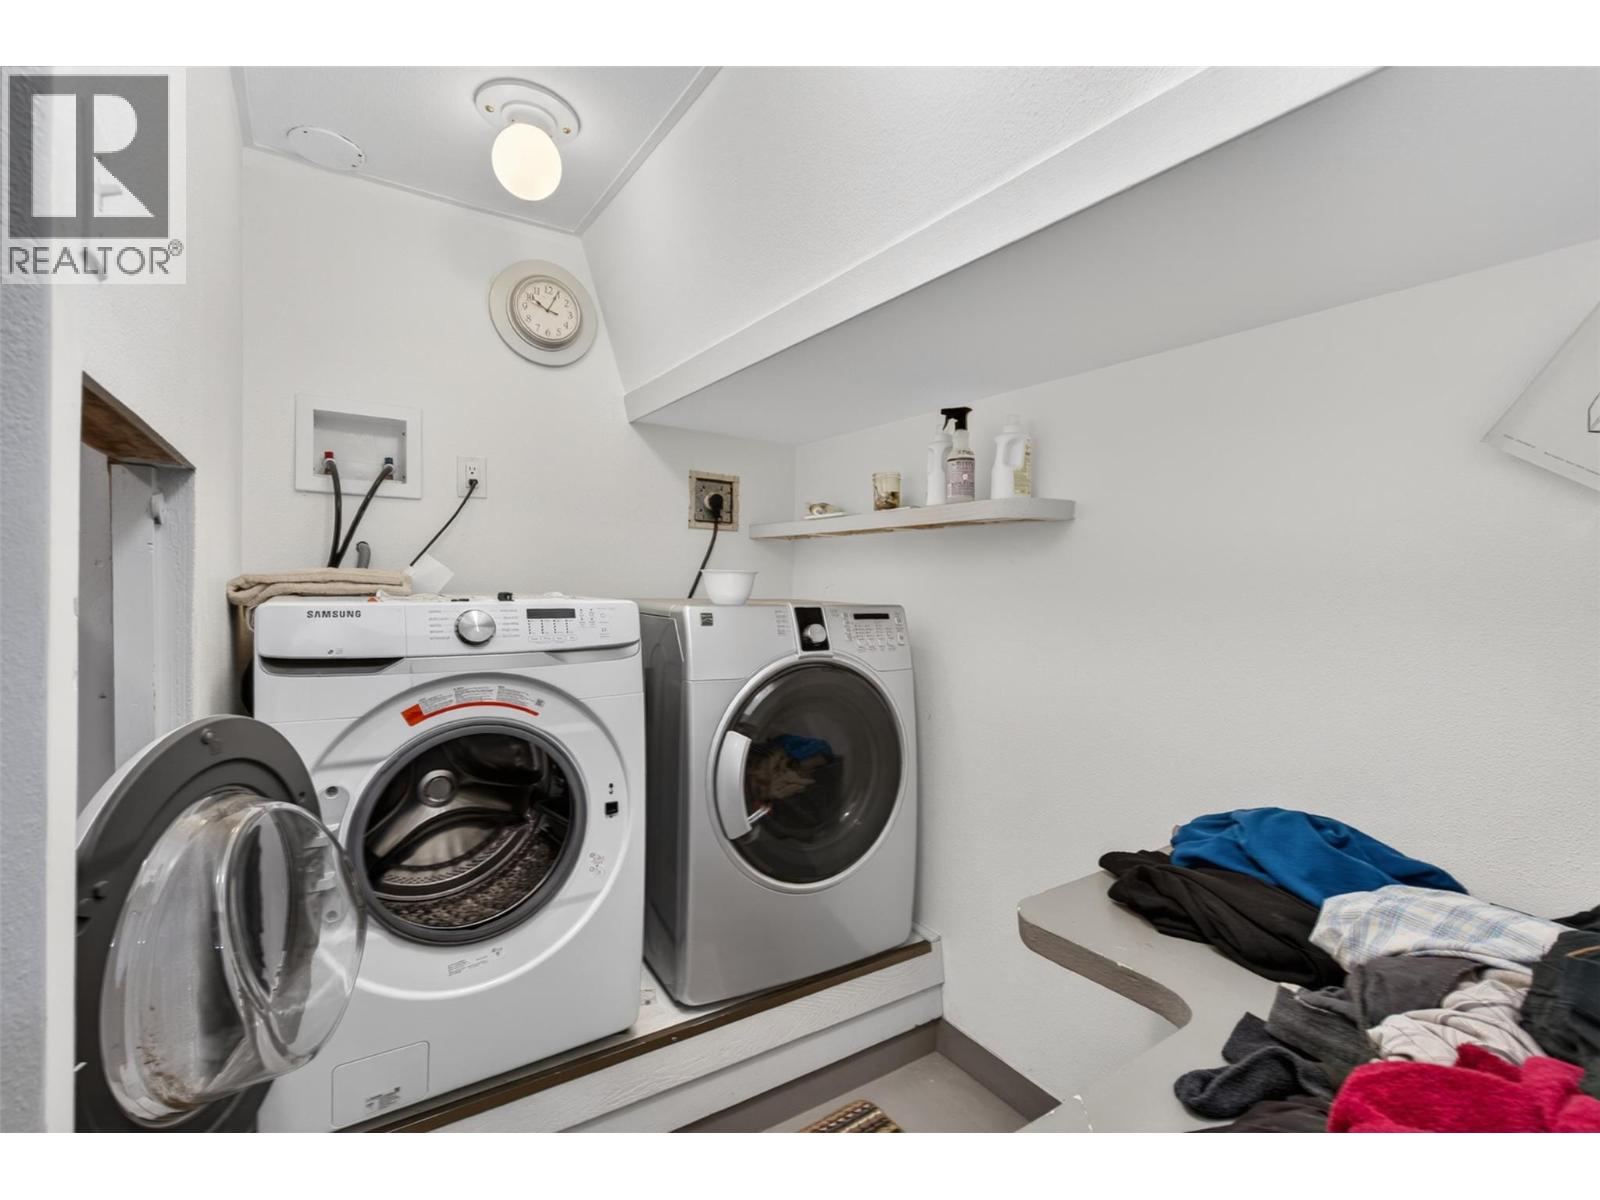
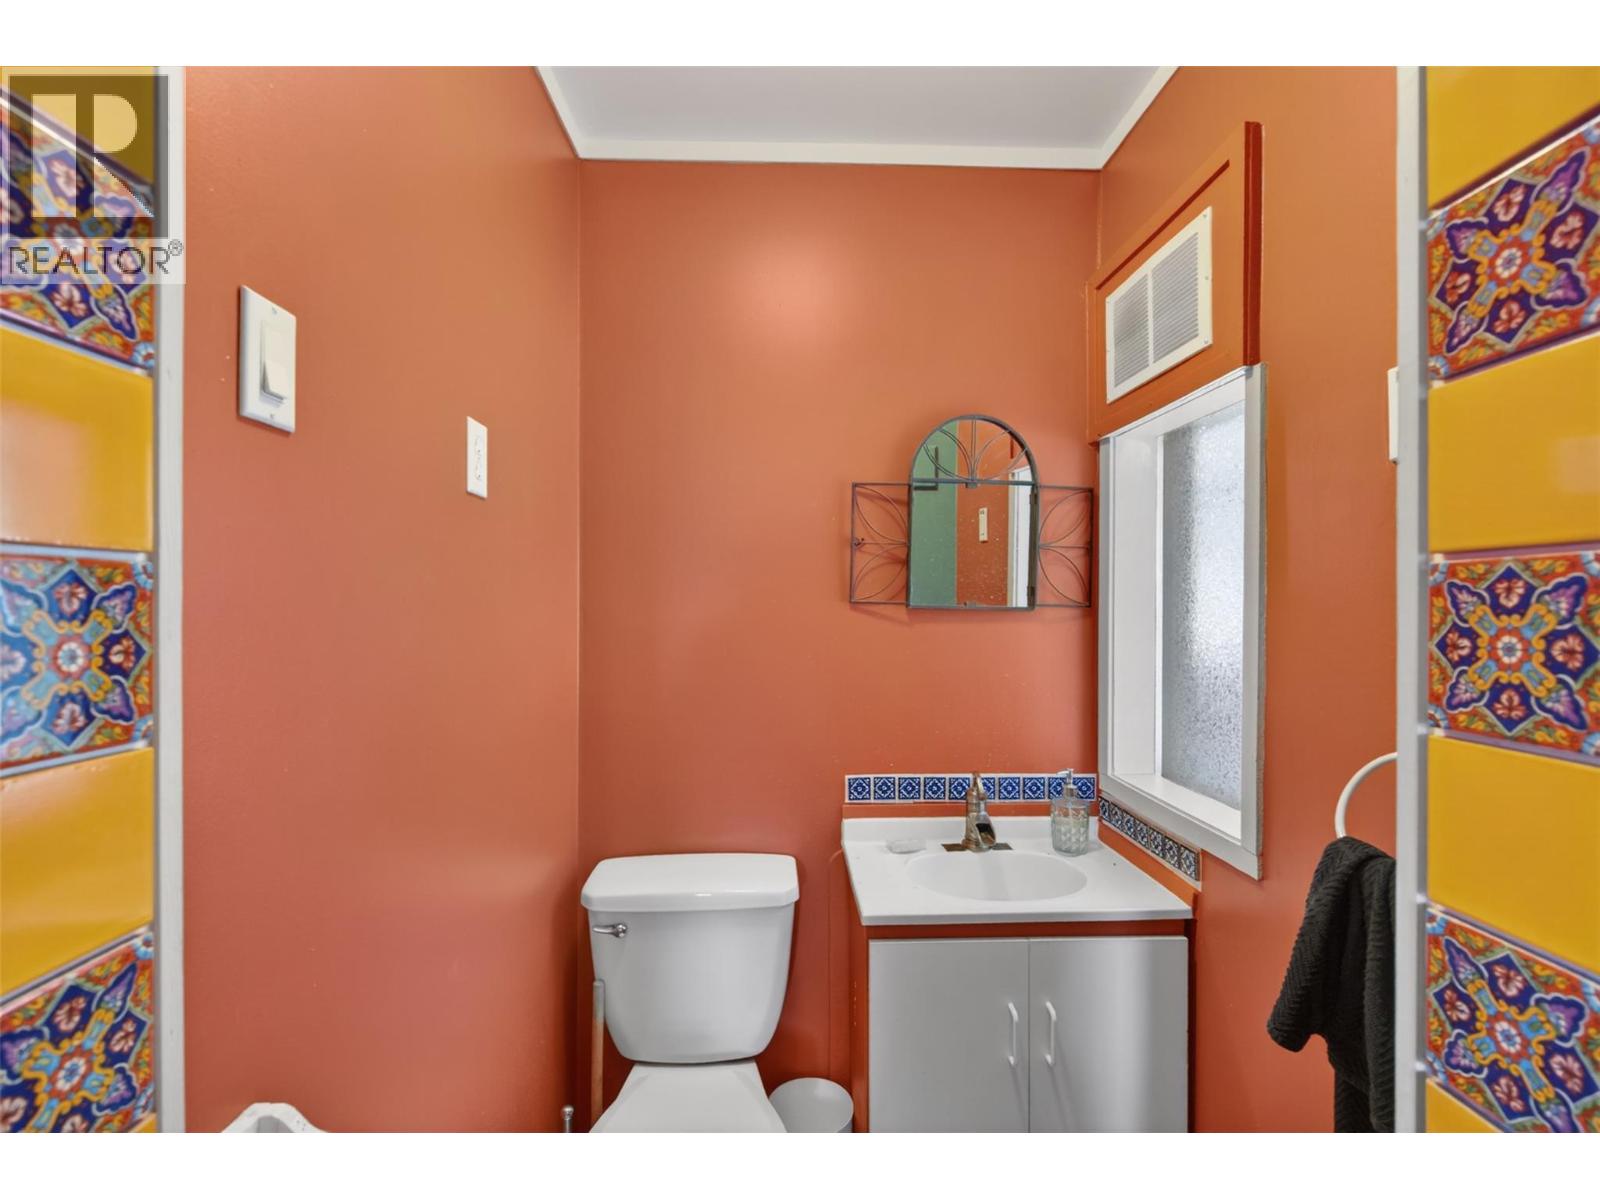
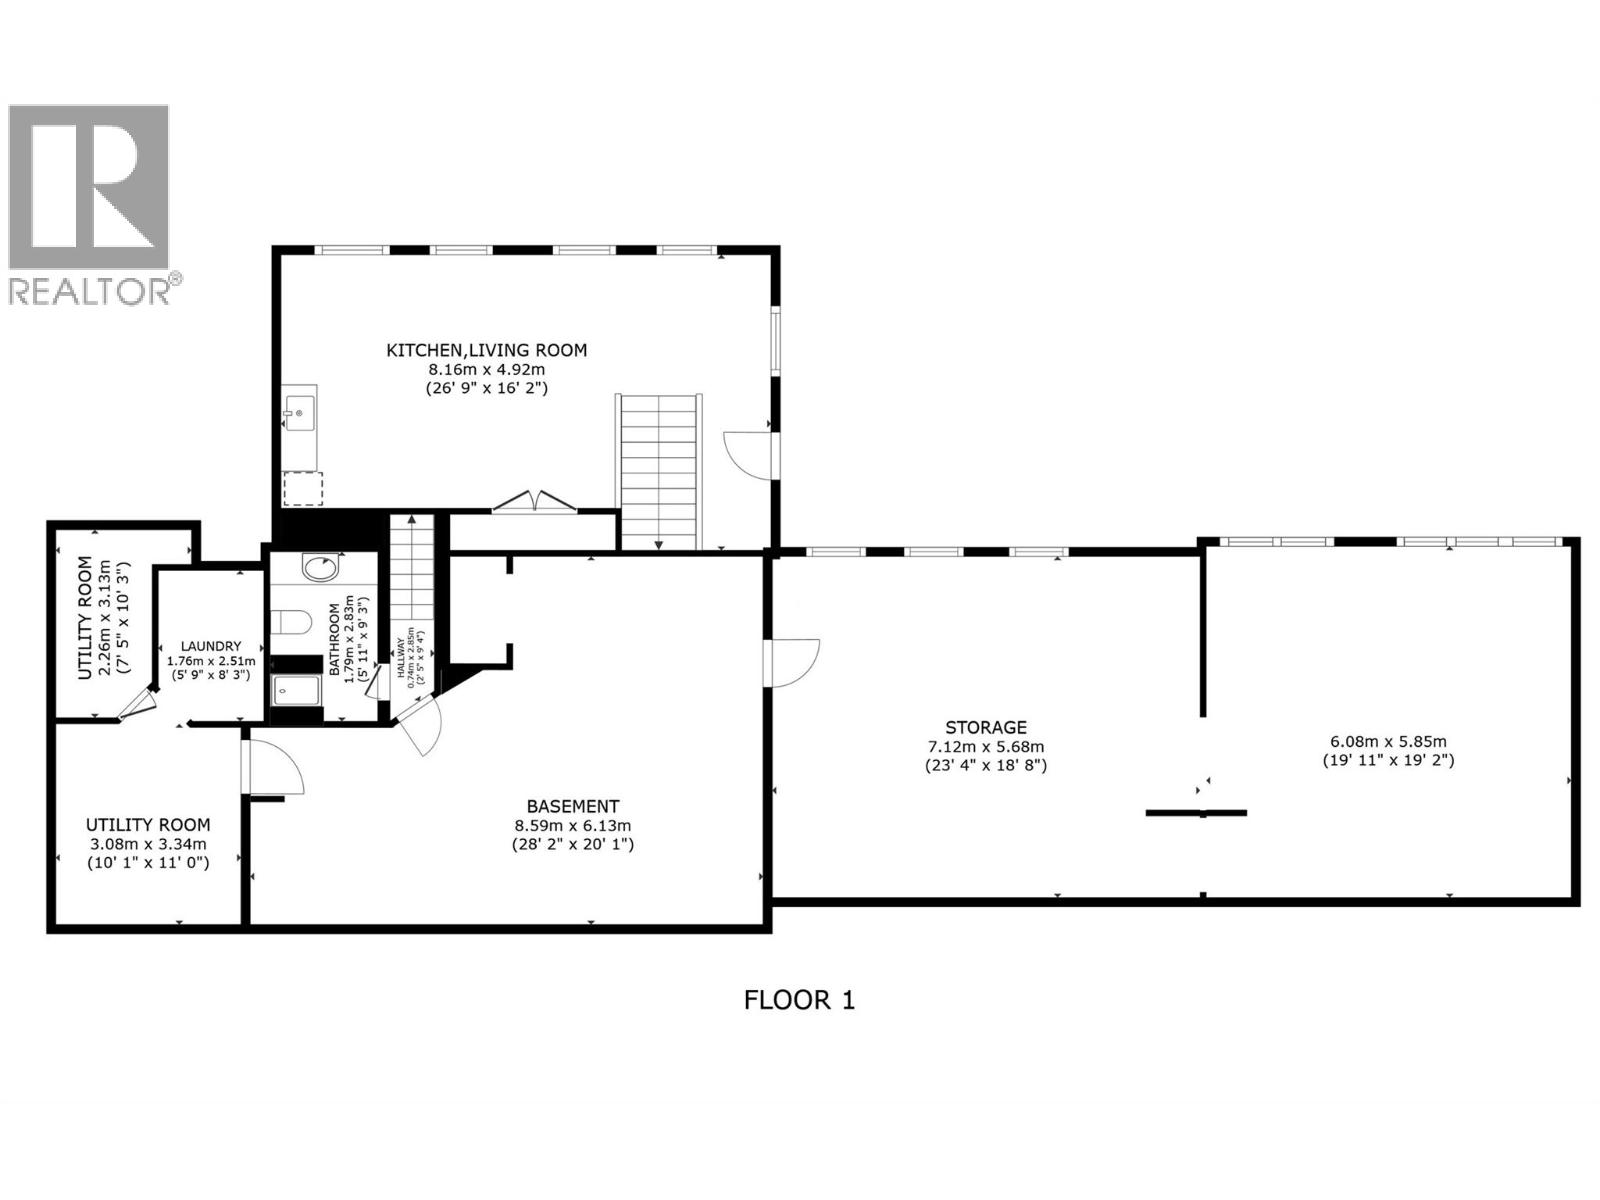
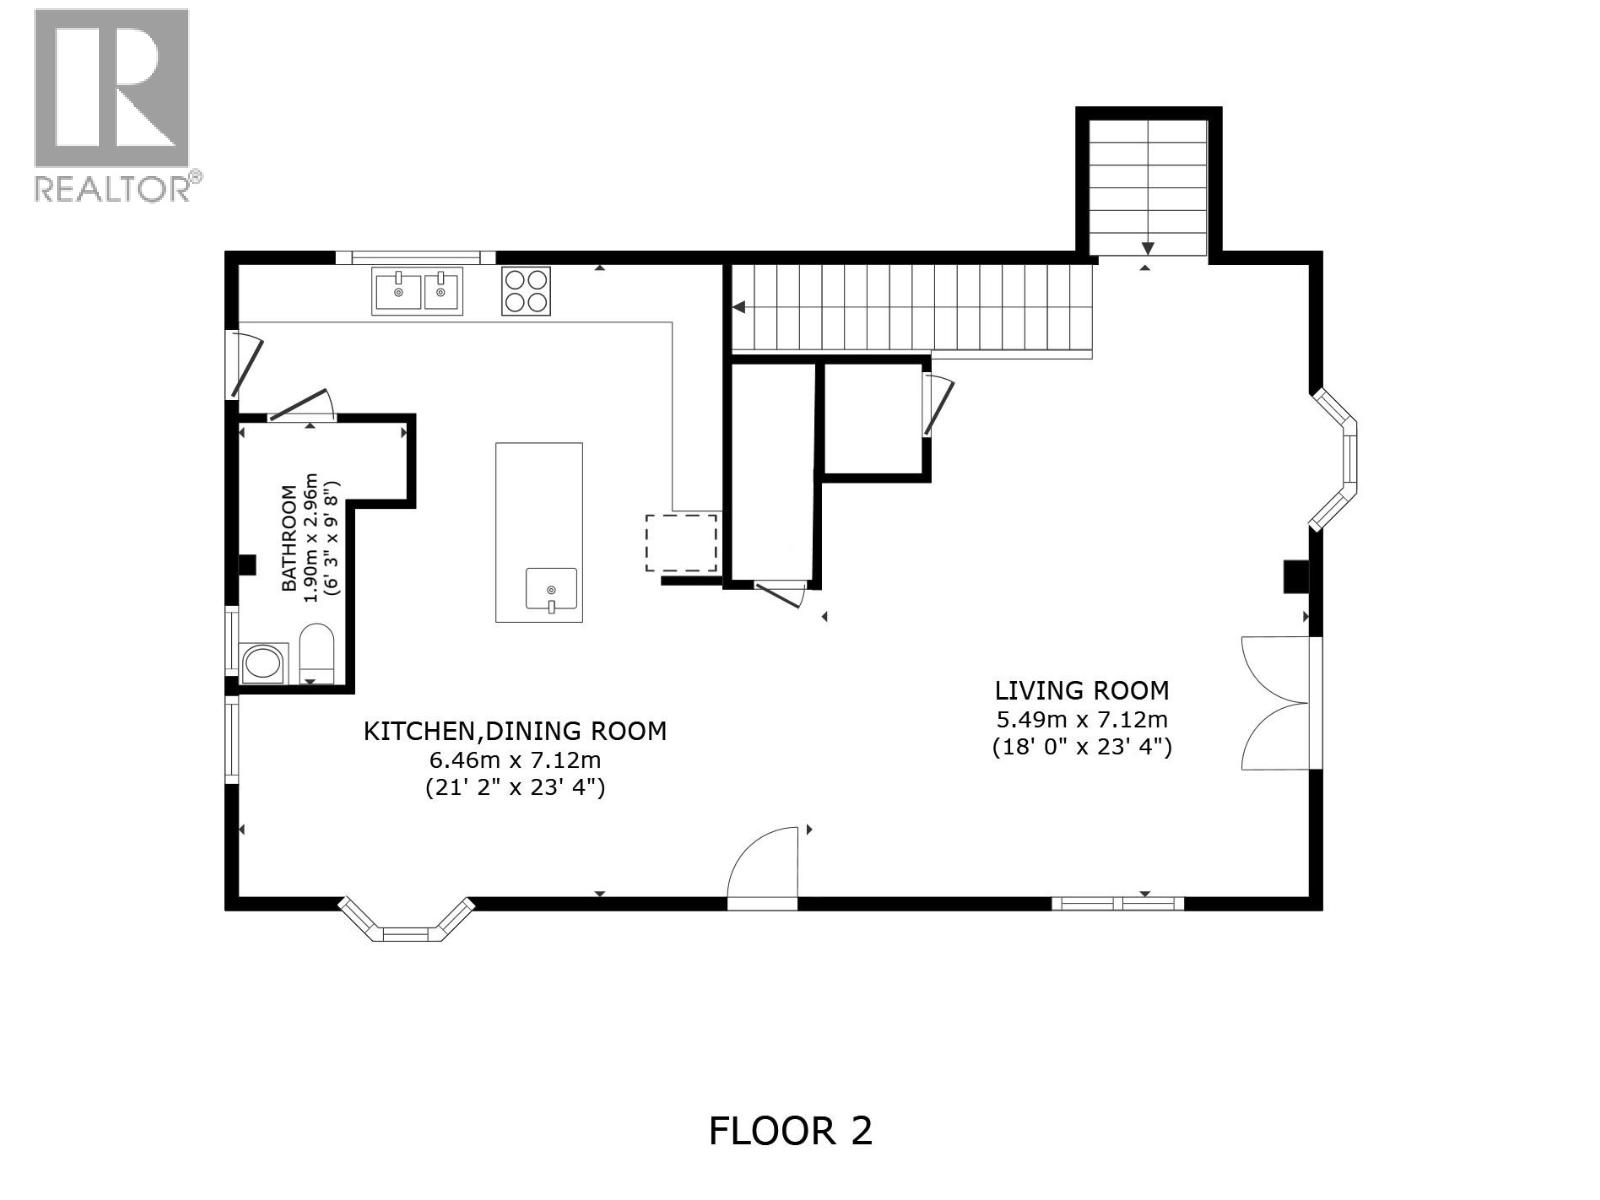
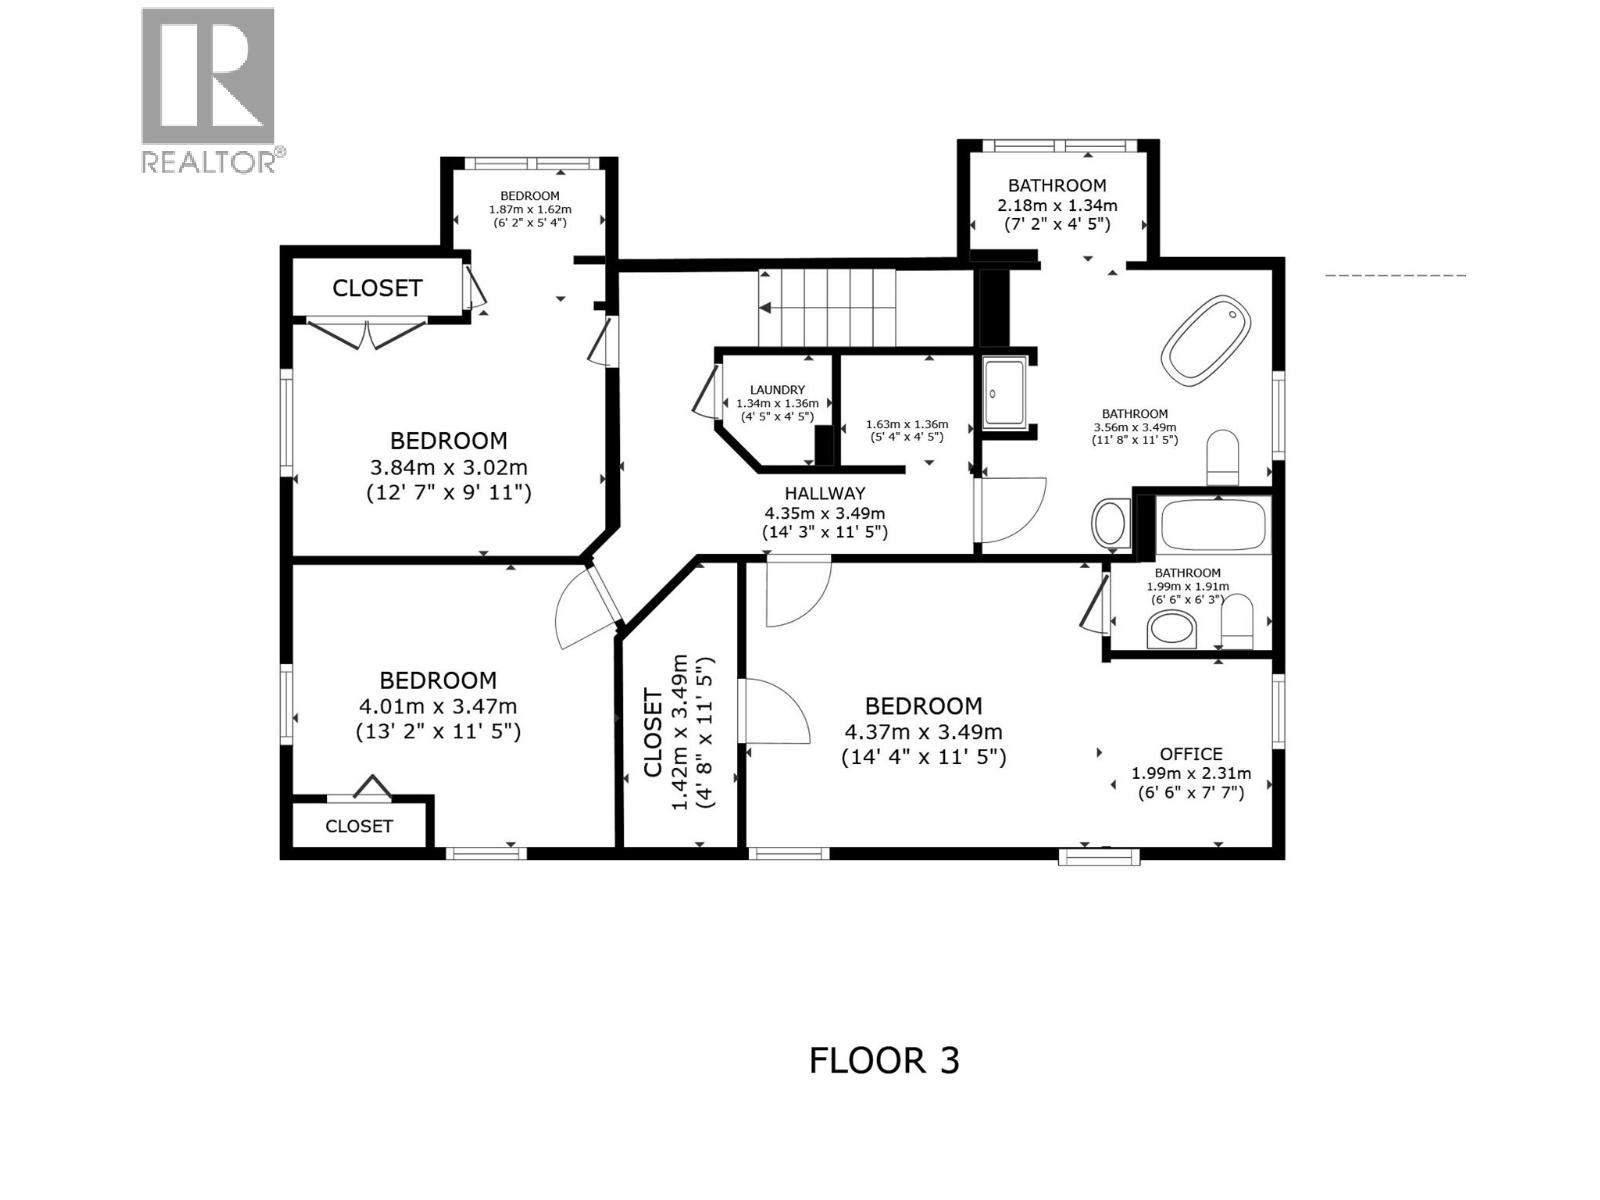
Level Type Length Width Dimensions Second Level Primary Bedroom 13'6'' x 21'3'' Second Level 4pc Ensuite Bath Measurements not available Second Level Bedroom 11'5'' x 12'10'' Second Level Bedroom 13'7'' x 14'5'' Second Level 3pc Bathroom Measurements not available Basement Laundry Room 7'11'' x 5'7'' Basement 3pc Bathroom Measurements not available Lower Level Recreation Room 20'11'' x 28'10'' Main Level Full Bathroom Measurements not available Main Level Bedroom ' x ' Main Level Full Bathroom ' x ' Main Level Bedroom ' x ' Main Level Kitchen ' x ' Main Level Storage 13'10'' x 9'8'' Main Level Living Room 23'5'' x 18'0'' Main Level Kitchen 12'0'' x 18'0'' Main Level Dining Room 11'5'' x 15'1'' Main Level 2pc Bathroom Measurements not available -
Utilities
Your Favourites
No Favourites Found







The trademarks REALTOR®, REALTORS®, and the REALTOR® logo are controlled by The Canadian Real Estate Association (CREA) and identify real estate professionals who are members of CREA. The trademarks MLS®, Multiple Listing Service® and the associated logos are owned by The Canadian Real Estate Association (CREA) and identify the quality of services provided by real estate professionals who are members of CREA. The trademark DDF® is owned by The Canadian Real Estate Association (CREA) and identifies CREA's Data Distribution Facility (DDF®)
November 06 2026 06:11:51
Association of Interior REALTORS®
