$1,039,995
$1,039,995
$1,039,995
$1,039,995
$1,039,995
$1,039,995
$1,039,995
$1,039,995
$1,039,995
$1,039,995
$1,039,995
$1,039,995
$1,039,995
$1,039,995
$1,039,995
$1,039,995
$1,039,995
$1,039,995
$1,039,995
$1,039,995
$1,039,995
$1,039,995
$1,039,995
$1,039,995
$1,039,995
$1,039,995
$1,039,995
$1,039,995
$1,039,995
$1,039,995
$1,039,995
$1,039,995
$1,039,995
$1,039,995
$1,039,995
$1,039,995
$1,039,995
$1,039,995
$1,039,995
$1,039,995
$1,039,995
$1,039,995
$1,039,995
$1,039,995
$1,039,995
$1,039,995
$1,039,995
$1,039,995
$1,039,995
$1,039,995
$1,039,995
$1,039,995
Like this listing?
Contact us for more information


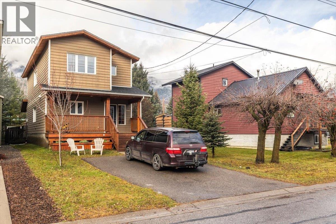
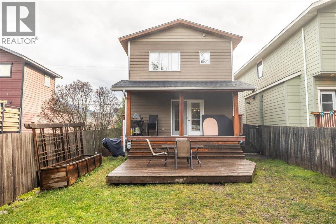
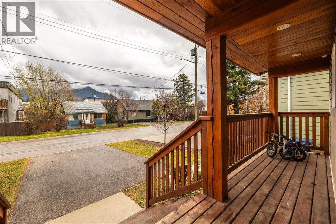
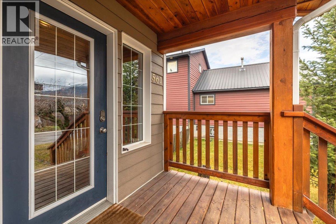
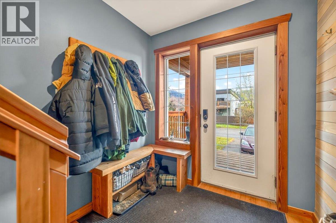
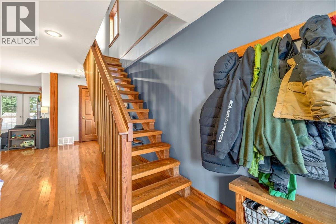
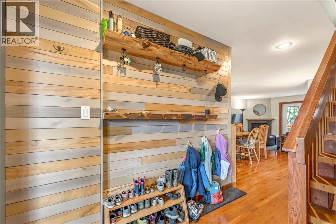
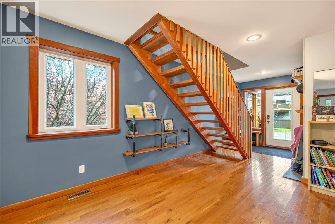
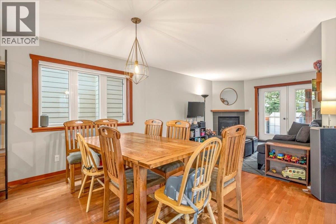
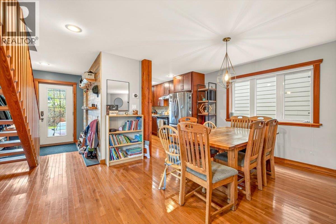
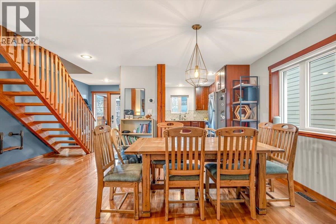
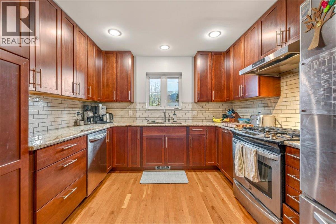
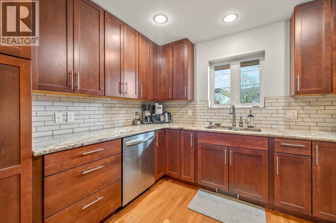
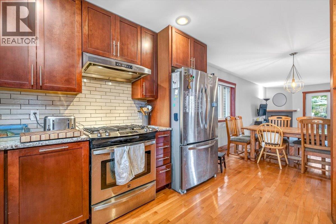
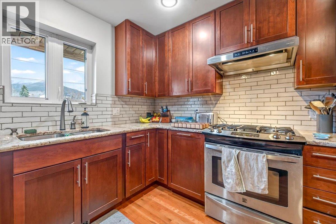
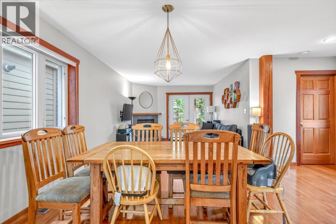
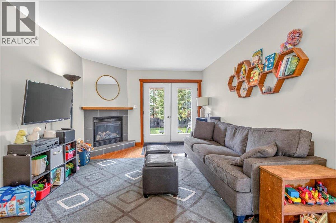
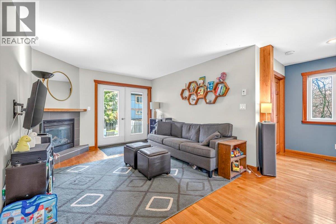
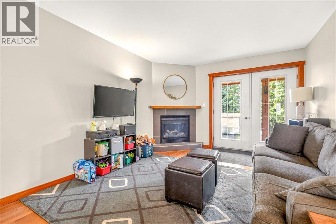
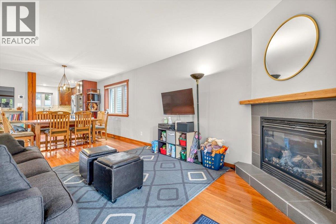
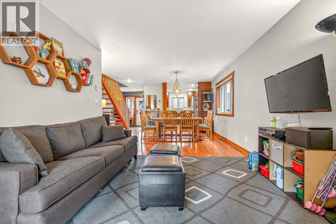
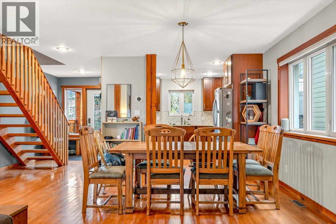
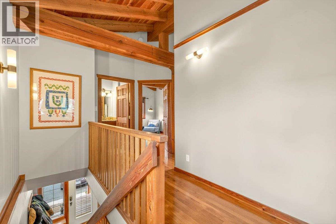
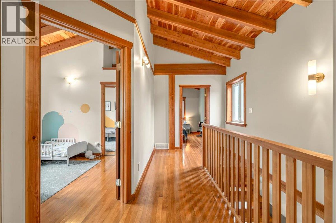
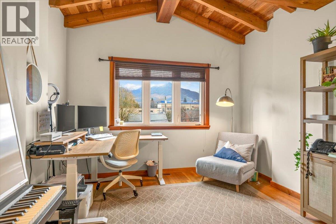
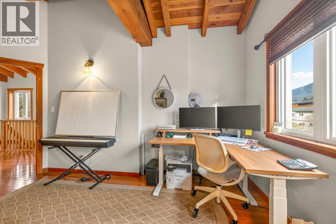
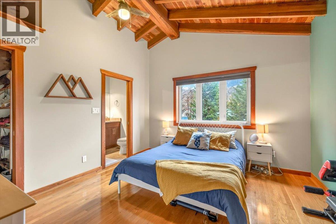
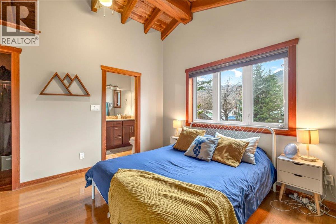
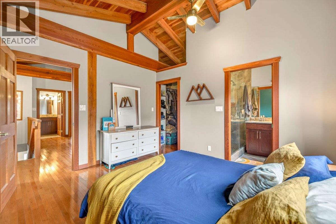
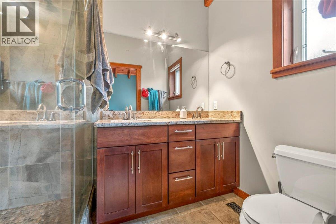
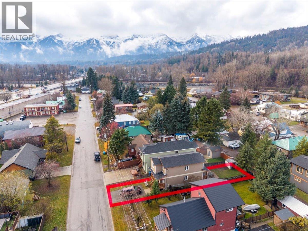
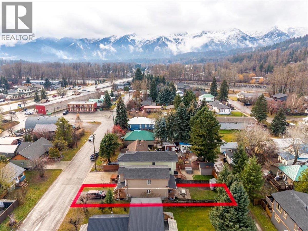
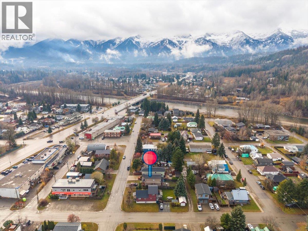
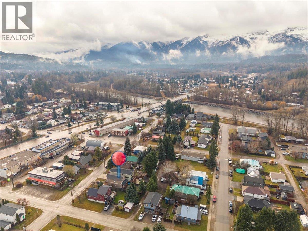
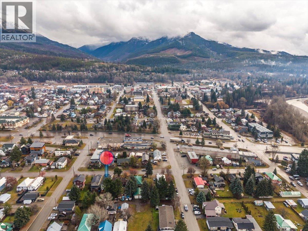
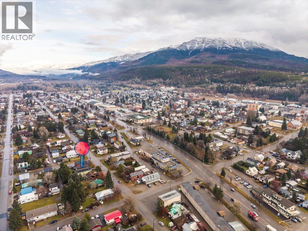
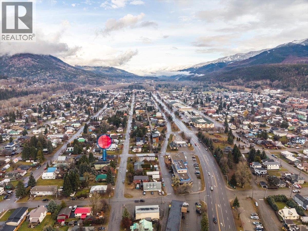
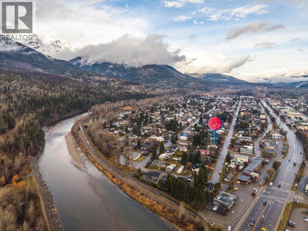
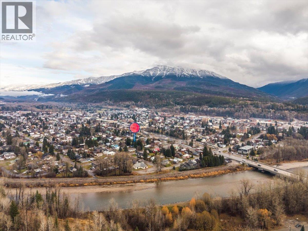
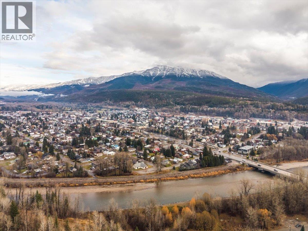
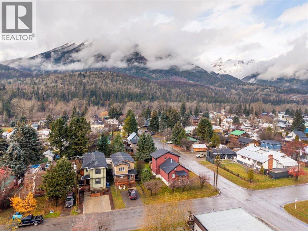
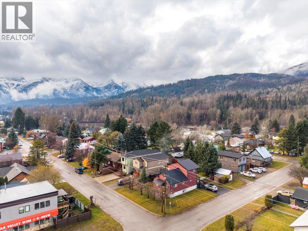
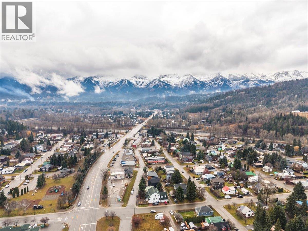
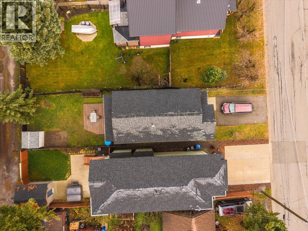
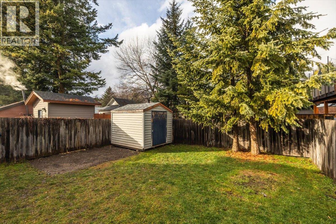
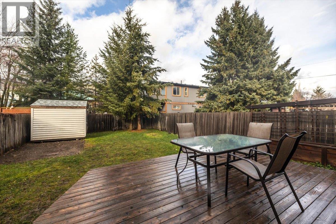
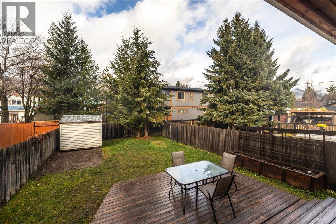
Exceptional Craftsmanship and Energy-Efficient Living in the Annex Thoughtfully designed and meticulously constructed, this turnkey residence in the sought-after Annex neighbourhood offers an outstanding combination of quality craftsmanship, energy efficiency, and everyday comfort. Built in 2010, the home features insulated concrete form (ICF) foundation and walls, timber-frame construction, solid wood interior doors, and oak flooring throughout. These carefully selected materials reflect a commitment to durability, efficiency, and timeless design. The spacious, well-appointed kitchen features granite countertops, a gas range, and generous cabinetry, providing both functionality and an inviting space for everyday living and entertaining. The exterior is equally impressive, offering two covered porches, a fully fenced yard, a storage shed, and paved parking with ample room for multiple vehicles. The primary suite provides a comfortable private retreat, complete with a generous walk-in closet, a custom-tiled shower with dual showerheads, and spectacular views of the iconic Three Sisters. With its quality construction, thoughtful design, and low-maintenance appeal, this exceptional property presents a rare opportunity to enjoy comfortable, energy-efficient living in an established neighbourhood. Move-in ready and designed for lasting enjoyment, this is a home that truly stands apart. (id:67517)
-
Property Details
MLS® Number 10406113 Property Type Single Family Neigbourhood Fernie AmenitiesNearBy Golf Nearby, Recreation, Shopping, Ski Area CommunityFeatures Family Oriented Features Level Lot, Two Balconies ParkingSpaceTotal 2 ViewType Mountain View, Valley View -
Building
BathroomTotal 3 BedroomsTotal 3 Appliances Refrigerator, Dishwasher, Dryer, Range - Electric, Microwave, Oven, Washer BasementType Crawl Space ConstructedDate 2010 ConstructionStyleAttachment Detached FireplaceFuel Gas FireplacePresent Yes FireplaceTotal 1 FireplaceType Unknown FlooringType Hardwood, Tile FoundationType Insulated Concrete Forms HalfBathTotal 1 HeatingType Forced Air, See Remarks RoofMaterial Asphalt Shingle RoofStyle Unknown StoriesTotal 2 SizeInterior 1,544 Sqft Type House UtilityWater Municipal Water -
Land
AccessType Easy Access Acreage No LandAmenities Golf Nearby, Recreation, Shopping, Ski Area LandscapeFeatures Level Sewer Municipal Sewage System SizeIrregular 0.08 SizeTotal 0.08 Ac|under 1 Acre SizeTotalText 0.08 Ac|under 1 Acre -
Rooms
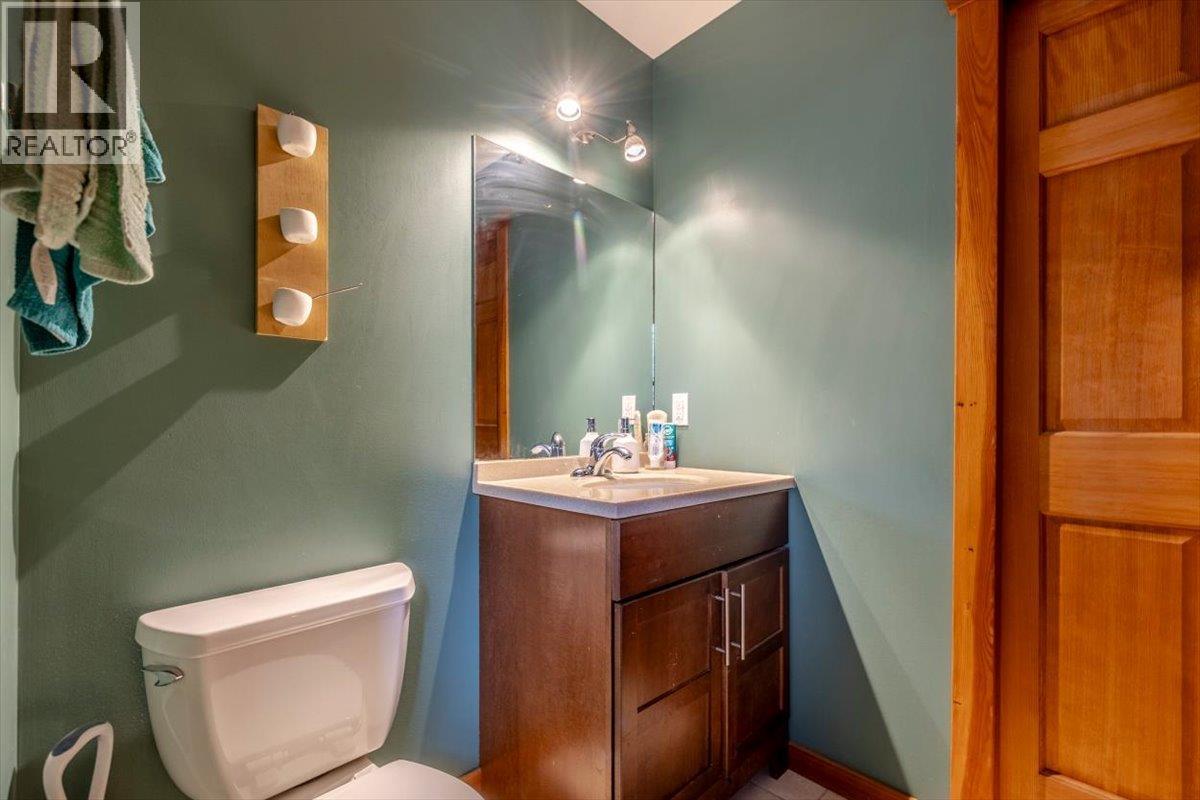
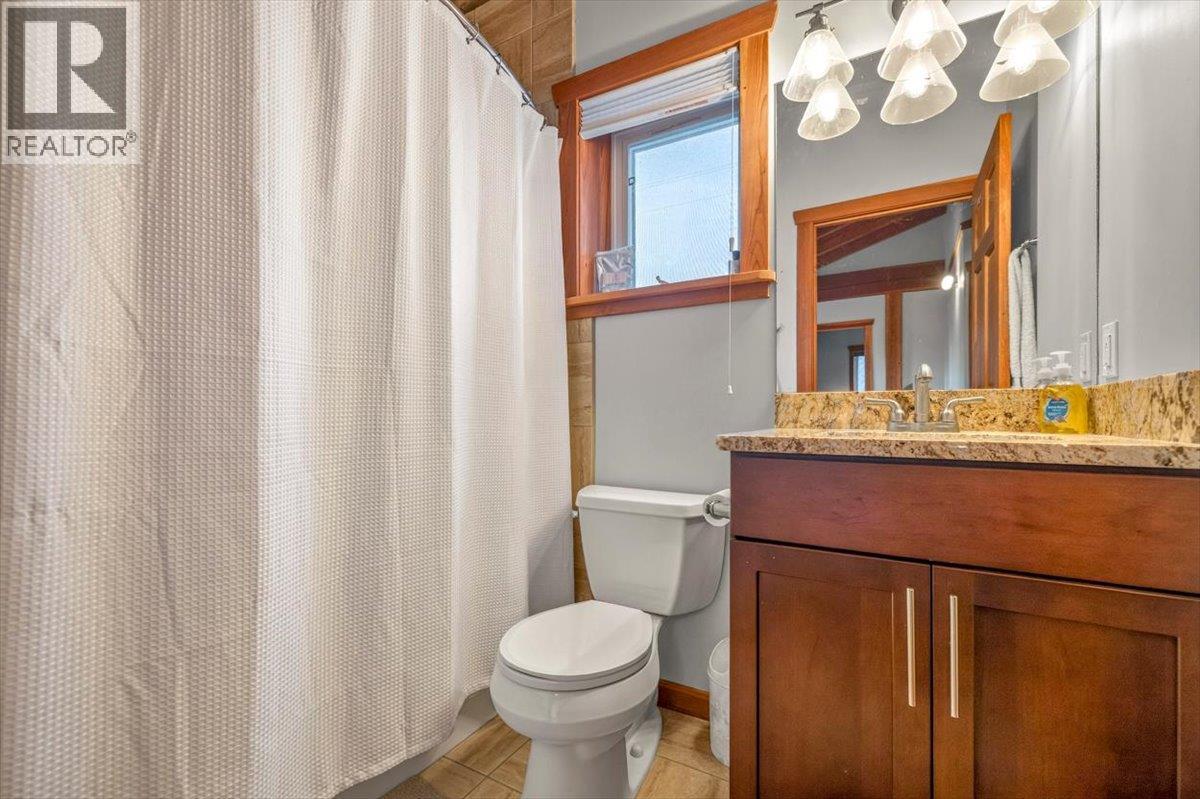
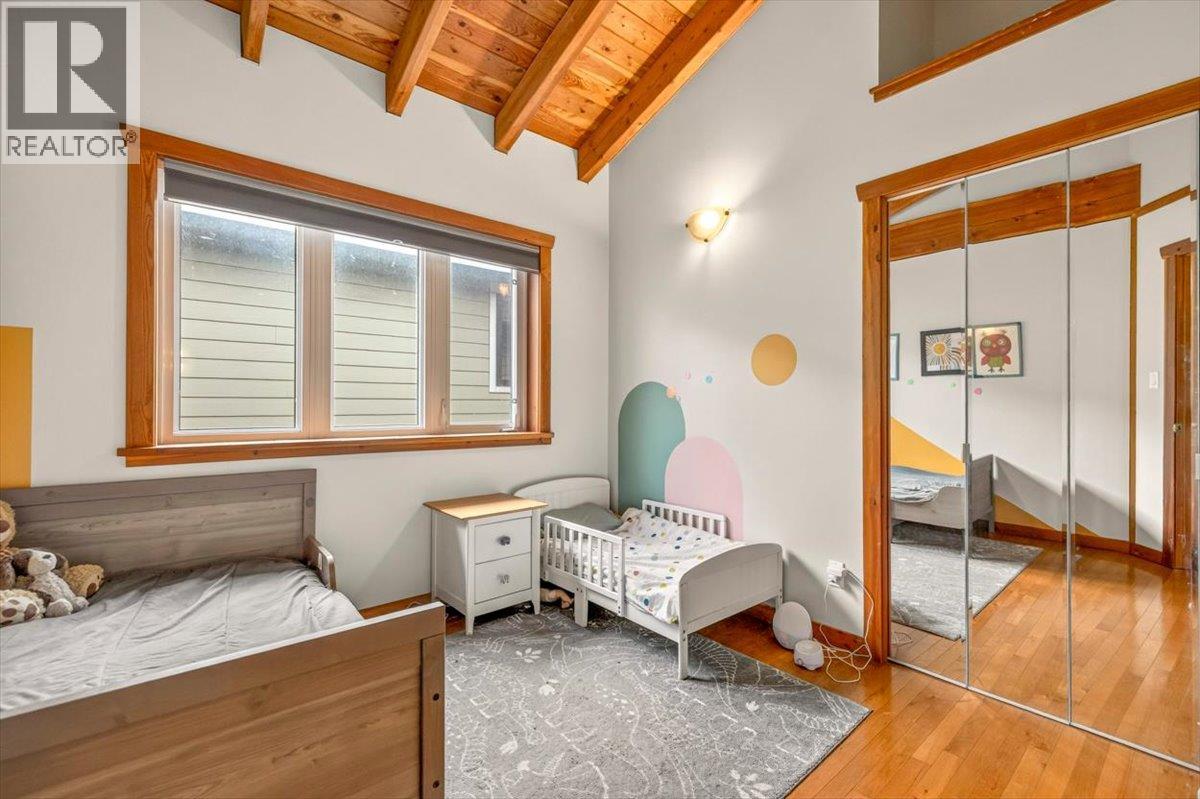
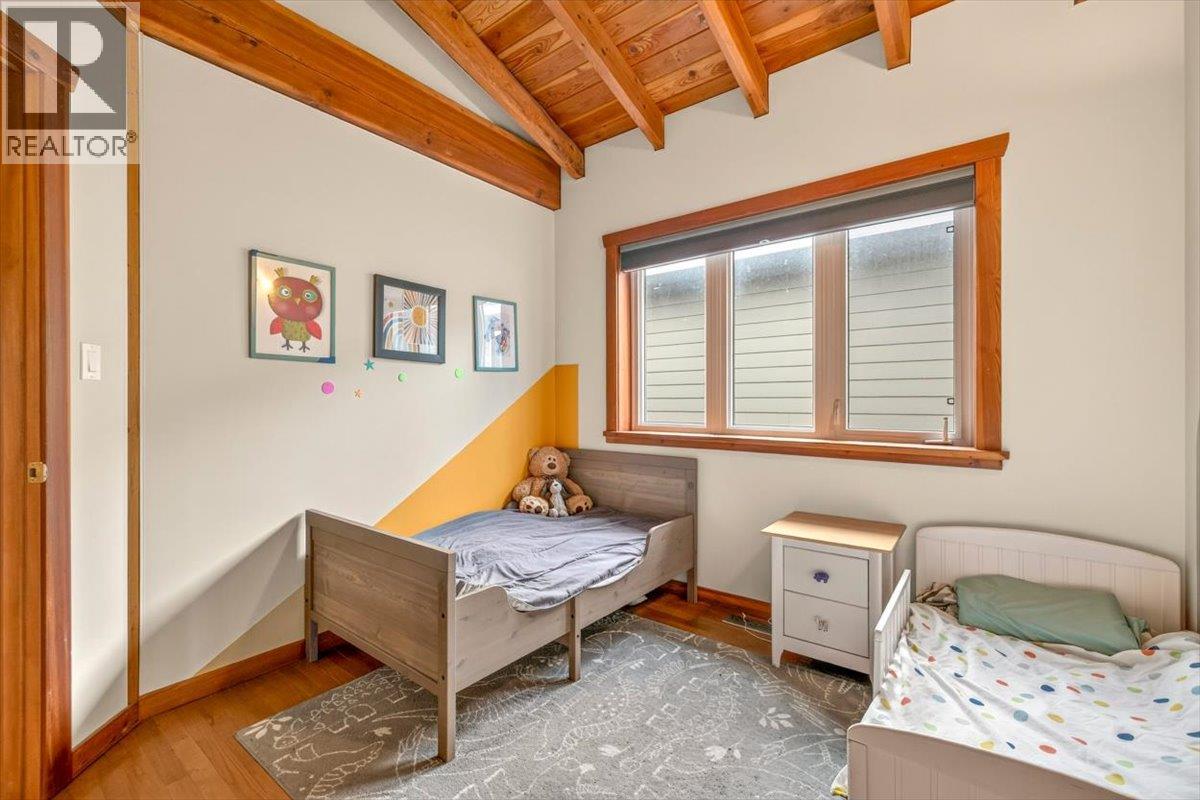
Level Type Length Width Dimensions Second Level Full Bathroom 5'6'' x 7'8'' Second Level Full Ensuite Bathroom 8'3'' x 5'7'' Second Level Bedroom 9'11'' x 9'6'' Second Level Bedroom 11'2'' x 12'10'' Second Level Primary Bedroom 12'6'' x 12'0'' Main Level Foyer 8'10'' x 6'11'' Main Level Laundry Room 6'4'' x 6'6'' Main Level Partial Bathroom 6'5'' x 5'5'' Main Level Dining Room 18'1'' x 10'0'' Main Level Living Room 11'3'' x 13'9'' Main Level Kitchen 10'7'' x 11'5'' -
Utilities
Your Favourites
No Favourites Found







The trademarks REALTOR®, REALTORS®, and the REALTOR® logo are controlled by The Canadian Real Estate Association (CREA) and identify real estate professionals who are members of CREA. The trademarks MLS®, Multiple Listing Service® and the associated logos are owned by The Canadian Real Estate Association (CREA) and identify the quality of services provided by real estate professionals who are members of CREA. The trademark DDF® is owned by The Canadian Real Estate Association (CREA) and identifies CREA's Data Distribution Facility (DDF®)
November 19 2026 06:12:07
Association of Interior REALTORS®
