5590 Trestle Ridge Court

Kelowna, British Columbia V1W 5M3

  • 5590 Trestle Ridge Court, Kelowna, British Columbia  V1W 5M3 - Photo 1 - 10400827

    $2,249,000

  • 5590 Trestle Ridge Court, Kelowna, British Columbia  V1W 5M3 - Photo 2 - 10400827

    $2,249,000

  • 5590 Trestle Ridge Court, Kelowna, British Columbia  V1W 5M3 - Photo 3 - 10400827

    $2,249,000

  • 5590 Trestle Ridge Court, Kelowna, British Columbia  V1W 5M3 - Photo 4 - 10400827

    $2,249,000

  • 5590 Trestle Ridge Court, Kelowna, British Columbia  V1W 5M3 - Photo 5 - 10400827

    $2,249,000

  • 5590 Trestle Ridge Court, Kelowna, British Columbia  V1W 5M3 - Photo 6 - 10400827

    $2,249,000

  • 5590 Trestle Ridge Court, Kelowna, British Columbia  V1W 5M3 - Photo 7 - 10400827

    $2,249,000

  • 5590 Trestle Ridge Court, Kelowna, British Columbia  V1W 5M3 - Photo 8 - 10400827

    $2,249,000

  • 5590 Trestle Ridge Court, Kelowna, British Columbia  V1W 5M3 - Photo 9 - 10400827

    $2,249,000

  • 5590 Trestle Ridge Court, Kelowna, British Columbia  V1W 5M3 - Photo 10 - 10400827

    $2,249,000

  • 5590 Trestle Ridge Court, Kelowna, British Columbia  V1W 5M3 - Photo 11 - 10400827

    $2,249,000

  • 5590 Trestle Ridge Court, Kelowna, British Columbia  V1W 5M3 - Photo 12 - 10400827

    $2,249,000

  • 5590 Trestle Ridge Court, Kelowna, British Columbia  V1W 5M3 - Photo 13 - 10400827

    $2,249,000

  • 5590 Trestle Ridge Court, Kelowna, British Columbia  V1W 5M3 - Photo 14 - 10400827

    $2,249,000

  • 5590 Trestle Ridge Court, Kelowna, British Columbia  V1W 5M3 - Photo 15 - 10400827

    $2,249,000

  • 5590 Trestle Ridge Court, Kelowna, British Columbia  V1W 5M3 - Photo 16 - 10400827

    $2,249,000

  • 5590 Trestle Ridge Court, Kelowna, British Columbia  V1W 5M3 - Photo 17 - 10400827

    $2,249,000

  • 5590 Trestle Ridge Court, Kelowna, British Columbia  V1W 5M3 - Photo 18 - 10400827

    $2,249,000

  • 5590 Trestle Ridge Court, Kelowna, British Columbia  V1W 5M3 - Photo 19 - 10400827

    $2,249,000

  • 5590 Trestle Ridge Court, Kelowna, British Columbia  V1W 5M3 - Photo 20 - 10400827

    $2,249,000

  • 5590 Trestle Ridge Court, Kelowna, British Columbia  V1W 5M3 - Photo 21 - 10400827

    $2,249,000

  • 5590 Trestle Ridge Court, Kelowna, British Columbia  V1W 5M3 - Photo 22 - 10400827

    $2,249,000

  • 5590 Trestle Ridge Court, Kelowna, British Columbia  V1W 5M3 - Photo 23 - 10400827

    $2,249,000

  • 5590 Trestle Ridge Court, Kelowna, British Columbia  V1W 5M3 - Photo 24 - 10400827

    $2,249,000

  • 5590 Trestle Ridge Court, Kelowna, British Columbia  V1W 5M3 - Photo 25 - 10400827

    $2,249,000

  • 5590 Trestle Ridge Court, Kelowna, British Columbia  V1W 5M3 - Photo 26 - 10400827

    $2,249,000

  • 5590 Trestle Ridge Court, Kelowna, British Columbia  V1W 5M3 - Photo 27 - 10400827

    $2,249,000

  • 5590 Trestle Ridge Court, Kelowna, British Columbia  V1W 5M3 - Photo 28 - 10400827

    $2,249,000

  • 5590 Trestle Ridge Court, Kelowna, British Columbia  V1W 5M3 - Photo 29 - 10400827

    $2,249,000

  • 5590 Trestle Ridge Court, Kelowna, British Columbia  V1W 5M3 - Photo 30 - 10400827

    $2,249,000

  • 5590 Trestle Ridge Court, Kelowna, British Columbia  V1W 5M3 - Photo 31 - 10400827

    $2,249,000

  • 5590 Trestle Ridge Court, Kelowna, British Columbia  V1W 5M3 - Photo 32 - 10400827

    $2,249,000

  • 5590 Trestle Ridge Court, Kelowna, British Columbia  V1W 5M3 - Photo 33 - 10400827

    $2,249,000

  • 5590 Trestle Ridge Court, Kelowna, British Columbia  V1W 5M3 - Photo 34 - 10400827

    $2,249,000

  • 5590 Trestle Ridge Court, Kelowna, British Columbia  V1W 5M3 - Photo 35 - 10400827

    $2,249,000

  • 5590 Trestle Ridge Court, Kelowna, British Columbia  V1W 5M3 - Photo 36 - 10400827

    $2,249,000

  • 5590 Trestle Ridge Court, Kelowna, British Columbia  V1W 5M3 - Photo 37 - 10400827

    $2,249,000

  • 5590 Trestle Ridge Court, Kelowna, British Columbia  V1W 5M3 - Photo 38 - 10400827

    $2,249,000

  • 5590 Trestle Ridge Court, Kelowna, British Columbia  V1W 5M3 - Photo 39 - 10400827

    $2,249,000

  • 5590 Trestle Ridge Court, Kelowna, British Columbia  V1W 5M3 - Photo 40 - 10400827

    $2,249,000

  • 5590 Trestle Ridge Court, Kelowna, British Columbia  V1W 5M3 - Photo 41 - 10400827

    $2,249,000

  • 5590 Trestle Ridge Court, Kelowna, British Columbia  V1W 5M3 - Photo 42 - 10400827

    $2,249,000

  • 5590 Trestle Ridge Court, Kelowna, British Columbia  V1W 5M3 - Photo 43 - 10400827

    $2,249,000

  • 5590 Trestle Ridge Court, Kelowna, British Columbia  V1W 5M3 - Photo 44 - 10400827

    $2,249,000

  • 5590 Trestle Ridge Court, Kelowna, British Columbia  V1W 5M3 - Photo 45 - 10400827

    $2,249,000

  • 5590 Trestle Ridge Court, Kelowna, British Columbia  V1W 5M3 - Photo 46 - 10400827

    $2,249,000

  • 5590 Trestle Ridge Court, Kelowna, British Columbia  V1W 5M3 - Photo 47 - 10400827

    $2,249,000

  • 5590 Trestle Ridge Court, Kelowna, British Columbia  V1W 5M3 - Photo 48 - 10400827

    $2,249,000

  • 5590 Trestle Ridge Court, Kelowna, British Columbia  V1W 5M3 - Photo 49 - 10400827

    $2,249,000

  • 5590 Trestle Ridge Court, Kelowna, British Columbia  V1W 5M3 - Photo 50 - 10400827

    $2,249,000

  • 5590 Trestle Ridge Court, Kelowna, British Columbia  V1W 5M3 - Photo 51 - 10400827

    $2,249,000

  • 5590 Trestle Ridge Court, Kelowna, British Columbia  V1W 5M3 - Photo 52 - 10400827

    $2,249,000

  • 5590 Trestle Ridge Court, Kelowna, British Columbia  V1W 5M3 - Photo 53 - 10400827

    $2,249,000

  • 5590 Trestle Ridge Court, Kelowna, British Columbia  V1W 5M3 - Photo 54 - 10400827

    $2,249,000

  • 5590 Trestle Ridge Court, Kelowna, British Columbia  V1W 5M3 - Photo 55 - 10400827

    $2,249,000

  • 5590 Trestle Ridge Court, Kelowna, British Columbia  V1W 5M3 - Photo 56 - 10400827

    $2,249,000

Like this listing?

Contact us for more information


Name


4,112 sqft

5
Beds

4
Baths
Contemporary Fireplace Inground Pool, Outdoor Pool, Pool Central Air Conditioning Forced Air, See Remarks Landscaped, Underground Sprinkler

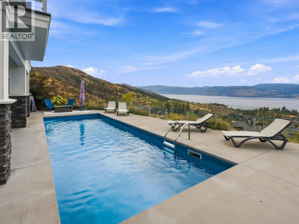
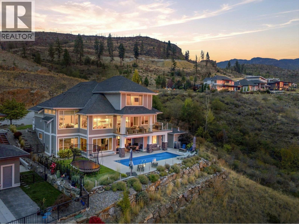
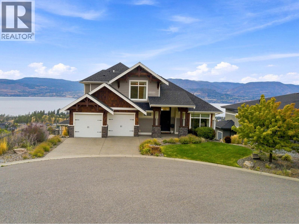
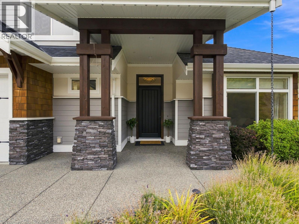
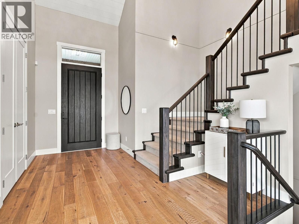
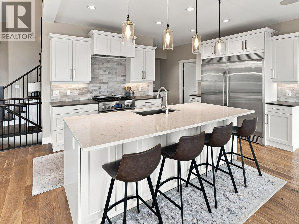
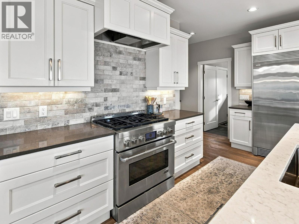
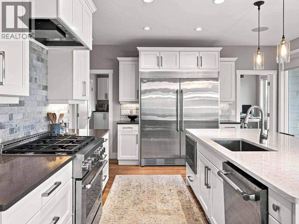
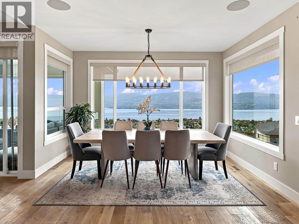
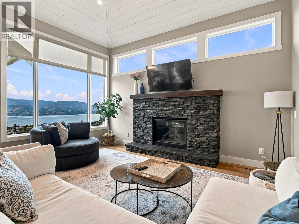
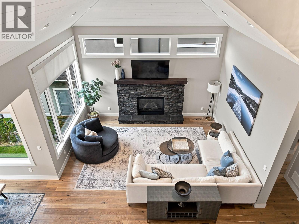
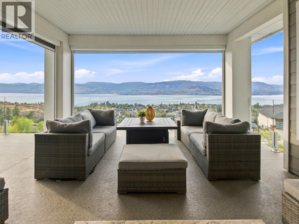
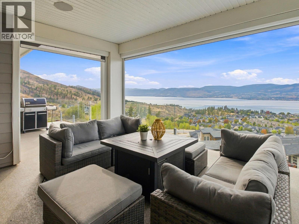
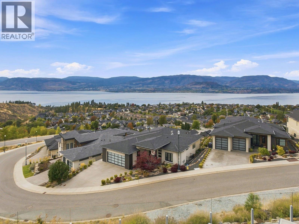
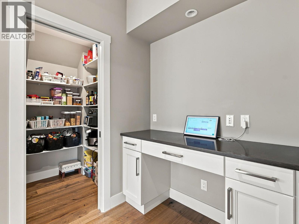
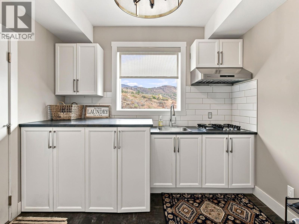
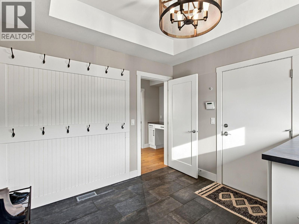
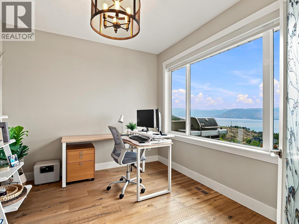
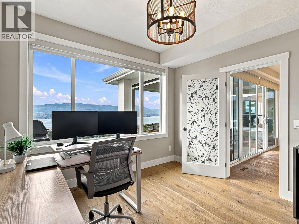
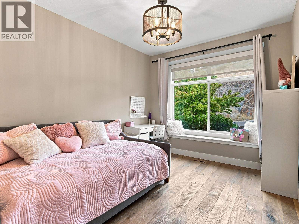
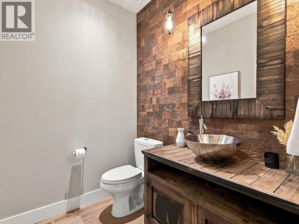
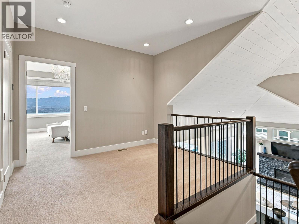
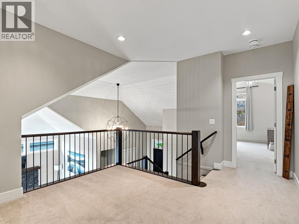
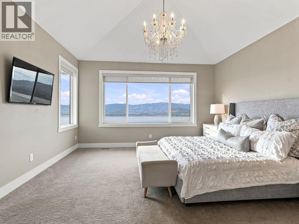
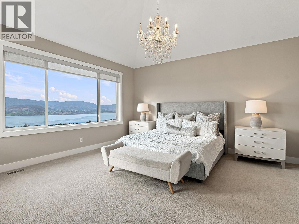
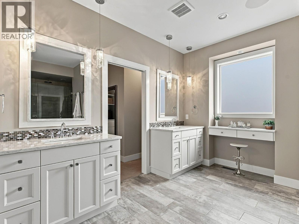
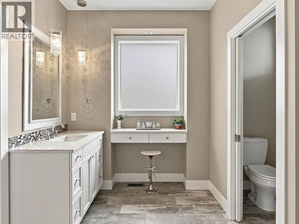
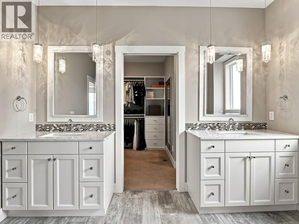
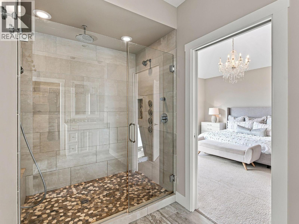
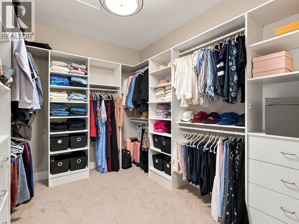
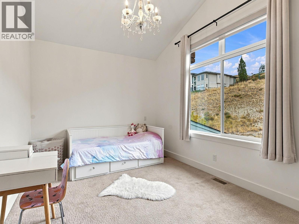
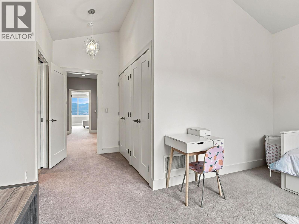
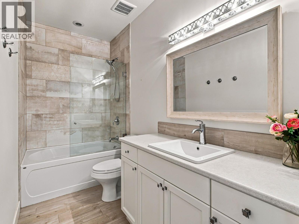
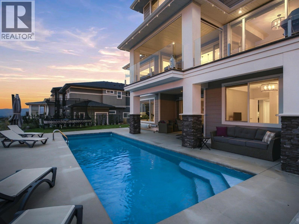
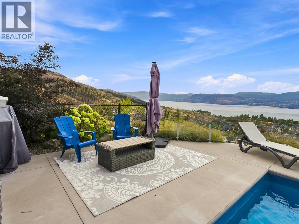
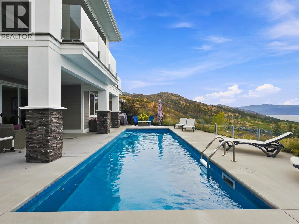
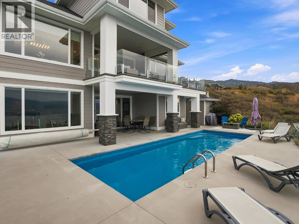
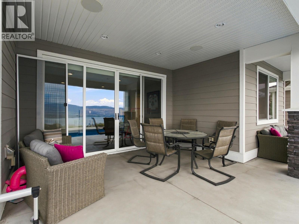
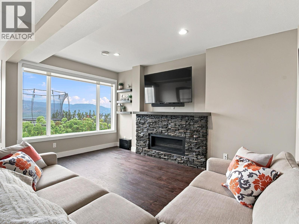
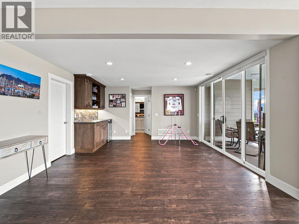
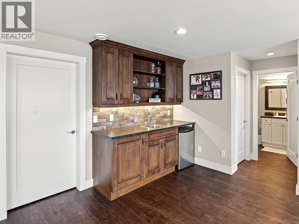
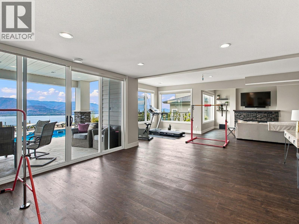
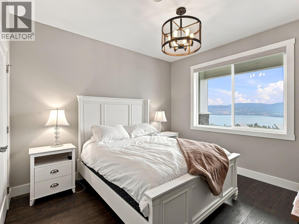
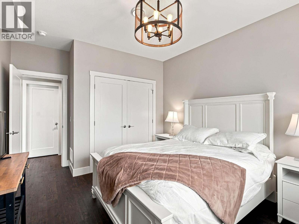
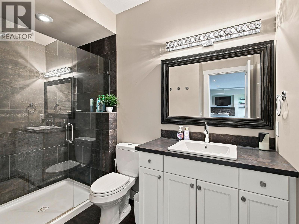
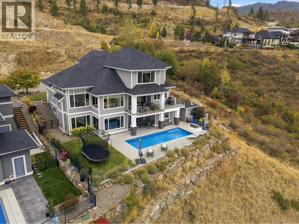
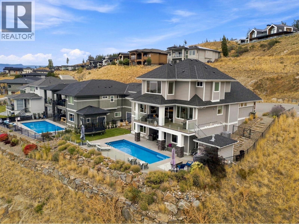
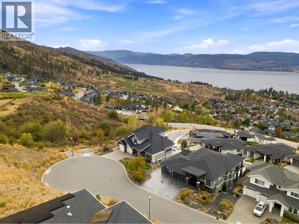
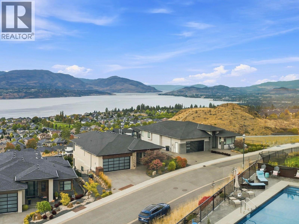
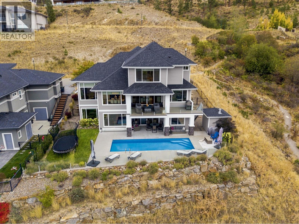
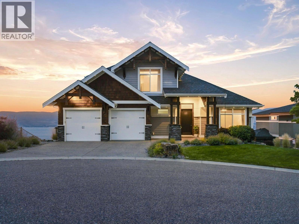
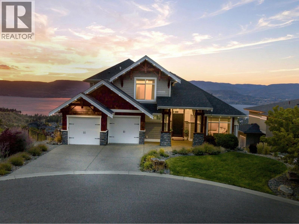
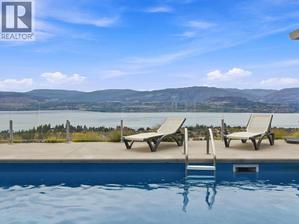
Experience exceptional Okanagan living in this beautiful Kettle Valley home, ideally positioned at the end of a quiet cul-de-sac beside natural parkland. Captivating 180-degree lake views provide a spectacular backdrop from the open-concept interior, covered deck, and private pool. Hardwood floors, vaulted shiplap ceilings, and abundant natural light create a warm, refined atmosphere. The kitchen features stainless steel appliances and a convenient spice kitchen located in large laundry/mudroom. Upstairs, the spacious primary retreat offers an ensuite and generous walk-in closet, while a second bedroom enjoys its own ensuite. The main level includes a lake-view office, additional bedroom, and large laundry room. Downstairs, a massive recreation room with wet bar opens to the covered patio and pool area. 2 more bedrooms and space for gym. Outside, grass area for trampoline or pets as well. Well kept home, perfect for entertaining and relaxed family living. 2 1/2 car garage also has pet wash station. Minutes to Chute Lake School, hiking and Kettle Valley amenities. (id:67517)

  • Property Details
    MLS® Number 10400827
    Property Type Single Family
    Neigbourhood Kettle Valley
    AmenitiesNearBy Park, Recreation, Schools
    CommunityFeatures Family Oriented
    Features Cul-de-sac, Central Island, Balcony
    ParkingSpaceTotal 4
    PoolType Inground Pool, Outdoor Pool, Pool
    RoadType Cul De Sac
    ViewType City View, Lake View, Mountain View, Valley View, View Of Water, View (panoramic)
  • Building
    BathroomTotal 4
    BedroomsTotal 5
    Appliances Refrigerator, Dishwasher, Cooktop - Gas, Oven - Gas, Microwave, Washer & Dryer
    ArchitecturalStyle Contemporary
    BasementType Full
    ConstructedDate 2015
    ConstructionStyleAttachment Detached
    CoolingType Central Air Conditioning
    ExteriorFinish Stone, Other
    FireProtection Security System, Smoke Detector Only
    FireplaceFuel Gas
    FireplacePresent Yes
    FireplaceTotal 2
    FireplaceType Unknown
    FlooringType Carpeted, Hardwood, Tile
    HalfBathTotal 1
    HeatingType Forced Air, See Remarks
    RoofMaterial Asphalt Shingle
    RoofStyle Unknown
    StoriesTotal 3
    SizeInterior 4,112 Sqft
    Type House
    UtilityWater Municipal Water
    Attached Garage 2
    Oversize
  • Land
    AccessType Easy Access
    Acreage No
    FenceType Fence
    LandAmenities Park, Recreation, Schools
    LandscapeFeatures Landscaped, Underground Sprinkler
    Sewer Municipal Sewage System
    SizeFrontage 72 Ft
    SizeIrregular 0.28
    SizeTotal 0.28 Ac|under 1 Acre
    SizeTotalText 0.28 Ac|under 1 Acre
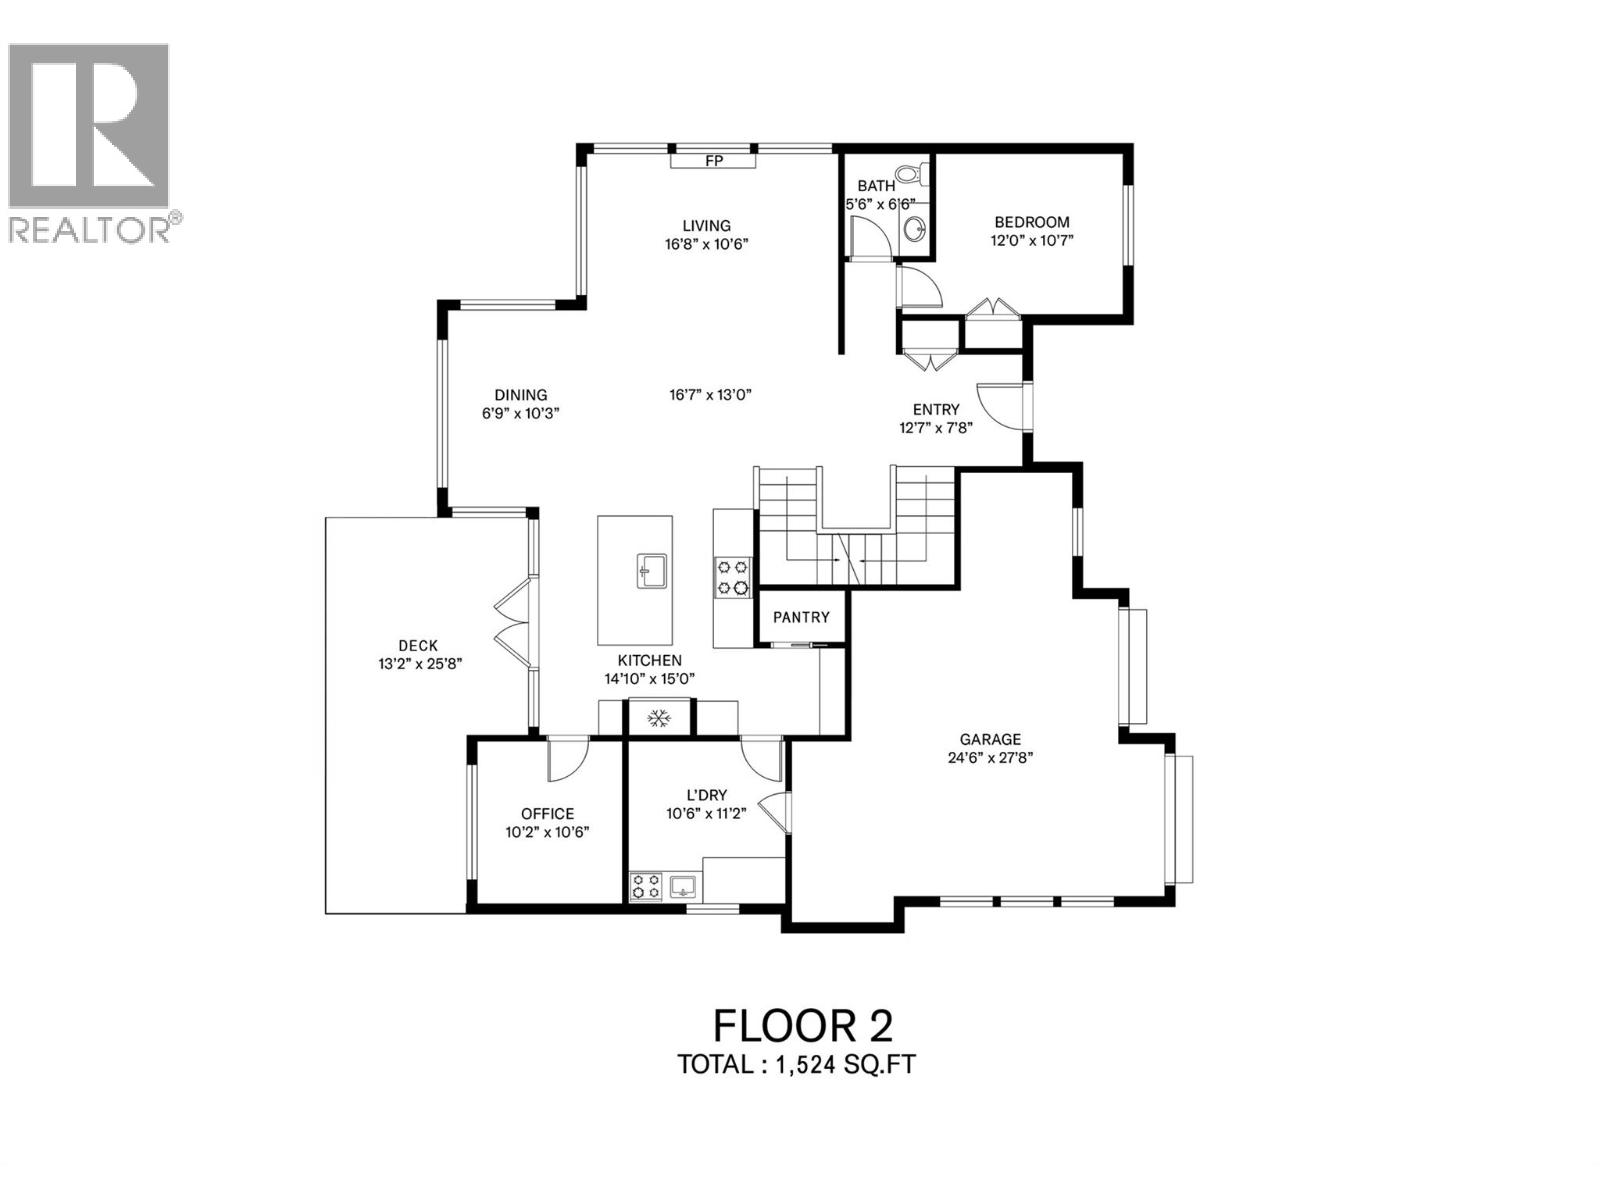
  • Rooms
    Level Type Dimensions
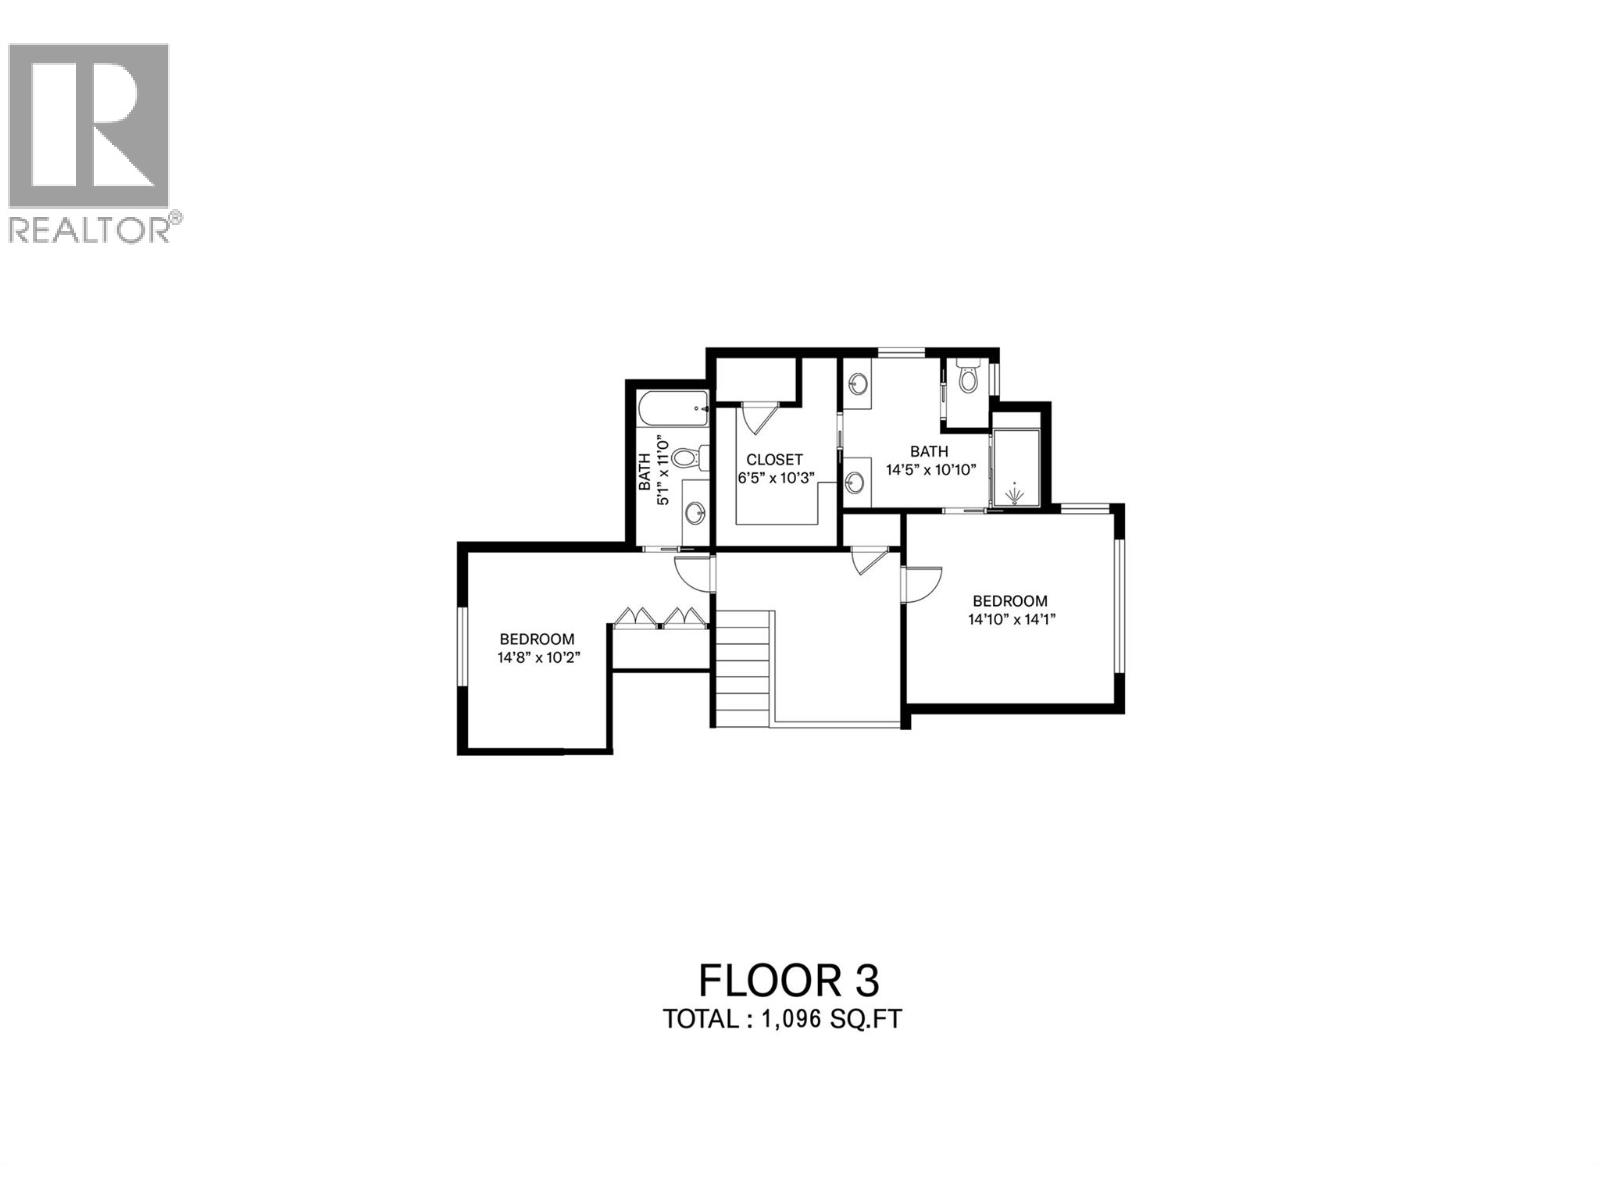
    Second Level Full Ensuite Bathroom 5'1'' x 11'
    Second Level Bedroom 14'8'' x 10'2''
    Second Level Full Ensuite Bathroom 5'1'' x 11'0''
    Second Level Primary Bedroom 14'10'' x 14'1''
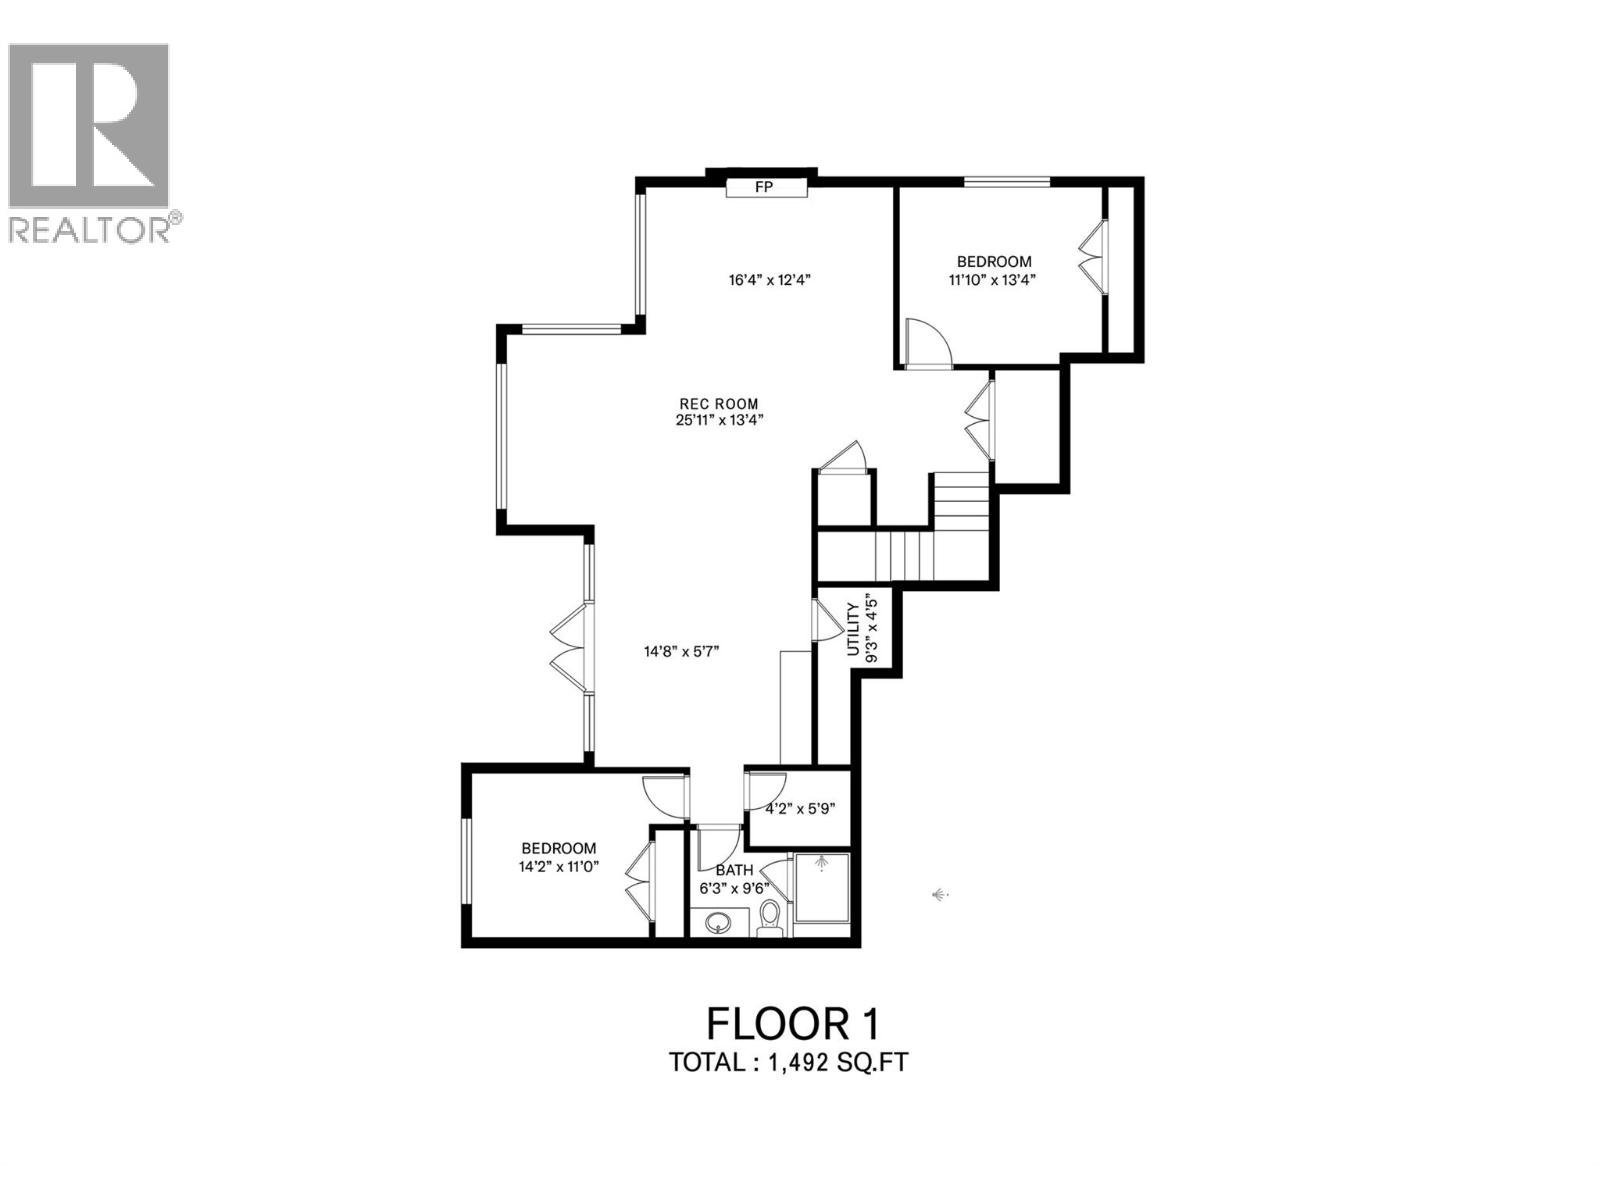
    Basement Utility Room 9'3'' x 4'5''
    Basement Bedroom 14'2'' x 11'0''
    Basement Bedroom 11'10'' x 13'4''
    Basement Recreation Room 25'11'' x 13'4''
    Basement Full Bathroom 6'3'' x 9'6''
    Main Level Laundry Room 10'6'' x 11'2''
    Main Level Partial Bathroom 5'6'' x 6'6''
    Main Level Bedroom 12'0'' x 10'7''
    Main Level Living Room 16'8'' x 10'6''
    Main Level Dining Room 6'9'' x 10'3''
    Main Level Office 10'2'' x 10'6''
    Main Level Kitchen 14'10'' x 15'0''
  • Utilities