
$869,000
$869,000
$869,000
$869,000
$869,000
$869,000
$869,000
$869,000
$869,000
$869,000
$869,000
$869,000
$869,000
$869,000
$869,000
$869,000
$869,000
$869,000
$869,000
$869,000
$869,000
$869,000
$869,000
$869,000
$869,000
$869,000
$869,000
$869,000
$869,000
$869,000
$869,000
$869,000
$869,000
$869,000
$869,000
$869,000
$869,000
$869,000
$869,000
$869,000
Like this listing?
Contact us for more information


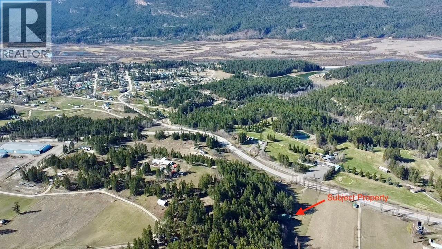
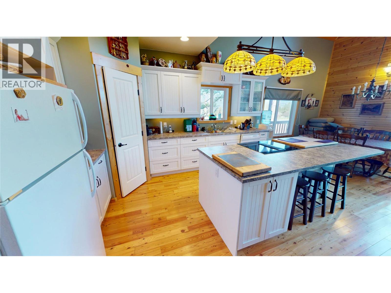
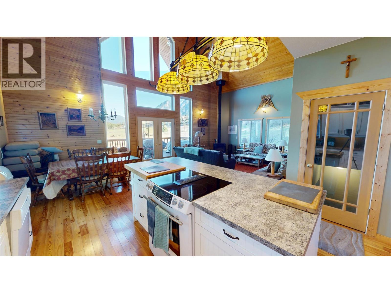
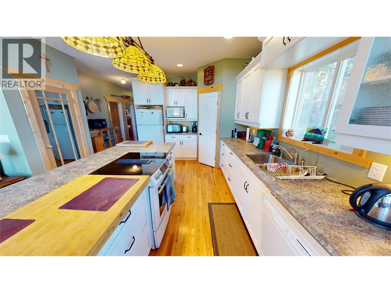
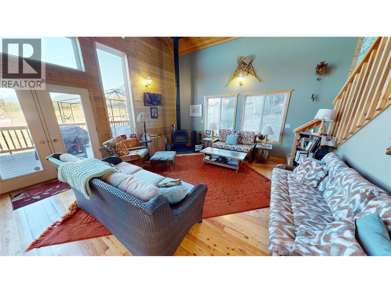
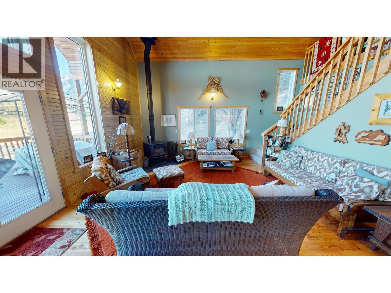
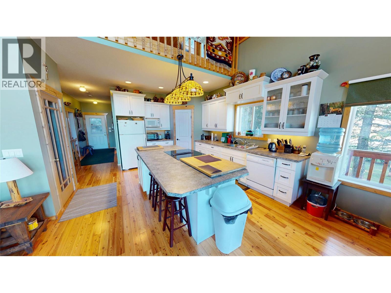
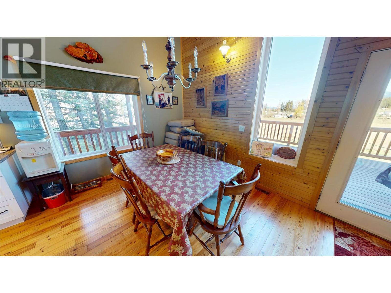
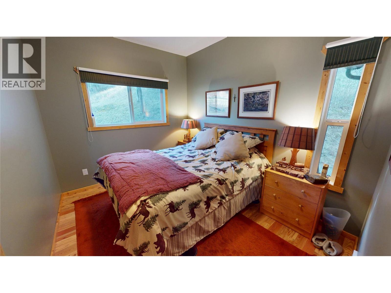
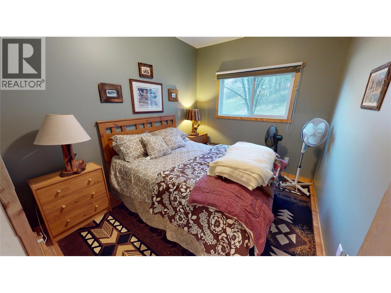
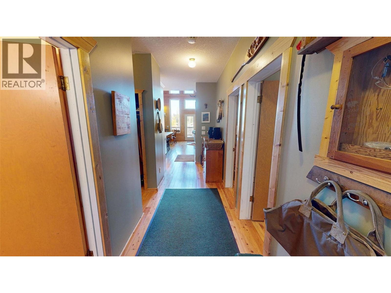
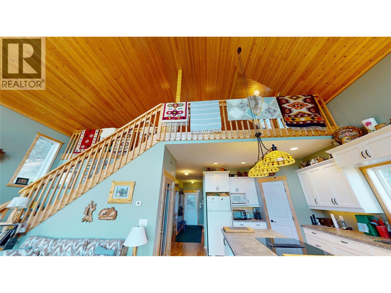
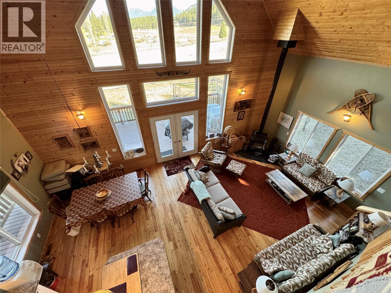
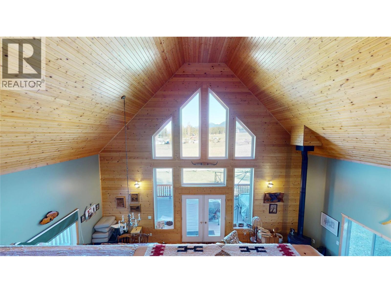
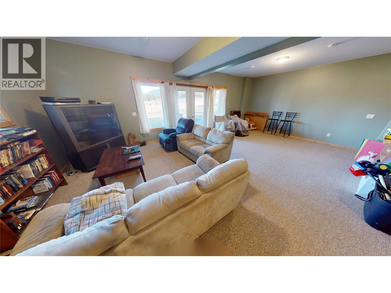
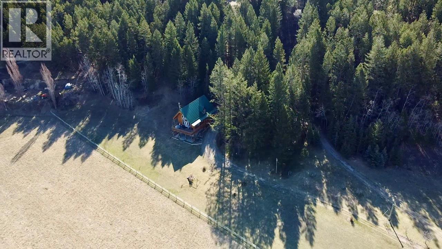
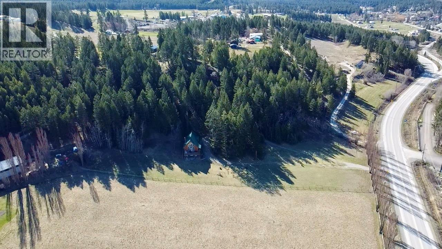
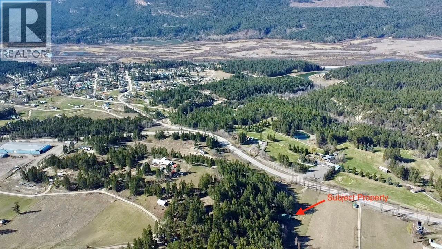
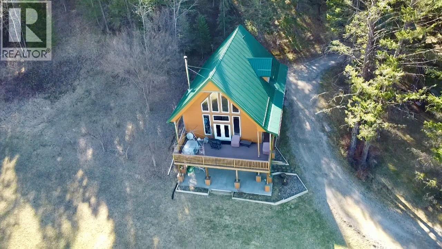
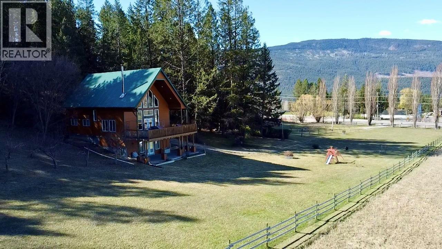
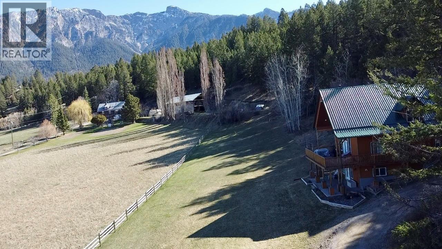
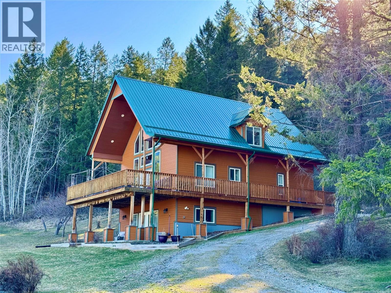
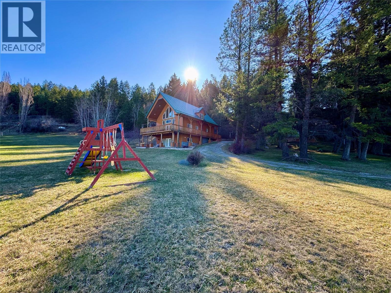
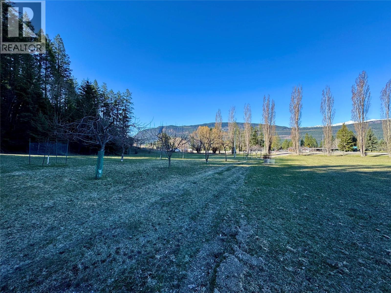
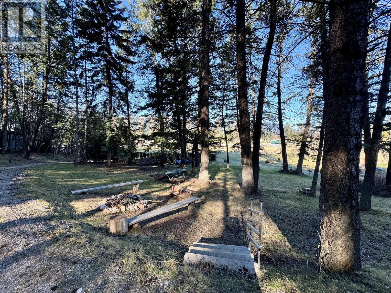
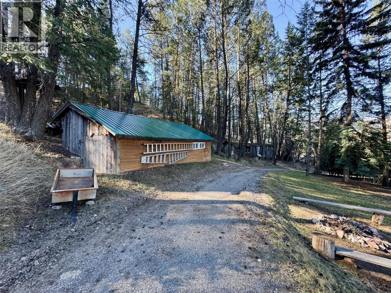
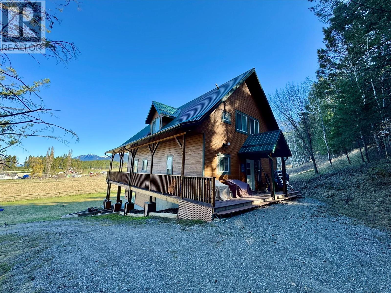
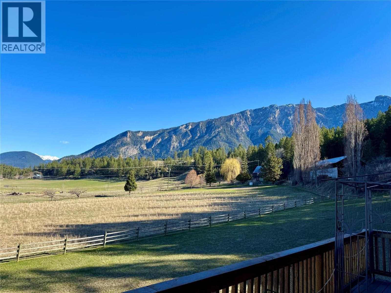
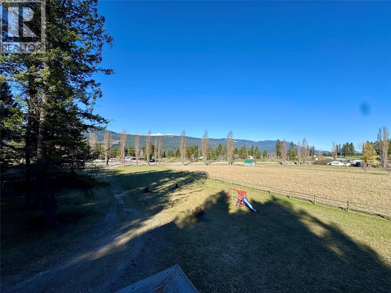
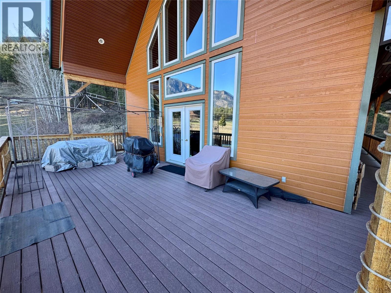
Discover your dream home with breathtaking mountain views! This beautifully appointed 3-bedroom, 3-bathroom residence is set on a spacious 6.7-acre lot. Enjoy an open floor plan with abundant natural light and a cozy living area that connects to the stunning outdoor landscape. The large deck is perfect for morning coffee or entertaining with friends. With ample outdoor space for recreation and relaxation, this property is a serene escape yet conveniently close to town. Don’t miss your chance to own this mountain paradise—schedule your tour today! (id:45055)
-
Property Details
MLS® Number 10344206 Property Type Single Family Neigbourhood Edgewater North CommunityFeatures Pets Allowed ViewType Mountain View -
Building
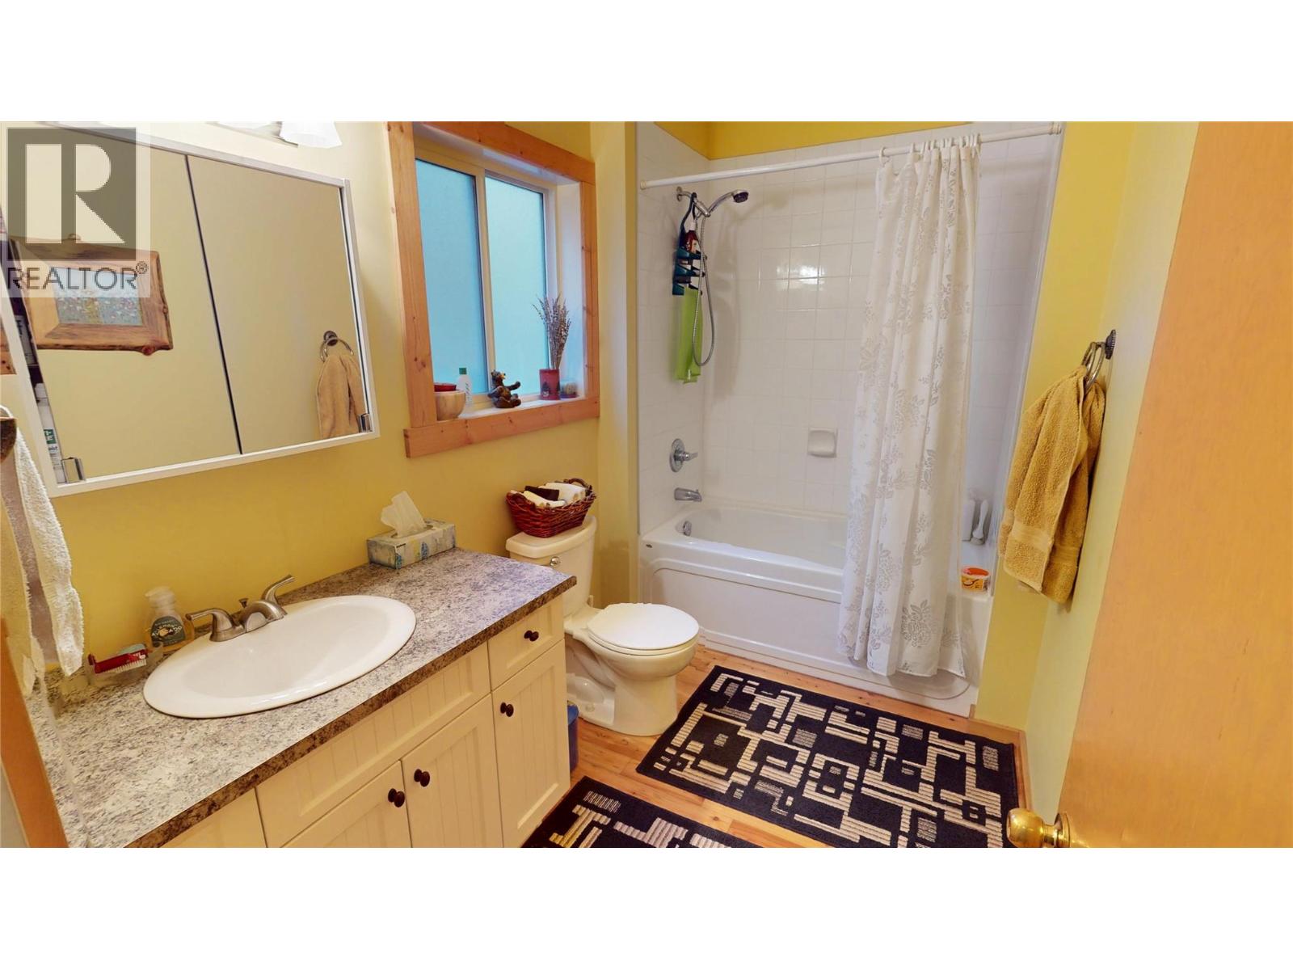
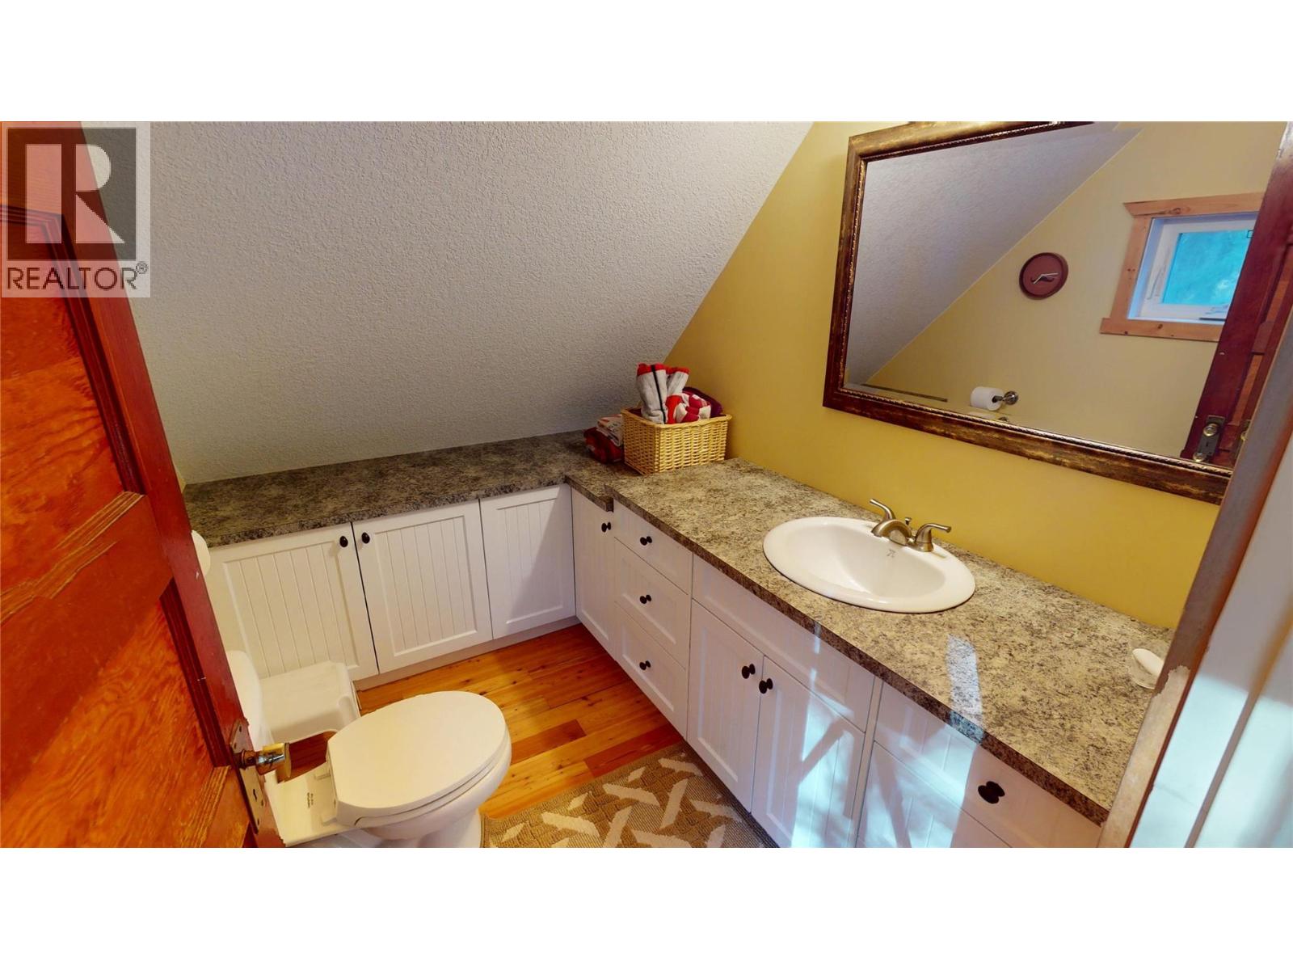
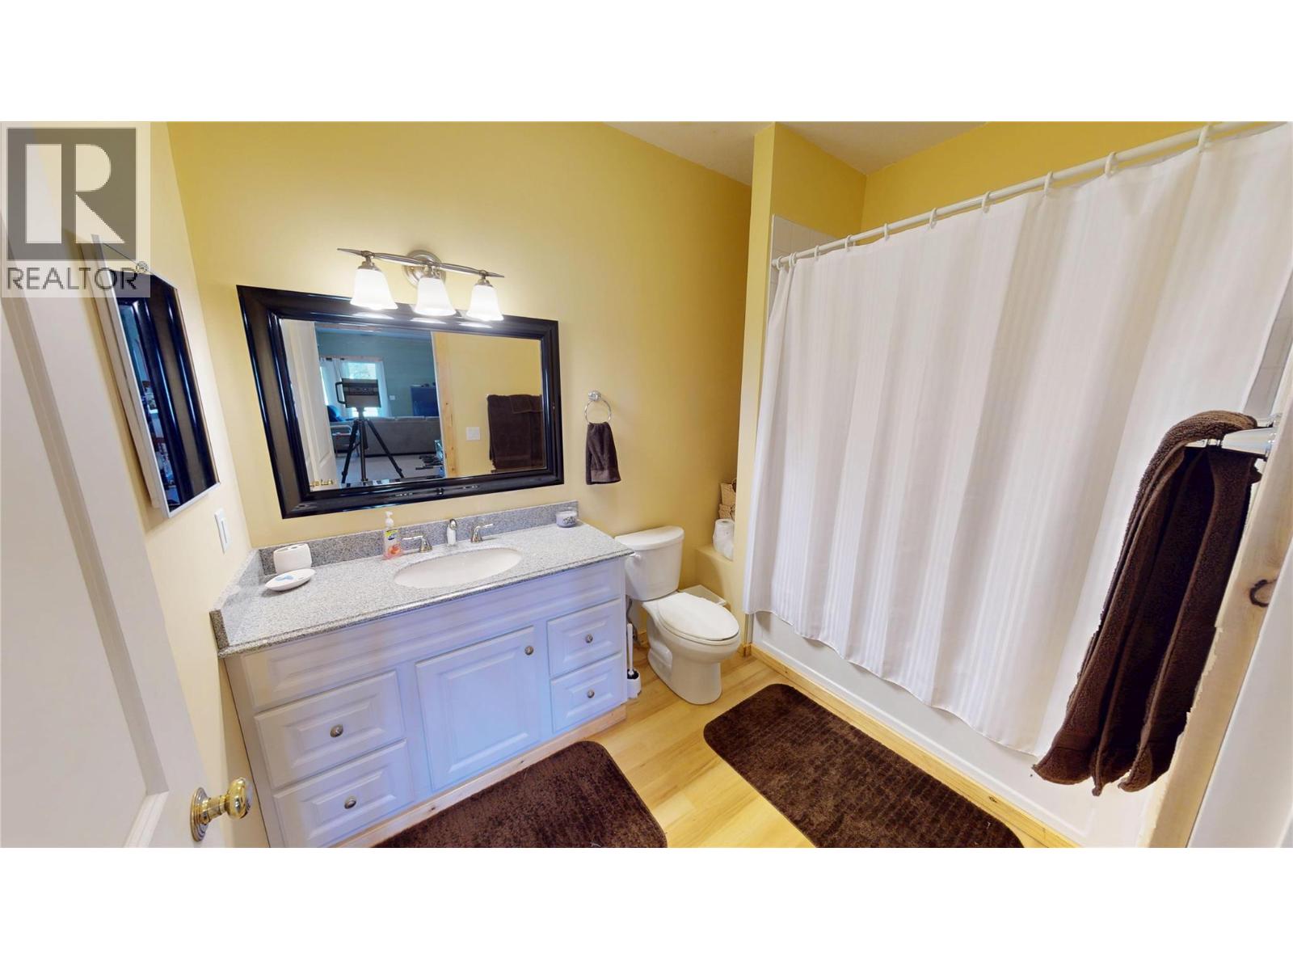
BathroomTotal 3 BedroomsTotal 2 Appliances Refrigerator, Dishwasher, Dryer, Oven - Electric, Range - Electric, Water Heater - Electric, Washer ConstructedDate 2010 ConstructionStyleAttachment Detached FireplacePresent Yes FireplaceTotal 1 FireplaceType Free Standing Metal HalfBathTotal 1 HeatingFuel Electric HeatingType Forced Air RoofMaterial Metal RoofStyle Unknown StoriesTotal 1 SizeInterior 2,740 Sqft Type House UtilityWater Cistern -
Land
Acreage Yes Sewer Septic Tank SizeIrregular 6.7 SizeTotal 6.7 Ac|5 - 10 Acres SizeTotalText 6.7 Ac|5 - 10 Acres -
Rooms
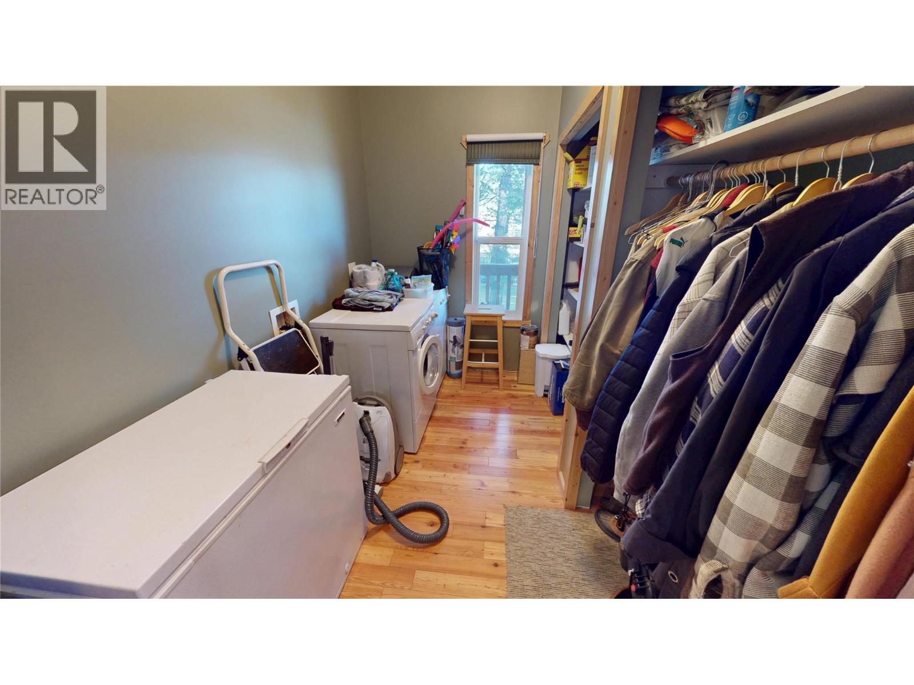
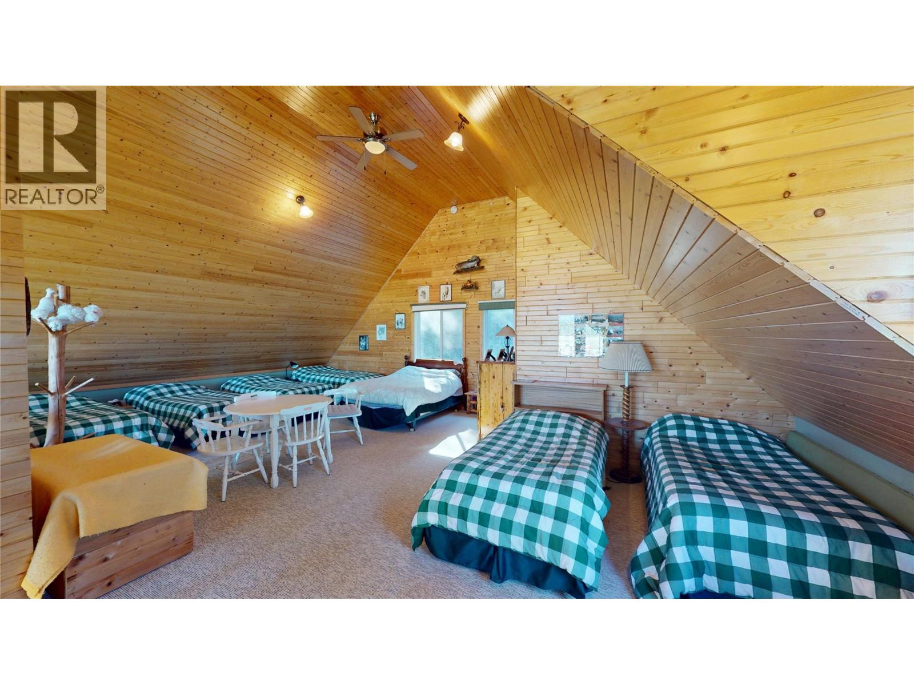
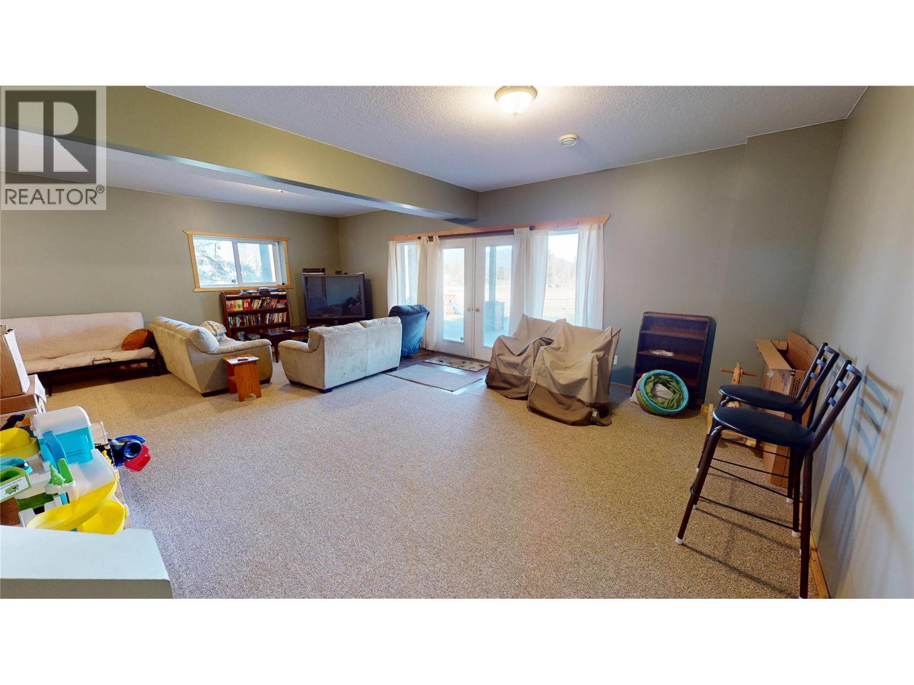
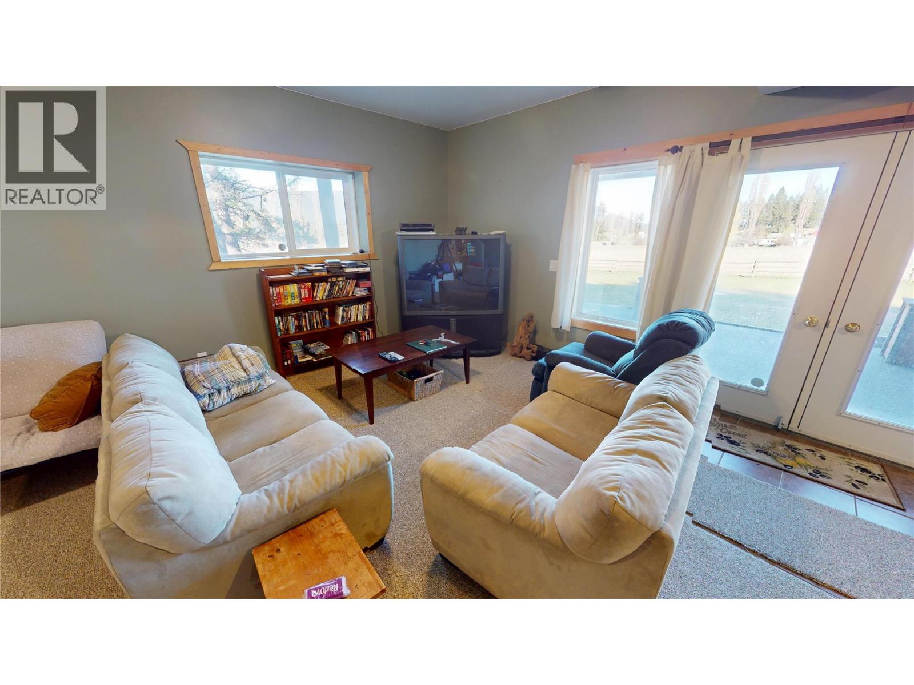
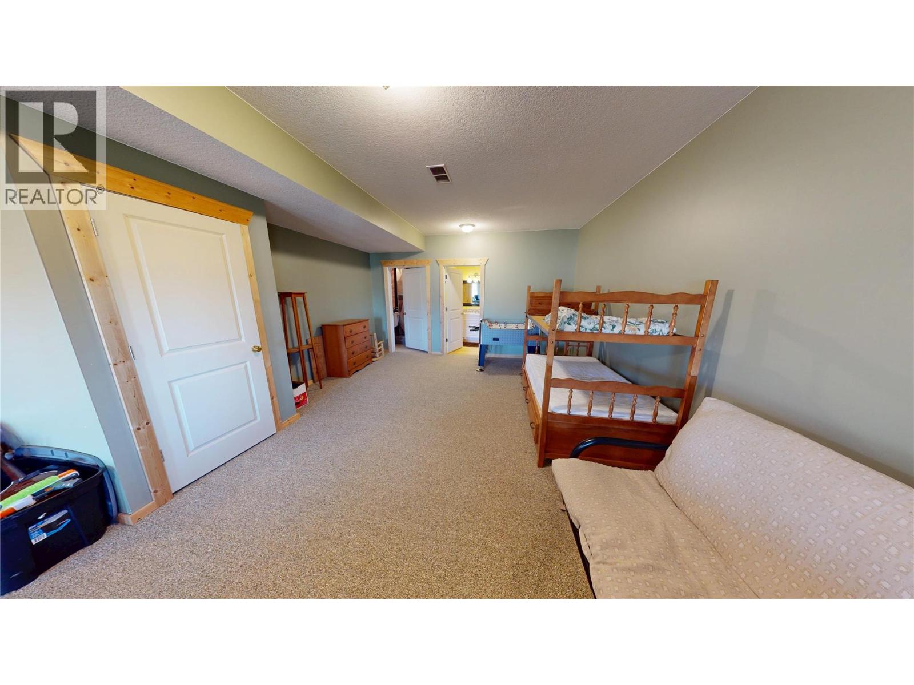
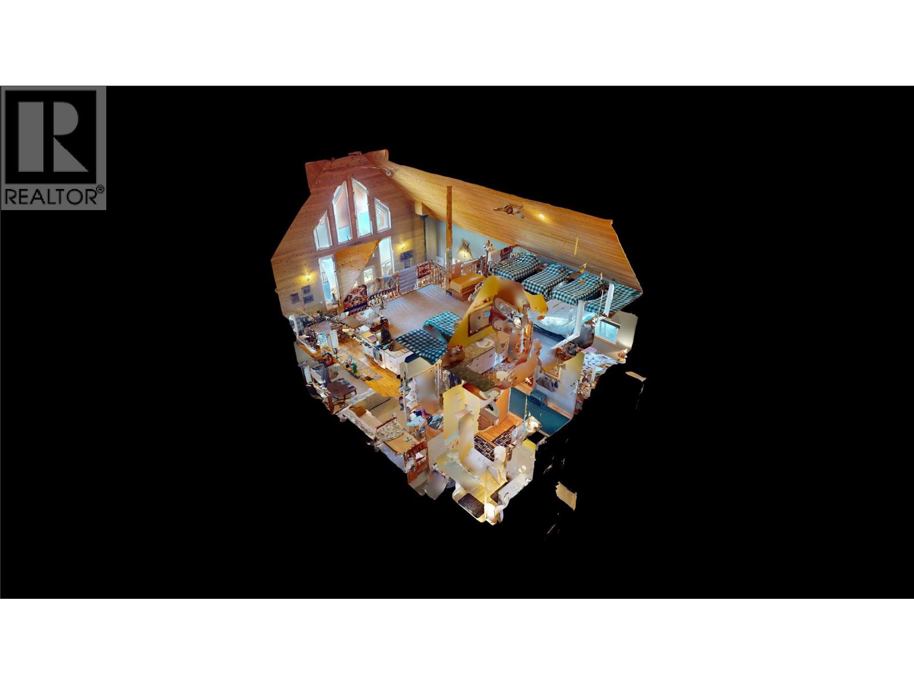
Level Type Length Width Dimensions Second Level Partial Bathroom Measurements not available Second Level Loft 18'2'' x 24'4'' Basement Full Bathroom Measurements not available Basement Games Room 12'7'' x 14'11'' Basement Family Room 25'5'' x 16'6'' Main Level Laundry Room 10' x 5' Main Level Full Bathroom Measurements not available Main Level Bedroom 10'11'' x 9' Main Level Primary Bedroom 11'1'' x 8'11'' Main Level Dining Room 10'6'' x 10'7'' Main Level Living Room 16'5'' x 16'5'' Main Level Kitchen 13'3'' x 14'5'' -
Utilities
Your Favourites
No Favourites Found







The trademarks REALTOR®, REALTORS®, and the REALTOR® logo are controlled by The Canadian Real Estate Association (CREA) and identify real estate professionals who are members of CREA. The trademarks MLS®, Multiple Listing Service® and the associated logos are owned by The Canadian Real Estate Association (CREA) and identify the quality of services provided by real estate professionals who are members of CREA. The trademark DDF® is owned by The Canadian Real Estate Association (CREA) and identifies CREA's Data Distribution Facility (DDF®)
November 12 2025 08:04:10
Association of Interior REALTORS®
