5580 Trestle Ridge Court

Kelowna, British Columbia V1W 5M3

  • 5580 Trestle Ridge Court, Kelowna, British Columbia  V1W 5M3 - Photo 1 - 10354203

    $2,691,000

  • 5580 Trestle Ridge Court, Kelowna, British Columbia  V1W 5M3 - Photo 2 - 10354203

    $2,691,000

  • 5580 Trestle Ridge Court, Kelowna, British Columbia  V1W 5M3 - Photo 3 - 10354203

    $2,691,000

  • 5580 Trestle Ridge Court, Kelowna, British Columbia  V1W 5M3 - Photo 4 - 10354203

    $2,691,000

  • 5580 Trestle Ridge Court, Kelowna, British Columbia  V1W 5M3 - Photo 5 - 10354203

    $2,691,000

  • 5580 Trestle Ridge Court, Kelowna, British Columbia  V1W 5M3 - Photo 6 - 10354203

    $2,691,000

  • 5580 Trestle Ridge Court, Kelowna, British Columbia  V1W 5M3 - Photo 7 - 10354203

    $2,691,000

  • 5580 Trestle Ridge Court, Kelowna, British Columbia  V1W 5M3 - Photo 8 - 10354203

    $2,691,000

  • 5580 Trestle Ridge Court, Kelowna, British Columbia  V1W 5M3 - Photo 9 - 10354203

    $2,691,000

  • 5580 Trestle Ridge Court, Kelowna, British Columbia  V1W 5M3 - Photo 10 - 10354203

    $2,691,000

  • 5580 Trestle Ridge Court, Kelowna, British Columbia  V1W 5M3 - Photo 11 - 10354203

    $2,691,000

  • 5580 Trestle Ridge Court, Kelowna, British Columbia  V1W 5M3 - Photo 12 - 10354203

    $2,691,000

  • 5580 Trestle Ridge Court, Kelowna, British Columbia  V1W 5M3 - Photo 13 - 10354203

    $2,691,000

  • 5580 Trestle Ridge Court, Kelowna, British Columbia  V1W 5M3 - Photo 14 - 10354203

    $2,691,000

  • 5580 Trestle Ridge Court, Kelowna, British Columbia  V1W 5M3 - Photo 15 - 10354203

    $2,691,000

  • 5580 Trestle Ridge Court, Kelowna, British Columbia  V1W 5M3 - Photo 16 - 10354203

    $2,691,000

  • 5580 Trestle Ridge Court, Kelowna, British Columbia  V1W 5M3 - Photo 17 - 10354203

    $2,691,000

  • 5580 Trestle Ridge Court, Kelowna, British Columbia  V1W 5M3 - Photo 18 - 10354203

    $2,691,000

  • 5580 Trestle Ridge Court, Kelowna, British Columbia  V1W 5M3 - Photo 19 - 10354203

    $2,691,000

  • 5580 Trestle Ridge Court, Kelowna, British Columbia  V1W 5M3 - Photo 20 - 10354203

    $2,691,000

  • 5580 Trestle Ridge Court, Kelowna, British Columbia  V1W 5M3 - Photo 21 - 10354203

    $2,691,000

  • 5580 Trestle Ridge Court, Kelowna, British Columbia  V1W 5M3 - Photo 22 - 10354203

    $2,691,000

  • 5580 Trestle Ridge Court, Kelowna, British Columbia  V1W 5M3 - Photo 23 - 10354203

    $2,691,000

  • 5580 Trestle Ridge Court, Kelowna, British Columbia  V1W 5M3 - Photo 24 - 10354203

    $2,691,000

  • 5580 Trestle Ridge Court, Kelowna, British Columbia  V1W 5M3 - Photo 25 - 10354203

    $2,691,000

  • 5580 Trestle Ridge Court, Kelowna, British Columbia  V1W 5M3 - Photo 26 - 10354203

    $2,691,000

  • 5580 Trestle Ridge Court, Kelowna, British Columbia  V1W 5M3 - Photo 27 - 10354203

    $2,691,000

  • 5580 Trestle Ridge Court, Kelowna, British Columbia  V1W 5M3 - Photo 28 - 10354203

    $2,691,000

  • 5580 Trestle Ridge Court, Kelowna, British Columbia  V1W 5M3 - Photo 29 - 10354203

    $2,691,000

  • 5580 Trestle Ridge Court, Kelowna, British Columbia  V1W 5M3 - Photo 30 - 10354203

    $2,691,000

  • 5580 Trestle Ridge Court, Kelowna, British Columbia  V1W 5M3 - Photo 31 - 10354203

    $2,691,000

  • 5580 Trestle Ridge Court, Kelowna, British Columbia  V1W 5M3 - Photo 32 - 10354203

    $2,691,000

  • 5580 Trestle Ridge Court, Kelowna, British Columbia  V1W 5M3 - Photo 33 - 10354203

    $2,691,000

  • 5580 Trestle Ridge Court, Kelowna, British Columbia  V1W 5M3 - Photo 34 - 10354203

    $2,691,000

  • 5580 Trestle Ridge Court, Kelowna, British Columbia  V1W 5M3 - Photo 35 - 10354203

    $2,691,000

  • 5580 Trestle Ridge Court, Kelowna, British Columbia  V1W 5M3 - Photo 36 - 10354203

    $2,691,000

  • 5580 Trestle Ridge Court, Kelowna, British Columbia  V1W 5M3 - Photo 37 - 10354203

    $2,691,000

  • 5580 Trestle Ridge Court, Kelowna, British Columbia  V1W 5M3 - Photo 38 - 10354203

    $2,691,000

  • 5580 Trestle Ridge Court, Kelowna, British Columbia  V1W 5M3 - Photo 39 - 10354203

    $2,691,000

  • 5580 Trestle Ridge Court, Kelowna, British Columbia  V1W 5M3 - Photo 40 - 10354203

    $2,691,000

  • 5580 Trestle Ridge Court, Kelowna, British Columbia  V1W 5M3 - Photo 41 - 10354203

    $2,691,000

  • 5580 Trestle Ridge Court, Kelowna, British Columbia  V1W 5M3 - Photo 42 - 10354203

    $2,691,000

  • 5580 Trestle Ridge Court, Kelowna, British Columbia  V1W 5M3 - Photo 43 - 10354203

    $2,691,000

  • 5580 Trestle Ridge Court, Kelowna, British Columbia  V1W 5M3 - Photo 44 - 10354203

    $2,691,000

  • 5580 Trestle Ridge Court, Kelowna, British Columbia  V1W 5M3 - Photo 45 - 10354203

    $2,691,000

  • 5580 Trestle Ridge Court, Kelowna, British Columbia  V1W 5M3 - Photo 46 - 10354203

    $2,691,000

  • 5580 Trestle Ridge Court, Kelowna, British Columbia  V1W 5M3 - Photo 47 - 10354203

    $2,691,000

  • 5580 Trestle Ridge Court, Kelowna, British Columbia  V1W 5M3 - Photo 48 - 10354203

    $2,691,000

  • 5580 Trestle Ridge Court, Kelowna, British Columbia  V1W 5M3 - Photo 49 - 10354203

    $2,691,000

  • 5580 Trestle Ridge Court, Kelowna, British Columbia  V1W 5M3 - Photo 50 - 10354203

    $2,691,000

  • 5580 Trestle Ridge Court, Kelowna, British Columbia  V1W 5M3 - Photo 51 - 10354203

    $2,691,000

  • 5580 Trestle Ridge Court, Kelowna, British Columbia  V1W 5M3 - Photo 52 - 10354203

    $2,691,000

  • 5580 Trestle Ridge Court, Kelowna, British Columbia  V1W 5M3 - Photo 53 - 10354203

    $2,691,000

  • 5580 Trestle Ridge Court, Kelowna, British Columbia  V1W 5M3 - Photo 54 - 10354203

    $2,691,000

  • 5580 Trestle Ridge Court, Kelowna, British Columbia  V1W 5M3 - Photo 55 - 10354203

    $2,691,000

  • 5580 Trestle Ridge Court, Kelowna, British Columbia  V1W 5M3 - Photo 56 - 10354203

    $2,691,000

  • 5580 Trestle Ridge Court, Kelowna, British Columbia  V1W 5M3 - Photo 57 - 10354203

    $2,691,000

  • 5580 Trestle Ridge Court, Kelowna, British Columbia  V1W 5M3 - Photo 58 - 10354203

    $2,691,000

  • 5580 Trestle Ridge Court, Kelowna, British Columbia  V1W 5M3 - Photo 59 - 10354203

    $2,691,000

  • 5580 Trestle Ridge Court, Kelowna, British Columbia  V1W 5M3 - Photo 60 - 10354203

    $2,691,000

  • 5580 Trestle Ridge Court, Kelowna, British Columbia  V1W 5M3 - Photo 61 - 10354203

    $2,691,000

  • 5580 Trestle Ridge Court, Kelowna, British Columbia  V1W 5M3 - Photo 62 - 10354203

    $2,691,000

  • 5580 Trestle Ridge Court, Kelowna, British Columbia  V1W 5M3 - Photo 63 - 10354203

    $2,691,000

  • 5580 Trestle Ridge Court, Kelowna, British Columbia  V1W 5M3 - Photo 64 - 10354203

    $2,691,000

  • 5580 Trestle Ridge Court, Kelowna, British Columbia  V1W 5M3 - Photo 65 - 10354203

    $2,691,000

  • 5580 Trestle Ridge Court, Kelowna, British Columbia  V1W 5M3 - Photo 66 - 10354203

    $2,691,000

  • 5580 Trestle Ridge Court, Kelowna, British Columbia  V1W 5M3 - Photo 67 - 10354203

    $2,691,000

  • 5580 Trestle Ridge Court, Kelowna, British Columbia  V1W 5M3 - Photo 68 - 10354203

    $2,691,000

  • 5580 Trestle Ridge Court, Kelowna, British Columbia  V1W 5M3 - Photo 69 - 10354203

    $2,691,000

  • 5580 Trestle Ridge Court, Kelowna, British Columbia  V1W 5M3 - Photo 70 - 10354203

    $2,691,000

  • 5580 Trestle Ridge Court, Kelowna, British Columbia  V1W 5M3 - Photo 71 - 10354203

    $2,691,000

  • 5580 Trestle Ridge Court, Kelowna, British Columbia  V1W 5M3 - Photo 72 - 10354203

    $2,691,000

  • 5580 Trestle Ridge Court, Kelowna, British Columbia  V1W 5M3 - Photo 73 - 10354203

    $2,691,000

  • 5580 Trestle Ridge Court, Kelowna, British Columbia  V1W 5M3 - Photo 74 - 10354203

    $2,691,000

  • 5580 Trestle Ridge Court, Kelowna, British Columbia  V1W 5M3 - Photo 75 - 10354203

    $2,691,000

  • 5580 Trestle Ridge Court, Kelowna, British Columbia  V1W 5M3 - Photo 76 - 10354203

    $2,691,000

  • 5580 Trestle Ridge Court, Kelowna, British Columbia  V1W 5M3 - Photo 77 - 10354203

    $2,691,000

  • 5580 Trestle Ridge Court, Kelowna, British Columbia  V1W 5M3 - Photo 78 - 10354203

    $2,691,000

  • 5580 Trestle Ridge Court, Kelowna, British Columbia  V1W 5M3 - Photo 79 - 10354203

    $2,691,000

  • 5580 Trestle Ridge Court, Kelowna, British Columbia  V1W 5M3 - Photo 80 - 10354203

    $2,691,000

  • 5580 Trestle Ridge Court, Kelowna, British Columbia  V1W 5M3 - Photo 81 - 10354203

    $2,691,000

  • 5580 Trestle Ridge Court, Kelowna, British Columbia  V1W 5M3 - Photo 82 - 10354203

    $2,691,000

  • 5580 Trestle Ridge Court, Kelowna, British Columbia  V1W 5M3 - Photo 83 - 10354203

    $2,691,000

  • 5580 Trestle Ridge Court, Kelowna, British Columbia  V1W 5M3 - Photo 84 - 10354203

    $2,691,000

Like this listing?

Contact us for more information


Name


4,697 sqft

4
Beds

5
Baths
Contemporary Inground Pool, Pool Central Air Conditioning Forced Air Landscaped, Underground Sprinkler

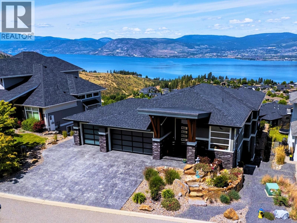
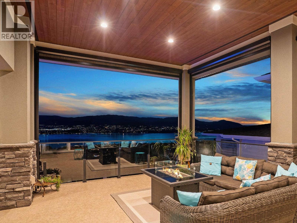

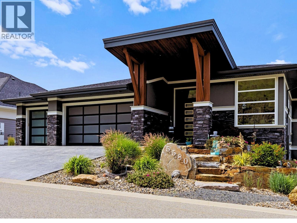
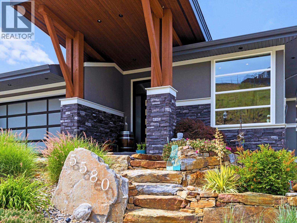
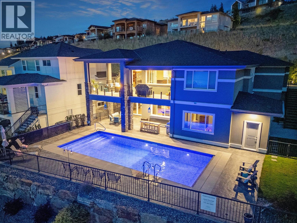
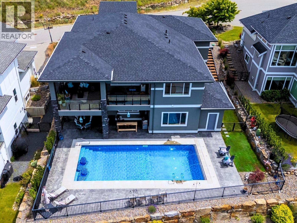
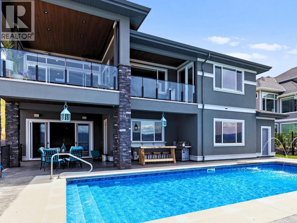
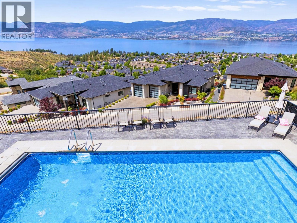
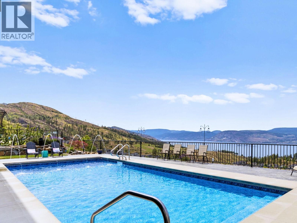
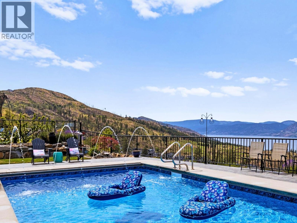
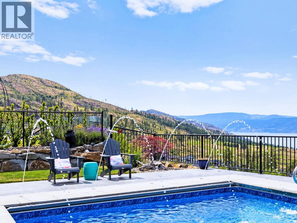
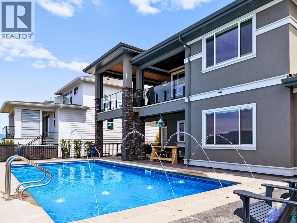
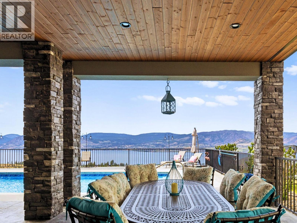
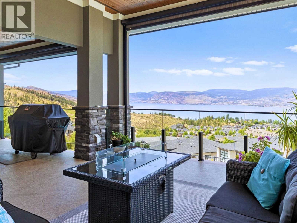
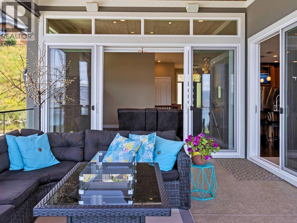
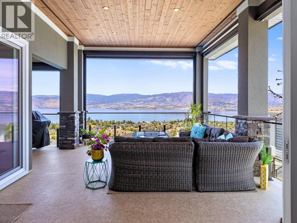
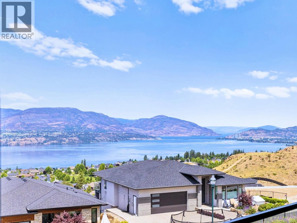
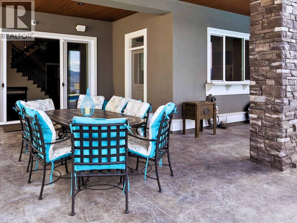
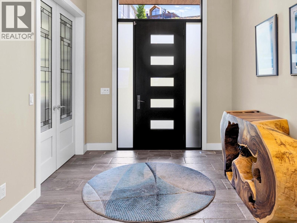
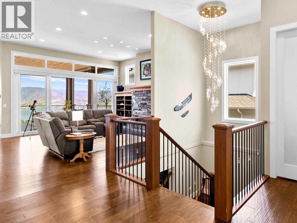
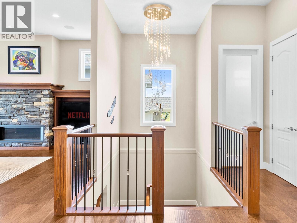
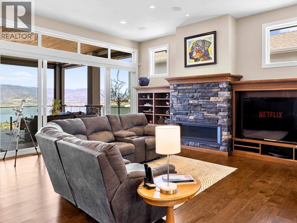
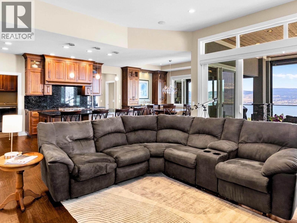
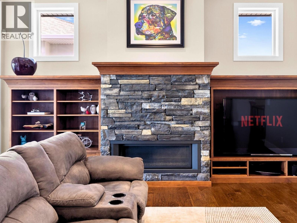
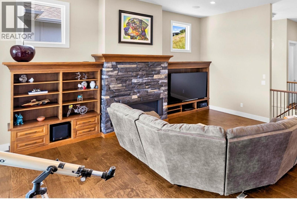
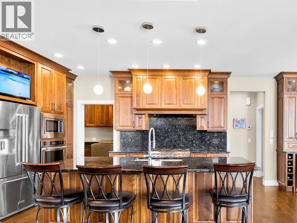
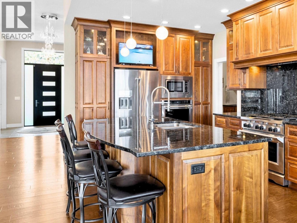
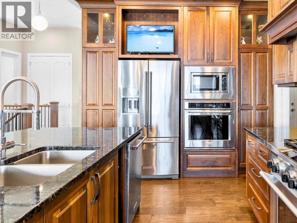
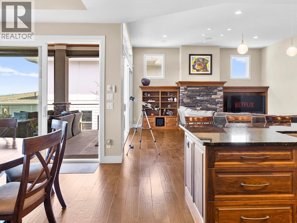
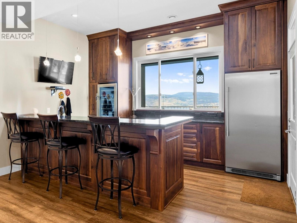
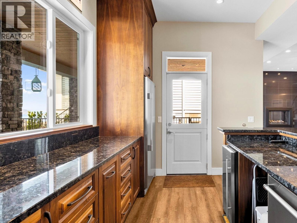
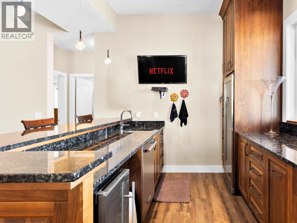
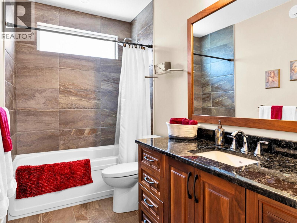

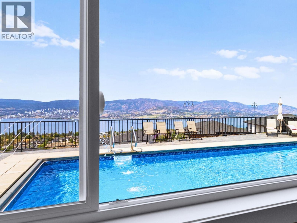
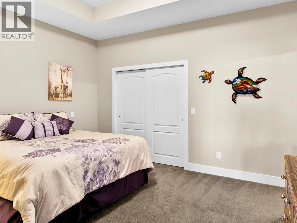
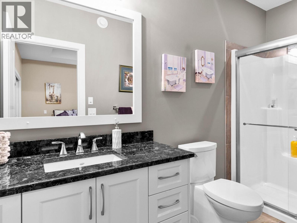
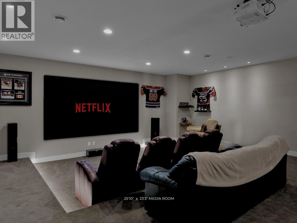
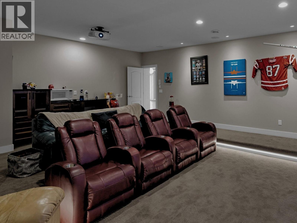
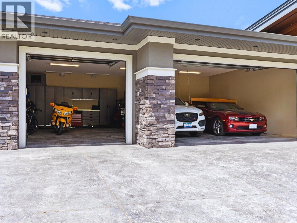
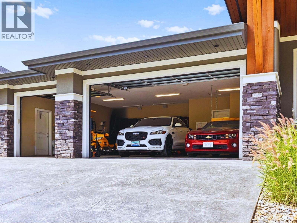
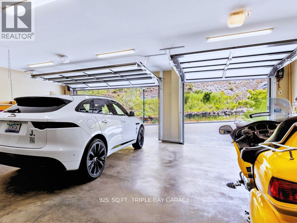
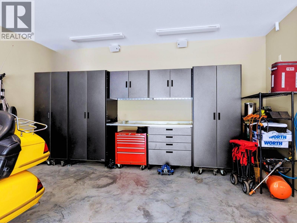
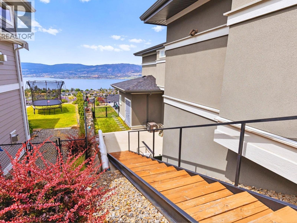
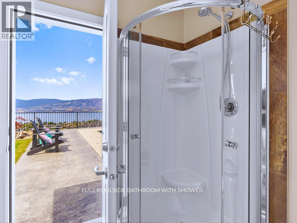
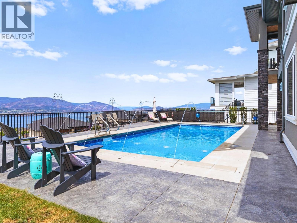
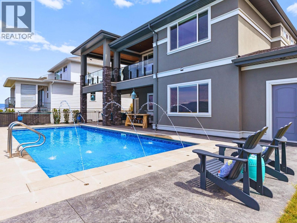
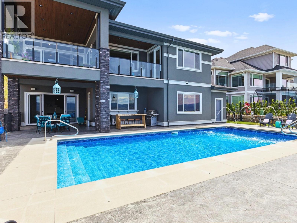
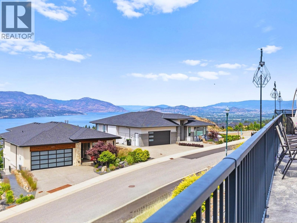
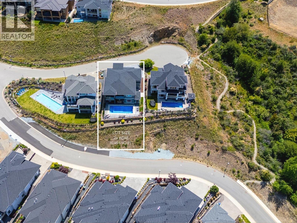
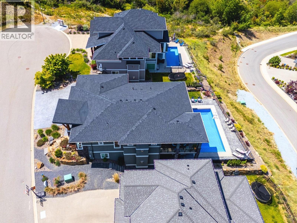
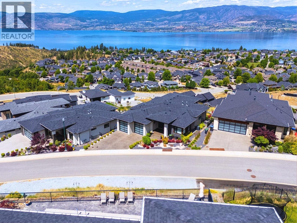
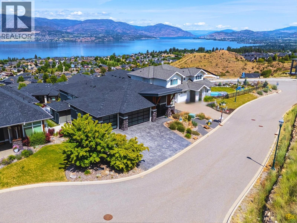
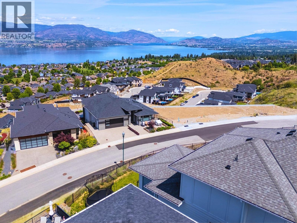


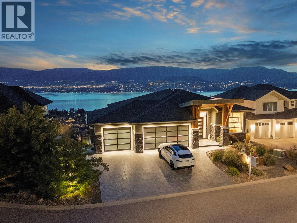
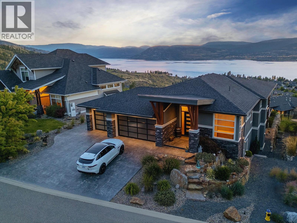
The Address You Want. The View You’ll Love. Poised above the sparkling waters of Okanagan Lake, in the heart of Kelowna’s coveted Kettle Valley, this architectural showpiece captures the essence of refined Okanagan living. Masterfully designed and meticulously crafted, every detail of this custom residence speaks to quality, and timeless style. From its intricate millwork to the bespoke finishes, the home effortlessly blends elegance with comfort. Expansive windows flood the open-concept interior with natural light, framing uninterrupted lake and valley views that stretch for miles. Step outside to experience true indoor-outdoor living: a covered deck for sunset cocktails, a sun-drenched patio for weekend lounging, and a stunning saltwater pool that feels like your own private resort. Thoughtfully designed for both family life and upscale entertaining, the home features a triple-car garage, home theatre, and spacious gathering areas throughout. Located within an elite school catchment and just minutes to award-winning wineries, hiking trails, and the lake’s edge, this is a rare opportunity to live where nature, luxury, and lifestyle converge. Welcome to your elevated everyday. Welcome to Kettle Valley. (id:45055)

  • Property Details
    MLS® Number 10354203
    Property Type Single Family
    Neigbourhood Kettle Valley
    AmenitiesNearBy Schools
    Features Cul-de-sac, Central Island, Balcony
    ParkingSpaceTotal 4
    PoolType Inground Pool, Pool
    RoadType Cul De Sac
    ViewType City View, Lake View, Mountain View, Valley View, View Of Water, View (panoramic)
  • Building
    BathroomTotal 5
    BedroomsTotal 4

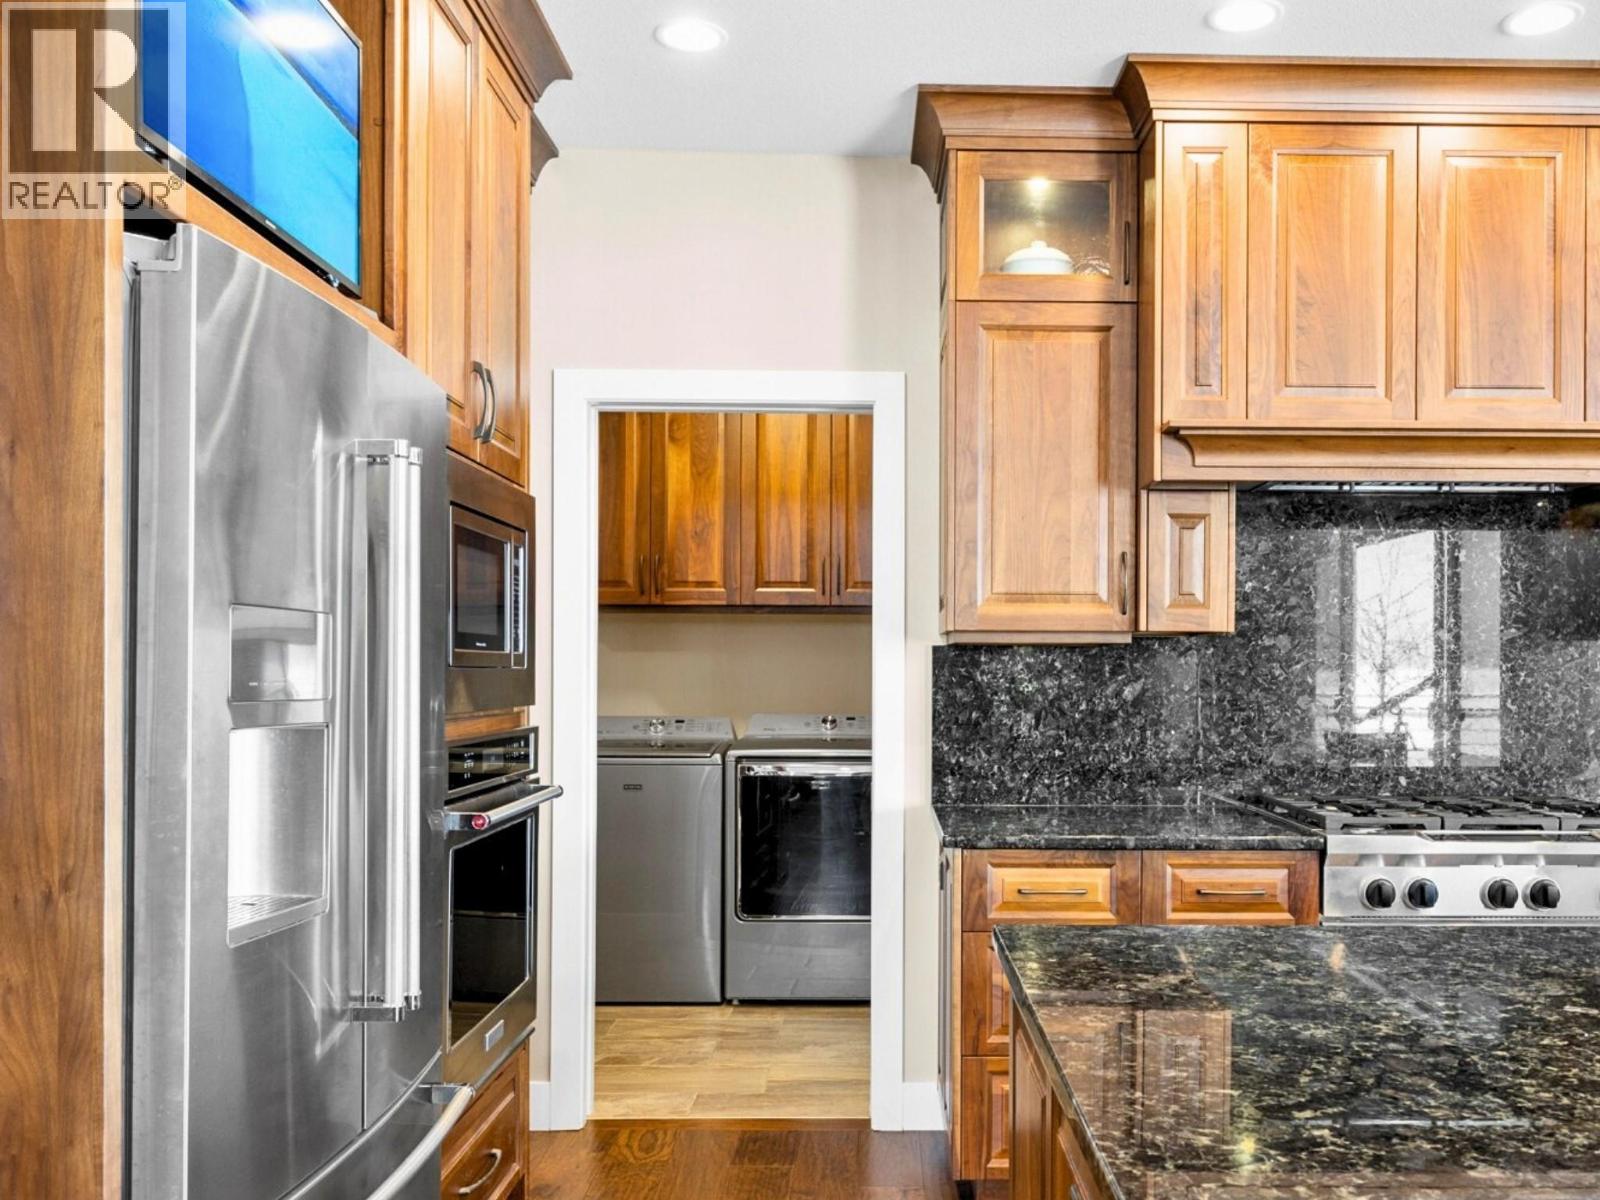
    Appliances Refrigerator, Dishwasher, Dryer, Oven - Gas, Range - Gas, Hood Fan, Washer, Washer & Dryer, Wine Fridge
    ArchitecturalStyle Contemporary
    BasementType Full
    ConstructedDate 2016
    ConstructionStyleAttachment Detached
    CoolingType Central Air Conditioning
    FireProtection Controlled Entry, Smoke Detector Only
    FlooringType Hardwood, Tile
    HalfBathTotal 2
    HeatingType Forced Air
    StoriesTotal 2
    SizeInterior 4,697 Sqft
    Type House
    UtilityWater Municipal Water
    Additional Parking
    Attached Garage 3
    Oversize
  • Land
    AccessType Easy Access
    Acreage No
    FenceType Fence
    LandAmenities Schools
    LandscapeFeatures Landscaped, Underground Sprinkler
    Sewer Municipal Sewage System
    SizeIrregular 0.24
    SizeTotal 0.24 Ac|under 1 Acre
    SizeTotalText 0.24 Ac|under 1 Acre
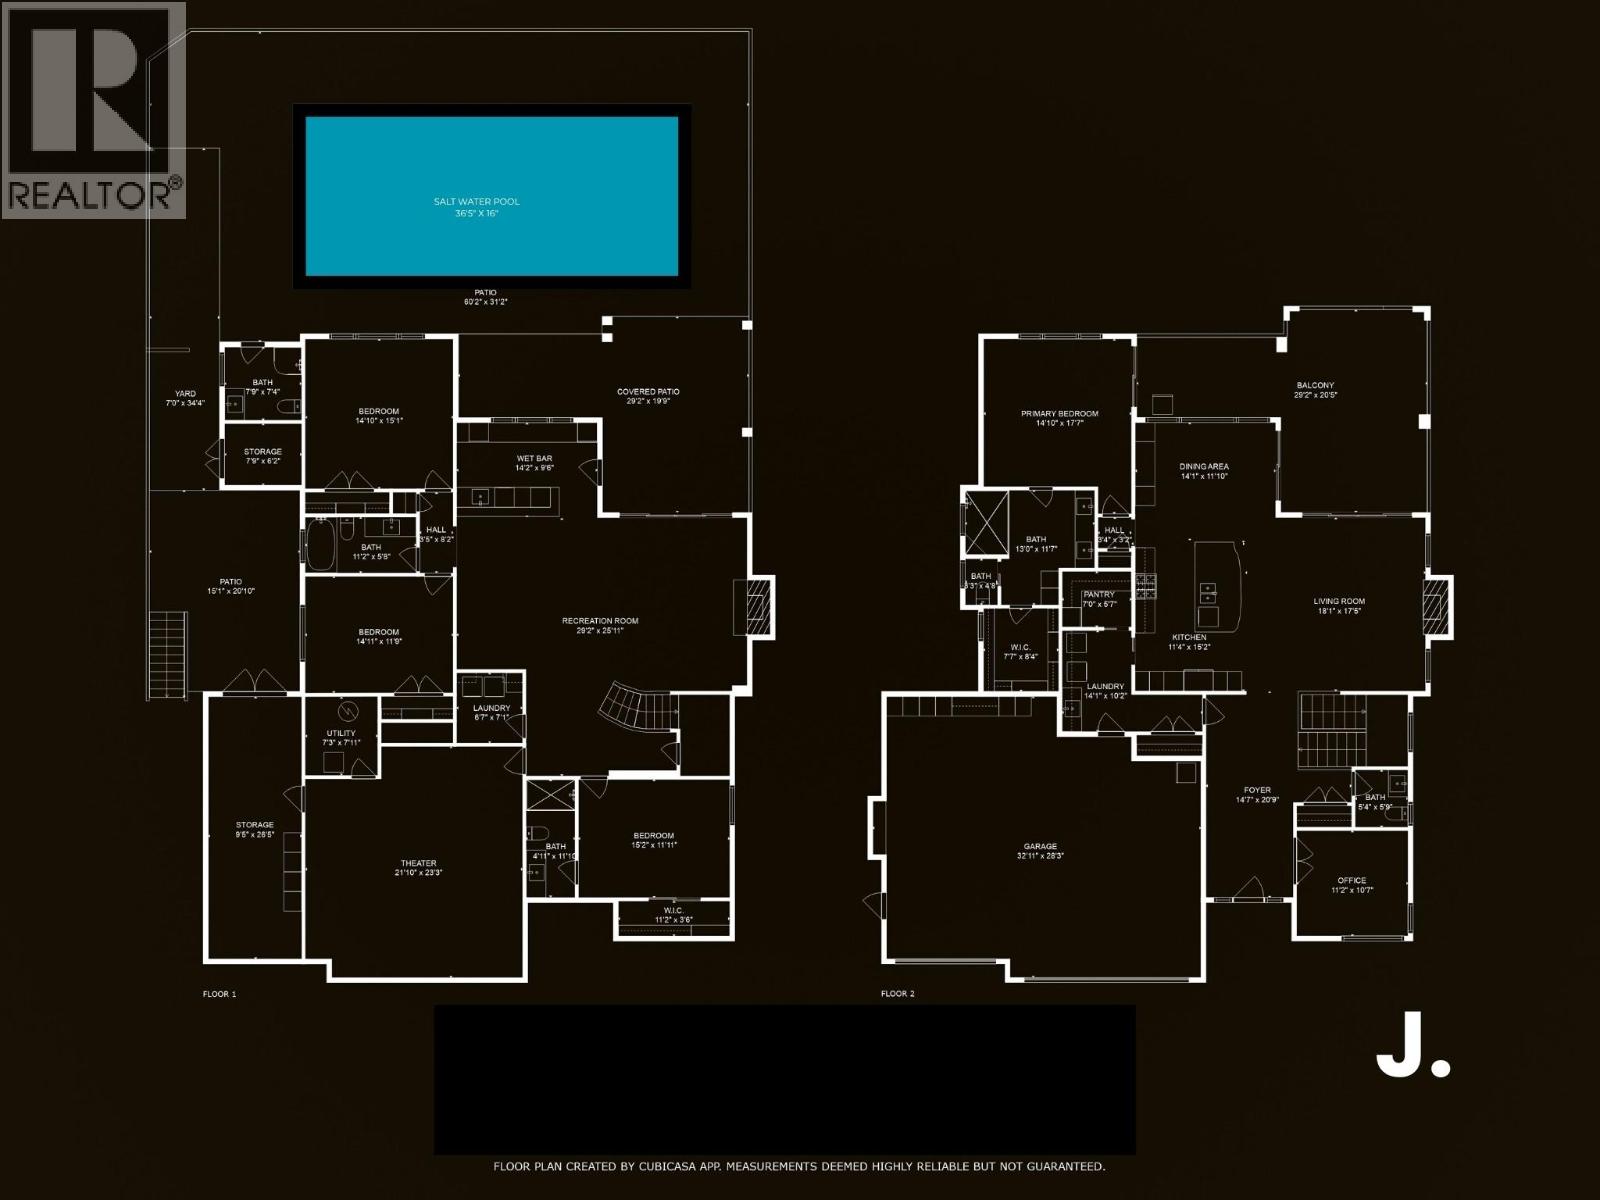
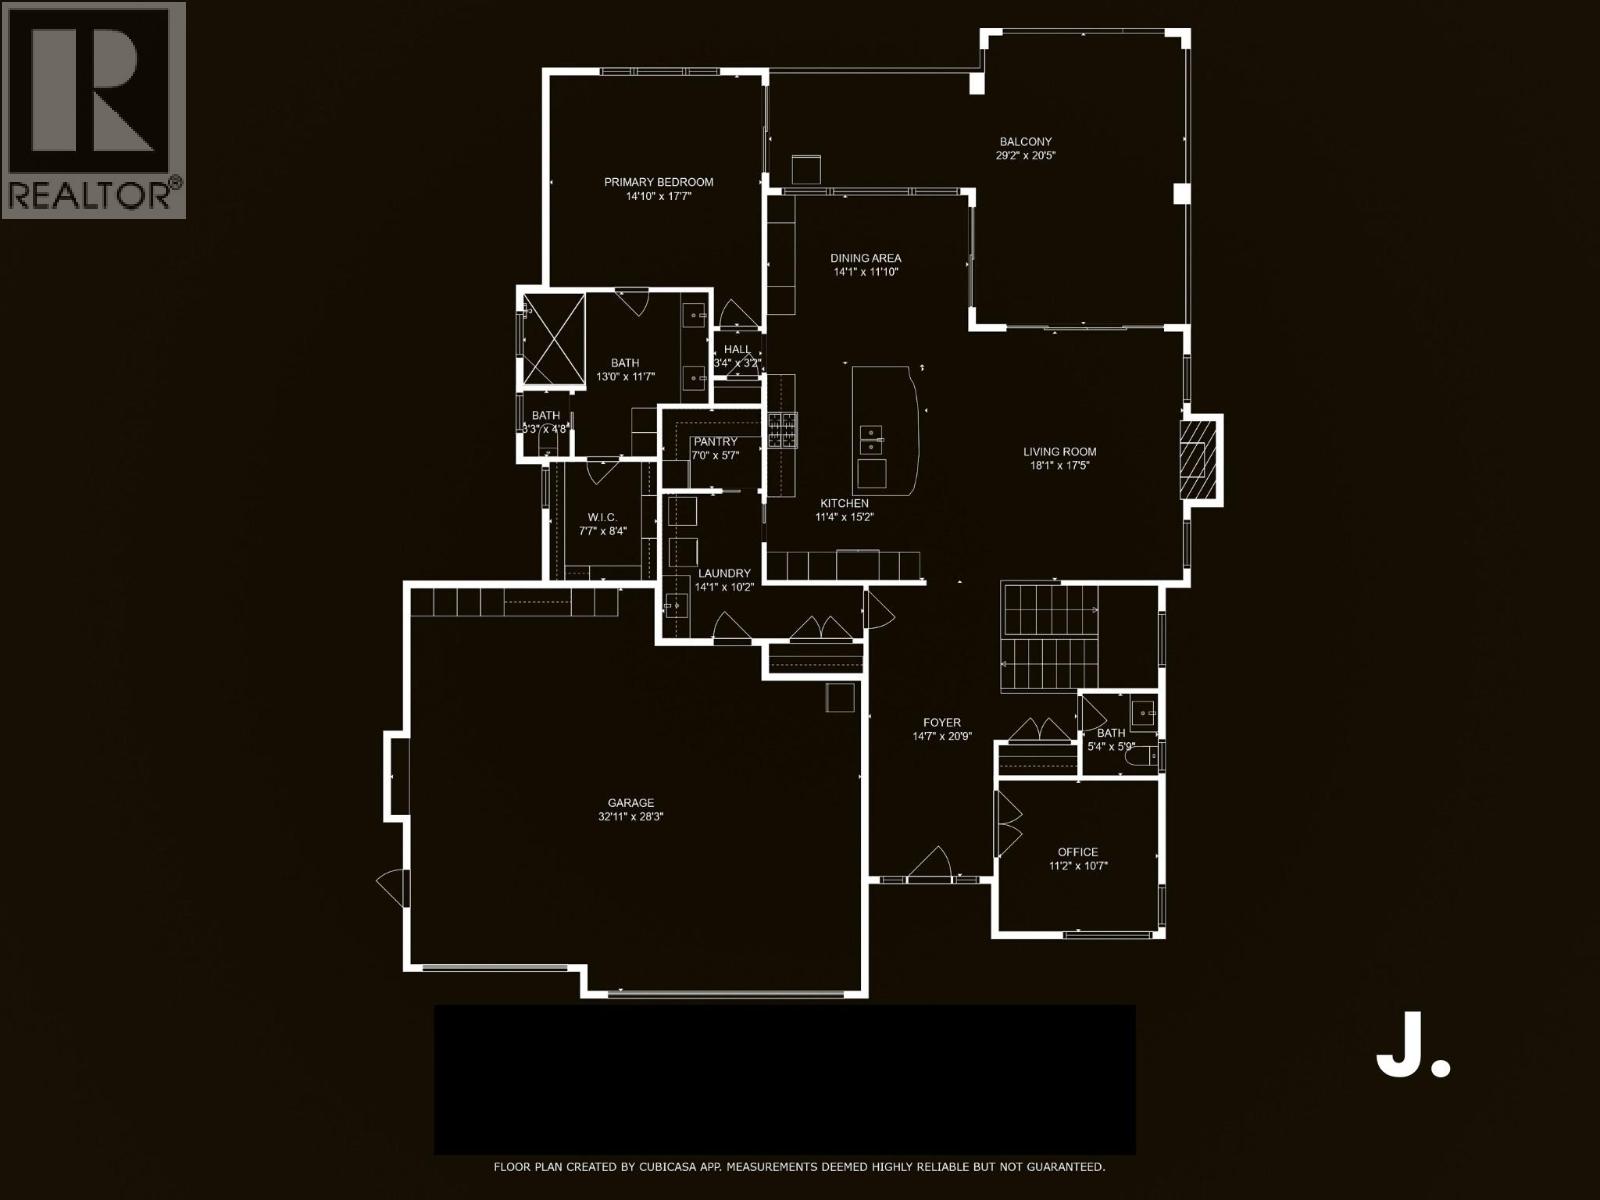
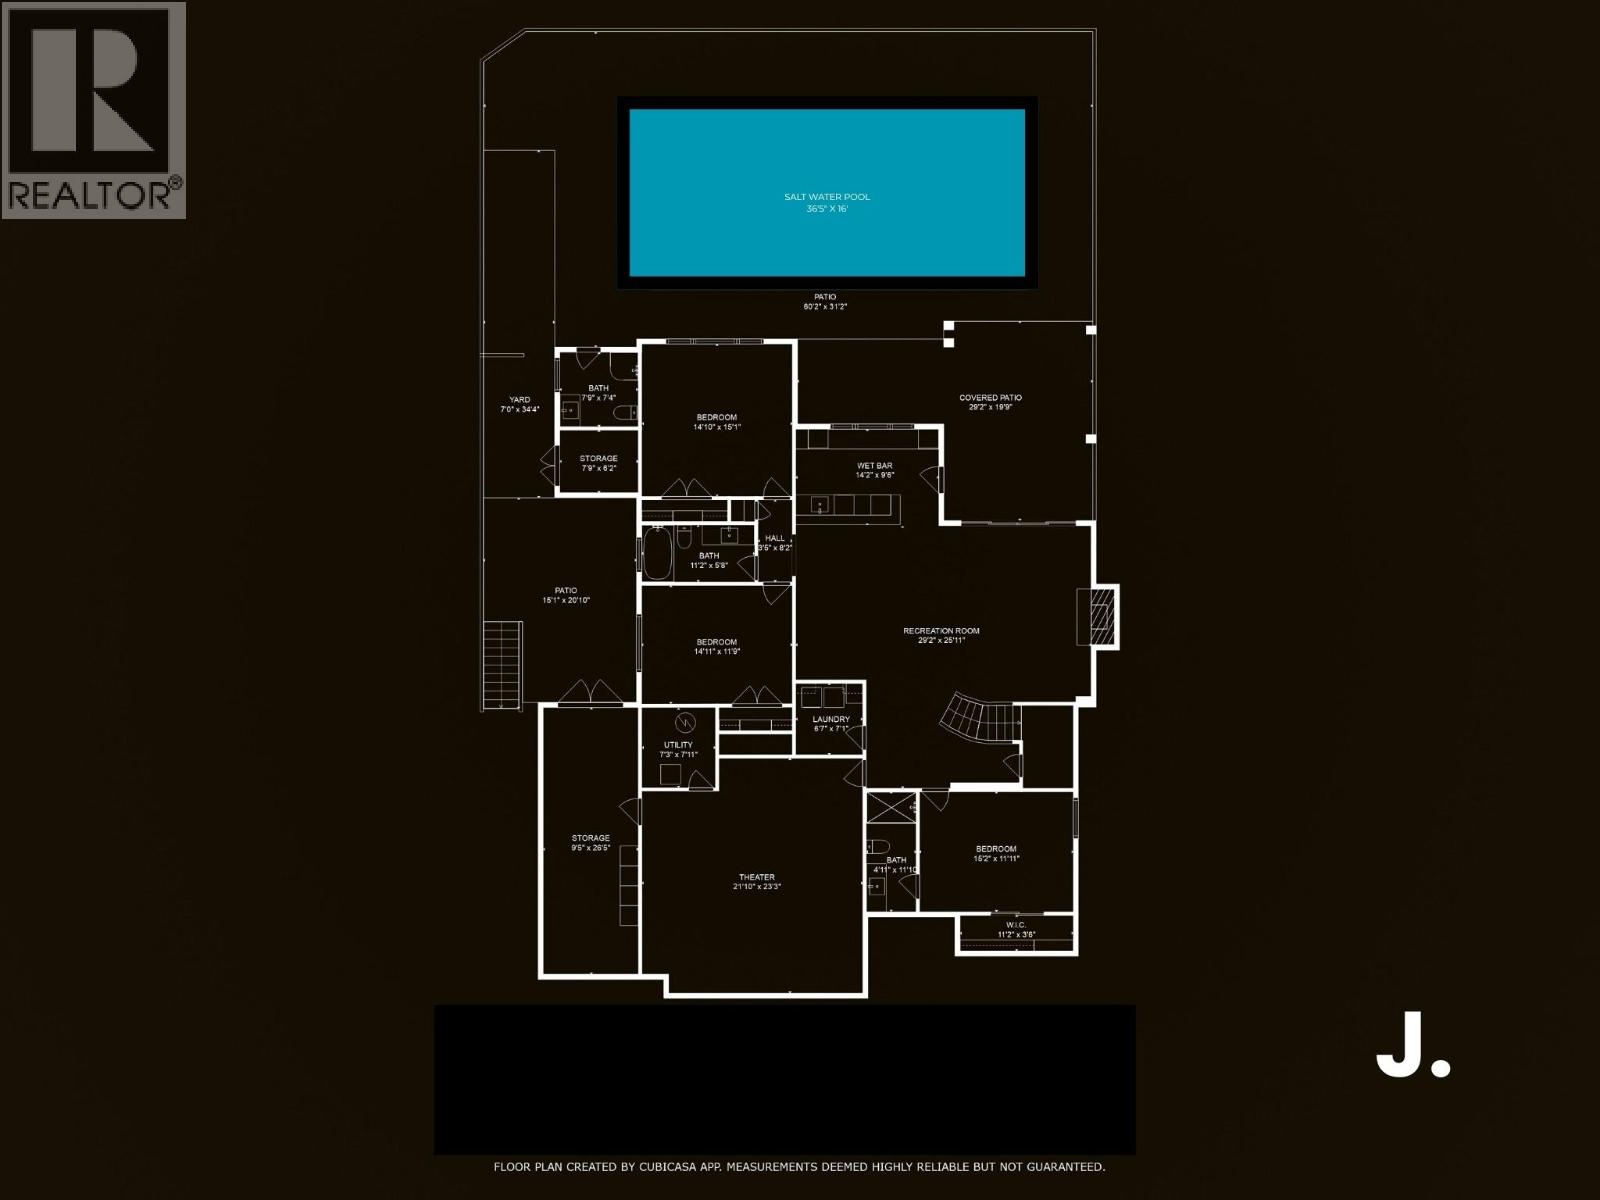
  • Rooms
    Level Type Dimensions
    Lower Level Utility Room 7'3'' x 7'11''
    Lower Level Other 7'9'' x 6'2''
    Lower Level Partial Bathroom 7'9'' x 7'4''
    Lower Level 4pc Bathroom 11'2'' x 5'8''
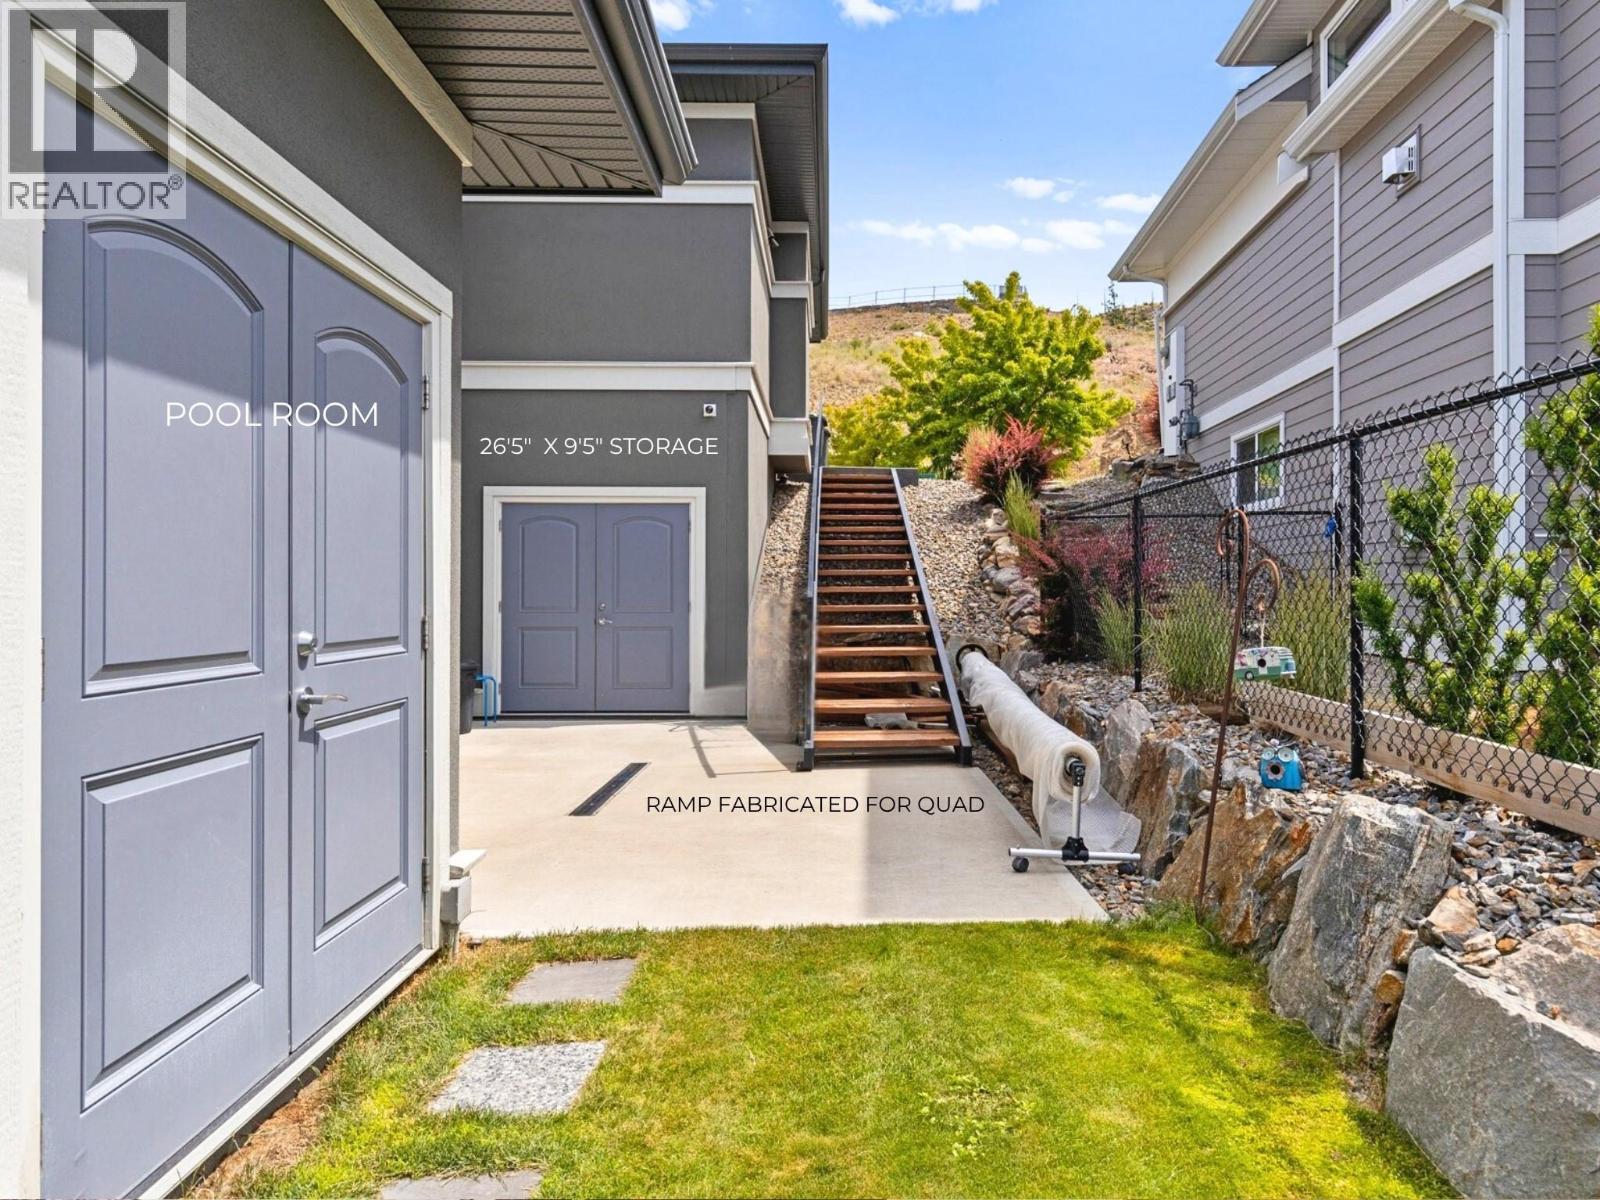
    Lower Level Storage 26'5'' x 9'5''
    Lower Level Media 25'10'' x 23'3''
    Lower Level Laundry Room 6'7'' x 7'1''
    Lower Level 3pc Ensuite Bath 12'11'' x 4'11''
    Lower Level Bedroom 13'2'' x 12'11''
    Lower Level Bedroom 14'11'' x 11'9''
    Lower Level Bedroom 15'1'' x 14'10''
    Lower Level Other 14'2'' x 9'6''
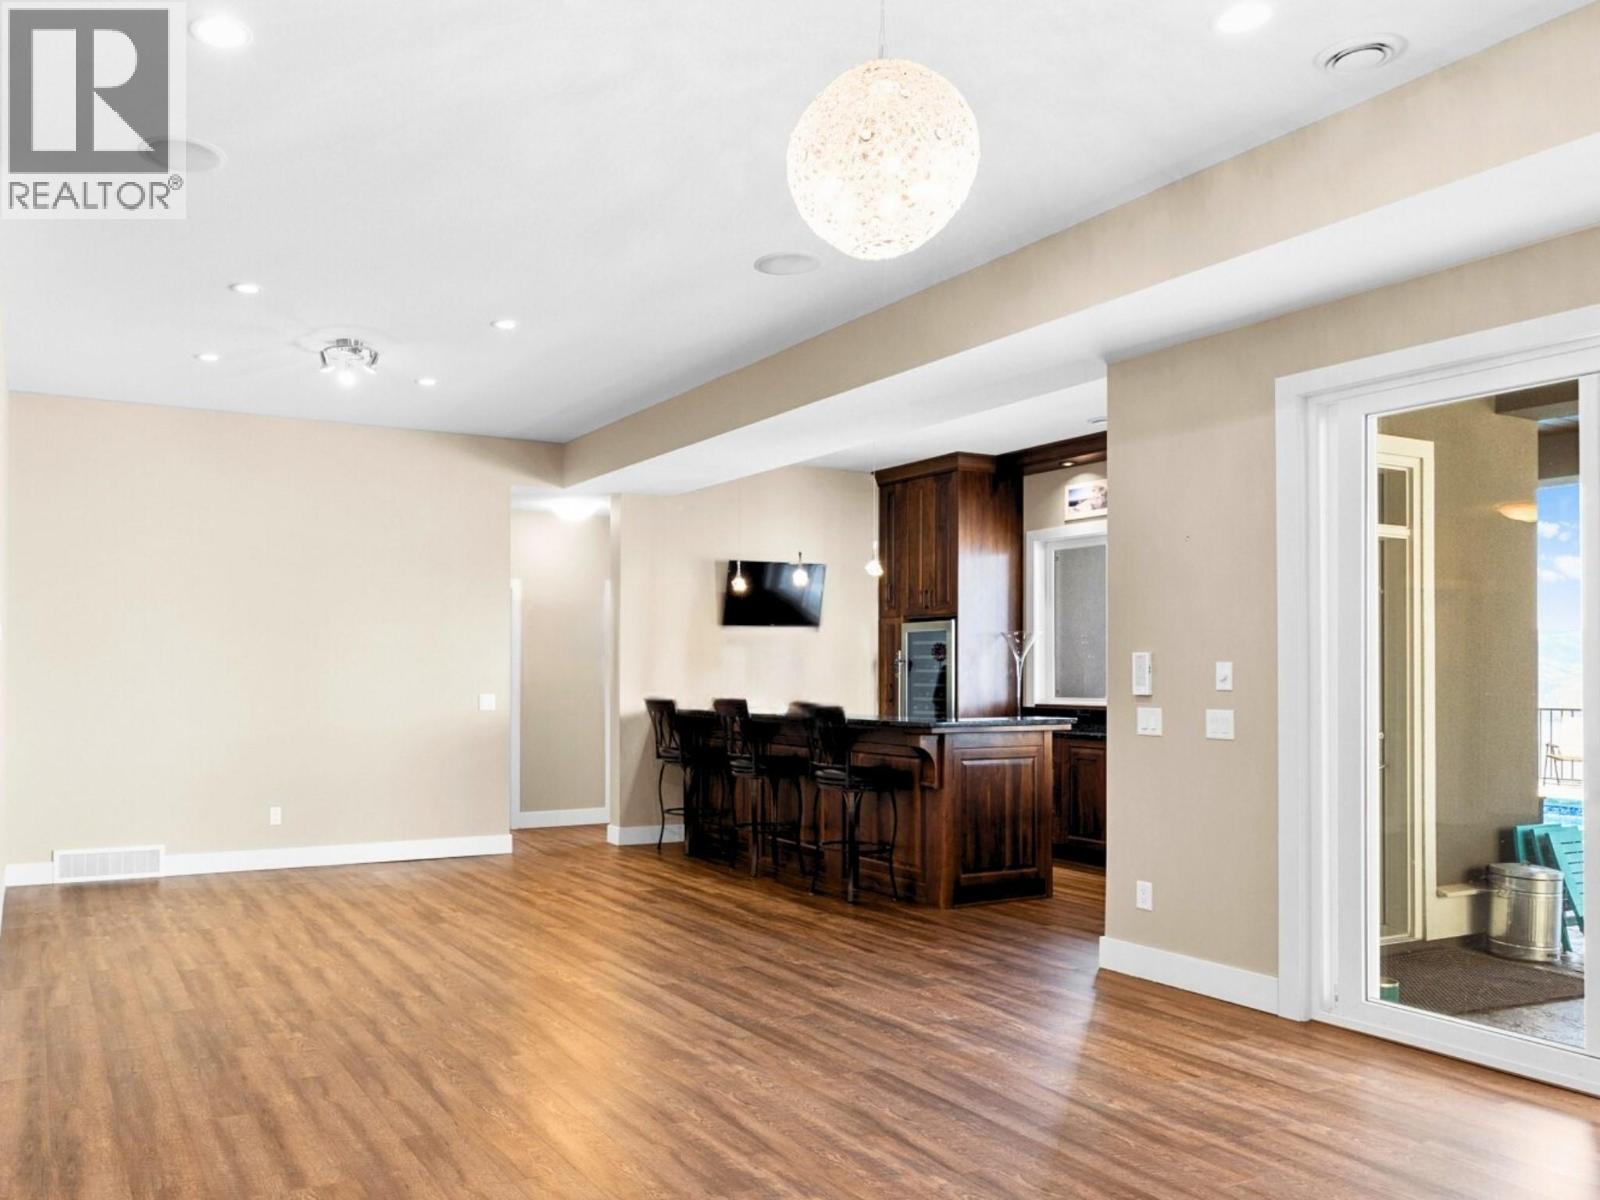

    Lower Level Recreation Room 29'2'' x 25'5''
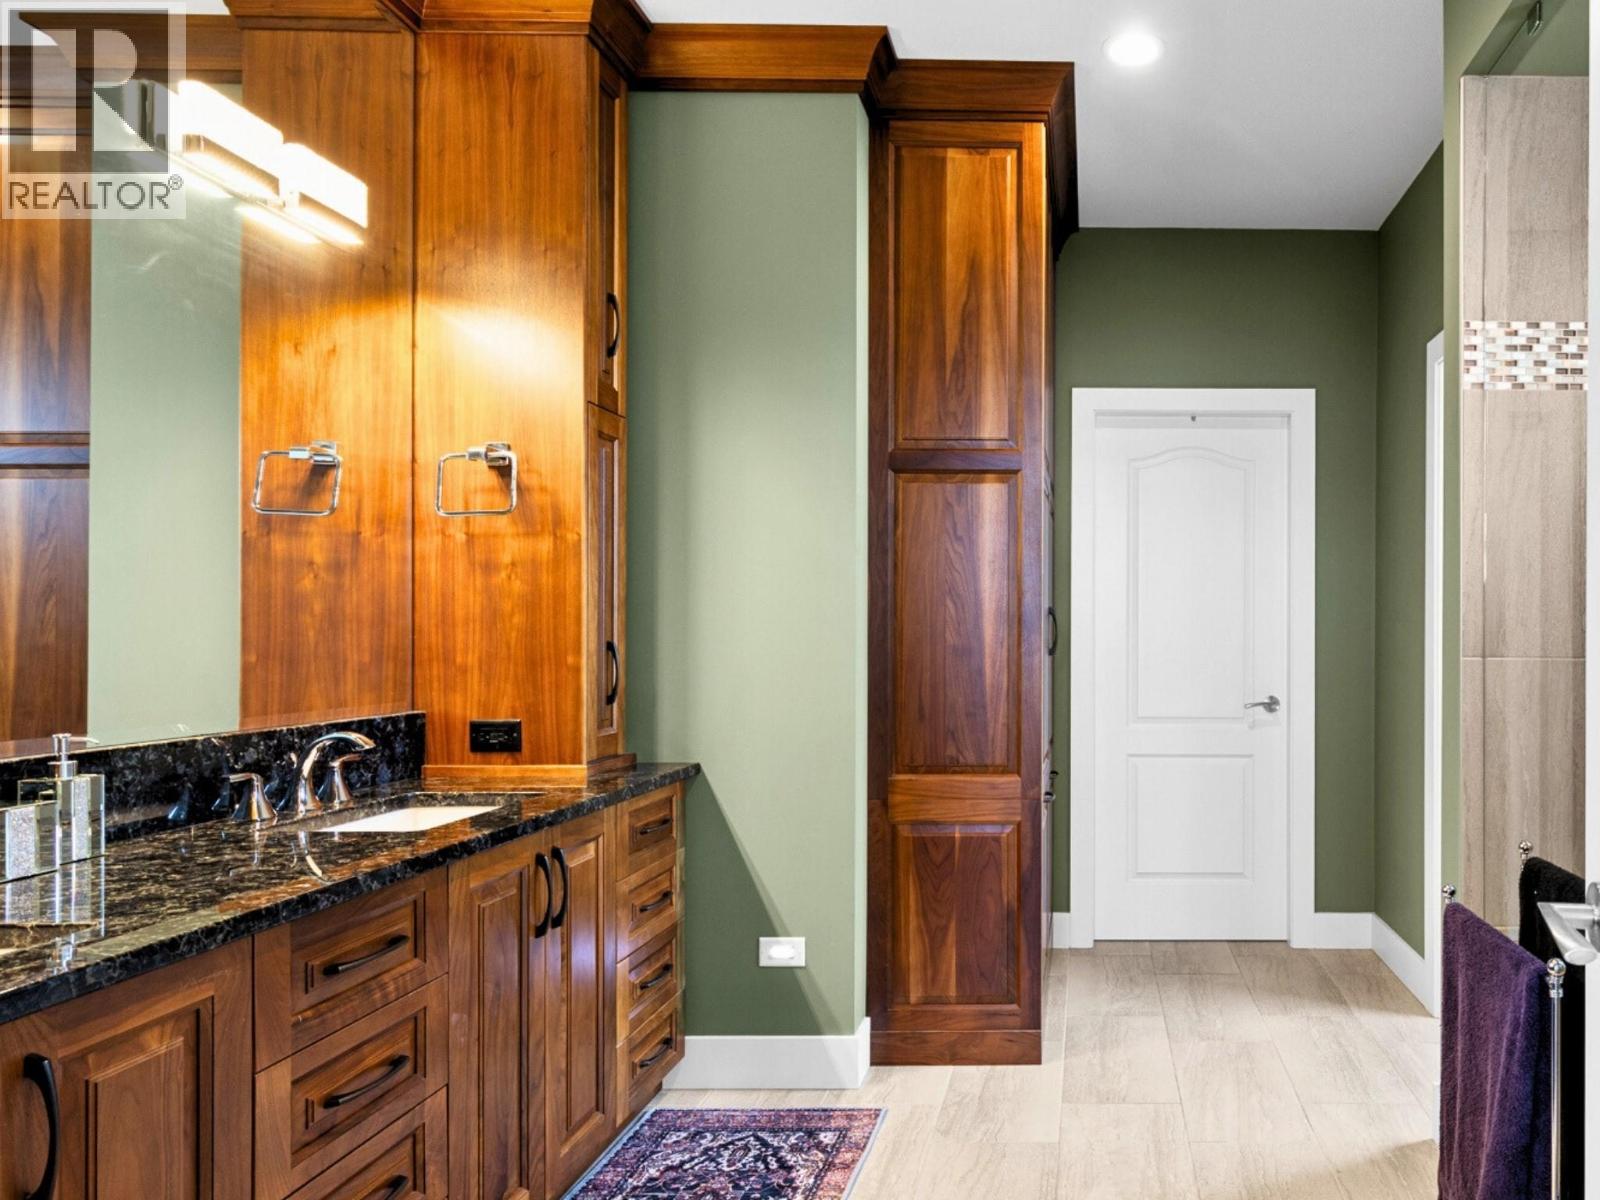

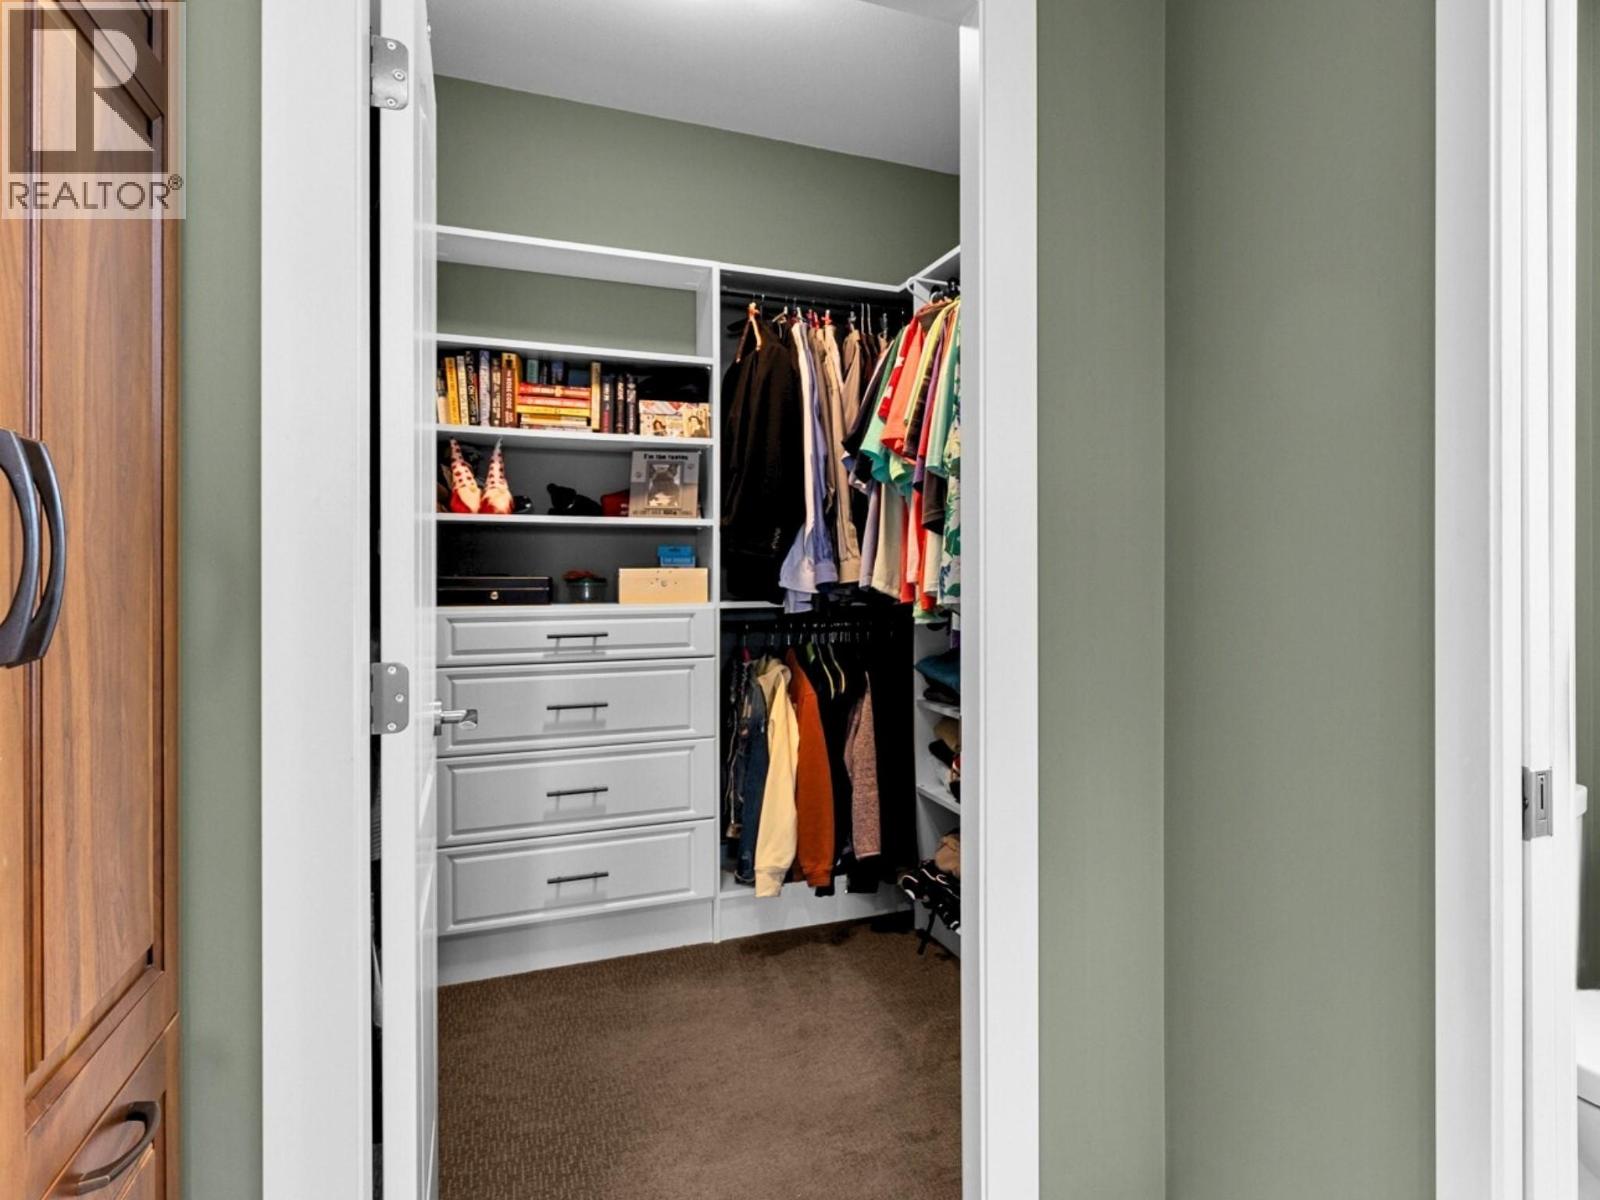
    Main Level Full Ensuite Bathroom 13' x 11'7''
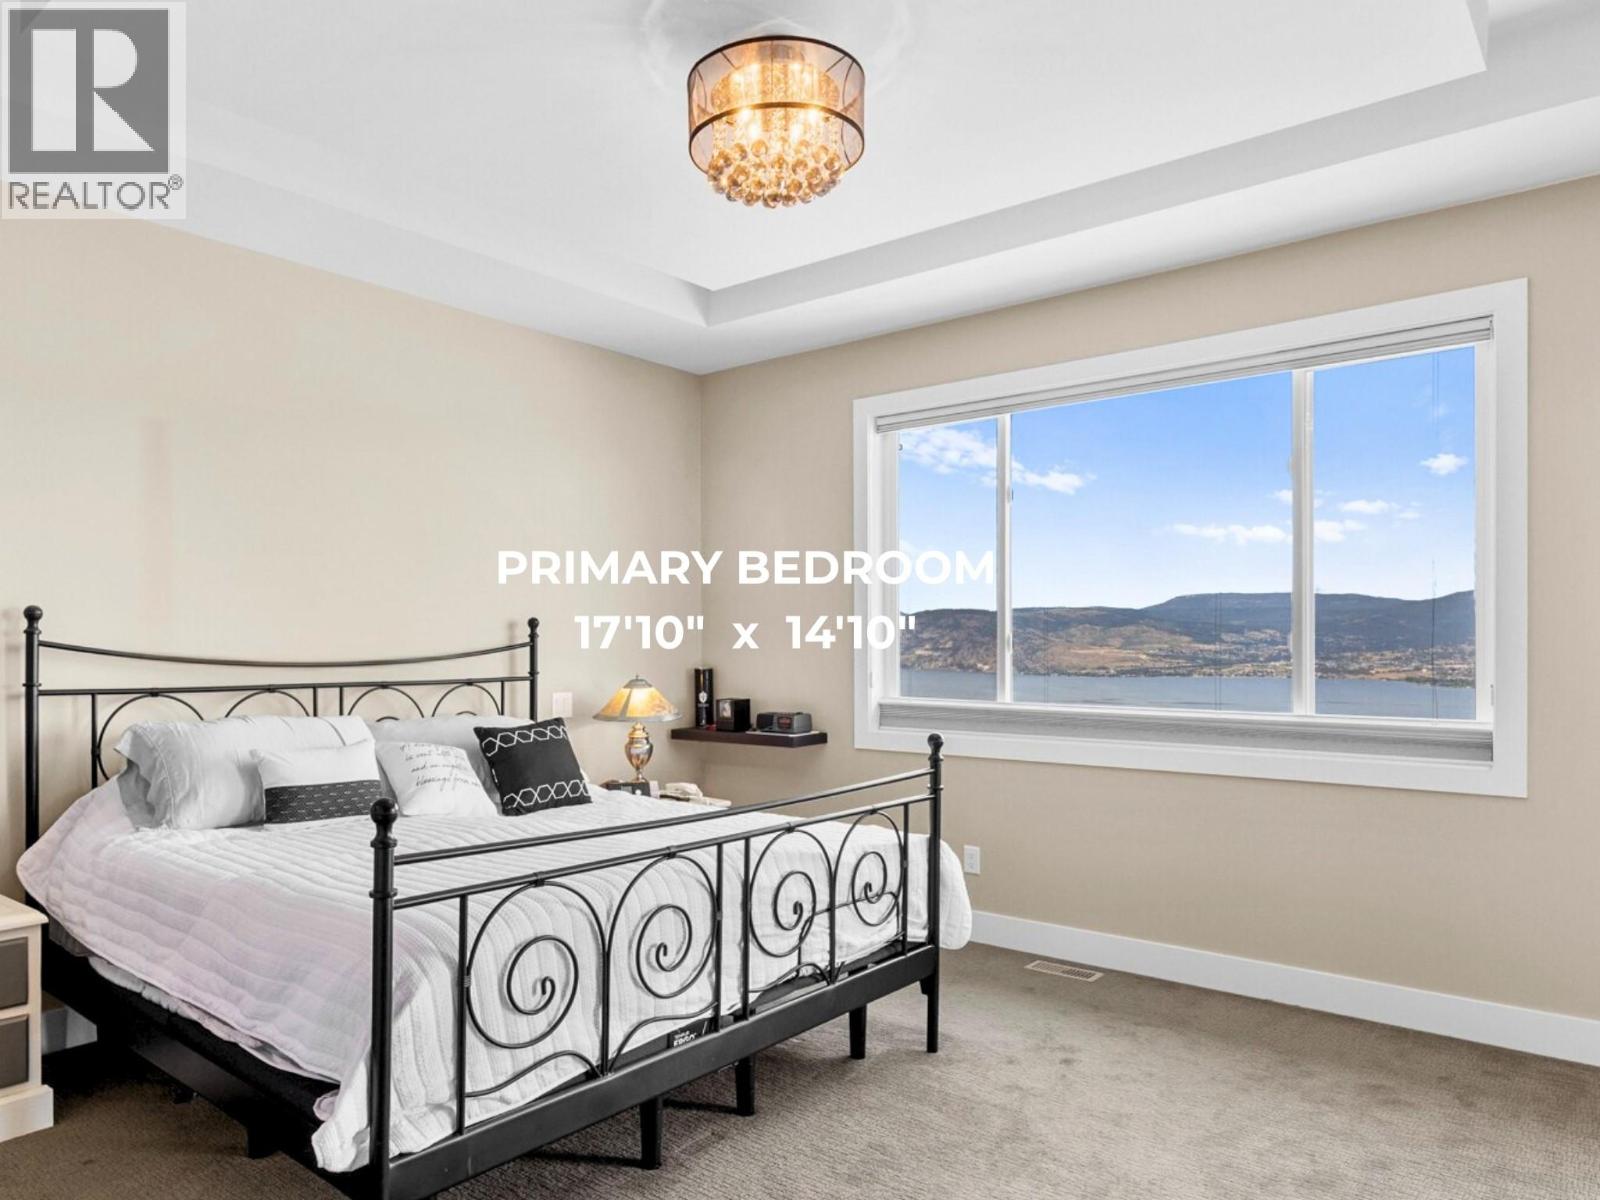
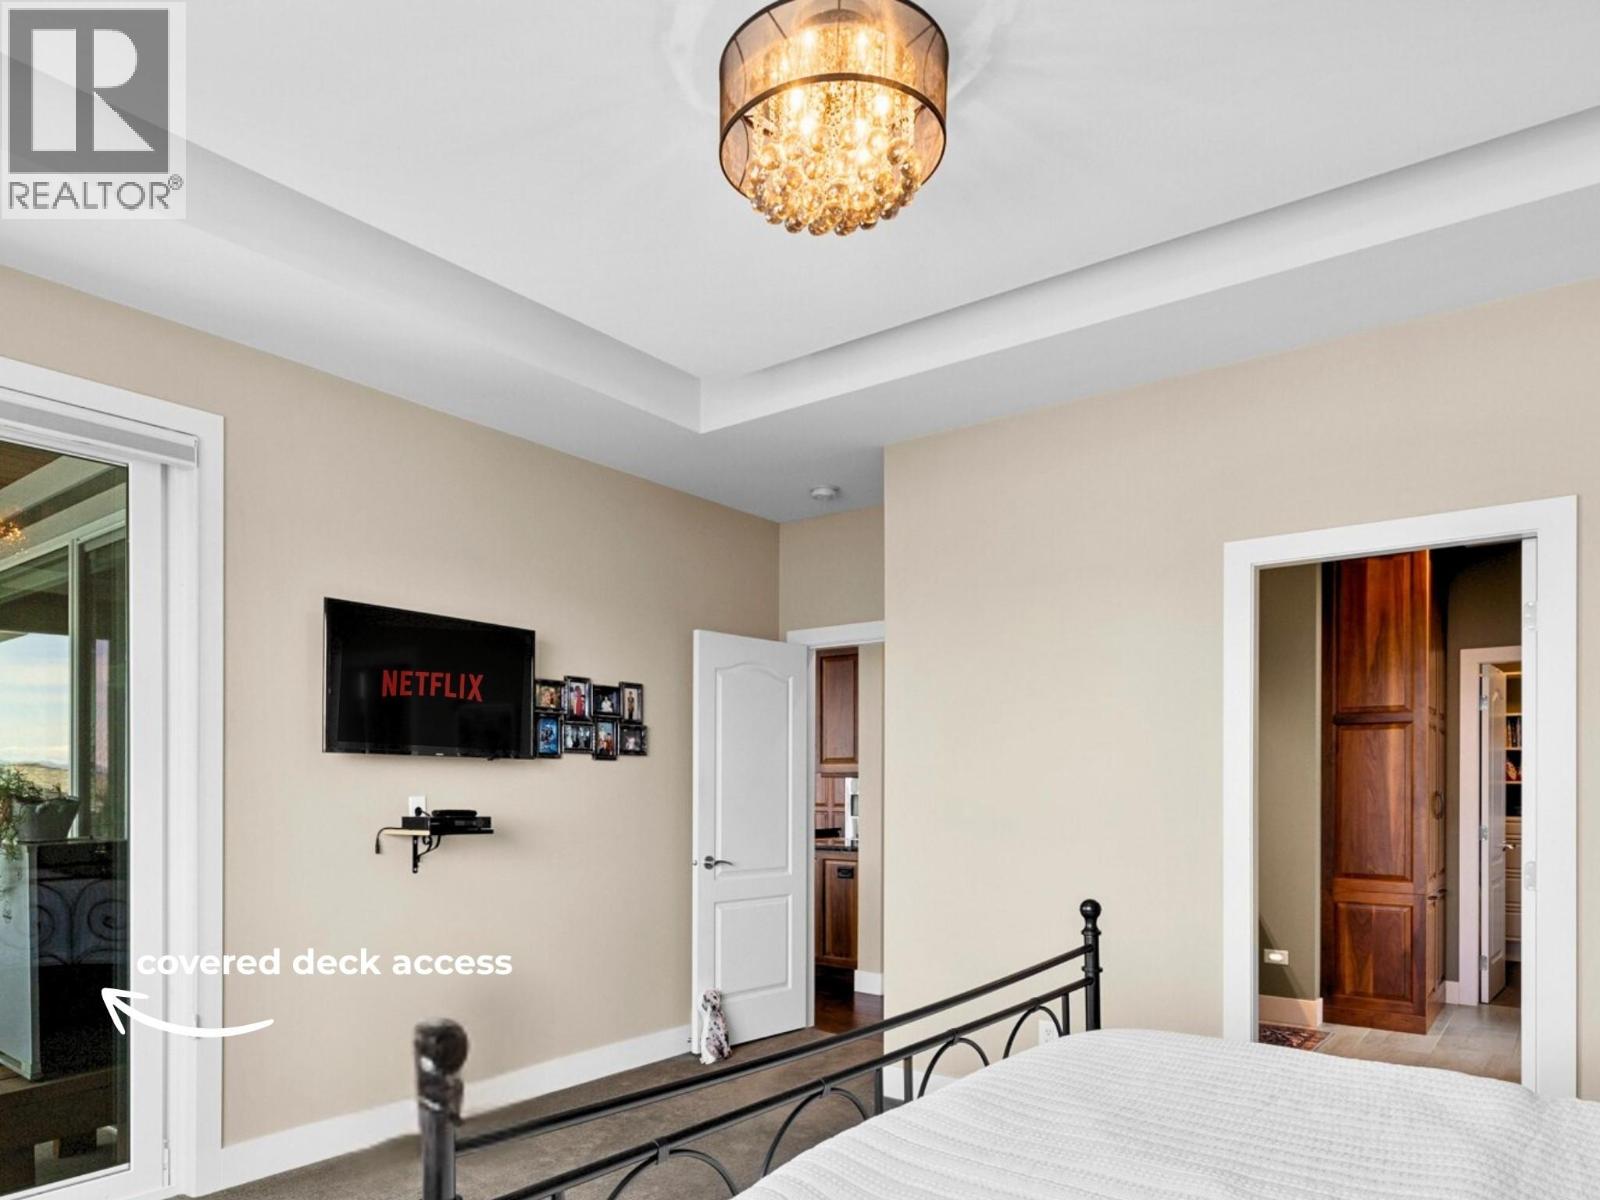
    Main Level Primary Bedroom 17'7'' x 14'10''
    Main Level Laundry Room 14'1'' x 10'2''
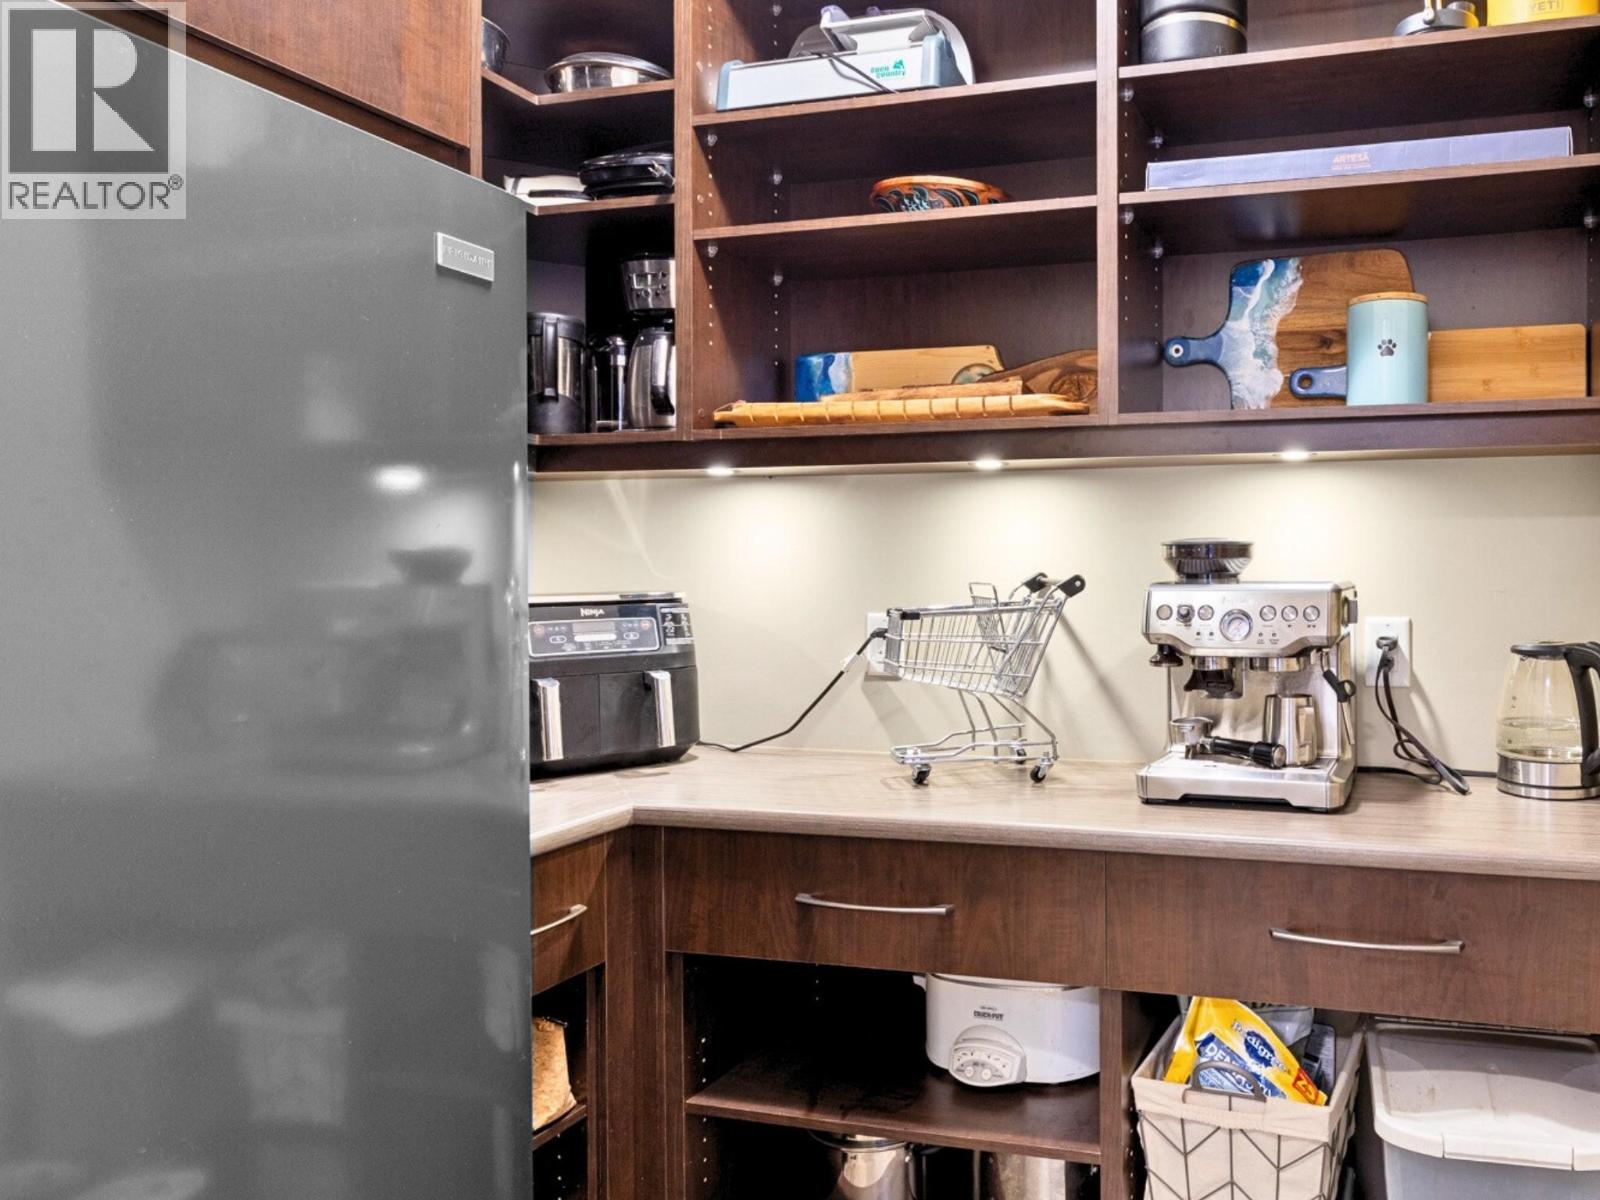
    Main Level Pantry 5'7'' x 7'
    Main Level Living Room 18'1'' x 17'5''

    Main Level Dining Room 14'1'' x 11'10''
    Main Level Kitchen 15'2'' x 11'4''
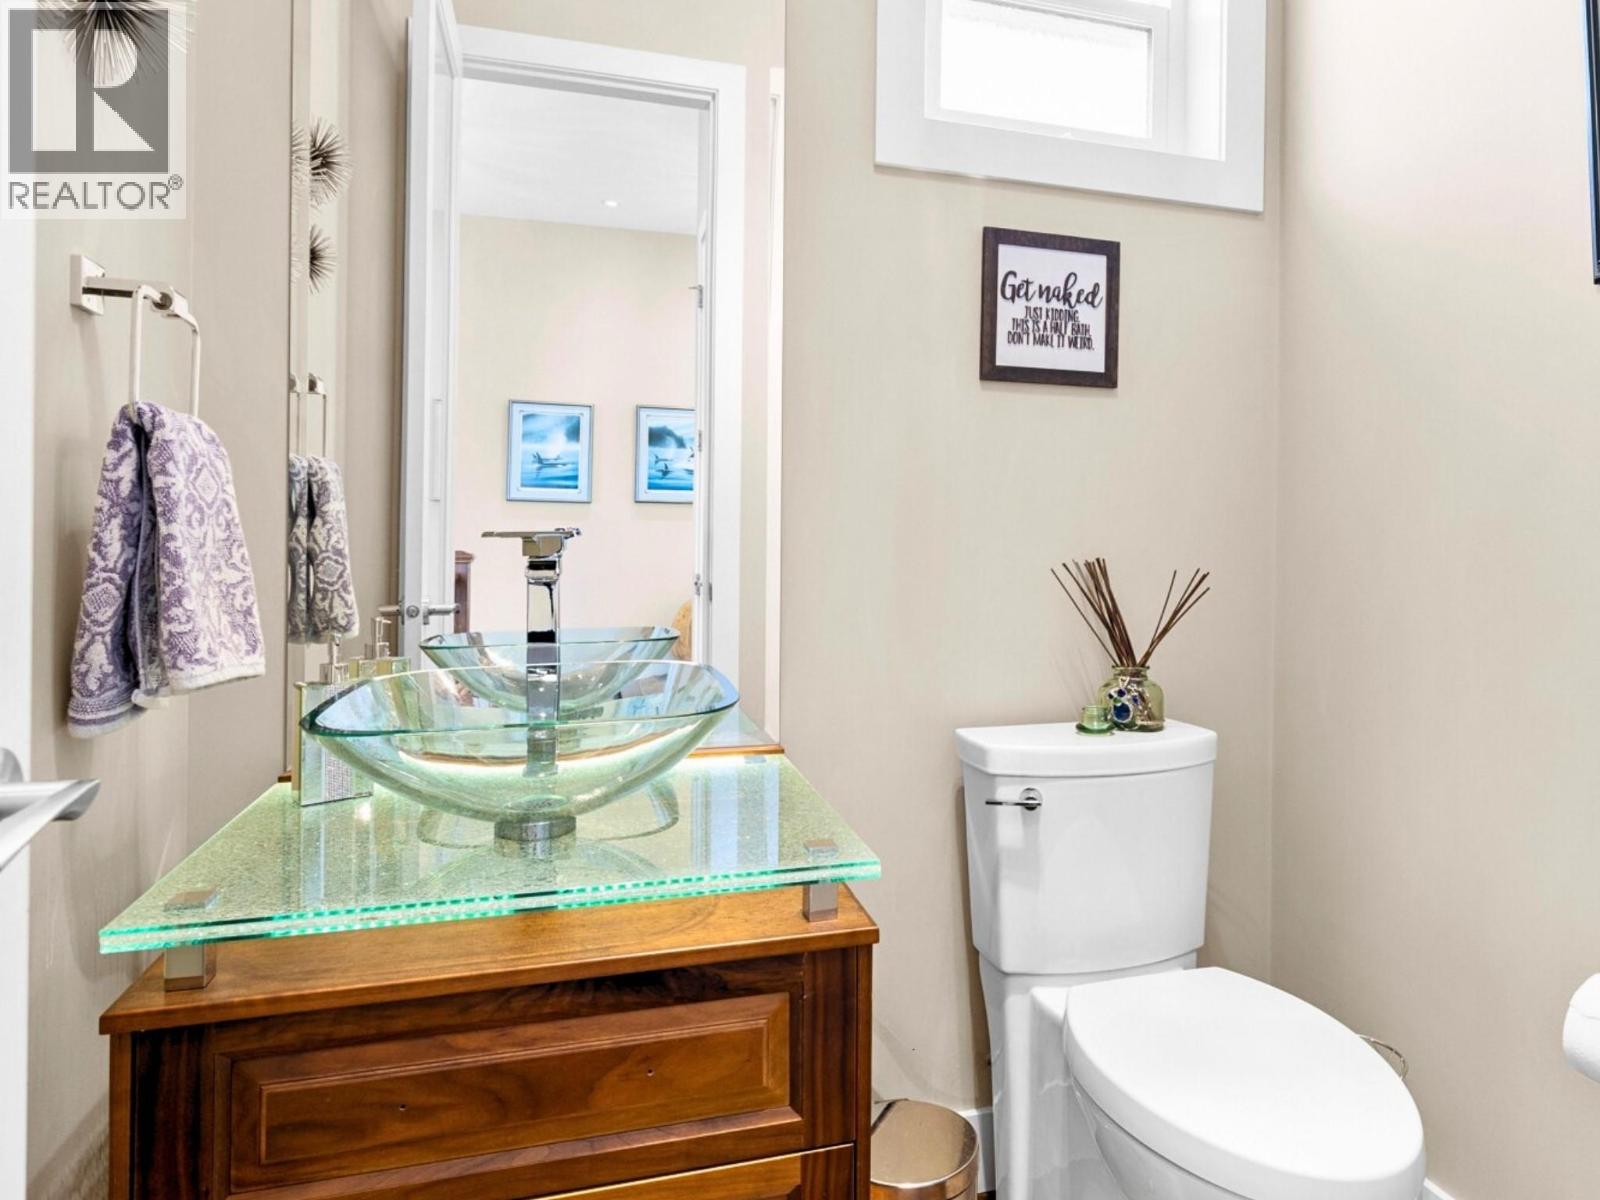
    Main Level 2pc Bathroom 5'4'' x 5'9''
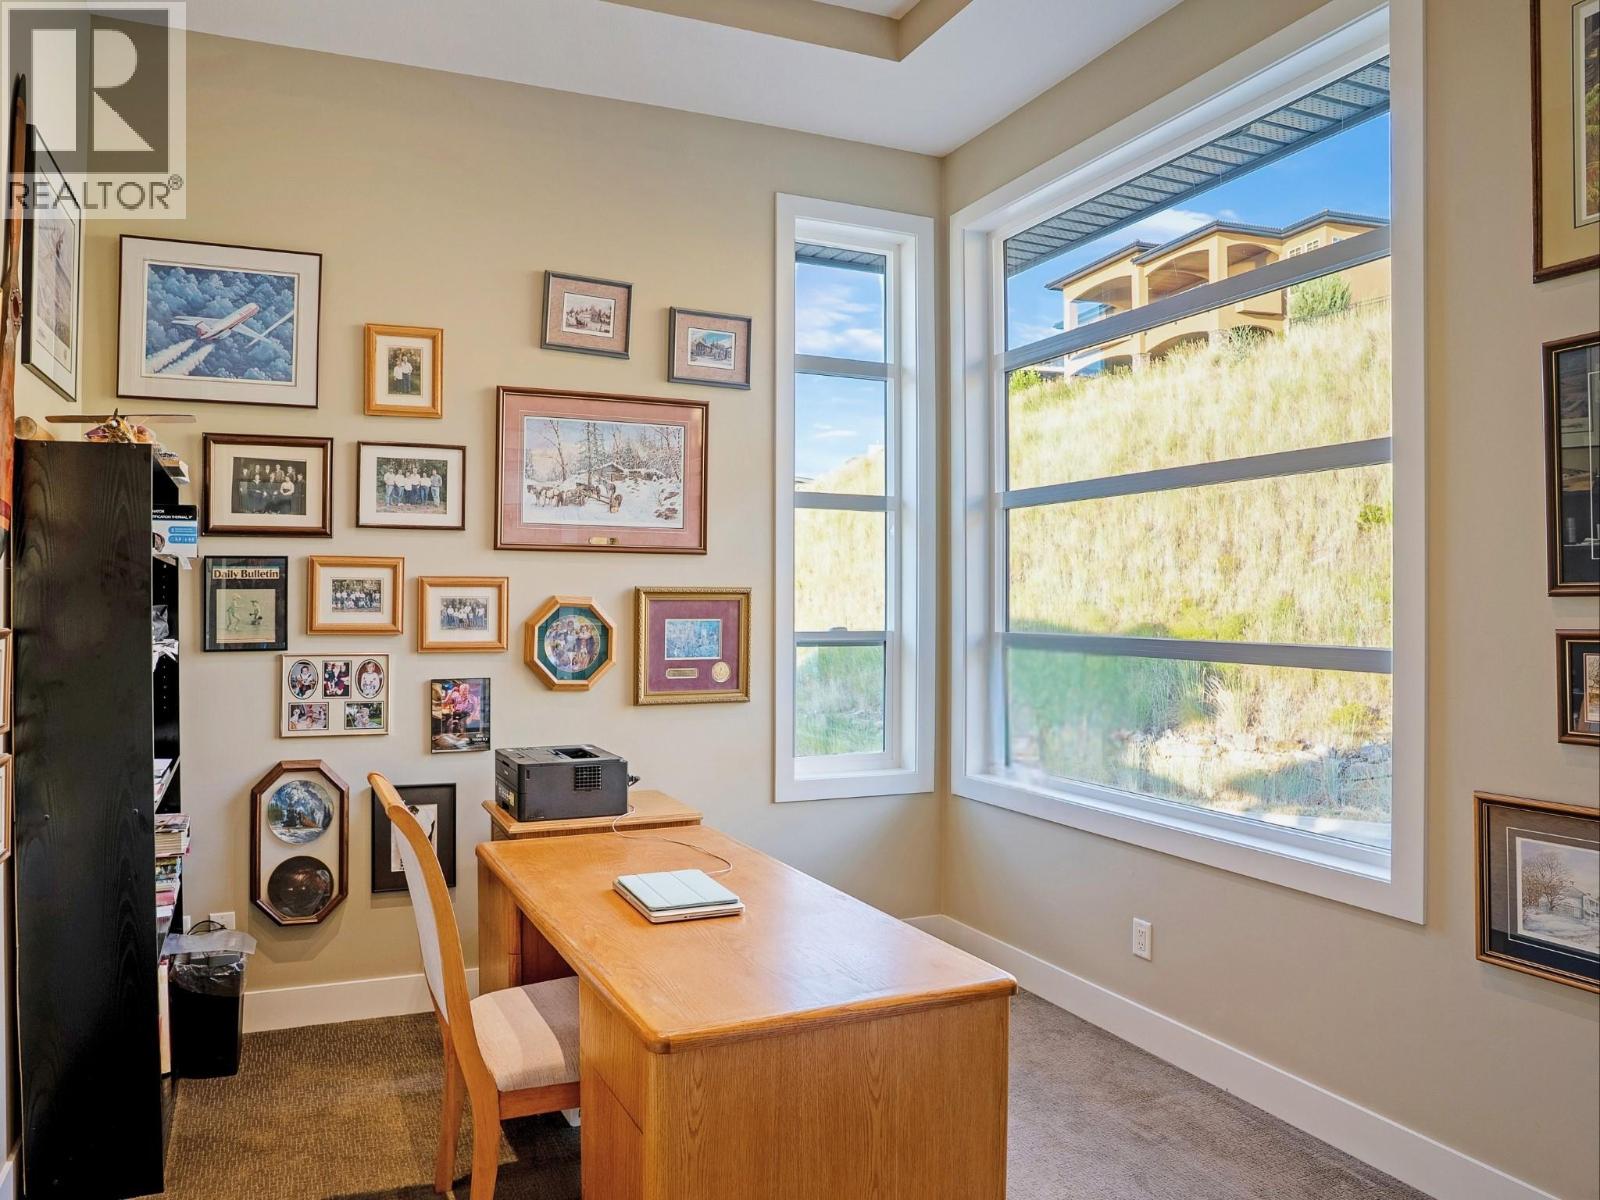
    Main Level Office 11'2'' x 10'7''
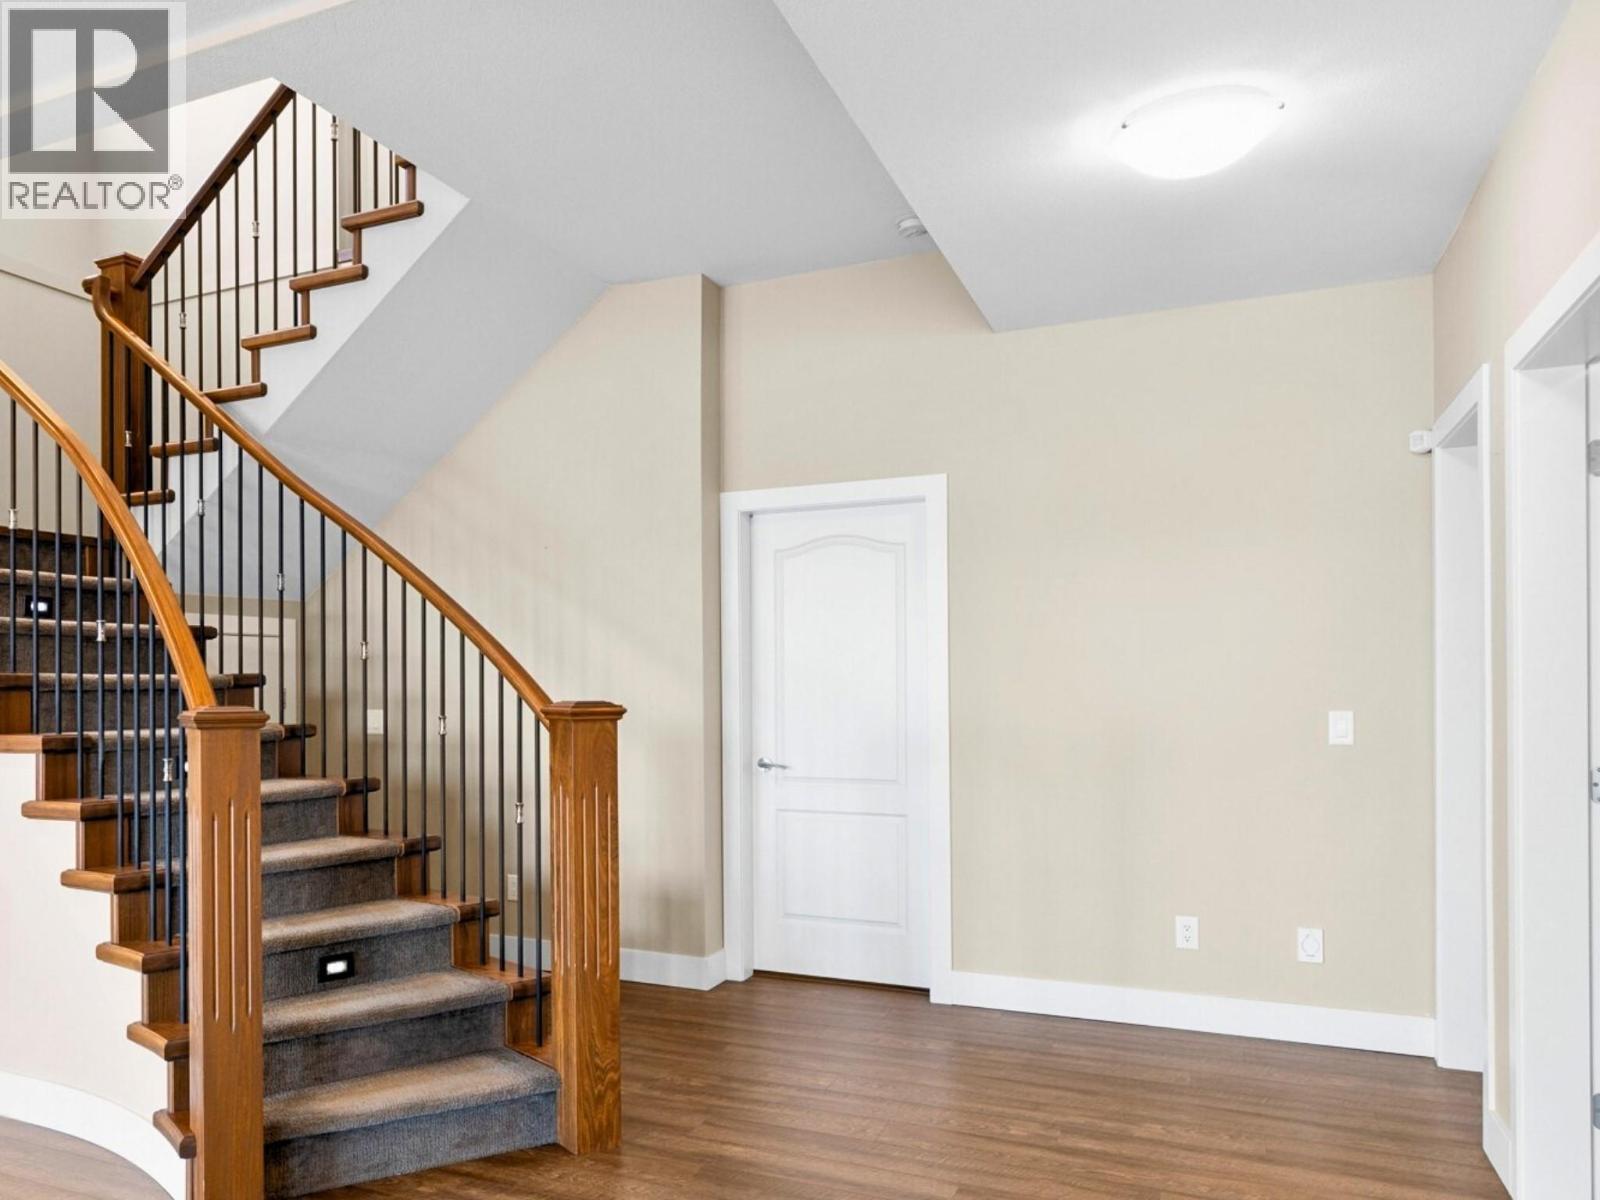
    Main Level Foyer 20'9'' x 14'7''
  • Utilities