5576 Upper Mission Drive

Kelowna, British Columbia V1W 5M4

  • 5576 Upper Mission Drive, Kelowna, British Columbia  V1W 5M4 - Photo 1 - 10377590

    $2,980,000

  • 5576 Upper Mission Drive, Kelowna, British Columbia  V1W 5M4 - Photo 2 - 10377590

    $2,980,000

  • 5576 Upper Mission Drive, Kelowna, British Columbia  V1W 5M4 - Photo 3 - 10377590

    $2,980,000

  • 5576 Upper Mission Drive, Kelowna, British Columbia  V1W 5M4 - Photo 4 - 10377590

    $2,980,000

  • 5576 Upper Mission Drive, Kelowna, British Columbia  V1W 5M4 - Photo 5 - 10377590

    $2,980,000

  • 5576 Upper Mission Drive, Kelowna, British Columbia  V1W 5M4 - Photo 6 - 10377590

    $2,980,000

  • 5576 Upper Mission Drive, Kelowna, British Columbia  V1W 5M4 - Photo 7 - 10377590

    $2,980,000

  • 5576 Upper Mission Drive, Kelowna, British Columbia  V1W 5M4 - Photo 8 - 10377590

    $2,980,000

  • 5576 Upper Mission Drive, Kelowna, British Columbia  V1W 5M4 - Photo 9 - 10377590

    $2,980,000

  • 5576 Upper Mission Drive, Kelowna, British Columbia  V1W 5M4 - Photo 10 - 10377590

    $2,980,000

  • 5576 Upper Mission Drive, Kelowna, British Columbia  V1W 5M4 - Photo 11 - 10377590

    $2,980,000

  • 5576 Upper Mission Drive, Kelowna, British Columbia  V1W 5M4 - Photo 12 - 10377590

    $2,980,000

  • 5576 Upper Mission Drive, Kelowna, British Columbia  V1W 5M4 - Photo 13 - 10377590

    $2,980,000

  • 5576 Upper Mission Drive, Kelowna, British Columbia  V1W 5M4 - Photo 14 - 10377590

    $2,980,000

  • 5576 Upper Mission Drive, Kelowna, British Columbia  V1W 5M4 - Photo 15 - 10377590

    $2,980,000

  • 5576 Upper Mission Drive, Kelowna, British Columbia  V1W 5M4 - Photo 16 - 10377590

    $2,980,000

  • 5576 Upper Mission Drive, Kelowna, British Columbia  V1W 5M4 - Photo 17 - 10377590

    $2,980,000

  • 5576 Upper Mission Drive, Kelowna, British Columbia  V1W 5M4 - Photo 18 - 10377590

    $2,980,000

  • 5576 Upper Mission Drive, Kelowna, British Columbia  V1W 5M4 - Photo 19 - 10377590

    $2,980,000

  • 5576 Upper Mission Drive, Kelowna, British Columbia  V1W 5M4 - Photo 20 - 10377590

    $2,980,000

  • 5576 Upper Mission Drive, Kelowna, British Columbia  V1W 5M4 - Photo 21 - 10377590

    $2,980,000

  • 5576 Upper Mission Drive, Kelowna, British Columbia  V1W 5M4 - Photo 22 - 10377590

    $2,980,000

  • 5576 Upper Mission Drive, Kelowna, British Columbia  V1W 5M4 - Photo 23 - 10377590

    $2,980,000

  • 5576 Upper Mission Drive, Kelowna, British Columbia  V1W 5M4 - Photo 24 - 10377590

    $2,980,000

  • 5576 Upper Mission Drive, Kelowna, British Columbia  V1W 5M4 - Photo 25 - 10377590

    $2,980,000

  • 5576 Upper Mission Drive, Kelowna, British Columbia  V1W 5M4 - Photo 26 - 10377590

    $2,980,000

  • 5576 Upper Mission Drive, Kelowna, British Columbia  V1W 5M4 - Photo 27 - 10377590

    $2,980,000

  • 5576 Upper Mission Drive, Kelowna, British Columbia  V1W 5M4 - Photo 28 - 10377590

    $2,980,000

  • 5576 Upper Mission Drive, Kelowna, British Columbia  V1W 5M4 - Photo 29 - 10377590

    $2,980,000

  • 5576 Upper Mission Drive, Kelowna, British Columbia  V1W 5M4 - Photo 30 - 10377590

    $2,980,000

  • 5576 Upper Mission Drive, Kelowna, British Columbia  V1W 5M4 - Photo 31 - 10377590

    $2,980,000

  • 5576 Upper Mission Drive, Kelowna, British Columbia  V1W 5M4 - Photo 32 - 10377590

    $2,980,000

  • 5576 Upper Mission Drive, Kelowna, British Columbia  V1W 5M4 - Photo 33 - 10377590

    $2,980,000

  • 5576 Upper Mission Drive, Kelowna, British Columbia  V1W 5M4 - Photo 34 - 10377590

    $2,980,000

  • 5576 Upper Mission Drive, Kelowna, British Columbia  V1W 5M4 - Photo 35 - 10377590

    $2,980,000

  • 5576 Upper Mission Drive, Kelowna, British Columbia  V1W 5M4 - Photo 36 - 10377590

    $2,980,000

  • 5576 Upper Mission Drive, Kelowna, British Columbia  V1W 5M4 - Photo 37 - 10377590

    $2,980,000

  • 5576 Upper Mission Drive, Kelowna, British Columbia  V1W 5M4 - Photo 38 - 10377590

    $2,980,000

  • 5576 Upper Mission Drive, Kelowna, British Columbia  V1W 5M4 - Photo 39 - 10377590

    $2,980,000

  • 5576 Upper Mission Drive, Kelowna, British Columbia  V1W 5M4 - Photo 40 - 10377590

    $2,980,000

  • 5576 Upper Mission Drive, Kelowna, British Columbia  V1W 5M4 - Photo 41 - 10377590

    $2,980,000

  • 5576 Upper Mission Drive, Kelowna, British Columbia  V1W 5M4 - Photo 42 - 10377590

    $2,980,000

  • 5576 Upper Mission Drive, Kelowna, British Columbia  V1W 5M4 - Photo 43 - 10377590

    $2,980,000

  • 5576 Upper Mission Drive, Kelowna, British Columbia  V1W 5M4 - Photo 44 - 10377590

    $2,980,000

  • 5576 Upper Mission Drive, Kelowna, British Columbia  V1W 5M4 - Photo 45 - 10377590

    $2,980,000

  • 5576 Upper Mission Drive, Kelowna, British Columbia  V1W 5M4 - Photo 46 - 10377590

    $2,980,000

  • 5576 Upper Mission Drive, Kelowna, British Columbia  V1W 5M4 - Photo 47 - 10377590

    $2,980,000

  • 5576 Upper Mission Drive, Kelowna, British Columbia  V1W 5M4 - Photo 48 - 10377590

    $2,980,000

  • 5576 Upper Mission Drive, Kelowna, British Columbia  V1W 5M4 - Photo 49 - 10377590

    $2,980,000

  • 5576 Upper Mission Drive, Kelowna, British Columbia  V1W 5M4 - Photo 50 - 10377590

    $2,980,000

  • 5576 Upper Mission Drive, Kelowna, British Columbia  V1W 5M4 - Photo 51 - 10377590

    $2,980,000

  • 5576 Upper Mission Drive, Kelowna, British Columbia  V1W 5M4 - Photo 52 - 10377590

    $2,980,000

  • 5576 Upper Mission Drive, Kelowna, British Columbia  V1W 5M4 - Photo 53 - 10377590

    $2,980,000

  • 5576 Upper Mission Drive, Kelowna, British Columbia  V1W 5M4 - Photo 54 - 10377590

    $2,980,000

  • 5576 Upper Mission Drive, Kelowna, British Columbia  V1W 5M4 - Photo 55 - 10377590

    $2,980,000

  • 5576 Upper Mission Drive, Kelowna, British Columbia  V1W 5M4 - Photo 56 - 10377590

    $2,980,000

  • 5576 Upper Mission Drive, Kelowna, British Columbia  V1W 5M4 - Photo 57 - 10377590

    $2,980,000

  • 5576 Upper Mission Drive, Kelowna, British Columbia  V1W 5M4 - Photo 58 - 10377590

    $2,980,000

  • 5576 Upper Mission Drive, Kelowna, British Columbia  V1W 5M4 - Photo 59 - 10377590

    $2,980,000

  • 5576 Upper Mission Drive, Kelowna, British Columbia  V1W 5M4 - Photo 60 - 10377590

    $2,980,000

  • 5576 Upper Mission Drive, Kelowna, British Columbia  V1W 5M4 - Photo 61 - 10377590

    $2,980,000

  • 5576 Upper Mission Drive, Kelowna, British Columbia  V1W 5M4 - Photo 62 - 10377590

    $2,980,000

  • 5576 Upper Mission Drive, Kelowna, British Columbia  V1W 5M4 - Photo 63 - 10377590

    $2,980,000

  • 5576 Upper Mission Drive, Kelowna, British Columbia  V1W 5M4 - Photo 64 - 10377590

    $2,980,000

  • 5576 Upper Mission Drive, Kelowna, British Columbia  V1W 5M4 - Photo 65 - 10377590

    $2,980,000

  • 5576 Upper Mission Drive, Kelowna, British Columbia  V1W 5M4 - Photo 66 - 10377590

    $2,980,000

  • 5576 Upper Mission Drive, Kelowna, British Columbia  V1W 5M4 - Photo 67 - 10377590

    $2,980,000

  • 5576 Upper Mission Drive, Kelowna, British Columbia  V1W 5M4 - Photo 68 - 10377590

    $2,980,000

  • 5576 Upper Mission Drive, Kelowna, British Columbia  V1W 5M4 - Photo 69 - 10377590

    $2,980,000

  • 5576 Upper Mission Drive, Kelowna, British Columbia  V1W 5M4 - Photo 70 - 10377590

    $2,980,000

  • 5576 Upper Mission Drive, Kelowna, British Columbia  V1W 5M4 - Photo 71 - 10377590

    $2,980,000

Like this listing?

Contact us for more information


Name


4,827 sqft

5
Beds

6
Baths
Contemporary, Ranch Fireplace Central Air Conditioning Forced Air, See Remarks Underground Sprinkler

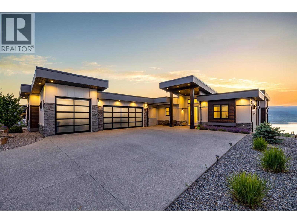

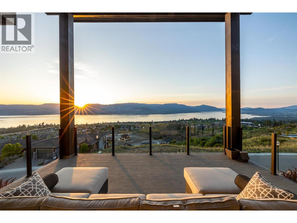
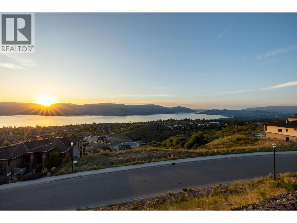
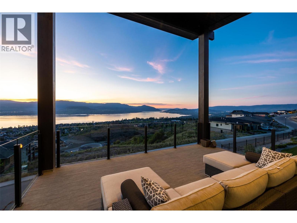
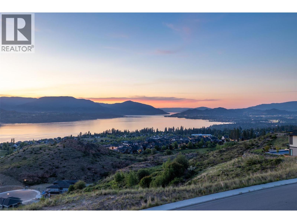
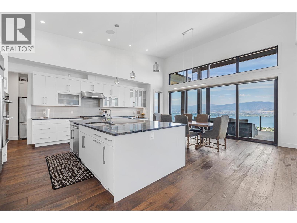
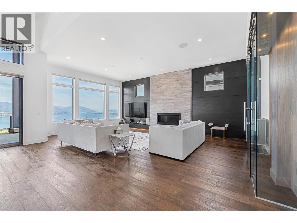
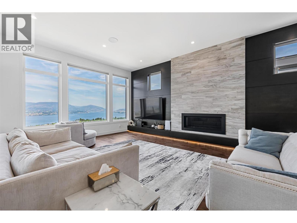
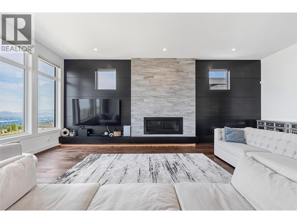
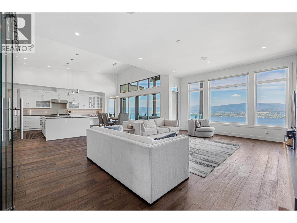
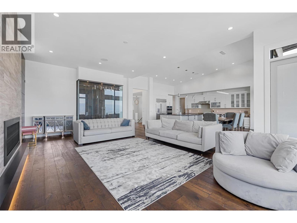
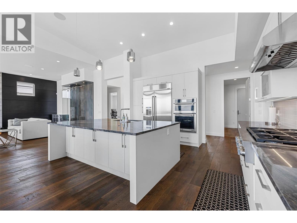
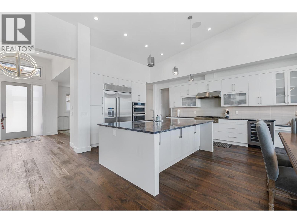
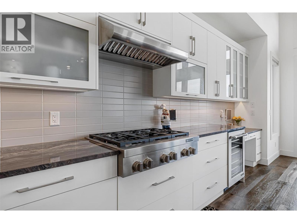
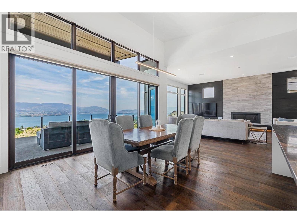

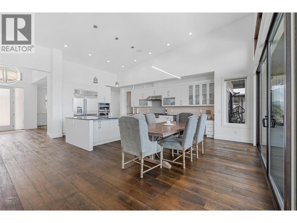
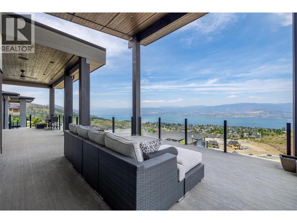
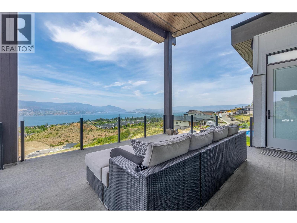
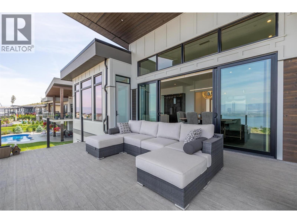
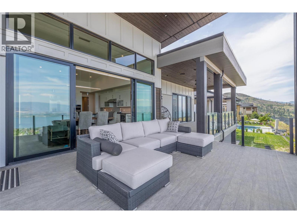
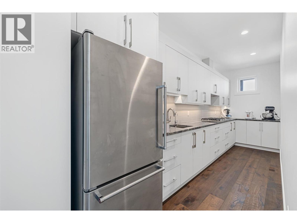
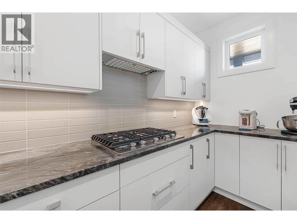
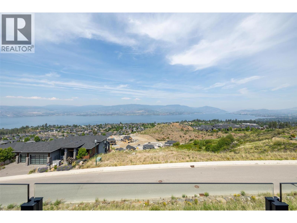
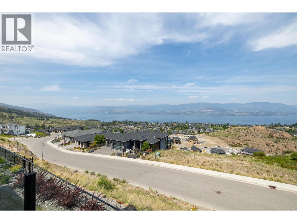
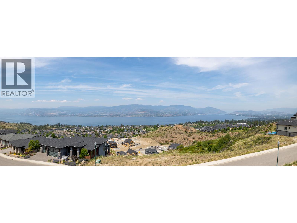
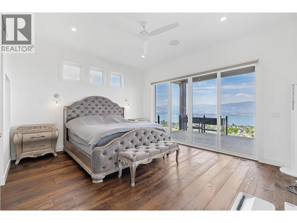

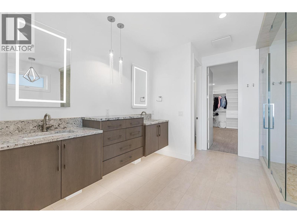
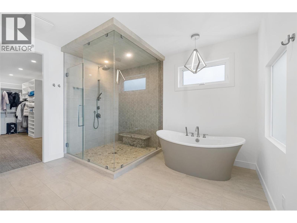
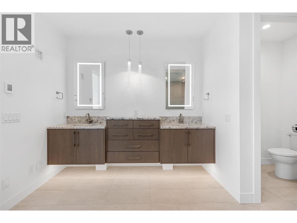
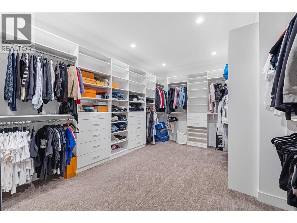
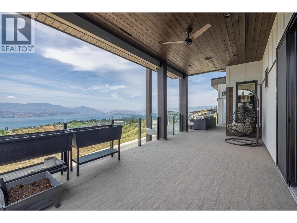
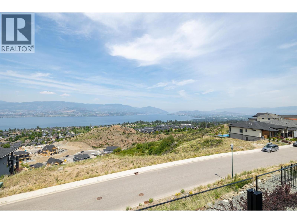
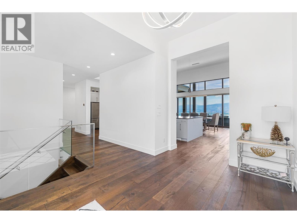
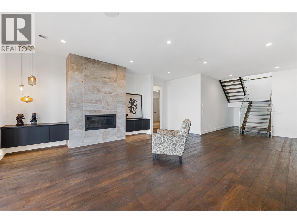
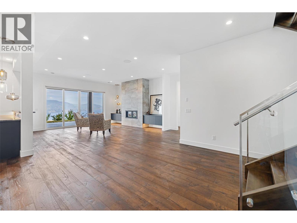
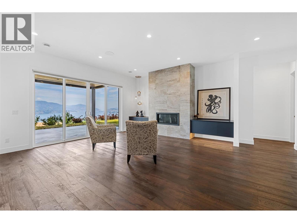
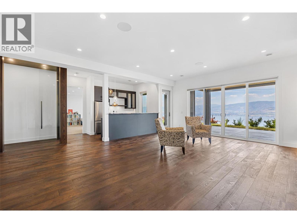
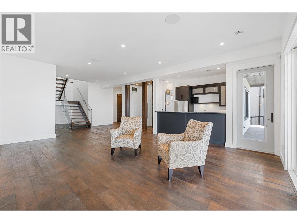

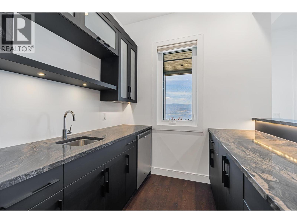
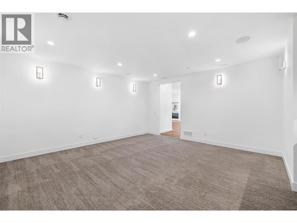
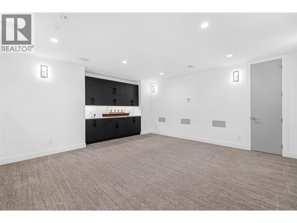
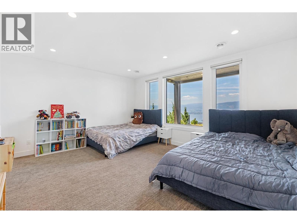
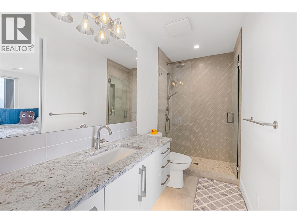
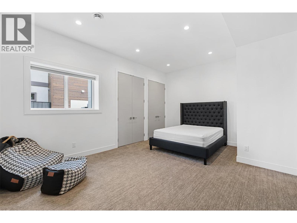
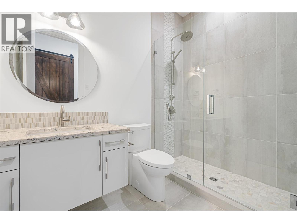
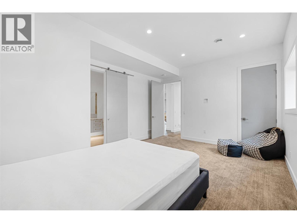
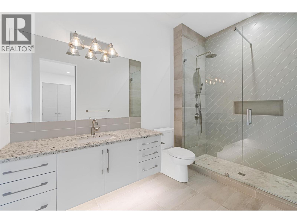
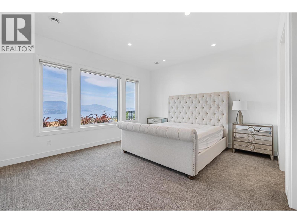

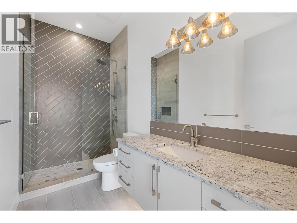
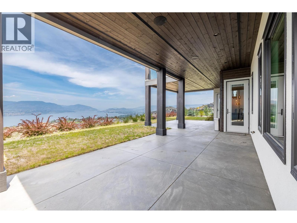
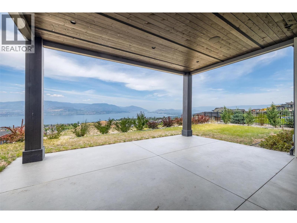
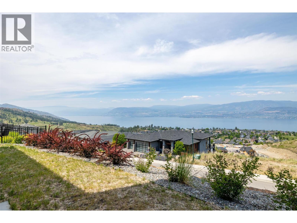

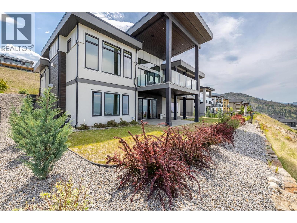
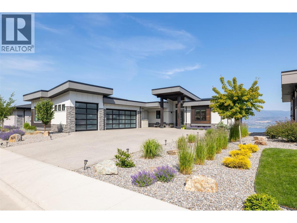
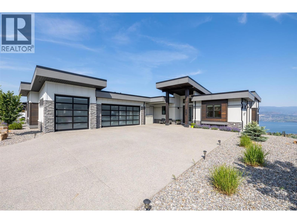
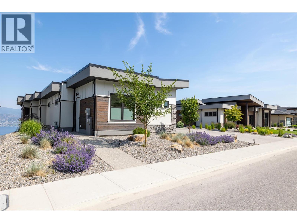
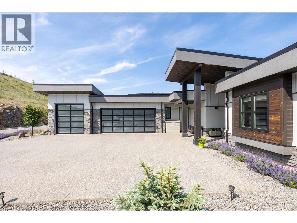
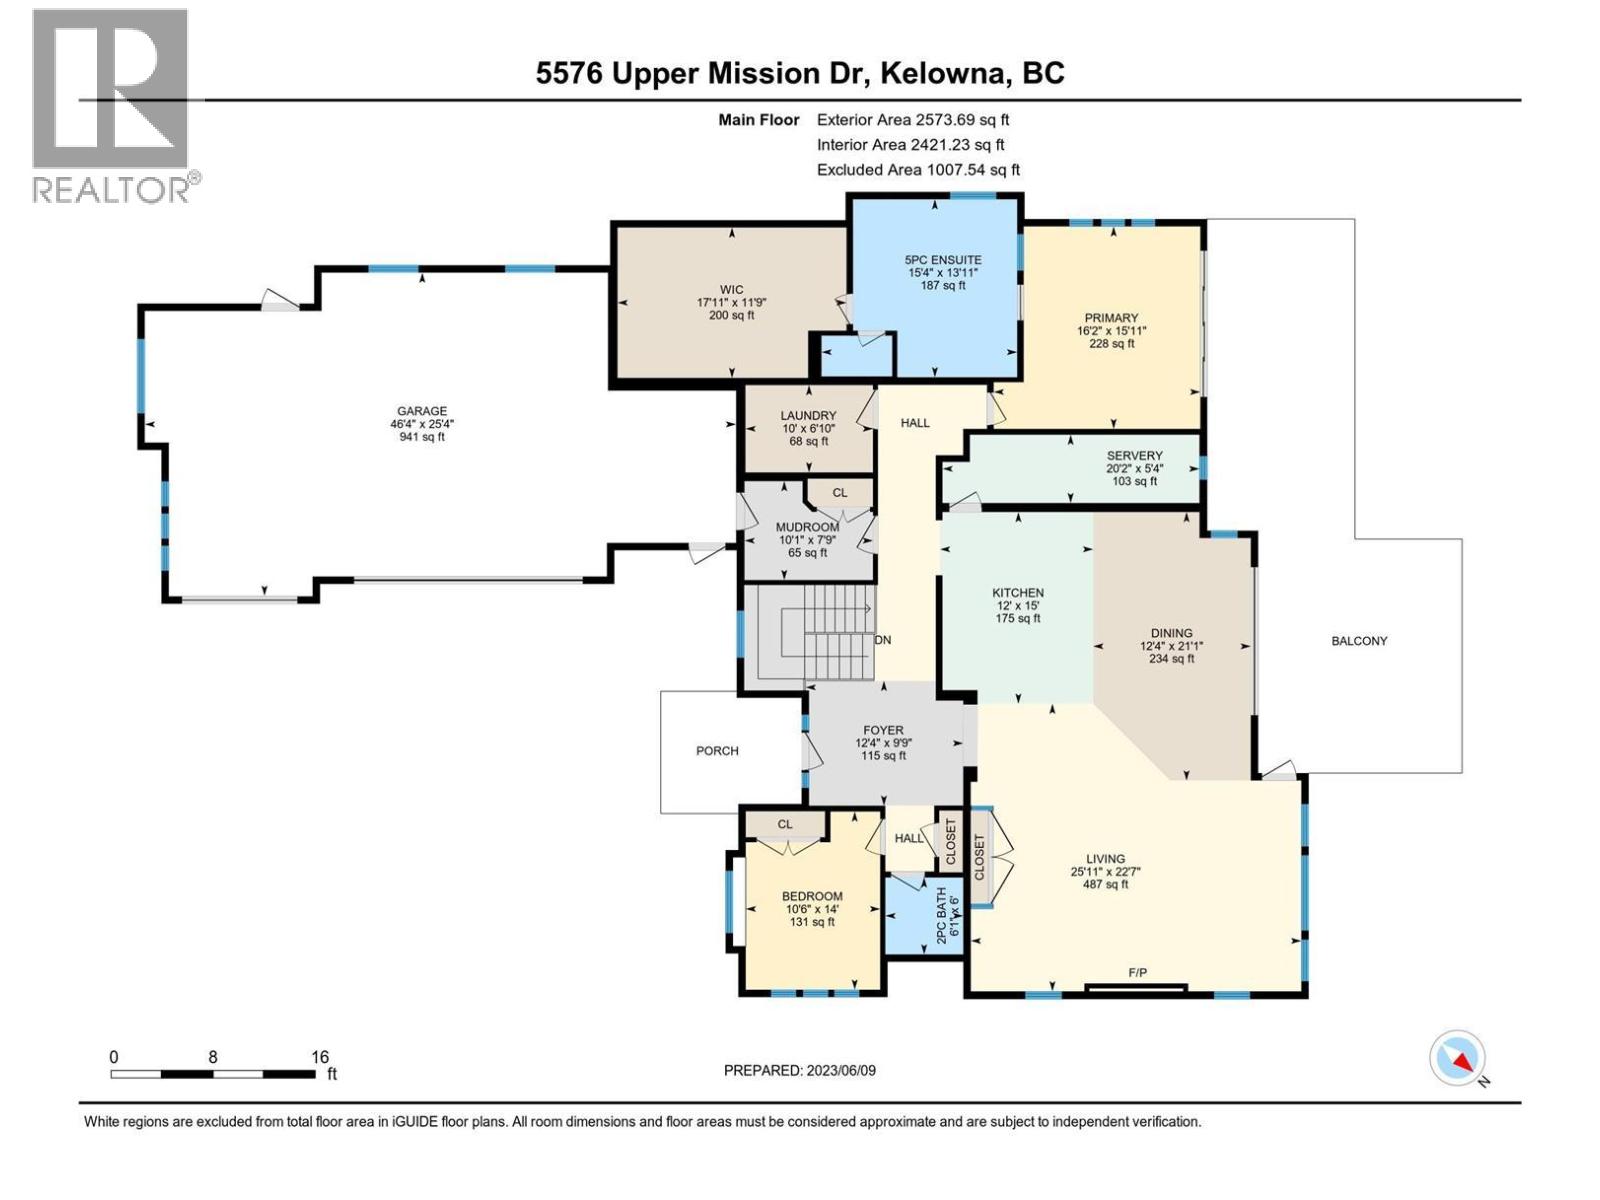
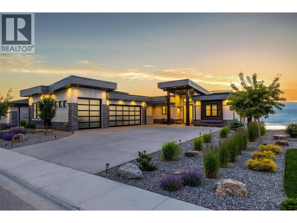
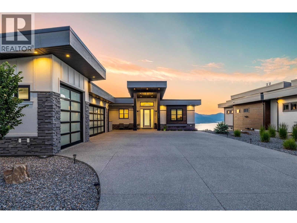
Welcome to this prestigious and modern home nestled in the highly sought-after Kettle Valley neighborhood. This stunning residence has been crafted with meticulous attention to detail, offering a luxurious living experience. Triple car garage, 5 bedrooms, 6 baths, comfortable living by the open concept design, which revolves around the breathtaking panoramic views of the lake. The heart of the home is the kitchen, featuring an oversized granite island, top-of-the-line appliances, and a separate spice kitchen for all your culinary needs. The main floor boasts master bedroom with a spacious walk-in closet and a luxurious en-suite. The lower level is an entertainer's dream, offering family room with an adjoining wet bar, temperature-controlled glass wine cellar and home theater. The property showcases top-notch finishing touches, including wide plank hardwood floors, high-quality finishing, custom millwork, and automatic blinds. Located in Kettle Valley, enjoy access to miles of scenic hiking trails, allowing you to connect with nature, surrounded by world-class wineries and golf courses. A quick drive will take you to a nearby shopping center and beaches. Home is located in one of the best school catchments - OKM (Okanagan Mission Secondary), also it's 3 mins drive to Chute Lake Elementary school. This remarkable home offers a perfect blend of luxury, comfort, and convenience, making it an ideal place to call home. Original house plans had space for a pool. (id:67517)

  • Property Details
    MLS® Number 10377590
    Property Type Single Family
    Neigbourhood Kettle Valley
    AmenitiesNearBy Park, Recreation, Schools, Shopping
    CommunityFeatures Family Oriented, Rentals Allowed
    Features Central Island, One Balcony
    ParkingSpaceTotal 9
    ViewType City View, Lake View, Mountain View, Valley View, View Of Water, View (panoramic)
  • Building
    BathroomTotal 6
    BedroomsTotal 5
    Appliances Refrigerator, Dishwasher, Dryer, Range - Gas, Microwave, Washer
    ArchitecturalStyle Contemporary, Ranch
    BasementType Full
    ConstructedDate 2018
    ConstructionStyleAttachment Detached
    CoolingType Central Air Conditioning
    ExteriorFinish Stone, Stucco, Wood Siding
    FireProtection Smoke Detector Only
    FireplaceFuel Gas
    FireplacePresent Yes
    FireplaceTotal 2
    FireplaceType Unknown
    FlooringType Carpeted, Hardwood, Tile
    HalfBathTotal 1
    HeatingType Forced Air, See Remarks
    RoofMaterial Asphalt Shingle
    RoofStyle Unknown
    StoriesTotal 2
    SizeInterior 4,827 Sqft
    Type House
    UtilityWater Municipal Water
    Attached Garage 3
  • Land
    Acreage No
    LandAmenities Park, Recreation, Schools, Shopping
    LandscapeFeatures Underground Sprinkler
    Sewer Municipal Sewage System
    SizeFrontage 82 Ft
    SizeIrregular 0.29
    SizeTotal 0.29 Ac|under 1 Acre
    SizeTotalText 0.29 Ac|under 1 Acre
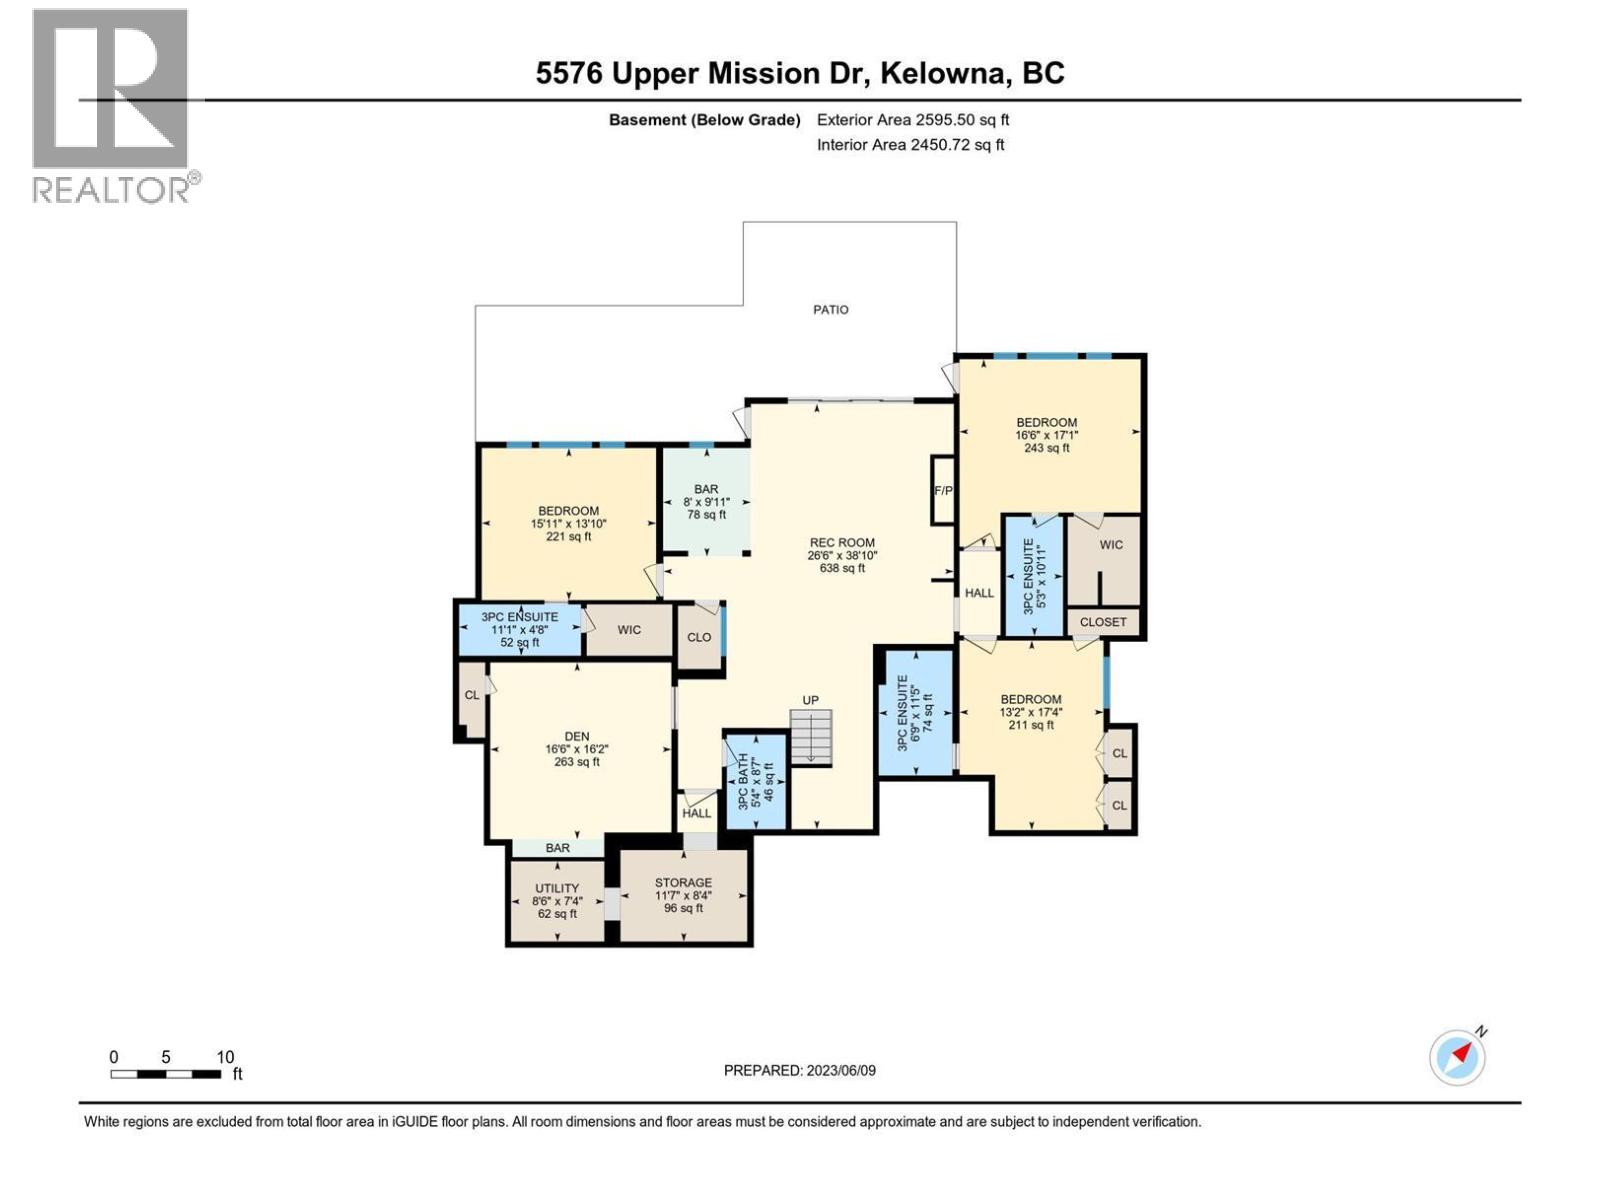
  • Rooms
    Level Type Dimensions
    Basement Wine Cellar 6'4'' x 4'10''
    Basement 3pc Bathroom 9'0'' x 5'6''
    Basement 3pc Ensuite Bath 11'6'' x 6'10''
    Basement Bedroom 16'6'' x 13'8''
    Basement 3pc Ensuite Bath 5'4'' x 11'0''
    Basement Bedroom 14'8'' x 14'2''
    Basement Recreation Room 28'8'' x 18'8''
    Basement Other 9'6'' x 8'2''
    Basement 3pc Ensuite Bath 5'0'' x 10'6''
    Basement Media 16'2'' x 18'2''
    Basement Bedroom 13'10'' x 16'0''
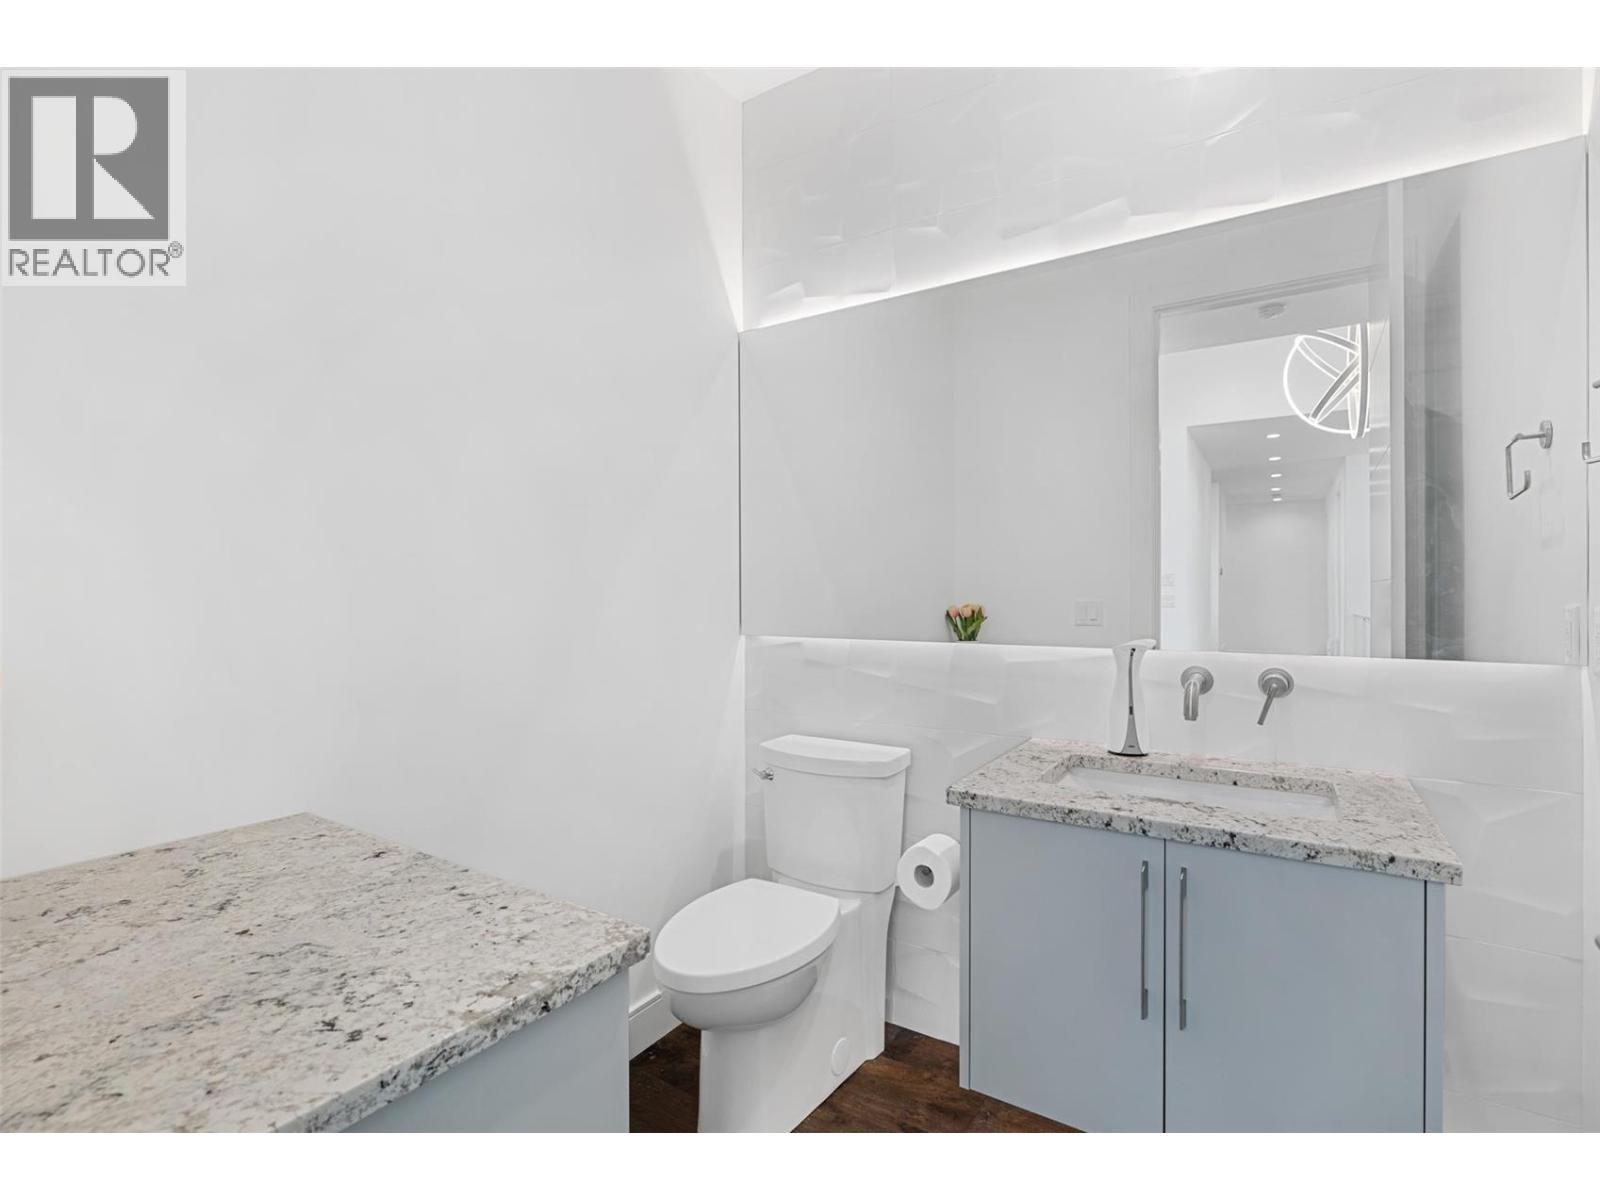
    Main Level 2pc Bathroom 6'2'' x 6'6''
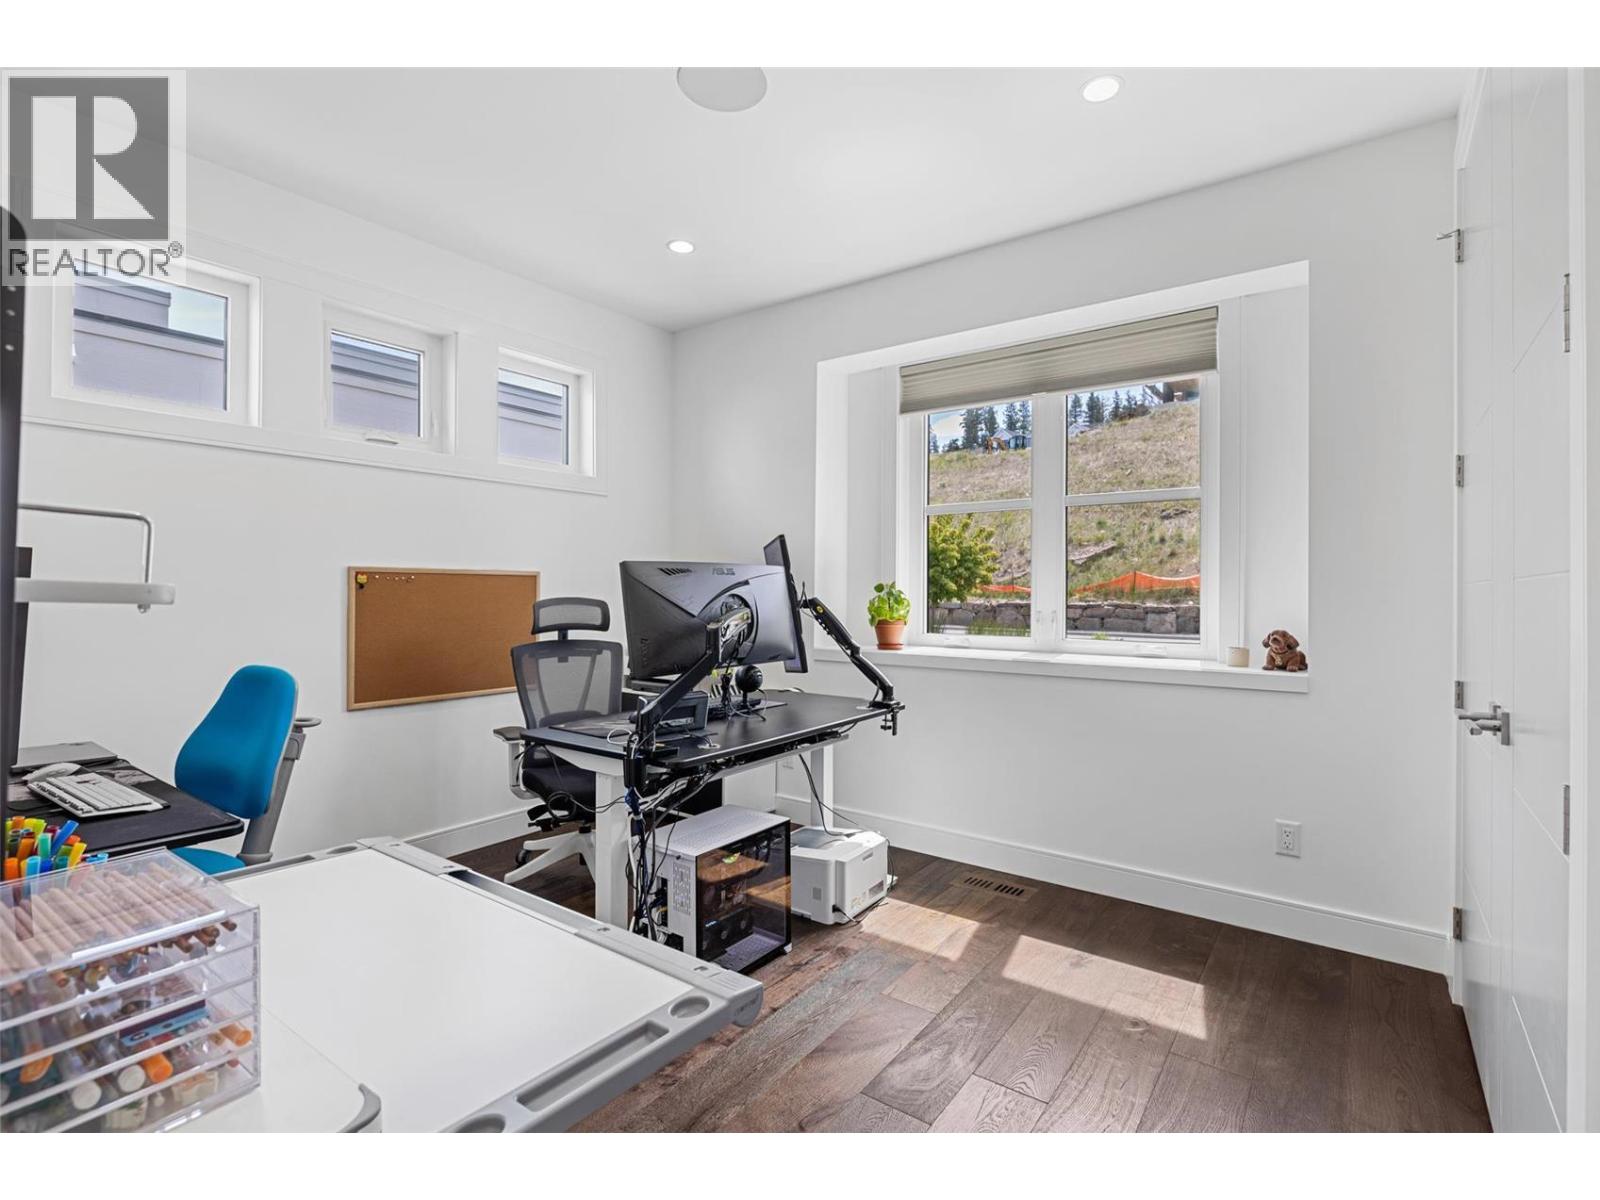
    Main Level Bedroom 10'8'' x 11'10''
    Main Level Foyer 12'4'' x 8'6''
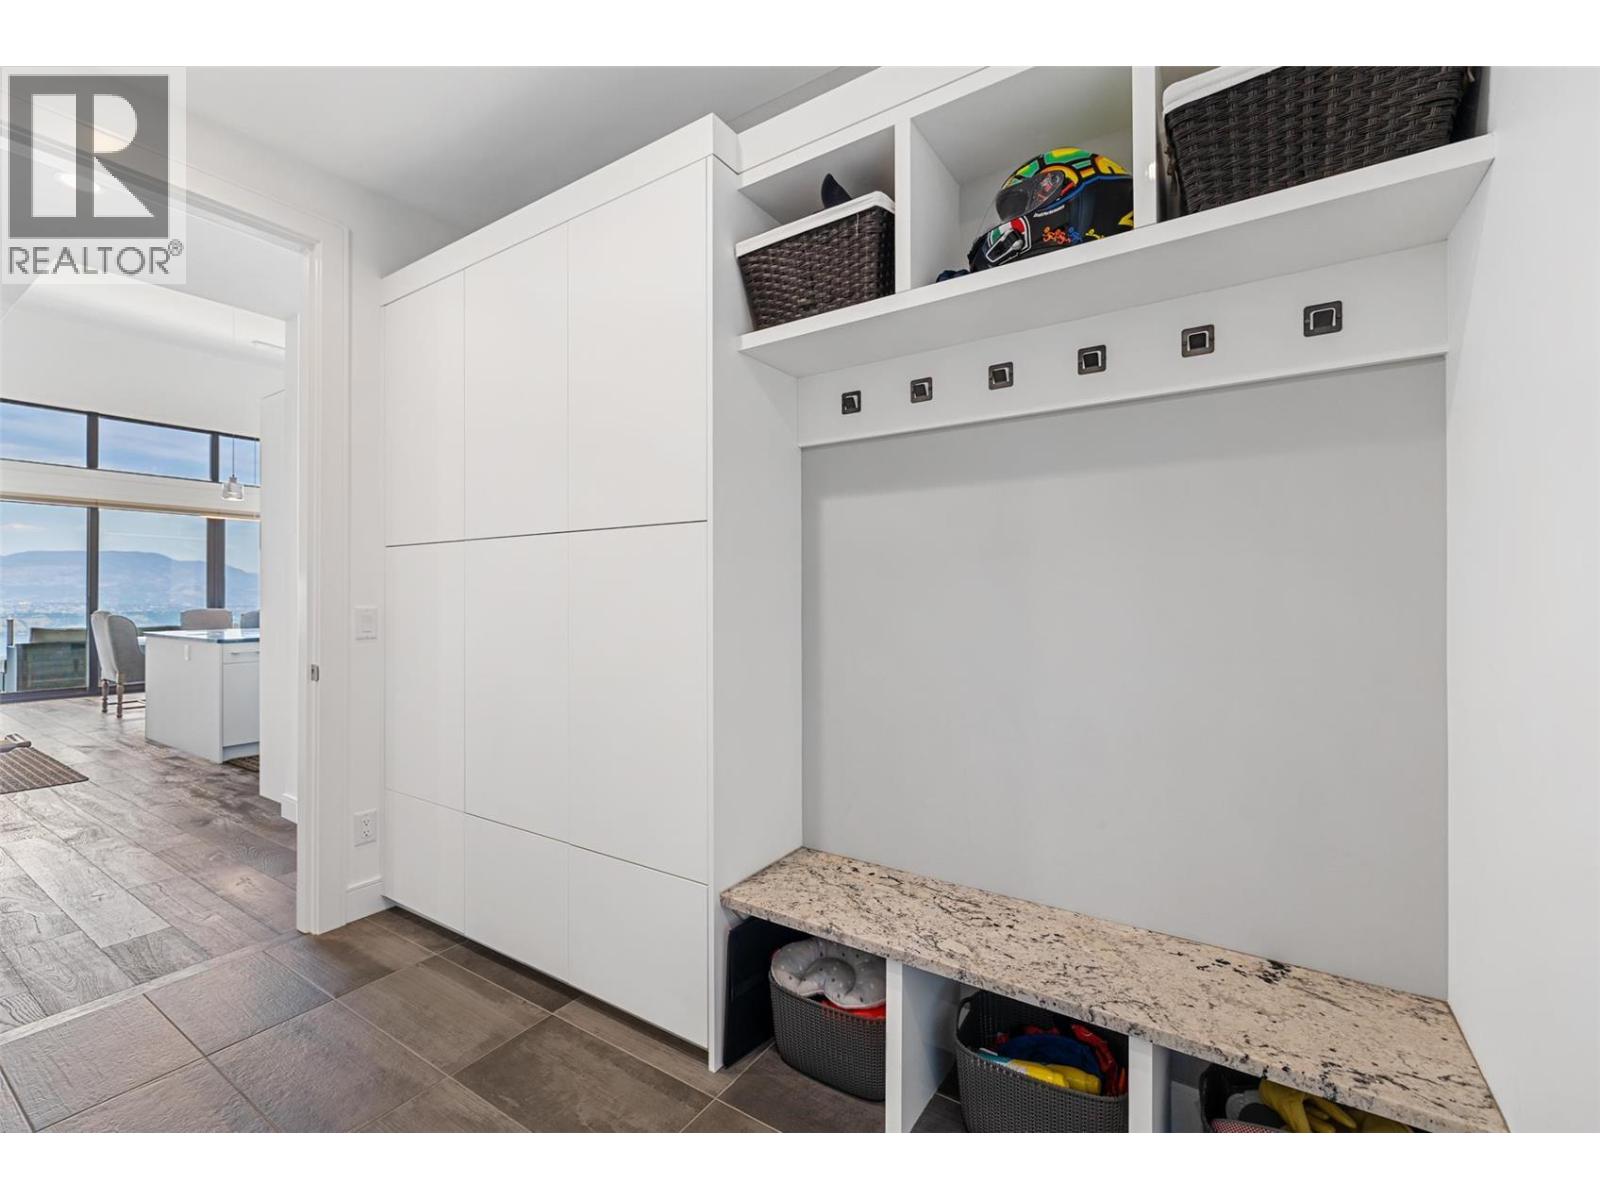
    Main Level Mud Room 10'8'' x 7'10''
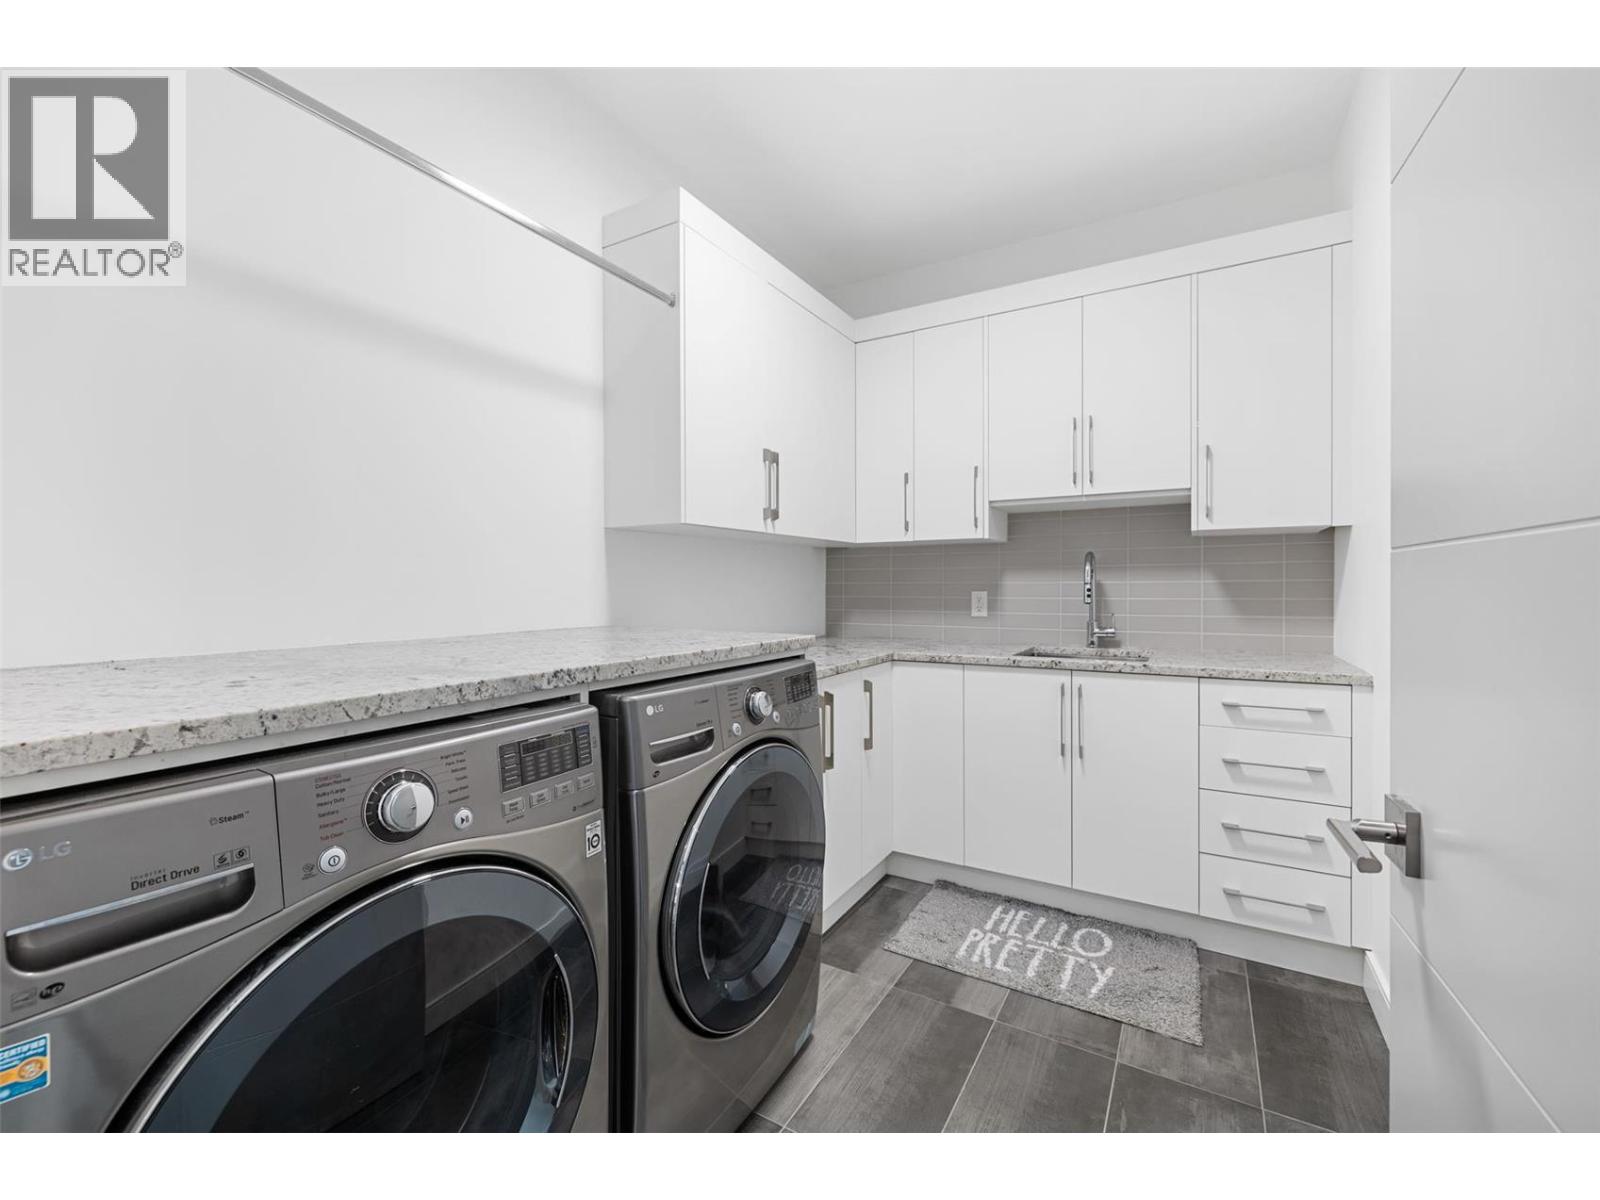
    Main Level Laundry Room 10'6'' x 7'10''
    Main Level Kitchen 18'2'' x 5'6''
    Main Level 5pc Ensuite Bath 13'8'' x 13'10''
    Main Level Primary Bedroom 13'10'' x 16'0''
    Main Level Kitchen 10'0'' x 14'10''
    Main Level Dining Room 14'2'' x 18'0''
    Main Level Great Room 26'0'' x 15'6''
  • Utilities