$312,500
Maintenance,
$315.09 Monthly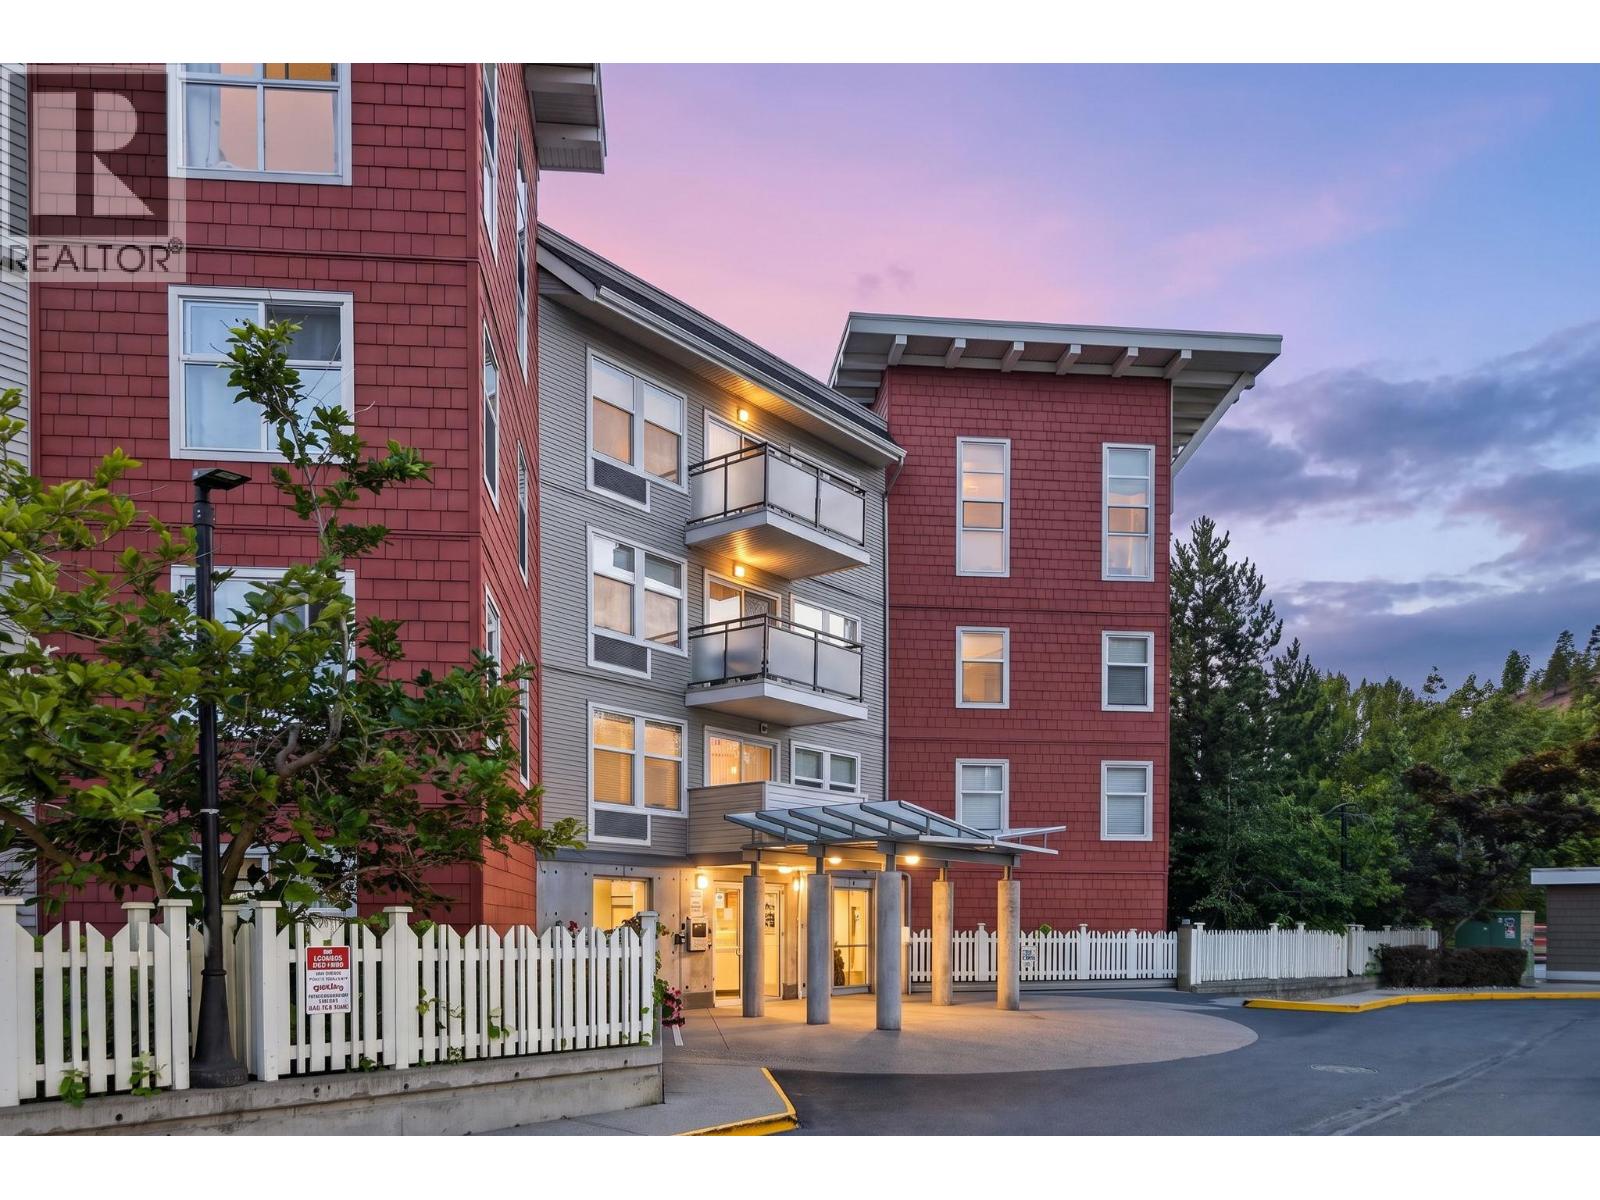
$312,500
Maintenance,
$315.09 Monthly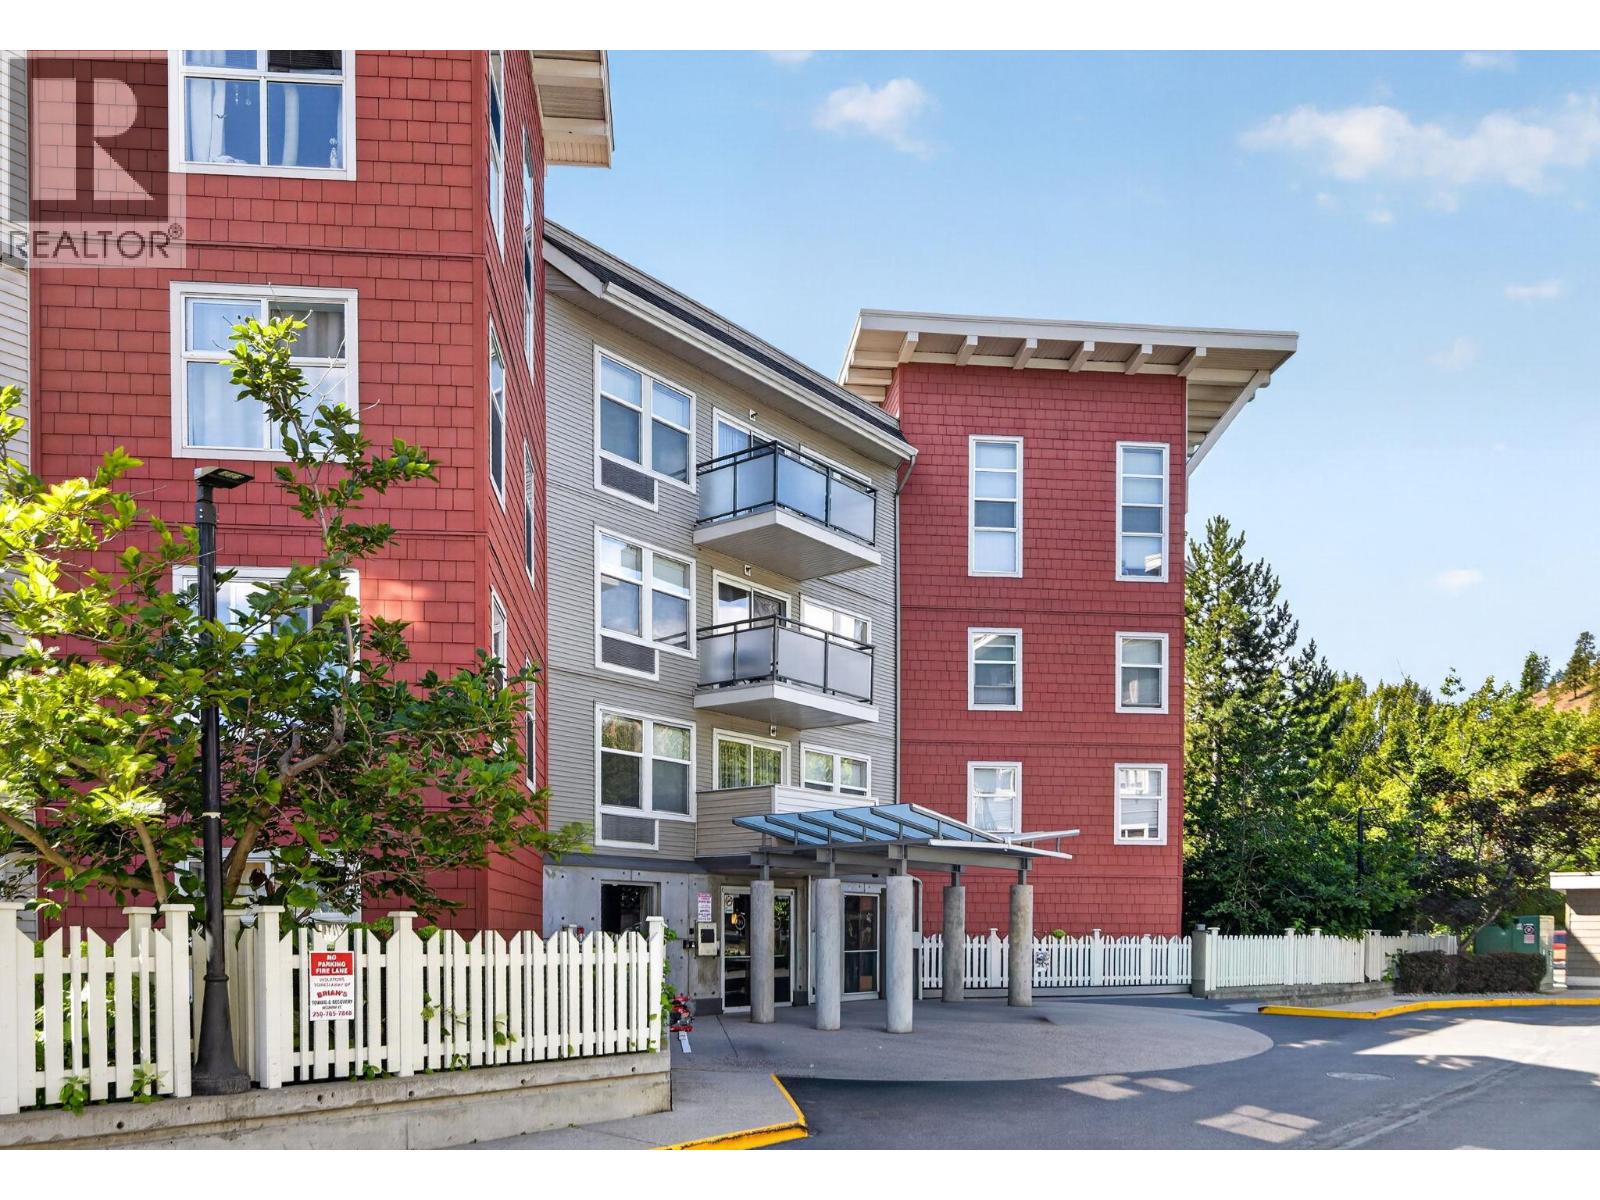
$312,500
Maintenance,
$315.09 Monthly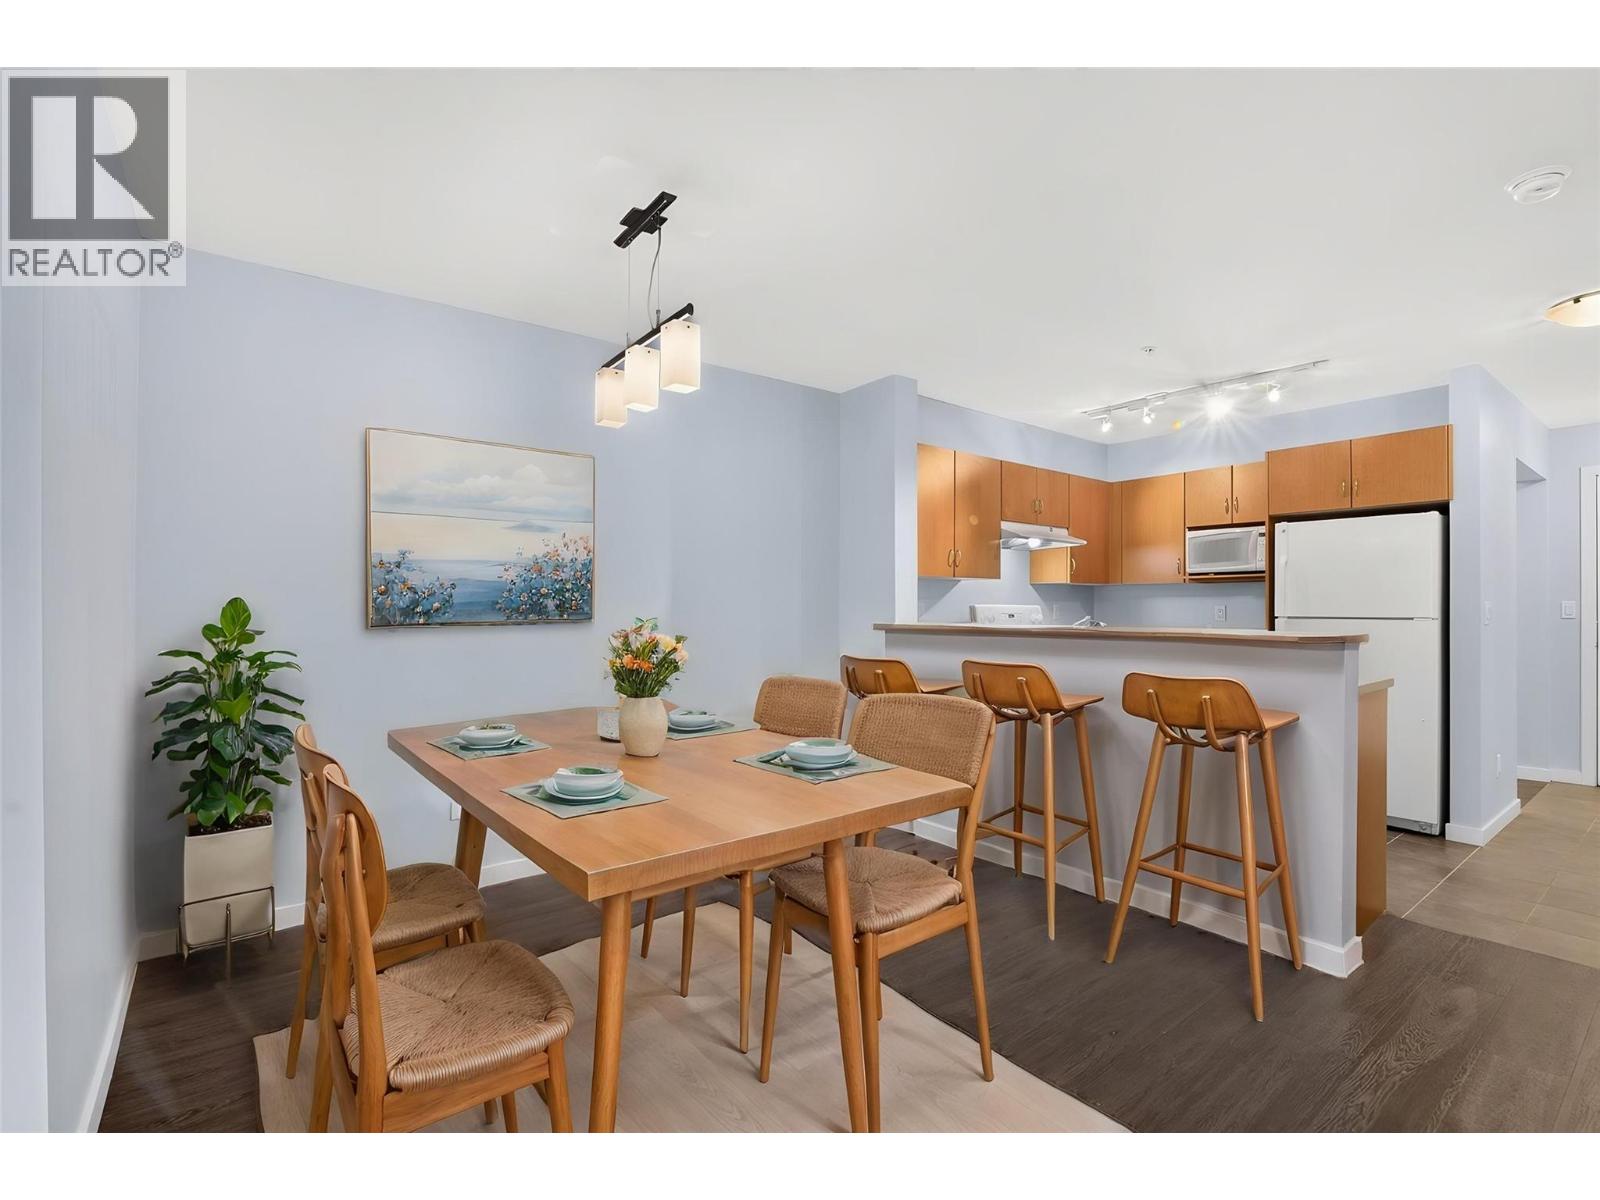
$312,500
Maintenance,
$315.09 Monthly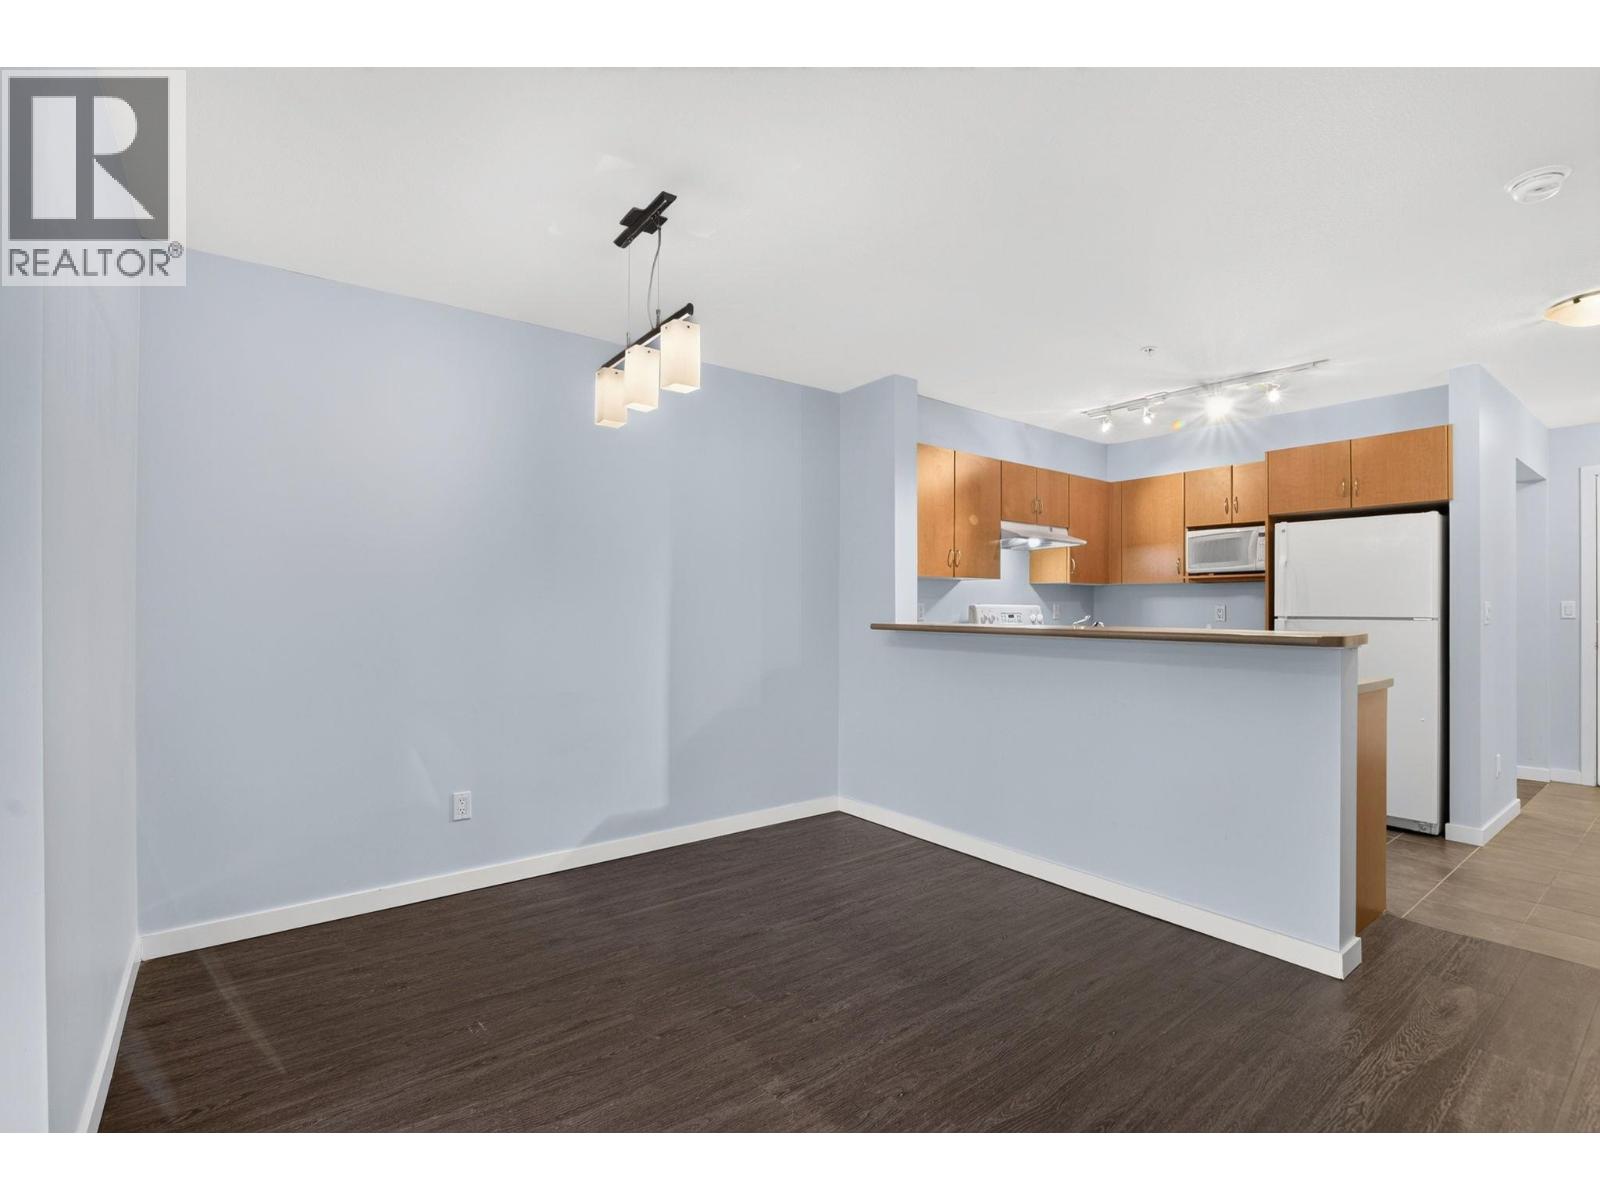
$312,500
Maintenance,
$315.09 Monthly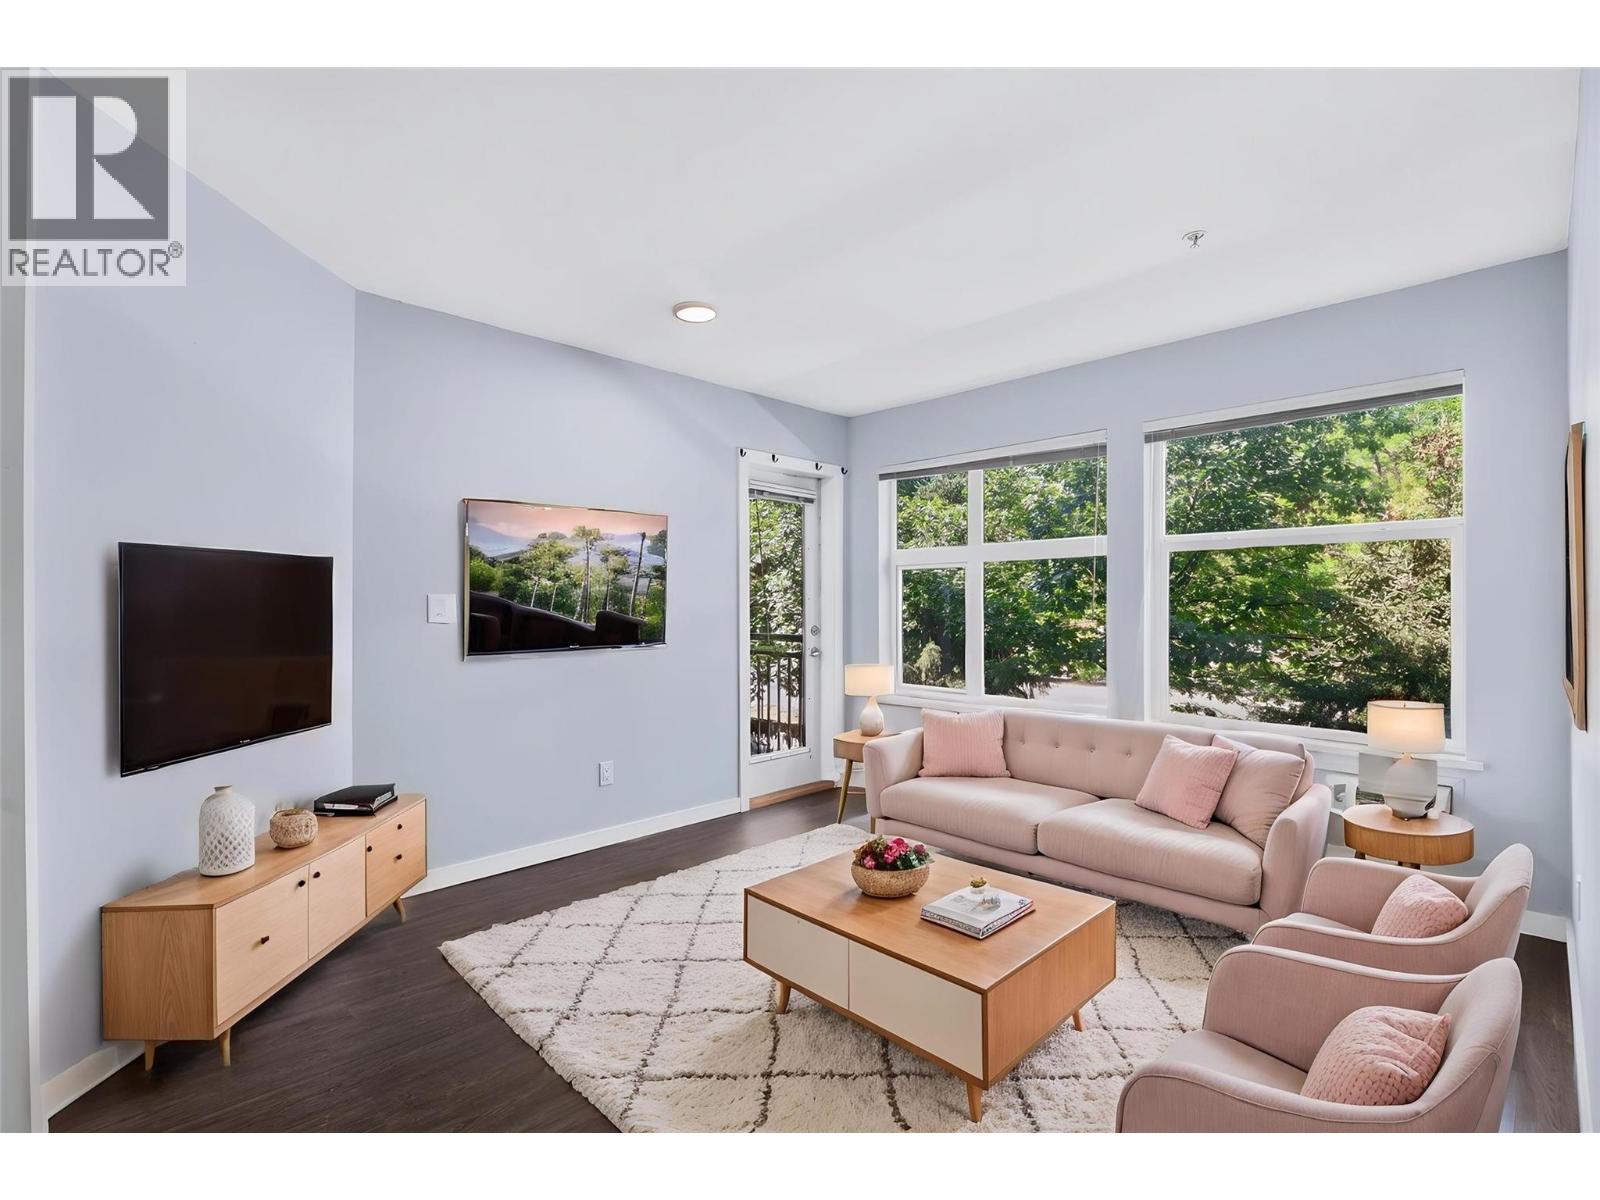
$312,500
Maintenance,
$315.09 Monthly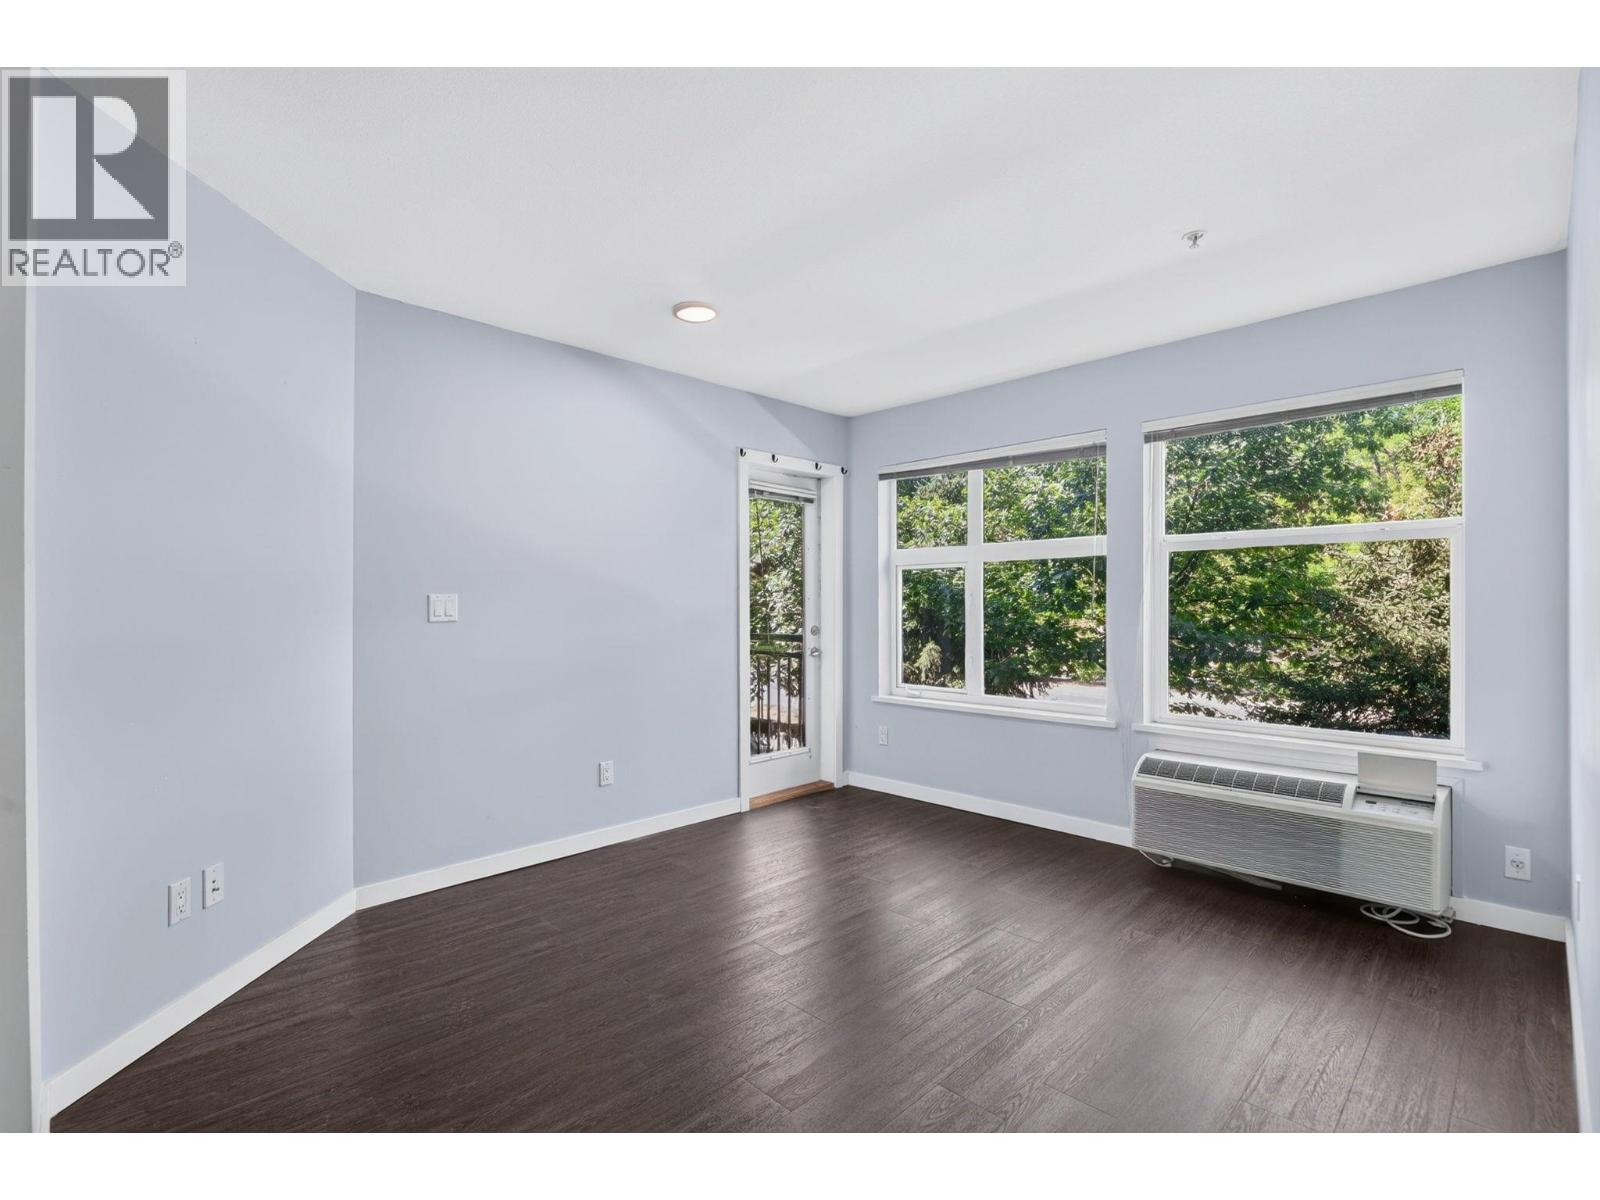
$312,500
Maintenance,
$315.09 Monthly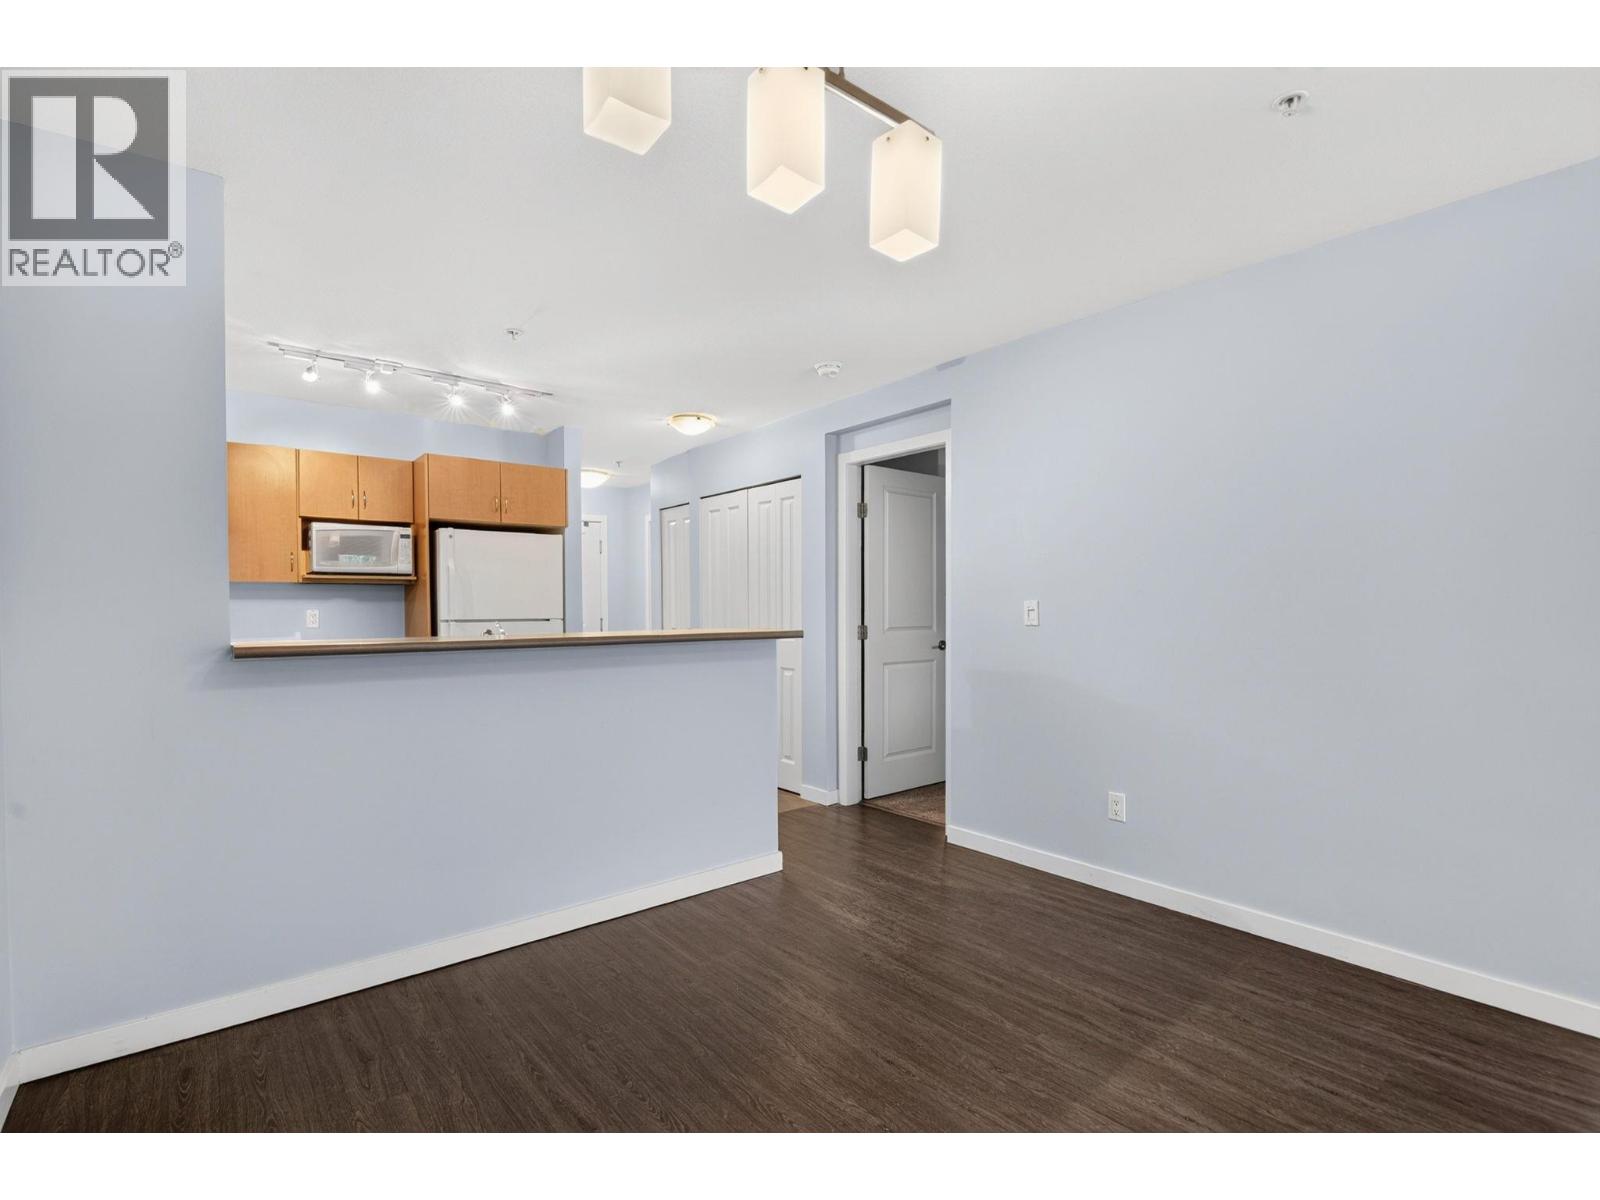
$312,500
Maintenance,
$315.09 Monthly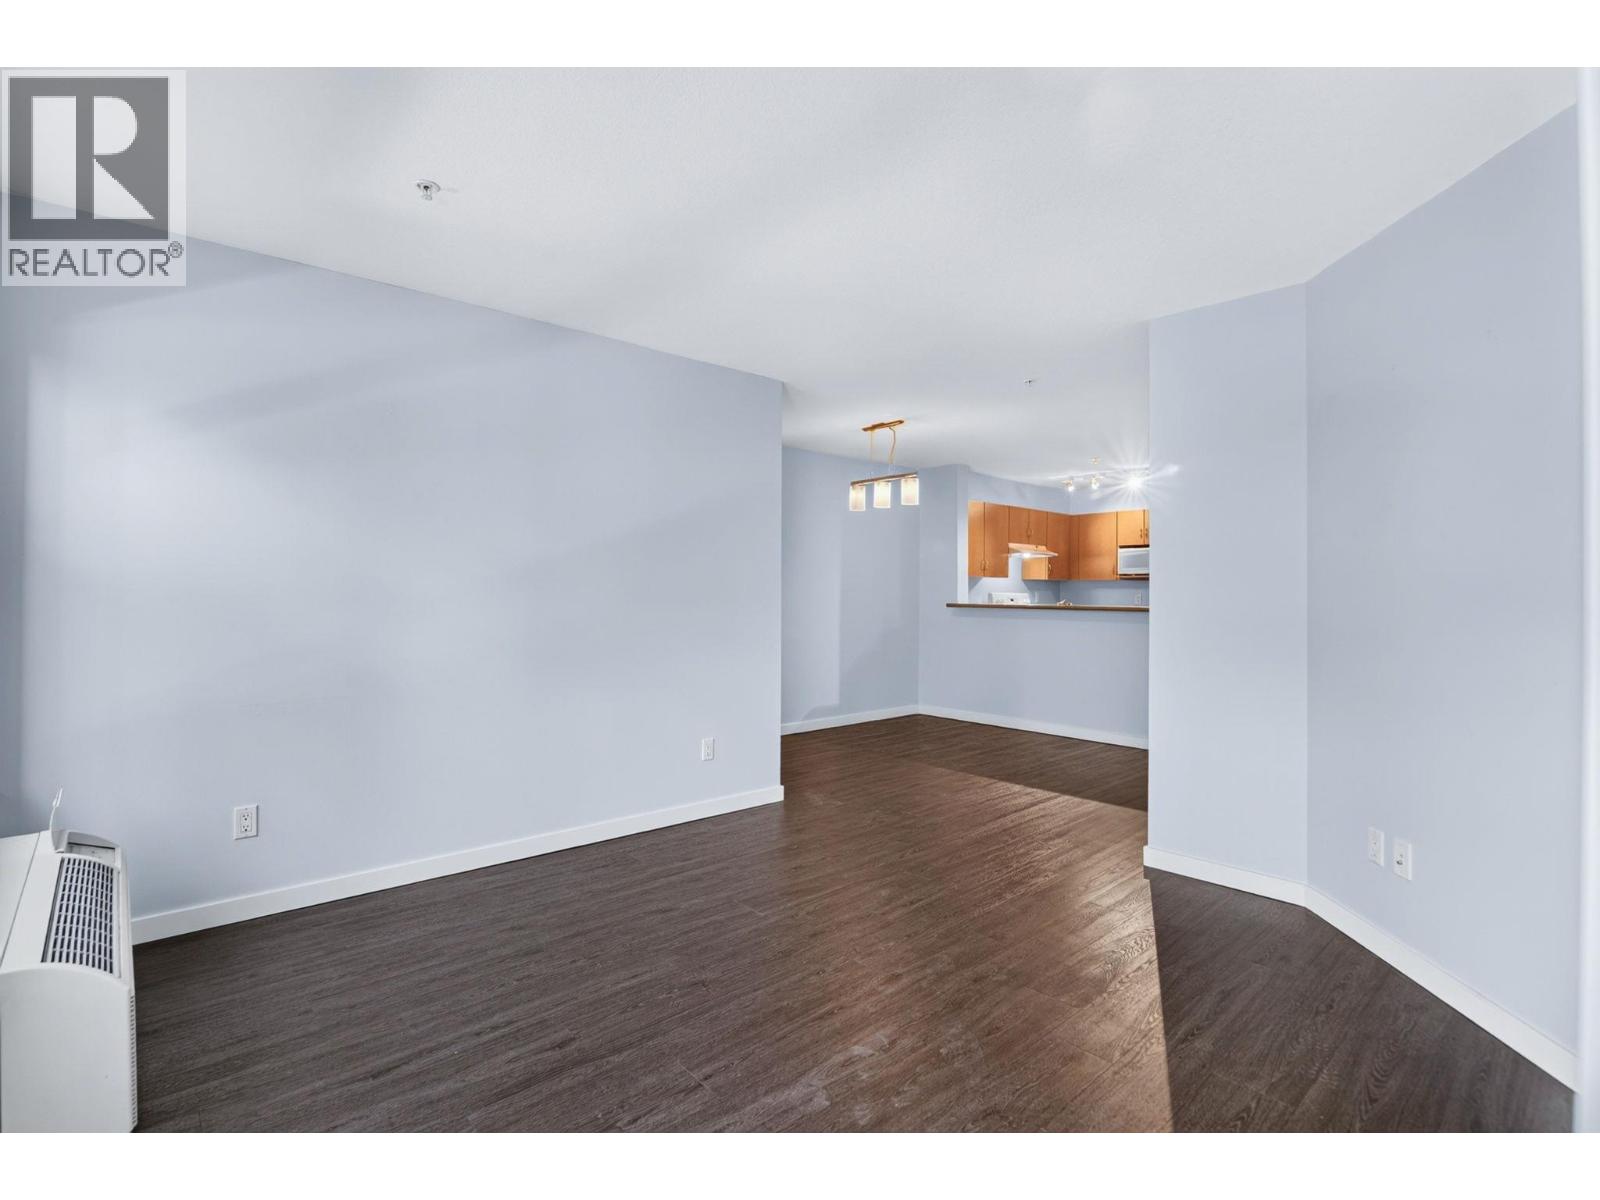
$312,500
Maintenance,
$315.09 Monthly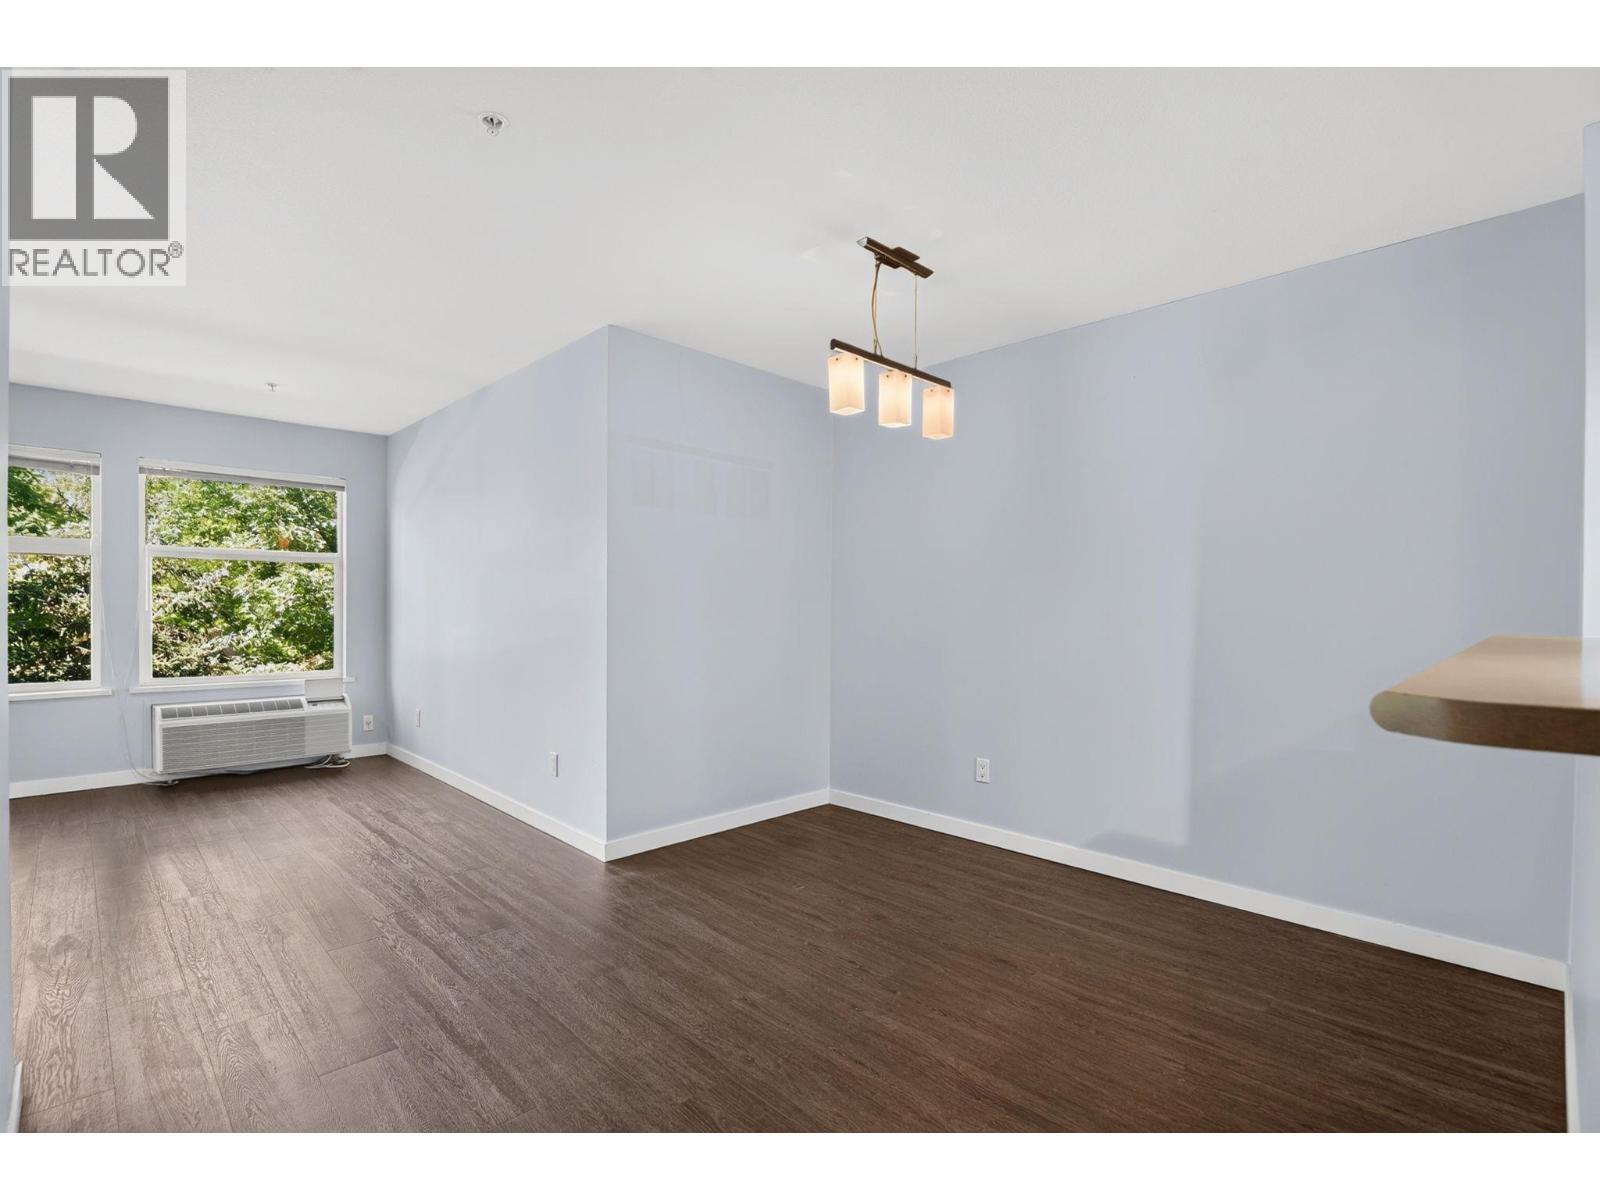
$312,500
Maintenance,
$315.09 Monthly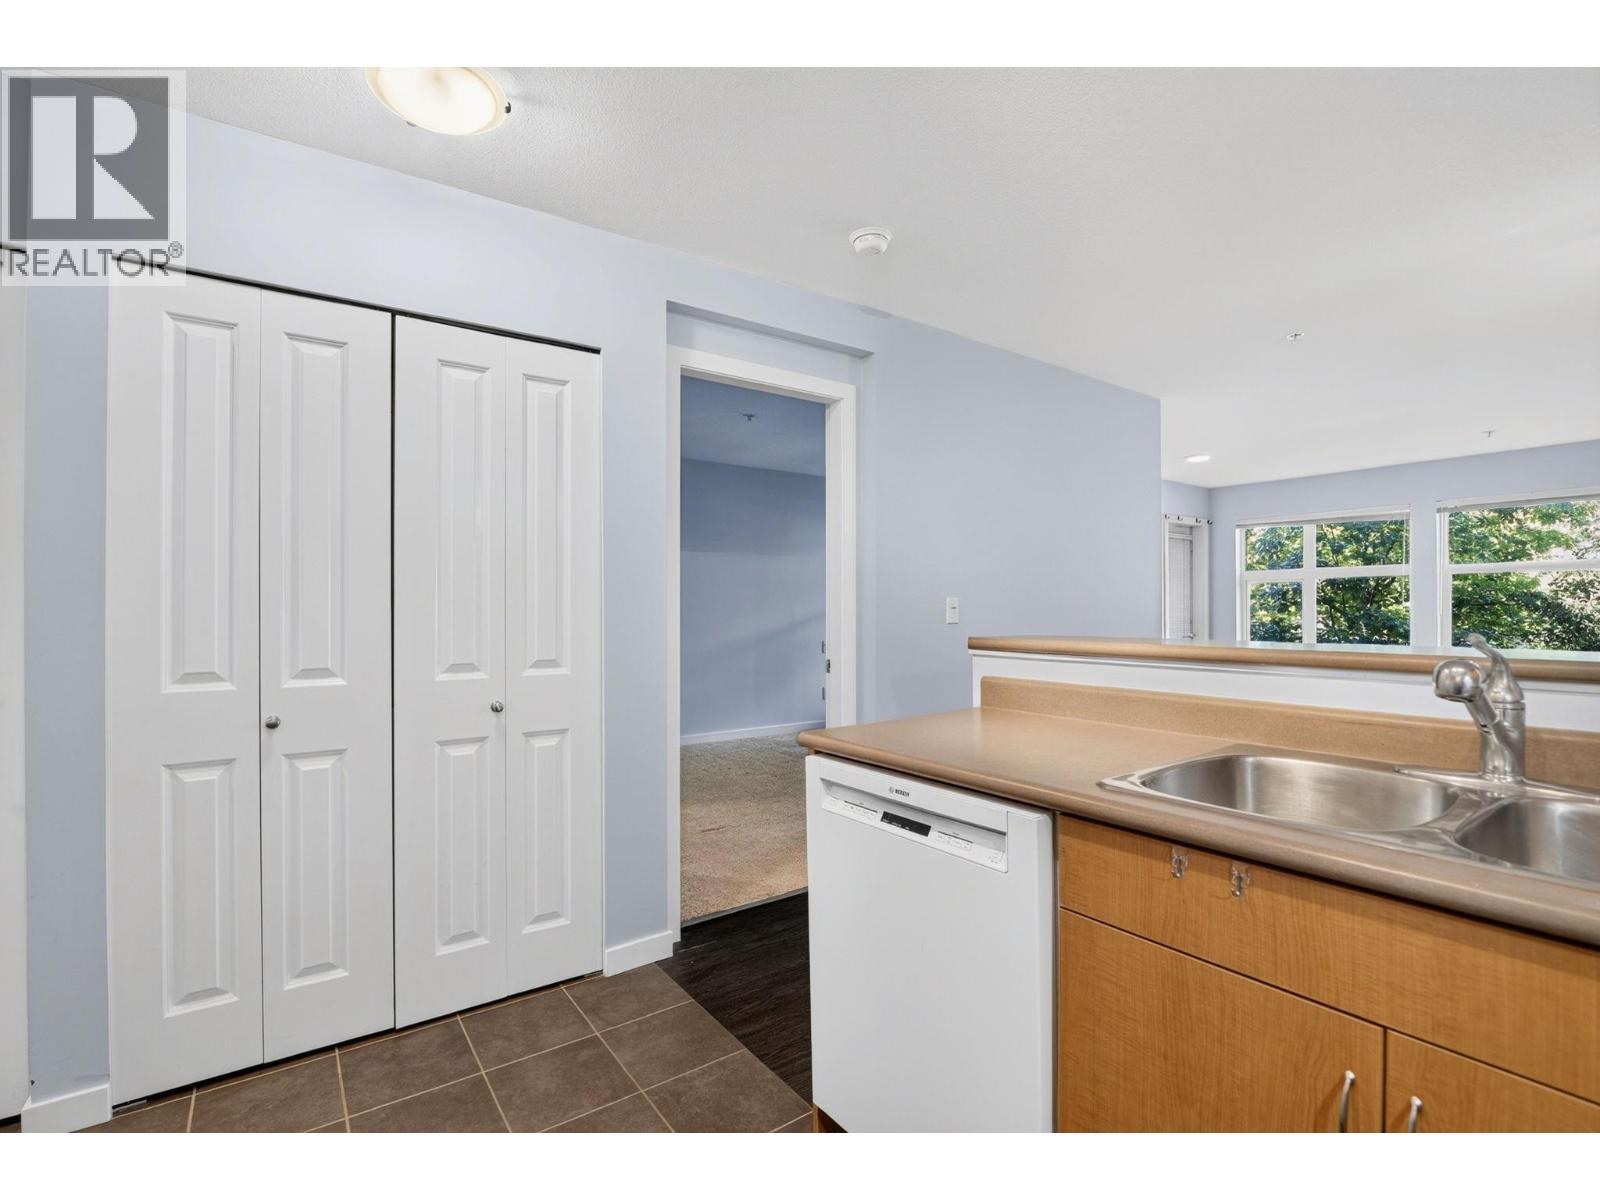
$312,500
Maintenance,
$315.09 Monthly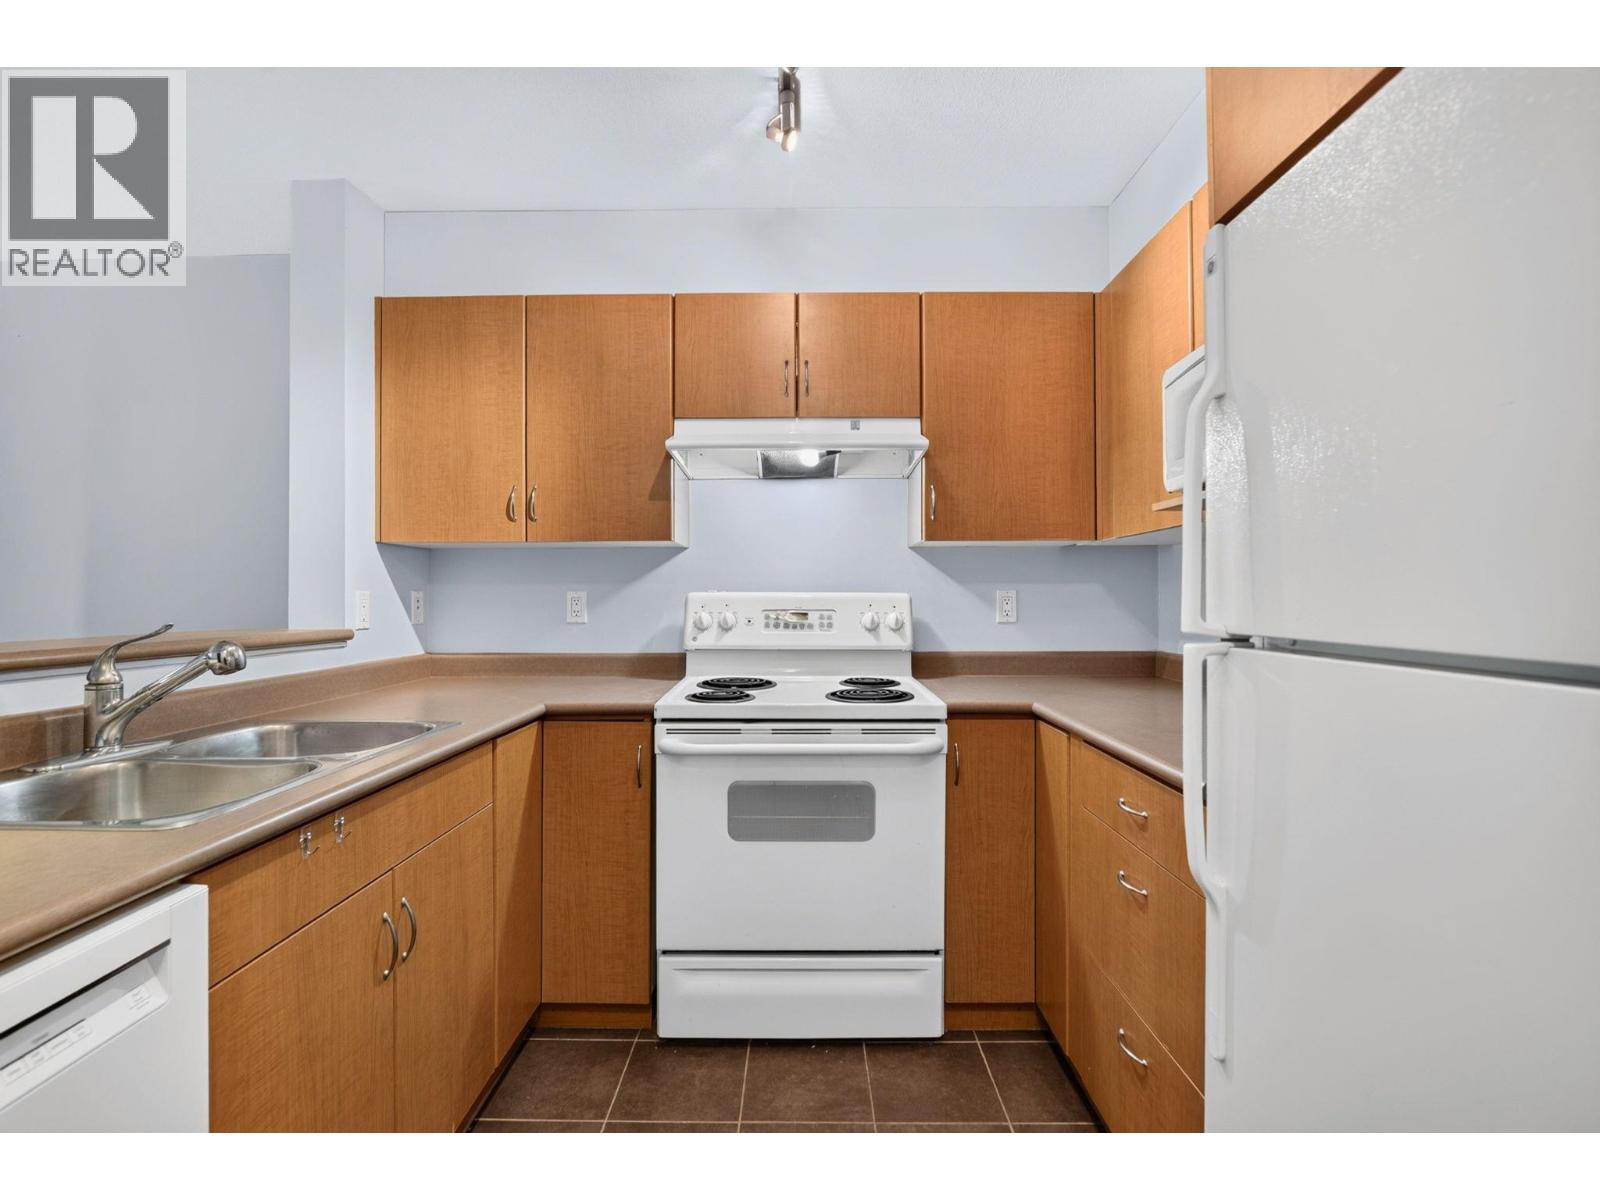
$312,500
Maintenance,
$315.09 Monthly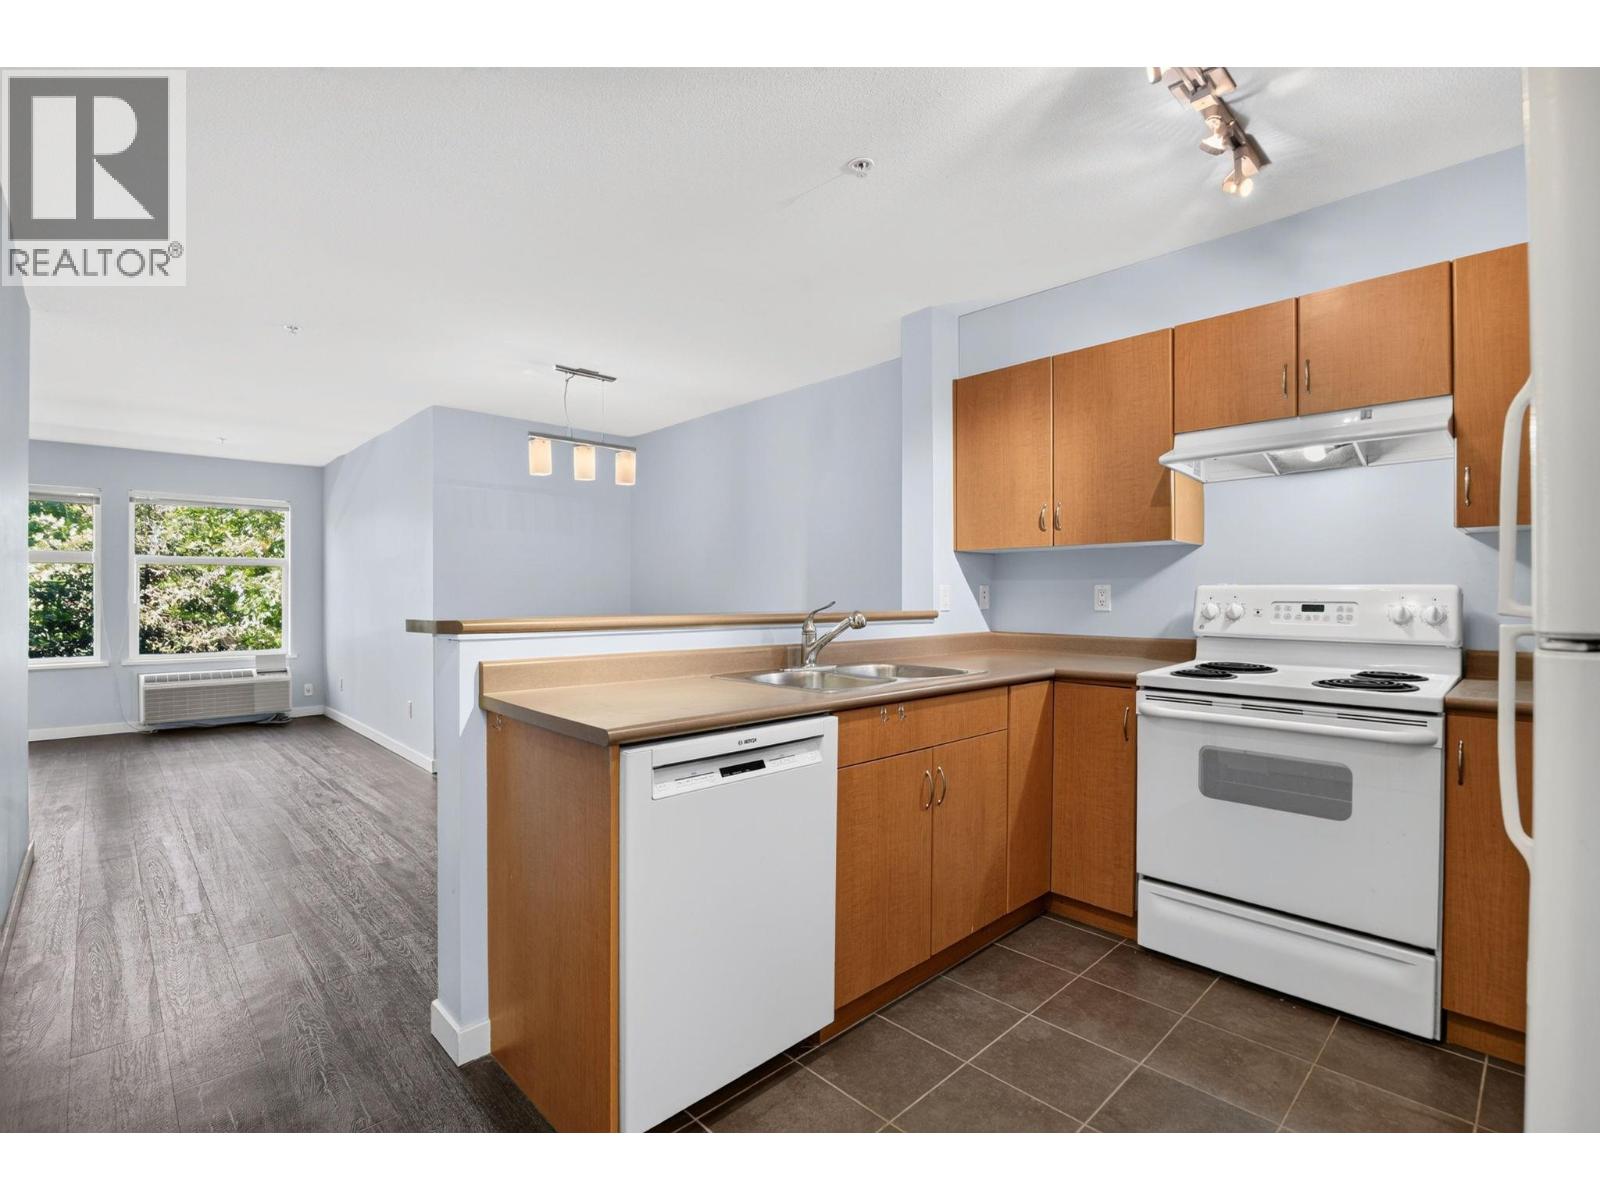
$312,500
Maintenance,
$315.09 Monthly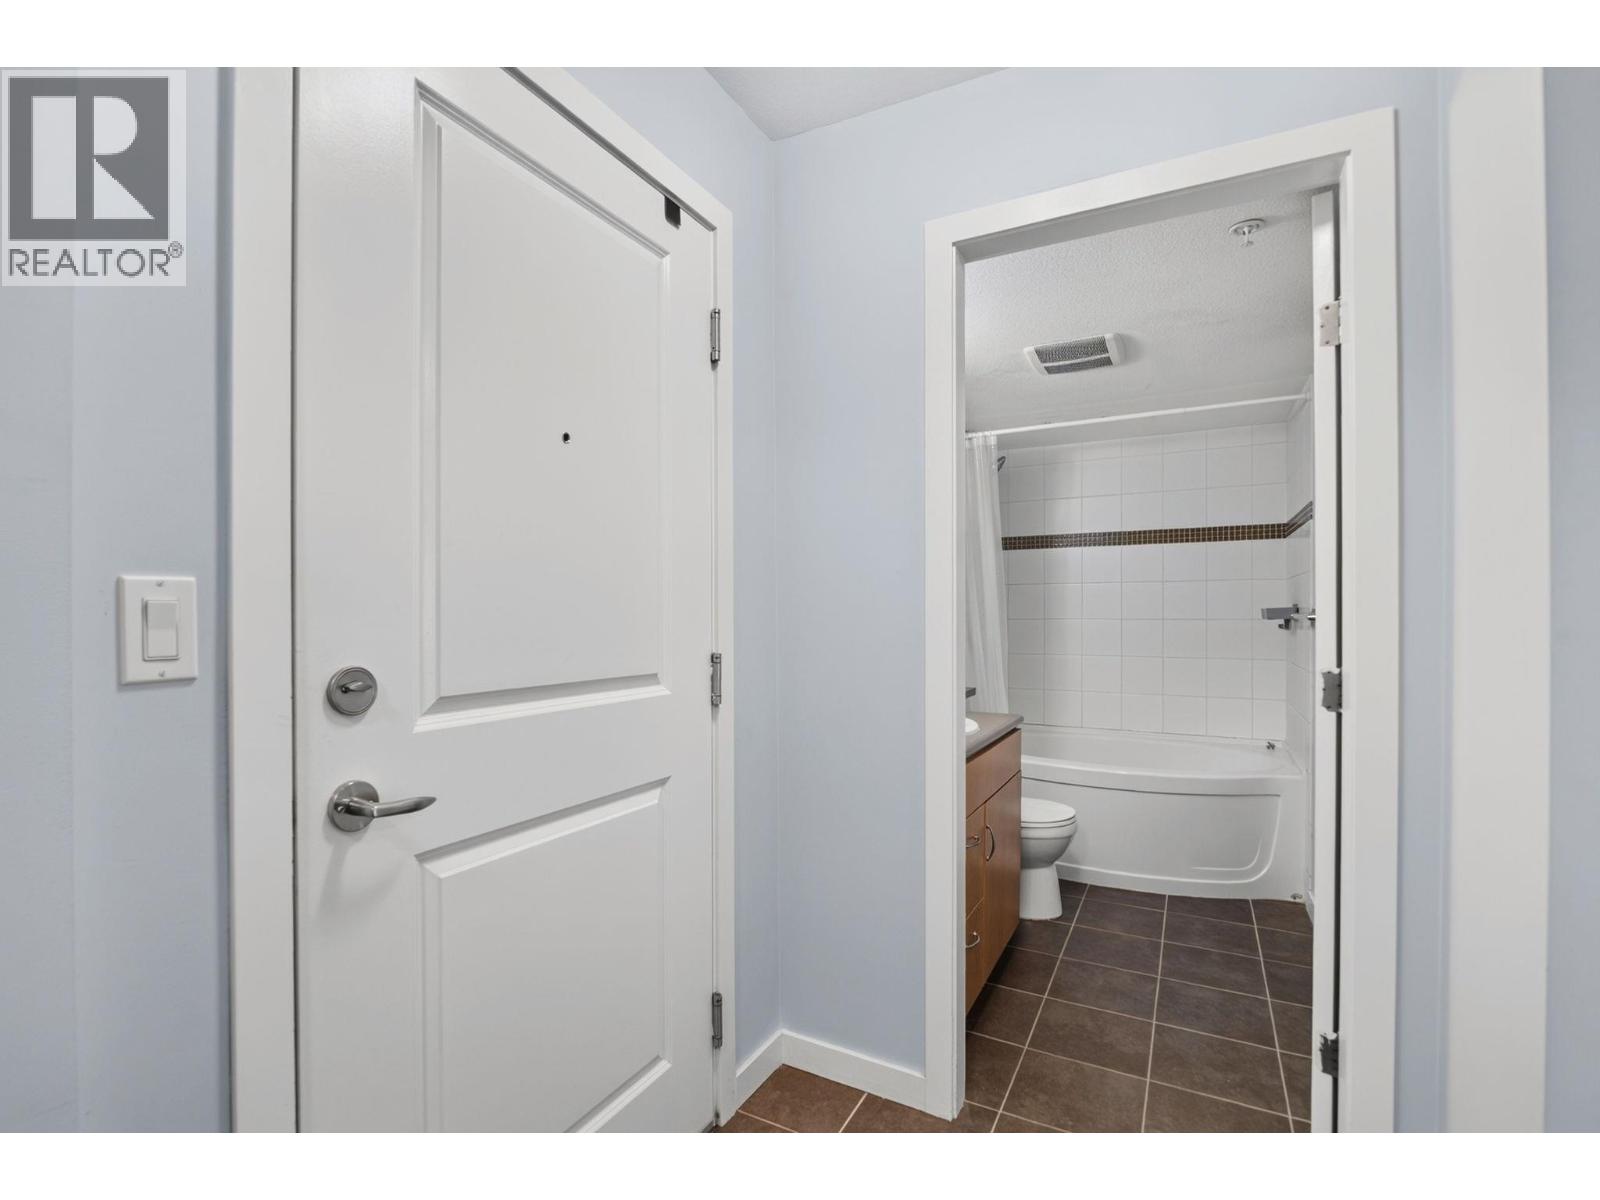
$312,500
Maintenance,
$315.09 Monthly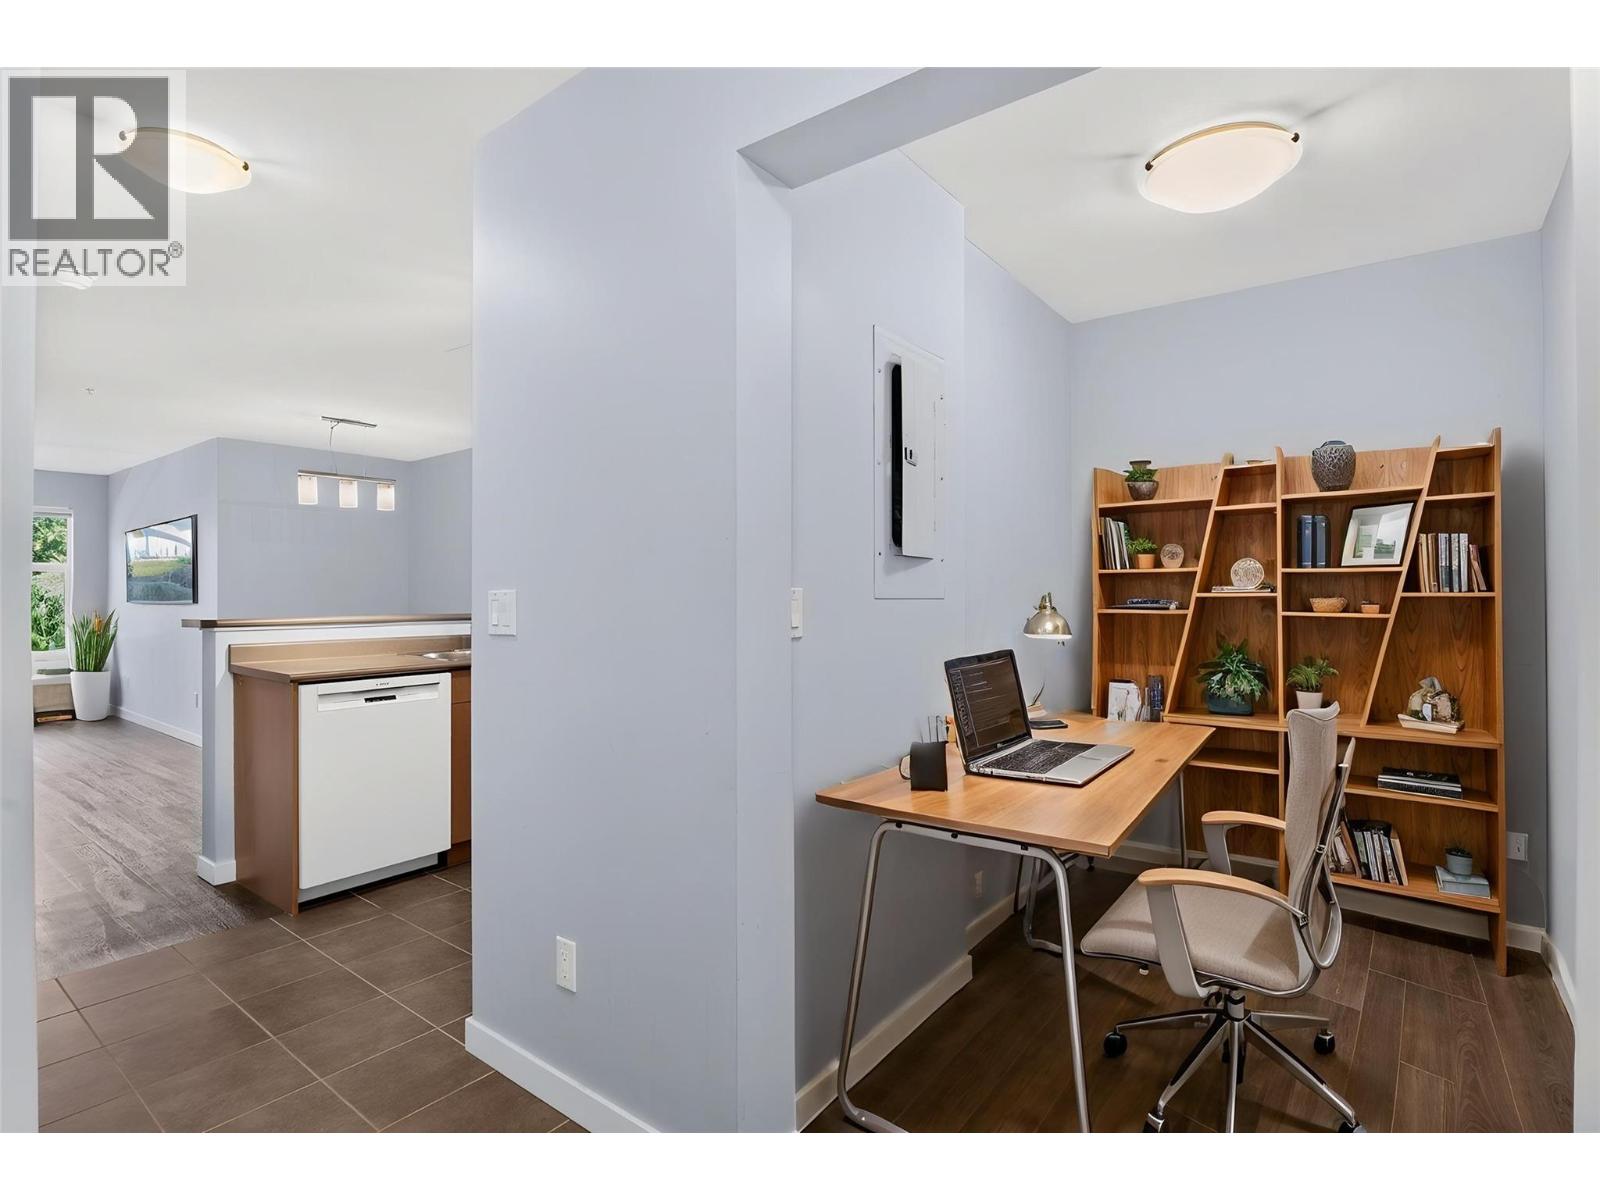
$312,500
Maintenance,
$315.09 Monthly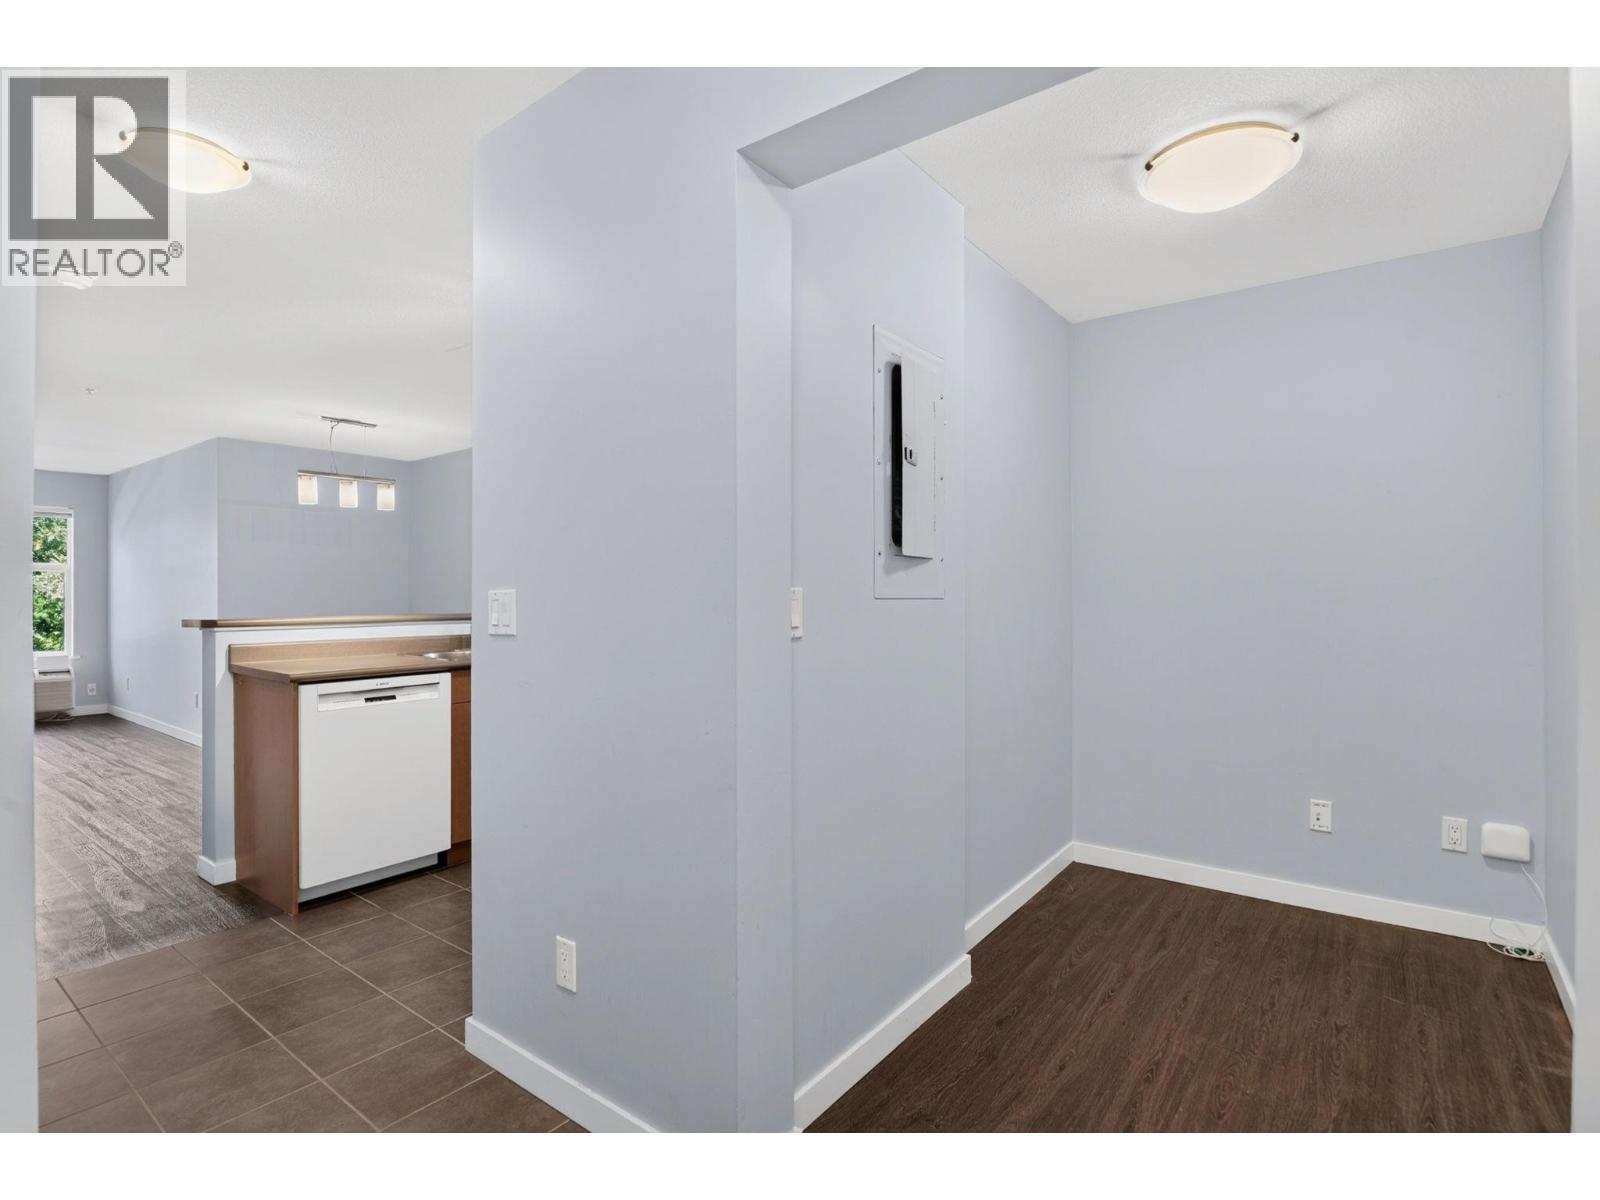
$312,500
Maintenance,
$315.09 Monthly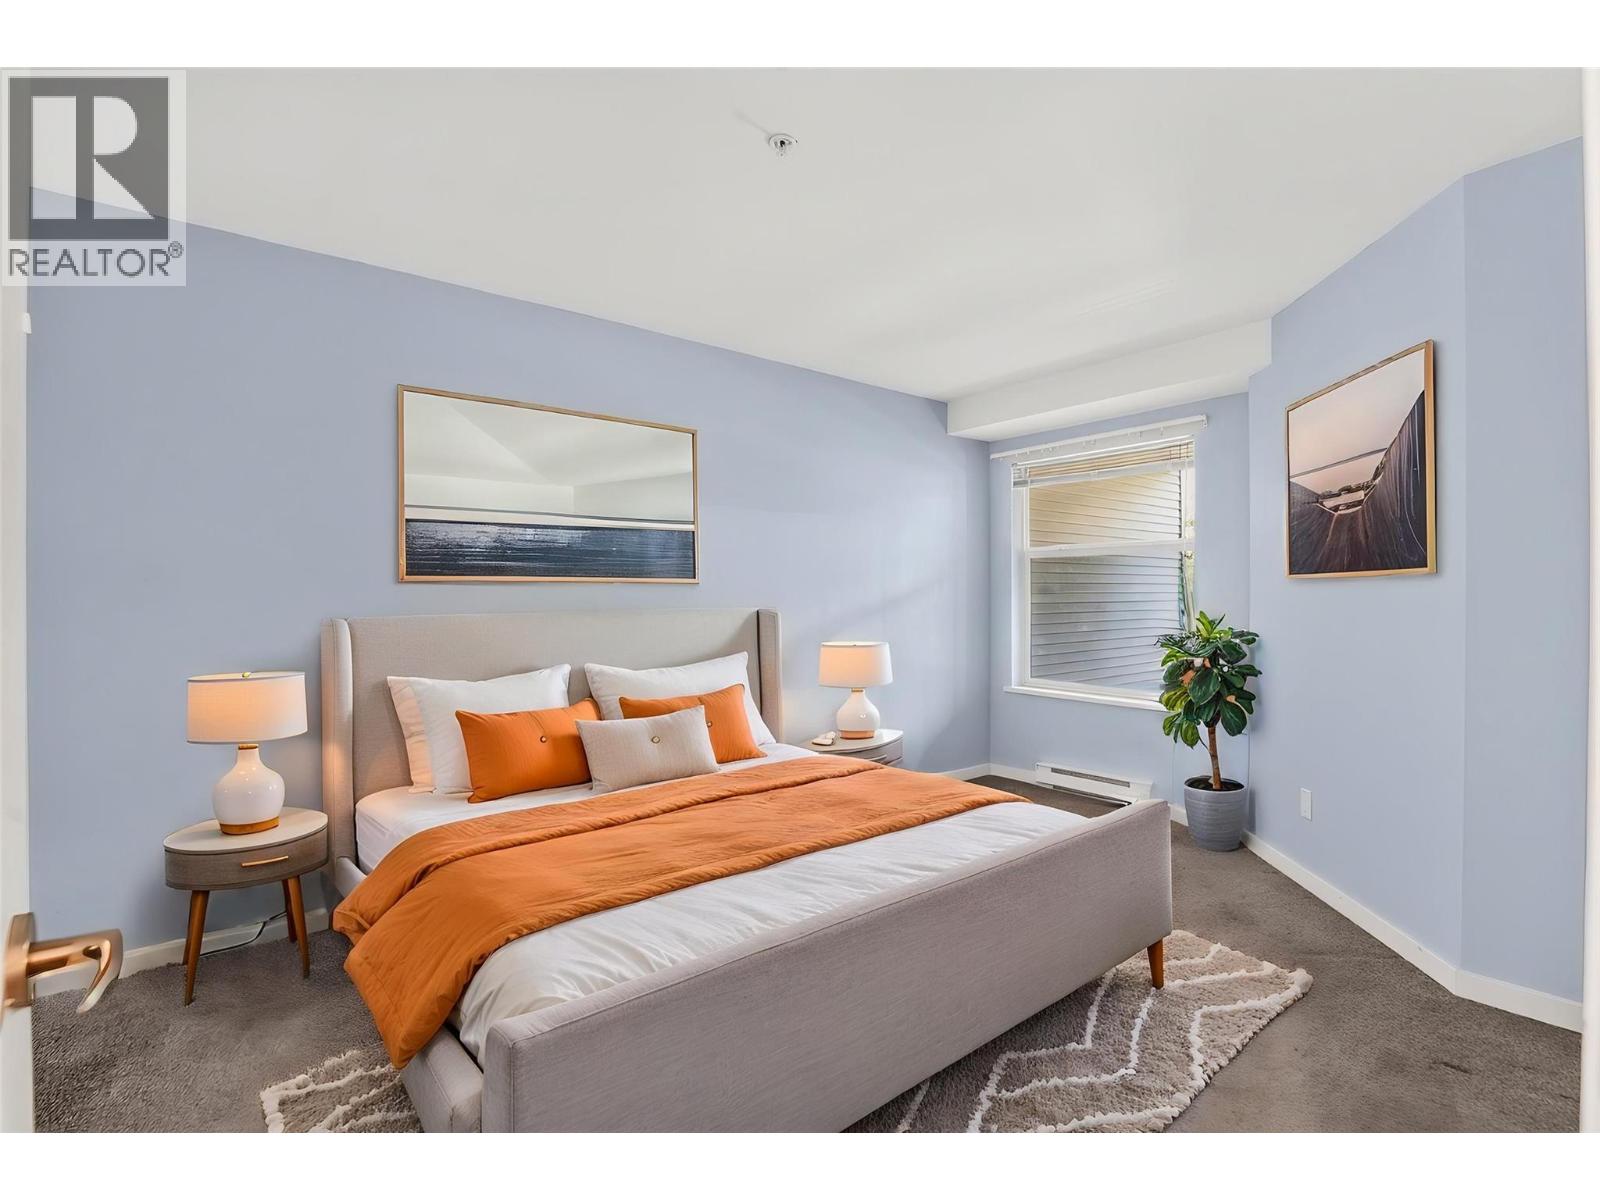
$312,500
Maintenance,
$315.09 Monthly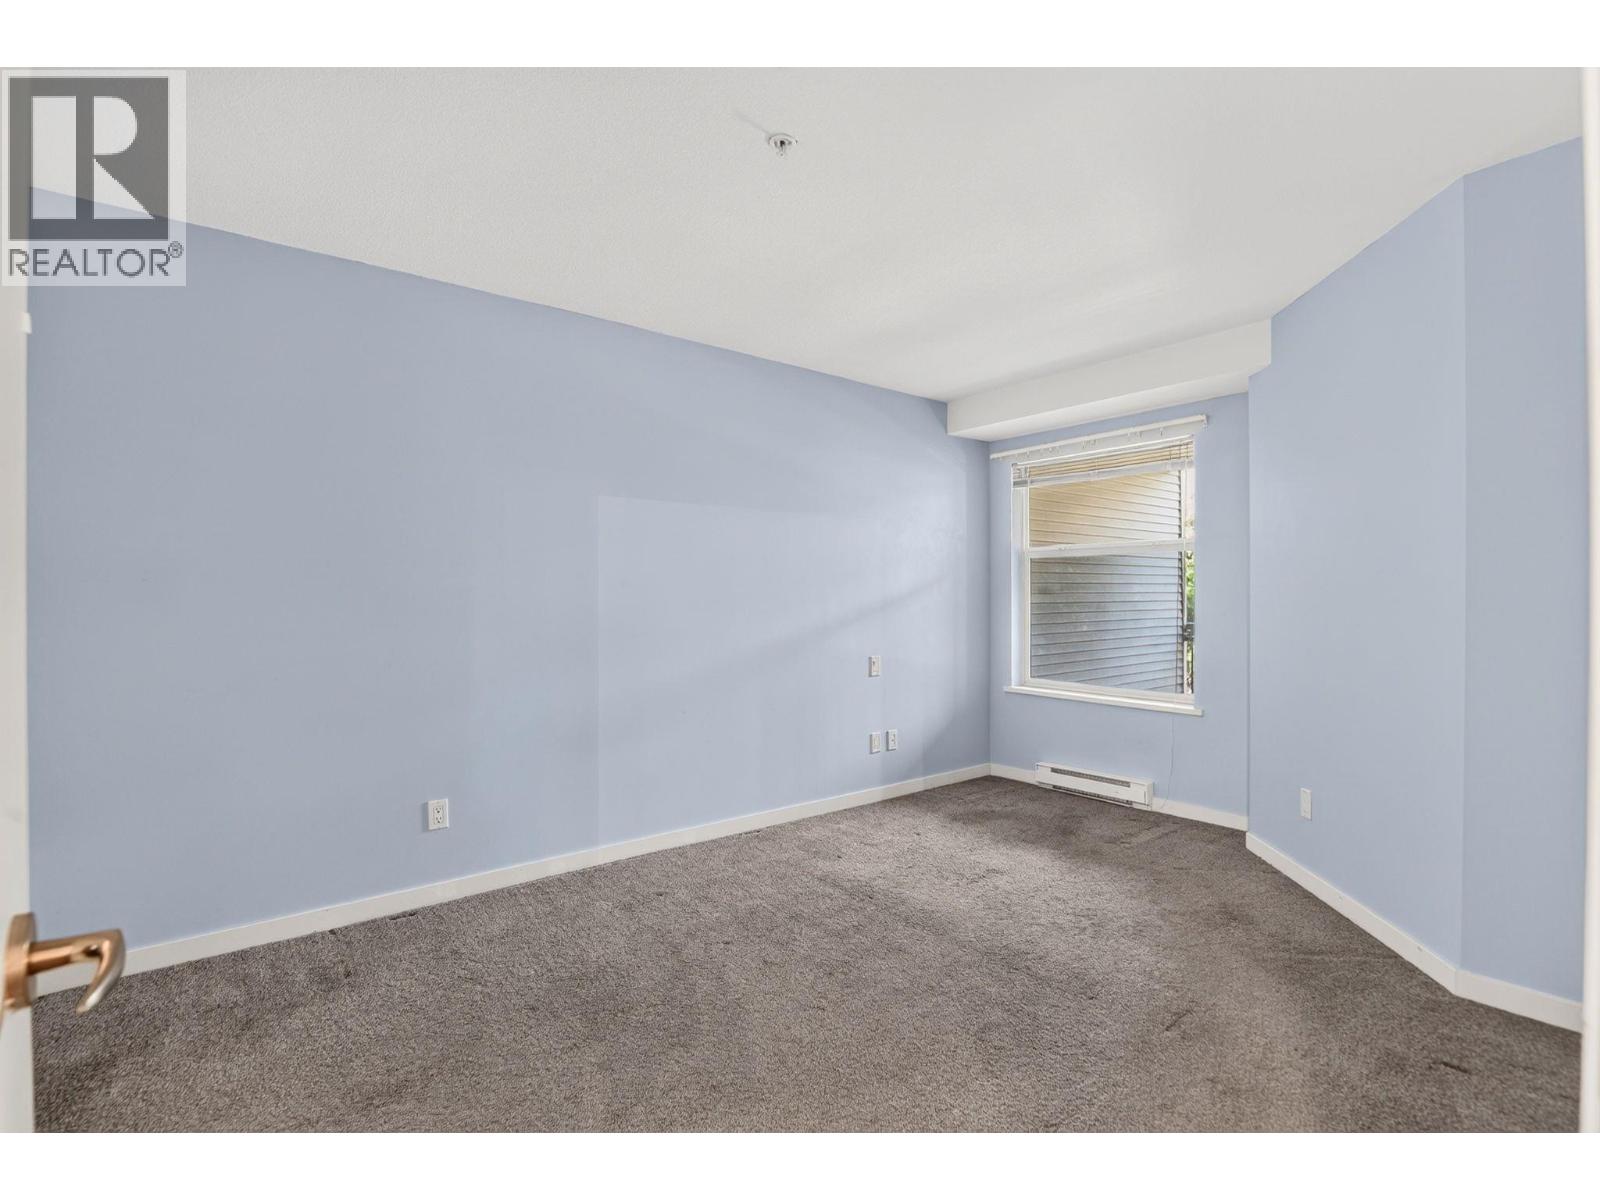
$312,500
Maintenance,
$315.09 Monthly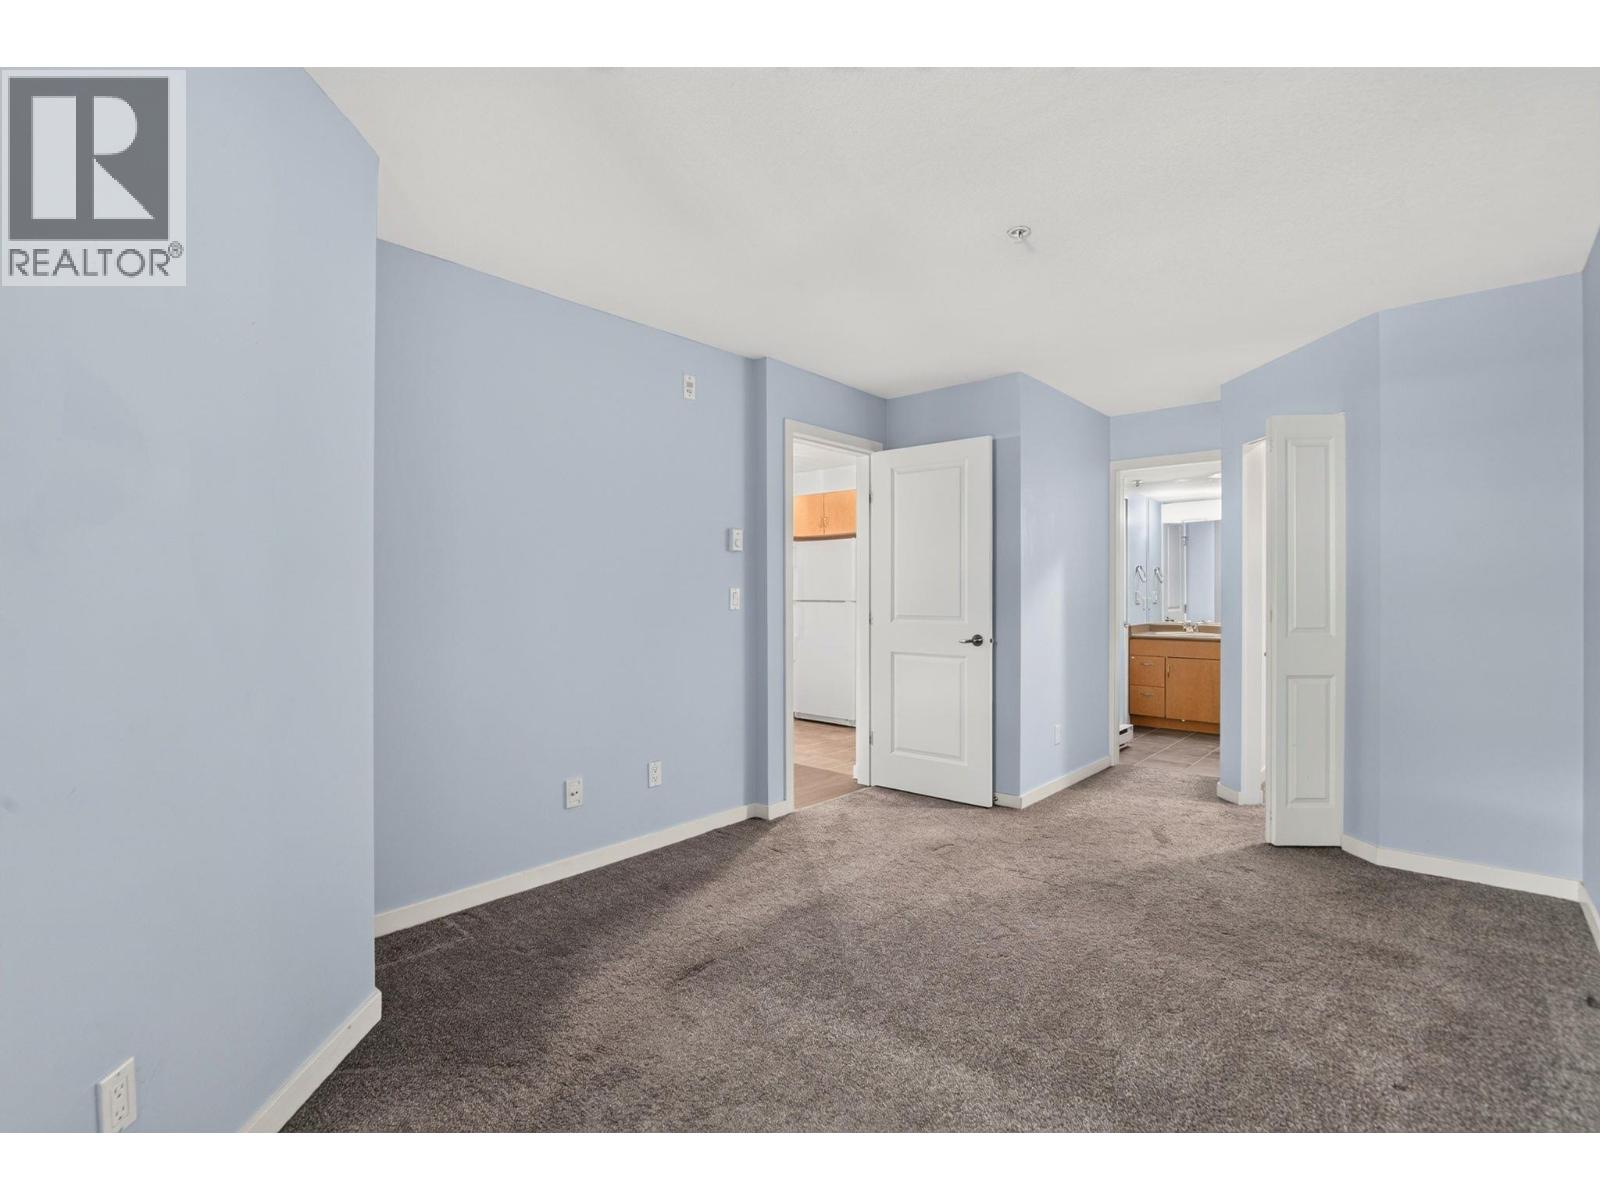
$312,500
Maintenance,
$315.09 Monthly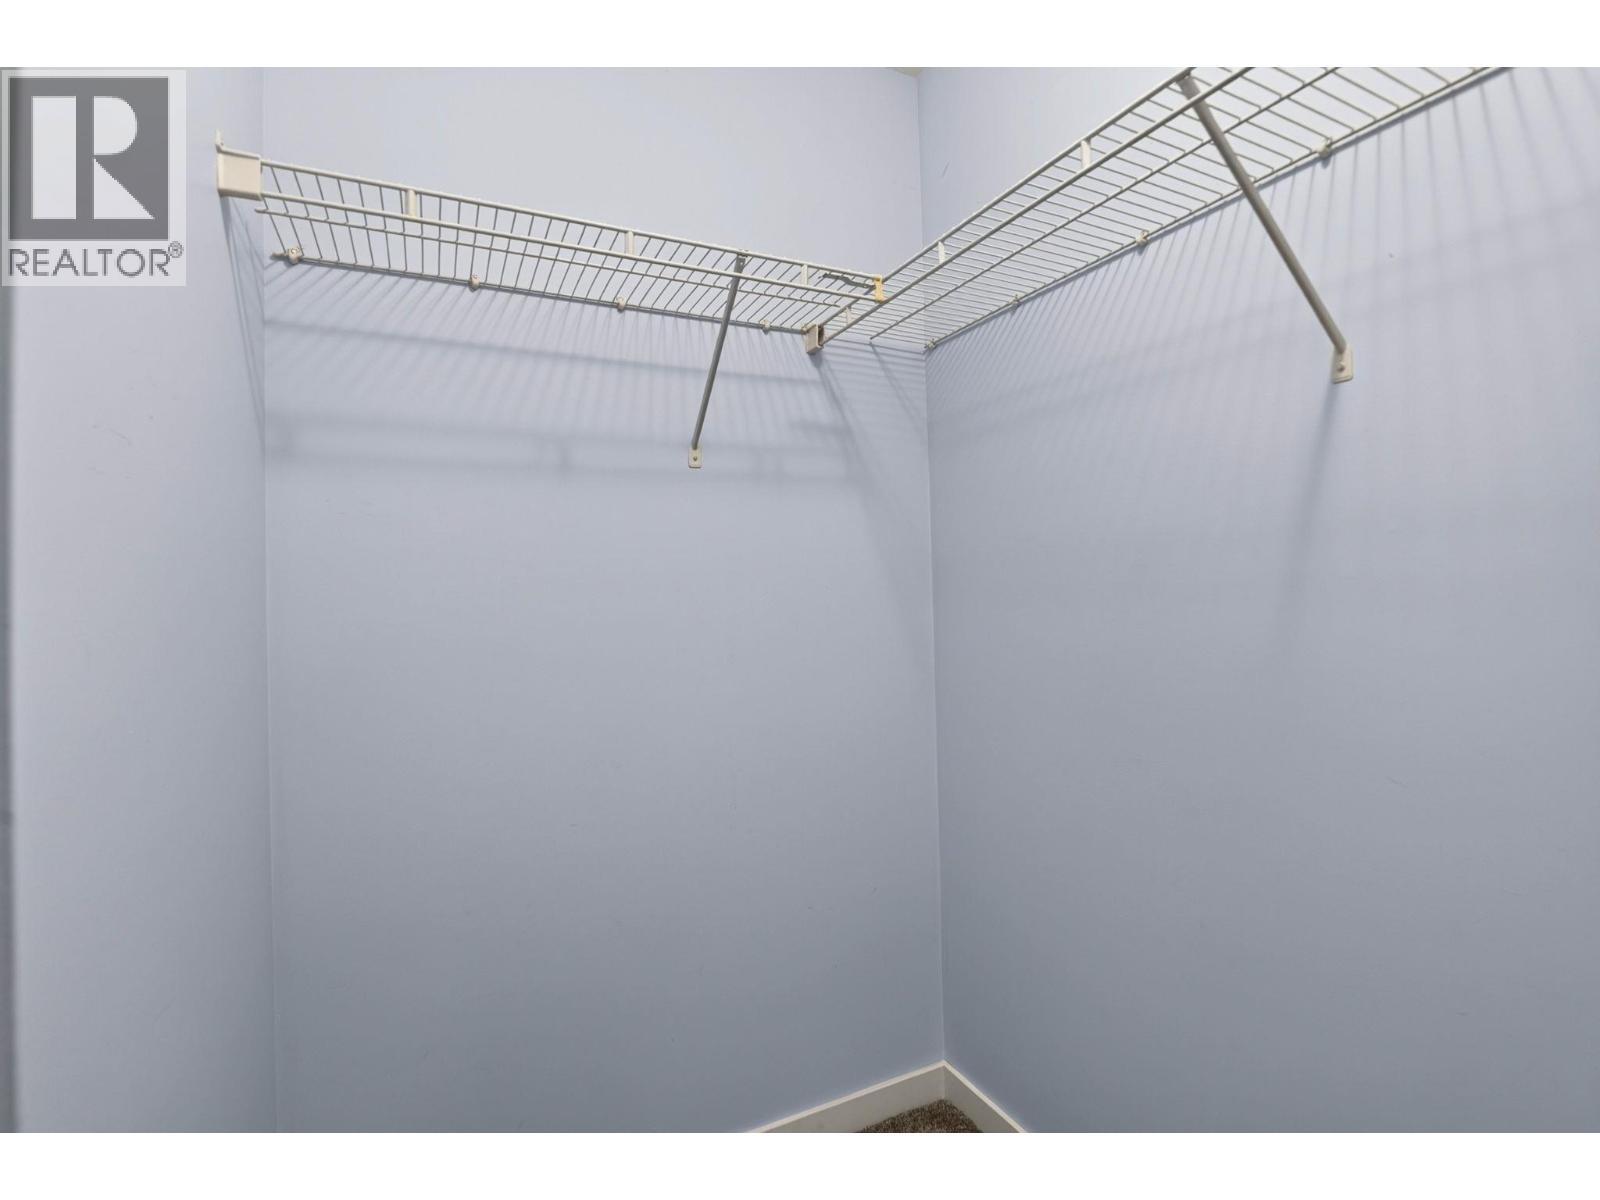
$312,500
Maintenance,
$315.09 Monthly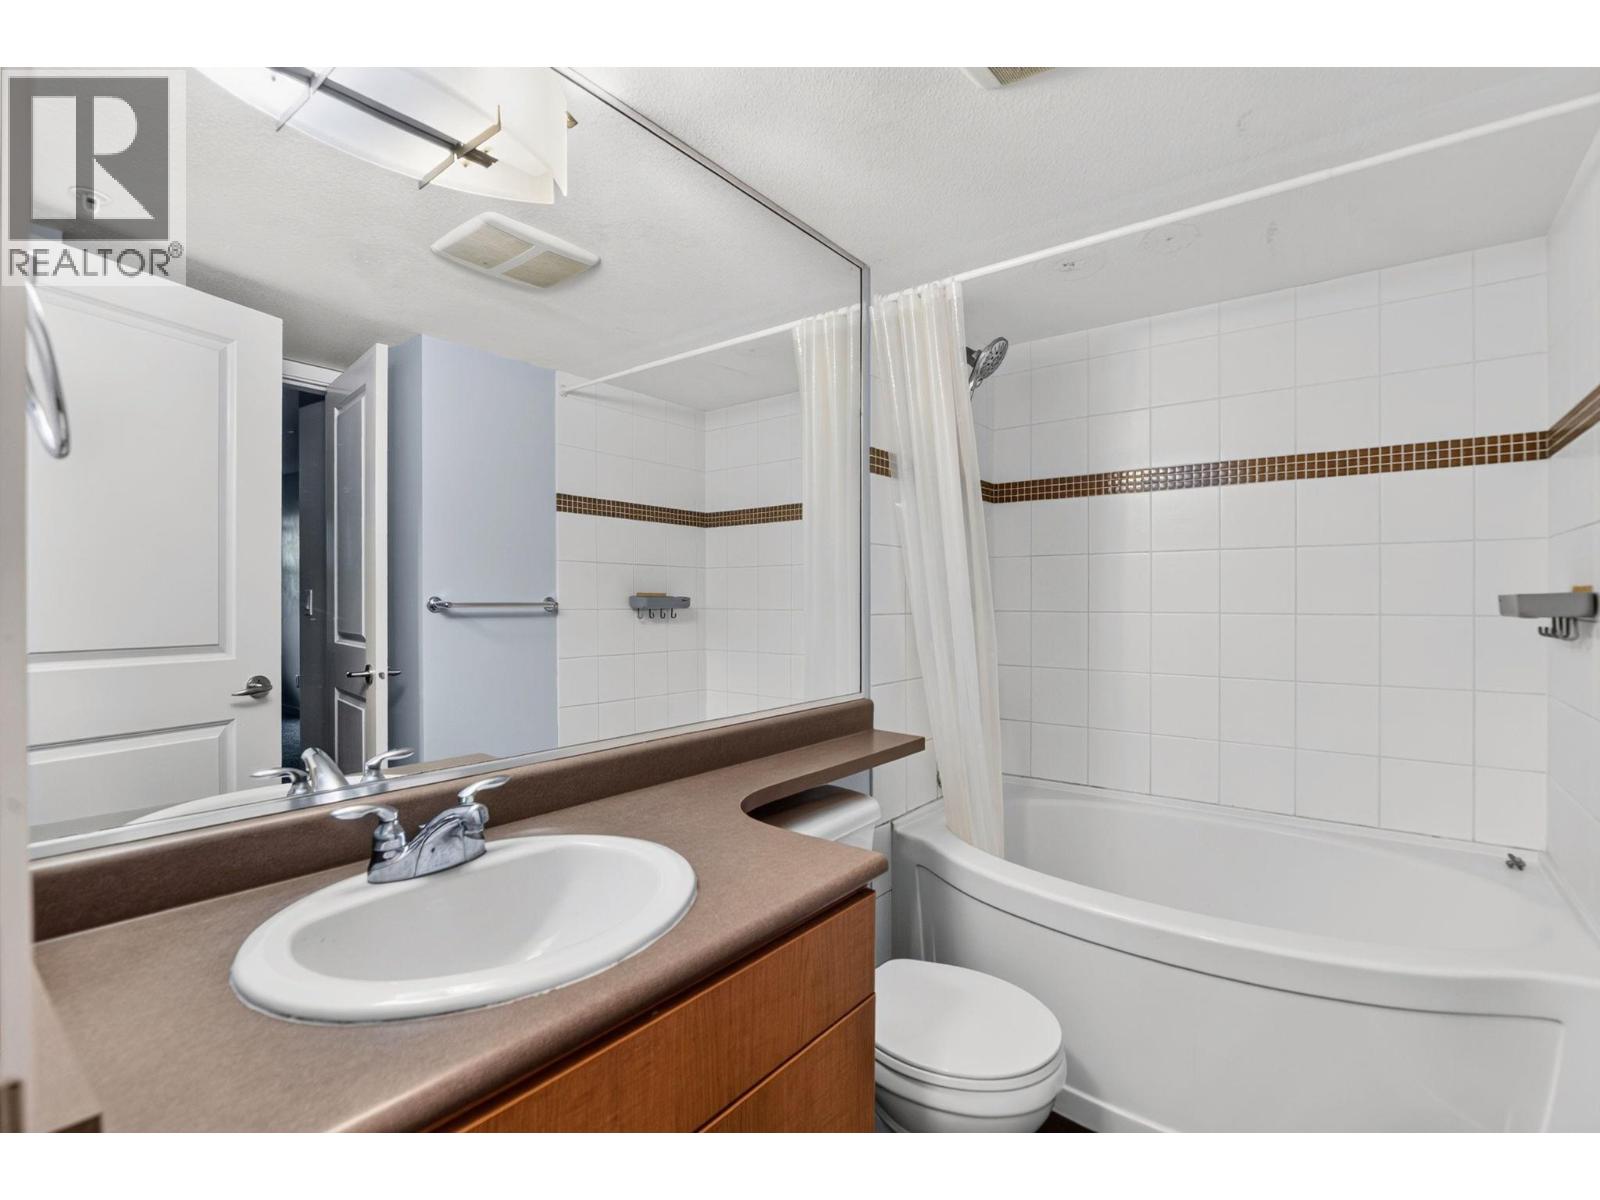
$312,500
Maintenance,
$315.09 Monthly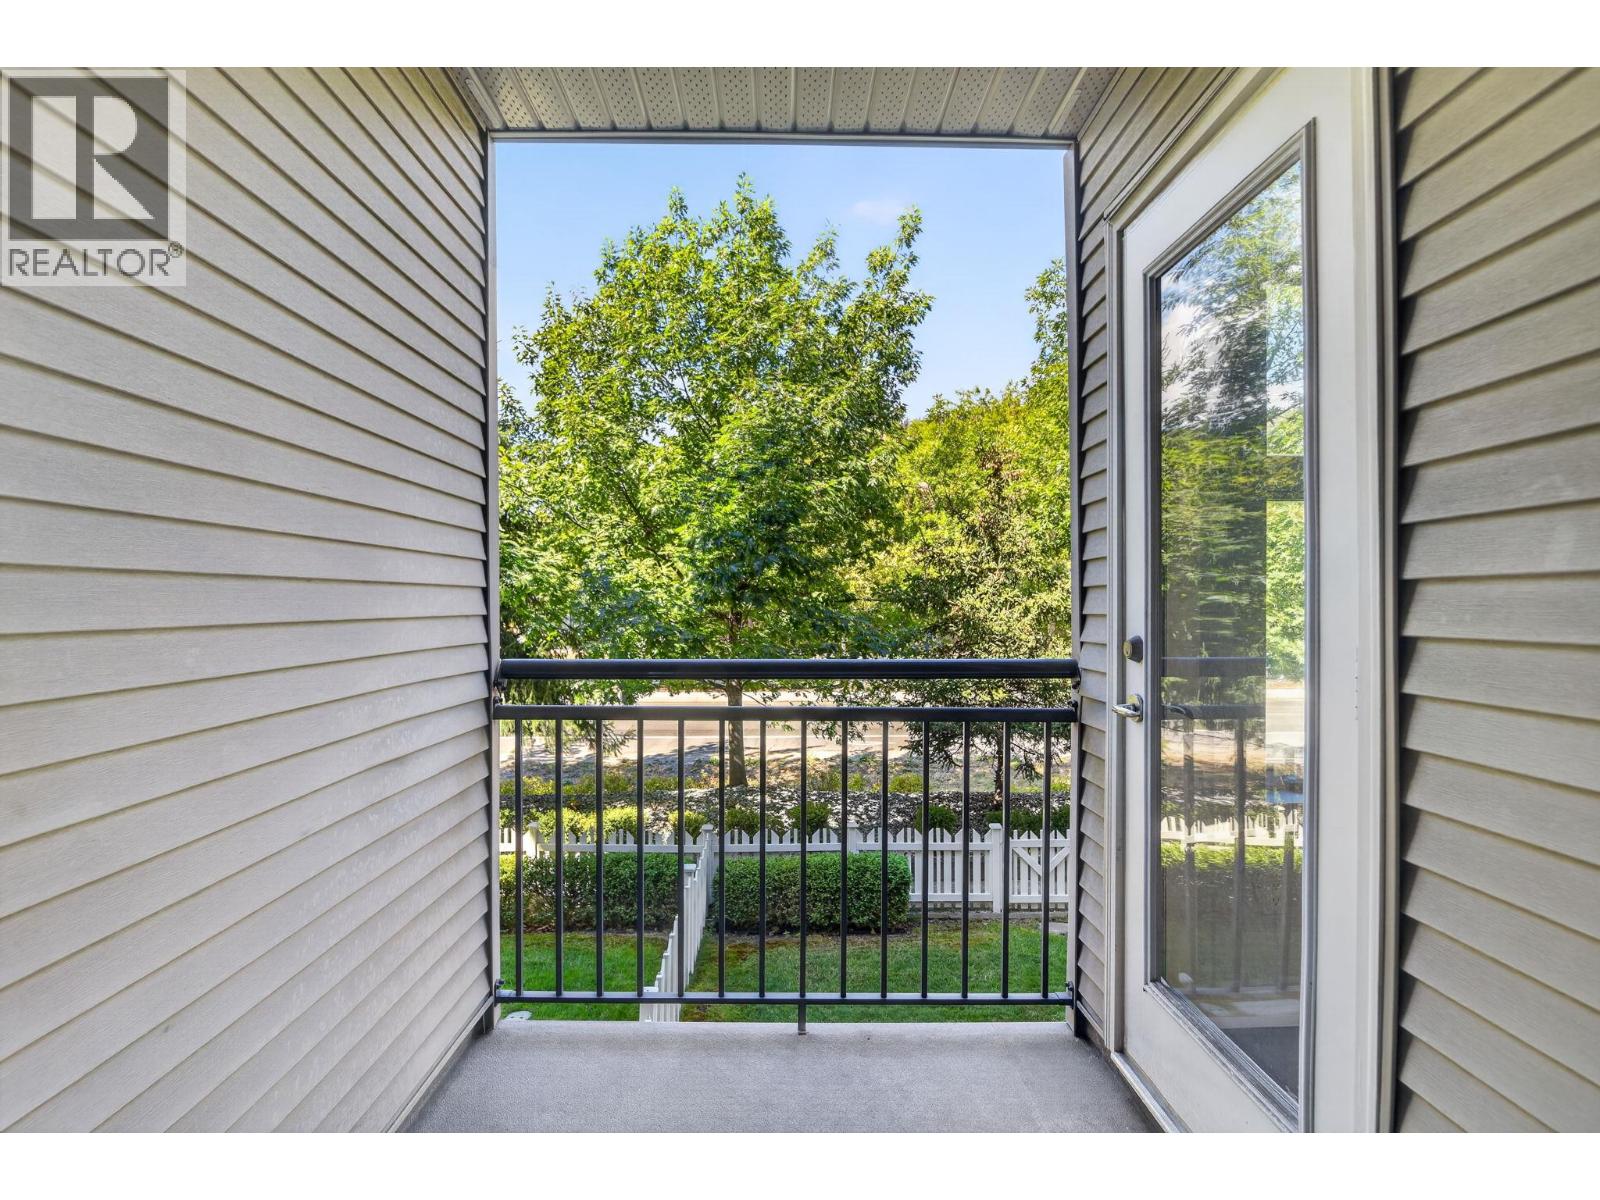
$312,500
Maintenance,
$315.09 Monthly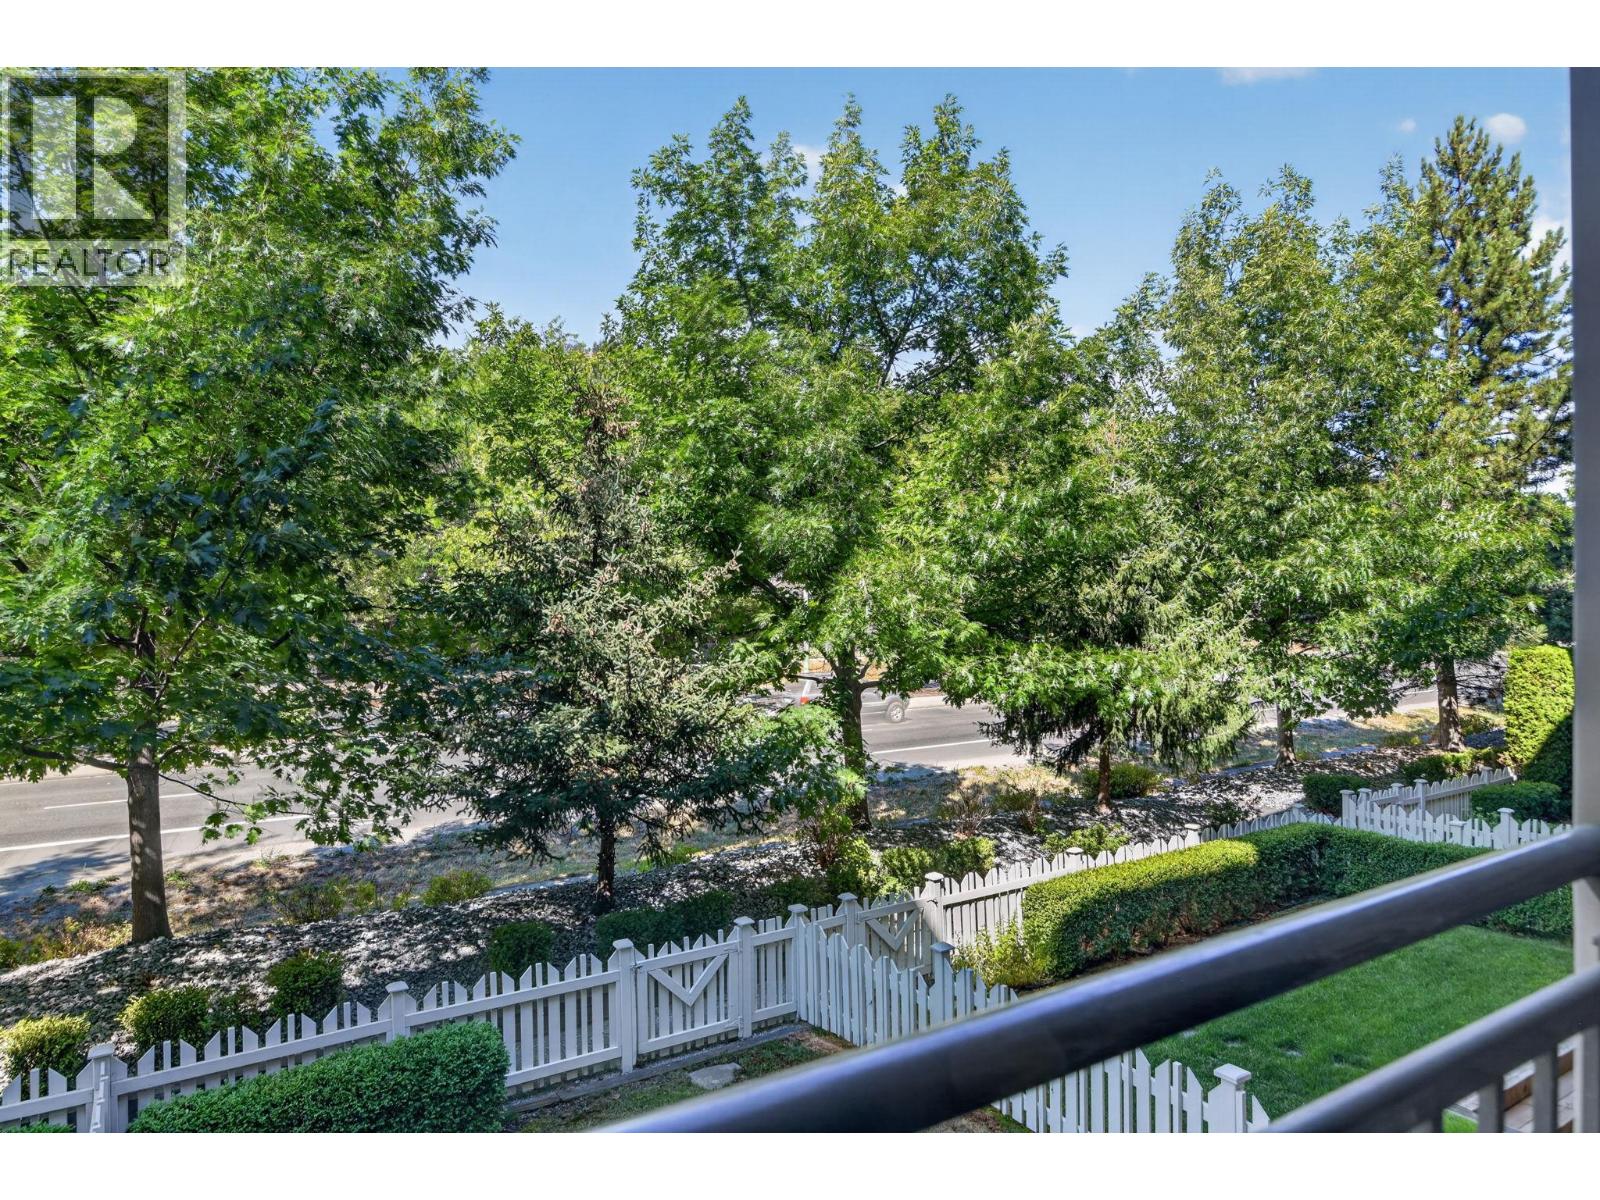
$312,500
Maintenance,
$315.09 Monthly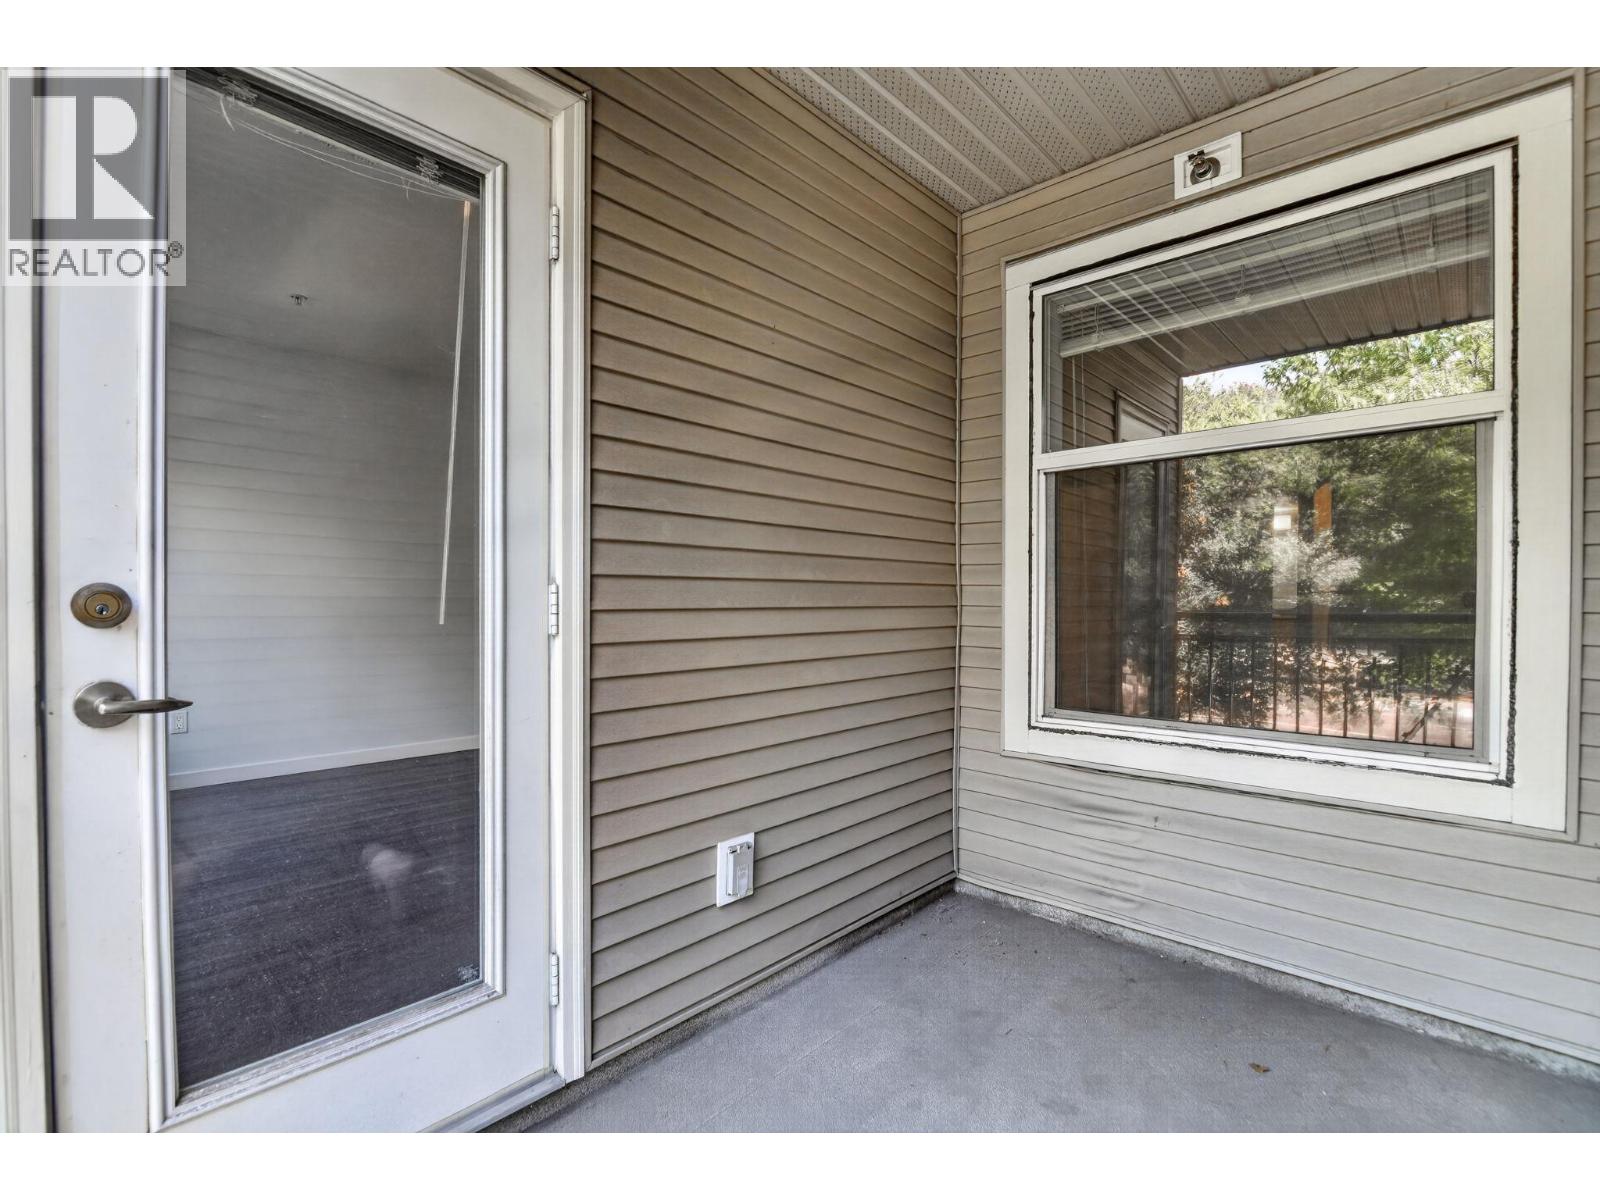
$312,500
Maintenance,
$315.09 Monthly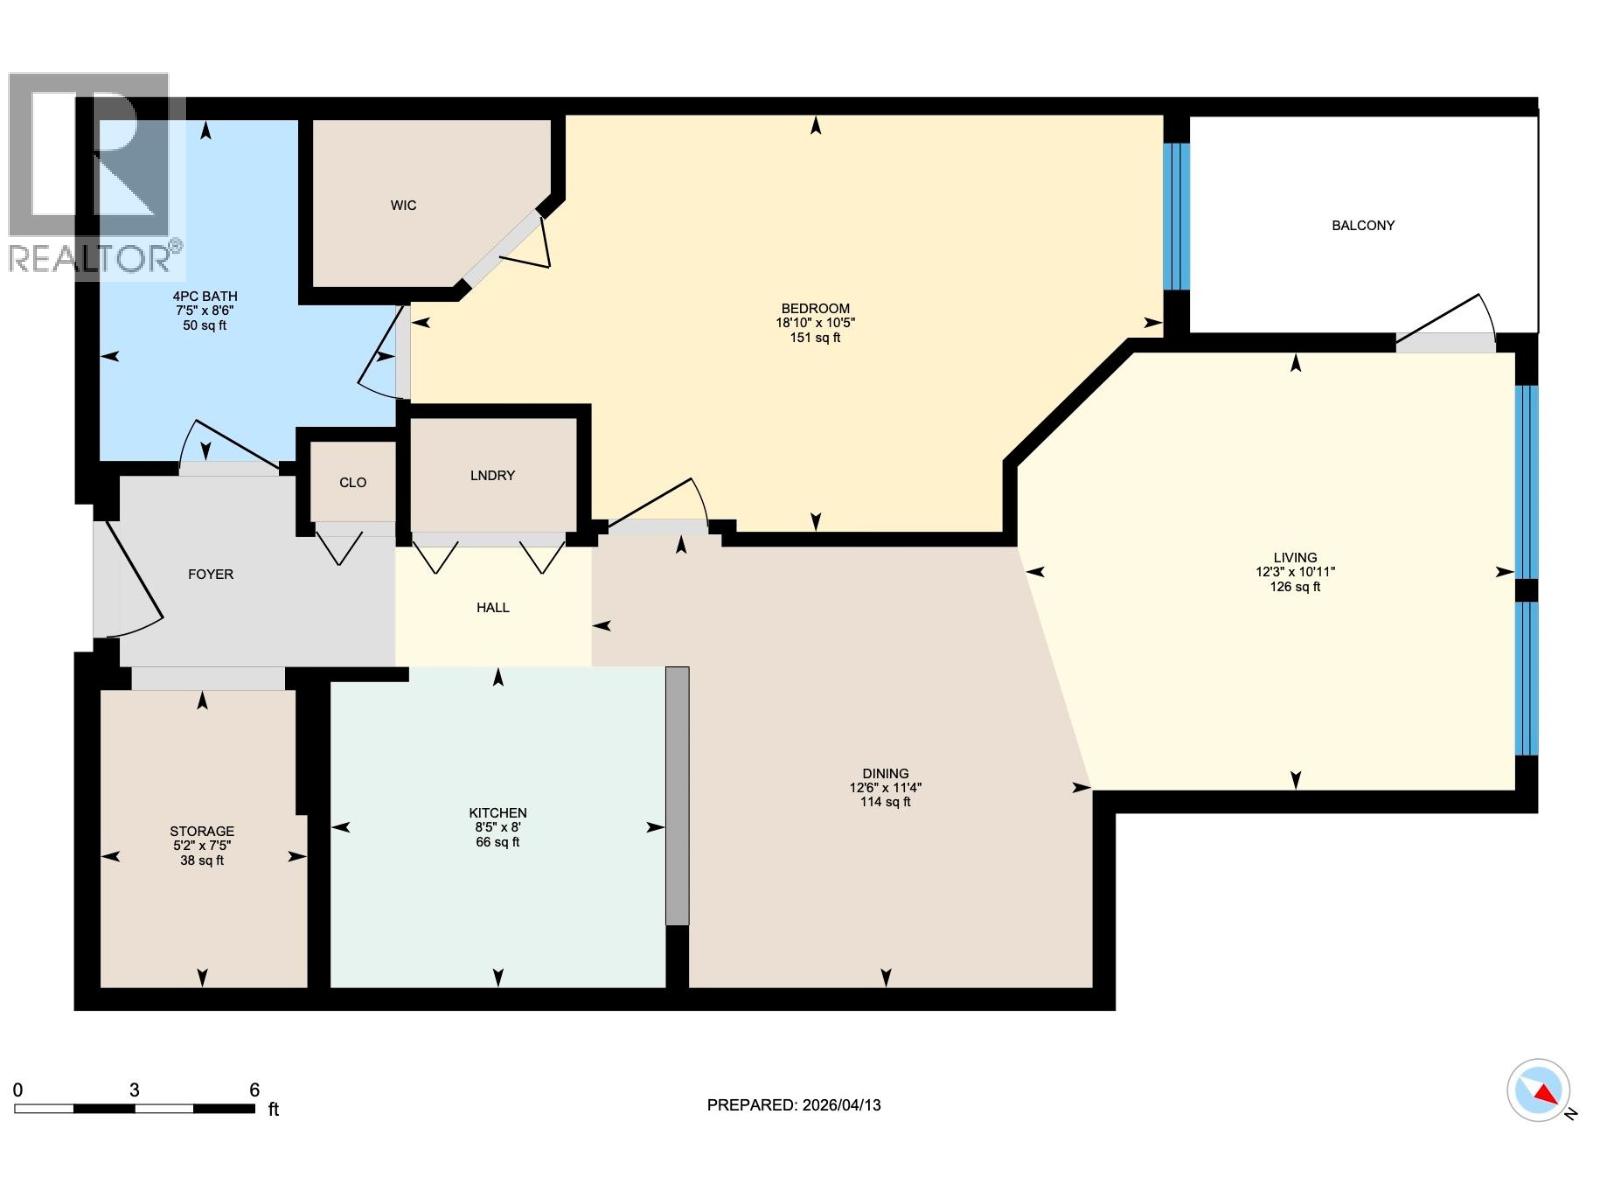
$312,500
Maintenance,
$315.09 Monthly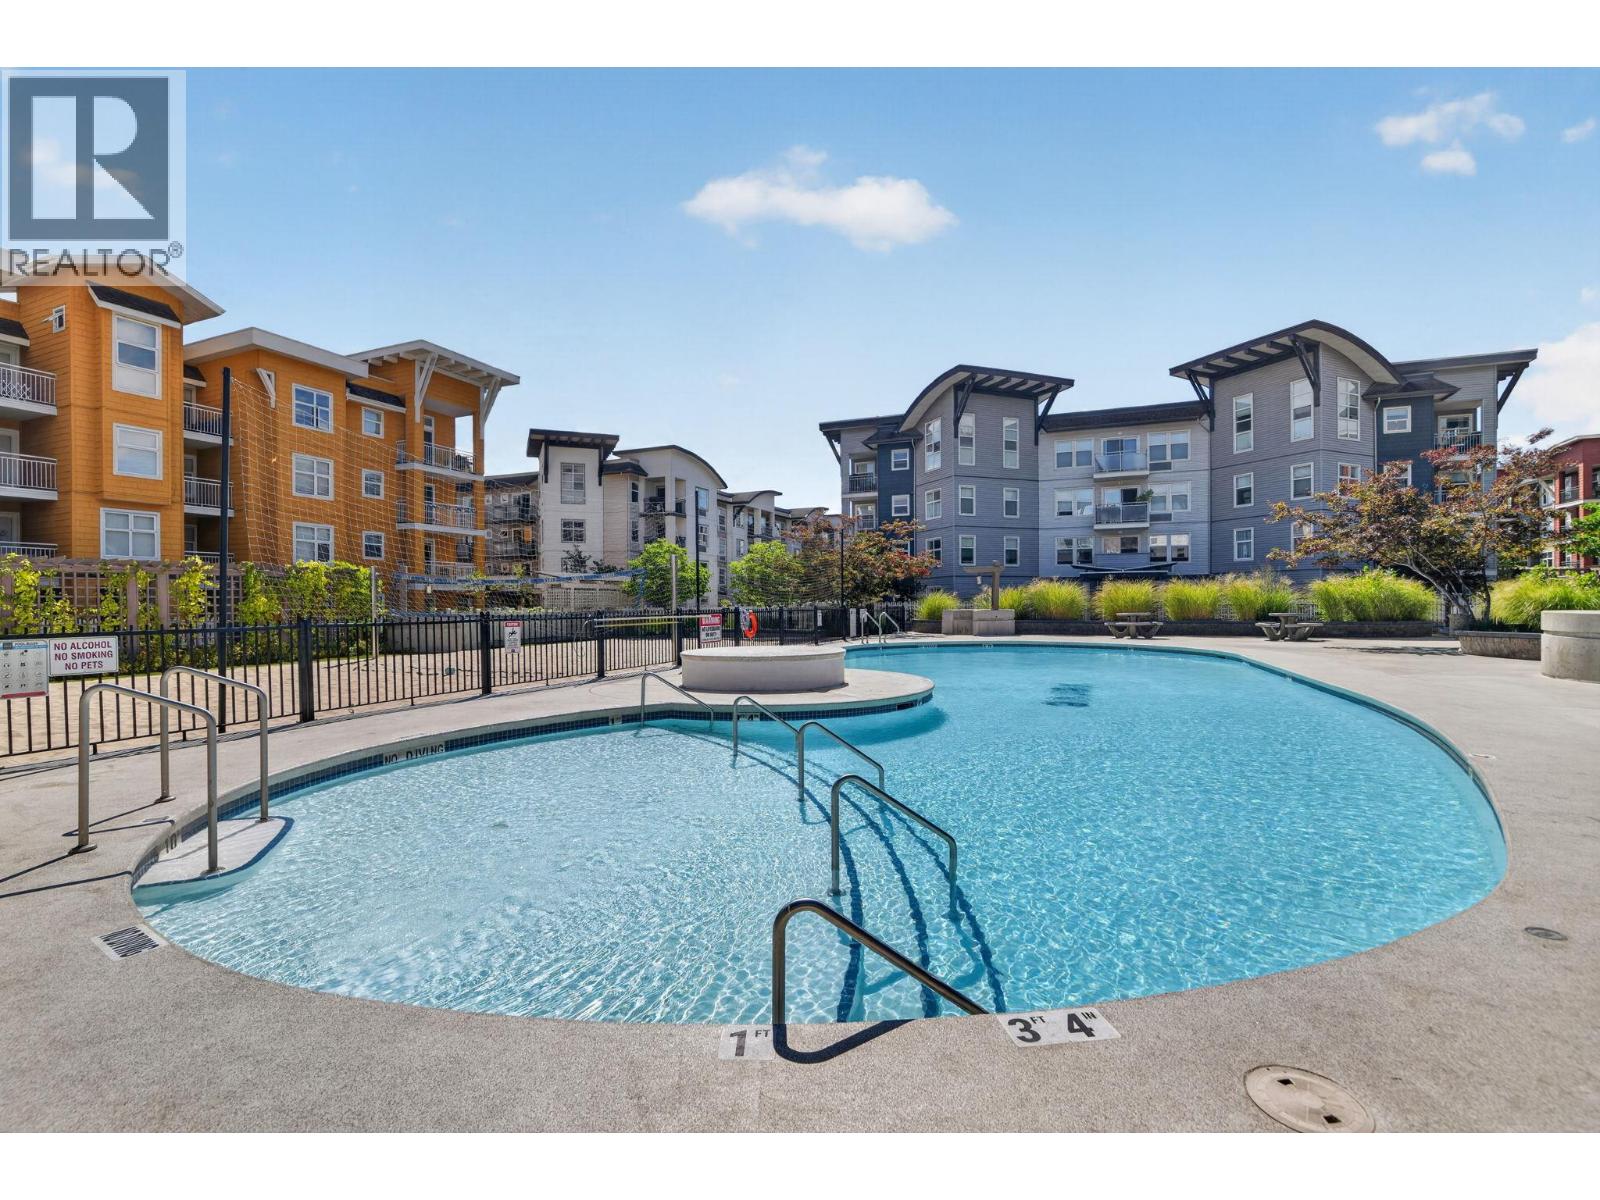
$312,500
Maintenance,
$315.09 Monthly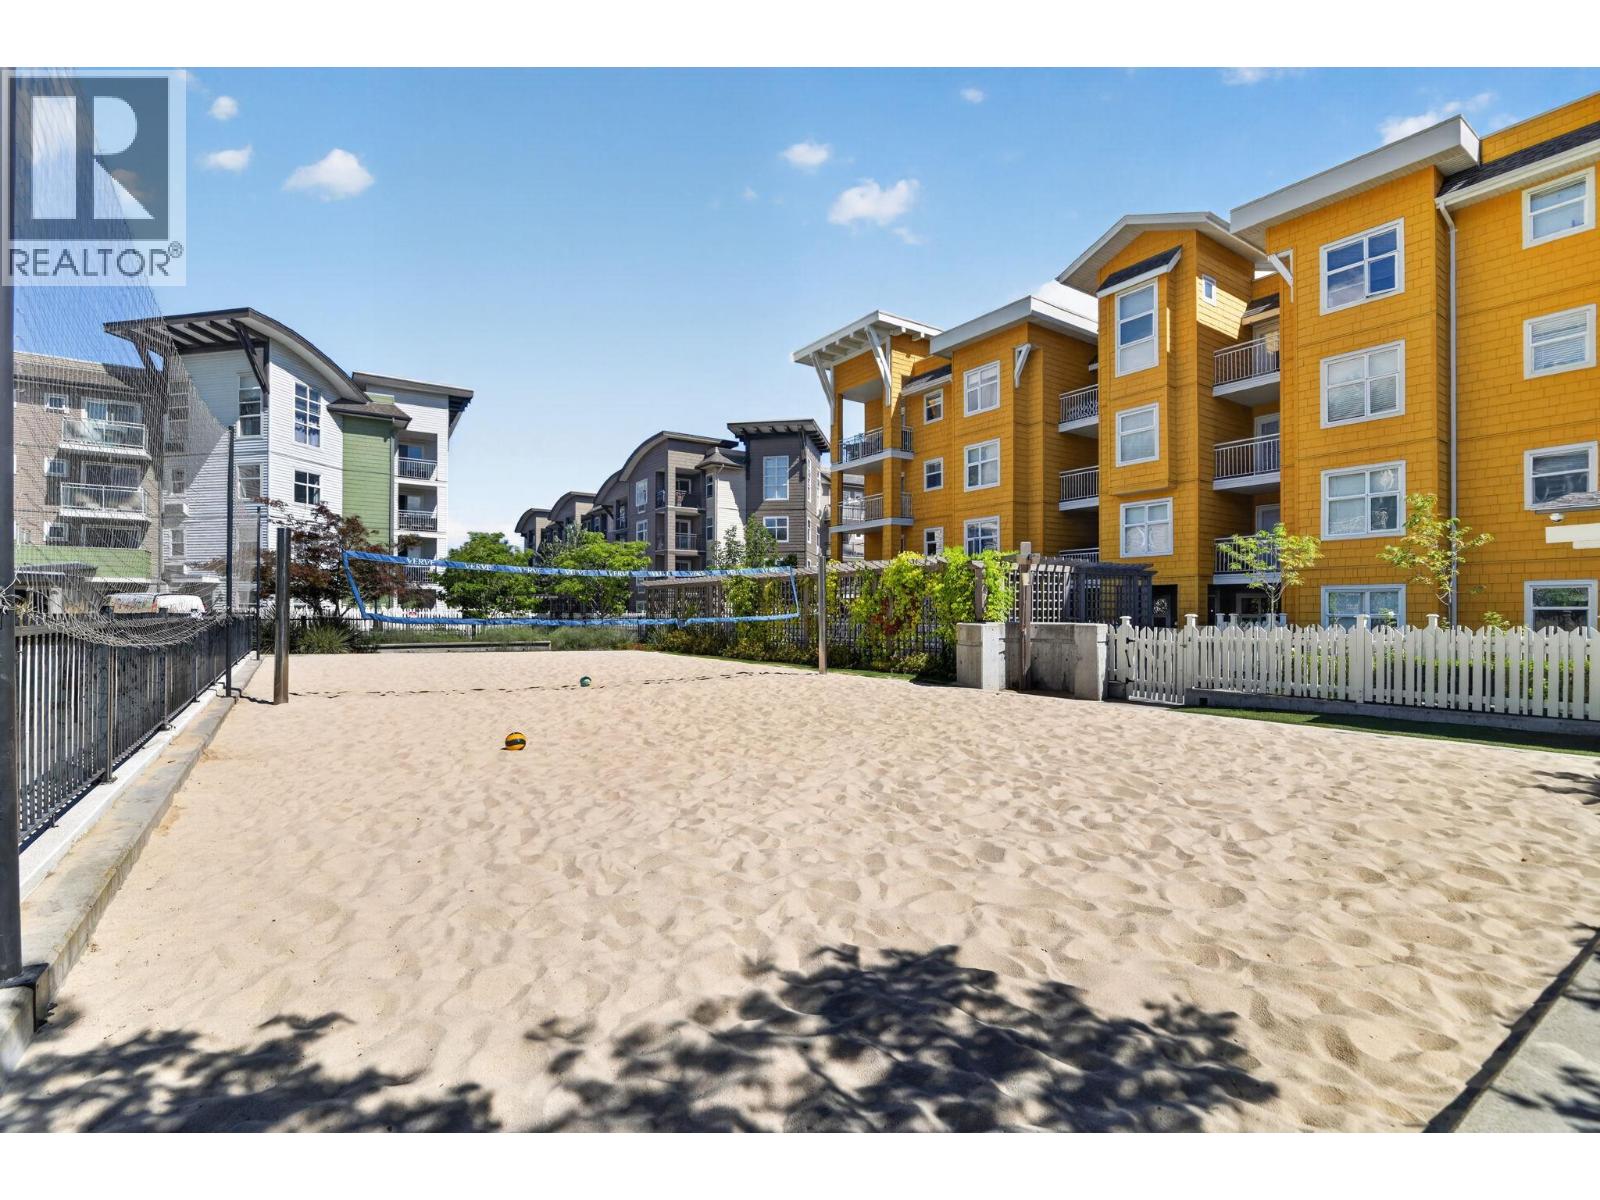
$312,500
Maintenance,
$315.09 Monthly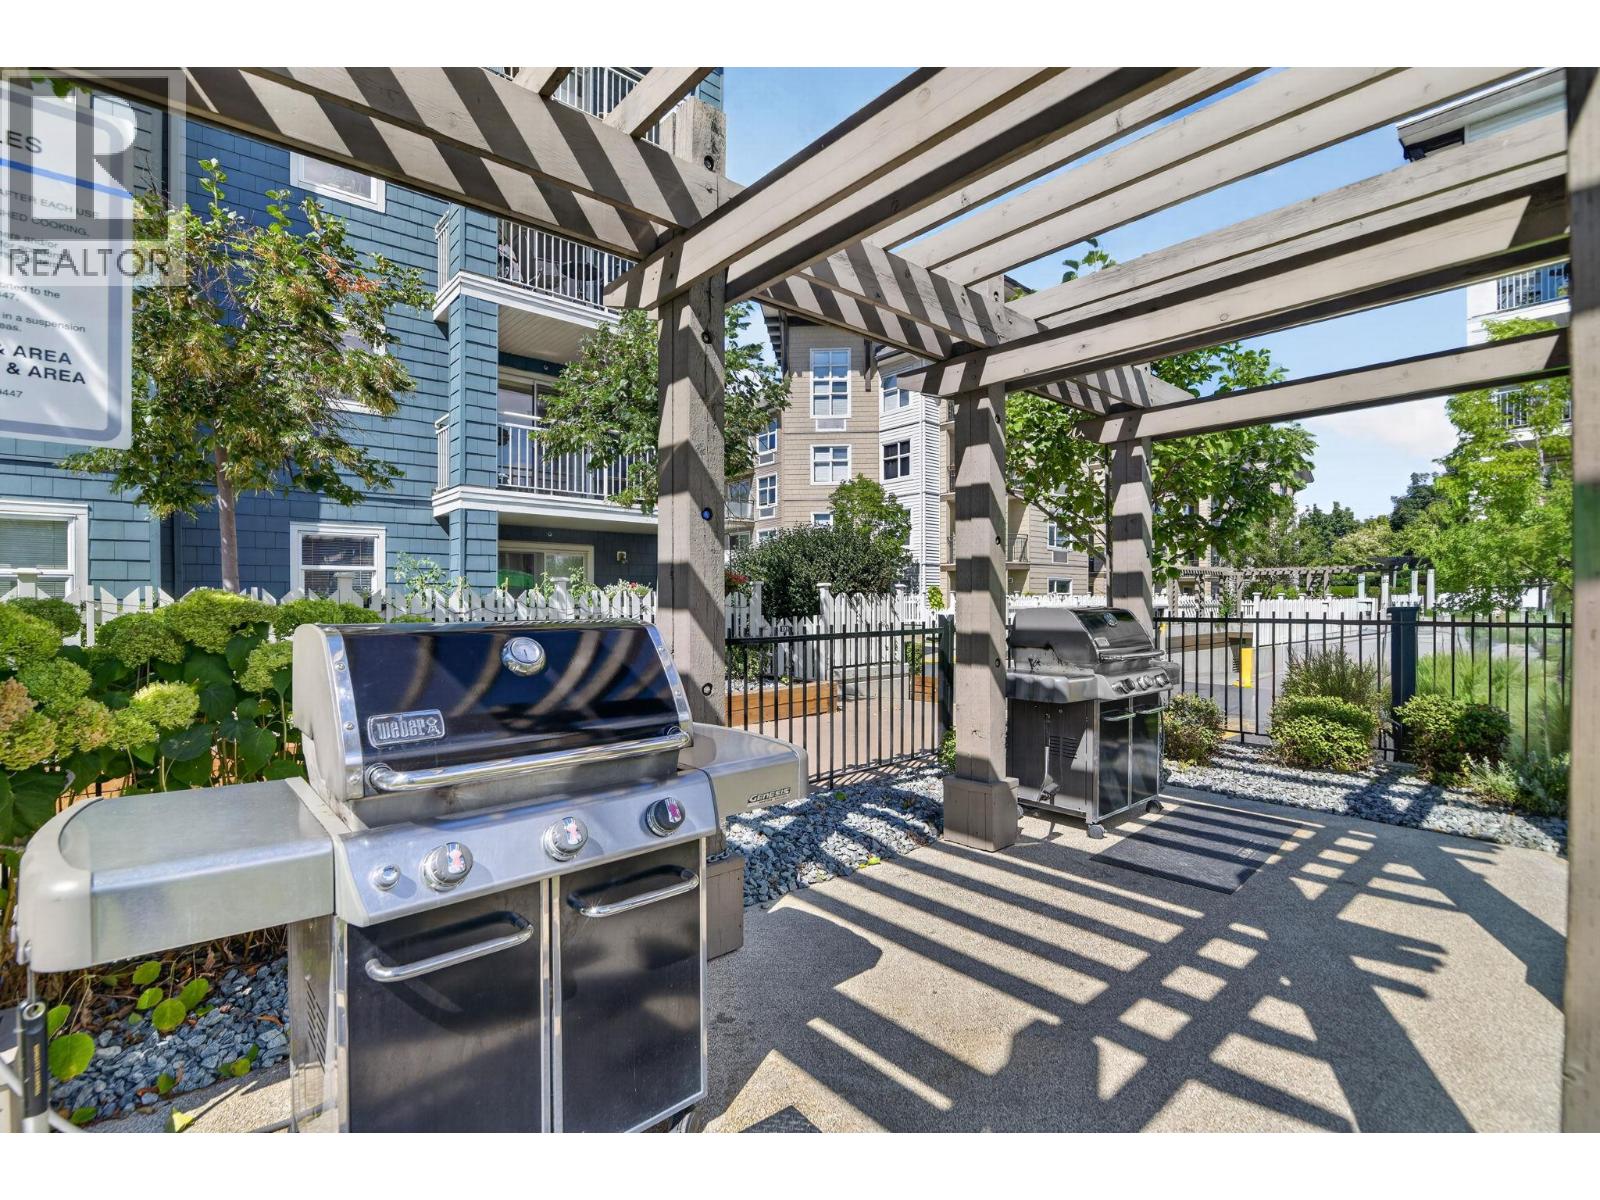
$312,500
Maintenance,
$315.09 Monthly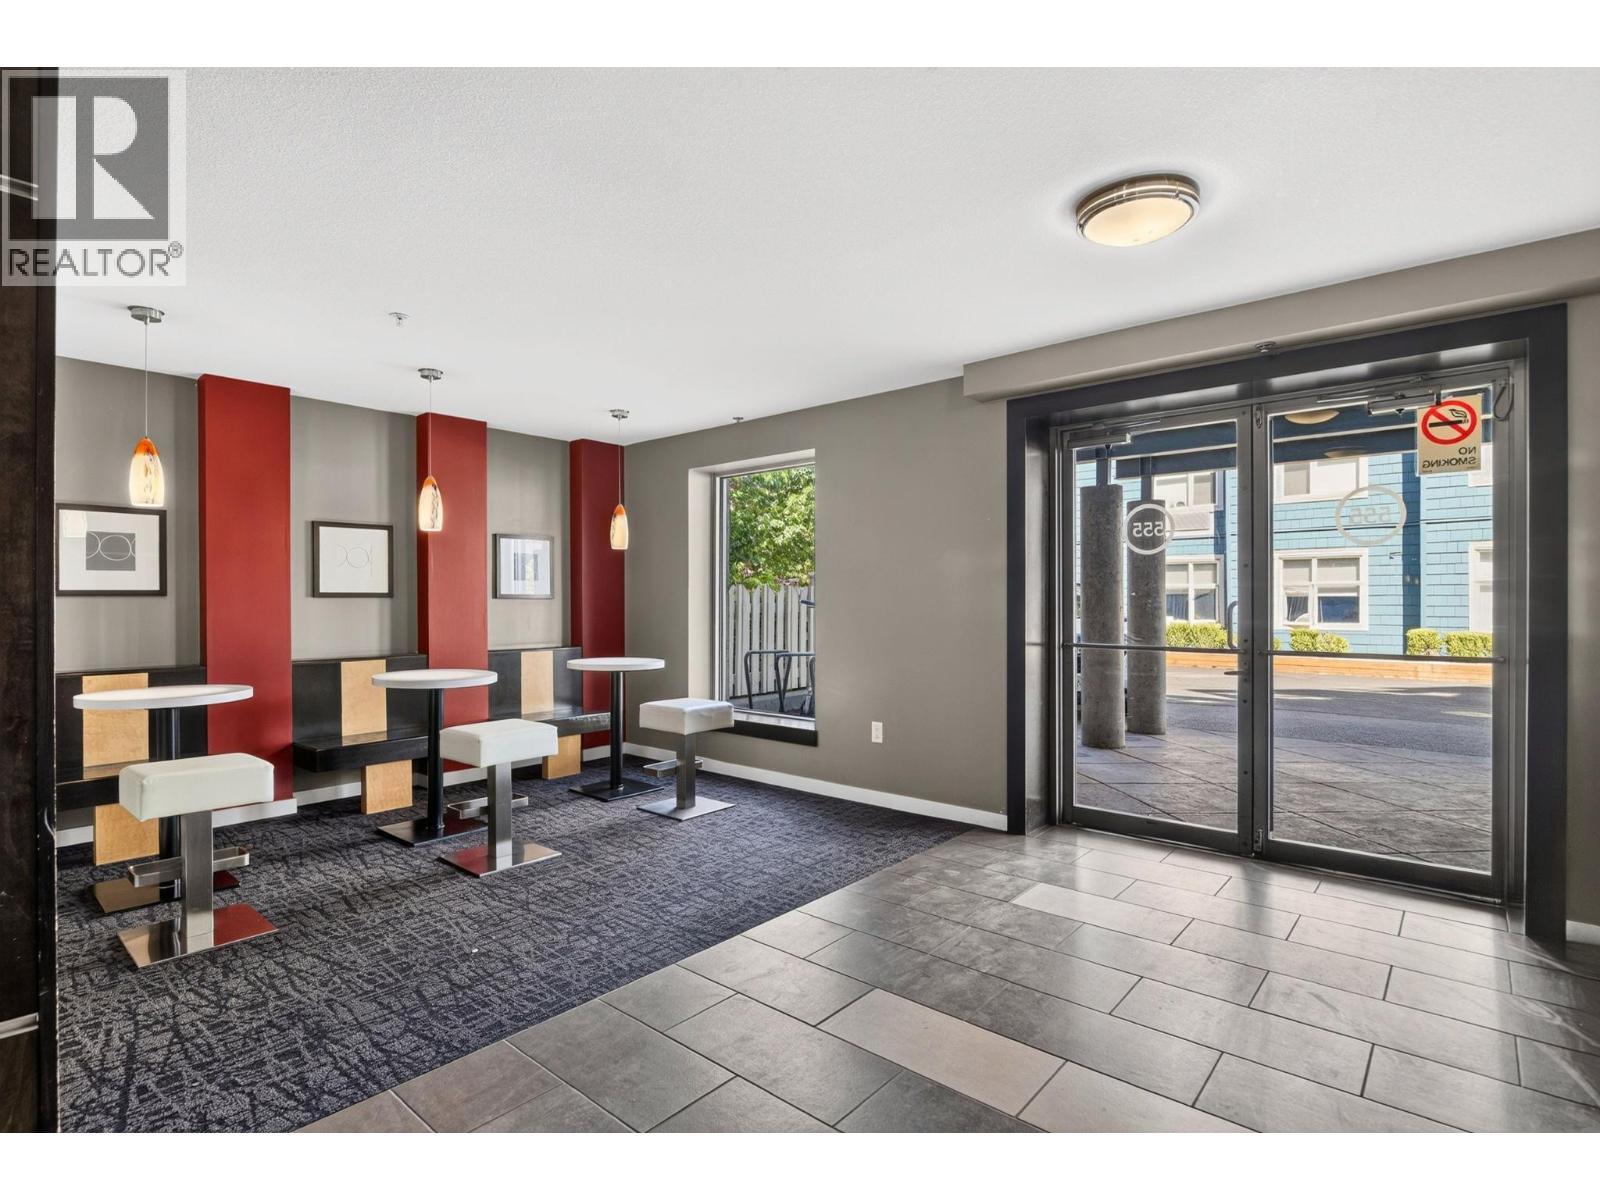
$312,500
Maintenance,
$315.09 Monthly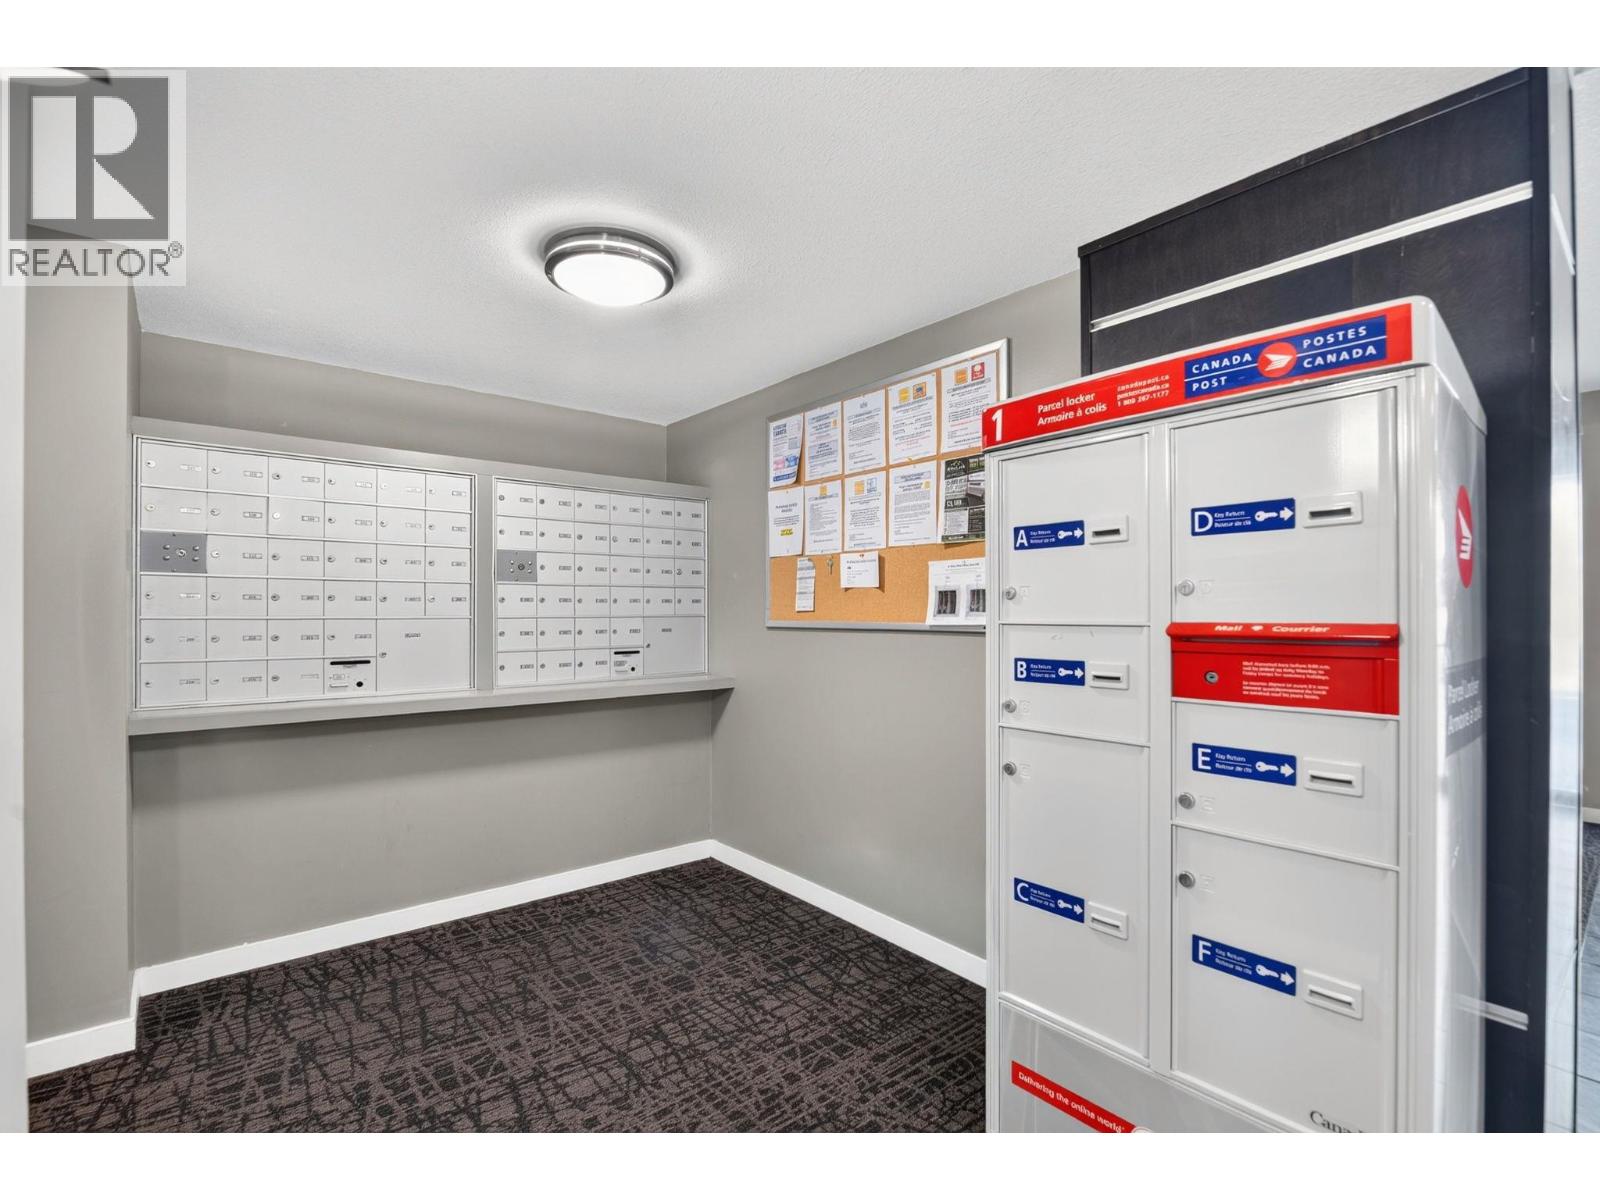
$312,500
Maintenance,
$315.09 Monthly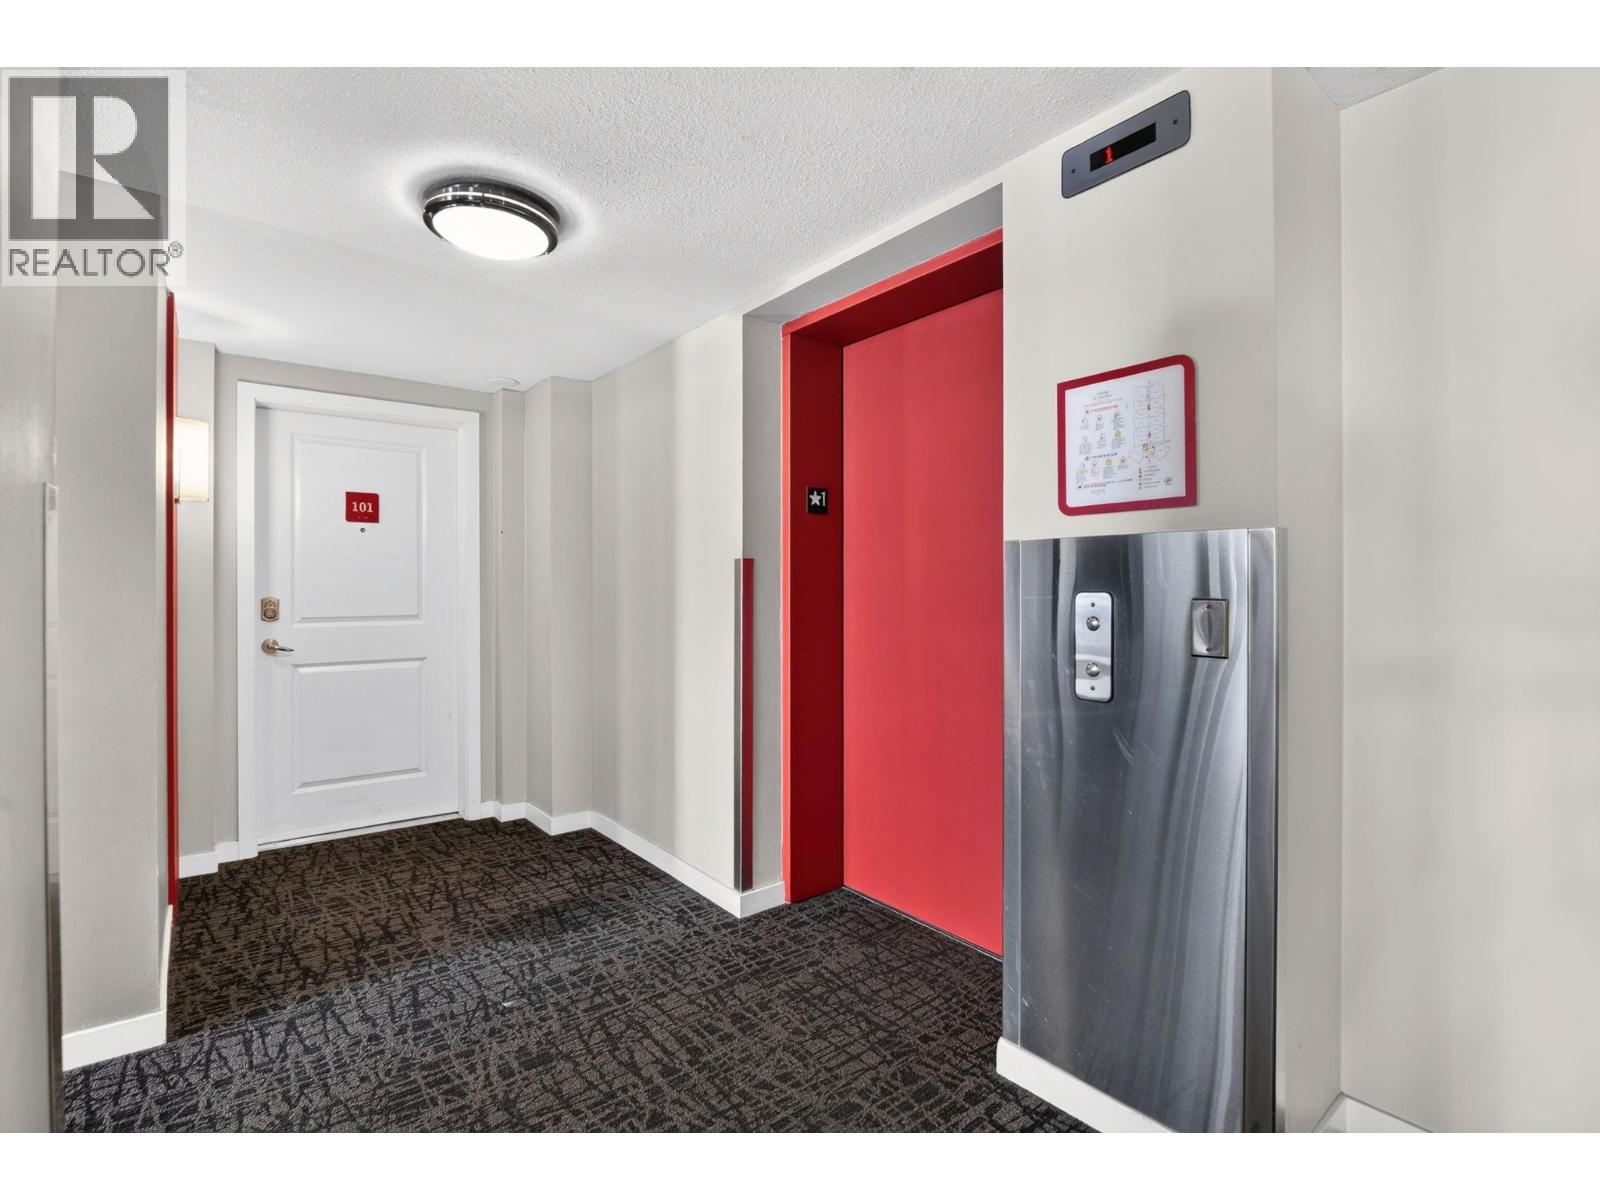
$312,500
Maintenance,
$315.09 Monthly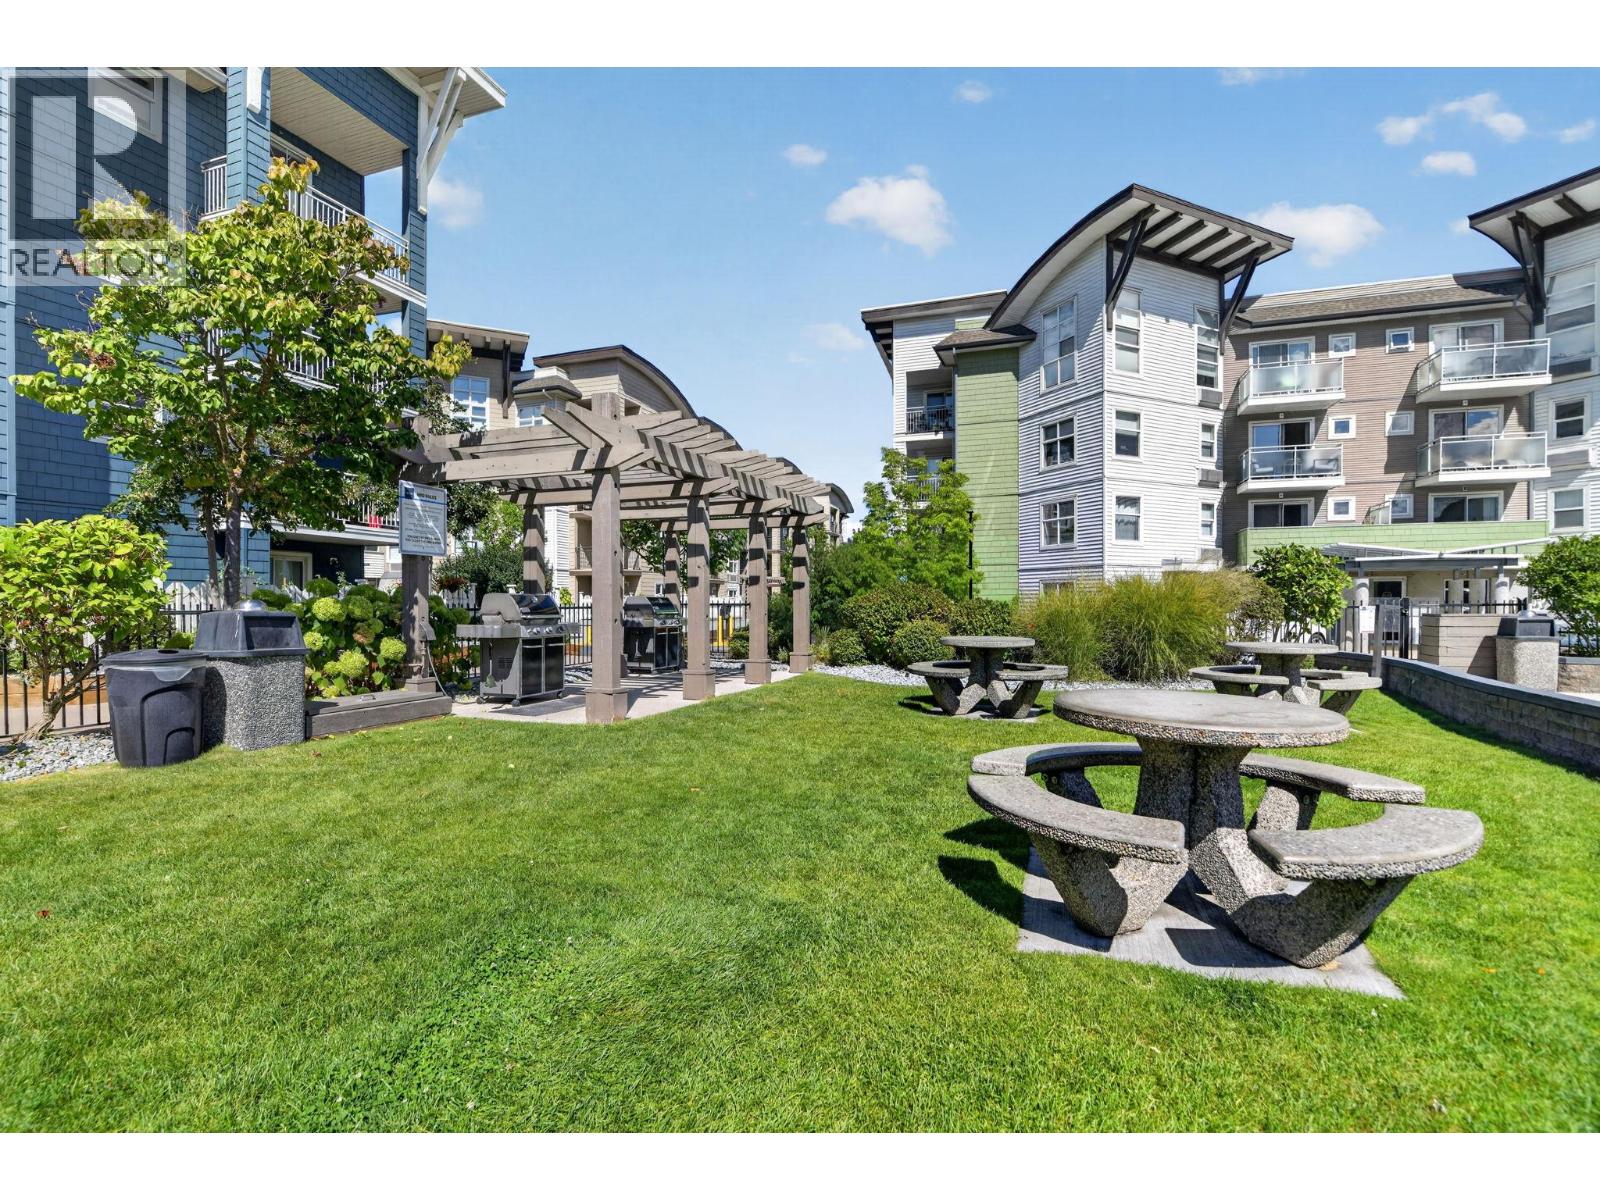
$312,500
Maintenance,
$315.09 Monthly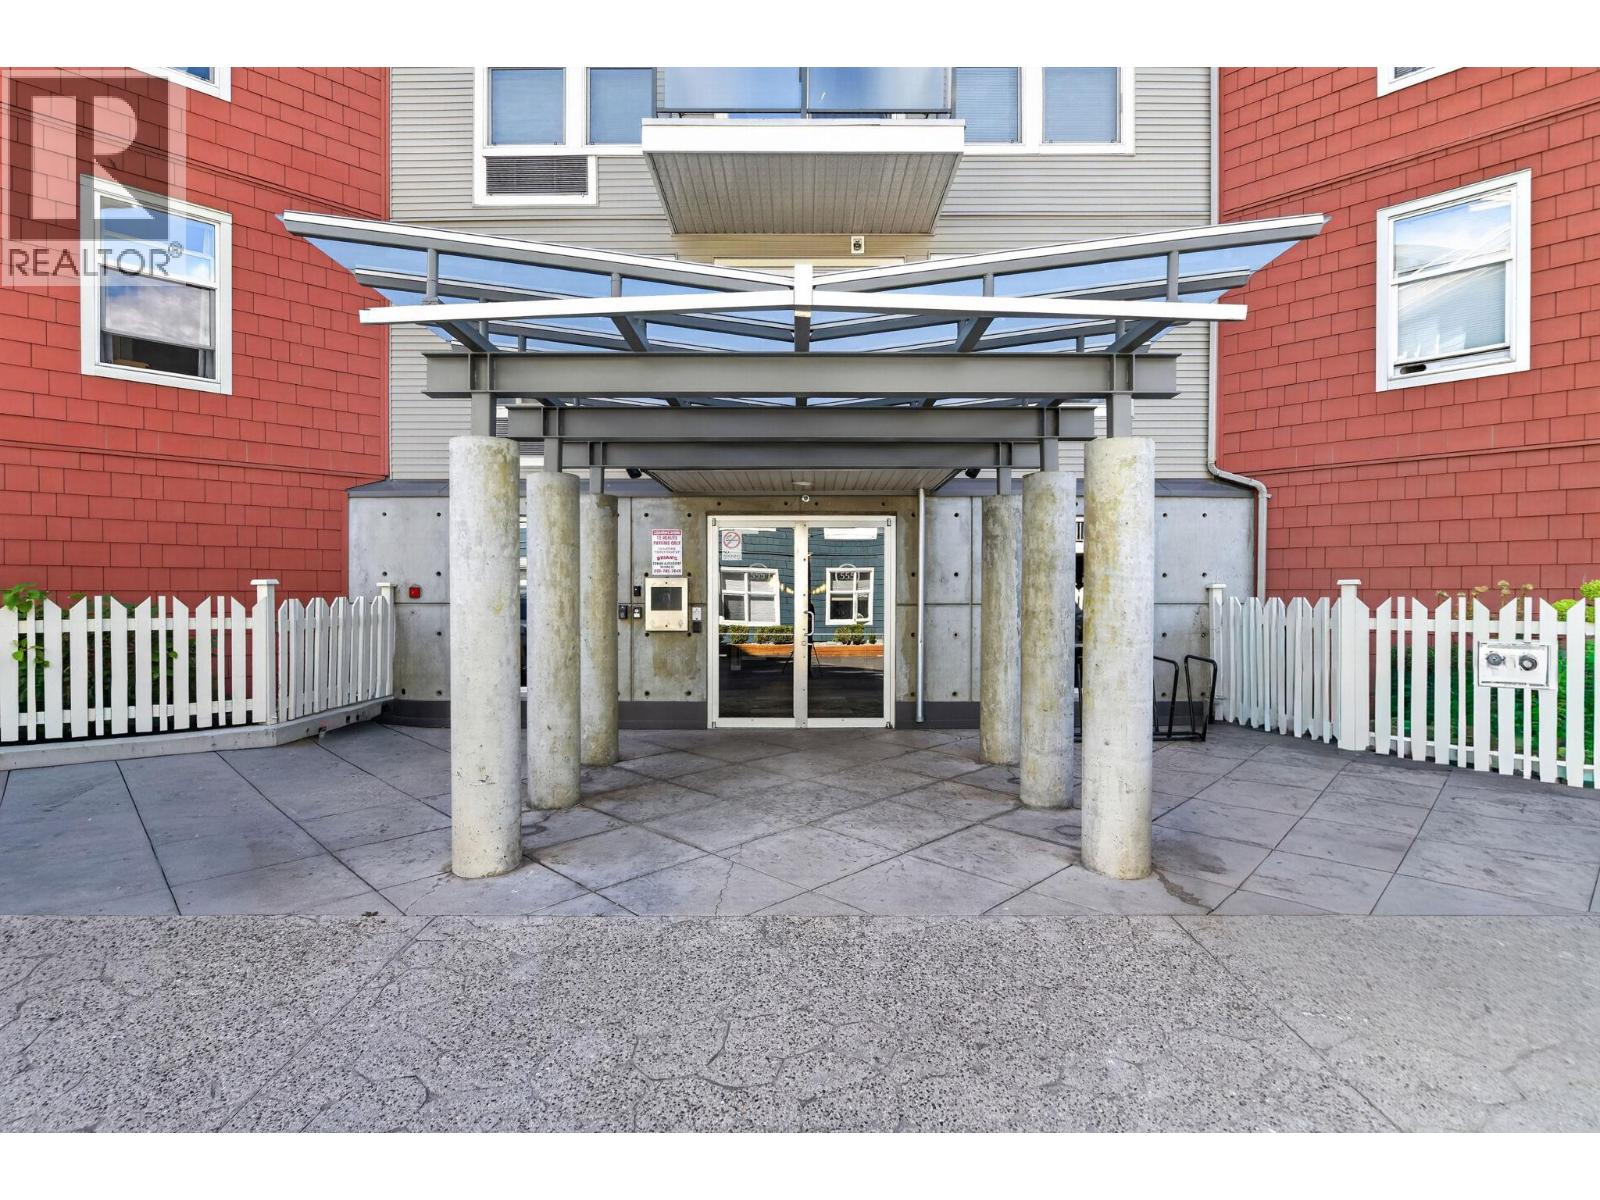
$312,500
Maintenance,
$315.09 Monthly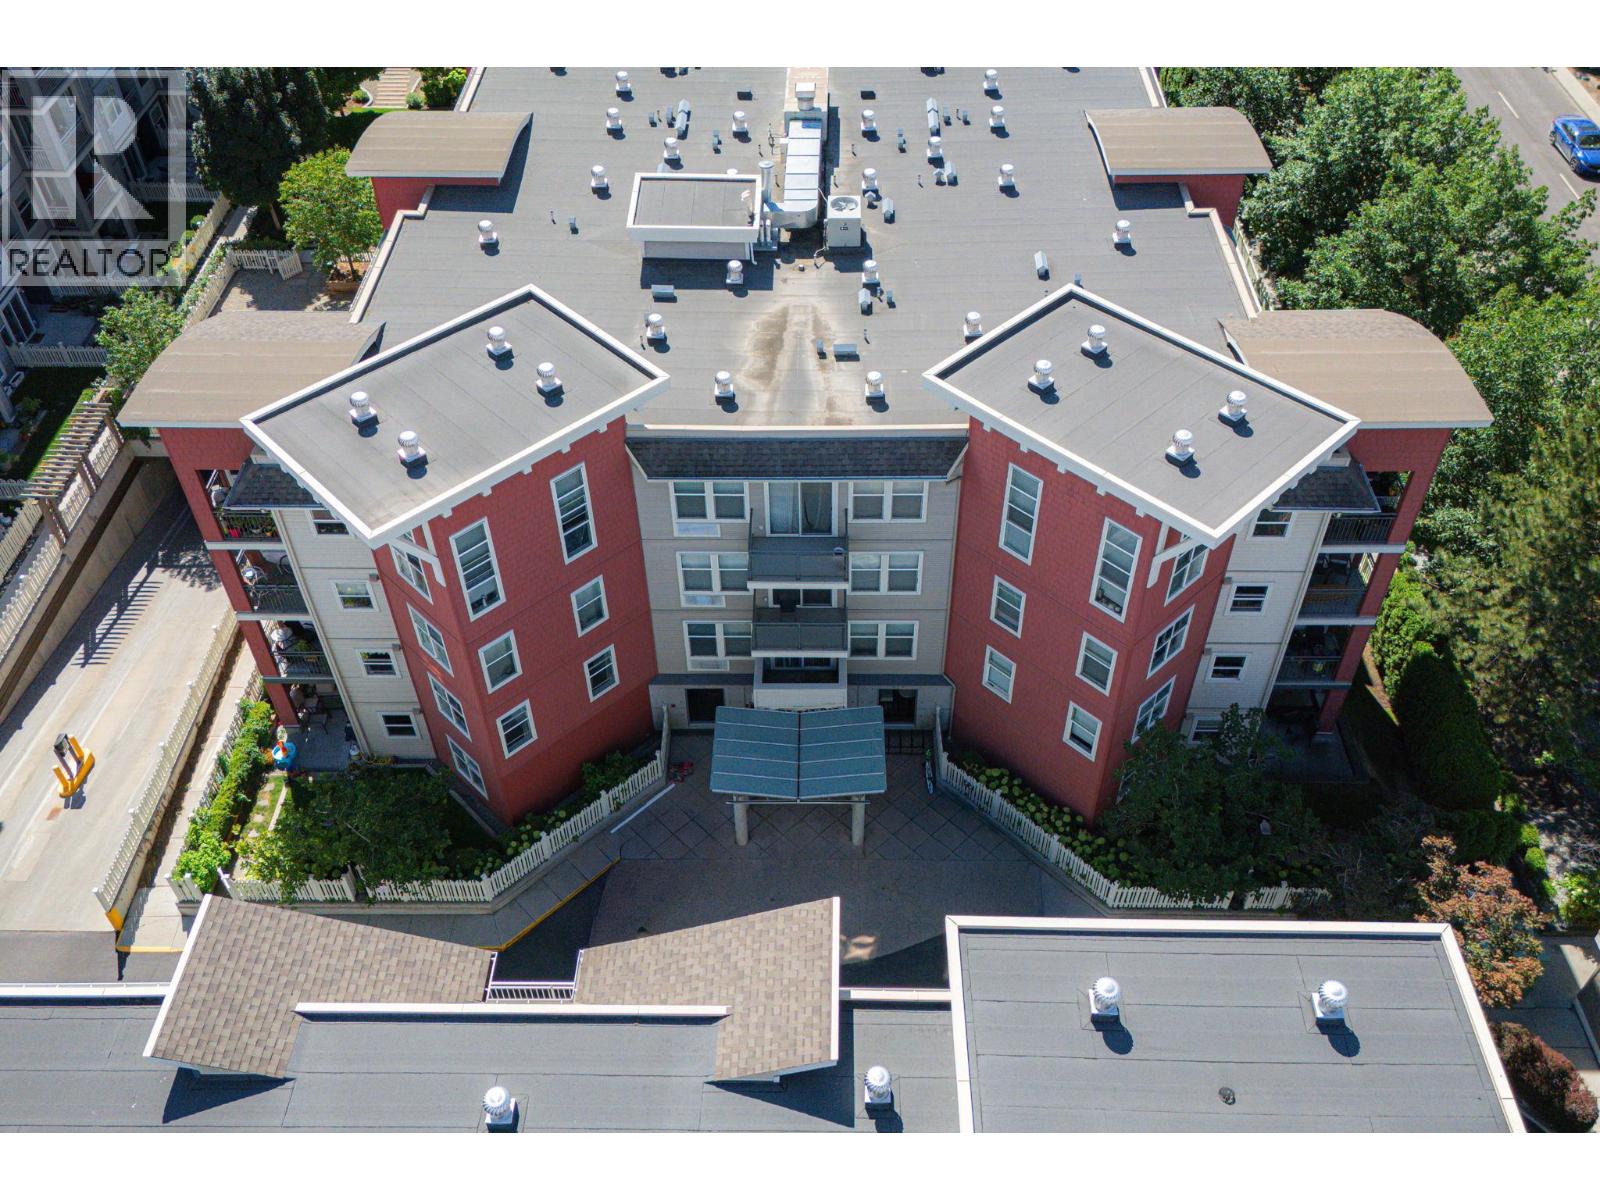
$312,500
Maintenance,
$315.09 Monthly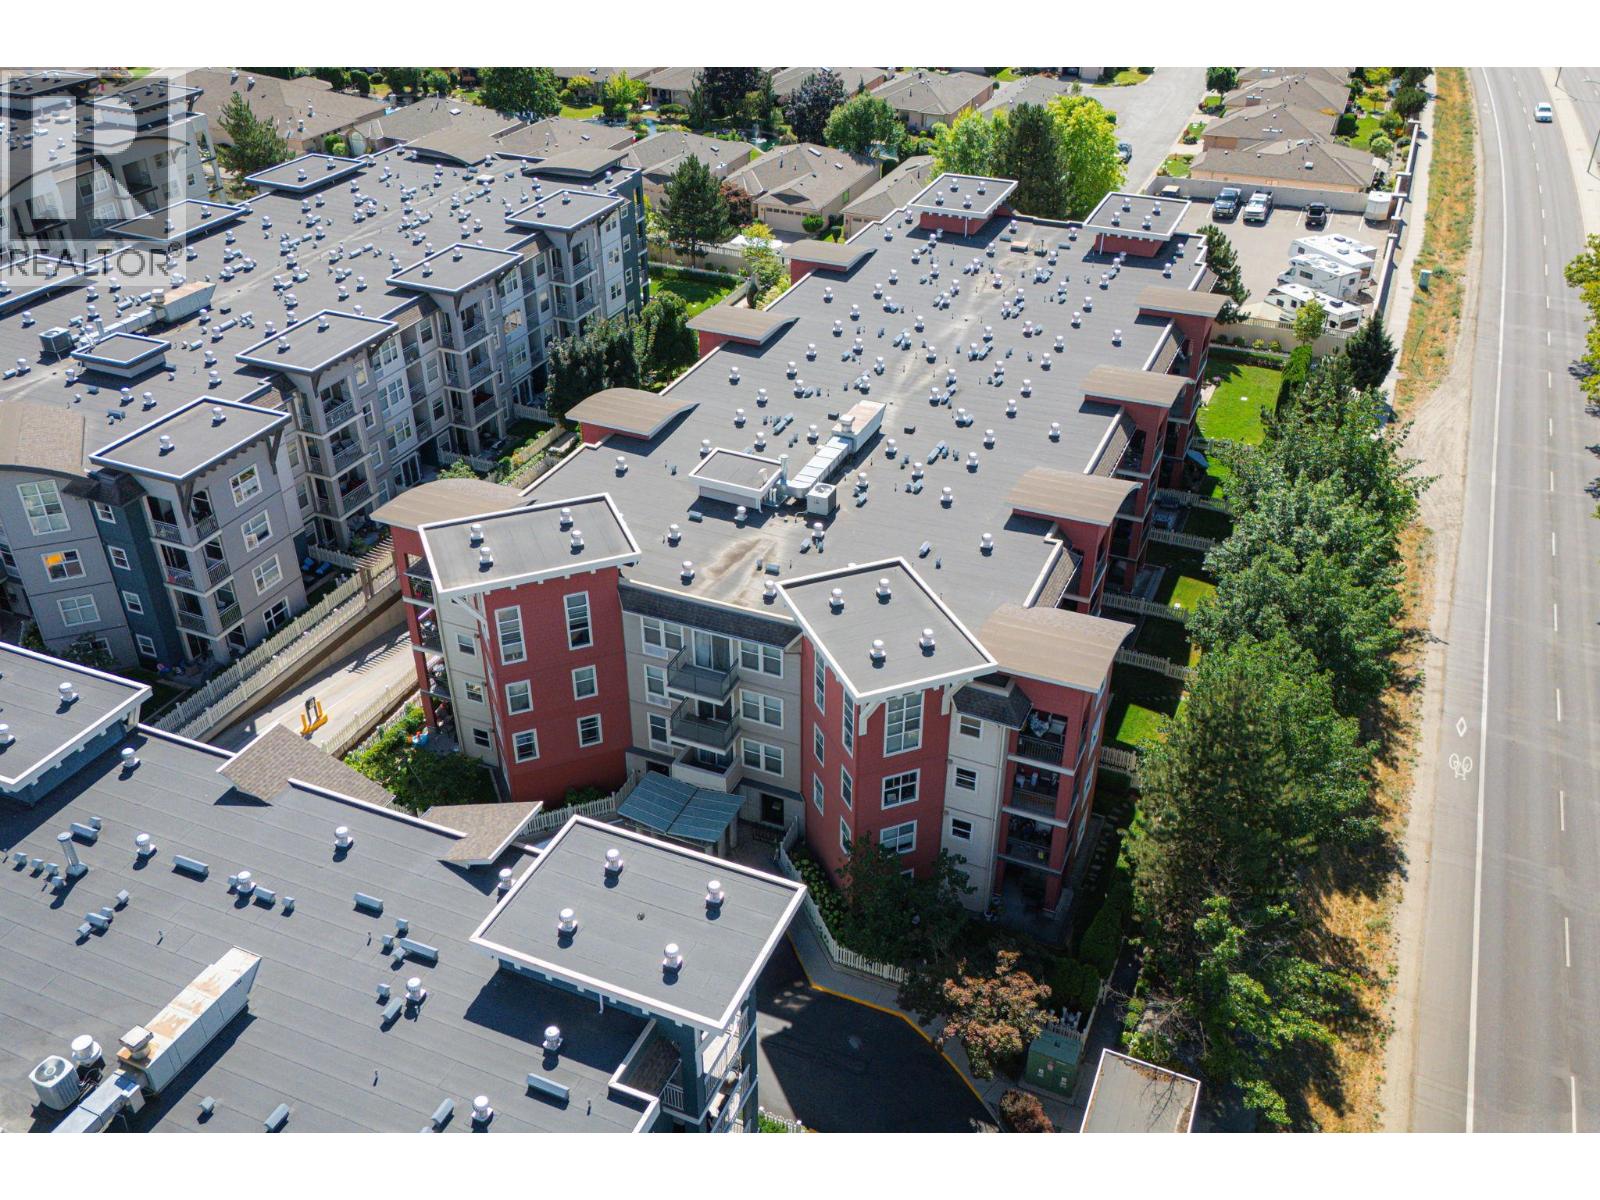
$312,500
Maintenance,
$315.09 Monthly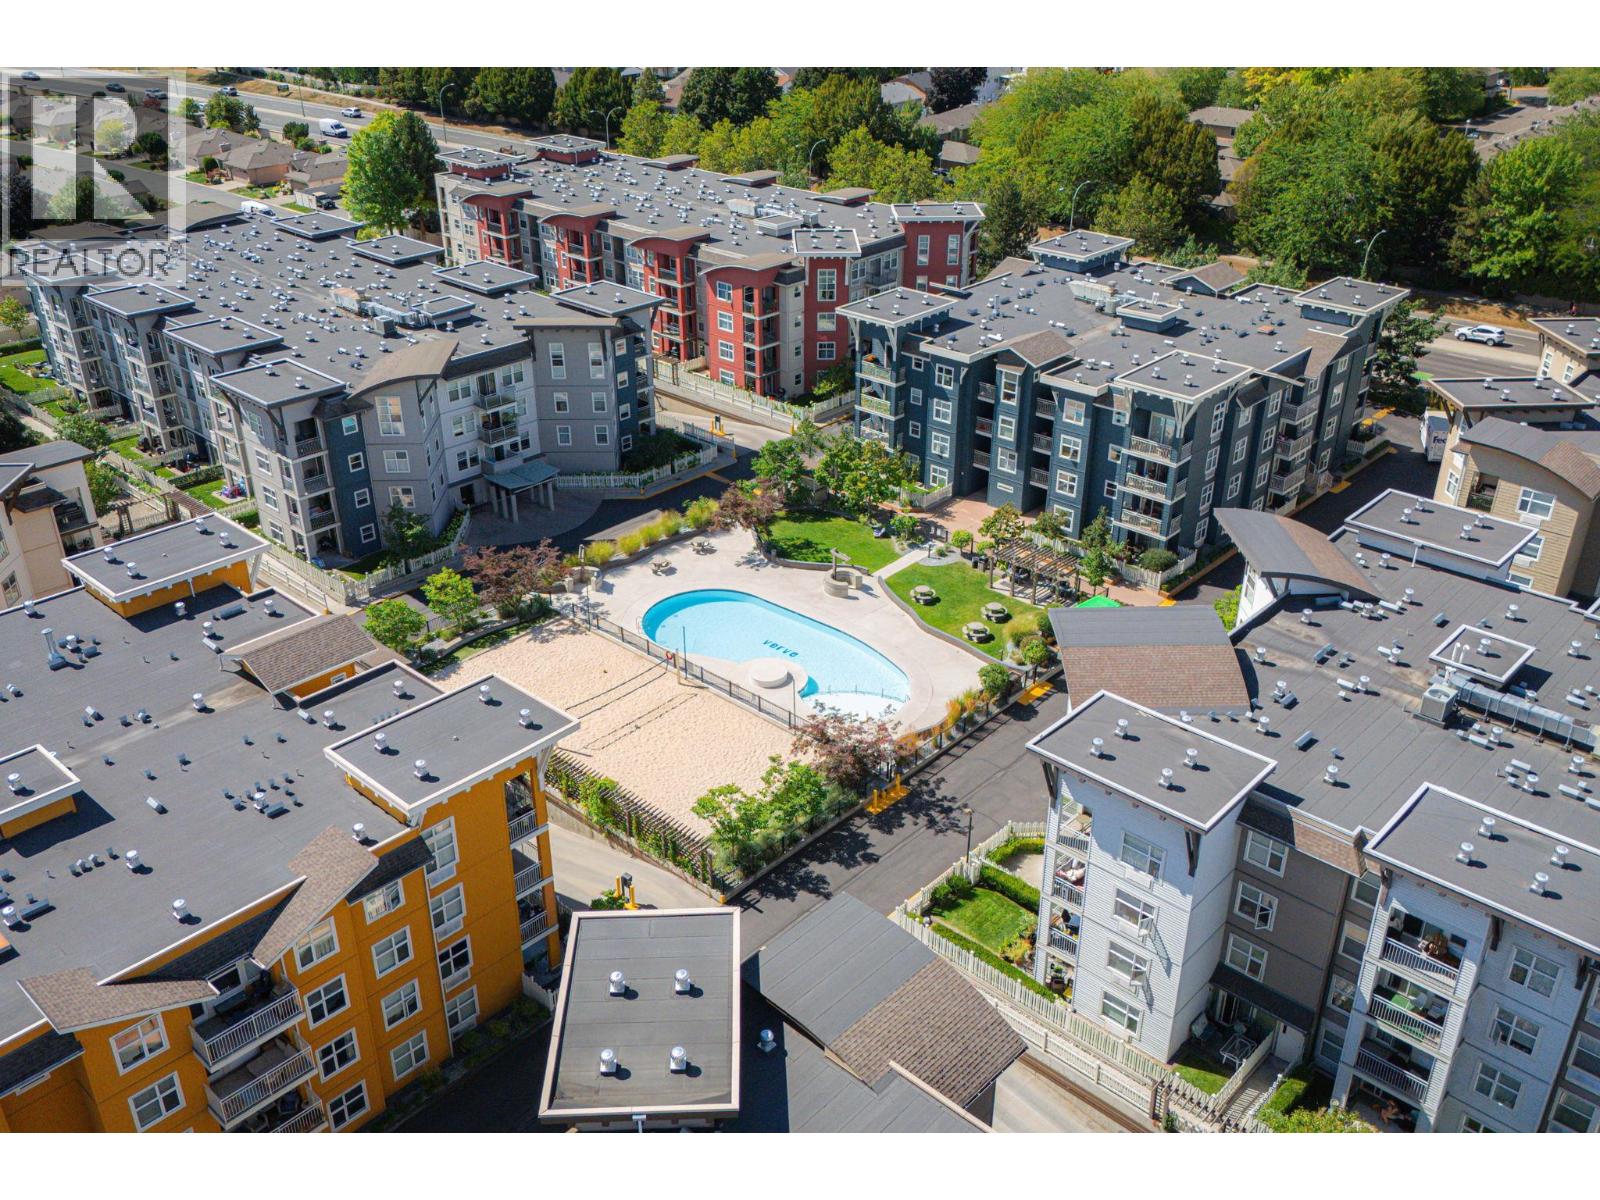
$312,500
Maintenance,
$315.09 Monthly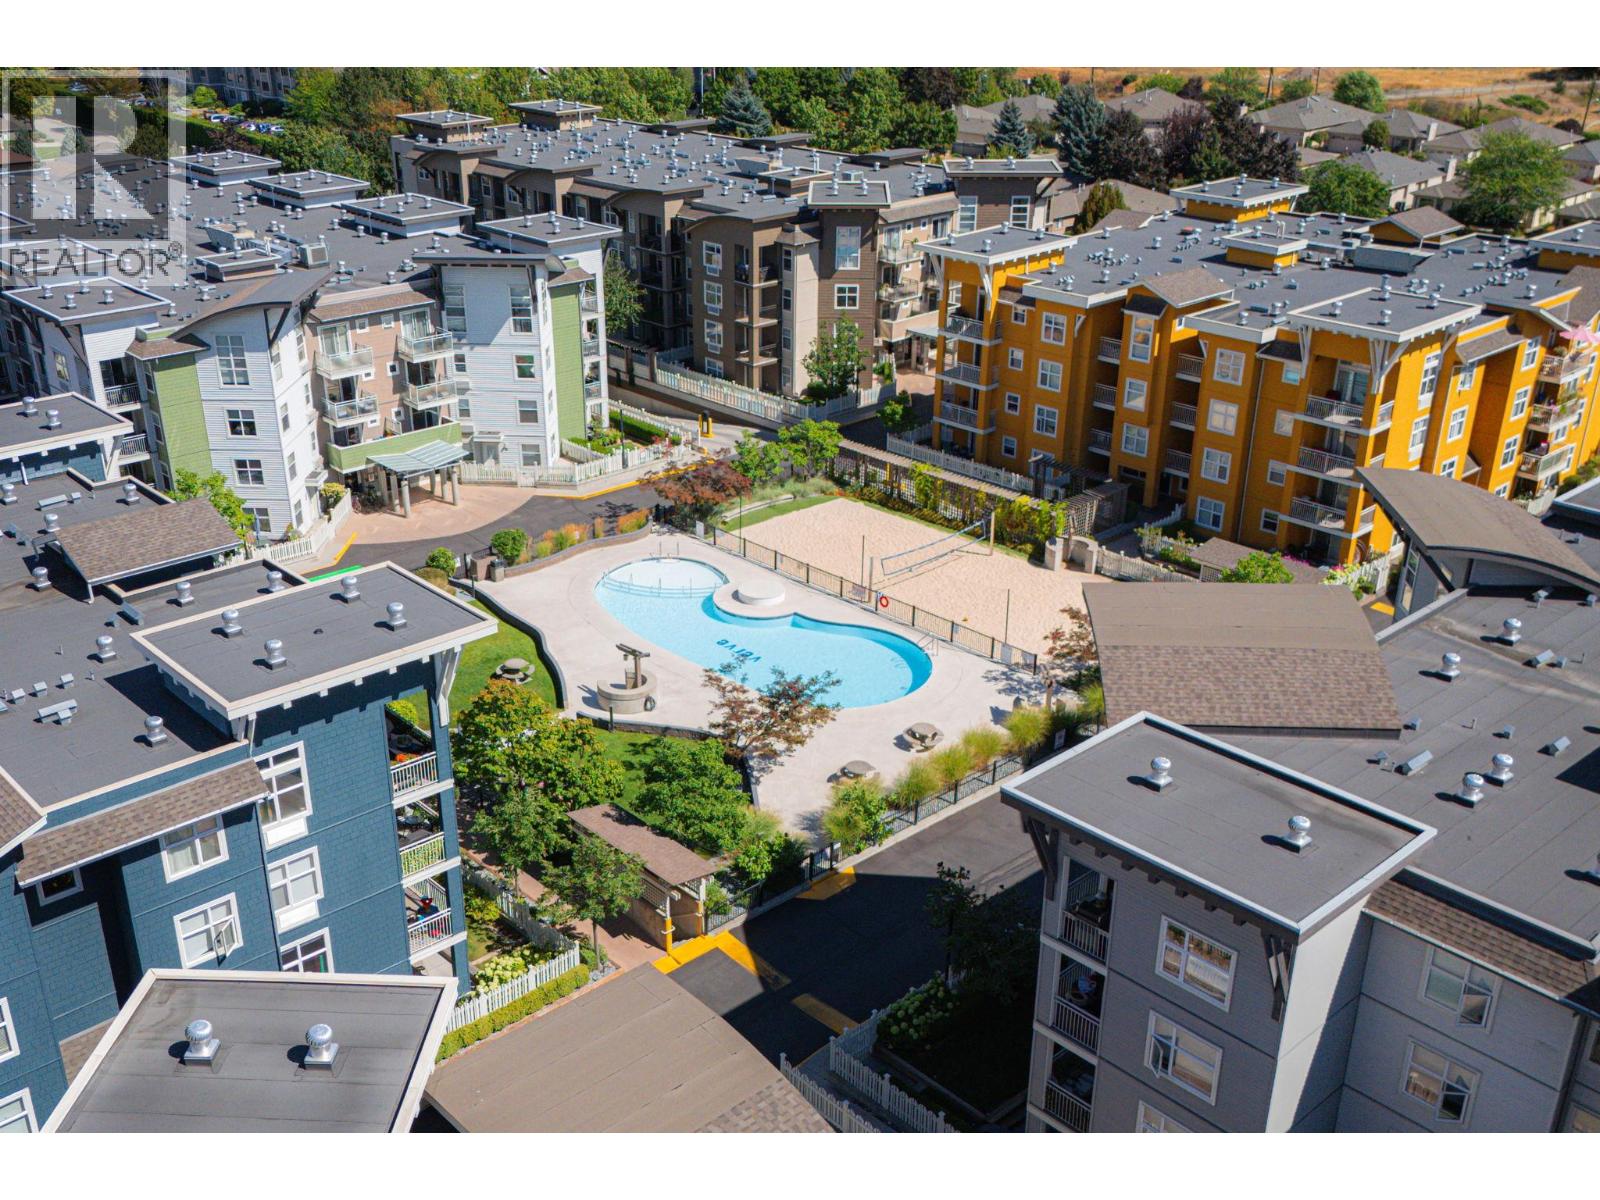
$312,500
Maintenance,
$315.09 Monthly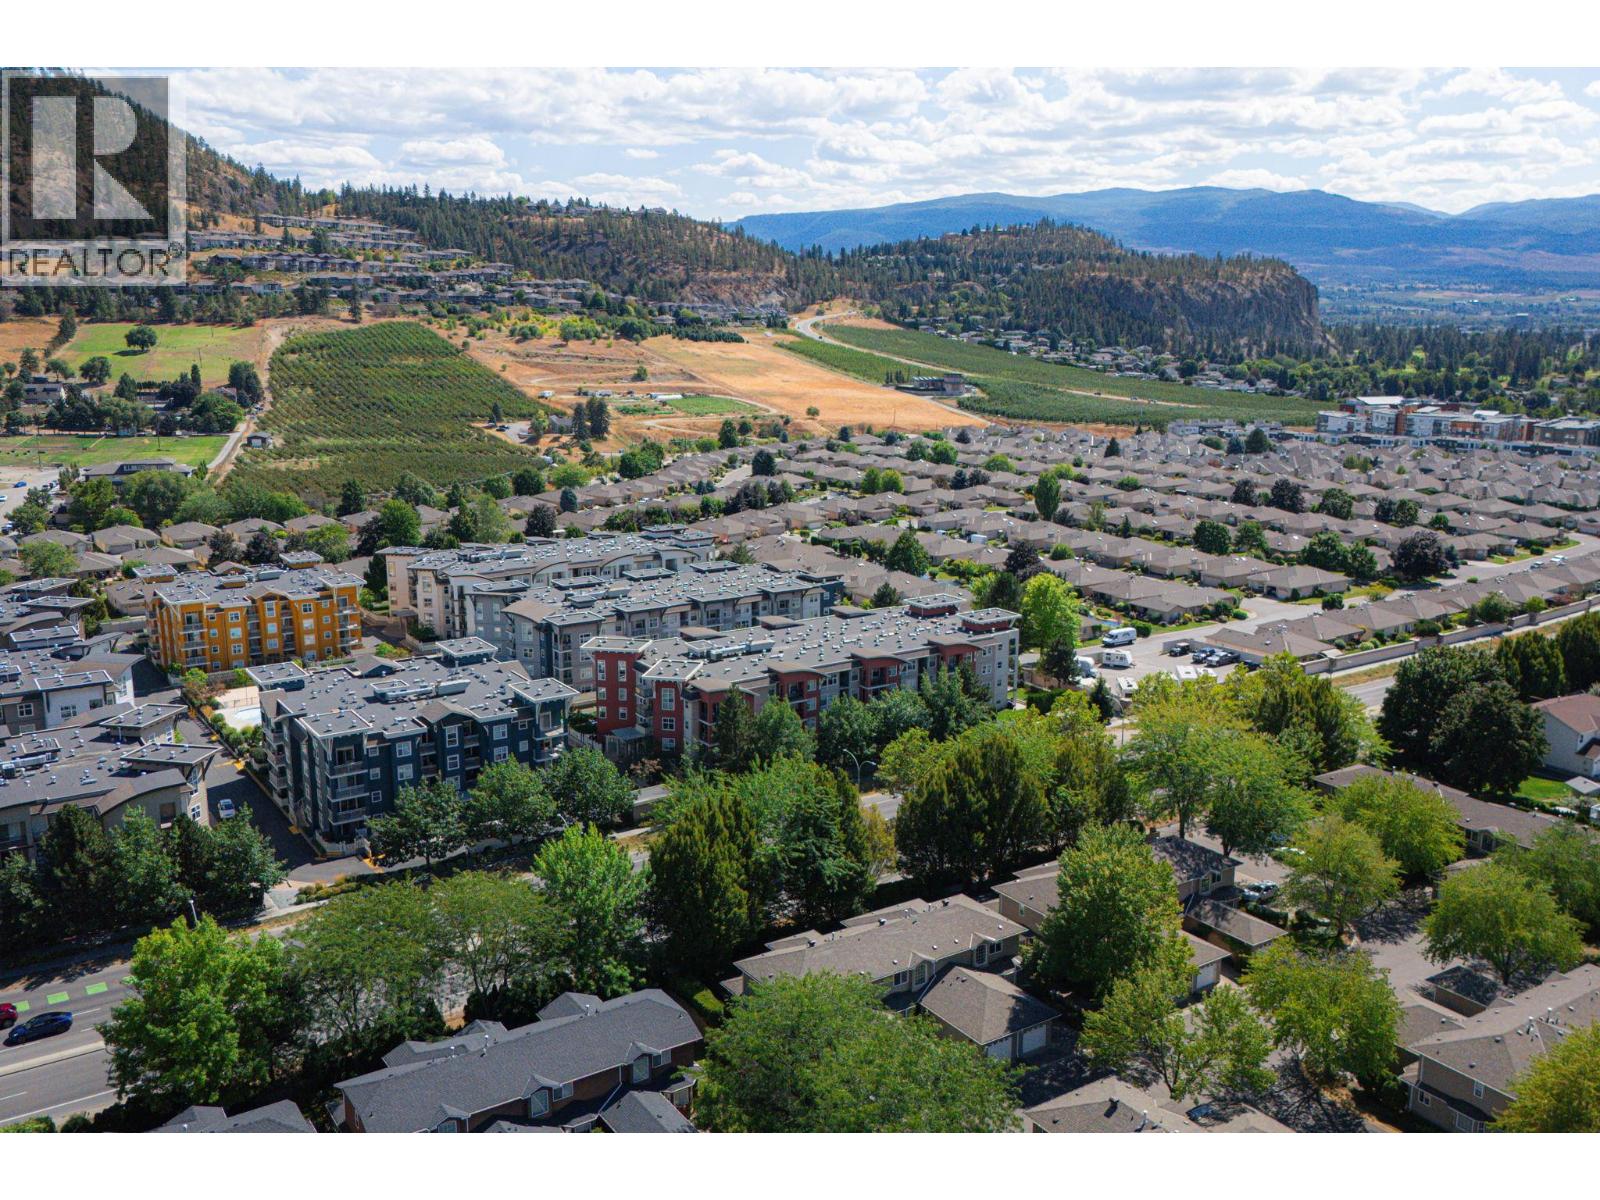
$312,500
Maintenance,
$315.09 Monthly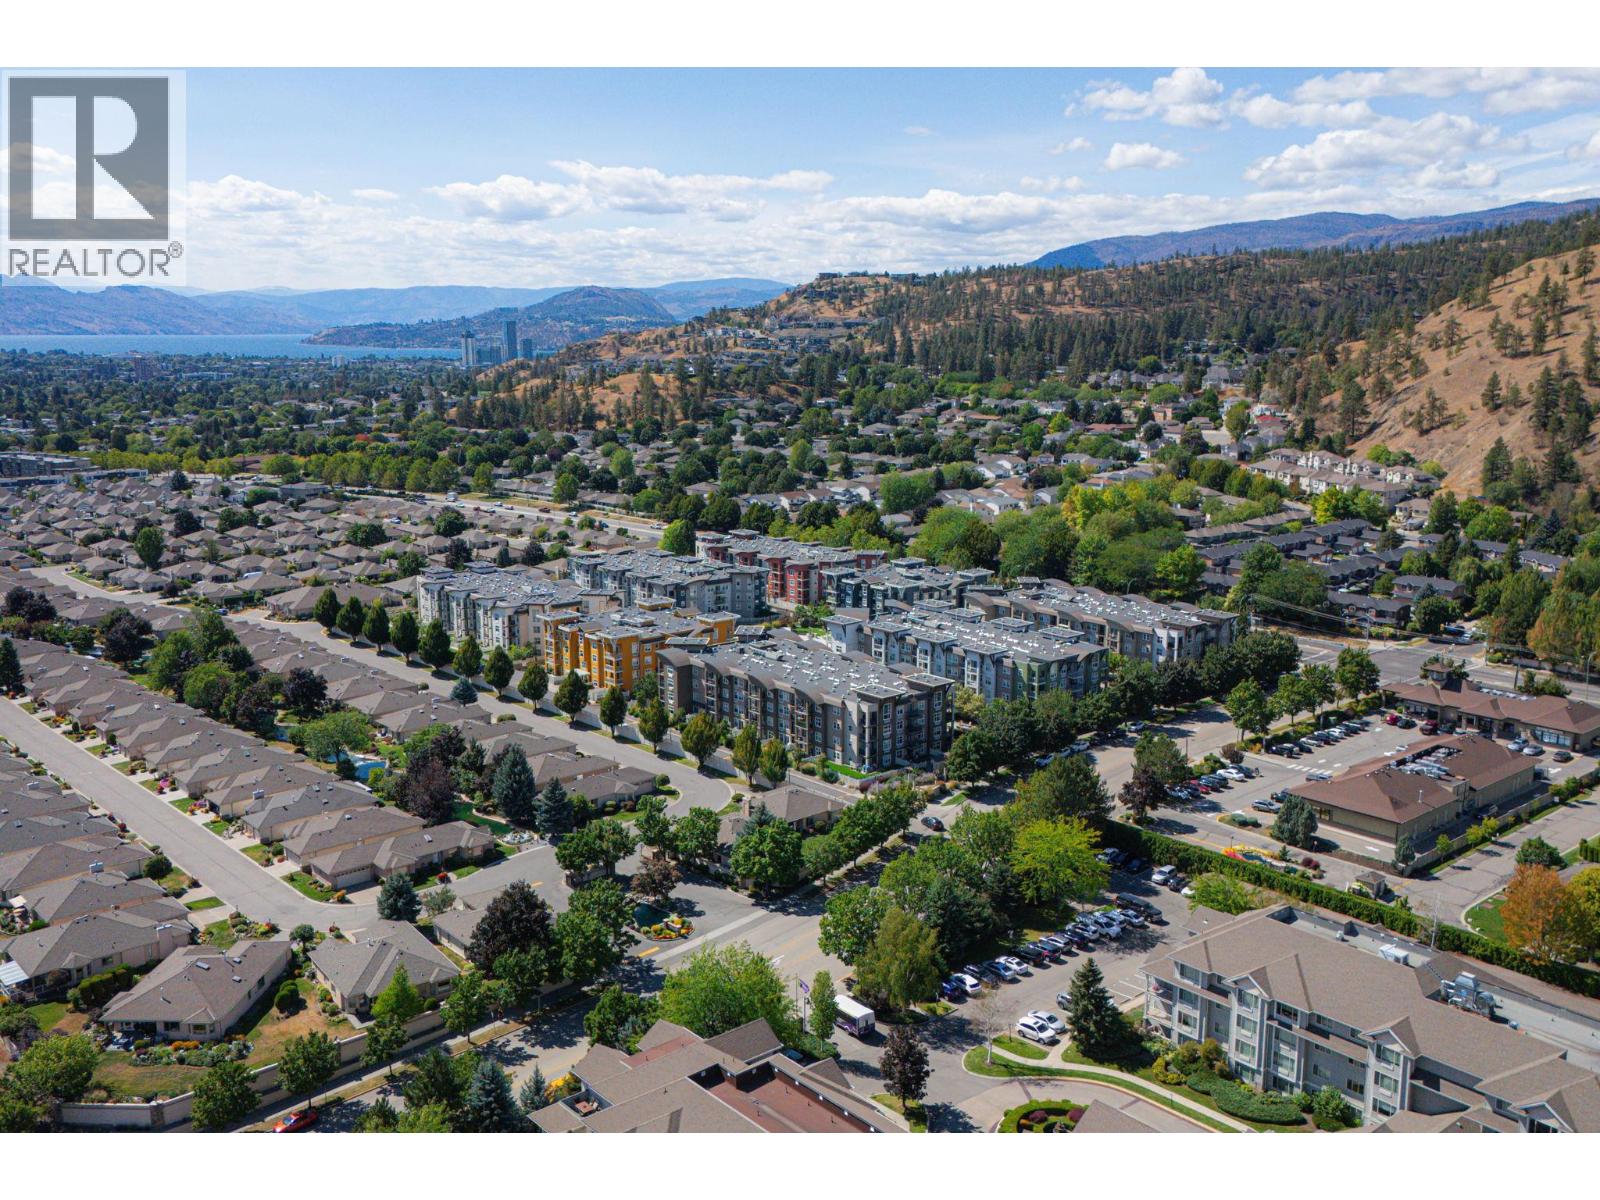
$312,500
Maintenance,
$315.09 Monthly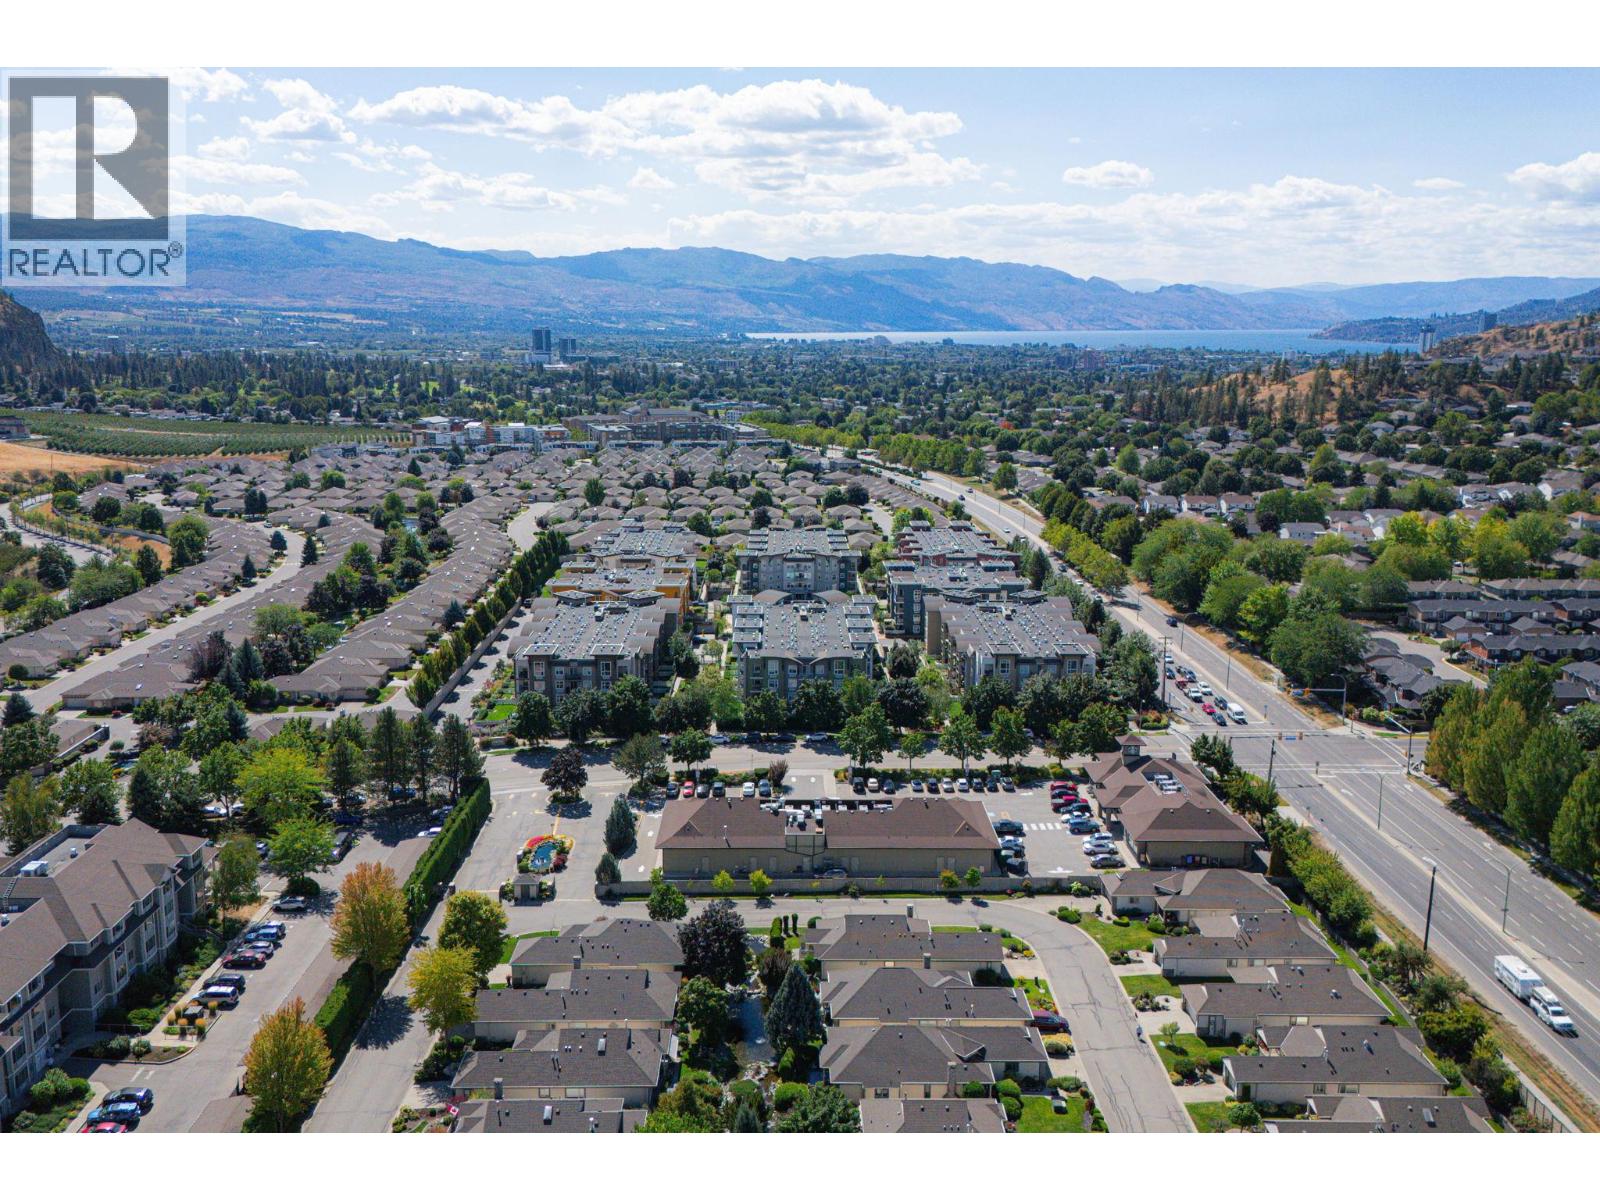
$312,500
Maintenance,
$315.09 Monthly
Like this listing?
Contact us for more information


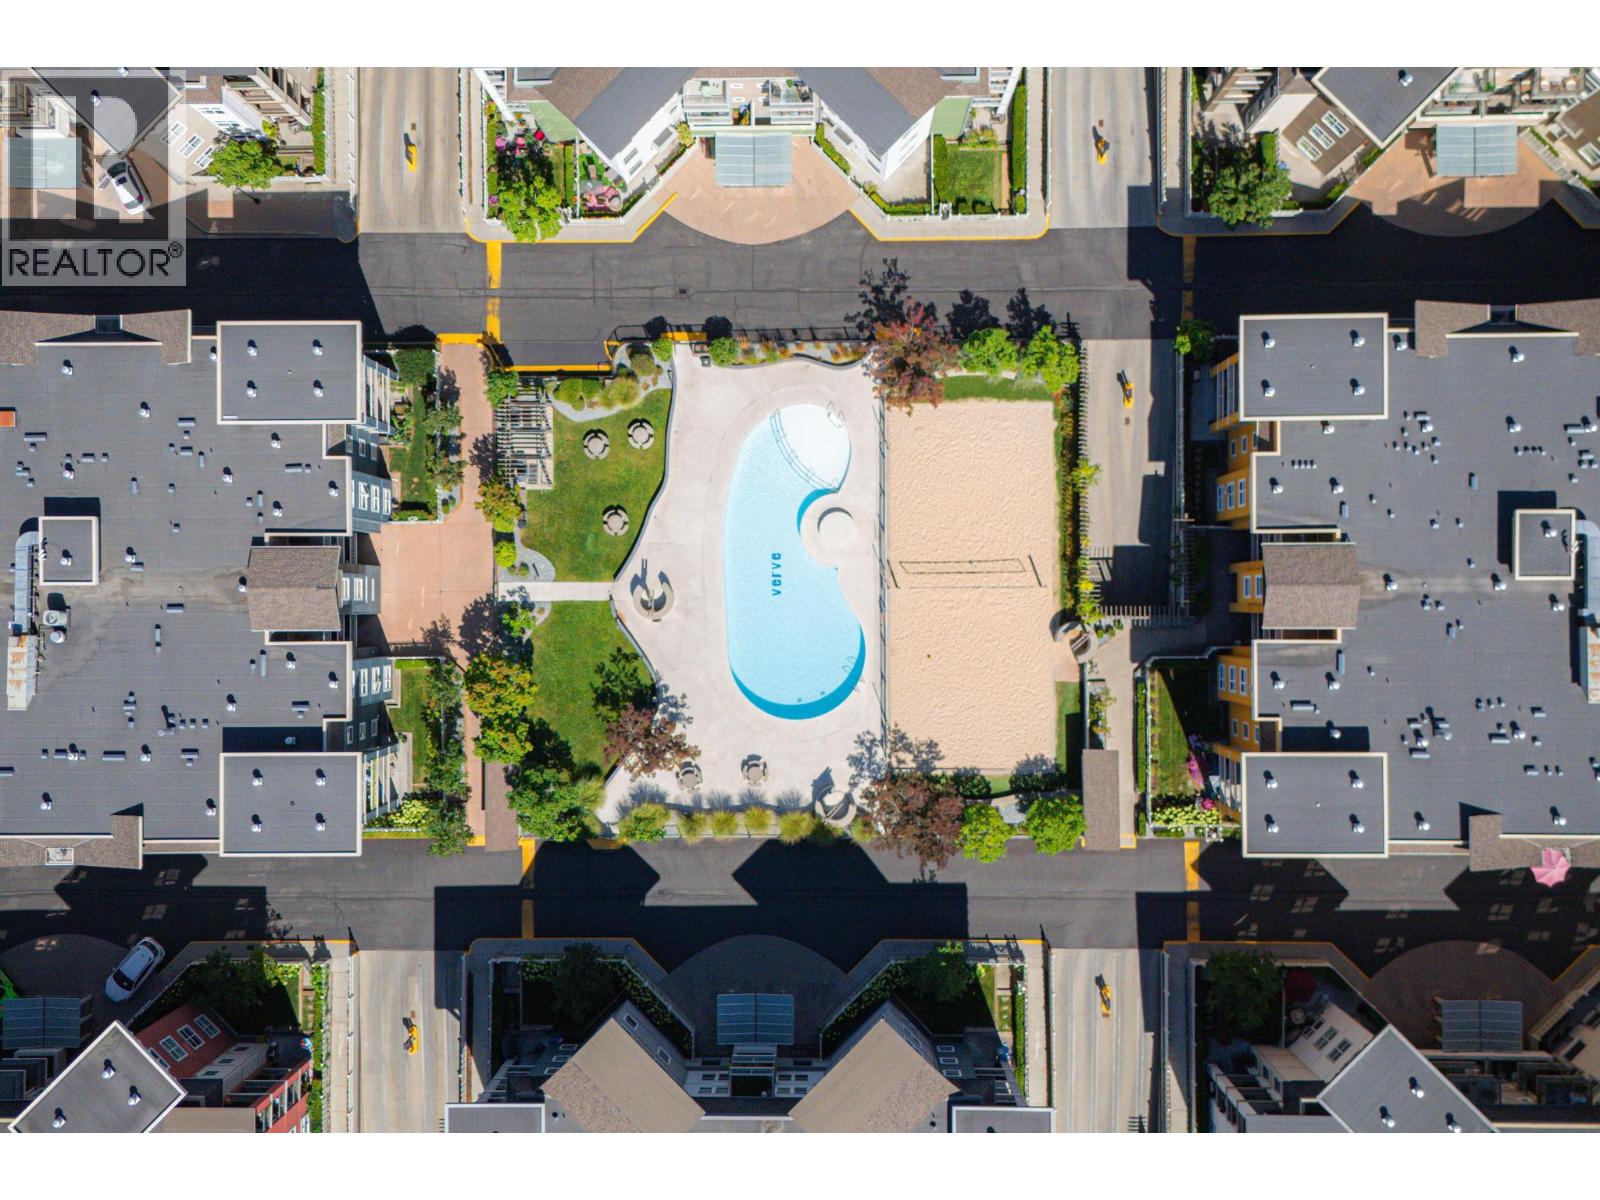
Immediate possession available! Welcome to The Verve, where lifestyle, location and value come together. This 1 bedroom + den condo is priced more than $30,000 below assessed value and includes the rare bonus of TWO underground parking stalls plus a storage locker. One of the stalls is currently rented for $100/mth for some extra cash flow but can be kept for you to use if you'd like. The functional open layout offers a spacious primary bedroom, versatile den and private patio. Enjoy resort-style amenities including an outdoor pool, beach volleyball, BBQ areas, dog park and expansive green space. Centrally located in Glenmore, minutes from shopping, restaurants, UBCO, Orchard Park and Downtown Kelowna. The unit faces a busier road, and the price reflects it—creating an excellent opportunity to get into a sought-after community at exceptional value. Rentals permitted with a minimum 30-day term. (id:67517)
-
Property Details
MLS® Number 10398712 Property Type Single Family Neigbourhood North Glenmore Community Name The Verve CommunityFeatures Pet Restrictions, Pets Allowed With Restrictions ParkingSpaceTotal 2 PoolType Outdoor Pool StorageType Storage, Locker Structure Playground -
Building
BathroomTotal 1 BedroomsTotal 1 Amenities Storage - Locker Appliances Refrigerator, Dishwasher, Dryer, Range - Electric, Microwave, Washer ConstructedDate 2006 CoolingType Wall Unit FlooringType Carpeted, Laminate, Tile HeatingFuel Electric HeatingType Baseboard Heaters RoofMaterial Other RoofStyle Unknown StoriesTotal 1 SizeInterior 714 Sqft Type Apartment UtilityWater Municipal Water Underground 2 -
Land
Acreage No Sewer Municipal Sewage System SizeTotalText Under 1 Acre -
Rooms
Level Type Length Width Dimensions Main Level 3pc Ensuite Bath 7'5'' x 8'6'' Main Level Den 5'2'' x 7'5'' Main Level Primary Bedroom 18'10'' x 10'5'' Main Level Kitchen 8'5'' x 8' Main Level Dining Room 12'6'' x 11'4'' Main Level Living Room 12'3'' x 10'11'' -
Utilities
Your Favourites
No Favourites Found







The trademarks REALTOR®, REALTORS®, and the REALTOR® logo are controlled by The Canadian Real Estate Association (CREA) and identify real estate professionals who are members of CREA. The trademarks MLS®, Multiple Listing Service® and the associated logos are owned by The Canadian Real Estate Association (CREA) and identify the quality of services provided by real estate professionals who are members of CREA. The trademark DDF® is owned by The Canadian Real Estate Association (CREA) and identifies CREA's Data Distribution Facility (DDF®)
August 31 2026 02:17:55
Association of Interior REALTORS®
