$249,900
Maintenance, Reserve Fund Contributions, Ground Maintenance, Property Management, Other, See Remarks, Sewer, Waste Removal, Water
$388.13 Monthly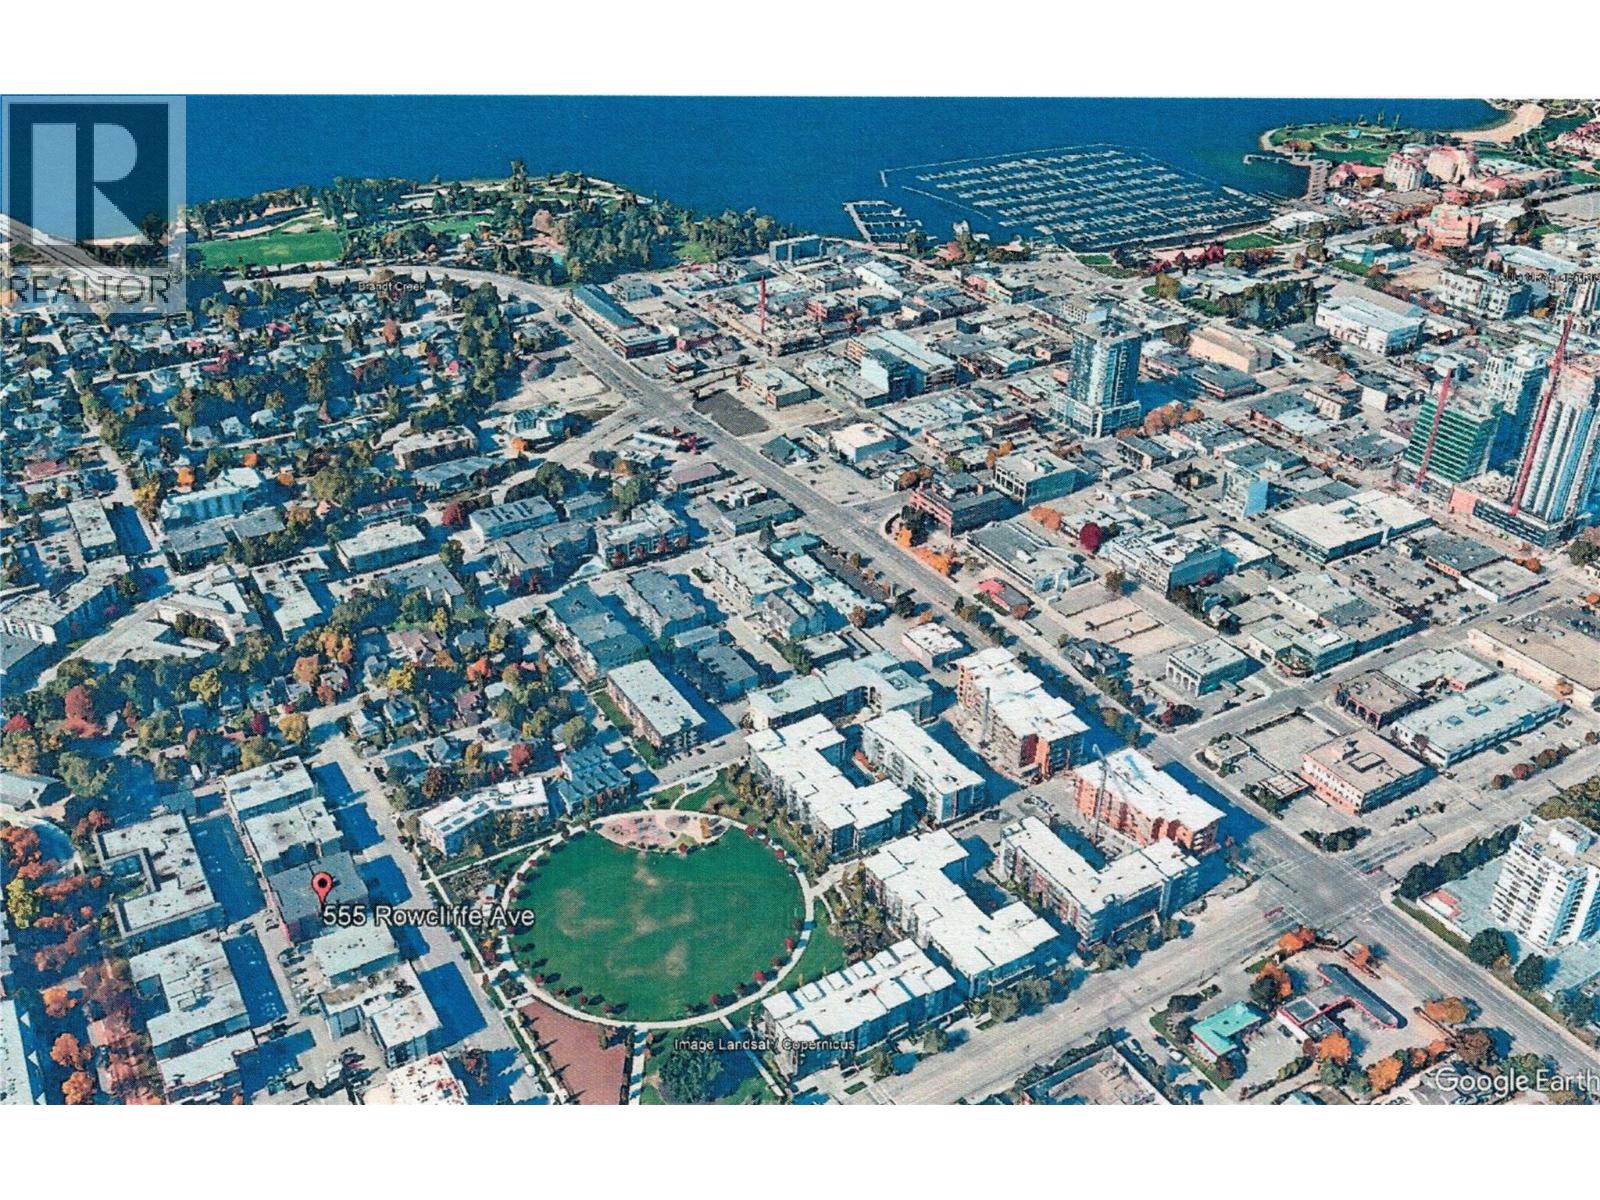
$249,900
Maintenance, Reserve Fund Contributions, Ground Maintenance, Property Management, Other, See Remarks, Sewer, Waste Removal, Water
$388.13 Monthly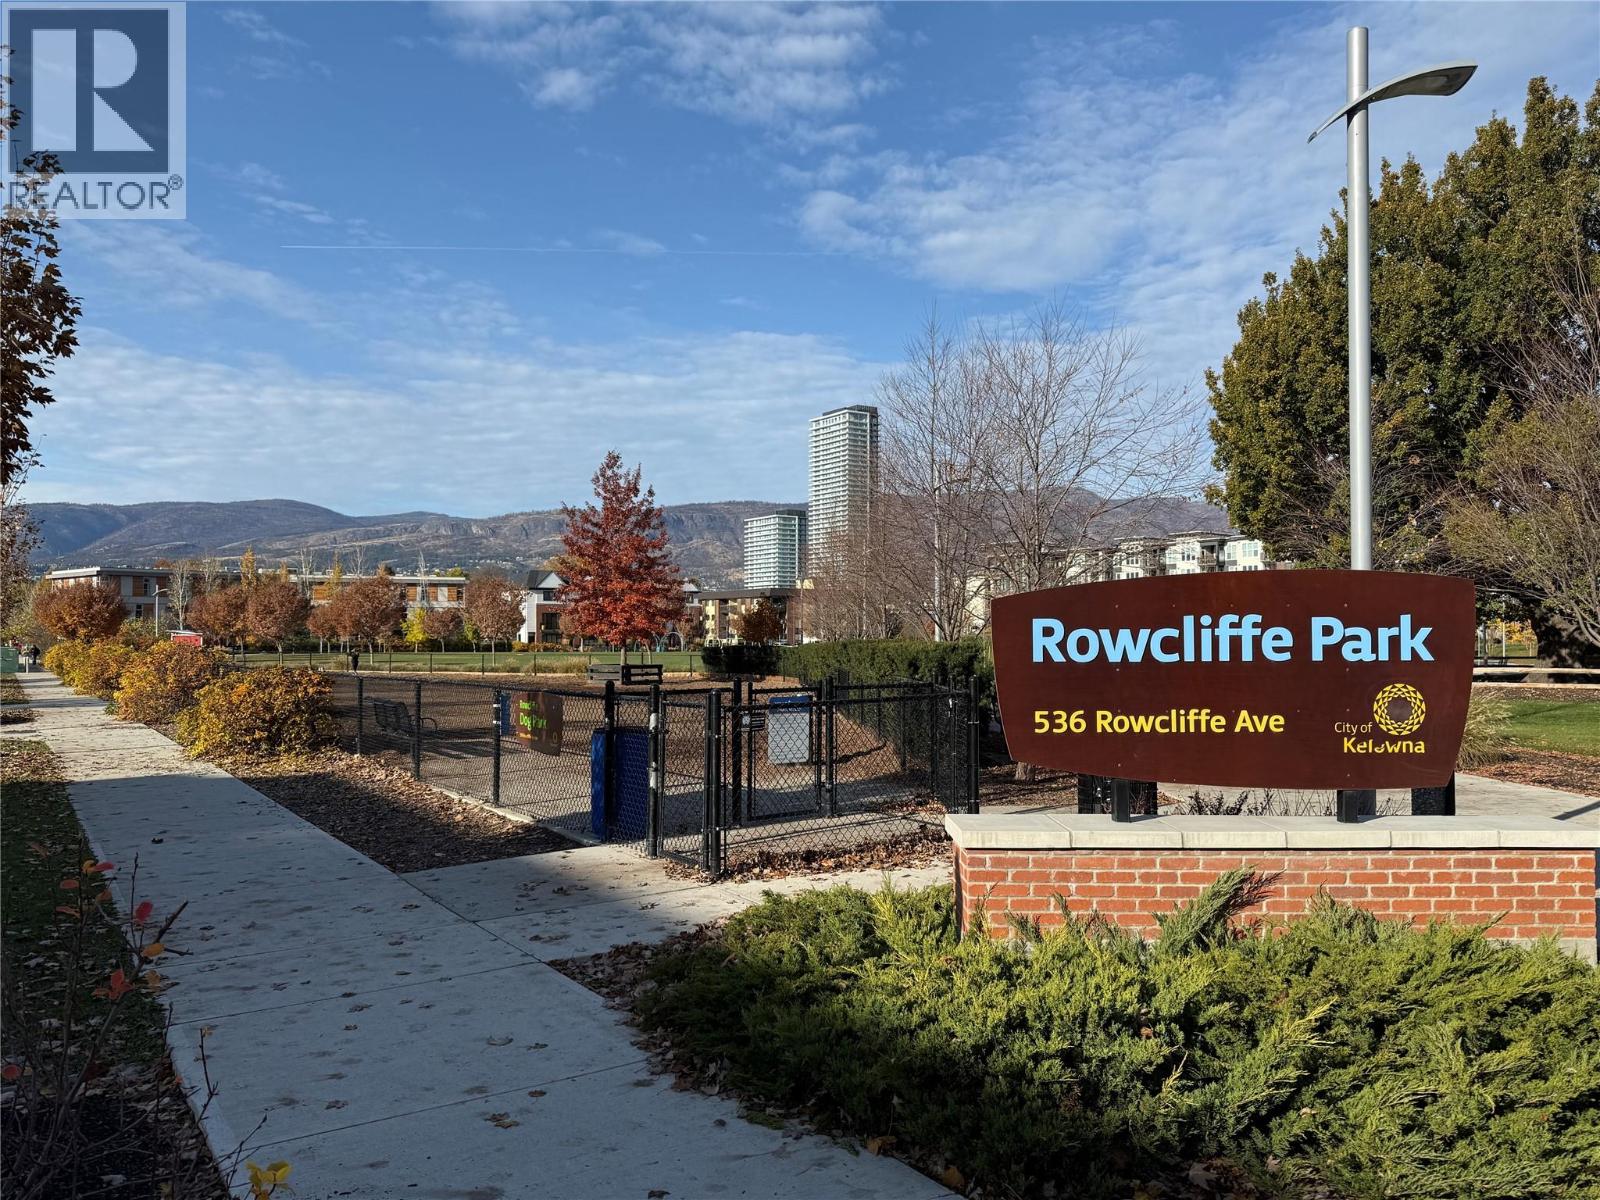
$249,900
Maintenance, Reserve Fund Contributions, Ground Maintenance, Property Management, Other, See Remarks, Sewer, Waste Removal, Water
$388.13 Monthly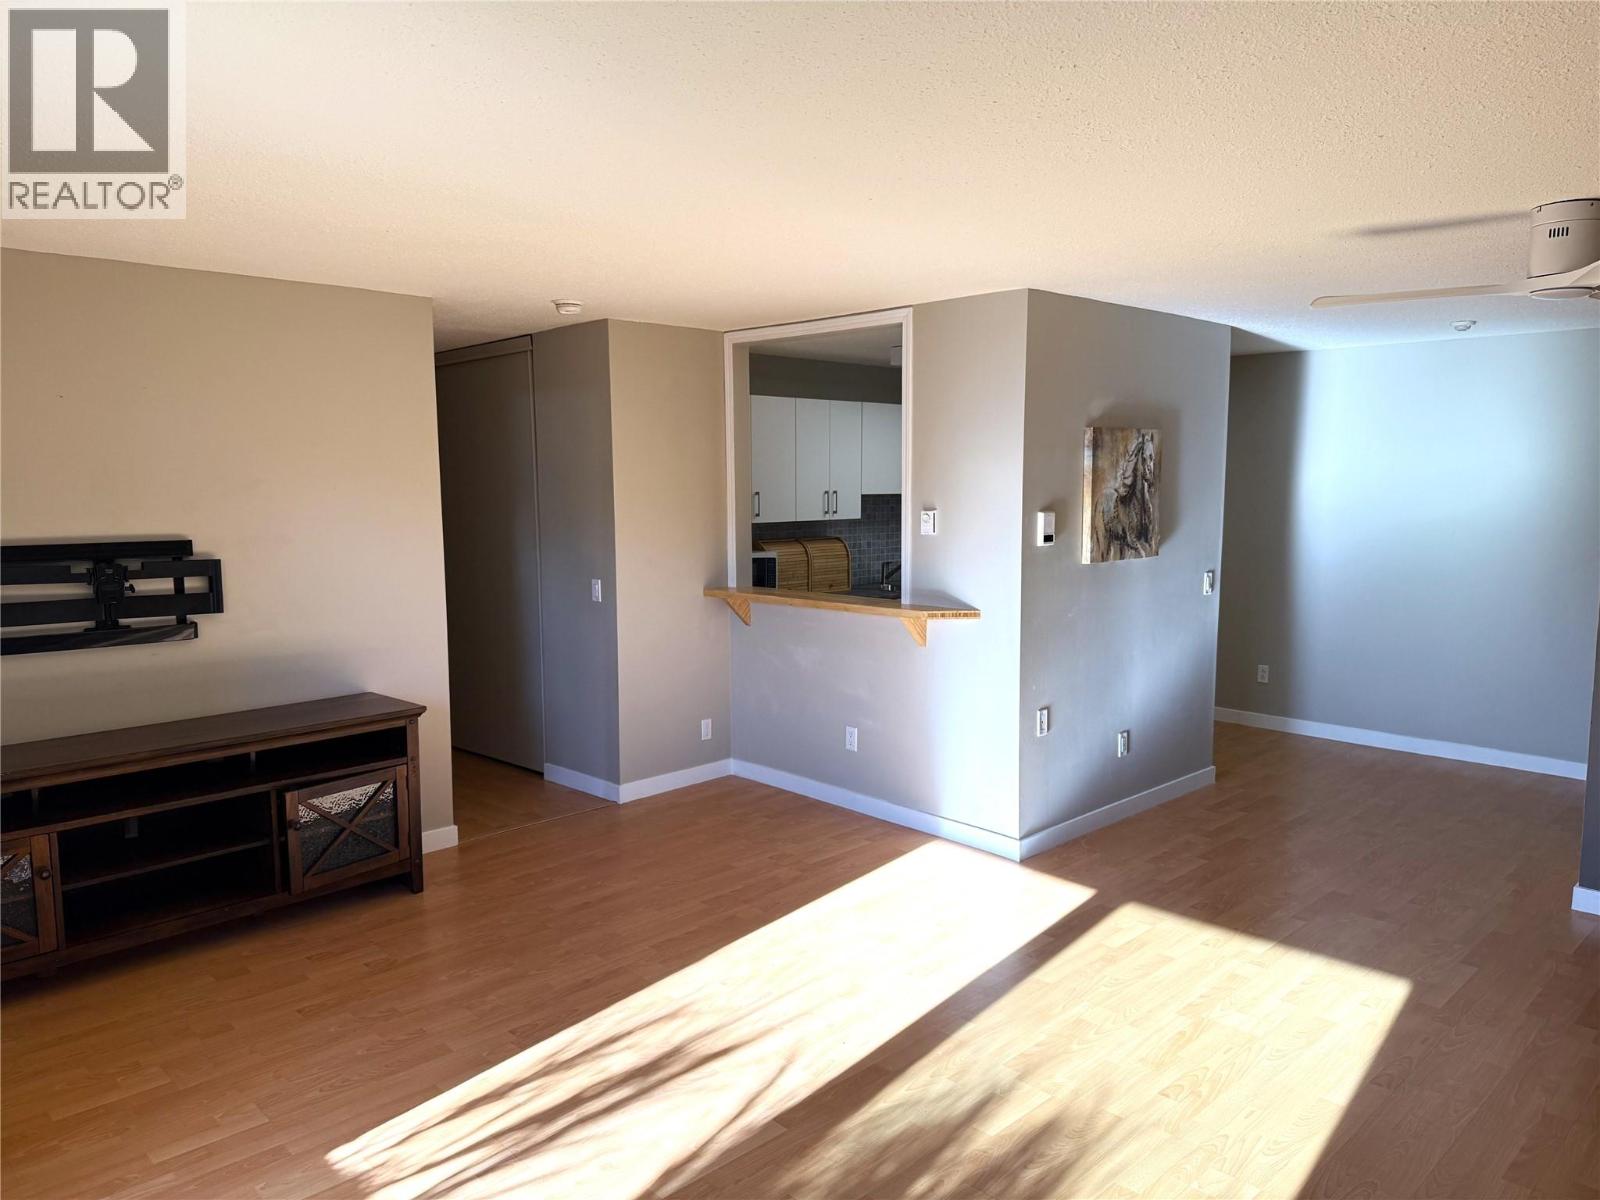
$249,900
Maintenance, Reserve Fund Contributions, Ground Maintenance, Property Management, Other, See Remarks, Sewer, Waste Removal, Water
$388.13 Monthly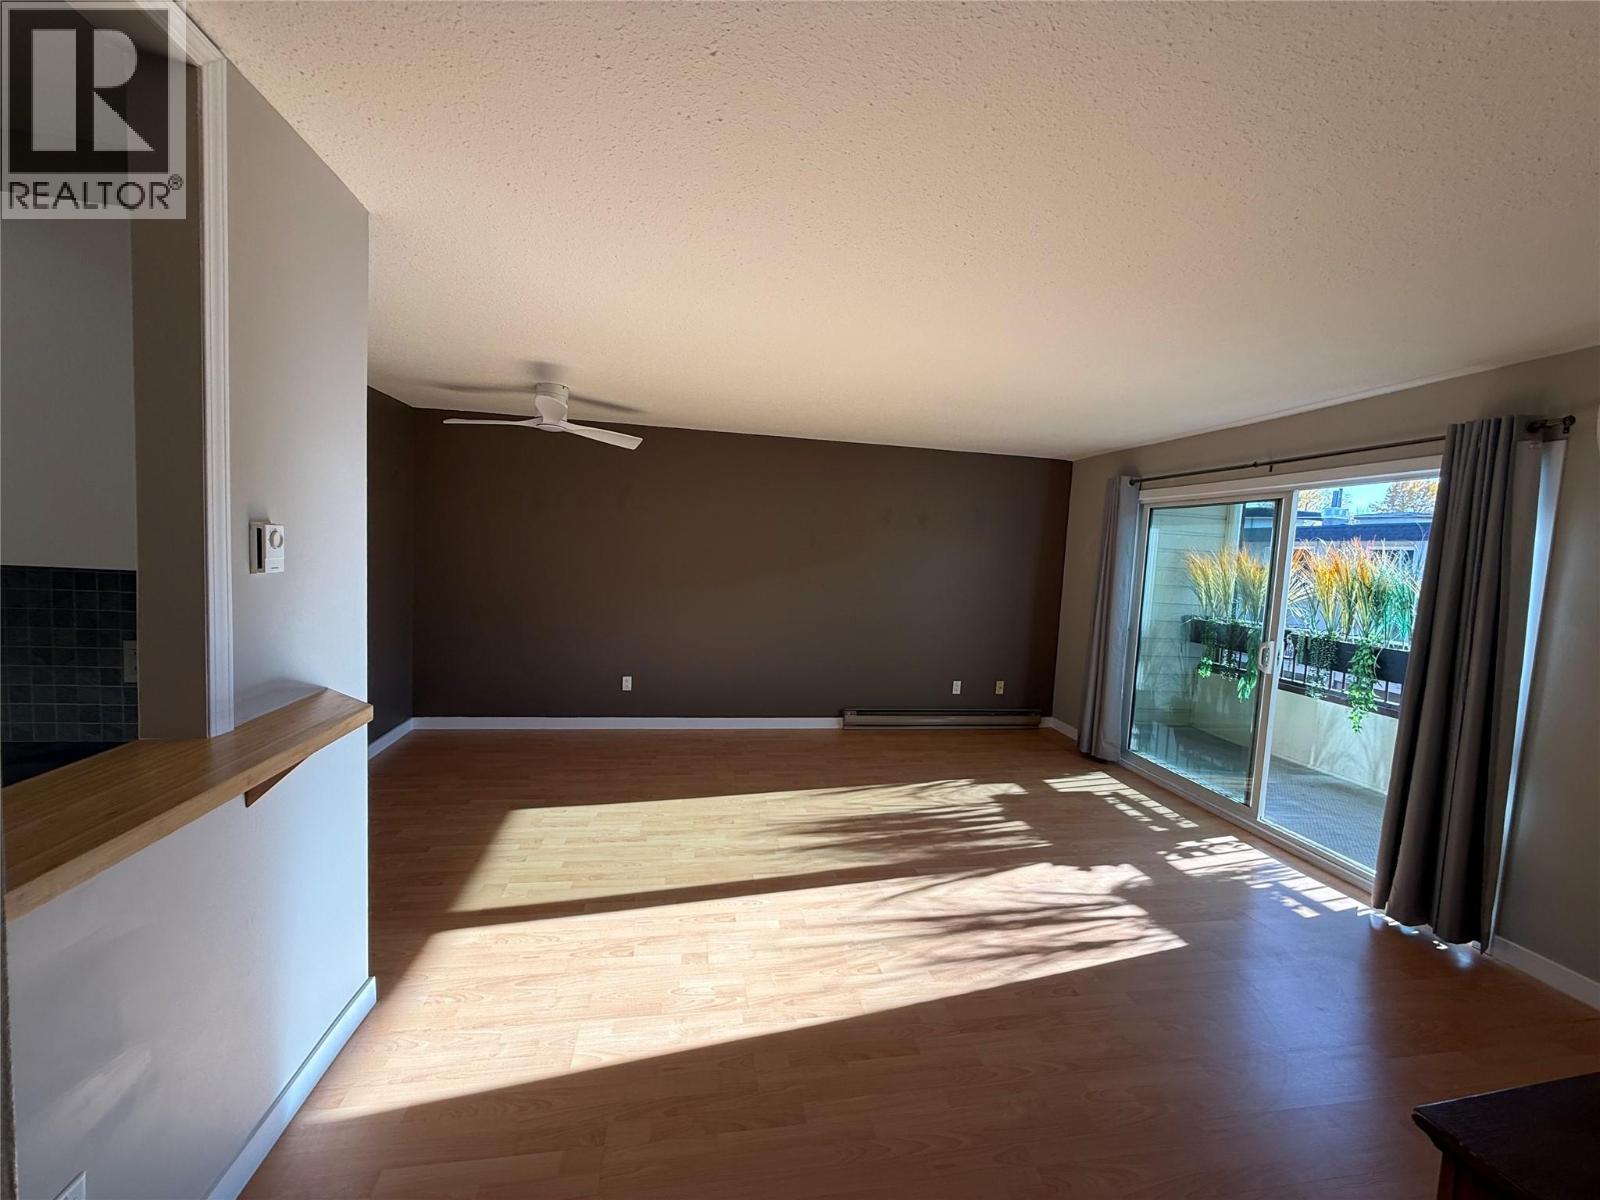
$249,900
Maintenance, Reserve Fund Contributions, Ground Maintenance, Property Management, Other, See Remarks, Sewer, Waste Removal, Water
$388.13 Monthly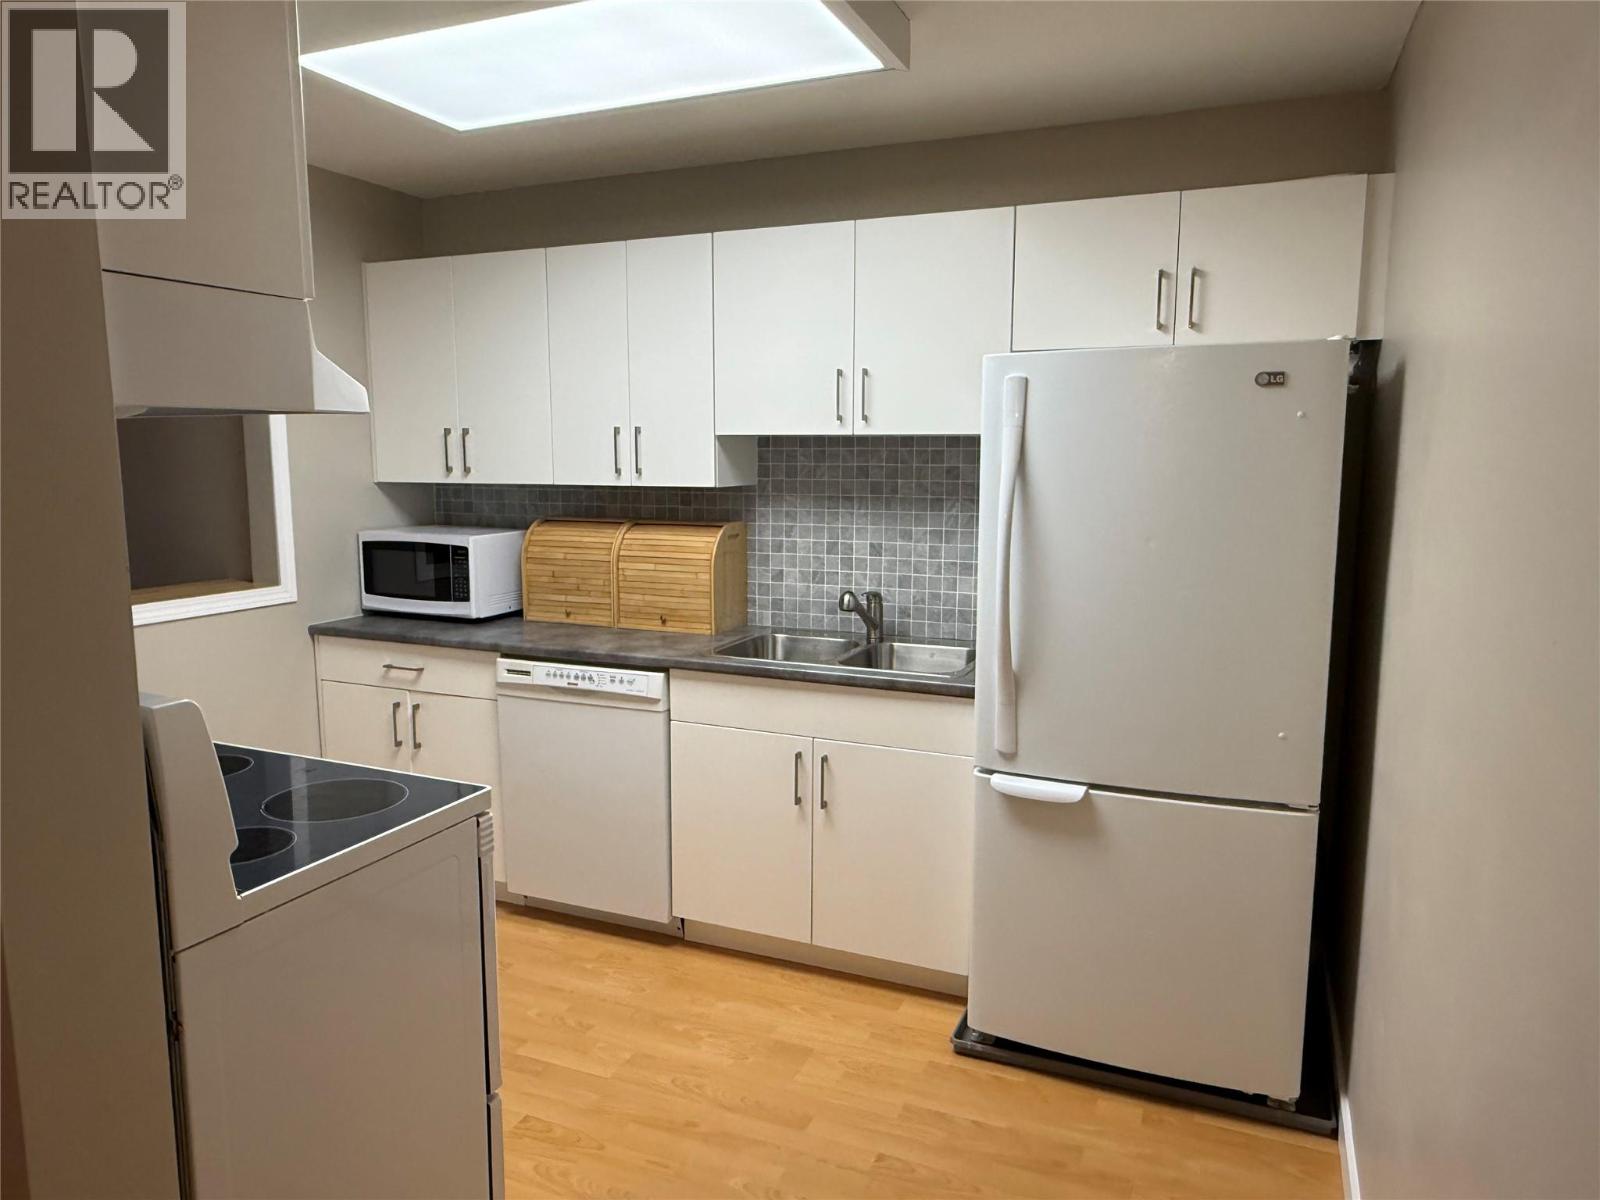
$249,900
Maintenance, Reserve Fund Contributions, Ground Maintenance, Property Management, Other, See Remarks, Sewer, Waste Removal, Water
$388.13 Monthly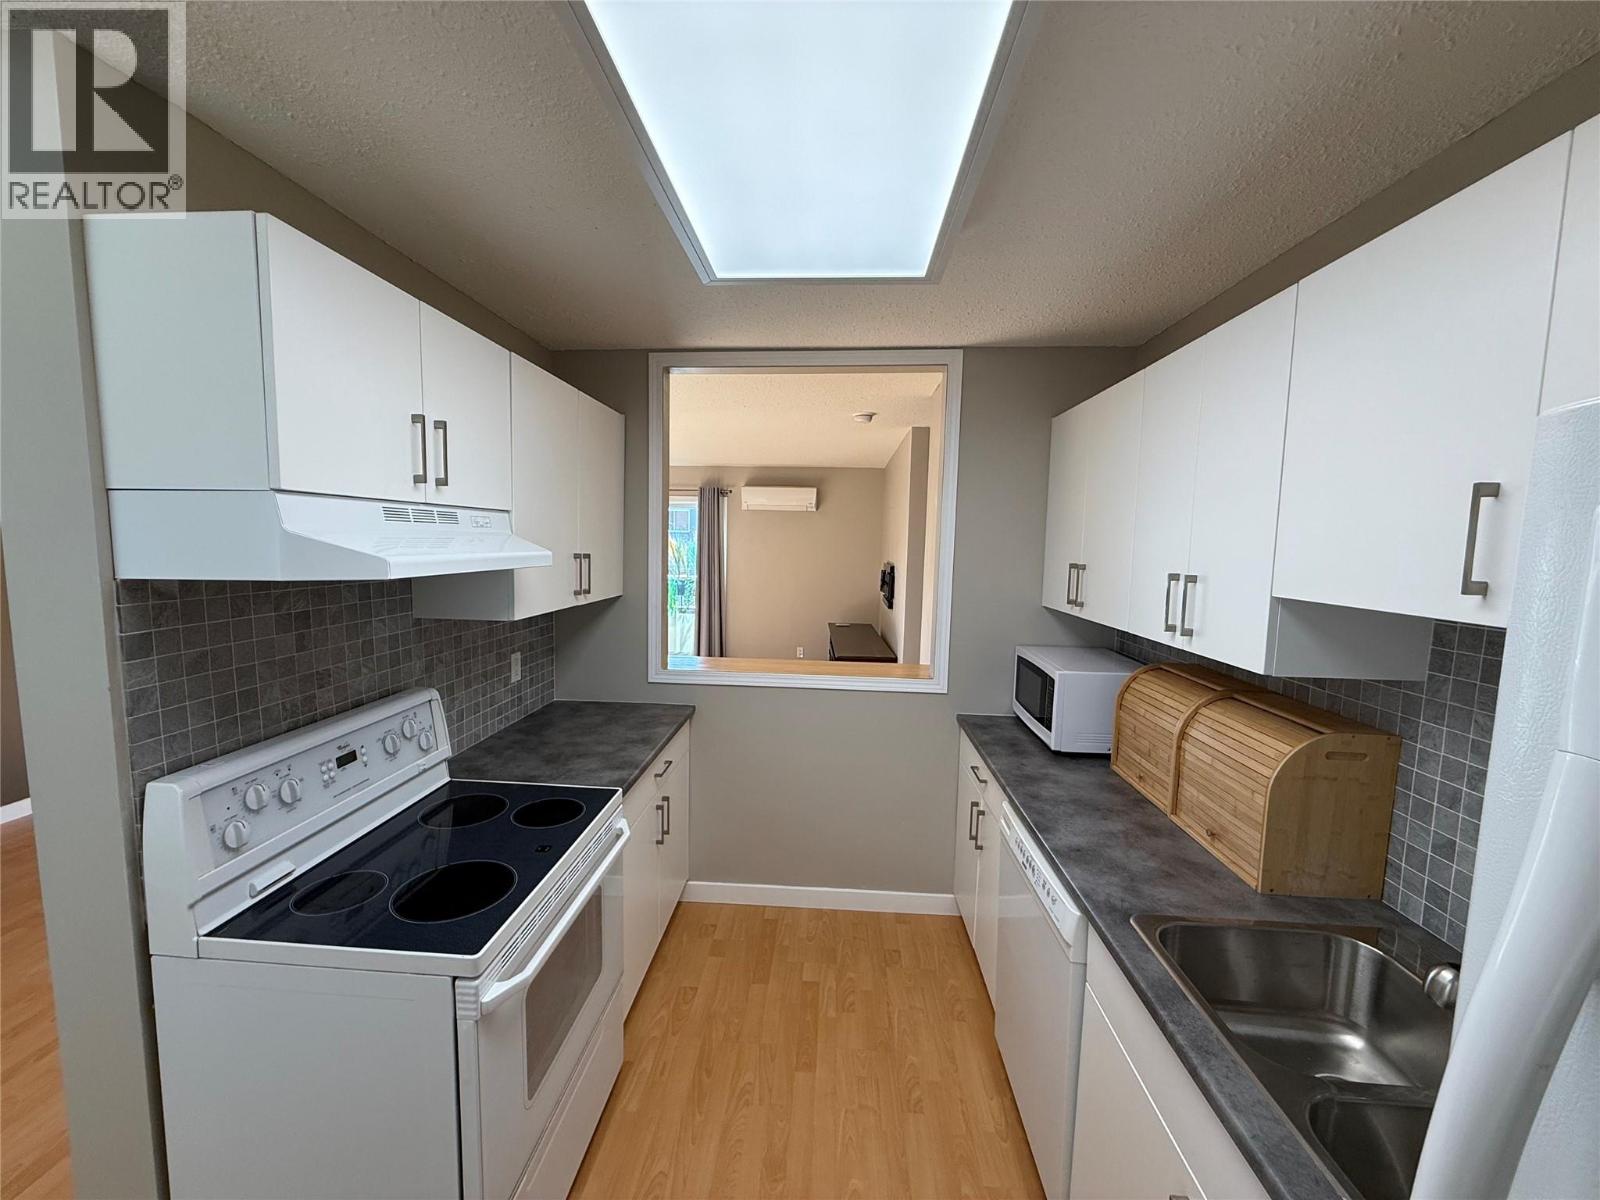
$249,900
Maintenance, Reserve Fund Contributions, Ground Maintenance, Property Management, Other, See Remarks, Sewer, Waste Removal, Water
$388.13 Monthly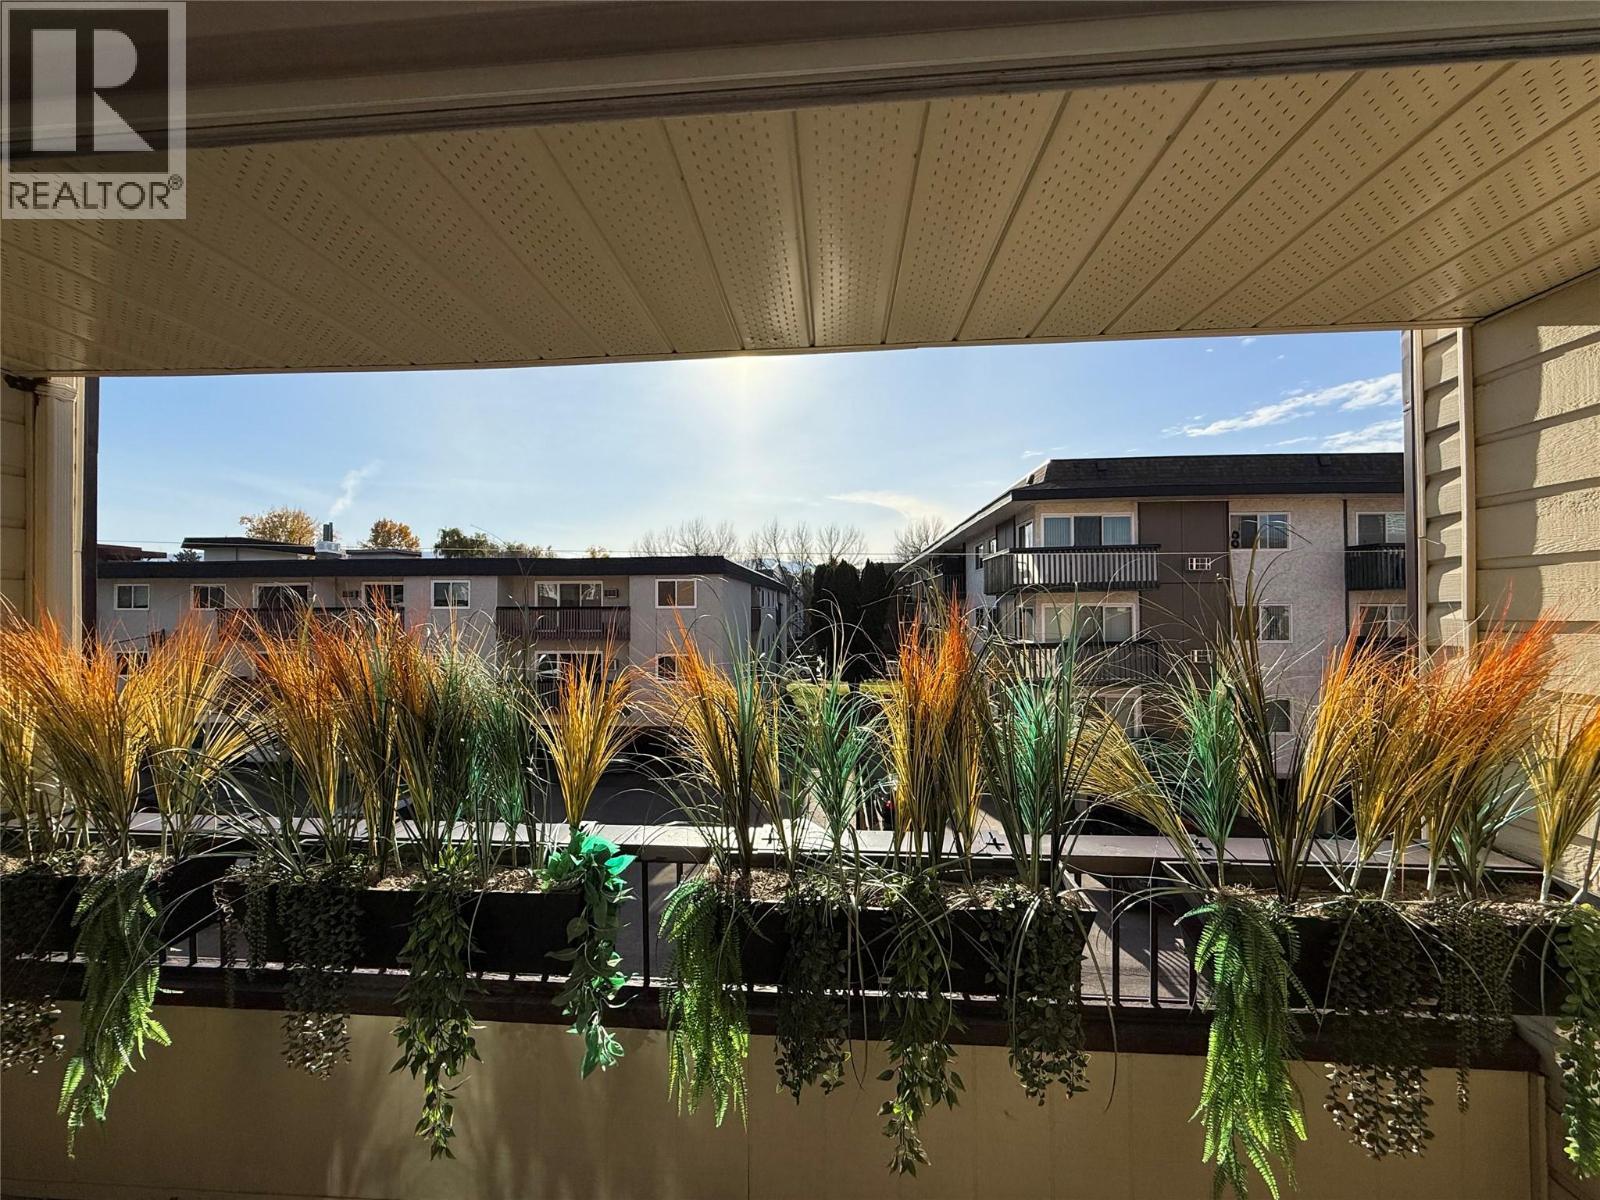
$249,900
Maintenance, Reserve Fund Contributions, Ground Maintenance, Property Management, Other, See Remarks, Sewer, Waste Removal, Water
$388.13 Monthly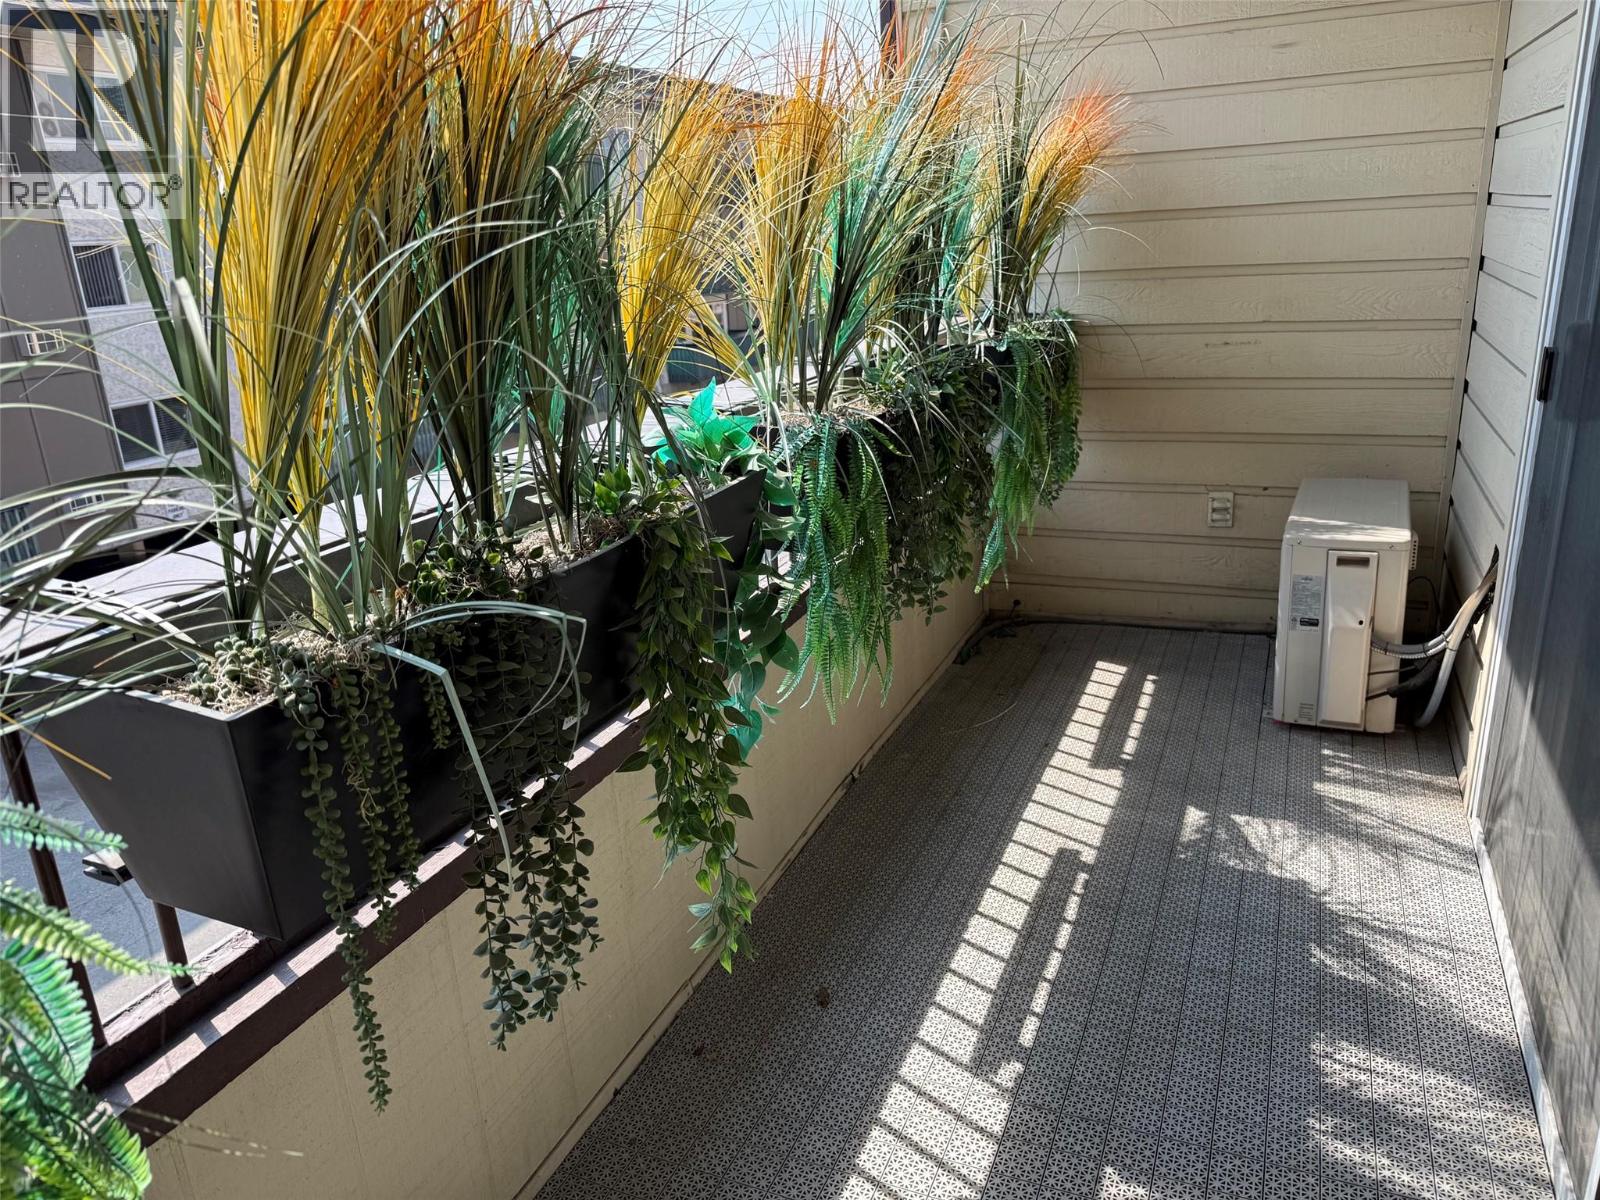
$249,900
Maintenance, Reserve Fund Contributions, Ground Maintenance, Property Management, Other, See Remarks, Sewer, Waste Removal, Water
$388.13 Monthly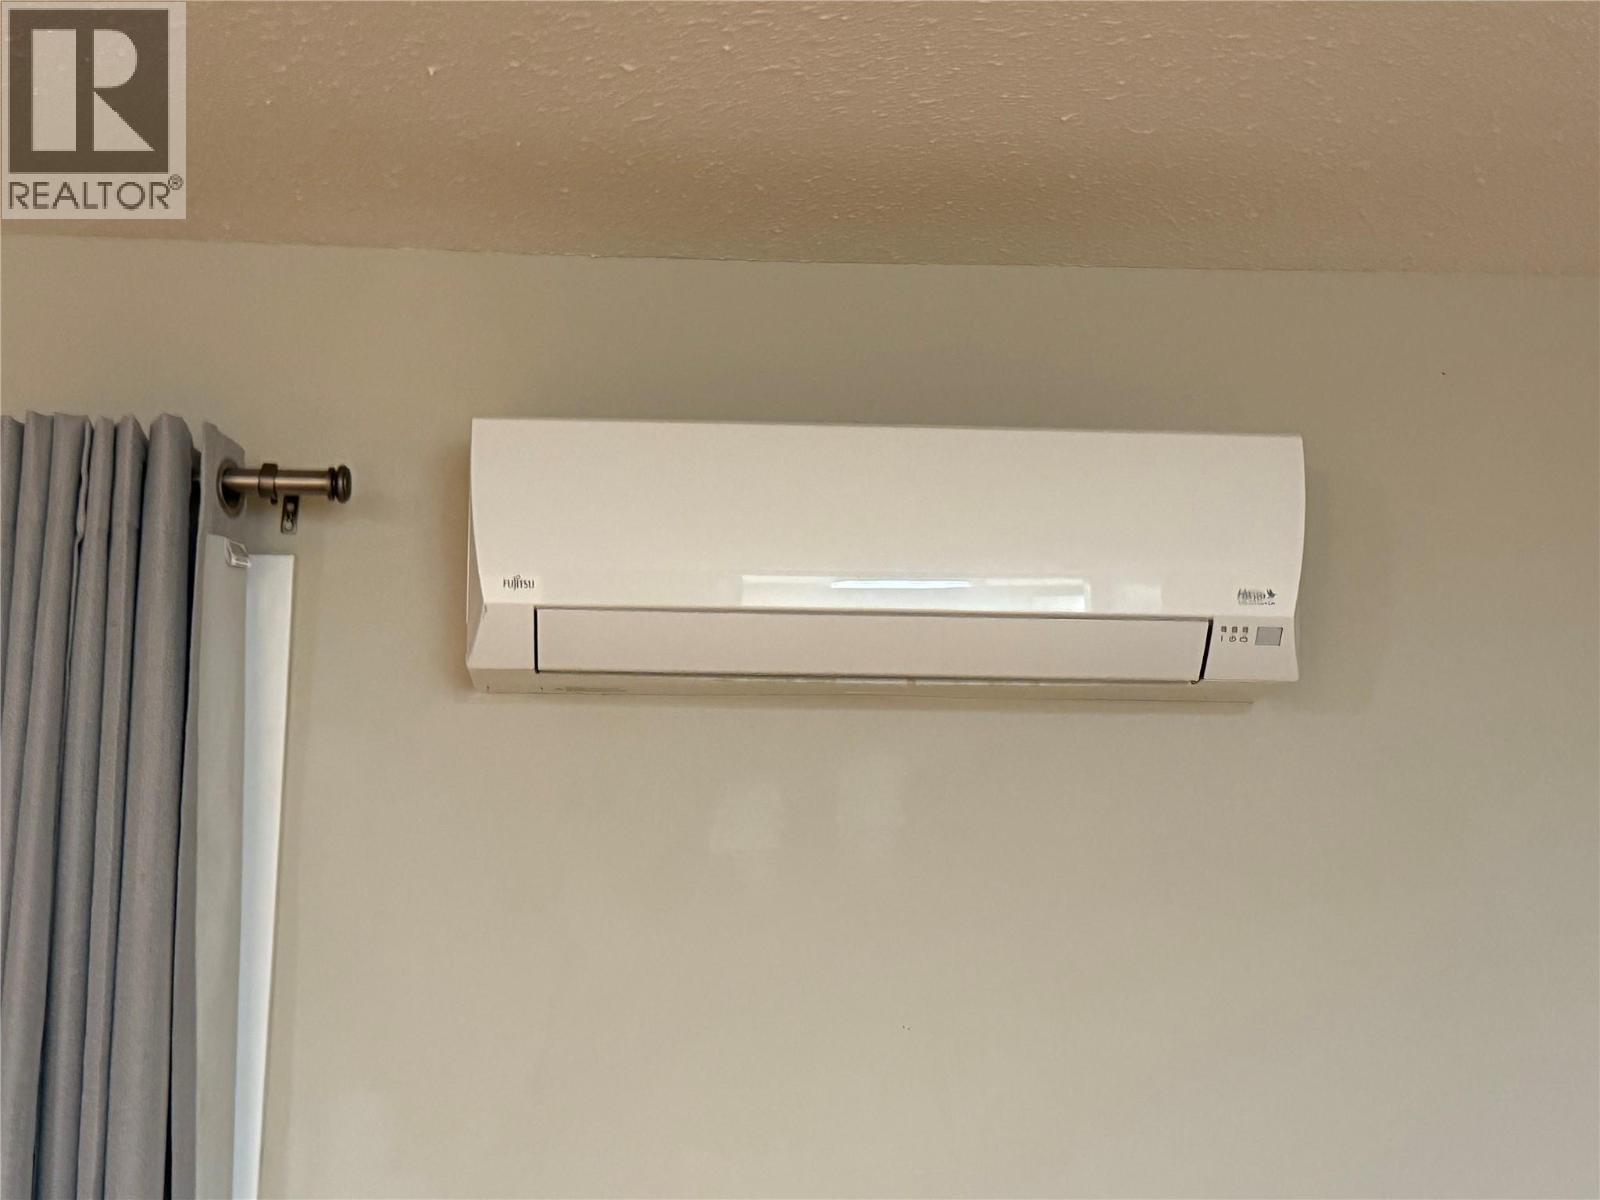
$249,900
Maintenance, Reserve Fund Contributions, Ground Maintenance, Property Management, Other, See Remarks, Sewer, Waste Removal, Water
$388.13 Monthly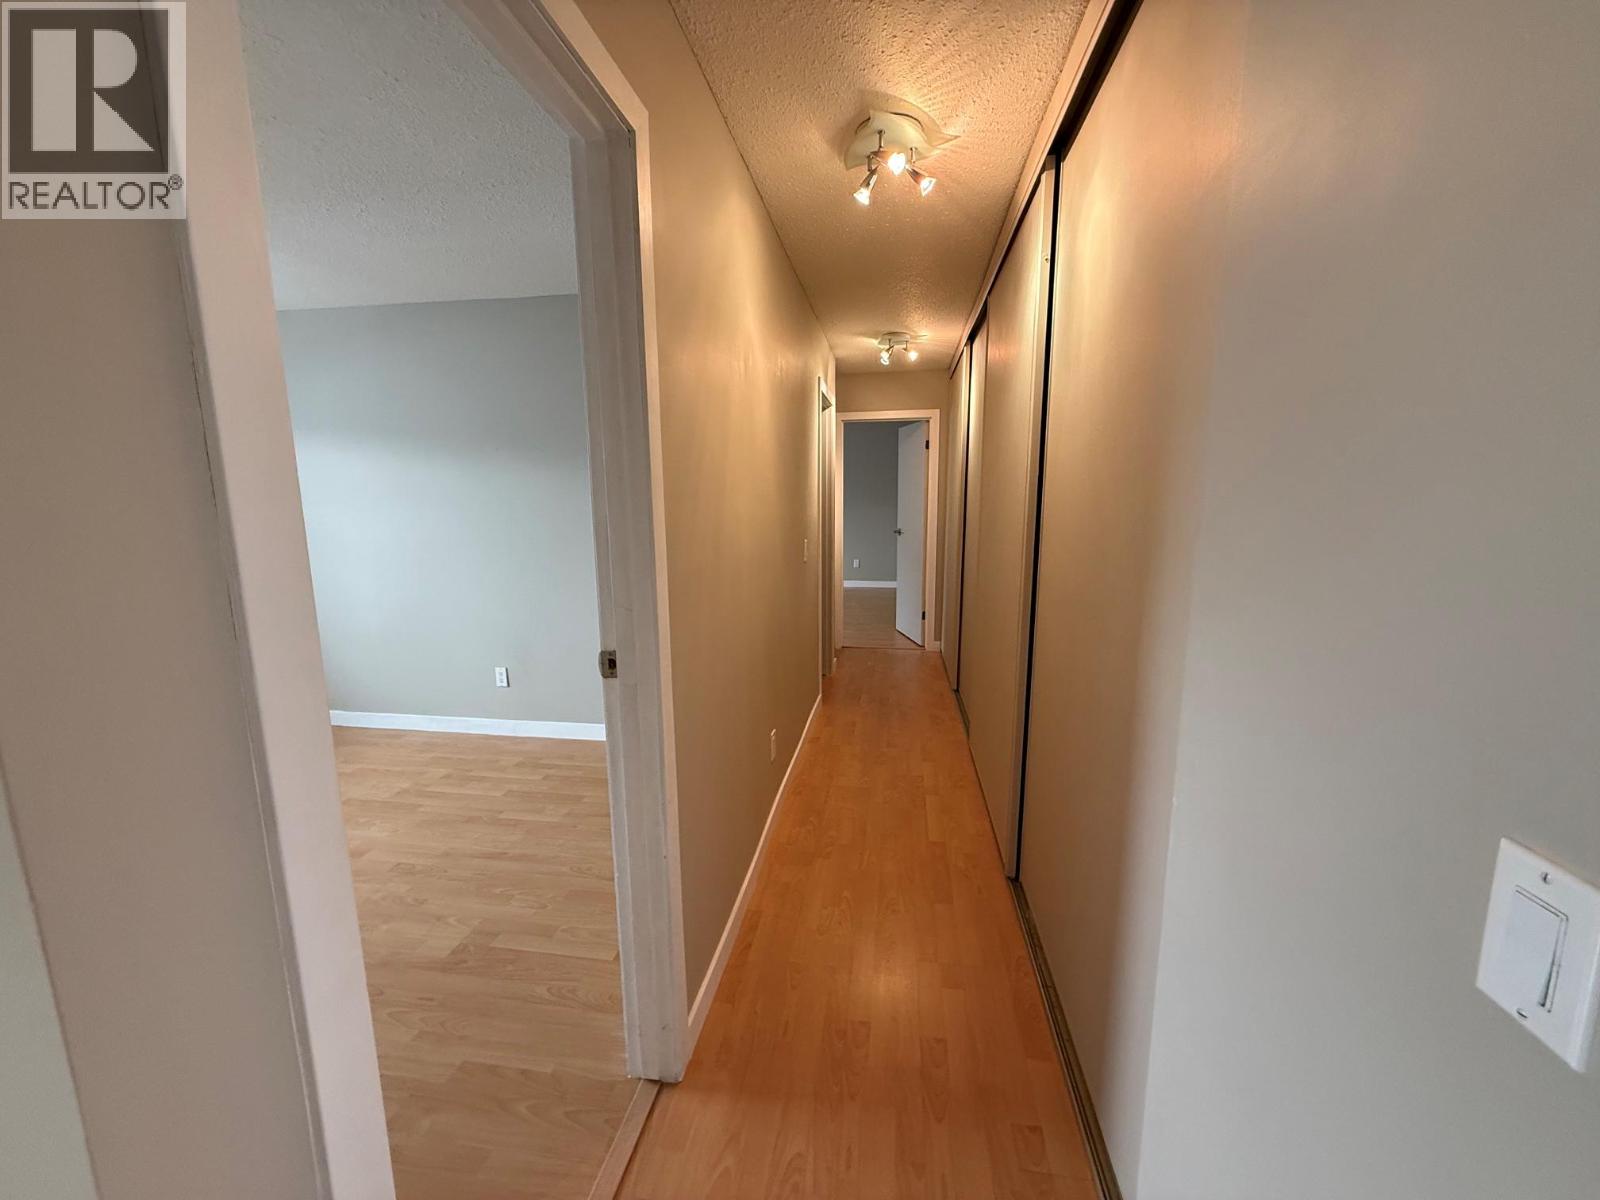
$249,900
Maintenance, Reserve Fund Contributions, Ground Maintenance, Property Management, Other, See Remarks, Sewer, Waste Removal, Water
$388.13 Monthly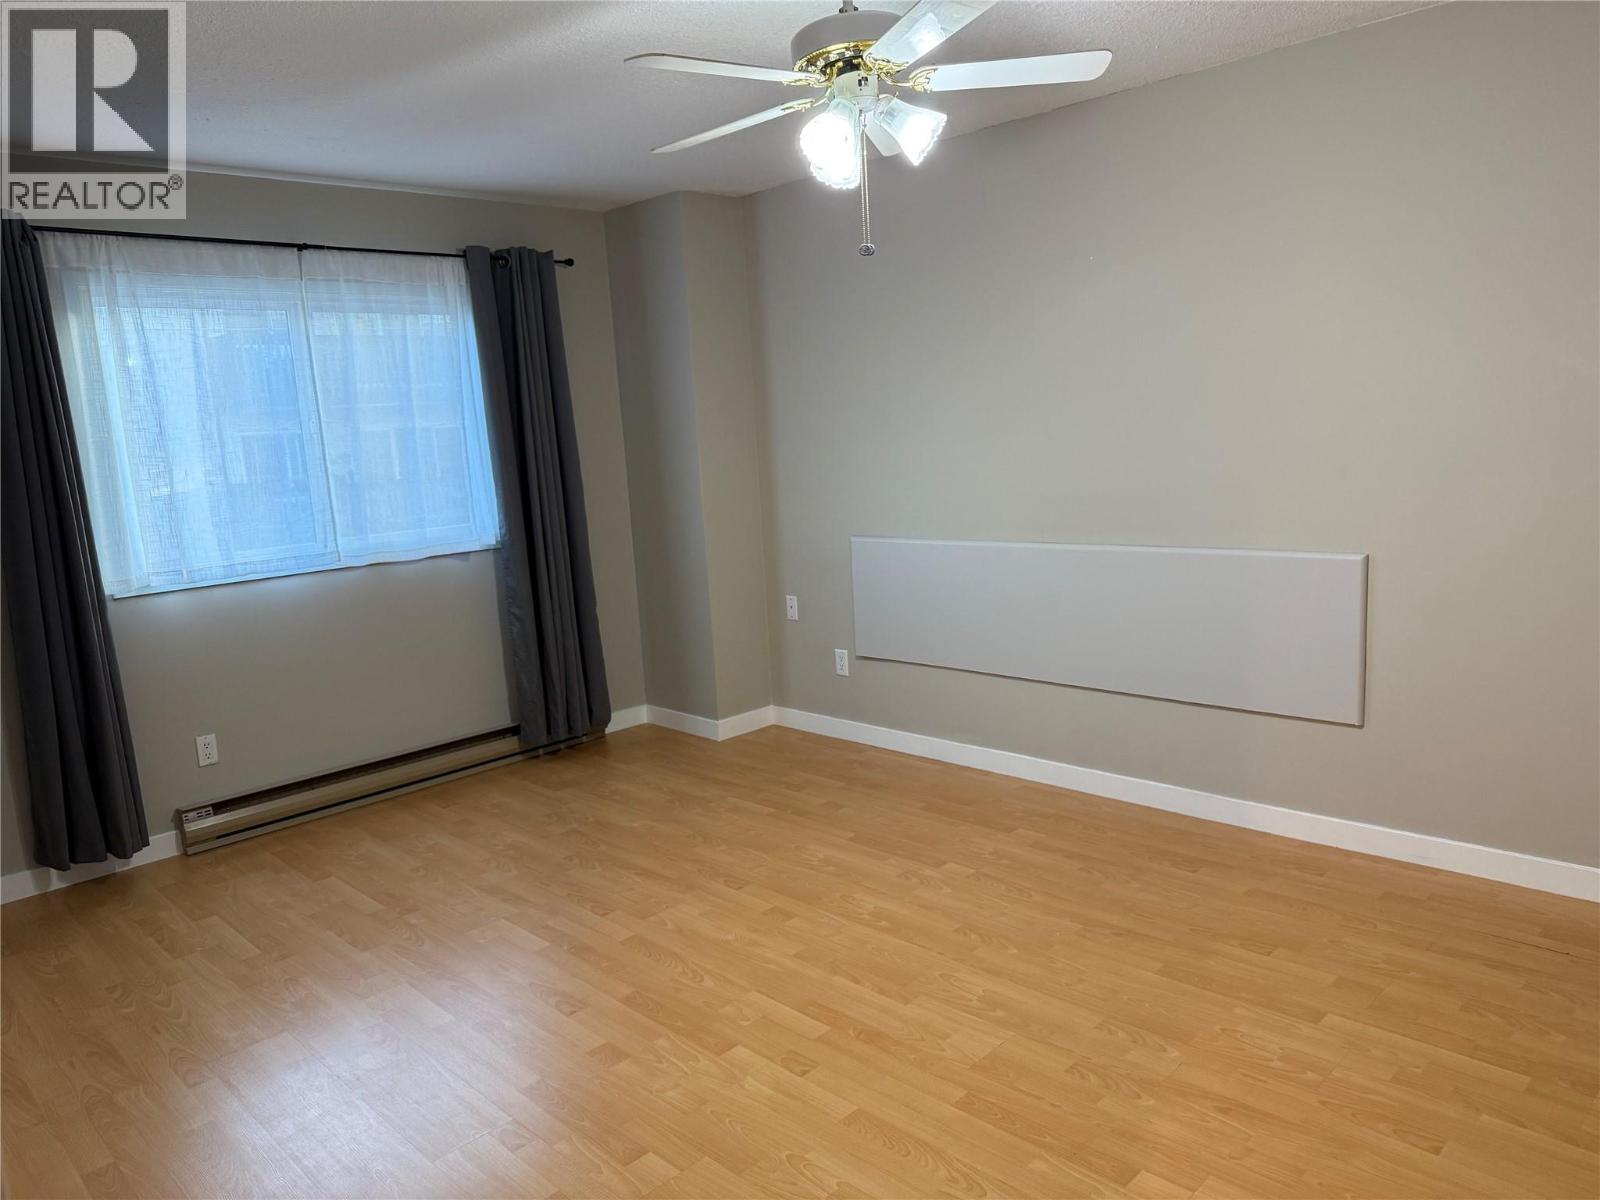
$249,900
Maintenance, Reserve Fund Contributions, Ground Maintenance, Property Management, Other, See Remarks, Sewer, Waste Removal, Water
$388.13 Monthly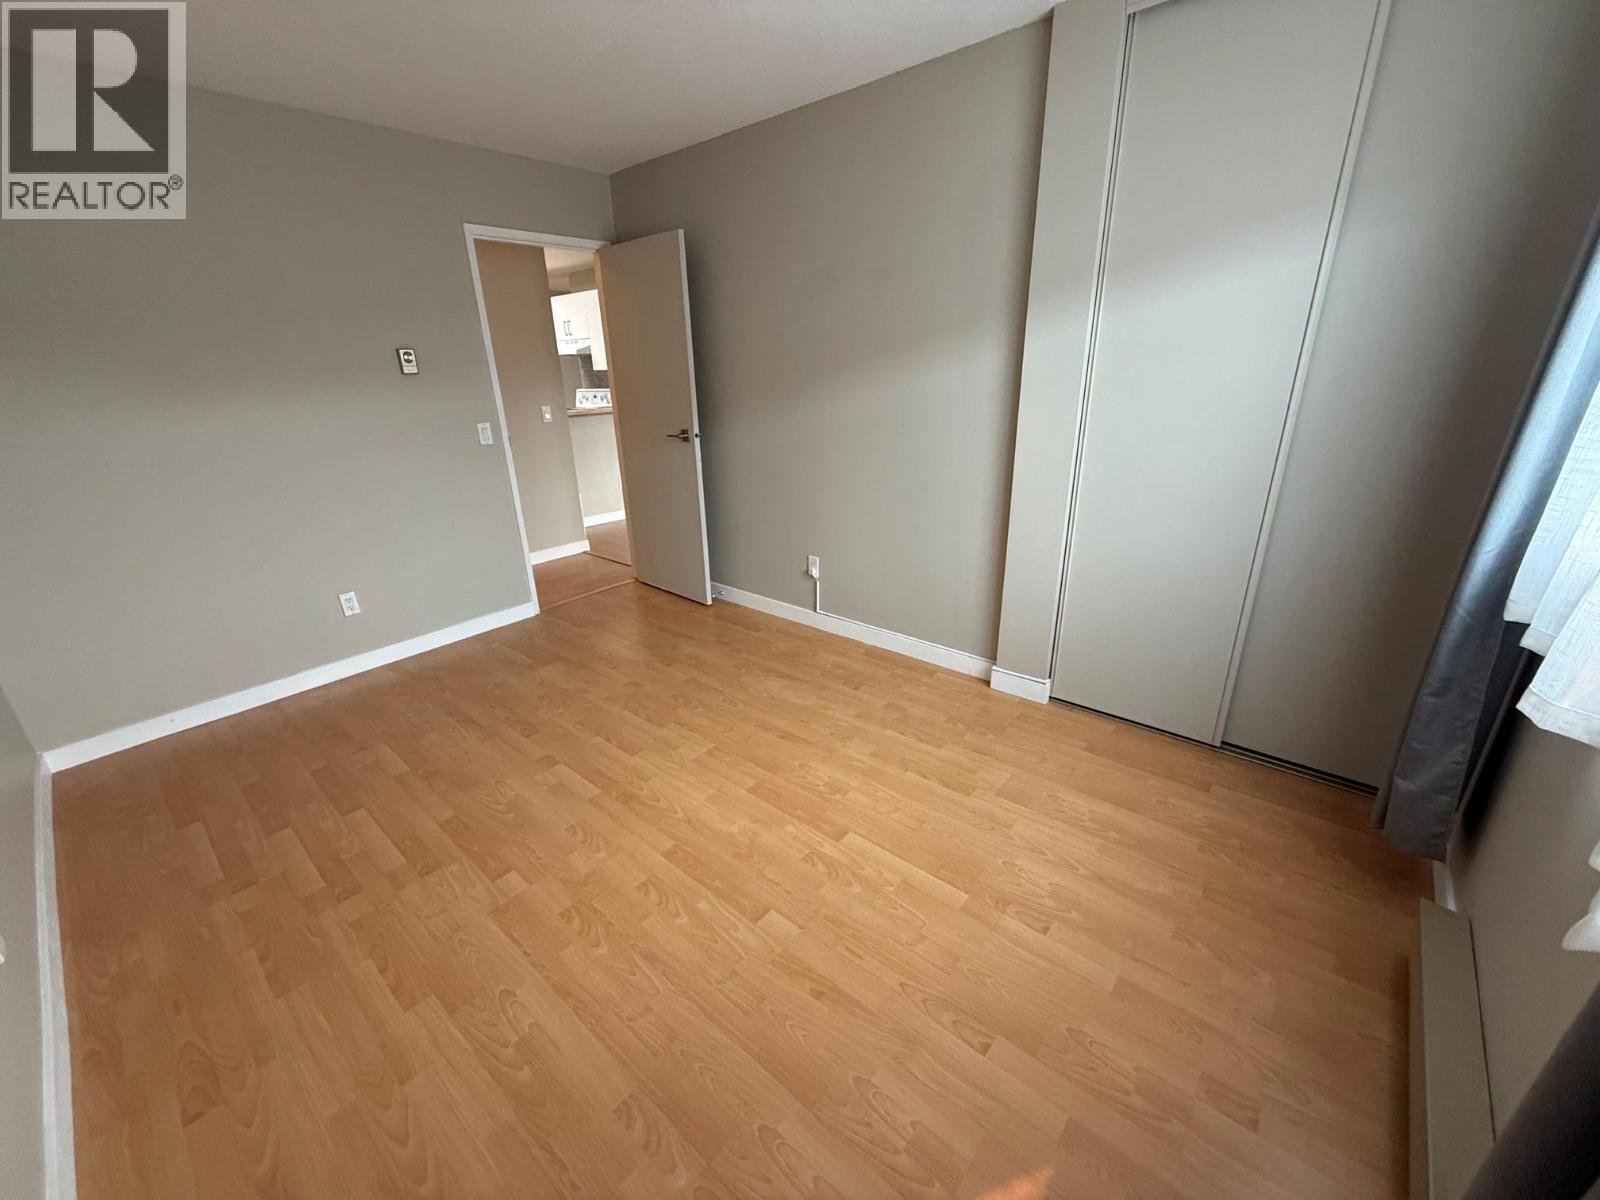
$249,900
Maintenance, Reserve Fund Contributions, Ground Maintenance, Property Management, Other, See Remarks, Sewer, Waste Removal, Water
$388.13 Monthly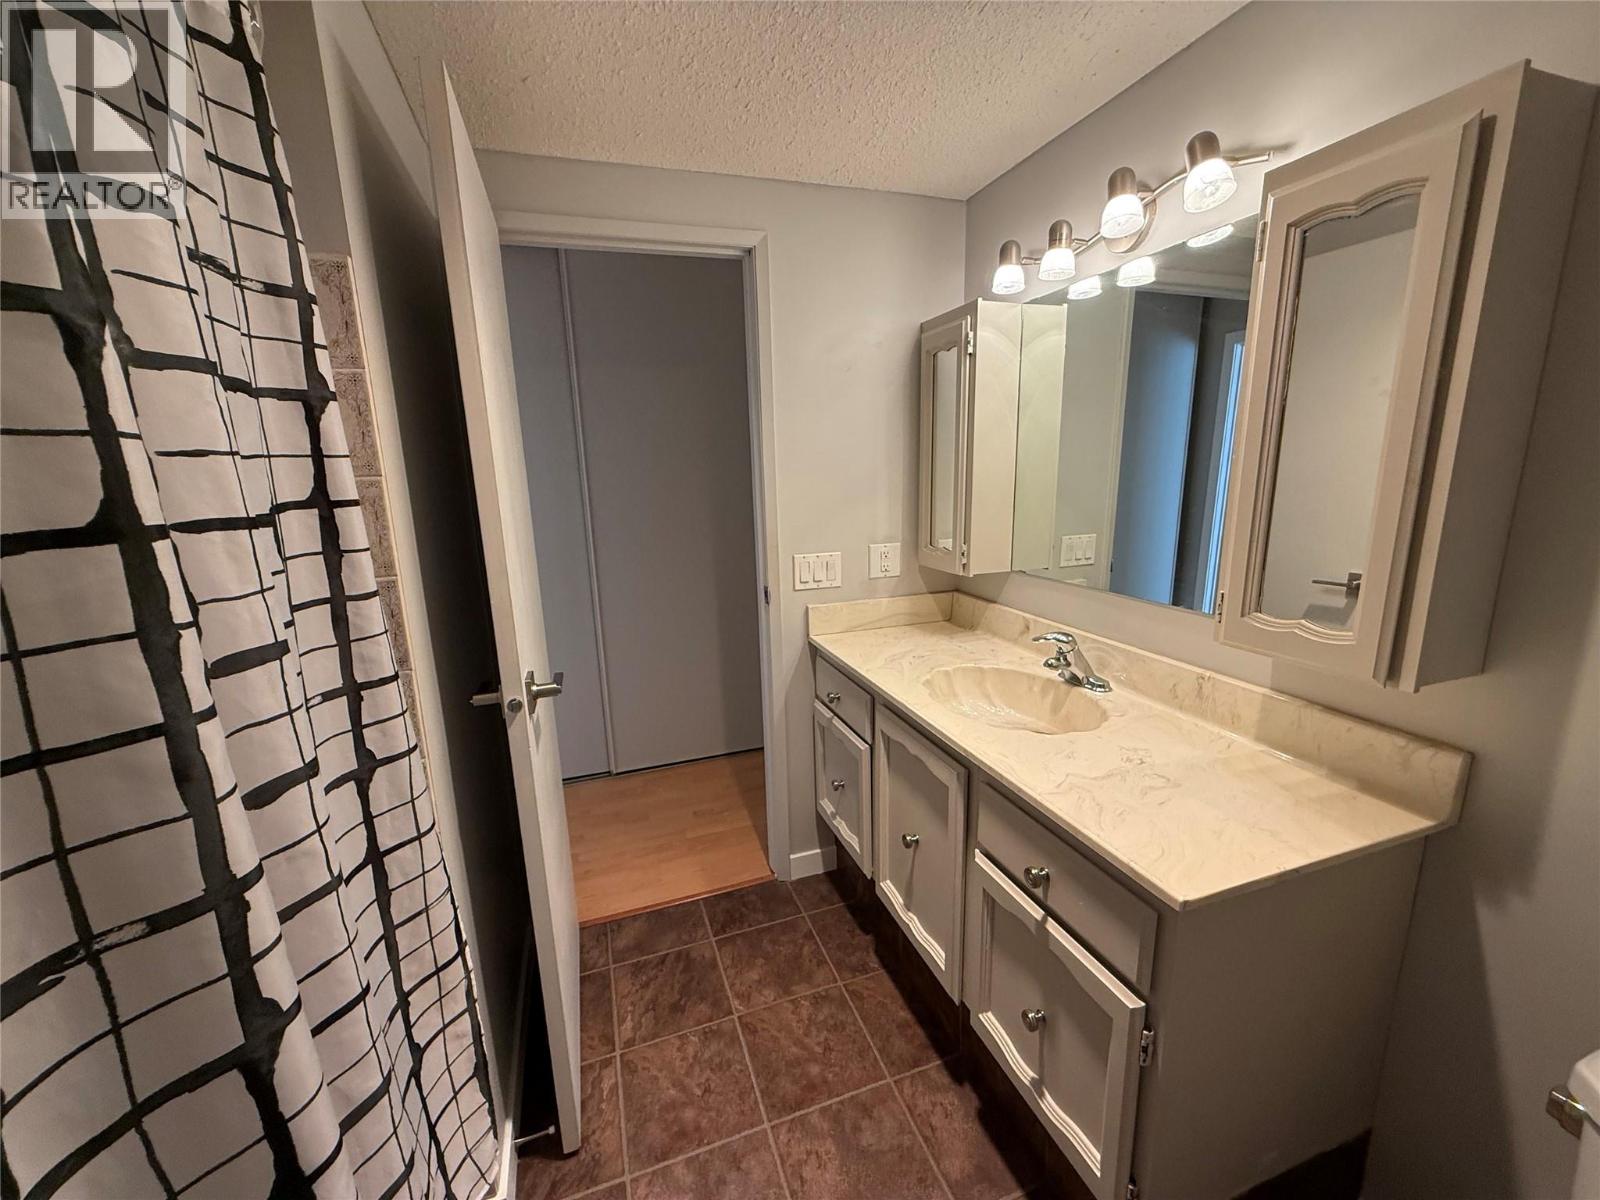
$249,900
Maintenance, Reserve Fund Contributions, Ground Maintenance, Property Management, Other, See Remarks, Sewer, Waste Removal, Water
$388.13 Monthly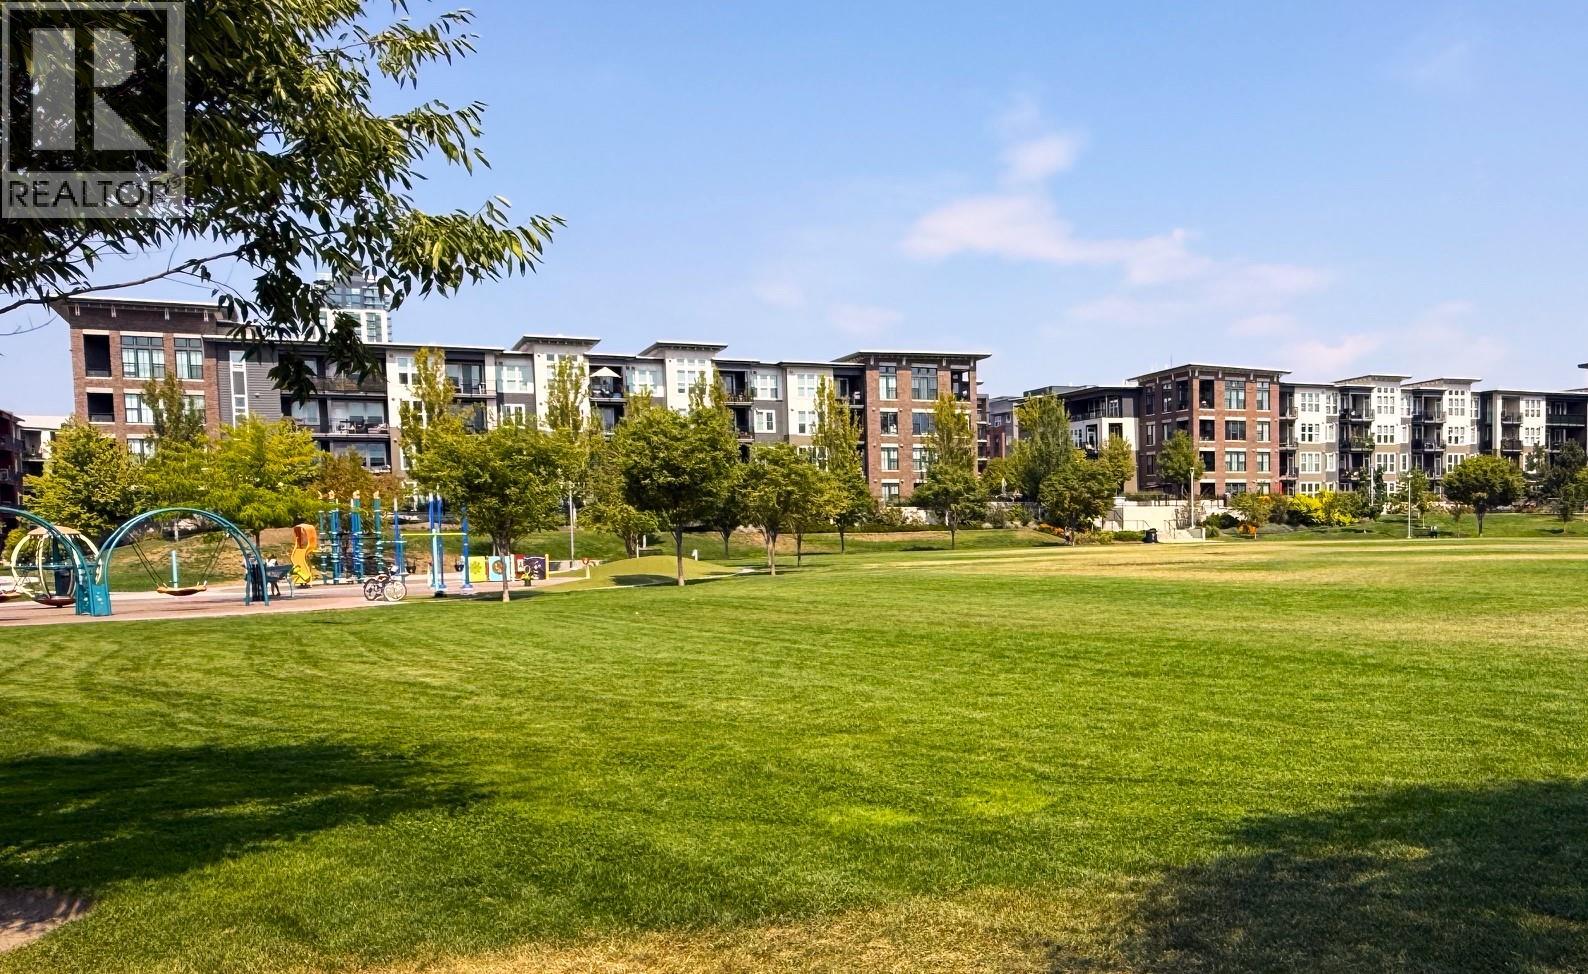
$249,900
Maintenance, Reserve Fund Contributions, Ground Maintenance, Property Management, Other, See Remarks, Sewer, Waste Removal, Water
$388.13 Monthly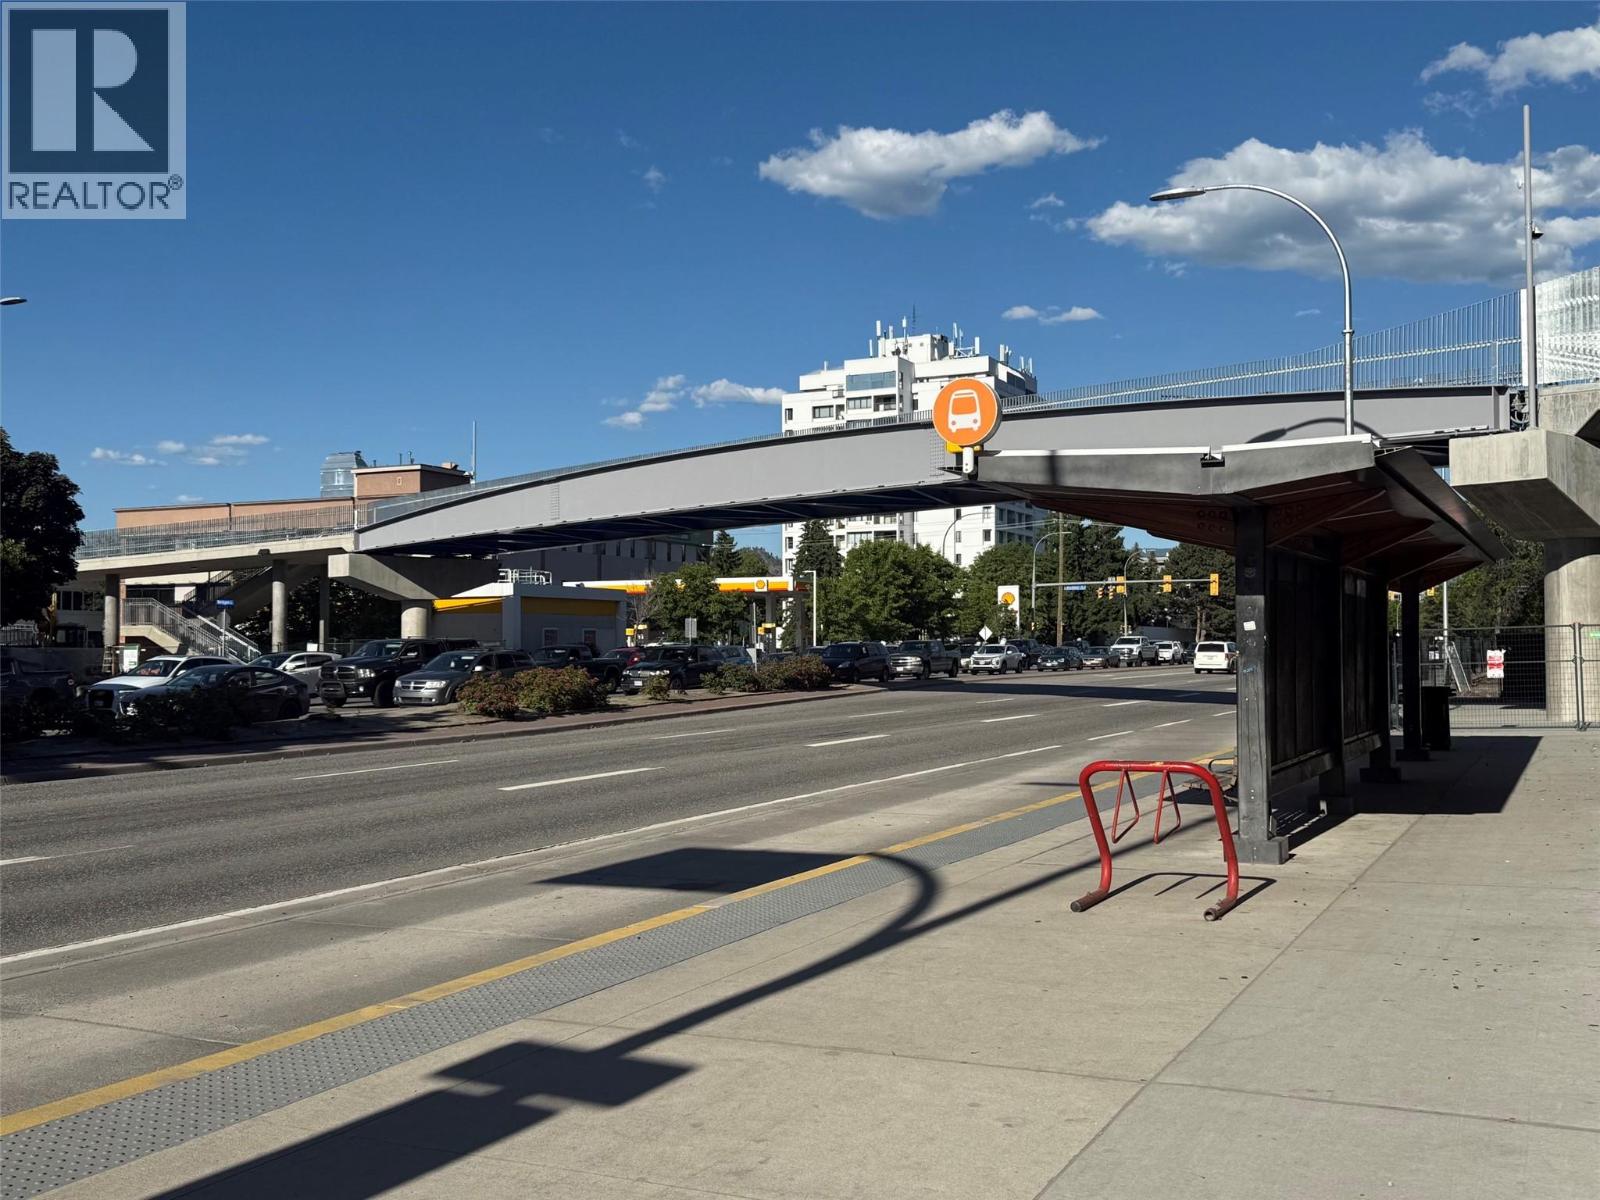
$249,900
Maintenance, Reserve Fund Contributions, Ground Maintenance, Property Management, Other, See Remarks, Sewer, Waste Removal, Water
$388.13 Monthly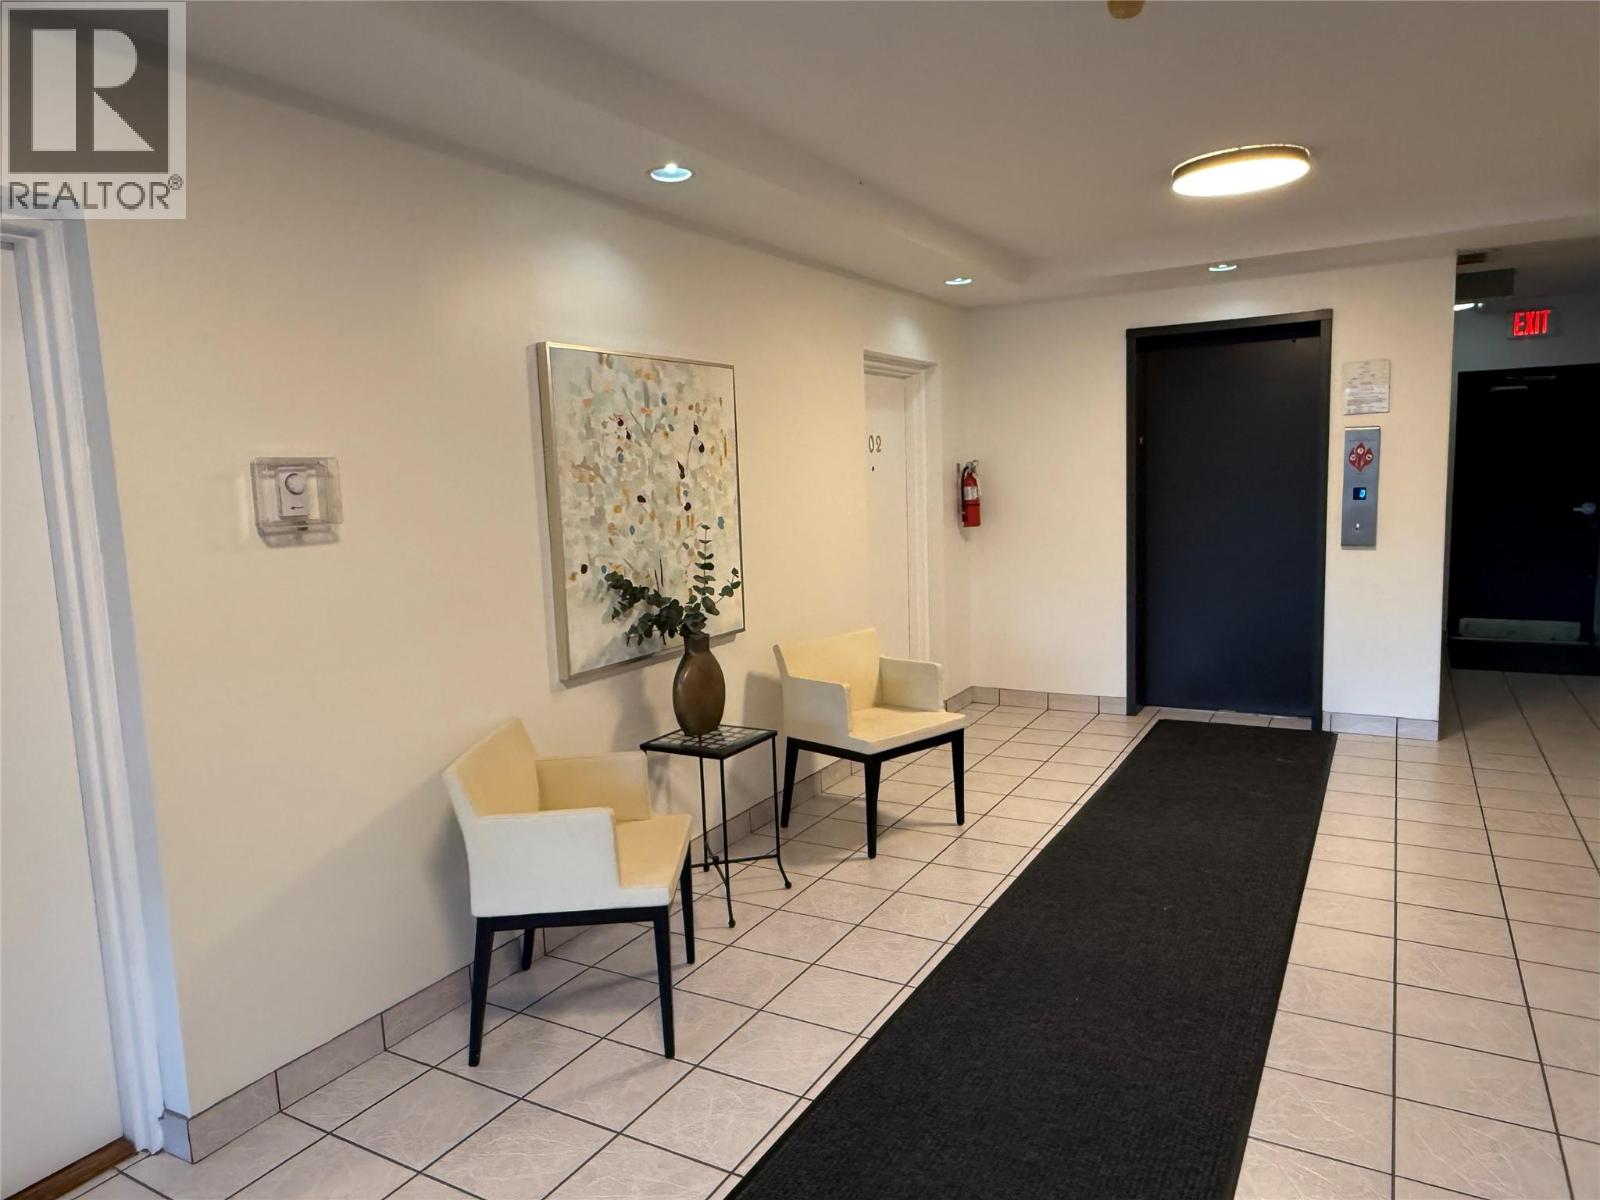
$249,900
Maintenance, Reserve Fund Contributions, Ground Maintenance, Property Management, Other, See Remarks, Sewer, Waste Removal, Water
$388.13 Monthly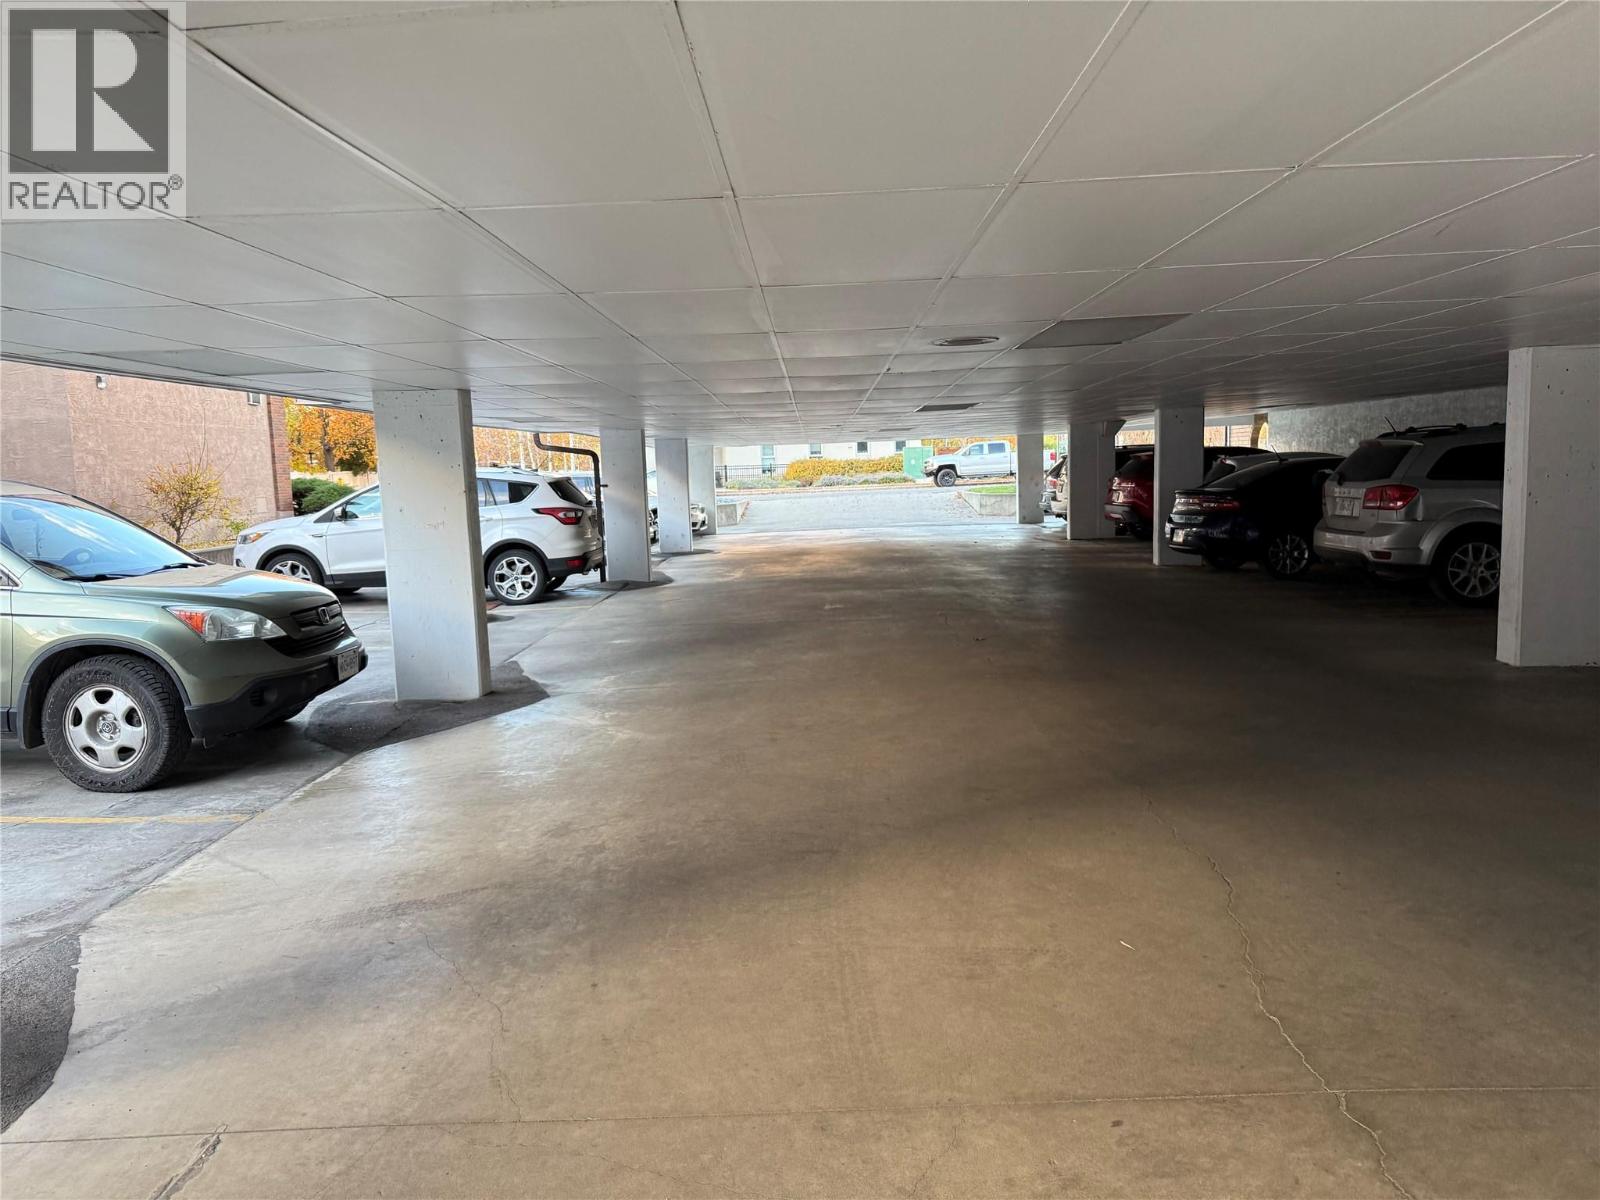
$249,900
Maintenance, Reserve Fund Contributions, Ground Maintenance, Property Management, Other, See Remarks, Sewer, Waste Removal, Water
$388.13 Monthly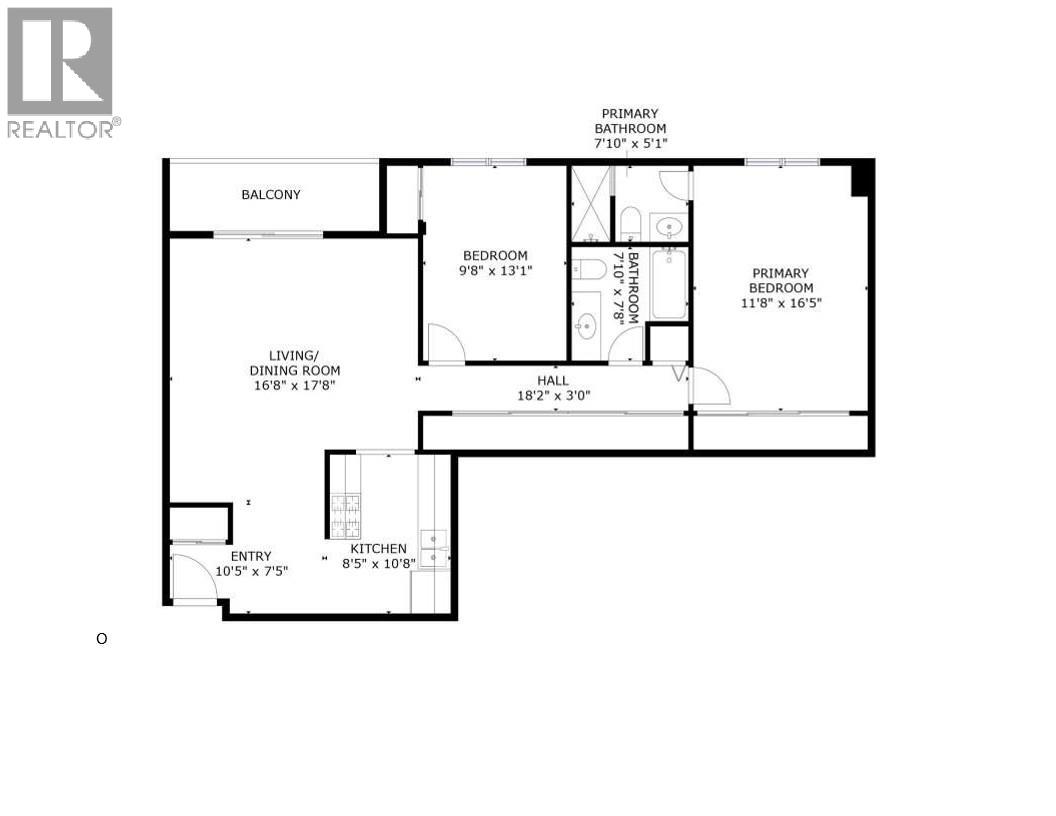
$249,900
Maintenance, Reserve Fund Contributions, Ground Maintenance, Property Management, Other, See Remarks, Sewer, Waste Removal, Water
$388.13 Monthly
Like this listing?
Contact us for more information


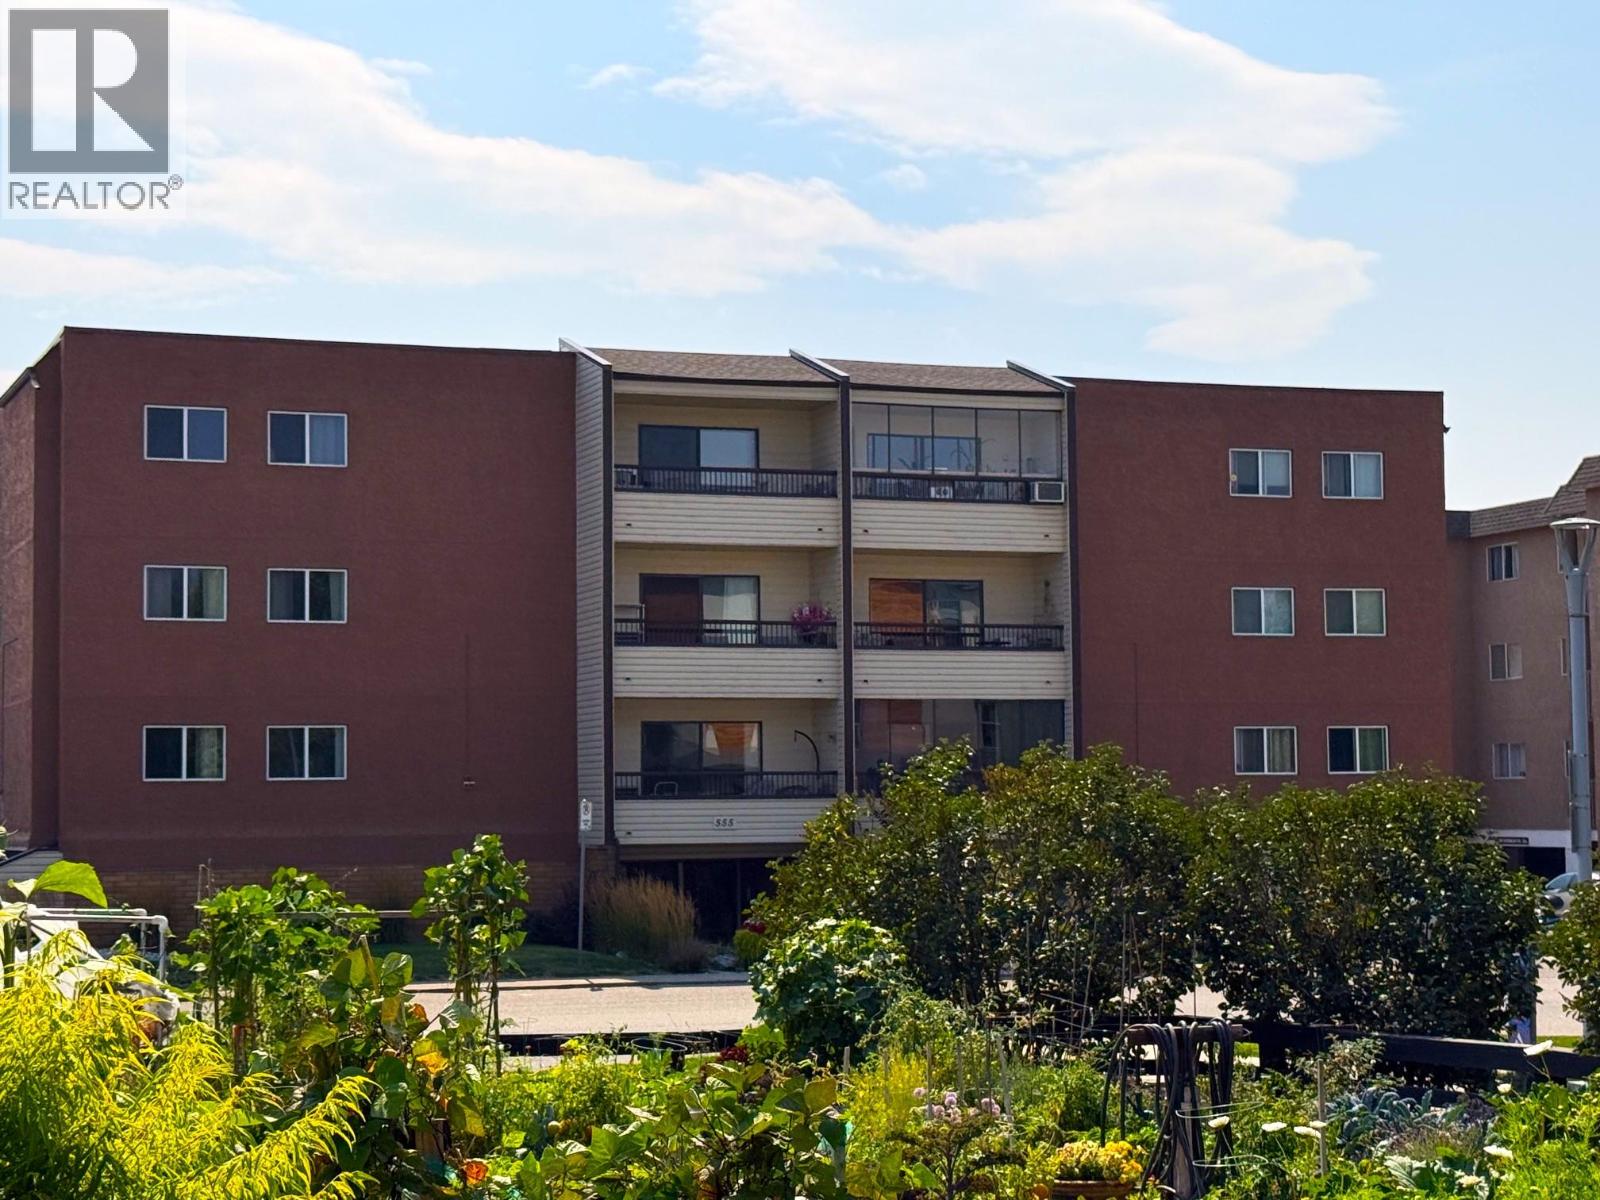
Fabulous location across from Rowcliffe Park and easy five minute walk to downtown using the new overpass from Central Green. Unit is bright south facing with a nice floor plan with a good sized patio and lots of closet space. Both bedrooms are spacious with the primary bedroom having a 3 piece en-suite. Many updates include a ductless heat pump providing air conditioning and low electricity bills. Strata fees are low at $388.12 per month with an allocated storage unit located on the same floor, and bike storage provided on the main floor. Walk score in the community is 93/100 close to the 5+ acre Central Green Rowcliffe Park and an easy walk to downtown, beaches, Kelowna General Hospital, and South Pandosy shopping areas. One parking spot is allocated, however with a major transit stop located close by the location is perfect for an occupant who prefers not to drive. Elevator access. Bylaws that stipulate that one occupant must be 55+ of age but the complex is vibrant and does not feel like a 55+ complex. Priced below assessment. Strata fees include water and sewer and with low property taxes, hydro, and strata fees, the asking price makes ownership more affordable than renting. (id:67517)
-
Property Details
MLS® Number 10398117 Property Type Single Family Neigbourhood Kelowna South Community Name The Regency AmenitiesNearBy Public Transit, Park, Shopping CommunityFeatures Adult Oriented, Pets Not Allowed, Seniors Oriented Features One Balcony ParkingSpaceTotal 1 StorageType Storage, Locker -
Building
BathroomTotal 2 BedroomsTotal 2 Appliances Refrigerator, Dishwasher, Oven - Electric ConstructedDate 1979 CoolingType Heat Pump ExteriorFinish Stucco FlooringType Laminate HeatingType Baseboard Heaters, Heat Pump RoofMaterial Other RoofStyle Unknown StoriesTotal 1 SizeInterior 1,017 Sqft Type Apartment UtilityWater Municipal Water Other -
Land
Acreage No LandAmenities Public Transit, Park, Shopping Sewer Municipal Sewage System SizeTotalText Under 1 Acre -
Rooms
Level Type Length Width Dimensions Main Level Foyer 10'5'' x 7'5'' Main Level 3pc Ensuite Bath 5'1'' x 7'10'' Main Level 4pc Bathroom 7'10'' x 7'8'' Main Level Bedroom 13'1'' x 9'8'' Main Level Primary Bedroom 16'5'' x 11'8'' Main Level Living Room 16'8'' x 17'8'' Main Level Kitchen 10'8'' x 8'5'' -
Utilities
Your Favourites
No Favourites Found







The trademarks REALTOR®, REALTORS®, and the REALTOR® logo are controlled by The Canadian Real Estate Association (CREA) and identify real estate professionals who are members of CREA. The trademarks MLS®, Multiple Listing Service® and the associated logos are owned by The Canadian Real Estate Association (CREA) and identify the quality of services provided by real estate professionals who are members of CREA. The trademark DDF® is owned by The Canadian Real Estate Association (CREA) and identifies CREA's Data Distribution Facility (DDF®)
September 16 2026 11:02:08
Association of Interior REALTORS®
