$1,999,900
$1,999,900
$1,999,900
$1,999,900
$1,999,900
$1,999,900
$1,999,900
$1,999,900
$1,999,900
$1,999,900
$1,999,900
$1,999,900
$1,999,900
$1,999,900
$1,999,900
$1,999,900
$1,999,900
$1,999,900
$1,999,900
$1,999,900
$1,999,900
$1,999,900
$1,999,900
$1,999,900
$1,999,900
$1,999,900
$1,999,900
$1,999,900
$1,999,900
$1,999,900
$1,999,900
$1,999,900
$1,999,900
$1,999,900
$1,999,900
$1,999,900
$1,999,900
$1,999,900
$1,999,900
$1,999,900
$1,999,900
$1,999,900
$1,999,900
$1,999,900
$1,999,900
$1,999,900
$1,999,900
$1,999,900
$1,999,900
$1,999,900
$1,999,900
$1,999,900
$1,999,900
$1,999,900
$1,999,900
$1,999,900
$1,999,900
$1,999,900
$1,999,900
$1,999,900
$1,999,900
$1,999,900
$1,999,900
$1,999,900
$1,999,900
$1,999,900
$1,999,900
$1,999,900
$1,999,900
$1,999,900
$1,999,900
$1,999,900
$1,999,900
$1,999,900
$1,999,900
$1,999,900
$1,999,900
$1,999,900
$1,999,900
Like this listing?
Contact us for more information


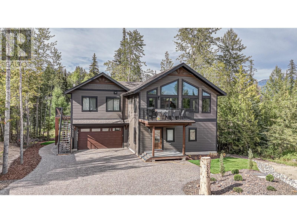
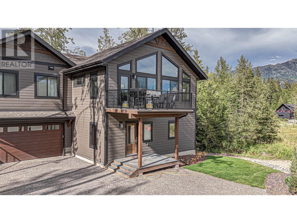
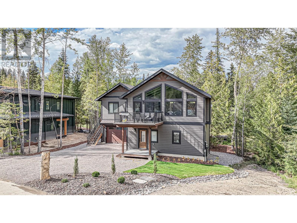
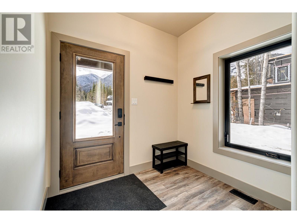
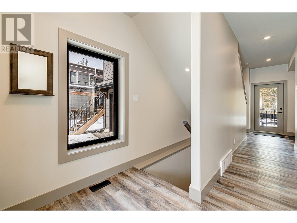
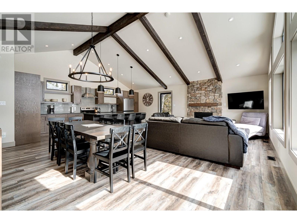

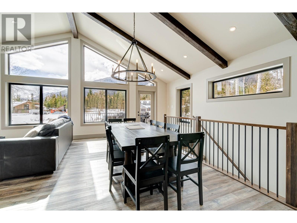
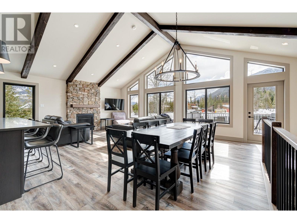
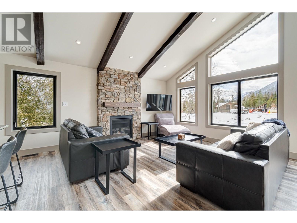
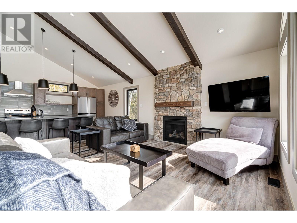
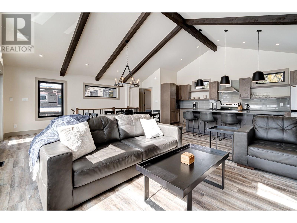
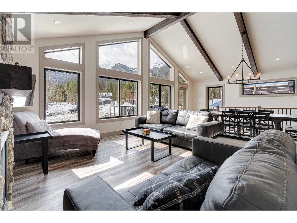
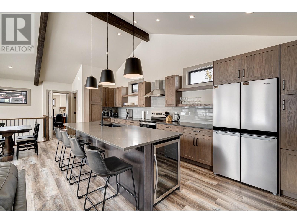
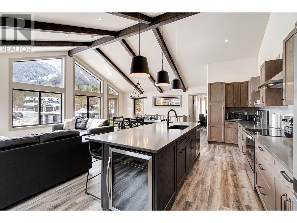
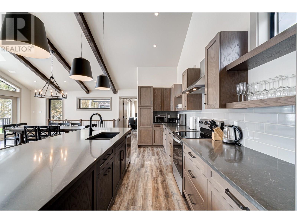
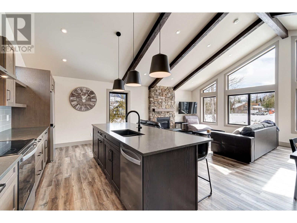
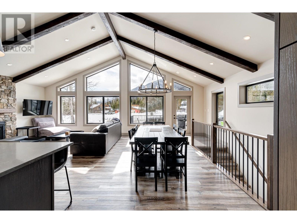
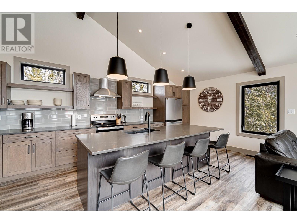
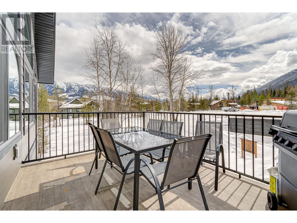

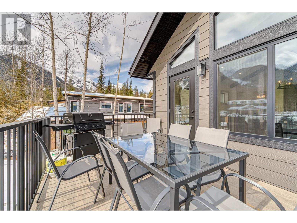
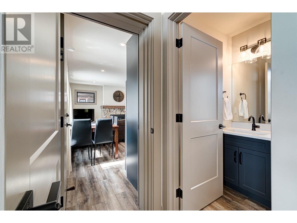
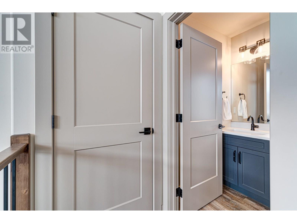
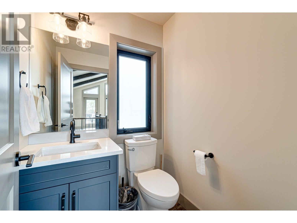
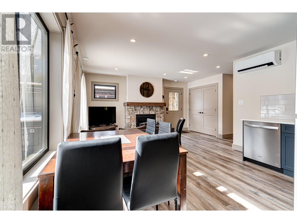
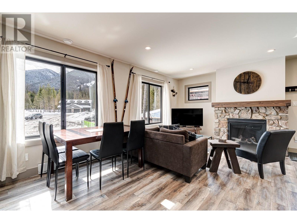
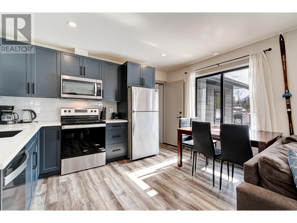
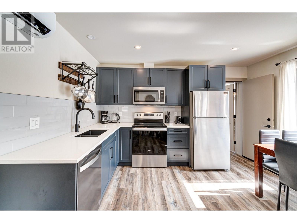
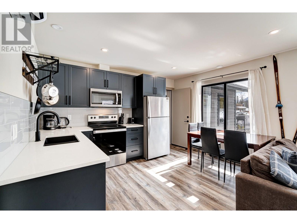
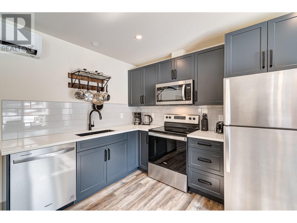
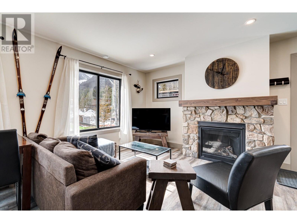
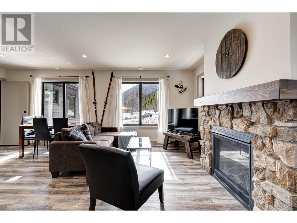
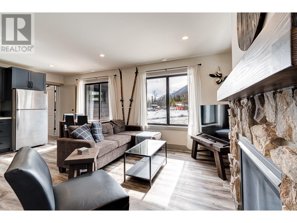
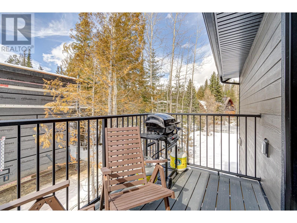
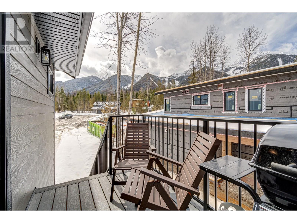
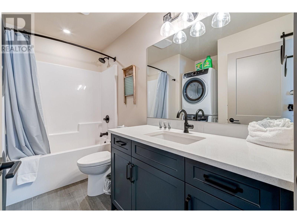
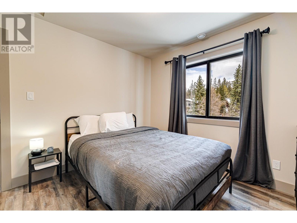
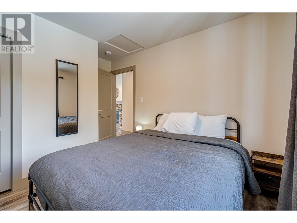
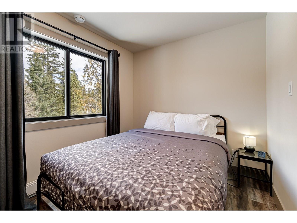
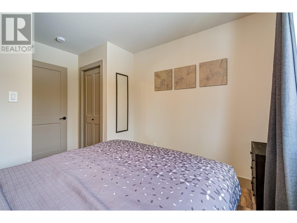
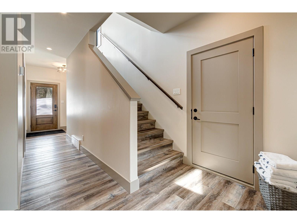
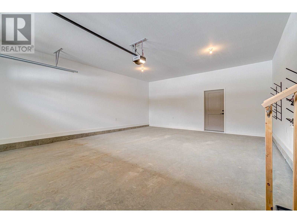
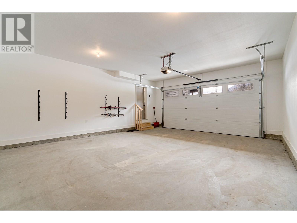
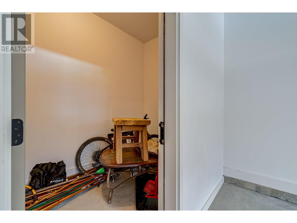
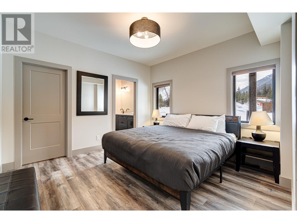
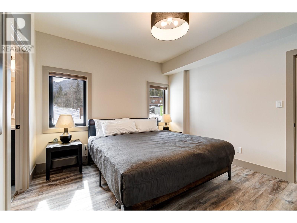
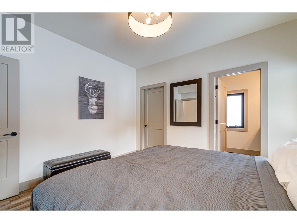
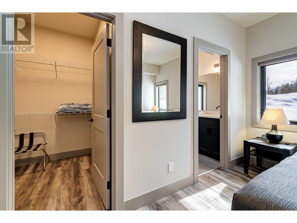
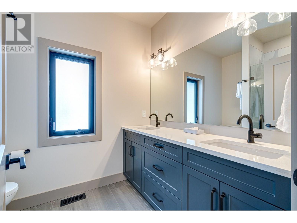
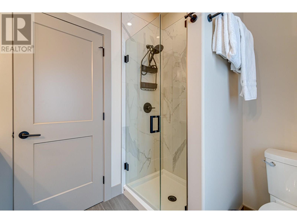
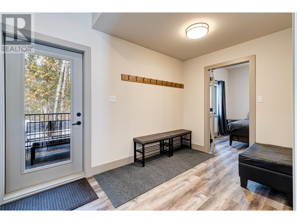
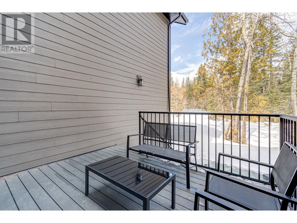
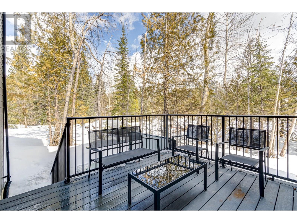
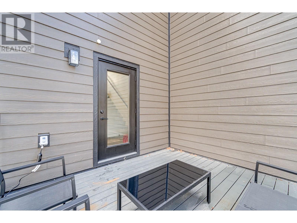
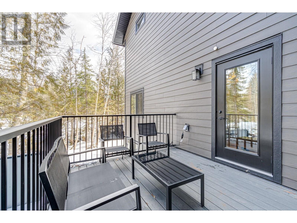
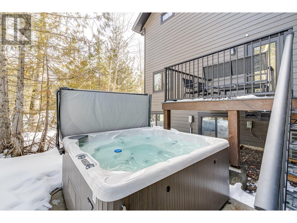
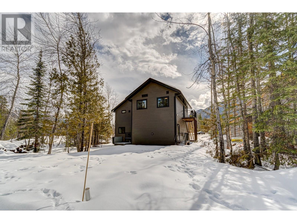
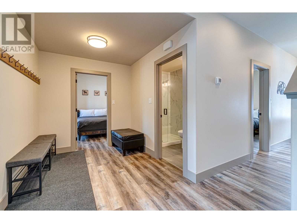
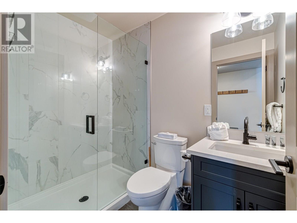
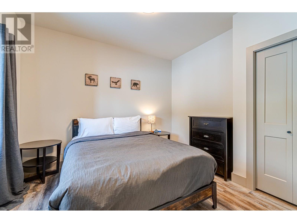
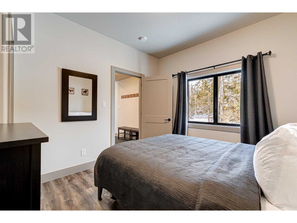
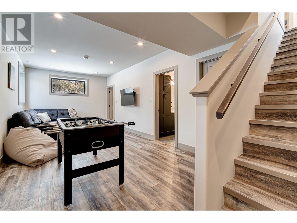
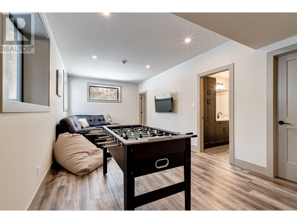
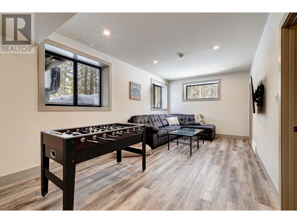
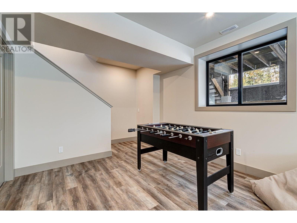
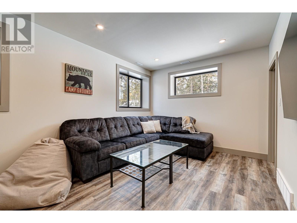
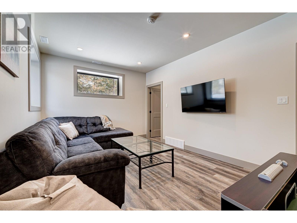
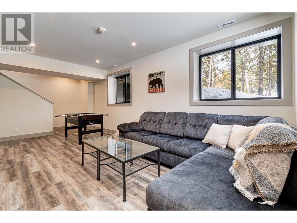
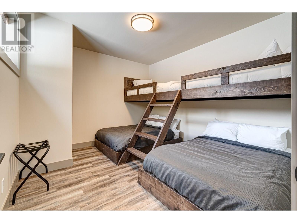
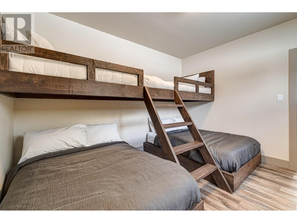
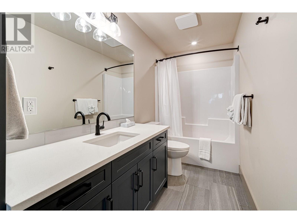
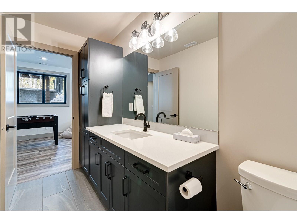
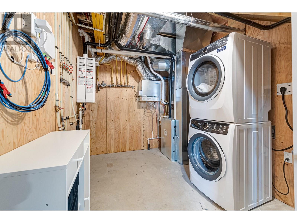
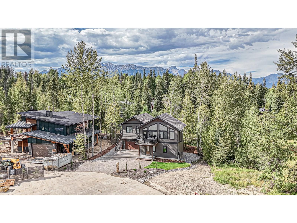
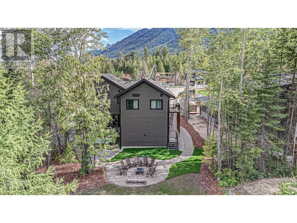
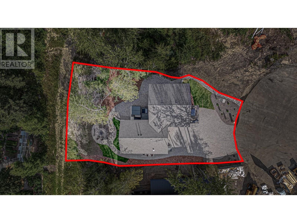
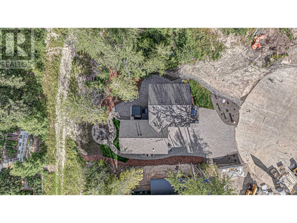
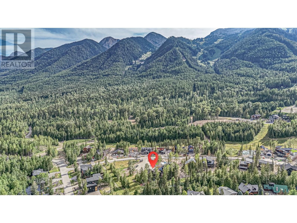
Step inside this 2024 built home in Timber Landing, ideally located on a quiet cul-de-sac and backing onto the ski out trail at the world famous Fernie Alpine Resort. This 5-bedroom, 4.5-bathroom home is tastefully designed and offers everything you need from a vacation getaway. The large driveway can play host to many vehicles or escape the snow in the spacious double garage. A large storage room located within the garage is the perfect place to store gear, valuables or supplies. The main floor offers a bright and functional entryway and a large rear mudroom with access to a back deck and hot tub, the master bedroom & ensuite and a guest bedroom and bathroom. The upper level features a grand, open concept main living room featuring warm neutral tones in the wood cabinets and stone fireplace surround. The gourmet kitchen, vaulted ceilings and large windows create a bright an inviting space to eat, relax and entertain. This level also features a 2-bedroom lock-off suite with a separate entrance, laundry, kitchen and living room with stone fireplace. Use it for revenue or as an extension of your main home! The basement level features a game and entertainment room, large bunk room, full bathroom and laundry & utility space. Don't miss your opportunity to tour this mountain retreat; call your Realtor today! (id:67517)
-
Property Details
MLS® Number 10340544 Property Type Single Family Neigbourhood Ski Hill Area CommunityFeatures Pets Allowed Features Balcony ParkingSpaceTotal 2 ViewType Mountain View -
Building
BathroomTotal 5 BedroomsTotal 5 BasementType Full ConstructedDate 2024 ConstructionStyleAttachment Detached CoolingType Heat Pump ExteriorFinish Other FireplaceFuel Gas FireplacePresent Yes FireplaceTotal 2 FireplaceType Unknown HalfBathTotal 1 HeatingType Baseboard Heaters, Forced Air, Heat Pump RoofMaterial Asphalt Shingle RoofStyle Unknown StoriesTotal 3 SizeInterior 2,998 Sqft Type House UtilityWater Community Water User's Utility Attached Garage 2 -
Land
Acreage No Sewer Municipal Sewage System SizeIrregular 0.23 SizeTotal 0.23 Ac|under 1 Acre SizeTotalText 0.23 Ac|under 1 Acre -
Rooms
Level Type Length Width Dimensions Second Level Bedroom 12'1'' x 9'10'' Second Level Bedroom 12'1'' x 9'10'' Second Level Full Bathroom 9'11'' x 4'10'' Second Level Living Room 9'1'' x 16'1'' Second Level Kitchen 13'1'' x 10'1'' Second Level Kitchen 8'4'' x 21'3'' Second Level Living Room 13'9'' x 13'9'' Second Level Dining Room 19'10'' x 8'5'' Second Level Partial Bathroom 4'11'' x 5'0'' Basement Bedroom 11'2'' x 12'7'' Basement Full Bathroom 12'5'' x 4'10'' Basement Laundry Room 12'7'' x 8'6'' Basement Living Room 21'11'' x 11'1'' Main Level Full Bathroom 4'11'' x 7'9'' Main Level Mud Room 7'5'' x 11'9'' Main Level Bedroom 10'5'' x 11'5'' Main Level Full Ensuite Bathroom 6'5'' x 4'11'' Main Level Primary Bedroom 11'8'' x 12'4'' Main Level Foyer 7'7'' x 6'4'' -
Utilities
Your Favourites
No Favourites Found







The trademarks REALTOR®, REALTORS®, and the REALTOR® logo are controlled by The Canadian Real Estate Association (CREA) and identify real estate professionals who are members of CREA. The trademarks MLS®, Multiple Listing Service® and the associated logos are owned by The Canadian Real Estate Association (CREA) and identify the quality of services provided by real estate professionals who are members of CREA. The trademark DDF® is owned by The Canadian Real Estate Association (CREA) and identifies CREA's Data Distribution Facility (DDF®)
November 17 2025 04:22:47
Association of Interior REALTORS®
