$1,739,000
$1,739,000
$1,739,000
$1,739,000
$1,739,000
$1,739,000
$1,739,000
$1,739,000
$1,739,000
$1,739,000
$1,739,000
$1,739,000
$1,739,000
$1,739,000
$1,739,000
$1,739,000
$1,739,000
$1,739,000
$1,739,000
$1,739,000
$1,739,000
$1,739,000
$1,739,000
$1,739,000
$1,739,000
$1,739,000
$1,739,000
$1,739,000
$1,739,000
$1,739,000
$1,739,000
$1,739,000
$1,739,000
$1,739,000
$1,739,000
$1,739,000
$1,739,000
$1,739,000
$1,739,000
$1,739,000
$1,739,000
$1,739,000
Like this listing?
Contact us for more information


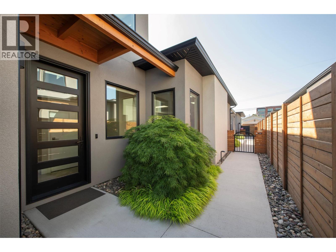
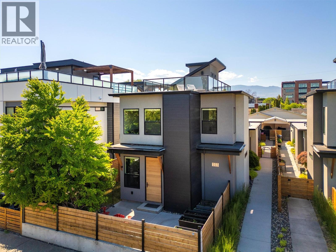
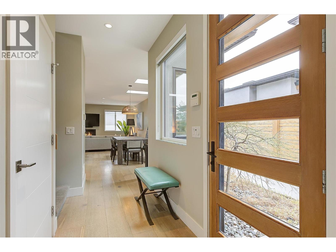
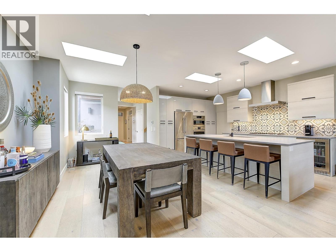
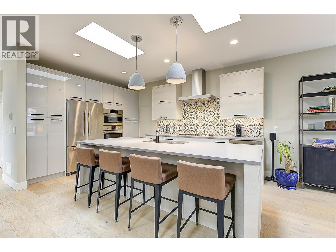
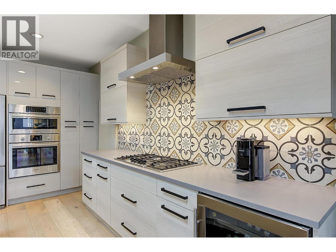
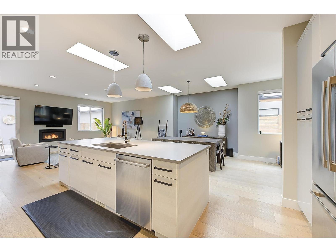
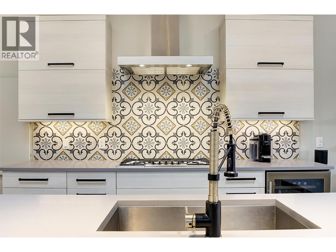
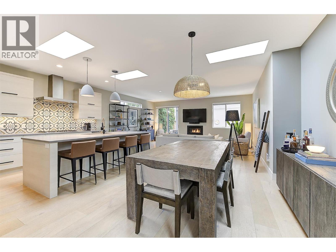
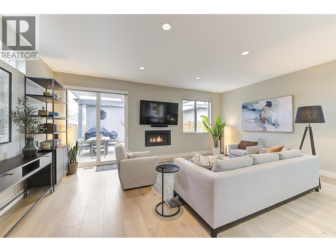
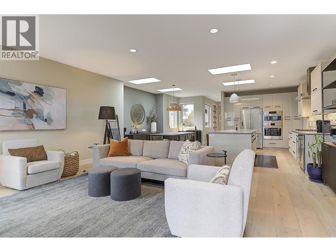
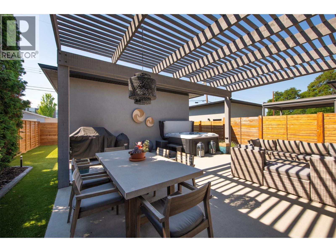
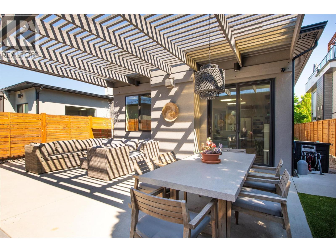
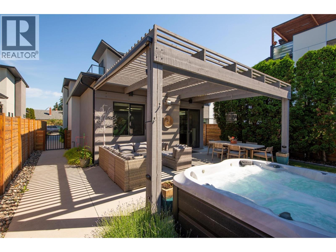
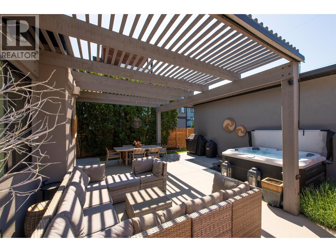
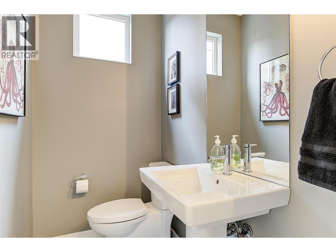
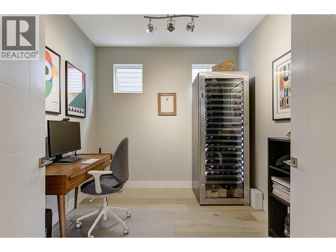
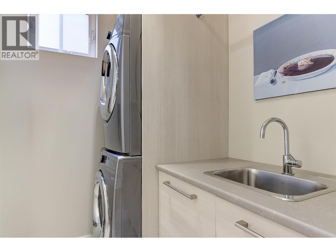
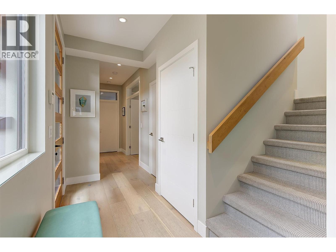
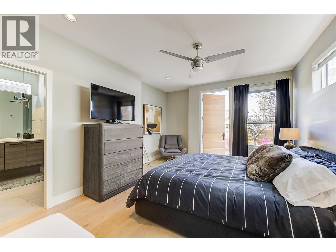
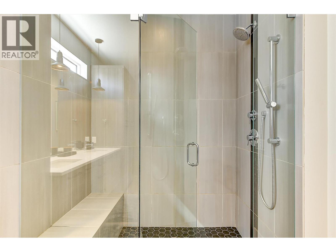
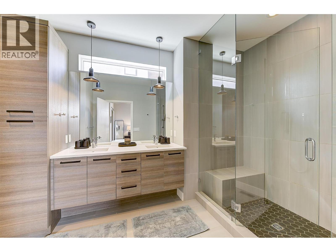
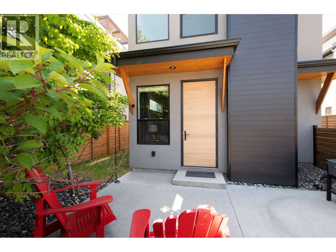
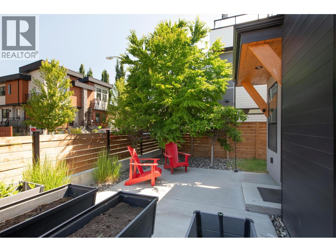
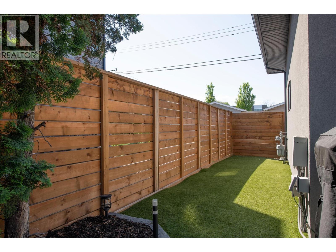
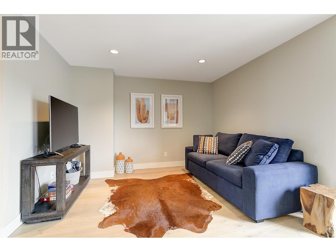
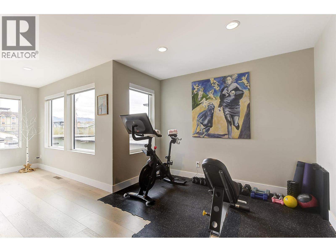
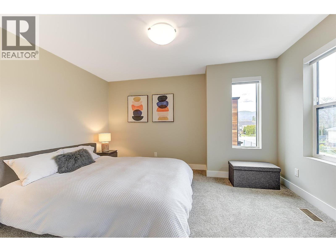
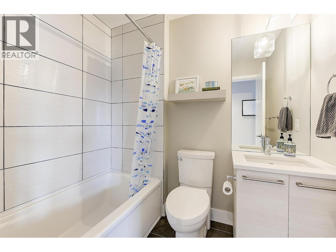
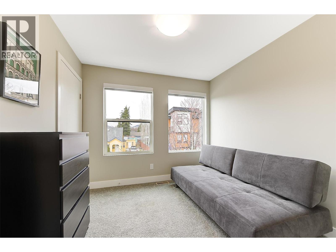
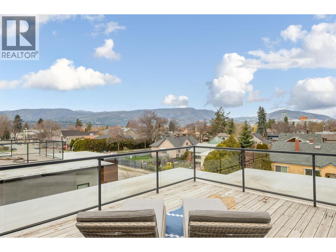
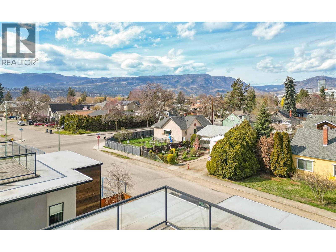
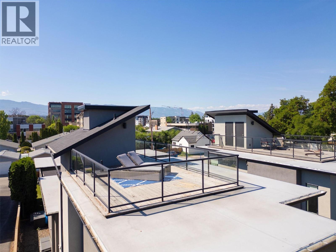
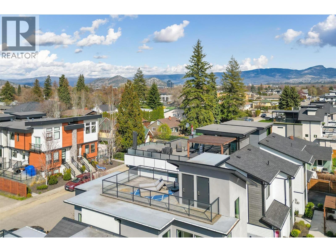
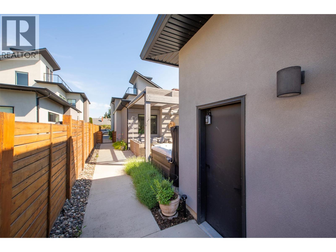
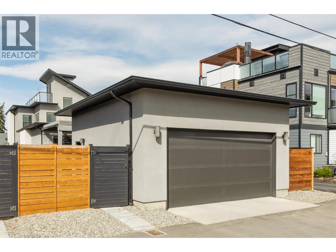
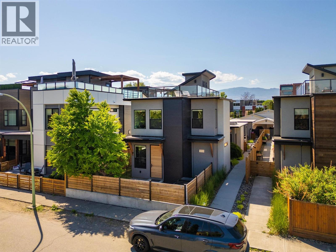
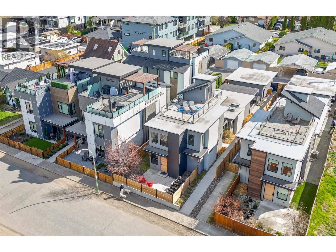
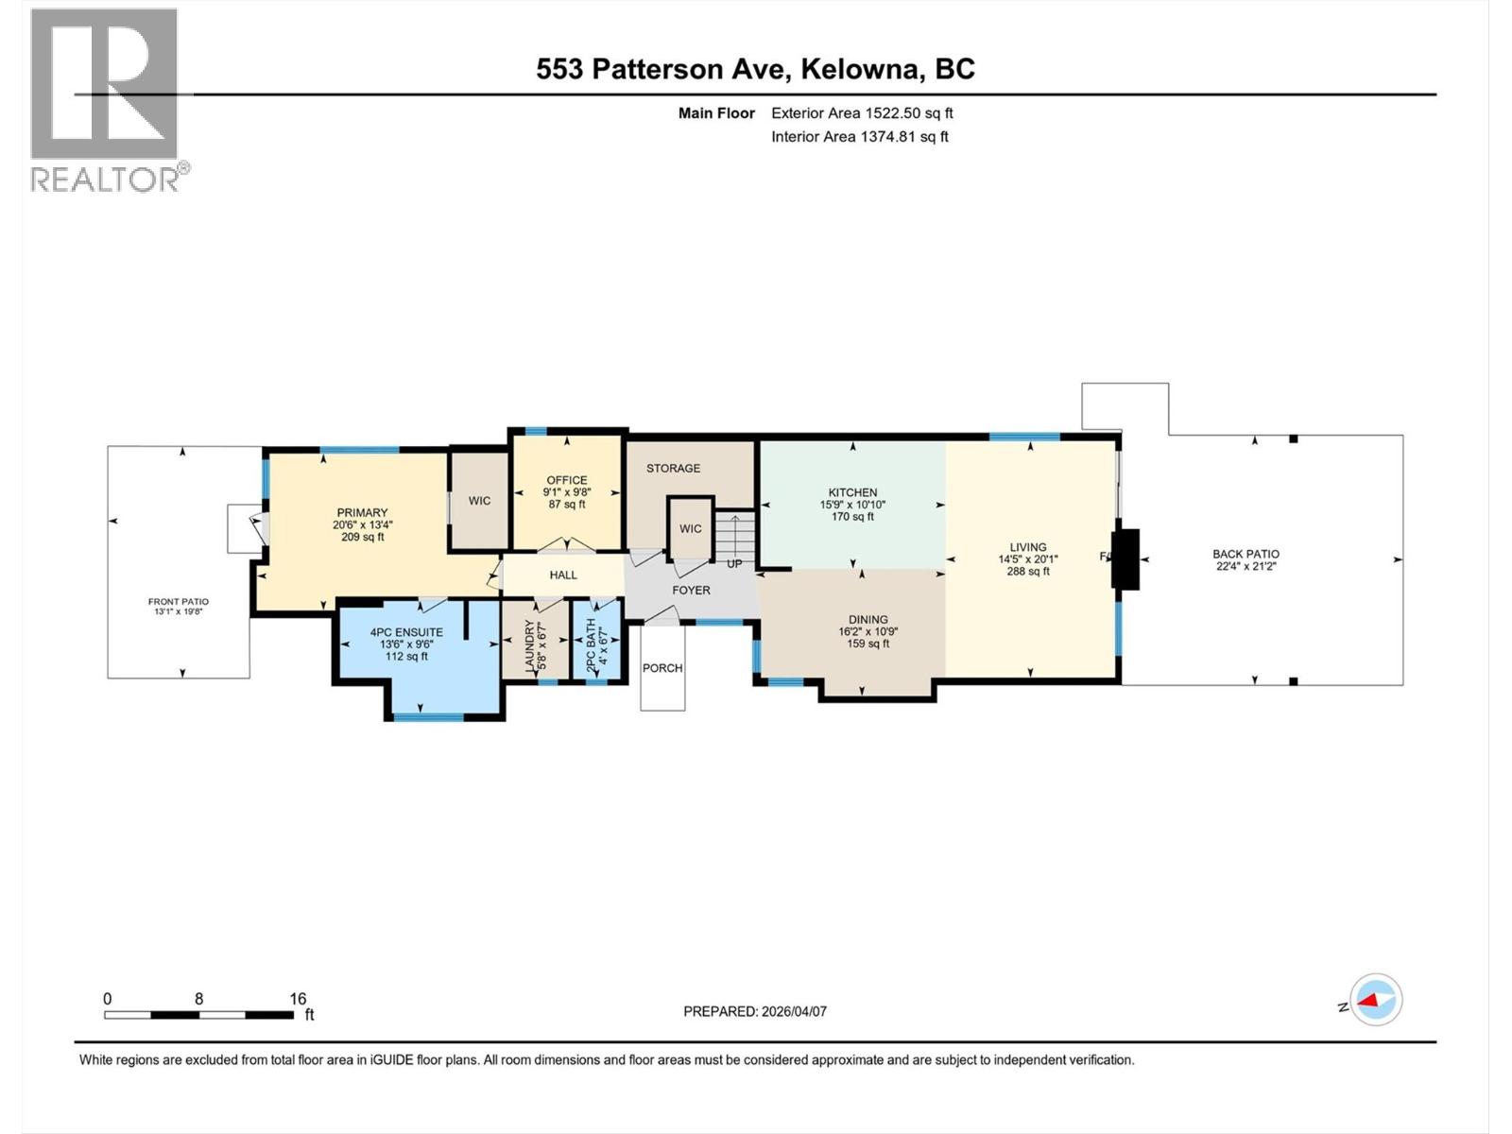
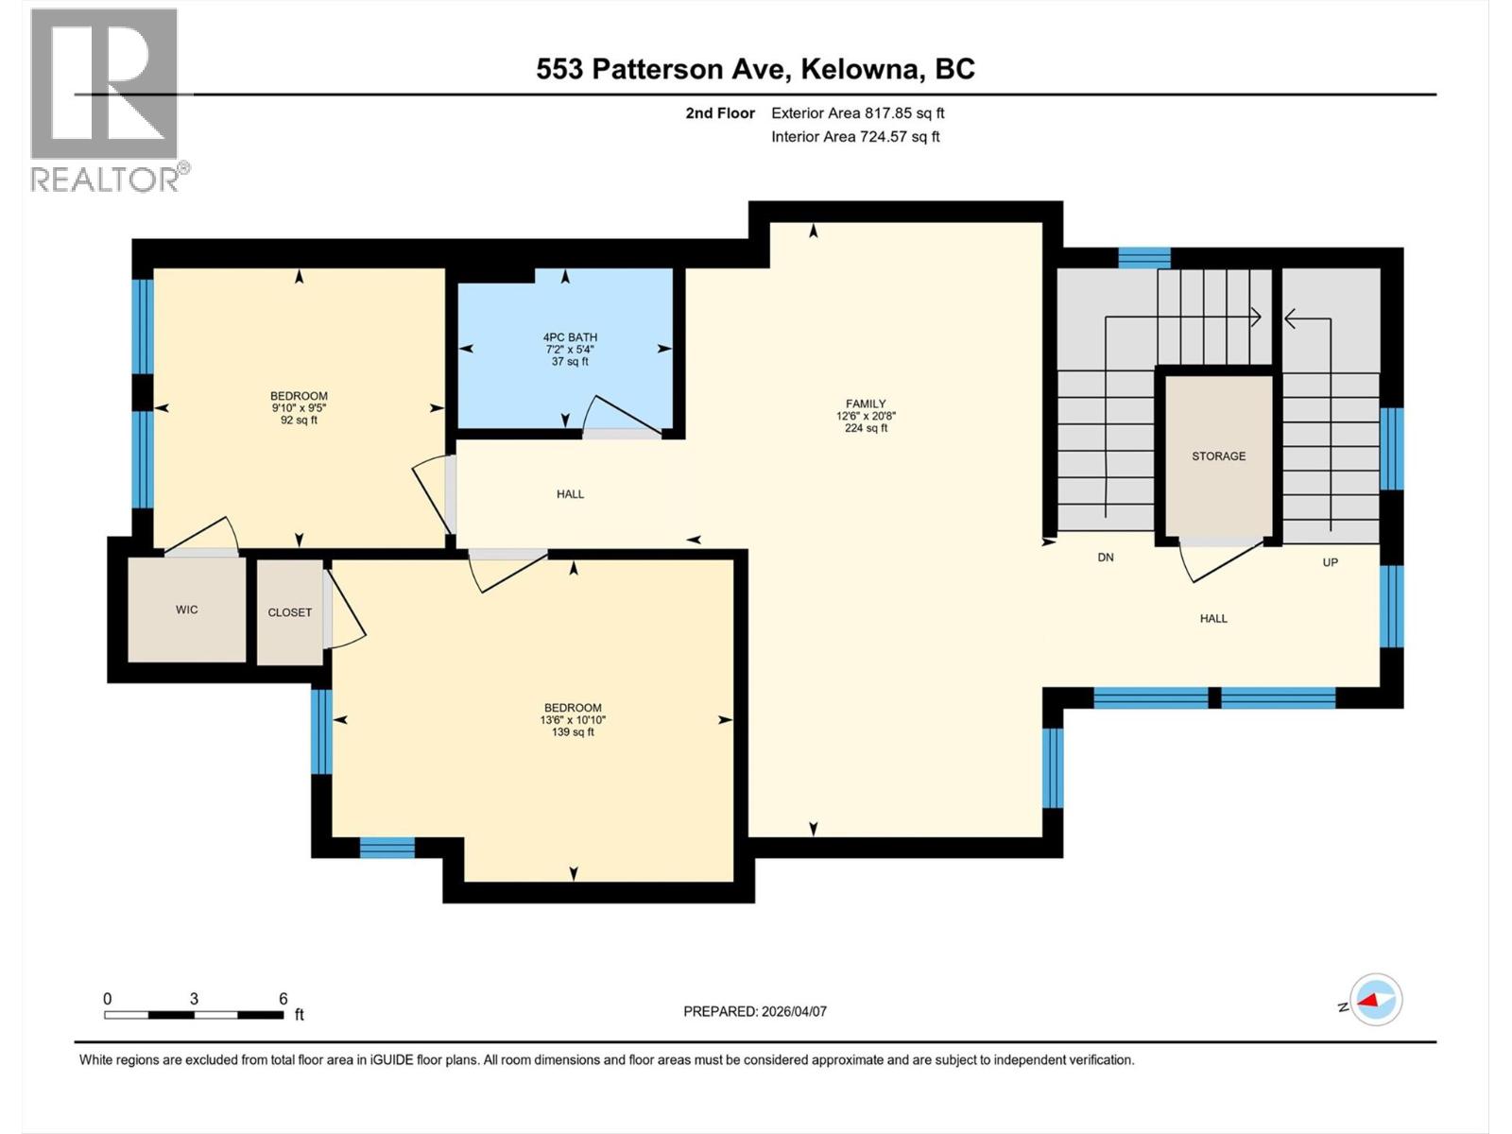
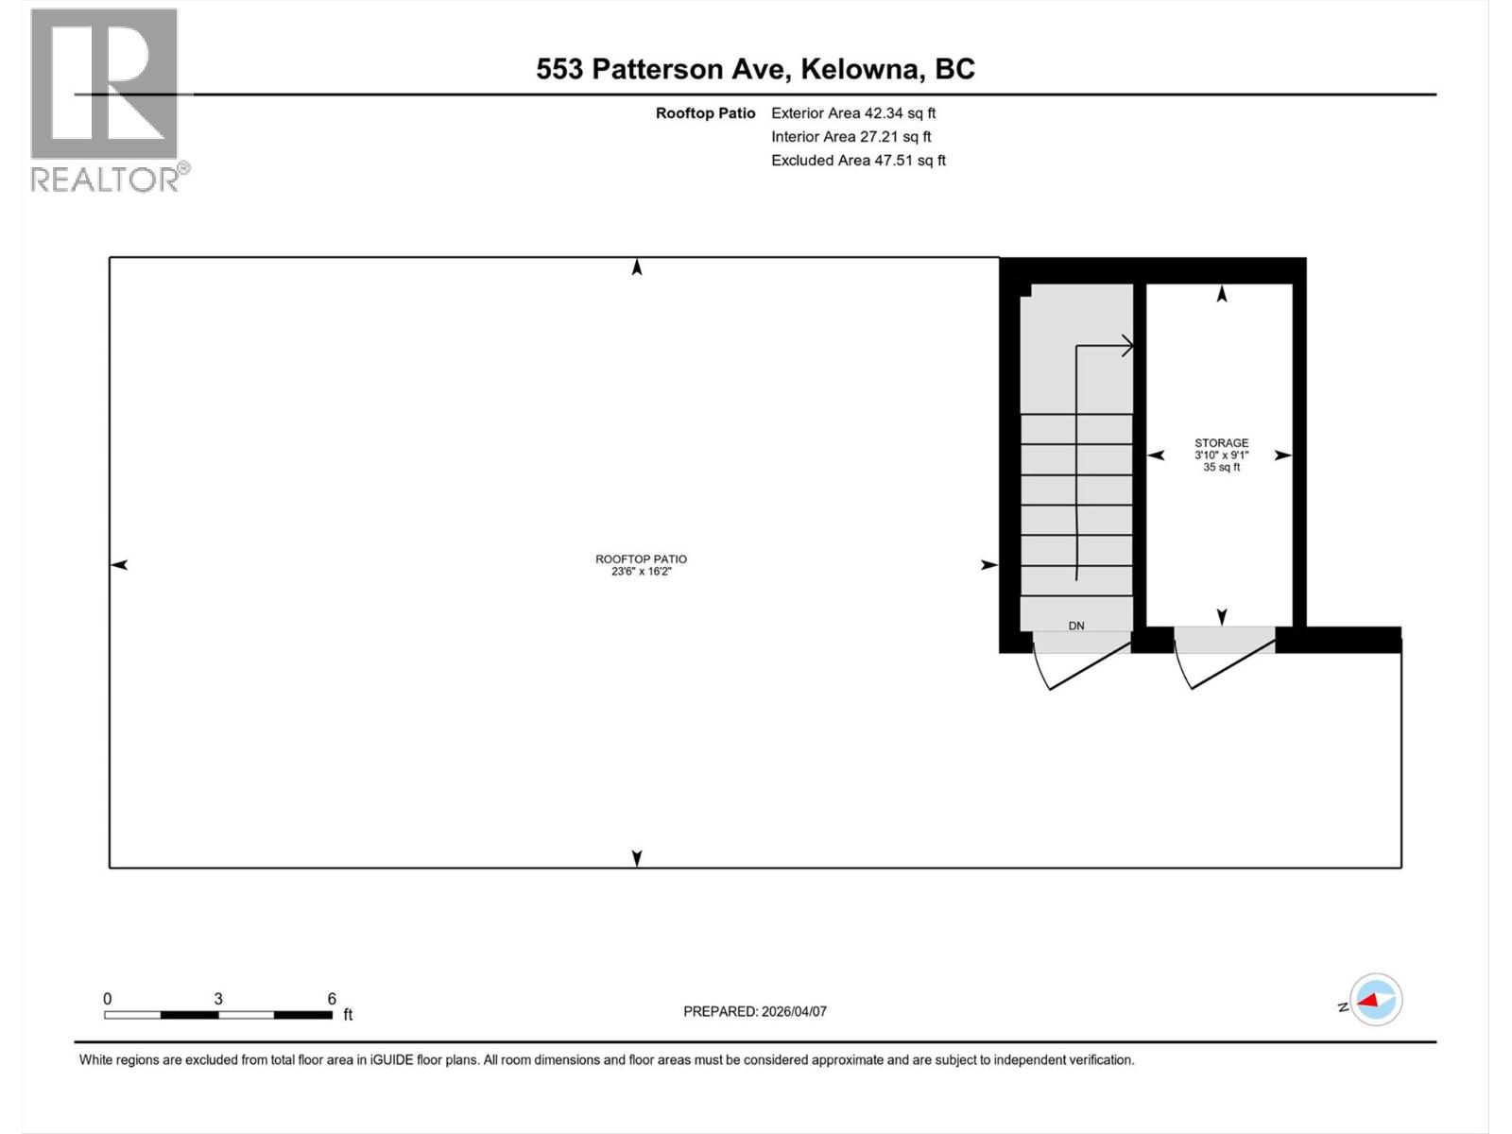
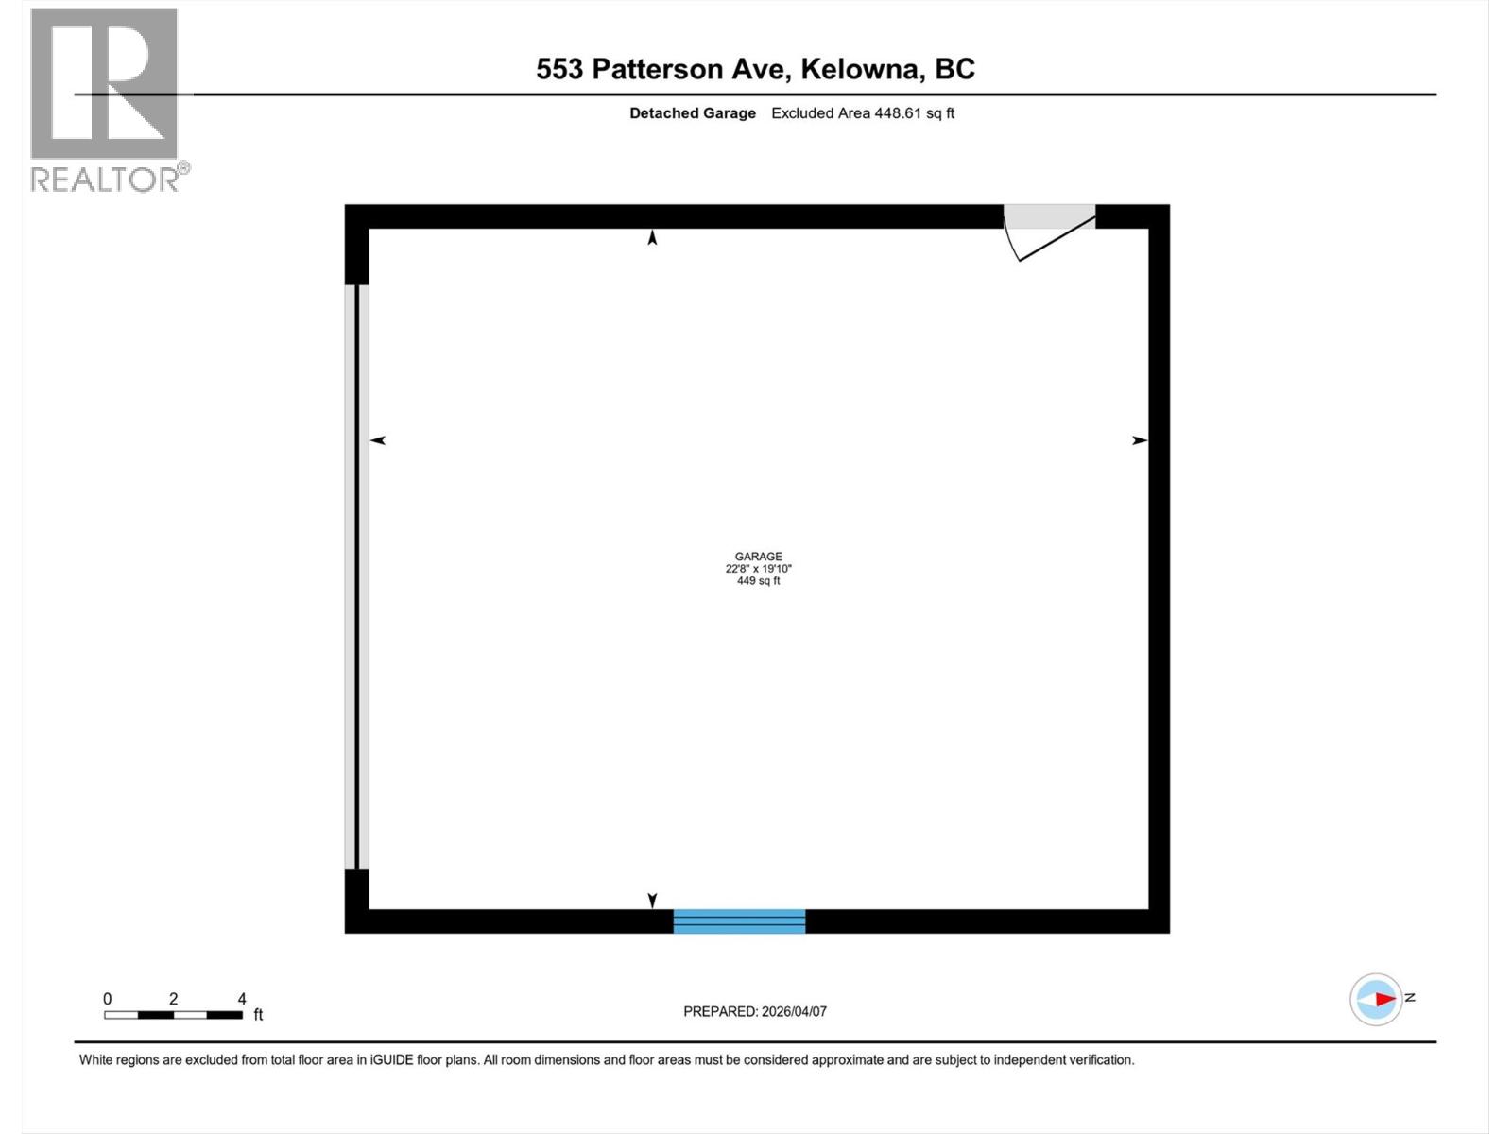
Located one block from Pandosy Village, this home offers exceptional walkability to shops, restaurants, cafes, & everyday amenities. Enjoy the best of Okanagan lifestyle with beach 2 blocks away, nearby parks, hospital, and extensive bike routes. Bright & thoughtfully designed, home features skylights, large windows, hardwood flooring, & high end finishes throughout. Entertainer’s kitchen equipped with Bosch appliances, beverage fridge, oversized island, updated backsplash, modern lighting, seamlessly connecting dining & living areas with gas fireplace & direct backyard access. Private low maintenance yard fully fence, beautifully finished with pergola, turf, irrigation, lighting, 2 gas BBQ hookups, & 240V for hot tub. Convenient access to double garage with Level 2 EV charging. Main floor features spacious primary bedroom with walk in closet & access to private patio. Ensuite well appointed with heated floors, double sinks, custom walk in shower, built in storage. A den/office, powder room, & laundry complete main level. Upstairs offers 2 generously sized bedrooms with oversized closets, full bathroom, & versatile flex space ideal for gym, media room, or family area. Rooftop deck is perfect place to relax, take in views, & enjoy stunning sunsets. Additional highlights include security system, roughed in elevator on each floor including the rooftop deck (currently used for storage), & hot water on demand. This home truly captures the essence of Okanagan living. (id:67517)
-
Property Details
MLS® Number 10382351 Property Type Single Family Neigbourhood Kelowna South Community Name Not Applicable-non conforming Strata CommunityFeatures Pets Allowed ParkingSpaceTotal 2 -
Building
BathroomTotal 3 BedroomsTotal 3 BasementType Crawl Space ConstructedDate 2015 ConstructionStyleAttachment Detached CoolingType Central Air Conditioning ExteriorFinish Stucco FireplaceFuel Gas FireplacePresent Yes FireplaceTotal 1 FireplaceType Unknown FlooringType Carpeted, Hardwood HalfBathTotal 1 HeatingType Forced Air, See Remarks RoofMaterial Other RoofStyle Unknown StoriesTotal 2 SizeInterior 2,340 Sqft Type House UtilityWater Municipal Water Detached Garage 2 -
Land
Acreage No FenceType Fence Sewer Municipal Sewage System SizeFrontage 35 Ft SizeIrregular 0.11 SizeTotal 0.11 Ac|under 1 Acre SizeTotalText 0.11 Ac|under 1 Acre -
Rooms
Level Type Length Width Dimensions Second Level Bedroom 9'5'' x 9'10'' Second Level 4pc Bathroom 5'4'' x 7'2'' Second Level Bedroom 10'10'' x 13'6'' Second Level Family Room 20'8'' x 12'6'' Third Level Other 9'1'' x 3'10'' Third Level Other 16'2'' x 23'6'' Main Level Other 19'10'' x 22'8'' Main Level Laundry Room 6'7'' x 5'8'' Main Level 2pc Bathroom 6'7'' x 4' Main Level Office 9'8'' x 9'1'' Main Level Other 19'8'' x 13'1'' Main Level 4pc Ensuite Bath 9'6'' x 13'6'' Main Level Primary Bedroom 13'4'' x 20'6'' Main Level Other 21'2'' x 22'4'' Main Level Dining Room 10'9'' x 16'2'' Main Level Living Room 20'1'' x 14'5'' Main Level Kitchen 10'10'' x 15'9'' -
Utilities
Your Favourites
No Favourites Found







The trademarks REALTOR®, REALTORS®, and the REALTOR® logo are controlled by The Canadian Real Estate Association (CREA) and identify real estate professionals who are members of CREA. The trademarks MLS®, Multiple Listing Service® and the associated logos are owned by The Canadian Real Estate Association (CREA) and identify the quality of services provided by real estate professionals who are members of CREA. The trademark DDF® is owned by The Canadian Real Estate Association (CREA) and identifies CREA's Data Distribution Facility (DDF®)
September 17 2026 06:34:50
Association of Interior REALTORS®
