$979,000
$979,000
$979,000
$979,000
$979,000
$979,000
$979,000
$979,000
$979,000
$979,000
$979,000
$979,000
$979,000
$979,000
$979,000
$979,000
$979,000
$979,000
$979,000
$979,000
$979,000
$979,000
$979,000
$979,000
$979,000
$979,000
$979,000
$979,000
$979,000
$979,000
$979,000
$979,000
$979,000
$979,000
$979,000
$979,000
$979,000
$979,000
$979,000
$979,000
$979,000
$979,000
$979,000
$979,000
$979,000
$979,000
$979,000
$979,000
Like this listing?
Contact us for more information


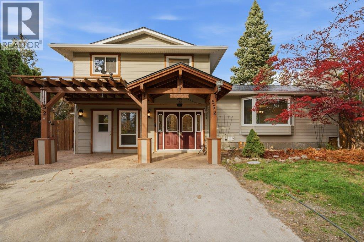
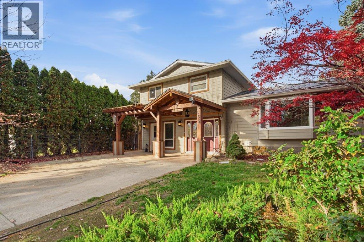
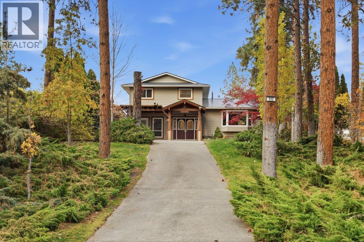
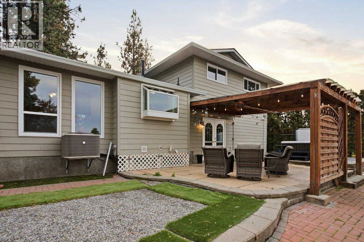
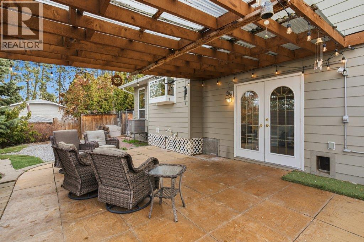
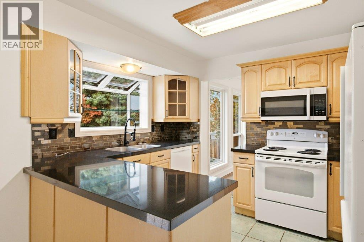
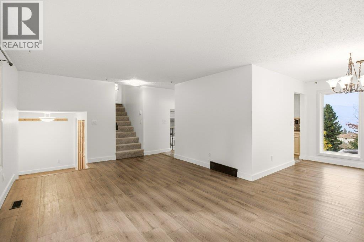
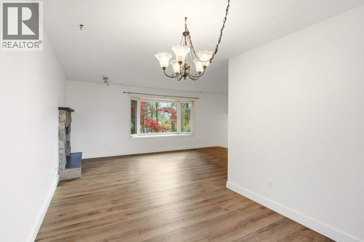
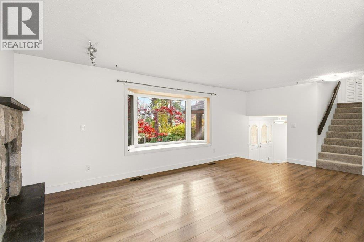
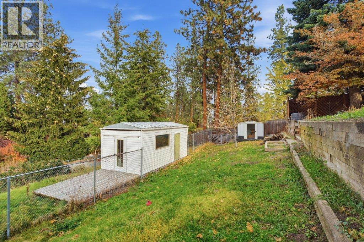
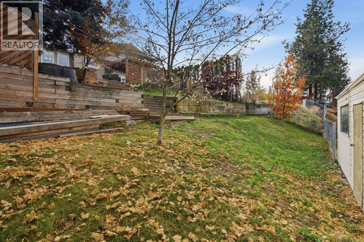
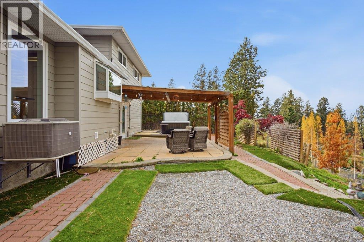
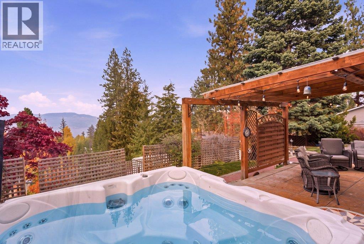
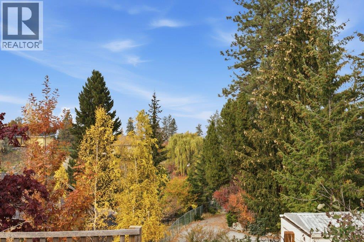
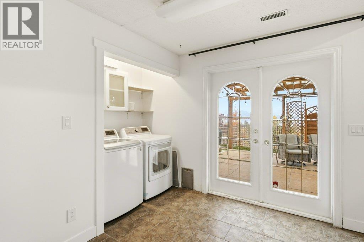
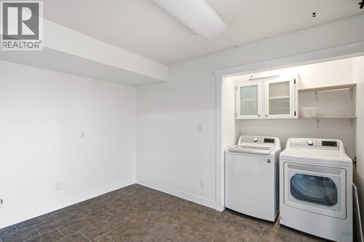
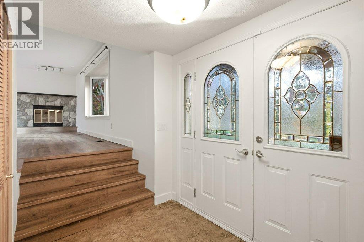
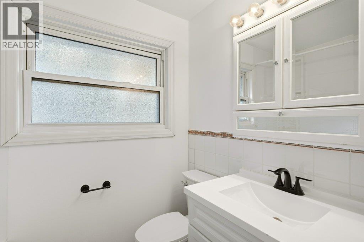
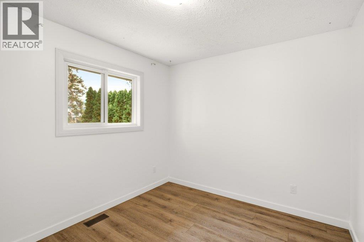
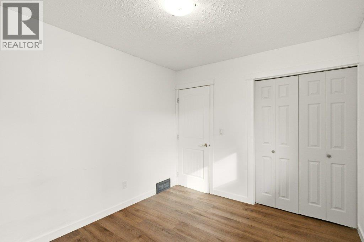
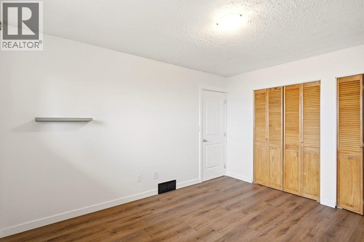
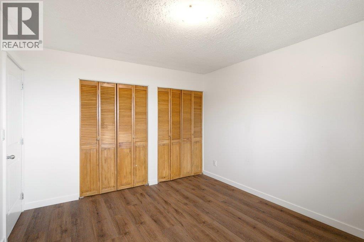
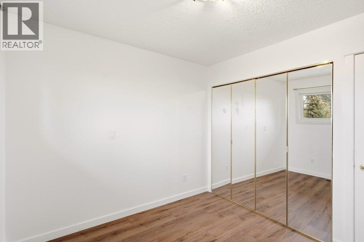
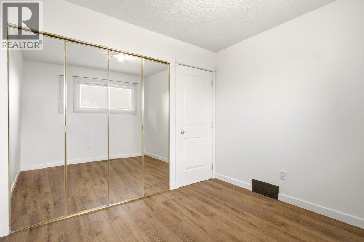
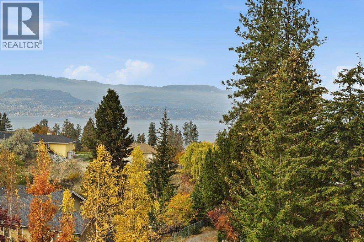
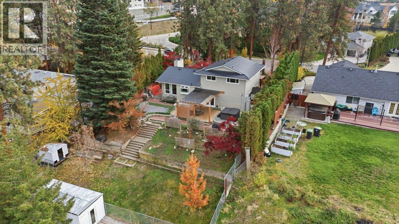
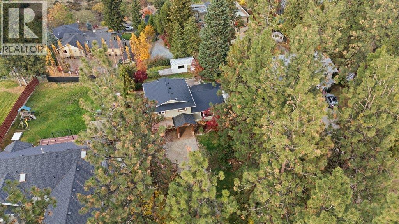
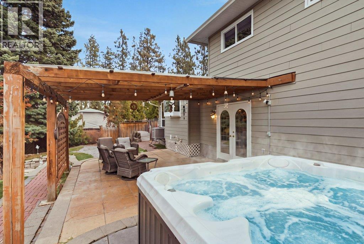
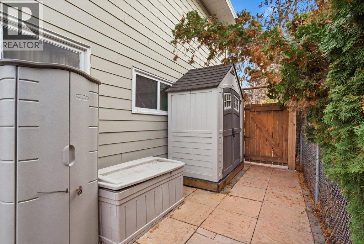
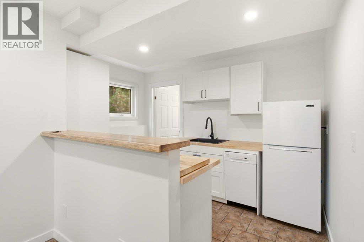
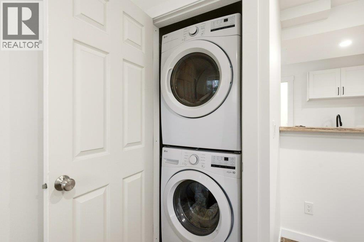
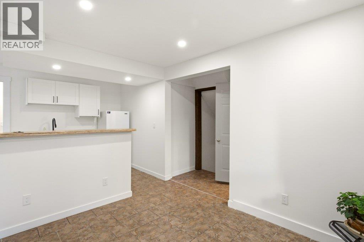
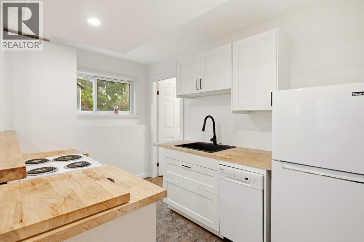
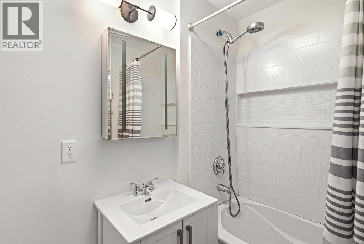
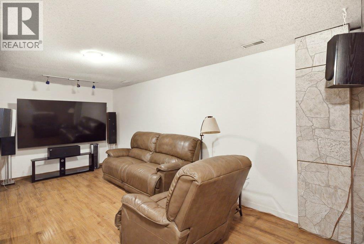
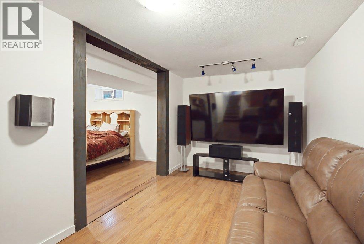
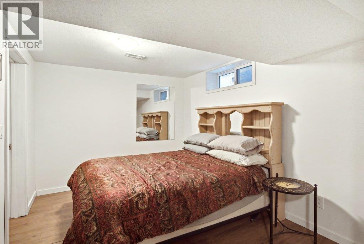
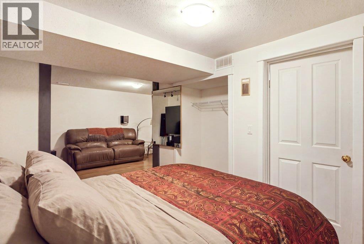
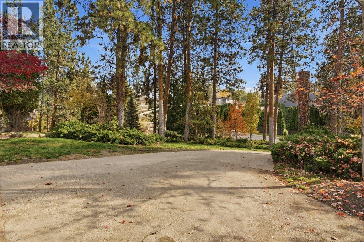
Nestled in one of Kelowna’s most sought-after Upper Mission neighborhoods at 552 Curlew Dr, this private sanctuary is tucked away amidst lush, mature landscaping to offer ultimate peace, privacy, and tranquility while keeping you just minutes from schools, parks, and shopping. Featuring a total of 4 bedrooms and 2 bathrooms, the home includes a self-contained 1-bedroom in-law suite that provides an ideal mortgage helper or guest retreat. The inviting interior is complemented by fantastic outdoor living space centered around a private hot tub and mature greenery, all backed by major peace-of-mind upgrades including a durable metal roof and a brand-new AC and furnace system installed in 2022. This home has never been on the market before so call your agent to book your private viewing! (id:67517)
-
Property Details
MLS® Number 10405438 Property Type Single Family Neigbourhood Upper Mission -
Building
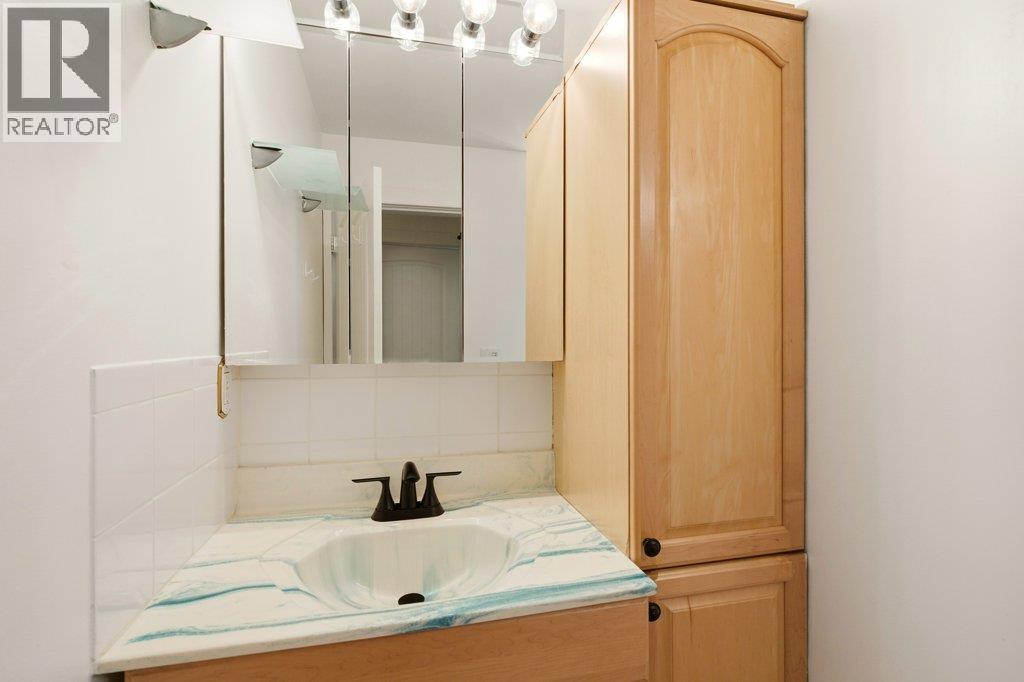
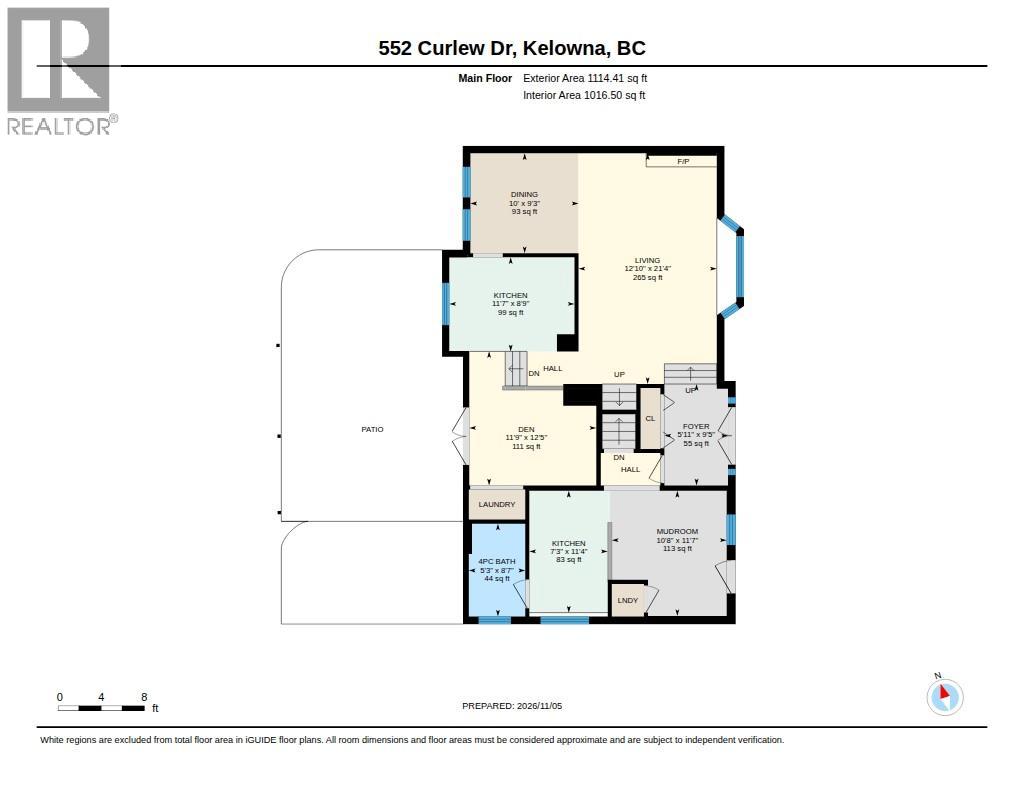
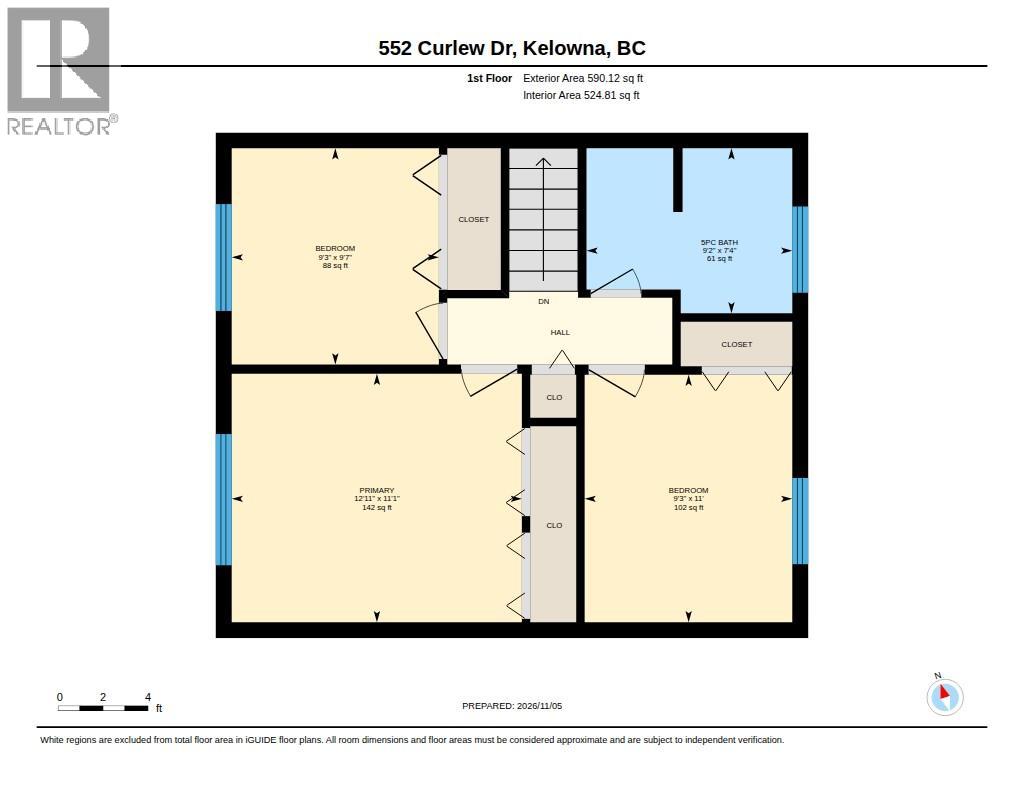
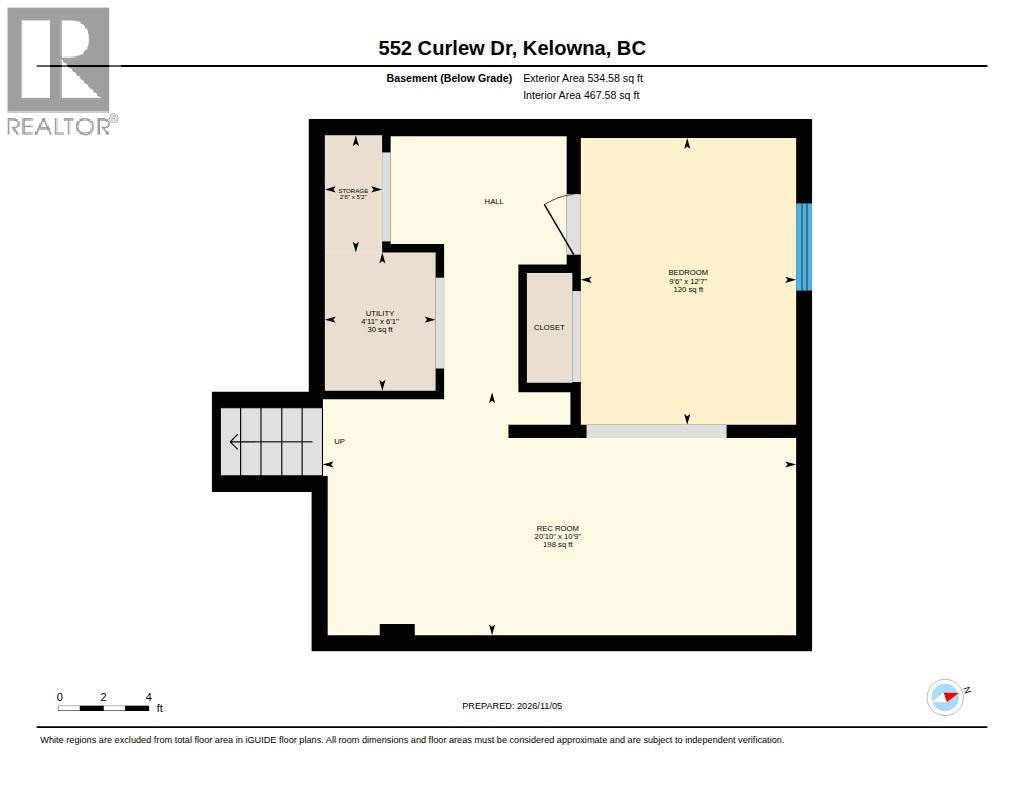
BathroomTotal 2 BedroomsTotal 4 ArchitecturalStyle Multi-level BasementType Partial ConstructedDate 1983 ConstructionStyleAttachment Detached ConstructionStyleSplitLevel Other CoolingType Central Air Conditioning HeatingType Forced Air StoriesTotal 3 SizeInterior 2,238 Sqft Type House UtilityWater Municipal Water -
Land
Acreage No Sewer Municipal Sewage System SizeIrregular 0.47 SizeTotal 0.47 Ac|under 1 Acre SizeTotalText 0.47 Ac|under 1 Acre -
Rooms
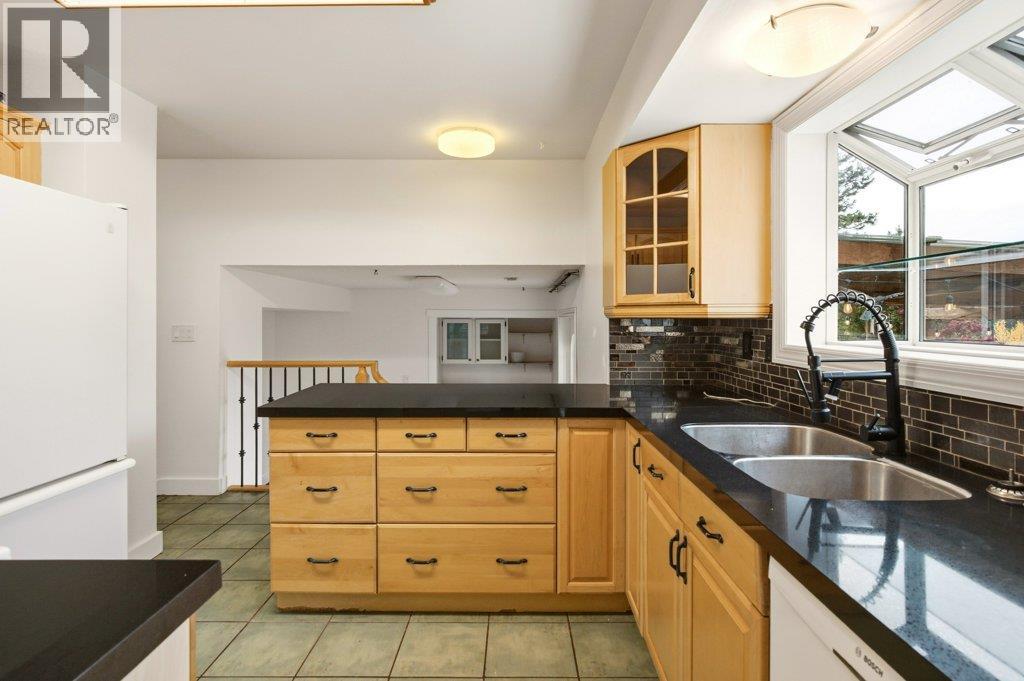
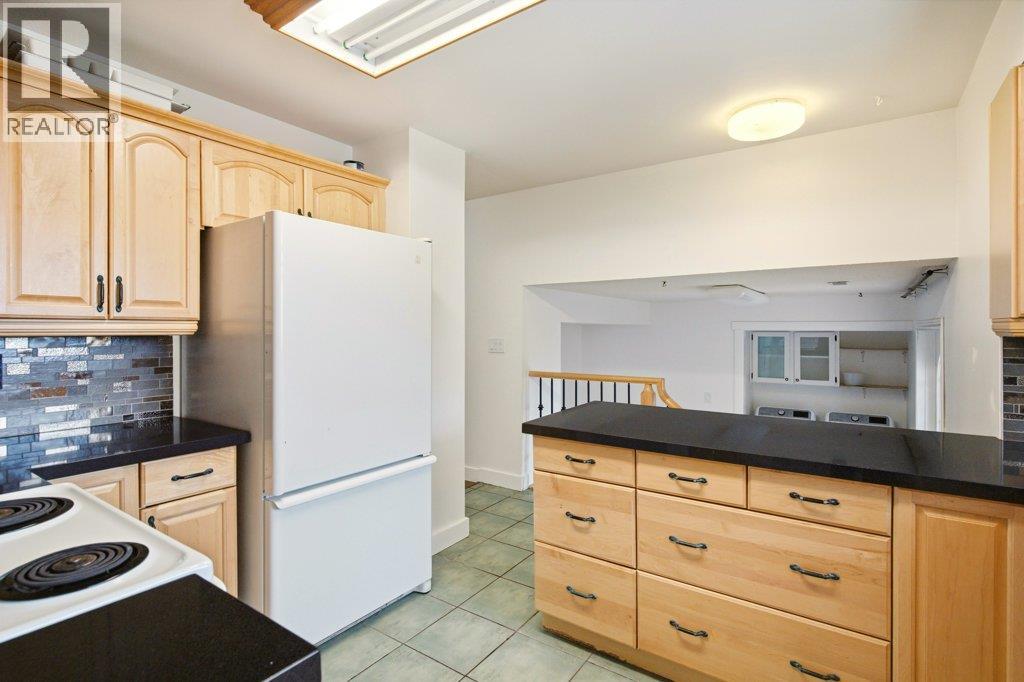
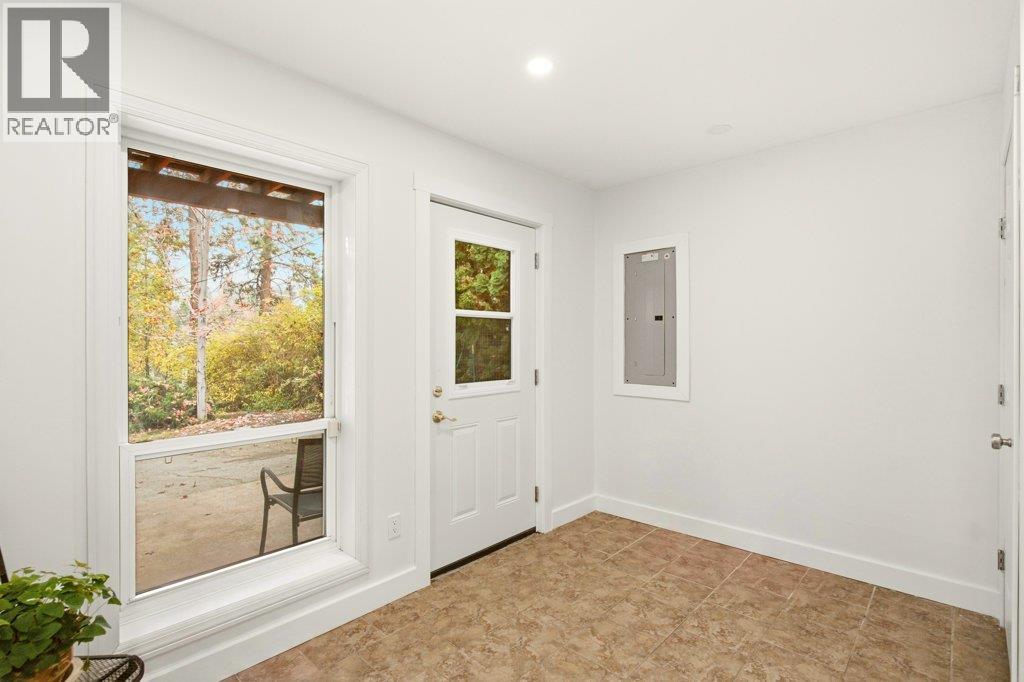
Level Type Length Width Dimensions Second Level Primary Bedroom 12'11'' x 11'1'' Second Level Bedroom 9'3'' x 11' Second Level Bedroom 9'3'' x 9'7'' Second Level Full Bathroom 9'2'' x 7'4'' Main Level Mud Room 10'8'' x 11'7'' Main Level Living Room 12'10'' x 21'4'' Main Level Kitchen 11'7'' x 8'9'' Main Level Dining Room 10'0'' x 9'3'' Main Level Den 11'9'' x 12'5'' Additional Accommodation Living Room 10'9'' x 20'10'' Additional Accommodation Bedroom 12'7'' x 9'6'' Additional Accommodation Kitchen 7'3'' x 11'4'' Additional Accommodation Full Bathroom 5'3'' x 8'7'' -
Utilities
Your Favourites
No Favourites Found







The trademarks REALTOR®, REALTORS®, and the REALTOR® logo are controlled by The Canadian Real Estate Association (CREA) and identify real estate professionals who are members of CREA. The trademarks MLS®, Multiple Listing Service® and the associated logos are owned by The Canadian Real Estate Association (CREA) and identify the quality of services provided by real estate professionals who are members of CREA. The trademark DDF® is owned by The Canadian Real Estate Association (CREA) and identifies CREA's Data Distribution Facility (DDF®)
November 06 2026 10:34:09
Association of Interior REALTORS®
