$979,900
$979,900
$979,900
$979,900
$979,900
$979,900
$979,900
$979,900
$979,900
$979,900
$979,900
$979,900
$979,900
$979,900
$979,900
$979,900
$979,900
$979,900
$979,900
$979,900
$979,900
$979,900
$979,900
$979,900
$979,900
$979,900
$979,900
$979,900
$979,900
$979,900
$979,900
$979,900
$979,900
$979,900
$979,900
$979,900
$979,900
$979,900
$979,900
$979,900
$979,900
$979,900
$979,900
$979,900
$979,900
$979,900
$979,900
$979,900
$979,900
$979,900
$979,900
$979,900
$979,900
$979,900
$979,900
$979,900
$979,900
$979,900
$979,900
$979,900
$979,900
$979,900
$979,900
$979,900
$979,900
$979,900
$979,900
$979,900
Like this listing?
Contact us for more information


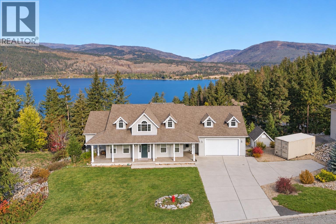
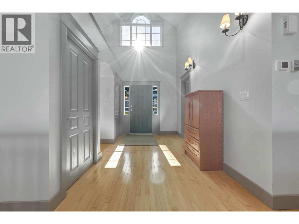
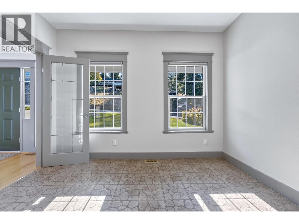
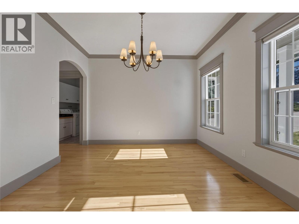
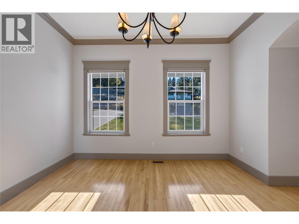
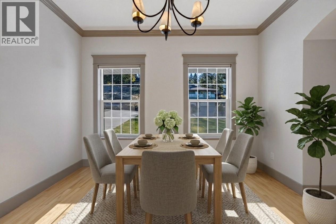
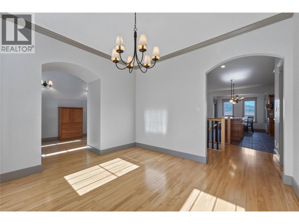
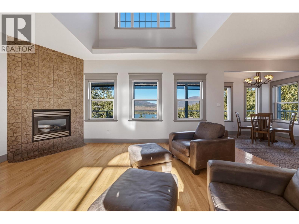
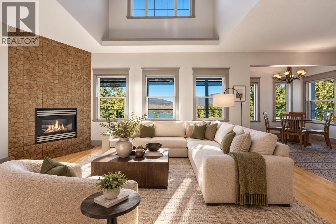
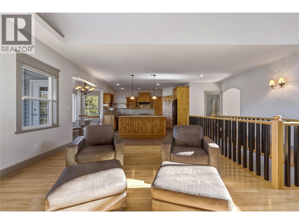
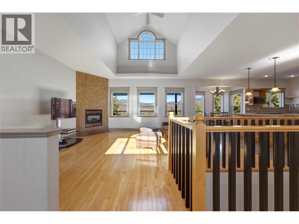
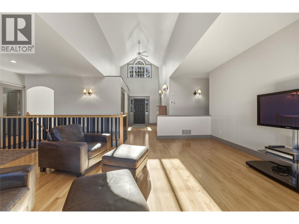
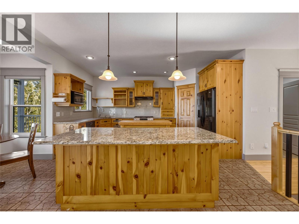
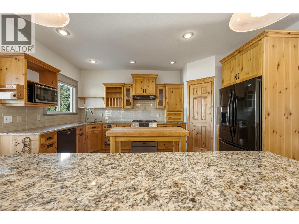
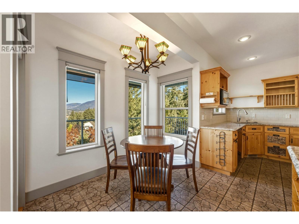
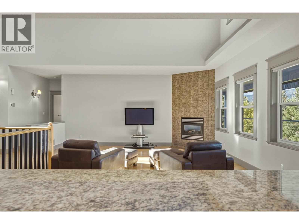
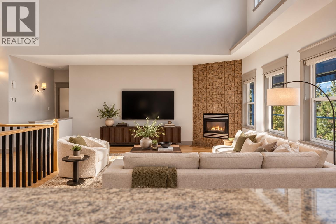
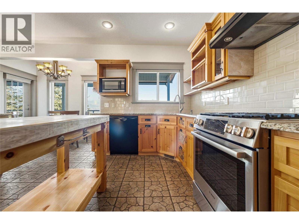
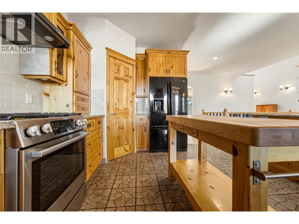
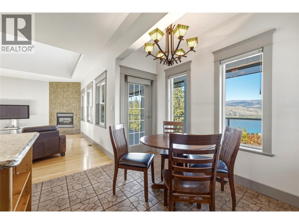
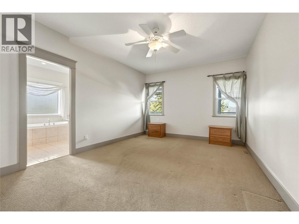
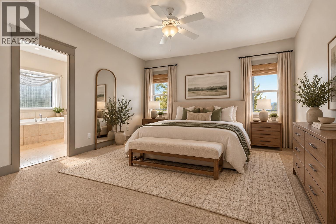
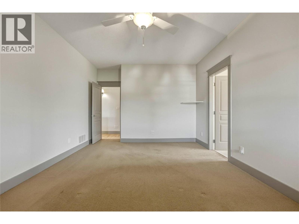
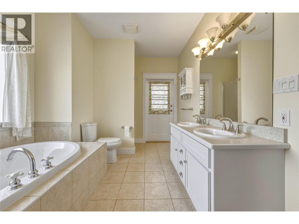
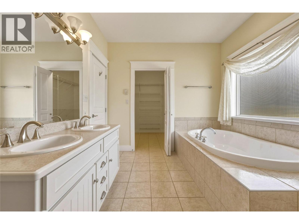
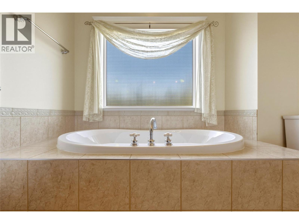
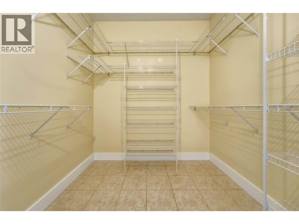
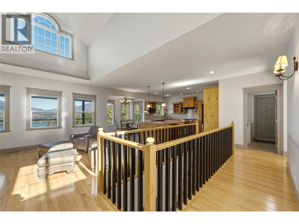
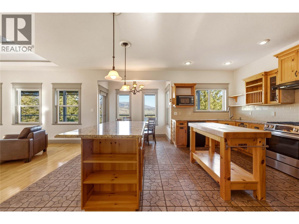
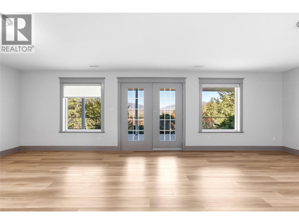
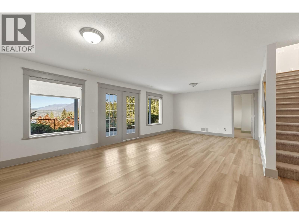
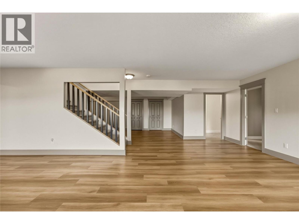
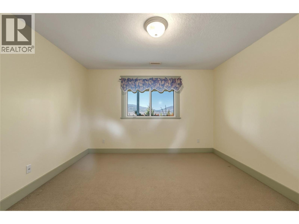
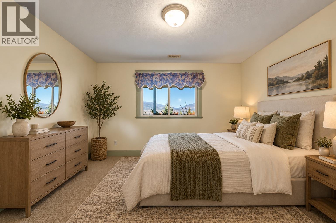
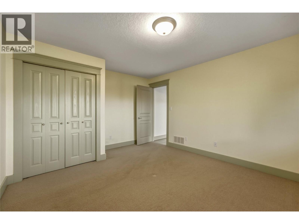
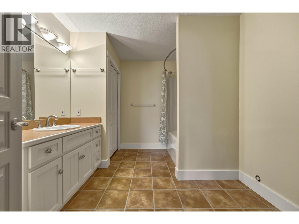
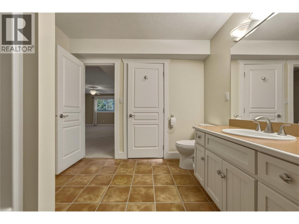
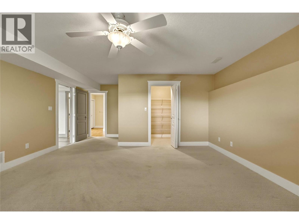
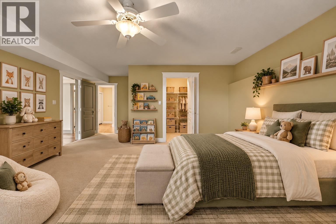
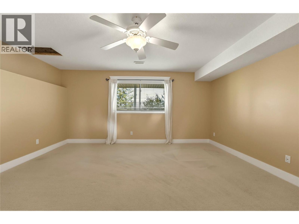
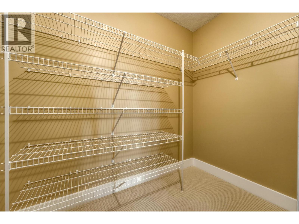
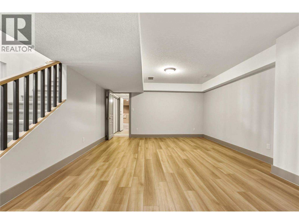
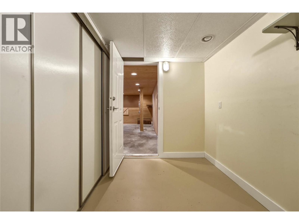
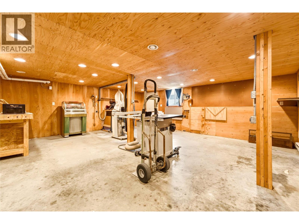
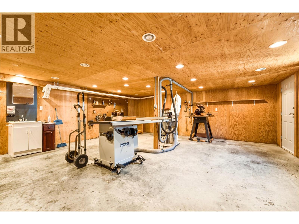
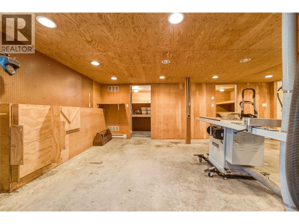
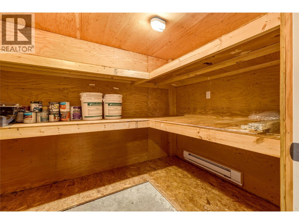
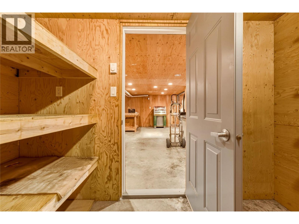
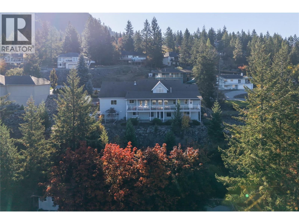
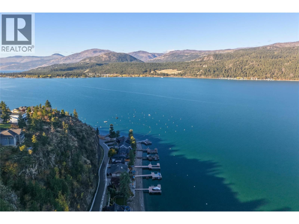
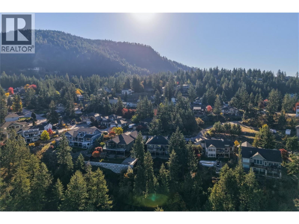
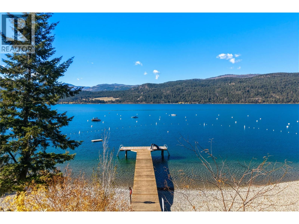
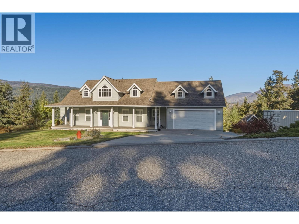
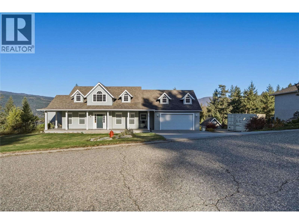
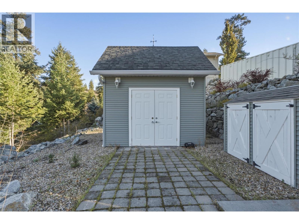
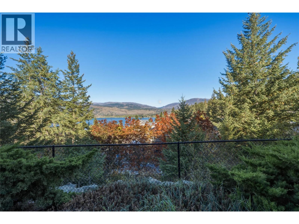
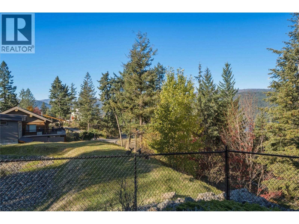
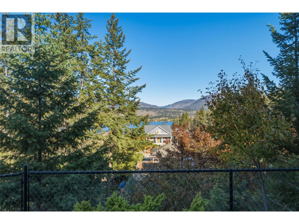
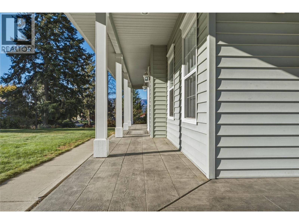
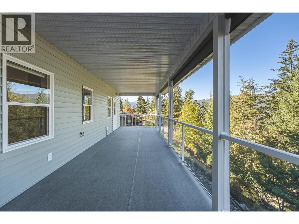
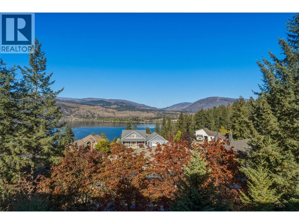
Welcome to Canadian Lakeview Estates, one of Vernon's sought-after lakeside communities, where residents enjoy access to a private beach, boat launch and dock on beautiful Okanagan Lake. This spacious 4-bedroom, 2.5-bathroom home takes full advantage of its stunning surroundings, with lake views from every window, soaring ceilings and an abundance of natural light. The gourmet kitchen offers a wonderful space to cook and entertain, while the inviting living area features a cozy gas fireplace, perfect for cooler Okanagan evenings. The primary suite offers a relaxing retreat, complete with a jacuzzi tub in the ensuite. Enjoy added comfort and efficiency with a newer furnace, air conditioning and on-demand hot water system. Storage is plentiful throughout, including a dedicated workshop beneath the oversized double garage, equipped with a built-in vacuum system for woodworking enthusiasts. Outside, you'll appreciate RV parking, ample off-street parking and plenty of room for recreational toys. With generous living spaces, beautiful lake views and access to exceptional waterfront amenities, this home offers a wonderful opportunity to enjoy the Okanagan lifestyle year-round. (id:67517)
Open House
This property has open houses!
1:30 pm
Ends at:3:00 pm
-
Property Details
MLS® Number 10403643 Property Type Single Family Neigbourhood Adventure Bay ParkingSpaceTotal 8 -
Building
BathroomTotal 3 BedroomsTotal 4 ArchitecturalStyle Ranch ConstructedDate 2001 ConstructionStyleAttachment Detached CoolingType Central Air Conditioning HalfBathTotal 1 HeatingType Forced Air, See Remarks RoofMaterial Asphalt Shingle RoofStyle Unknown StoriesTotal 2 SizeInterior 4,082 Sqft Type House UtilityWater Private Utility Attached Garage 2 Oversize RV 1 -
Land
Acreage No Sewer Municipal Sewage System SizeIrregular 0.33 SizeTotal 0.33 Ac|under 1 Acre SizeTotalText 0.33 Ac|under 1 Acre -
Rooms
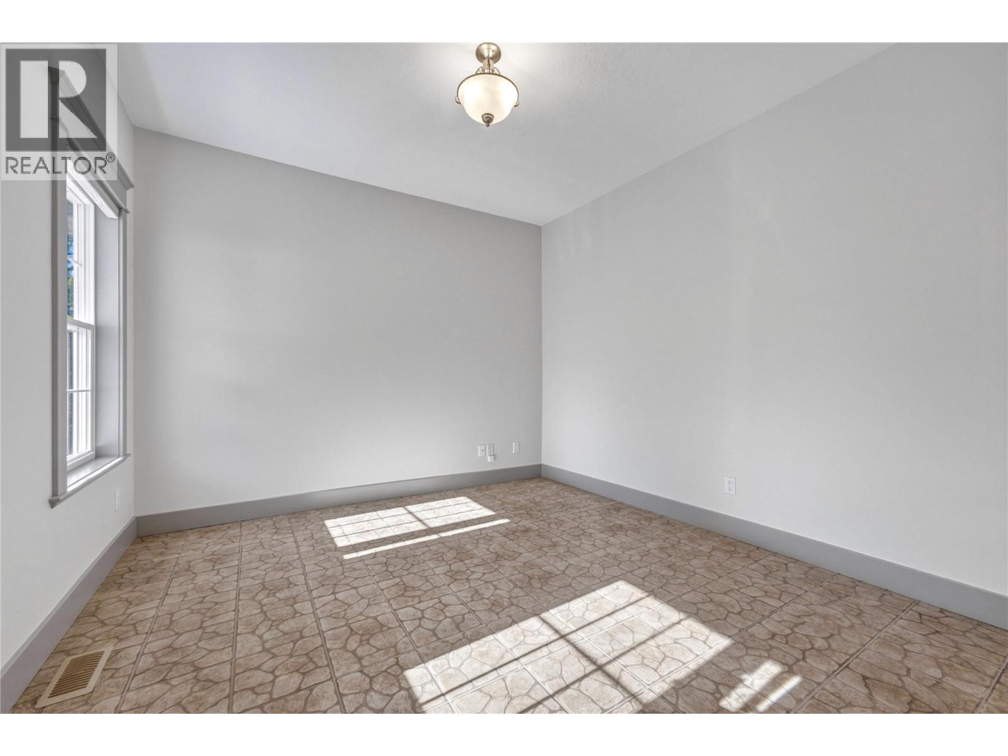
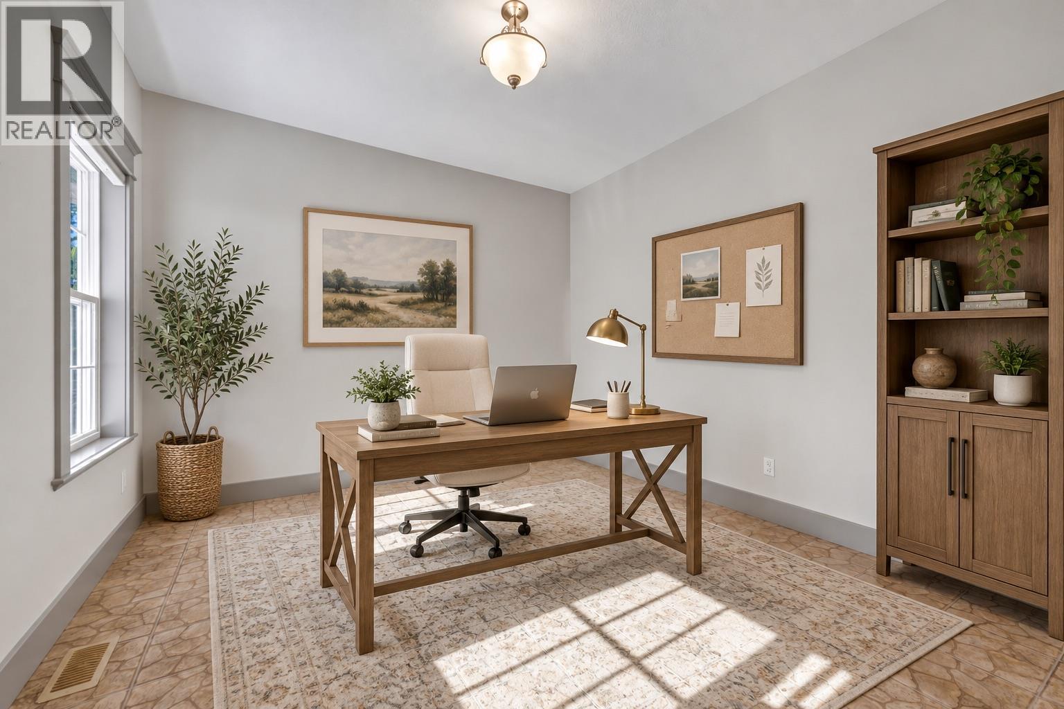
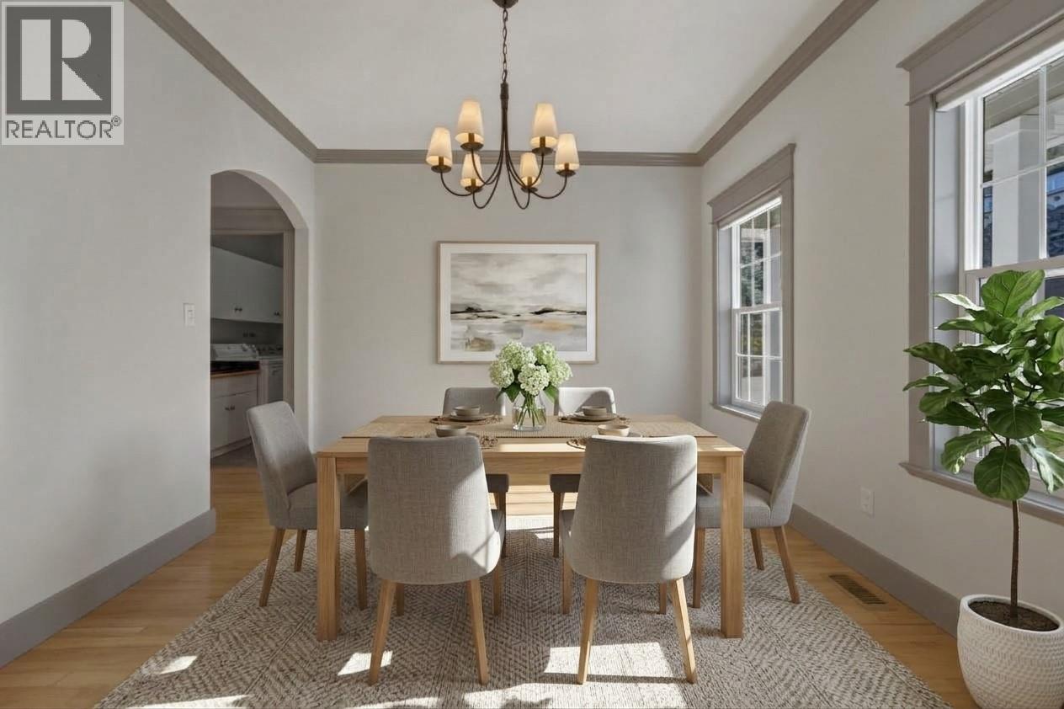
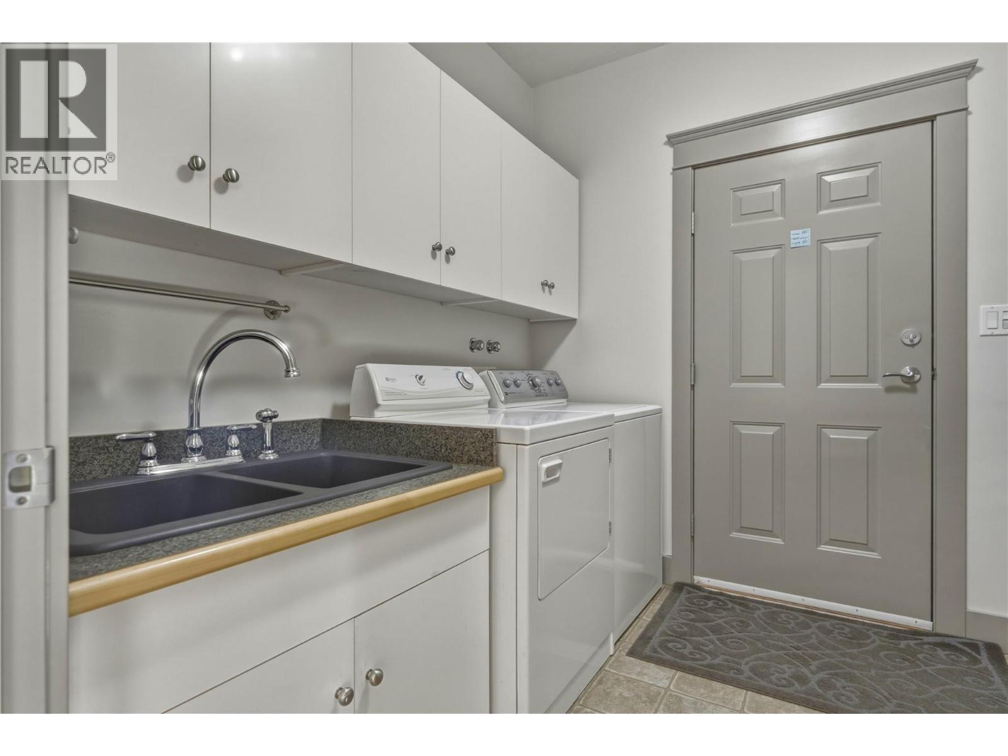
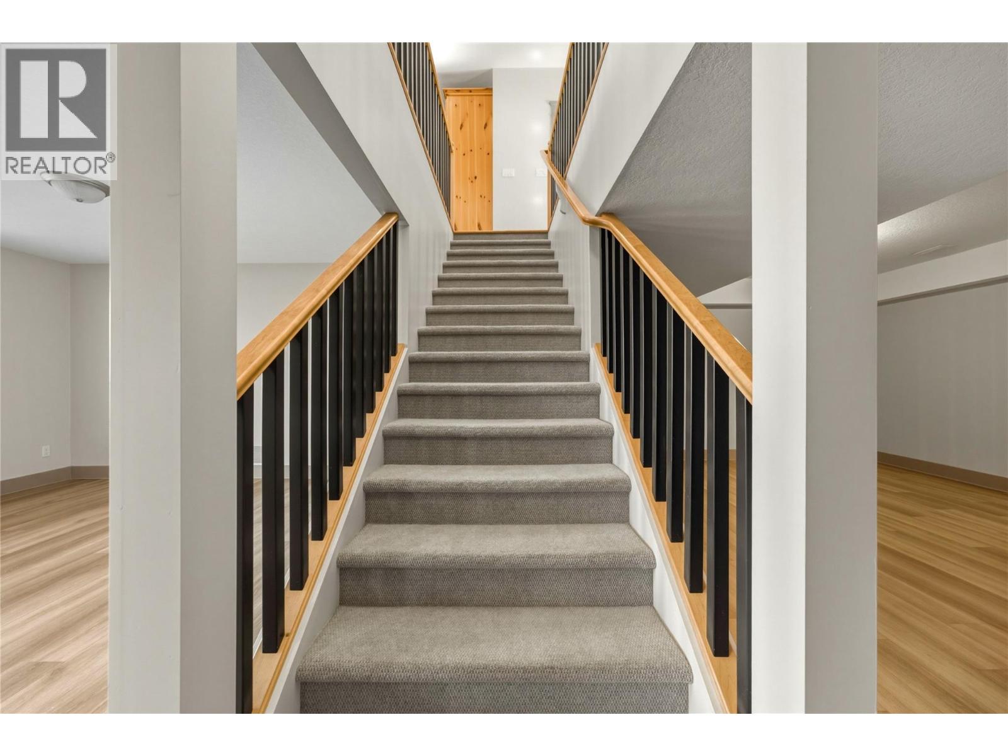
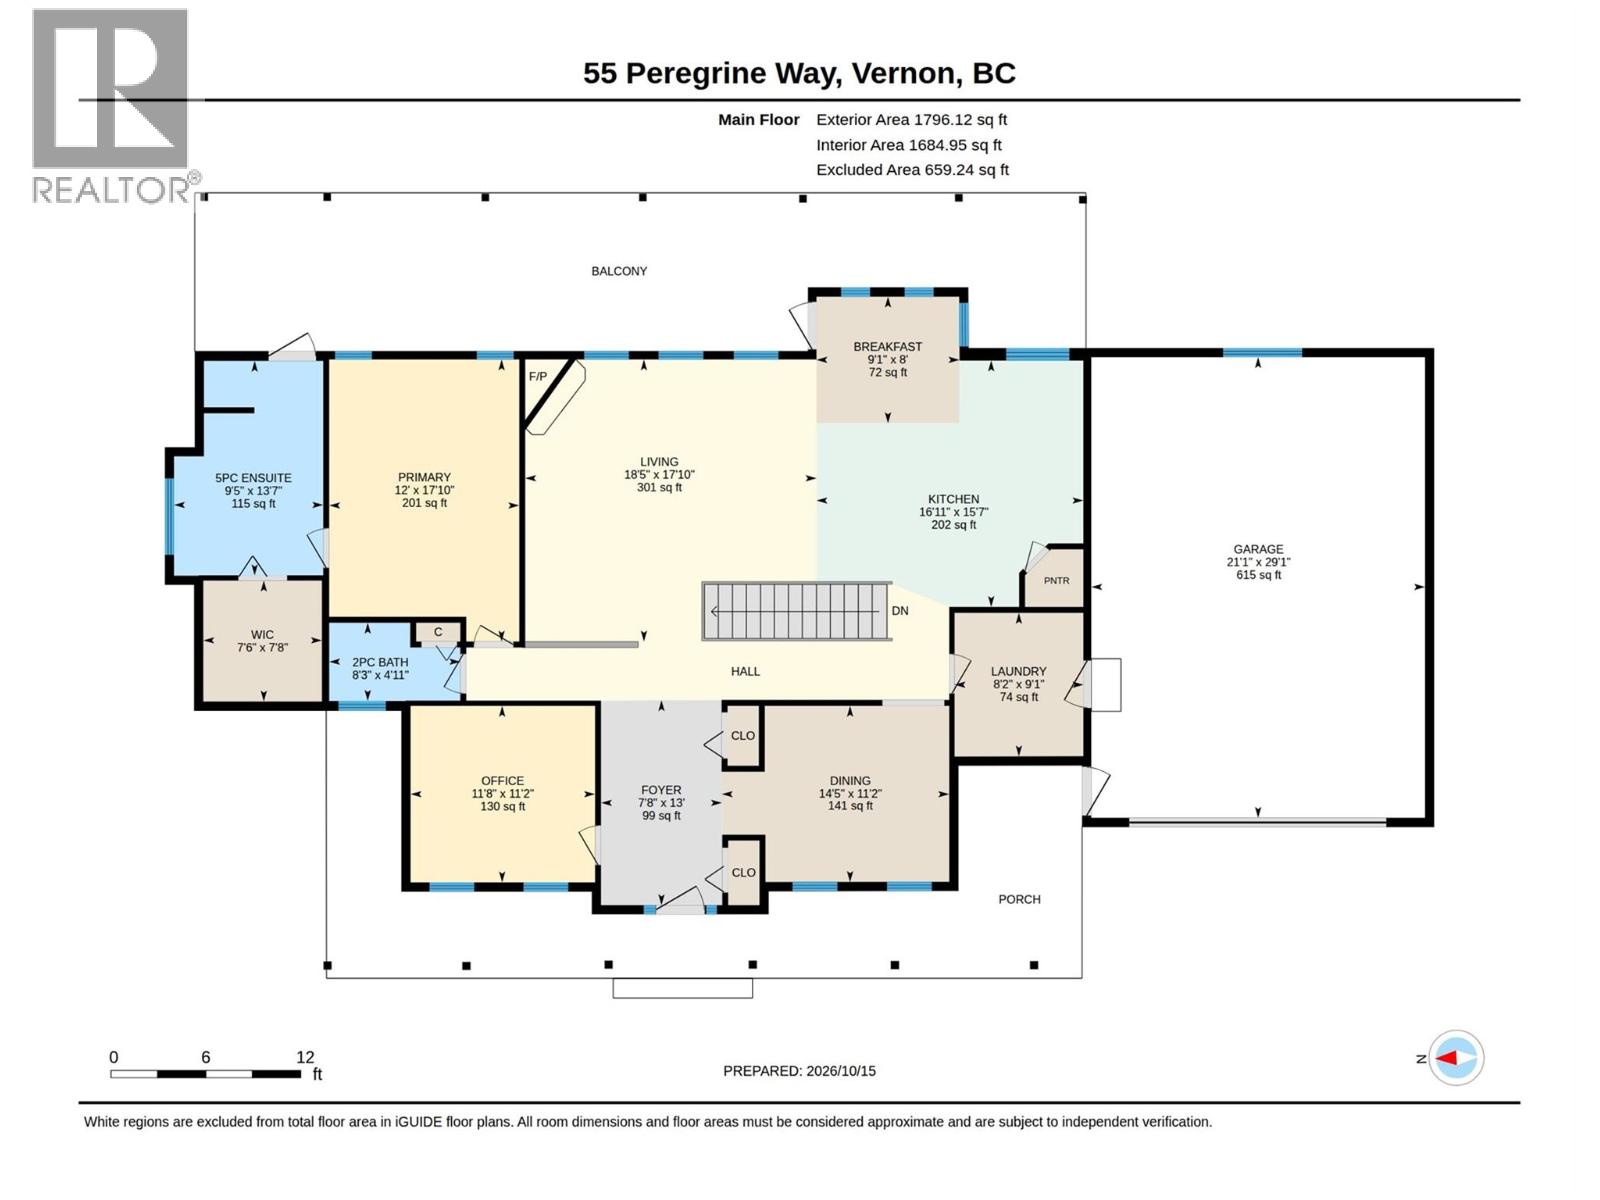
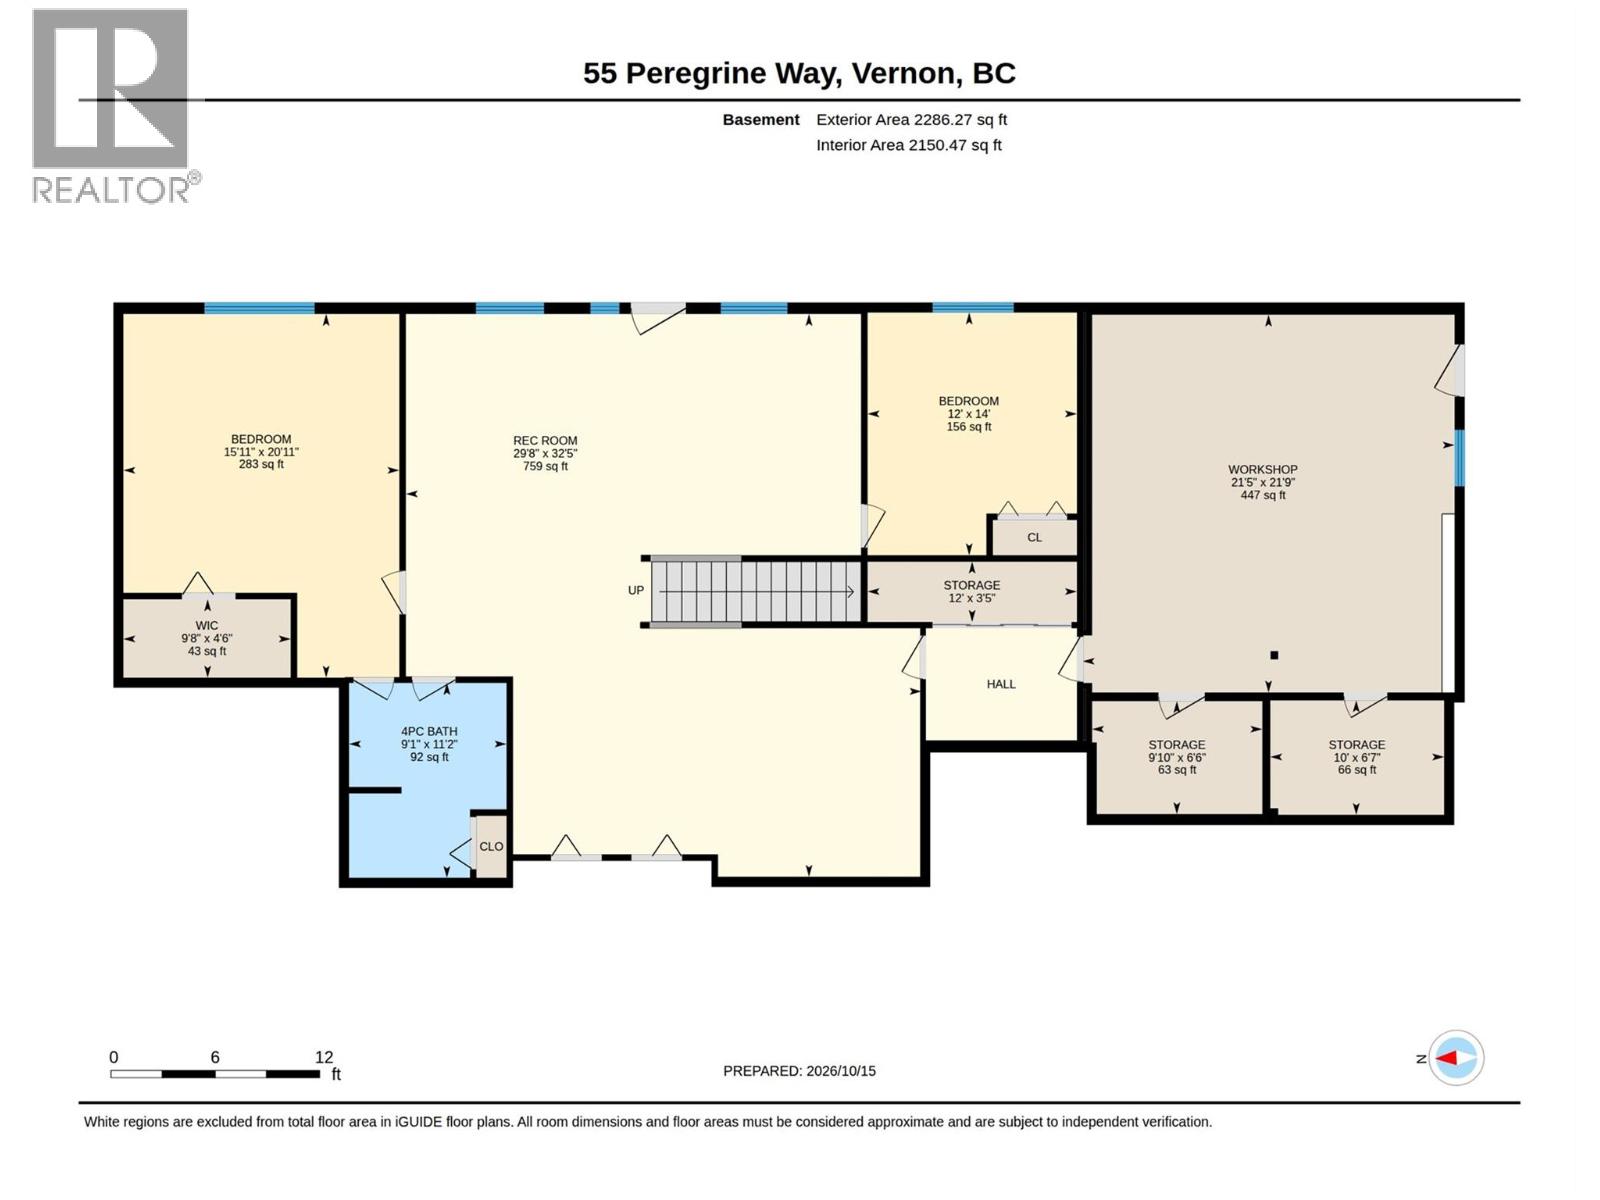
Level Type Length Width Dimensions Basement Storage 6'7'' x 10' Basement Storage 6'6'' x 9'10'' Basement Storage 3'5'' x 12' Basement Bedroom 14' x 12' Basement Full Bathroom 11'2'' x 9'1'' Basement Bedroom 20'11'' x 15'11'' Lower Level Recreation Room 32'5'' x 29'8'' Main Level Workshop 21'9'' x 21'5'' Main Level Other 29'1'' x 21'1'' Main Level Dining Room 11'2'' x 14'5'' Main Level Bedroom 11'2'' x 11'8'' Main Level Foyer 13' x 7'8'' Main Level 2pc Bathroom 4'11'' x 8'3'' Main Level Laundry Room 9'1'' x 8'2'' Main Level Kitchen 15'7'' x 16'11'' Main Level Dining Nook 8' x 9'1'' Main Level Living Room 17'10'' x 18'5'' Main Level Primary Bedroom 17'10'' x 12' Main Level Full Ensuite Bathroom 13'7'' x 9'5'' -
Utilities
Your Favourites
No Favourites Found







The trademarks REALTOR®, REALTORS®, and the REALTOR® logo are controlled by The Canadian Real Estate Association (CREA) and identify real estate professionals who are members of CREA. The trademarks MLS®, Multiple Listing Service® and the associated logos are owned by The Canadian Real Estate Association (CREA) and identify the quality of services provided by real estate professionals who are members of CREA. The trademark DDF® is owned by The Canadian Real Estate Association (CREA) and identifies CREA's Data Distribution Facility (DDF®)
November 02 2026 10:18:18
Association of Interior REALTORS®
