$799,999
$799,999
$799,999
$799,999
$799,999
$799,999
$799,999
$799,999
$799,999
$799,999
$799,999
$799,999
$799,999
$799,999
$799,999
$799,999
$799,999
$799,999
$799,999
$799,999
$799,999
$799,999
$799,999
$799,999
$799,999
$799,999
$799,999
$799,999
$799,999
$799,999
$799,999
$799,999
$799,999
$799,999
$799,999
$799,999
$799,999
Like this listing?
Contact us for more information


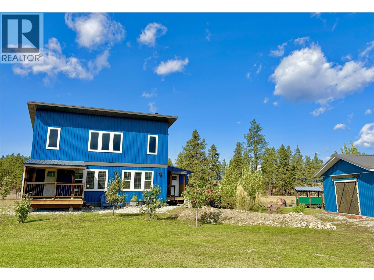
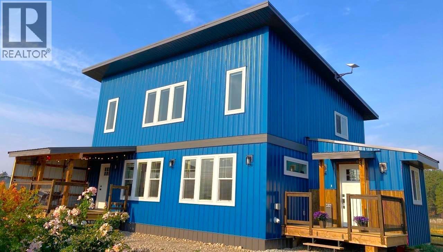
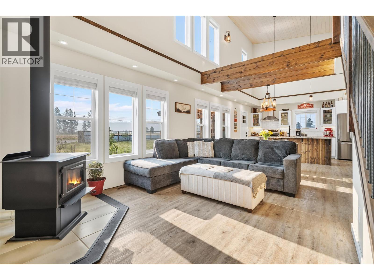
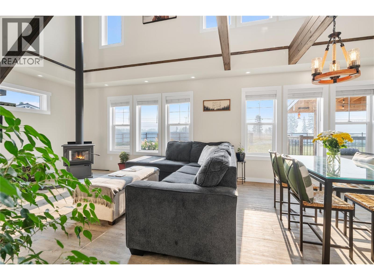
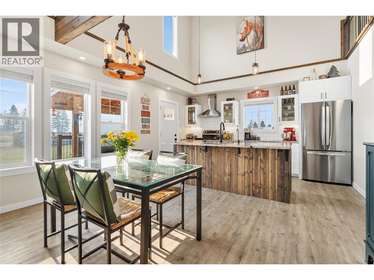
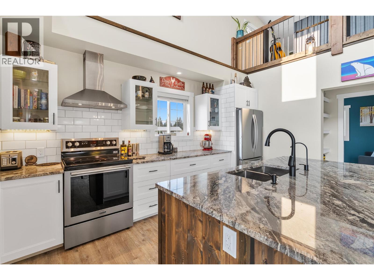
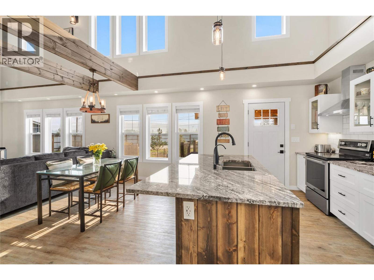
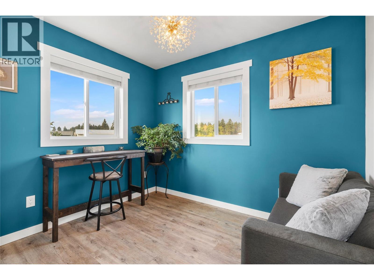
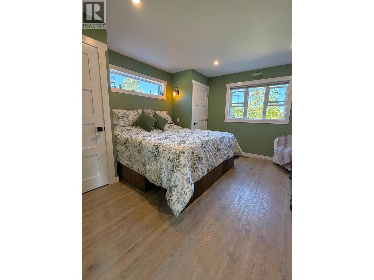
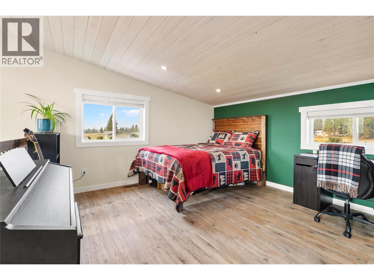
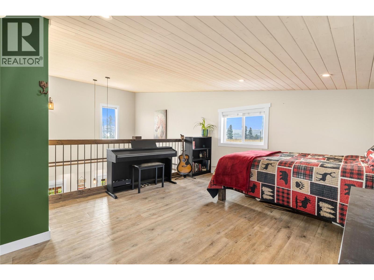
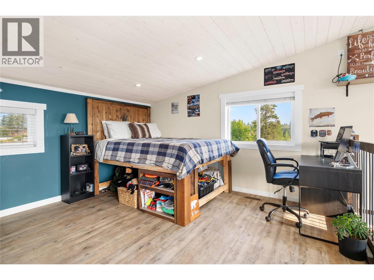
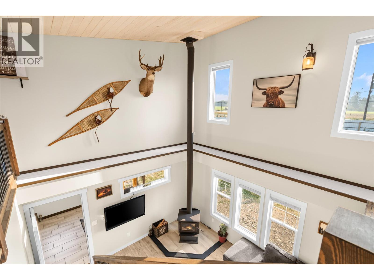
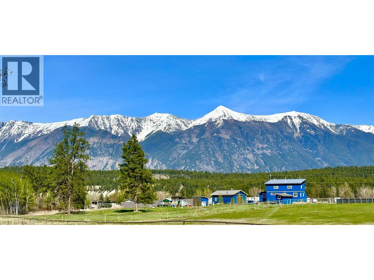
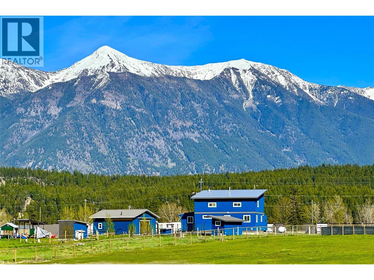
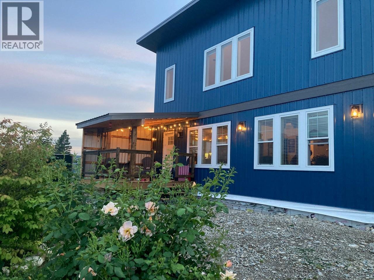
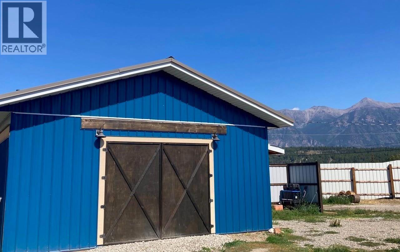
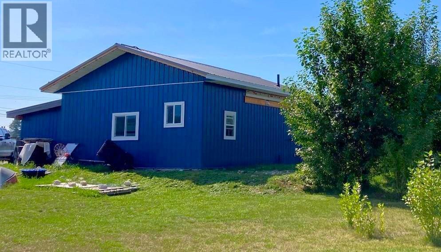
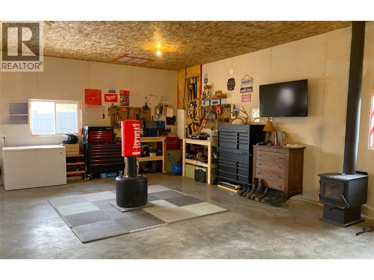
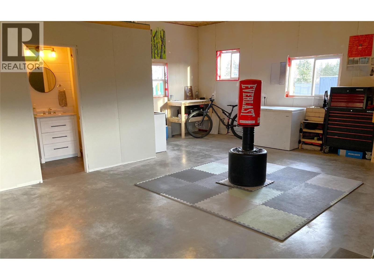
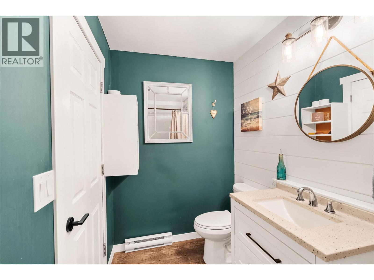
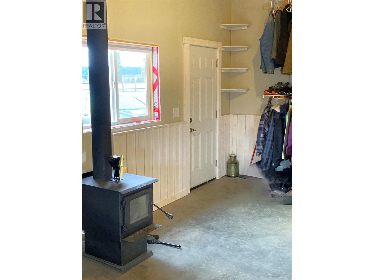
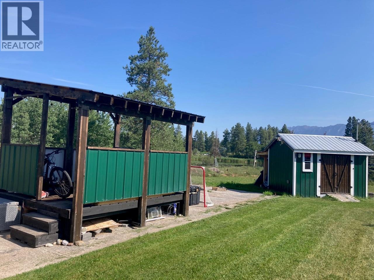
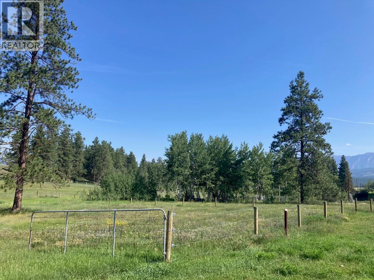
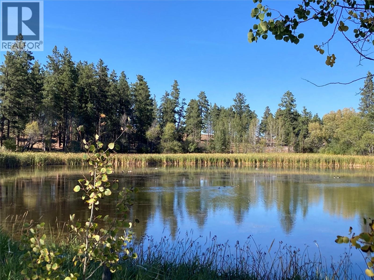
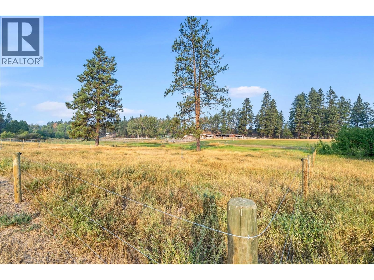
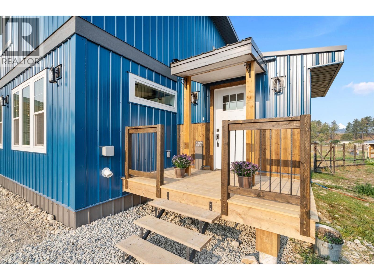
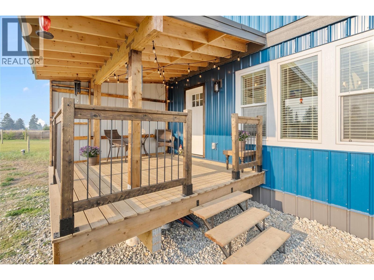
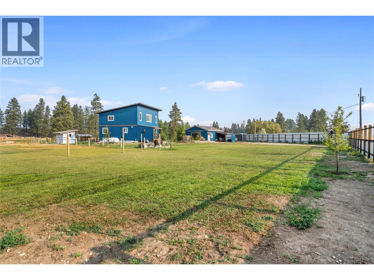
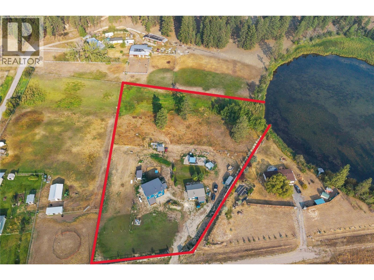
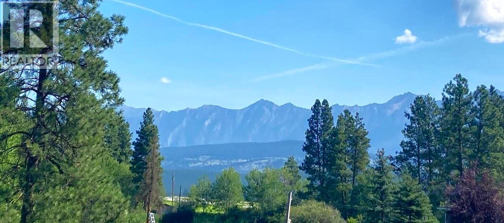
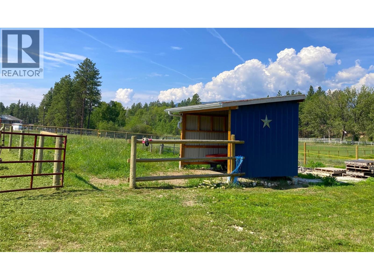
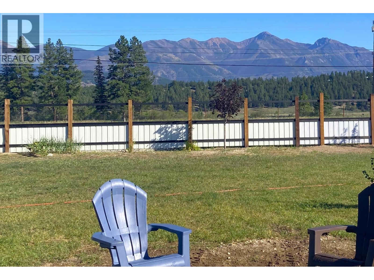
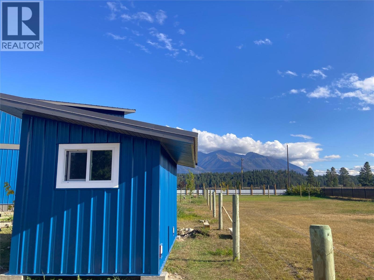
Welcome to your dream rural retreat! At just over 3 acres, this property offers the perfect blend of recreation and opportunity, and only 25 minutes from both Kimberley and Cranbrook. With easy access to Crown land, enjoy endless outdoor activities like horseback riding, ATVing, and cross-country skiing. Fishing is a breeze with the famous Kootenay River just out the front door. Nature lovers will appreciate the tranquil setting, backing onto a pond filled with migratory birds, including swans and bluebirds. This property is fully equipped for equestrian use, featuring two fenced horse pastures with a shelter. Check out the cozy outbuilding - perfect for an office or studio. The expansive garage/shop is every handyman’s dream, with a full bathroom, wood-burning stove, and plenty of natural light—ideal for projects, storage, or a home business. Inside this beautifully custom-built home, enjoy an open-concept design with vaulted ceilings, granite countertops and so much natural light! The highlight is the breathtaking view—whether it’s watching the sunrise over the Rockies or admiring the evening Alpenglow, you’ll have majestic mountain views from the comfort of your living room. Additional features include a 55 GPM well, RV parking with 30-amp service, a covered deck, and a hot tub hook-up. Move-in ready with potential for a hobby farm, vacationing, or a home-based business. Plus, a school bus stop for Kimberley schools is right next door, making this property family friendly. (id:67517)
-
Property Details
MLS® Number 10401301 Property Type Single Family Neigbourhood Kimberley Rural AmenitiesNearBy Recreation CommunityFeatures Rural Setting Features Level Lot, Private Setting StorageType Storage Shed ViewType River View, Mountain View WaterFrontType Waterfront On Pond -
Building
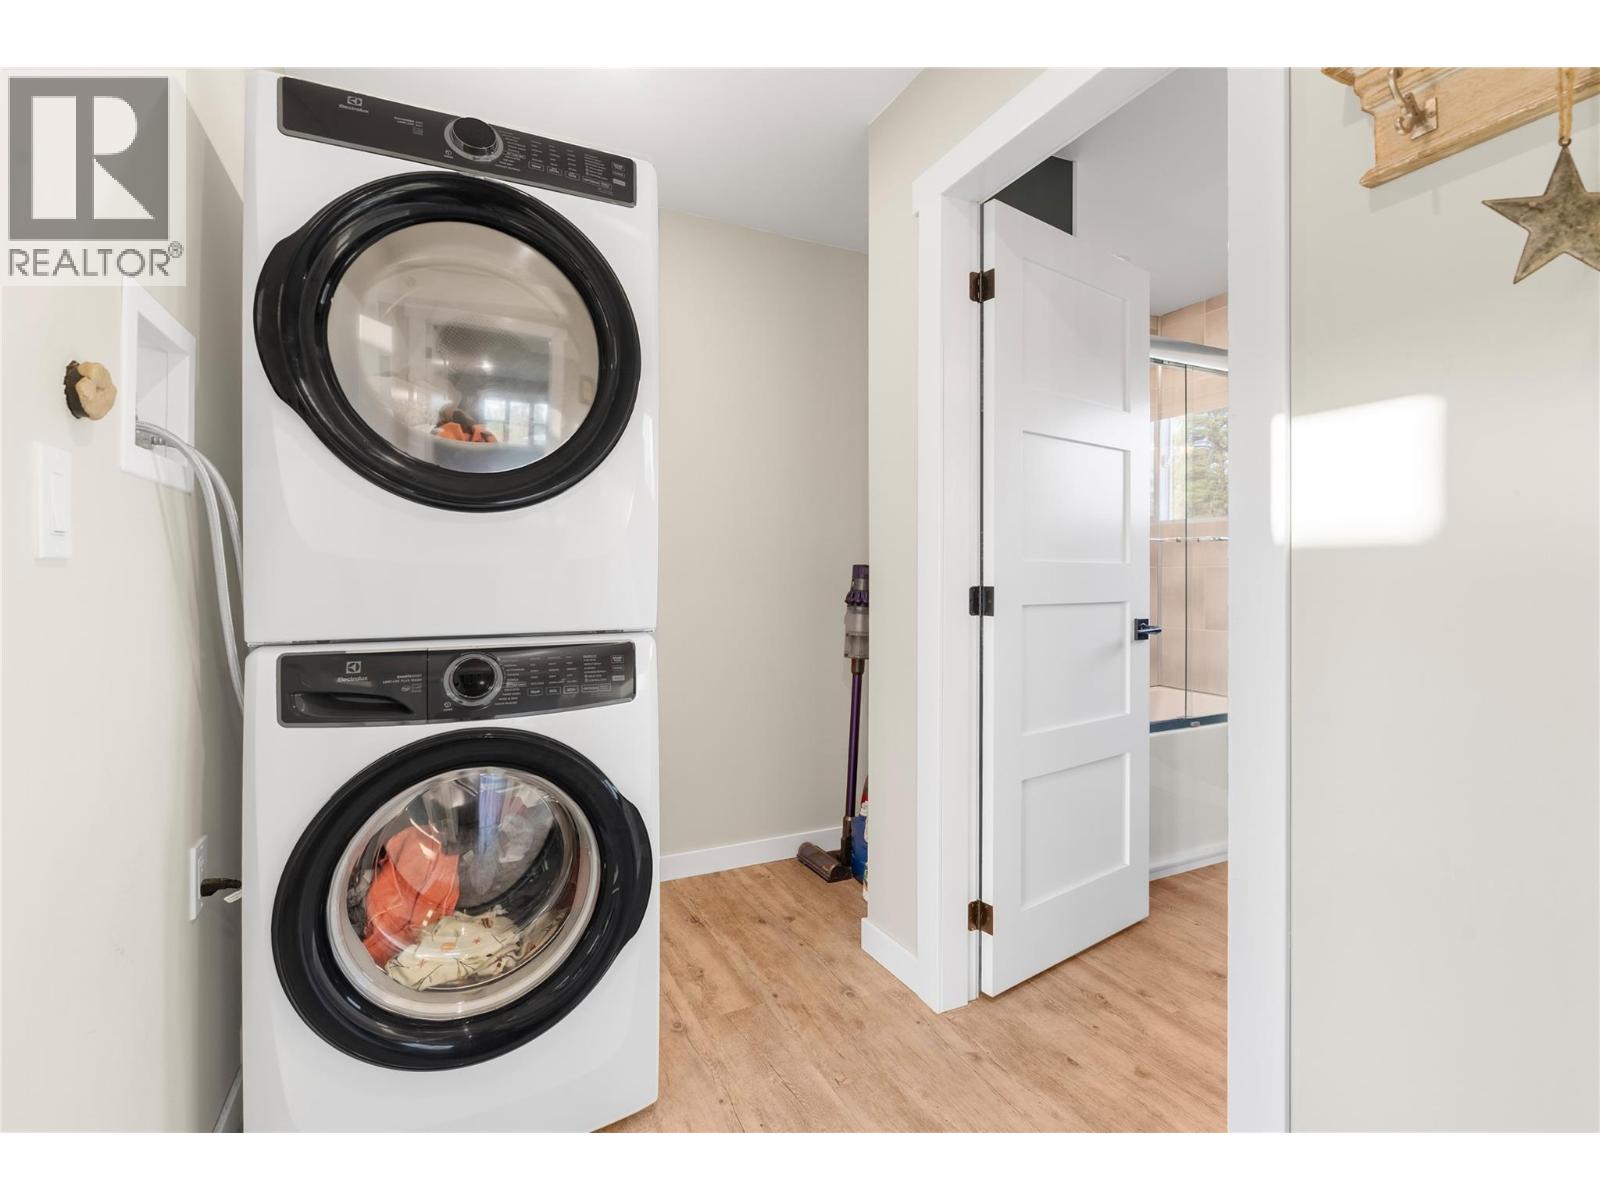
BathroomTotal 1 BedroomsTotal 4 Appliances Refrigerator, Dishwasher, Range - Electric, Washer & Dryer ConstructedDate 2023 ConstructionStyleAttachment Detached ExteriorFinish Metal FireplaceFuel Wood FireplacePresent Yes FireplaceTotal 1 FireplaceType Conventional FlooringType Vinyl FoundationType Insulated Concrete Forms HeatingType Forced Air, See Remarks RoofMaterial Metal RoofStyle Unknown StoriesTotal 2 SizeInterior 1,412 Sqft Type House UtilityWater Well See Remarks Covered Other -
Land
Acreage Yes FenceType Fence LandAmenities Recreation LandscapeFeatures Level Sewer Septic Tank SizeIrregular 3.08 SizeTotal 3.08 Ac|1 - 5 Acres SizeTotalText 3.08 Ac|1 - 5 Acres SurfaceWater Ponds -
Rooms
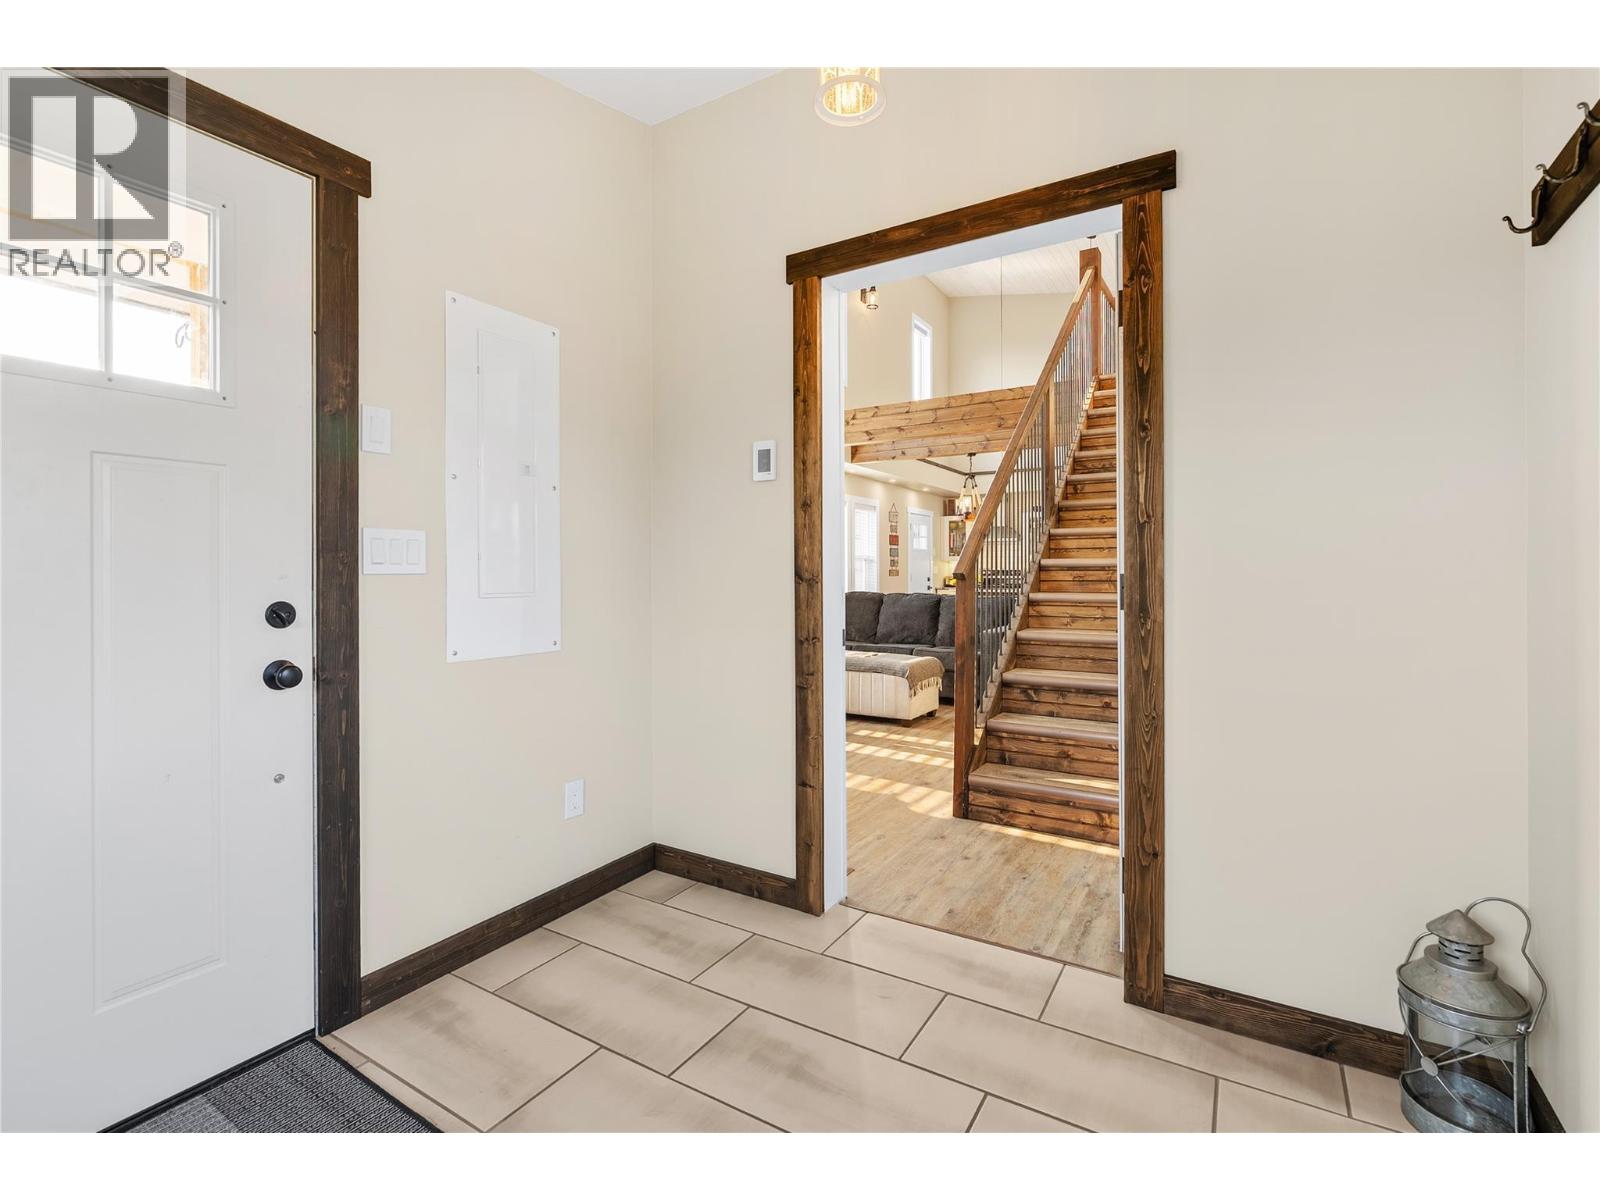
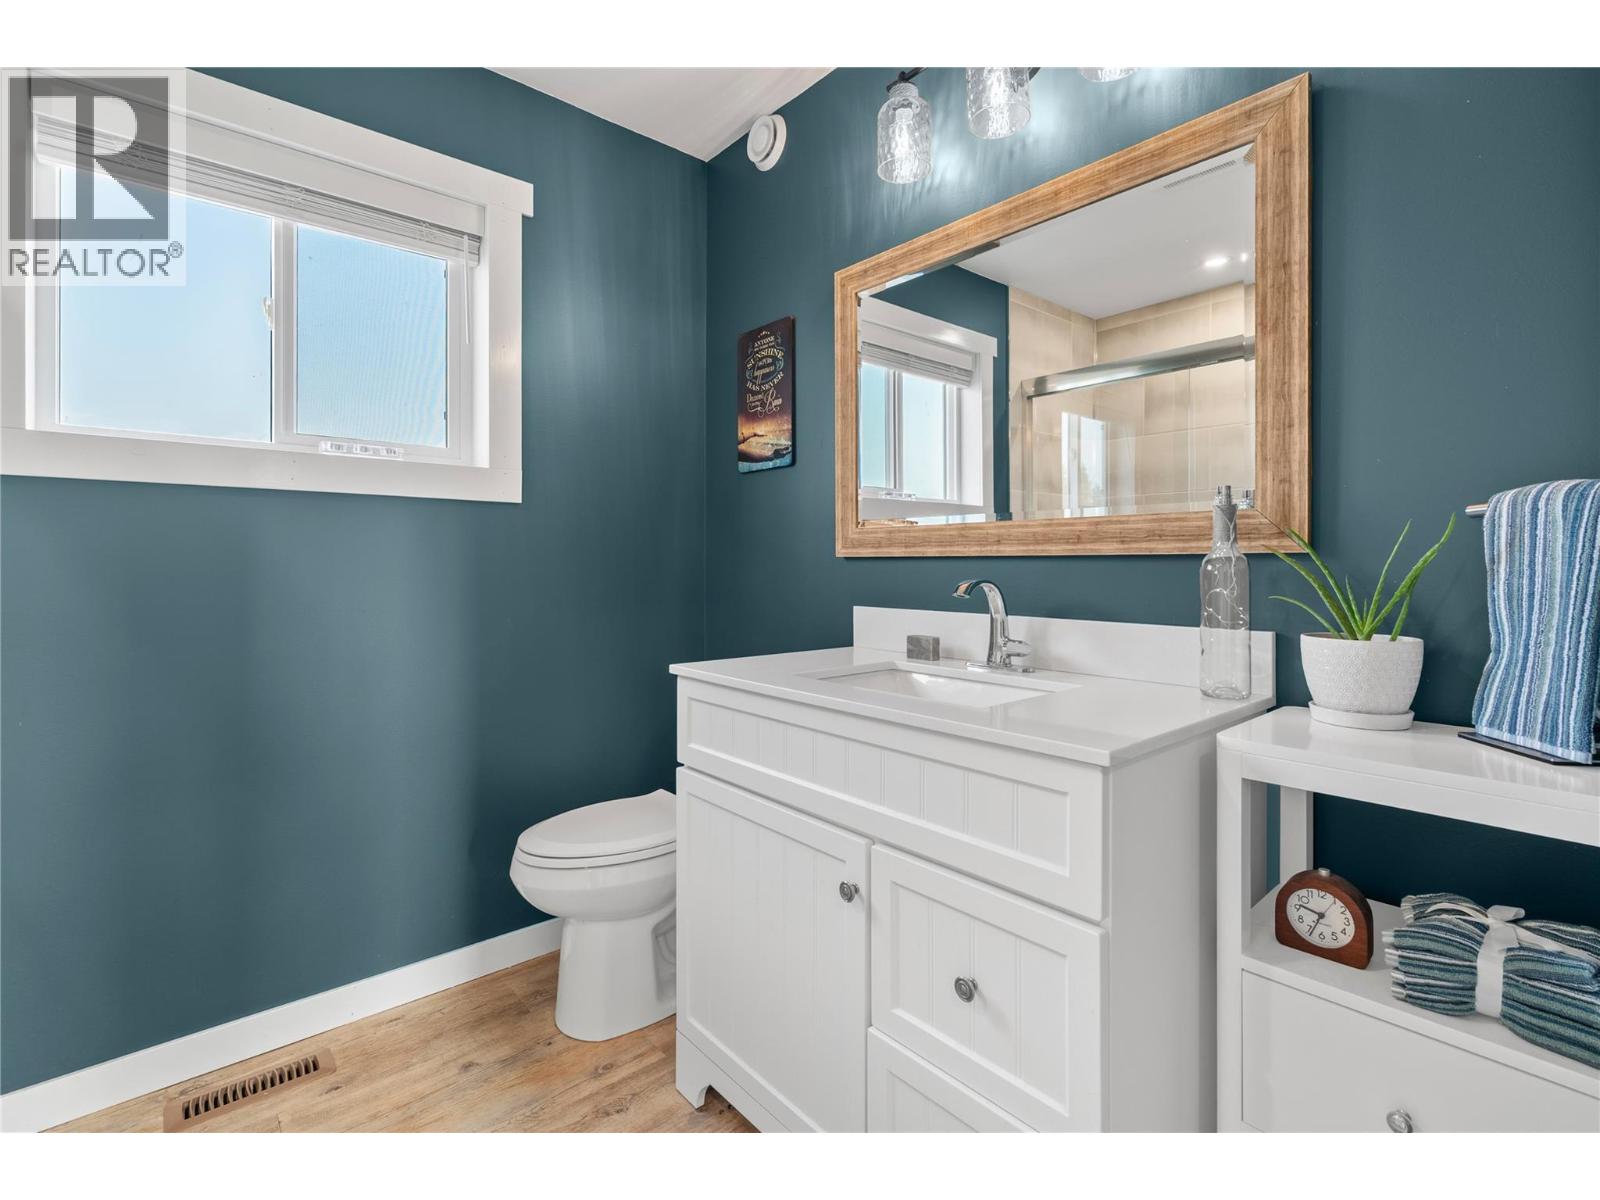
Level Type Length Width Dimensions Second Level Bedroom 14'0'' x 13'0'' Second Level Bedroom 14'0'' x 13'0'' Main Level Dining Room 15'0'' x 9'0'' Main Level Foyer 9'0'' x 8'0'' Main Level 4pc Bathroom Measurements not available Main Level Bedroom 9'8'' x 9'2'' Main Level Primary Bedroom 12'8'' x 12'1'' Main Level Kitchen 15'0'' x 10'4'' Main Level Living Room 15'0'' x 14'8'' Secondary Dwelling Unit Full Bathroom Measurements not available -
Utilities
Electricity Available
Your Favourites
No Favourites Found







The trademarks REALTOR®, REALTORS®, and the REALTOR® logo are controlled by The Canadian Real Estate Association (CREA) and identify real estate professionals who are members of CREA. The trademarks MLS®, Multiple Listing Service® and the associated logos are owned by The Canadian Real Estate Association (CREA) and identify the quality of services provided by real estate professionals who are members of CREA. The trademark DDF® is owned by The Canadian Real Estate Association (CREA) and identifies CREA's Data Distribution Facility (DDF®)
September 18 2026 10:03:04
Association of Interior REALTORS®
