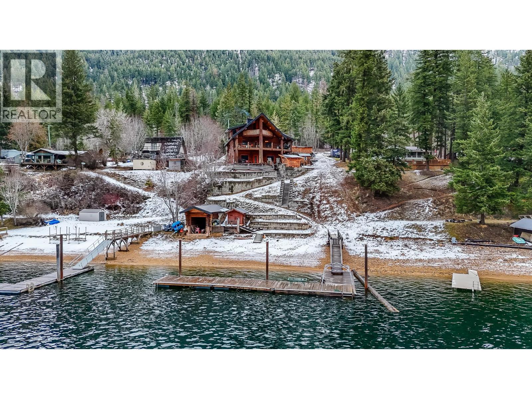
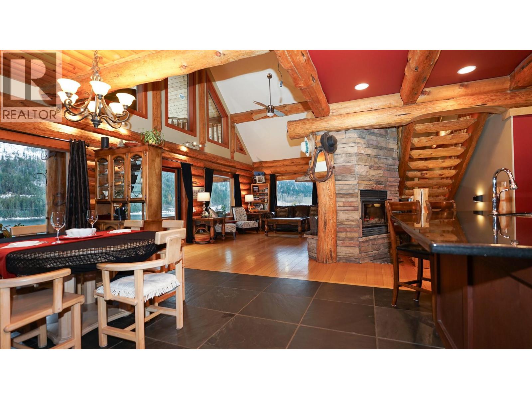
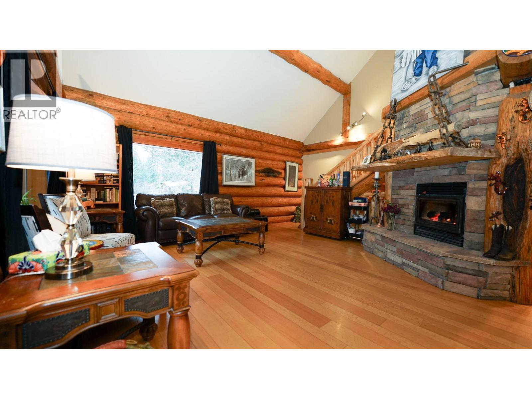
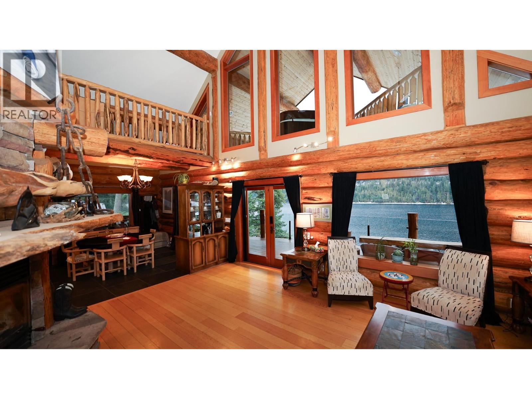
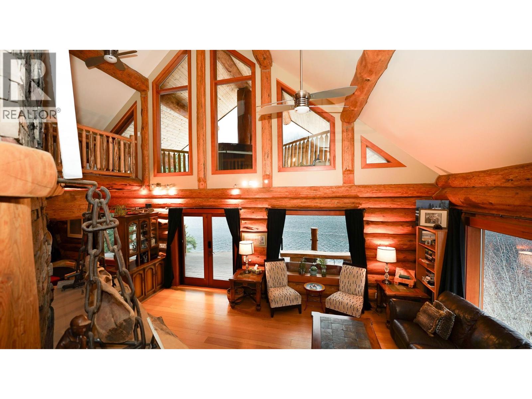
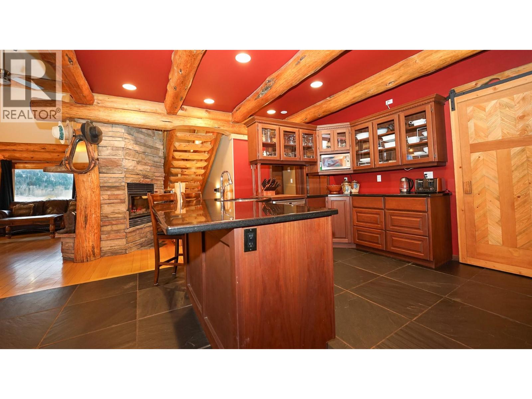
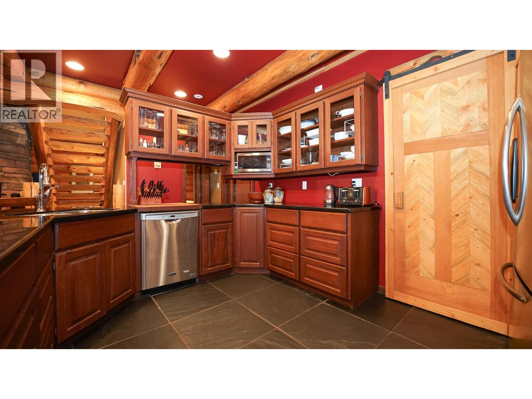
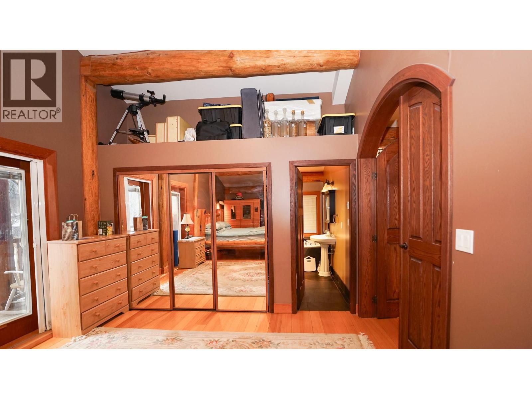
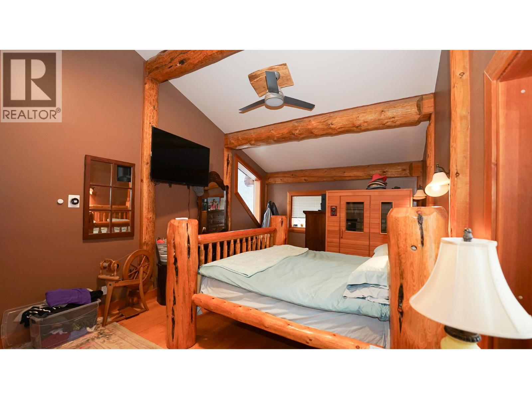
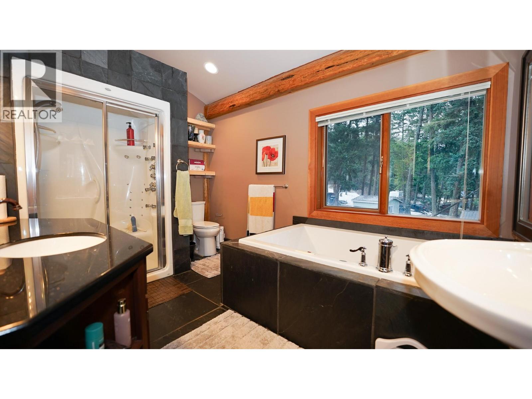
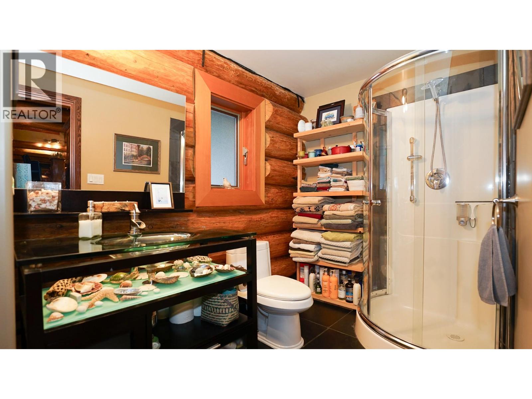
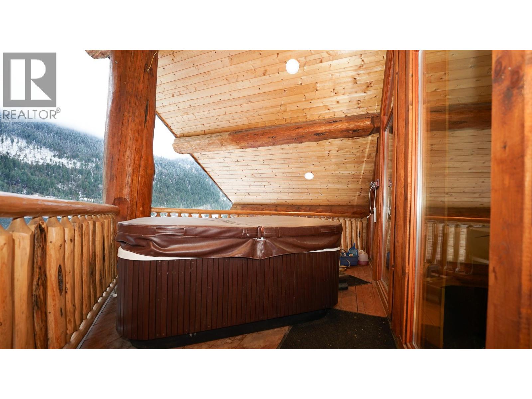
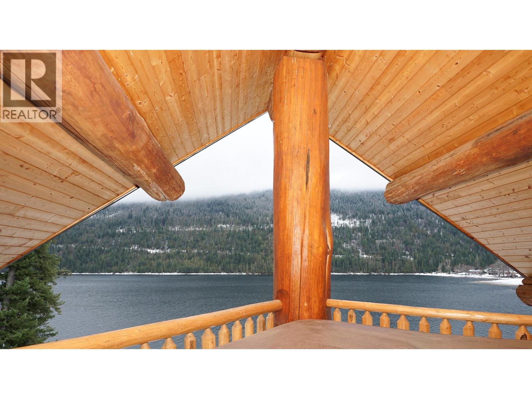
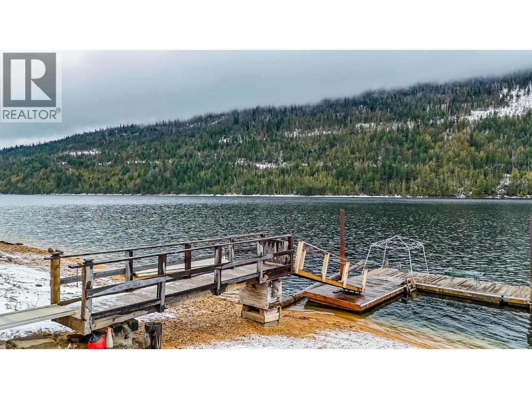
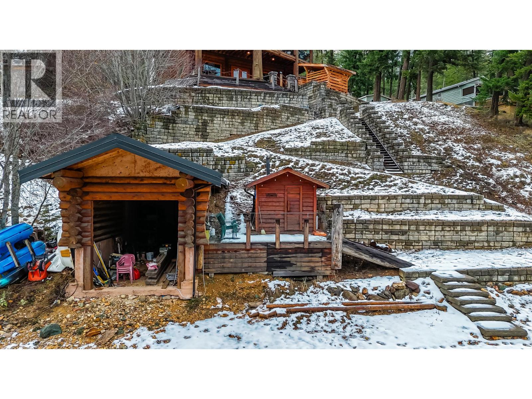
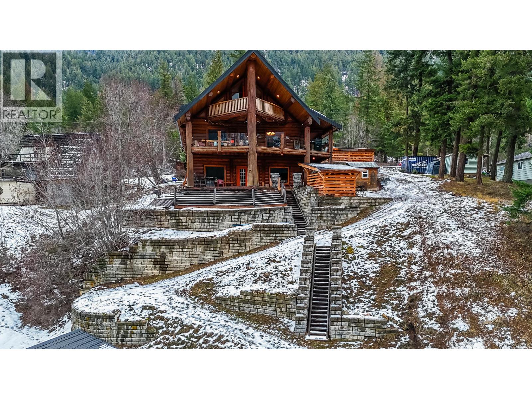
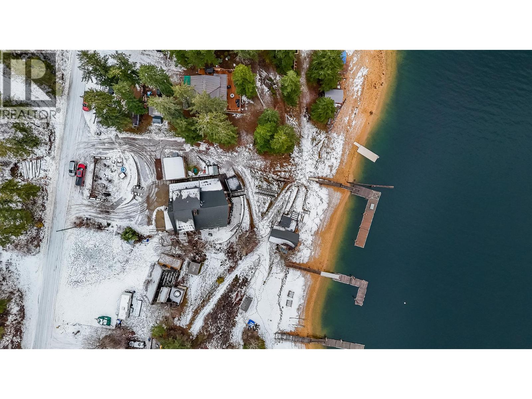


Visit REALTOR website for additional information. Custom-built lakefront log home on Adams Lake in Louis Creek, BC. Situated on 0.53 ac, this property offers 3,190 sqft of living space with 3 bedrooms & 4 bathrooms, featuring lake or forest views from nearly every window. The main floor includes reclaimed oak flooring, a stone wood-burning fireplace, and a spacious kitchen with large island & character stove, ideal for entertaining. The living room overlooks the lake and a main floor bedroom includes a walk-in closet and private 2pc ensuite, along with an additional 3pc bathroom. Upstairs, the primary bedroom offers a 5pc ensuite, exposed log design, loft storage, private deck. Walk by a quaint office nook to the upper deck with a private hot tub & lake views. The polished concrete walkout basement features a large laundry room, 3rd bedroom, and 3pc bathroom, with direct access to outdoor seating areas leading to your private beachfront and dock. Beside the lake is a wood-fired sauna and a structure currently used for storage with future boathouse potential. This property is well suited as a full-time residence or recreational retreat, offering a rare opportunity to own waterfront on Adams Lake. Updates include: hot water tank 2024, water pump 2022, in-floor heat compressor 2020, and septic pump approx. 4 years old. This home resides on leased land. There are 5 years left on the 10 yr lease with an option to renew. (id:67517)
-
Property Details
MLS® Number 10373675 Property Type Single Family Neigbourhood Barriere CommunityFeatures Rentals Not Allowed Features Central Island, Balcony ParkingSpaceTotal 10 WaterFrontType Waterfront On Lake -
Building
BathroomTotal 4 BedroomsTotal 3 ArchitecturalStyle Log House/cabin ConstructedDate 2006 ConstructionStyleAttachment Detached CoolingType Geothermal, Heat Pump FireplacePresent Yes FireplaceTotal 2 FireplaceType Insert FlooringType Ceramic Tile, Concrete, Hardwood HalfBathTotal 1 HeatingType Geothermal RoofMaterial Metal RoofStyle Unknown StoriesTotal 3 SizeInterior 3,190 Sqft Type House UtilityWater Lake/river Water Intake -
Land
Acreage No Sewer Septic Tank SizeIrregular 0.53 SizeTotal 0.53 Ac|under 1 Acre SizeTotalText 0.53 Ac|under 1 Acre SurfaceWater Lake -
Rooms
Level Type Length Width Dimensions Second Level 5pc Ensuite Bath 10'7'' x 12'5'' Second Level Primary Bedroom 12'0'' x 23'0'' Second Level Office 17'0'' x 8'5'' Basement 3pc Bathroom 5'0'' x 11'0'' Basement Bedroom 13'4'' x 12'5'' Basement Family Room 34'7'' x 17'5'' Basement Laundry Room 12'0'' x 16'2'' Main Level Partial Ensuite Bathroom 6'0'' x 5'4'' Main Level Bedroom 11'3'' x 12'0'' Main Level 3pc Bathroom 5'10'' x 9'4'' Main Level Living Room 20'9'' x 20'8'' Main Level Dining Room 15'4'' x 13'11'' Main Level Kitchen 11'7'' x 13'2'' -
Utilities
Your Favourites
No Favourites Found







The trademarks REALTOR®, REALTORS®, and the REALTOR® logo are controlled by The Canadian Real Estate Association (CREA) and identify real estate professionals who are members of CREA. The trademarks MLS®, Multiple Listing Service® and the associated logos are owned by The Canadian Real Estate Association (CREA) and identify the quality of services provided by real estate professionals who are members of CREA. The trademark DDF® is owned by The Canadian Real Estate Association (CREA) and identifies CREA's Data Distribution Facility (DDF®)
April 29 2026 06:52:14
Association of Interior REALTORS®
