$789,900
Maintenance, Reserve Fund Contributions, Insurance, Ground Maintenance, Property Management, Other, See Remarks, Sewer, Waste Removal, Water
$250 Monthly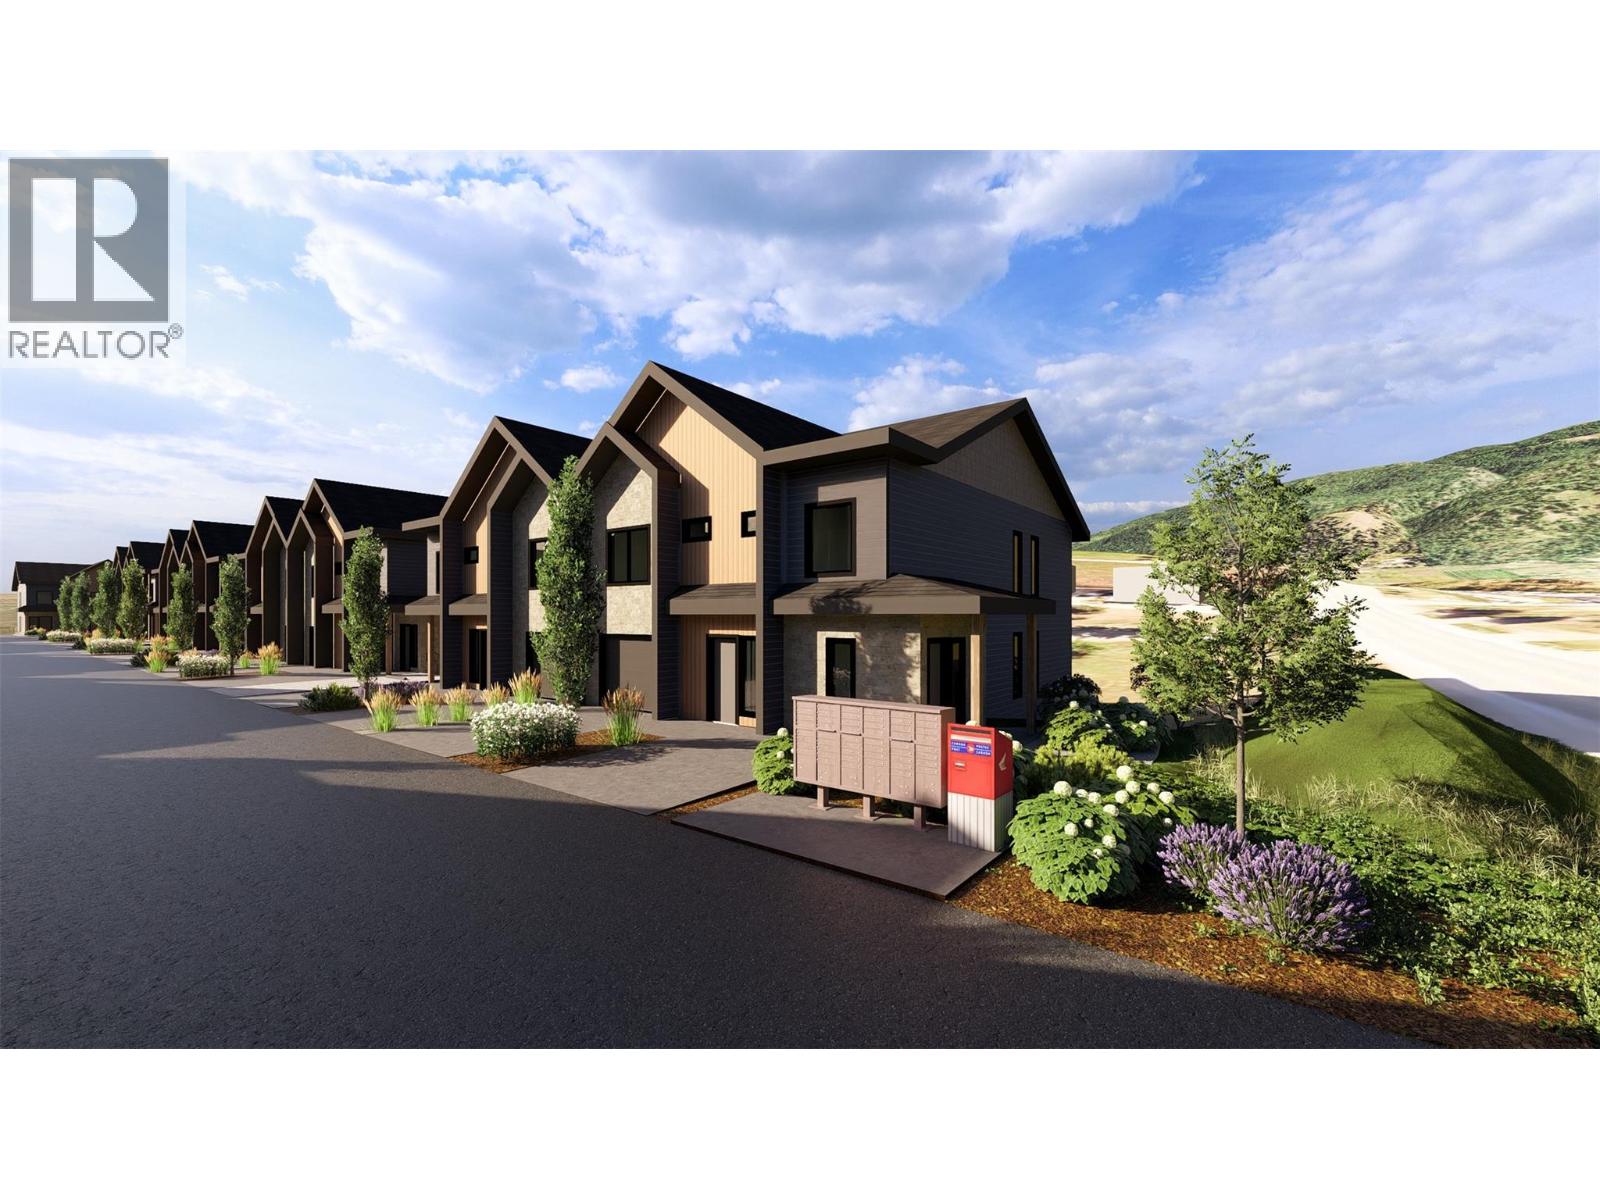
$789,900
Maintenance, Reserve Fund Contributions, Insurance, Ground Maintenance, Property Management, Other, See Remarks, Sewer, Waste Removal, Water
$250 Monthly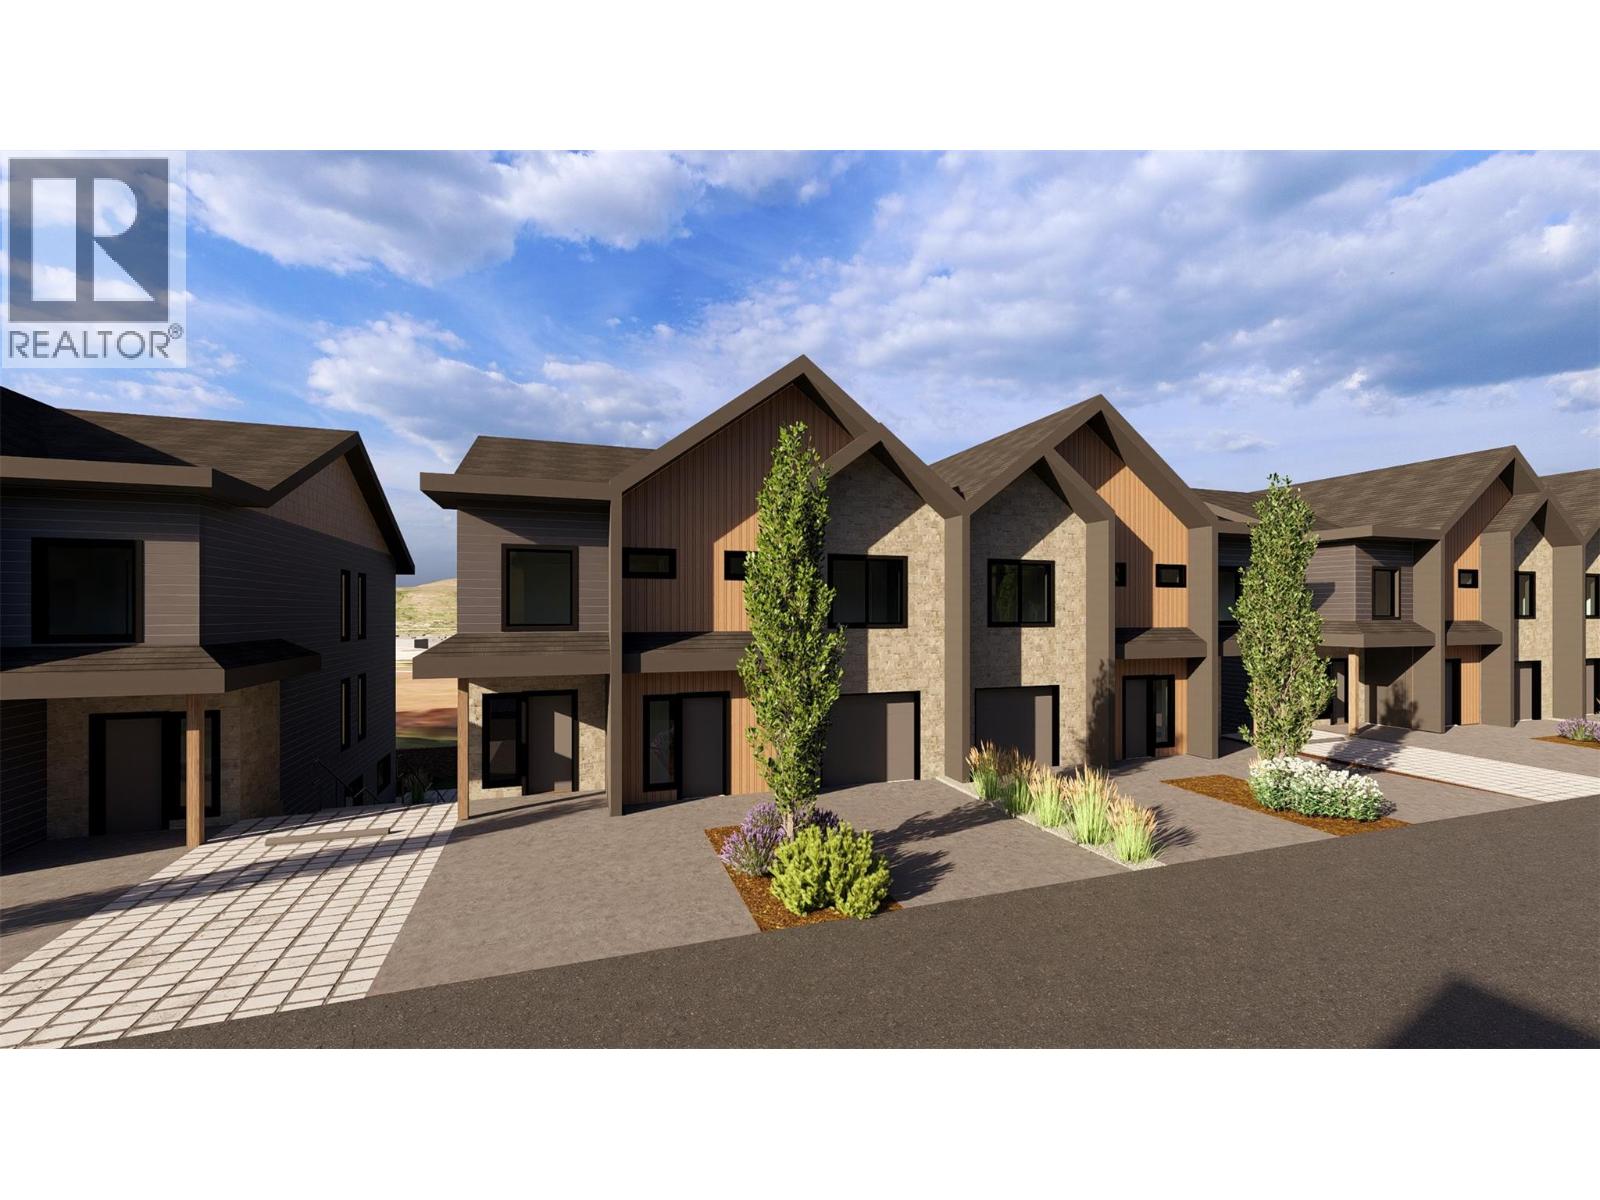
$789,900
Maintenance, Reserve Fund Contributions, Insurance, Ground Maintenance, Property Management, Other, See Remarks, Sewer, Waste Removal, Water
$250 Monthly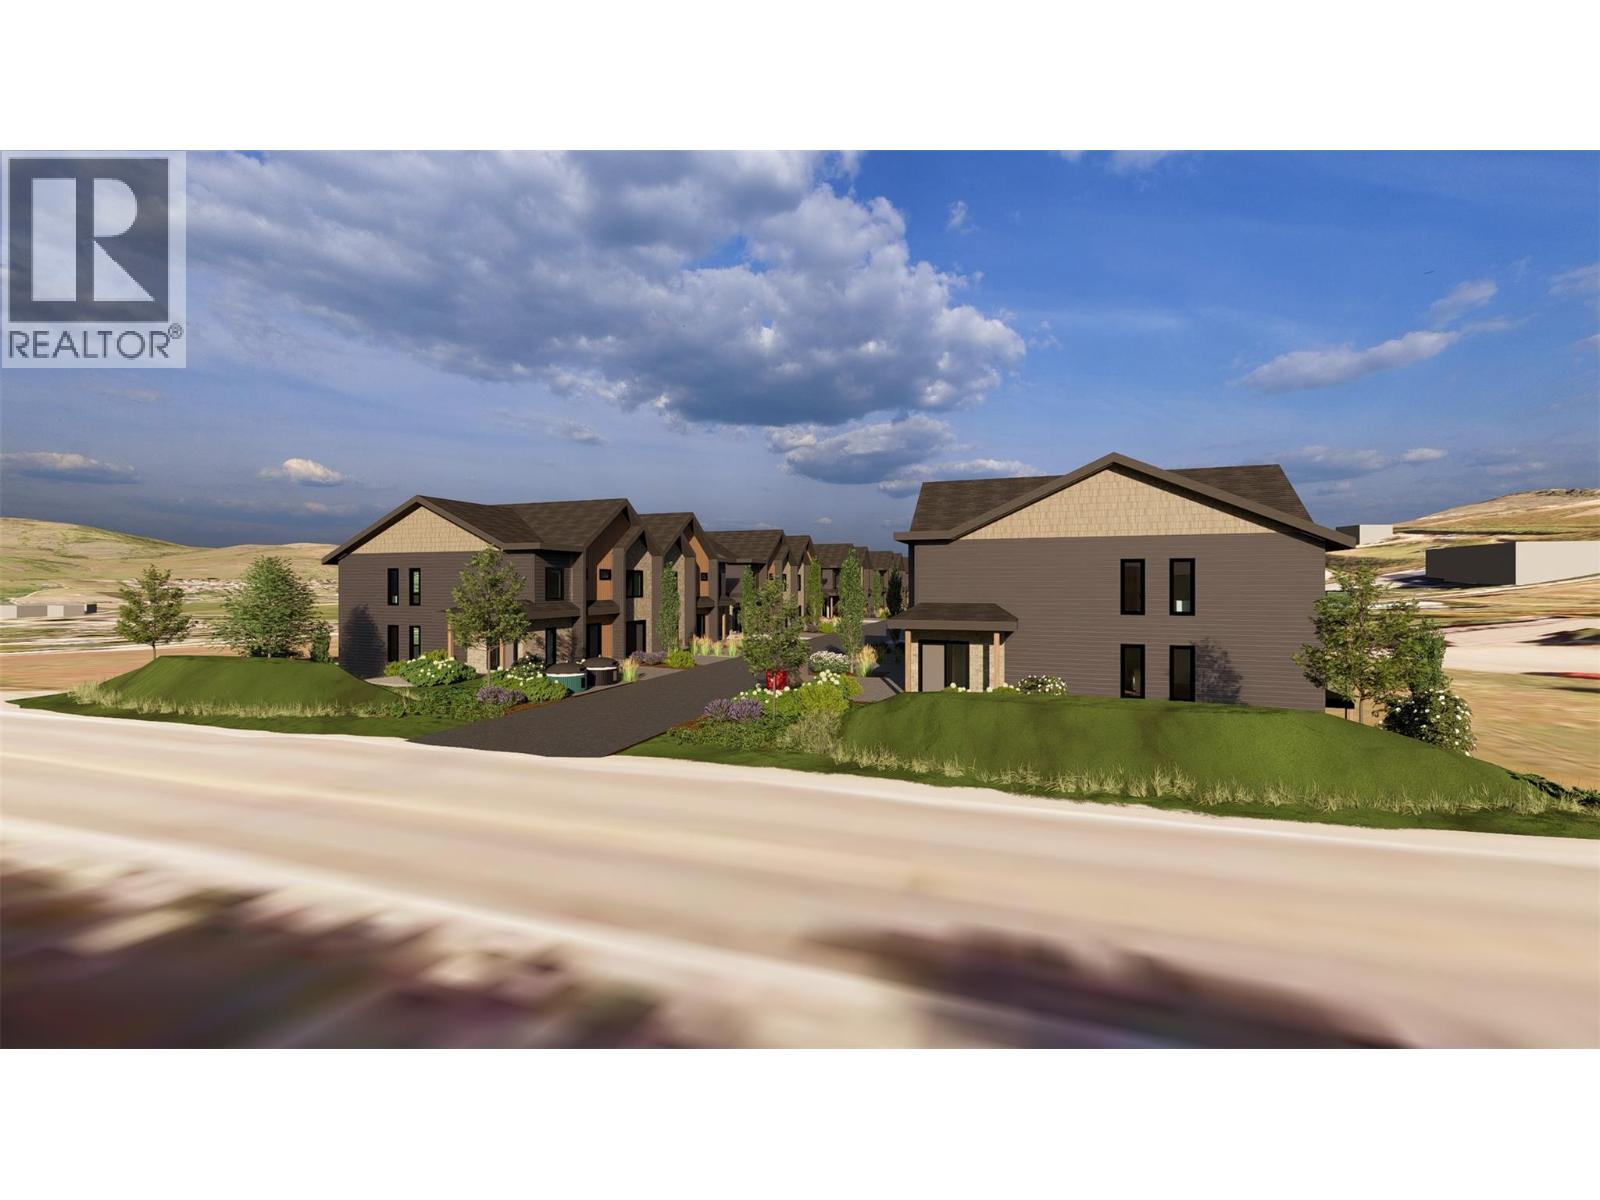
$789,900
Maintenance, Reserve Fund Contributions, Insurance, Ground Maintenance, Property Management, Other, See Remarks, Sewer, Waste Removal, Water
$250 Monthly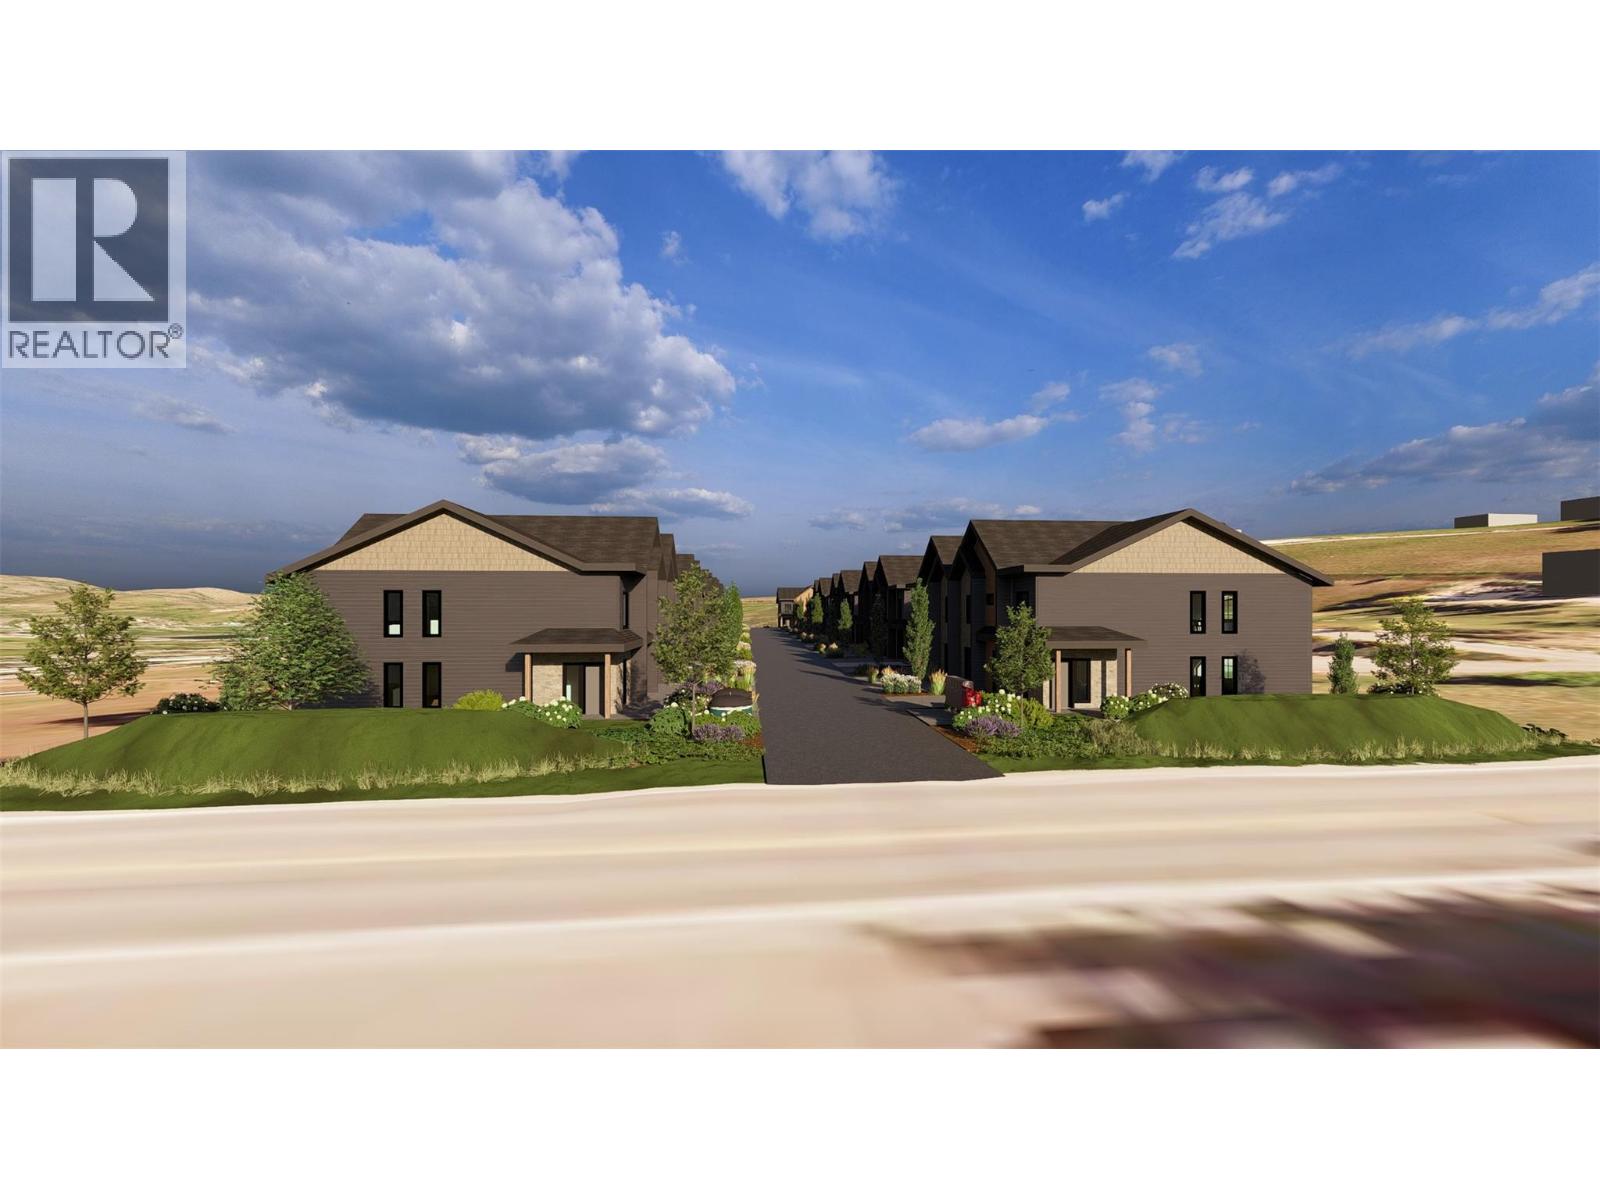
$789,900
Maintenance, Reserve Fund Contributions, Insurance, Ground Maintenance, Property Management, Other, See Remarks, Sewer, Waste Removal, Water
$250 Monthly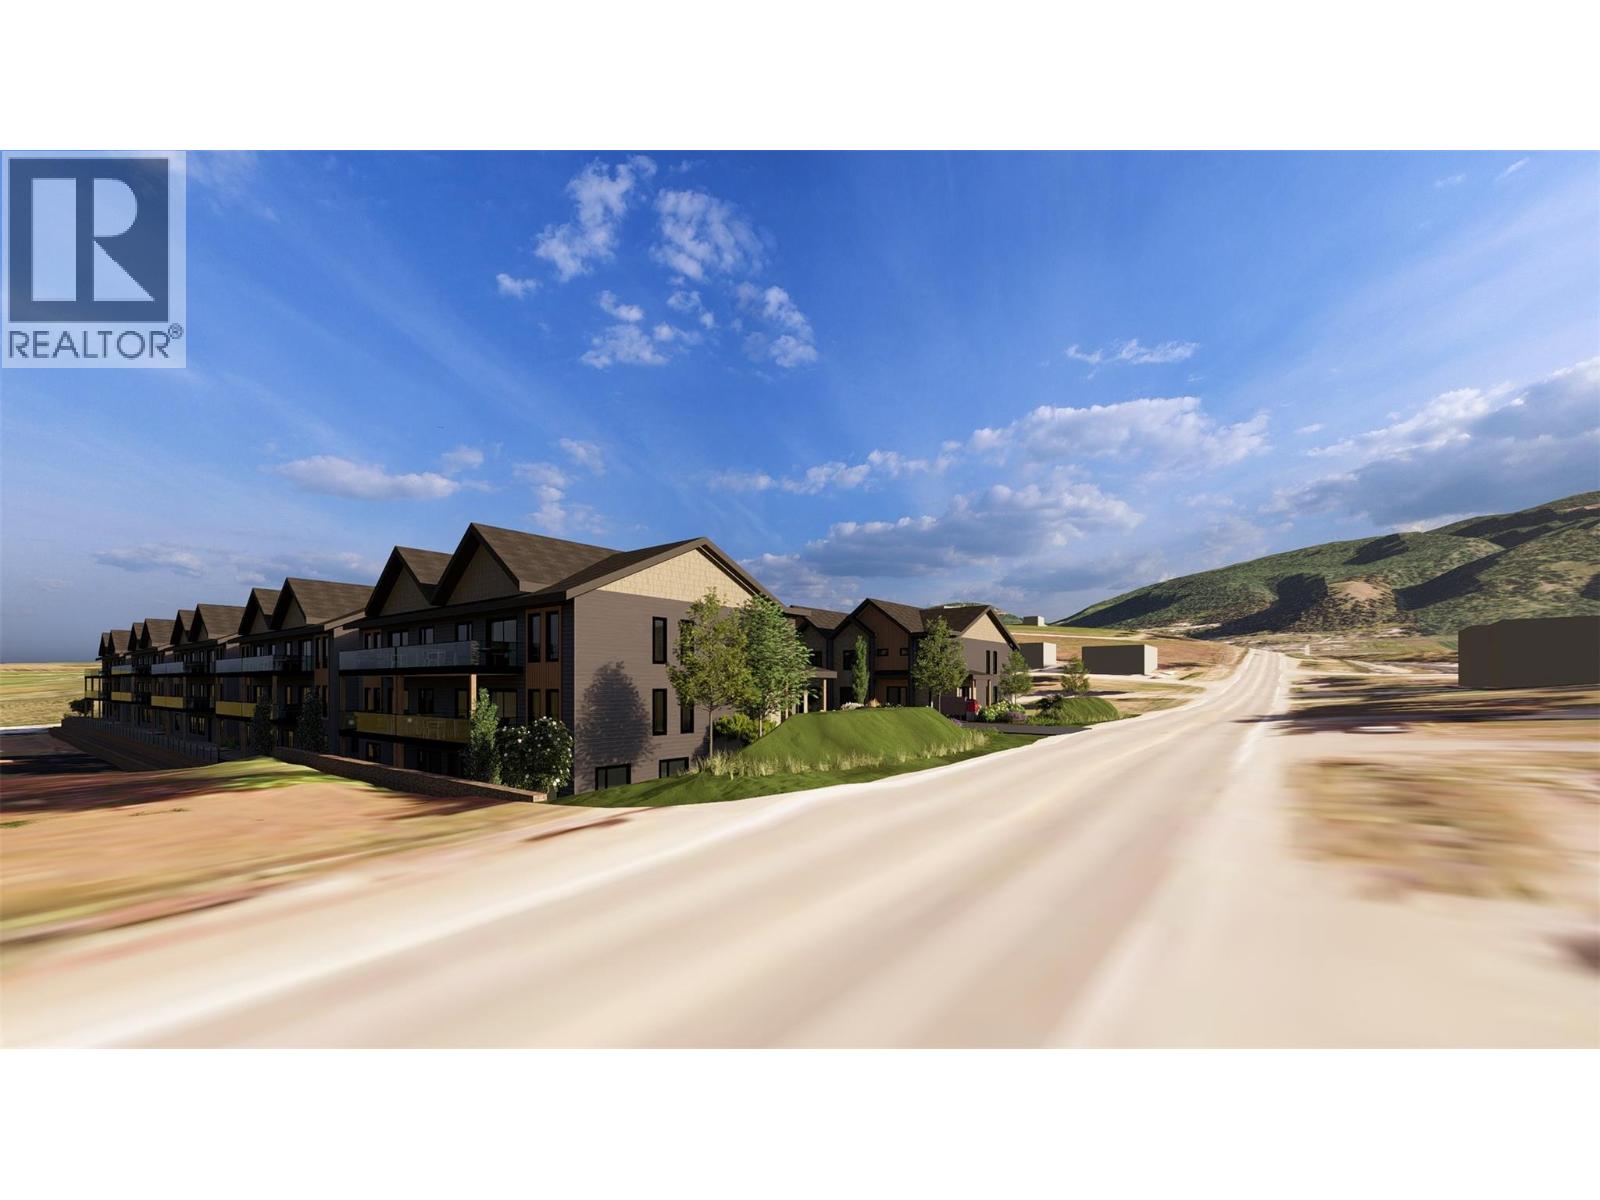
$789,900
Maintenance, Reserve Fund Contributions, Insurance, Ground Maintenance, Property Management, Other, See Remarks, Sewer, Waste Removal, Water
$250 Monthly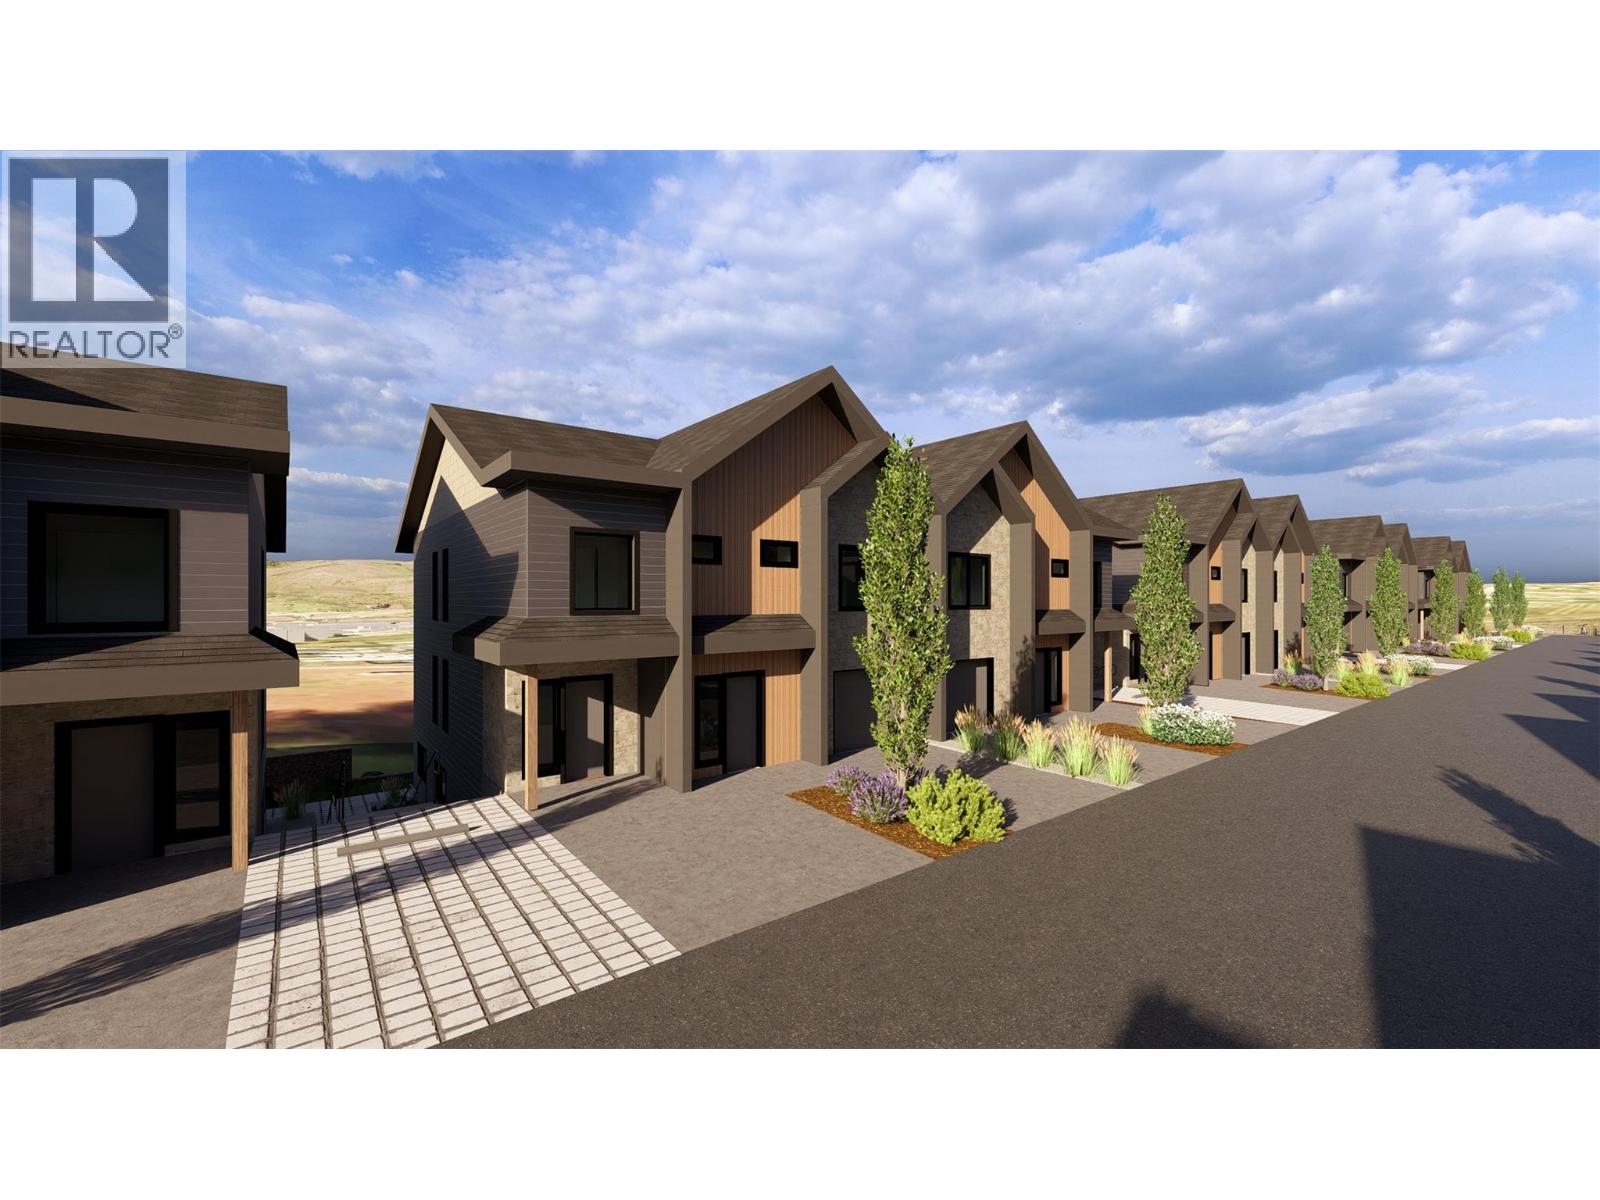
$789,900
Maintenance, Reserve Fund Contributions, Insurance, Ground Maintenance, Property Management, Other, See Remarks, Sewer, Waste Removal, Water
$250 Monthly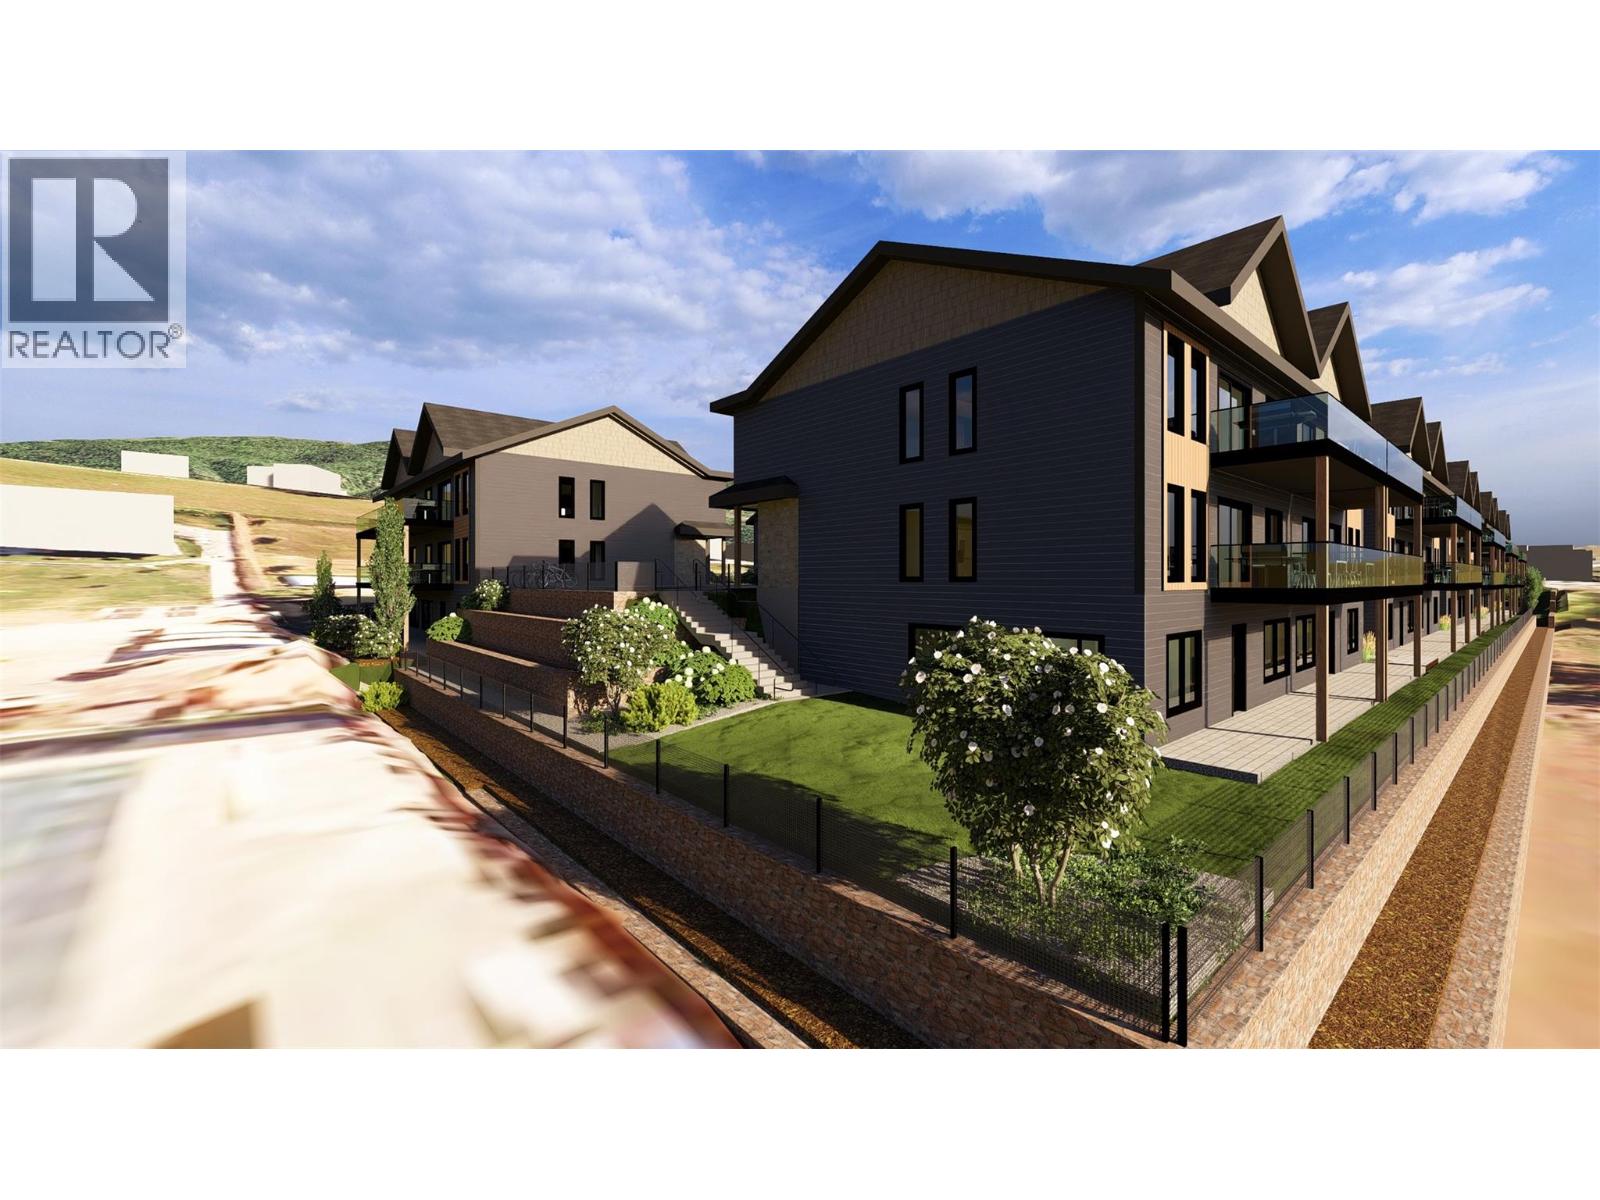
$789,900
Maintenance, Reserve Fund Contributions, Insurance, Ground Maintenance, Property Management, Other, See Remarks, Sewer, Waste Removal, Water
$250 Monthly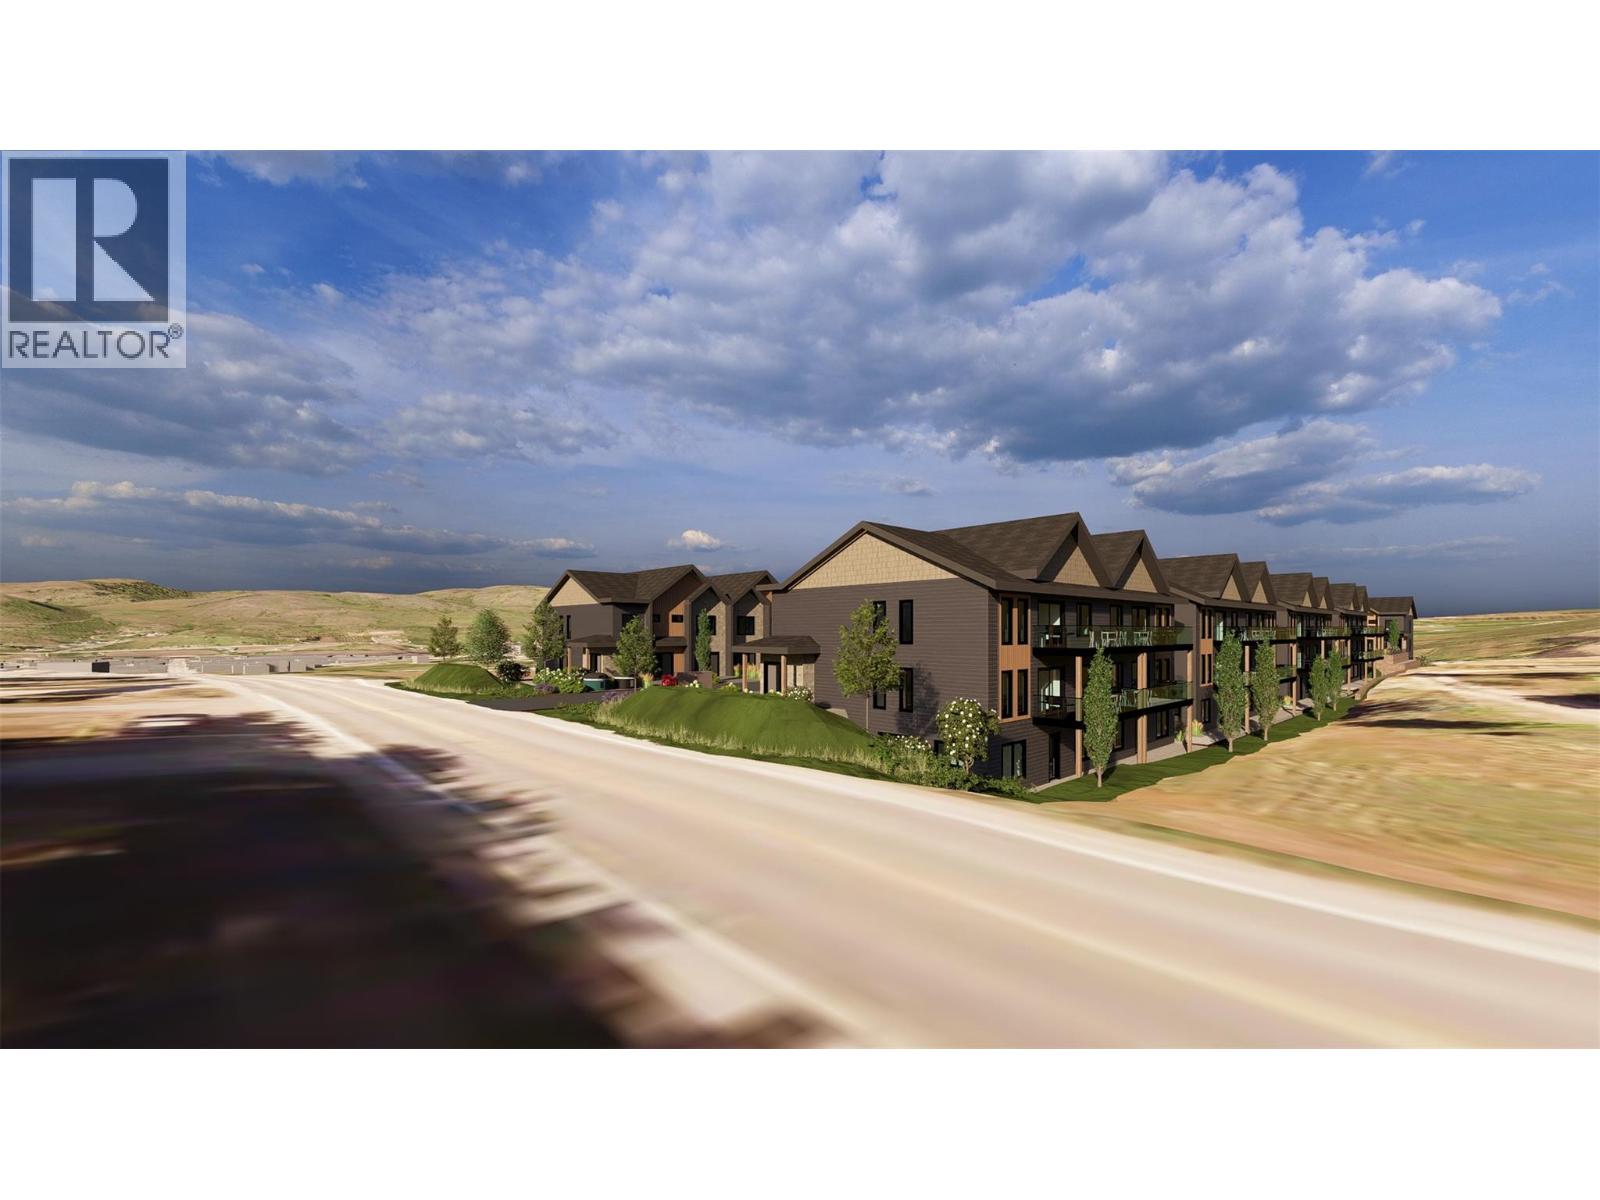
$789,900
Maintenance, Reserve Fund Contributions, Insurance, Ground Maintenance, Property Management, Other, See Remarks, Sewer, Waste Removal, Water
$250 Monthly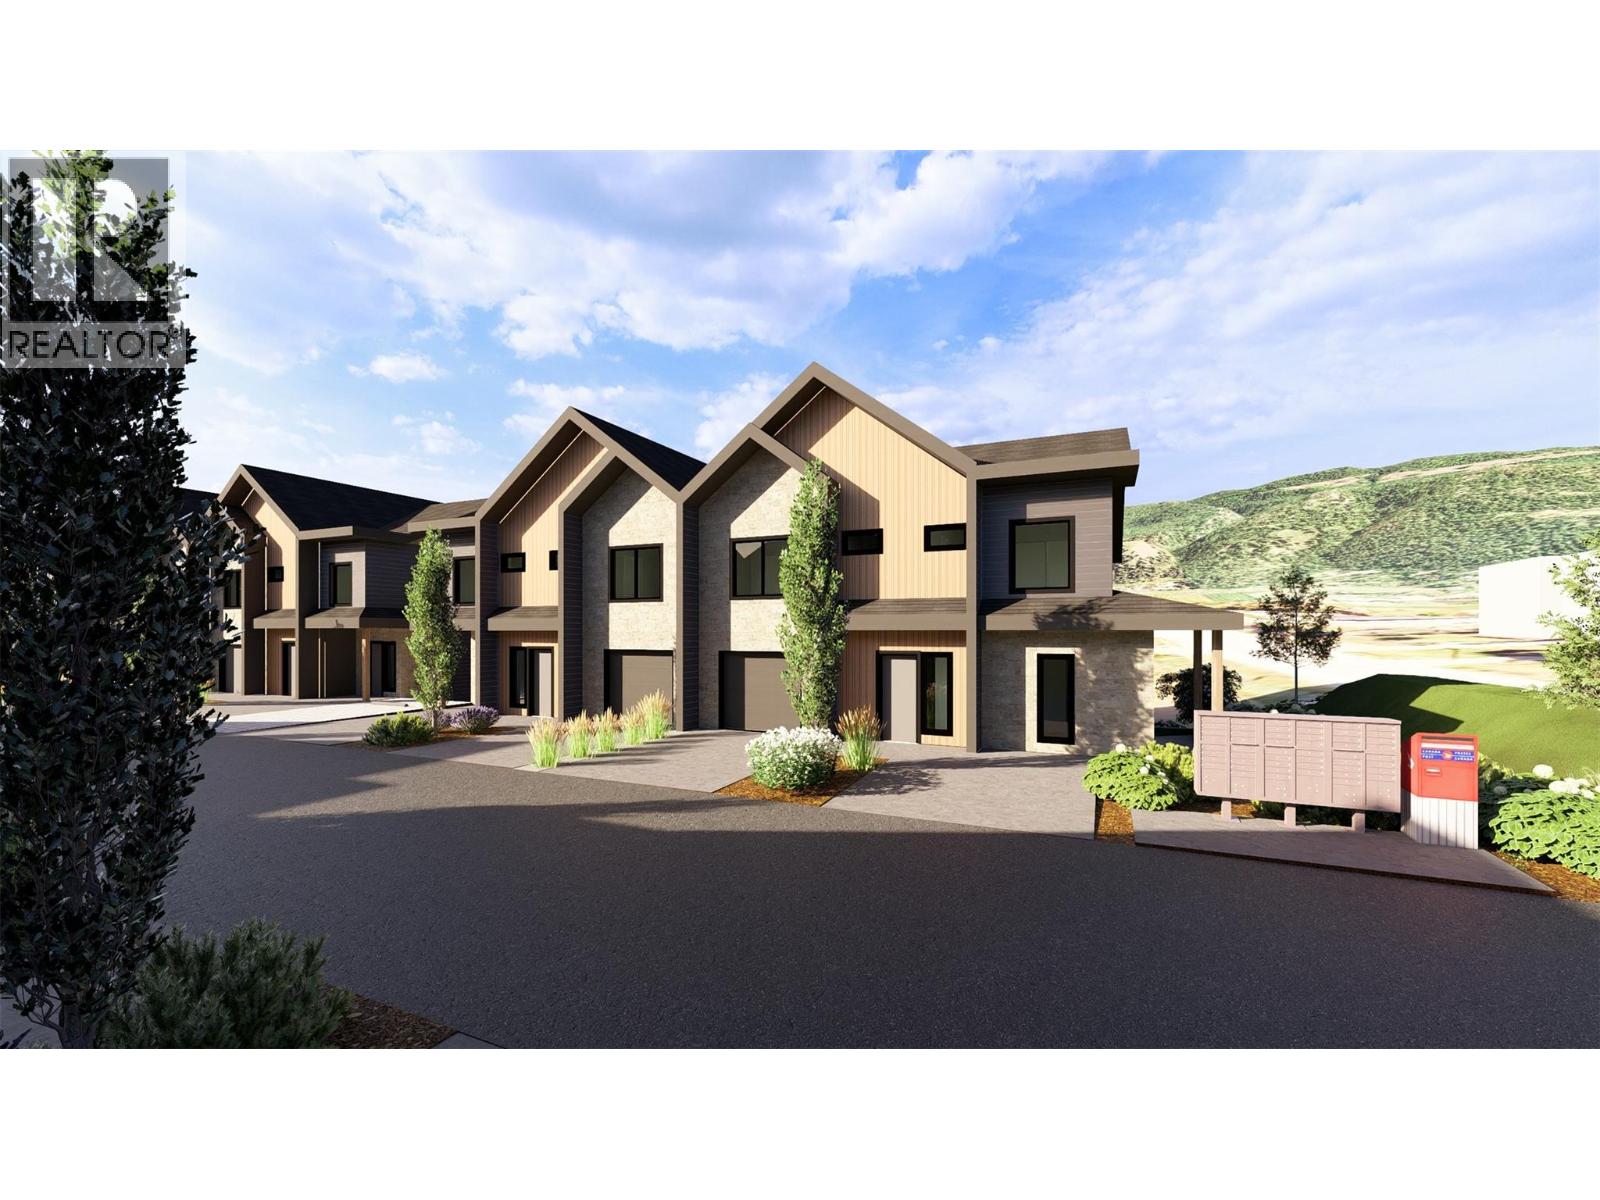
$789,900
Maintenance, Reserve Fund Contributions, Insurance, Ground Maintenance, Property Management, Other, See Remarks, Sewer, Waste Removal, Water
$250 Monthly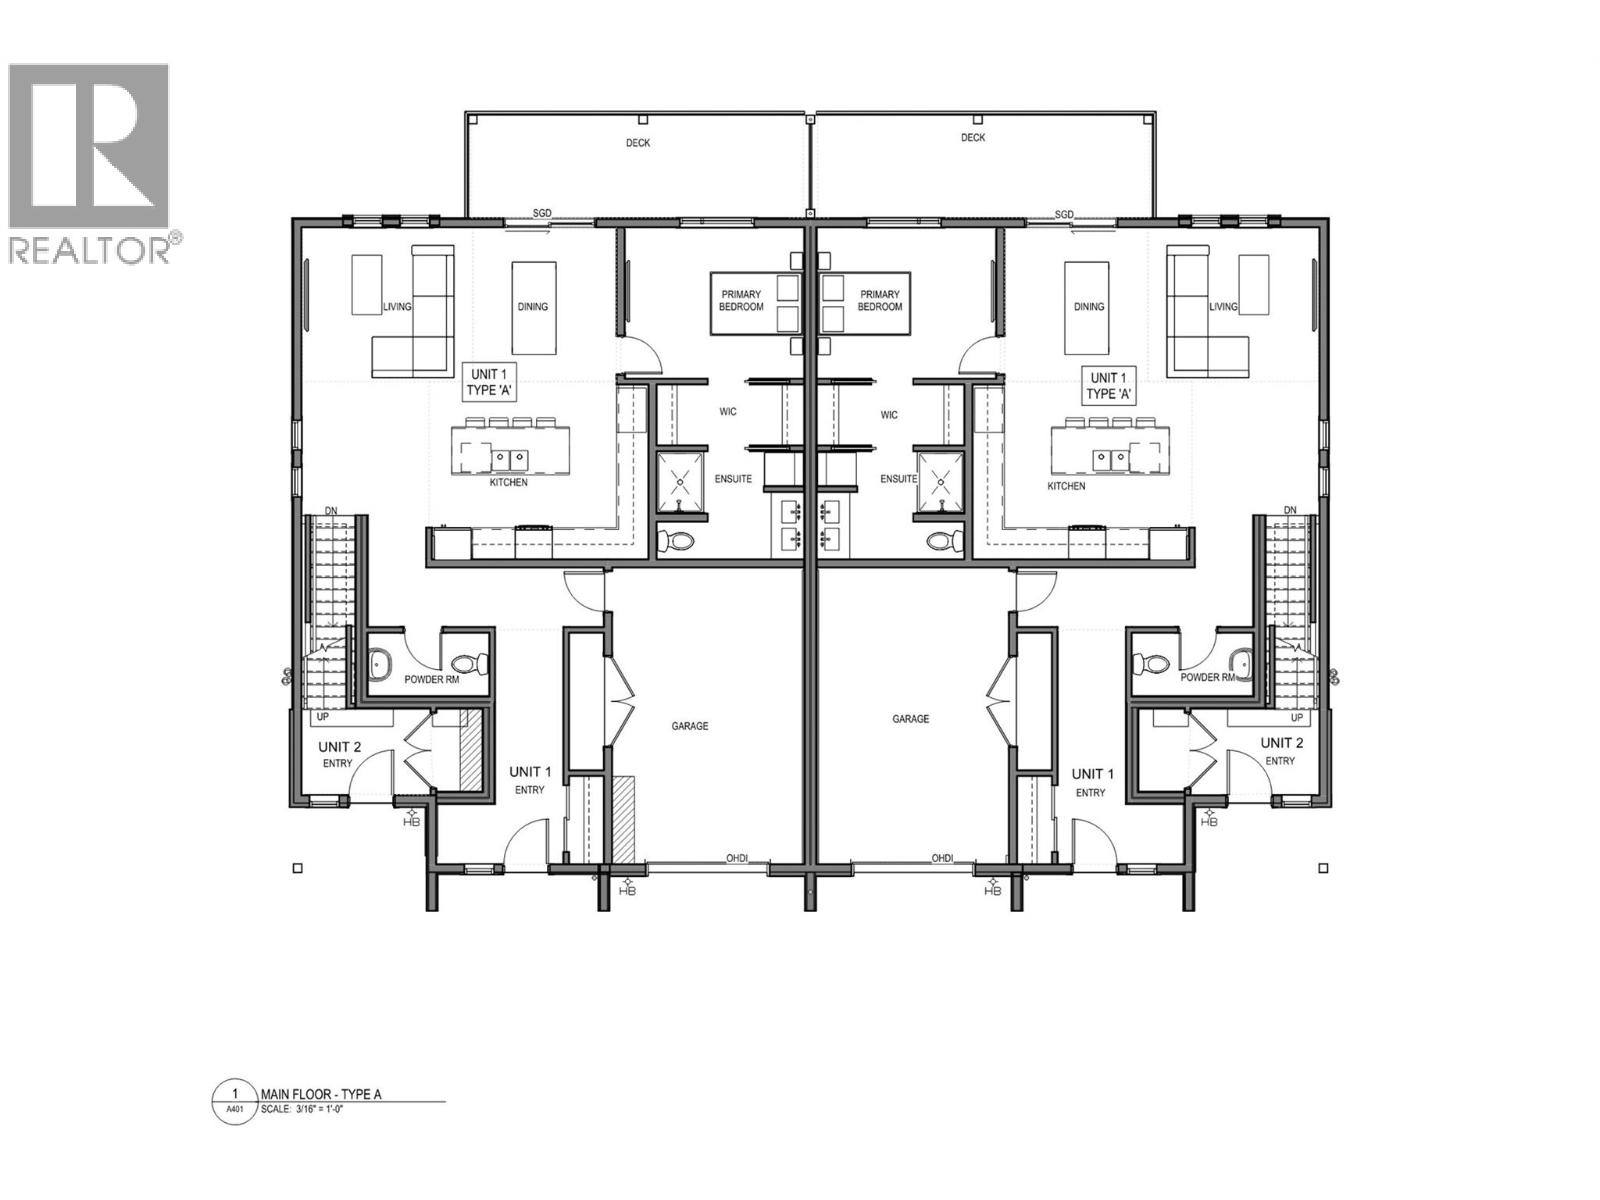
$789,900
Maintenance, Reserve Fund Contributions, Insurance, Ground Maintenance, Property Management, Other, See Remarks, Sewer, Waste Removal, Water
$250 Monthly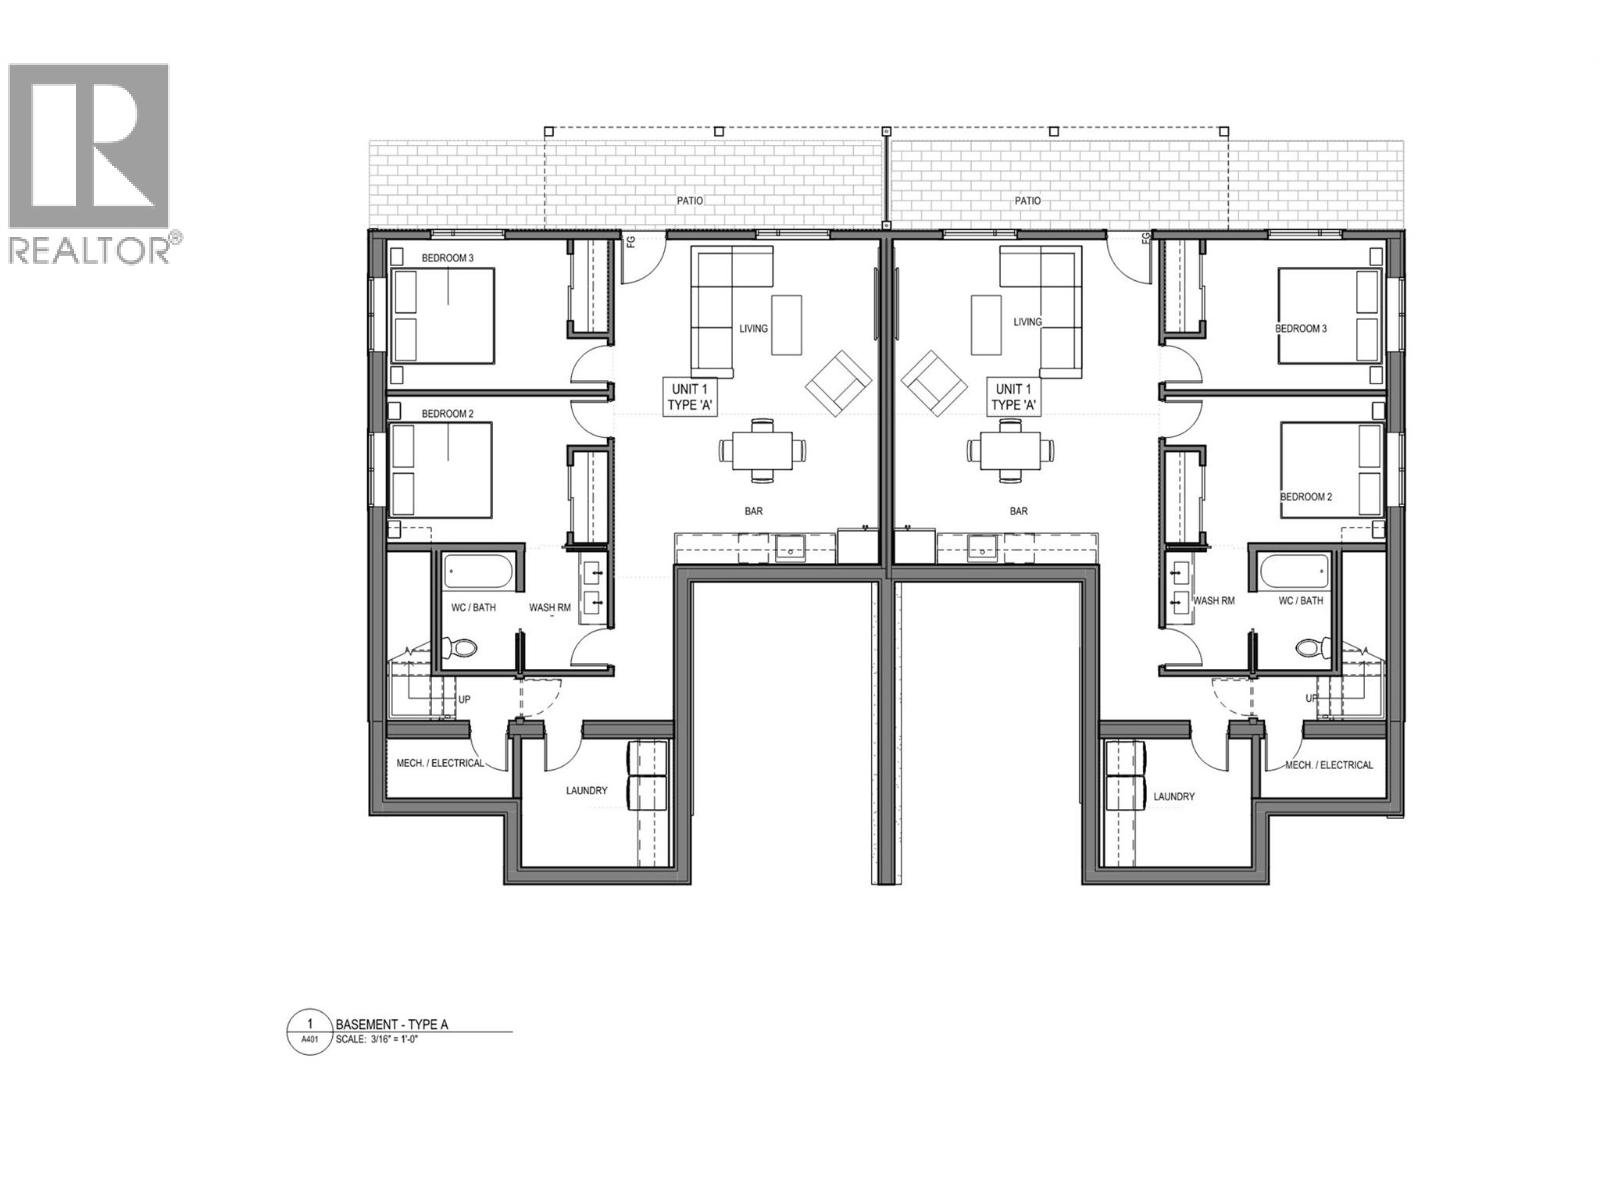
$789,900
Maintenance, Reserve Fund Contributions, Insurance, Ground Maintenance, Property Management, Other, See Remarks, Sewer, Waste Removal, Water
$250 Monthly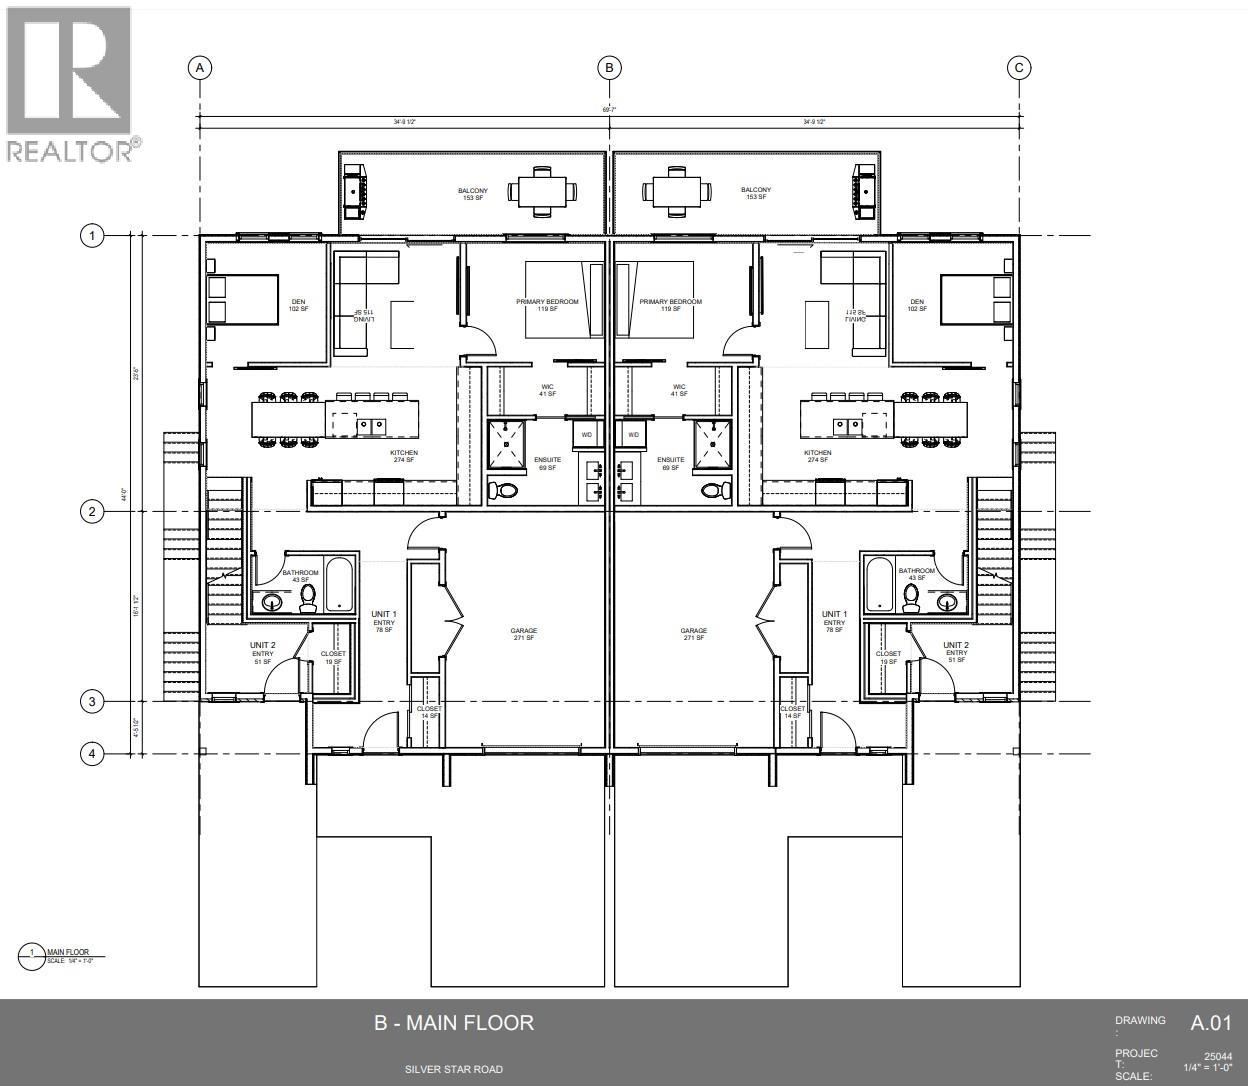
$789,900
Maintenance, Reserve Fund Contributions, Insurance, Ground Maintenance, Property Management, Other, See Remarks, Sewer, Waste Removal, Water
$250 Monthly
Like this listing?
Contact us for more information


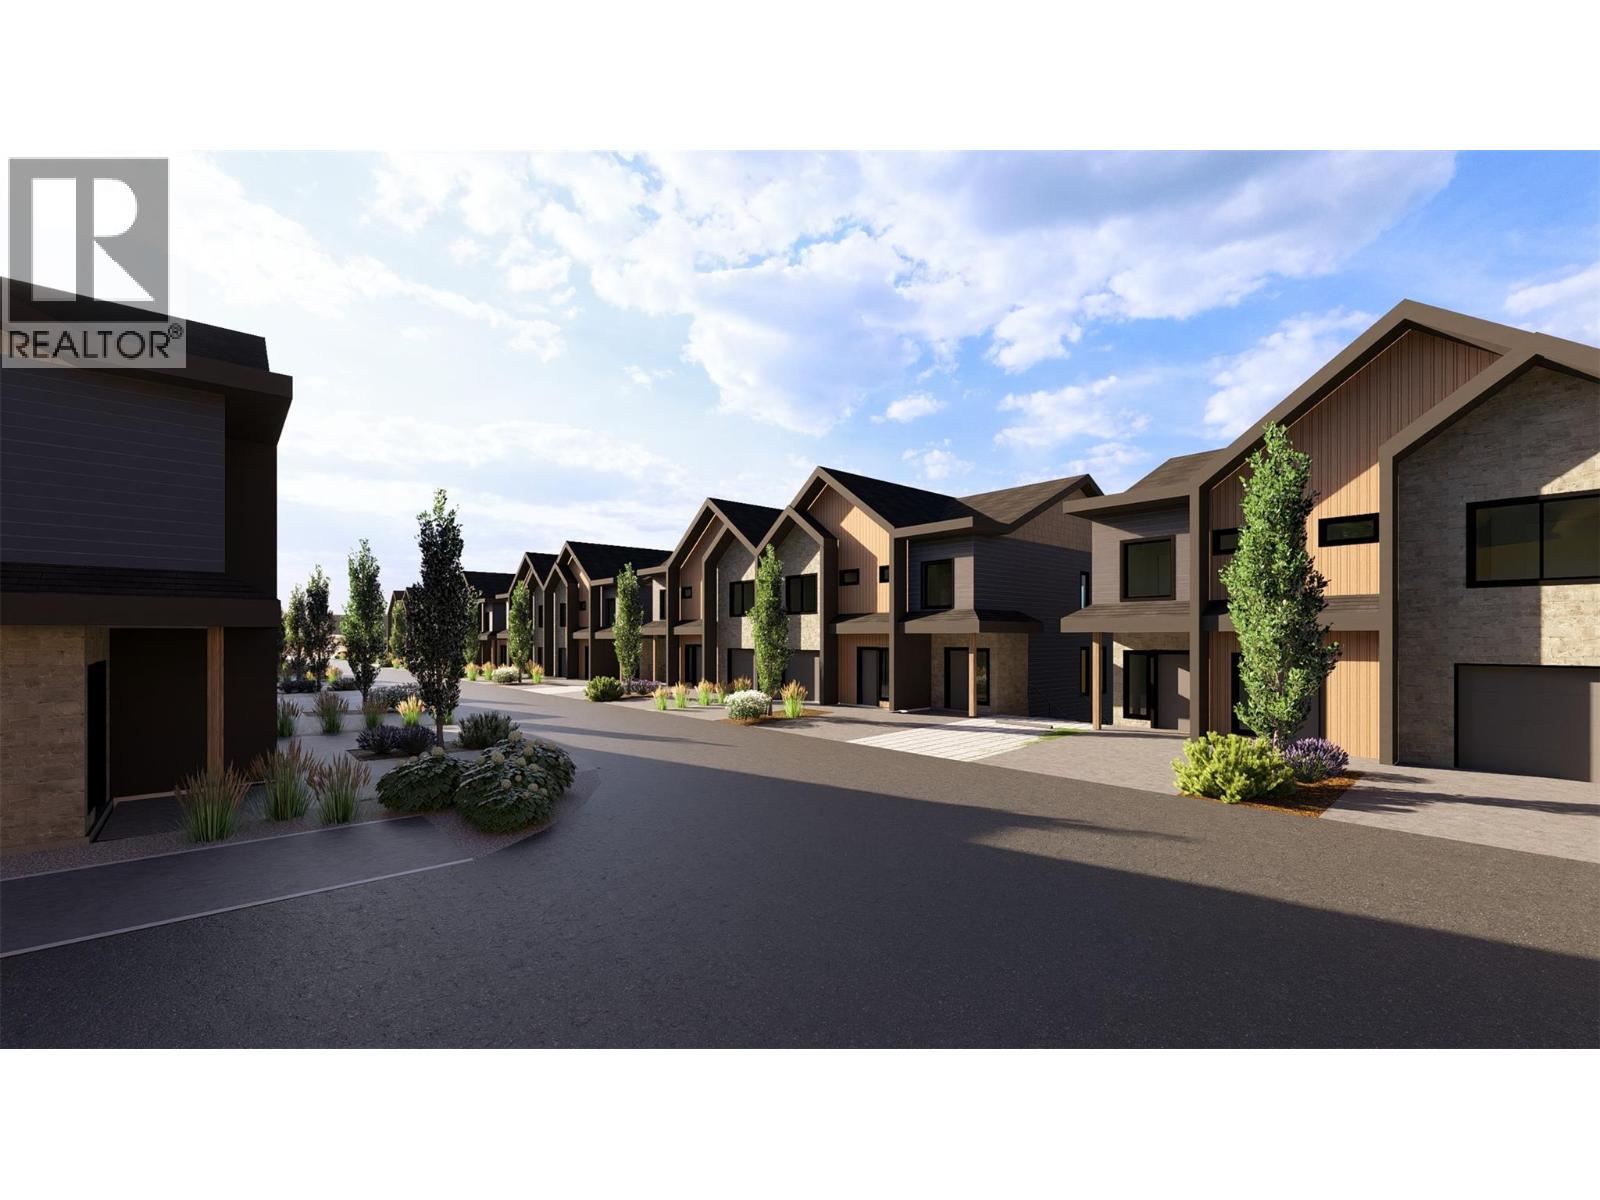
Welcome to Silver Star One! This 2500 square foot home is on 2 levels, both with private entries. 2 bedrooms on the lower level, with luxury primary on main level with ensuite and w/in closet. All appliances including washer and dryer. Huge covered deck to enjoy the views, with walk out patio for lower unit. This home offers an oversized 13 x 20 garage with storage area, plus an extra outside parking spot. At this price, these will be highly sought after.. Don't miss out on these thoughtfully designed Homes! (id:67517)
-
Property Details
MLS® Number 10404799 Property Type Single Family Neigbourhood North BX Community Name Silver Star One CommunityFeatures Pet Restrictions, Pets Allowed With Restrictions, Rentals Allowed ParkingSpaceTotal 2 ViewType Mountain View -
Building
BathroomTotal 3 BedroomsTotal 3 Appliances Refrigerator, Dishwasher, Dryer, Range - Electric, Water Heater - Electric, Microwave, Washer ConstructedDate 2027 CoolingType Heat Pump ExteriorFinish Other FlooringType Vinyl FoundationType Insulated Concrete Forms HalfBathTotal 1 HeatingType Heat Pump RoofMaterial Asphalt Shingle,other RoofStyle Unknown,unknown StoriesTotal 2 SizeInterior 2,500 Sqft Type Fourplex UtilityWater Municipal Water Attached Garage 1 -
Land
Acreage No Sewer Municipal Sewage System SizeTotalText Under 1 Acre -
Rooms
Level Type Length Width Dimensions Lower Level Other 18'0'' x 10'0'' Lower Level Laundry Room 10'6'' x 8'6'' Lower Level Living Room 18'0'' x 12'0'' Lower Level Full Bathroom Measurements not available Lower Level Bedroom 12'6'' x 10'0'' Lower Level Bedroom 12'6'' x 10'0'' Main Level Partial Bathroom Measurements not available Main Level Full Ensuite Bathroom Measurements not available Main Level Primary Bedroom 12'0'' x 11'0'' Main Level Living Room 12'0'' x 12'0'' Main Level Kitchen 14'6'' x 11'0'' -
Utilities
Your Favourites
No Favourites Found







The trademarks REALTOR®, REALTORS®, and the REALTOR® logo are controlled by The Canadian Real Estate Association (CREA) and identify real estate professionals who are members of CREA. The trademarks MLS®, Multiple Listing Service® and the associated logos are owned by The Canadian Real Estate Association (CREA) and identify the quality of services provided by real estate professionals who are members of CREA. The trademark DDF® is owned by The Canadian Real Estate Association (CREA) and identifies CREA's Data Distribution Facility (DDF®)
November 05 2026 05:12:53
Association of Interior REALTORS®
