$495,000
$495,000
$495,000
$495,000
$495,000
$495,000
$495,000
$495,000
$495,000
$495,000
$495,000
$495,000
$495,000
$495,000
$495,000
$495,000
$495,000
$495,000
$495,000
$495,000
$495,000
$495,000
$495,000
$495,000
$495,000
$495,000
$495,000
$495,000
$495,000
$495,000
$495,000
$495,000
$495,000
$495,000
$495,000
$495,000
$495,000
$495,000
$495,000
$495,000
Like this listing?
Contact us for more information


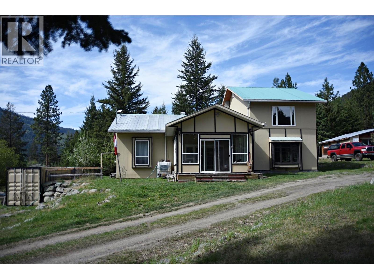
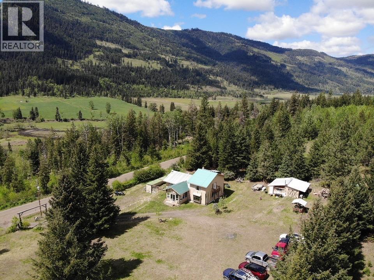
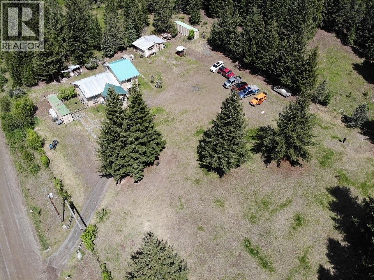
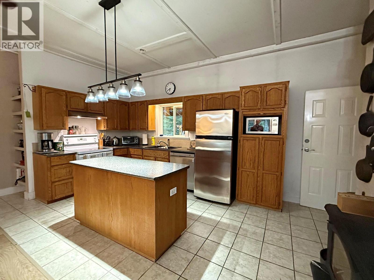
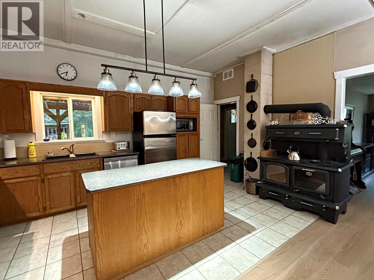
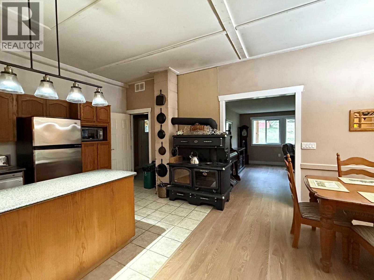
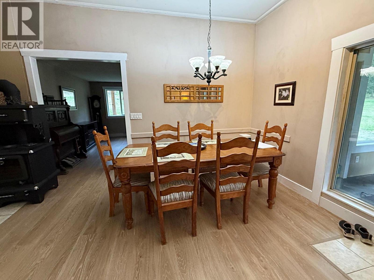
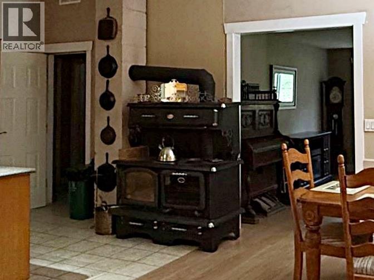
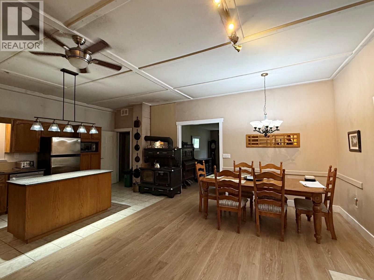
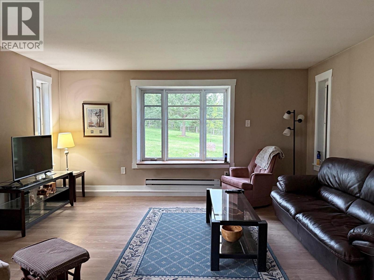
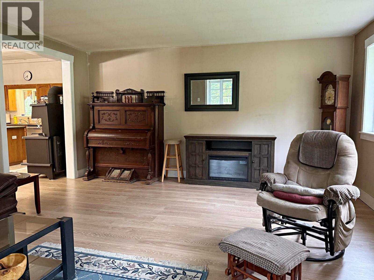
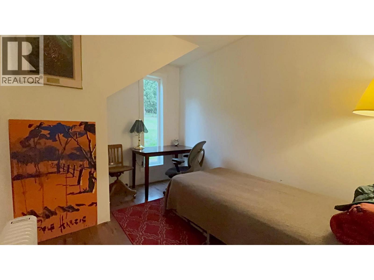
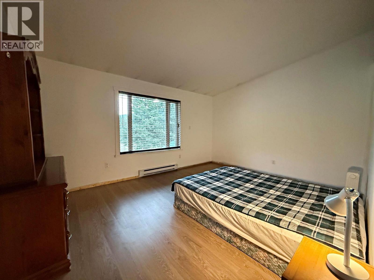
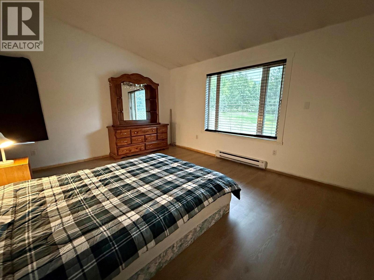
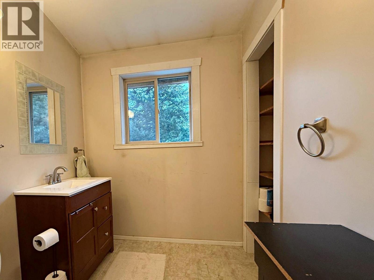
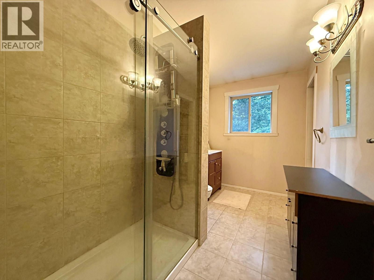
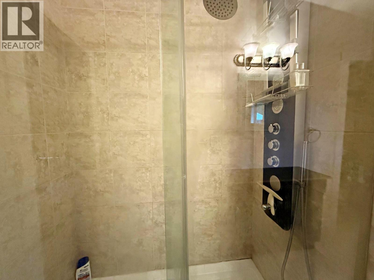
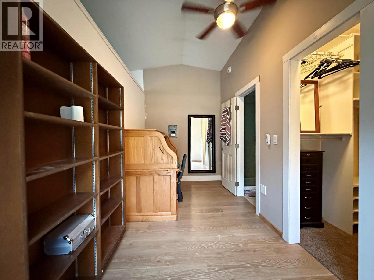
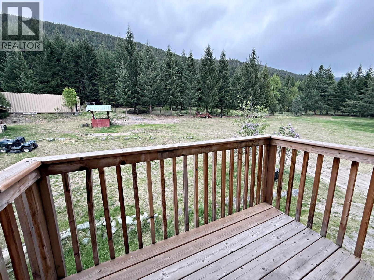
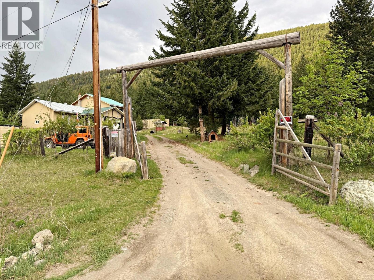
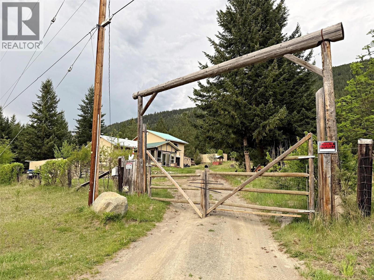
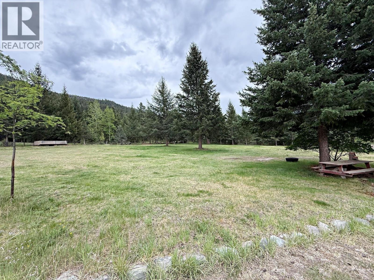
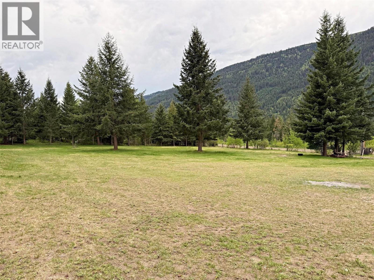
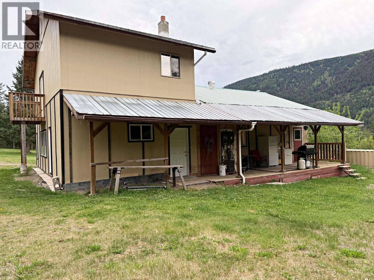
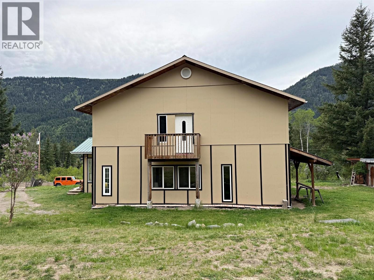
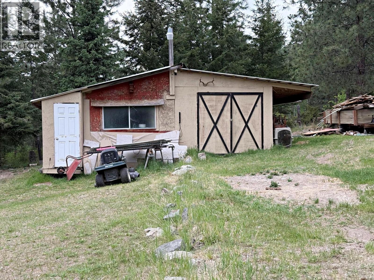
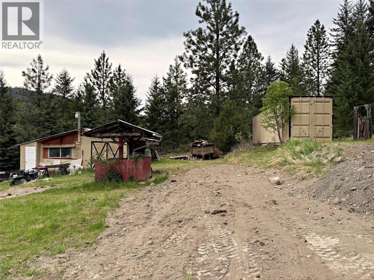
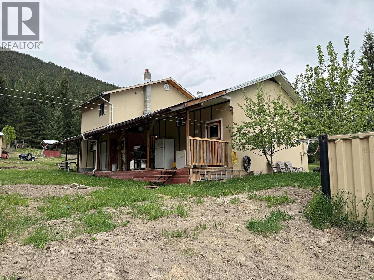
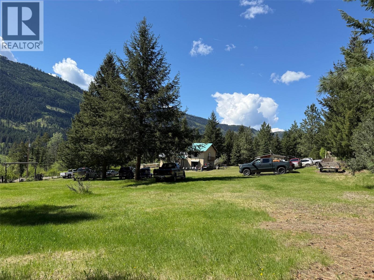
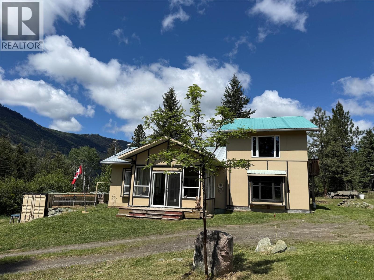
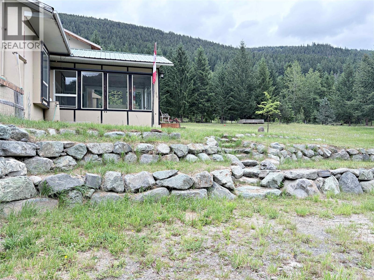
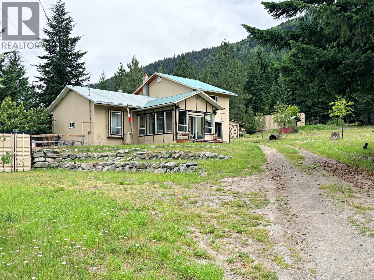
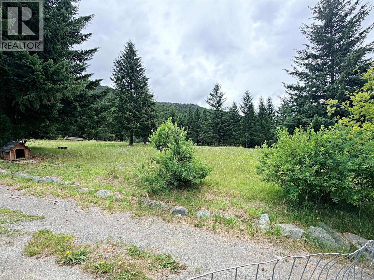
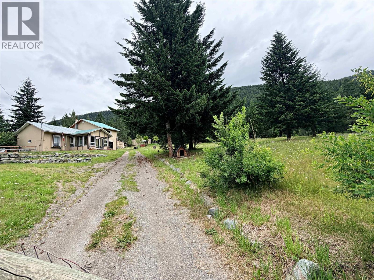
The current owners are motivated to sell this property. It is 2-bedroom, 2-bathroom, 1800 square foot house on 1.5 acres of fenced land. The property provides easy access to Sun Peaks, a 30-minute drive, and is only 50 minutes to Kamloops or 20 minutes to Barriere. (The Heffley-Louis Creek Road is well maintained year-round.) The building is a renovated schoolhouse that was built in 1950/51 and had major renovations completed in 2006-09. The building sits on a concrete foundation. The exterior is clad in Hardy Panel with a steel roof. It has a water system that harvests water from the roof to store 8500 gallons of water in an underground cistern. In 2024 the current owners installed a Whole House UV filter system to filter for potable water. The house is connected to BC Hydro with a 200 amp service to power, LED lighting, electric baseboards and an electric hot water heater, installed in 2026. The house has a CSA approved wood burner with an oven. The chimney was swept and cleaned 2026. Also included in this property is a small workshop/chicken coop and two 40-foot Sea-Cans. As per Seller (id:67517)
-
Property Details
MLS® Number 10402938 Property Type Single Family Neigbourhood Heffley Features Central Island, One Balcony ParkingSpaceTotal 1 -
Building
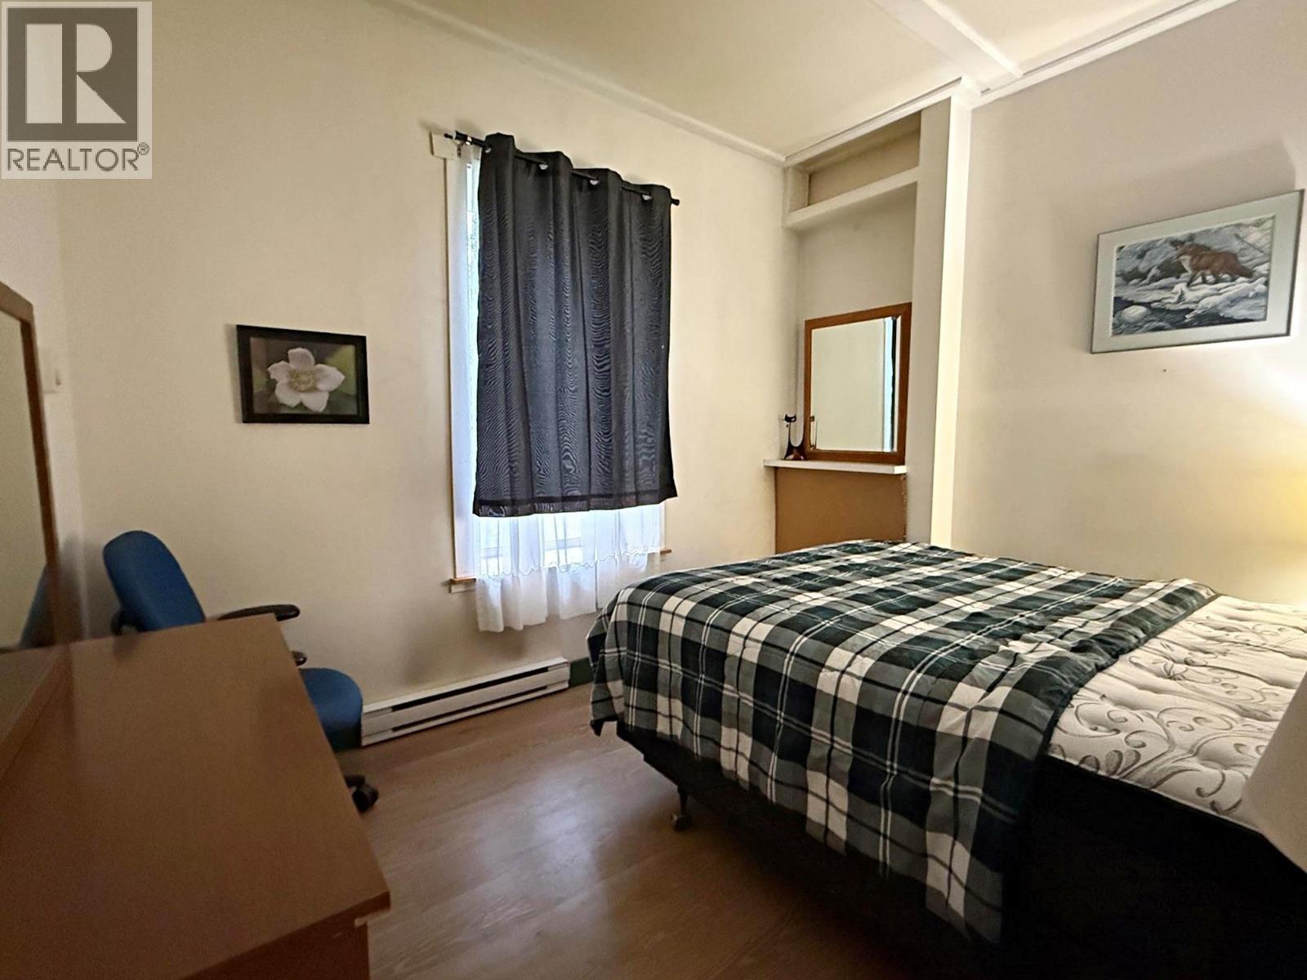
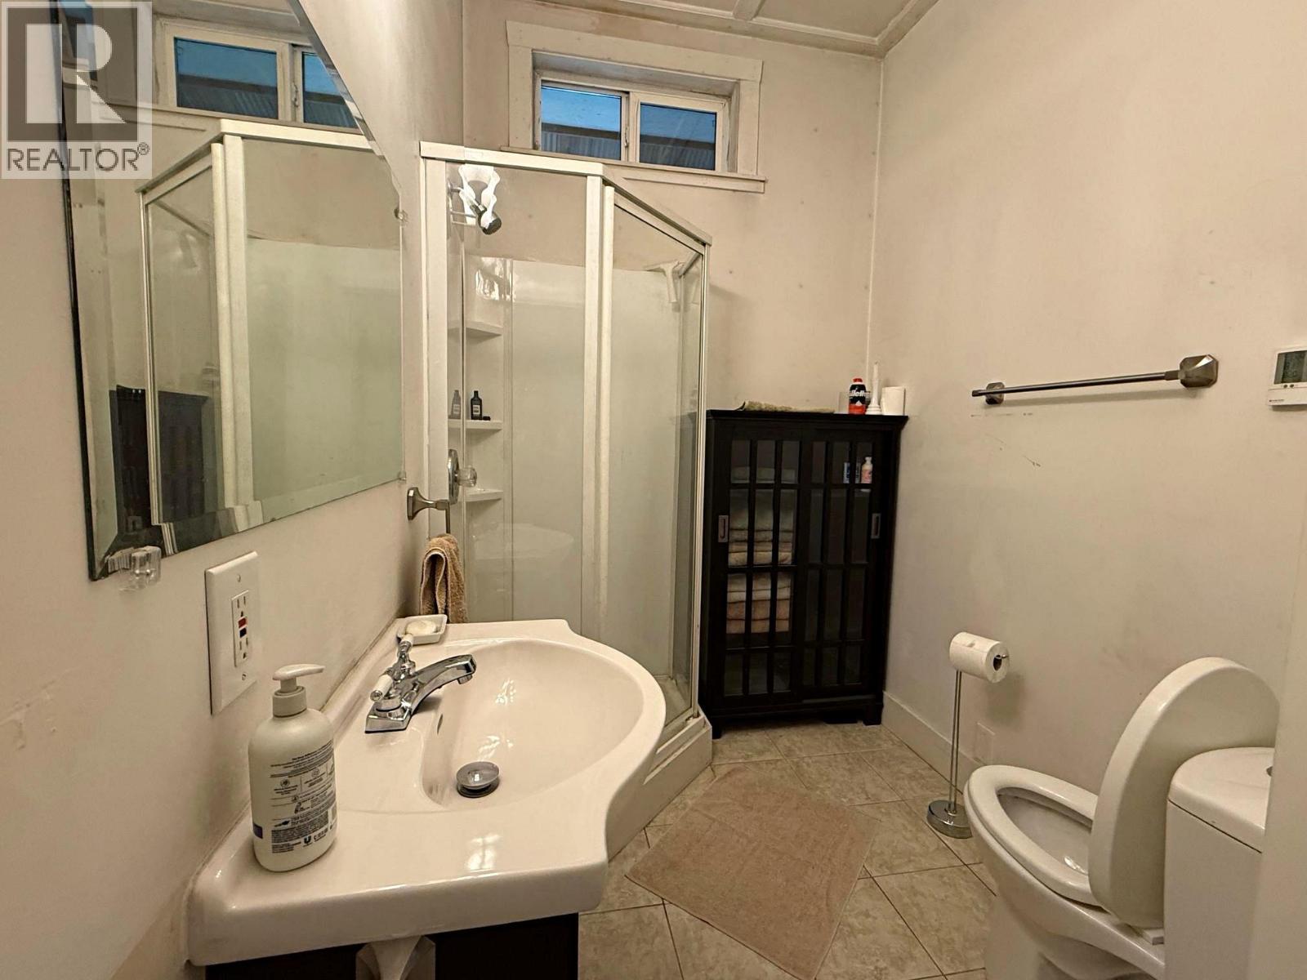
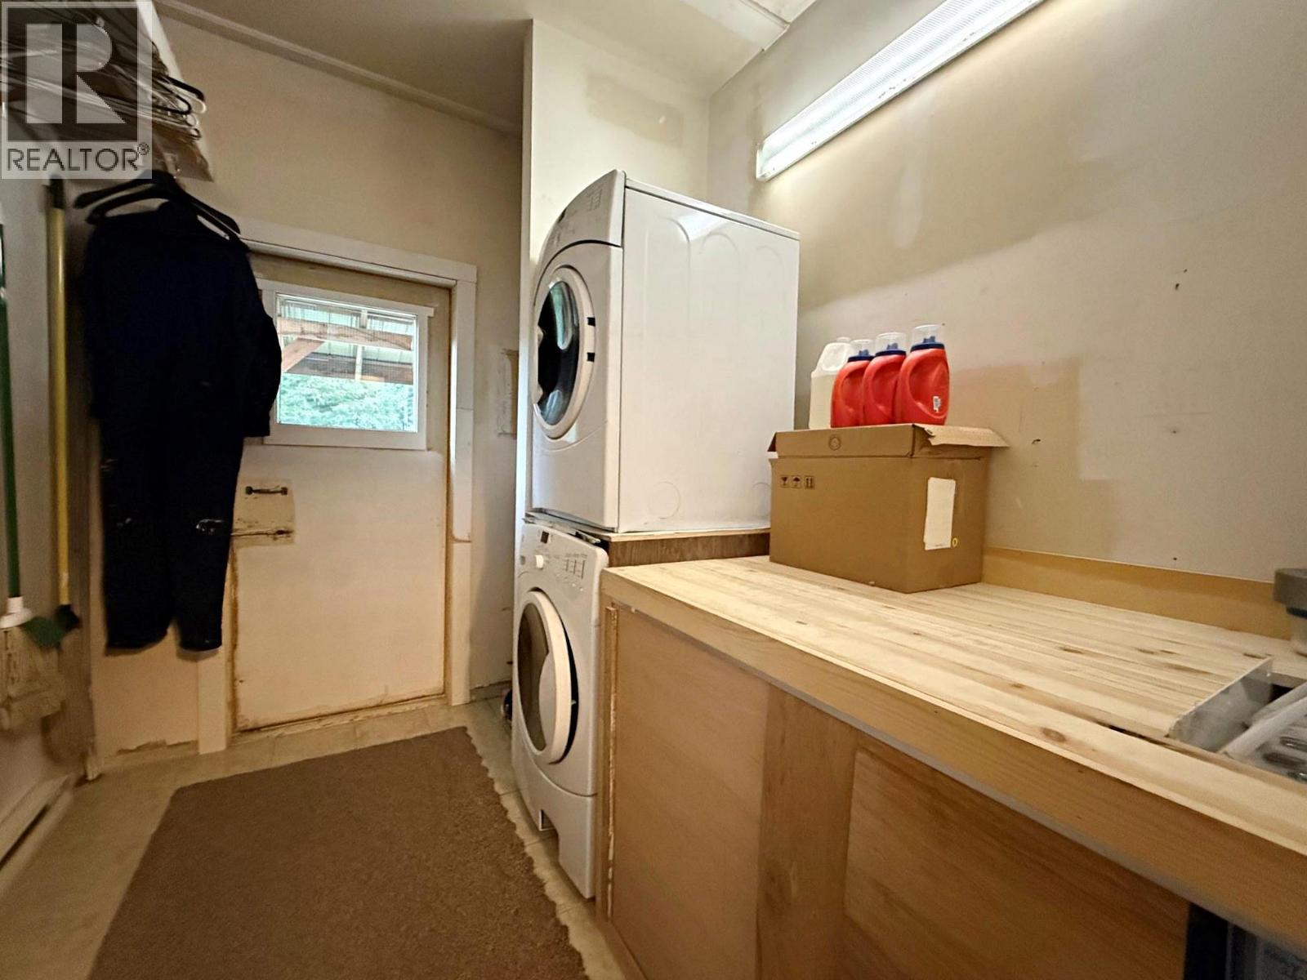
BathroomTotal 2 BedroomsTotal 2 Appliances Refrigerator, Dishwasher, Range - Electric, See Remarks, Washer/dryer Stack-up ConstructedDate 1950 ConstructionStyleAttachment Detached ExteriorFinish Wood FireplaceFuel Wood FireplacePresent Yes FireplaceTotal 1 FireplaceType Conventional FlooringType Laminate, Tile HeatingFuel Electric, Wood HeatingType Baseboard Heaters, Stove RoofMaterial Metal RoofStyle Unknown StoriesTotal 2 SizeInterior 1,828 Sqft Type House UtilityWater Cistern Detached Garage 1 -
Land
Acreage Yes SizeIrregular 1.5 SizeTotal 1.5 Ac|1 - 5 Acres SizeTotalText 1.5 Ac|1 - 5 Acres -
Rooms
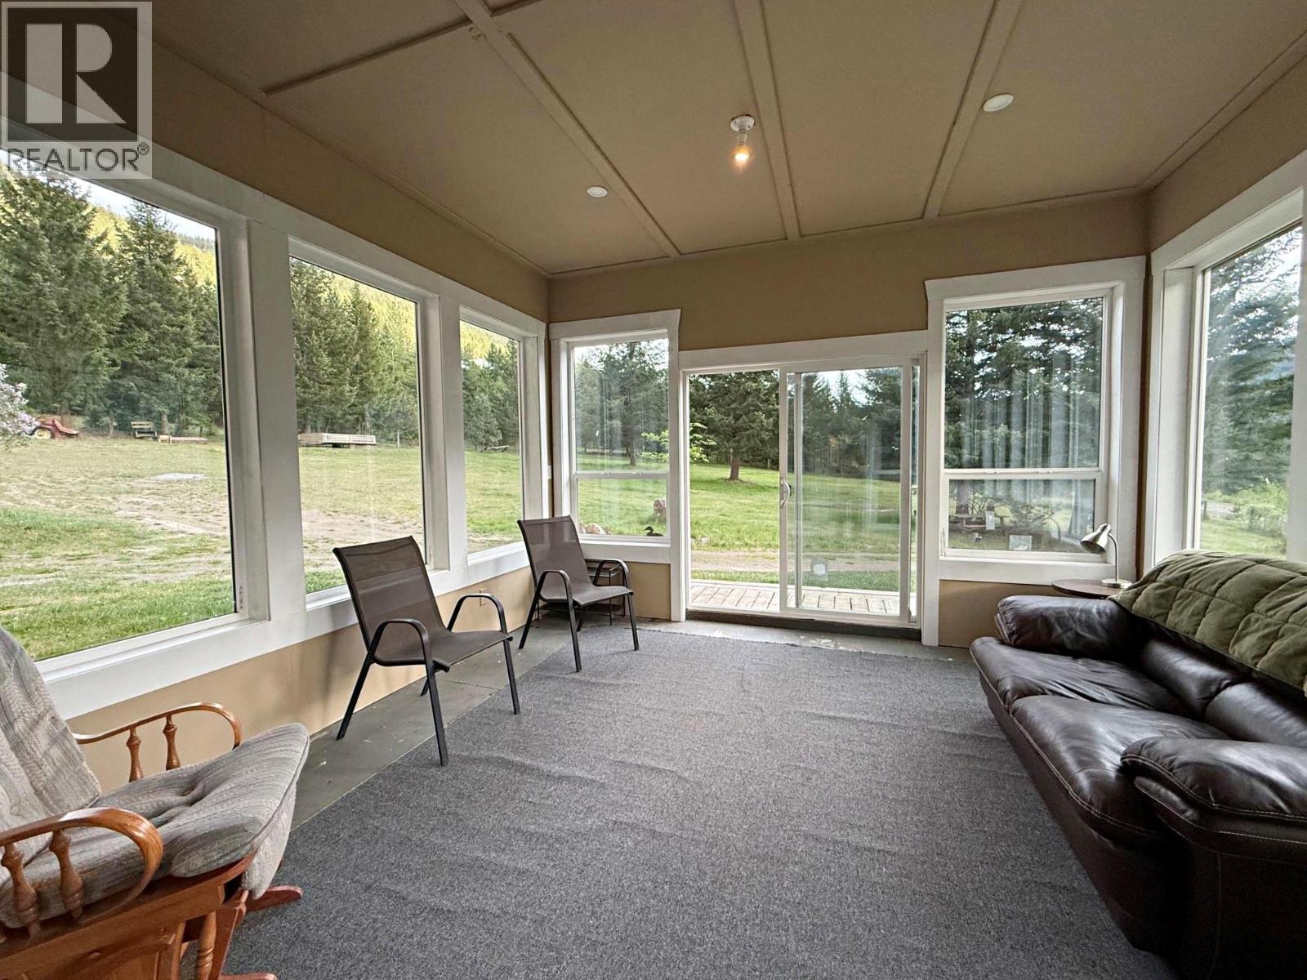
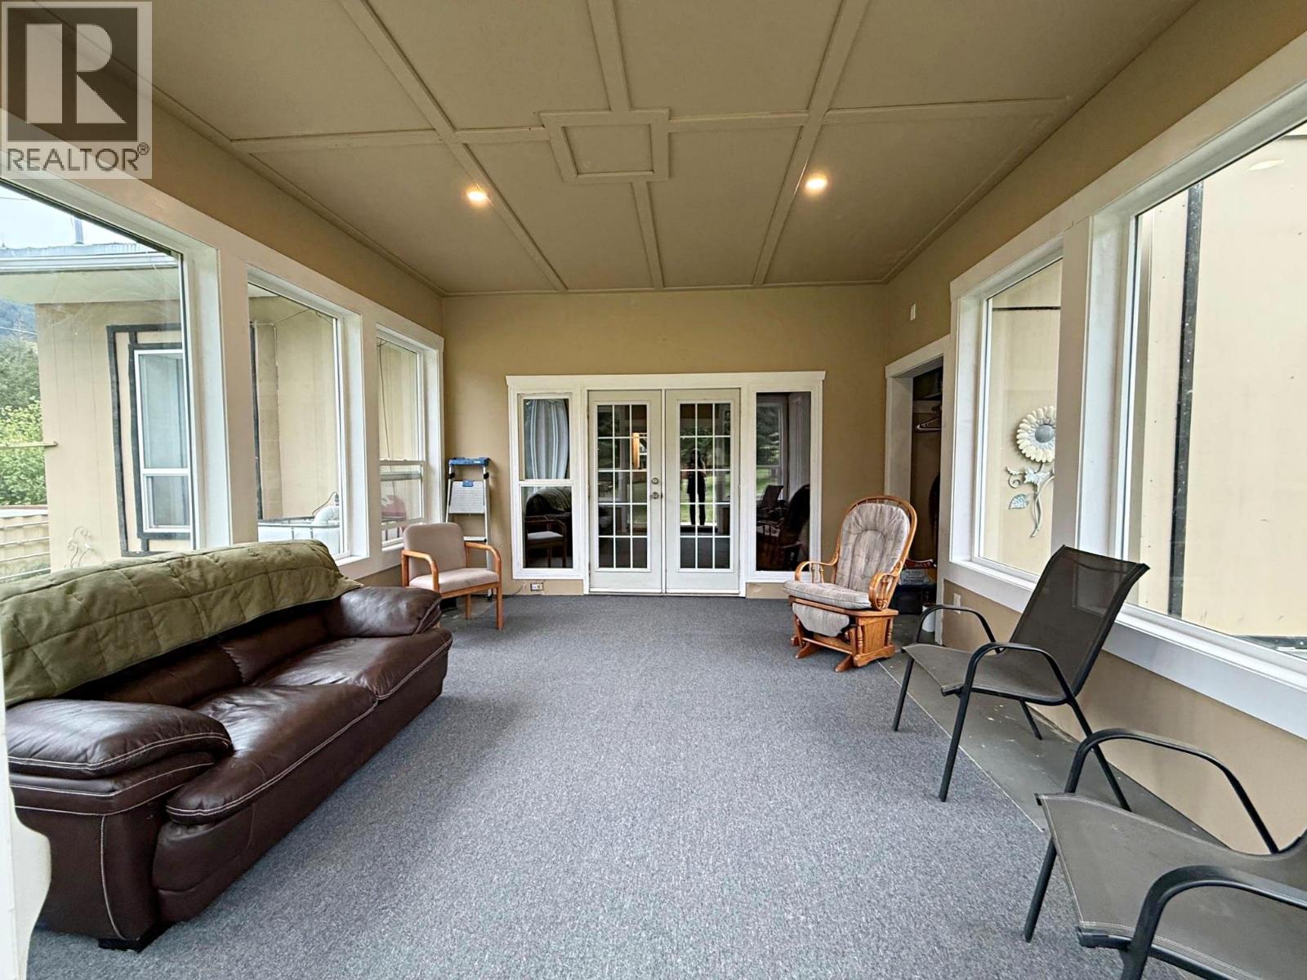
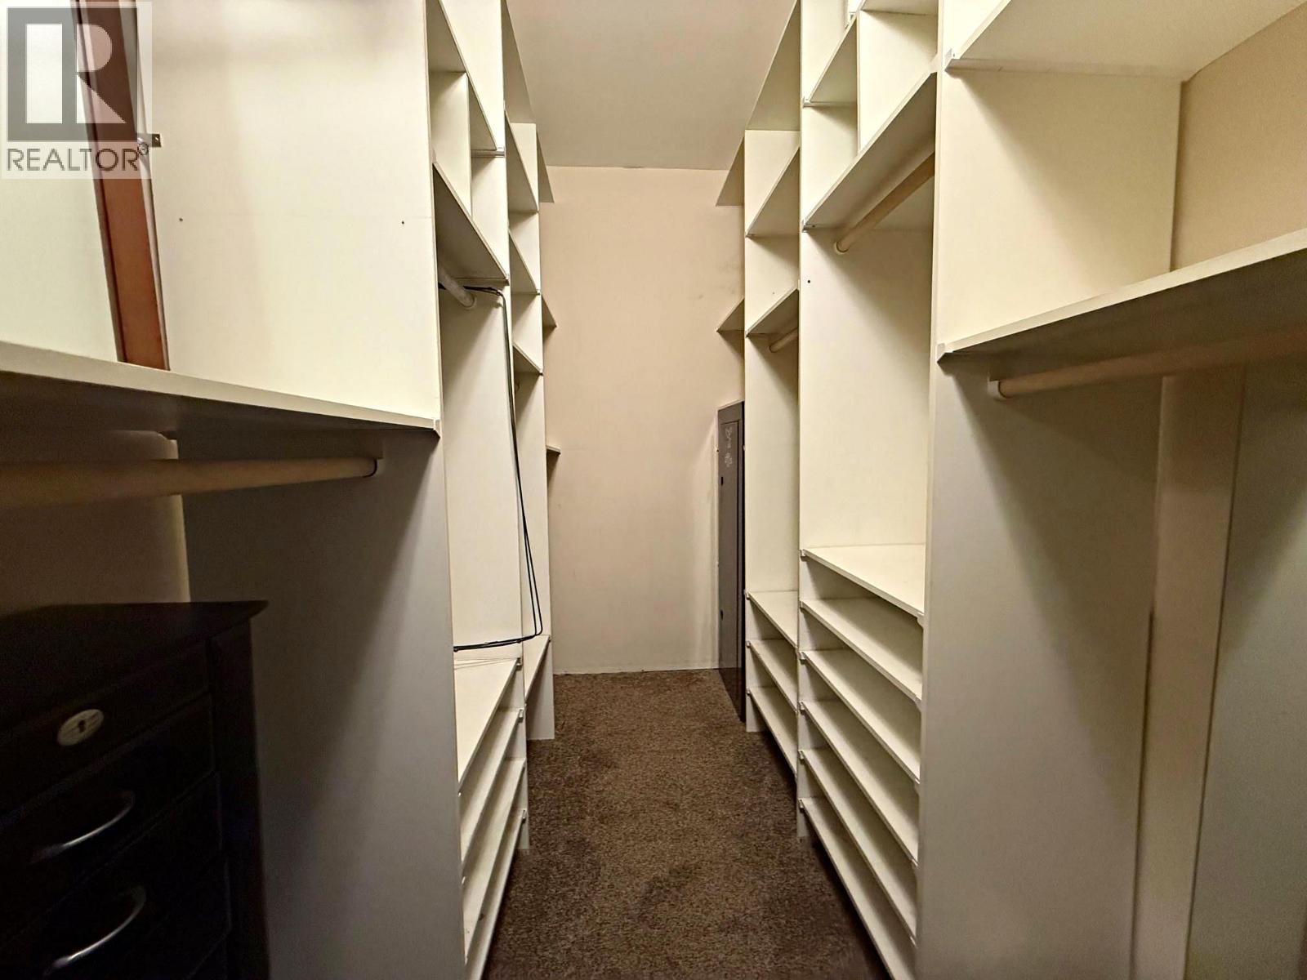
Level Type Length Width Dimensions Second Level 3pc Bathroom 11'6'' x 6'5'' Second Level Storage 8'7'' x 5'6'' Second Level Library 15'2'' x 6'10'' Second Level Primary Bedroom 15'4'' x 11'11'' Main Level 3pc Bathroom 9' x 5'7'' Main Level Sunroom 15'10'' x 13'9'' Main Level Foyer 11'4'' x 4'8'' Main Level Laundry Room 9'7'' x 8'2'' Main Level Bedroom 11'6'' x 9'2'' Main Level Den 10'4'' x 8'1'' Main Level Dining Room 19'3'' x 13' Main Level Living Room 19'7'' x 15'5'' Main Level Kitchen 19'3'' x 5'10'' -
Utilities
Your Favourites
No Favourites Found







The trademarks REALTOR®, REALTORS®, and the REALTOR® logo are controlled by The Canadian Real Estate Association (CREA) and identify real estate professionals who are members of CREA. The trademarks MLS®, Multiple Listing Service® and the associated logos are owned by The Canadian Real Estate Association (CREA) and identify the quality of services provided by real estate professionals who are members of CREA. The trademark DDF® is owned by The Canadian Real Estate Association (CREA) and identifies CREA's Data Distribution Facility (DDF®)
October 13 2026 06:17:34
Association of Interior REALTORS®
