$1,199,000
$1,199,000
$1,199,000
$1,199,000
$1,199,000
$1,199,000
$1,199,000
$1,199,000
$1,199,000
$1,199,000
$1,199,000
$1,199,000
$1,199,000
$1,199,000
$1,199,000
$1,199,000
$1,199,000
$1,199,000
$1,199,000
$1,199,000
$1,199,000
$1,199,000
$1,199,000
$1,199,000
$1,199,000
$1,199,000
$1,199,000
$1,199,000
$1,199,000
$1,199,000
$1,199,000
$1,199,000
$1,199,000
$1,199,000
$1,199,000
$1,199,000
$1,199,000
$1,199,000
Like this listing?
Contact us for more information


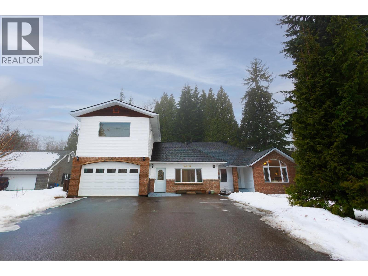

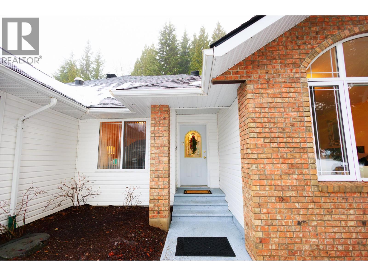
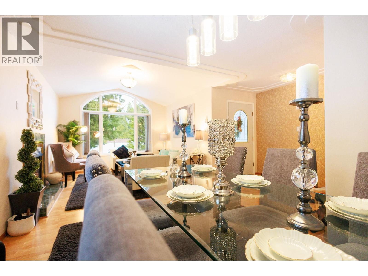
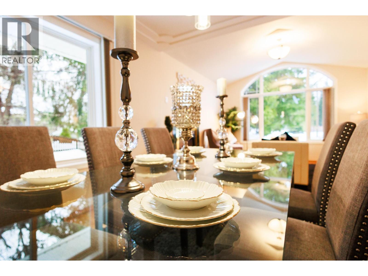
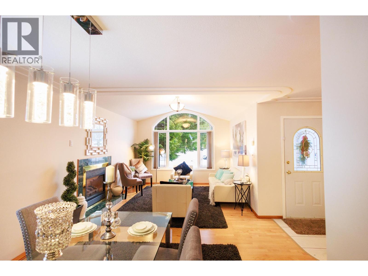
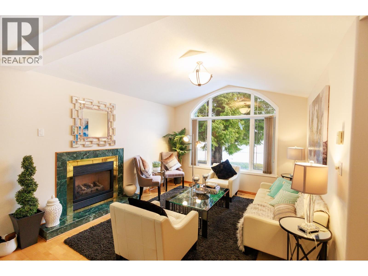
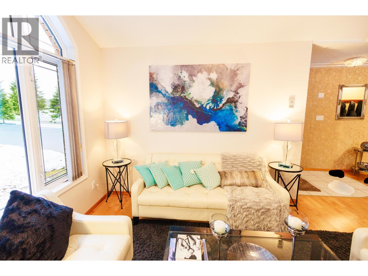
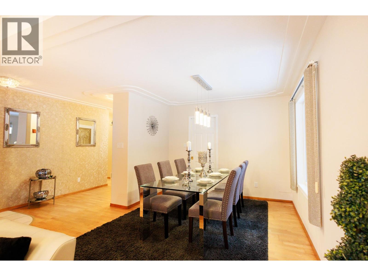
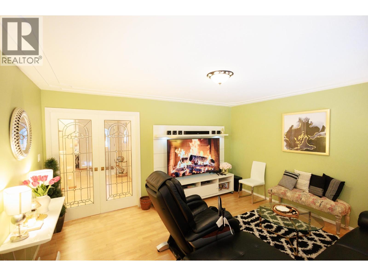
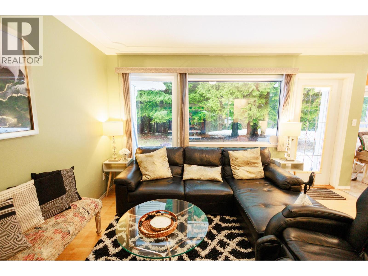

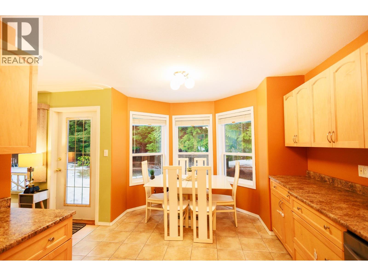
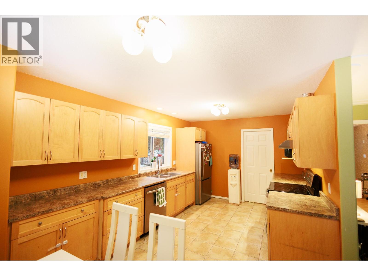
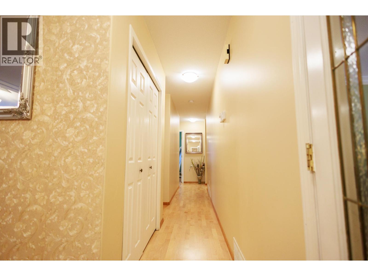
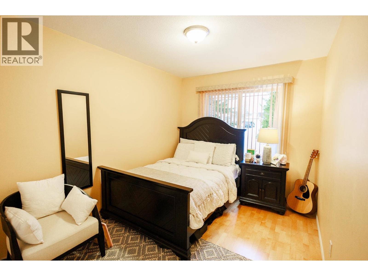
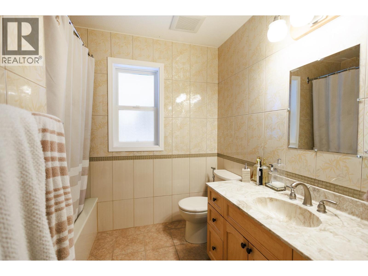

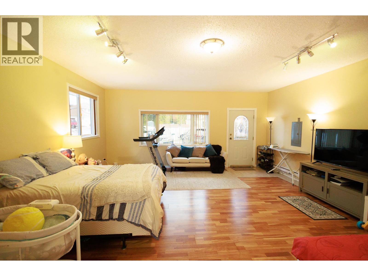
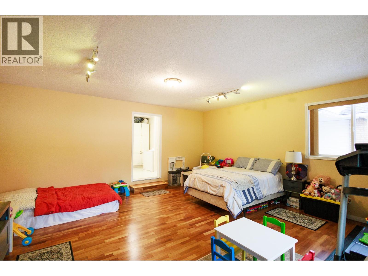
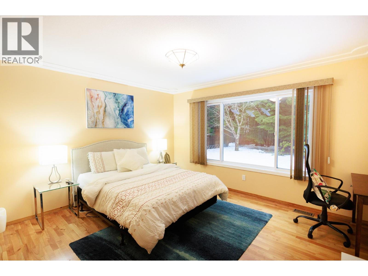
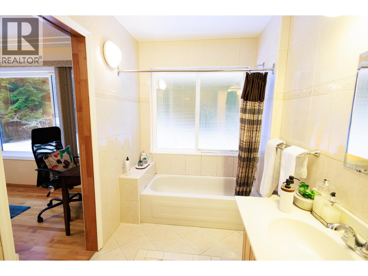
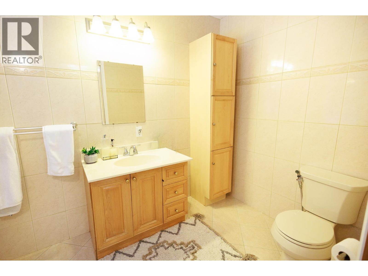
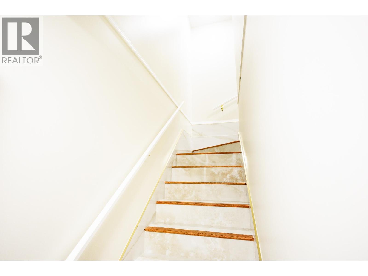
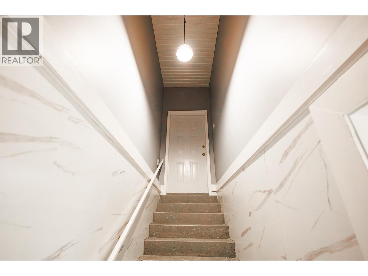
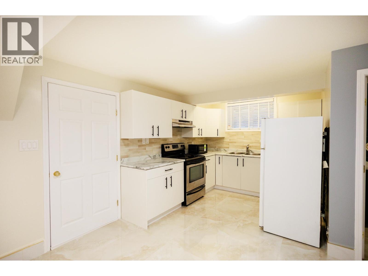
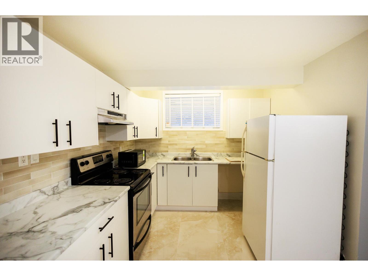
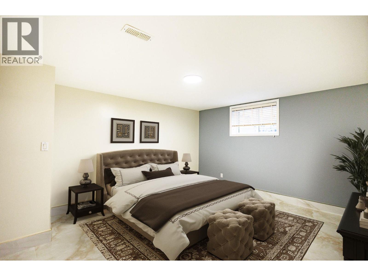
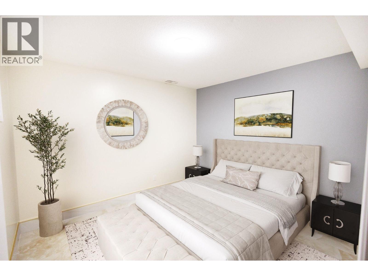
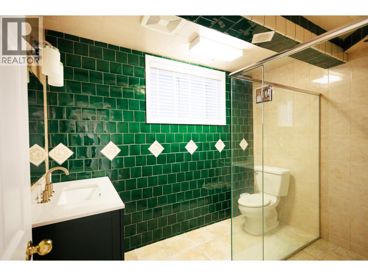
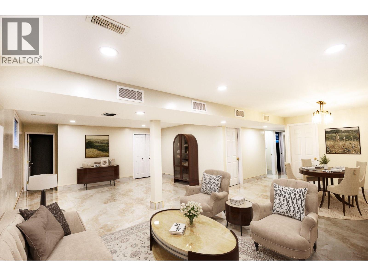

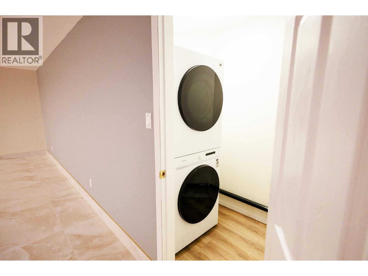
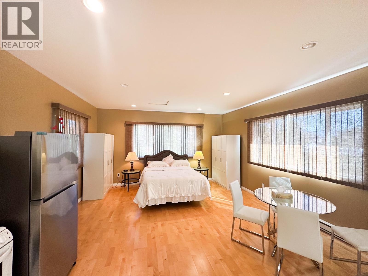
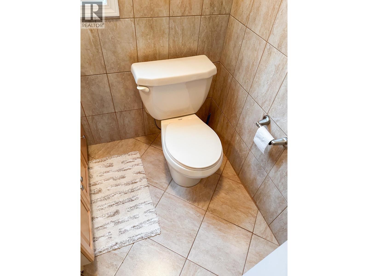
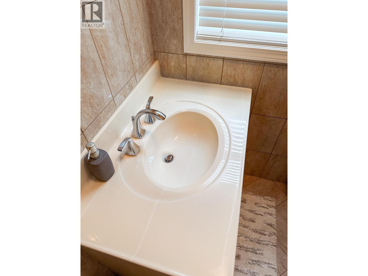
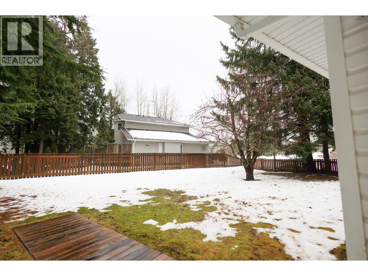
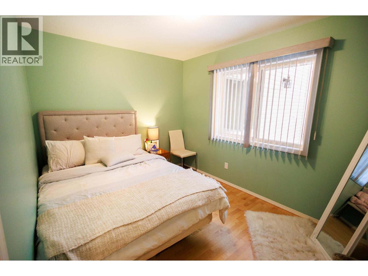
Elegant, fully renovated home on a large, private lot with fenced yard, scenic views, and a park-like ambiance. This exceptional property offers a full legal, self-contained bachelor suite plus a spacious main residence with 6 bedrooms (4 up, 2 down plus den) and 3 bathrooms. The lower level includes a second kitchen, perfect for entertaining or multi-generational living, with marble flooring and striking marble feature walls. Thoughtfully updated with timeless, high-end finishes and a brand new roof in 2025. A rare opportunity combining luxury, lifestyle, and strong investment potential. (id:45055)
-
Property Details
MLS® Number R3081066 Property Type Single Family ViewType Mountain View, River View -
Building
BathroomTotal 4 BedroomsTotal 6 Appliances Washer, Dryer, Refrigerator, Stove, Dishwasher BasementDevelopment Finished BasementType Full (finished) ConstructedDate 1996 ConstructionStyleAttachment Detached FireplacePresent Yes FireplaceTotal 1 FoundationType Concrete Perimeter HeatingFuel Natural Gas HeatingType Forced Air RoofMaterial Asphalt Shingle RoofStyle Conventional StoriesTotal 2 SizeInterior 4,325 Sqft TotalFinishedArea 4325 Sqft Type House UtilityWater Municipal Water Garage 1 -
Land
Acreage No SizeIrregular 0.66 SizeTotal 0.66 Ac SizeTotalText 0.66 Ac -
Rooms
Level Type Length Width Dimensions Above Living Room 22 ft 15 ft ,1 in 22 ft x 15 ft ,1 in Basement Kitchen 9 ft 9 ft 9 ft x 9 ft Basement Dining Room 10 ft 8 ft 10 ft x 8 ft Basement Great Room 26 ft 16 ft ,5 in 26 ft x 16 ft ,5 in Basement Bedroom 5 15 ft 12 ft 15 ft x 12 ft Basement Bedroom 6 10 ft ,8 in 10 ft 10 ft ,8 in x 10 ft Basement Den 15 ft ,9 in 8 ft ,8 in 15 ft ,9 in x 8 ft ,8 in Main Level Foyer 9 ft ,5 in 5 ft ,8 in 9 ft ,5 in x 5 ft ,8 in Main Level Living Room 13 ft ,5 in 11 ft ,1 in 13 ft ,5 in x 11 ft ,1 in Main Level Dining Room 10 ft ,5 in 9 ft ,1 in 10 ft ,5 in x 9 ft ,1 in Main Level Family Room 13 ft ,8 in 13 ft 13 ft ,8 in x 13 ft Main Level Kitchen 19 ft ,6 in 10 ft ,3 in 19 ft ,6 in x 10 ft ,3 in Main Level Primary Bedroom 13 ft ,1 in 12 ft ,1 in 13 ft ,1 in x 12 ft ,1 in Main Level Bedroom 2 11 ft ,5 in 8 ft ,1 in 11 ft ,5 in x 8 ft ,1 in Main Level Bedroom 3 11 ft ,7 in 8 ft ,9 in 11 ft ,7 in x 8 ft ,9 in Main Level Bedroom 4 18 ft ,9 in 18 ft ,8 in 18 ft ,9 in x 18 ft ,8 in -
Utilities
Your Favourites
No Favourites Found







The trademarks REALTOR®, REALTORS®, and the REALTOR® logo are controlled by The Canadian Real Estate Association (CREA) and identify real estate professionals who are members of CREA. The trademarks MLS®, Multiple Listing Service® and the associated logos are owned by The Canadian Real Estate Association (CREA) and identify the quality of services provided by real estate professionals who are members of CREA. The trademark DDF® is owned by The Canadian Real Estate Association (CREA) and identifies CREA's Data Distribution Facility (DDF®)
January 23 2026 08:26:34
BC Northern Real Estate Board
