$499,900
Maintenance, Heat
$758.60 Monthly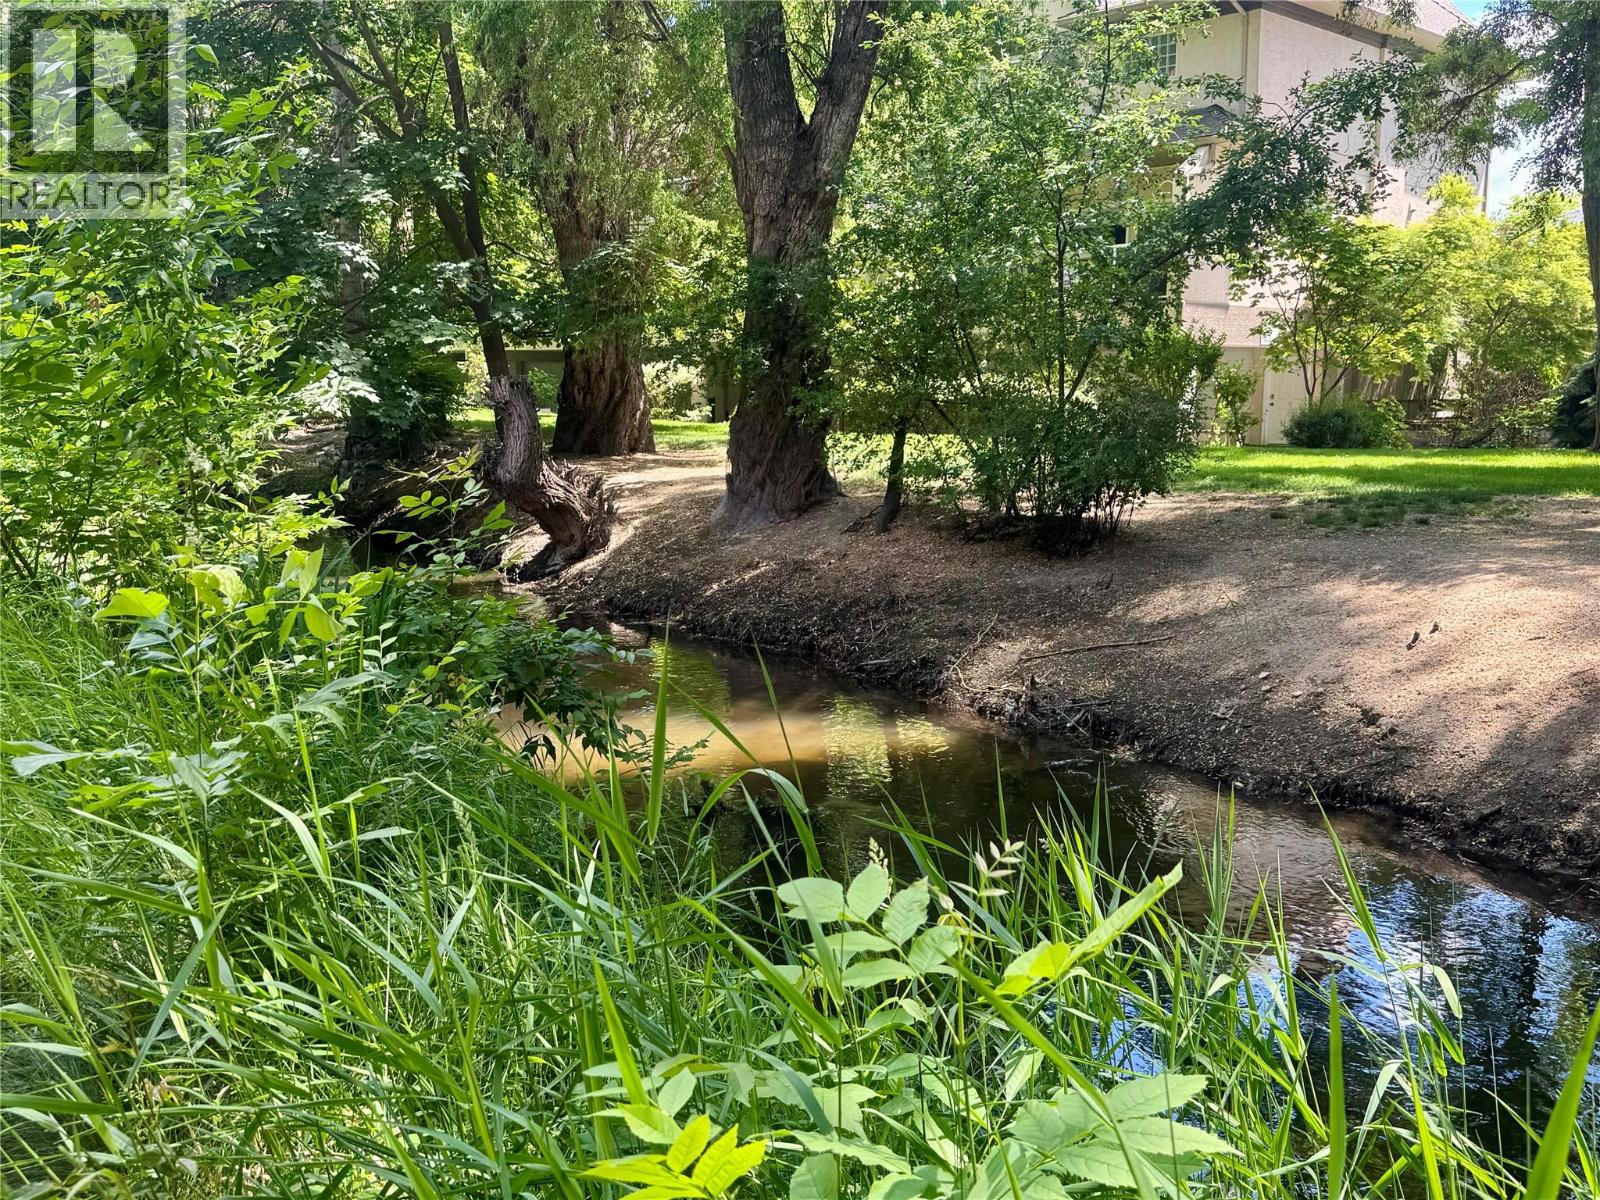
$499,900
Maintenance, Heat
$758.60 Monthly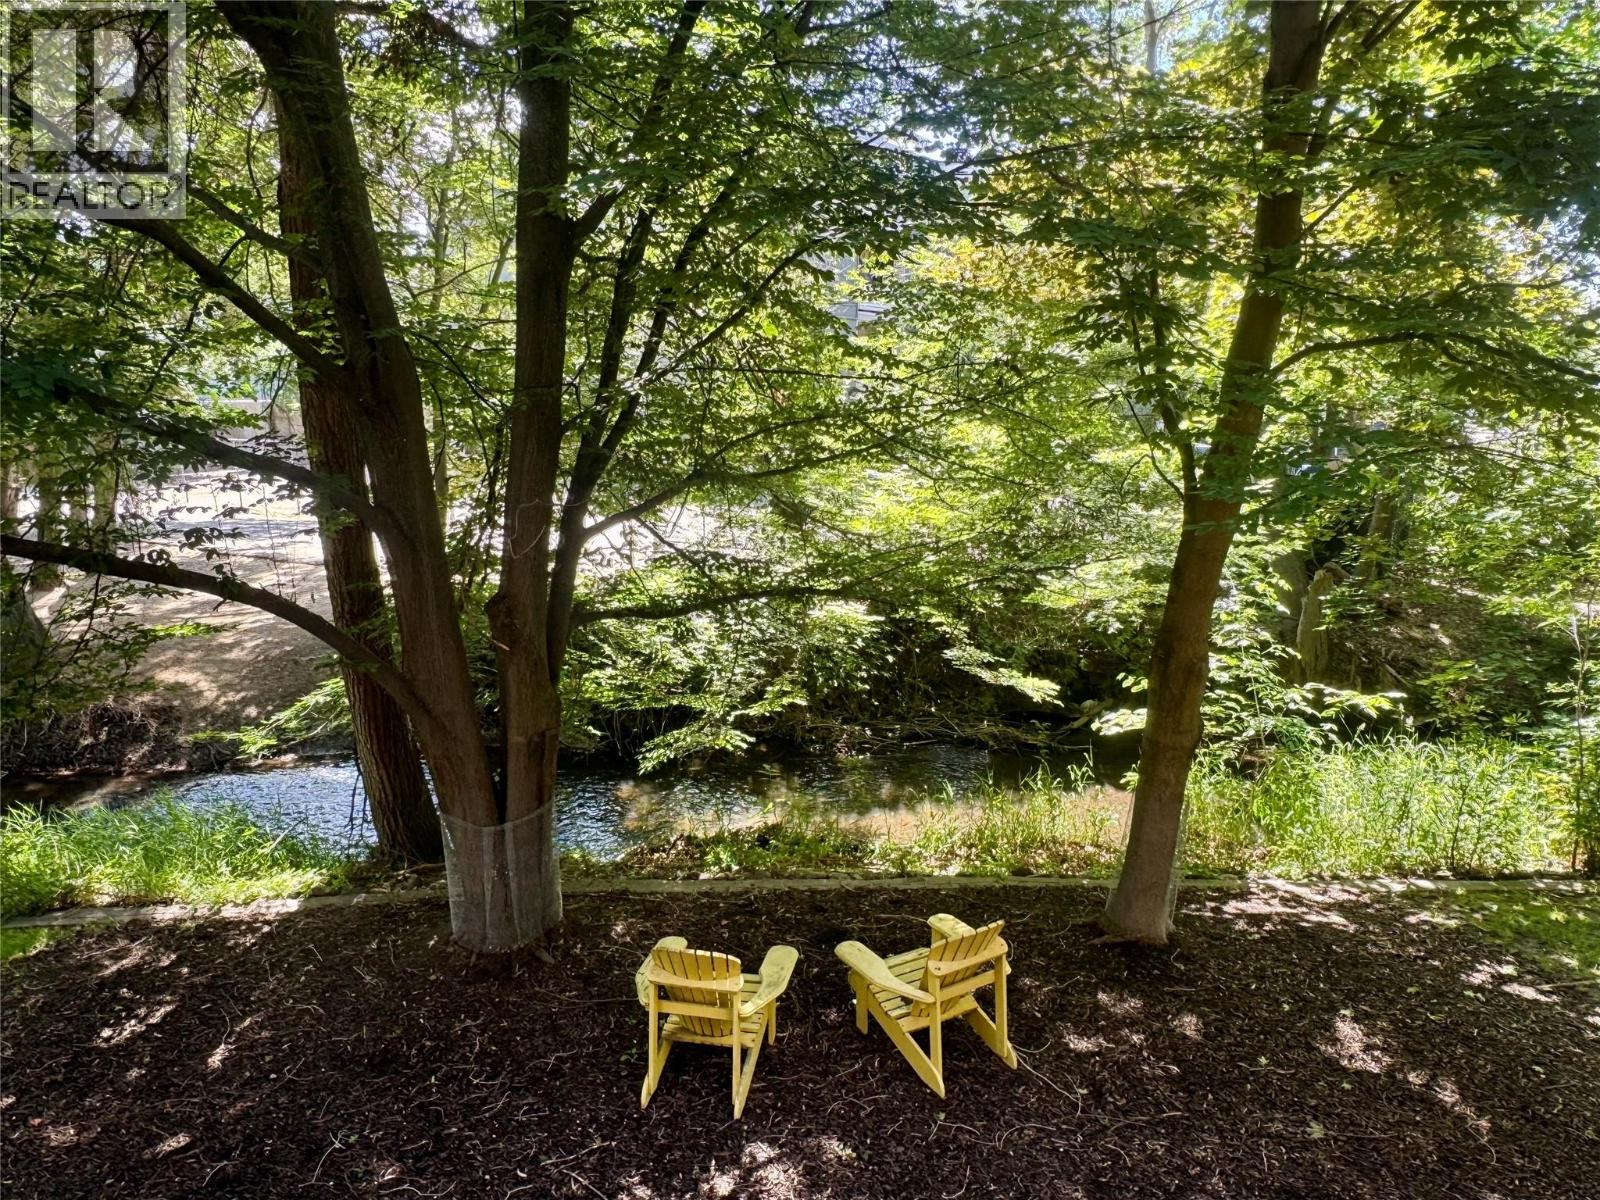
$499,900
Maintenance, Heat
$758.60 Monthly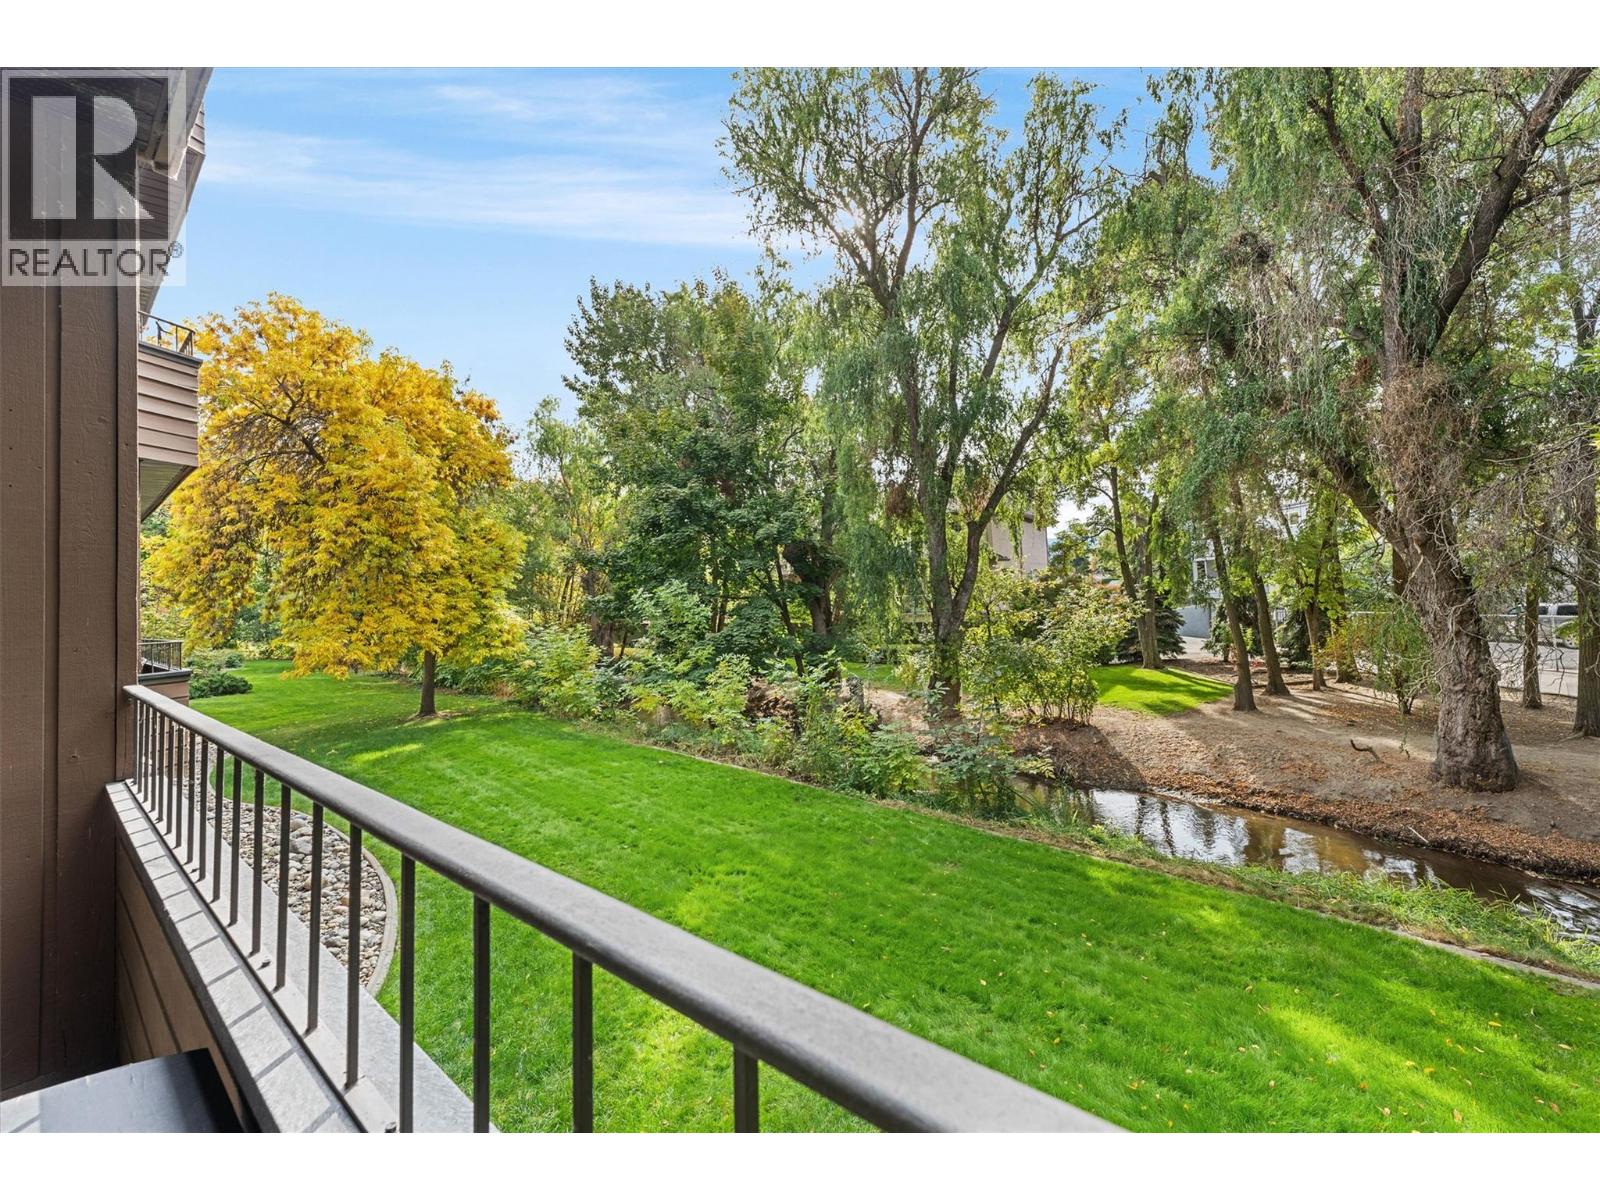
$499,900
Maintenance, Heat
$758.60 Monthly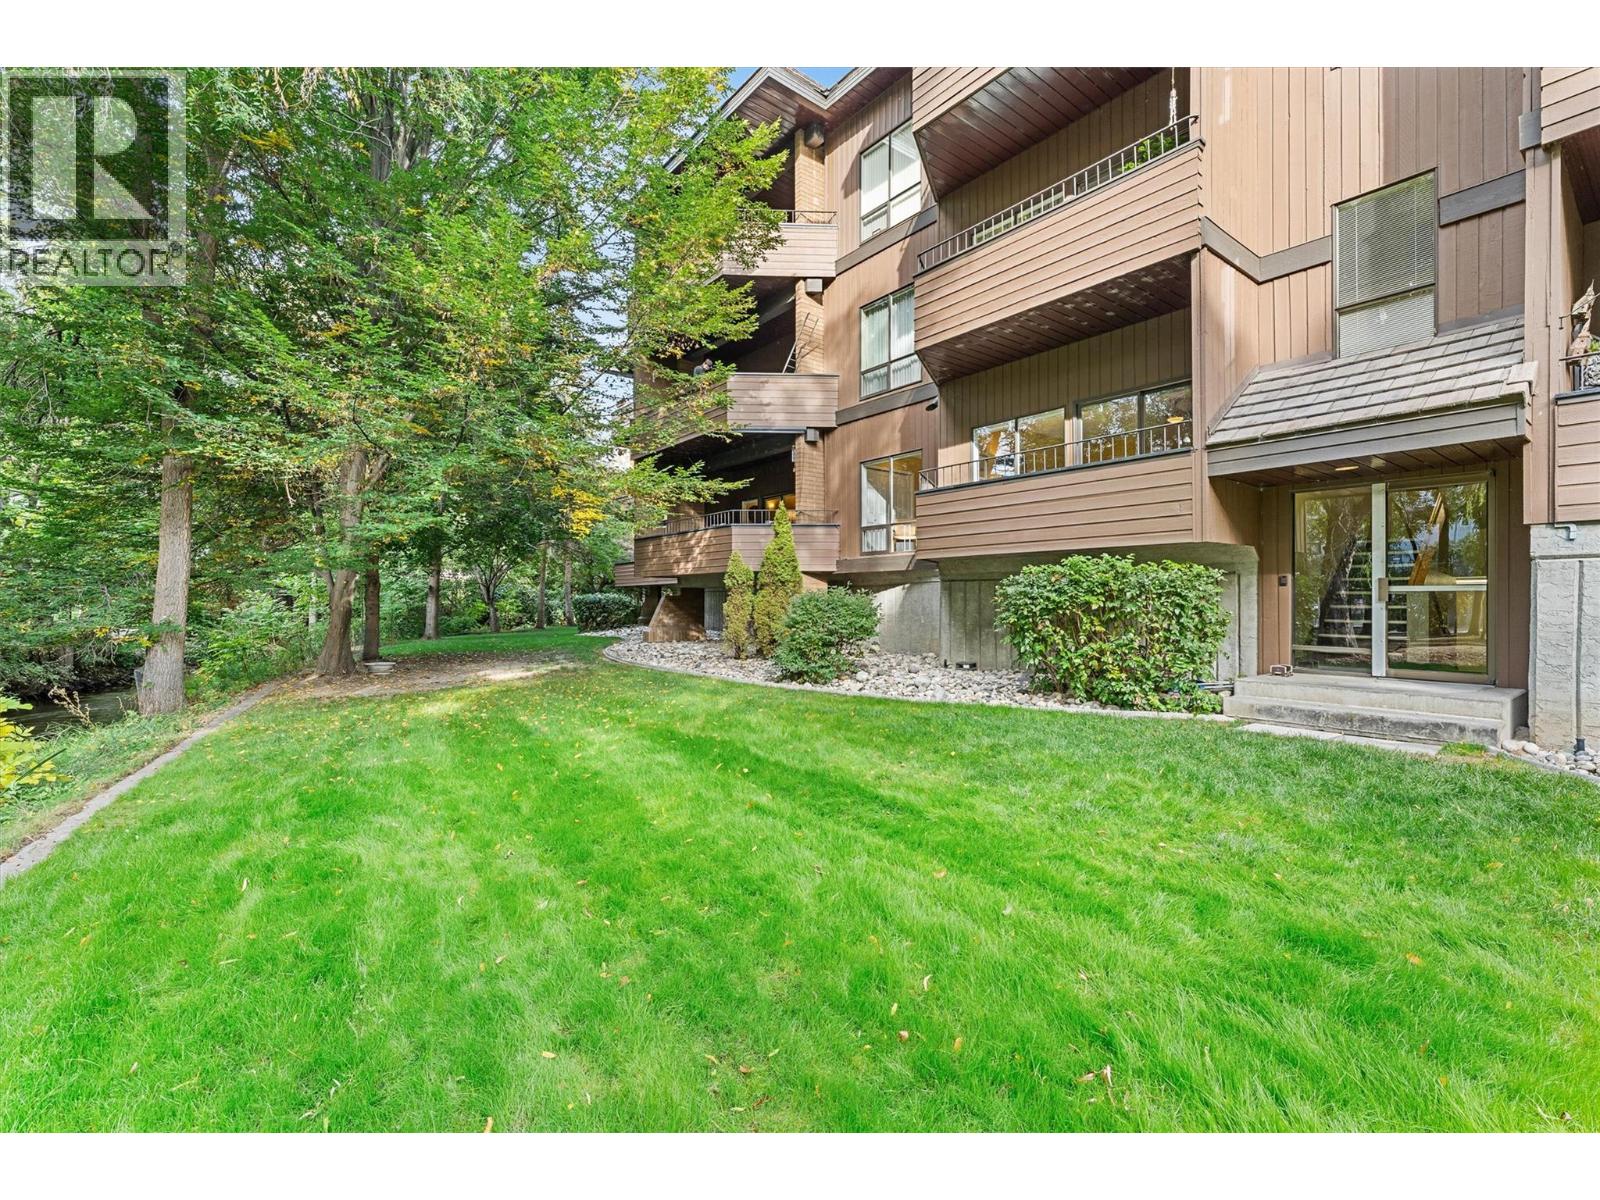
$499,900
Maintenance, Heat
$758.60 Monthly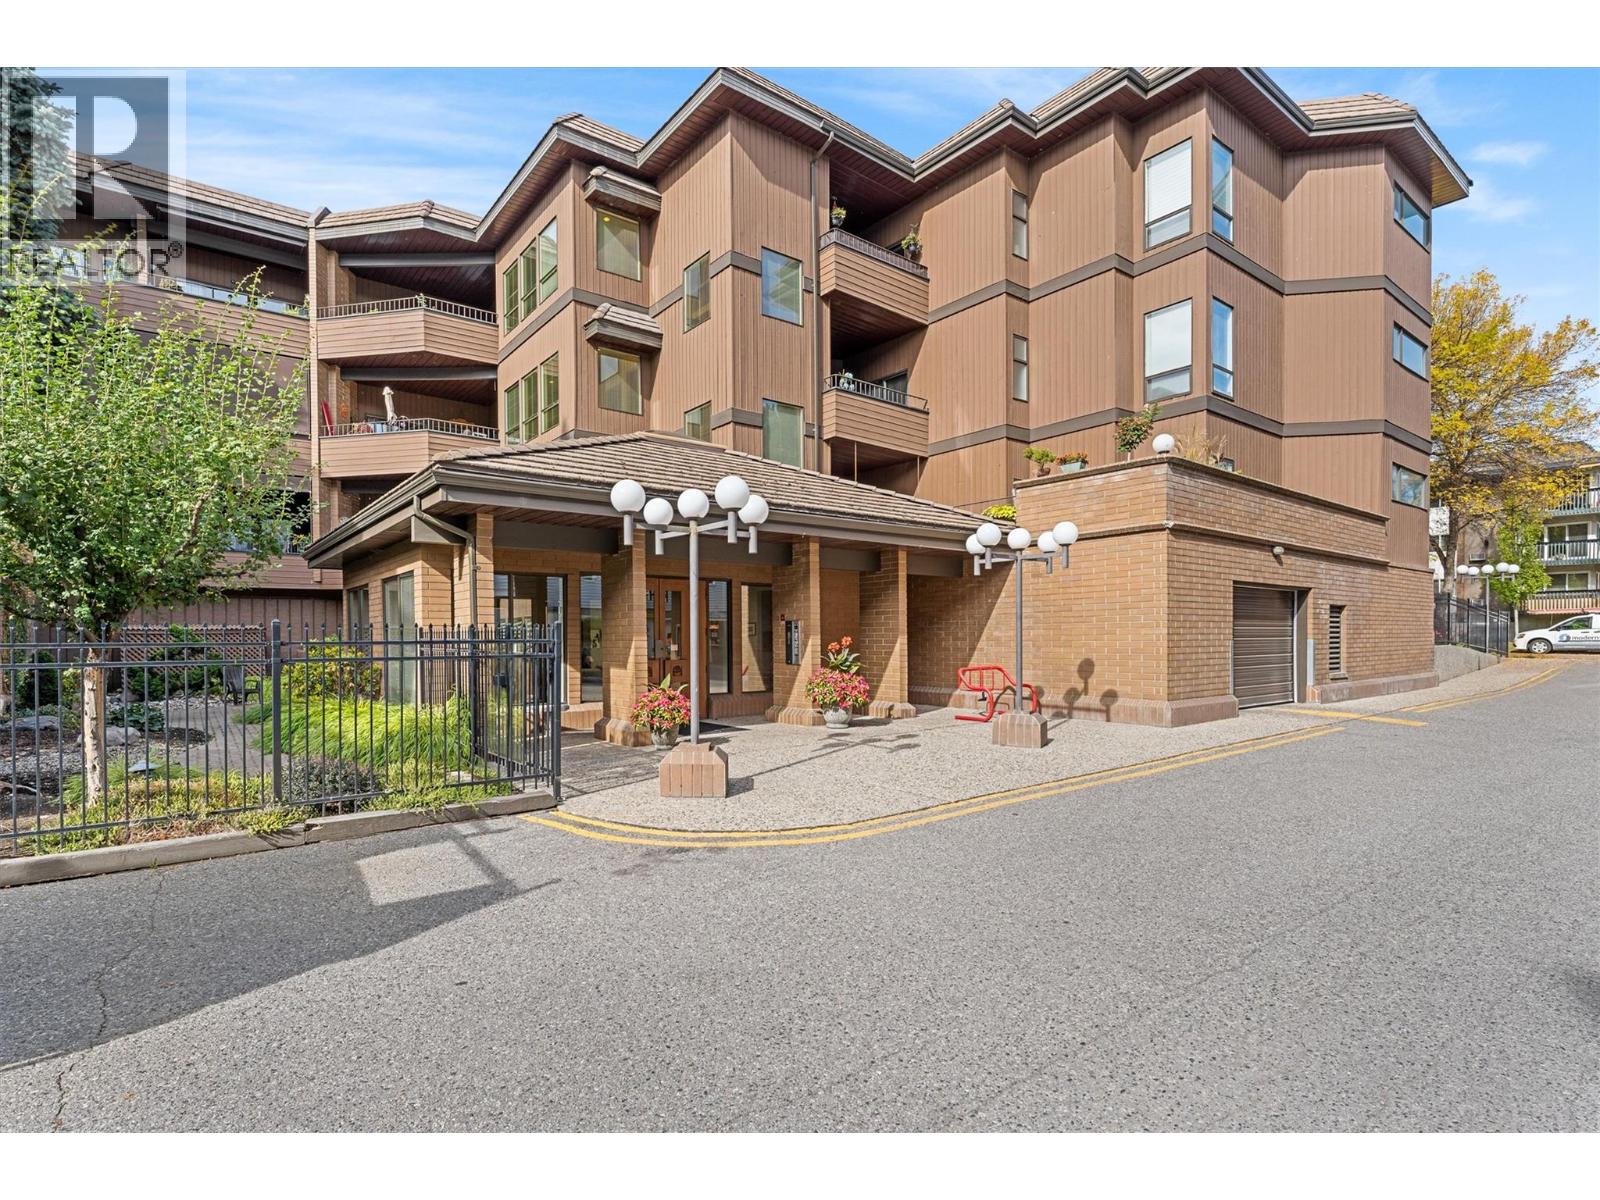
$499,900
Maintenance, Heat
$758.60 Monthly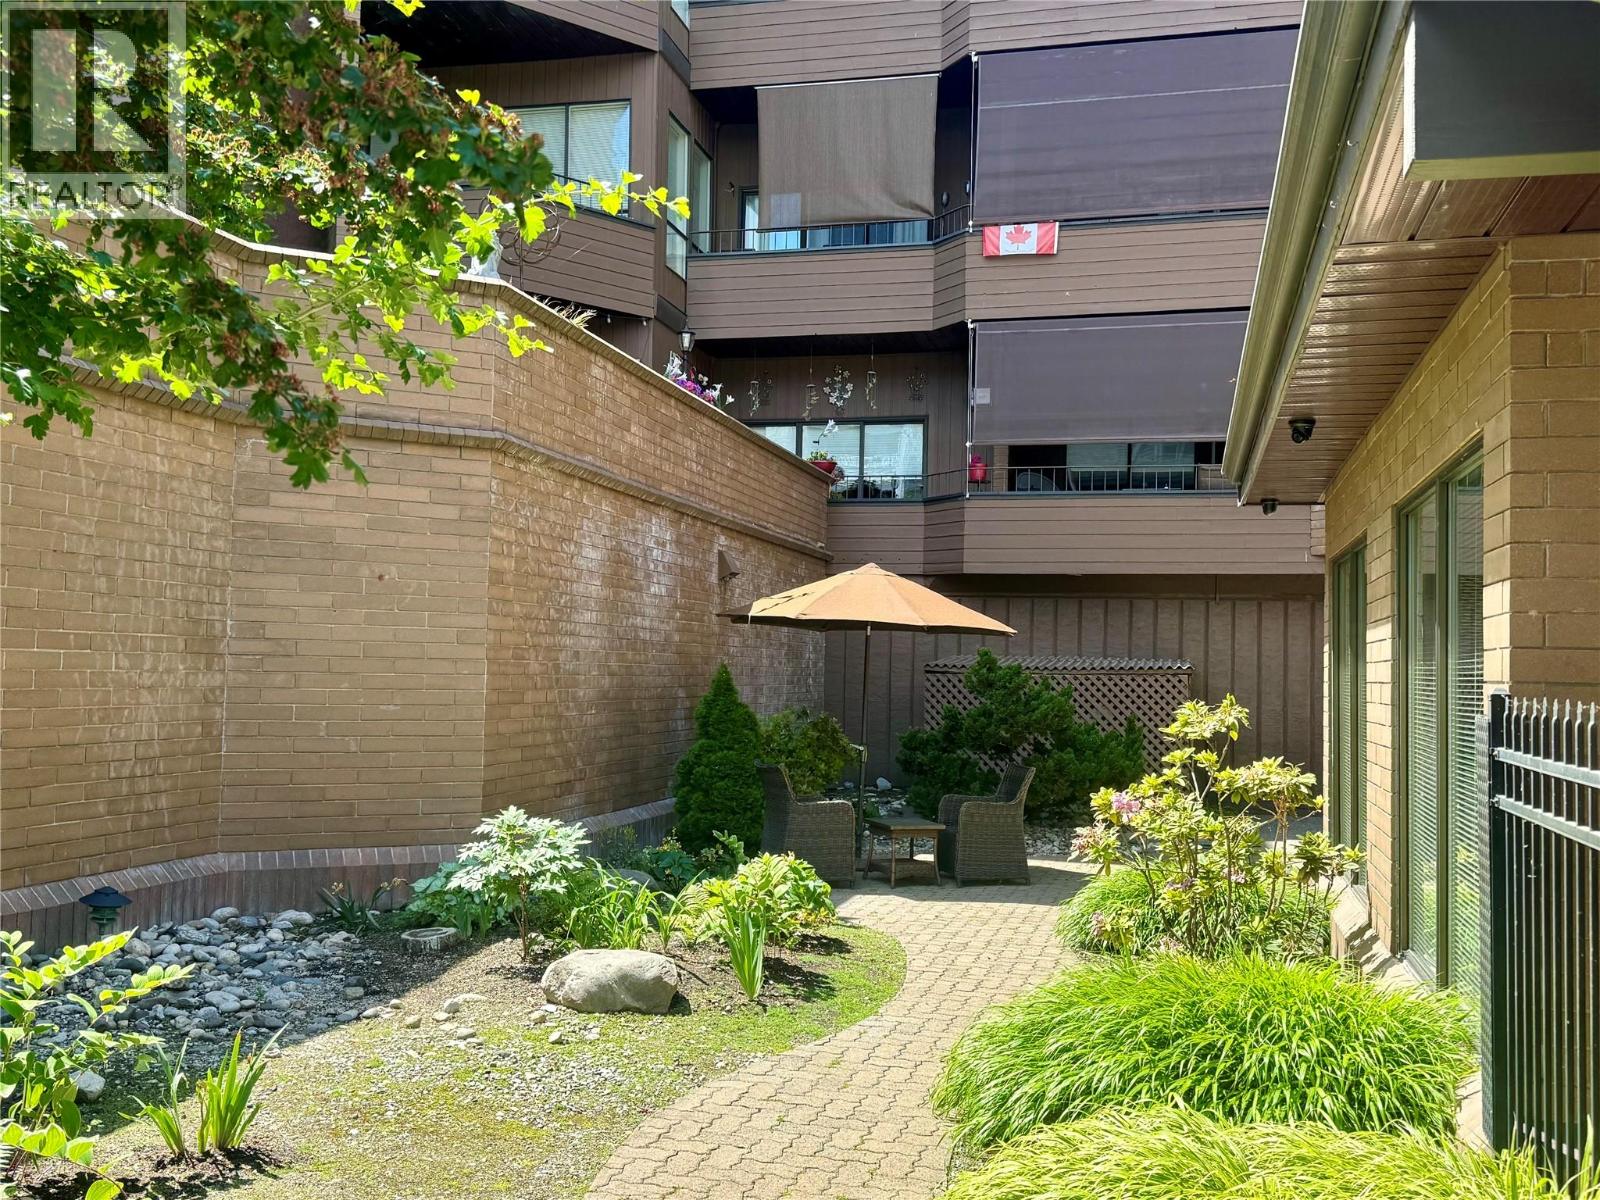
$499,900
Maintenance, Heat
$758.60 Monthly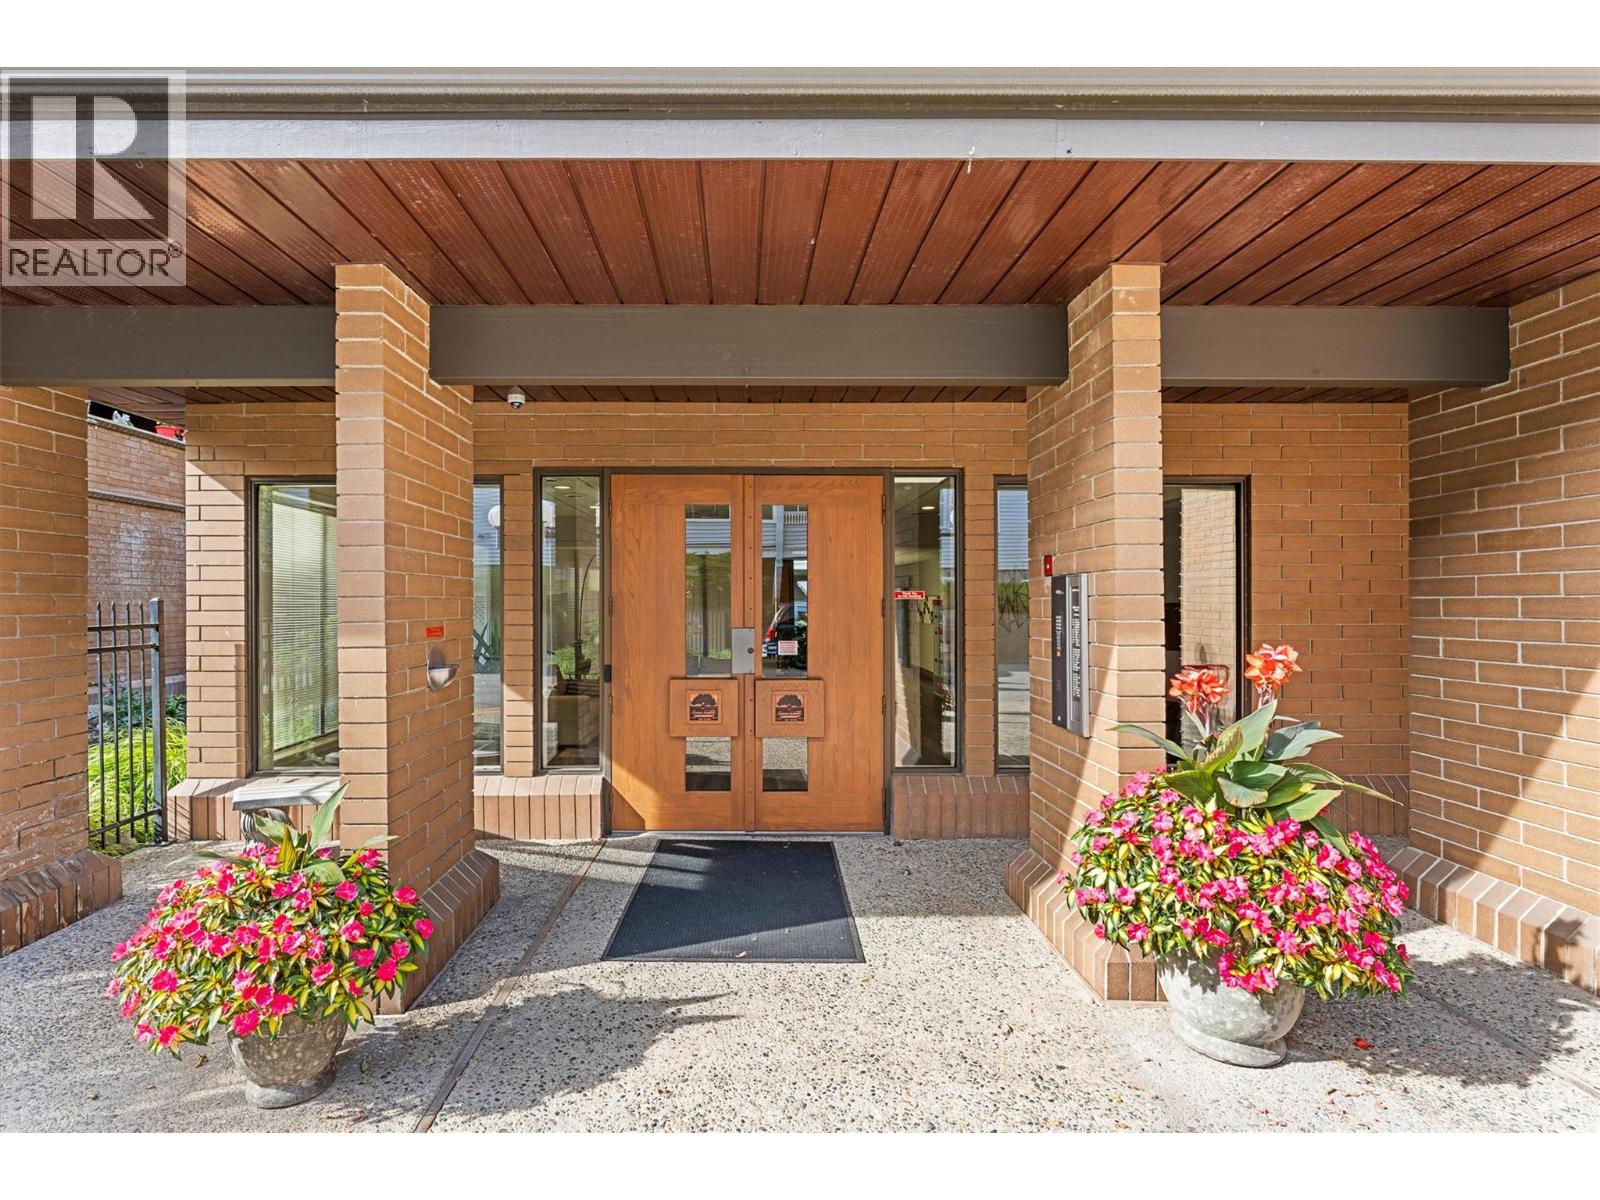
$499,900
Maintenance, Heat
$758.60 Monthly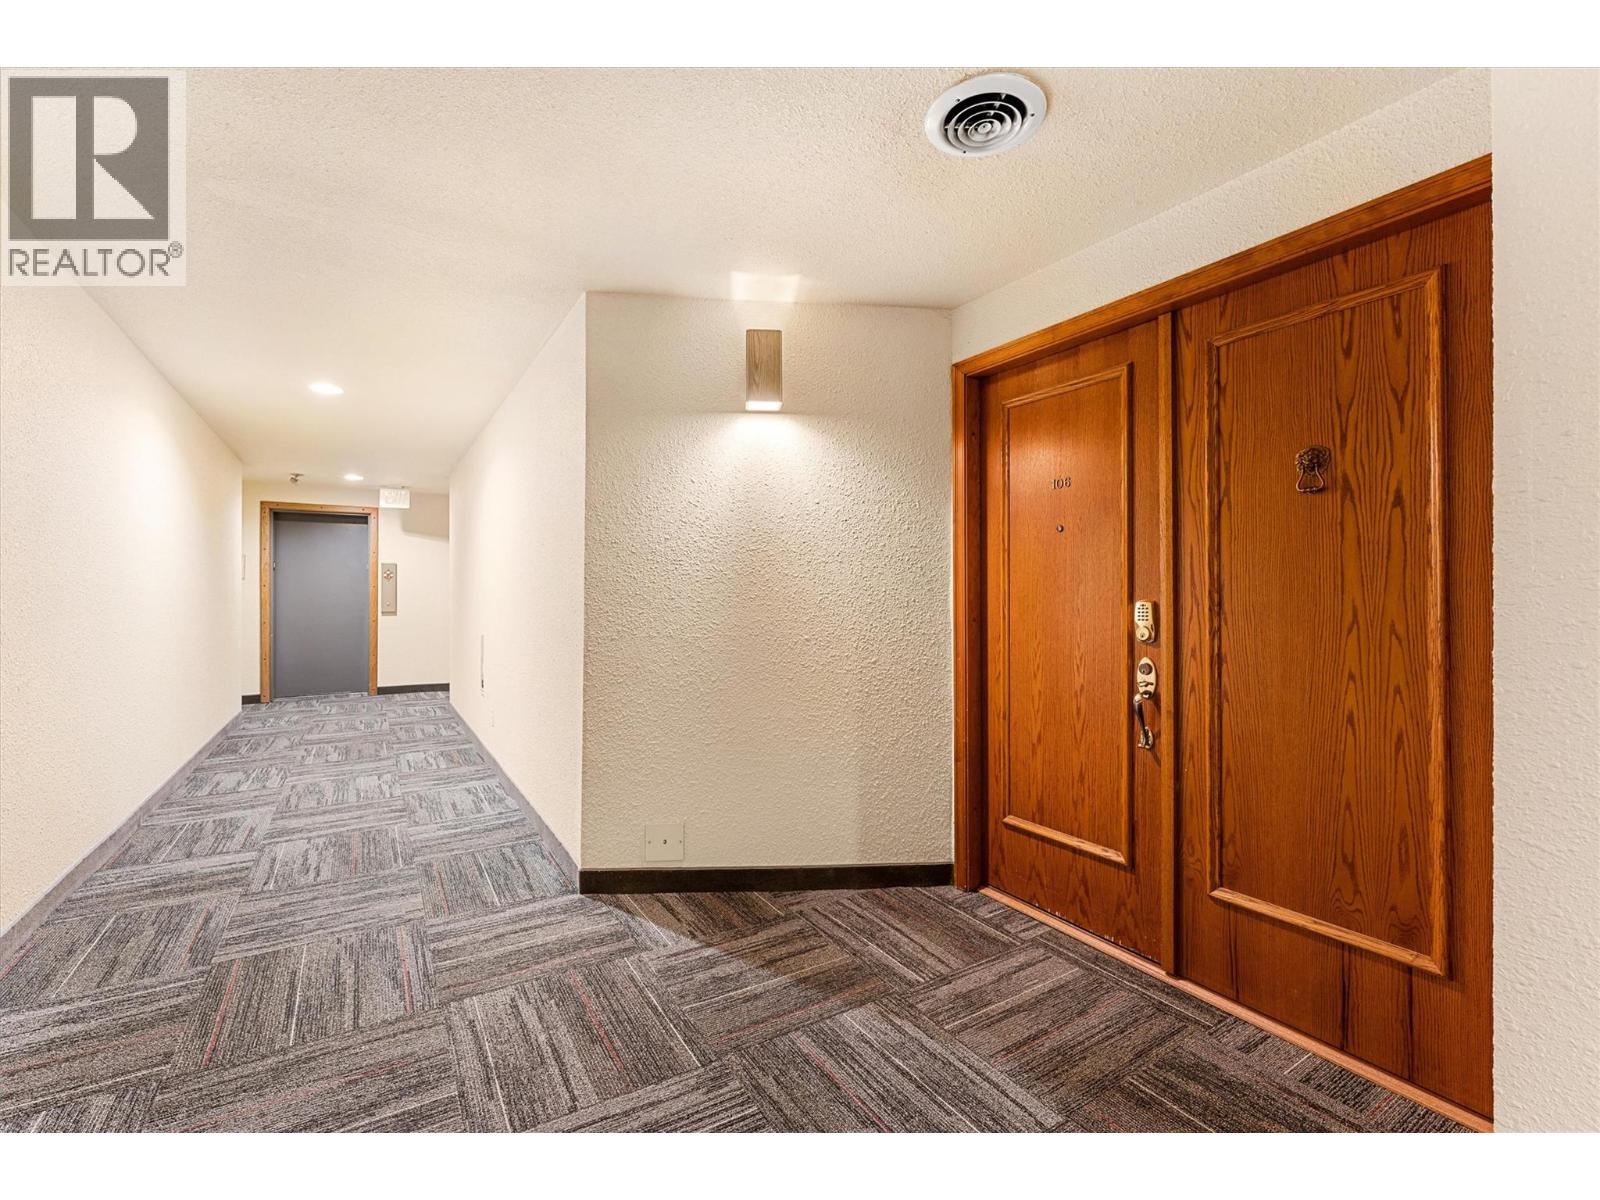
$499,900
Maintenance, Heat
$758.60 Monthly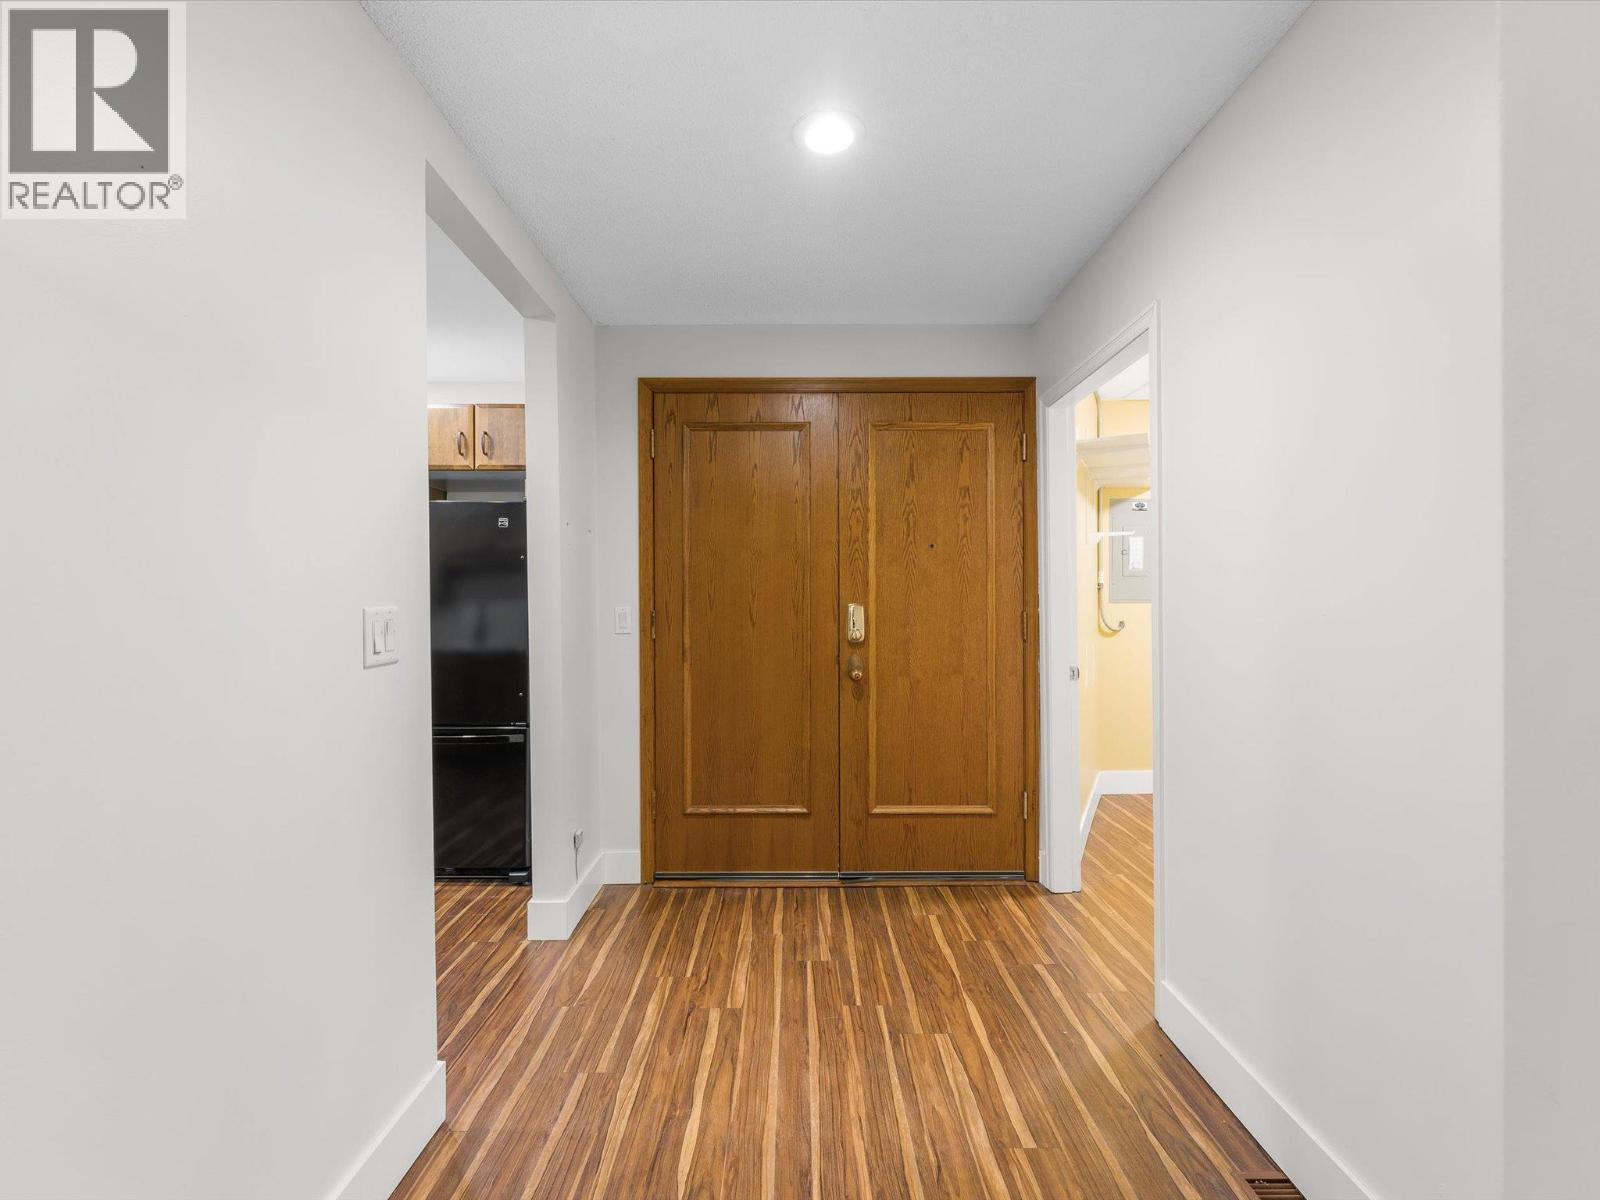
$499,900
Maintenance, Heat
$758.60 Monthly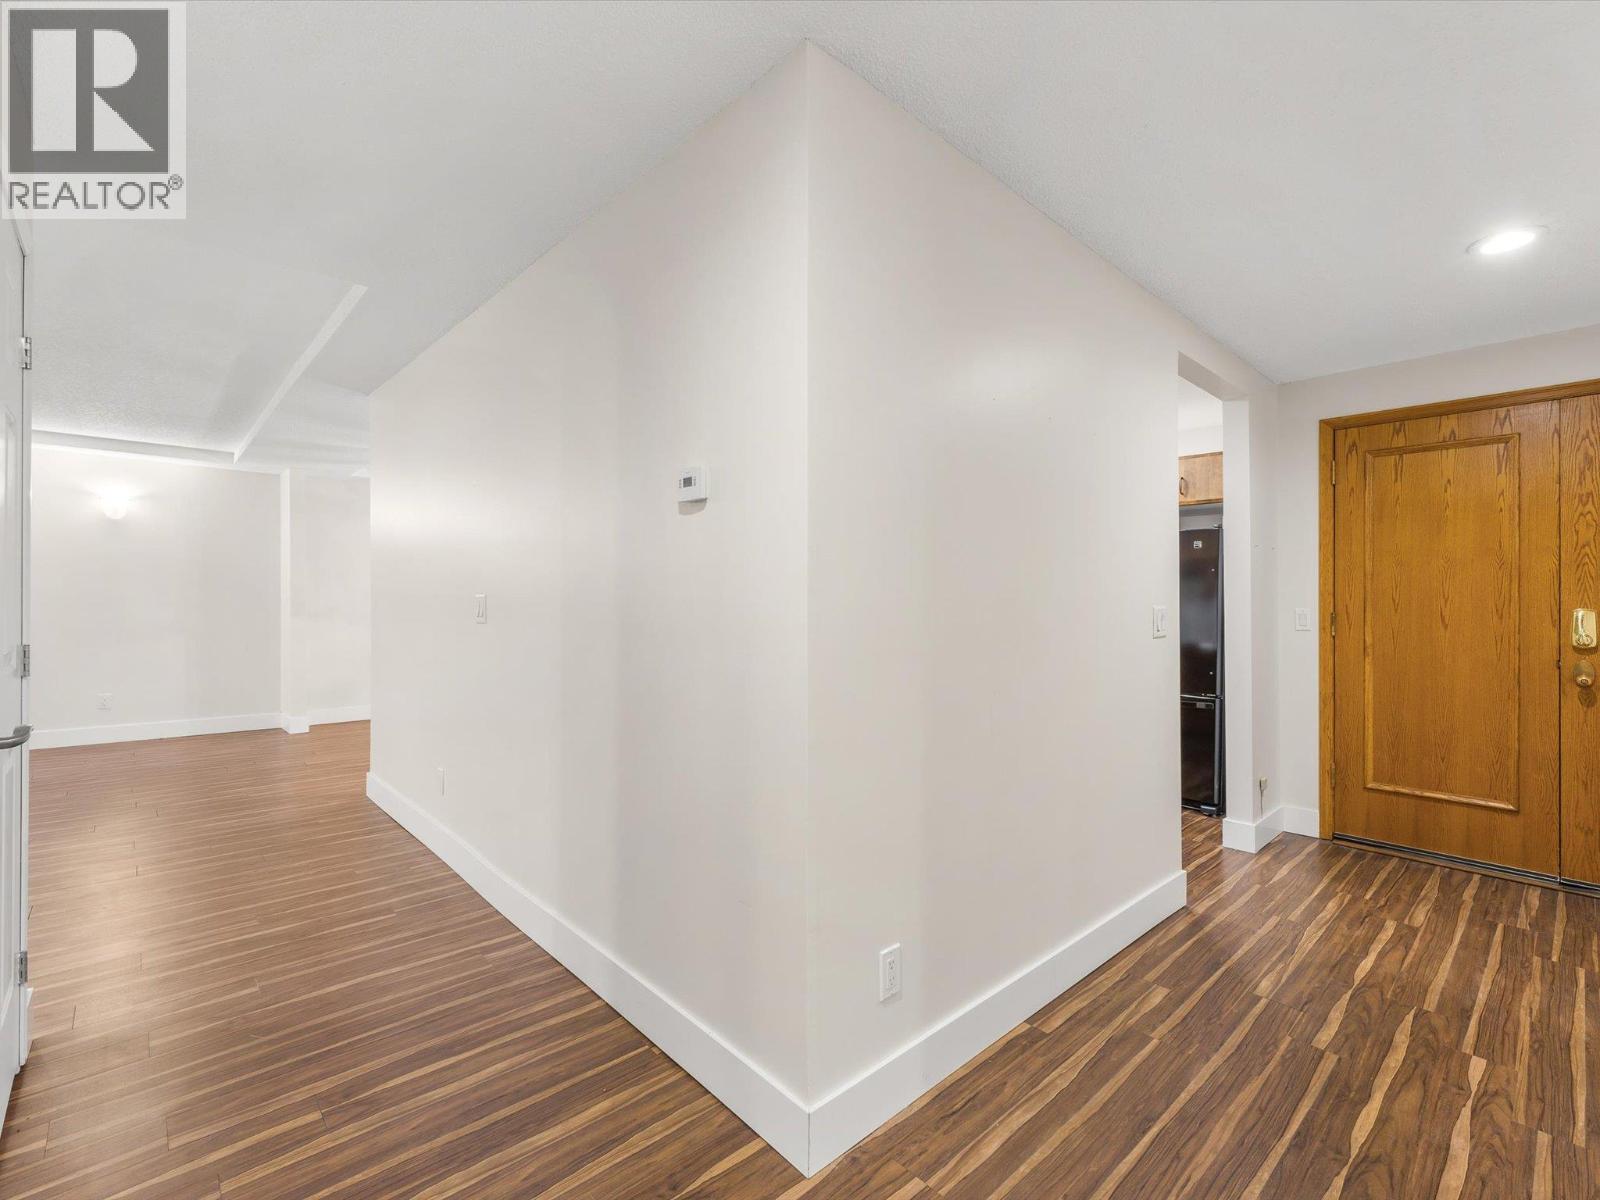
$499,900
Maintenance, Heat
$758.60 Monthly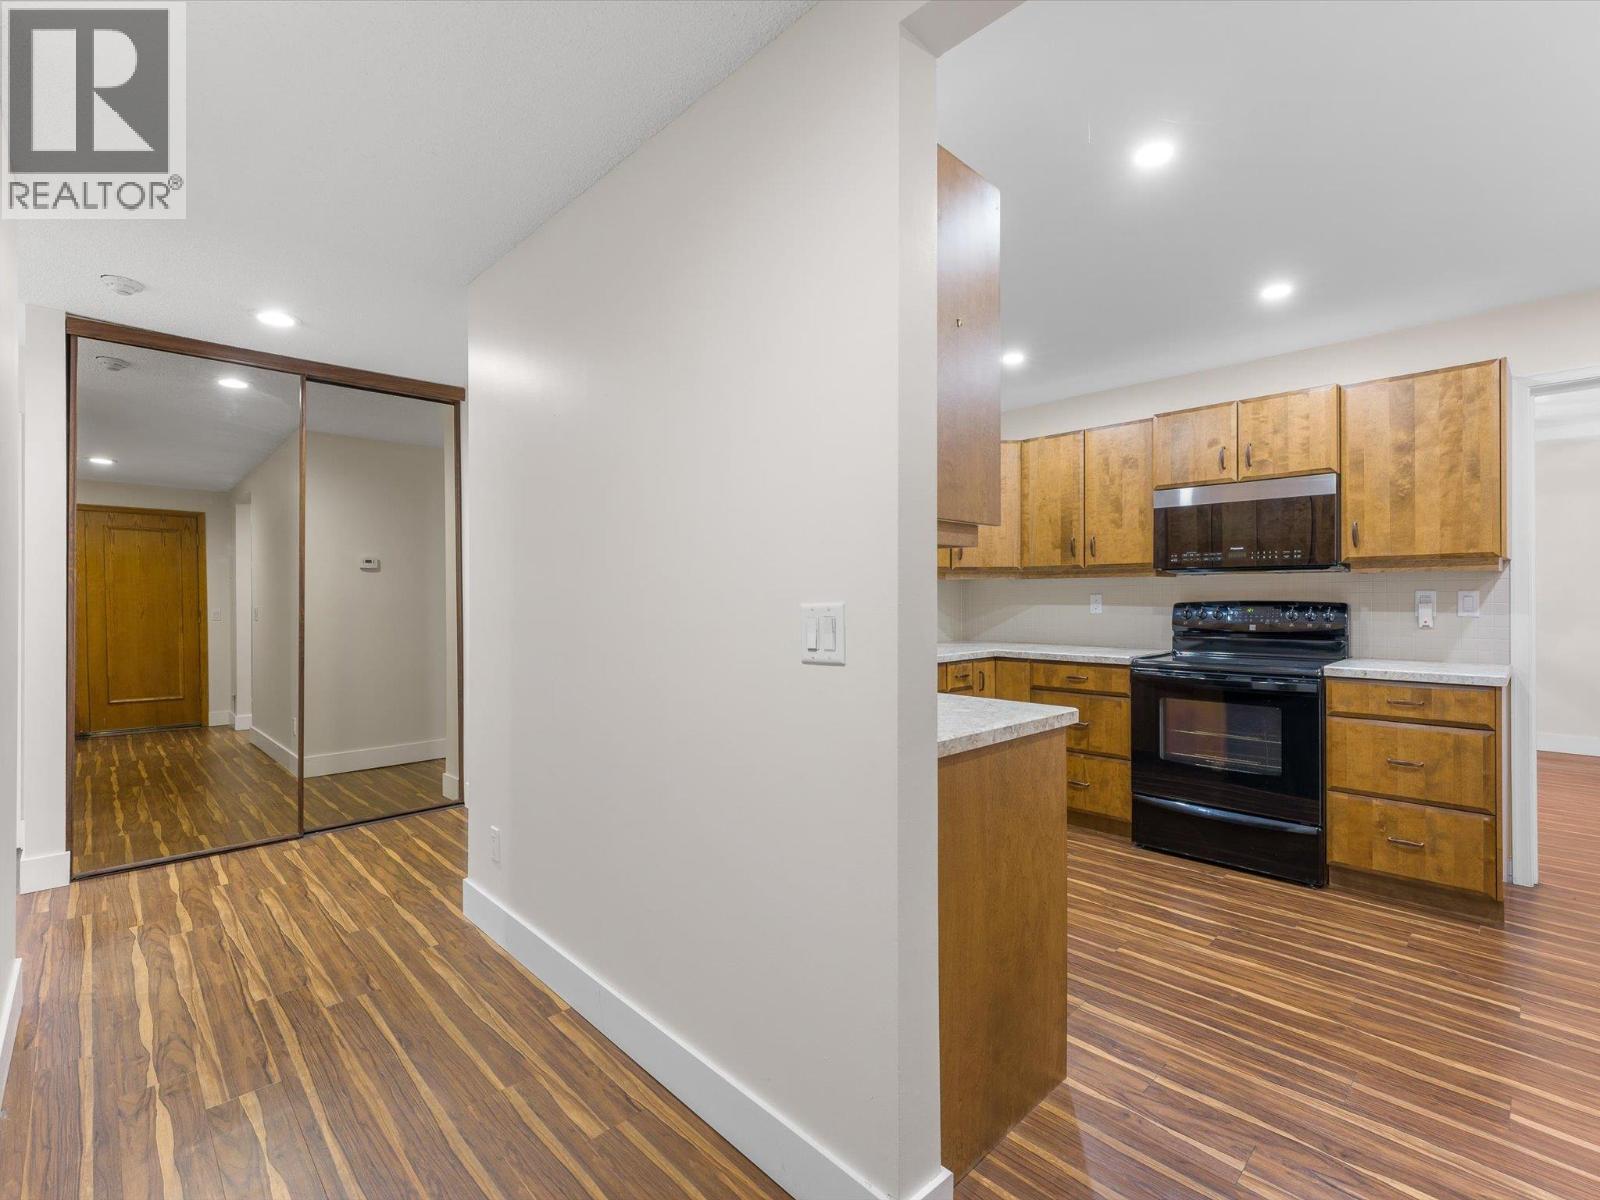
$499,900
Maintenance, Heat
$758.60 Monthly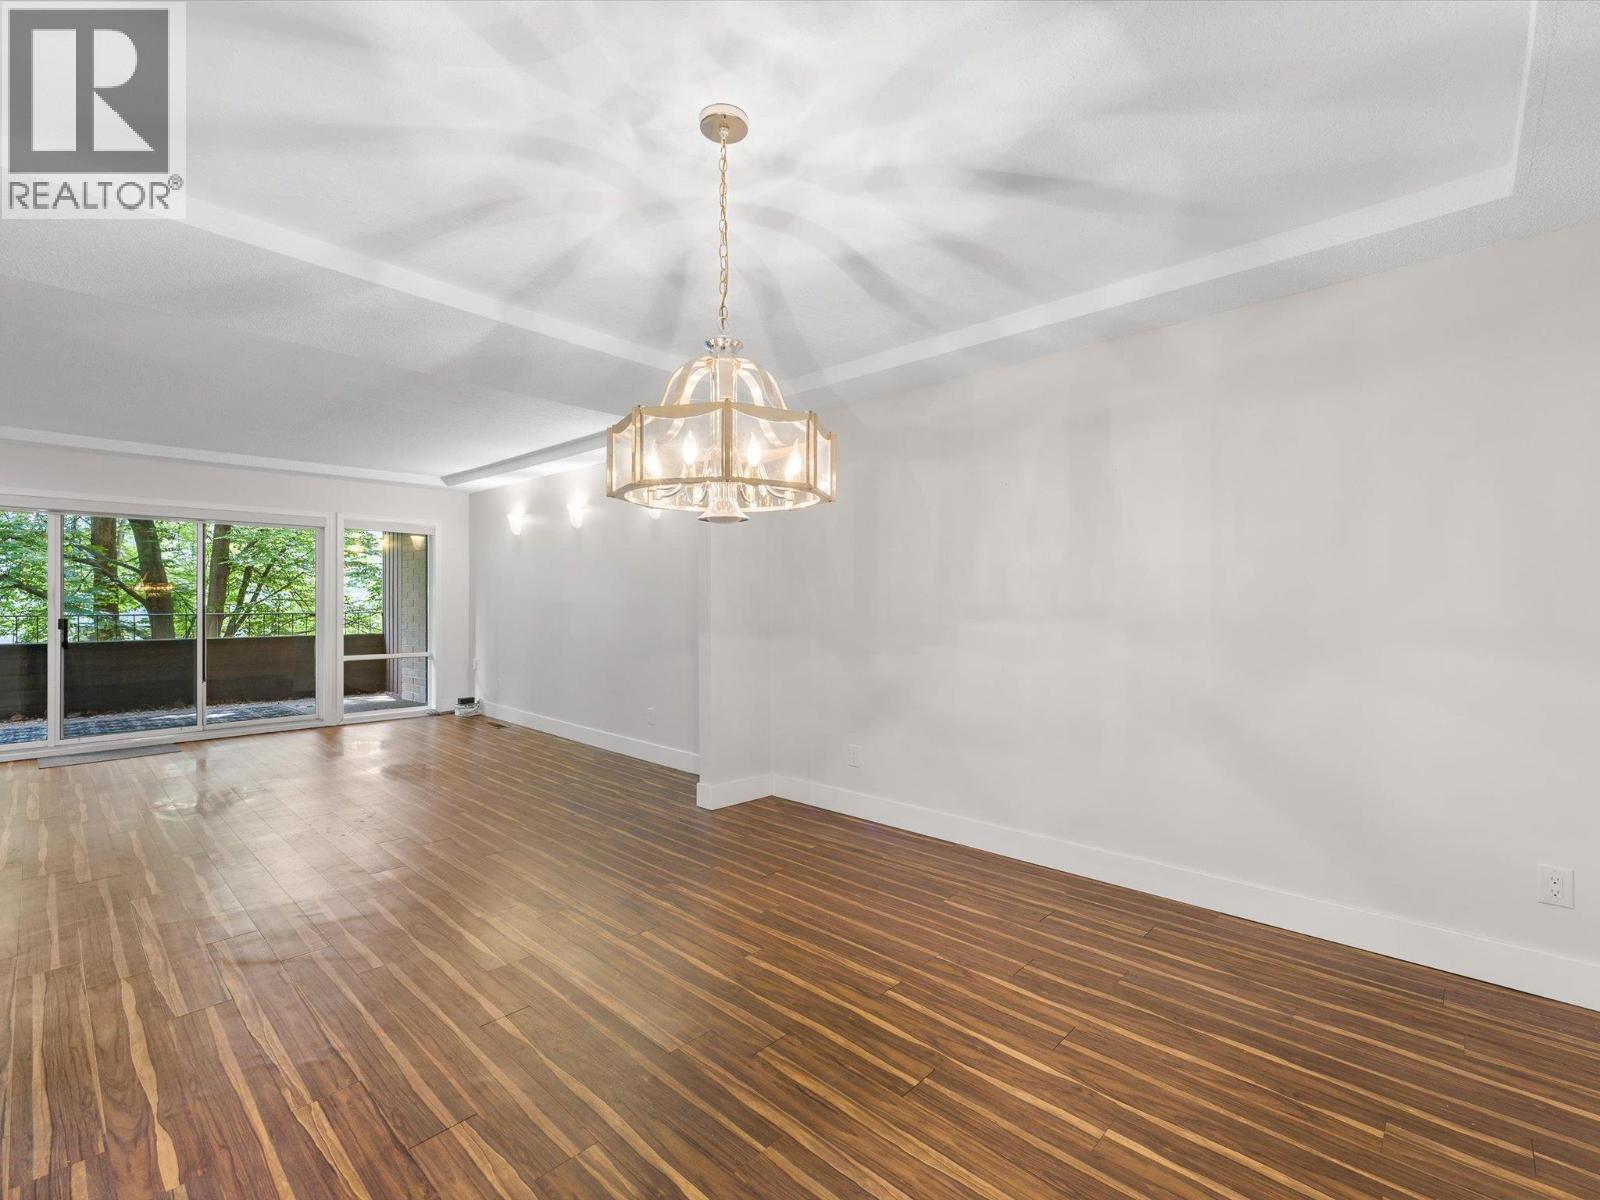
$499,900
Maintenance, Heat
$758.60 Monthly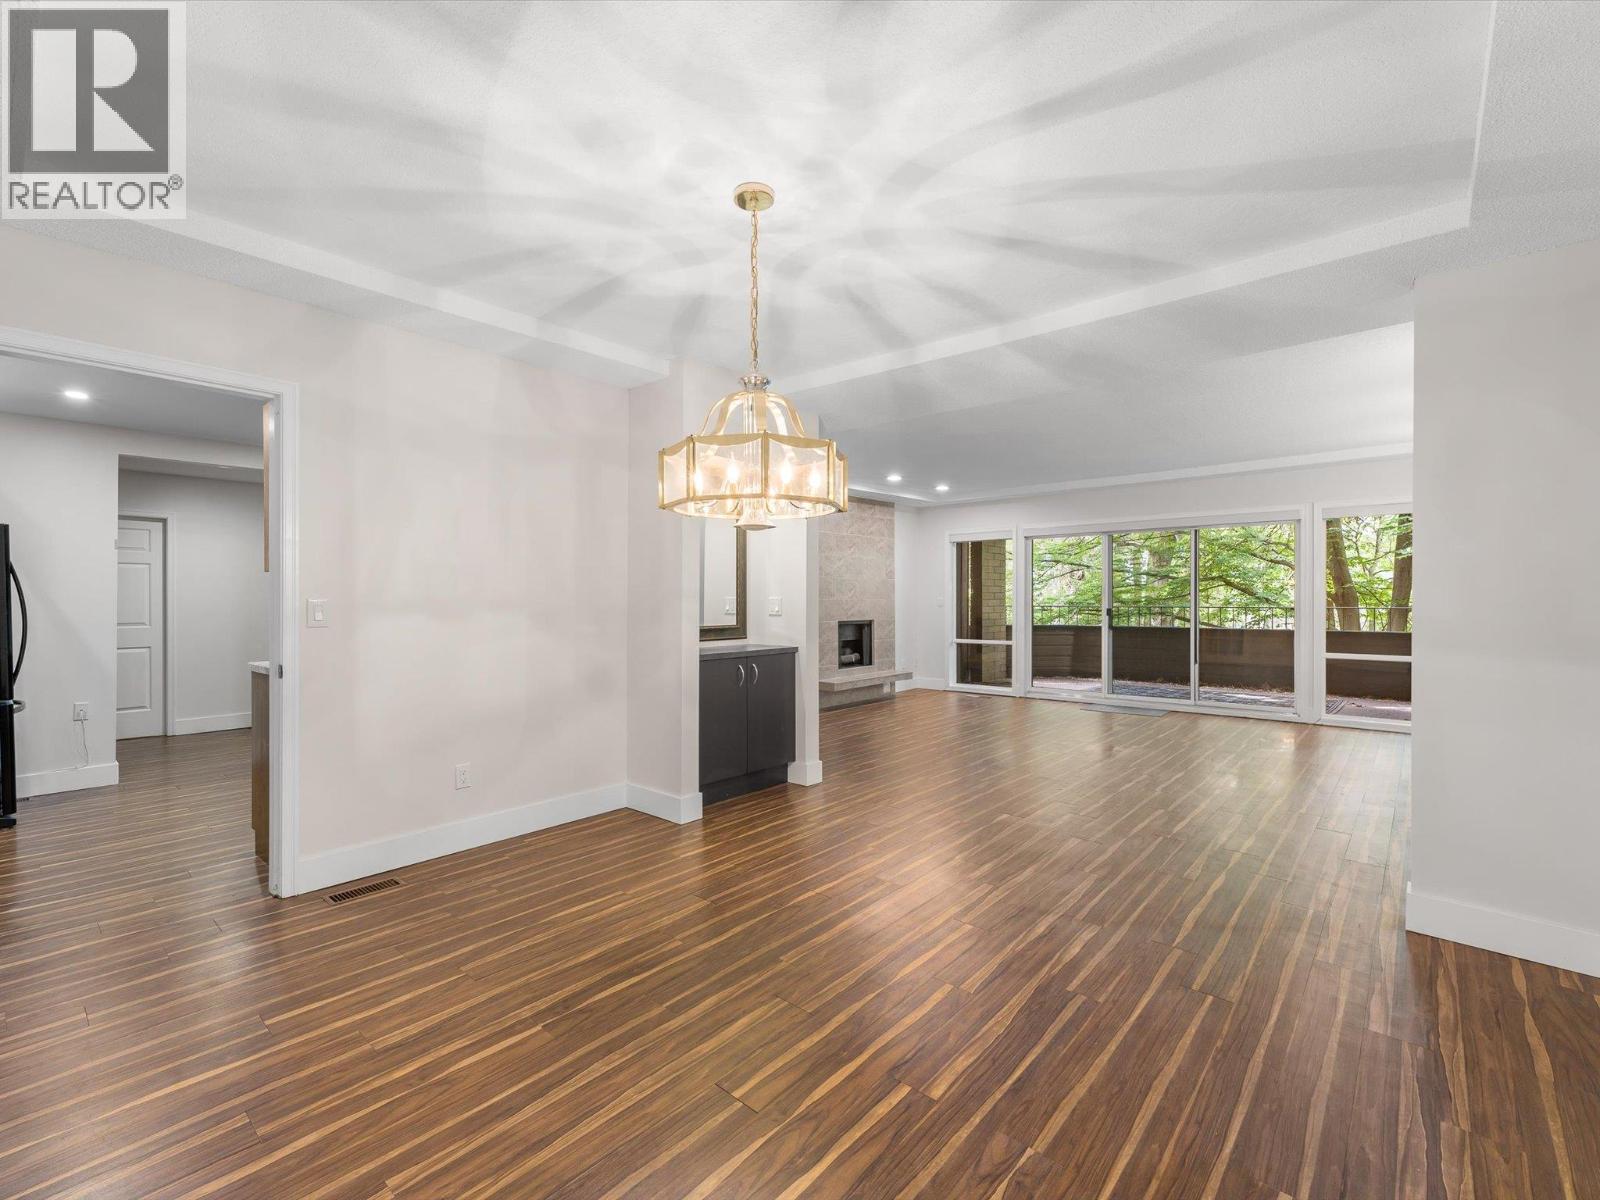
$499,900
Maintenance, Heat
$758.60 Monthly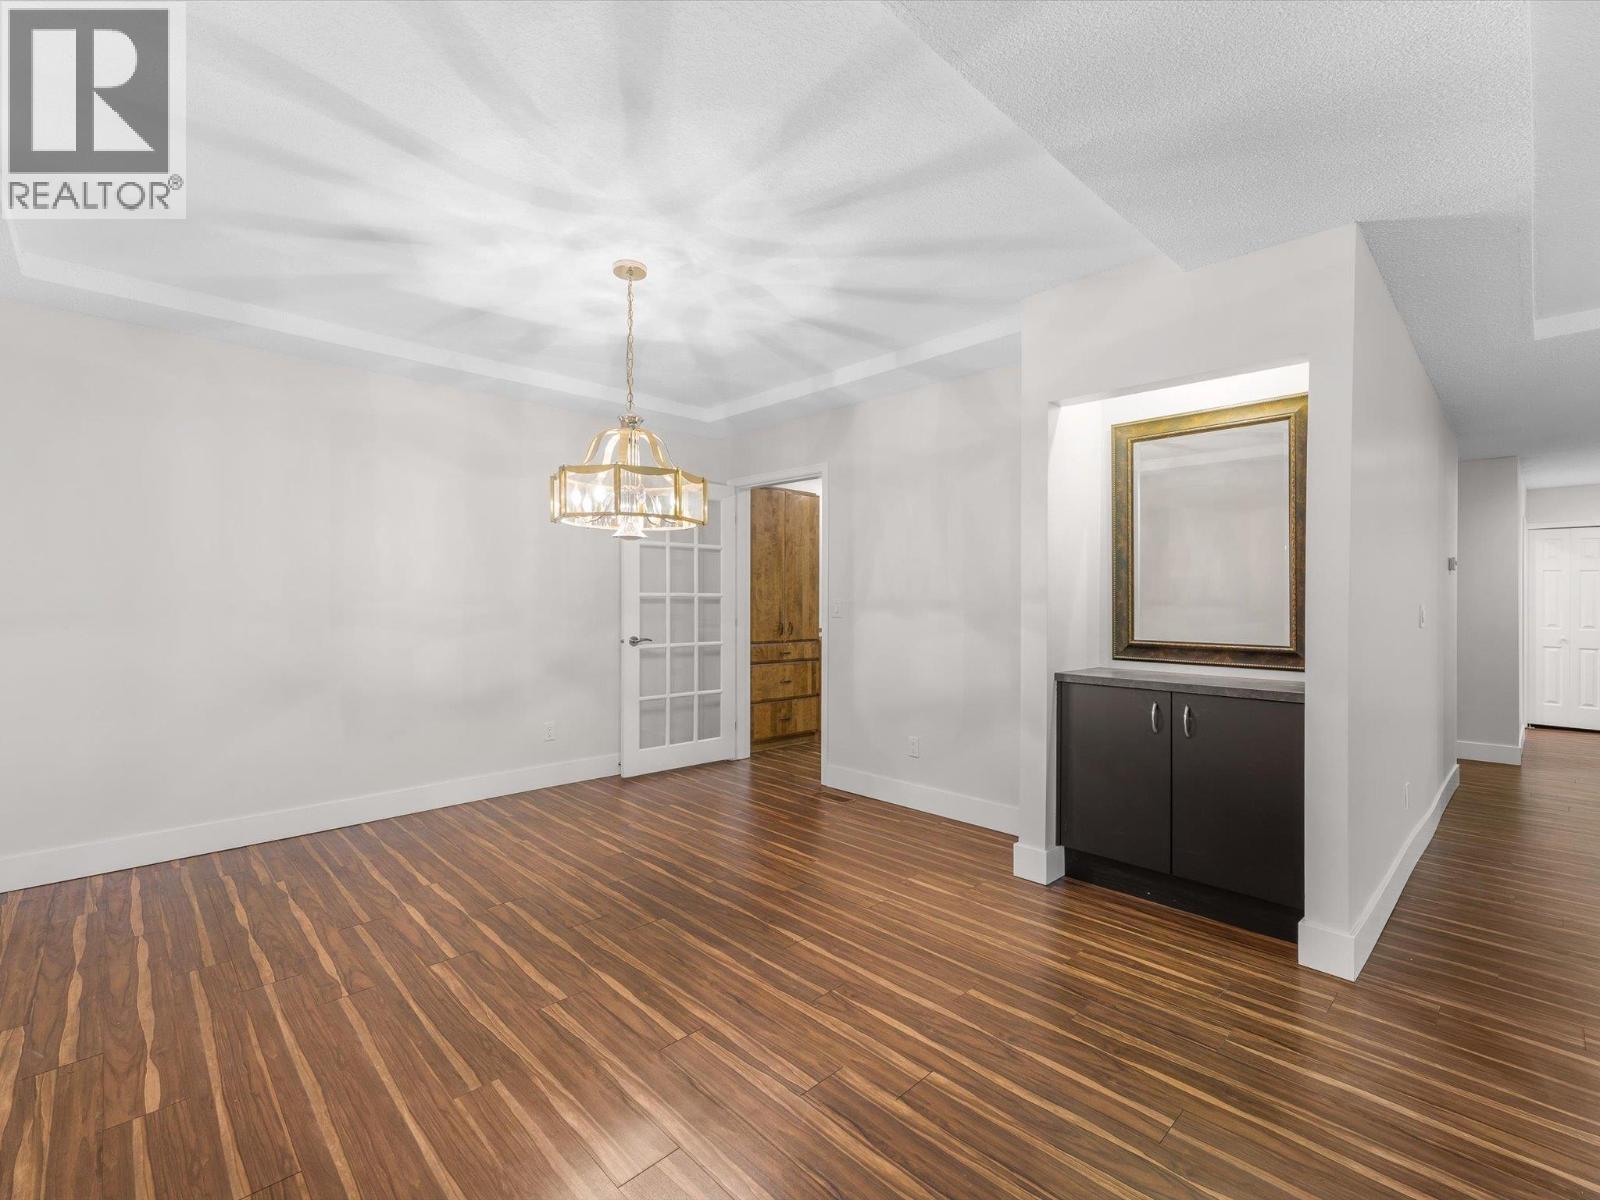
$499,900
Maintenance, Heat
$758.60 Monthly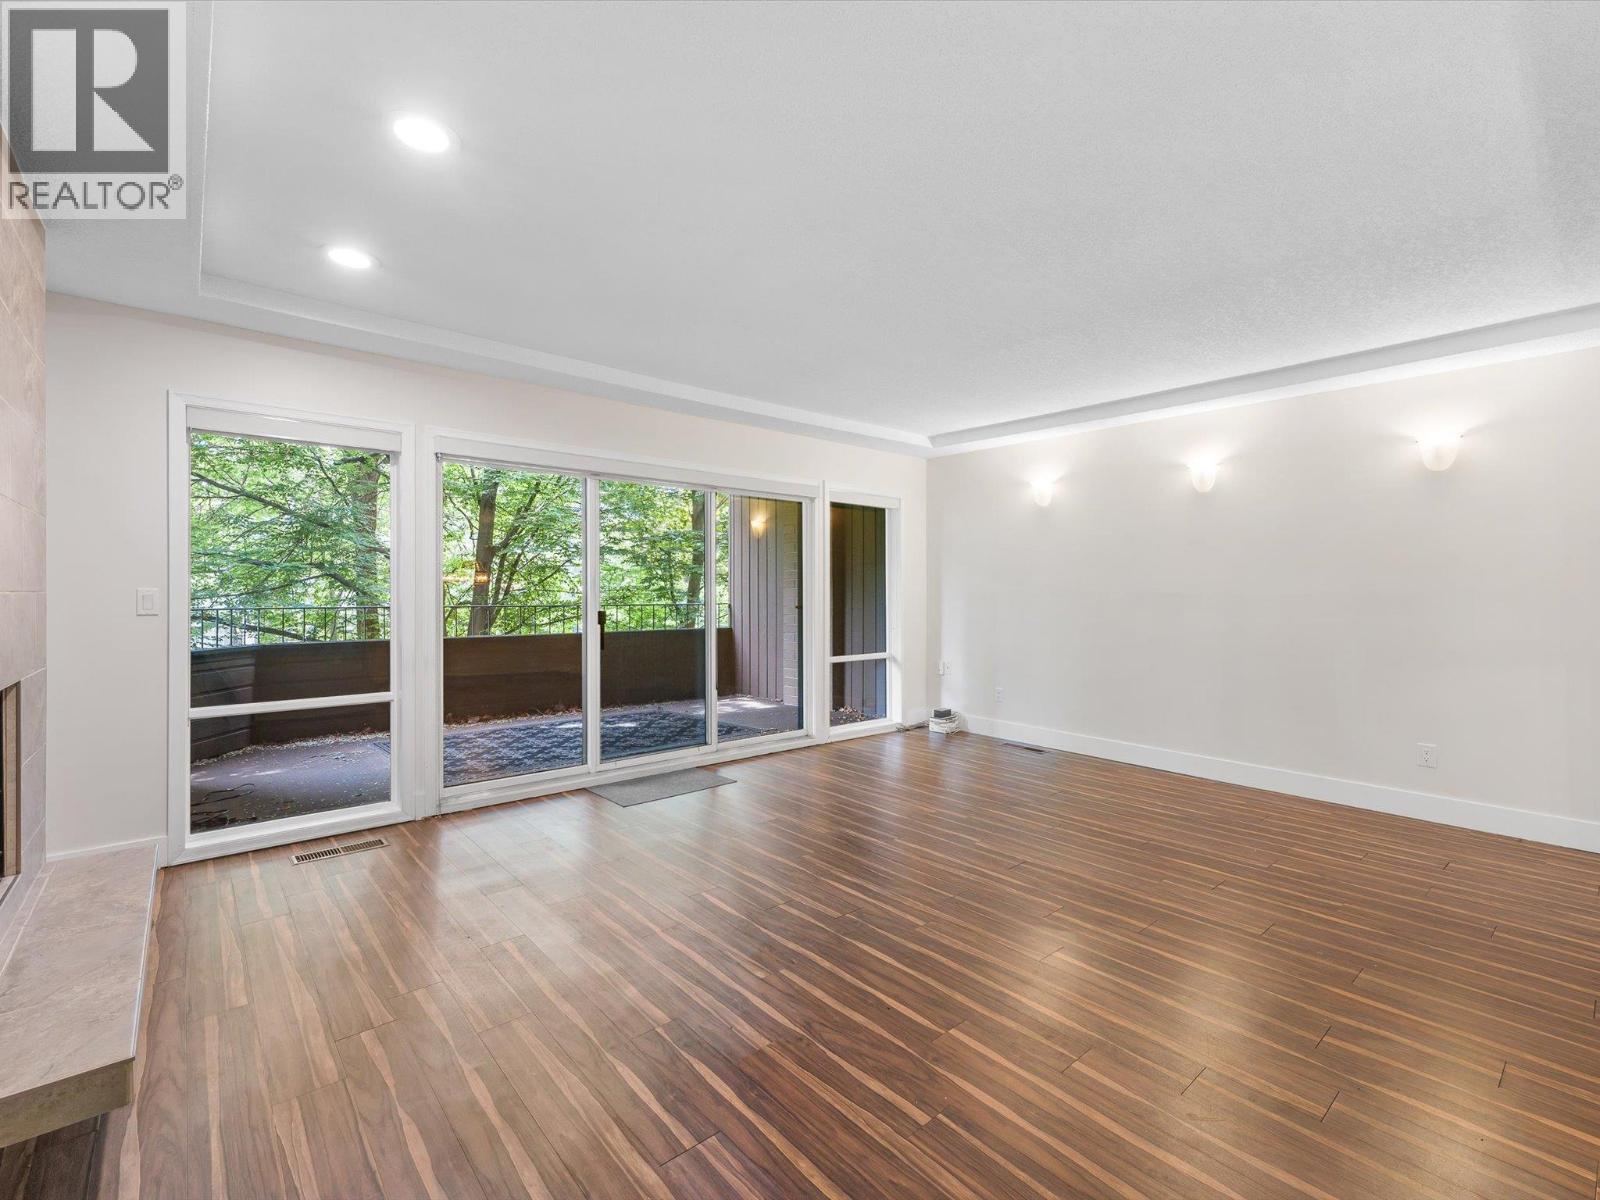
$499,900
Maintenance, Heat
$758.60 Monthly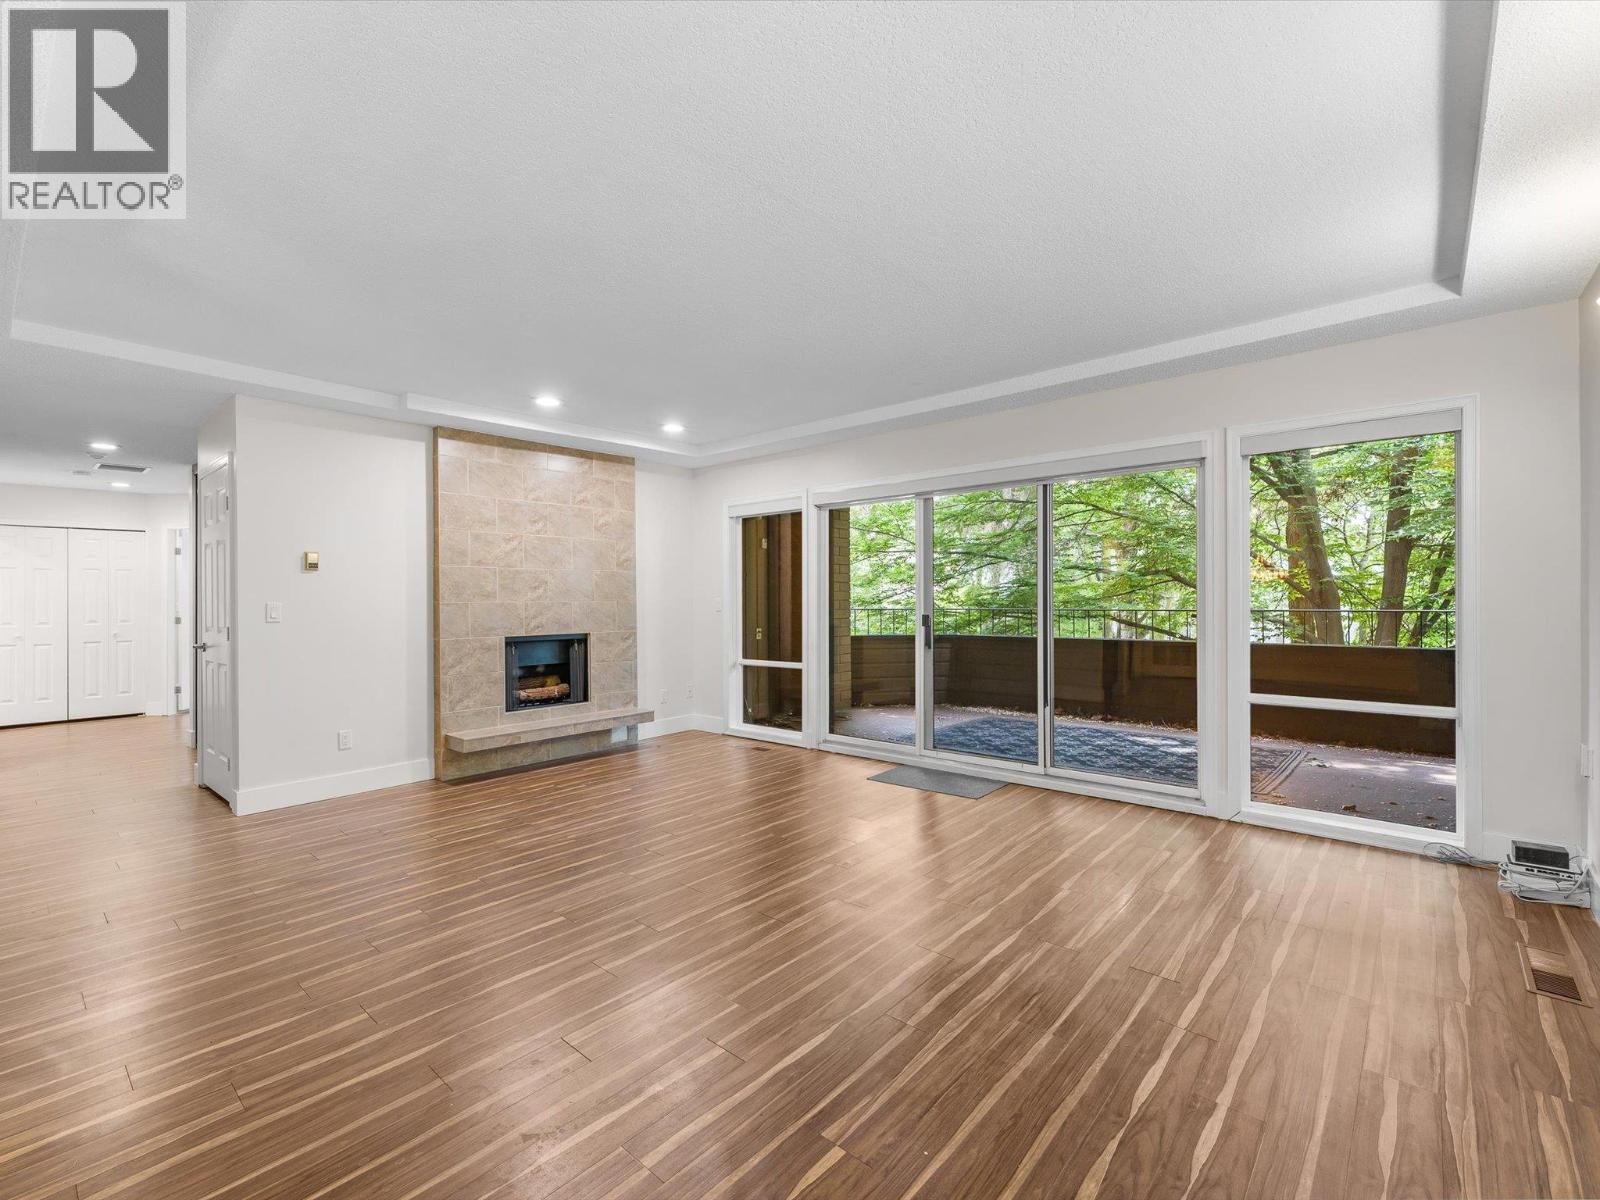
$499,900
Maintenance, Heat
$758.60 Monthly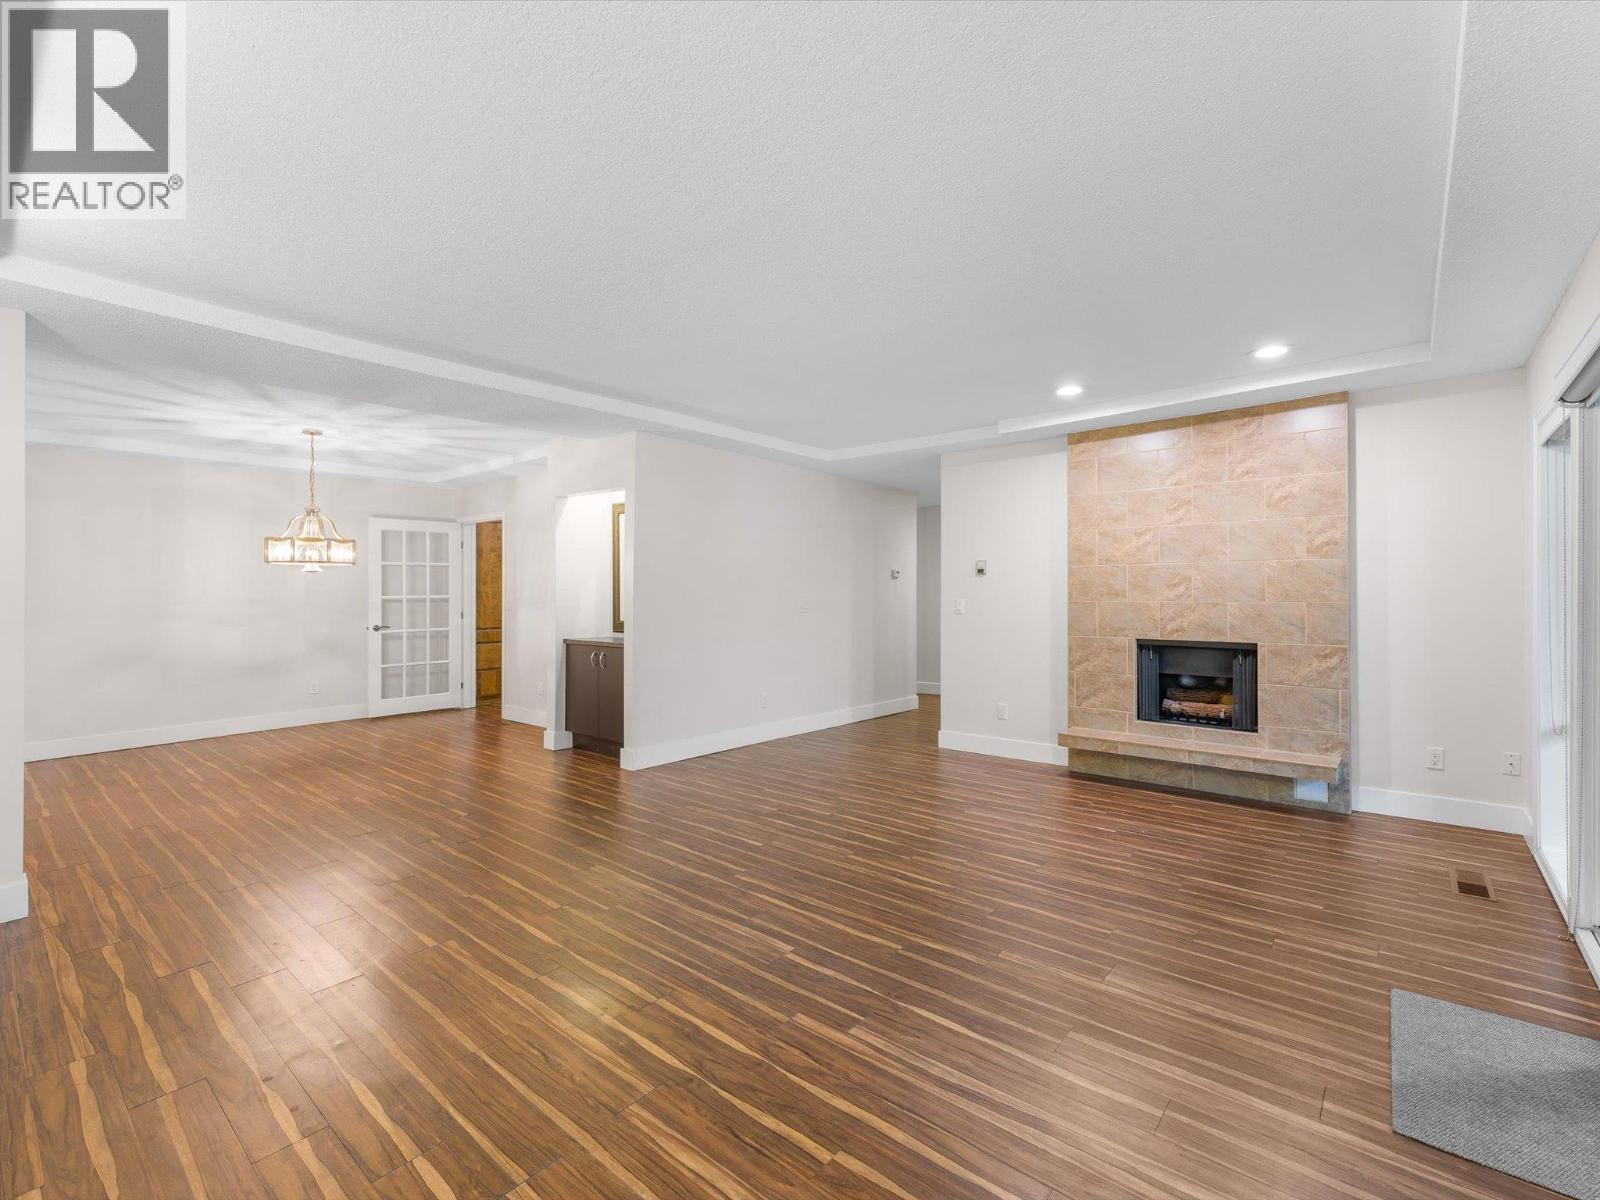
$499,900
Maintenance, Heat
$758.60 Monthly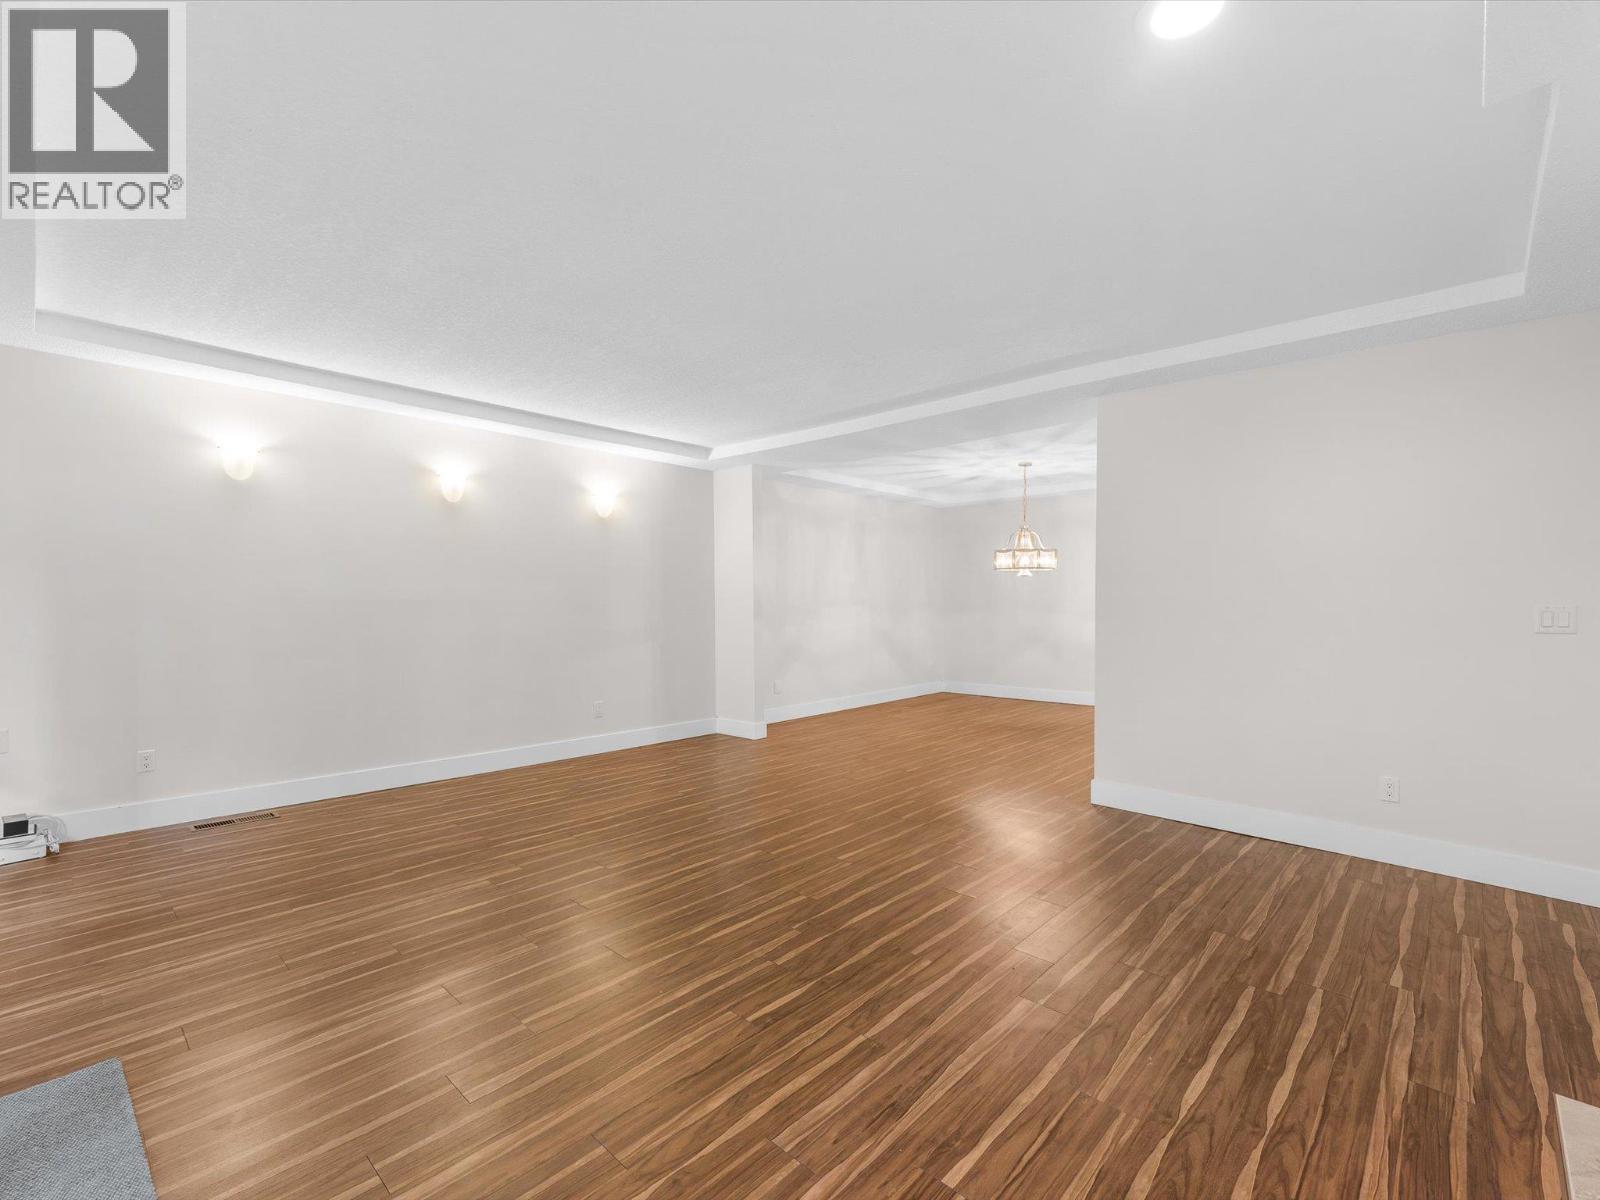
$499,900
Maintenance, Heat
$758.60 Monthly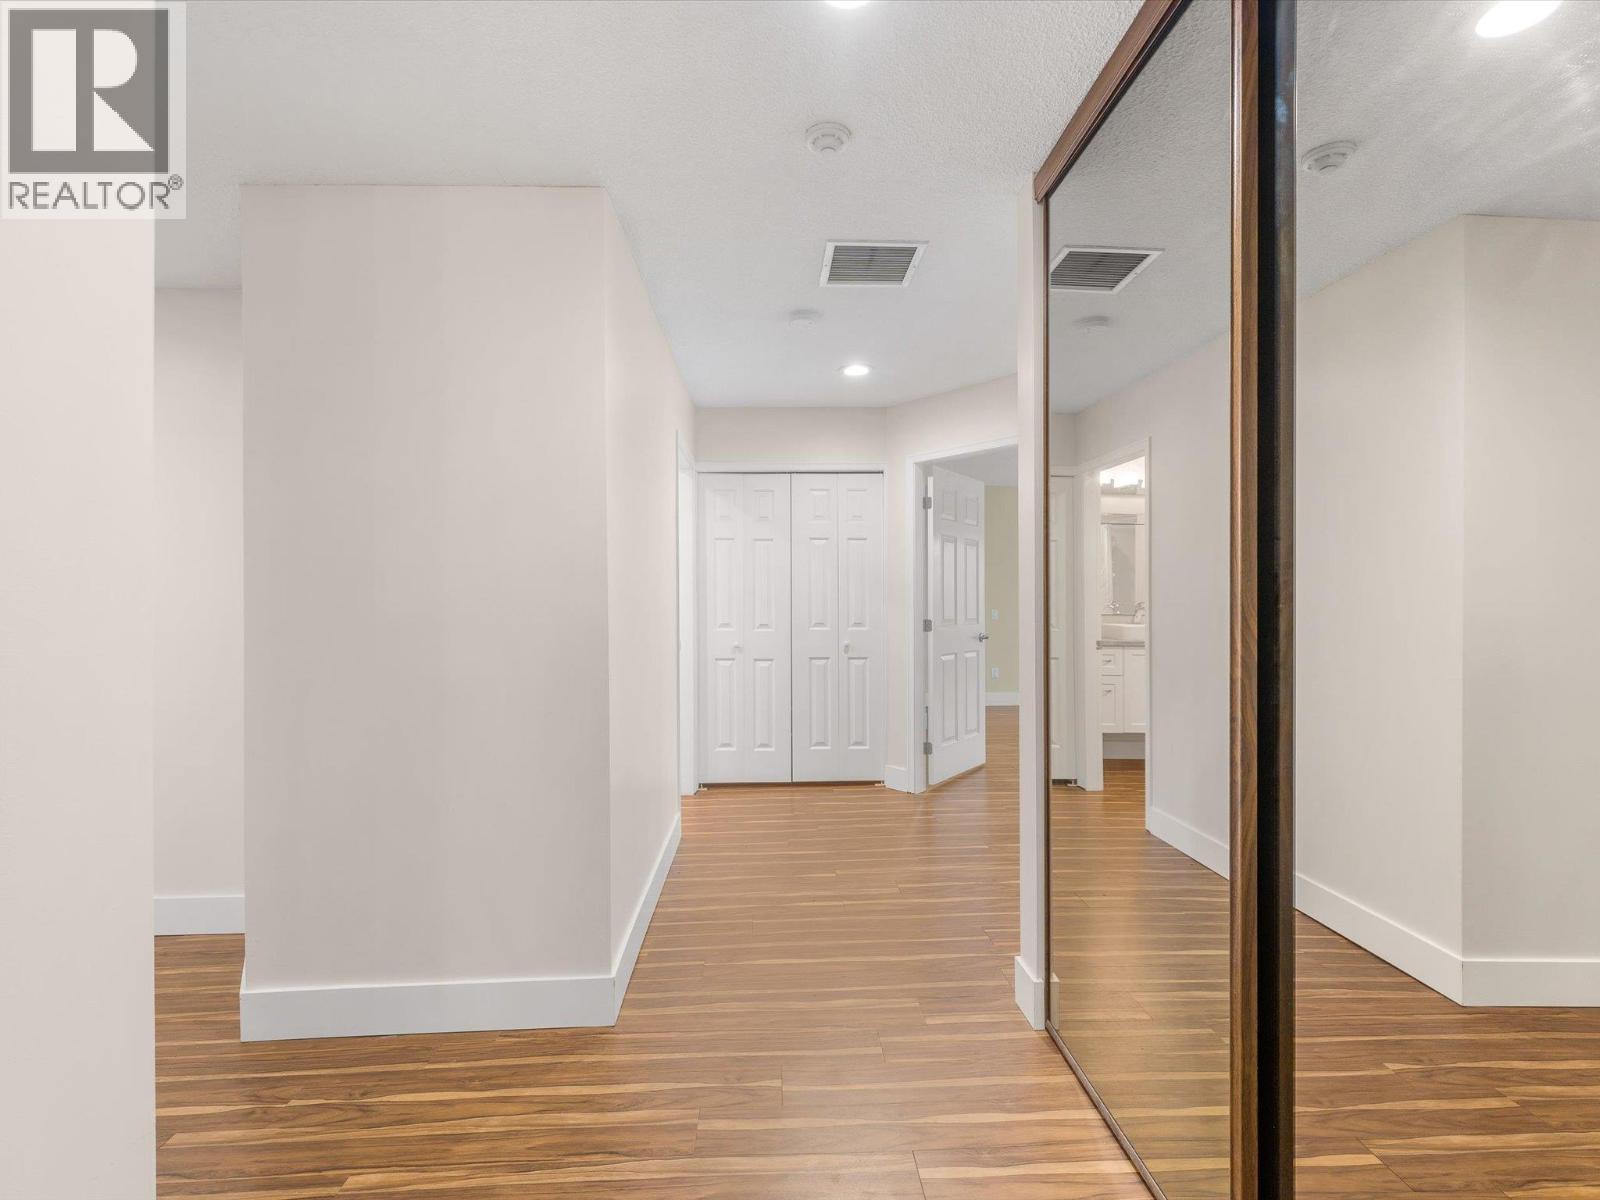
$499,900
Maintenance, Heat
$758.60 Monthly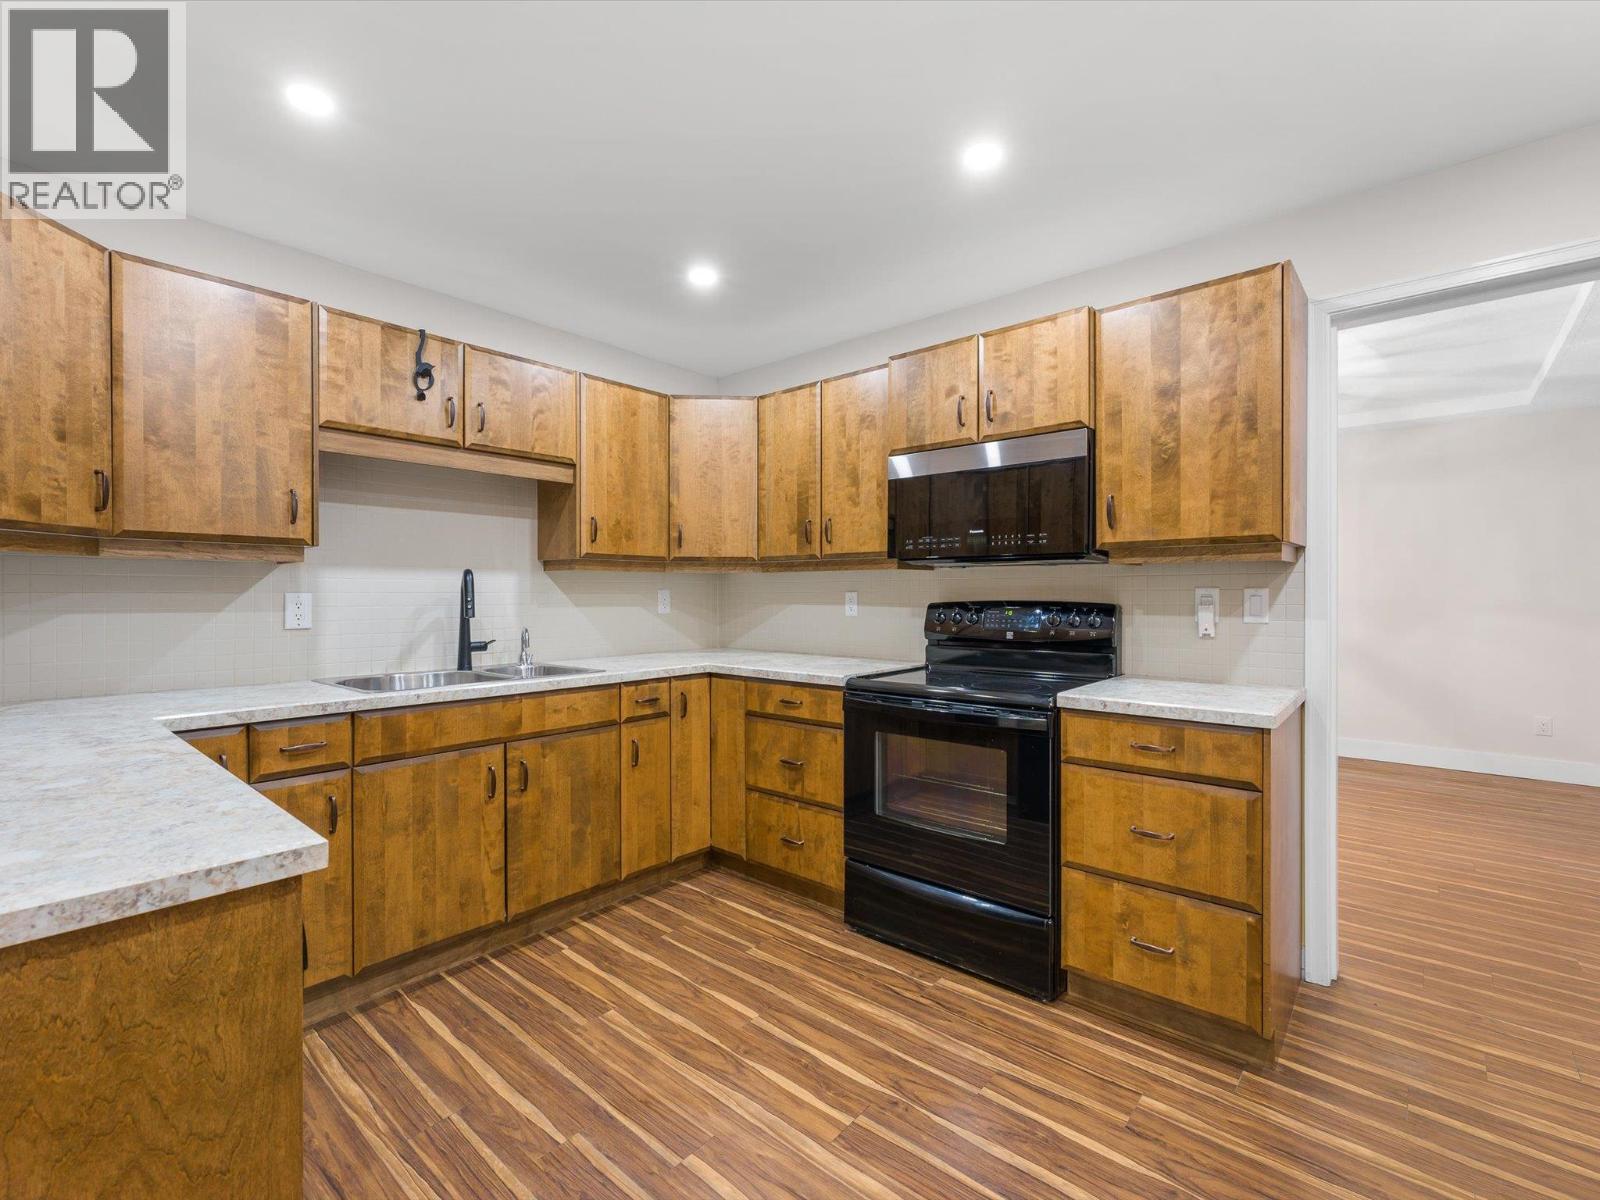
$499,900
Maintenance, Heat
$758.60 Monthly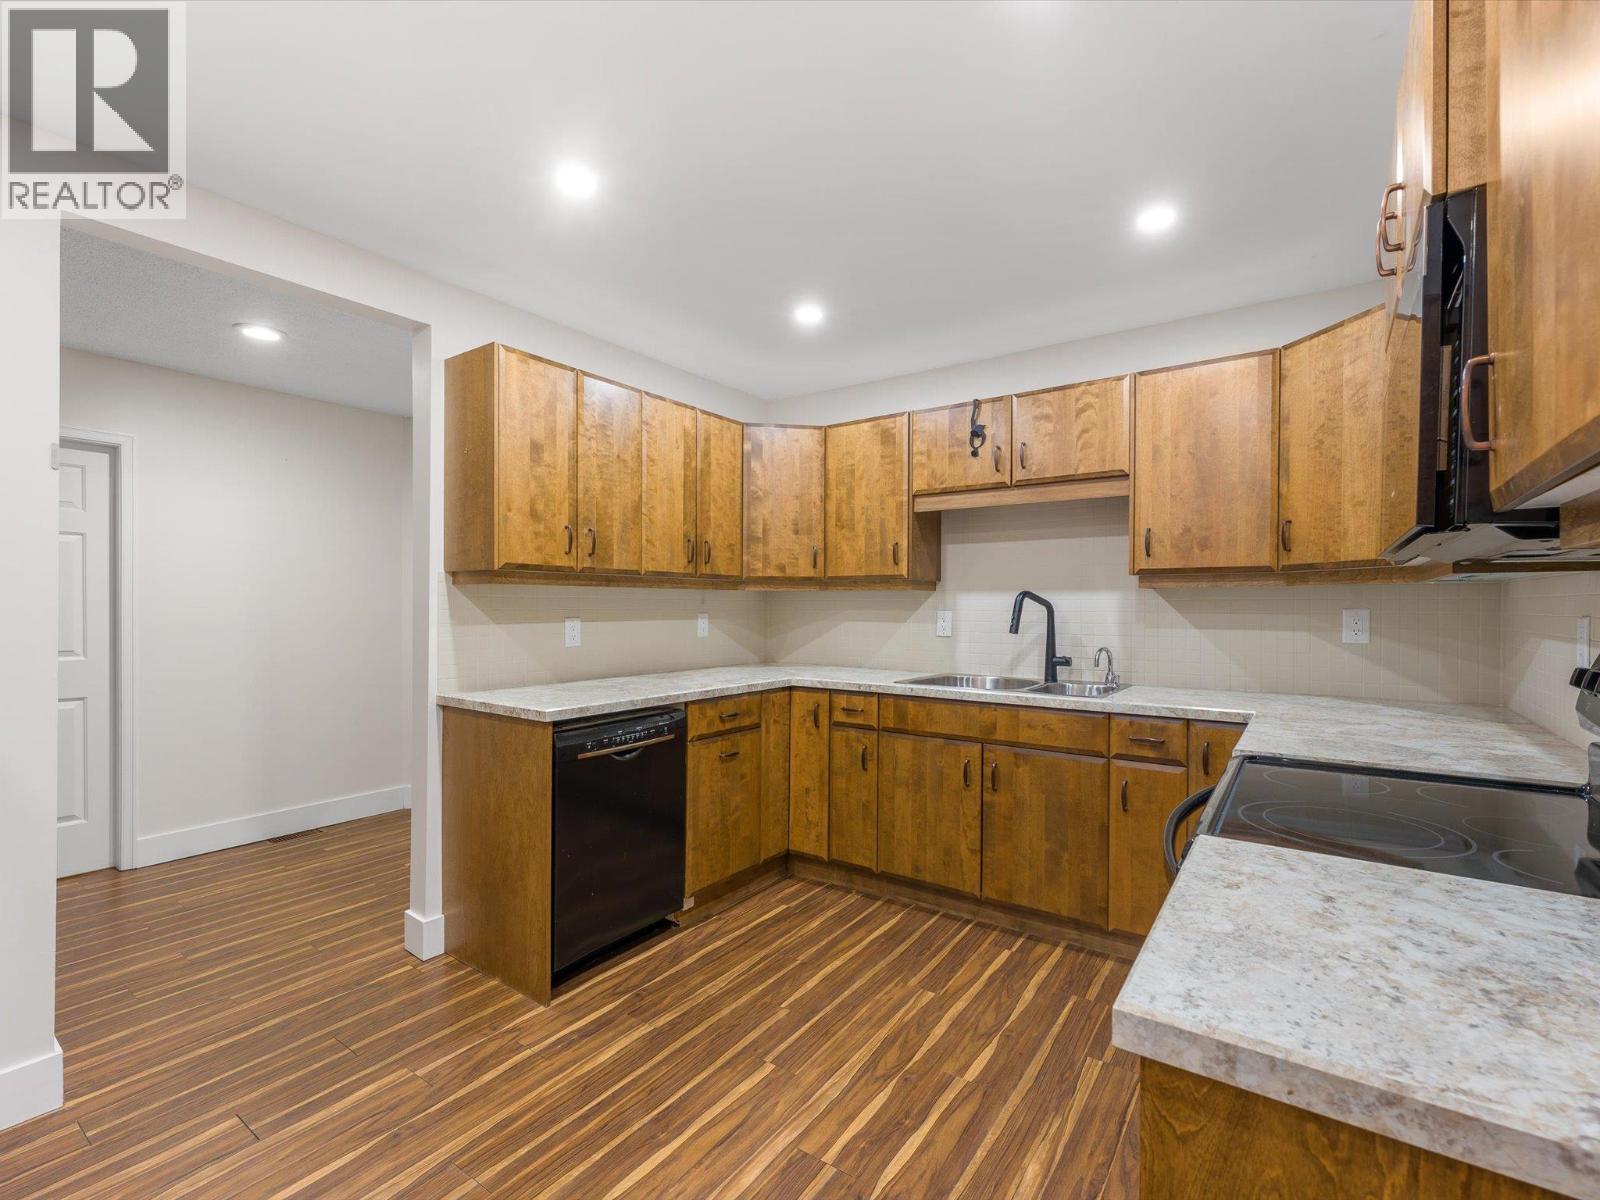
$499,900
Maintenance, Heat
$758.60 Monthly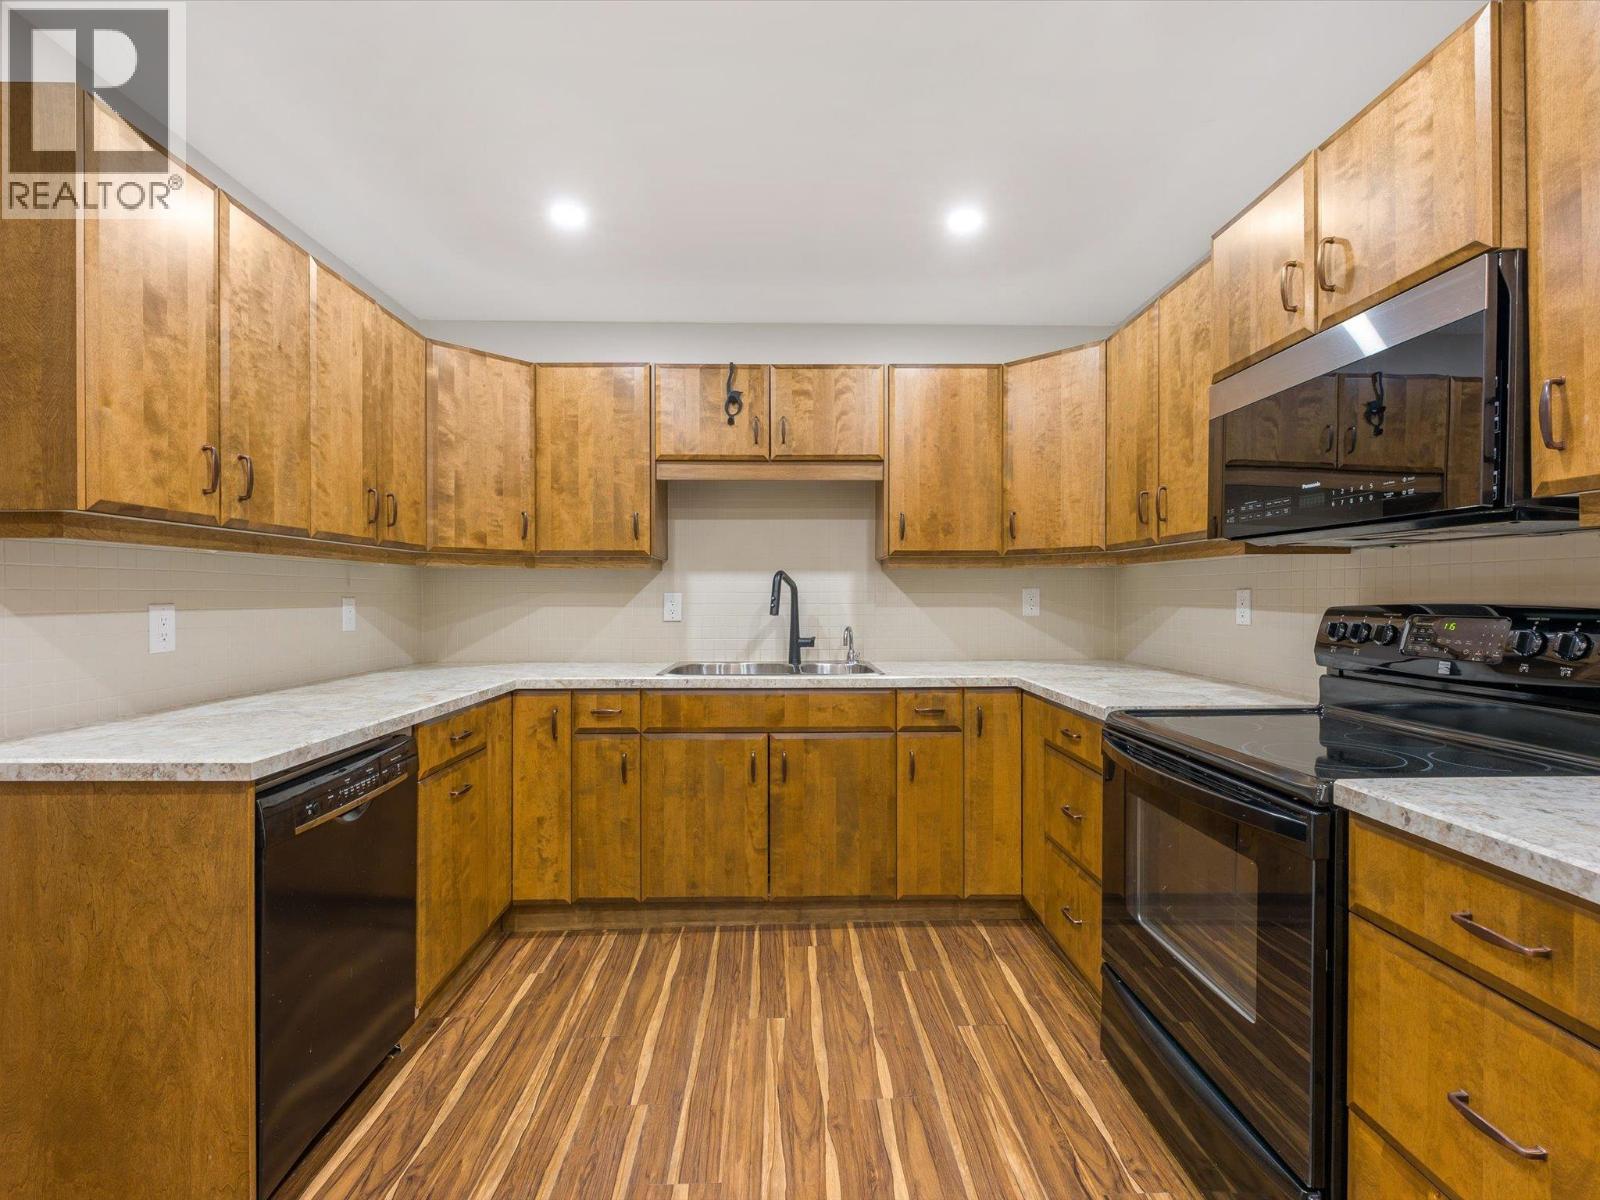
$499,900
Maintenance, Heat
$758.60 Monthly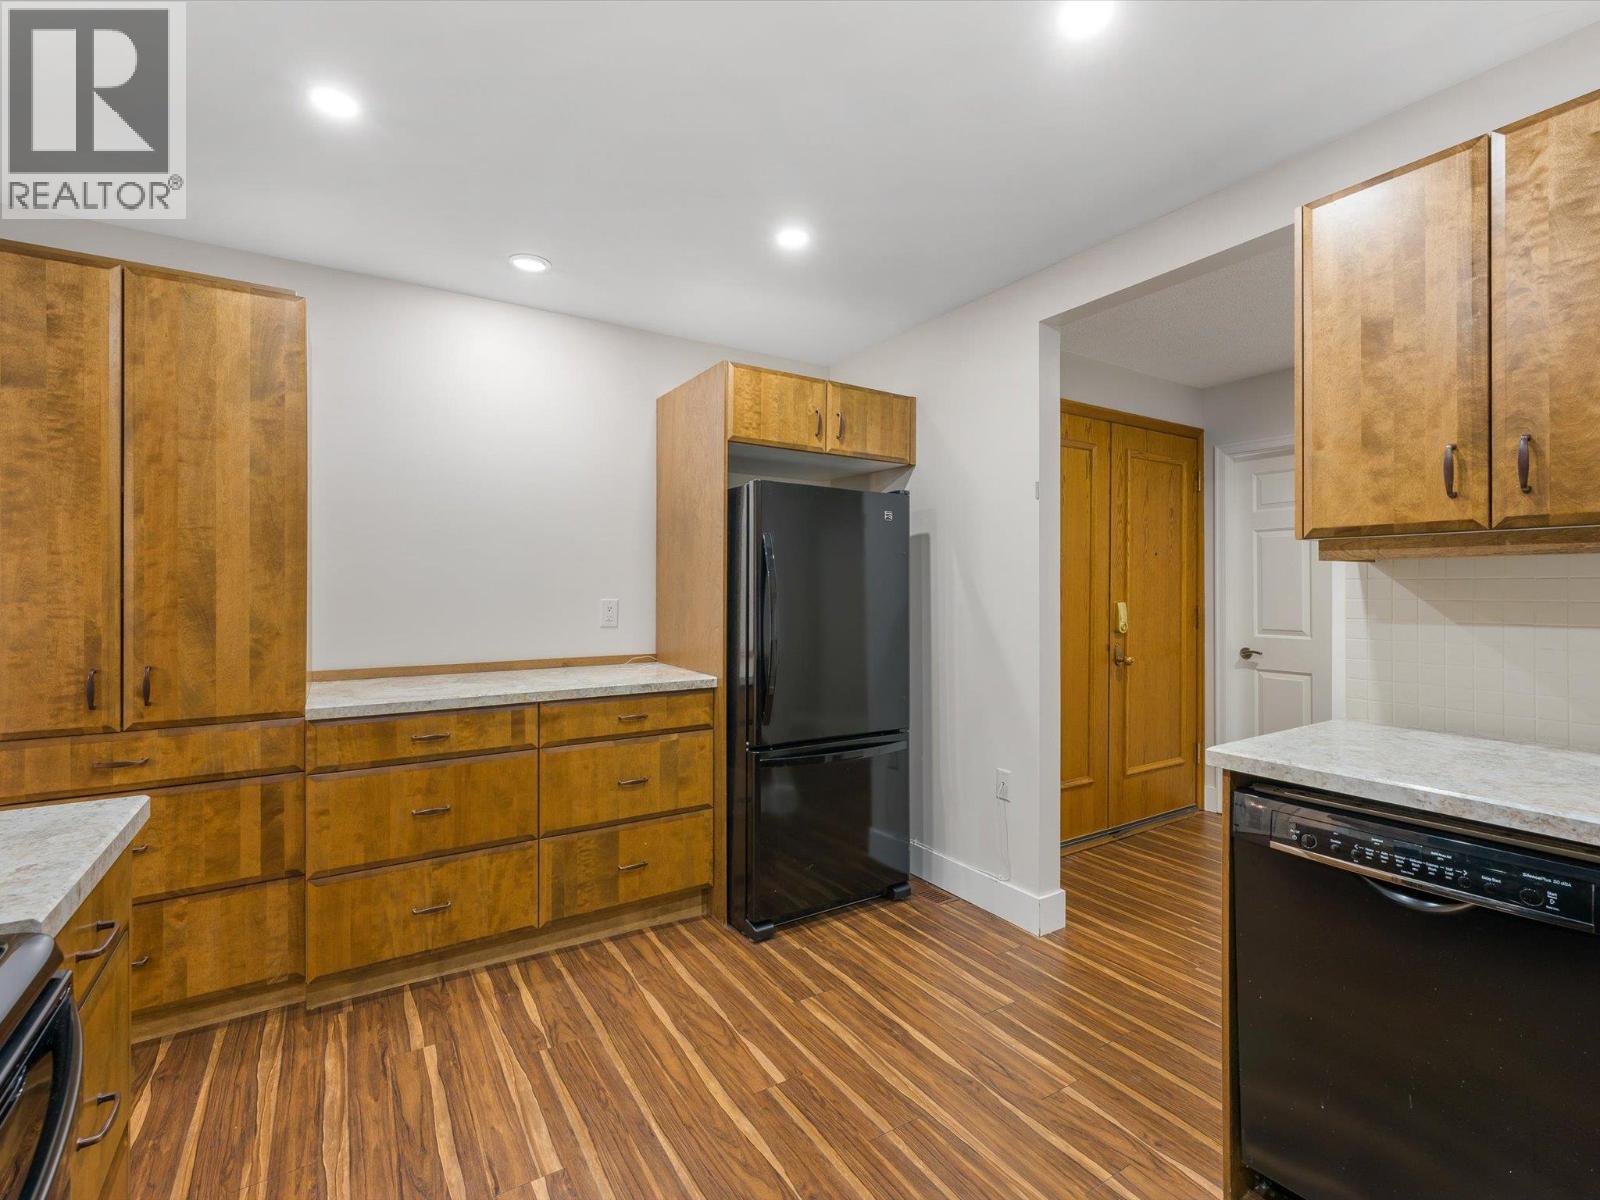
$499,900
Maintenance, Heat
$758.60 Monthly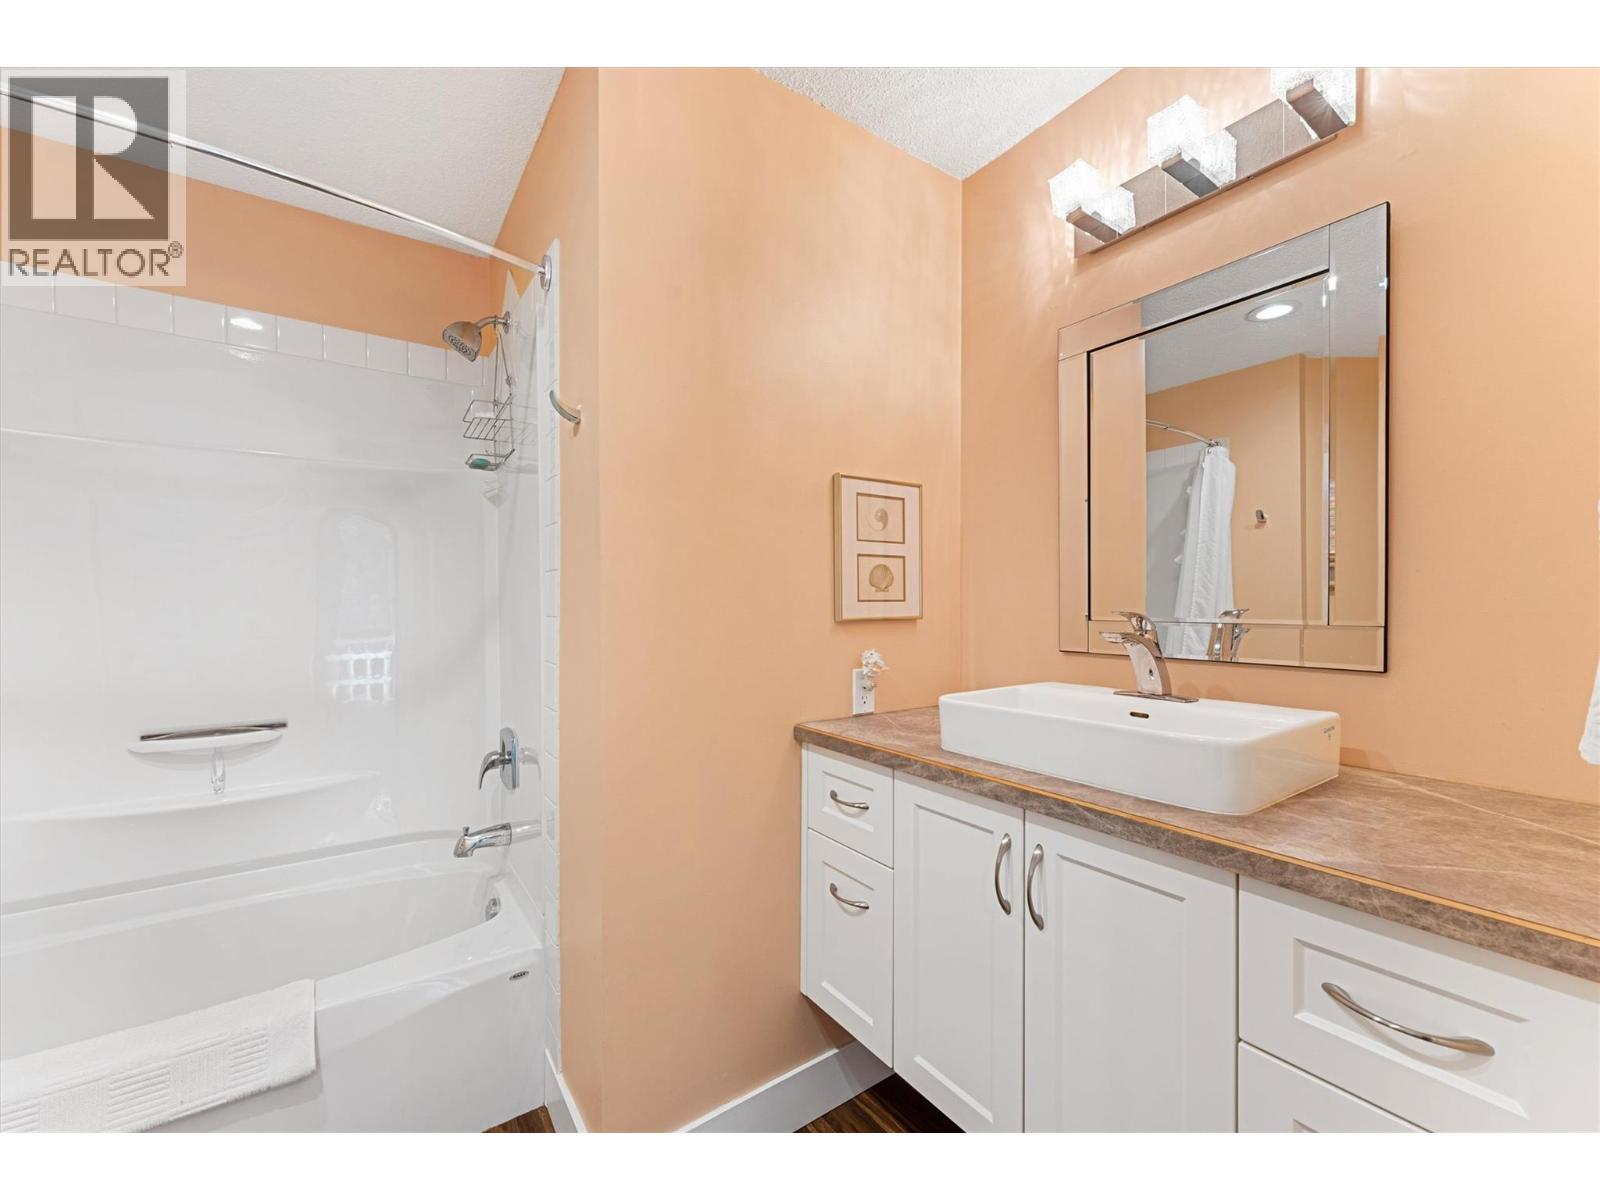
$499,900
Maintenance, Heat
$758.60 Monthly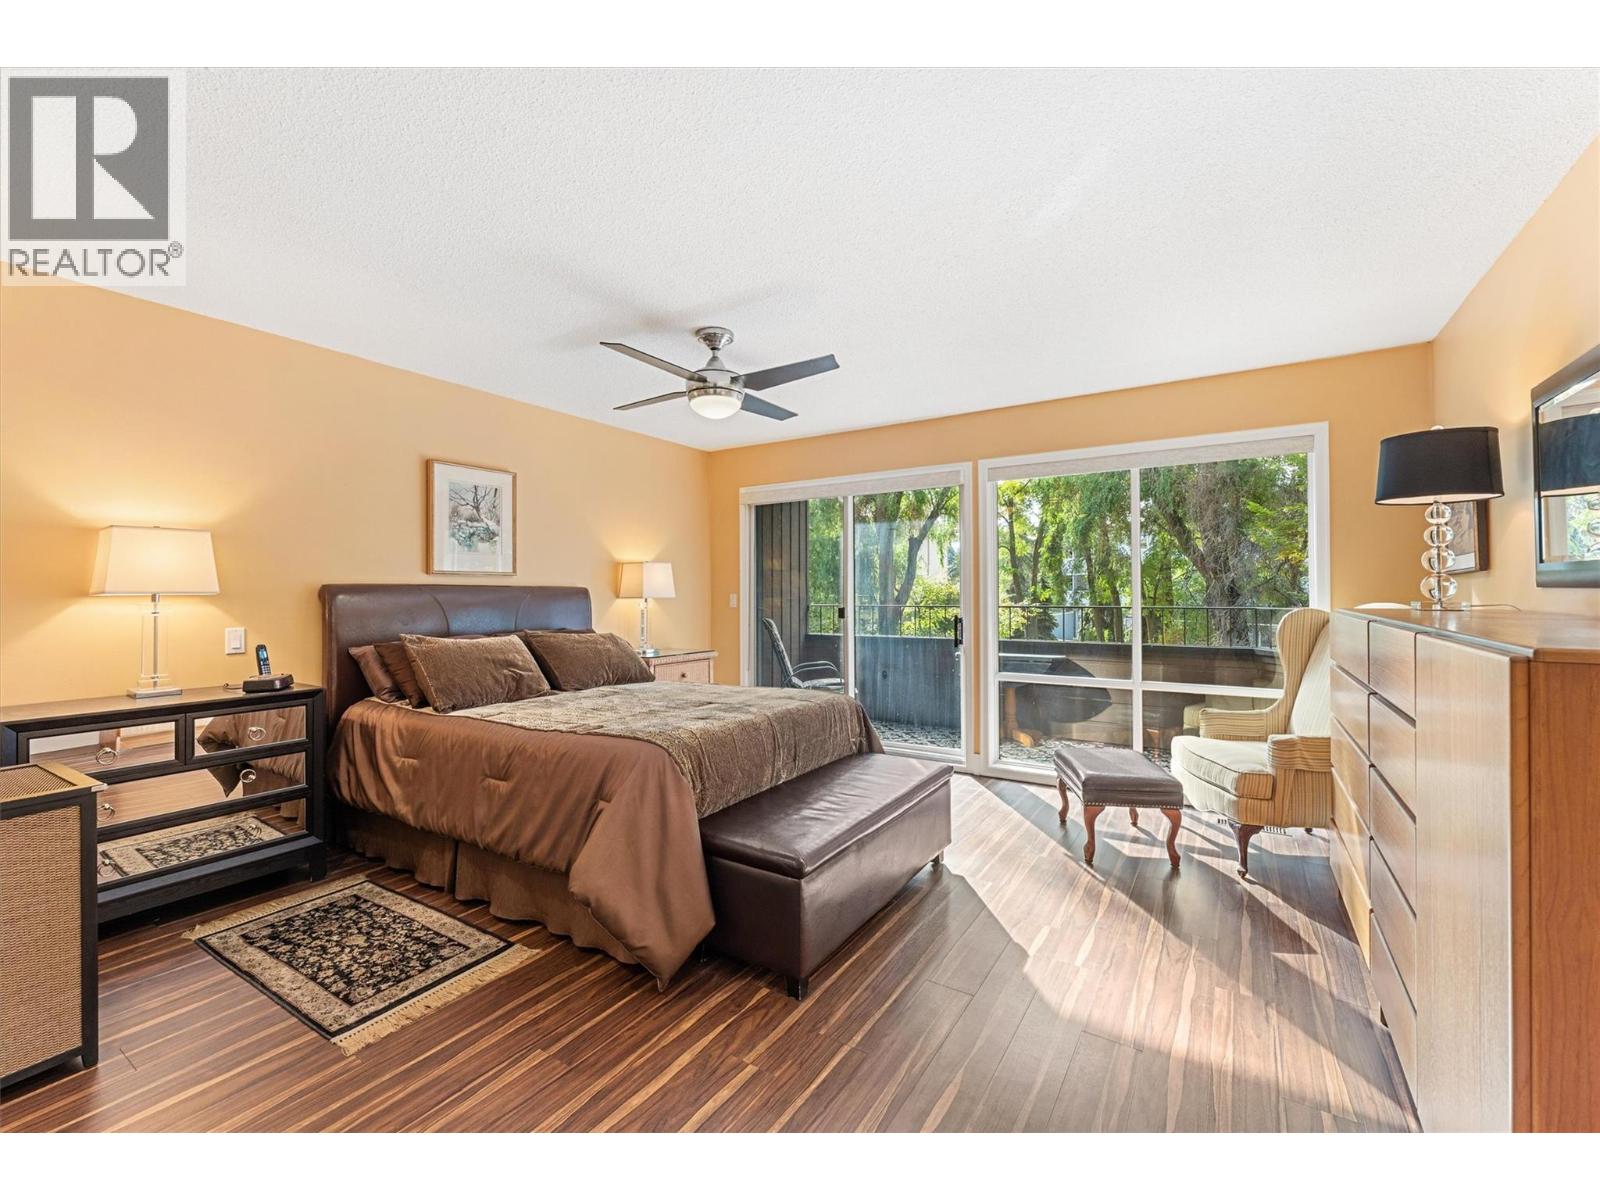
$499,900
Maintenance, Heat
$758.60 Monthly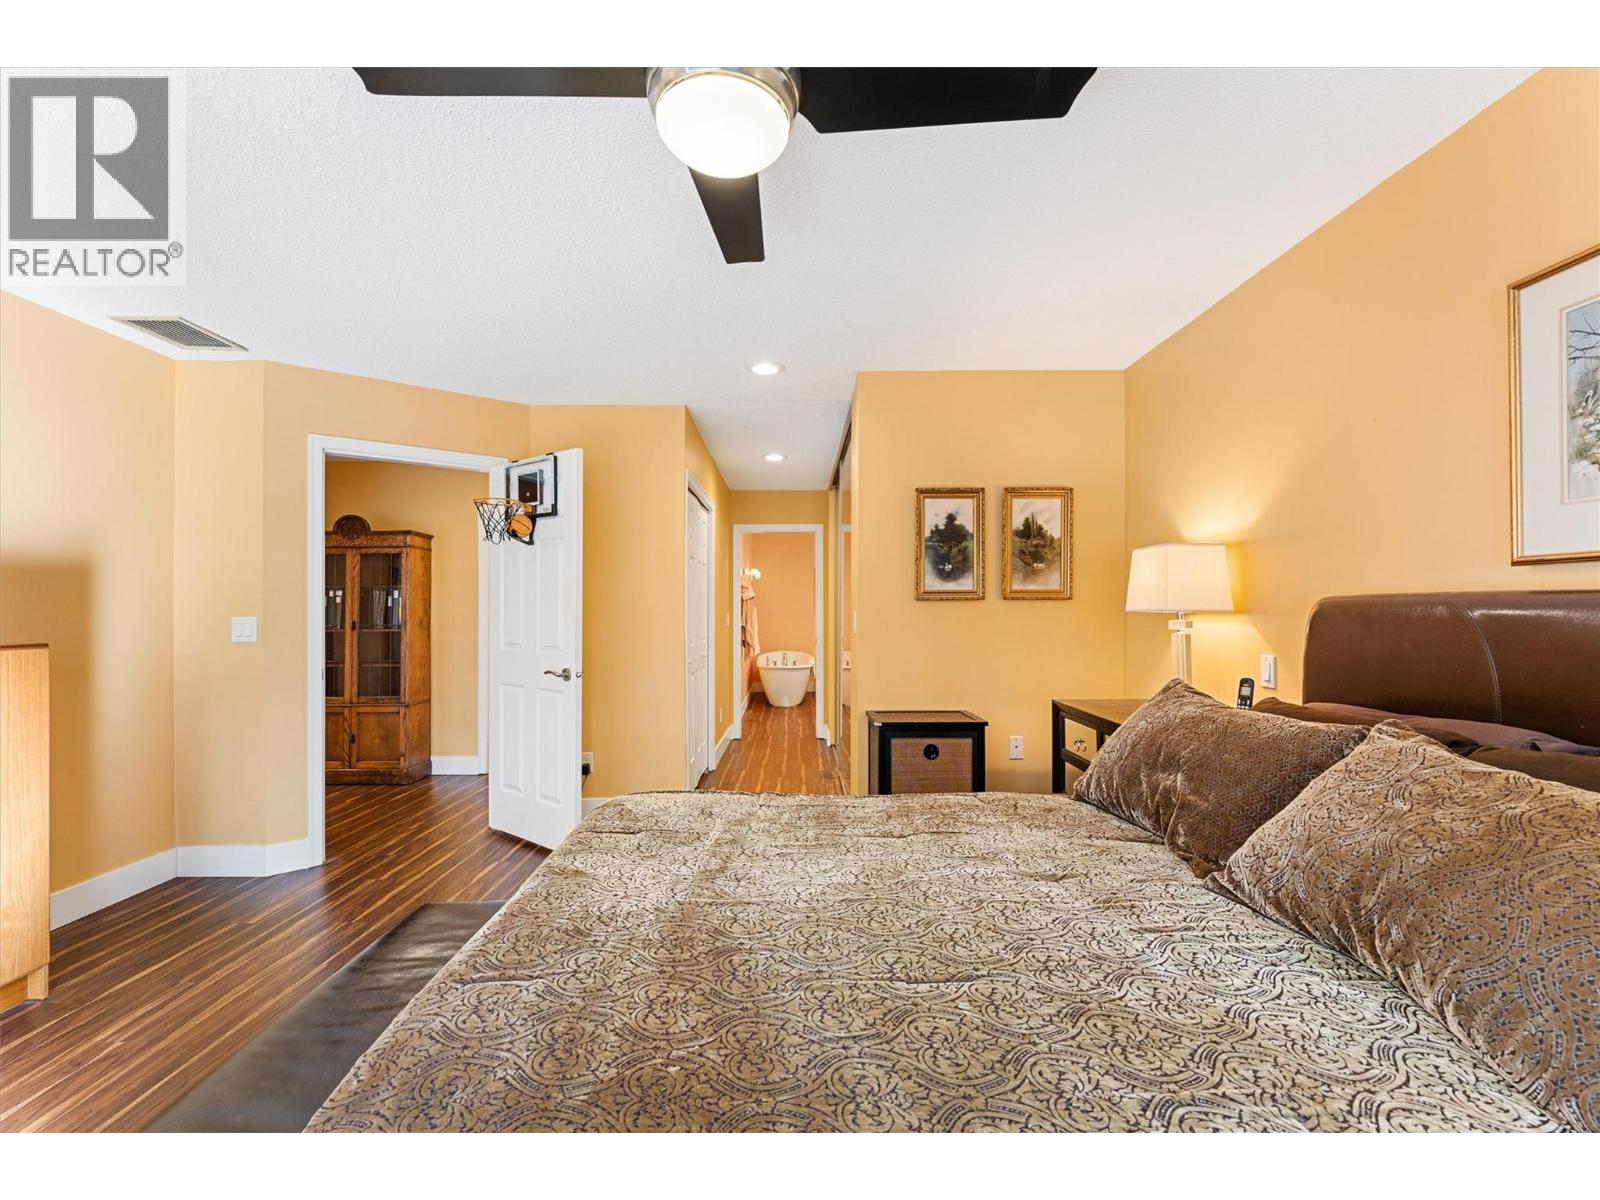
$499,900
Maintenance, Heat
$758.60 Monthly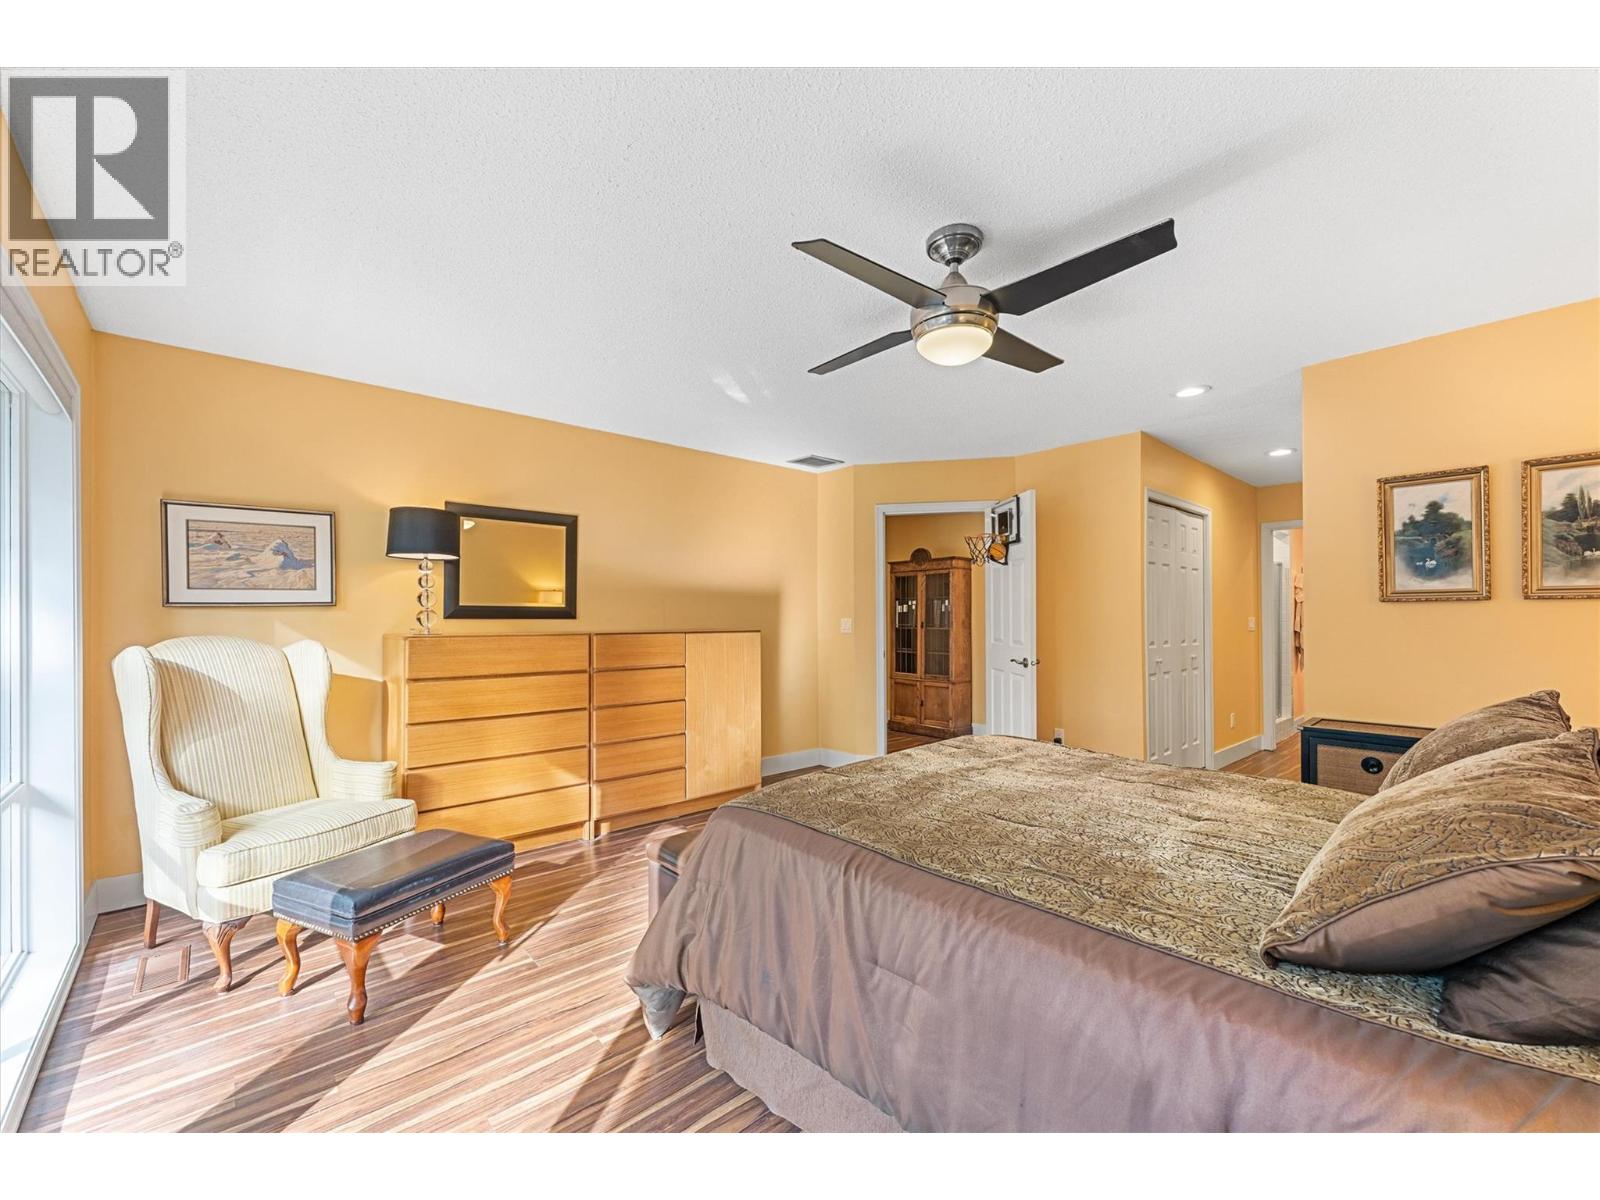
$499,900
Maintenance, Heat
$758.60 Monthly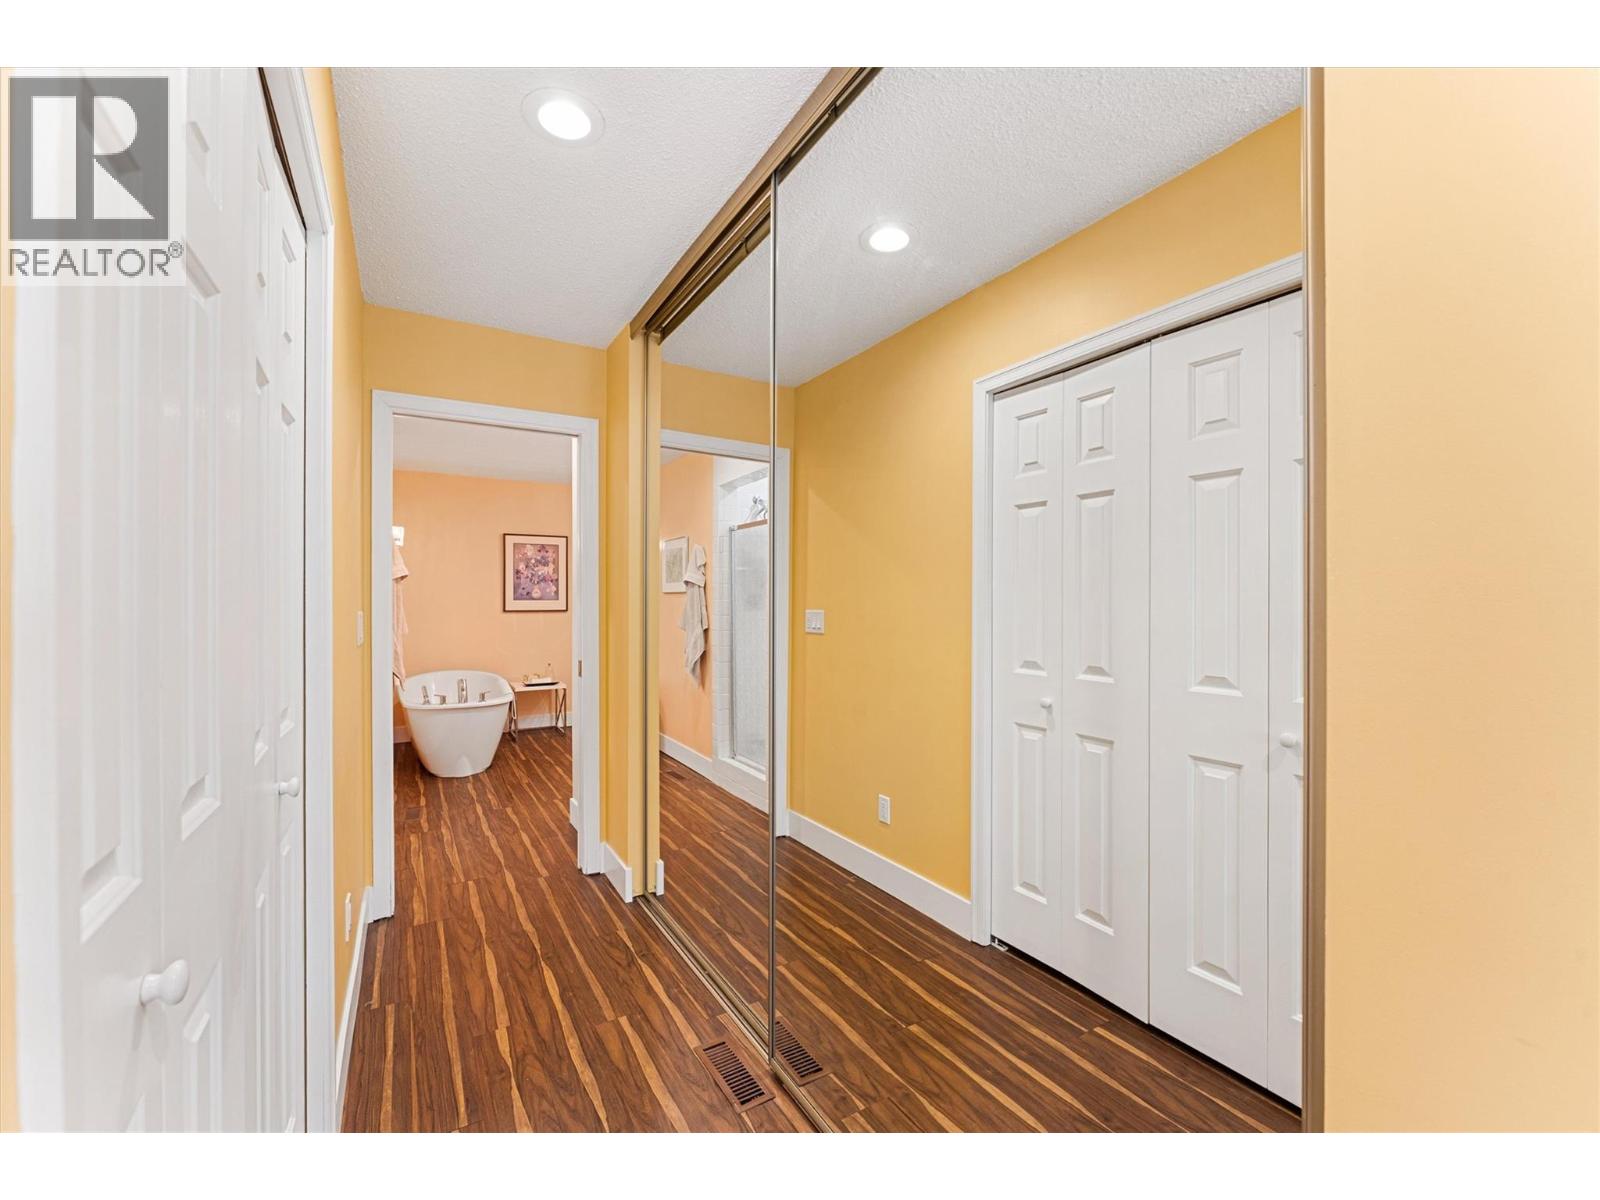
$499,900
Maintenance, Heat
$758.60 Monthly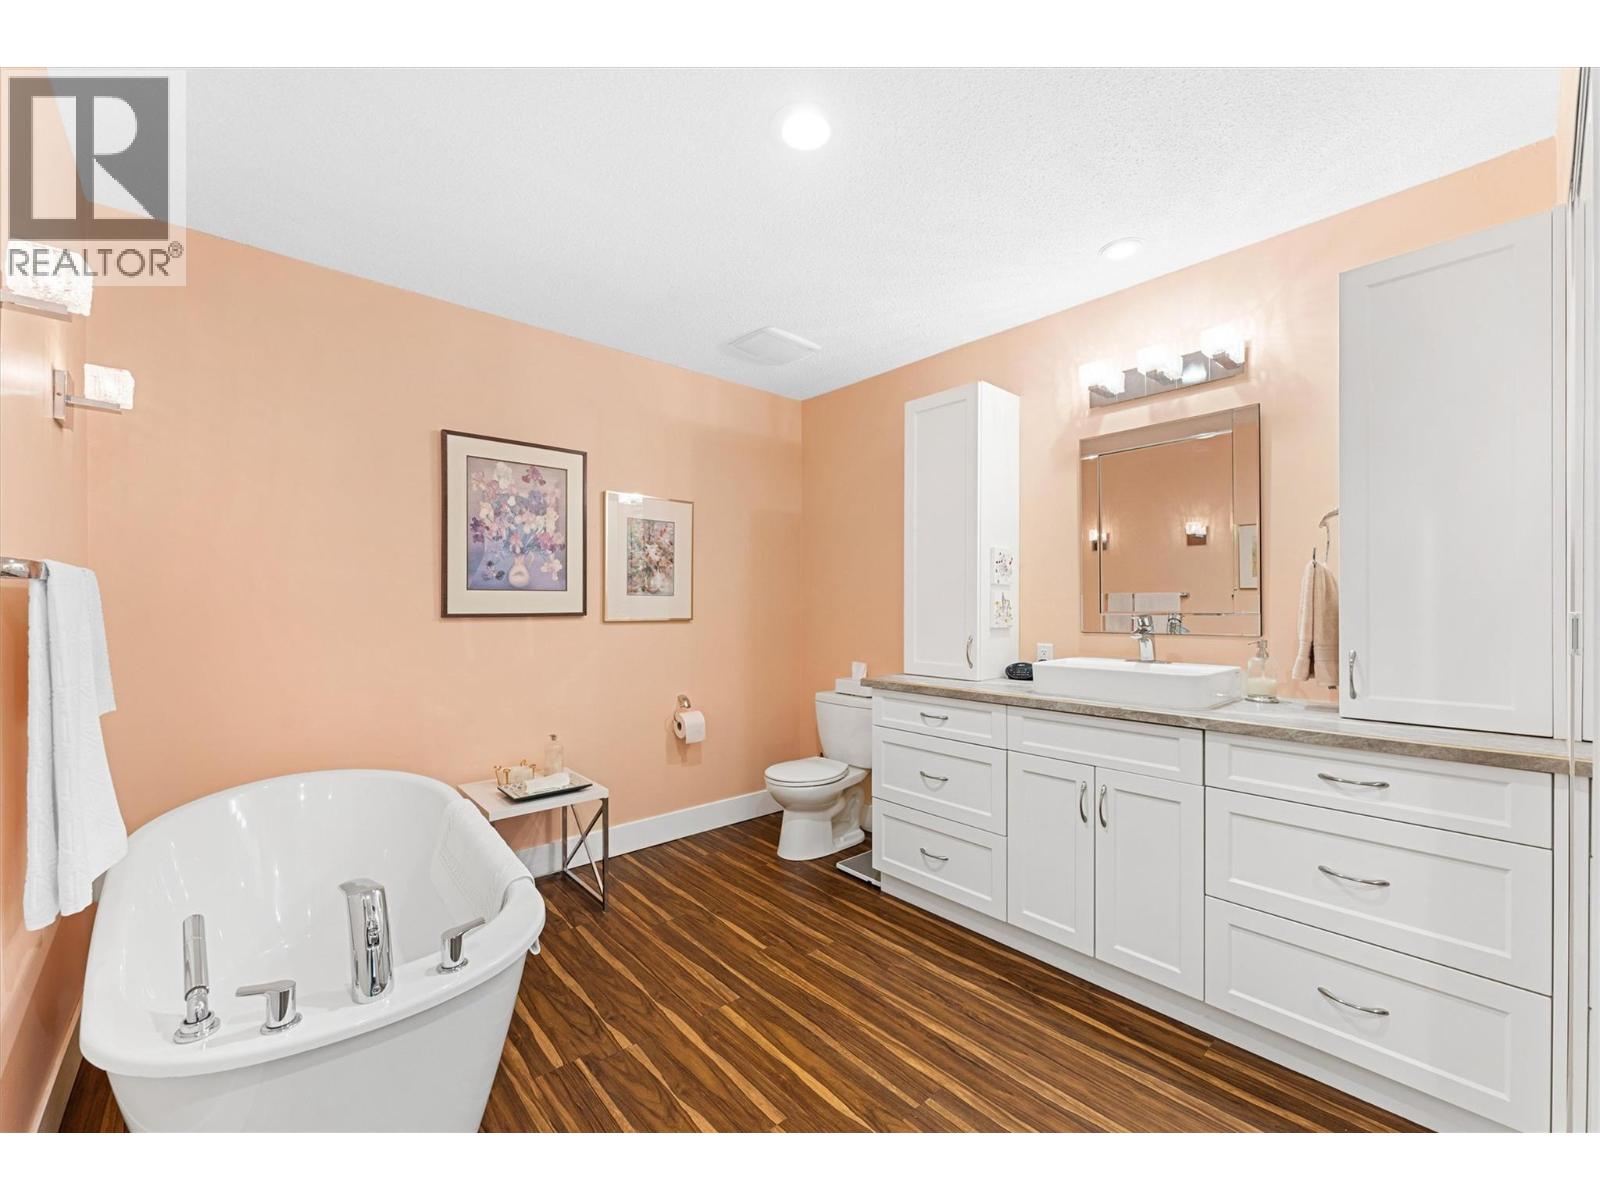
$499,900
Maintenance, Heat
$758.60 Monthly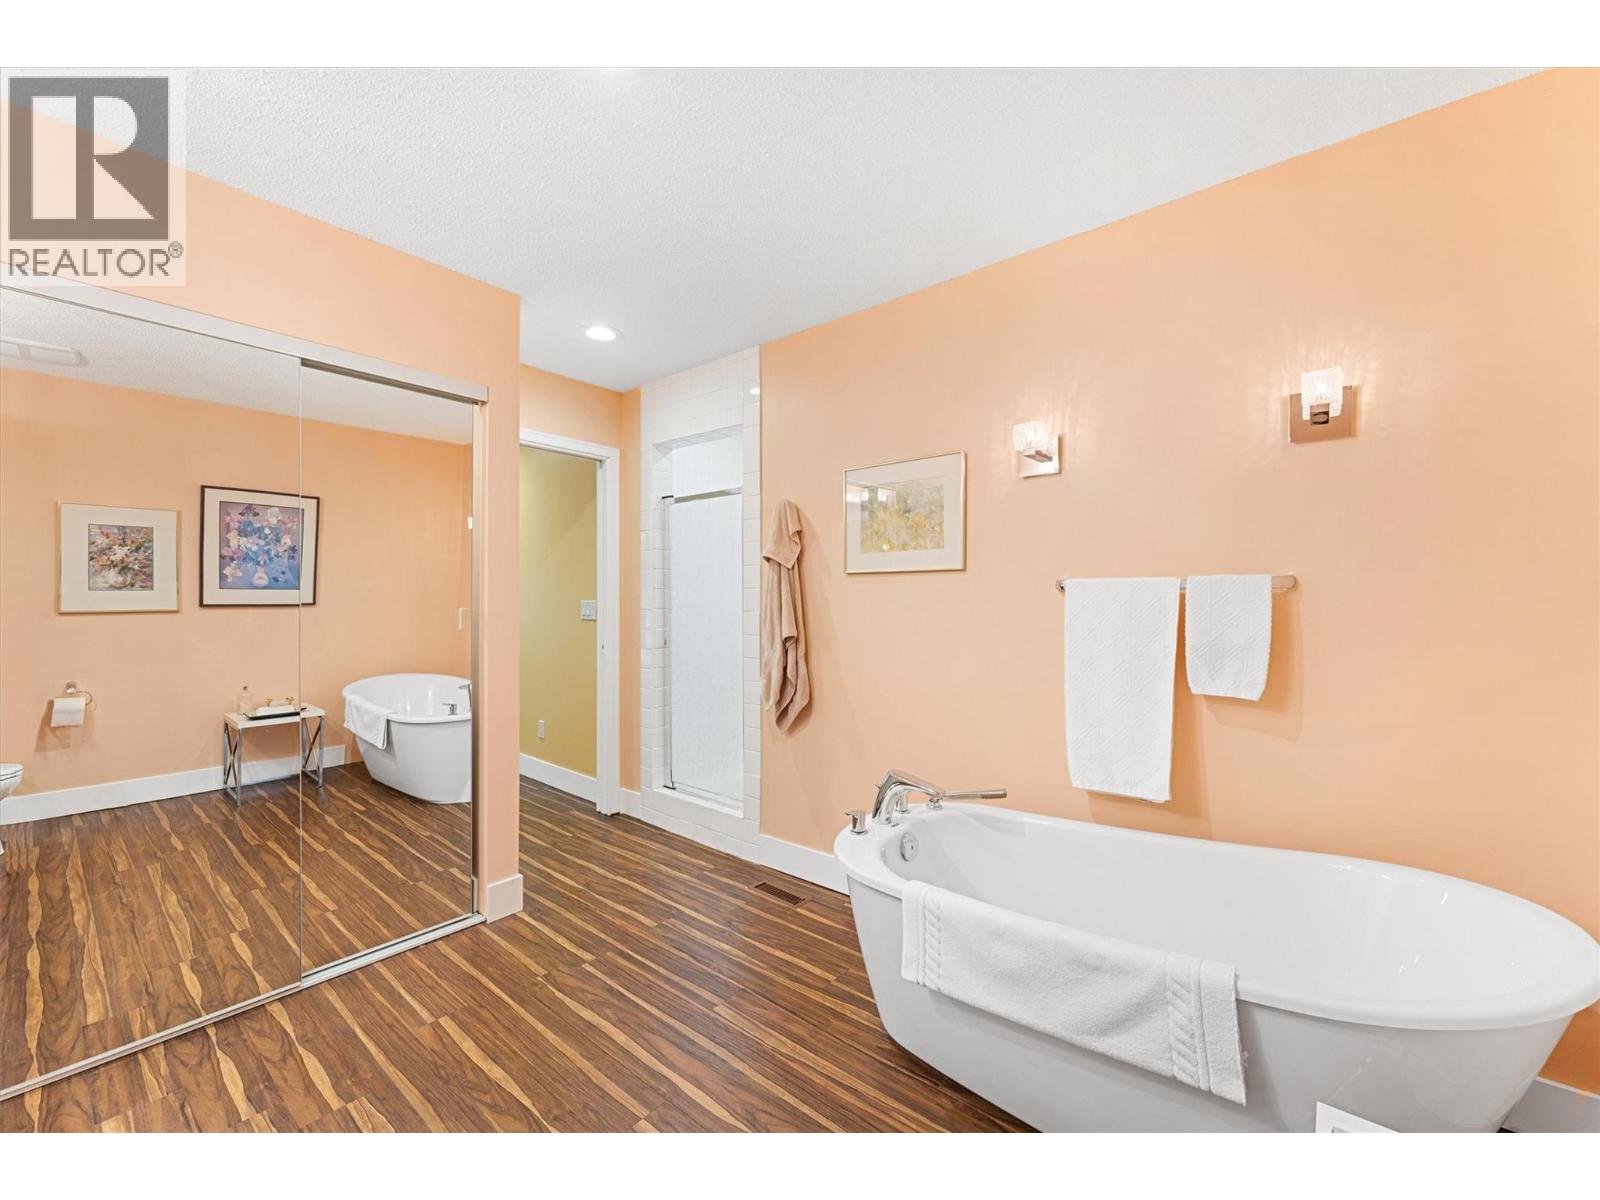
$499,900
Maintenance, Heat
$758.60 Monthly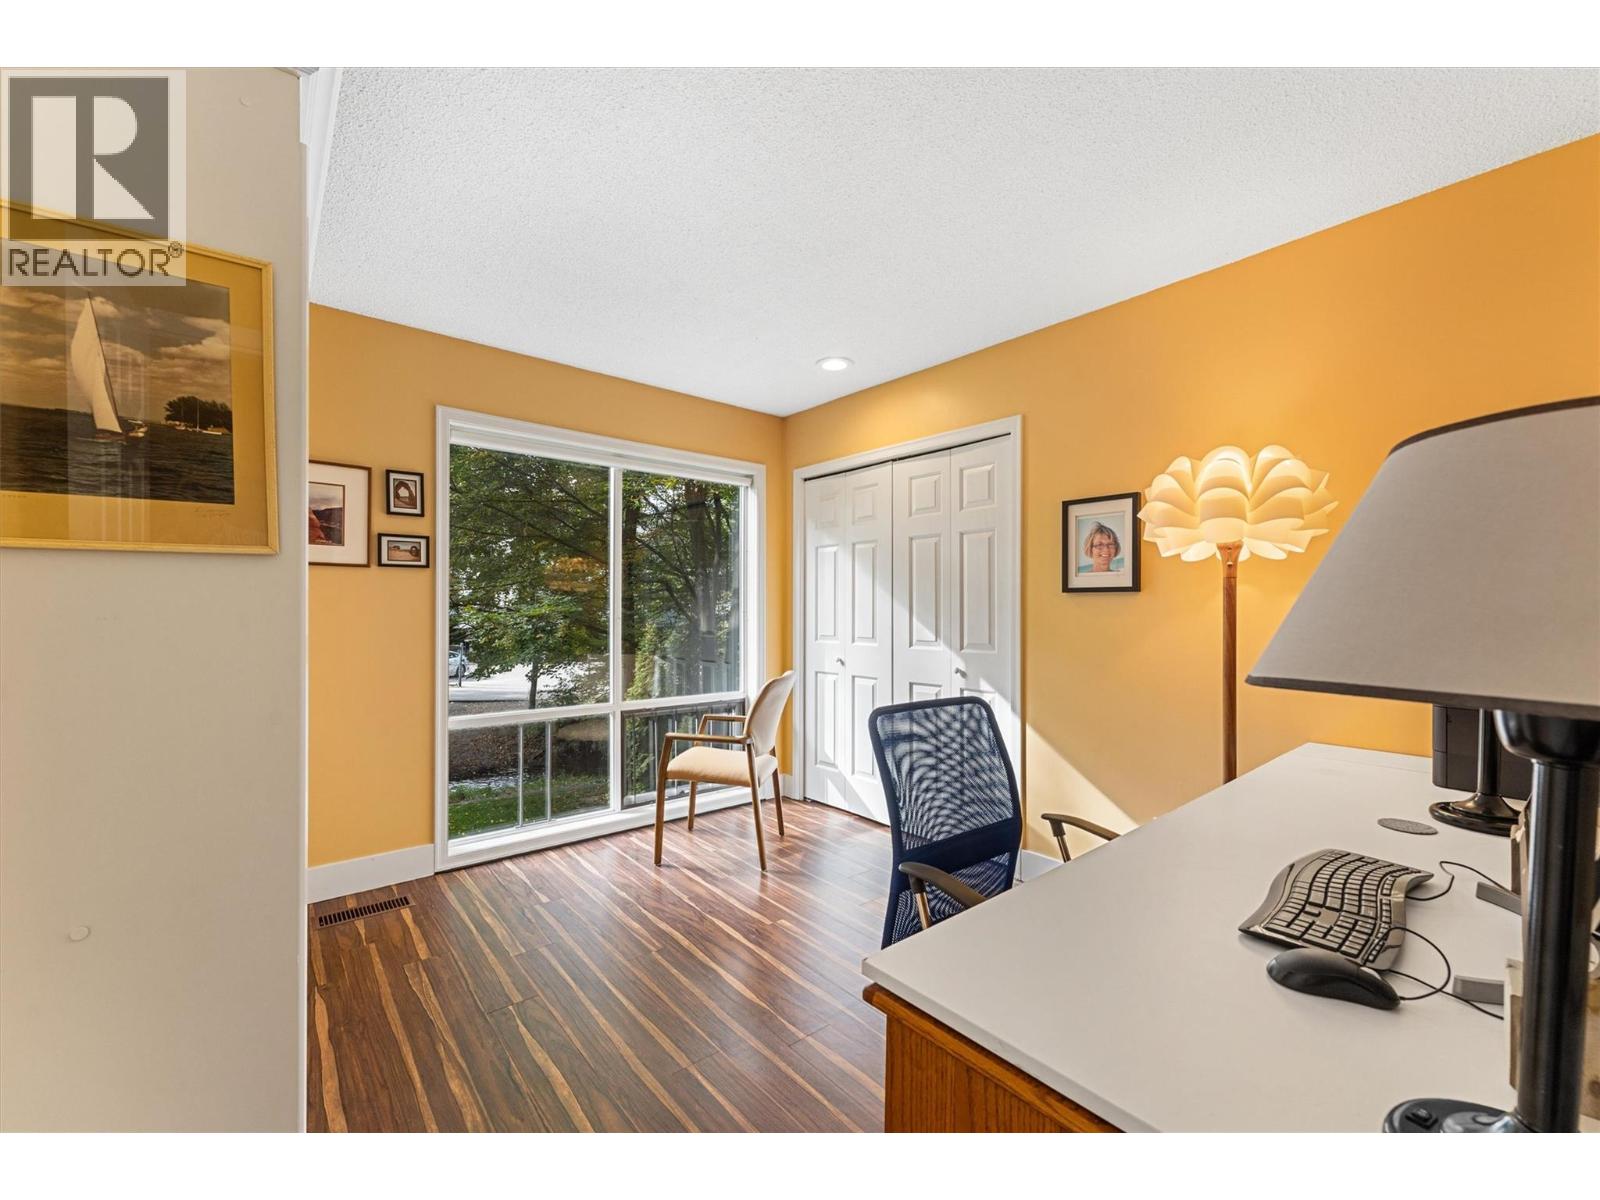
$499,900
Maintenance, Heat
$758.60 Monthly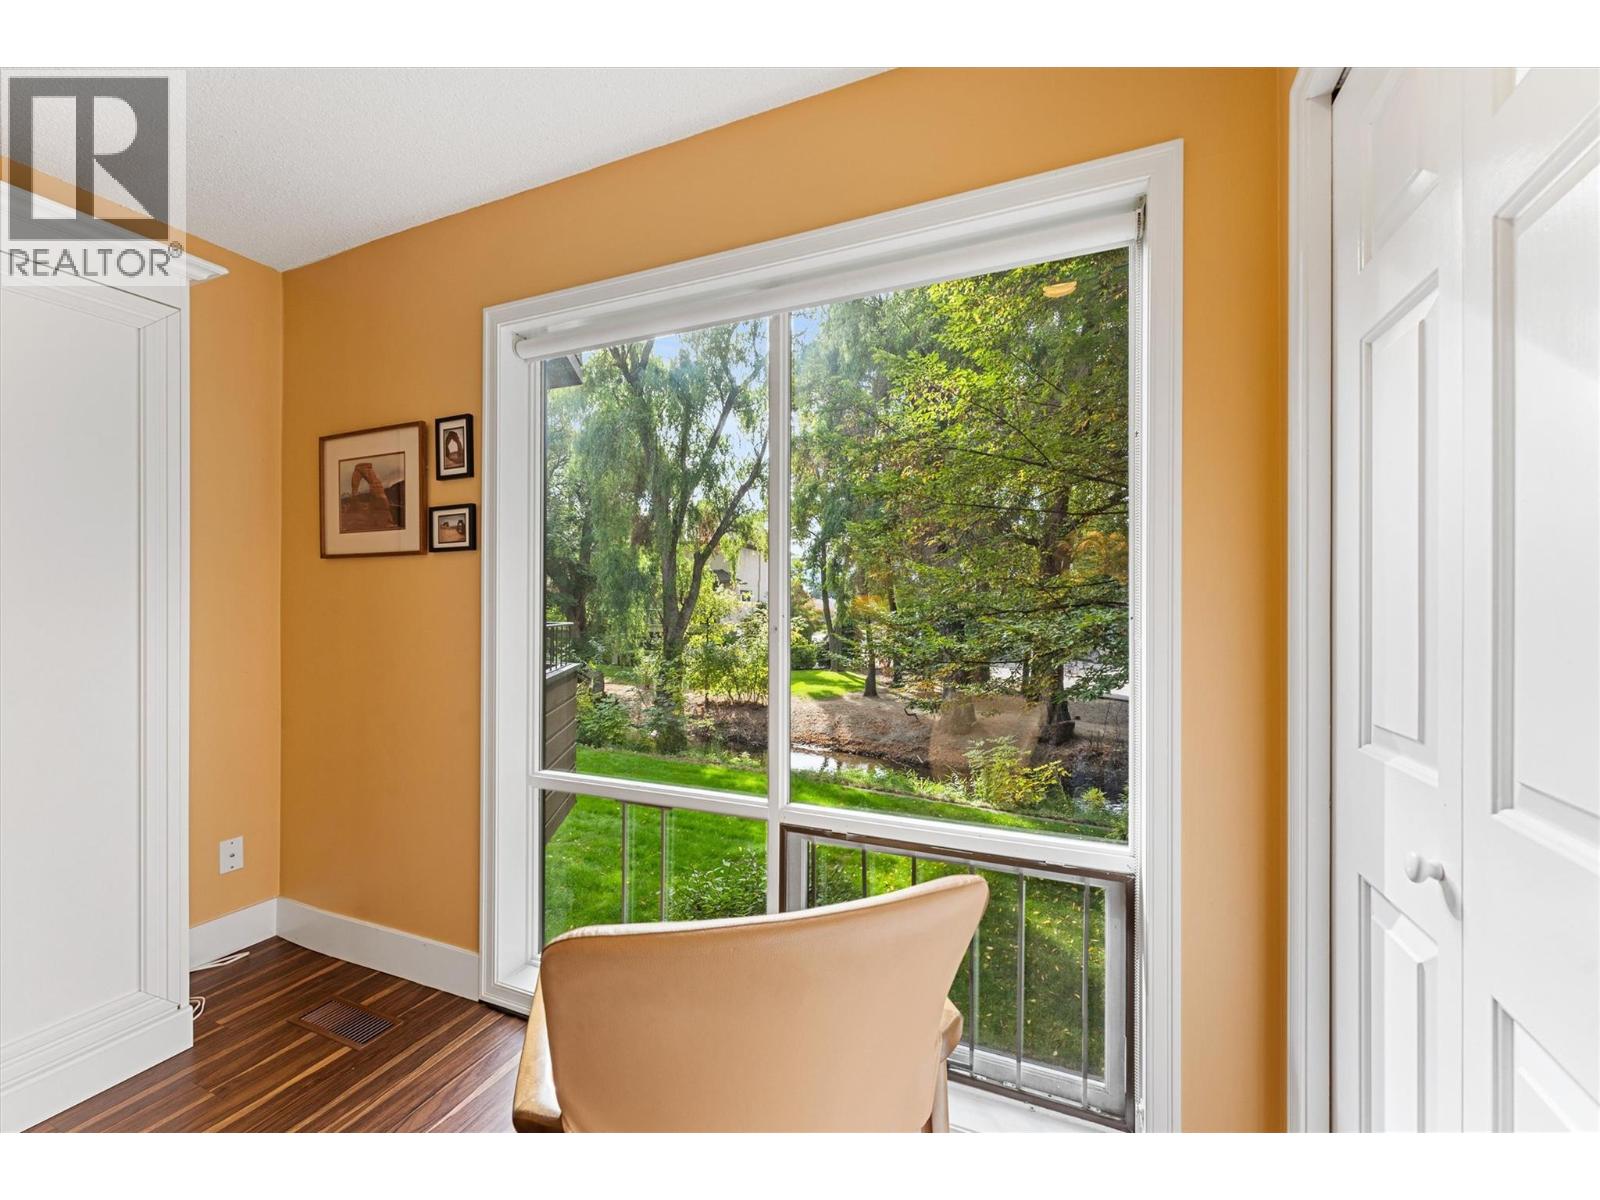
$499,900
Maintenance, Heat
$758.60 Monthly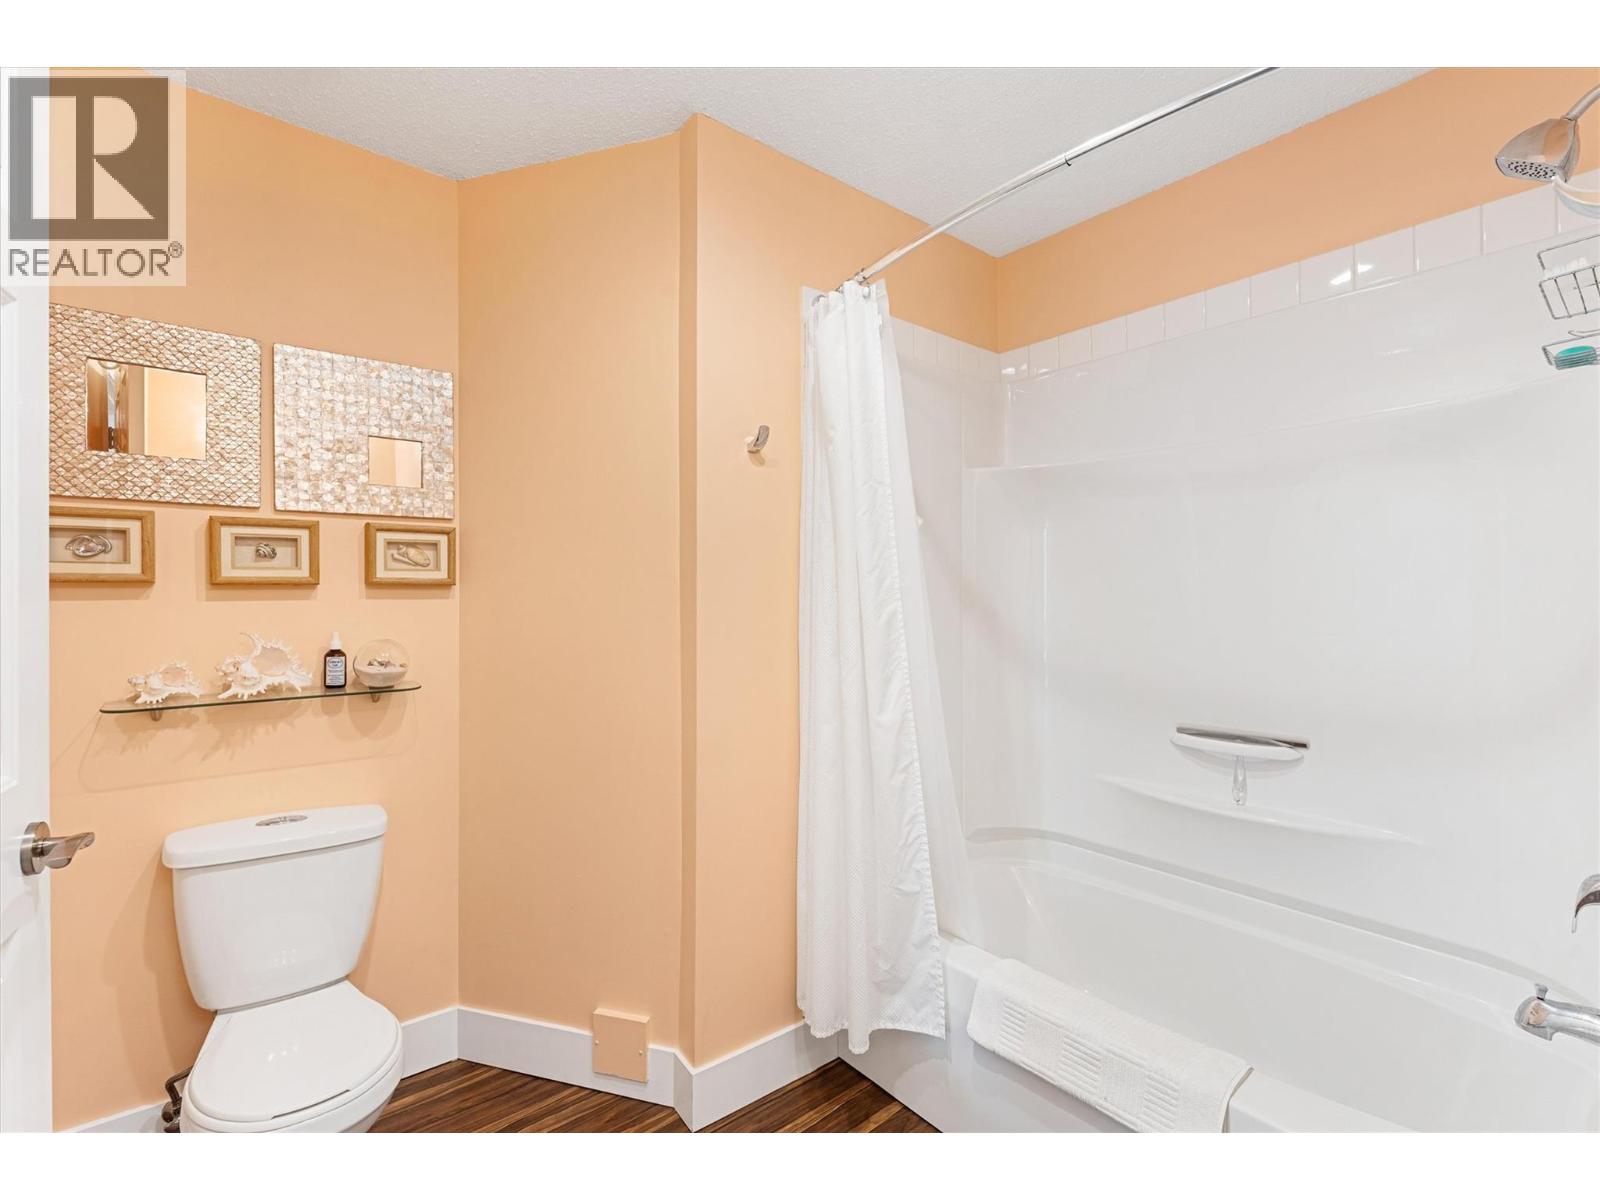
$499,900
Maintenance, Heat
$758.60 Monthly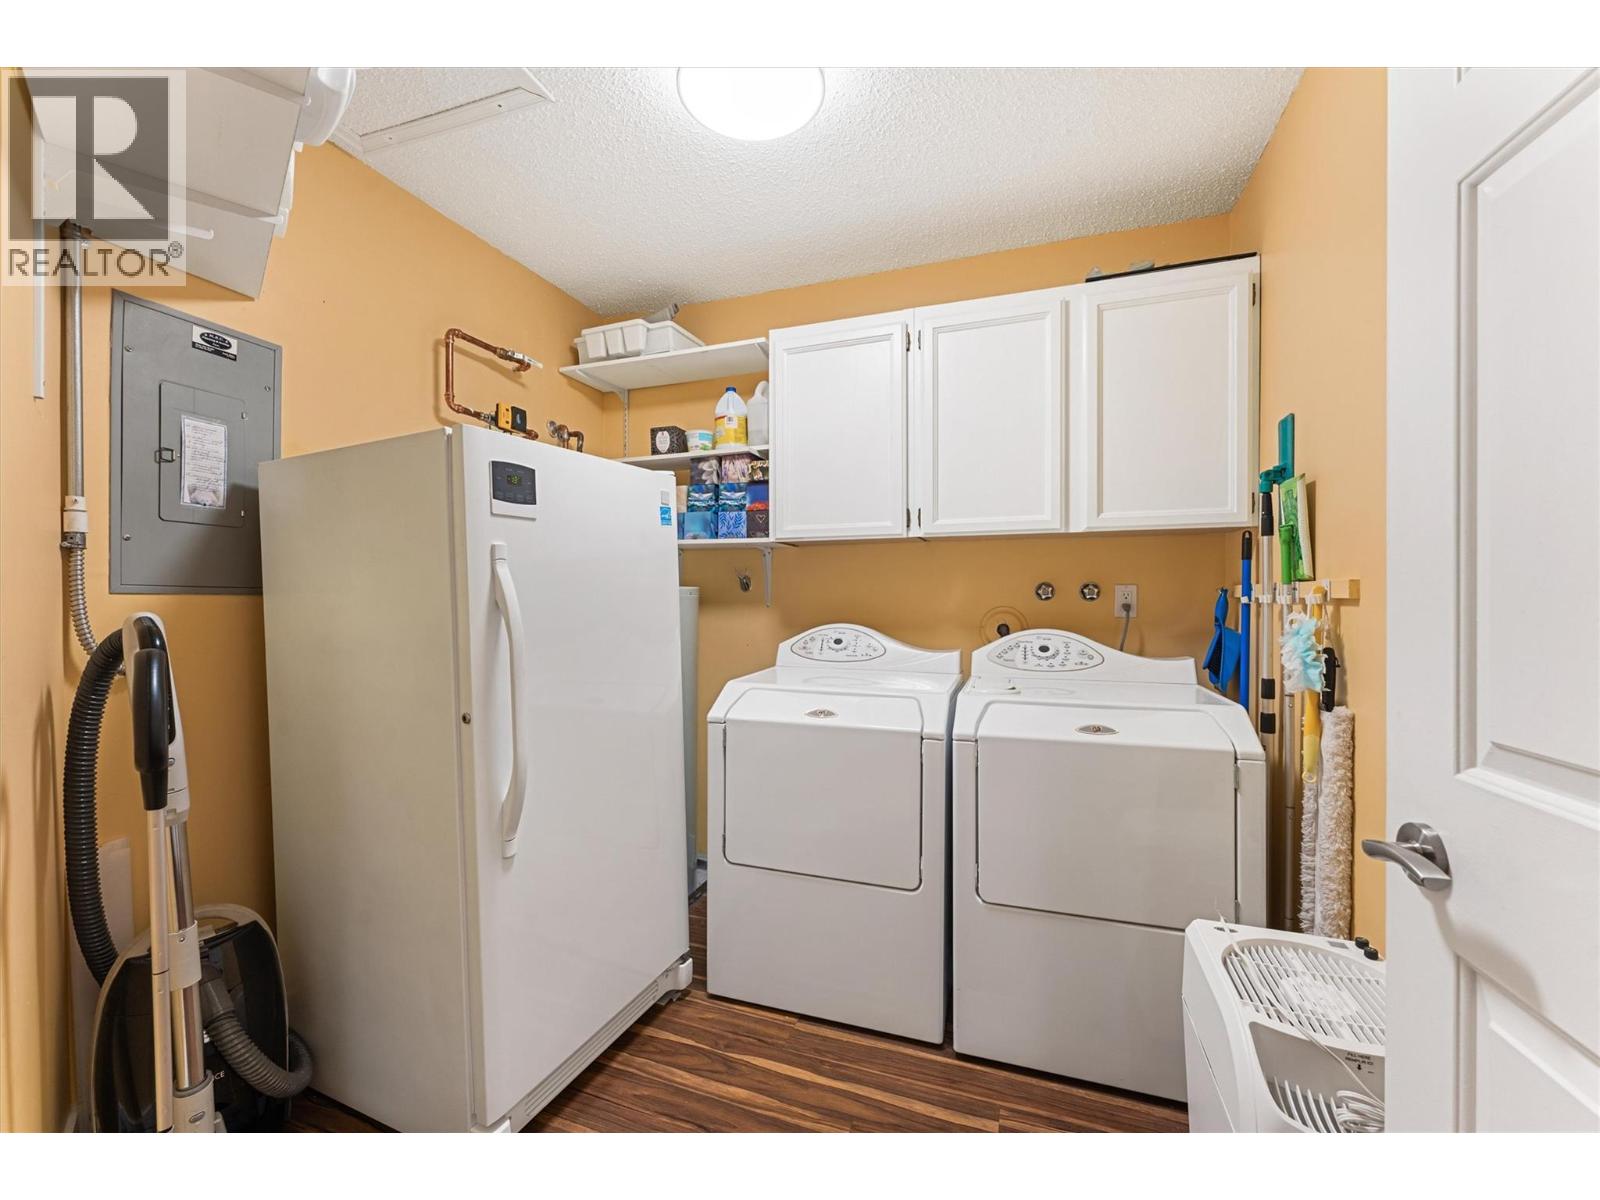
$499,900
Maintenance, Heat
$758.60 Monthly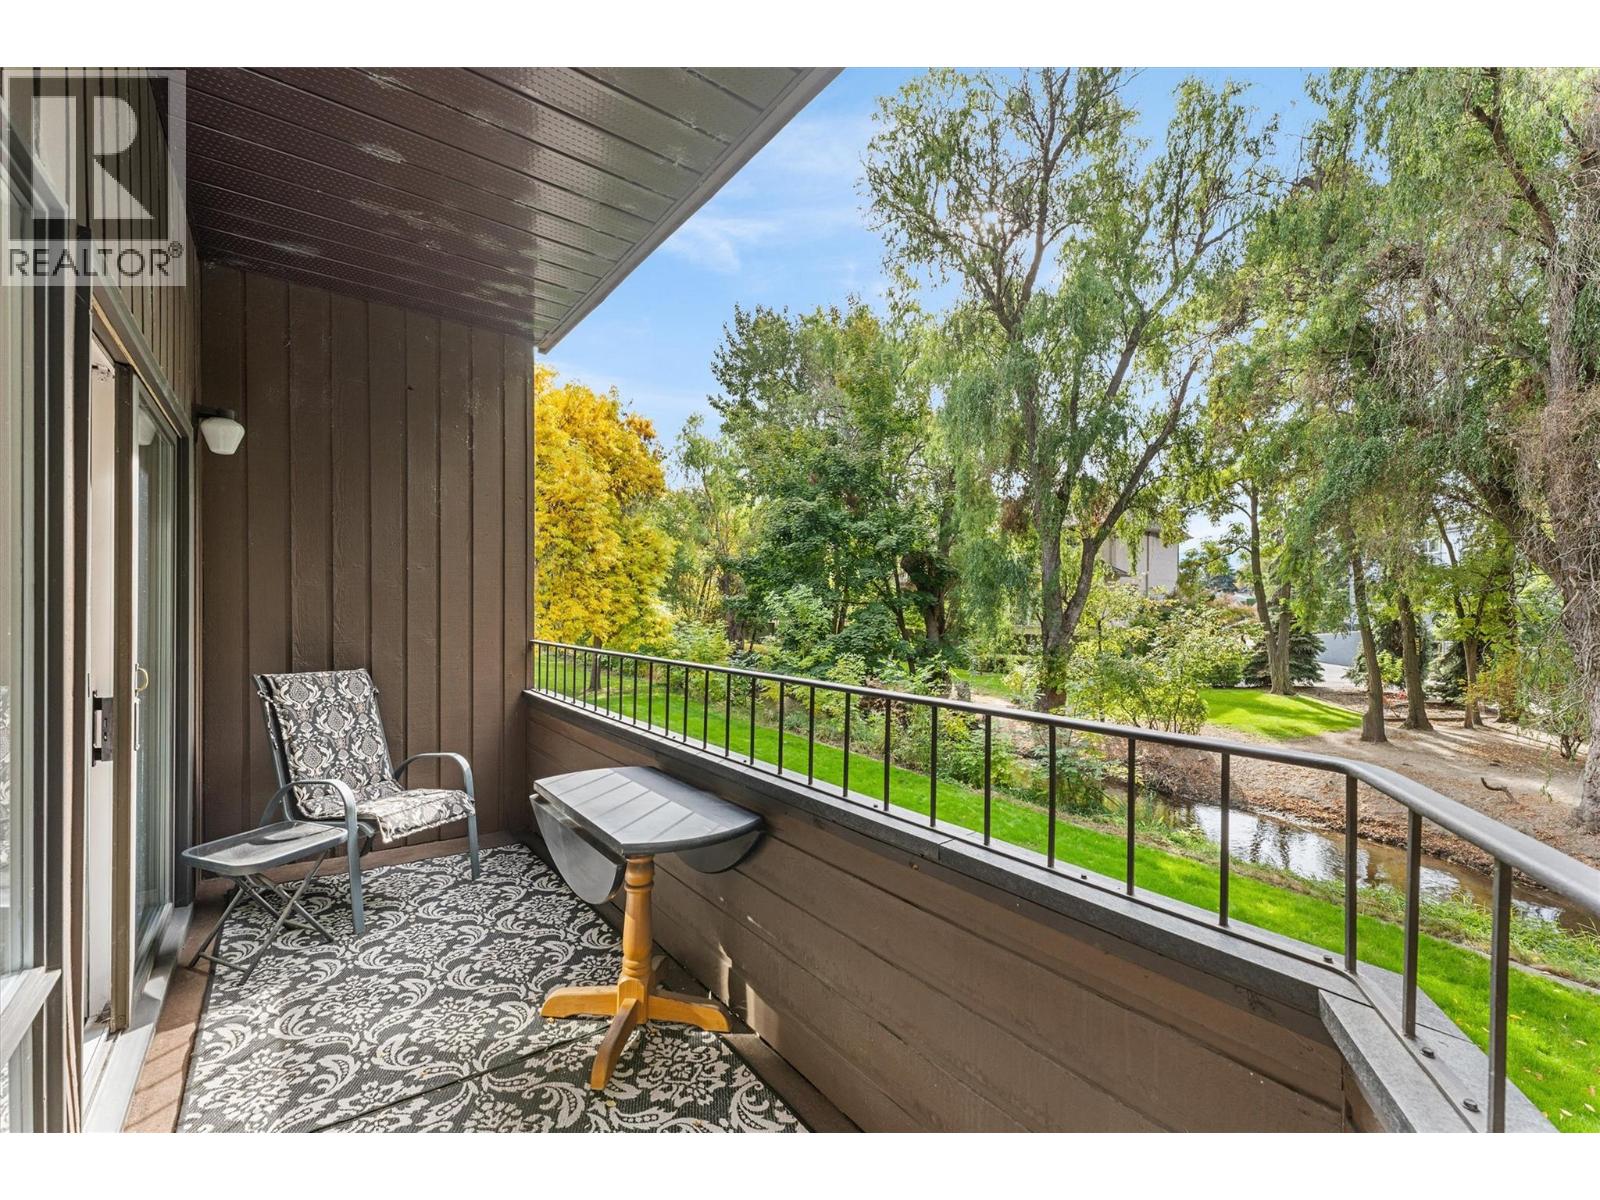
$499,900
Maintenance, Heat
$758.60 Monthly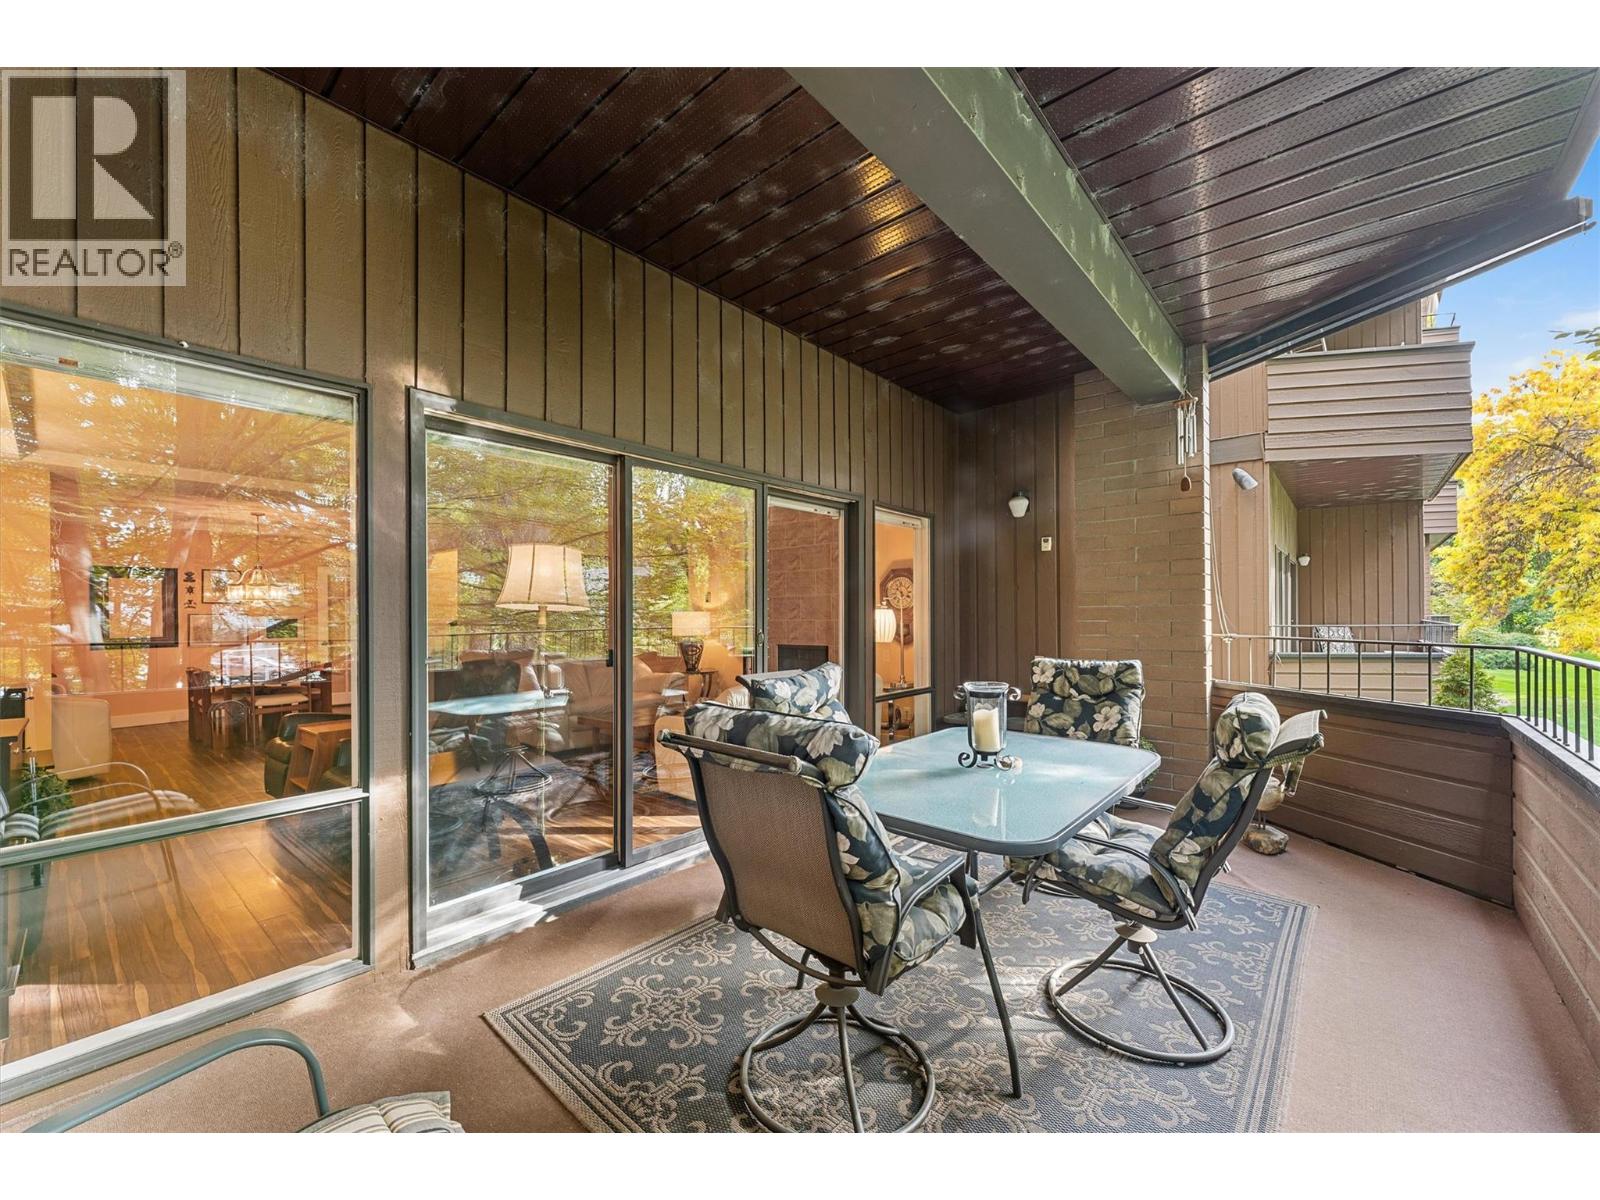
$499,900
Maintenance, Heat
$758.60 Monthly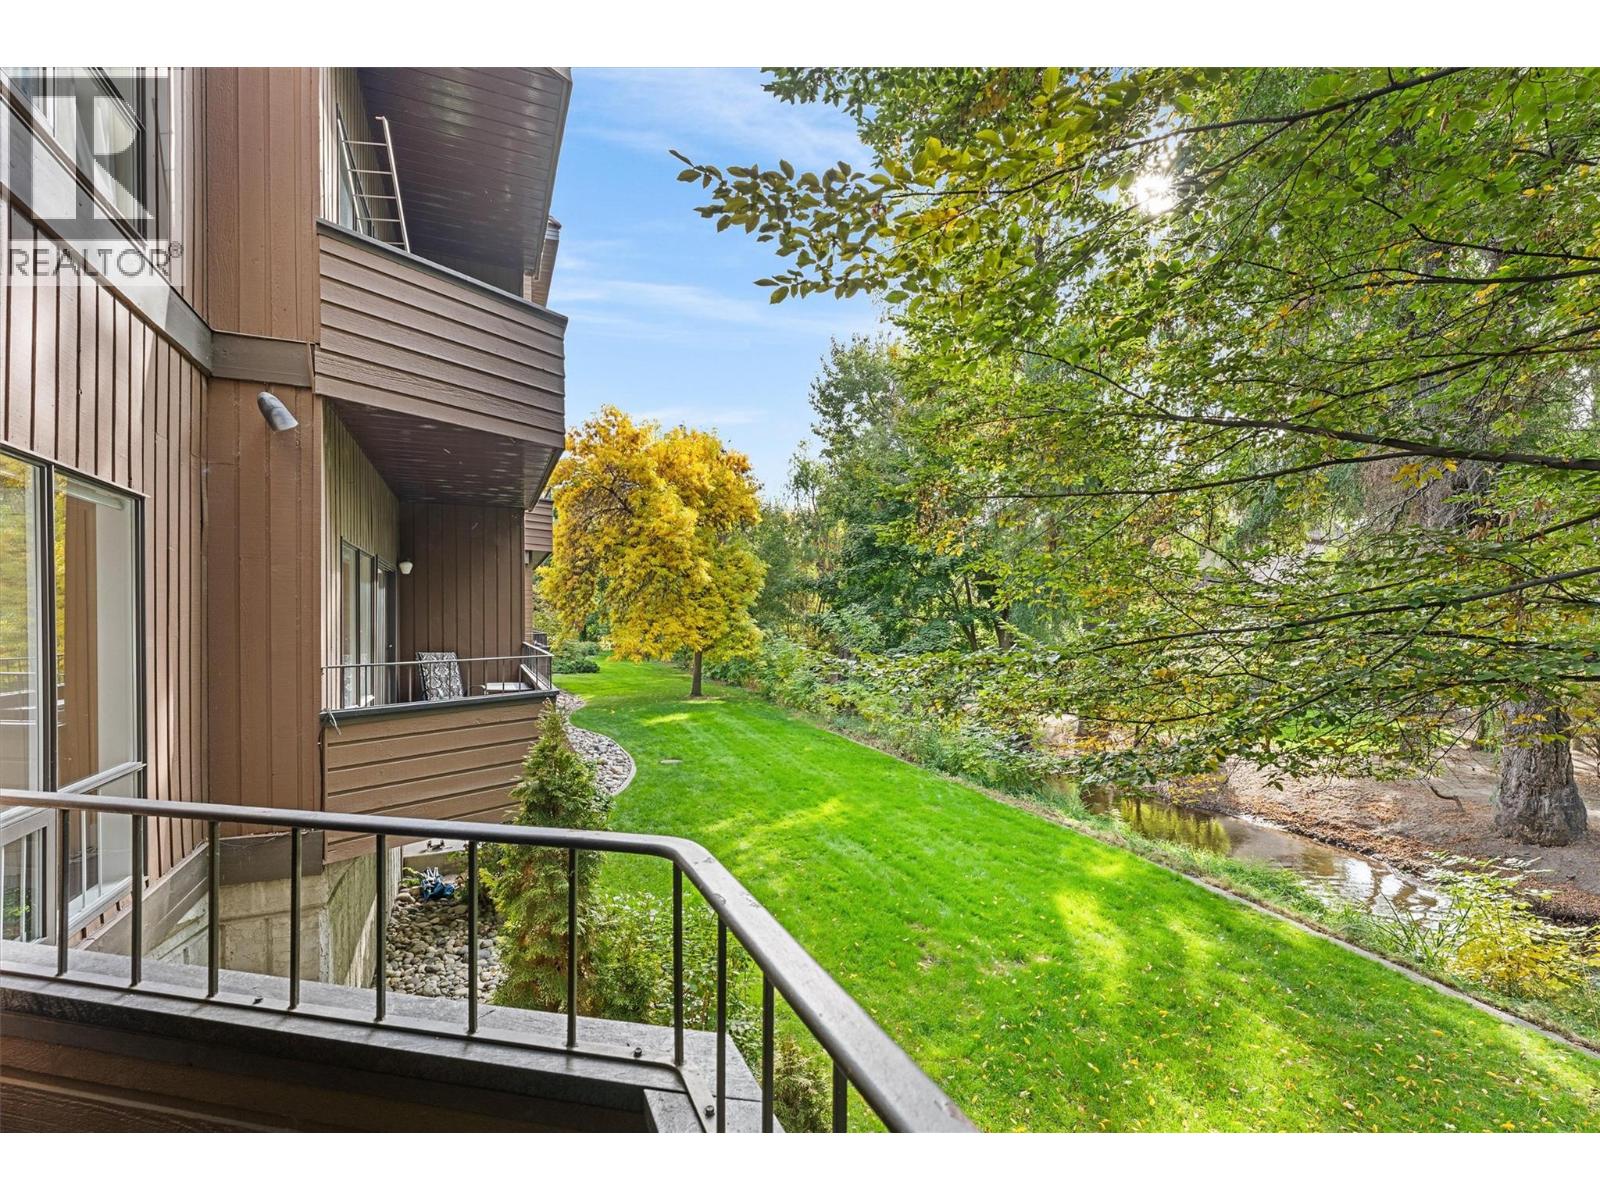
$499,900
Maintenance, Heat
$758.60 Monthly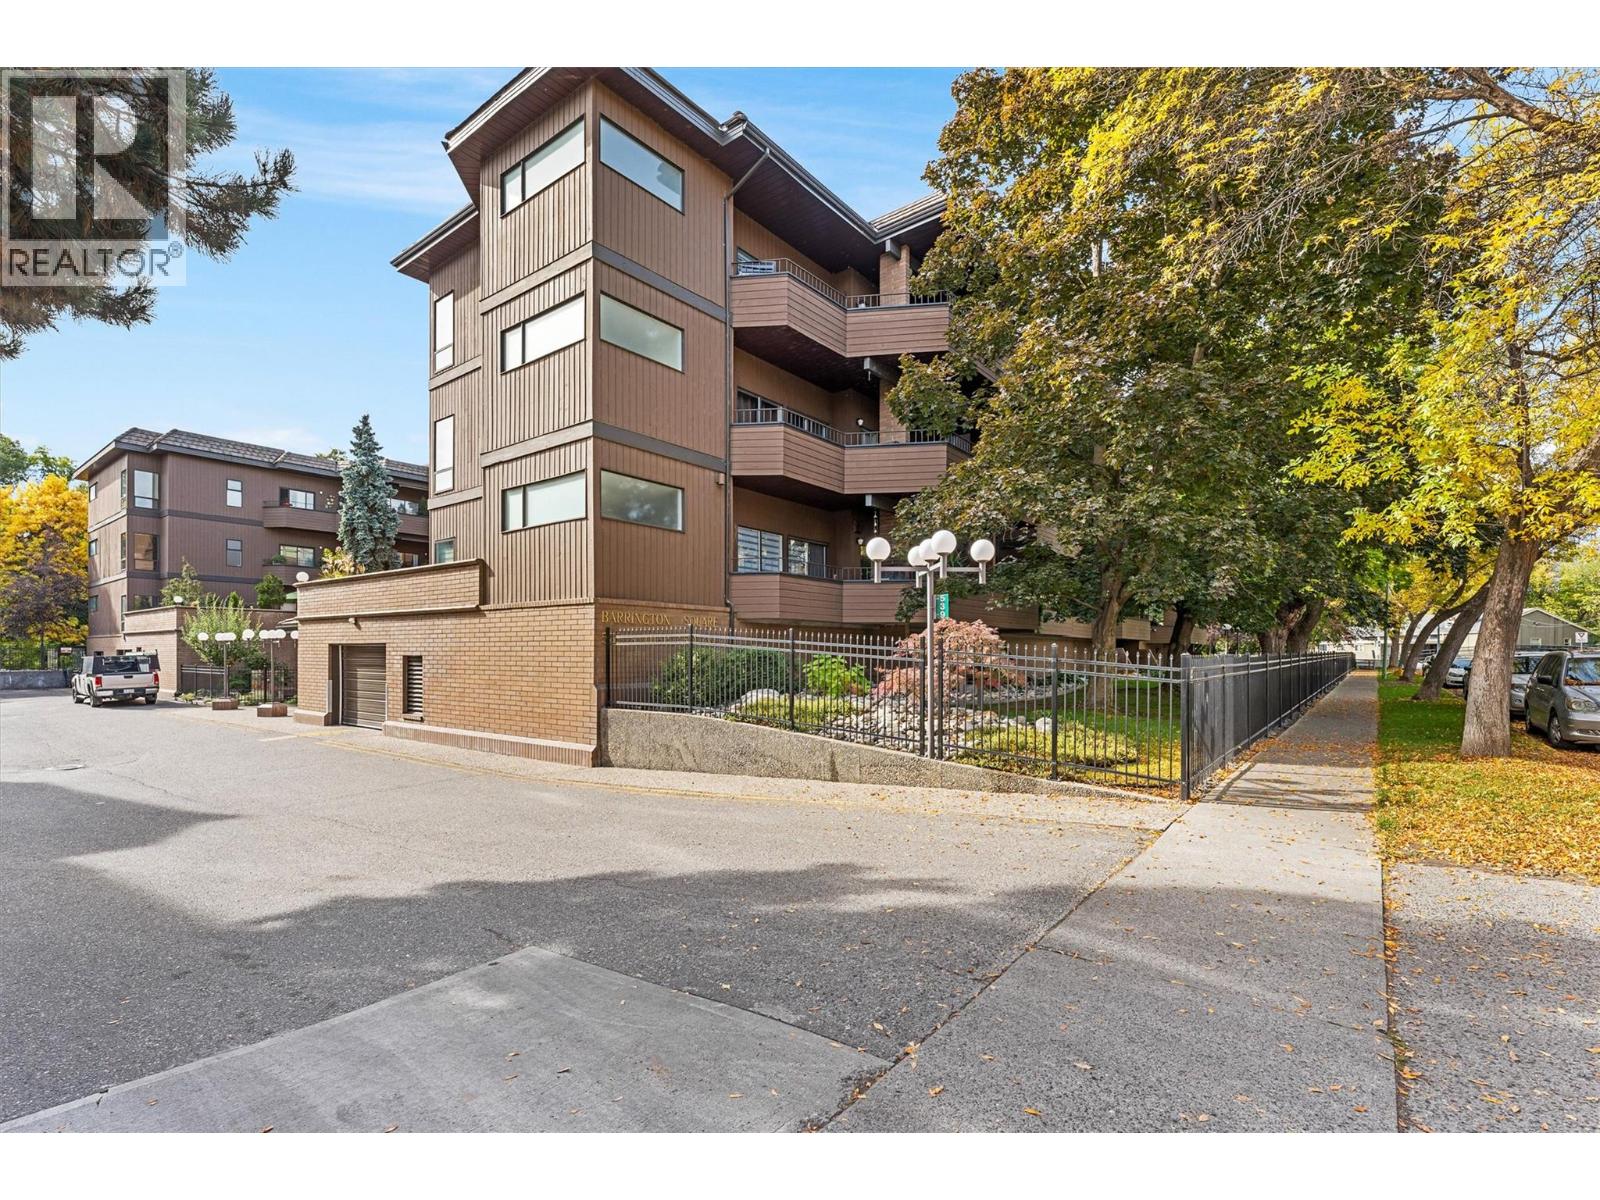
$499,900
Maintenance, Heat
$758.60 Monthly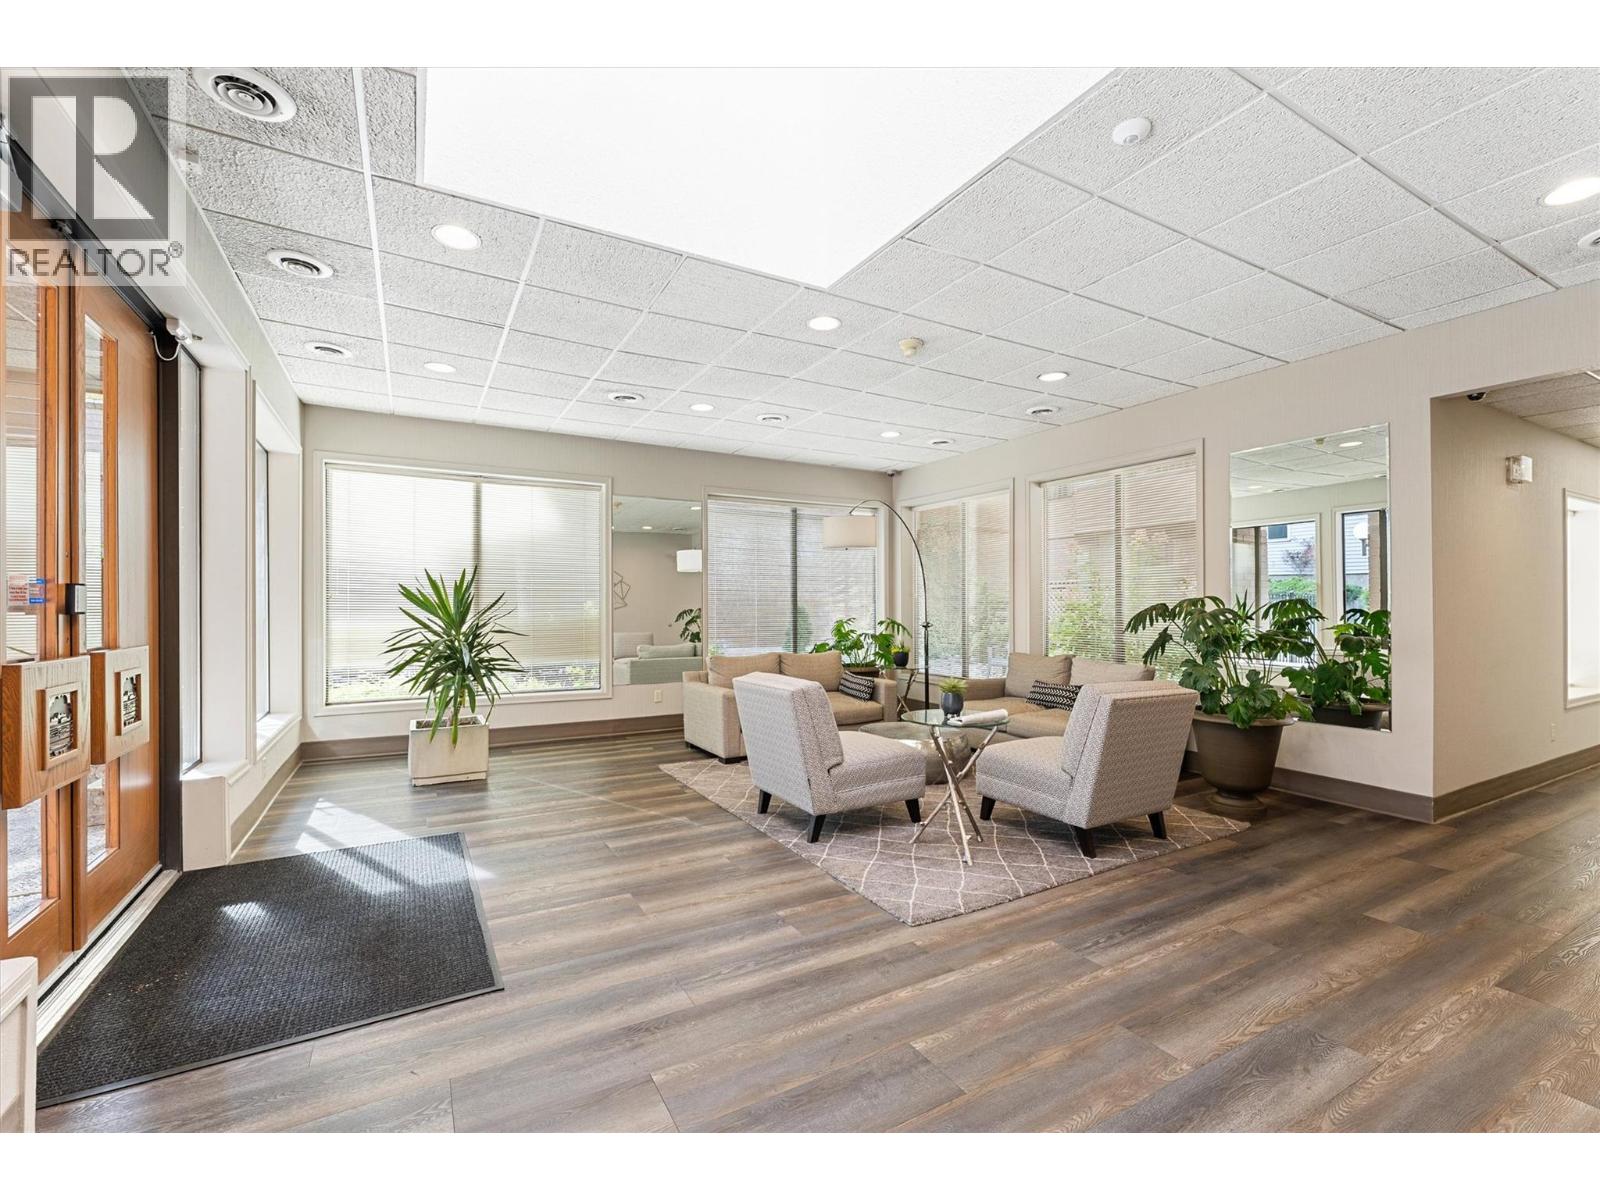
$499,900
Maintenance, Heat
$758.60 Monthly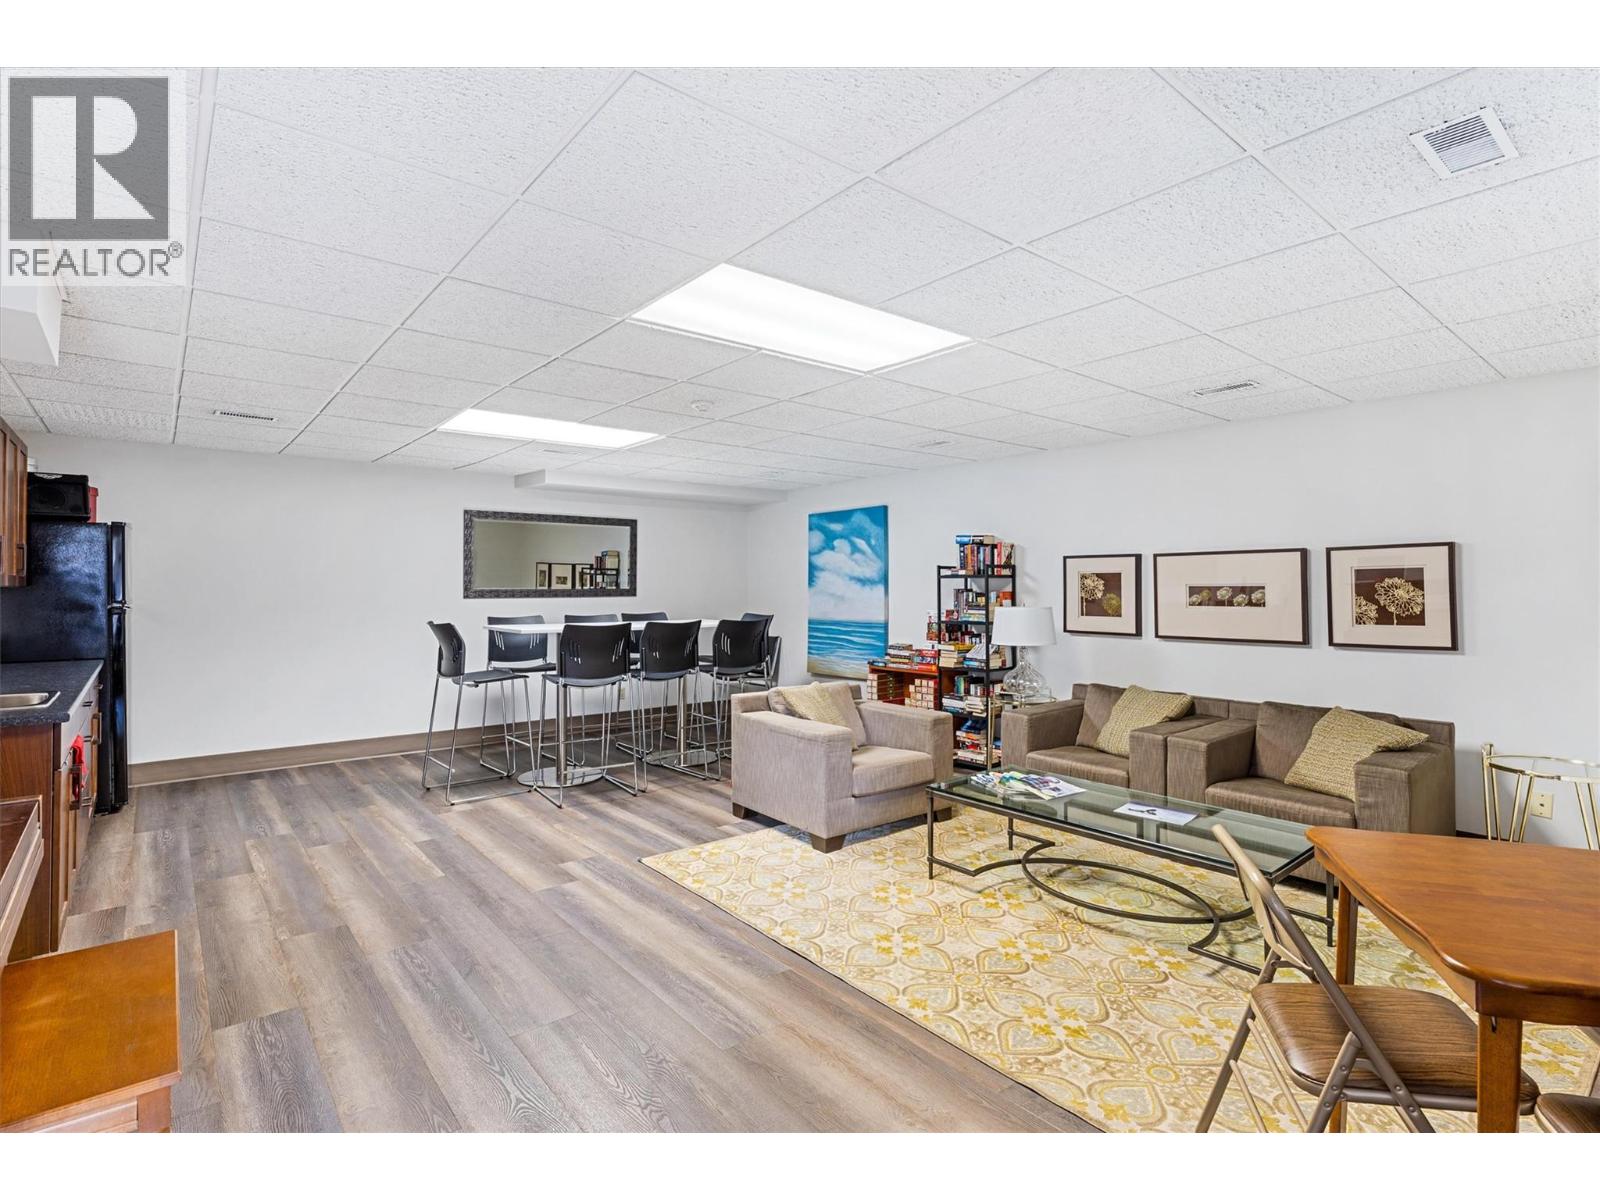
$499,900
Maintenance, Heat
$758.60 Monthly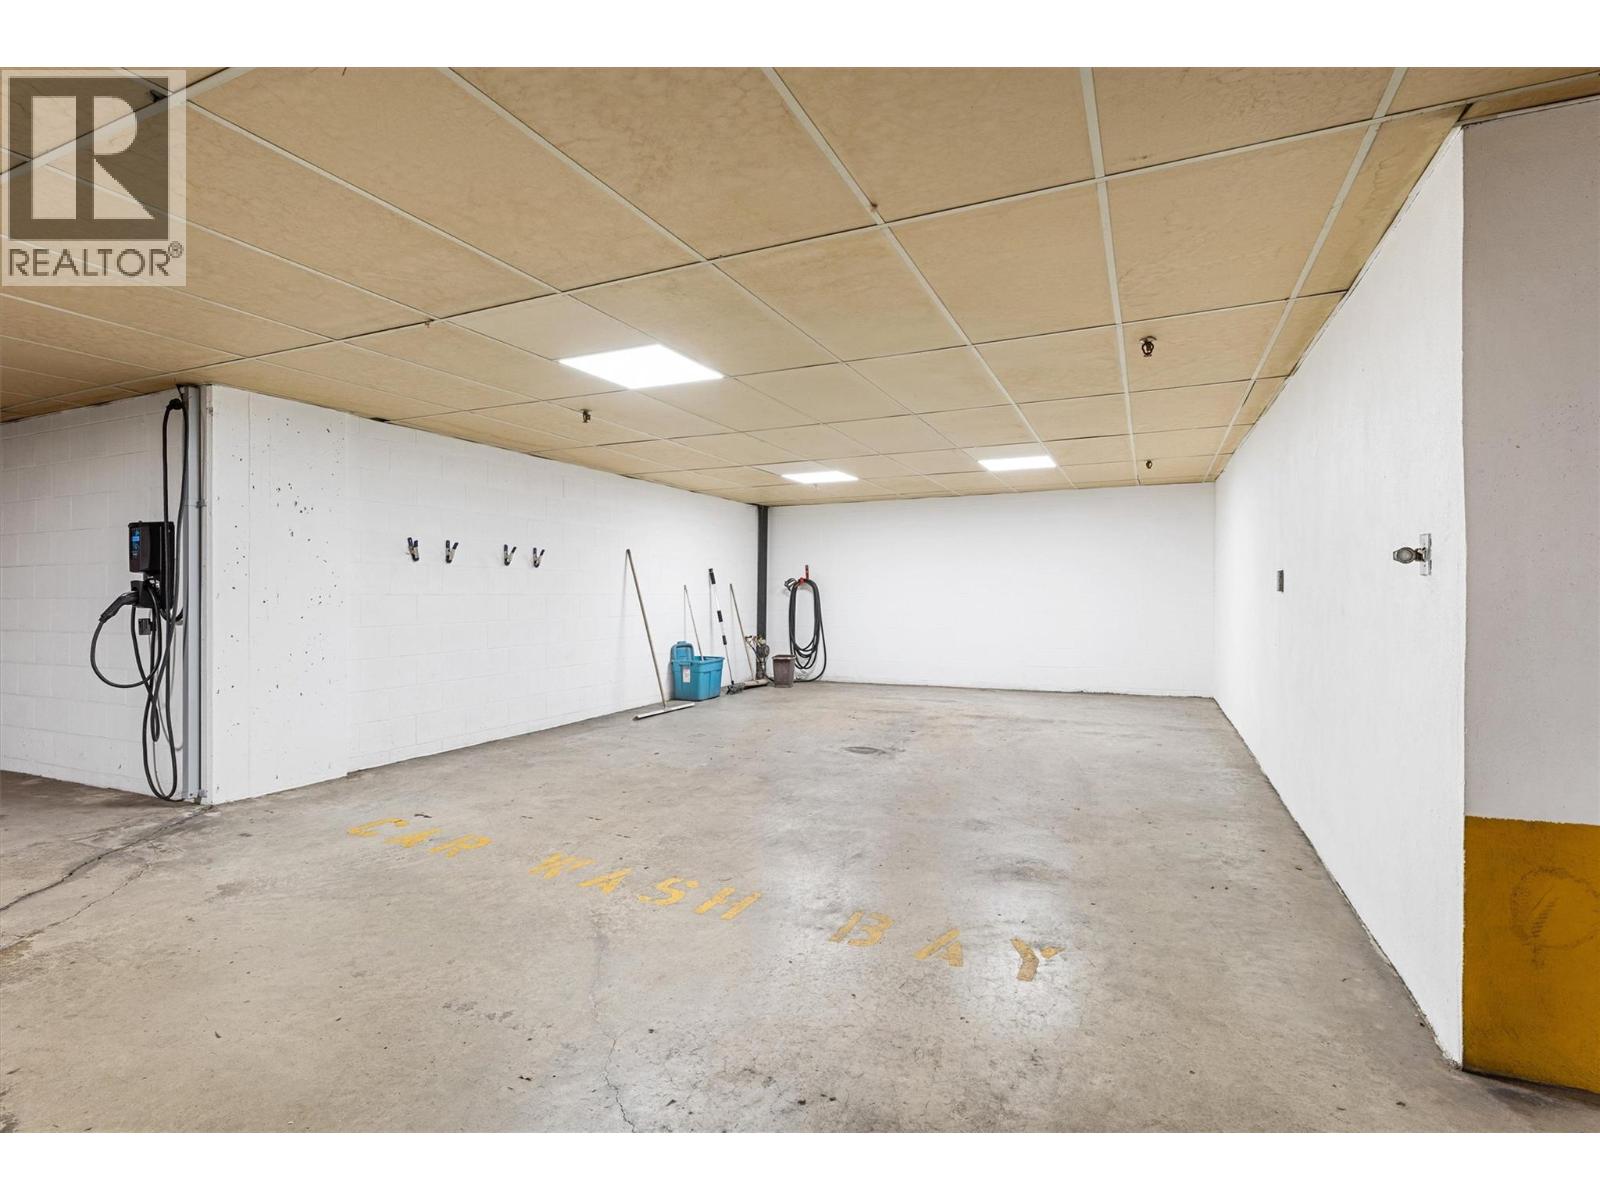
$499,900
Maintenance, Heat
$758.60 Monthly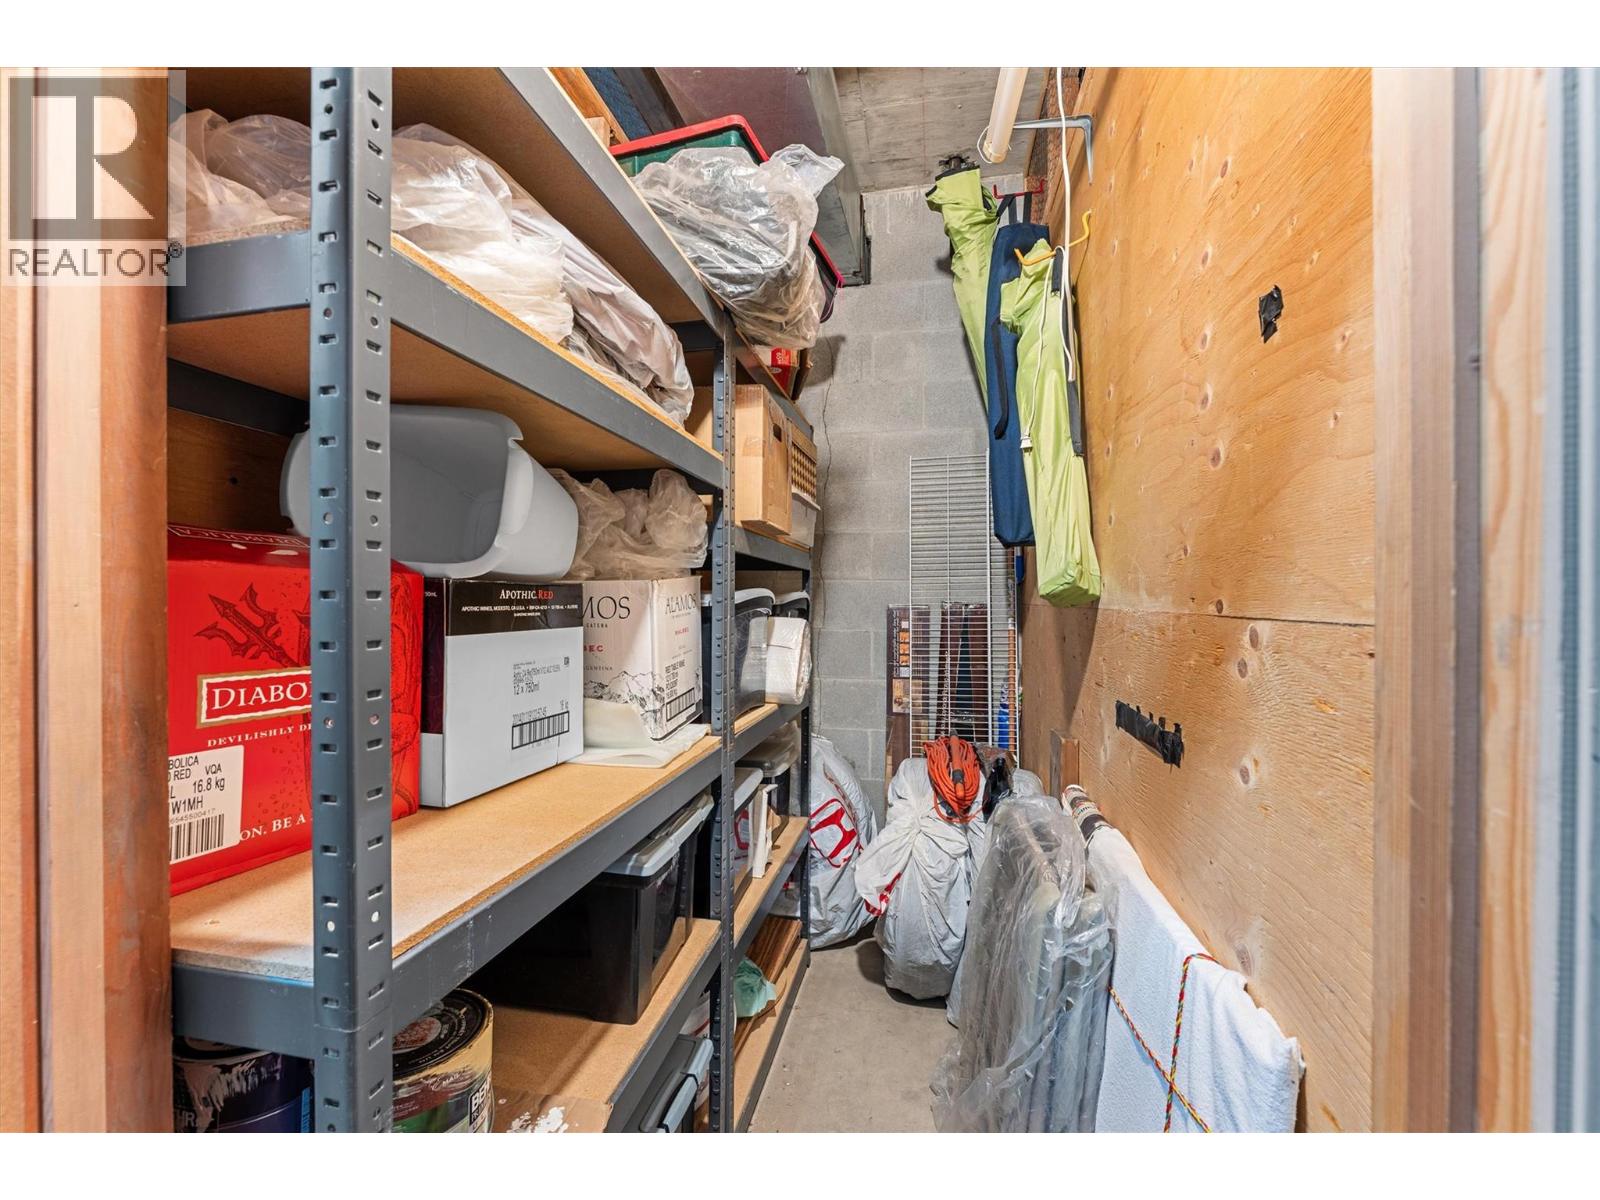
$499,900
Maintenance, Heat
$758.60 Monthly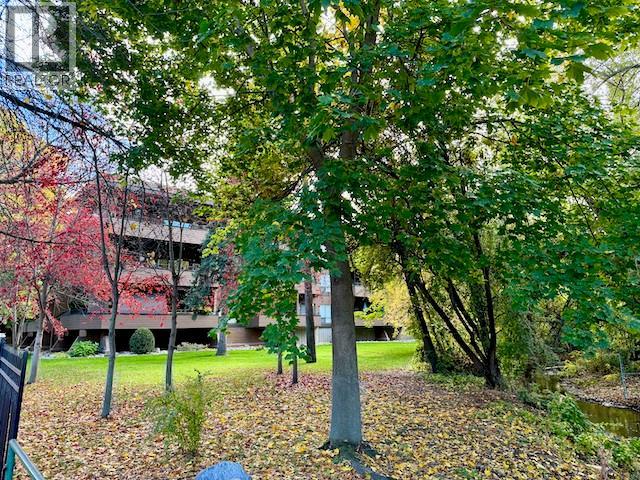
$499,900
Maintenance, Heat
$758.60 Monthly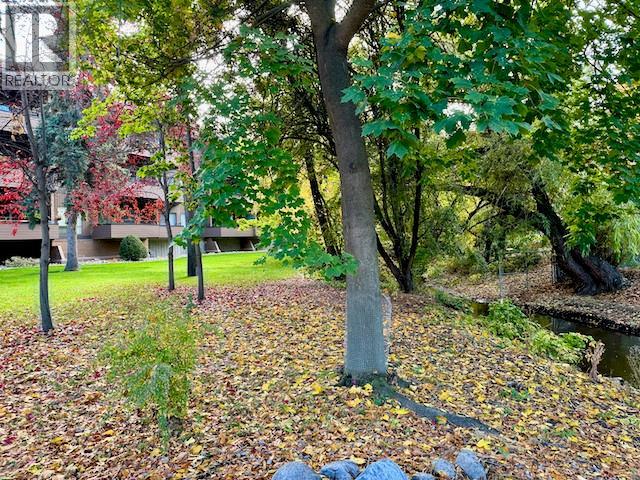
$499,900
Maintenance, Heat
$758.60 Monthly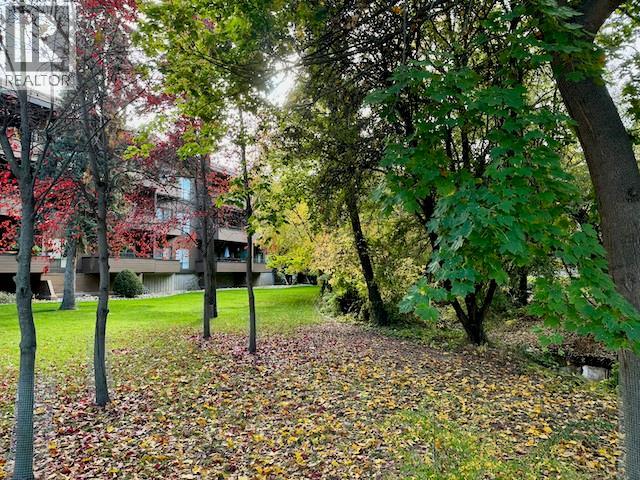
$499,900
Maintenance, Heat
$758.60 Monthly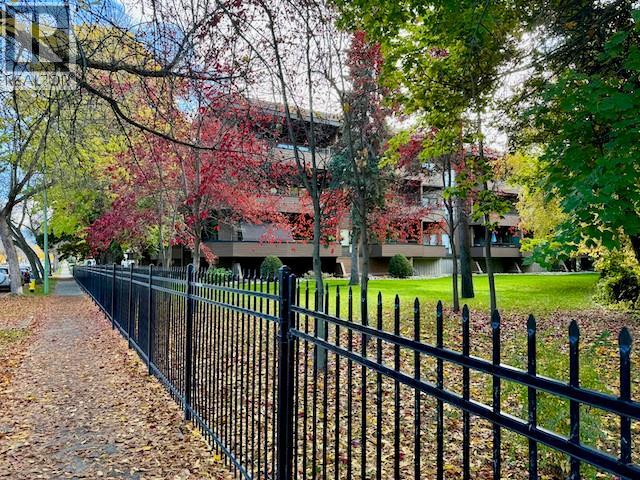
$499,900
Maintenance, Heat
$758.60 Monthly
Like this listing?
Contact us for more information


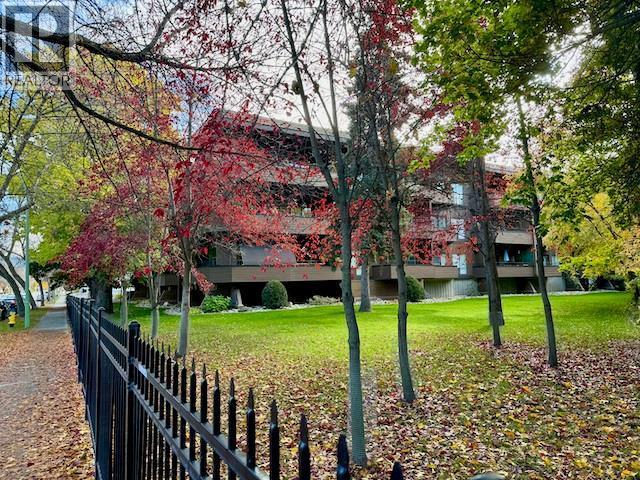
Not sure if you are ready to downsize? Welcome to Barrington Square, Kelowna’s premier seniors community, where refined living meets natural beauty. This stunning 1,670 sq. ft. executive suite offers 2 bedrooms and 2 bathrooms, wrapped in an atmosphere of understated luxury and thoughtful design—and notably stands as one of the largest condos available in this price point. From the moment you step through the distinctive double-door entry, you’ll appreciate the well-crafted floor plan and abundant cabinetry. What truly sets this home apart are the dual patios; private outdoor retreats overlooking lush greenery and a gently flowing creek, creating a serene backdrop you can enjoy every day. Perfectly located just minutes from Kelowna General Hospital, shopping, and dining, convenience is always within reach. Entertain effortlessly in the expansive living and dining areas or unwind on your oversized patio as the calming sounds of the creek elevate your everyday living experience. The spacious primary suite is a true sanctuary, featuring a walk-through closet and a generously sized ensuite. Barrington Square impresses with its modern, welcoming entry, secure underground parking, and even a convenient on-site car wash. This home also includes a large storage locker and one secure parking stall, with additional parking currently available for rent through the strata. A rare offering that blends size, elegance, and a peaceful creekside setting. VACANT AND EASY TO SHOW. (id:67517)
-
Property Details
MLS® Number 10400485 Property Type Single Family Neigbourhood Kelowna South Community Name Barrington Square AmenitiesNearBy Park, Recreation, Shopping CommunityFeatures Adult Oriented, Pets Allowed With Restrictions, Seniors Oriented Features Private Setting, Two Balconies ParkingSpaceTotal 1 StorageType Storage, Locker Structure Clubhouse ViewType River View, View (panoramic) -
Building
BathroomTotal 2 BedroomsTotal 2 Amenities Clubhouse, Storage - Locker Appliances Refrigerator, Dishwasher, Range - Electric, Microwave ConstructedDate 1981 CoolingType Central Air Conditioning ExteriorFinish Wood Siding FireProtection Smoke Detector Only FireplaceFuel Gas FireplacePresent Yes FireplaceTotal 1 FireplaceType Unknown FlooringType Ceramic Tile, Laminate HeatingFuel Electric HeatingType Forced Air RoofMaterial Other RoofStyle Unknown StoriesTotal 1 SizeInterior 1,670 Sqft Type Apartment UtilityWater Municipal Water Additional Parking Attached Garage 1 Parkade Underground -
Land
AccessType Easy Access Acreage No FenceType Fence LandAmenities Park, Recreation, Shopping LandscapeFeatures Landscaped Sewer Municipal Sewage System SizeTotalText Under 1 Acre SurfaceWater Creeks, Creek Or Stream -
Rooms
Level Type Length Width Dimensions Main Level Primary Bedroom 16'3'' x 15'3'' Main Level Living Room 15'6'' x 21'2'' Main Level Laundry Room 8'1'' x 8'2'' Main Level Kitchen 14'1'' x 10'1'' Main Level Laundry Room 8'1'' x 8'2'' Main Level Foyer 9'3'' x 6'4'' Main Level Dining Room 13' x 13'2'' Main Level Bedroom 11'8'' x 10'1'' Main Level 4pc Ensuite Bath 12'1'' x 12'11'' Main Level 4pc Bathroom 8'2'' x 10'6'' -
Utilities
Your Favourites
No Favourites Found







The trademarks REALTOR®, REALTORS®, and the REALTOR® logo are controlled by The Canadian Real Estate Association (CREA) and identify real estate professionals who are members of CREA. The trademarks MLS®, Multiple Listing Service® and the associated logos are owned by The Canadian Real Estate Association (CREA) and identify the quality of services provided by real estate professionals who are members of CREA. The trademark DDF® is owned by The Canadian Real Estate Association (CREA) and identifies CREA's Data Distribution Facility (DDF®)
October 01 2026 07:59:01
Association of Interior REALTORS®
