$3,250,000
$3,250,000
$3,250,000
$3,250,000
$3,250,000
$3,250,000
$3,250,000
$3,250,000
$3,250,000
$3,250,000
$3,250,000
$3,250,000
$3,250,000
$3,250,000
$3,250,000
$3,250,000
$3,250,000
$3,250,000
$3,250,000
$3,250,000
$3,250,000
$3,250,000
$3,250,000
$3,250,000
$3,250,000
$3,250,000
$3,250,000
$3,250,000
$3,250,000

$3,250,000
$3,250,000
$3,250,000
$3,250,000
$3,250,000
$3,250,000
$3,250,000
$3,250,000
$3,250,000
$3,250,000
$3,250,000
$3,250,000
$3,250,000
$3,250,000
$3,250,000
$3,250,000
$3,250,000
$3,250,000
$3,250,000
$3,250,000
$3,250,000
$3,250,000
$3,250,000
$3,250,000
$3,250,000
$3,250,000
$3,250,000
$3,250,000
$3,250,000
$3,250,000
$3,250,000
$3,250,000
$3,250,000
$3,250,000
$3,250,000
$3,250,000
$3,250,000
$3,250,000
$3,250,000
$3,250,000
$3,250,000
$3,250,000
$3,250,000
$3,250,000
$3,250,000
$3,250,000
$3,250,000
$3,250,000
$3,250,000
$3,250,000
$3,250,000
$3,250,000
$3,250,000
$3,250,000
$3,250,000
$3,250,000
$3,250,000
$3,250,000
$3,250,000
$3,250,000
$3,250,000
$3,250,000
Like this listing?
Contact us for more information


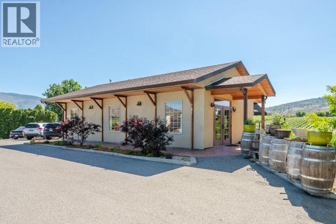
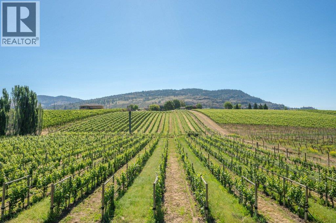
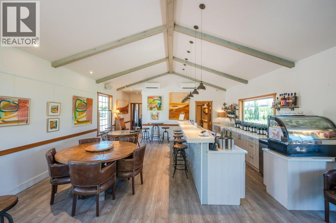
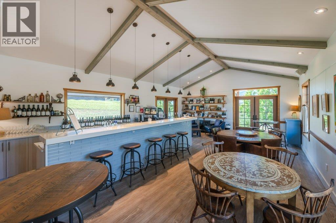
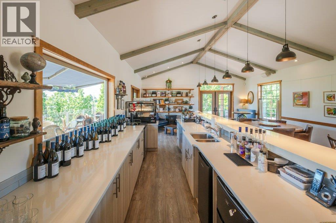
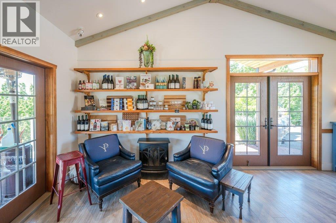
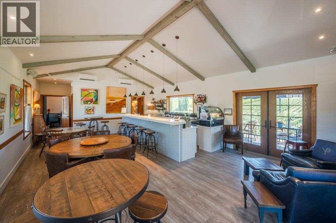
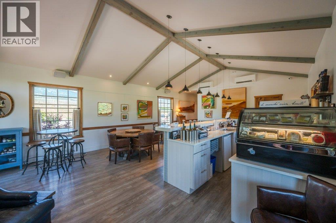
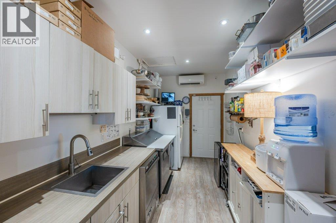
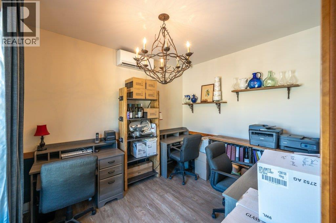
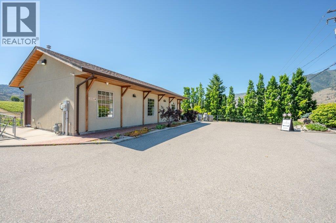
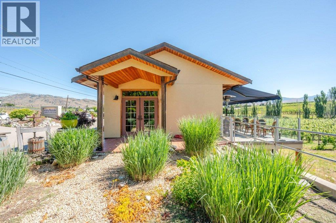
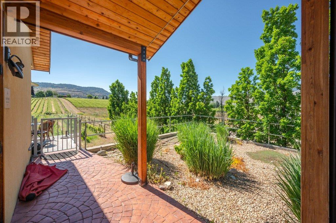
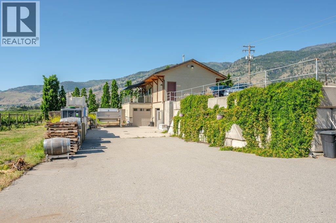
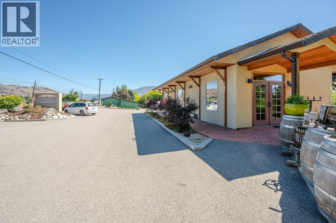
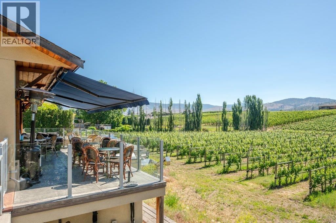
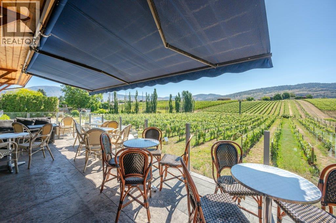
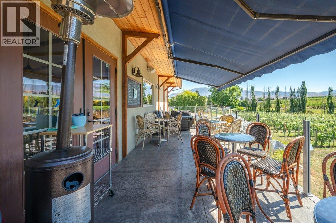
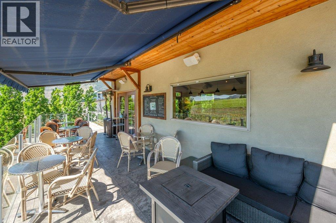
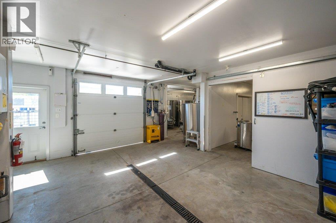
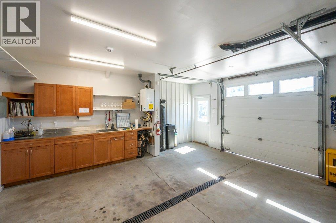
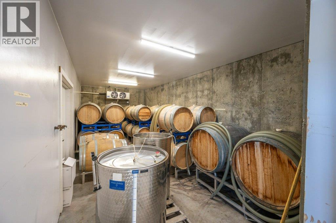
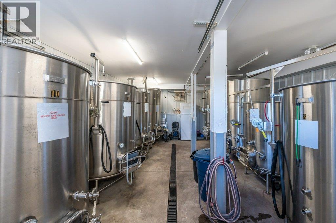
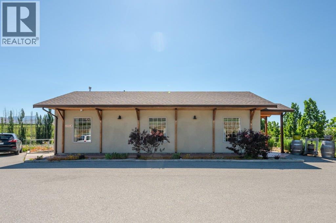
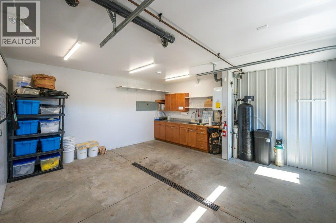
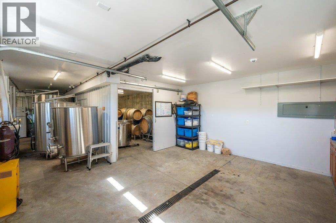
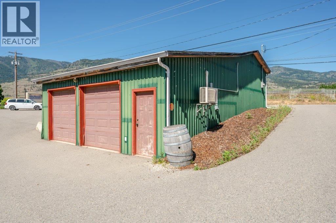
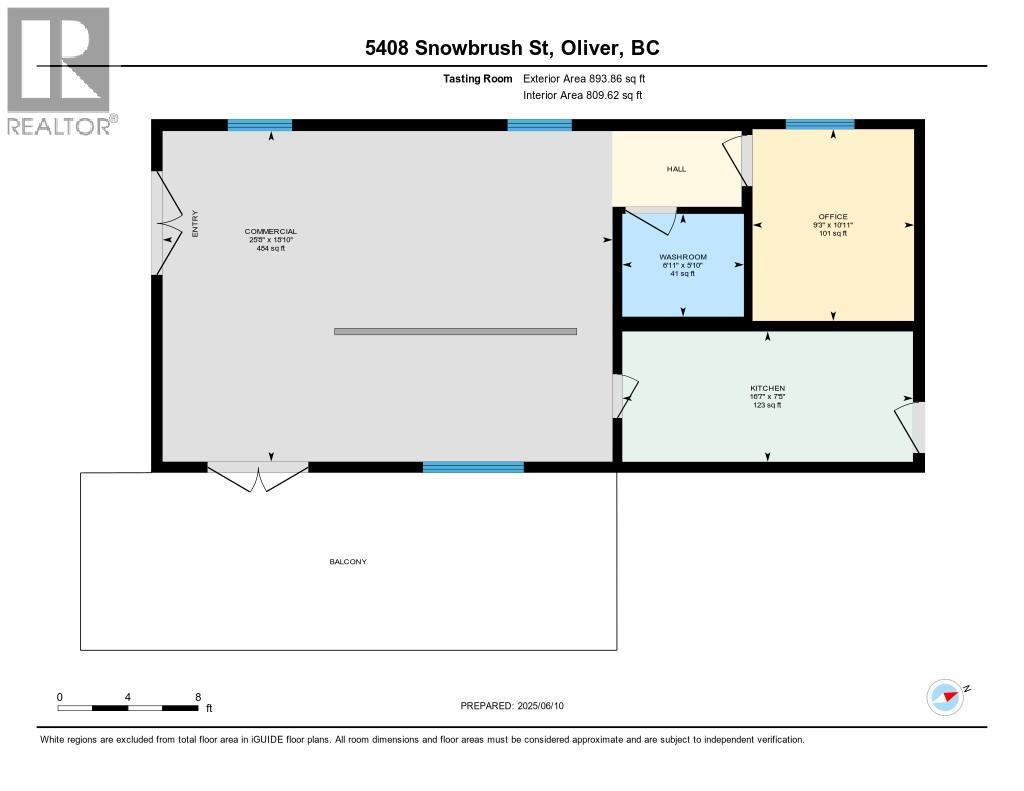
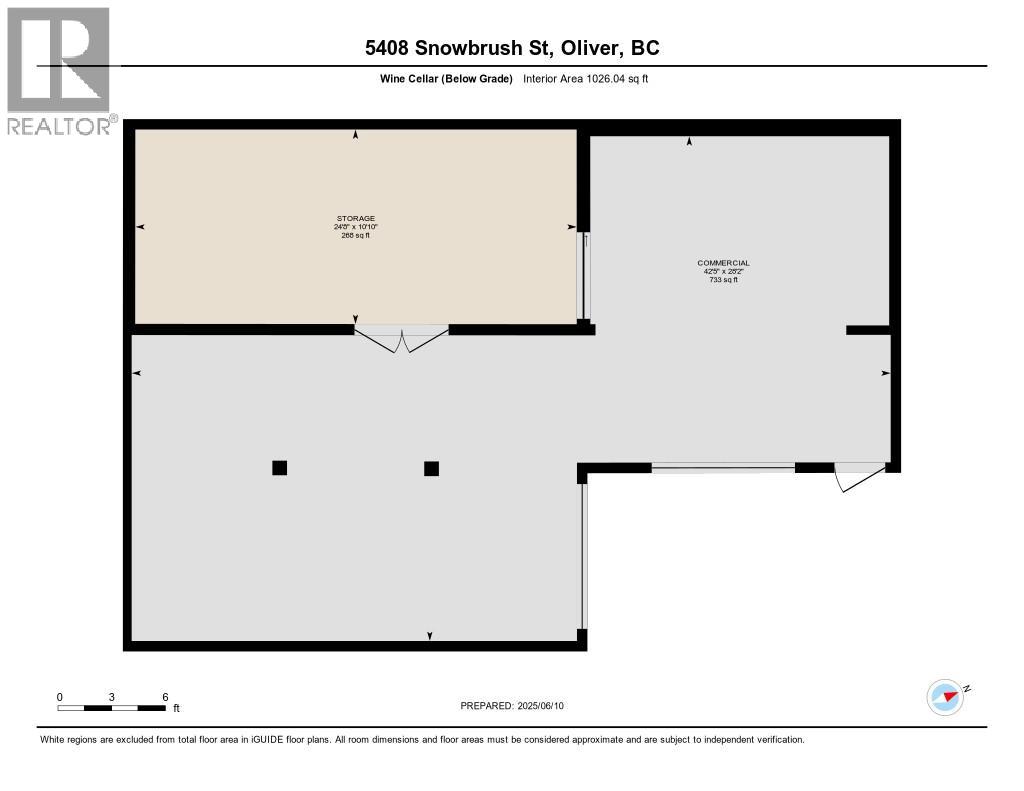
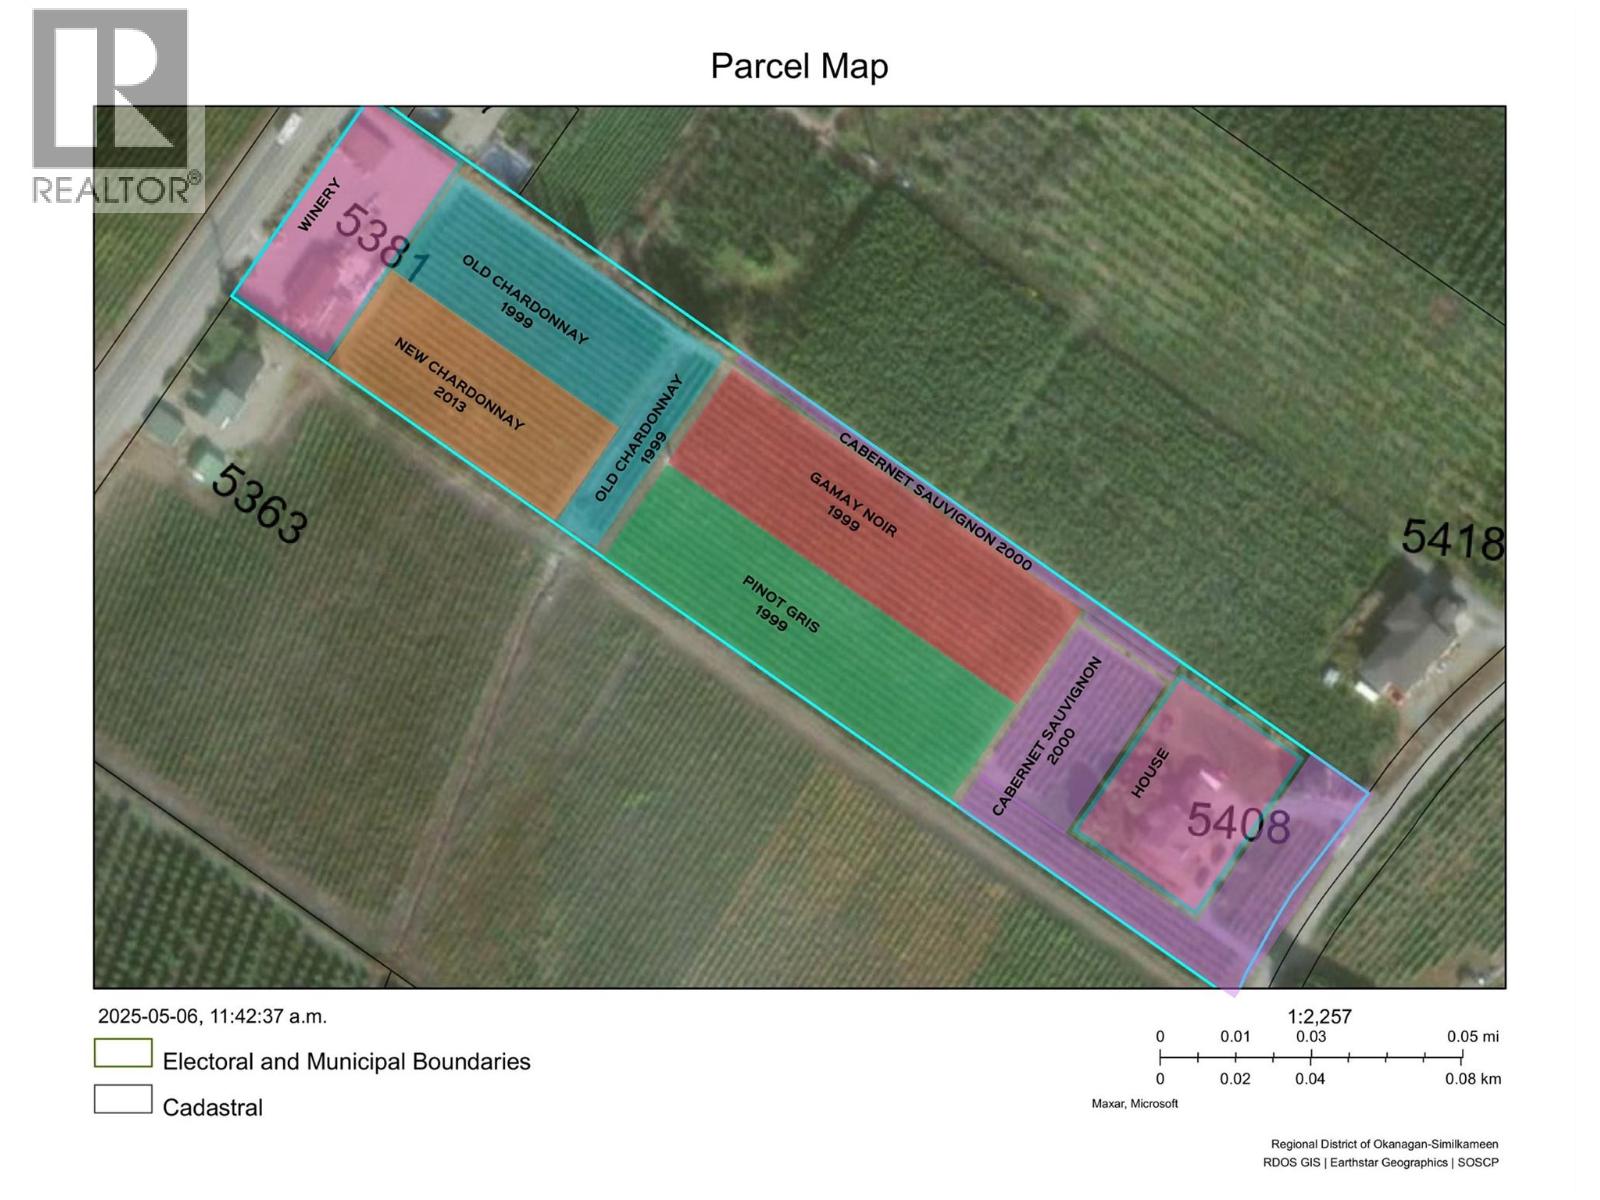
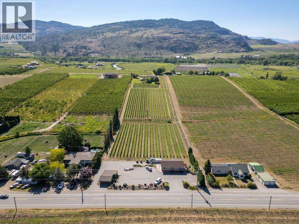
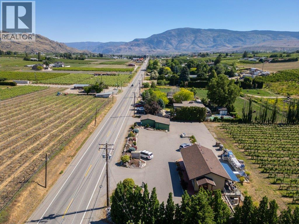
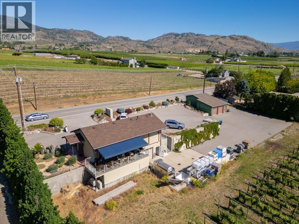
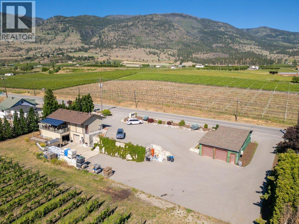
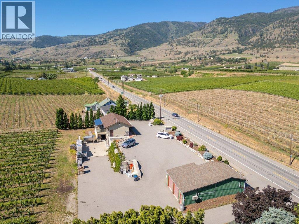
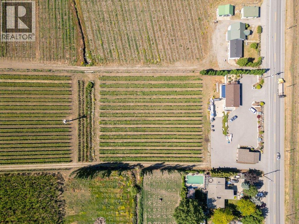
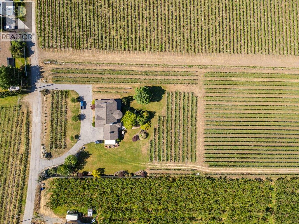
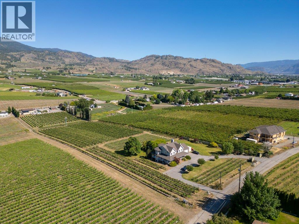
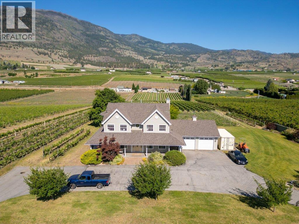
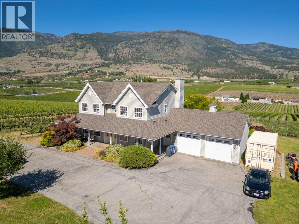
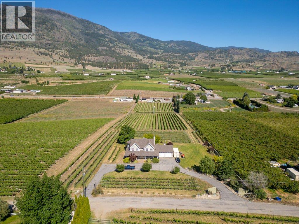
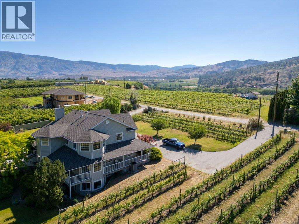
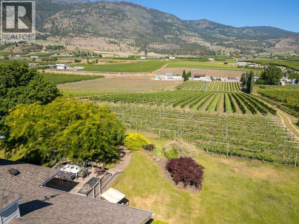
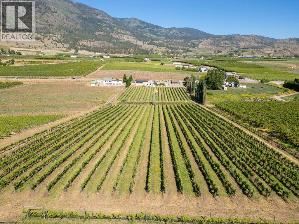
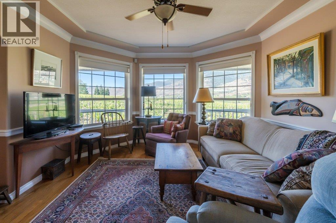
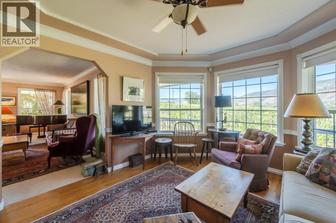
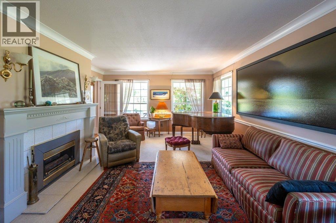
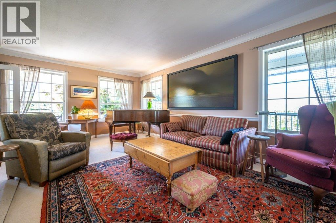
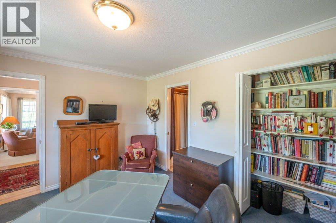
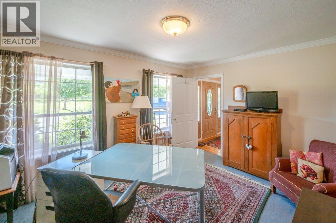
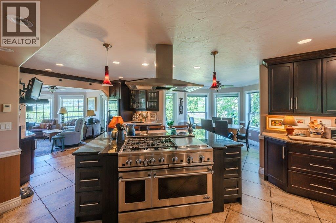
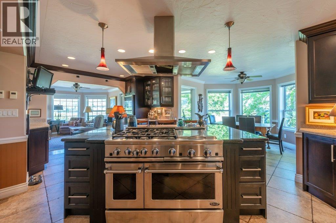
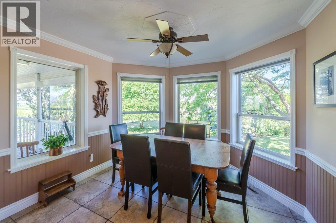
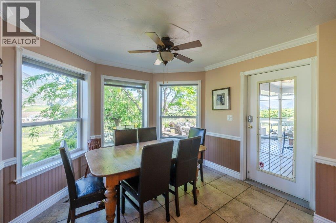
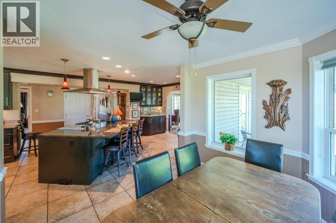
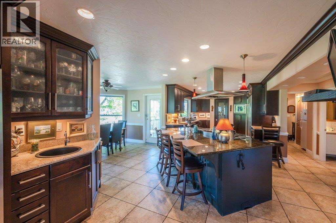
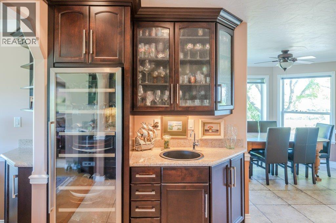
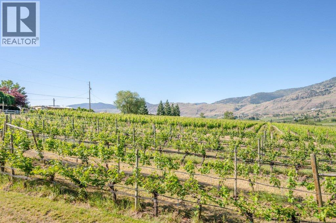
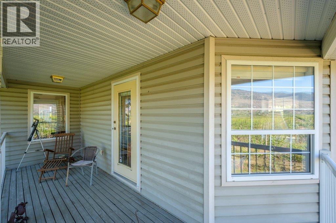
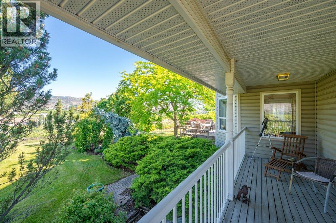
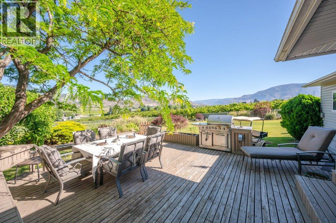
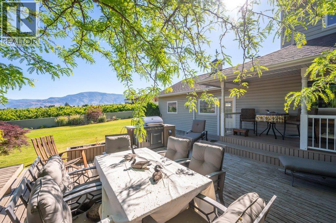
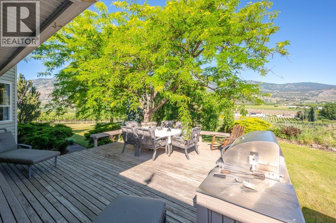
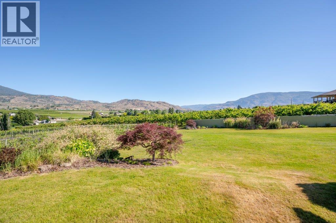
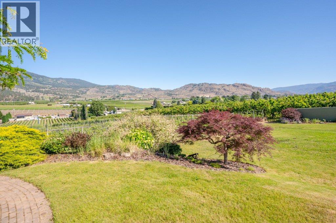
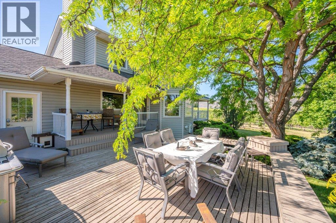
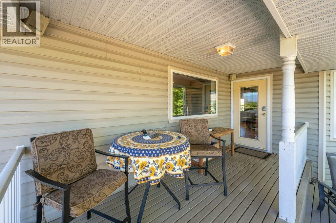
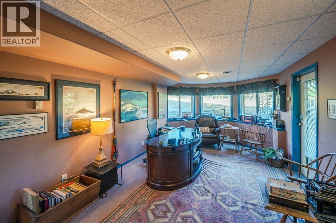
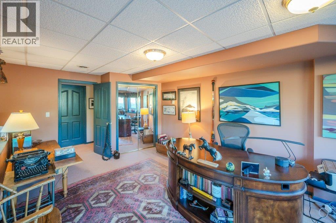
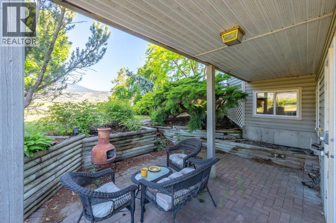
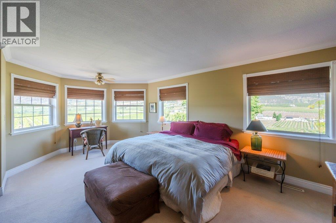
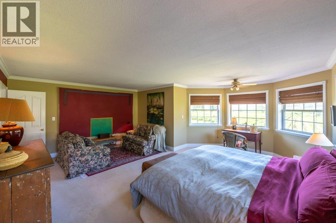
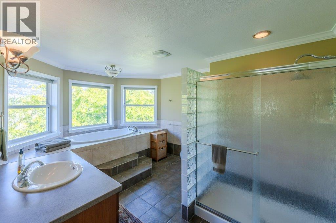
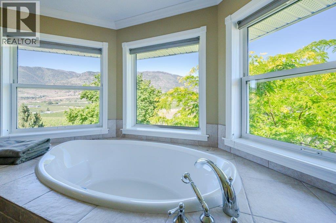
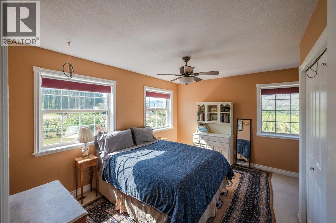
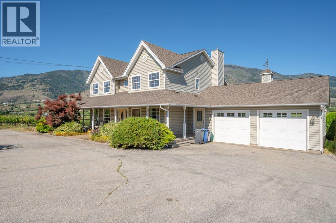
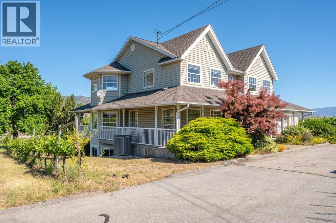
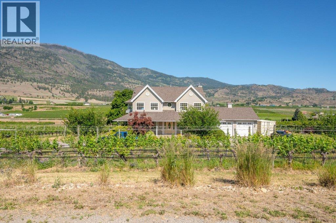
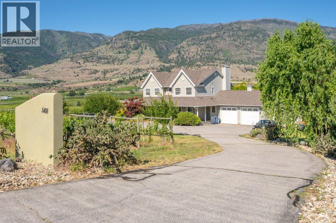
Take advantage of this rare opportunity to acquire a fully operational boutique winery in the heart of Oliver’s thriving wine region. VinAmite Cellars isn't just a winery, it's a brand! This award winning, well-respected winery boasts a wide social media following, an elegant and user-friendly website, a loyal wine club and a dedicated local clientelle. The winery is licensed for both winery and lounge use, and features a tasting room, retail space, patio, and a kitchen/food prep area. Fully equipped for small-lot production, with a crush pad, lab, barrel room, and temperature-controlled storage. In addition to the winery, a 4,000+ sq.ft. executive residence offers multi-use potential, including guest accommodations or B&B possibilities. With high visibility, strong brand presence, and room to grow, this is an exceptional opportunity to live and work in Canada’s premier wine region. Note: This is one property with 2 Civic addresses - 2nd address is 5408 Snowbrush Street. Contact listing agents for more information. Duplicate Listing MLS 10352148 (id:67517)
-
Property Details
MLS® Number 10351911 Property Type Agriculture Neigbourhood Oliver Rural FarmType Unknown Features Central Island ParkingSpaceTotal 2 ViewType Unknown, Mountain View, Valley View, View (panoramic) -
Building
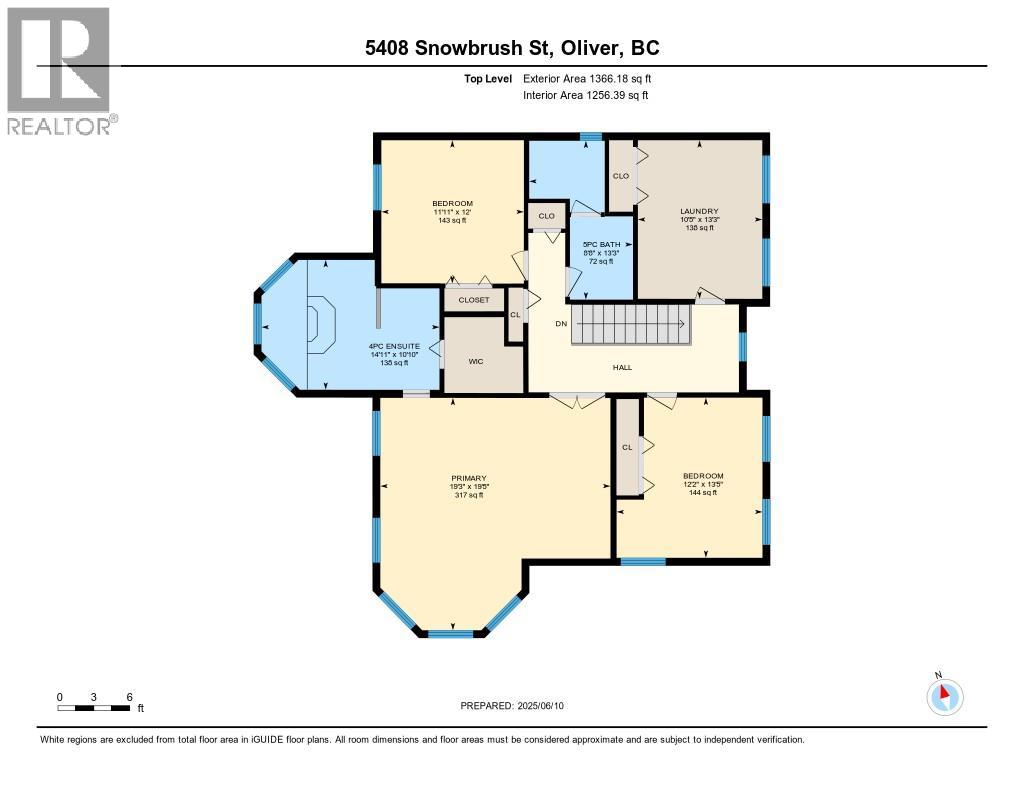
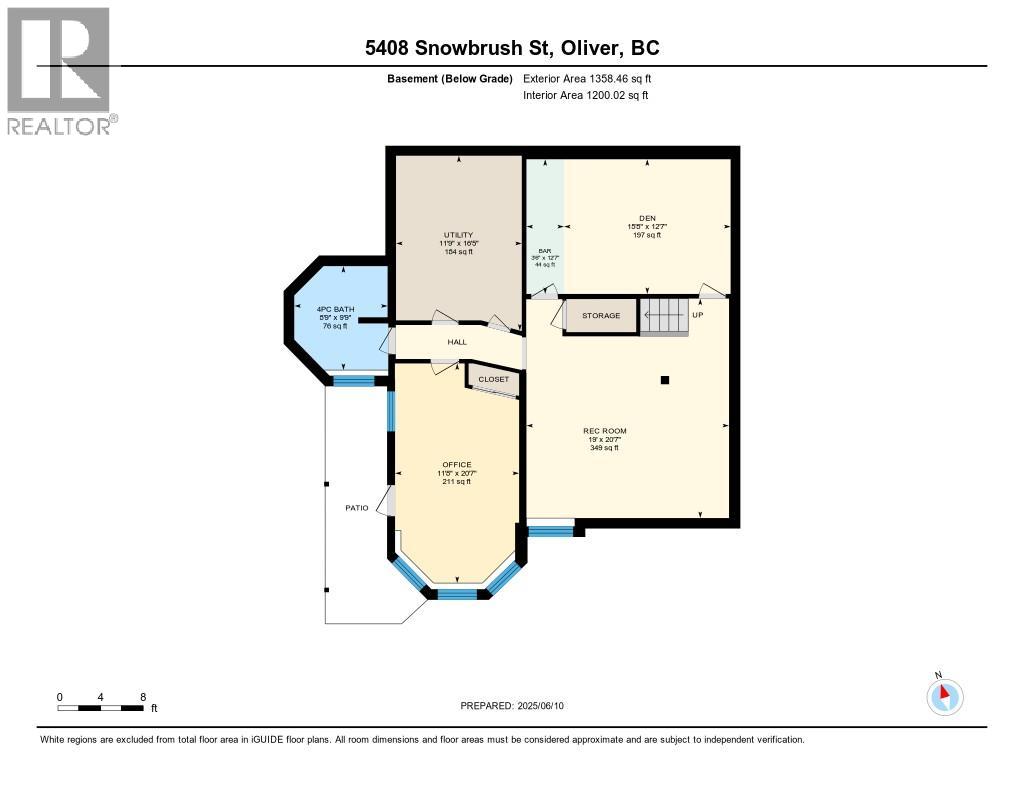
BathroomTotal 4 BedroomsTotal 5 Appliances Refrigerator, Dishwasher, Dryer, Range - Gas, Microwave, Hood Fan, Washer, Water Softener, Wine Fridge ConstructedDate 1991 CoolingType Central Air Conditioning FireplaceFuel Gas FireplacePresent Yes FireplaceTotal 1 FireplaceType Unknown FlooringType Carpeted, Hardwood, Tile HeatingType Forced Air, See Remarks RoofMaterial Asphalt Shingle RoofStyle Unknown StoriesTotal 3 SizeInterior 4,153 Sqft Type Other UtilityWater Irrigation District, Municipal Water Additional Parking Attached Garage 2 -
Land
Acreage Yes LandscapeFeatures Underground Sprinkler Sewer Septic Tank SizeIrregular 5.15 SizeTotal 5.15 Ac|5 - 10 Acres SizeTotalText 5.15 Ac|5 - 10 Acres -
Rooms
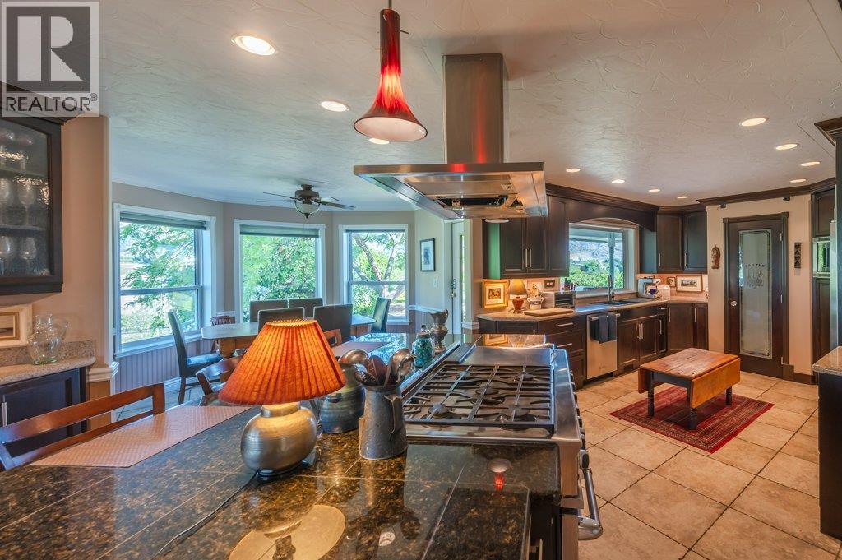
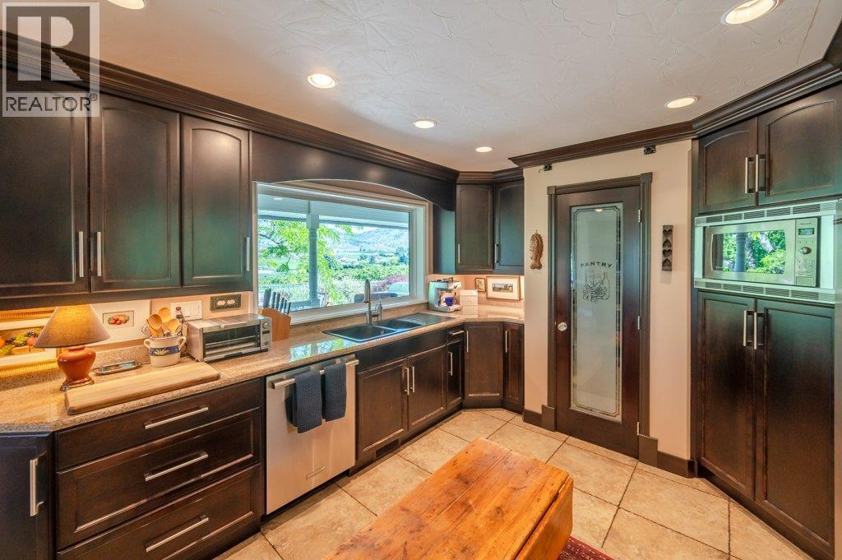
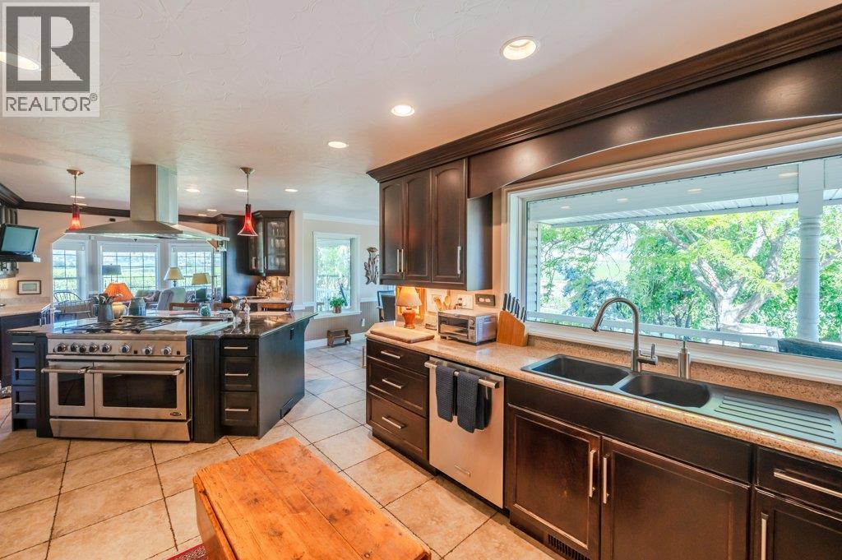
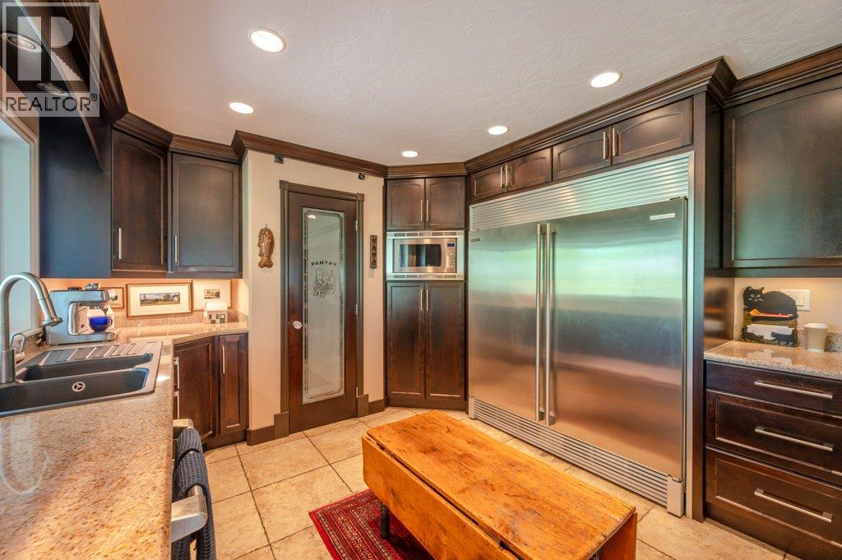
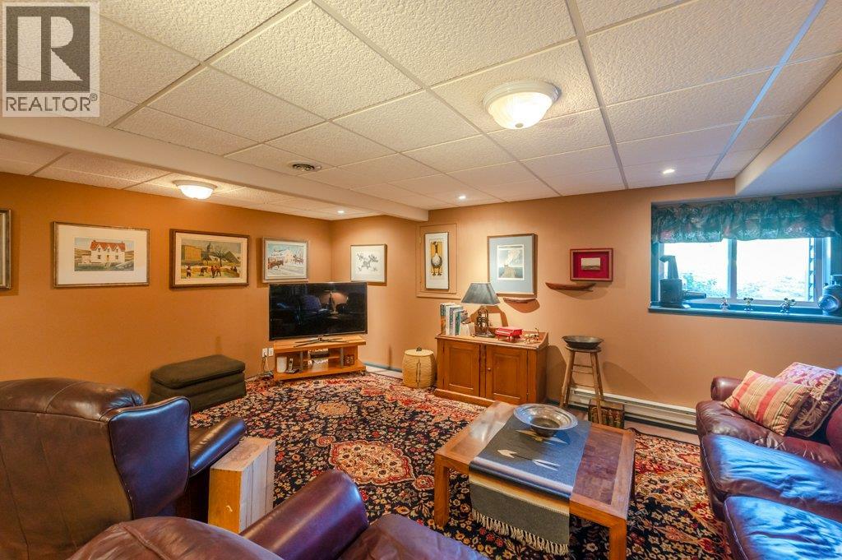
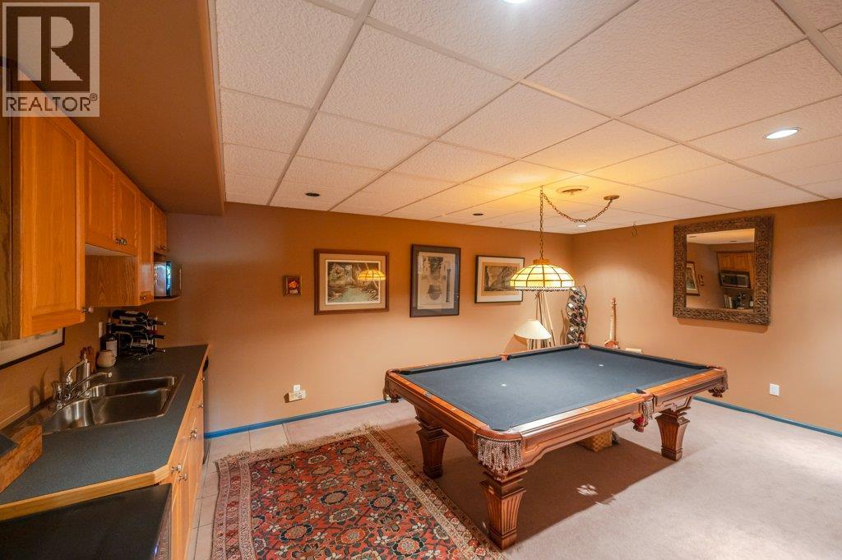
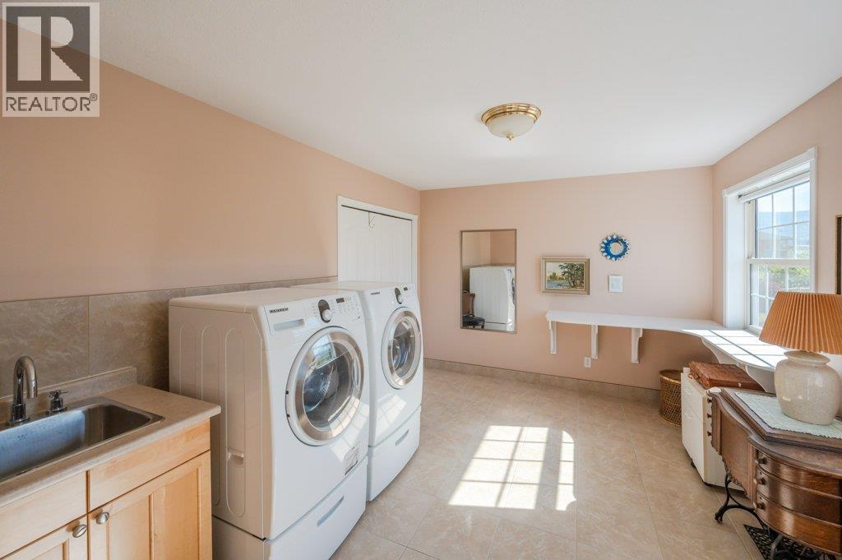
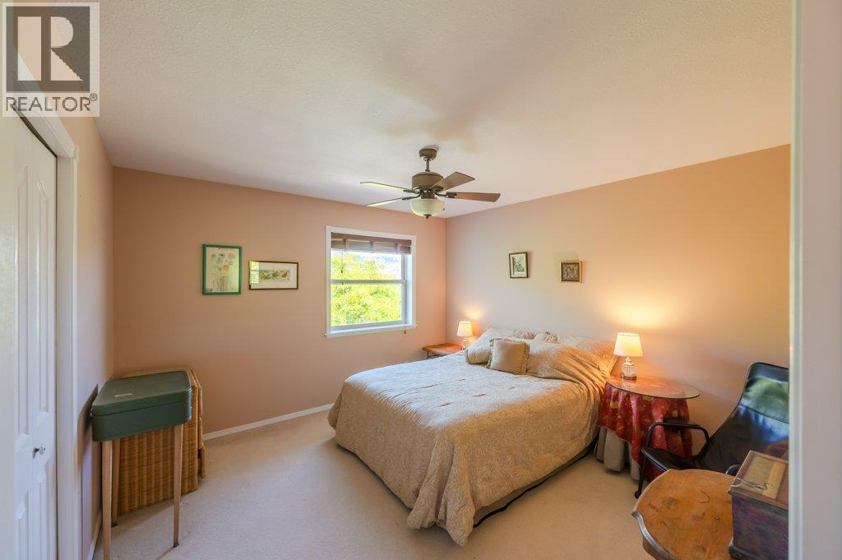
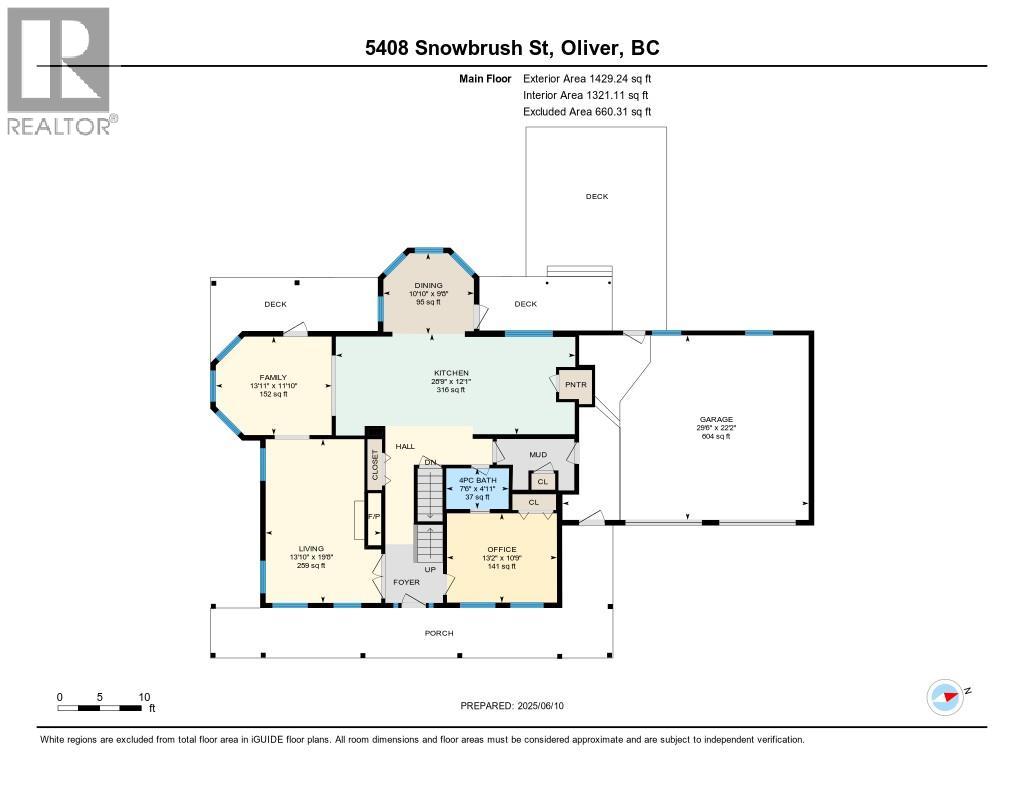
Level Type Length Width Dimensions Second Level 5pc Bathroom 8'8'' x 13'3'' Second Level Laundry Room 10'5'' x 13'3'' Second Level Bedroom 11'11'' x 12'0'' Second Level Bedroom 12'2'' x 13'5'' Second Level 4pc Ensuite Bath 14'11'' x 10'10'' Second Level Primary Bedroom 19'3'' x 19'5'' Lower Level 4pc Bathroom 8'9'' x 9'9'' Lower Level Utility Room 11'9'' x 16'5'' Lower Level Bedroom 11'8'' x 20'7'' Lower Level Games Room 19'2'' x 12'7'' Lower Level Recreation Room 19'0'' x 20'7'' Main Level 4pc Bathroom 4'11'' x 7'6'' Main Level Bedroom 10'9'' x 13'2'' Main Level Living Room 19'8'' x 13'10'' Main Level Family Room 11'10'' x 13'11'' Main Level Dining Room 9'8'' x 10'10'' Main Level Kitchen 12'1'' x 28'9'' -
Utilities
Your Favourites
No Favourites Found







The trademarks REALTOR®, REALTORS®, and the REALTOR® logo are controlled by The Canadian Real Estate Association (CREA) and identify real estate professionals who are members of CREA. The trademarks MLS®, Multiple Listing Service® and the associated logos are owned by The Canadian Real Estate Association (CREA) and identify the quality of services provided by real estate professionals who are members of CREA. The trademark DDF® is owned by The Canadian Real Estate Association (CREA) and identifies CREA's Data Distribution Facility (DDF®)
December 12 2025 07:31:08
Association of Interior REALTORS®
